Properties

Browse or get in touch to schedule a walkthrough.

  • Nearby me
Price range

Popular Features

Community Features

Association

Property Features

Waterfront

View

Exterior Features

Interior Features

Style

10000 properties match your criteria

Updated 1 minute ago

E-Alert name
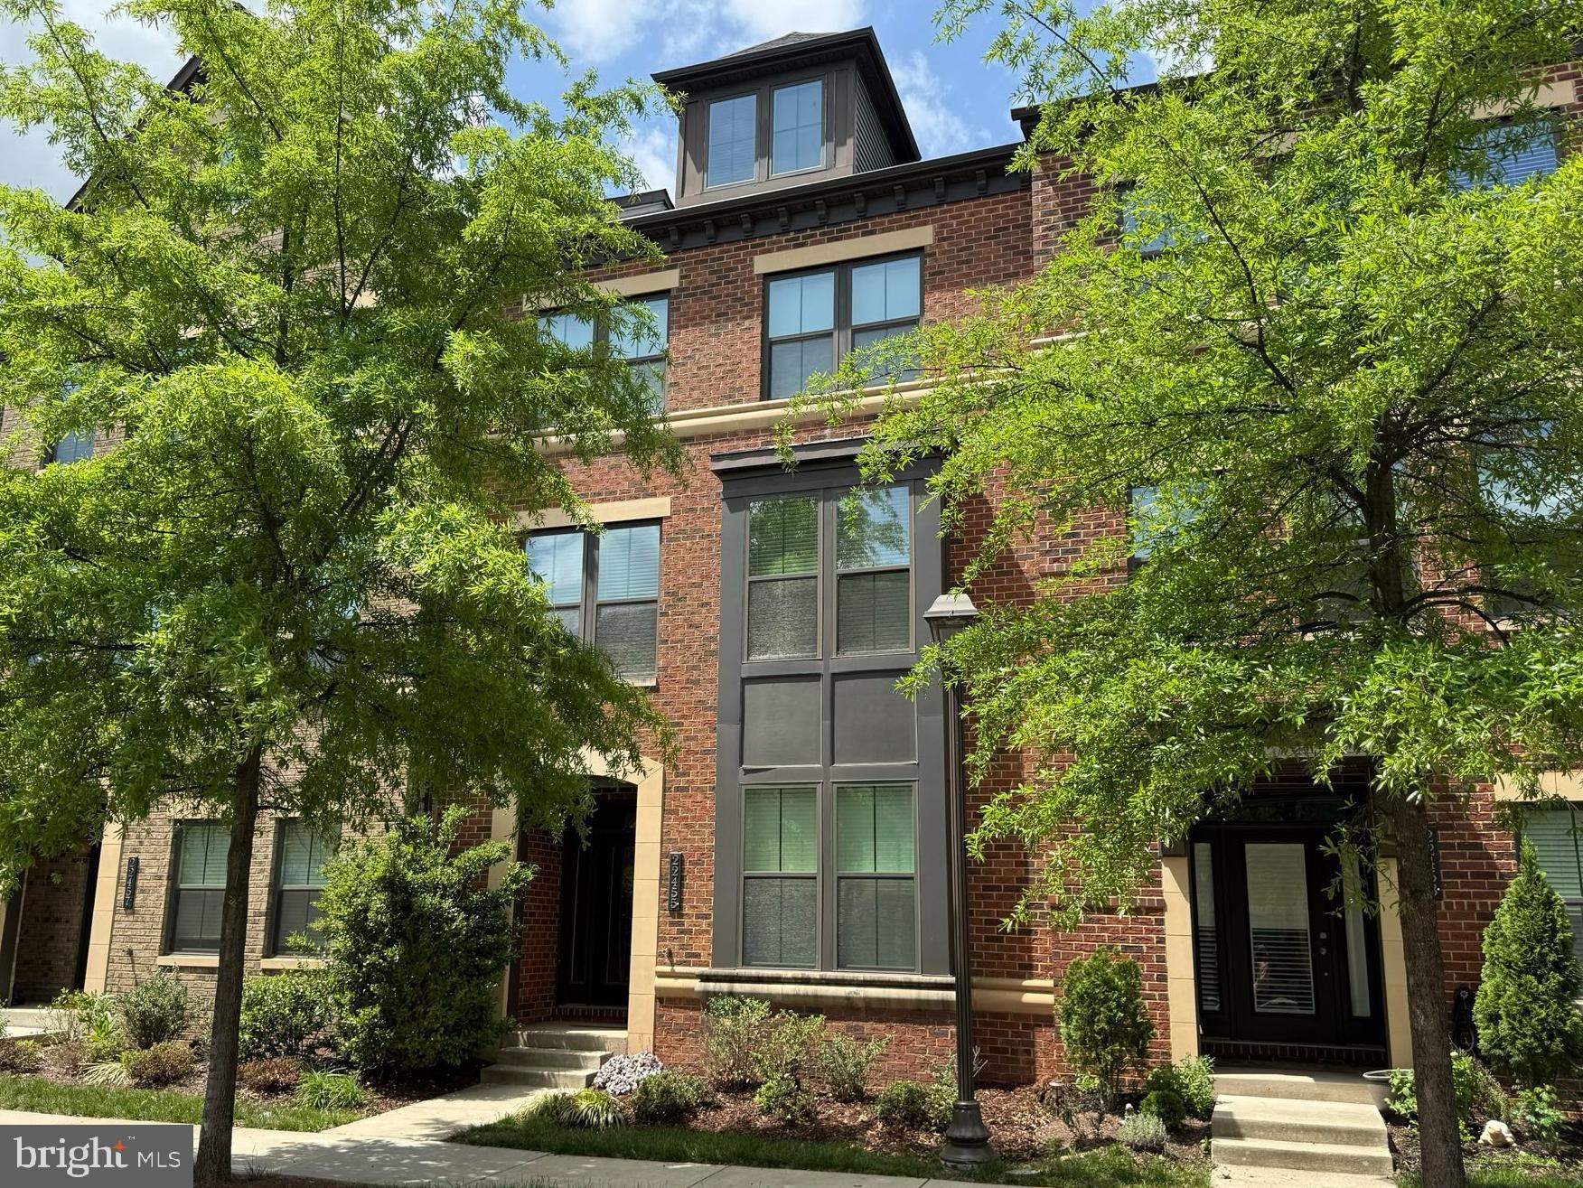
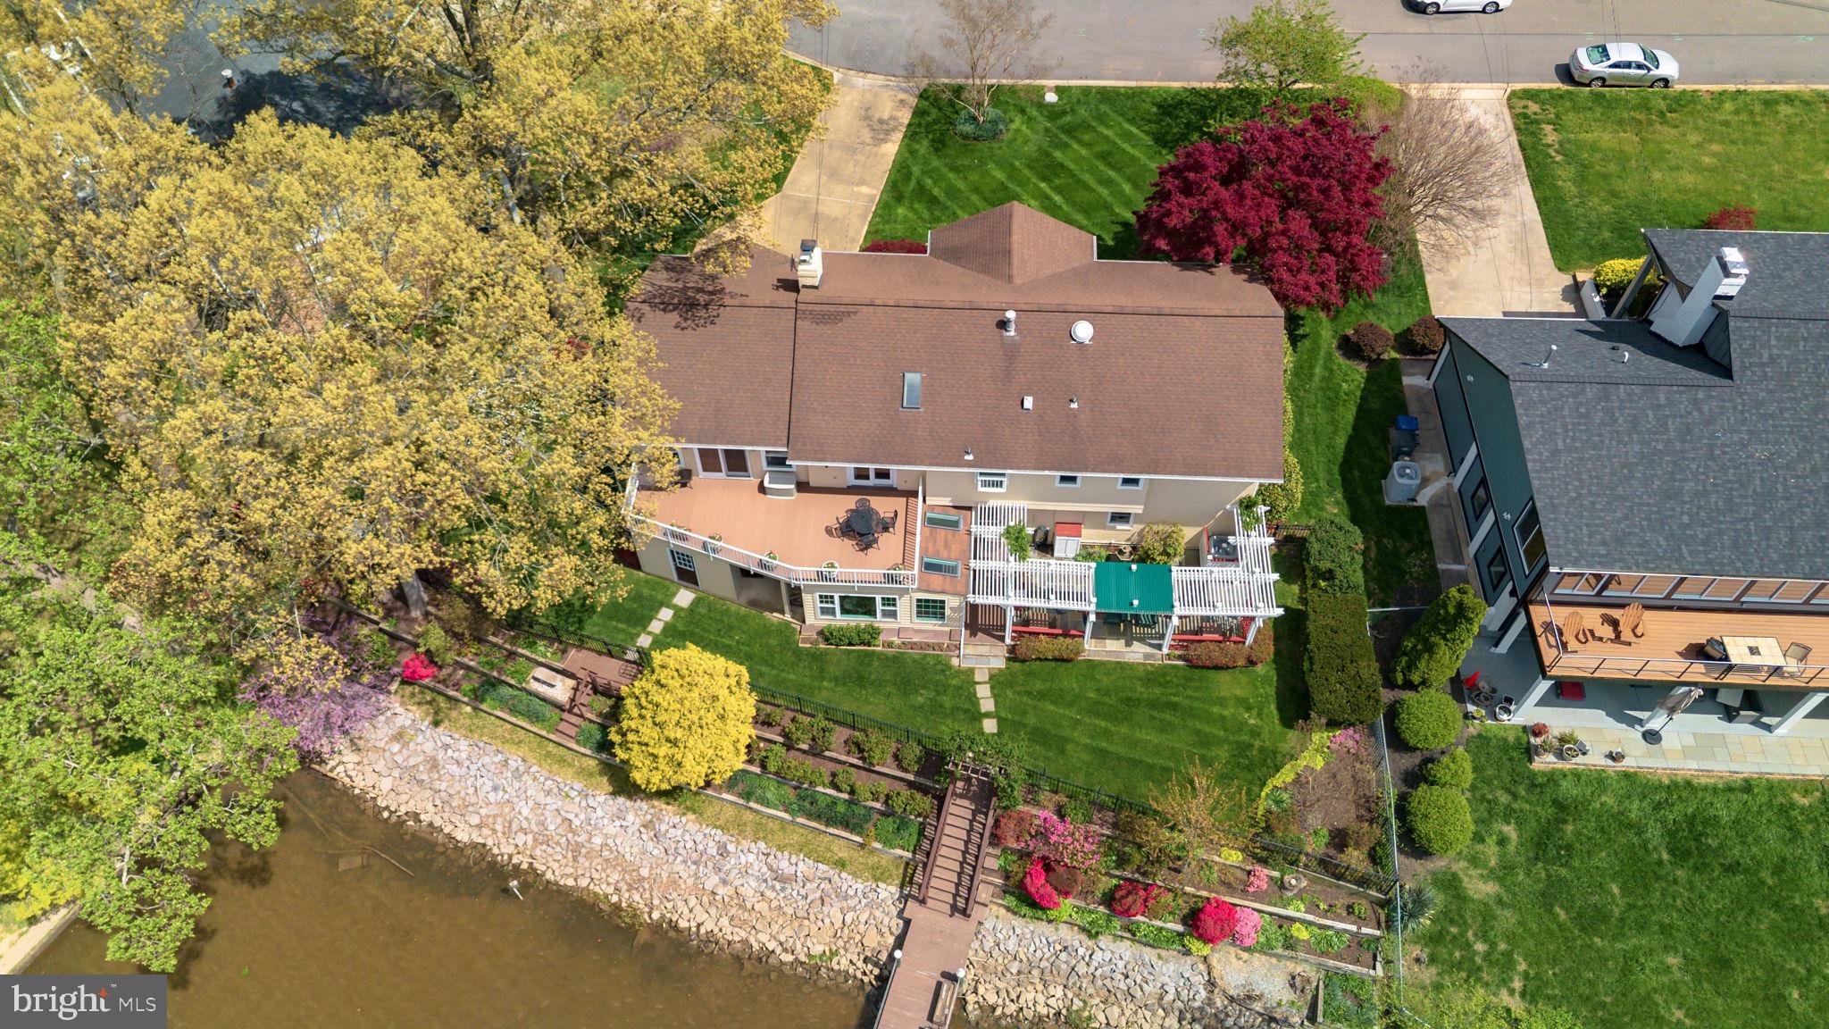
Welcome to 6400 Recreation Ln. in Falls Church, a custom-built contemporary home located on a quiet cul-de-sac in the desirable Lake Barcroft Cloisters! This spacious residence features four bedrooms and three full bathrooms, offering the perfect canvas for your personal updates and design vision. ** Step into a welcoming foyer with hardwood floors that lead into a sunken living room with a cozy wood-burning fireplace surrounded by classic brickwork. Just above, the formal dining room with hardwood floors overlooks the living space and connects directly to the eat-in kitchen, which boasts granite countertops, stainless steel appliances, 12x12 ceramic tile flooring, a pantry, recessed lighting, and sliding glass doors that open onto a generous back deck. The expansive deck, with stairs leading to a beautifully landscaped backyard oasis, is perfect for outdoor living and entertaining. **
Upstairs, the primary bedroom retreat features a vaulted ceiling, private balcony, two closets, and an en suite bathroom. Three additional spacious bedrooms share a full bath on the upper level. ** The lower level offers a warm and inviting family room with recessed lighting, a second wood-burning fireplace with a brick surround, and a wet bar—ideal for relaxing or entertaining. A versatile bonus room can serve as a guest bedroom, home office, or fitness space and includes a walk-in closet. A full bath with a shower completes the lower level. ** Additional highlights include a 200-amp electrical panel updated in 2013, a new hot water heater installed in 2015, and a heat pump from 2007. ** The property also features a two-car garage with automatic opener and a multi-car driveway, providing ample parking. This stylish contemporary home is just waiting for your finishing touches to make it truly yours.
#VAFX2236956

FALLS CHURCH

6400 RECREATION LANE

4 Beds

3 Baths

3,378 Sq.Ft.

$949,900

MLS#: VAFX2236956

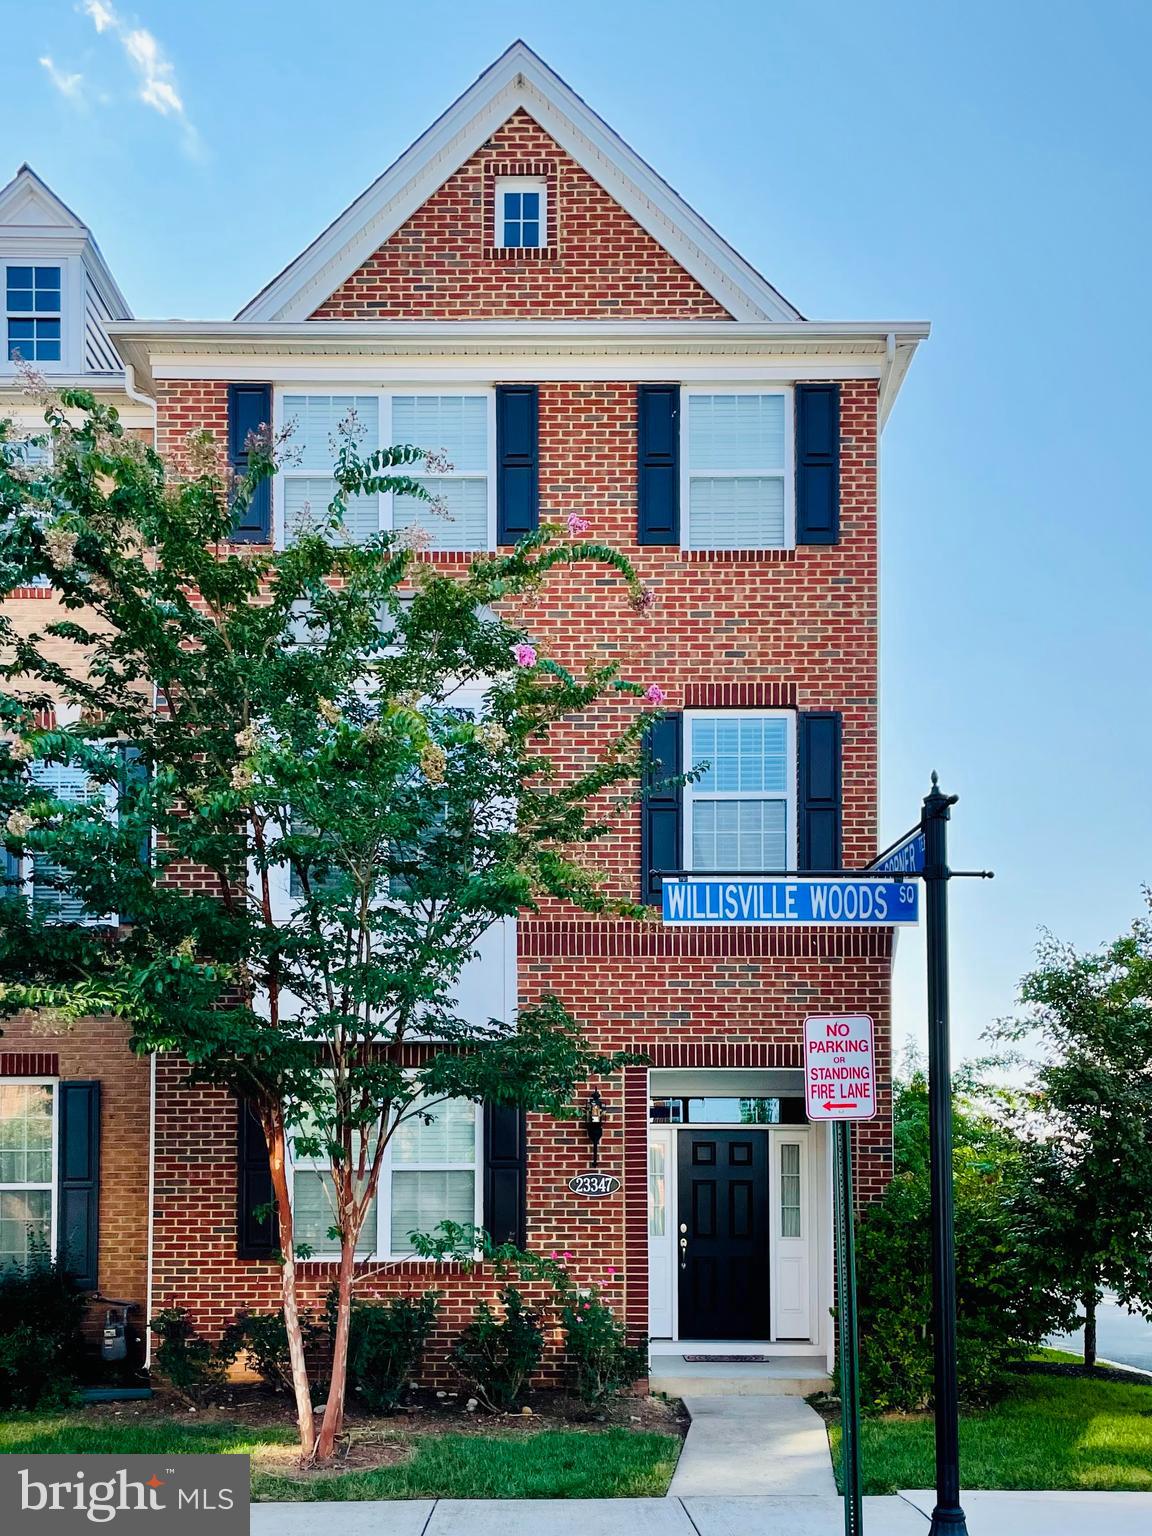
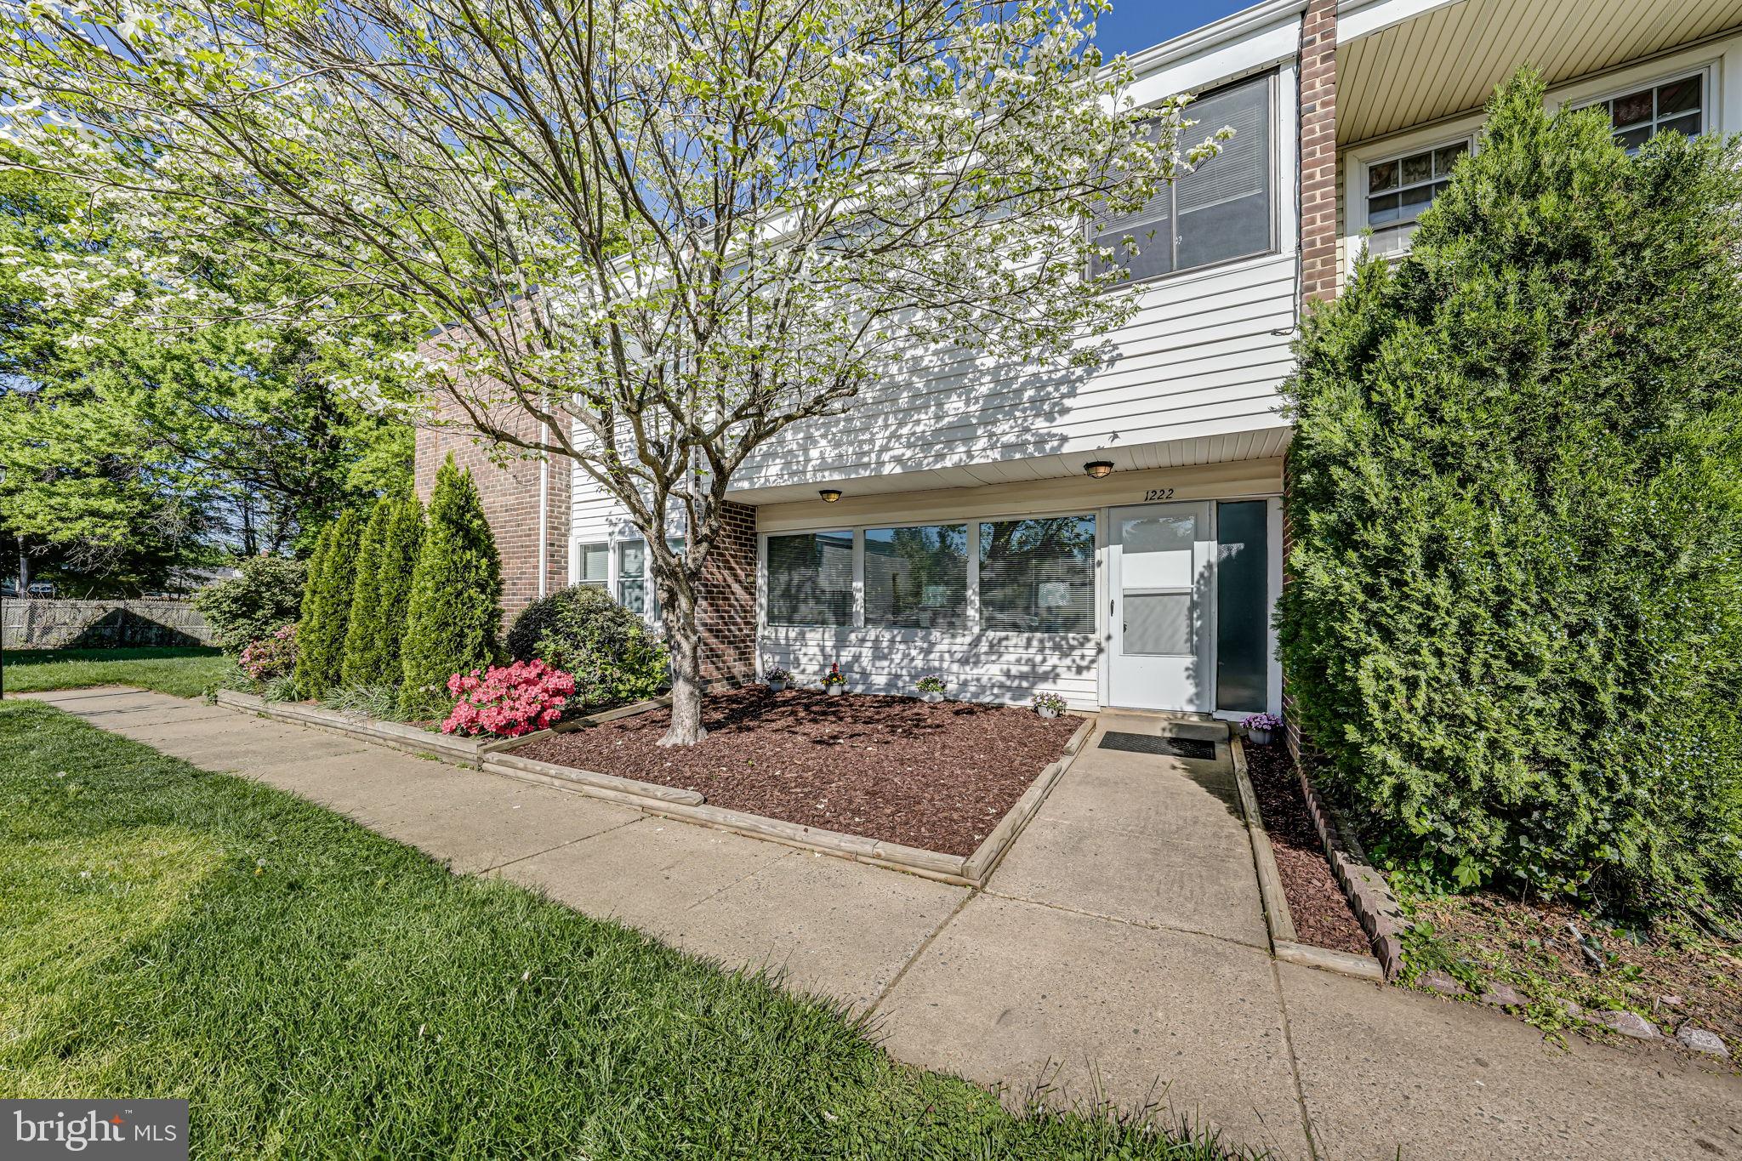
Spacious and stylish 4-bedroom, 3.5-bath traditional-style townhouse on a desirable corner lot in the sought-after Waverly Station neighborhood. This well-maintained home features an updated kitchen with modern finishes, in-unit laundry, and an attached garage for added convenience. The open floor plan offers great natural light and functional living space across all levels. Located just minutes from nearby elementary schools and community amenities. Pet-friendly with a $500 pet deposit. Lawn care and common area maintenance included; tenants responsible for utilities. Available for a 12-month lease with option to renew.
#VAFQ2016414

BEALETON

6170 WILLOW PLACE

4 Beds

2 Baths

2,312 Sq.Ft.

$2,600

MLS#: VAFQ2016414

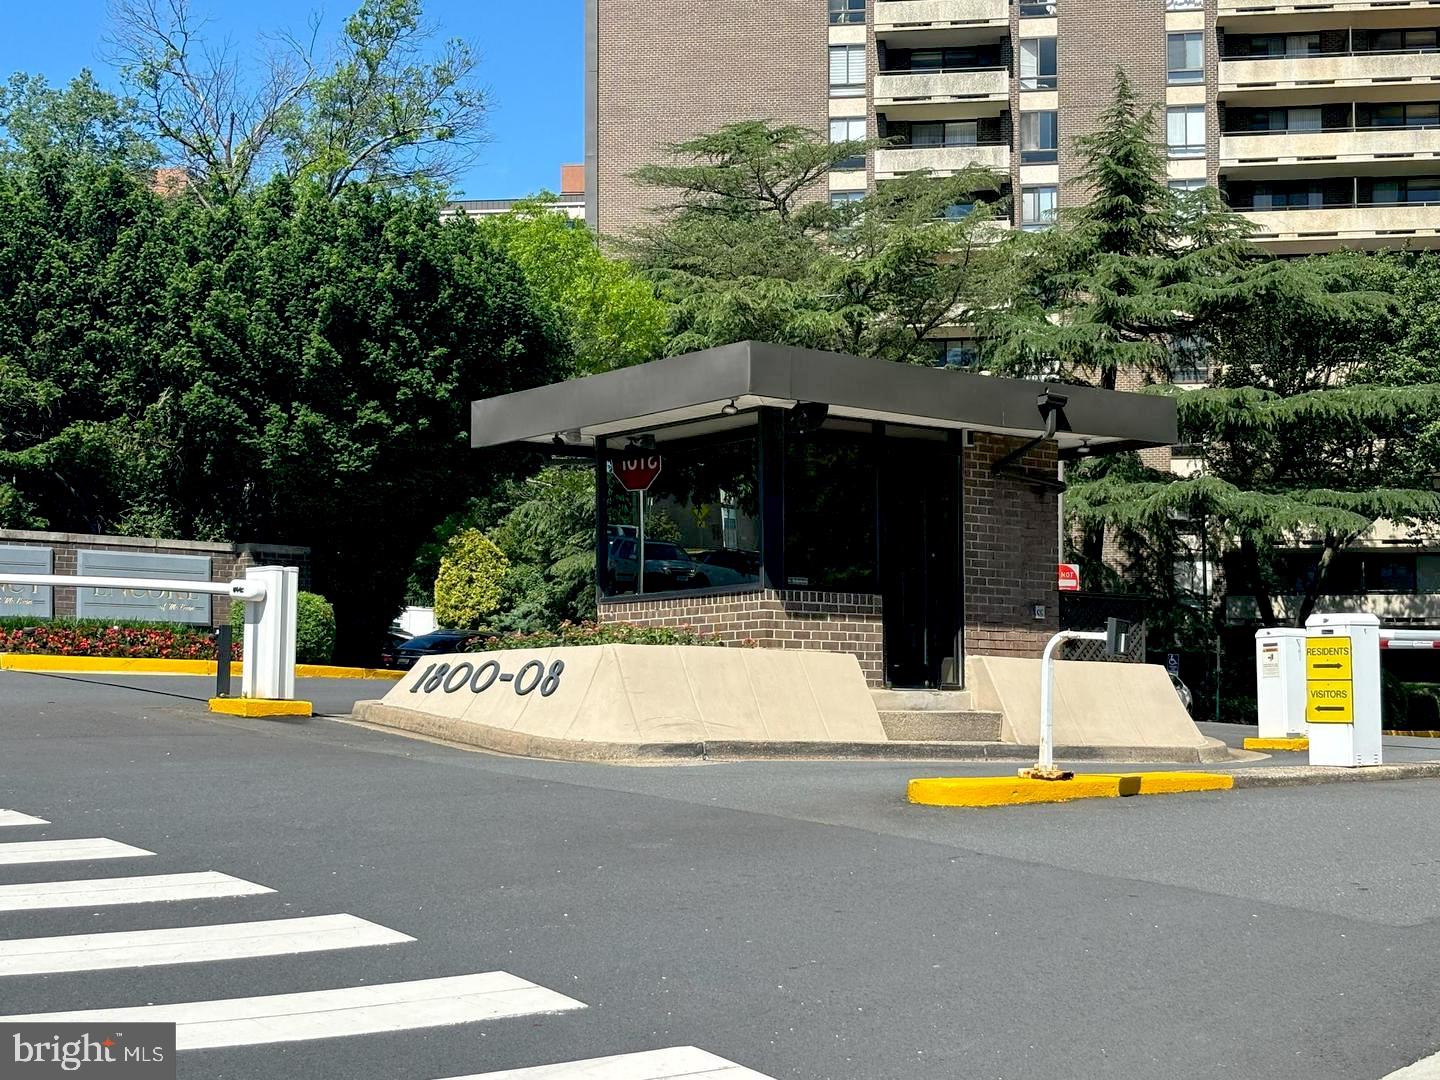
Large, light-filled efficiency in secure building blocks from Courthouse metro. Extra storage and ample parking. Rent includes utilities and access to the pool. Newly renovated bathroom and minutes away from DC.

Qualifications: To qualify, the two lowest household incomes need to exceed $60,000/ year.
Applicants should also have good credit and rental history.

Fees: Move in fee $150 paid to Taft Towers condo
Rent: $1500
Security Deposit: $1500 (due at time of submitting application)
Date Available: 5/1/2025

Utilities: NONE. all included in the rent
#VAAR2055442

ARLINGTON

1210 N TAFT STREET 612

None Beds

1 Baths

488 Sq.Ft.

$1,500

MLS#: VAAR2055442

Professional photos to come!


LOCATION LOCATION!!!

Welcome to 1926 Crescent Park Drive #30A – Stylish Comfort in Prime Reston Location!

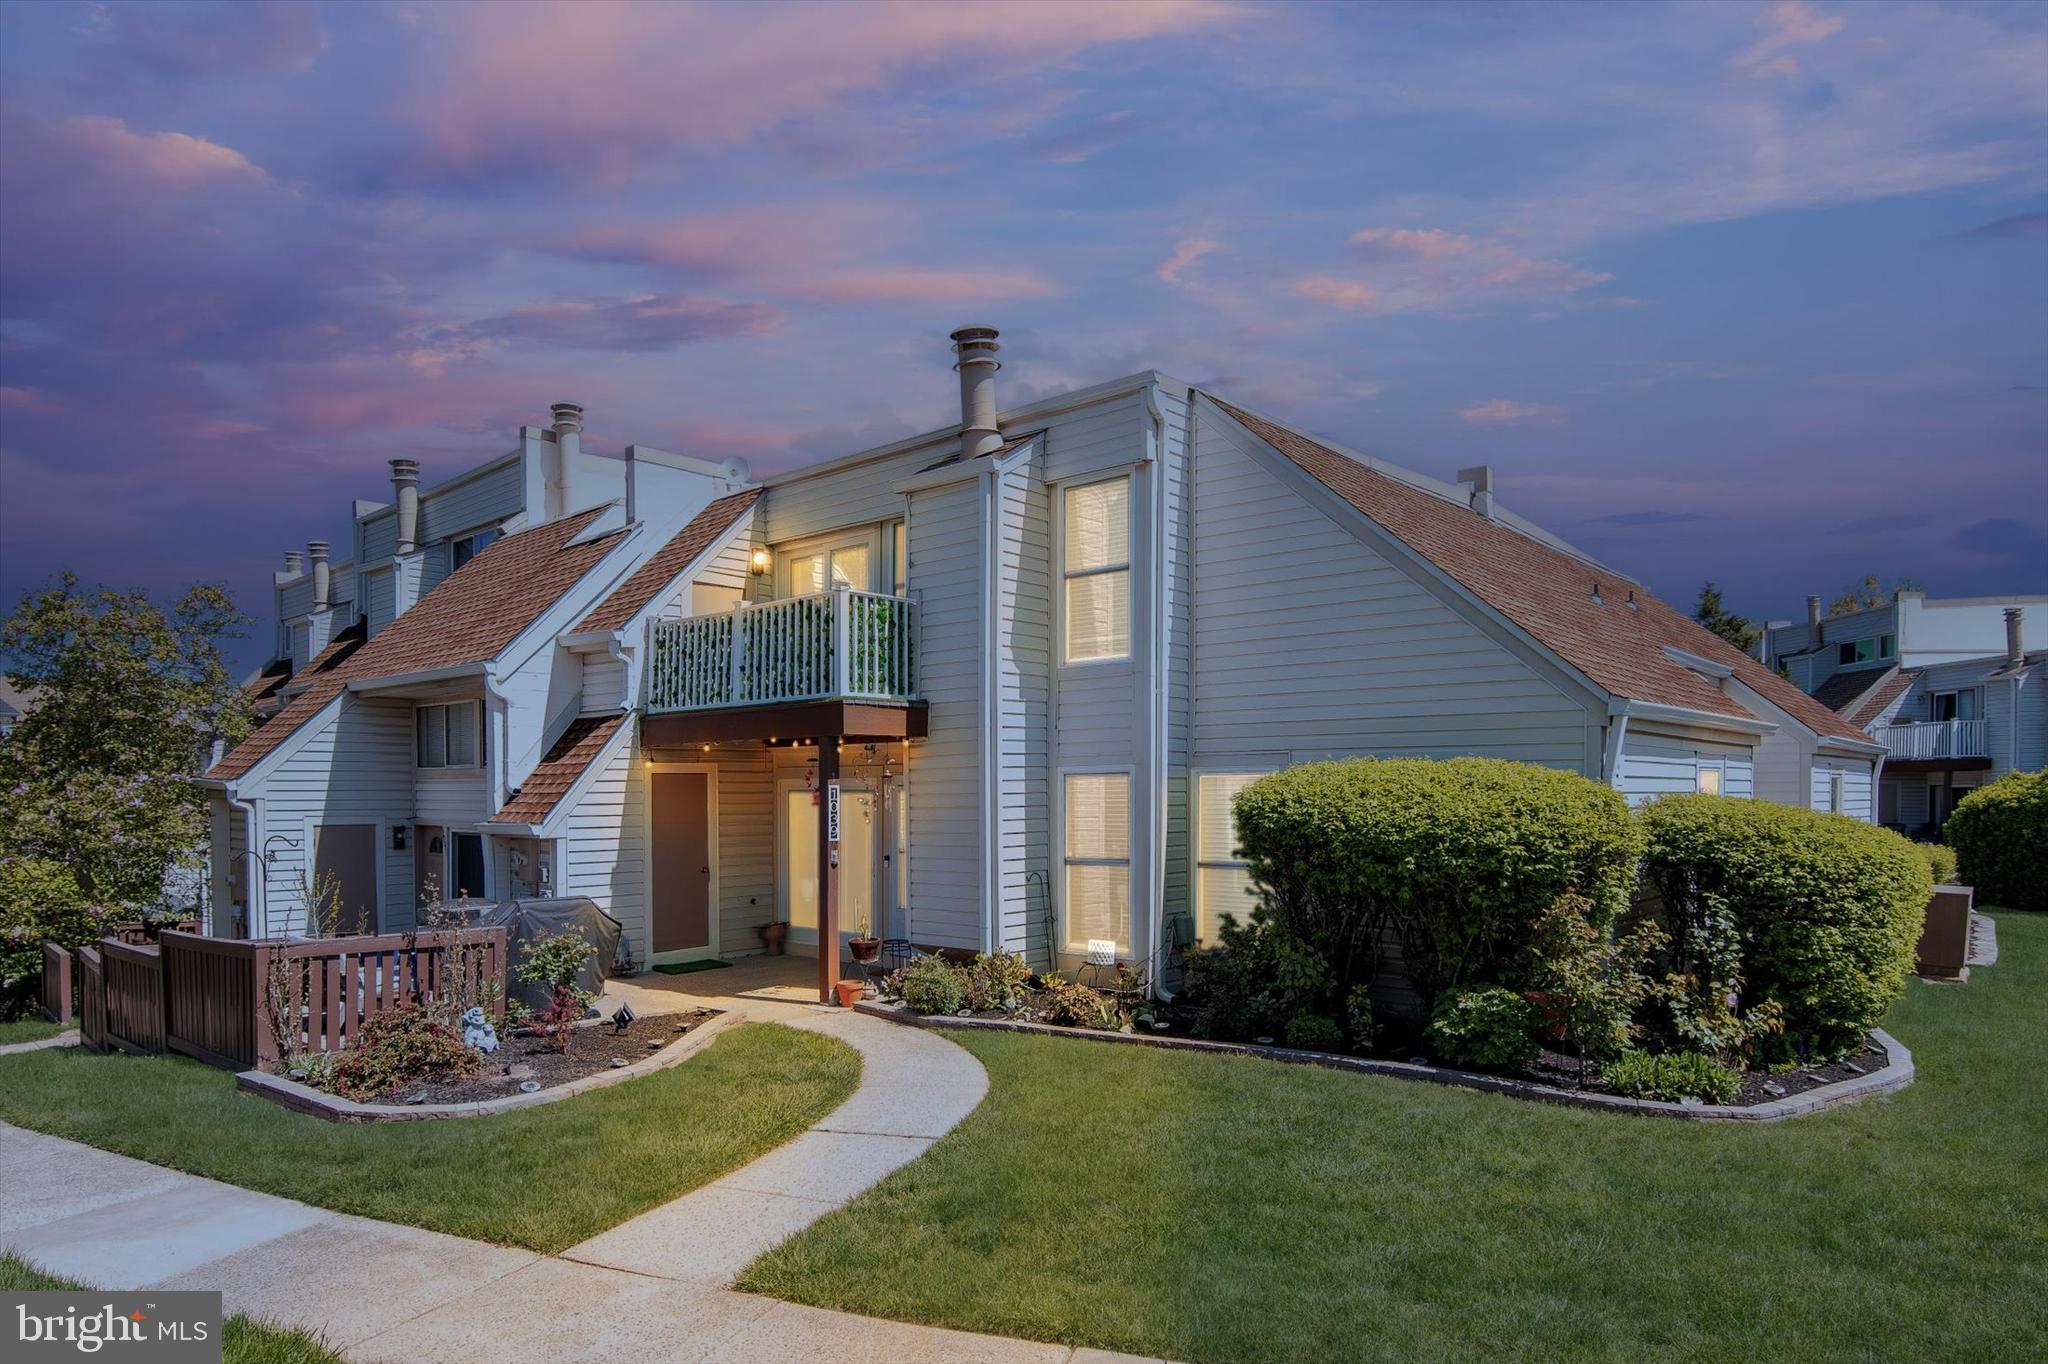
This beautifully maintained 2-bedroom, 2.5-bath townhome-style condo in the coveted West Market community offers the perfect blend of modern design, comfort, and convenience. With over 1,000 square feet of bright, open living space, this home is ideal for today’s lifestyle.

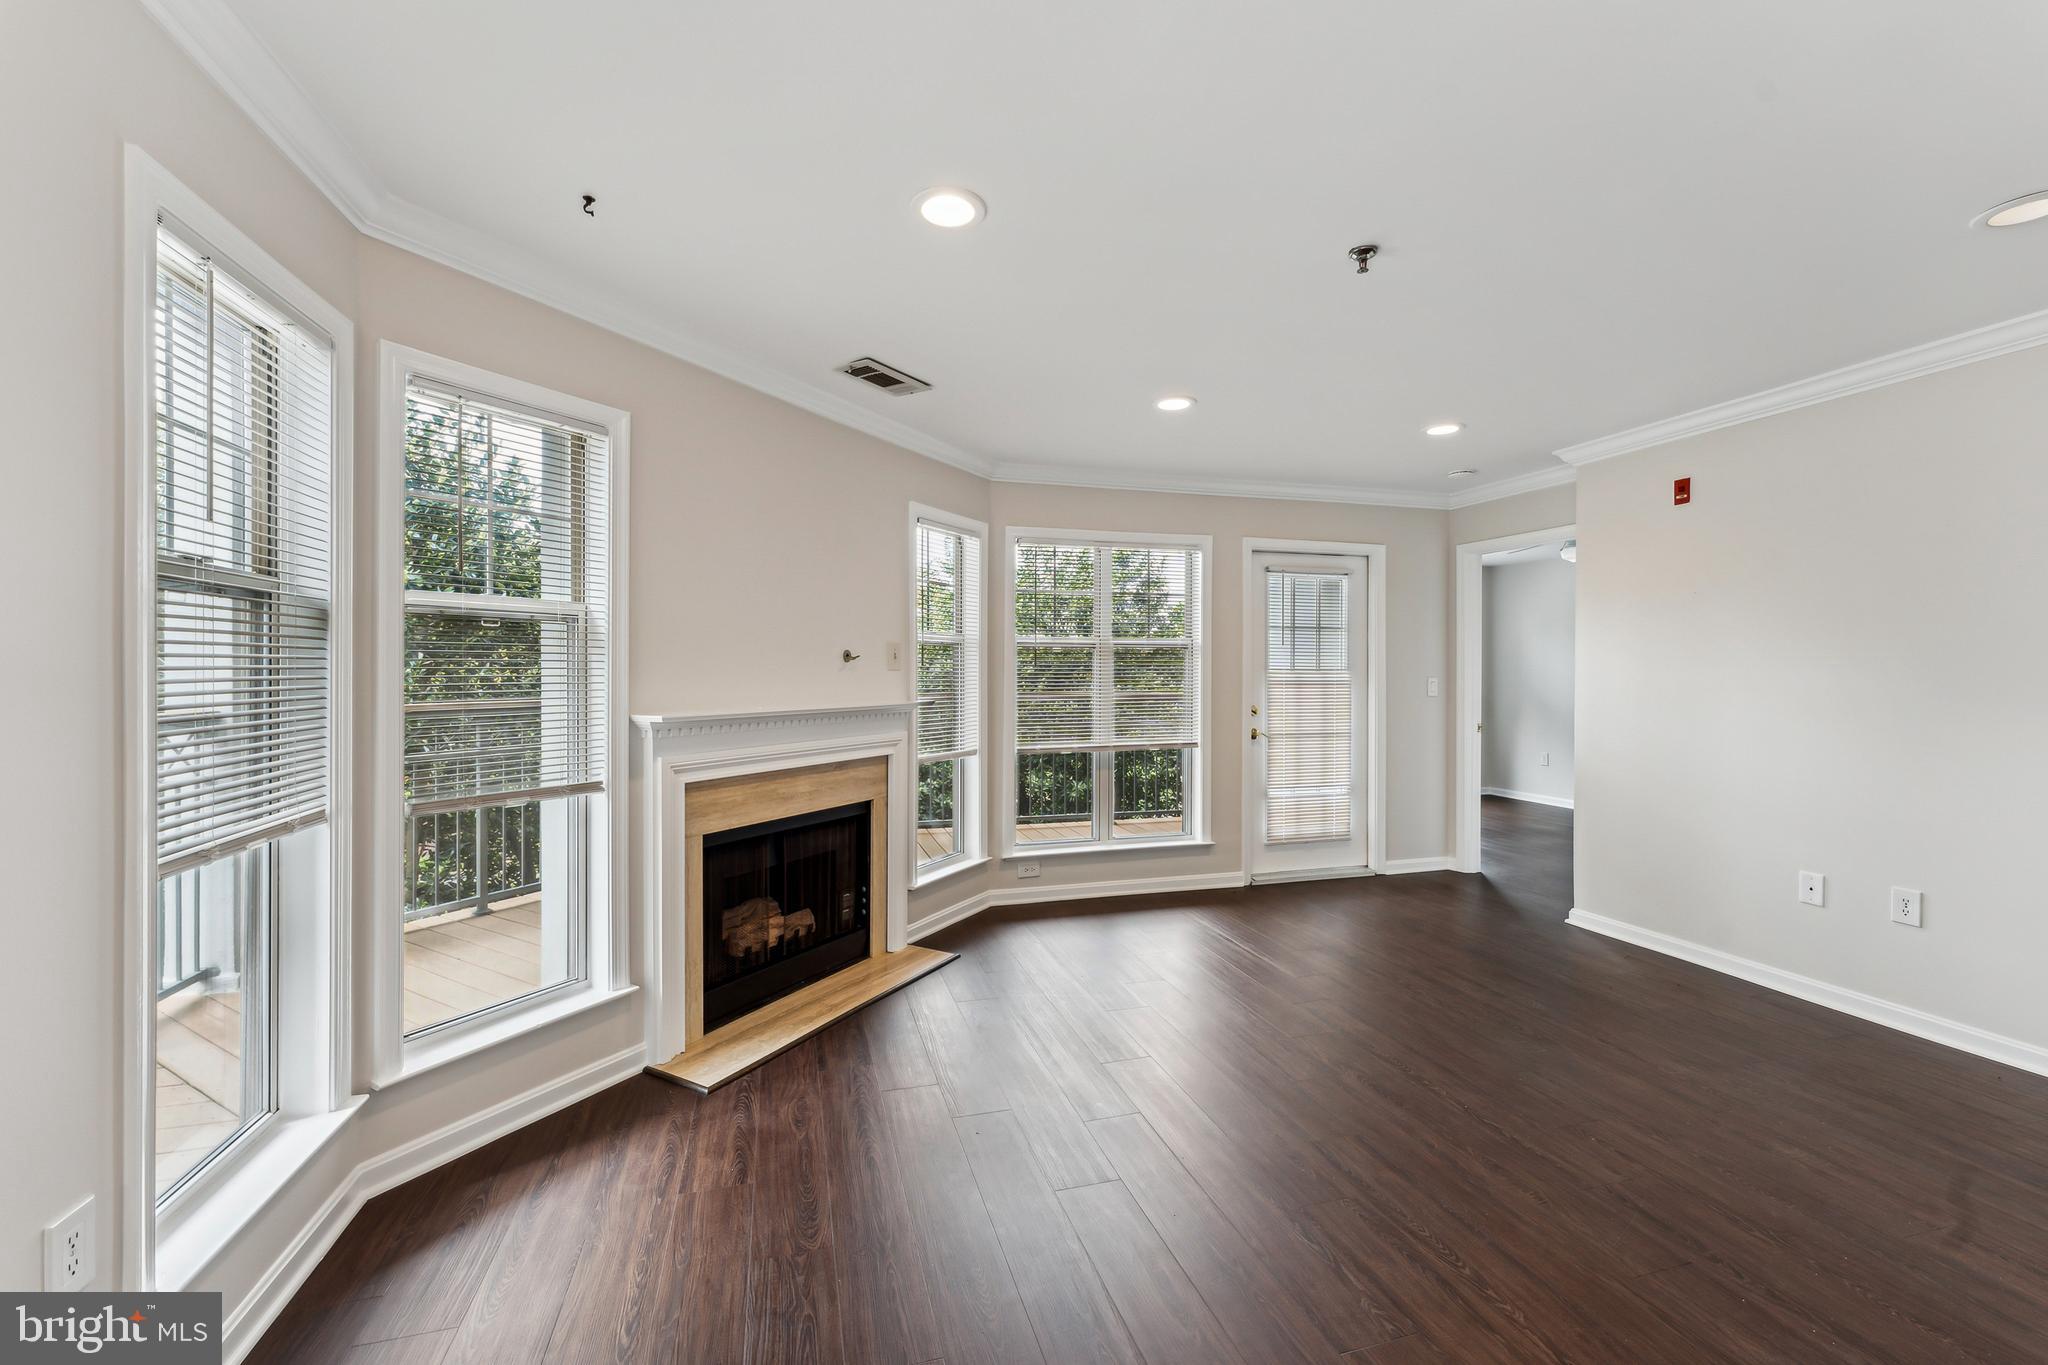
The main level features elegant LVP flooring, a spacious living and dining area with a cozy fireplace, and an updated kitchen with stainless steel appliances, quartz countertops, and ample cabinetry.

Upstairs, you'll discover an expansive primary suite with a beautifully appointed bathroom that includes dual vanities and a luxurious soaking tub. A second spacious bedroom,  full bath, and a full-size washer and dryer complete the upper level.

Enjoy quiet moments on your private balcony with views of mature trees. The attached one-car garage and driveway add convenience and extra storage.

Located within walking distance of Reston Town Center, the new RTC Silver Line Station, and just steps from RTC West and the W&OD Trail, this home offers unbeatable walkability, commuter access, and proximity to dining, shopping, and outdoor recreation.

Recent Upgrades Include:

HVAC system (Heating & Cooling) – Dec 2022

Washer & Dryer – Dec 2022

Carpet (Stairs & Upstairs) – Dec 2022

Downstairs & Hallway Paint – Sep 2022

Refrigerator – Oct 2021

Dishwasher – 2020

LVP Flooring (Main Level) – Aug 2019

Quartz Countertops – May 2018

Garage Door – Aug 2017

Don’t miss this opportunity to own a stylish, move-in-ready home in one of Reston's most vibrant communities. Schedule your private showing today!
#VAFX2236526

RESTON

1926 CRESCENT PARK DRIVE 30A

2 Beds

2 Baths

1,076 Sq.Ft.

$549,900

MLS#: VAFX2236526

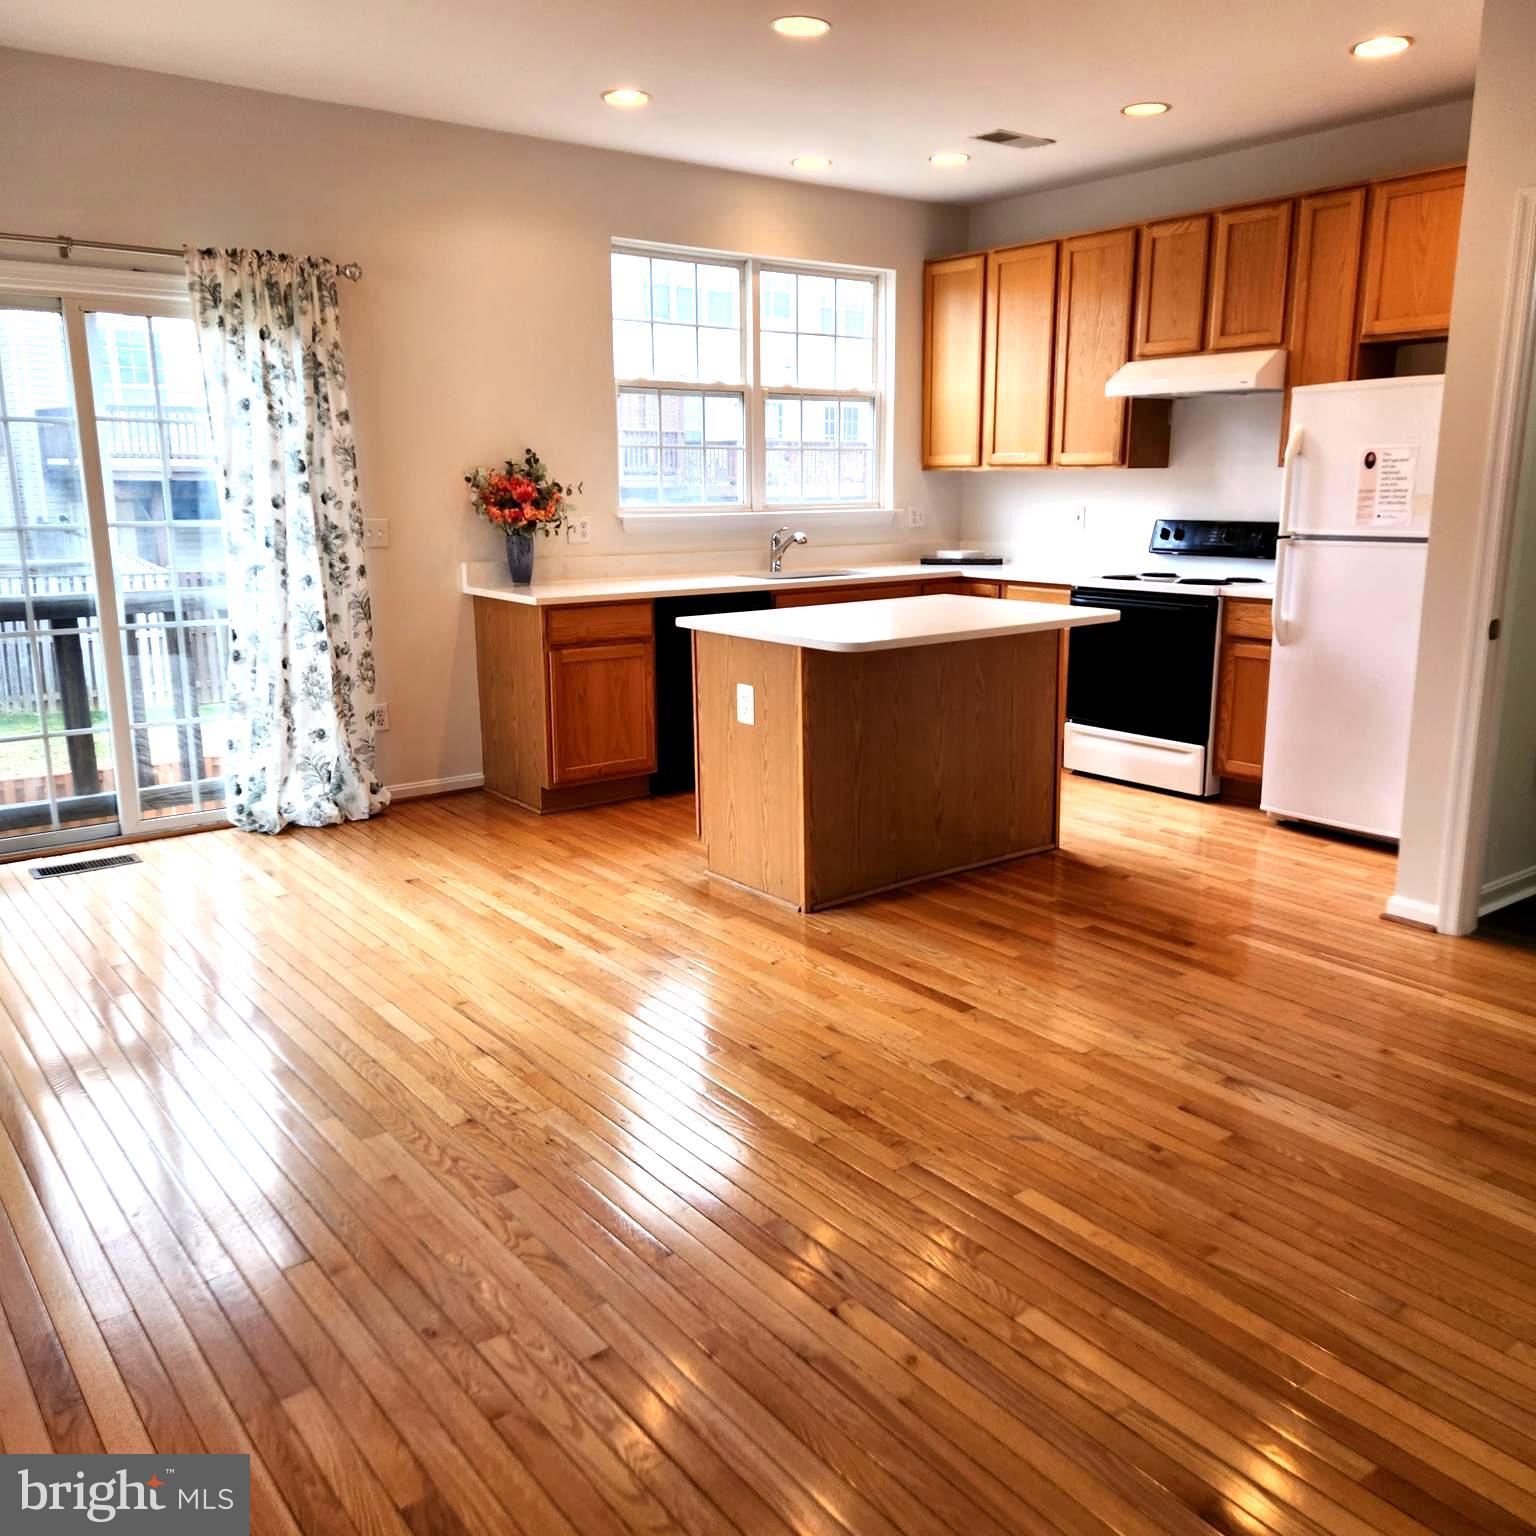
Beautiful, nice, clean, updated 3 level townhouse with 1 car garage in the sought-after, family friendly neighborhood of Daventry.  Backs into woods!  Granite countertops, hardwood flooring throughout the main level & upstairs, Berber carpeting in the basement/rec room with fireplace.  Trendy gray paint interior throughout the house.  Large deck off kitchen + fenced patio in lower level.  Fantastic, highly rated school pyramid of West Springfield. Community Amenities: Pool, tennis, sports court, playground. Close to I95,395,495, FFX CTY PKWY, SPRINGFIELD METRO & CARPOOL STAGING AREAS. Walkable to slug line/express bus to the Pentagon. *PET on case by case with pet deposit (per pet) * *No Smoking**
Contact Listing Agent for any questions /application process (NVAR Rental Application).  The following may be required: picture ID, two most recent pay statements, W2 for last 2 years tax return and Schedule C if applicable or Copy of LES and Military orders with submission of a signed application.   Applicant agrees to credit and background check and employment verification. Good credit preferred.
#VAFX2238166

SPRINGFIELD

7718 ASTERELLA COURT

3 Beds

2 Baths

1,860 Sq.Ft.

$3,200

MLS#: VAFX2238166

This four bedroom, three full bathroom colonial home won't last.  The kitchen was remodeled in 2020,  kitchen boasts 2 ovens, center island, expansive workspace and natural light. Large separate dining room, just off of kitchen. Three bedrooms upstairs, primary, and two generous bedrooms 4th, extra large bedroom located on lower level.  Wood burning fire place in recreation room, bathroom on the lower level. Basement walk out to a well maintained back yard, fully fenced. Attached garage. The landlord is exempt from accepting any source of funds pursuant to Virginia Code Section 36-96.2(I), and therefore does not accept housing vouchers at this property.
#VAFX2238070

ANNANDALE

8615 REGOR LANE

4 Beds

3 Baths

2,334 Sq.Ft.

$4,000

MLS#: VAFX2238070

Exceptional Luxury Townhome in the Ashburn Westmoore at Moorefield Community with Tranquil Water Views, Distant Horizon Views, and Walking Distance to the New Ashburn Metro.  Shows Like a Model Home!  Quality Built NV Homes Ballston Model has an Amazing 4th Floor Loft with 2nd Owner’s Suite with Charming Window Reading Nook, Bonus Living Room, Full Bath, and Relaxing Rooftop Terrace.  Enjoy the Spacious Light Filled Floor Plan with 5BR, 5BA and over 3400 sq feet of Luxurious Living with upgrades like Designer Interior Paint, Gas Fireplace, Electronic Shades, Main Level Bedroom/ Office/Den with Wet Bar and Glass Doors, Mudroom Built-in, Bose Home Theatre Surround Sound, In Home Audio with Exterior Speakers, Covered 2nd Floor Lanai, Auto Sense Light Switches, Custom Garage Wall Storage and Cabinets, Built-in Wall Unit and Murphy Bed, All Closets have Custom Organizers, All Baths have Granite, a Grohe Blue Instant Pure Water System, Incredible Gourmet Kitchen and More. 

The Ground Floor Features Stylish Tile Flooring, Mud Room with Built-in Shelving off the Garage, Bathroom, Foyer, and Spacious Bedroom/Den/Office with Wet Bar, Recessed Lights, and Glass Doors.  The Garage is Loaded with Storage Cabinets and Wall Storage System.

The 2nd Floor is an Entertainer’s Delight with a Dramatic Light-Filled Wide Open Floor Plan, Engineered Wide Plank Hardwood Floors, In-Ceiling Speakers, Separate Dining Area with Water Views, Living Room with Gas Wall Fireplace, Large Covered Rear Lanai with 2 Sliding Glass Doors with Electronic Blinds, and Amazing Gourmet Kitchen.  The Kitchen is Outstanding and Boasts an Oversized Eat-in Island, Granite Counters, Pendant Lighting, Bosh Dishwasher, Grohe Blue Instant Pure Water System, GE Monogram Stainless Appliances with 5 Burner Gas Cooktop, Chefs Hood, French Door Refrigerator, Wall Oven, Subway Tile Backsplash, Soft Close Cabinets, and Large Pantry with Custom Organizer.

The 3rd Floor Features a Private Owner’s Suite with Engineered Hardwood Floors, 2 Large Walk-in Closets, and Luxury Bath with Tiled Shower, Double Vanity, Granite Counters, Huge Linen Closet, and Bidet.  There are 2 large Secondary Bedrooms one with a Built in Wall Unit with Murphy Bed, a Tiled Hall Bathroom with Double Vanity and Bidet, and a Convenient Laundry Room with Front Load Washer and Dryer, Tile Floor, and Cabinets. 

The 4th Floor Loft is an Incredible Living Space.  It has a Large Carpeted Bonus Living Room with a Built in Bose Home Theater System, Rooftop Terrace with Outdoor Speakers, Full Bath with Slate Tile Floor and Bidet, and Spacious 2nd Owner’s Suite / 5th Bedroom with a Cozy Reading Nook with Built-in Window Bench Seat, Bookcase and Wonderful Scenic Vistas.    

Additional Features include Hardwood Stairs, Tankless Hot Water Heater, Alarm System with Doorbell Camera, CAT 5 Cabling Throughout, Dual Zone HVAC with Nest Thermostats, and Custom Blinds Throughout. 

This Elegant Brick Townhome is a True Show Place and has a Superb Location Right Next to a Quaint Courtyard and just a Short Walk to the Incredible Community Amenities and Water Views!   The Amenities Include a Resort Style Community Pool, Expansive Club House, 24 Hour Fitness Center, Yoga Studio, Commercial Kitchen, Community Patio, Biking and Walking Trails, Two Community Grills, Two Community Parks, both with Large Tot Lots, and a Dog Park Area.  The Largest Community Park also has an Amphitheatre for Summer Concerts.  Westmoore at Moorefield also  Offers Easy Access to the Dulles Toll Road, Dulles Airport, Schools, Day Care, and Walking Distance to the New Ashburn Metro, Ashburn Station Shopping, Restaurants, and Movies.
#VALO2094980

ASHBURN

22510 MASSACHUSETTS TERRACE

5 Beds

3 Baths

3,443 Sq.Ft.

$4,500

MLS#: VALO2094980

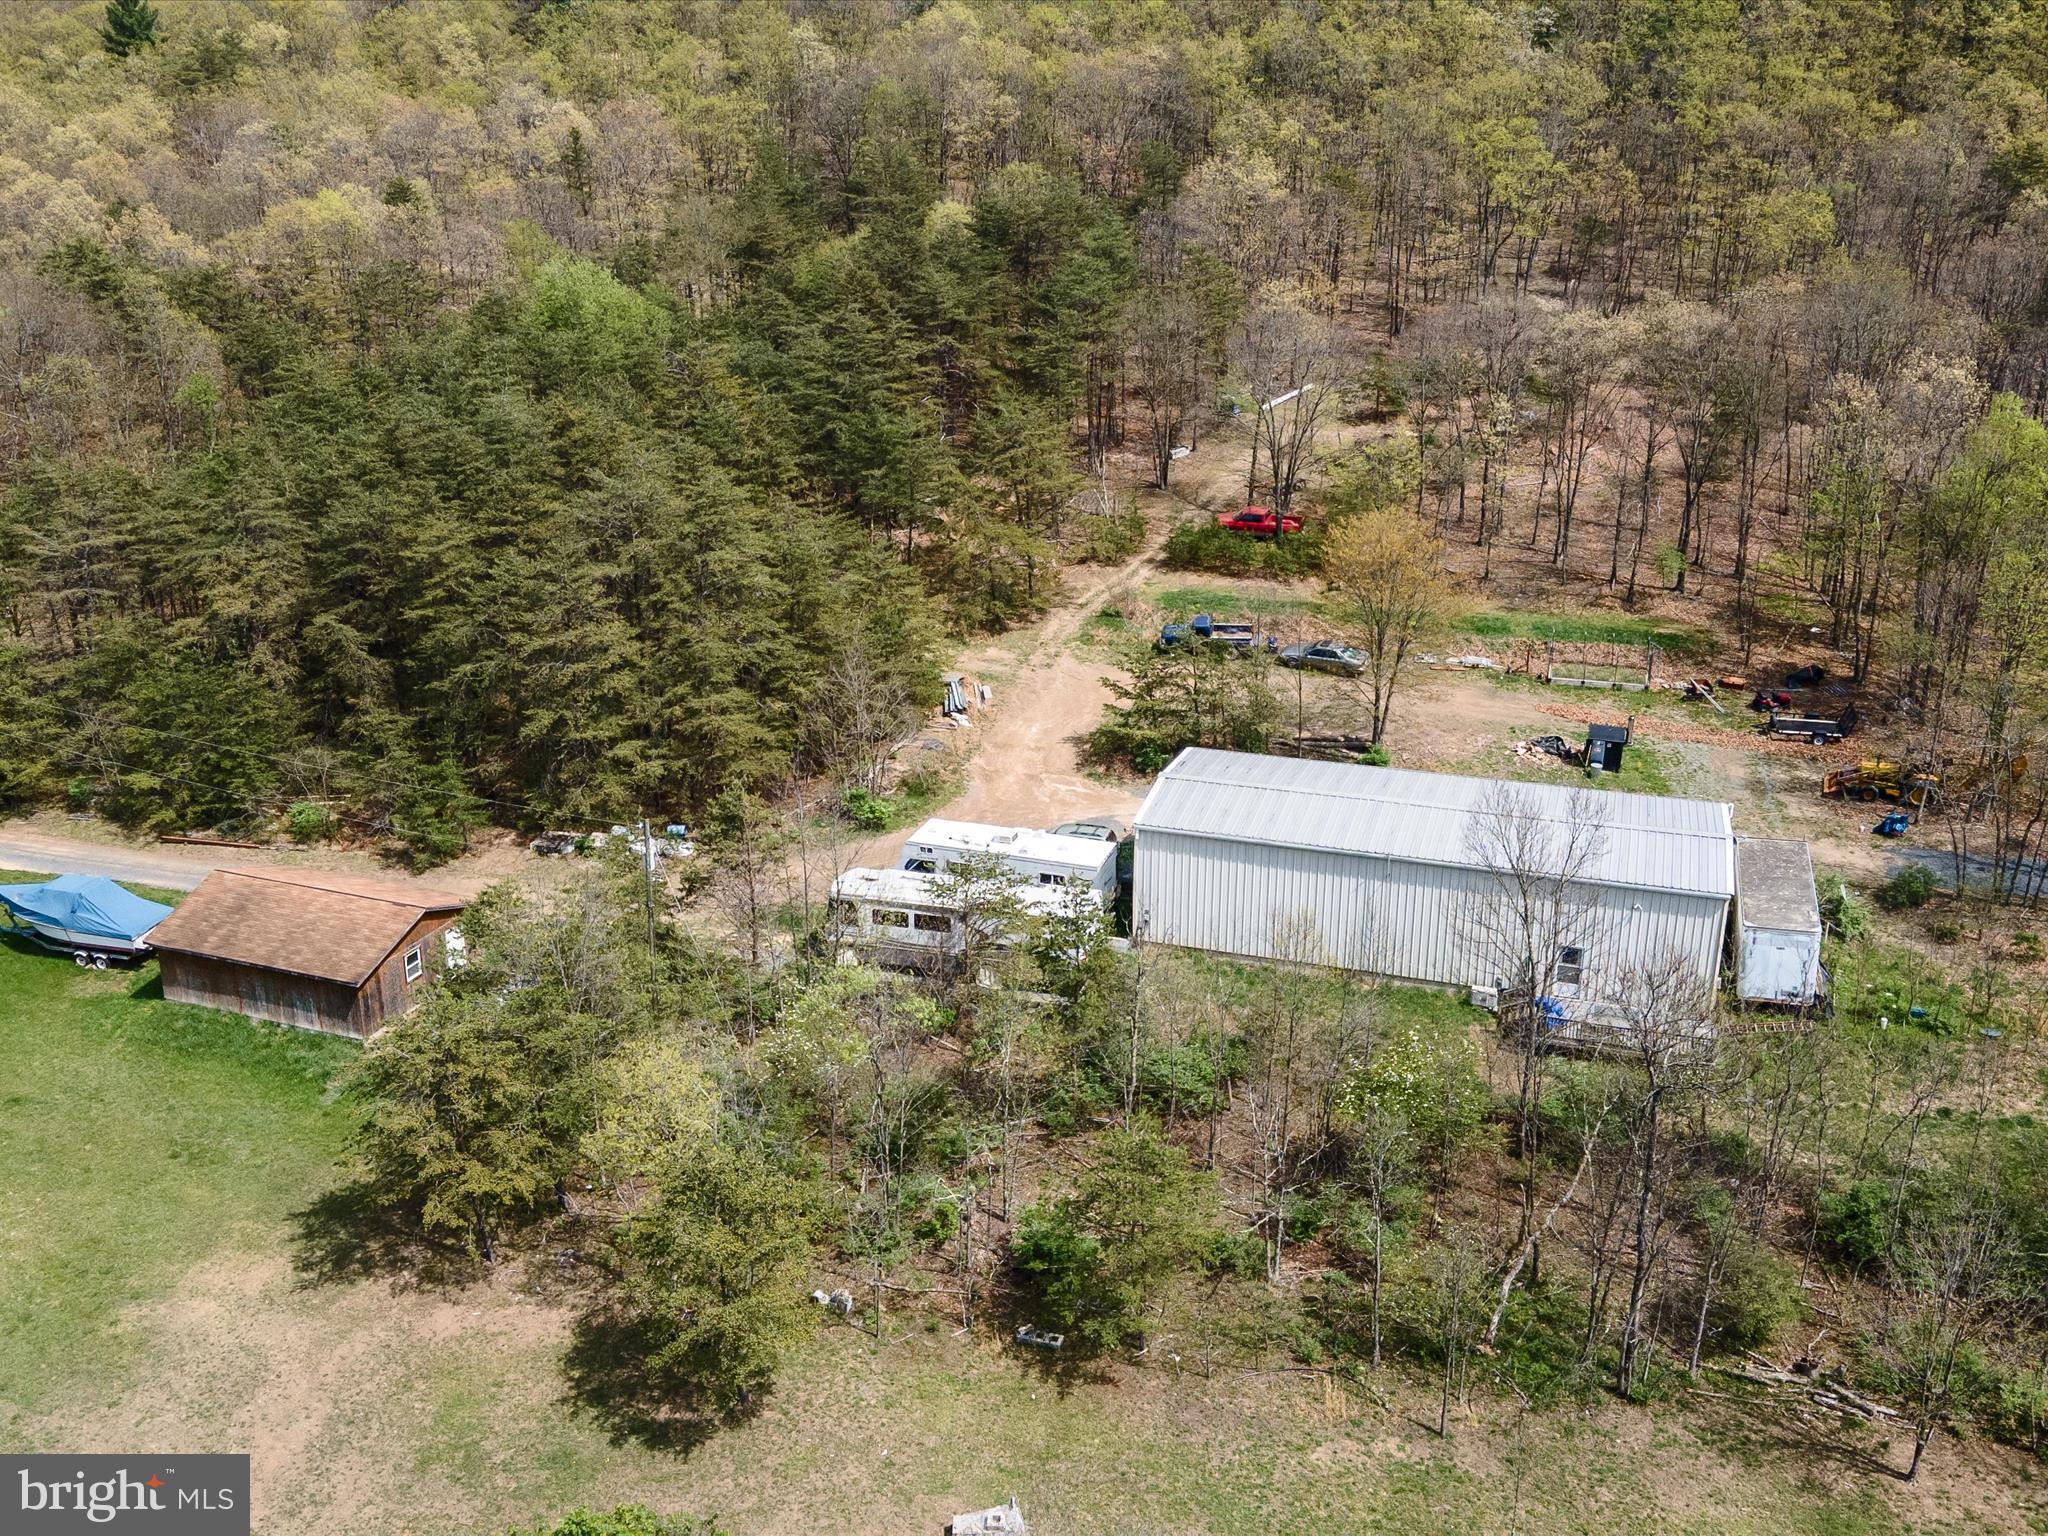
Modern Living Meets Country Charm – Your Perfect Home Awaits!

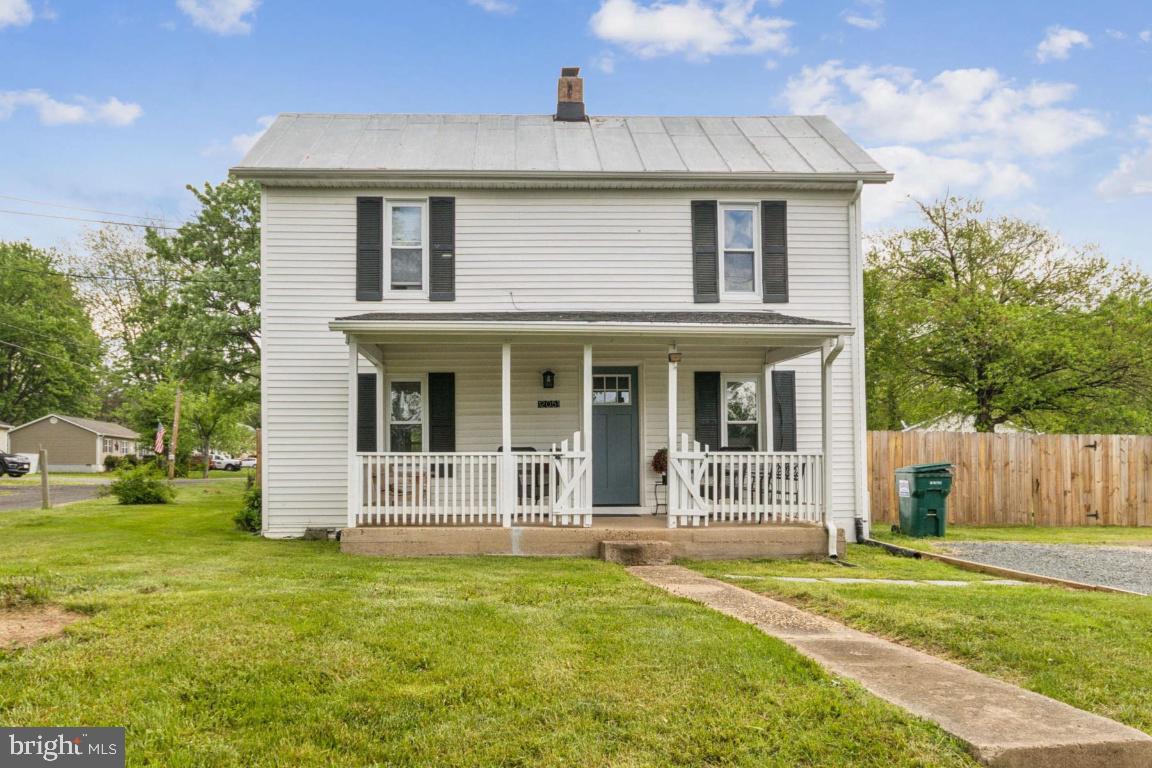
Why wait to build when you can move right into this better-than-new, beautifully designed 3-bedroom, 2-bath home, nestled on a flat and peaceful 2-acre lot? Built just 2 years ago, this home combines the sleek finishes of new construction with the warmth and comfort you're looking for.

Step inside and instantly feel at home with luxury vinyl flooring flowing throughout—both stylish and easy to maintain. The open-concept floor plan makes entertaining a breeze, with a bright, modern kitchen featuring upgraded stainless steel appliances and plenty of counter space, all seamlessly connected to the dining and living areas.

Each of the spacious bedrooms offers generous closet space and large windows that fill the rooms with natural light. The primary suite features a private bath with tasteful, modern finishes—your own relaxing retreat at the end of the day.

Love the outdoors? You’ll adore the covered back deck overlooking your private 2-acre lot—ideal for morning coffee, weekend BBQs, or watching the sunset. With this much space, you can create the backyard of your dreams—add a pool, garden, fire pit, or even a workshop.

Located in a quiet, convenient area and completely move-in ready, this home offers the rare chance to enjoy modern living with room to grow and roam.

Homes like this don’t last—schedule your tour today and fall in love with everything this 2-year-old gem has to offer!
#VAOR2009362

CULPEPER

7446 PINE STAKE ROAD

3 Beds

2 Baths

1,800 Sq.Ft.

$415,000

MLS#: VAOR2009362

1 YEAR YOUNG  HOME FOR RENT! Close to routes 11, 81 and 66. Super commuter friendly! Home is located in a very thought after neighborhood close to restaurants, gas stations, grocery store and shops. It has 3 bedrooms, 2 1/2 baths, spacious 2 car garage, open floor plan, great flat back yard, and the list goes on and on...  Minimum credit score required is 660, no criminal record, no smoking, job stability and applicant's monthly income shall be at least 4 times the amount of this house monthly rent. No pets.
#VASH2011324

STRASBURG

170 SETTLERS WAY

3 Beds

2 Baths

1,600 Sq.Ft.

$2,200

MLS#: VASH2011324

Great Opportunity for a living 3 minutes from upcomming Ashburn silver metro station! Located within Walking Distance to Metro Rail, is this Townhome! 3 bedrooms and 2.5 baths. Recently painted and with new Pergo flooring on all levels! One Car Garage and One Assigned Parking Space. Walk to Shops, Restaurants, Grocery, Home Depot! All Within Blocks of the Home!
#VALO2095390

ASHBURN

43727 CLEAR LAKE SQUARE

3 Beds

2 Baths

1,593 Sq.Ft.

$2,300

MLS#: VALO2095390

VERY NICE 2 LEVEL, 3 BEDROOMS, 2 1/2 BATH.  END  UNIT TOWNHOUSE.  EXPANDED, FENCED REAR YARD.  NEW ROOF (FALL 2024), NEWER PAINT, CARPET, FLOORING IN KITCHEN, HALF BATH AND FOYER .  HVAC 4 YEARS OLD.  END UNIT LARGE FENCED-IN REAR YARD.  NEW  12X10 DECK.  2 ASSIGNED PARKING SPACES WITH A ROW OF VISTOR PARKING SPACES ON THE SIDE. SPACIOUS KITCHEN.  PRIMARY BEDROOM WITH VAULTED CEILINGS,  FULL BATH, WALK-IN CLOSET.  THERE IS A WOOD FIREPLACE AND LARGE BAY WINDOW IN LIVING ROOM.  COMMUNITY HAS OUTDOOR POOL AND BALL COURTS.  PHOTOS COMING (TREE WILL BE REMOVED FROM FRONT YARD...LANDSCAPING TO FOLLOW.)  CREDIT CAN BE NEGOTIATED TO UPDATE UPSTAIRS, HALL BATHROOM.  LISTING AGENT HAS OWNERSHIP and FINANCIAL INTEREST IN THE PROPERTY.  OTHER SELLER ALSO HAS A REAL ESTATE LICENSE IN VIRGINA.  NEW DECK & LANDSCAPED BACKYARD (2025), ROOF REPLACED (2024), NEW STOVE (2024), BAY WINDOW SIGNIFICANT REPAIR (2022), NEW HVAC/ CARPET & LVT/ OVERHEAD STOVE FAN/ HWH PRESSURE TANK / WASHING MACHINE (2021)   FENCE POWERWASHED AND STAINED (2021)  CHIMNEY FLASHING/ NEW SHUTTERS & SCREENS/ SMOKE ALARMS/ INTERIOR PAINT/ NEW TOILET/  ELECTRICAL OUTLETS/ DOOR KNOBS & HINGES AND BLINDS,  NEW REFRIGERATOR (2016).  MAIN WATER LINE TO STREET REPLACED (HUGE EXPENSE...2020).
#VAPW2087548

MANASSAS

7372 ROKEBY DRIVE

3 Beds

2 Baths

1,240 Sq.Ft.

$400,000

MLS#: VAPW2087548

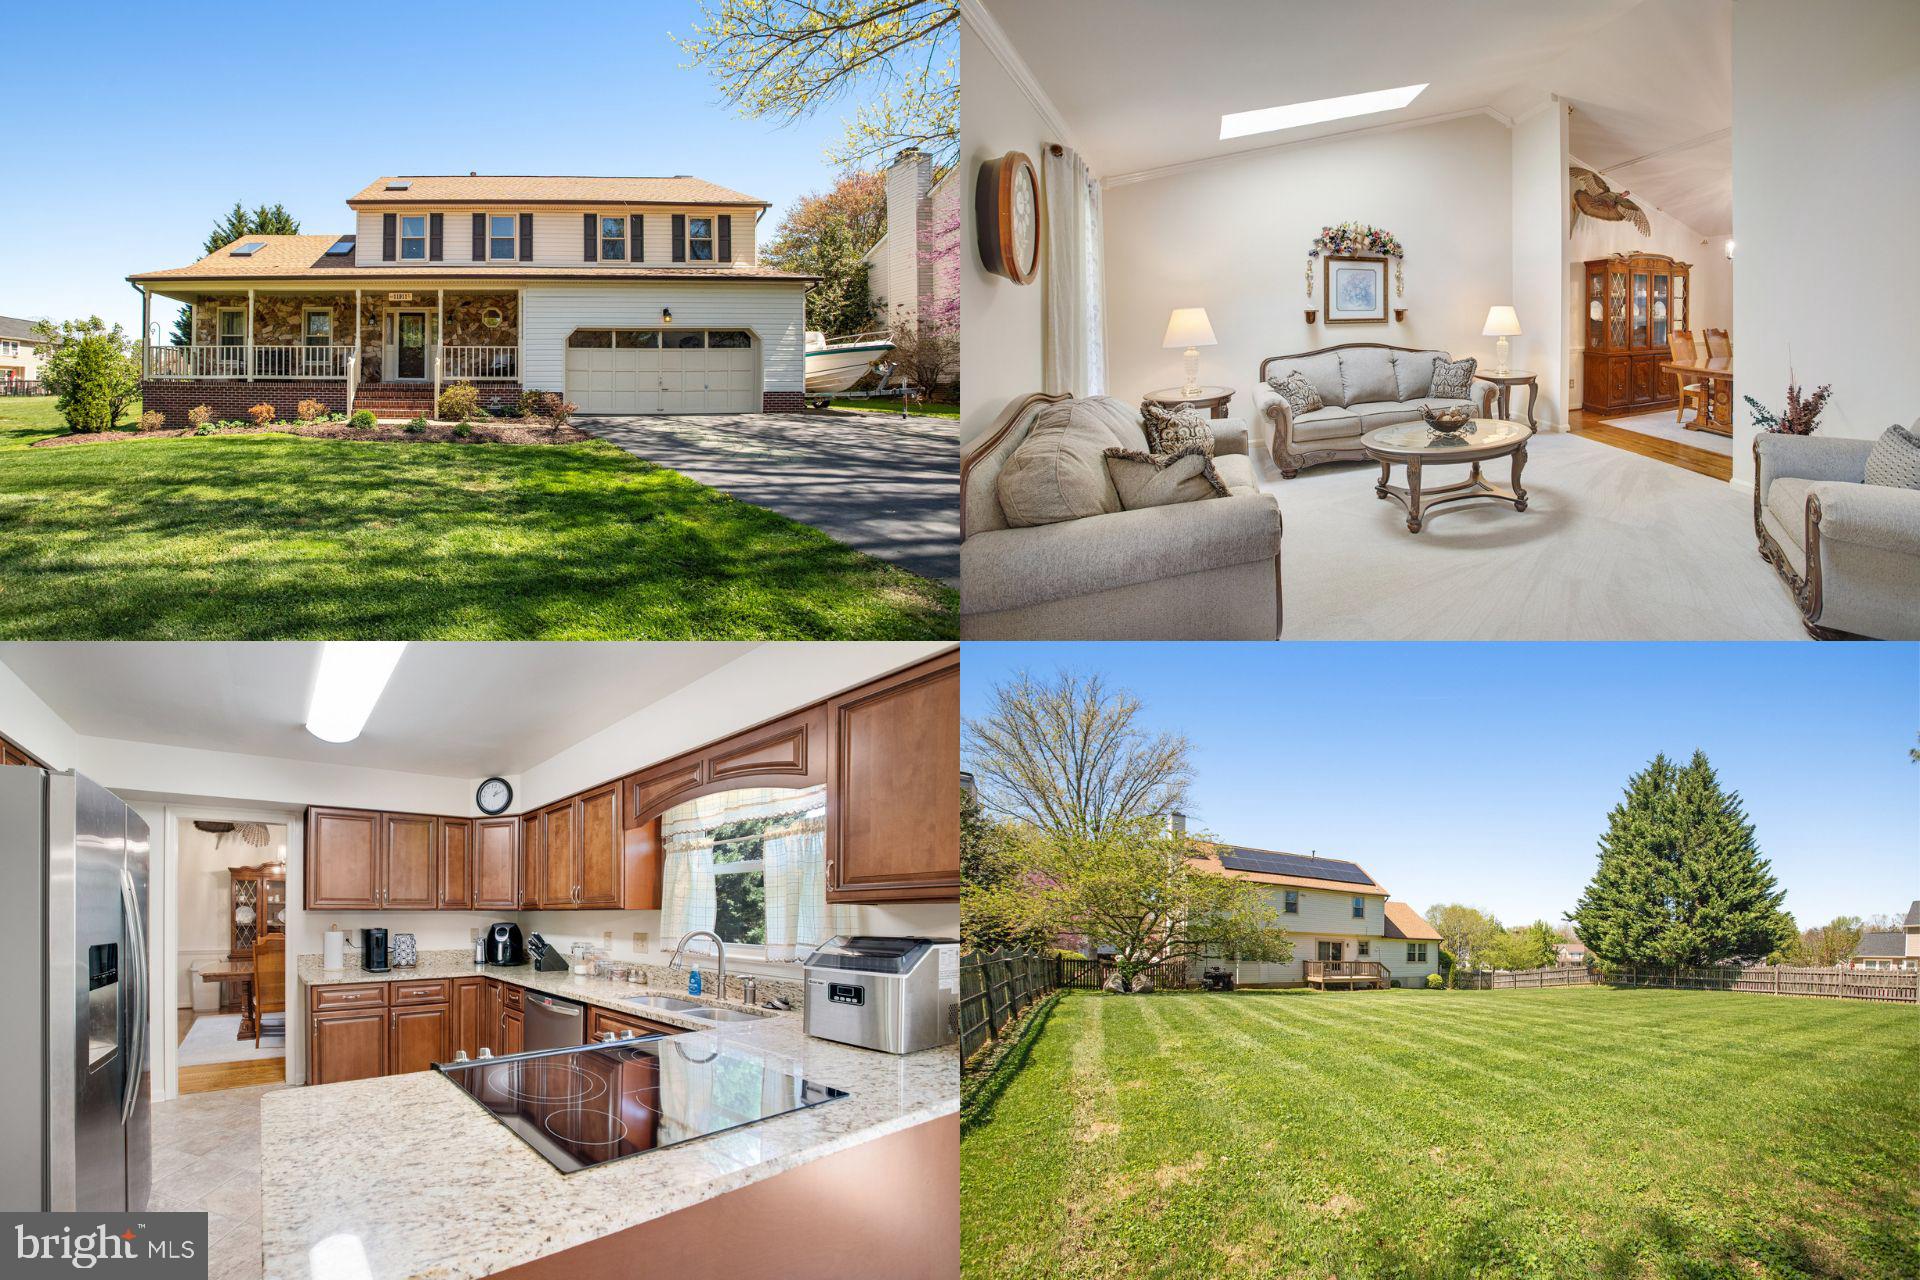
Beautiful 4-bedroom, 3.5-bath home located at end of quiet cul sac! This residence features hardwood floors on the main level, a gourmet kitchen with granite countertops and stainless steel appliances, and an inviting open floor plan. The primary suite boasts vaulted ceiling, a walk-in closet and an ensuite bathroom with dual sinks, separate shower, and a soaking tub. Enjoy the convenience of an upper-level laundry room and a finished walkout basement with a full bathroom. Expanded deck will be perfect for the warm weather to come.  The fenced yard complete this exceptional home. Near major commuter routes, shopping and dining. Near Hemlock Overlook Regional Park with trails great for outdoor activities/entertainment. This home is also right around the corner from VRE station, school and 10 minutes from Old Town Manassas.
#VAMP2002942

MANASSAS PARK

9303 ELISE COURT

4 Beds

3 Baths

2,520 Sq.Ft.

$640,000

MLS#: VAMP2002942

Highly Upgraded, Great Community! Tucked on a cul-de-sac in desirable Reston, backing to tranquil trees, creek and parkland, this beautiful home boasts a prime location, loads of privacy and upgrades: New roof 2024, new hot water heater 2024, renovated kitchen, newer primary bath, newer deck, new windows 2018 and more! The main level features a bright, open floor-plan, where an upgraded eat-in kitchen is open to the living and dining areas, and upgraded recessed LED lighting is featured throughout. Renovations completed in 2020, the kitchen blends contemporary style with quality appliances, in a thoughtful layout designed for the home chef. French doors invite you outside to the deck, each added new in 2019, offering an effortless setting for outdoor living, all backed by verdant tree views. Inside and out, this level offers a great flow of light and space, ideal for both entertaining and relaxing day-to-day. Upstairs, retreat to your large primary bedroom with a gorgeous, renovated primary en-suite bath.  Two well-proportioned secondary bedrooms share another full bath in the hall. The walk-out lower level features a spacious finished rec room with a wood-burning corner fireplace, plus lots of extra storage. This level also hosts the laundry area with utility sink, with washer and dryer were installed 2020. This sought-after location is easily accessible to shopping, Starbucks, and tons of great restaurants and recreation. Stroll to the Barton Hill tennis courts and tot lot right down the road, or explore the creek trail just behind the home, which takes you into the local shopping center, lakes and nature walks on the W&OD. Plus, top-rated Sunrise Valley Elementary School is only blocks away! Location, amenities, comfort and convenience - this one checks all the boxes. Don’t miss it!
#VAFX2143156

RESTON

10905 HARPERS SQUARE COURT

3 Beds

2 Baths

1,650 Sq.Ft.

$625,000

MLS#: VAFX2143156

Please see Matterport and floor plans
Open House Saturday, April 26 from 12–2pm

Courtyard patio homes in River Creek—a gated community along the Potomac River —rarely come to market, and this one is truly special.  Nestled in a small, beautiful enclave of homes- aptly named "The Quartet at River Creek- Where New Designs Change the Way You Live" this home's thoughtful design is geared for those who want the convenience of main-level living while still enjoying the space and comfort of a traditional two-story layout.  This beautifully maintained, one-owner home offers the best of both worlds- timeless appeal featuring formal and informal living areas and highly sought after "must haves" such as a main-level primary suite and open concept living with dynamic yet manageable outdoor living spaces. Here on Silverado you'll find- livability and lifestyle in one of the most unique and sought-after settings in Northern Virginia. Tucked on a quiet, non-thru street and just a short walk from the River Creek Clubhouse, the home welcomes you through a sunlit center hall foyer with wood floors extending across much of the main level. To the right, the living room rises with a dramatic two-story ceiling and open loft views above. To the left, an elegant dining room is perfectly sized for entertaining and flows easily into a light-filled kitchen featuring soft-toned cabinetry, newer stainless-steel appliances, pantry and a gathering breakfast bar that joins the family room where a gas fireplace adds warmth and ambiance. The family room features French doors that open to the private, walled courtyard—beautifully landscaped and just right for quiet mornings with coffee, alfresco dinners and also a secure, low-maintenance space for your pets to move about freely. The main-level primary retreat features French doors opening to the peaceful courtyard, a cozy gas burning fireplace, and two very spacious walk-in closets. The Primary Bath is spacious with dual vanities, soaking tub, and separate shower. Also on the main floor: a powder room for guests, a laundry room with extra storage and from the kitchen there is easy access to the spacious two-car garage with a handy service door that opens to the rear yard/courtyard.

Upstairs, two generously sized bedrooms and a full bath provide flexible options for guests and family.  The upper level " Bonus Room" and the open "Loft" (with 2 story overlook down to the living room) add versatility spaces to the upper-level ideal for an office, playroom, reading nook, or lounge area. Storage on the upper level is excellent- bedroom closets are spacious, and an additional hall walk-in storage closet makes it easy to keep seasonal items and luggage neatly tucked away.

This one-owner home has been lovingly maintained and gently lived in, with recent improvements including a new roof in 2019, HVAC and hot water heater in 2016, and kitchen appliances updated in 2020.

Life in River Creek offers more than just a home—it’s a resort-style experience. Enjoy scenic walking trails, tennis and pickleball courts, swimming pools, playgrounds, a community garden, and even river access for kayaking or canoeing. The clubhouse, set along the Potomac, features a restaurant and bar, perfect for casual meals or lively gatherings. A championship 18-hole golf course (membership required) and fully equipped fitness center offer even more ways to stay active and connected.  The amenities at River Creek are a great value! HOA dues are $249.00 a month and social membership with dining opportunities $119.00.

Ideally located near everyday conveniences like Leesburg Outlet Mall, Home Depot, Wegmans and Trader Joe’s, very close to the Dulles Toll Road to Dulles Airport and points east and just five minutes to historic downtown Leesburg—with its charming boutiques, cafés, galleries, and award-winning restaurants—this home puts you at the center of everything while giving you the space and freedom to enjoy it all.
#VALO2093594

LEESBURG

18448 SILVERADO TERRACE

3 Beds

2 Baths

2,967 Sq.Ft.

$984,900

MLS#: VALO2093594

Previously a BUILDER MODEL HOME at Potomac Station Marketplace Sub-Div! Never lived in home!! Staged pictures are the BUILDER MODEL HOME pictures to give an idea of the furniture placement <br> <br> END CORNER TOWN HOME, interior finished 2,298 sq ft @ 4 levels, 2 car rear garage w/opener. Guest parking spaces available  at the sub-division streets. Steps away to sub-div's tot lot <br> <br> Home situated right across the Marketplace at Potomac Station. A great centralized location within short distance to Primrose, Downtown Leesburg, Leesburg Premium Outlets, Village at Leesburg, CMX Village 14 Cinemas, Costco, Target, Walmart, Home Depot, Walgreens, Best Buy, Wegmans, Traders Joe, W&OD biking trail, & more. Proximity to several major commuting routes; Leesburg Bypass, HWY-15, I-267, Battlefield Pkwy, & Rte 7 <br> <br> Dream Finders built, Addison floorplan; an appealing modern & versatile design where comfort & convenience merge seamlessly. The MAIN level is the heart of the home, w/an open-concept great room, dining area, & well appointed stunning kitchen; gourmet kitchen w/quartz counters, backsplash, two-tier cabinets, glass cabinets, pendant lights, under cabinet lights, huge undermount farm house sink, & humongous centre island. A powder rm & an access to a nice size deck that enhances outdoor living completes the main level. At UPPER level are the 3 spacious bed rms; the primary bed rm w/an en-suite bath rm & a large walk-in closet. The two scondary bed rms down the hall share a full bath rm. Washer & Dryer w/cabinets. The UPPER TWO level has a coxy loft w/terrace. The LOWER level features a spacious recreation room; perfect for a game room or home office, along with a two-car garage <br> <br> Amenities include a community gathering area, seating area, gazebo, & tot lot | Access to parks, playgrounds, walking trails & much more | Excellence in style, function & location.
#VALO2094212

LEESBURG

841 SAWBACK SQUARE NE

3 Beds

2 Baths

2,298 Sq.Ft.

$3,900

MLS#: VALO2094212

1 ... 203 204 205 206 207 ... 666
* Listings identified with the FMLS IDX logo come from FMLS and are held by brokerage firms other than the owner of this website. The listing brokerage is identified in any listing details. Information is deemed reliable but is not guaranteed. If you believe any FMLS listing contains material that infringes your copyrighted work please click here to review our DMCA policy and learn how to submit a takedown request. © 2024. First Multiple Listing Service, Inc.
 - property

Send a message

Message successfully sent.

Your message

What is 3 + 4 ?

Reason for contacting?

I agree to receive email communication and understand I can unsubscribe at any time.

I agree to be contacted by Charis Realty Group via call, email, and text for real estate services. To opt out, you can reply 'stop' at any time or reply 'help' for assistance. You can also click the unsubscribe link in the emails. Message and data rates may apply. Message frequency may vary. Privacy Policy

Sign Out

Virtual Assistant

Would you like to take the next step with this property? We can help you schedule a showing or virtual tour, or send you more details.

Yes, I would like more information.

Thank You for Your Reply, One of Our Agents will contact you as soon as possible

No, maybe later.

Thank you, you can always contact me via email, phone number or through the contact form.

Realhub AI

Lucy - Your AI-Powered Realtor

Update Your Temporary Password

Personalize your search

Enter your email and we'll notify you immediately when new listings match what you're looking for.

or enter email address

Already have an account ? Login here

Continue your home search

I agree to receive communications and understand I can unsubscribe at any time.

I agree to be contacted by Charis Realty Group via call, email, and text for real estate services. To opt out, you can reply 'stop' at any time or reply 'help' for assistance. You can also click the unsubscribe link in the emails. Message and data rates may apply. Message frequency may vary. Privacy Policy

Already have an account ? Login here

We use cookies

We use cookies primarily for analytics to enhance your experience. By accepting, you agree to our use of these cookies. You can manage your preferences or learn more about our cookies policy.