Properties

Browse or get in touch to schedule a walkthrough.

  • Nearby me
Price range

Popular Features

Community Features

Association

Property Features

Waterfront

View

Exterior Features

Interior Features

Style

10000 properties match your criteria

Updated 1 minute ago

E-Alert name
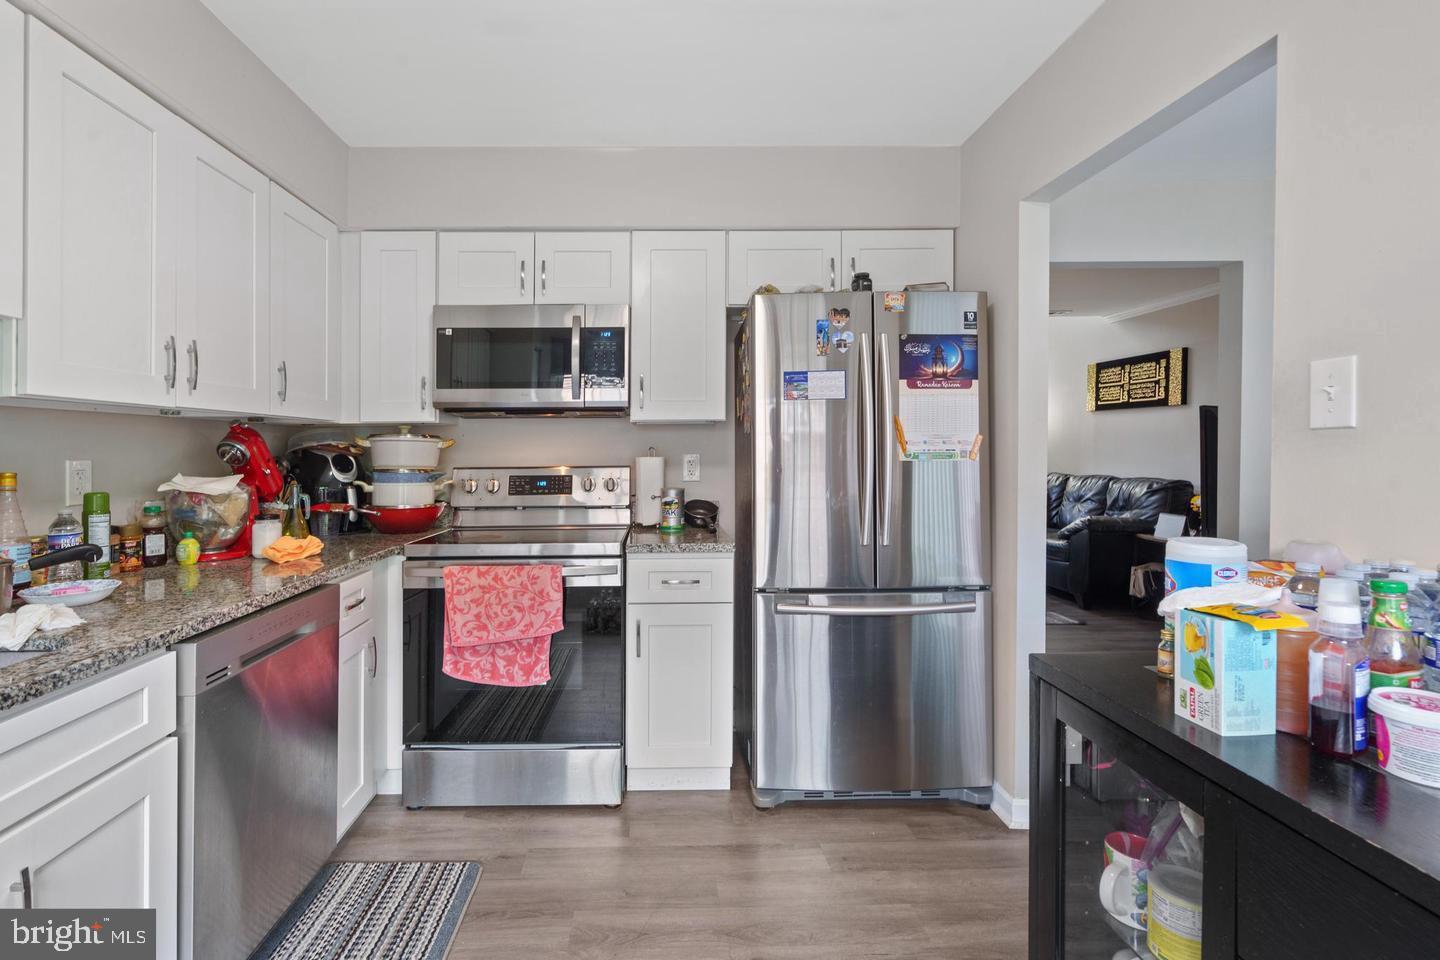
This beautifully updated 2-bedroom, 1-bathroom apartment offers the perfect blend of comfort and style. With modern, neutral tones, the apartment features fresh, inviting spaces. Enjoy your own private outdoor deck, ideal for relaxing or entertaining. Located right in the heart of Dahlgren, it is walking distance to the NSWC Naval Base and a brisk 5 minute drive to the 301 bridge into Maryland.
#VAKG2005952

KING GEORGE

5365 HARBOR COURT UNIT 97F

2 Beds

1 Baths

650 Sq.Ft.

$1,100

MLS#: VAKG2005952

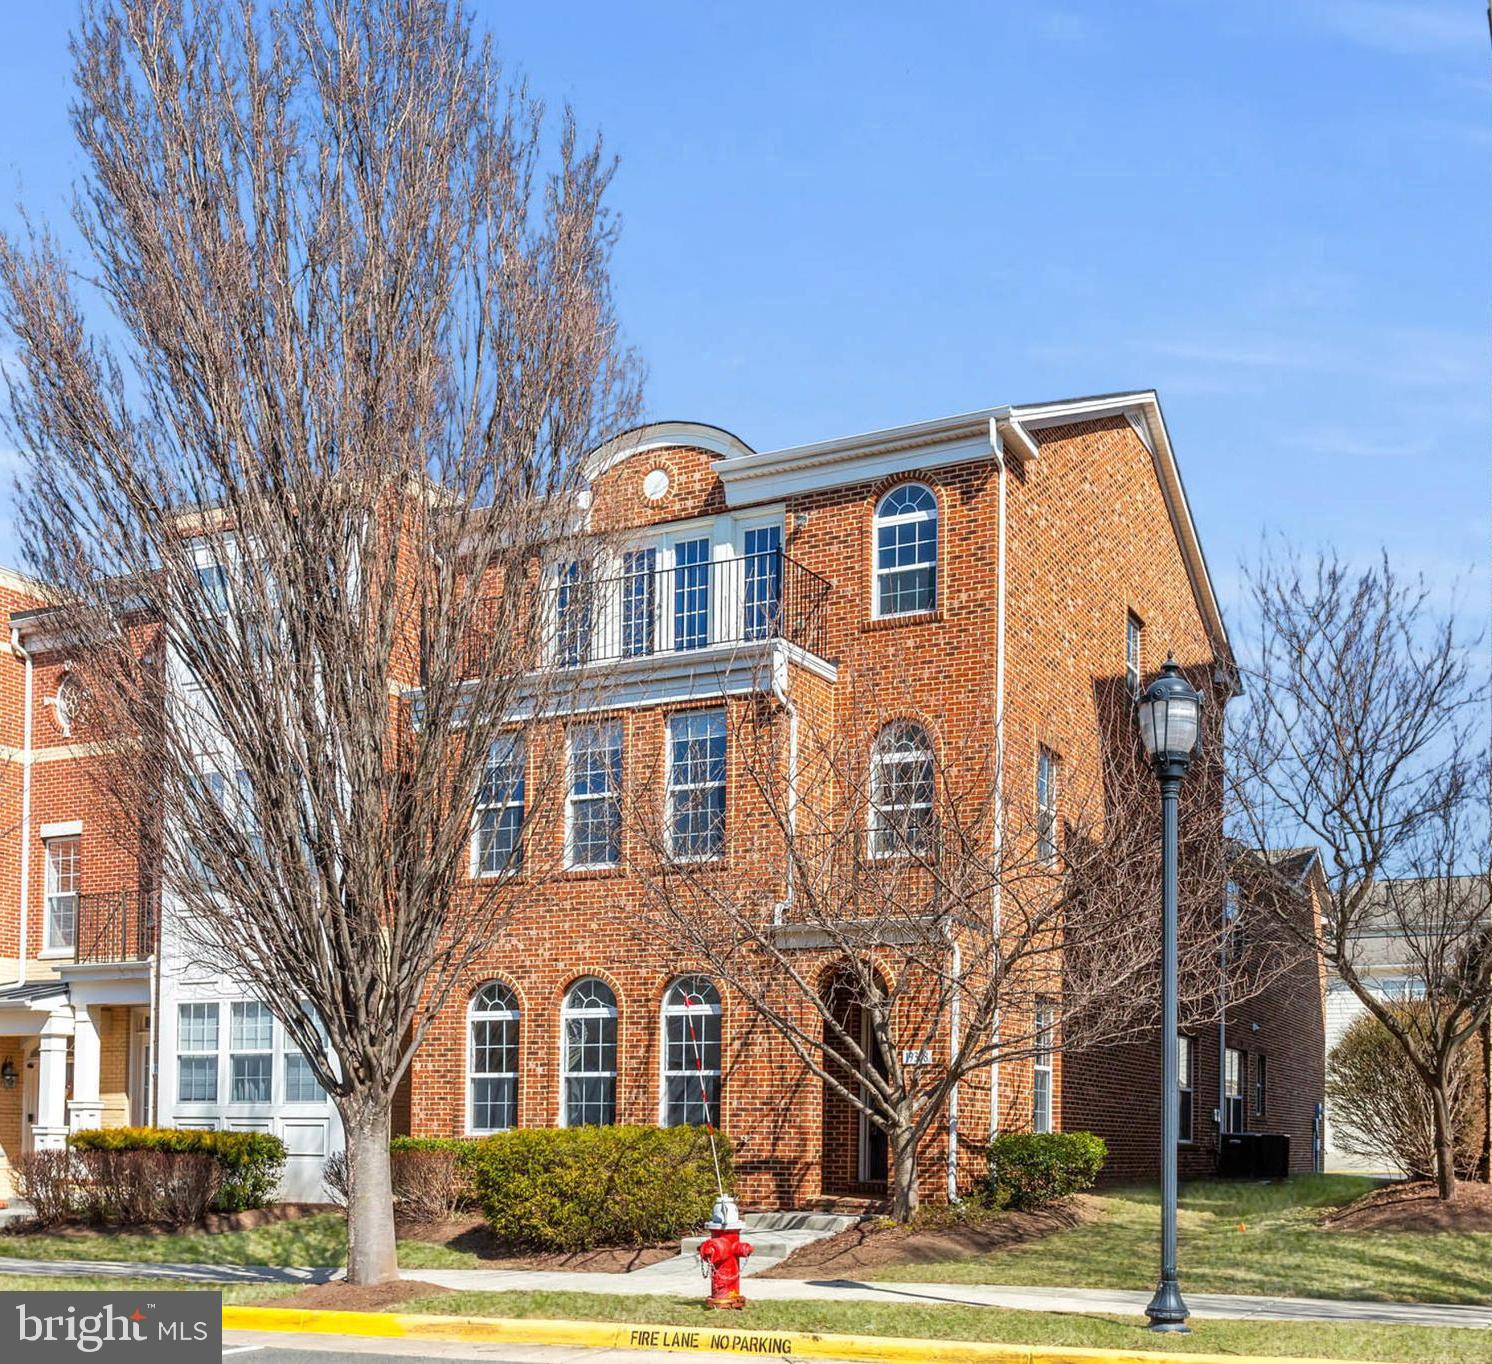
Welcome home! The end unit is beautifully renovated awaiting new owners to show case their decorating pallete. Step into an inviting foyer that leads to the open modern kitchen & dining room. The kitchen feature stainless appliances, white cabinetry, granite counters & tile backsplash. The generous island counter is a baker's dream. Through the french doors is the deck the steps down to the fenced in patio. Across the hall is living room with built-in shelves & wall of windows bringing lots of natural light. The main level features hardwood floors, recessed lights, crown moulding & shadow boxes to add formality to the home. Upstairs is the master bedroom & ensuite bathroom. The 2nd & 3rd bedrooms are generous in size & share the renovated hall full bathroom. Down stairs is home entertaining level featuring a family room with fireplace, bathroom & laundry/utility room with plenty of storage space. Step out the french doors is a deck that steps down to the patio. The home is set up to entertain inside or outside enjoying mother nature as it backs to trees.
#VAPW2088358

WOODBRIDGE

11551 OVERLEIGH DRIVE

3 Beds

2 Baths

2,218 Sq.Ft.

$510,000

MLS#: VAPW2088358

Spacious 3 bed 3.5 bath townhome located in Aldie. Hardwood floors on main level and updated kitchen with beautiful granite countertops.  Primary bedroom features 2 walk in closets and private en suite. Fenced in backyard and 2nd level deck. Two car garage and extra storage. A Must See!!!
#VALO2094460

ALDIE

41867 CINNABAR SQUARE

3 Beds

3 Baths

2,180 Sq.Ft.

$3,100

MLS#: VALO2094460

3BR/3.5BA townhome; 2448 sqft living space including the first floor recreation room; two-zone AC/Heating system; a few min walk to metro station, supermarket, restaurants; large kitchen with spacious dining area, gas stove, fireplace, deck, fenced patio and lots of recess lights/wall lights in the recreation room; great school district; very responsive landlord; AHS home warranty. Please note parking along Manhattan Pl requires a permit and each household is provided two parking permits. Visitors are advised to park on the driveway or along Manhattan Place with a permit during business hours; parking along the Park Tower Drive is free outside business hours.
#VAFX2236904

VIENNA

2749 MANHATTAN PLACE

3 Beds

3 Baths

2,438 Sq.Ft.

$4,300

MLS#: VAFX2236904

FULLY FURNISHED WITH BRAND NEW FURNITURE: This is the one you have been looking for. Centrally located near 286, Monument Dr, Fair Lakes Pkwy, 66, and 50. Penthouse - two level condo in Fair Lakes. Enjoy this light and bright corner unit with extra windows that flood this home with natural light and perfectly frame the wooded view that changes with the seasons. Why travel to enjoy the leaves transform in the Fall when you can relax in the comfort of your own home. Springtime is just as magnificent with a large Cherry Blossom. This floorplan is perfect for entertaining with an open concept design. Brand new modern flooring on the main level and brand new carpet upstairs. The kitchen was remodeled and features granite and a large peninsula for food prep, serving and eating. Brand new paint from top to bottom and brand new lighting fixtures. Relax in front of your gas fireplace for those cozy nights! Enjoy the serene view of birds while enjoying your favorite beverage from your private balcony. Upstairs features two Owner's Suites both with private bathrooms, walk-in closets and vaulted ceilings. One has a separate tub and shower. Convenient laundry room near both bedrooms. Prime location close to many shops and restaurants yet this property is located in a private and peaceful setting. Very short distance to BOEING, Fair Lakes Shopping Center and minutes to Fairfax Towne Center, Fair Oaks Mall, Fairfax Corner, Whole Foods, Wegmans, Target, Best Buy, BJ's, Olive Garden and so much more!
#VAFX2229284

FAIRFAX

12689 FAIR CREST COURT 83-301

2 Beds

2 Baths

1,258 Sq.Ft.

$2,600

MLS#: VAFX2229284

Welcome to your new home! Available for immediate occupancy! This well-kept 2-bedroom, 2-bathroom condo offers 966 finished square feet of comfortable living in a vibrant, amenity-rich community. With an open and functional layout, this home is ideal for anyone looking for low-maintenance living without sacrificing style or space.

Step into a bright and inviting living area that connects seamlessly to the dining space and kitchen—perfect for entertaining or relaxing at the end of the day. Large windows let in plenty of natural light, and the cozy atmosphere makes it easy to feel right at home. Each of the two spacious bedrooms offers privacy and comfort, with the primary suite featuring its own full bathroom and a generously sized closet. The second bedroom and additional full bath make this condo perfect for guests, roommates, or a home office setup.

The community itself is packed with great amenities. Enjoy access to a clubhouse, fitness center, hot tub, jogging and walking paths, a beautiful outdoor pool, and peaceful common grounds. Water is included in the rent, adding to the convenience and value of this home. You'll also have a reserved parking space and plenty of guest parking nearby, making life just a little easier.

This condo is ideally located close to major commuting routes, shopping centers, restaurants, and entertainment options like movie theaters—everything you need is right around the corner. Whether you're a first-time buyer, downsizing, or looking for a great investment, this condo offers comfort, convenience, and community all in one place. Don’t miss the opportunity to make it yours!
#VAFX2234514

CENTREVILLE

14303 GRAPE HOLLY GROVE 22

2 Beds

1 Baths

966 Sq.Ft.

$2,300

MLS#: VAFX2234514

Available on 7/1. Beautiful 3 bedroom 2.5 bath townhouse in Bristoe Station. Main level features a spacious open floor plan with large country kitchen, dining room, half bath and living room. Upper level includes the master suite with remodeled full bath and walk-in closet, as well as 2 additional bedrooms and another full bathroom. You'll love the fenced backyard with a charming patio and storage shed for all your gardening supplies. You'll appreciate how well this home has been loved the second you walk in . New Washer and dryer in unit, new HVAC system (2 years), new roof, neutral paint, and clean flooring make this home absolutely move in ready on 7/1/2025!
#VAMN2008250

MANASSAS

9066 REYNOLDS PLACE

3 Beds

2 Baths

1,408 Sq.Ft.

$2,300

MLS#: VAMN2008250

BEAUTIFUL CONDO IN GREAT CONDITION. SHOWS WLL.  RECENTLY PAINTED,  GAS FIREPLACE, OVERSIZED BATHROOMS. MINI BLINDS THROUGHOUT. CLOSE TO SHOPPING, TRANSPORTATION, FT. BELVOIR, OLD TOWN. HANDICAPPED ACCESSIBLE WITH SOME HANDICAP MODIFICATIONS. LOCKBOX ON PATIO DOOR. DON'T MISS THIS ONE; IT WON'T LAST LONG.
#VAFX2219030

ALEXANDRIA

7528 COXTON COURT 100

2 Beds

2 Baths

1,100 Sq.Ft.

$2,200

MLS#: VAFX2219030

Welcome to Meadowbrook Woods, a highly-coveted community rich with amenities and gorgeous homes. 13302 Amblewood Drive boasts over 5000 finished sqft. over 3 levels, offering 6 bedrooms, 4 full bathrooms, and a premium lot that backs to woods and is perfectly located on a quiet cul-de-sac. The main level provides gorgeous hardwoods and incredible natural light streaming into each room. A two-story foyer welcomes you into the home and provides immediate access to the formal living room and formal dining room. The oversized kitchen provides ample space for entertainment and incredible storage. Double ovens, large pantry, incredible counter/prep space, and natural light make this kitchen a dream. The layout of the main level provides easy flow to the large family room with fireplace, as well as the sunroom at the rear of the home, which is complimented by incredible windows, bringing the views of the private woods into the home. Down the hall, a main-level bedroom and full bathroom are tucked quietly away, providing wonderful options for main-level living/home office potential. The main level is completed with interior access to both the rear deck and covered porch, both providing wonderful backdrops for hosting friends or a quiet morning coffee. Two, different stairwells lead you upstairs, where the large, primary suite awaits, equipped with an oversized walk-in closet. The primary bathroom offers dual vanities, a large stall shower, and a corner soaking tub. The upstairs also contains three additional, large bedrooms, a cute open area perfect for a play space, a full bathroom, a dedicated laundry room, and ample storage. Heading to the basement, a large family room area perfect for movie/game nights await. Walk-out access leads to the brick patio, covered by the deck above. Down the hall, you will find a full, second kitchen, a large bedroom, and an additional flex room perfect for an office space of gym. This basement space provides incredible opportunities for multi-generational/in-law suite potential. A large, unfinished portion of the basement provides ample storage and easy access to the home’s main systems. The large lot backs to woods and provides incredible privacy to enjoy the rear deck and backyard areas. Recent improvements to the home include: Fresh paint – 2025, new carpet upstairs – 2025, hot water heater – 2023, cooktop – 2022, refrigerator – 2020, roof – within the last 5 years, and main level HVAC – 2018. Thank you for touring and welcome home! 2-D floor scans are for marketing purposes only and should be considered as estimates.
#VAPW2089394

MANASSAS

13302 AMBLEWOOD DRIVE

6 Beds

4 Baths

5,023 Sq.Ft.

$939,900

MLS#: VAPW2089394

Don't miss this lovely home nestled deep into a highly desirable neighborhood in NE Vienna. You can move right in and live amongst the tree tops on a rarely available, .29 acre lot, backing to acres of gorgeous parkland. Steps to the trail leading to the W&OD Trail and the Town of Vienna shops and restaurants, beautiful historic Church Street in downtown Vienna, Glyndon Park and more. Wolftrap Elementary, Kilmer Middle and James Madison High School! You really can have it all with this four bedroom, three full bathroom home loaded with charm and character.  Well maintained home with exceptional natural light and stunning views from the living and dining rooms, patio and the expansive deck.  Close to Metro/Tysons/Reston/DC/ and Wolf Trap Performing Arts Center! Hardwood floors on main level and stairs.  The remodeled kitchen has a large center island, stainless steel appliances, an abundance of cabinetry, recessed lighting, granite countertops and is the heart of this home. Living room and Dining room have access to two sliding glass doors leading to a large composite deck with STUNNING views of mature trees and acres of parkland, perfect for relaxing or entertaining.  The transition from the interior of the home to the exterior is nothing short of rare and oh so special. The upper level has a sizable Primary bedroom suite with an en-suite bathroom, two additional bedrooms and a full hall bathroom. New carpet installed in all four bedrooms and landing. Fresh interior paint throughout. The lower, walk out level has an oversized fourth bedroom, a Family room with a wood stove, a laundry room and a third full bathroom. The Family room has built in shelving and a sliding glass door with access to a patio with stairs leading up to the deck. The floorplan and flow of this home is wonderful. Kitchen door allows for access from kitchen to carport and shed with steps leading to the deck. YOU WILL LOVE IT HERE! Very private, quiet living opportunity. Charming curb appeal, just a few homes away from a Cul de sac location, walkable to Wolf Trap ES. Tysons Corner /495/66/ and Toll Road are all 3-3.5 miles away. Some of the many upgrades: New roof (2021), James HardiePlank siding (2021), Heat Pump (2022), Hot Water Heater (2022), ProVia Bay Window and secondary window in kitchen (2021), front walkway (2021), range and microwave (2025), refrigerator (2022), new electrical junction box  and EV Charging Station (2023), whole house surge protector, JES crawl space encapsulation with dehumidifier (2021) and so much more!! Hurry, don't miss this one! Open House Saturday April 26, 2-4 and Sunday April 27, 1-4PM
#VAFX2228046

VIENNA

9422 TALISMAN DRIVE

4 Beds

3 Baths

2,277 Sq.Ft.

$1,045,000

MLS#: VAFX2228046

Discover this beautifully renovated 3 bed, 2.5 bath townhome tucked away in a serene, tree-lined community within Reston's vibrant tech hub. The ideal floor plan features a spacious eat-in kitchen showcasing updated appliances, countertops, and a stylish backsplash. New flooring flows seamlessly throughout the home, creating a modern and cohesive feel. Imagine entertaining in your private backyard oasis, accessible through large sliders and complete with a built-in grill and beverage dispenser – the perfect spot to host and impress your friends! Upstairs, find all bedrooms and the laundry for ultimate convenience. Thoughtful updates throughout , one assigned parking space, and ample guest parking make having guests over easy. Newer, roof, windows, hot water heater, and HVAC! This home is simply turn-key and perfectly positioned for its new owner. Take advantage of the community pool, walking paths for your furry friends. Nearby Reston National Golf Course, and quick access to the new Wegman's,  Wiehle-Reston Metro, Reston Town Center, Dulles Airport, and I-267.
#VAFX2236498

RESTON

2389 SOUTHGATE SQUARE

3 Beds

2 Baths

1,262 Sq.Ft.

$499,999

MLS#: VAFX2236498

Chalet-Style Retreat with Breathtaking Mountain Views!
Wake up every day to majestic mountain vistas from the expansive deck that stretches the full length of this stunning chalet-style home. This spacious 4-bedroom, 3-bath home offers the perfect blend of privacy and convenience—secluded on a large, well-maintained lot (yard care included in rent) yet just minutes from shopping, dining, and everyday essentials.
Inside, you’ll find a gourmet kitchen with a large island, ideal for entertaining or everyday living. The open floor plan flows into a spacious dining area and cozy living room, where a stone propane fireplace adds warmth and charm. Every detail reflects excellent care and maintenance—this home is truly move-in ready. 
Outdoor lovers will appreciate nearby community amenities, including Buzzard Rock Trailhead, a serene community lake, and a nearby creek perfect for fishing, swimming, and hiking.
If you’re looking for a peaceful, nature-filled lifestyle without sacrificing modern comforts, this home checks every box. And those views? Absolutely unforgettable.
Apply at https://apply.link/swBnOvE
#VAWR2011044

STRASBURG

19471 FORT VALLEY RD

4 Beds

3 Baths

2,465 Sq.Ft.

$2,900

MLS#: VAWR2011044

Step into modern elegance with this beautifully designed 3-bedroom, 2 full bath, 2 half bath townhome offering 2,434 sq. ft. of thoughtfully crafted living space in the desirable Snowden Bridge community in Stephenson, VA.

From the moment you enter, you’ll notice the 9’ ceilings on all three levels, rich oak stairs, and upscale finishes that make this home feel truly special. The heart of the home is the gourmet kitchen, complete with soft-close cabinetry, quartz countertops, an oversized island with built-in trash, spice pullouts, and a walk-in pantry with custom wooden shelving. The premium Samsung appliance package includes a refrigerator, microwave, dishwasher, and a gas range—perfect for the home chef.

Enjoy low-maintenance luxury vinyl plank flooring throughout the main living level, combining style and durability. The serene primary suite offers a spa-like escape with a frameless glass shower featuring tile flooring and shower walls with a built-in bench and dual vanities.

Ideal for both entertaining and relaxing, you’ll love the outdoor spaces: a 10’ x 20’ composite deck and a matching concrete patio below. Smart thermostats and zoned HVAC on the top two levels keep things comfortable and energy efficient year-round. A spacious 2-car front-load garage adds convenience and storage.

Living in Snowden Bridge means more than just a beautiful home—it’s a lifestyle. Enjoy resort-style amenities including a swimming pool with splash park, indoor sports plex, tennis and basketball courts, scenic walking and biking trails, a dog park, playgrounds, and a vibrant clubhouse for social gatherings.

Whether you're looking for a place to grow or simply a home that checks all the boxes, this move-in ready townhome has it all. Schedule your private tour today and come see why Snowden Bridge is one of the area's most sought-after communities!
#VAFV2033410

STEPHENSON

115 GALAXY PLACE

3 Beds

2 Baths

2,434 Sq.Ft.

$450,000

MLS#: VAFV2033410

OPEN HOUSE: Fri, Apr 25 6:00 PM - 8:00 PM & Sat, Apr 26 12:00 PM - 2:00 PM. Discover your dream home at 15207 Ballerina Loop, Woodbridge, VA, nestled in the vibrant new Tayloe Ridge development! This chic, two-year-young townhouse invites you in with luxury vinyl plank (LVP) flooring flowing through an airy, open-concept main level—perfect for hosting friends or unwinding in style. The kitchen dazzles with gleaming quartz countertops and a trendy subway tile backsplash, while the spacious living area spills out onto a deck, ideal for morning coffee or evening vibes. Upstairs, three cozy bedrooms and two full baths await, complete with a handy washer and dryer—no more laundromat runs! The walkout basement steals the show with LVP flooring, a full bath, and access to a two-car garage, offering space for hobbies or future dreams. With a half bath on the main level adding extra flair, this modern gem is move-in ready and perfectly positioned close to major commuting routes, shopping, restaurants, and so much more—your home adventure starts here!
#VAPW2091624

WOODBRIDGE

15207 BALLERINA LOOP

3 Beds

3 Baths

2,408 Sq.Ft.

$649,977

MLS#: VAPW2091624

Welcome to the Arlington by Richmond American Homes! Greet your guests on the welcoming porch, then show them to their rooms and full bath upon entry! Meet them in your well-appointed gourmet kitchen with a center island, pantry, and stainless steel appliances, then relax in your great room with a fireplace, and end the night on your covered patio! A lavish primary suite is off the great room, showcasing vaulted ceilings, a deluxe bath with a walk in shower, and a generous walk-in closet! A convenient laundry room rounds out the main level. Head downstairs to the basement with a finished recreation room, bedroom, and full bath to host additional guests, with space to add an additional bedroom, and rough in plumbing for a wet bar, too!  Come see everything this home has to offer for yourself today!
#VAFQ2015474

BEALETON

2084 SPRINGVALE DRIVE

4 Beds

3 Baths

3,318 Sq.Ft.

$709,999

MLS#: VAFQ2015474

1 ... 202 203 204 205 206 ... 666
* Listings identified with the FMLS IDX logo come from FMLS and are held by brokerage firms other than the owner of this website. The listing brokerage is identified in any listing details. Information is deemed reliable but is not guaranteed. If you believe any FMLS listing contains material that infringes your copyrighted work please click here to review our DMCA policy and learn how to submit a takedown request. © 2024. First Multiple Listing Service, Inc.
 - property

Send a message

Message successfully sent.

Your message

What is 3 + 4 ?

Reason for contacting?

I agree to receive email communication and understand I can unsubscribe at any time.

I agree to be contacted by Charis Realty Group via call, email, and text for real estate services. To opt out, you can reply 'stop' at any time or reply 'help' for assistance. You can also click the unsubscribe link in the emails. Message and data rates may apply. Message frequency may vary. Privacy Policy

Sign Out

Virtual Assistant

Would you like to take the next step with this property? We can help you schedule a showing or virtual tour, or send you more details.

Yes, I would like more information.

Thank You for Your Reply, One of Our Agents will contact you as soon as possible

No, maybe later.

Thank you, you can always contact me via email, phone number or through the contact form.

Realhub AI

Lucy - Your AI-Powered Realtor

Update Your Temporary Password

Personalize your search

Enter your email and we'll notify you immediately when new listings match what you're looking for.

or enter email address

Already have an account ? Login here

Continue your home search

I agree to receive communications and understand I can unsubscribe at any time.

I agree to be contacted by Charis Realty Group via call, email, and text for real estate services. To opt out, you can reply 'stop' at any time or reply 'help' for assistance. You can also click the unsubscribe link in the emails. Message and data rates may apply. Message frequency may vary. Privacy Policy

Already have an account ? Login here

We use cookies

We use cookies primarily for analytics to enhance your experience. By accepting, you agree to our use of these cookies. You can manage your preferences or learn more about our cookies policy.