Properties

Browse or get in touch to schedule a walkthrough.

  • Nearby me
Price range

Popular features

Community features

Association

Property features

Waterfront

View

Exterior Features

Interior Features

Style

10000 properties match your criteria

Updated 1 minute ago

E-Alert name
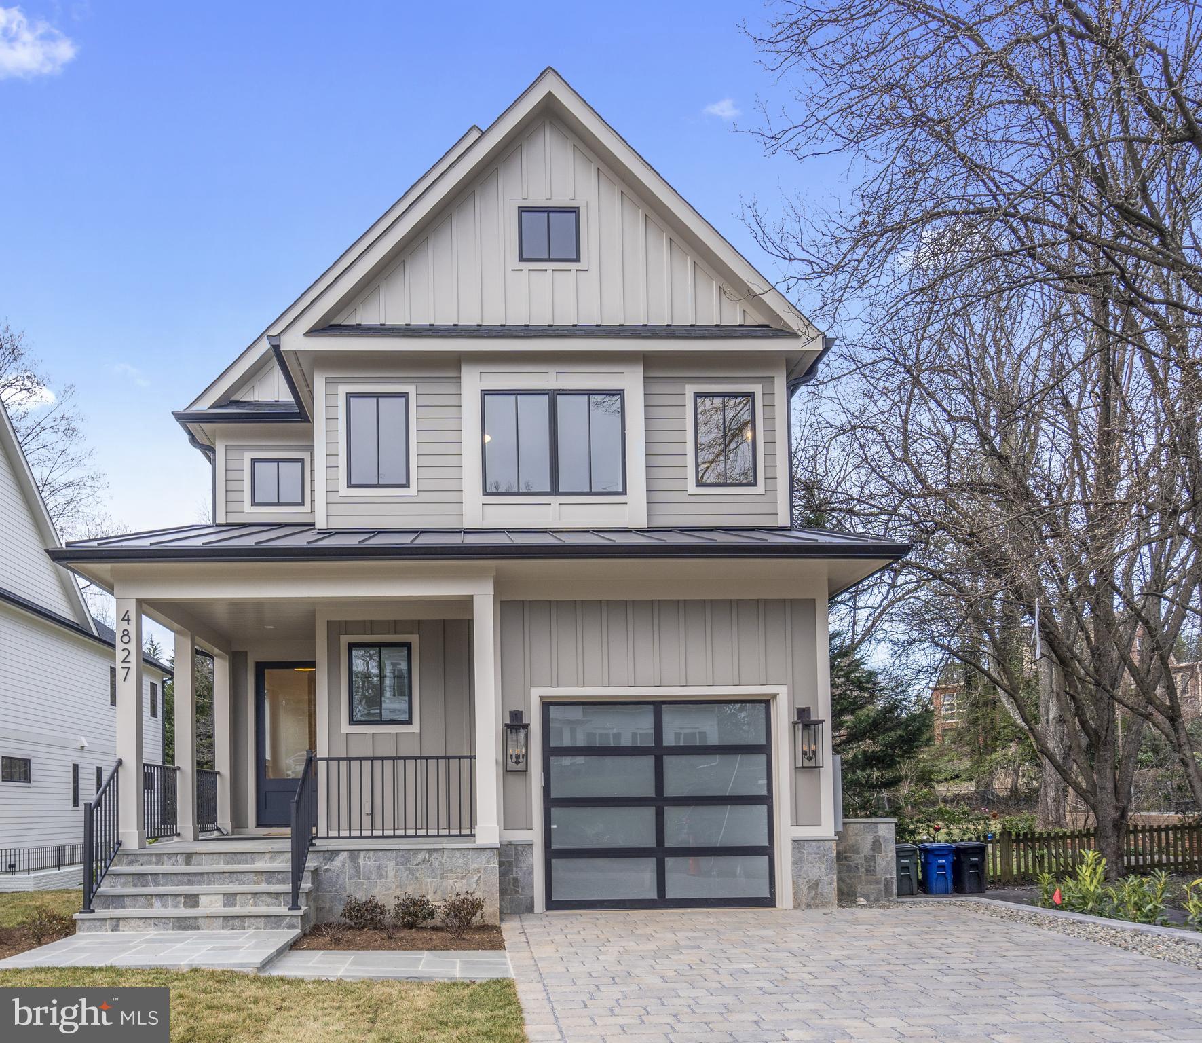
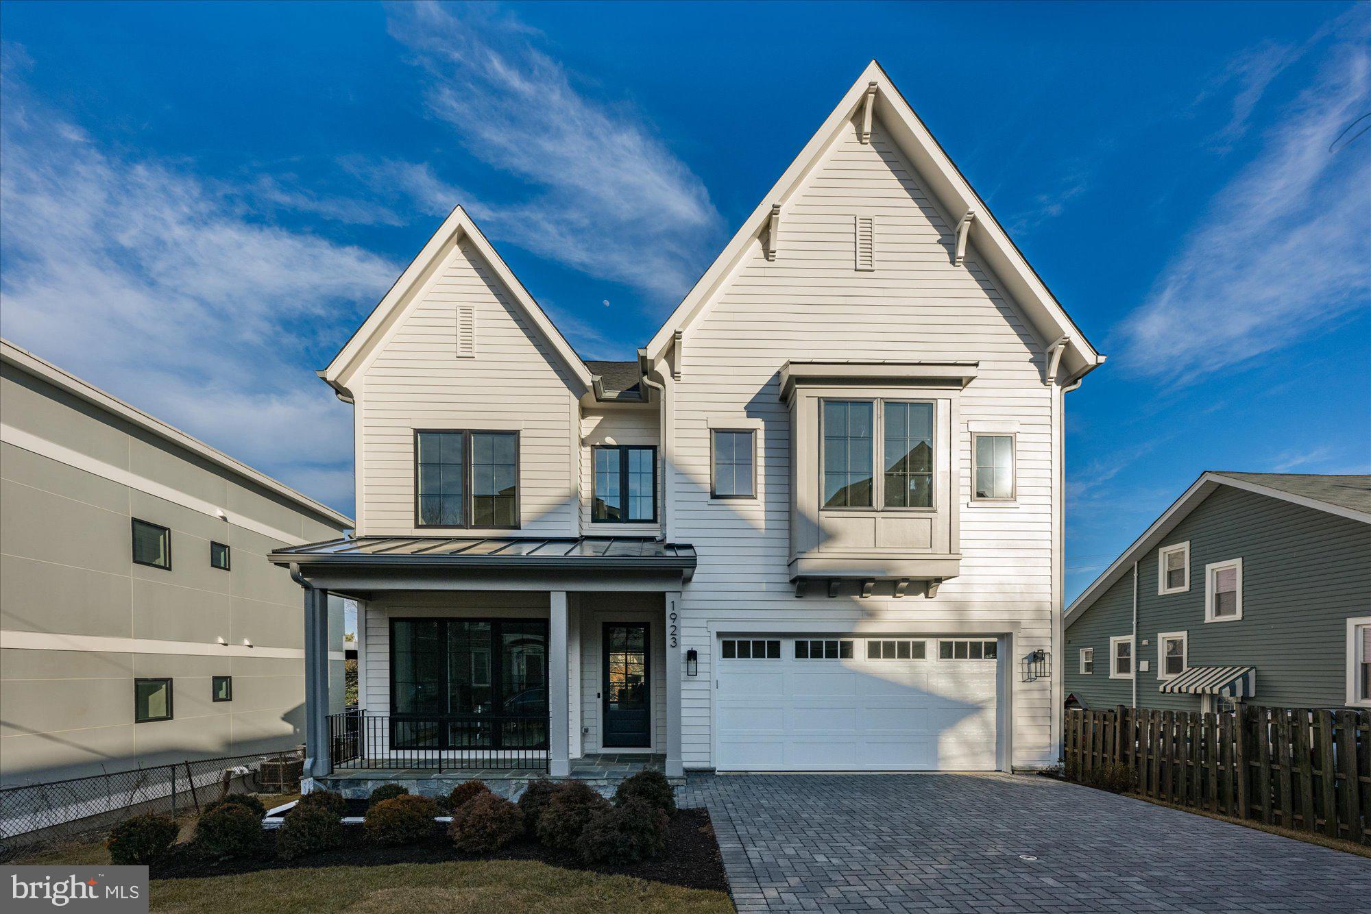
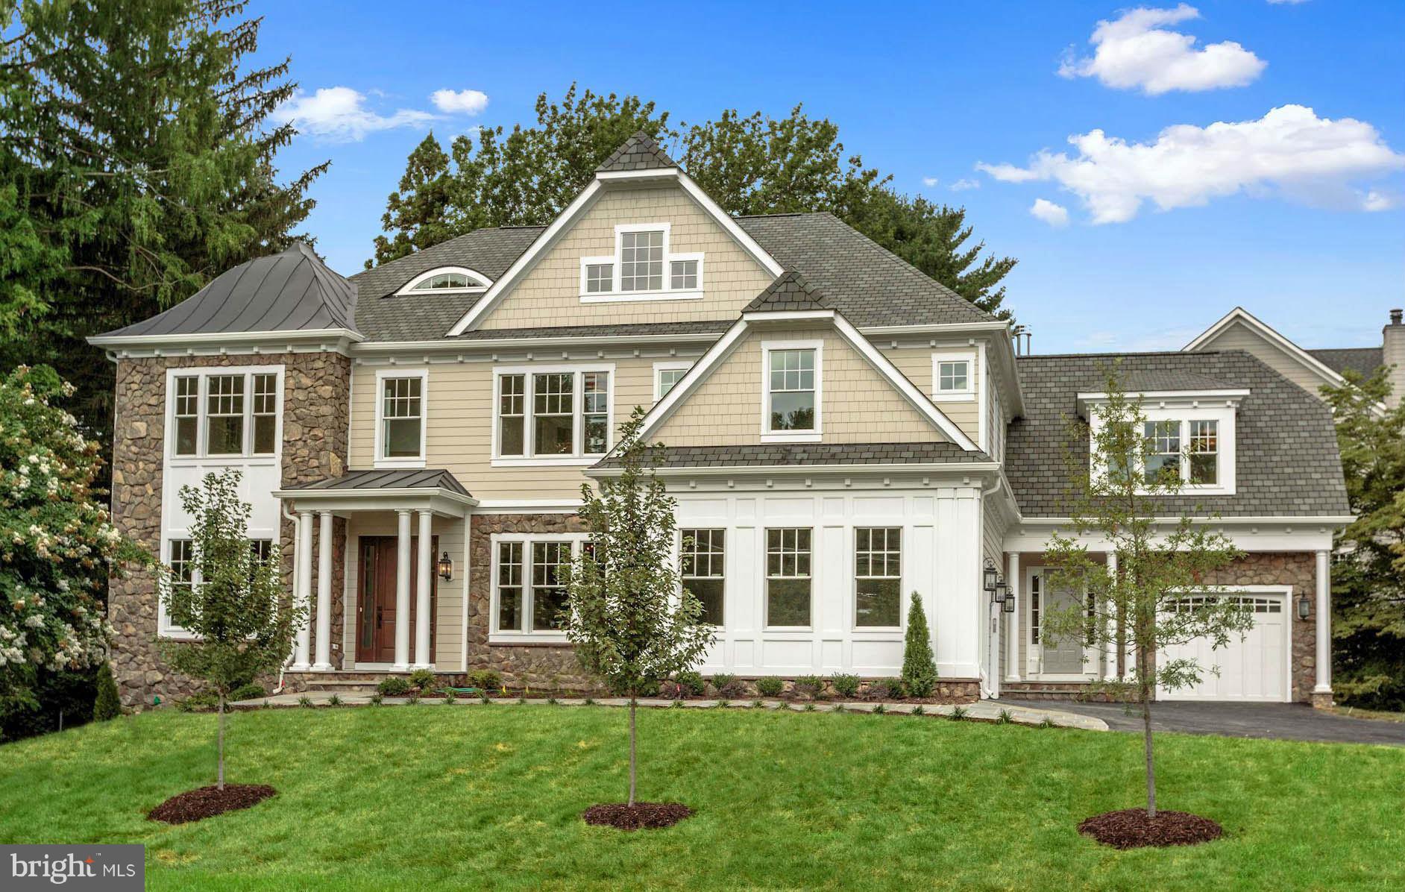
**FINISHED AND READY FOR IMMEDIATE DELIVERY** This New Custom 5 Bedroom and 6.5 Bath home is done and ready for you to move in! The home feeds into Flint hill ES and Madison HS. The home features Black window and a Stone and white Hardy Plank siding, with a 3 car Garage. Large front porch   as well as a huge rear covered Veranda. You will Love the open floor plan, as you enter you will find a grand Great room that is open though the home.  The left wing with find the Kitchen with large Breakfast room that walks out to the rear Veranda. The Kitchen feature Viking Professional stainless-steel Appliances. White wood cabinets and stone counters. There is a large pantry as well as a caterers Kitchen. You will find this home is great for the muti-generational Family or others who want Two Owners suites one on the main level and one on the upper level. The main level owner suite opens to the rear Veranda. There are two stairways leading to the Upper Level. The Upper-Level Features Four bedrooms each with their own private baths. One extra-large  over garage on its own level the a few step more you find 3 other  Bedrooms. One Owners Bedroom, and 2 others all with luxury Baths. Finally, the Upper-Level family room give a place for family to gather on the upper level. The Lower-Level is finished with bar and Billiards as well as the recreation room, a full bath and bonus room/ exercise / theater room and den.
#VAFX2152334

VIENNA

2326 TROTT AVENUE

5 Beds

6 Baths

6,867 Sq.Ft.

$2,399,900

MLS#: VAFX2152334

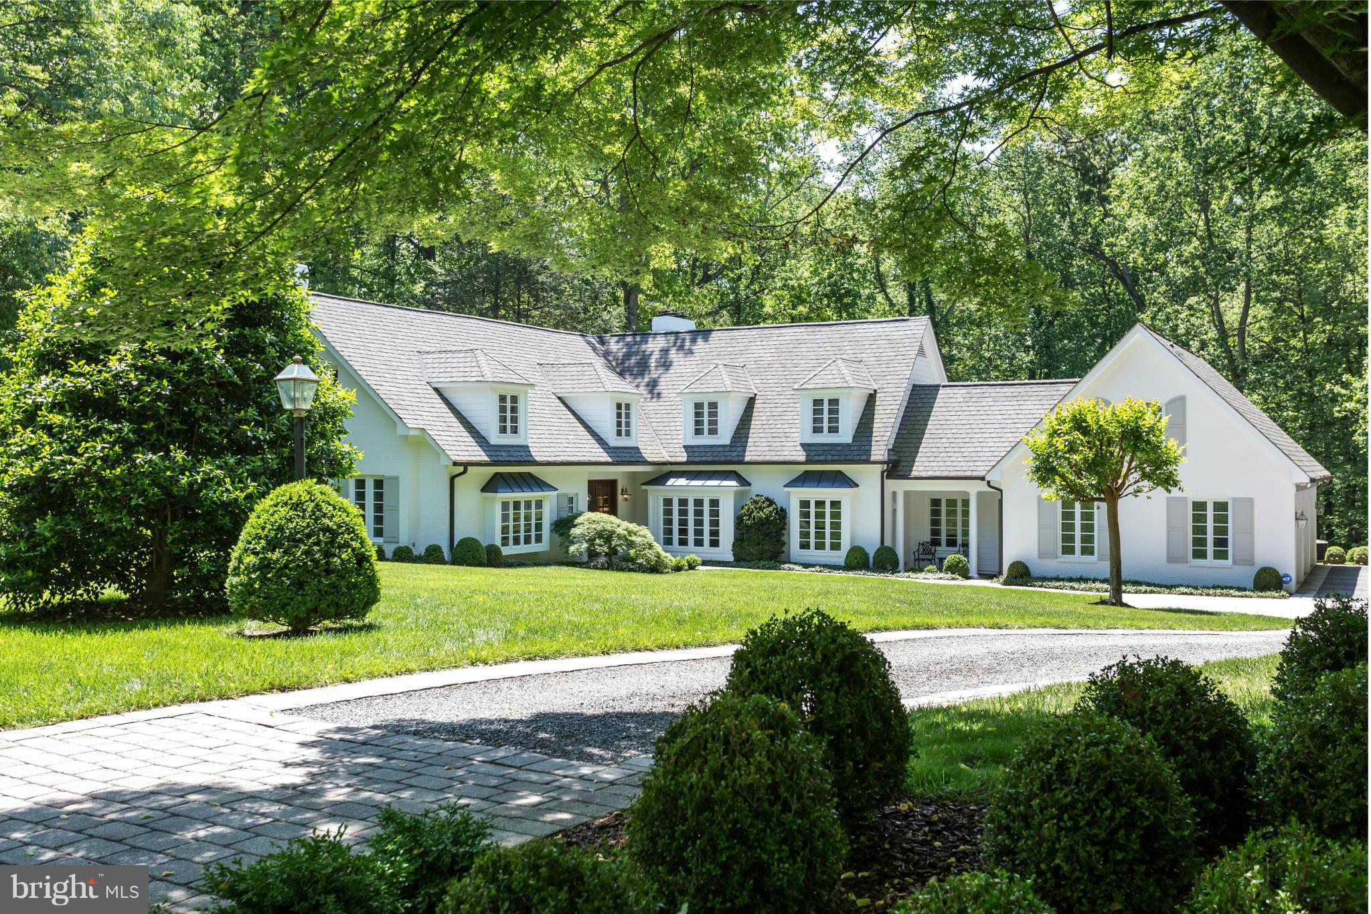
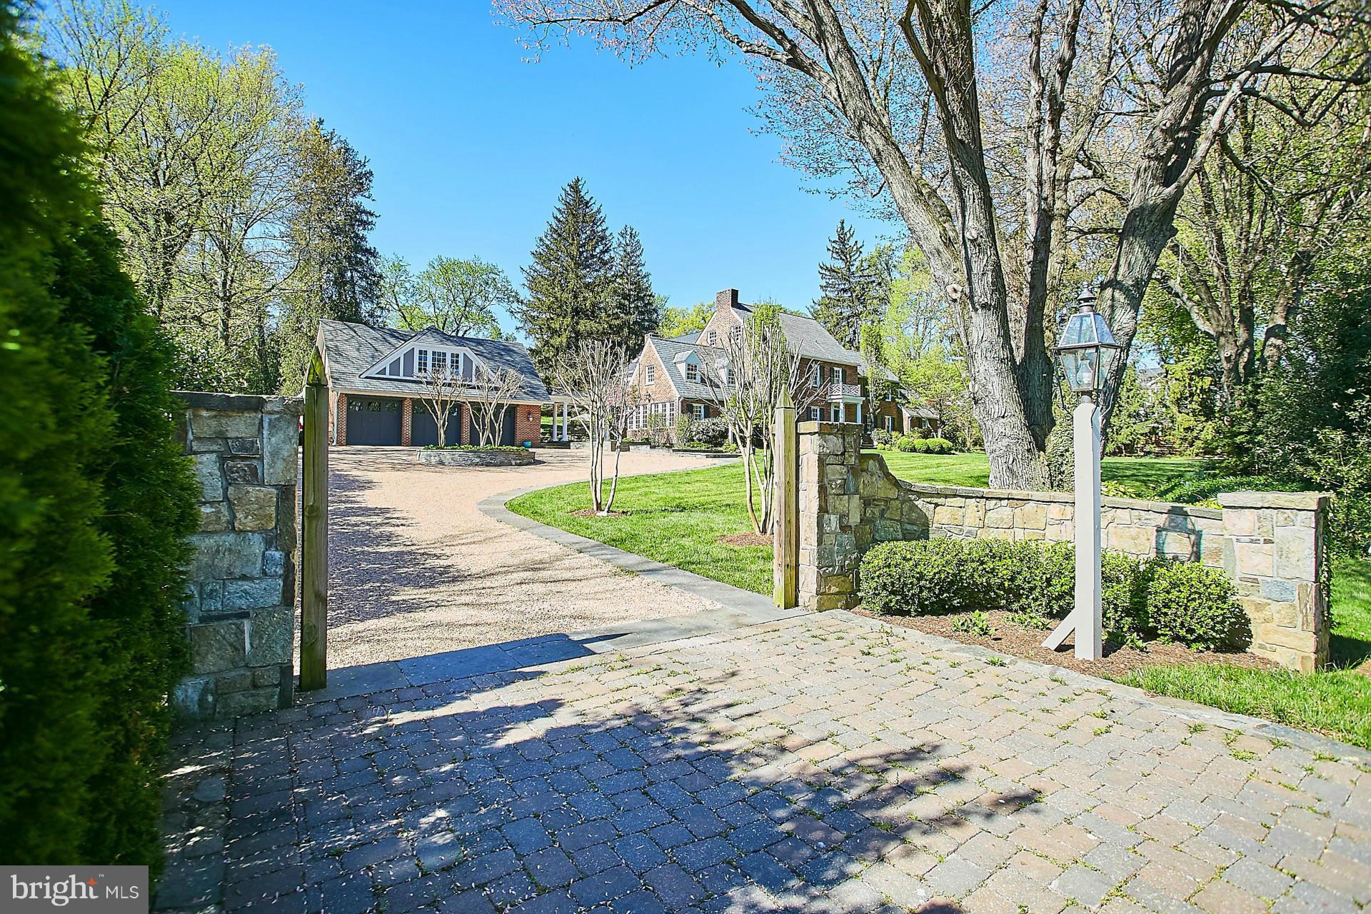
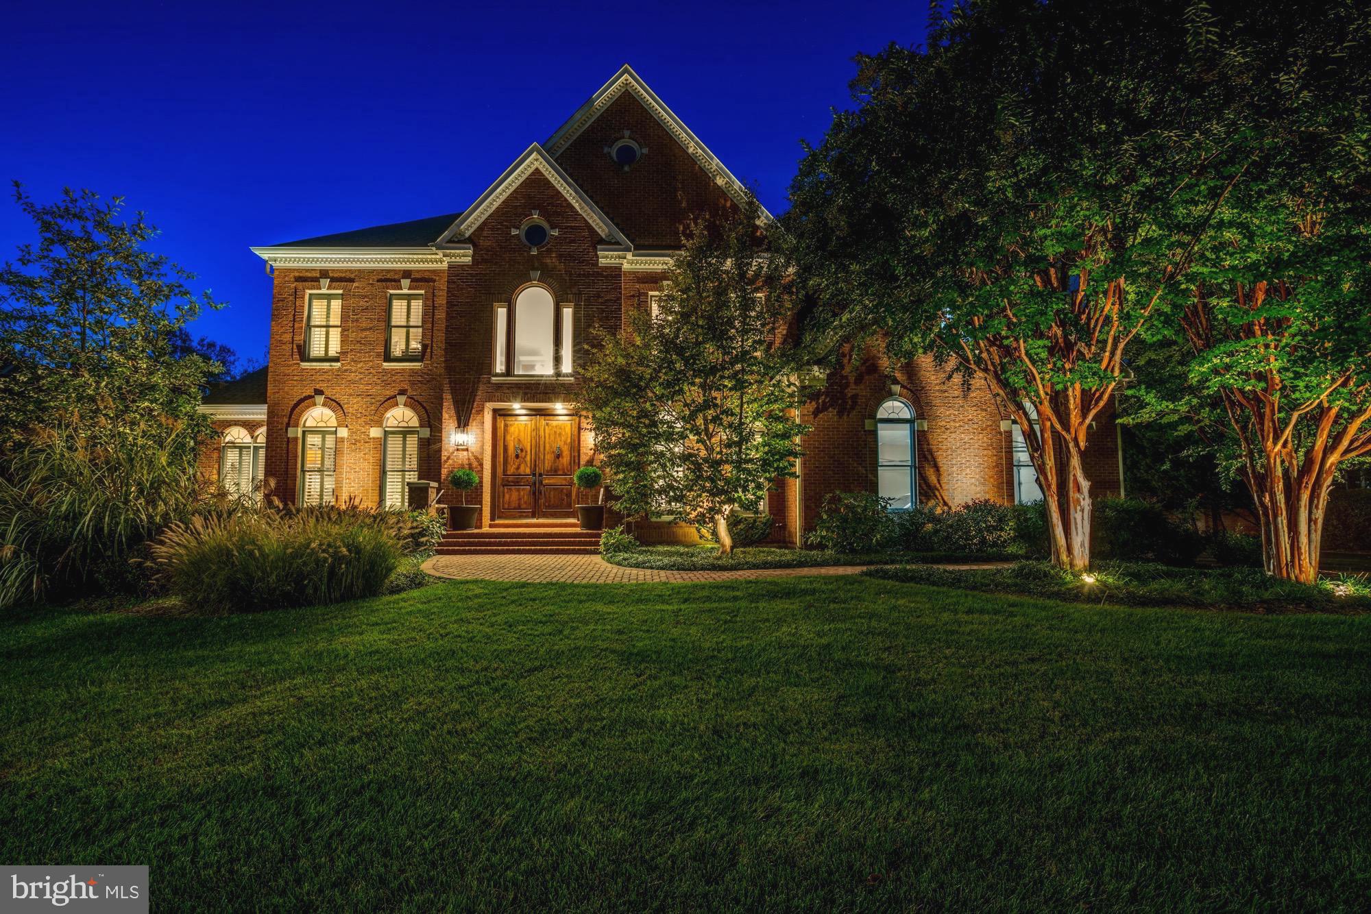
Escape from the bustle of busy city life to your personal retreat - a beautifully designed and completely custom built 5-6 bedroom, 5.5 bath Manor house, with roughly 8,500 finished sq ft, sitting on a private 2 acre lot.  You are welcomed into a gracious 2 story foyer with marble floors and an elegant staircase leading to the 2nd floor gallery. The special architectural details in this grand home are noted everywhere. Elegant curves in the design bring warmth and interest with arched doorways, transoms, bay windows, and the elegant curved staircase. Even the steps down into the living room create a graciously transition. Each room on the main level can be closed off using french doors or solid wood 6 panel pocket doors, some of which are beautifully arched to match the entrance to the room.  Five fireplaces with marble surrounds can be found throughout the home. The Pella windows create a backdrop of nature in every room. The family room has floor to ceiling windows, plus a wall of built in custom cherry paneling, cabinets and mantle surrounding the fireplace. The magnificent study has masterful paneling with tall windows, a fireplace, and a wet bar with refrigerator. A true executive’s office or separate cozy den for quiet reading or more intimate entertaining. Kitchens are often the gathering place for the family or guests. This beautiful, bright kitchen is bright and welcoming. With white lacquer cabinets, Thermador appliances, including a 6-burner range (both electric and gas), Corian countertops, double ovens and an island for casual conversation or work, there is a space for everyone in the household to gather. And there is room for a larger table for more to sit down together.  A separate laundry room with sink and counter space is off the kitchen. Walk upstairs, either by the front staircase or a second staircase from the kitchen, to an incredible primary suite with a large sitting area surrounded by windows, a gracious bedroom with lovely gas fireplace. There is also a dressing area with 2 large walk-in closets that lead to the beautiful bathroom with marble floors, glass shower and deep soaking tub. There is a bonus room off the master bathroom with a wall safe that conveys and has lots of extra storage. This room has numerous potential uses! Convert it to an upstairs laundry, yoga or exercise room, additional dressing room, or private retreat. Three additional spacious bedrooms and two full baths surround the upper gallery.  Just as there are 2 staircases up to the bedroom level, there are 2 staircases leading down to the walk-out basement. The expansive finished basement is complete with a large parquet dance floor, another gas fireplace with custom maple mantle, a media room with custom maple entertainment center, a custom mahogany and granite bar with dishwasher AND a climate controlled wine cellar. For smaller gatherings there is also a bonus room, bedroom and 2 full bathrooms!  The bonus room has french doors leading to the main rec room. It could be used as another bedroom, den or game room or create a suite with this as the sitting room to the separate bedroom. The basement walks out to one of several slate patios.  The owners once had a hot tub out there. It has been removed but the wiring is still there to help you create your own outdoor entertainment. The exterior of this spectacular home offers many options as well.  There are 2 places on the 2 acre lot that allow for a pool or level playground.  And there is one section of flat land that could also accommodate a tennis court! Just think of all the possibilities you can create in this spectacular home. Additional features include a massive 3-car garage, an in-ground sprinkler system for the front and back flower beds, a central vacuum system, an integrated sound system, and abundant storage space!  Situated only minutes from Tyson’s Corner. This is truly a unique opportunity to take a beautifully crafted home and make it your own!
#VAFX2001772

MCLEAN

1080 BROOK VALLEY LANE

5 Beds

5 Baths

5,798 Sq.Ft.

$2,399,900

MLS#: VAFX2001772

Coming soon
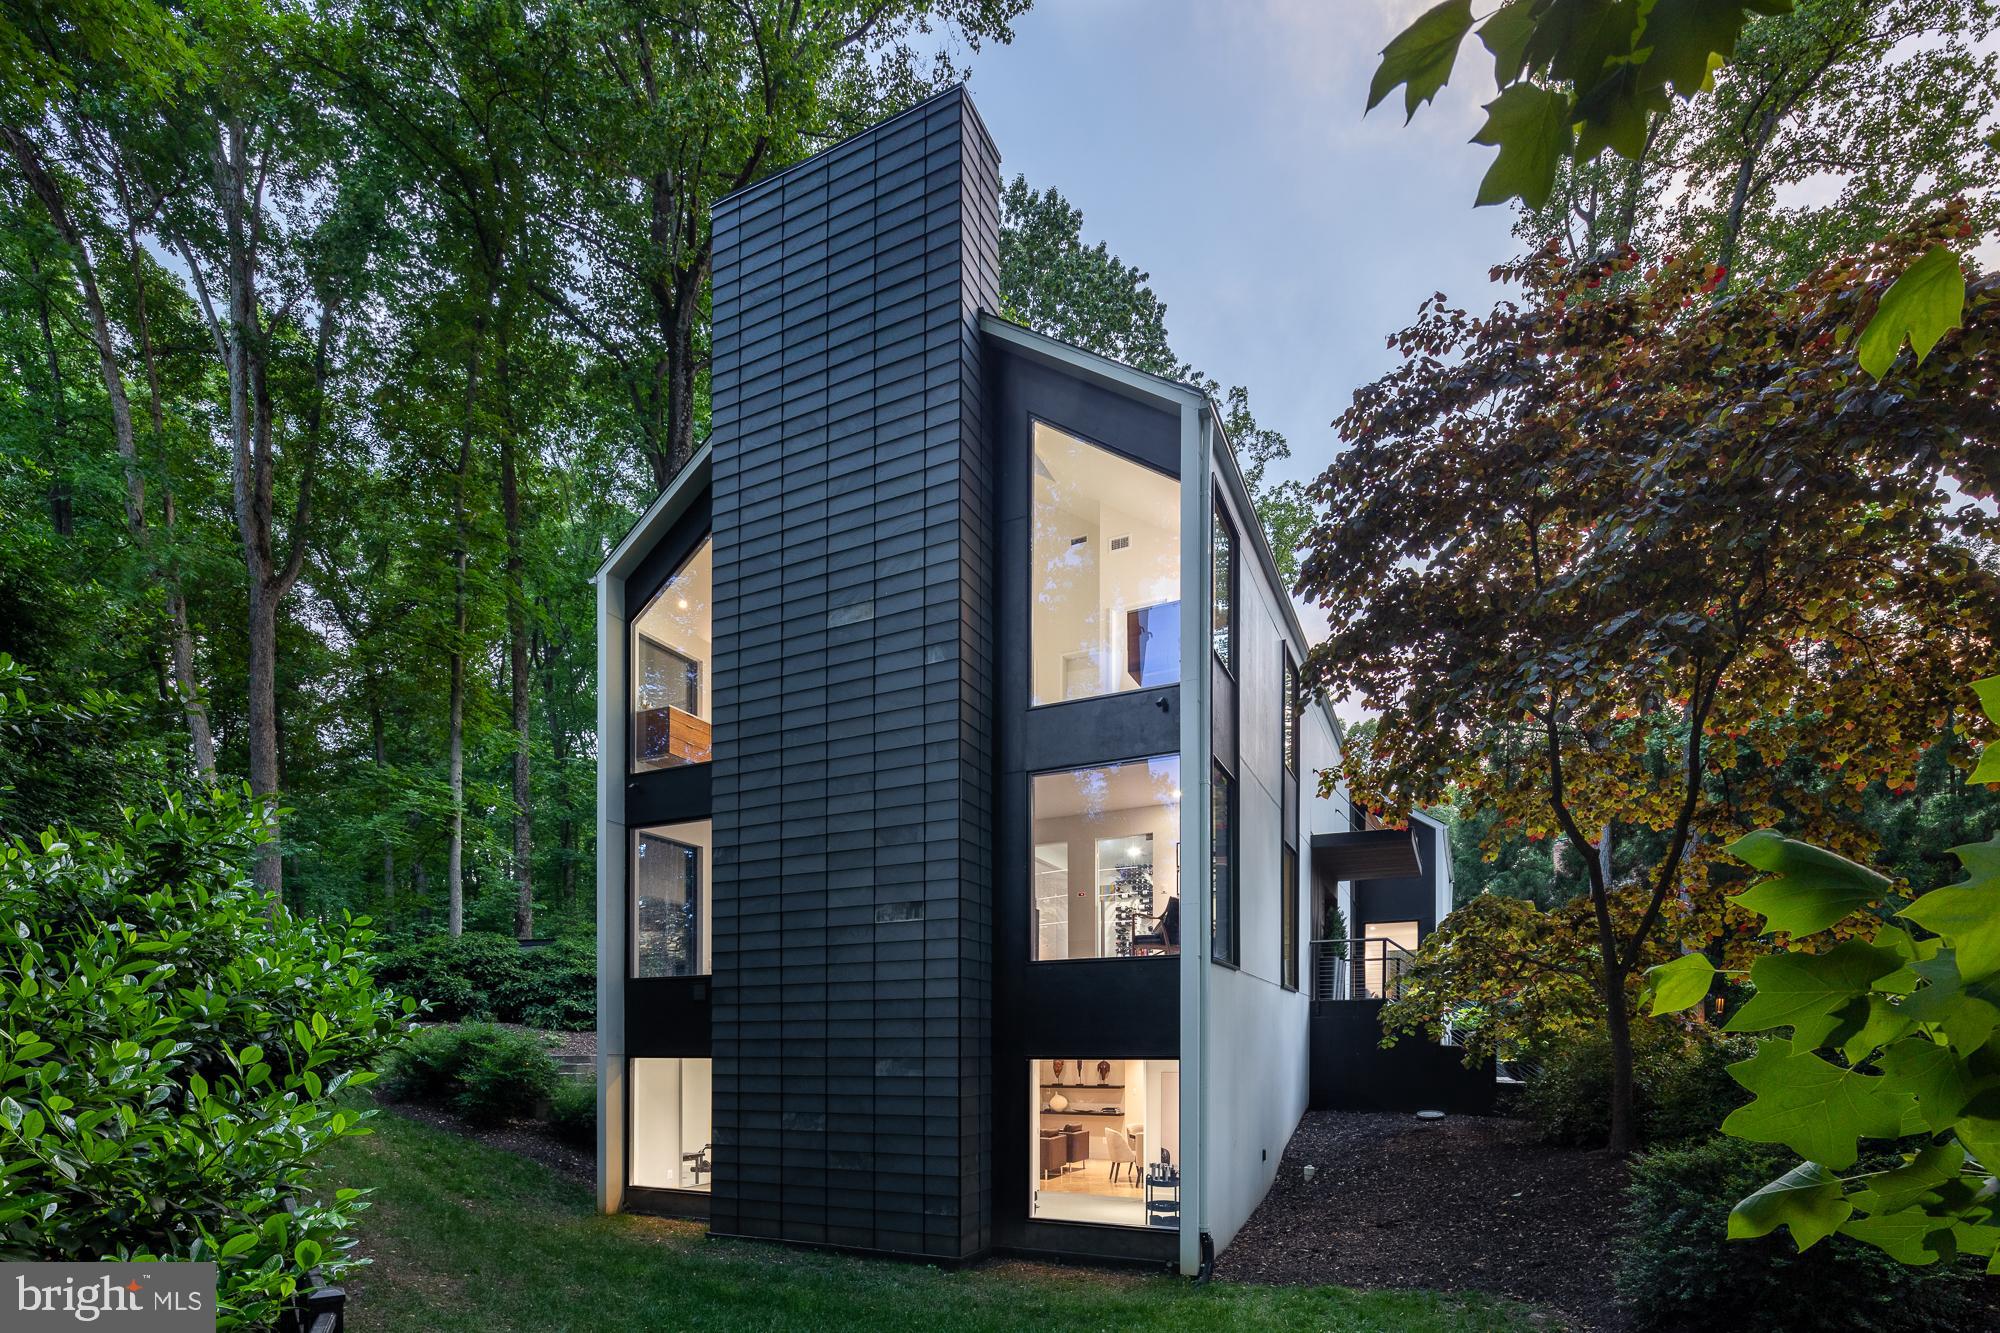
Set along one of Vienna’s most desirable streets and moments from the W&OD Trail, 903 Lauren Lane SE is an exceptional new luxury residence coming soon by LUKA Design & Build. Currently under construction, this thoughtfully designed home presents a rare opportunity to own a custom-crafted property that blends timeless warmth with modern sophistication. Spanning approximately 5846 square feet across 4 beautifully planned levels, the residence will offer five bedrooms, six full bathrooms, and one half bath, with every detail intentionally curated to elevate everyday living.

Designed with LUKA’s signature aesthetic, the home will embody clean architectural lines softened by warm textures, natural materials, intricate millwork, and ambient lighting throughout. Expansive living spaces will be thoughtfully connected to create a seamless flow between formal entertaining and comfortable daily life, while oversized windows and large-scale glass doors will invite natural light into every corner of the home.

At the center of the residence, the kitchen is envisioned as both functional and refined. Custom cabinetry, designer finishes, premium appliances, and a spacious island will anchor the space, while thoughtful details and a walk-in pantry will support effortless everyday living. Open sightlines to the living and dining spaces will create an inviting atmosphere ideal for gathering and entertaining.

The main living areas are designed to feel elevated yet welcoming, balancing modern sophistication with warmth and comfort. A covered deck extending from the rear of the home will offer an effortless indoor-outdoor connection, creating additional space for entertaining, dining, or relaxing year-round.

A dedicated office will provide privacy and flexibility for work or study, while the expansive rec room and lower-level entertaining spaces are designed for leisure and hosting alike. Every level of the home has been carefully considered to maximize both functionality and experience.

One of the residence’s most distinctive features is the private upper-level loft, offering a unique retreat within the home. Whether imagined as a lounge, studio, wellness space, secondary office, or additional entertaining area, the loft adds an elevated layer of versatility rarely found in luxury new construction.

The luxurious primary suite is planned as a serene escape, pairing minimalist elegance with calming natural finishes. Spa-inspired bath elements, custom detailing, and thoughtfully integrated lighting will create an atmosphere centered around comfort and refinement.

Perfectly positioned in the heart of Vienna, 903 Lauren Lane SE offers convenient access to downtown Vienna, parks, dining, shopping, and the highly sought-after W&OD Trail lifestyle. Combined with LUKA Design & Build’s attention to craftsmanship and design, this home represents an exceptional opportunity to personalize and secure a truly remarkable residence before completion.**** Renderings are artistic visualizations intended only to illustrate the design concept only. Final materials, colors, textures, lighting, and architectural details may vary from what is shown in the images. ****
#VAFX2313156

VIENNA

903 LAUREN LANE SE

5 Beds

5 Baths

5,846 Sq.Ft.

$2,399,888

MLS#: VAFX2313156

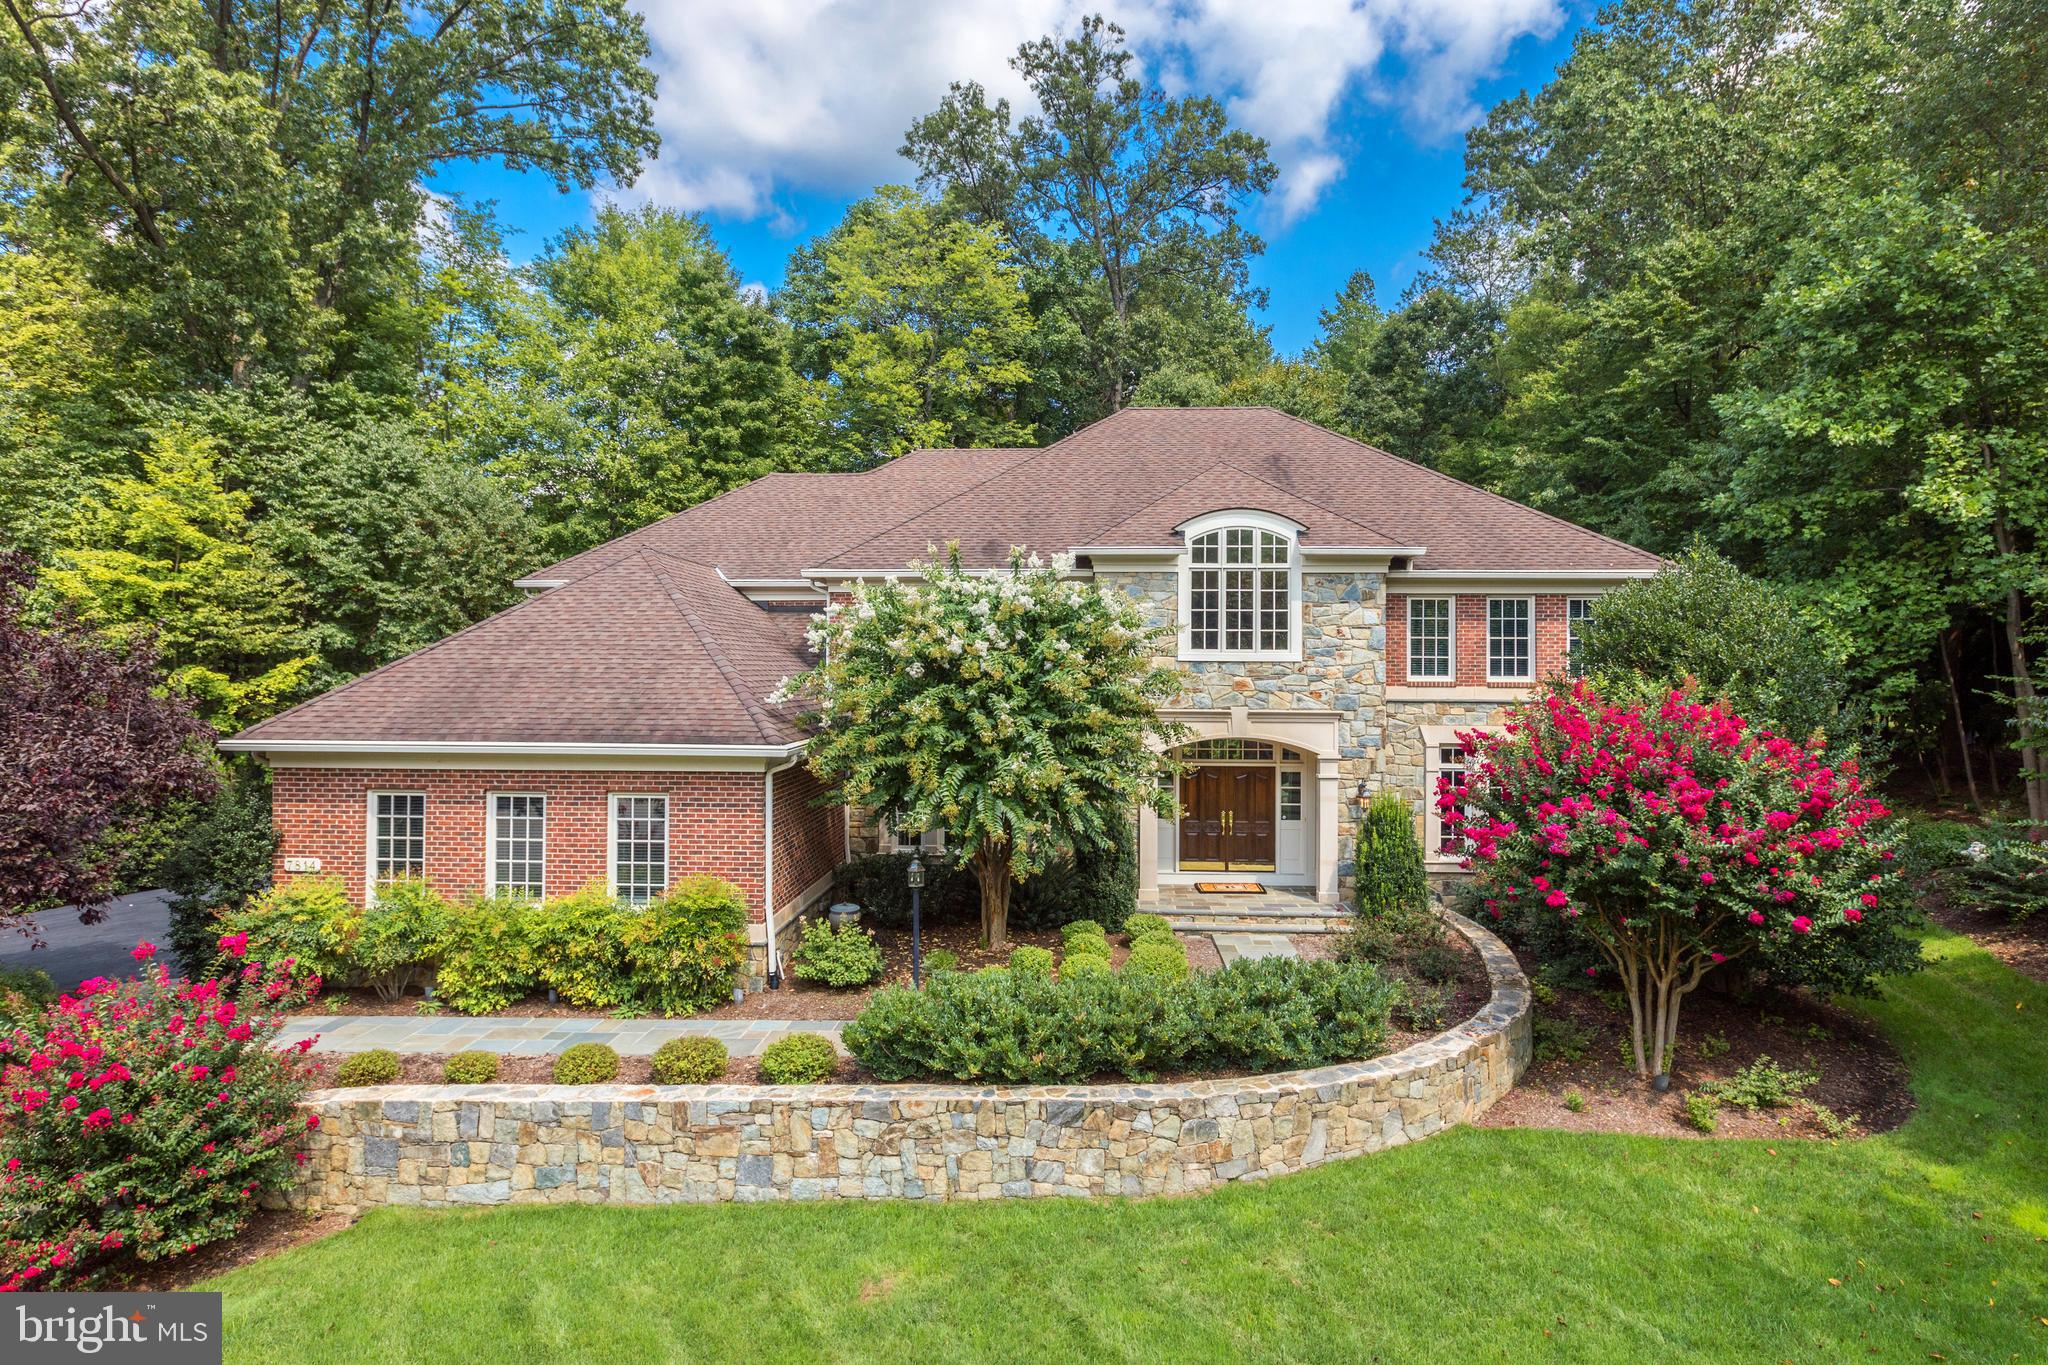
MODEL HOME -- THE ARLINGTON III -- Your dream home awaits.  This queen of our Legacy Portfolio has been adored by many for over a decade - now modernized with 10-ft main level, 20-ft great room; 9-ft. on others.  With the elegant two-story foyer with double entrance staircases, rear staircase and every design appointment you desire -- like custom light fixtures, custom trim work and more, it is sure to be your favorite, too.   The extended  kitchen is magnificent and includes upgrade cabinets, quartz countertops, contrasting over-sized island, walk-in pantry, upgraded stainless steel appliances, plus an adjacent dining area and morning room area and Butler's pantry, plus two built-in features to accommodate study or work areas.  The great room boasts a soaring two-story 20-foot ceiling and inviting fireplace with stone surround to the ceiling.  The extended home office includes an adjacent full bath with walk-in shower and closet.  Also on the main level is a spacious in-law/au-pair suite with large walk-in closet and large bath with walk-in shower, double vanity and private water closet and a large linen close.  Each bedroom on the upper level has its own en-suite bath.   The primary suite includes a sitting area, two large walk-in closets, an ultra spa bath with over-sized shower with dual shower heads and rain shower, plus a vessel tub, a wall-to-wall dual vanity with upgrade cabinets and quartz countertops.  AND, this home includes both an upper and main level laundry room.   To complete this model tour, check out the partially finished lower level with huge rec room that includes a convenient wet bar, plus an over-sized den/bedroom area and full bath.  This is our model home here at Tanager, so you are welcome to  view this incredible home.   Don't just imagine all it offers on a one-acre homesite! Visit us today to claim this luxury model home as your own.  Prices and terms subject to change.
#VALO2084474

ALDIE

40536 WINDYHILL FARMS DRIVE LOT 0001

5 Beds

6 Baths

7,790 Sq.Ft.

$2,399,878

MLS#: VALO2084474

More Lots Available! Renderings and photos may include some of the options/upgrades that are not included in the base price. Photos are from 1837 Poole Ln. Design and Build your dream home! Mclean, Longfellow and Haycock School Pyramid! This stunning modern home beautifully sits on an 10,500 flat lot in the heart of Falls Church. This modern masterpiece is approximately 6,734+/- sq ft with an open floor plan and features many modern elements you have been waiting for. The home has 6 large bedrooms, 6 full luxurious bathrooms, and 1 beautiful half bathroom. This dream home's main level features 10 foot ceilings, office/bedroom and full bathrooms, Andersen casement windows, chef's gourmet kitchen with high end appliances, large walk-in pantry, breakfast area, dining room, living room, modern gas fireplace, recessed lights, modern light switches, quartz countertops, open floor plan and solid white oak wood flooring throughout.  Optional screened porch with an outdoor fireplace is available as an upgrade. The upper level offers a luxurious owner's suite with a spa-like deluxe owner's bath and custom walk-in closet. The owner's bathroom features a freestanding tub, spacious shower with frameless glass enclosure and dual vanities, designer light fixtures and designer tiles. The upper level also features 3 additional large bedrooms with designer bathrooms and a large laundry room. The finished basement includes a wet bar, exercise room, media room, spacious bedroom with a full bathroom. Optional features: Elevator, Wine Cellar, Audio/Video and many other elements. More Lots available! Photos of Model Home - 1837 Poole Ln McLean, VA 22101
#VAFX2110226

FALLS CHURCH

6519 33RD ST

6 Beds

6 Baths

6,734 Sq.Ft.

$2,399,777

MLS#: VAFX2110226

Step into the unparalleled luxury of your new home at 1005 Pickett Pl—an exquisite modern craftsman residence boasting flawless design and opulent amenities. This expansive property features seven bedrooms and six and a half bathrooms, all nestled on a sprawling, flat lot in Vienna. Enjoy the convenience of being mere steps away from the Vienna Community Center and the W&OD Trail.

Upon entering, be enchanted by the open-plan layout with 9ft high ceilings, 8ft solid core doors, and elegant coffered ceilings seamlessly connecting the living, dining, family, and kitchen areas. Host gatherings in style with a spacious Kitchen and a charming deck, providing the perfect setting for celebrations.

The gourmet kitchen is a chef's delight, featuring high-end stainless-steel appliances, including a Subzero refrigerator, Thermador range and double oven, 2.5” quartz countertops on a large center island, a prep sink, Bosch dishwasher, and an under-counter microwave. The main floor also boasts a bedroom with an ensuite bathroom adorned with luxurious marble finishes, creating a private oasis where elegance meets comfort.

A private office, formal dining room, and an impressive butler’s pantry with a beverage refrigerator complete this level. Upstairs, generously sized bedrooms with beautiful hardwood flooring, each with its ensuite bathroom, abundant natural light, and full walk-in closet, await.

The master bath is a masterpiece finished in exquisite marble, offering a spa-like retreat within your own home. The master bedroom is bathed in natural light with an overlook of the oversized private backyard. A versatile bonus bedroom above the garage presents endless possibilities.

The basement is a haven for relaxation and entertainment, featuring a comfortable bedroom, a spacious recreation area with a wet bar, and a bonus gym/media room. This space is designed for making memories and unwinding in style.

In a world of ordinary, this home stands as a testament to extraordinary living. Meticulously designed for families seeking comfort and sophistication, it's a place where dreams and reality converge. Don't miss your opportunity to claim this luxurious paradise as your very own. Your future begins now.

Additional features include: 
Hardi Plank Siding.
Blown cellulose insulation. R22 in walls R50 in attic
PVC Trim for low maintenance. 
Solid core doors.
Marble tile in master bath.
Thermador and Subzero appliance package.
Trex deck with aluminum and steel railing.
Andersen 400 series windows.
Custom oak and steel stairs.
6 foot privacy fence to be added.
#VAFX2120174

VIENNA

1005 PICKETT PLACE SW

7 Beds

7 Baths

6,730 Sq.Ft.

$2,399,500

MLS#: VAFX2120174

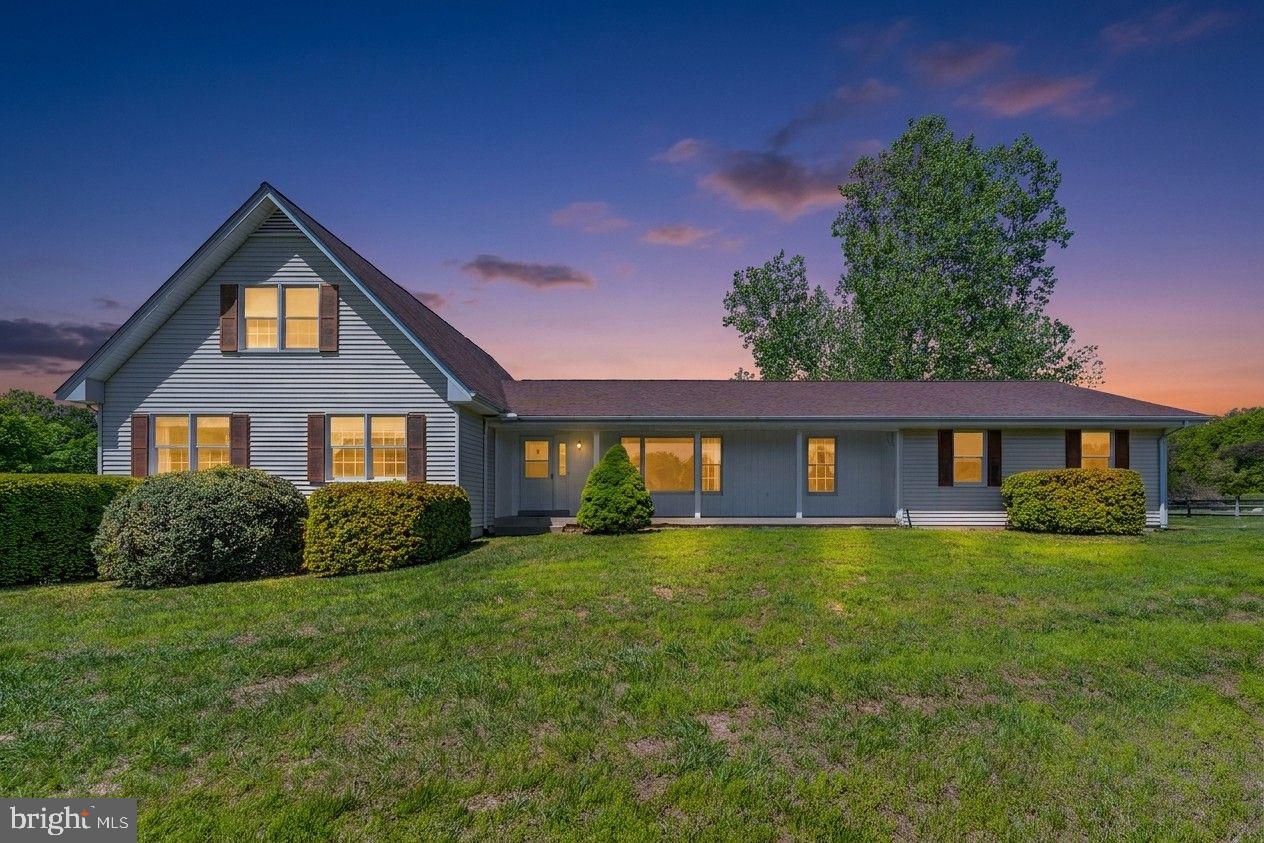
Elegant colonial on 1.3 private acres at the end of a quiet cul-de-sac. Light-filled home with 2-story foyer, formal dining and living rooms, gourmet kitchen w/ island that opens to family room, luxurious master with en suite bath and dual walk-in closets. Walkout lower level with recreation room, wet bar, exercise room, additional bedroom & storage.
#1003080166

MCLEAN

7786 SOLITUDE COURT

5 Beds

4 Baths

N/A

$2,399,500

MLS#: 1003080166

Nestled in a peaceful, park-like setting just steps from River Bend Park, this extraordinary custom-built home has been completely remodeled to perfection, blending timeless architecture with fresh modern design. Every inch has been thoughtfully reimagined to create a residence that is both sophisticated and inviting, ideal for today’s lifestyle of comfort, convenience, and effortless entertainment.

The dramatic entry opens to a breathtaking two-story family room anchored by a soaring stone fireplace and expansive windows that flood the space with natural light and views of the lush surroundings. The heart of the home is the brand-new gourmet kitchen, designed with the culinary enthusiast in mind. Featuring top-of-the-line appliances, custom cabinetry, quartz countertops, and a generous island, it’s as functional as it is beautiful. A sun-filled morning room extends from the kitchen, flowing seamlessly through the screened in porch to the expansive deck, an outdoor oasis that takes entertainment to the next level. Here, a sparkling pool and relaxing hot tub create the ultimate resort-style experience, while the surrounding space is ideal for alfresco dining and lounging.

The owner’s suite is a true sanctuary, complete with its own cozy fireplace, private balcony overlooking the grounds, a spacious sitting room, and a spa-like bathroom with luxurious finishes that provide the perfect retreat at the end of the day. Secondary bedrooms are equally well-appointed, offering space and comfort for family and guests.

The fully finished walk-out lower level is where this home truly sets itself apart - it redefines what a lower level can be. More than just a basement or man cave, it’s a showcase of style and versatility. Expansive recreation and media spaces, custom built-ins, and designer touches create an atmosphere perfect for both entertaining and unwinding. Adding to its appeal is a complete apartment with a full kitchen, private entrance, bedroom, and living area, offering ideal accommodations for in-laws, long-term guests, or an au pair. Outdoors, evenings are meant to be savored around the beautifully designed fire pit, creating a warm and welcoming gathering place under the stars.

Every detail has been carefully curated, from flooring and fixtures to lighting and trim, ensuring this home is truly move-in ready. While the setting provides serenity and privacy, the location is unmatched, just minutes to I-495, Tysons Corner, Great Falls Village, and all the conveniences of Northern Virginia. Coupled with its placement in the highly sought-after Langley School pyramid, this residence delivers not only luxury and comfort but also a lifestyle of distinction.

This is more than a home, it’s a private retreat, a showpiece for entertaining, and a sanctuary for daily living, all wrapped into one of the region’s most desirable communities.
#VAFX2298170

GREAT FALLS

9217 JEFFERY ROAD

5 Beds

4 Baths

6,531 Sq.Ft.

$2,399,500

MLS#: VAFX2298170

This home is to be built and will start soon -- if you act quickly  there is still time to add your custom touches!  Designed by award winning architects Sutton Yantis and offered by The Gulick Group Builders, this gorgeous home offers the rare balance of warmth, serenity, and a clean contemporary feel. Spacious ½-acre lot located on a serene tree lined street close to  down town Falls Church, Mosaic District,  and many shopping options.  with great road access for a quick drive to anywhere in the metro DC area. This design has an open lofty layout with a custom two-tone chef's kitchen that includes an expansive waterfall island, custom cabinetry extending to the ceiling, 48" Sub-Zero Refrigerator, 48-inch Wolf Gas Range and (2) Cove Dishwashers in kitchen. A connecting sunlit breakfast room, main-level office and expansive owner’s suite with coffee bar and private outdoor terrace.  Four additional spacious guest suites and upper-level loft. The Lower level is fully finished with a Recreation Room with fully equipped wet bar, Media Room, Hobby Room, Exercise Room, and full Bedroom Suite with Full Bathroom. A rough-in for Elevator /shaft to easily add full Elevator option now or later, Security System, pre-wire for surround sound, Rear Deck.  Amazing location, Amazing Home design! Please note the photos and video are of a similar home of the same model.
#VAFX2113188

FALLS CHURCH

3434 MALBROOK

5 Beds

5 Baths

6,550 Sq.Ft.

$2,399,500

MLS#: VAFX2113188

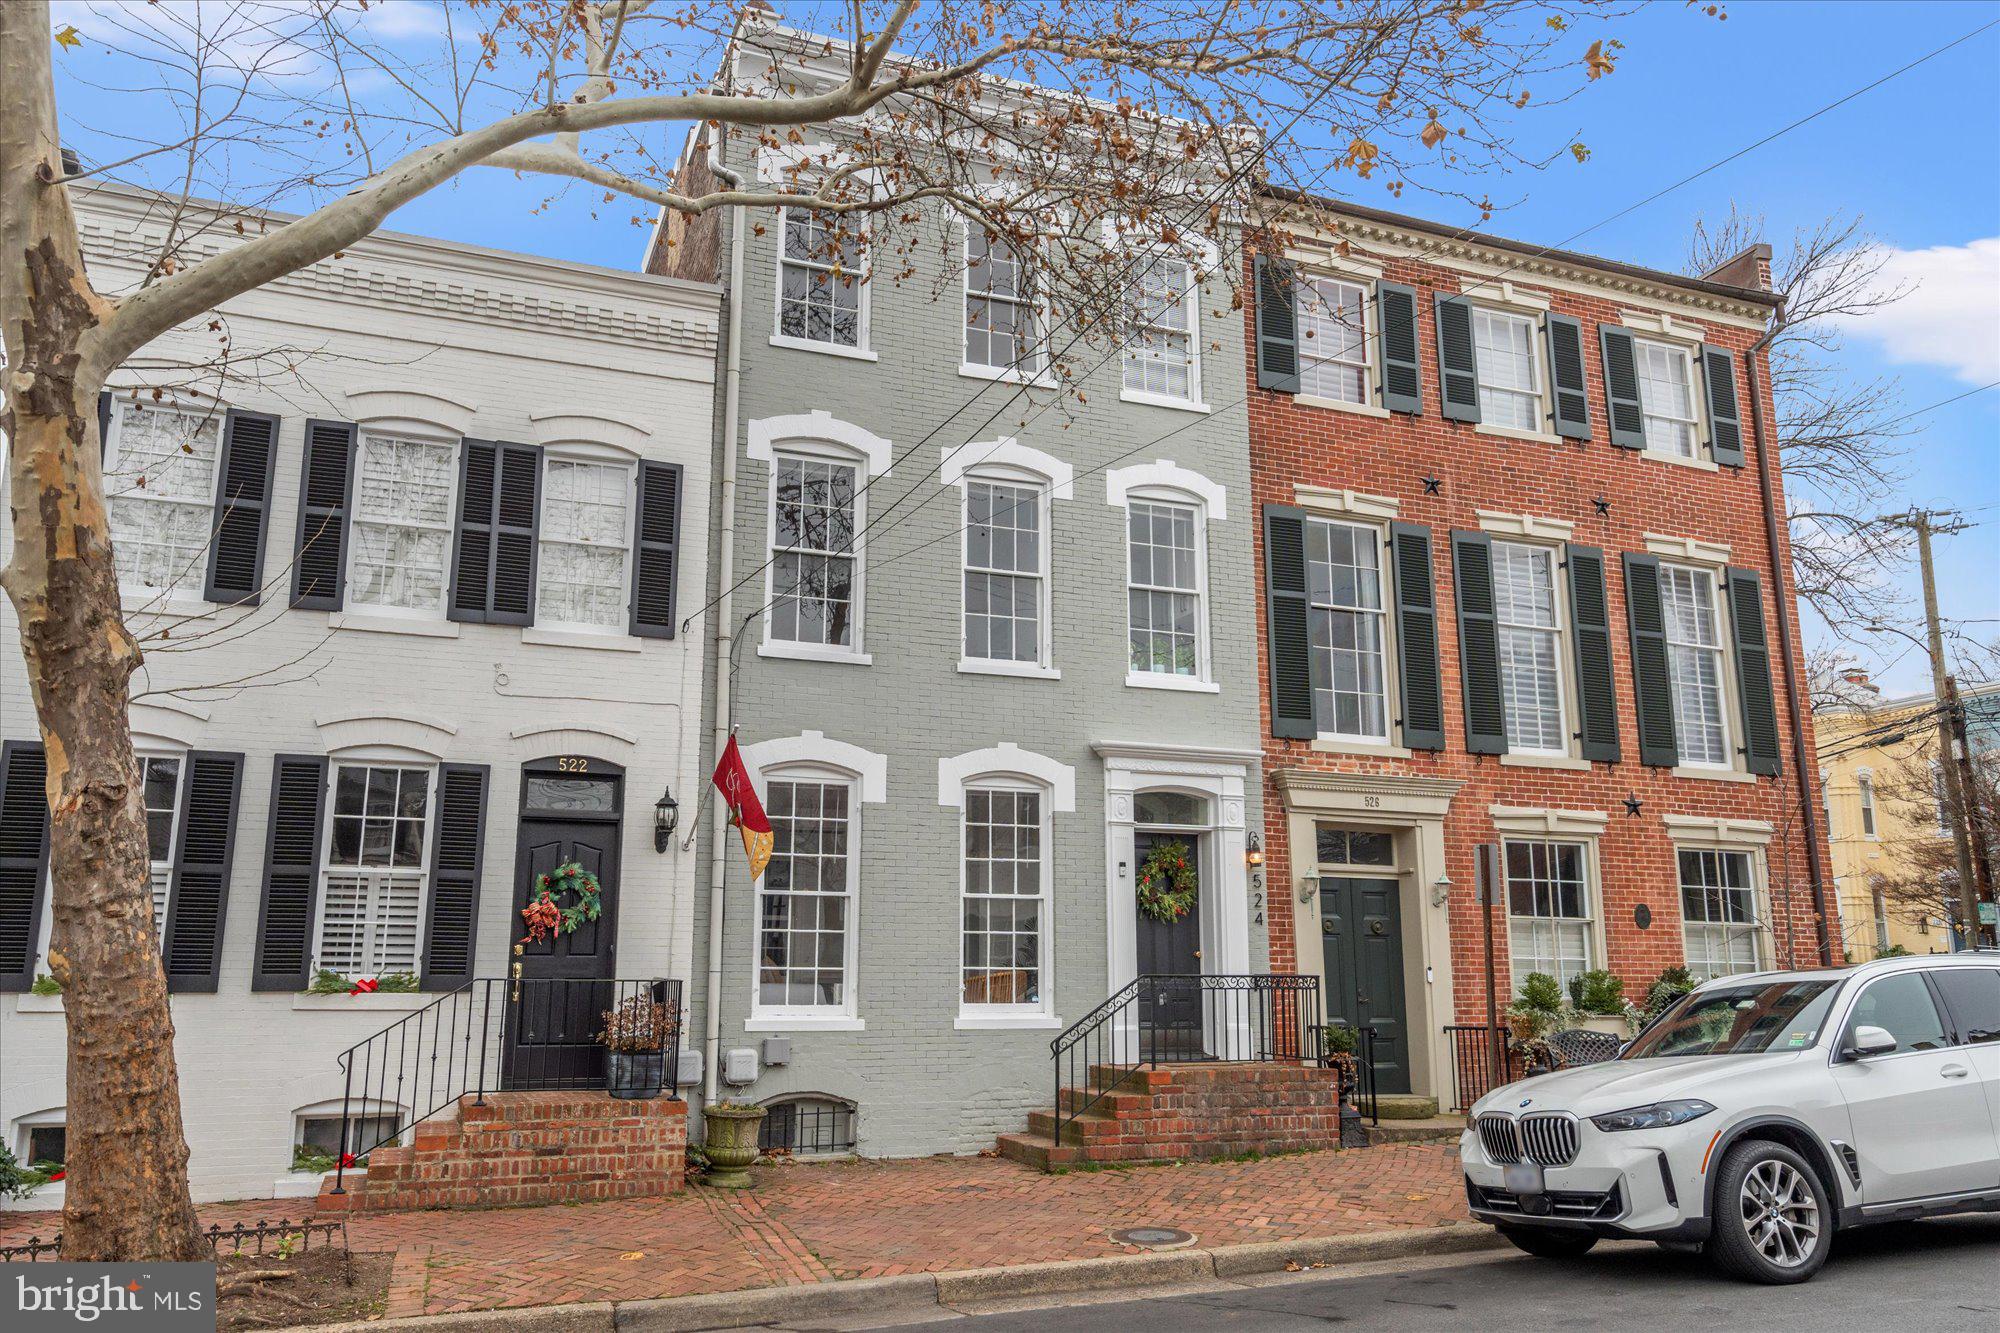
Welcome to 1546 North Danville Street, a Luxury Cottage Bungalow, custom built in 2007 by Mickey Simpson with no detailed spared has 5500 finished sq ft home on a premium .17 acre lot in Lyon Village. The Highland Model home by Mickey Simpson has only been built 6 times and integrates cottage details like a sweeping front porch, double-decker screened porches in the back, double wide staircases with cozy window bench seating, custom built-ins, quality crafted moldings, and four levels of luxury living while its modest gabled facade keeps the house integrated with the surrounding neighborhood. The main level features a welcoming wide foyer that is flanked by a sitting room with built-ins on one side and a formal dining room on the other. Towards the back of the house sits the state-of-the-art kitchen with a large center island with Calcutta Gold Marble and an integrated  banquette that overlooks the backyard. The kitchen is outfitted with a 6 burner Wolf Range, SubZero Fridge, separate beverage fridge, double pantry and wine cooler. The family room sits off the kitchen with an oversized gas fireplace and custom mantle that opens to the expansive screened porch off the back of the house. The second level houses the primary bedroom with two walk-in closets, a luxury bath with double sinks, soaking tub and steam shower. The primary suite has access to the second level sleeping porch that adds additional lounging or exercise space. Two additional secondary bedrooms, a large hall bath with double sinks and a laundry room with two washers and two dryers complete the second level. The third level houses the 4th bedroom with a walk-in closet, a full bath and large loft space that has served as teenage hangout space, home office or play room over the years. The lower level has a mudroom right off the side entrance with built-in cubbies and storage, a large recroom with a wall of built-ins and gas fireplace, the 5th bedroom and full bath and an exercise room. Other features include a computer station off the kitchen with extensive built-ins, charging stations and organization center, built-in speaker system, double wide staircase drenched in sunlight, three zoned HAVC units, a generator, backyard patio off double porch, fully fenced back yard, landscape lighting, extended driveway that parks 4 cars, a detached oversized 1 car garage with storage, professional garden beds with drainage and sprinkler system and a generous size lot. An A+ location that is walkable to whole foods & Starbucks, shops and restaurants in Clarendon and the Metro. Schools Inovation ES, Dorothy Hamm MS, W&L High School. **Offer deadline Thursday, July 22nd at 12pm**
#VAAR2000950

ARLINGTON

1546 N DANVILLE STREET

5 Beds

4 Baths

5,496 Sq.Ft.

$2,399,000

MLS#: VAAR2000950

Portrayed gracefully w/ a roomy & smart design this grand custom designed stone-front home is ready to welcome new owners! Tall ceilings custom designed trim thru out floor to ceiling windows  Gourmet Kitchen Lush Dining private veranda Lavish owners suite w/steam shower. Lower level is beyond compare!  ELEVATOR to all levels/Car enthusiasts:4 CAR GARAGE!
#1000164539

ARLINGTON

3520 ROBERTS LANE

8 Beds

5 Baths

8,036 Sq.Ft.

$2,399,000

MLS#: 1000164539

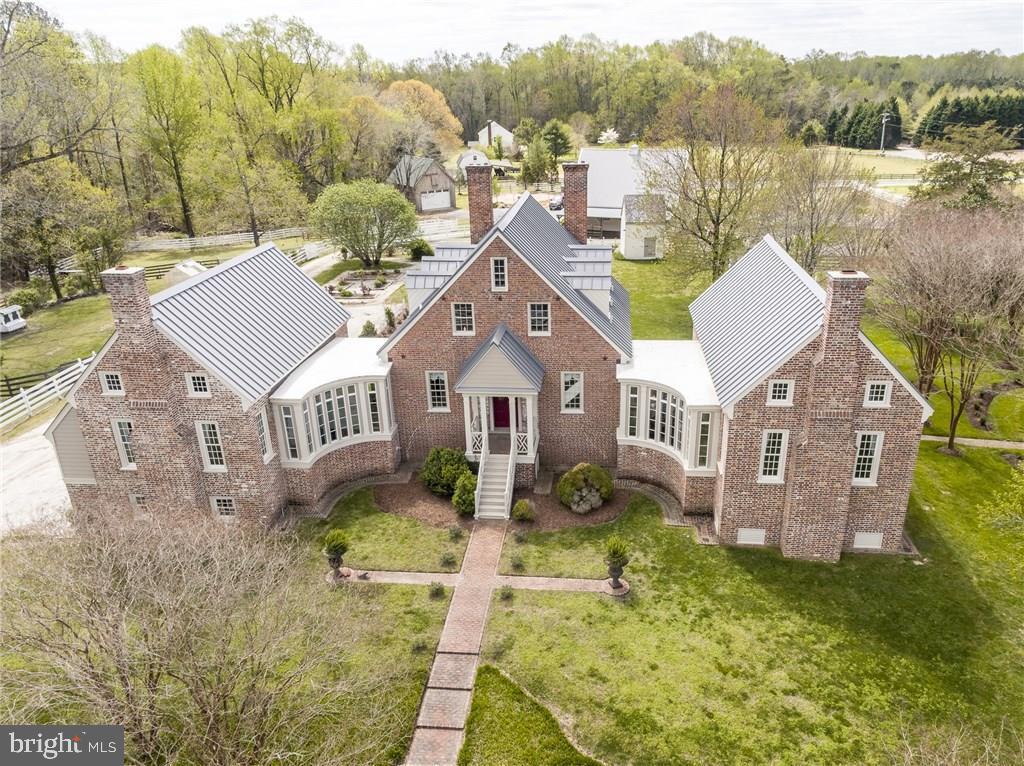
True resort living presenting unparalleled privacy with over 9,000 total SF of living space. Ideally sited on 5 acres of woods backing to parkland, this gorgeous brick colonial features floor-to-ceiling windows, gracious rooms and an ideal floor plan complete with  every modern convenience.  Serenity and tranquility abound for the discerning buyer of this incomparable offering. The main level features a gourmet kitchen with all new stainless steel GE Profile appliances, a large kitchen island with double sink and a sunny breakfast room. There is a two-story family room overlooking the stunning backyard, as well as a screened porch. The expansive primary bedroom features two walk-in closets and a luxurious en suite bath. An additional bedroom suite with a private deck and two additional  bedrooms sharing a Jack and Jill Bath complete the upper level.  The light-filled walkout lower level offers a recreation room, game room, media room and two additional bedrooms. The spectacular outdoor space includes the screened-in porch, multiple decks for entertaining and balconies that overlook the pool, outdoor fireplace and breathtaking views.  Professional landscaping and upgraded exterior lighting throughout the grounds.
#VAFX1194862

OAKTON

10500 DALKEITH COURT

6 Beds

4 Baths

9,895 Sq.Ft.

$2,399,000

MLS#: VAFX1194862

Nestled on a Quiet Cul-de-Sac in Rivercrest!
Completed in 2023, this 6BR/6.5BA home blends timeless design with modern amenities in one of Arlington’s most sought-after neighborhoods. Offering rare main-level living with soaring ceilings, a bedroom, and dual offices, the home is designed for both flexibility and long-term accessibility. An elevator to all levels ensures convenience for every stage of life.

The gourmet kitchen is a showstopper featuring a waterfall island, walk-in pantry, butler’s pantry and bar area. The main level also includes a formal dining room, breakfast area and expansive light-filled living spaces. Upstairs, the luxurious primary suite boasts two walk-in closets (one with direct laundry access), a coffee/wet bar and a spa-like bath. All secondary bedrooms feature en-suite baths and generous closets.

The finished lower level offers a media/game room, bedroom, full bath and ample storage. Outdoor living is enhanced by mature trees, a shaded low-maintenance deck and a private backyard.

Car enthusiasts will appreciate the 3-car garage with coated flooring, lift-ready for up to 6 vehicles.

Located just minutes to GW Parkway, Chain Bridge, Tysons, and DC, with access to Jamestown ES, Williamsburg MS, and Yorktown HS (all 9/10 rated schools).

A rare opportunity to own a spacious home in Rivercrest.

*Note: Select images have been AI-enhanced for illustrative purposes and may not reflect current property condition. AI images are noted.
#VAAR2056352

ARLINGTON

3812 N NELSON STREET

6 Beds

6 Baths

7,731 Sq.Ft.

$2,399,000

MLS#: VAAR2056352

Welcome to 7819 Southdown Road! This lot presents prospective buyers with the rare opportunity to build on 0.7 acres of Potomac River waterfront land, complete stunning views you will have to see to believe. The lot opens up to the water, featuring 193 feet of water frontage allowing for expansive sightlines up and down the river. Tucked away in the lovely Wellington Villa it is easy to forget that the GW Parkway is less than a mile away offering convenient access to the beltway, Old Town Alexandria, and Washington, D.C. The current house located on the Southwest corner of the lot has been well maintained, and has been used as a primary residence for over 40 years. The value is truly in the land, the water, and the views, whether you want to move right in or build your ideal riverfront home this lot is MUST-SEE!
#VAFX2030248

ALEXANDRIA

7819 SOUTHDOWN ROAD

2 Beds

1 Baths

817 Sq.Ft.

$2,399,000

MLS#: VAFX2030248

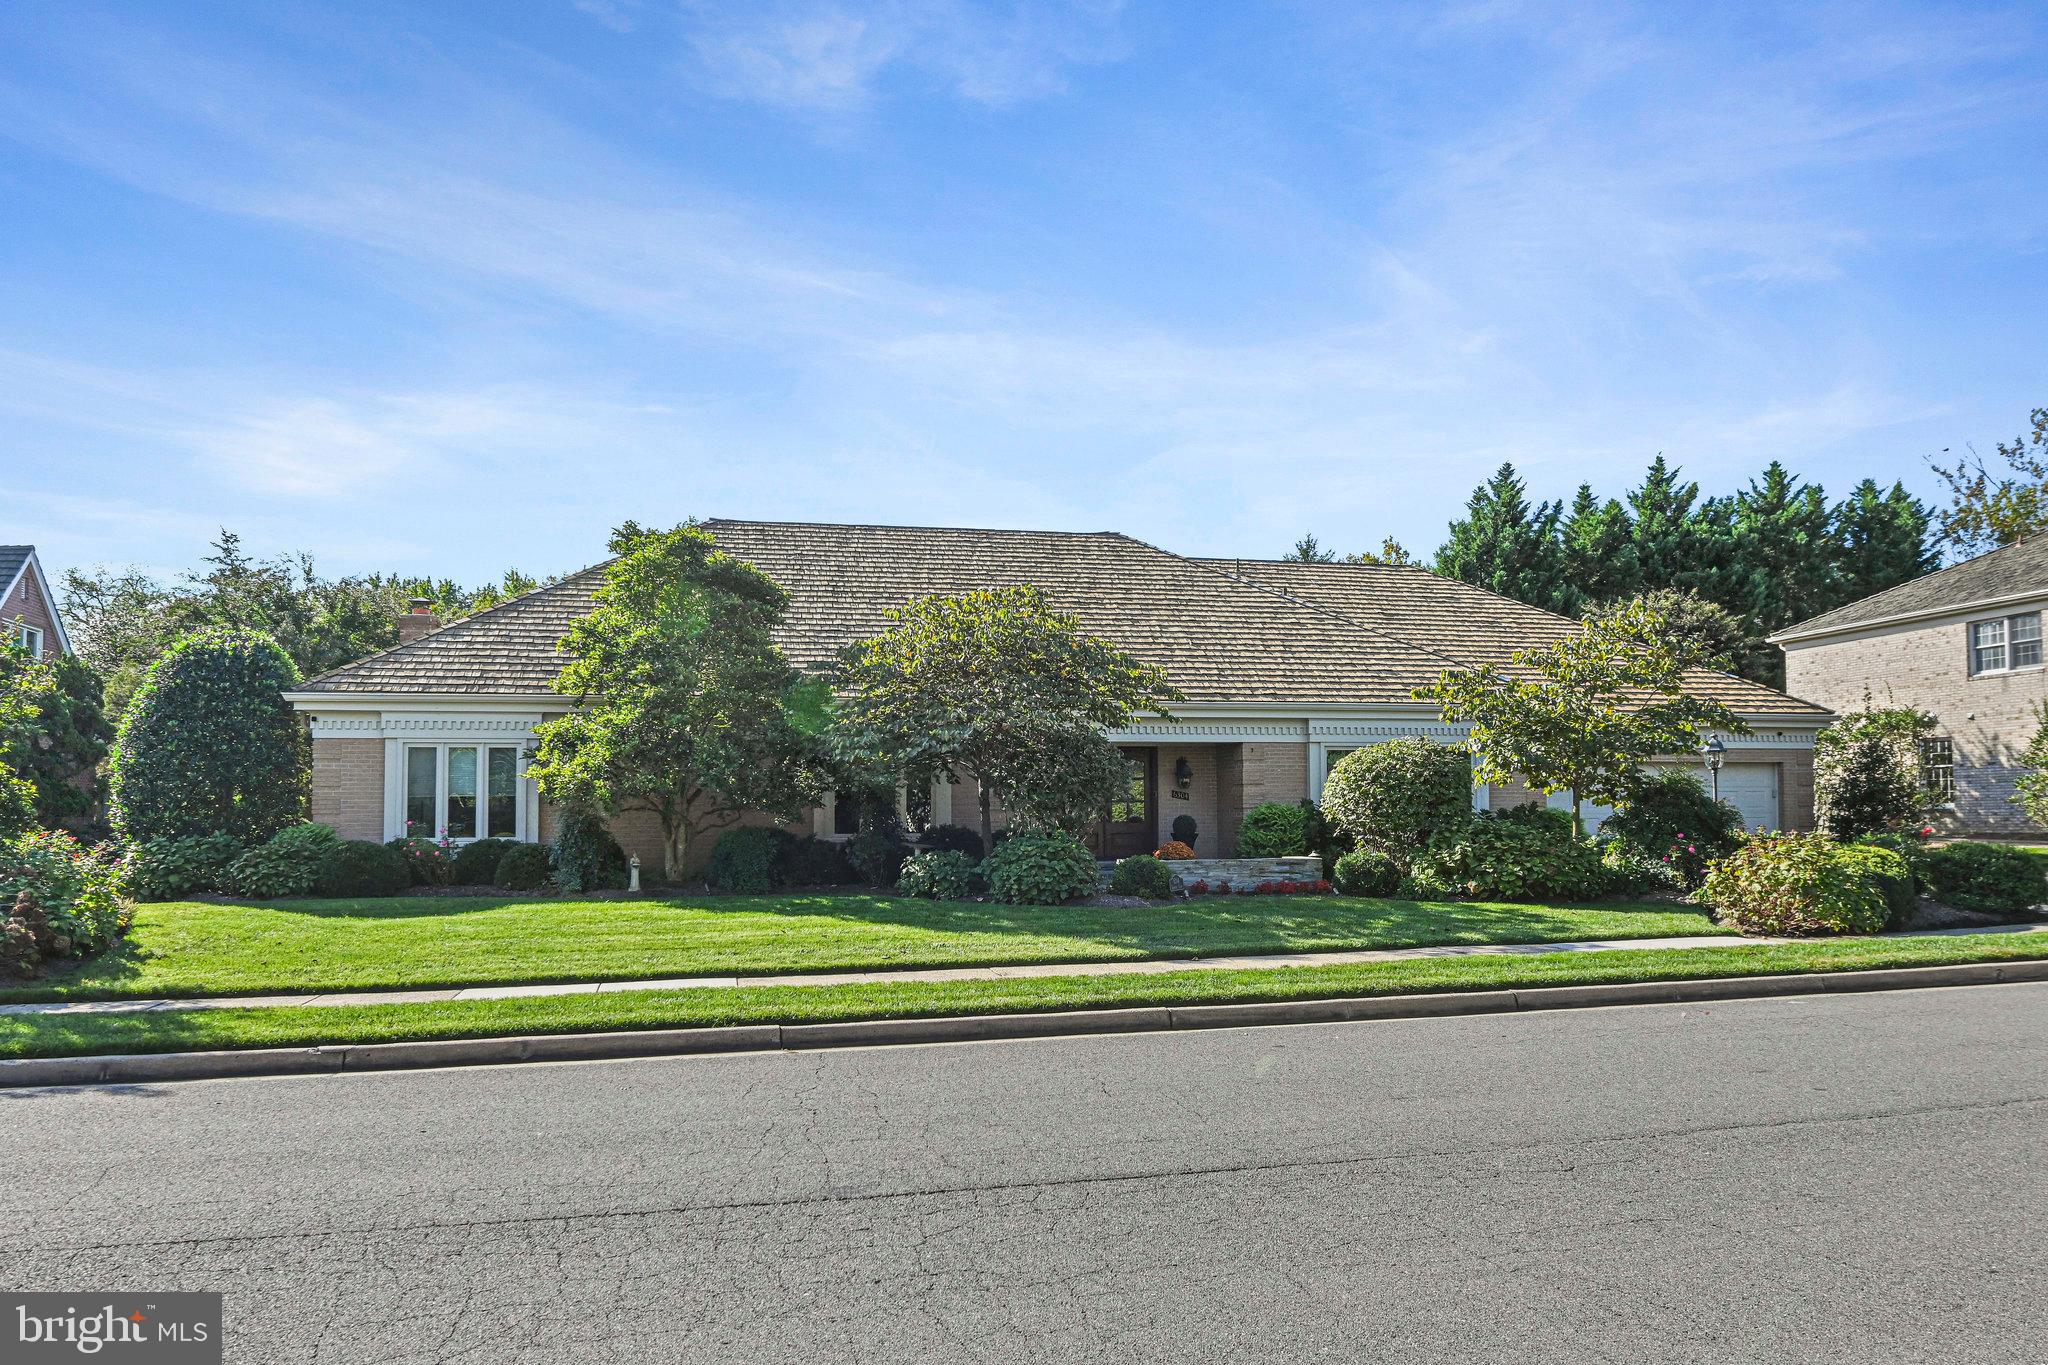
For those looking to Right-Size in style, this colonial offers an inviting, manageable layout paired with gracious entertaining spaces. Two generous gathering rooms and a fireplace-lit dining room create the perfect backdrop for hosting or unwinding close to everything DC has to offer.

Where location is the ultimate luxury, this home sits in The Dogwoods—one of McLean’s most coveted neighborhoods—just one stoplight from the DC line and offering unrivaled access to downtown McLean, Tysons, Bethesda, the GW Parkway, Reagan National Airport, and more.

Perched proudly on a terraced hill, the residence stands apart with the presence and grace of a distinguished estate. While many homes in the neighborhood were built in the same era, this one feels like the original—its elevated setting, expanded layout, and architectural character make it truly incomparable.

The main level is both expansive and elegant, beginning with a grand living room anchored by a stone fireplace flanked by built-in bookcases. The formal dining room makes its own statement with a second fireplace and built-in shelving—ideal for unforgettable gatherings. A stunning family room with cathedral ceilings and a third fireplace offers warmth, volume, and a beautiful connection to the serene outdoor spaces. Every main-level room—including the living room, dining room and family room—opens through French doors to the rear courtyard, creating an effortless indoor–outdoor flow. Additional main-level highlights include a charming breakfast room, dedicated laundry room, two powder rooms, and garage access.

The kitchen captures relaxing views of the backyard and blends function with charm, complemented by its cozy adjoining breakfast room. Upstairs are four spacious bedrooms. The primary suite features walls of windows, a sitting area, and generous closet space. The primary bath offers an oversized tub, walk-in shower, and incredible potential for a fresh, modern redesign. Hardwood floors lie beneath the carpeting on the upper level.

The partially finished lower level combines character with versatility, offering rich knotty-wood paneling, custom built-in shelving with a dedicated work station, and a flexible bonus room perfect for a private gym, studio, or hobby space. A large utility/storage room includes a Bilco door for discreet exterior access—ideal for storage or contractor entry.

Outside, the private flagstone courtyard is a true sanctuary, bordered by lush landscaping and centered around a gracefully shaped, heated swimming pool. With the charm of a Cotswold retreat, this outdoor haven feels like a hidden treasure—perfect for quiet moments or lively entertaining.

A rare opportunity for those who value both sophistication and convenience. A location—and a home—where nothing else compares.
#VAFX2260590

MCLEAN

5813 BENT TWIG ROAD

4 Beds

2 Baths

4,233 Sq.Ft.

$2,399,000

MLS#: VAFX2260590

1 ... 199 200 201 202 203 ... 666
* Listings identified with the FMLS IDX logo come from FMLS and are held by brokerage firms other than the owner of this website. The listing brokerage is identified in any listing details. Information is deemed reliable but is not guaranteed. If you believe any FMLS listing contains material that infringes your copyrighted work please click here to review our DMCA policy and learn how to submit a takedown request. © 2024. First Multiple Listing Service, Inc.
 - property

Send a message

Message successfully sent.

Your message

What is 3 + 4 ?

Reason for contacting?

I agree to receive email communication and understand I can unsubscribe at any time.

I agree to be contacted by Charis Realty Group via call, email, and text for real estate services. To opt out, you can reply 'stop' at any time or reply 'help' for assistance. You can also click the unsubscribe link in the emails. Message and data rates may apply. Message frequency may vary. Privacy Policy

Sign Out

Virtual Assistant

Would you like to take the next step with this property? We can help you schedule a showing or virtual tour, or send you more details.

Yes, I would like more information.

Thank You for Your Reply, One of Our Agents will contact you as soon as possible

No, maybe later.

Thank you, you can always contact me via email, phone number or through the contact form.

Realhub AI

Lucy - Your AI-Powered Realtor

Update Your Temporary Password

Personalize your search

Enter your email and we'll notify you immediately when new listings match what you're looking for.

or enter email address

Already have an account ? Login here

Continue your home search

I agree to receive communications and understand I can unsubscribe at any time.

I agree to be contacted by Charis Realty Group via call, email, and text for real estate services. To opt out, you can reply 'stop' at any time or reply 'help' for assistance. You can also click the unsubscribe link in the emails. Message and data rates may apply. Message frequency may vary. Privacy Policy

Already have an account ? Login here

We use cookies

We use cookies primarily for analytics to enhance your experience. By accepting, you agree to our use of these cookies. You can manage your preferences or learn more about our cookies policy.