Properties

Browse or get in touch to schedule a walkthrough.

  • Nearby me
Price range

Popular Features

Community Features

Association

Property Features

Waterfront

View

Exterior Features

Interior Features

Style

10000 properties match your criteria

Updated 1 minute ago

E-Alert name
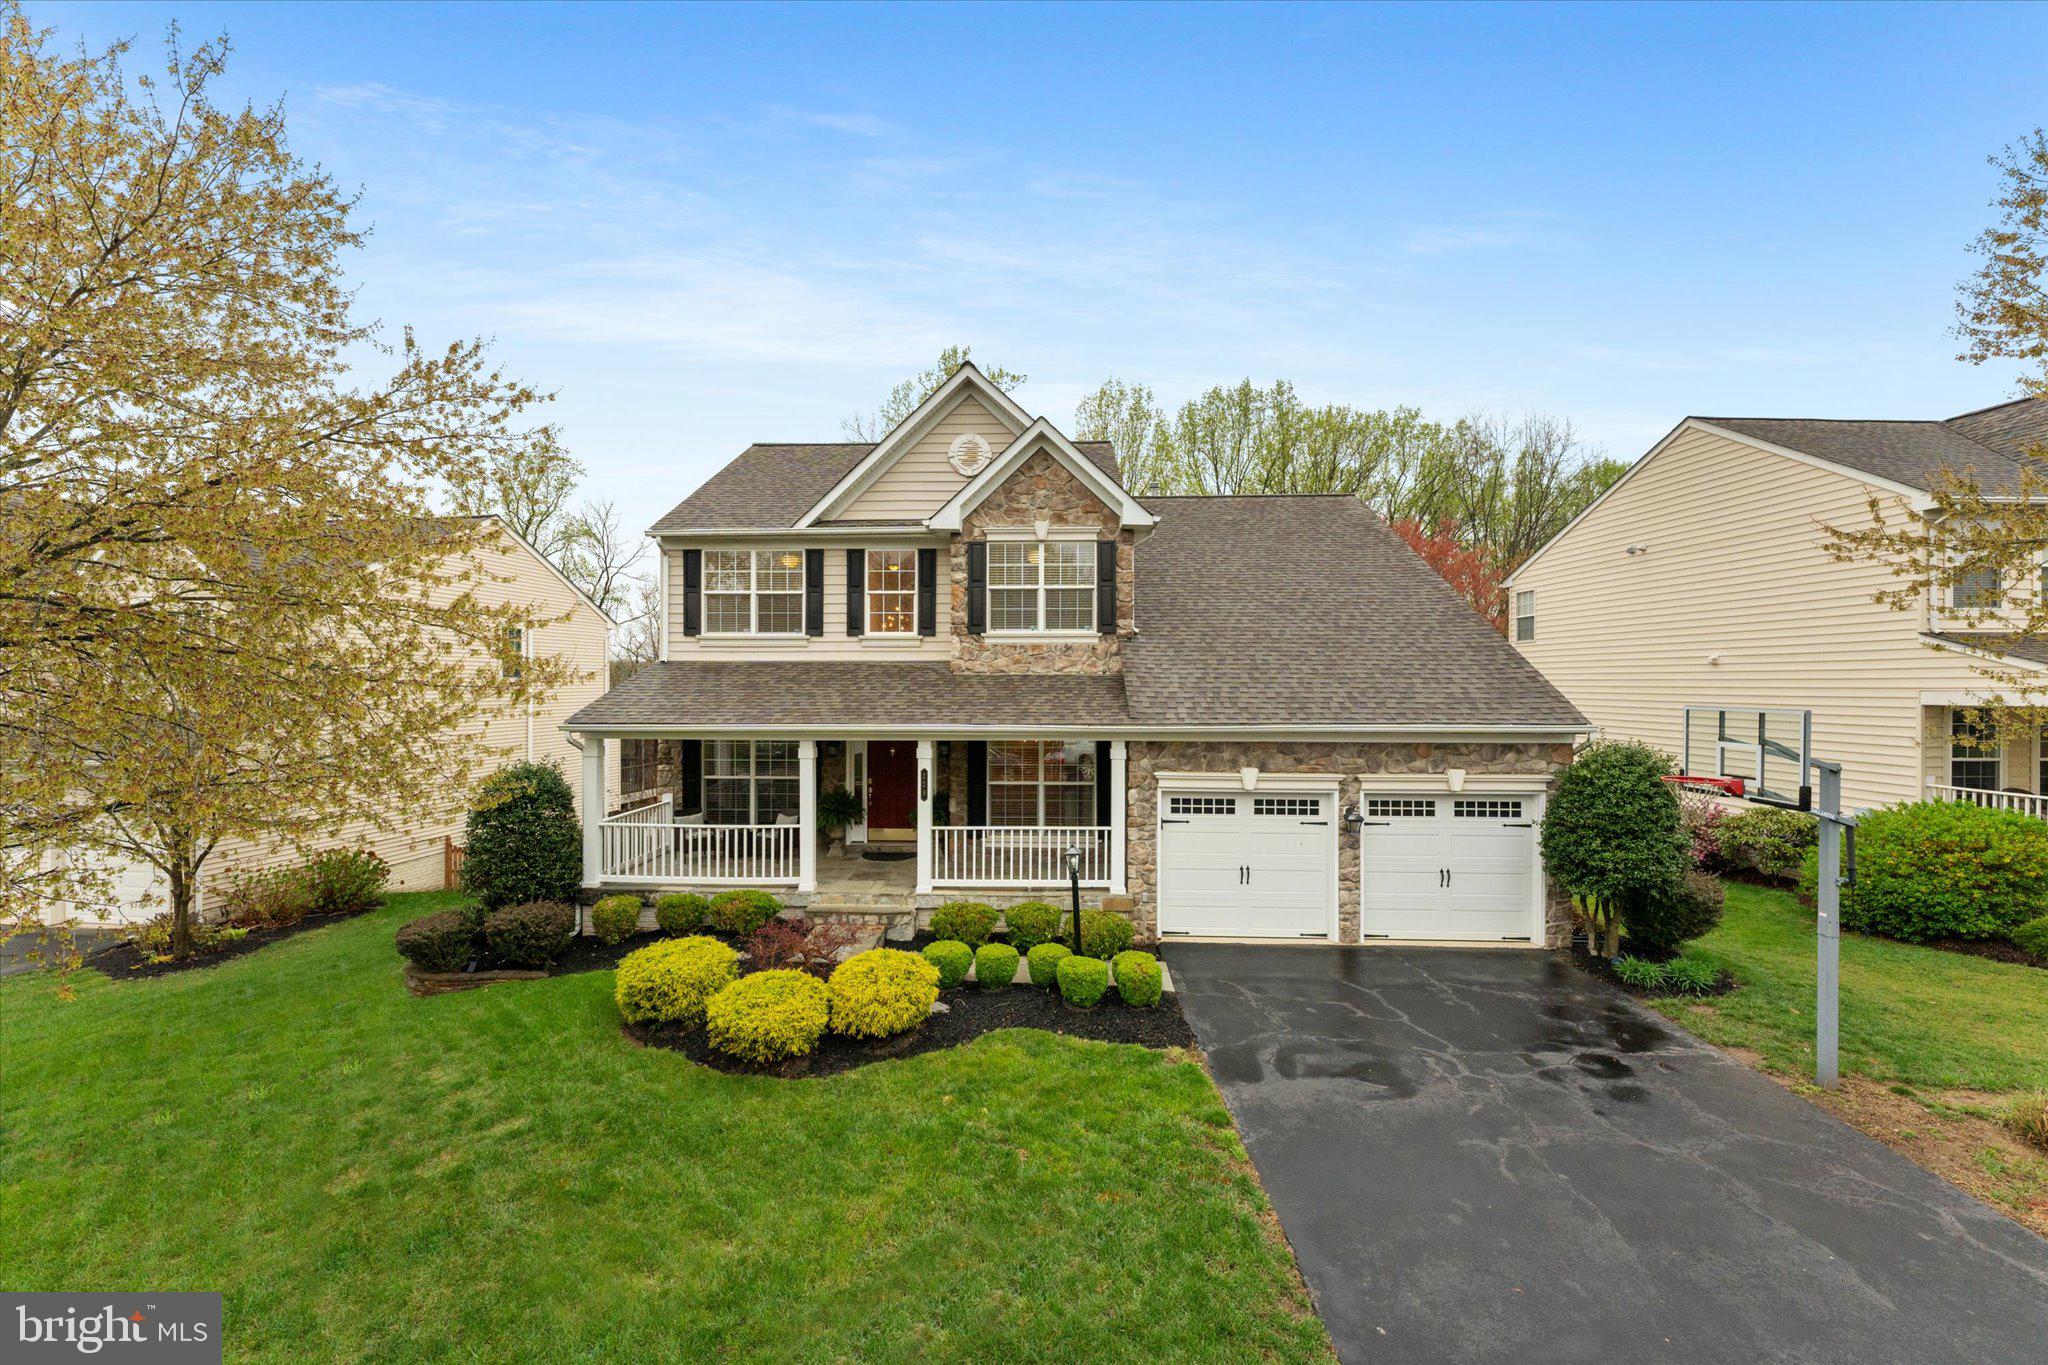
Welcome to 840 Basswood Dr in sought after Embrey Mill! This 3 BR, 2.5 bath townhome with loads of upgrades will make the perfect place to call home. There is so much to enjoy with the bright and beautiful interior, gleaming wood floors on the main level, kitchen with granite counters, stainless steel appliances, gas cooking, upgraded lighting, and an oversized island with seating for 4. The second level has a loft area, two other nice-sized bedrooms with ceiling fans, a full bathroom, and a laundry room with full size washer and dryer. The primary suite is located on the upper level and has a trey ceiling with ceiling fan and a giant walk-in closet. The primary bathroom has a large soaking tub, stall shower, and dual sinks. The upper level also includes a loft/flex space. The back patio and fenced rear yard provide a great space to enjoy the outdoors and is steps away to the detached, 2-car garage. Community amenities include community center, restaurant/bistro café, gym, swimming pool, walking and bike trails, dog park and playgrounds! This wonderful home is located just minutes from restaurants, retail, and shopping at Embrey Mill Town Center, commuter lots, and HOV access. Available 5/12/2025.
#VAST2037624

STAFFORD

840 BASSWOOD DRIVE

3 Beds

2 Baths

2,272 Sq.Ft.

$3,100

MLS#: VAST2037624

One year old and Northwest facing Brambleton townhouse that feels like a single family, 5BR/4.5BA, with a bedroom and full bath on main level, an additional bedroom and full bath on top level, and a rooftop with a great an unobstructed view.   Top Schools!  NO PETS/NO SMOKING/CALL AGENT TO SCHEDULE SHOWING. Rent includes internet/cable service, trash removal, yard maintenance and access to Brambleton amenities.  This beautiful townhome is practically brand new, with tons of upgrades, large rec room on top level, full wall pantry cabinets in upgraded gourmet kitchen, built ins in closets, window treatments, high tech monitoring security system, and 2 car garage with custom floor coating and additional custom shelves plus 2 car spaces on driveway! This property is ideally located within walking distance (0.5 mile) of Brambleton restaurants, movies, park, etc. walking distance (0.4 mile) to Hal & Berni Hanson Park and only 3.5 miles to Ashburn Metro Station.  Check out virtual tour with floor plan!  PROPERTY ALSO LISTED FOR SALE. Rental Application Process in documents.
#VALO2094870

ASHBURN

42248 BUNTING TERRACE

5 Beds

4 Baths

2,740 Sq.Ft.

$4,700

MLS#: VALO2094870

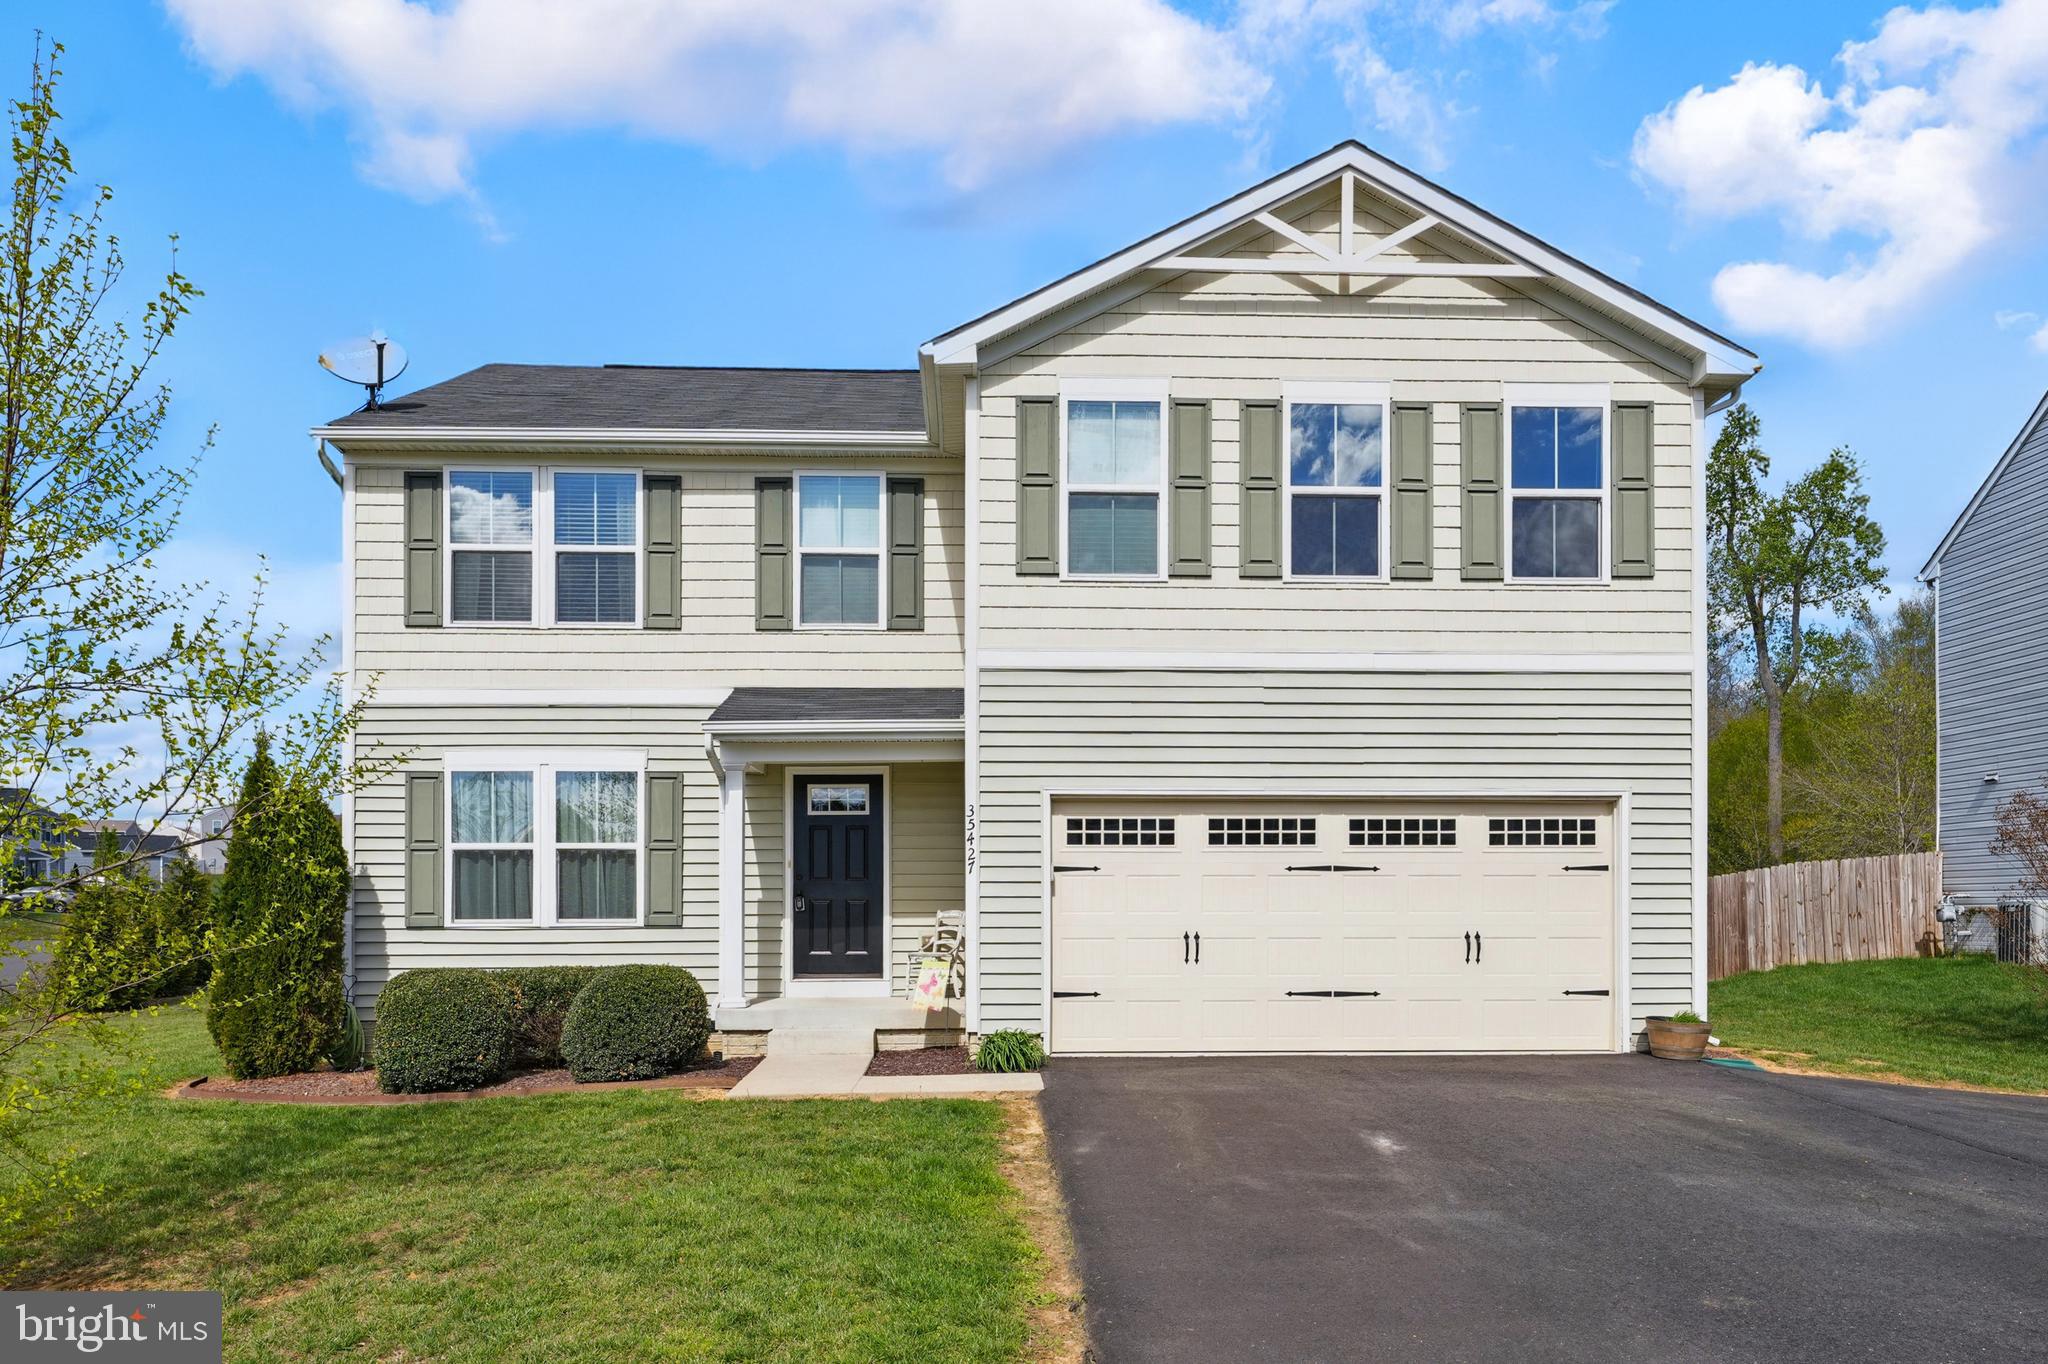
This stunning 7-bedroom, 4-bathroom home offers over 2,700 square feet of spacious and modern living in a prime location. Conveniently situated just 4 minutes from Spotsylvania Mall, 6 minutes from I-95, and close to numerous shopping centers and amenities, this home provides both comfort and accessibility.
Featuring an open-concept layout with abundant space, an updated kitchen with ample cabinet storage, and a large laundry room, this home is designed for convenience and functionality. The fully permitted basement was completely renovated in 2024, adding even more living space. Don't miss this incredible opportunity to own a beautiful, move-in-ready home in a sought-after area.  Schedule your showing today!
#VASP2032136

FREDERICKSBURG

12011 WHEATON ROAD

7 Beds

4 Baths

2,556 Sq.Ft.

$475,000

MLS#: VASP2032136

Amazing luxury 2 level three bedroom condominium.  This end unit townhome styled condo comes with a rooftop deck covered porch.  It also includes a bonus room/office along with a one car garage equipped with a tesla charging port.
#VALO2089030

ASHBURN

23518 NEERSVILLE CORNER TERRACE

3 Beds

2 Baths

2,768 Sq.Ft.

$3,550

MLS#: VALO2089030

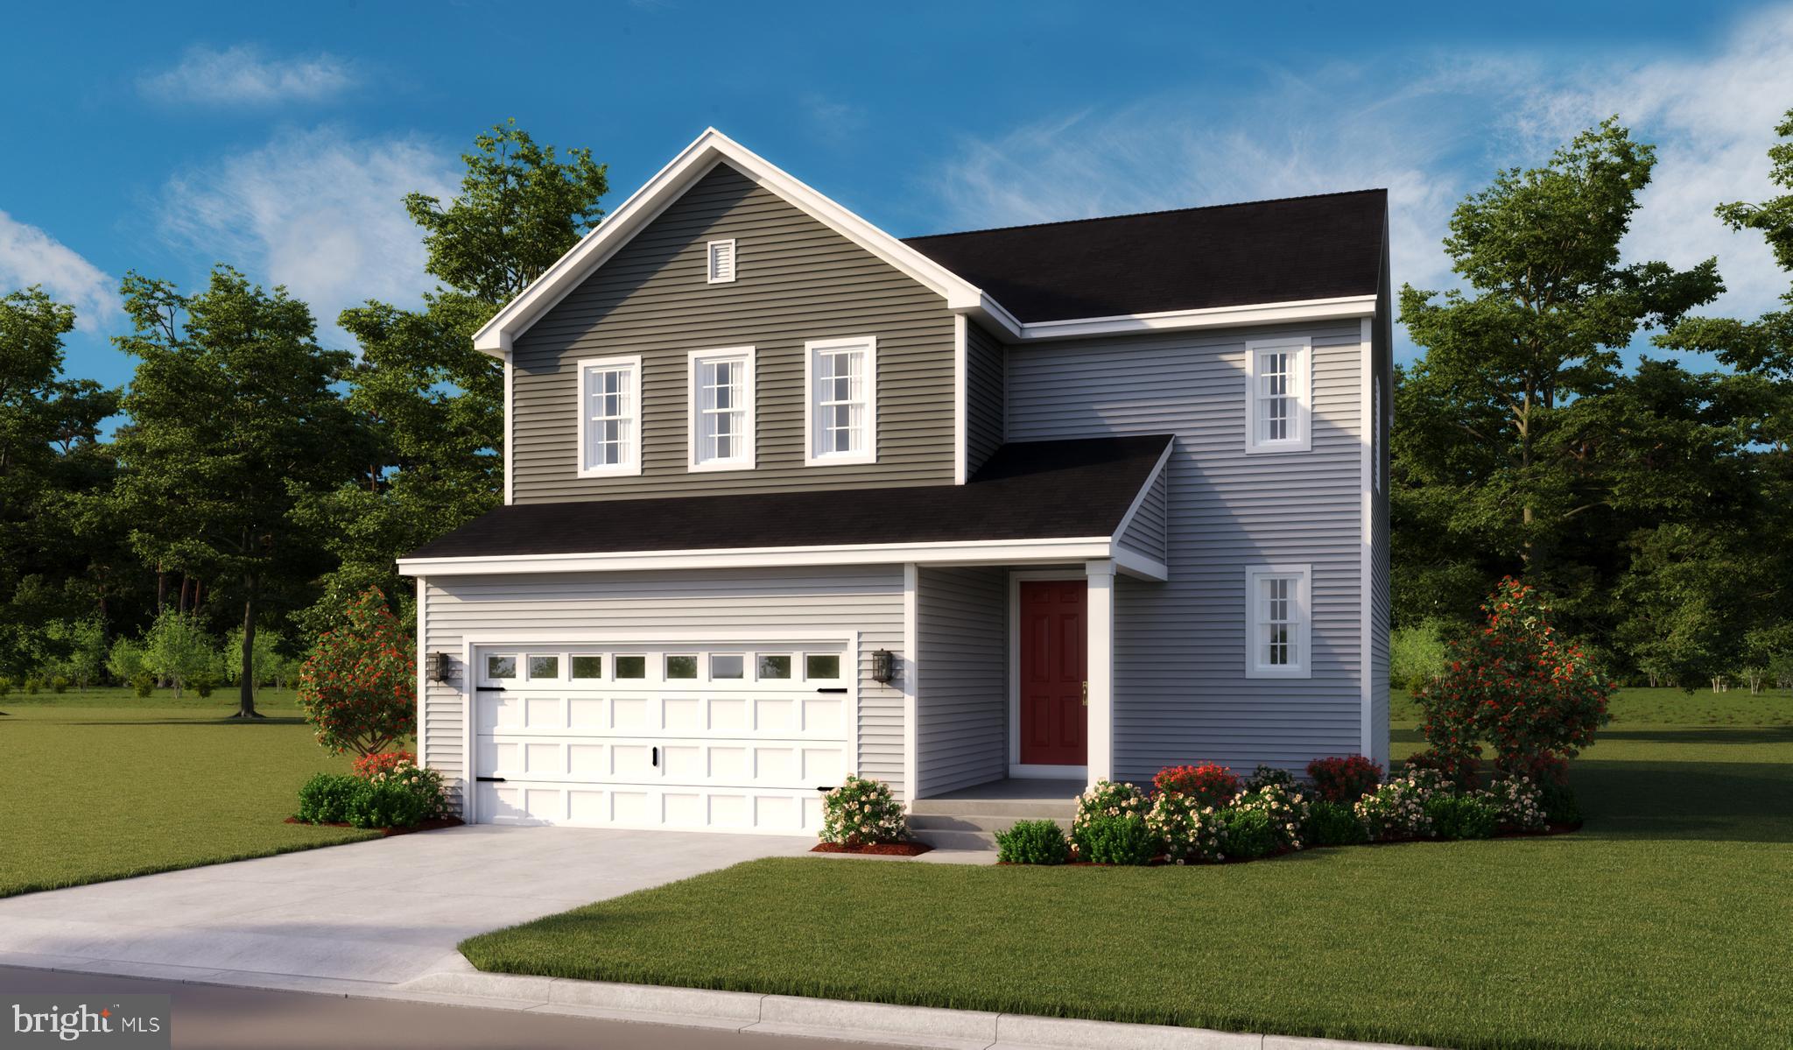
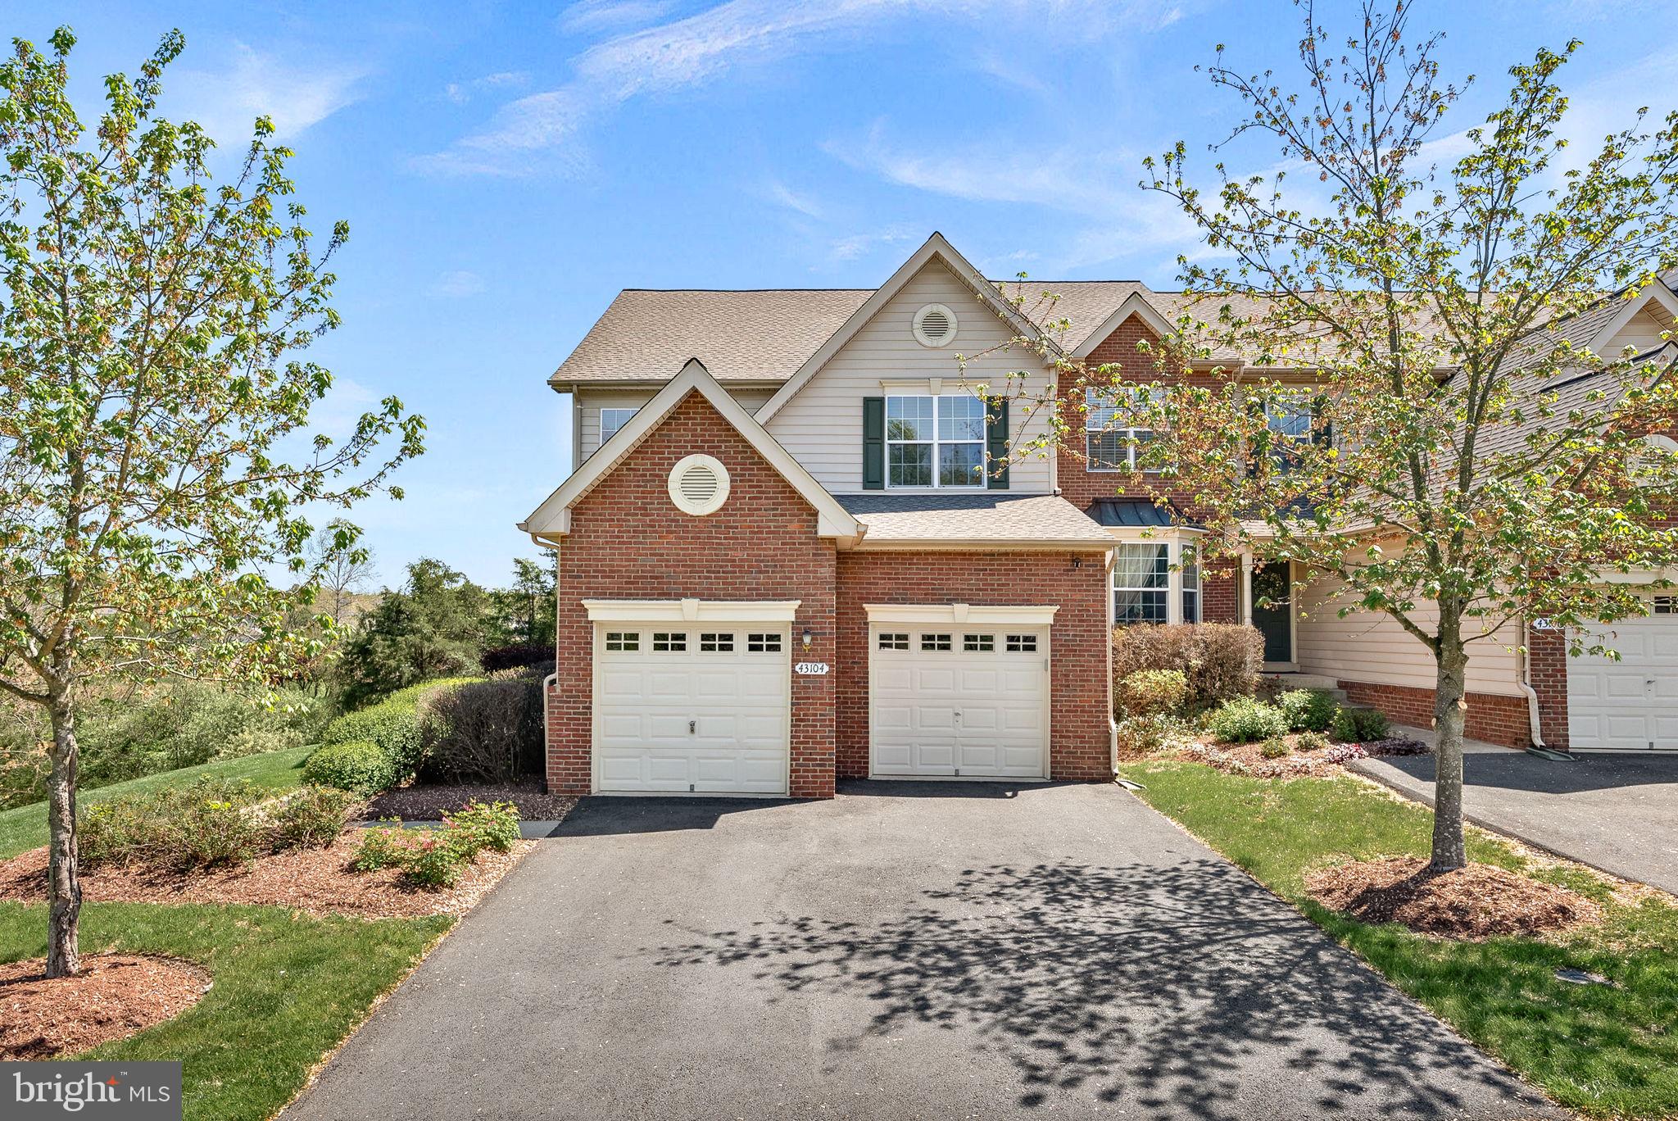
Discover this thoughtfully designed Coral home. Included features: an inviting covered entry, spacious kitchen offering pantry and a center island, a cozy great room boasting an electric fireplace, an open dining area, a lavish primary suite showcasing a spacious walk-in closet and a private bath, an airy loft, a convenient laundry on the living level, a deck and a 2-car garage. This home also offers additional windows in select rooms. Visit today!
#VAFQ2016184

BEALETON

4172 FOXHAVEN DRIVE

3 Beds

None Baths

1,840 Sq.Ft.

$599,999

MLS#: VAFQ2016184

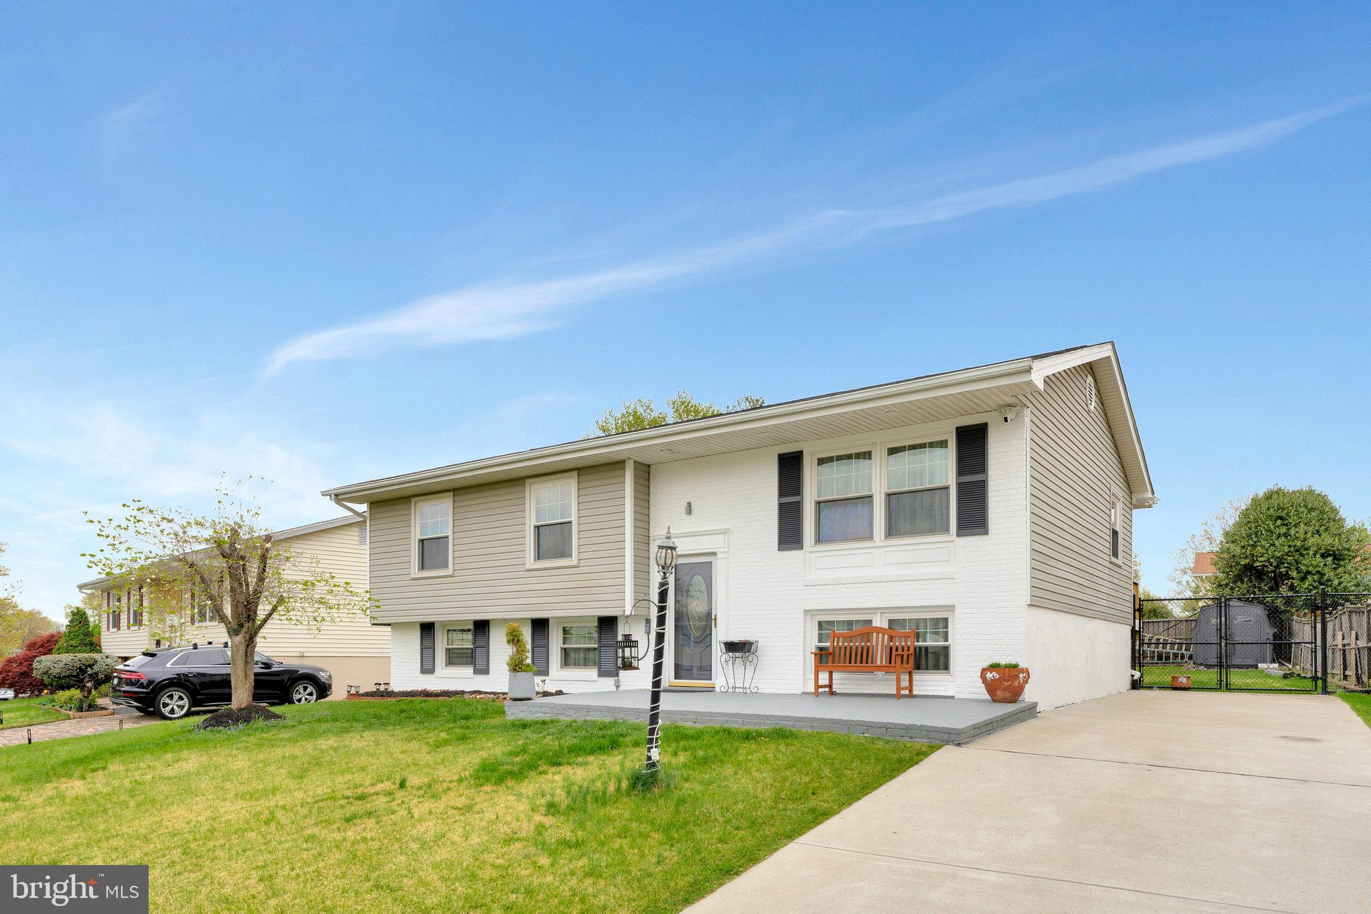
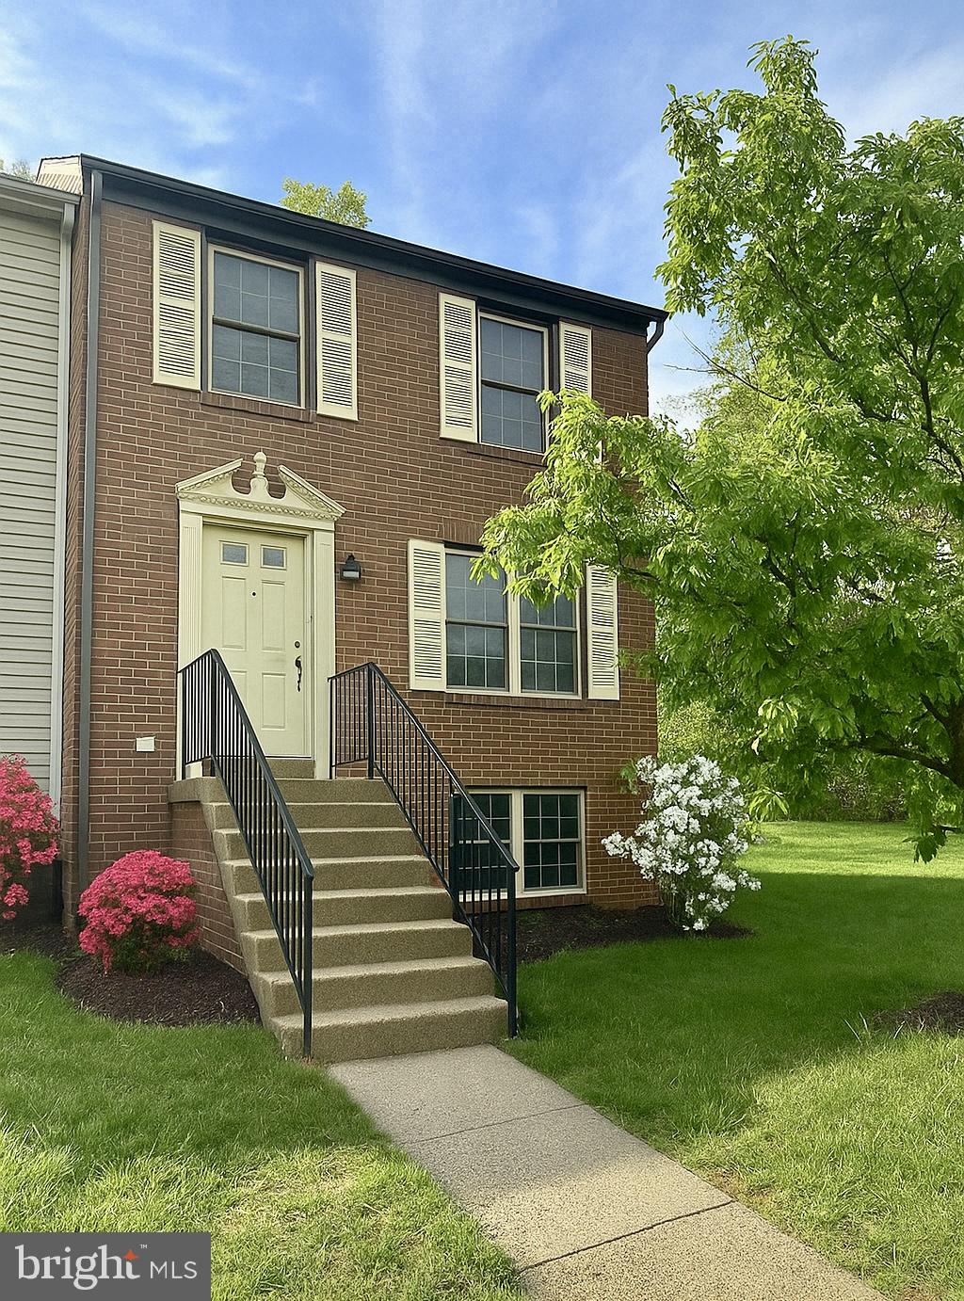
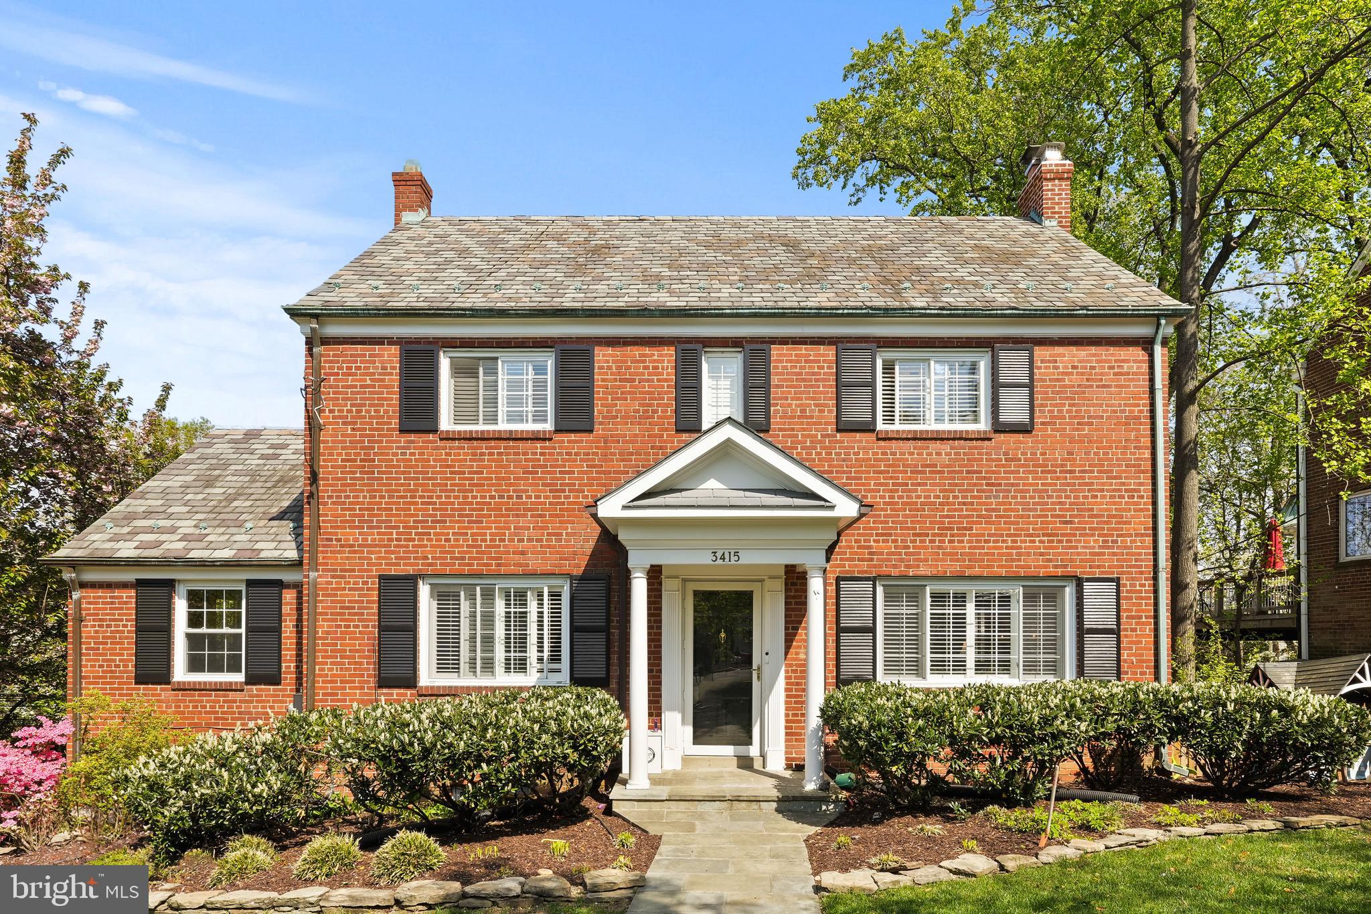
Open House Saturday, April 12th 2-4pm- PRICE IMPROVEMENT!! Welcome to this charming and well-maintained brick home in the heart of Falls Church! Just minutes from dining, shopping, and the Metro, this home offers both convenience and comfort. The main level features 3 bedrooms, 1 full bath, and hardwood floors. A spacious living room with a wood-burning fireplace opens to an elevated deck, overlooking a sprawling, flat backyard and garden—perfect for entertaining! The open kitchen boasts a center island with extra seating, a vaulted ceiling, and an eat-in dining area. The lower level features a large inviting space, ample storage, a 4th bedroom, a full bath, and a dedicated laundry room. Recently updated with fresh paint and new carpeting, this level also provides direct access to the backyard through a convenient walkout basement. Adding to its potential, the upper level remains unfinished, offering a blank canvas for your custom design and creative vision. Don't miss this incredible opportunity to make this home your own! Close to Seven Corners shopping center, restaurants, INOVA Fairfax campus, two neighborhood pools, East Falls Church metro and easy access to route 50, 7 & 29. It's a quick drive to the Pentagon, Reagan National airport and DC. Welcome Home!!! Comes with Home Warranty!
#VAFX2219146

FALLS CHURCH

3106 FABER DRIVE

4 Beds

2 Baths

2,077 Sq.Ft.

$825,000

MLS#: VAFX2219146

None
#VALA2007112

MINERAL

61 HEMLOCK LANE

3 Beds

2 Baths

1,344 Sq.Ft.

$449,900

MLS#: VALA2007112

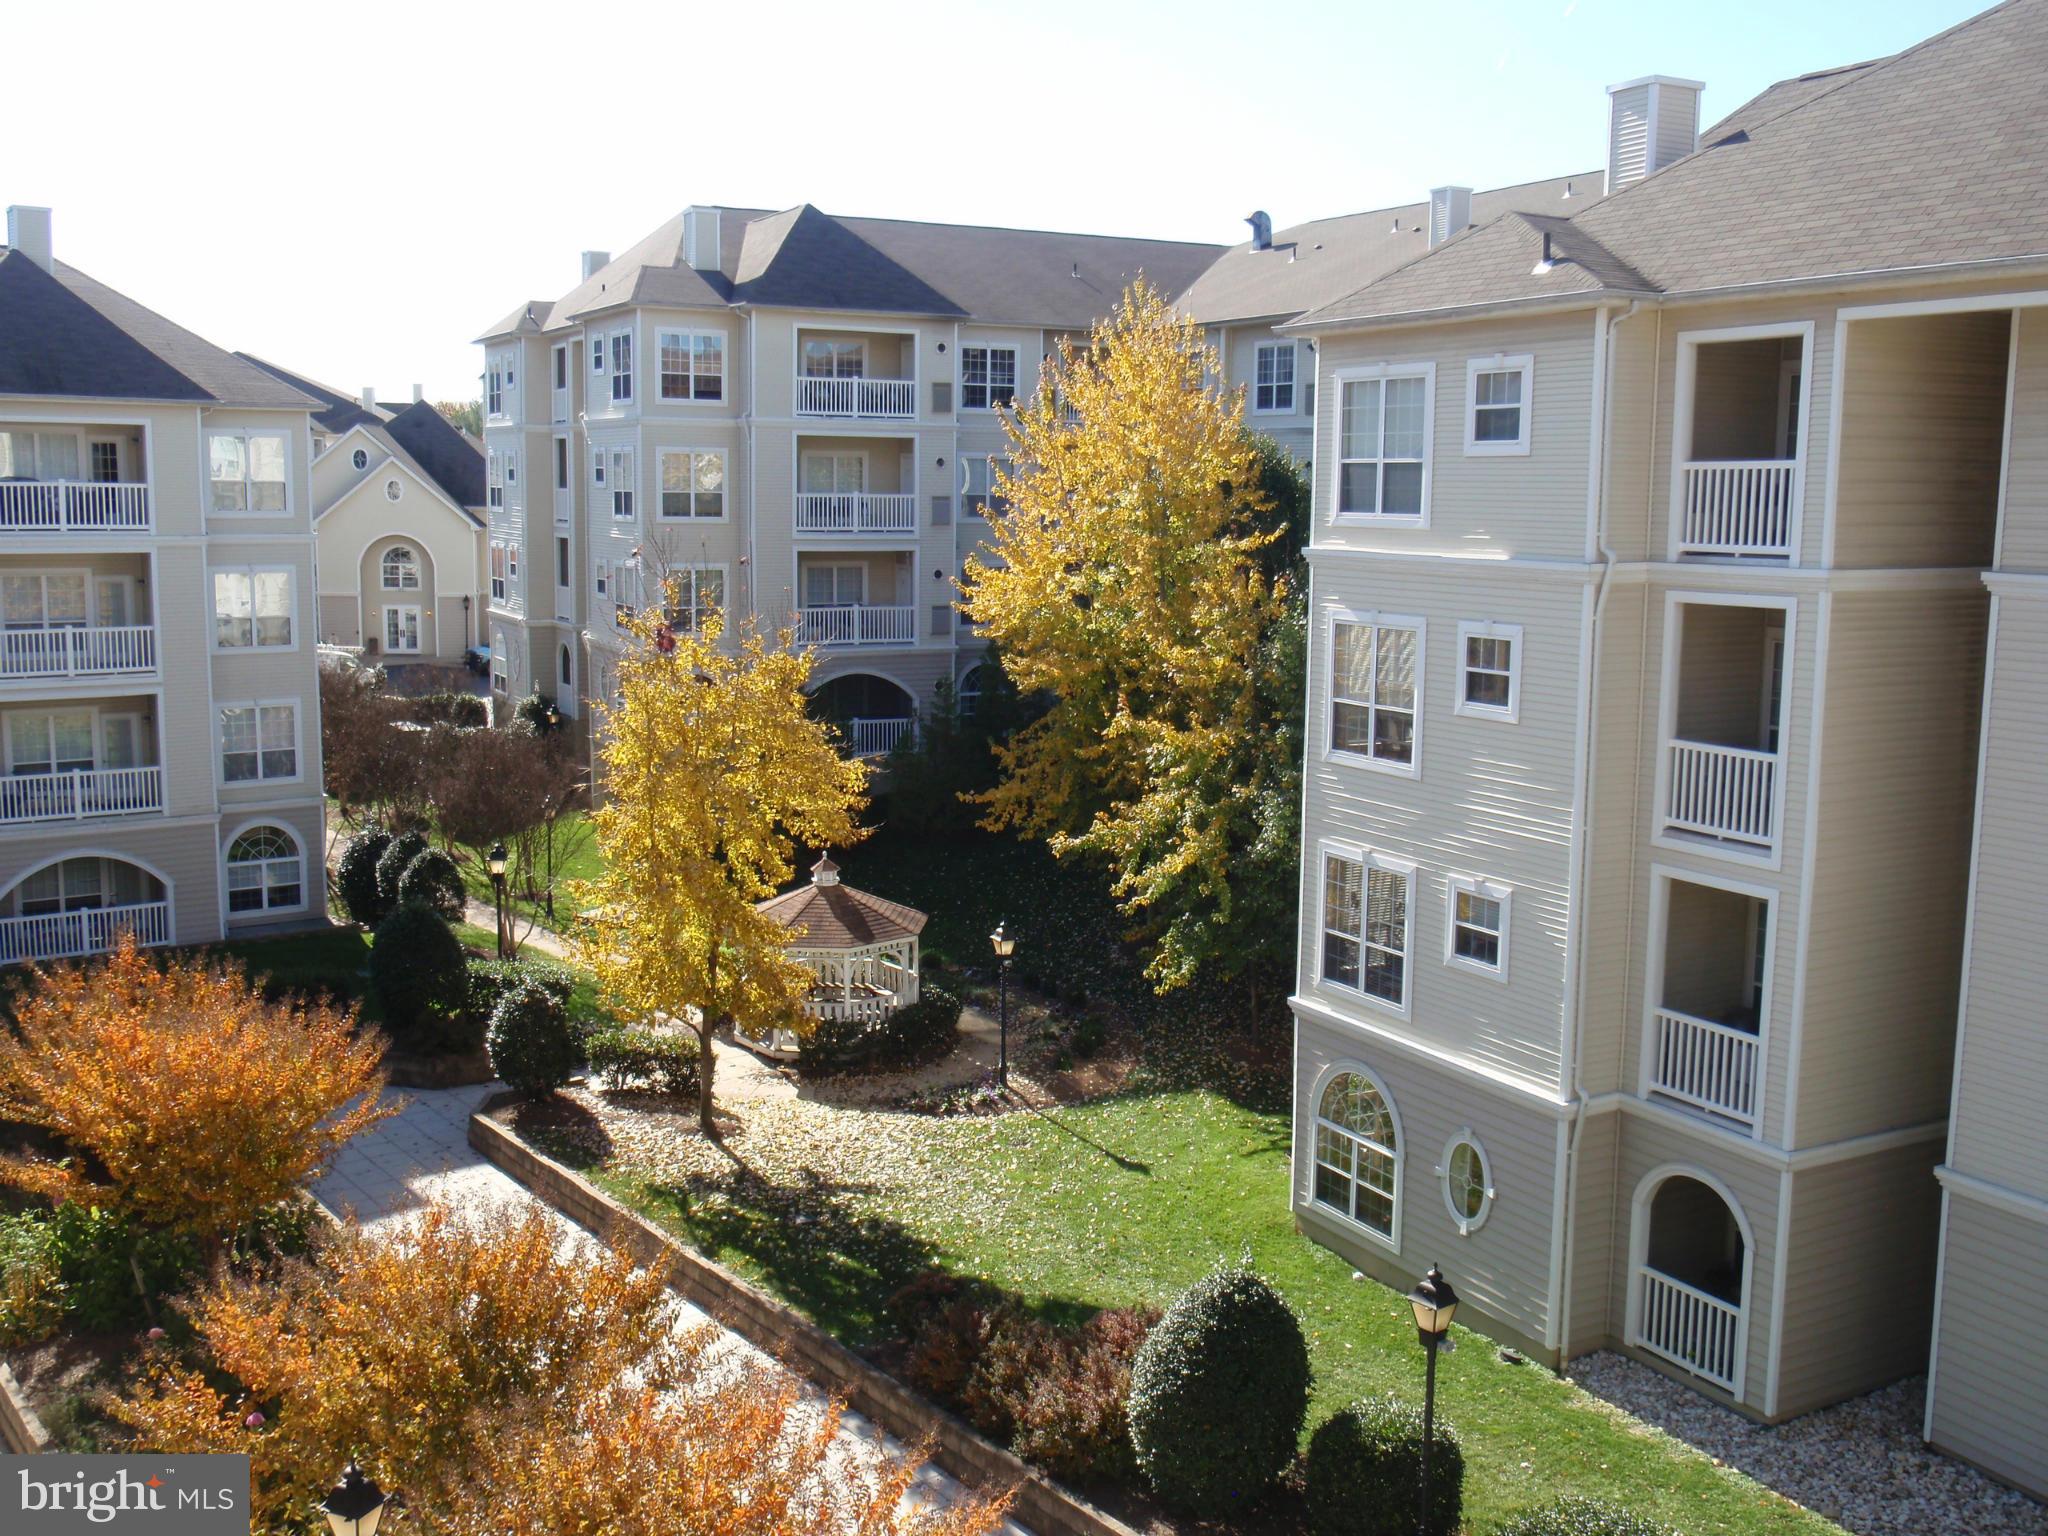
Welcome to this spacious two-level condo offering stunning panoramic views of Alexandria from every window! Step into the main level filled with natural light. The open-concept living and dining area is perfect for entertaining, with a convenient half bath nearby. The kitchen includes a gas range, microwave, and refrigerator. Enjoy indoor-outdoor living with oversized sliding glass doors leading to a large private balcony on the 12th floor—perfect for relaxing and enjoying the cityscape views. Upstairs, you'll find two generously sized bedrooms with large windows and ample closet space. The upper-level layout includes a separate entrance, providing added privacy from the main floor. This community offers a wide range of amenities including a 24-hour fitness center with sauna, outdoor basketball and tennis courts, swimming pool, picnic and grilling area, party room with full kitchen, and 24-hour front desk service. Located just over a mile from Glen Hills Park and under two miles from Pinecrest Golf Course. Convenient access to I-395, Van Dorn Metro (3 miles), public transportation, and various shopping and dining options.
#VAAX2044144

ALEXANDRIA

301 N BEAUREGARD STREET N 1217

2 Beds

2 Baths

1,131 Sq.Ft.

$285,000

MLS#: VAAX2044144

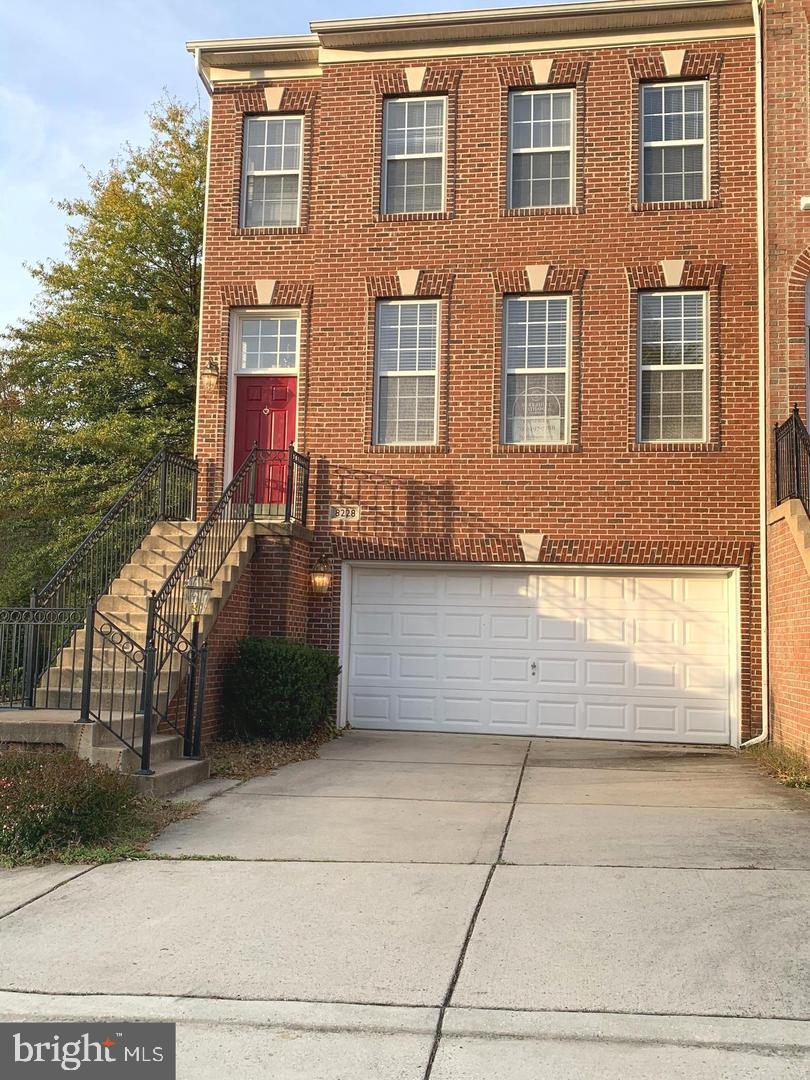
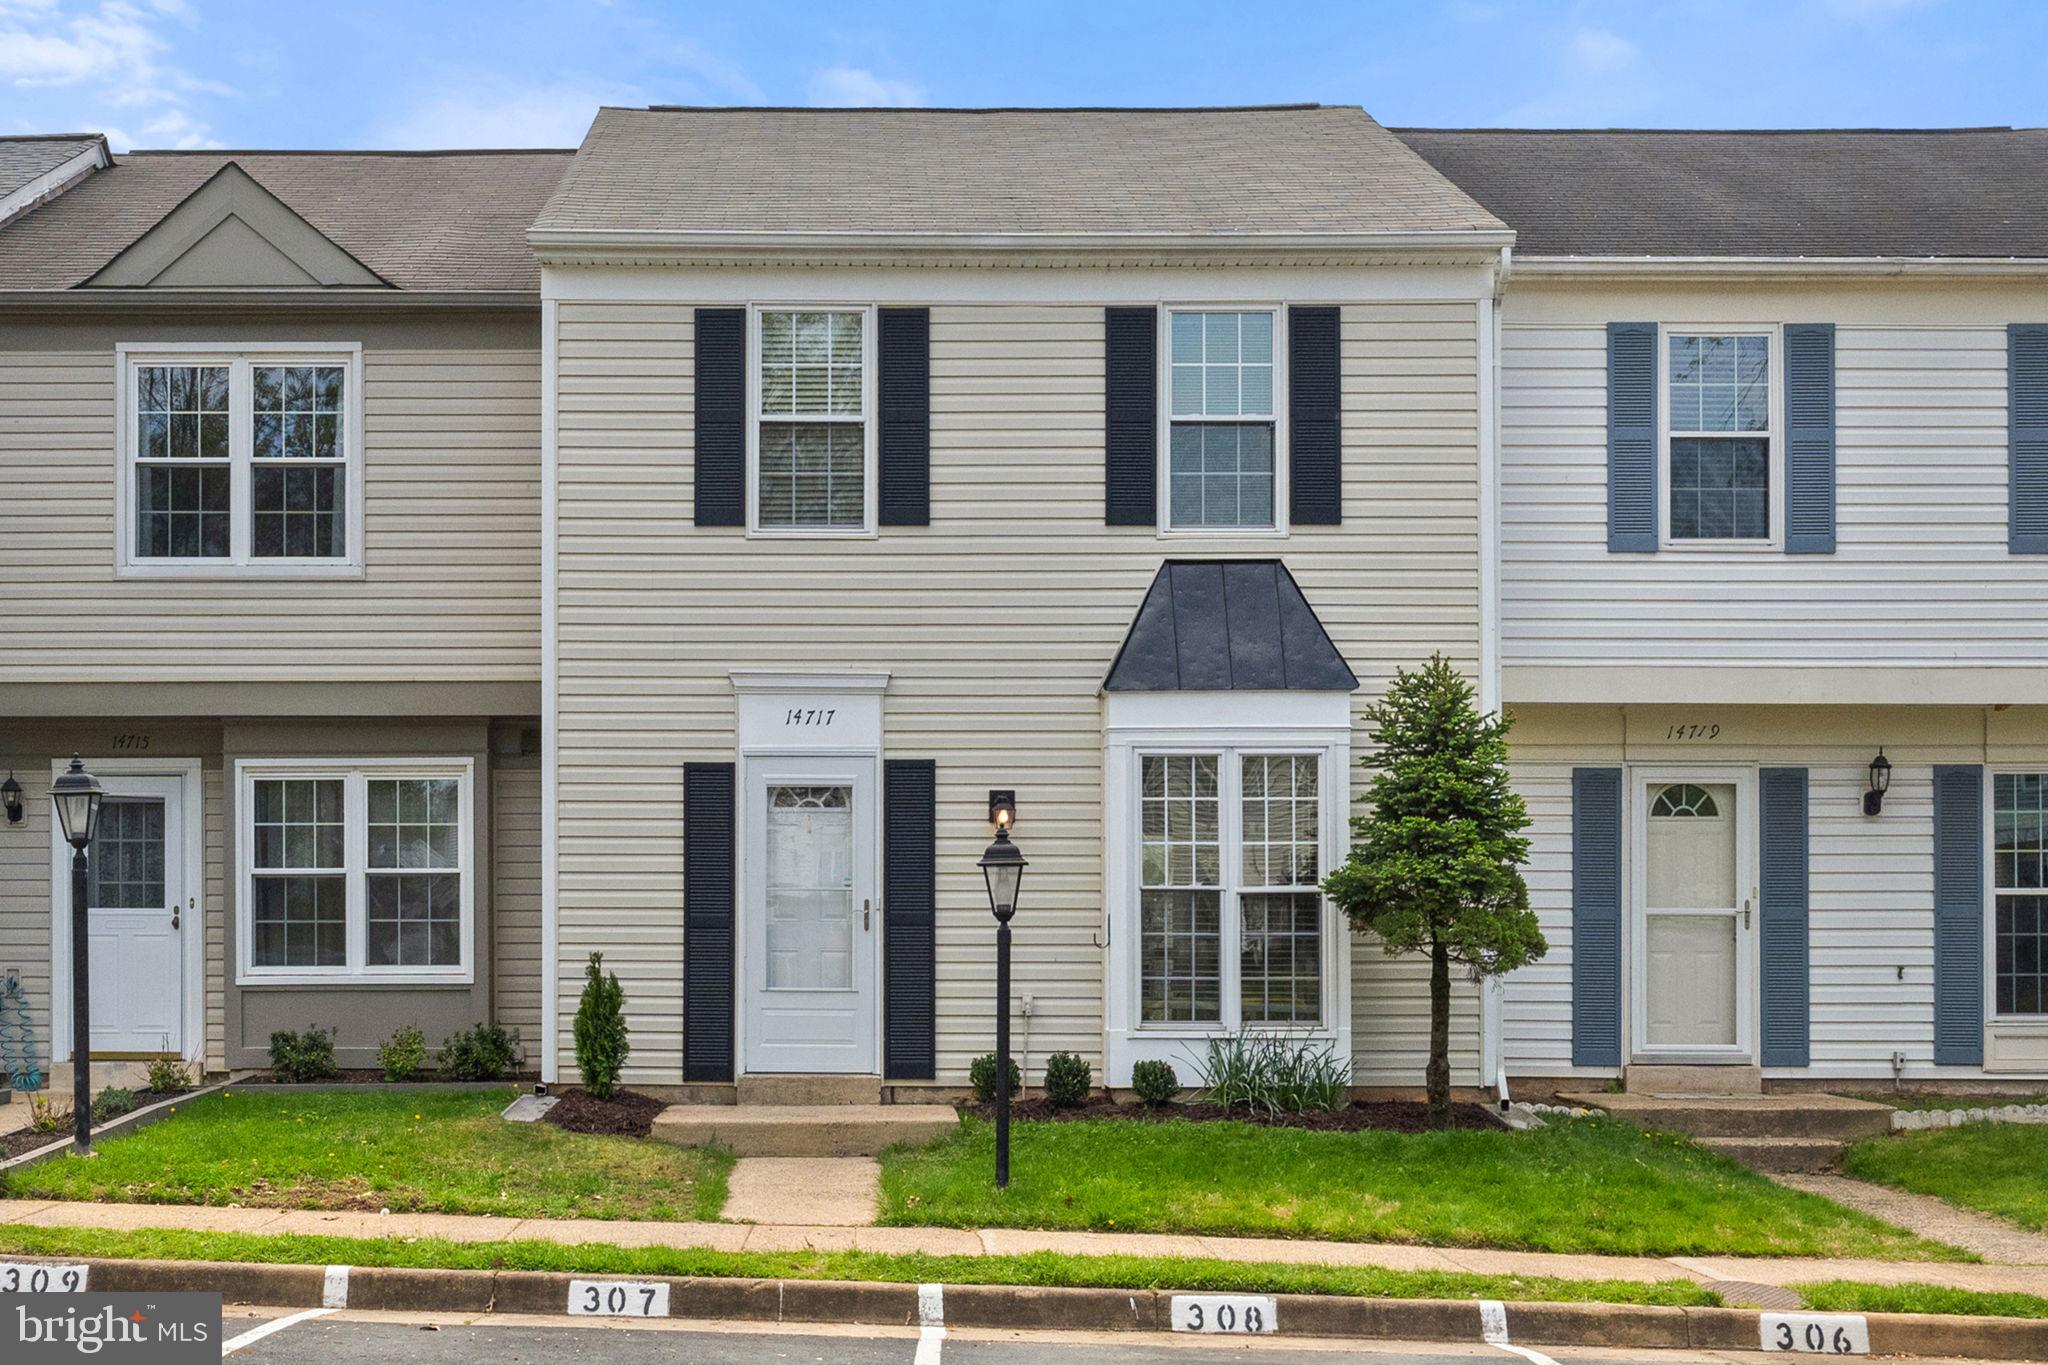
Beautifully Updated 3 BR, 2 Full & 2 Half Bath TH in Popular SR!  Owner has put over $65k in Recent Upgraded, including Solid hardwood flooring, Solid Hardwood staircases, Spa-Like Baths, no-maintenance Trex Deck, and a Stone Patio! Gourmet Kitchen Incl New kitchen flooring, Granite Counters. Wide Plank HWs Grace the Living/Dining/Family Room, Upgraded Lighting. Convenient 1 Car Garage, Close to Pool, Tennis & School! Welcome Home!
#VALO2093838

CHANTILLY

43453 PARISH STREET

3 Beds

2 Baths

1,880 Sq.Ft.

$629,900

MLS#: VALO2093838

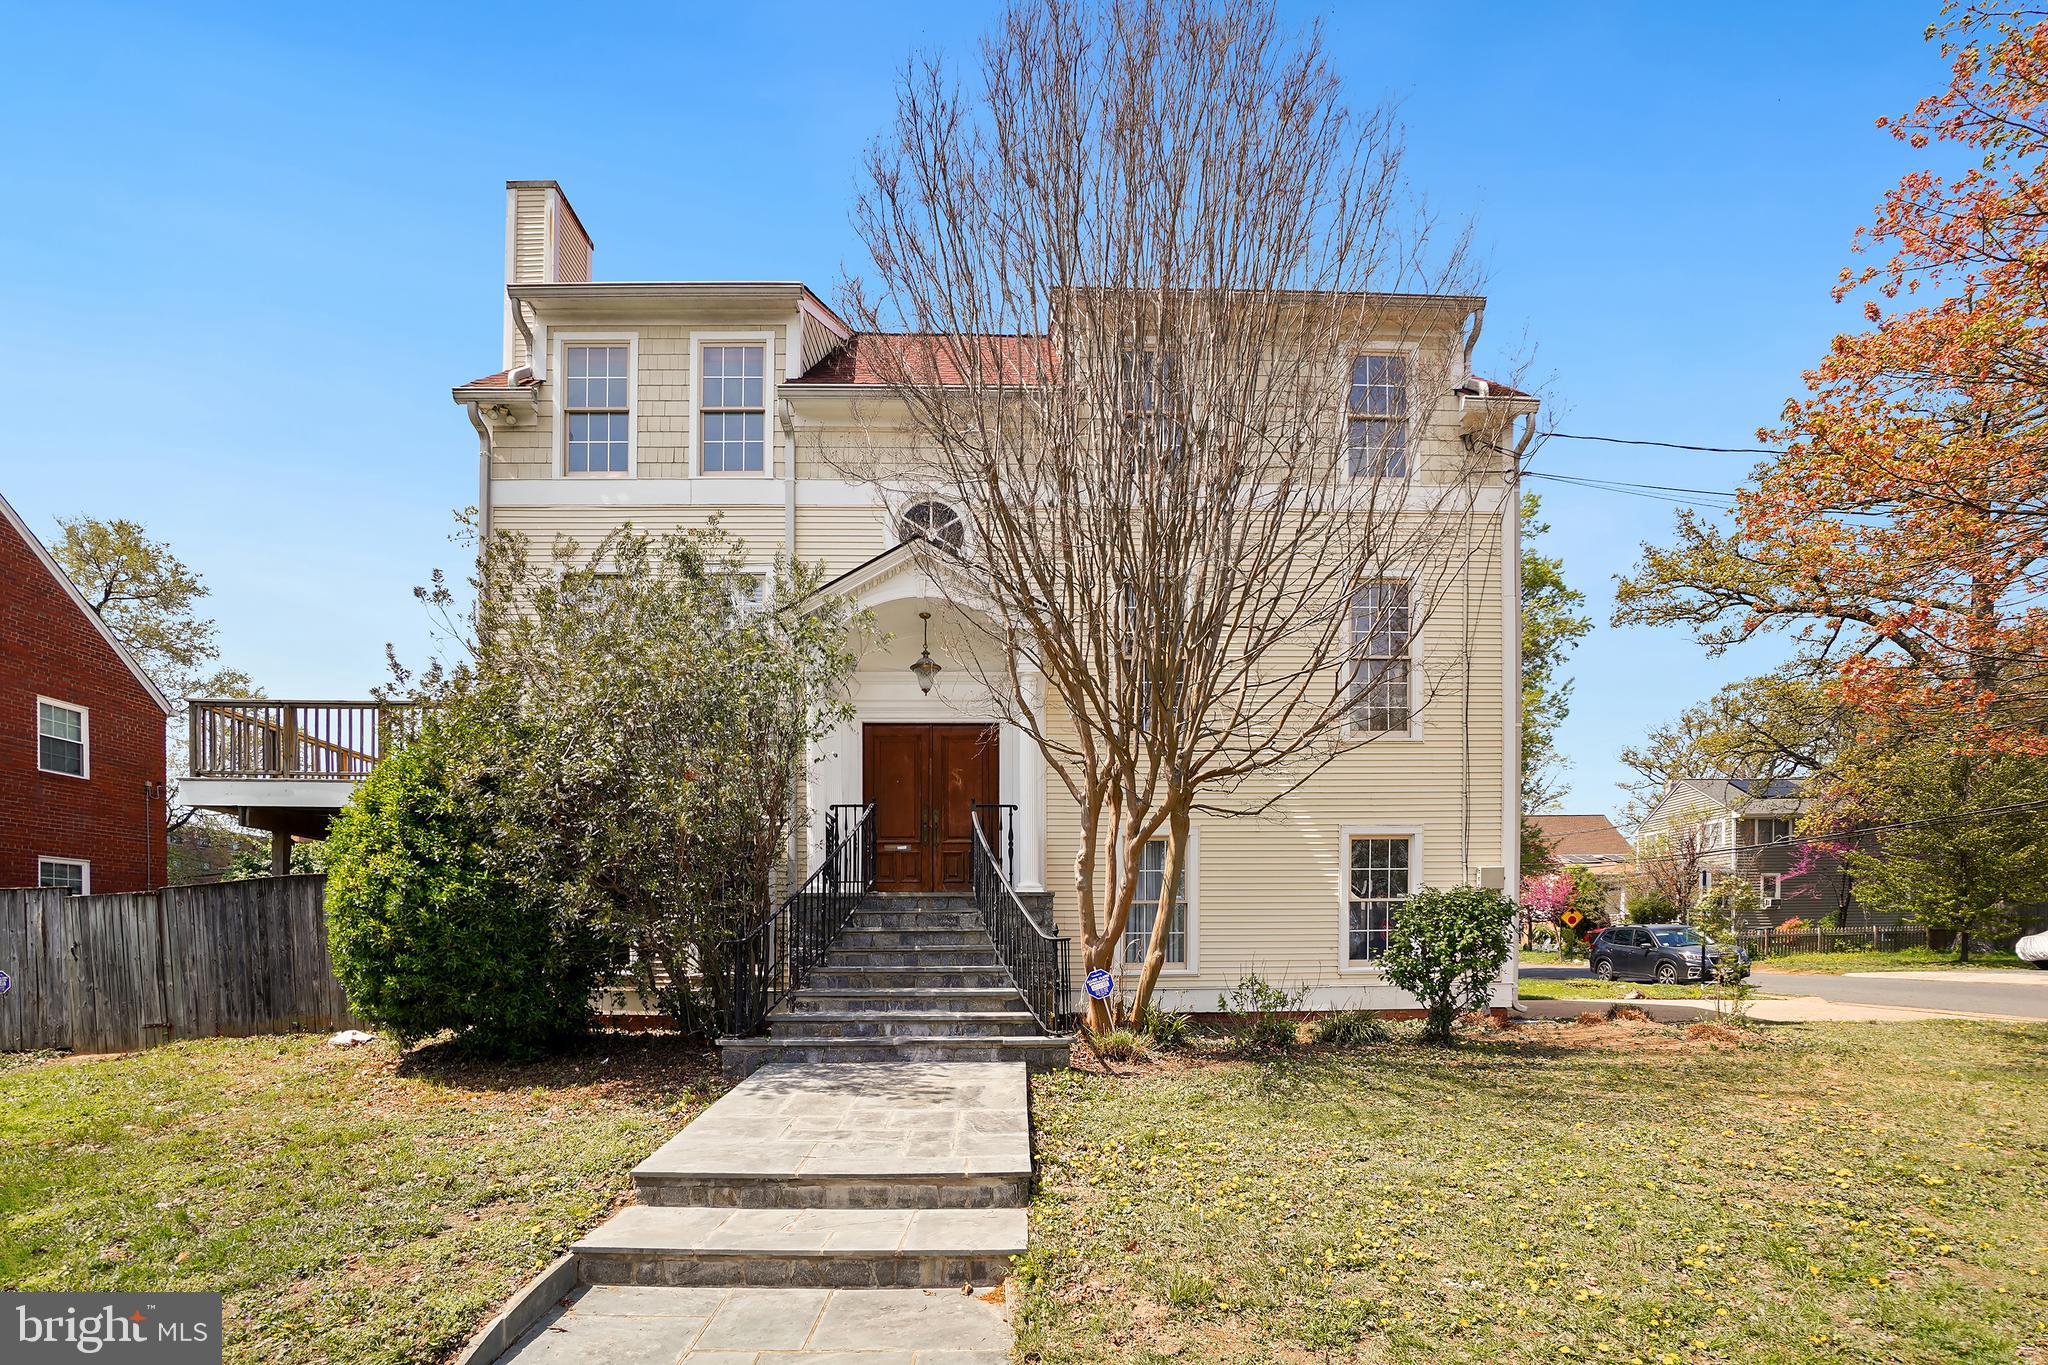
**HOT NEW PRICE on this stunning luxury Craftsman home in coveted Cherrydale!**  This gorgeously appointed 2012 built home has been newly refreshed inside and out, offering the perfect combination of PRIME location and gracious modern family living - mere minutes from all North Arlington has to offer! With 6 bedrooms, 6.5 baths, 4 levels, and thoughtful upgrades throughout, the whole family is sure to find comfort and privacy. Tastefully designed for everyday living, the heart of this home is an open concept LUXURY kitchen, featuring premium stainless steel appliances (Viking, Bosch), dazzling quartz countertops, custom wood cabinetry, stylish pendant lighting, and high-end backsplash. Sip your morning coffee at the long breakfast bar, or share a meal in the full size breakfast room located just off the kitchen. From there, you'll flow naturally into an immense family room boasting a gorgeous coffered ceiling, recessed lighting, and cozy gas fireplace. Rounding out the main level layout is a separate living room & oversized dining room (plenty of space to host fabulous dinner parties or family holidays!) - each with craftsman-style wainscoting detail, as well as a powder room, and thoughtfully placed mudroom next to your interior-entry garage. Complete with 10 ft ceilings, deep crown molding, recessed & statement lighting, and gleaming hardwood flooring throughout, the main level is sure to impress! Upstairs, thrill to the expansive owner’s suite with not one but TWO walk-in closets offering premium custom closet organization, as well as a LUXE spa-like en-suite bathroom featuring dual full-size custom vanities (w/ medicine cabinets & storage), a jetted tub, separate glass-walled shower w/ stone pebble floor, and a private water closet. Also on this level are three more generously sized bedrooms, each with its own en-suite bathroom & abundant closet space (walk-in or dual closets), as well as a roomy landing w/ built-in bookcase & convenient bedroom-level laundry room. Continue up one more level to find a bonus flexible loft space, perfect for a play or recreation room! This level also includes a fifth bedroom with access to its own full bathroom - guest retreat or private office suite? You choose! Back downstairs, enter the basement to find the very best in multi-generational living, au pair accommodations, or just more fantastic entertaining space! The huge rec room has been completed with a fully outfitted kitchen featuring a full-sized range, fridge, dishwasher, oversized quartz island, and plenty of storage space. Your guests won’t be complaining of cramped quarters, because they have their very own roomy living/dining space w/ cozy gas-powered fireplace, as well as a large separate bedroom w/ walk-in closet, huge den/bonus room, full bathroom, and bonus walk-in closet for even more storage! The basement also features its own convenient exterior access to the back yard. Outside, your fully fenced backyard includes a gracious slate patio - the perfect place to hang out and relax or enjoy al fresco dining with friends and family! Enjoy the numerous premium touches and upgrades throughout this special home, including high ceilings (10 ft main level, 9 ft upper level), deluxe crown molding, coffered ceilings, wainscotting, hardwood flooring, built-ins, premium window treatments & plantation shutters, new carpeting (2025), fresh designer paint throughout (2025), fresh exterior paint & stain (2025) and much more! The Cherrydale location is truly unparalleled! This idyllic, tree-lined street is just a quick walk from neighborhood favorites like Arrowine & Cheese, Pastries by Randolph, Cafe Colline, Child's Play & more! Enjoy easy commuting with nearby bus and metro routes (less than 1 mile from Ballston metro!) and convenient access to I-66, as well as all the North Arlington favorites - shopping, dining, parks, Ballston - even the Cherrydale Farmer’s Market! You'll love calling 1807 N Stafford Street HOME!
#VAAR2054622

ARLINGTON

1807 N STAFFORD STREET

6 Beds

6 Baths

5,618 Sq.Ft.

$2,199,900

MLS#: VAAR2054622

AIRBNB READY - Furnished  or  Unfinish Charming Home in Kingstowne Virginia – Prime Location! 3 Bedrooms and 2.5 Baths
HOME IS FULLY FURNISHED! If you are moving from another state, you don’t need to ship all your furniture, this home is ready to go.
Welcome to your dream home in the heart of Kingstowne, offering the perfect blend of comfort, convenience, and community. This stunning property is situated in a highly desirable location and is close to everything you need.
Home Furnishings: 
•
#VAFX2227950

ALEXANDRIA

6324 HIGHAM DRIVE

3 Beds

2 Baths

2,200 Sq.Ft.

$3,700

MLS#: VAFX2227950

OPEN HOUSES CANCELLED - Under Contract
Modern Comfort Meets Classic Charm in Springfield
This beautifully updated home is a rare find—offering timeless design, thoughtful upgrades, and a private setting that’s hard to beat. Featuring three oversized bedrooms, two full baths, and a convenient half bath, the layout is both functional and inviting.
Every detail has been elevated, from fully updated closets to fresh shaker-style trim and custom lighting throughout—adding a polished, designer feel to every space. One of the home’s standout features is the all-season room, a light-filled extension of the living space that provides seamless year-round enjoyment.
Set on a quiet, private lot, this property perfectly balances comfort, style, and serenity. With its classic charm beautifully brought up to date, it’s a turnkey opportunity for refined living in Springfield   Just 2 miles to the Springfield METRO! No HOA fees
Move-in ready, thoughtfully upgraded, and nestled in one of Springfield’s most desirable neighborhoods—this home truly stands out.
#VAFX2234144

SPRINGFIELD

6426 MERIWETHER LANE

3 Beds

2 Baths

2,121 Sq.Ft.

$799,900

MLS#: VAFX2234144

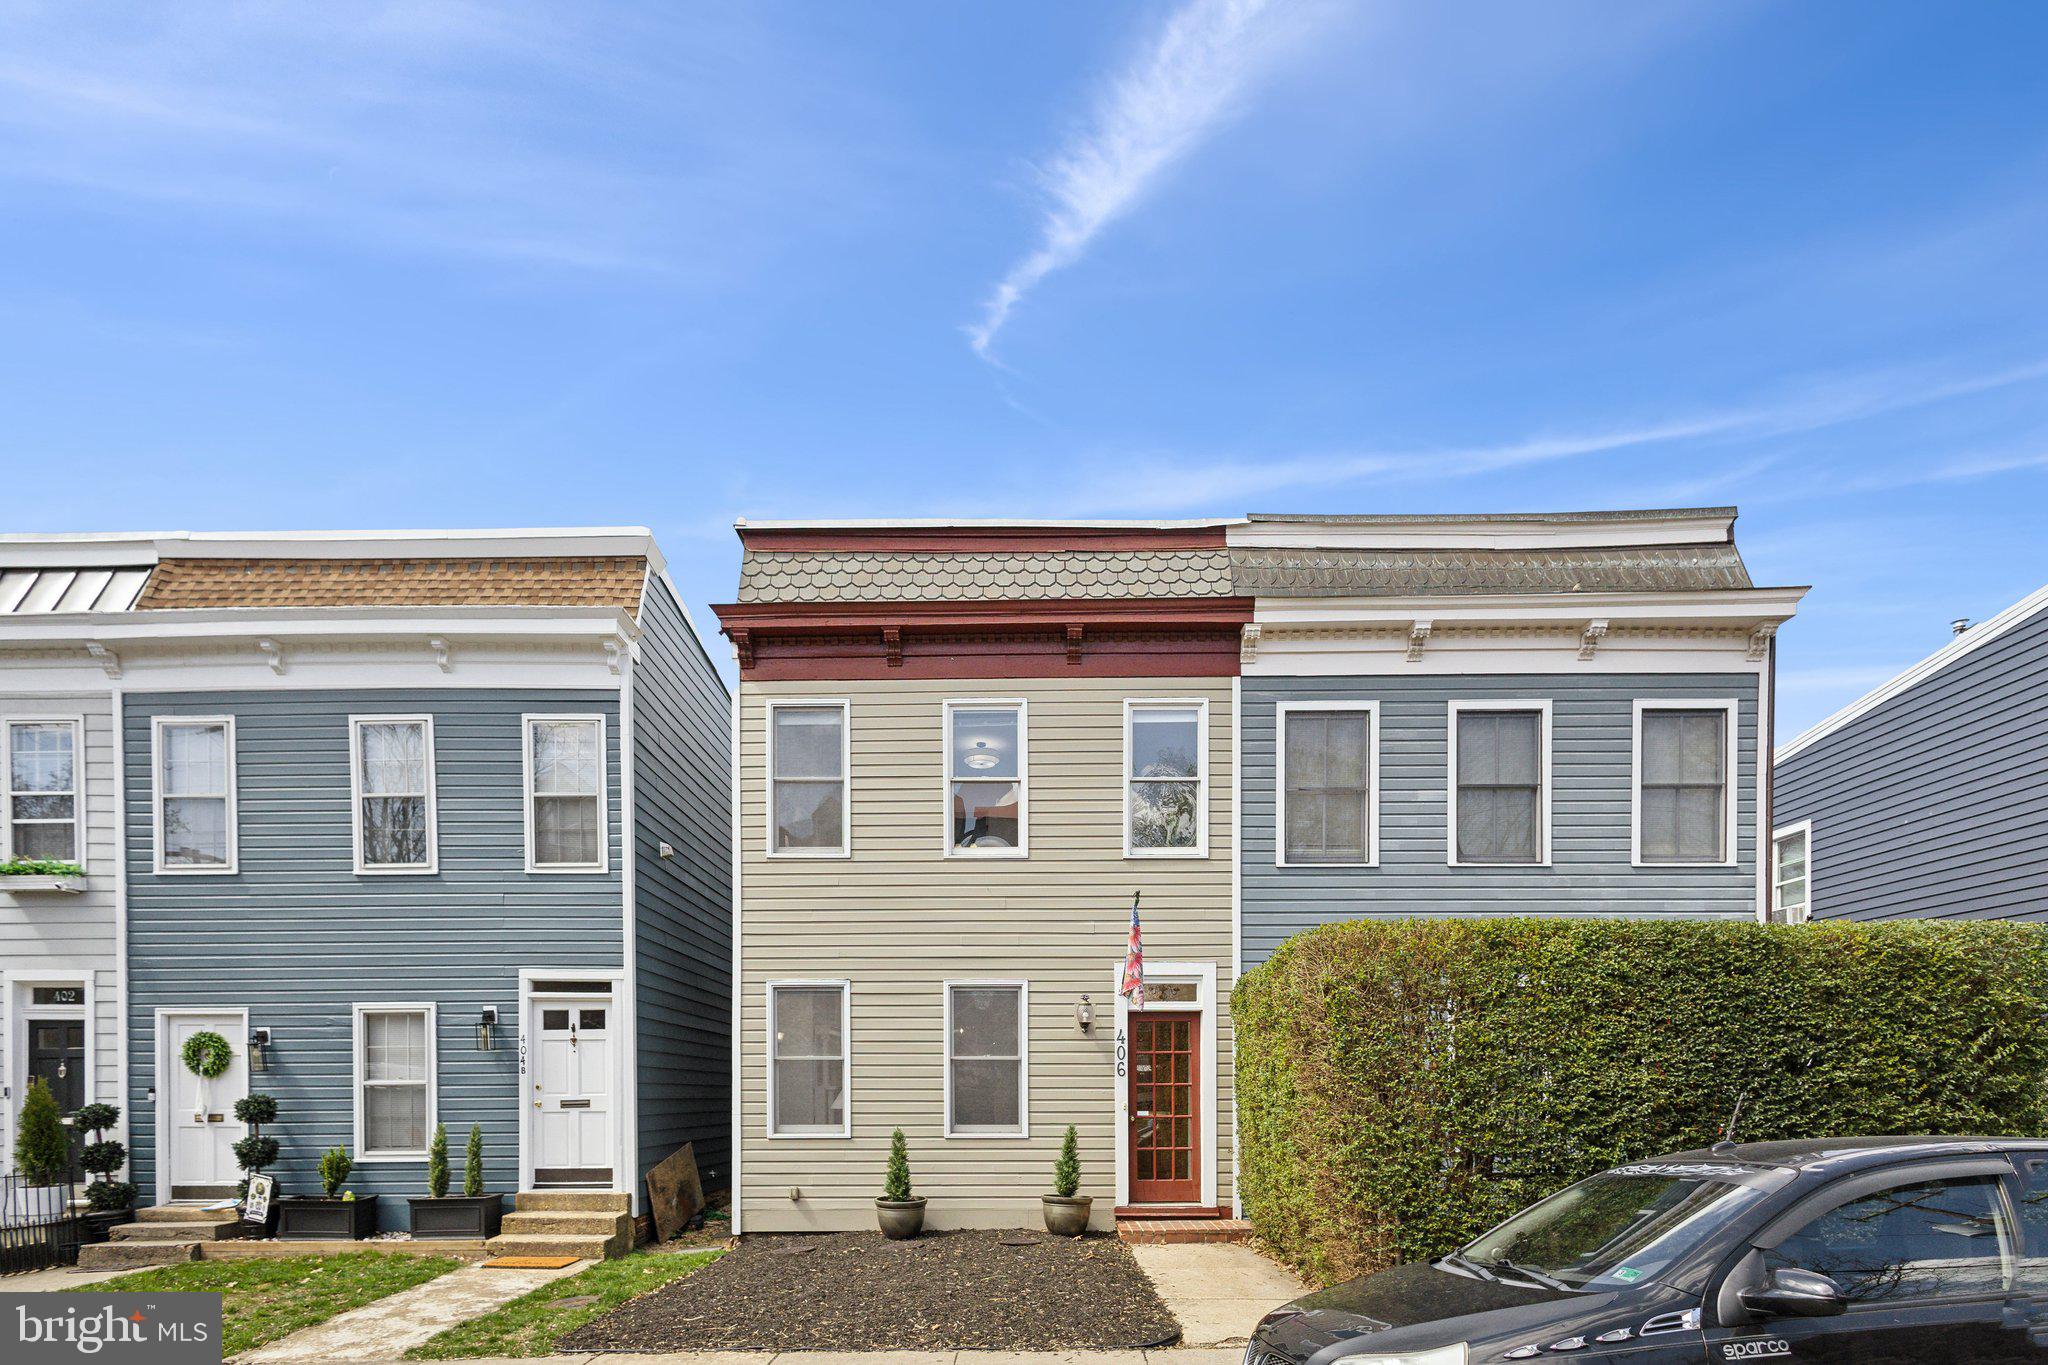
Step back in time in this 129-year-old home. It is full of personality and charm. From the floor-to-ceiling 
 windows at the front of the house, the large kitchen, the lovely front entry, and the hardwood floors throughout most of the house. It has large bathrooms and 3 nice size bedrooms, with the potential for the former sleeping porch to become a 4th. This grand home has so much room to grow in design and space. You won't want to miss out on this hidden treasure. This is a Fannie Mae HomePath property.
#VASH2010642

WOODSTOCK

239 N CHURCH STREET

3 Beds

2 Baths

2,343 Sq.Ft.

$244,900

MLS#: VASH2010642

Fantastic location** This Two Story 3 Bedroom 2.5 Baths Townhouse Style Condo located in the heart of One Loudoun just a block to walkable shops, restaurants. Open floor plan has a beautiful contemporary gourmet kitchen with white quartz countertops island, white cabinets, and stainless steel appliances,   wall oven and microwave combo, kitchen pantry, covered deck with fireplace, large double sliding doors, Master bathroom with granite countertops, white cabinets, ceramic tiles,  shower doors, Washer and dryer on bedroom level,  garage and driveway parking. The One Loudoun upscale Community  offers, a clubhouse, swimming pool, tennis courts and so much more. It is so close to all your favorite restaurants, Alamo Cinema, Trader Joes, Farmers Market, seasonal live music, stores, cafes and more- you'll find it all in this upgraded luxurious unit at Downtown One Loudoun!
#VALO2095282

ASHBURN

44654 PROVINCETOWN DRIVE

3 Beds

2 Baths

2,352 Sq.Ft.

$3,900

MLS#: VALO2095282

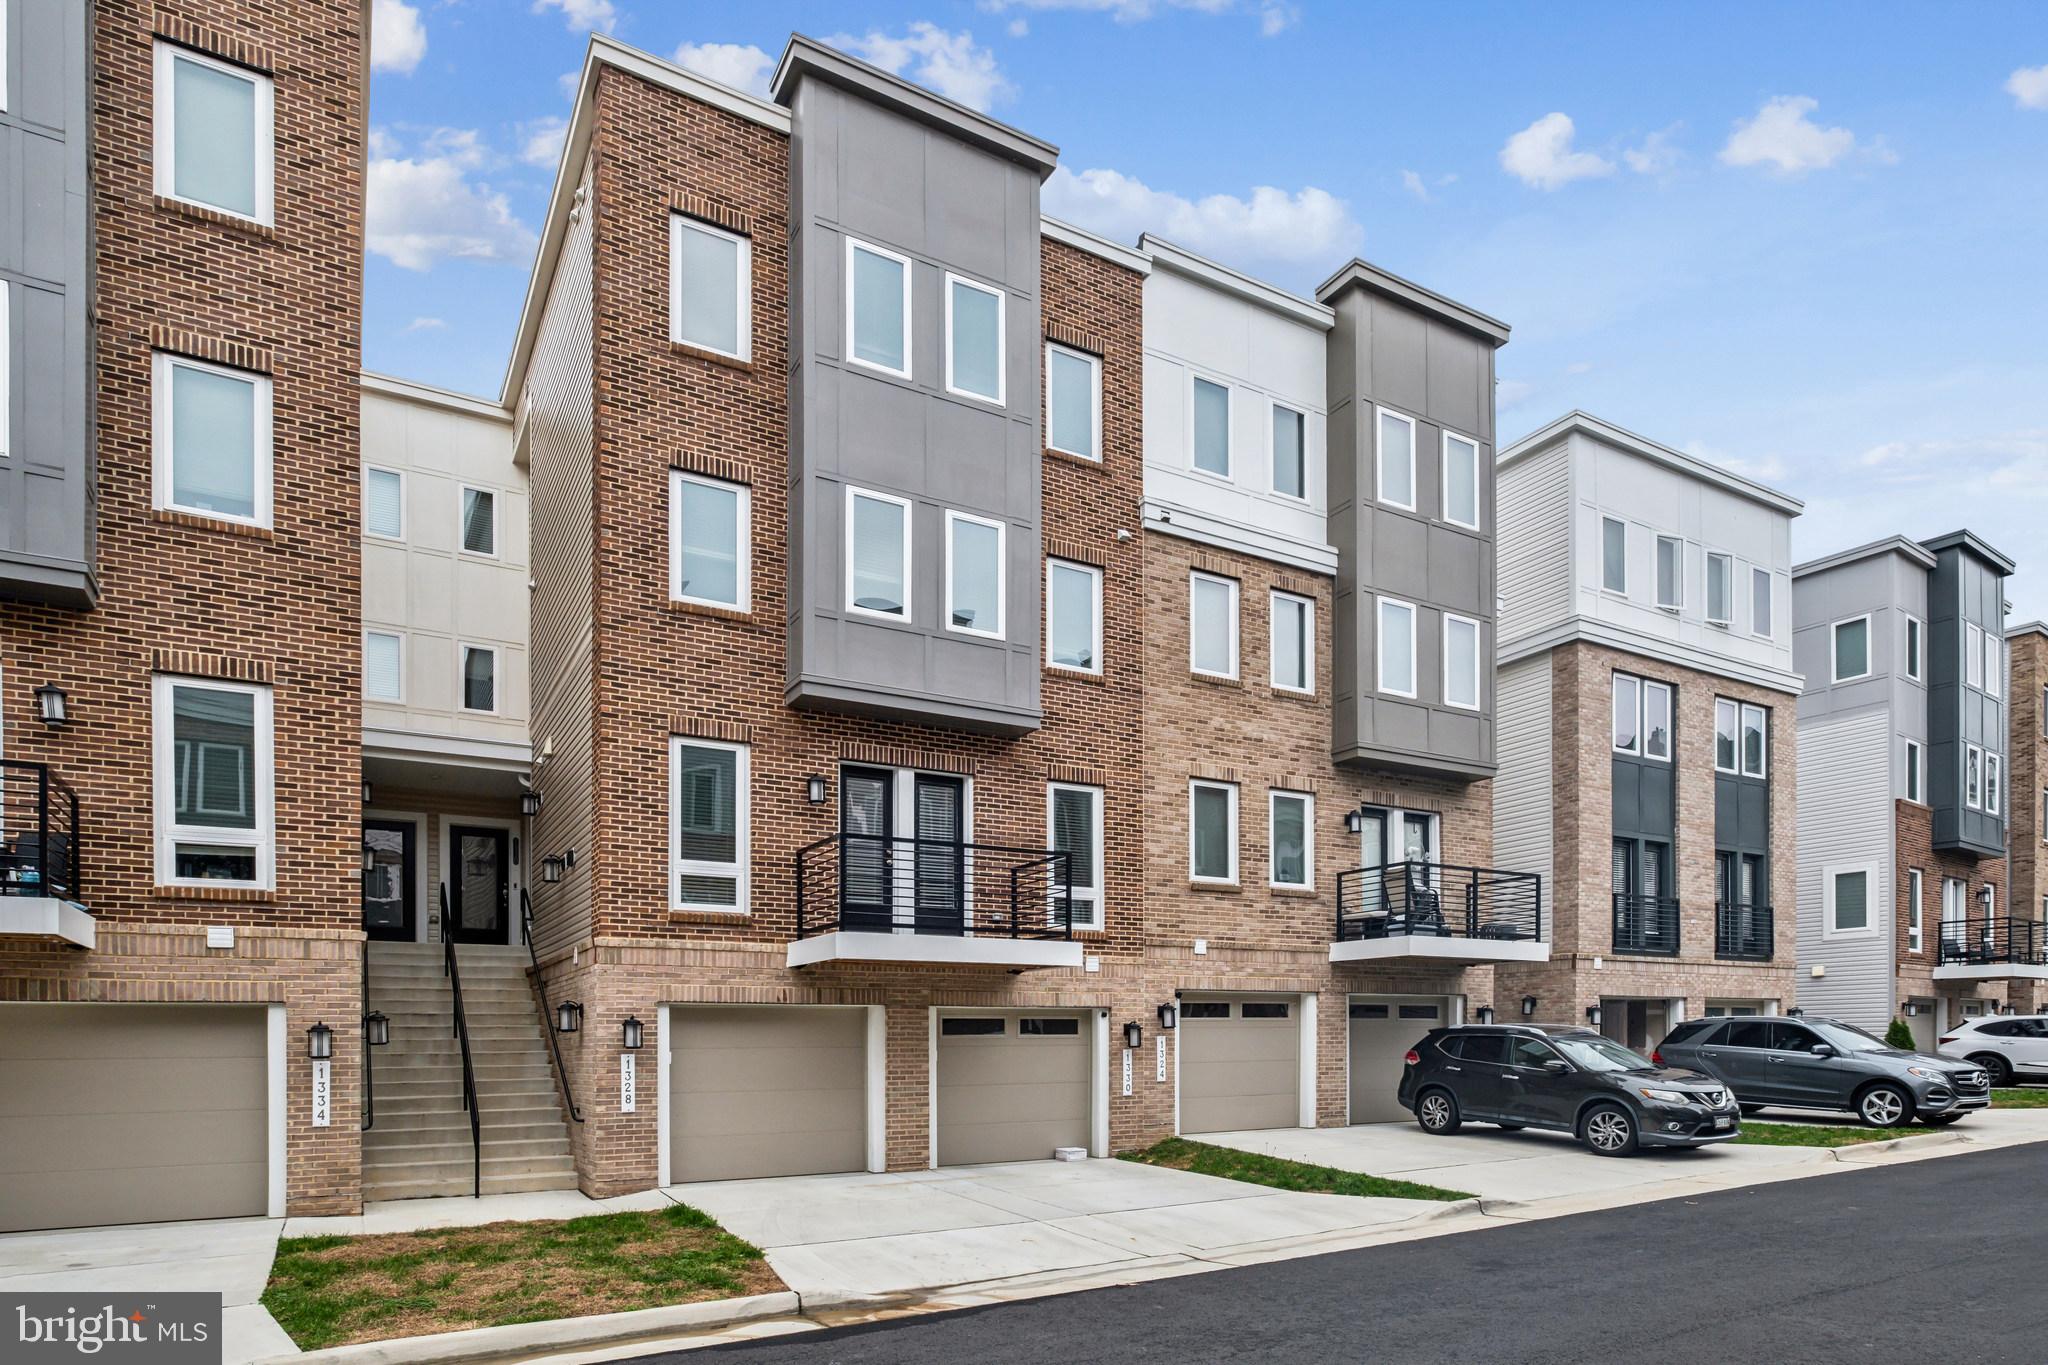
Beautiful Kenmore Avenue!  This 1 bedroom, 1 bath apartment located on the 2nd floor has hardwood floors and is surprisingly spacious.  Across the street from Kenmore Park and only blocks to downtown's restaurants, shops and commuter train station.  Requirements: 675+ credit score, 3x monthly rent in gross income and no cosigners.  Available 05/01.
#VAFB2007874

FREDERICKSBURG

1324 KENMORE AVENUE C

1 Beds

1 Baths

650 Sq.Ft.

$1,400

MLS#: VAFB2007874

1 ... 198 199 200 201 202 ... 666
* Listings identified with the FMLS IDX logo come from FMLS and are held by brokerage firms other than the owner of this website. The listing brokerage is identified in any listing details. Information is deemed reliable but is not guaranteed. If you believe any FMLS listing contains material that infringes your copyrighted work please click here to review our DMCA policy and learn how to submit a takedown request. © 2024. First Multiple Listing Service, Inc.
 - property

Send a message

Message successfully sent.

Your message

What is 3 + 4 ?

Reason for contacting?

I agree to receive email communication and understand I can unsubscribe at any time.

I agree to be contacted by Charis Realty Group via call, email, and text for real estate services. To opt out, you can reply 'stop' at any time or reply 'help' for assistance. You can also click the unsubscribe link in the emails. Message and data rates may apply. Message frequency may vary. Privacy Policy

Sign Out

Virtual Assistant

Would you like to take the next step with this property? We can help you schedule a showing or virtual tour, or send you more details.

Yes, I would like more information.

Thank You for Your Reply, One of Our Agents will contact you as soon as possible

No, maybe later.

Thank you, you can always contact me via email, phone number or through the contact form.

Realhub AI

Lucy - Your AI-Powered Realtor

Update Your Temporary Password

Personalize your search

Enter your email and we'll notify you immediately when new listings match what you're looking for.

or enter email address

Already have an account ? Login here

Continue your home search

I agree to receive communications and understand I can unsubscribe at any time.

I agree to be contacted by Charis Realty Group via call, email, and text for real estate services. To opt out, you can reply 'stop' at any time or reply 'help' for assistance. You can also click the unsubscribe link in the emails. Message and data rates may apply. Message frequency may vary. Privacy Policy

Already have an account ? Login here

We use cookies

We use cookies primarily for analytics to enhance your experience. By accepting, you agree to our use of these cookies. You can manage your preferences or learn more about our cookies policy.