Properties

Browse or get in touch to schedule a walkthrough.

  • Nearby me
Price range

Popular features

Community features

Association

Property features

Waterfront

View

Exterior Features

Interior Features

Style

10000 properties match your criteria

Updated 1 minute ago

E-Alert name
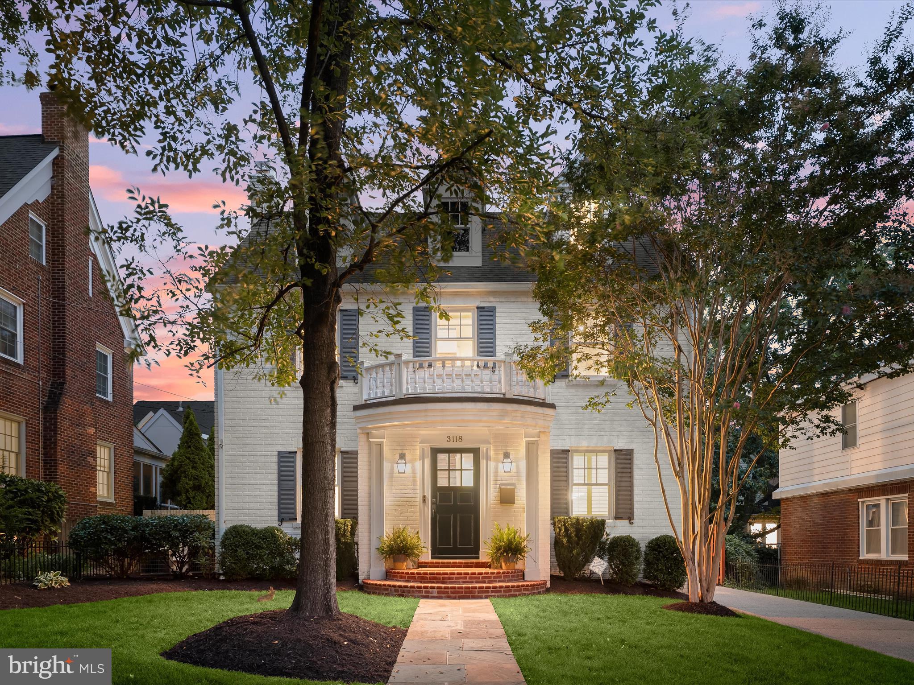
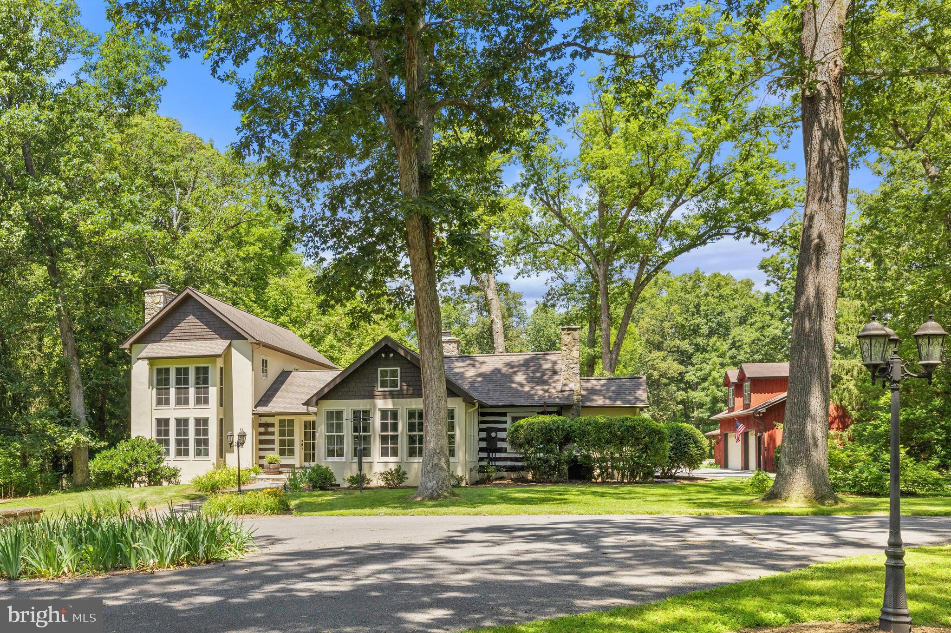
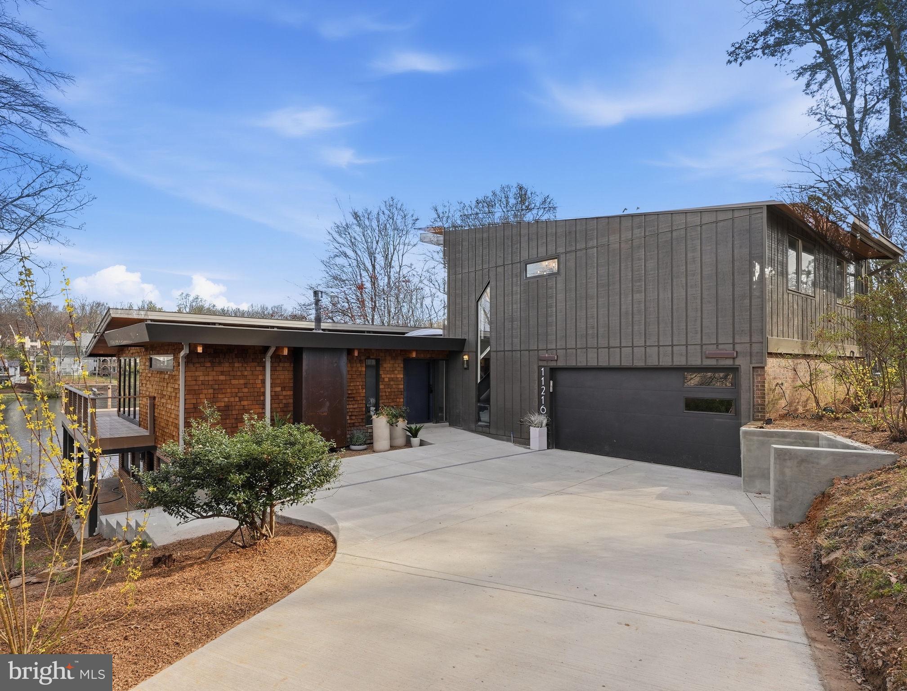
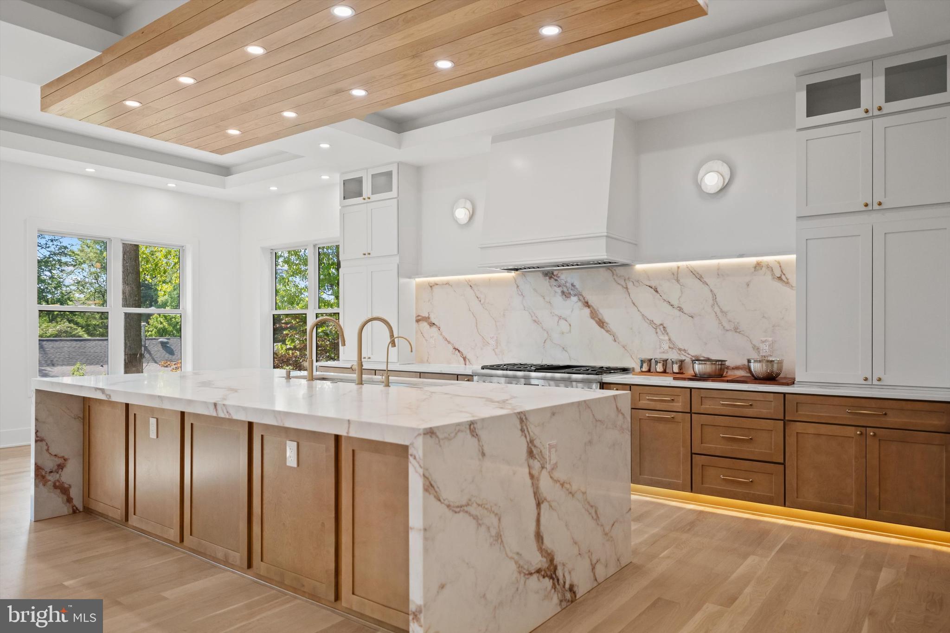
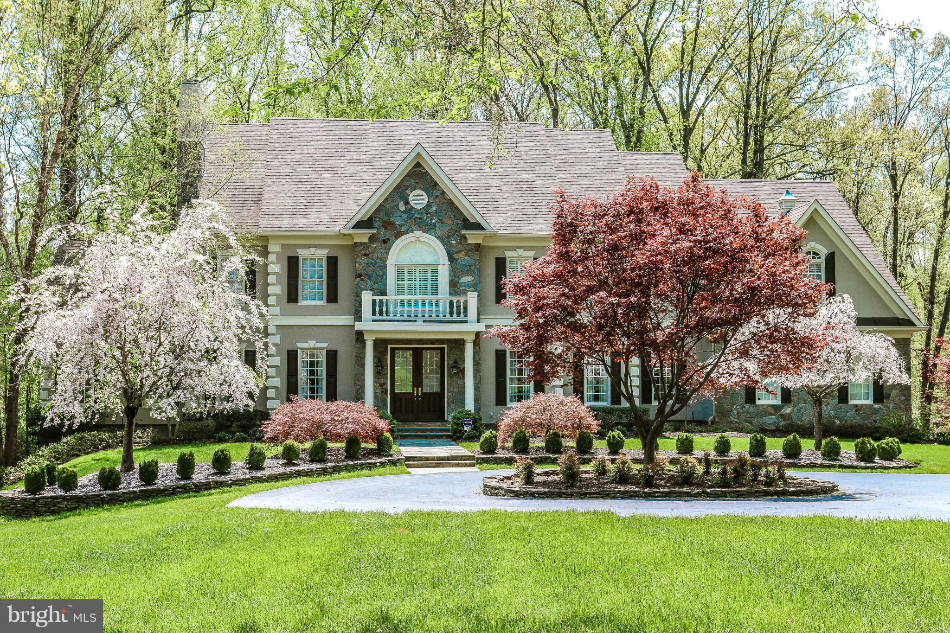
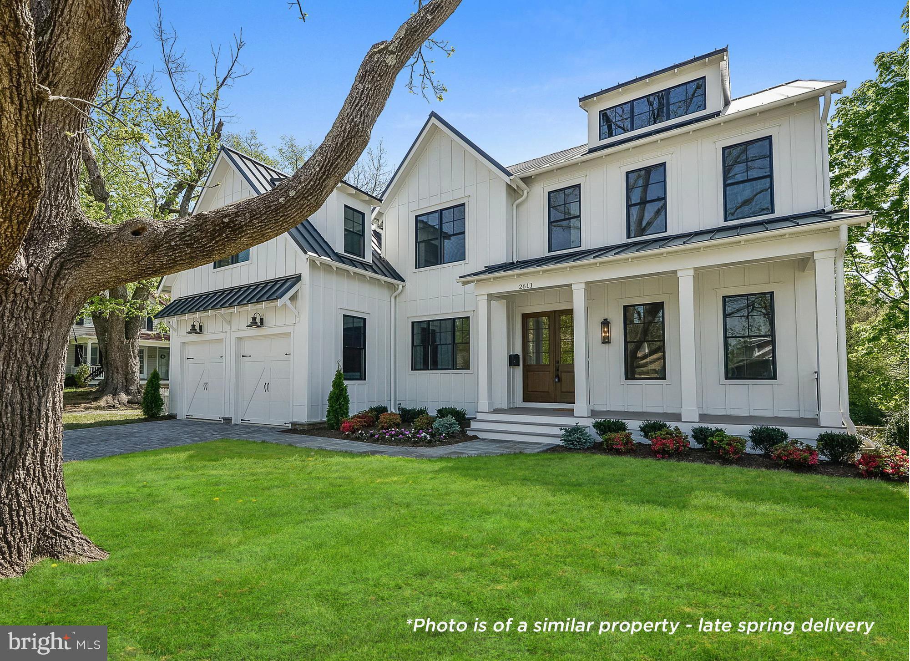
GreenBuilt Homes is proud to present 812 Fulton Avenue, a whole home makeover renovation to this nearly 100 year old City of Falls Church gem.  With its new configuration, the magnificent  home boosts 5 bedrooms, 4 and a half baths, and over 4,000  finished square feet of living space on four finished levels. Originally  built just after the Great Depression along the Washington and Old Dominion Railroad line just blocks off of Broad Street and steps away from the historic St. James Catholic Church, this home was built with grandeur. From its high ceilings when you enter the front foyer, quarter-sewn  oak flooring, magnificent wood burning stone fireplace, side screened in porch with beautiful turned wood columns, dual main staircase with oak newel posts, and detached carriage house garage, to its oversized 13,806 square foot lot with usable rear yard and huge side yard in an unbeatable location, this home is known in the history records as the Walsh home. The recent full renovation of this spectacular home was able to save the charm of the original home and included stripping the existing walls and ceilings to the bare wood framing, replacement of the mechanical, plumbing, electrical systems, a removal and replacement of the attic and roof and more, The charming, new and improved home has achieved Energy Star performance levels and inclusion in the National Green Building Standard at the Silver Level.  There is room for expansion on this lot. Residence meticulously crafted to create warmth with everyday living as well as the ease of enjoyment for those special times for gatherings and or entertaining. Top rated School System. Metro, park, trail,Library, City Farmer's Market, shops, restaurants & other conveniences minutes away. An opportunity awaits to enjoy luxury living in a choice City location. Listing agent has an interest in the property. Please note information regarding Falls Church City Taxes currently based on original dwelling.
#VAFA2003236

FALLS CHURCH

812 FULTON AVENUE

5 Beds

4 Baths

4,205 Sq.Ft.

$2,399,999

MLS#: VAFA2003236

NEW PRICE! Feel a world away from it all in this luxurious stucco retreat just 20 minutes from the historic town of Middleburg. This 6 bedroom, 4.5 bath, 5,200+ square foot home was recently built in 2018 by AAA contractor Gretchen Yahn with the highest quality materials. Enjoy meaningful moments and fireside chats with your friends and family in the large, open kitchen and living room with ample space and seating areas for everyone to dine and relax. The kitchen is exquisite with top of the line appliances, a double oven, oversized refrigerator and quartz Island with seating for 6. Just off the kitchen is a cozy dining room, perfect for family dinners! The 12 ft ceilings and large windows throughout usher in natural light and 360 degree views of the Blue Ridge mountains. The custom cabinetry, custom hardwood floors and marble countertops in all bathrooms are gorgeous. Relax and unwind in the main floor master suite offering a seating area, large closet with custom built-ins, private access to the pool and patio, and bathroom with marble countertops, double vanity, and a glass-enclosed shower with "waterfall" showerhead. Working from home is a delight in the main floor office or fully finished basement. Upstairs you'll find 5 bedrooms, 4 of which have "Jack and Jill" bathrooms and 1 with it's own private bathroom. As you venture outdoors, you are greeted with a large in-ground pool surrounded by a flagstone patio, english gardens, raised beds, AAA fort Knox Chicken coop with electricity and water and easy access to the Orange County hunt ride out. The main level laundry, full service generator, 100 gal/min well, and slate roof are other highlights of this incredible home!
#VAFQ168158

DELAPLANE

3194 LOST CORNER ROAD

6 Beds

4 Baths

4,708 Sq.Ft.

$2,399,999

MLS#: VAFQ168158

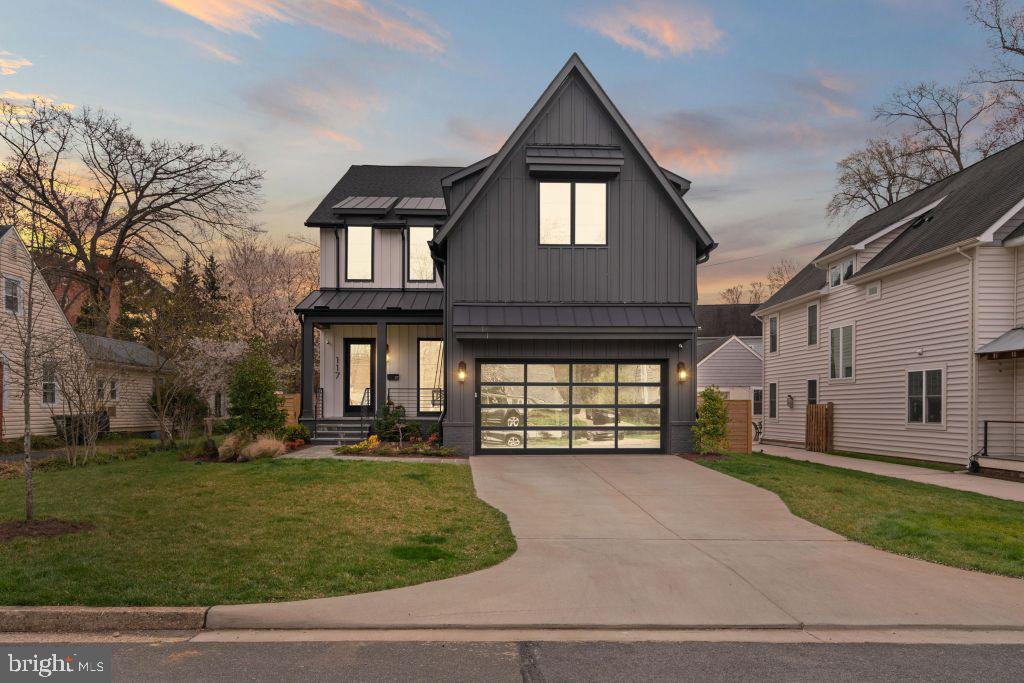
Tucked along a quiet, tree-lined street in the heart of Vienna, this extraordinary custom residence offers a rare blend of refined luxury and effortless everyday living. Just moments from the charm of Maple Avenue—where boutique shopping, acclaimed dining, and community gatherings create a vibrant yet intimate atmosphere—this home delivers both serenity and connection in one of Northern Virginia’s most coveted settings.

From the moment you arrive, the home’s presence is unmistakable. Thoughtfully designed and impeccably constructed, it reflects a commitment to enduring quality and timeless elegance. A sophisticated exterior palette, accented by architectural roofing and clean-lined detailing, sets the tone for what lies within.

Inside, light-filled spaces unfold with intention and grace. Custom millwork, elegant trim details, and carefully curated finishes create an atmosphere that feels both elevated and inviting. The heart of the home is a beautifully appointed kitchen designed to inspire—where form meets function in a seamless balance of craftsmanship and comfort—flowing naturally into living spaces made for both quiet moments and memorable gatherings.

Designed with both luxury and livability in mind, the home features a private elevator that provides seamless access to each level—enhancing convenience while ensuring the home remains functional and accessible for years to come.

Every detail has been considered to enhance daily living. Spa-inspired baths offer a sense of retreat, while energy-efficient systems and modern infrastructure ensure comfort without compromise. The home is as functional as it is beautiful, designed to support the rhythm of contemporary life with ease.

Beyond the interiors, the experience continues outdoors. A generous flagstone patio invites al fresco entertaining, anchored by a custom stone fire feature that creates a warm, intimate ambiance year-round. Softly illuminated seating walls and a spacious rear deck provide the perfect backdrop for everything from relaxed evenings to lively celebrations.

Here, lifestyle is as compelling as the home itself. Enjoy morning walks through nearby parks, evenings in town, and the convenience of effortless access to major commuter routes and Metro—while always returning to a setting that feels distinctly private and peaceful.

This is more than a home—it is a place to live beautifully, entertain effortlessly, and experience the very best of Vienna living.
#VAFX2298742

VIENNA

118 OAK STREET SW

5 Beds

5 Baths

5,810 Sq.Ft.

$2,399,999

MLS#: VAFX2298742

5 BR, 5.5 BA, Exceptional Great Falls living, beautifully scaled for the way buyers want to live today.
This traditional Colonial offers the rare balance of presence, privacy, and ease. Set among mature privacy trees that beautifully frame the property, the home creates the feeling of a private estate without the burden of overwhelming grounds. It is generous enough for gathering, guests, and everyday comfort, yet thoughtfully sized for a lifestyle that feels manageable, elegant, and easy to enjoy. A flagstone and brick walkway leads to the brick porch and front door, setting a gracious tone from the moment you arrive. Inside, natural light moves through beautifully connected spaces, highlighting hardwood floors throughout the main level, including the living room, sunroom, office, and expansive family room with soaring two-story coffered ceilings. The kitchen is refined, inviting, and ready for real use, featuring quartz counters, a generous island, Sub-Zero refrigeration, and a Wolf six-burner range with griddle and double oven. A walk-in pantry, casual culinary lounge, and sunlit morning room create a warm center for daily living, while French doors open to multiple decks for effortless indoor-outdoor flow. A private back staircase and laundry room with utility sink add the kind of function buyers appreciate every day. The dining room is designed for memorable gatherings, with a crystal chandelier, recessed lighting, and generous table space. Formal and informal rooms flow naturally, allowing the home to feel equally suited for quiet mornings, holiday dinners, or weekends filled with friends. Each of the five bedrooms offers its own fully renovated private bath and walk-in closet, giving family and guests comfort, privacy, and ease. Four bedrooms feature hardwood floors, adding to the home’s consistent quality and warmth. The primary suite is a true retreat with a private sitting room, dressing room, and spa-inspired bath featuring heated floors, motorized blinds, lighted mirrors, a soaking tub, and an oversized walk-in shower. The custom closet is exceptional, with built-in cabinetry, jewelry storage, integrated lighting, and tailored wardrobe systems that make daily living feel beautifully organized. The lower level extends the lifestyle with recreation and entertaining spaces designed for fun and relaxation. Enjoy rooms for a pool table, ping pong, indoor golf putting green, fitness, full-size bar, and wine storage room. A hidden panel storage room adds interest, while an additional bedroom and full bath provide flexibility. A large storage room keeps life practical and organized. Walk out to the stone patio and paver fire pit, where mature landscaping, privacy, and open-air gathering spaces create a resort-like feel at home. Multiple decks, peaceful views, and an easy connection to the outdoors make every season more enjoyable. Major improvements include roof in 2024, HVAC in 2026, major renovation in 2023, new asphalt driveway in April 2026, and electric car charger capability. This is a home that has been thoughtfully updated, beautifully maintained, and prepared for its next owner. For buyers seeking Great Falls privacy and comfort, this property stands apart.
#VAFX2302010

GREAT FALLS

11431 WOOLINGTON ROAD

5 Beds

5 Baths

8,735 Sq.Ft.

$2,399,999

MLS#: VAFX2302010

Another spectacular home by ACE Engineering & Construction awaits at 11550 Henderson Rd Clifton VA. This luxurious property effortlessly bridges urban allure with the peace of nature. This majestic 6-bedroom estate, boasting 6 full and 2 half bathrooms, presents unparalleled luxury sprawled across more than 9000 square feet of living space.. Your vehicles find a home too, with a 3 car garage at your disposal. The charm of Historic Old Town Clifton, coupled with golf, wineries, parks, and more, lies right at your doorstep. Moreover, a 15-minute jaunt takes you to Fair Oaks Mall, ensuring retail therapy is always within arm's reach. Every inch of 11550 Henderson Rd is a testament to luxury. The fusion of Italian craftsmanship with contemporary aesthetics ensures a dwelling that not only meets but elevates your unique lifestyle standards. A life of magnificence, comfort, and convenience beckons you. Explore this exquisite blend of lavishness and practicality
#VAFX2323986

CLIFTON

11550 HENDERSON ROAD

6 Beds

6 Baths

9,085 Sq.Ft.

$2,399,999

MLS#: VAFX2323986

Welcome to 1029 Park Street, a beautifully crafted contemporary home in the heart of Vienna, VA. This newly built residence offers 6 bedrooms, 6.5 bathrooms, and over 5,756 square feet of thoughtfully designed living space on a generous 0.51-acre lot. Inside, 10’ ceilings and expansive Anderson windows fill the home with natural light. The main level features a chef’s kitchen with a 10’ quartz island, high-end Shiloh cabinetry, and a spacious walk-in pantry. A formal dining area, casual breakfast nook, and an inviting family room create a seamless flow for everyday living. Also on this level, a main-level bedroom with an en-suite bath, a formal sitting room or office, and a stylish powder room add to the home’s functionality. Upstairs, the primary suite boasts a spa-like bath, oversized shower, two spacious walk-in closets, and private balcony. Additional secondary bedrooms with their own en-suite baths, and a convenient laundry room, complete this level. The lower level features a private rear entrance, large recreation room with built-in cabinetry, a private bedroom with a full bath, and a versatile space for a media or game room. A rare find in Vienna, this home includes a 3-car attached garage plus a 2-car detached garage. Modern features such as a 2-zone HVAC system and two tankless water heaters enhance efficiency. Conveniently located near both the Vienna and Dunn Loring-Merrifield Metro Stations and within minutes of Whole Foods, and The Fresh Market, this home offers the best of space, style, and location. Don’t miss this incredible opportunity!
#VAFX2222520

VIENNA

1029 PARK STREET SE

6 Beds

6 Baths

5,756 Sq.Ft.

$2,399,999

MLS#: VAFX2222520

NEW CONSTRUCTION-READY FOR MOVE-IN!  For a Limited Time - FREE Covered Deck Included!  Homesite 4/BILTMORE. Sales Center on Homesite 2 - open 11-5 on Weekends. Please contact BUILDER SHOWING CONTACT for INFORMATION. The stunning Biltmore Floorplan nestled at the end of the cul-de-sac in prime FFX Co location on . 85 acres offers privacy at its' best. Rolling Green hills, stone retaining walls set this community apart from the rest. High quality Energy Star construction with High End appointments, such as Thermador Gourmet Appliance Package with Column Refrigerator and Freezer and more! This is your opportunity to buy NEW and move without the wait! Curated Design Features by Interior Designer hand selected.  Visit Builder Website at and email/call Builder Showing Contact.
#VAFX2164468

OAKTON

3559 ORCHID POND WAY

6 Beds

5 Baths

6,500 Sq.Ft.

$2,399,999

MLS#: VAFX2164468

🌟 TRULY SPECTACULAR! 🌟 This fully expanded and meticulously upgraded Clifton Park II model by NV Homes is extraordinary! With over 9,000 square feet of unmatched luxury and sophisticated design, this home is crafted to complement and elevate your lifestyle.
🏡 The Heart of the Home
Step into the expansive kitchen—a chef's dream! With double kitchen islands, a cooktop with an in-wall faucet for pasta pots, and top-of-the-line GE Café professional appliances, this kitchen is built for family gatherings and unforgettable meals. A Sub-Zero built-in refrigerator takes it to the next level, making this space the hub of the home where everyone wants to be.
🌟 A Living Space That Inspires
The family room is a showstopper, with soaring windows that frame stunning views of the flat backyard, backed by the serene beauty of the Conservancy Willowsford property. The coffered trim ceiling and brick accent walls add a touch of timeless charm, while the bonus room above the family room is an ideal spot for remote learning or a creative studio.
💼 Work and Live in Style
The home office is tailor-made for telecommuters, offering a peaceful, productive environment. Need extra space? The main-level second master bedroom is a dream come true for multi-generational living or hosting visiting family and friends.
🛁 Owner's Retreat
The primary owner’s suite is pure indulgence! Hardwood floors, an exquisite spa bath with a stand-alone soaking tub, a two-person shower with dual heads, and upgraded vanities make this your sanctuary. Every bedroom in this home features a private ensuite bathroom and walk-in closet for unparalleled comfort.
🎉 Entertainment and More
The lower level is an entertainer's paradise, with a spacious wet bar, an open recreation area, and a home theater perfect for movie nights. A home gym, sixth bedroom, and fifth full bath complete the space—plus an additional powder room for your guests' convenience.
🚗 So Much Space!
A rare 5-car garage design, a fully fenced rear yard, and an in-ground irrigation system ensure this home is as practical as gorgeous.
📢 Don’t wait to make this dream home yours!  This is not just a house—it’s the perfect place to call home!
This home is located in the award-winning Willowsford Community, framed by the natural splendor of Loudoun's wine country. The resort-style amenities include community events, outdoor beach-entry swimming pools, a splash pad, a lodge, a fitness center, a lake, dog parks, tot lots, a sledding hill, and even a tree house! Don't miss the neighborhood farm stand/CSA.
#VALO2091098

ALDIE

25221 LOTUS POND PLACE

7 Beds

7 Baths

9,414 Sq.Ft.

$2,399,990

MLS#: VALO2091098

So many features in this quality-built home, it can't all fit in this description. This home  is over 11,000 sq ft on 3 finished levels w/ elevator. Travertine tile and wide plank red oak floors, chef kitchen with Thermador appliances, two 2-sided fireplaces, main lvl bedroom, media room, full bar, covered screened porch, amazing owner suite! See the virtual tour for more photos & features
#1000195055

LEESBURG

40679 GRENATA PRESERVE PLACE

7 Beds

7 Baths

11,078 Sq.Ft.

$2,399,990

MLS#: 1000195055

Coming Soon in 2026
#VAAR2049934

ARLINGTON

5630 8TH STREET N

6 Beds

6 Baths

5,300 Sq.Ft.

$2,399,900

MLS#: VAAR2049934

Coming soon
*** Pre-Construction Opportunity! - New Construction! Spring 2027 Delivery *** Sekas Homes presents a stunning Westin II model residence at 608 Roberts Drive NW, offering over 6,300 square feet of thoughtfully designed living across three finished levels. This elegant home blends timeless architecture with modern functionality, featuring a welcoming foyer, formal dining room, and a gourmet kitchen with butler’s pantry that opens seamlessly to a spacious family room—perfect for both everyday living and entertaining. The main level also includes a private office, guest bedroom with full bath, and a well-appointed mudroom for added convenience. Upstairs, the luxurious owner’s suite serves as a true retreat with expansive walk-in closets and a spa-inspired bath, while three additional bedrooms each offer en-suite baths and walk-in closets. A centrally located laundry room enhances everyday functionality. The finished lower level expands the home’s versatility with a large recreation room, game room, exercise space, additional bedroom, and full bath—ideal for entertaining, guests, or multi-generational living. Ideally situated in the heart of Vienna, this home offers close proximity to Tysons, Metro access, major commuter routes, and top-rated schools, delivering a perfect balance of luxury, convenience, and modern living.
#VAFX2306862

VIENNA

608 ROBERTS DRIVE NW

6 Beds

6 Baths

6,309 Sq.Ft.

$2,399,900

MLS#: VAFX2306862

*Open House Canceled* Welcome to your new home at 414 Monroe St in the heart of Ashton Heights! Just a short walk from Ballston Quarter, the Virginia Square Metro, and all the shopping and dining Clarendon has to offer. This craftsman style new build by local builder Enhanced Homes has just been completed and is ready for its next owner. Featuring approximately 5,300 of finished living space over three levels with 5 bedrooms, 5 and a half bathrooms, a roughly 400sqft two car garage and screened in rear porch overlooking the quiet, fenced in rear yard.
As you walk into this gorgeous home, you are greeted by the stunning white oak flooring and wainscoting spanning the foyer, past the office and dining to the open concept primary living area with a spacious living room, breakfast area, and a gourmet kitchen, perfect for entertaining guests. The kitchen’s designer cabinetry and white quartz counters are accented beautifully by the KitchenAid appliance package and black hardware finishes spanning throughout the space. A gas fireplace surrounded by a shiplap accent wall leading to your private screened in porch and mudroom complete the main level of this home. 
The lower level of the home features a wide open rec room complete with a recessed wet bar and beverage fridge, a workout room with additional storage closet, an oversized guest suite and the properties 5th full bathroom. Additionally, the area way in the basement lets in ample light to basement space and allows for quick and direct access to the rear and side yards.
Schedule a tour today to experience all that 414 North Monroe Street and the incredible Ashton Heights Neighborhood have to offer.
#VAAR2031470

ARLINGTON

414 N MONROE STREET

5 Beds

5 Baths

5,370 Sq.Ft.

$2,399,900

MLS#: VAAR2031470

OPEN HOUSE CANCELLED. Why wait for new construction? Carefully curated and built in 2022 following a complete teardown, this stunning modern craftsman delivers the quality and finishes of new without the wait. Wide-plank engineered oak floors flow throughout a light-filled open main level, anchored by a true gourmet kitchen featuring high-end appliances, custom cabinetry, an induction stove, and an oversized island designed for entertaining. A main-level bedroom with a walk-in closet and full bath offers ideal flexibility for multi-generational living or a private home office. Upstairs, the luxurious primary suite impresses with a spa-like en-suite bath and expansive his-and-hers walk-in closets. The daylight lower level features a spacious recreation room, an additional bedroom, and a sliding glass door opening to a peaceful, fenced backyard. A 240V outlet is in place for EV charging. Ideally located in the sought-after Haycock Elementary district, just 1 mile to downtown McLean and 1.5 miles to the Falls Church Metro, with convenient access to major commuter routes, dining, and shopping. This one truly checks every box.
#VAFX2303670

FALLS CHURCH

2016 FREEDOM LANE

6 Beds

6 Baths

5,522 Sq.Ft.

$2,399,900

MLS#: VAFX2303670

RETAIL VISIBILITY   FLEX PRICE - This 4-Star flex condo offers prime visibility and access to major transportation notes. The subject property is an end-unit on the corner of Brookfield Corporate Dr and Willard Rd (14,471 vehicles per day) and comes with prominent retail signage on 2 sides of the buildings. The property is less than a half mile from both Route 28 and Route 50, 4 miles from I-66, and 6 miles from Dulles International Airport. With e-commerce expected to grow by 10% in 2020, the property is ideally positioned as both a distribution center and last-mile facility. The property has approximately 5,900 SF of showroom/office with modern, high-end finishes, high ceilings, and an extensive windowline along with 7,200 SF of warehouse space with 18  ceilings and 40  x 32  column spacing. The unit currently has 2 loading docks (approved for 4 total) with a truck court that is conveniently and easily accessible from Willard Rd. Parking is free and abundant with 26 parking spaces allocated to the unit (2.00/1,000 SF ratio). The property is zoned I-5, which allows the widest range of office and industrial uses under Fairfax County s commercial regulations. In addition to its strategic location as a distribution center, the property is walking distance to the Dulles Expo Shopping Center which contains a plethora of amenities; including food, gas, banking, hotel, and shopping. Condo fees are $25,005.00 ($1.90/SF). Real estate taxes are $28,904.00 ($2.20/SF). Available For Lease - $13.00/NNN.
#VAFX1097486

CHANTILLY

4425 BROOKFIELD CORPORATE DRIVE 11

None Beds

None Baths

13,144 Sq.Ft.

$2,399,900

MLS#: VAFX1097486

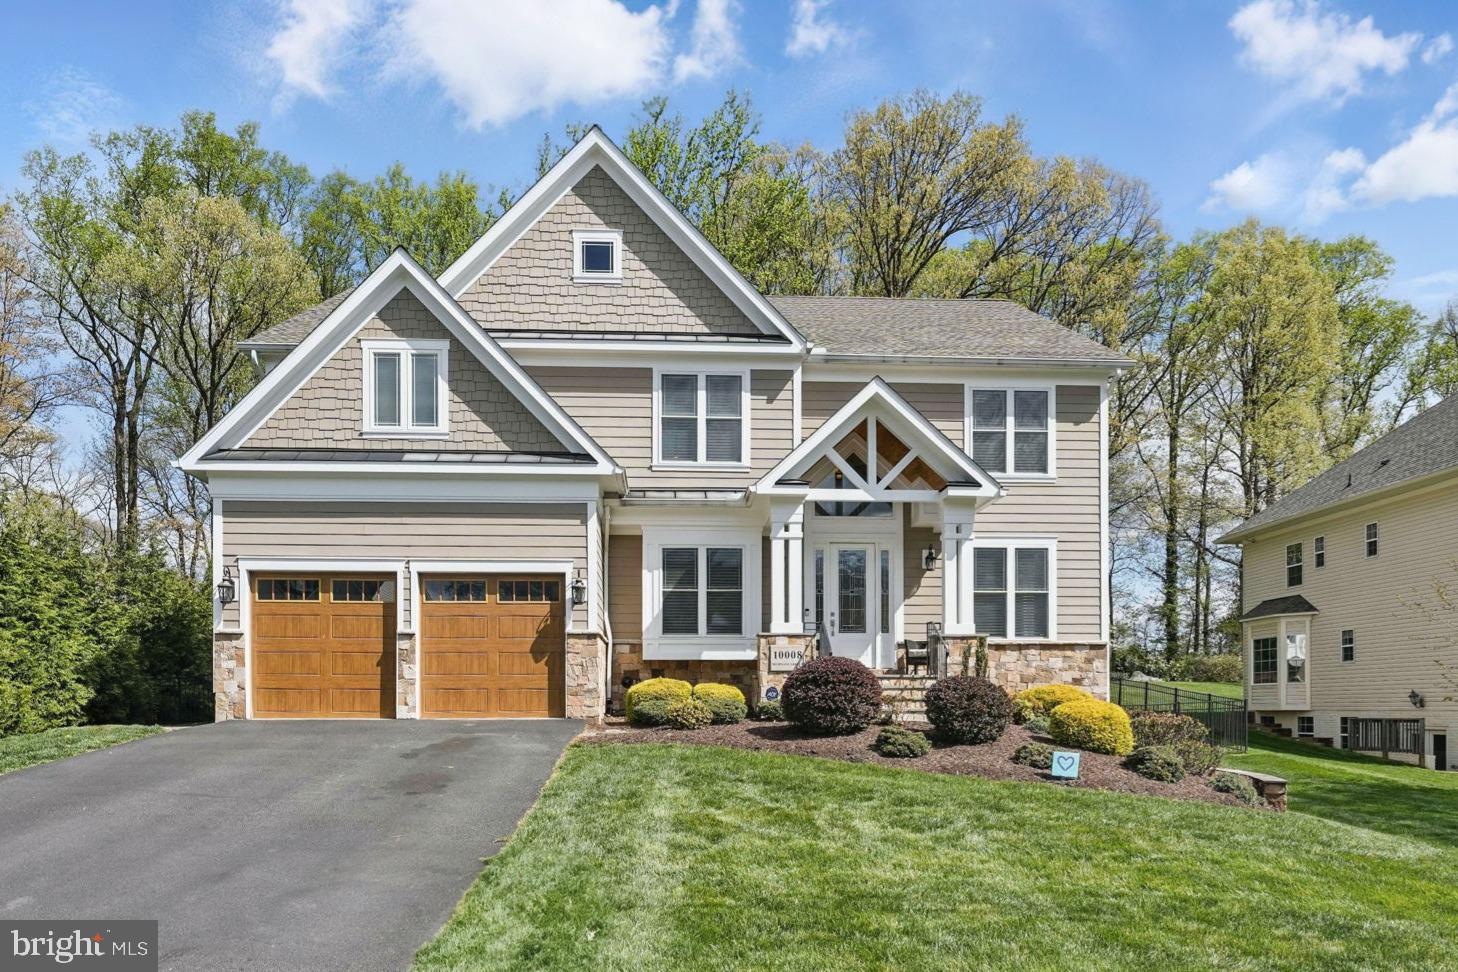
Welcome to 3806 N Stafford St, a craftsman custom-built residence in the coveted Arlingwood neighborhood. This meticulously crafted home offers unparalleled luxury and comfort including 5 bedrooms and 4.5 bathrooms, showcasing a gourmet kitchen with a butler's pantry, breakfast area, and an in-home office, seamlessly flowing into the formal dining and living spaces, ideal for both everyday living and entertaining. The finished basement features an entertainment room, exercise room, game room, and an additional bedroom and full bathroom, providing ample space for relaxation and recreation. Enjoy outdoor living at its finest with a screened-in back porch overlooking the meticulously landscaped .25-acre lot. With a two-car garage, laundry conveniently located upstairs, and Arlington County's esteemed school pyramid of Yorktown, Williamsburg, and Jamestown, this home presents an unparalleled opportunity for luxurious living in a highly sought-after locale. Situated at the end of a cul-de-sac, access to the park across the street, less than a mile to a nature preserve with a creek and trails, and nearby walking path that leads into DC over Chainbridge.
#VAAR2041408

ARLINGTON

3806 N STAFFORD STREET

5 Beds

4 Baths

5,067 Sq.Ft.

$2,399,900

MLS#: VAAR2041408

1 ... 198 199 200 201 202 ... 666
* Listings identified with the FMLS IDX logo come from FMLS and are held by brokerage firms other than the owner of this website. The listing brokerage is identified in any listing details. Information is deemed reliable but is not guaranteed. If you believe any FMLS listing contains material that infringes your copyrighted work please click here to review our DMCA policy and learn how to submit a takedown request. © 2024. First Multiple Listing Service, Inc.
 - property

Send a message

Message successfully sent.

Your message

What is 3 + 4 ?

Reason for contacting?

I agree to receive email communication and understand I can unsubscribe at any time.

I agree to be contacted by Charis Realty Group via call, email, and text for real estate services. To opt out, you can reply 'stop' at any time or reply 'help' for assistance. You can also click the unsubscribe link in the emails. Message and data rates may apply. Message frequency may vary. Privacy Policy

Sign Out

Virtual Assistant

Would you like to take the next step with this property? We can help you schedule a showing or virtual tour, or send you more details.

Yes, I would like more information.

Thank You for Your Reply, One of Our Agents will contact you as soon as possible

No, maybe later.

Thank you, you can always contact me via email, phone number or through the contact form.

Realhub AI

Lucy - Your AI-Powered Realtor

Update Your Temporary Password

Personalize your search

Enter your email and we'll notify you immediately when new listings match what you're looking for.

or enter email address

Already have an account ? Login here

Continue your home search

I agree to receive communications and understand I can unsubscribe at any time.

I agree to be contacted by Charis Realty Group via call, email, and text for real estate services. To opt out, you can reply 'stop' at any time or reply 'help' for assistance. You can also click the unsubscribe link in the emails. Message and data rates may apply. Message frequency may vary. Privacy Policy

Already have an account ? Login here

We use cookies

We use cookies primarily for analytics to enhance your experience. By accepting, you agree to our use of these cookies. You can manage your preferences or learn more about our cookies policy.