Properties

Browse or get in touch to schedule a walkthrough.

  • Nearby me
Price range

Popular Features

Community Features

Association

Property Features

Waterfront

View

Exterior Features

Interior Features

Style

10000 properties match your criteria

Updated 1 minute ago

E-Alert name
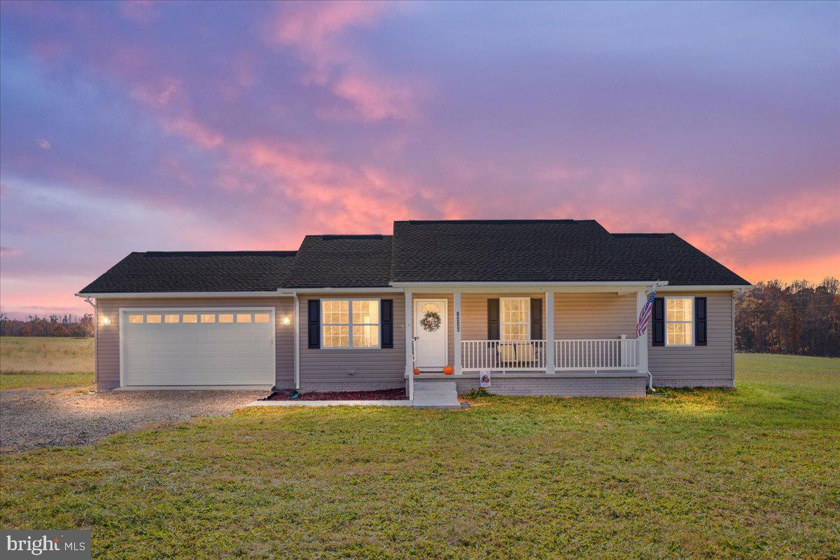
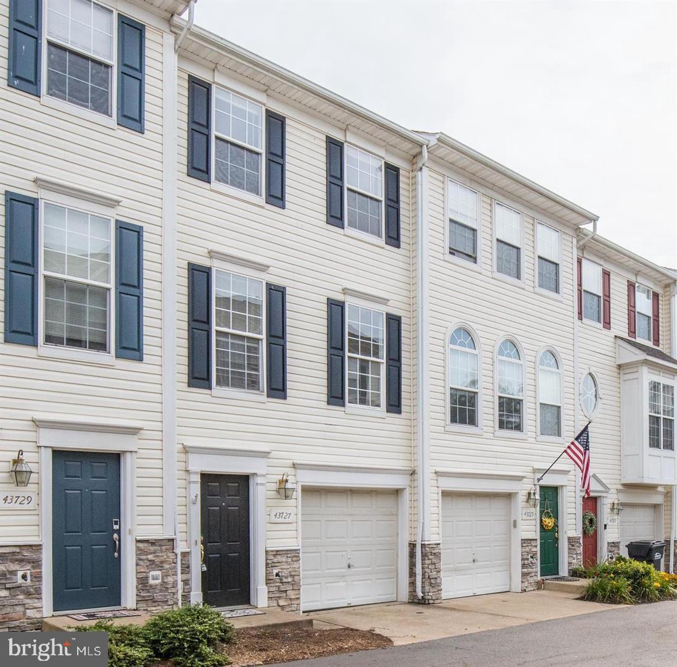
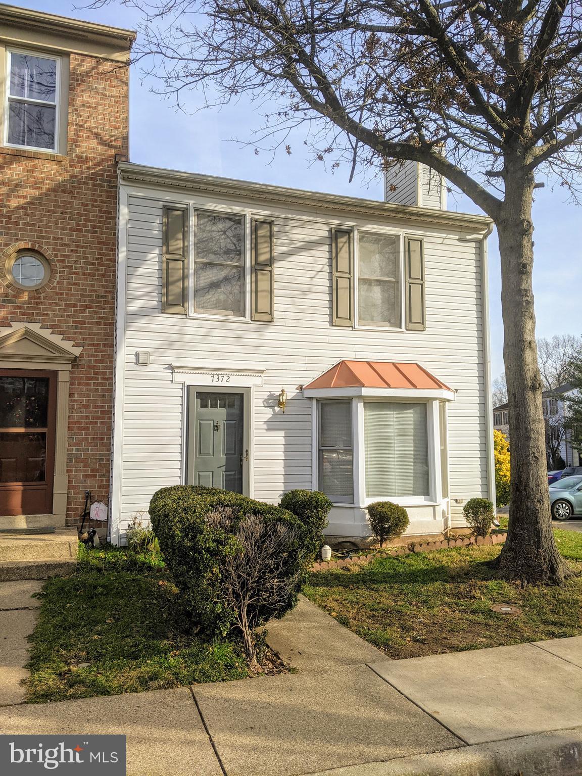
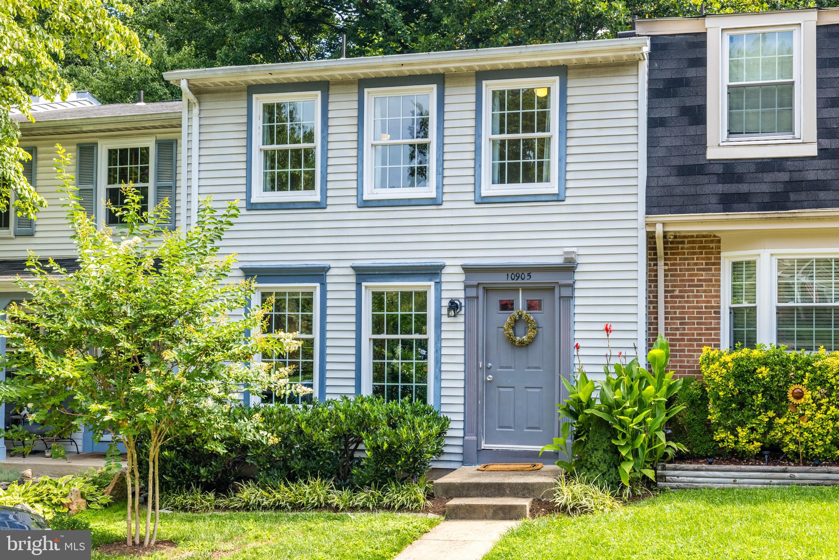
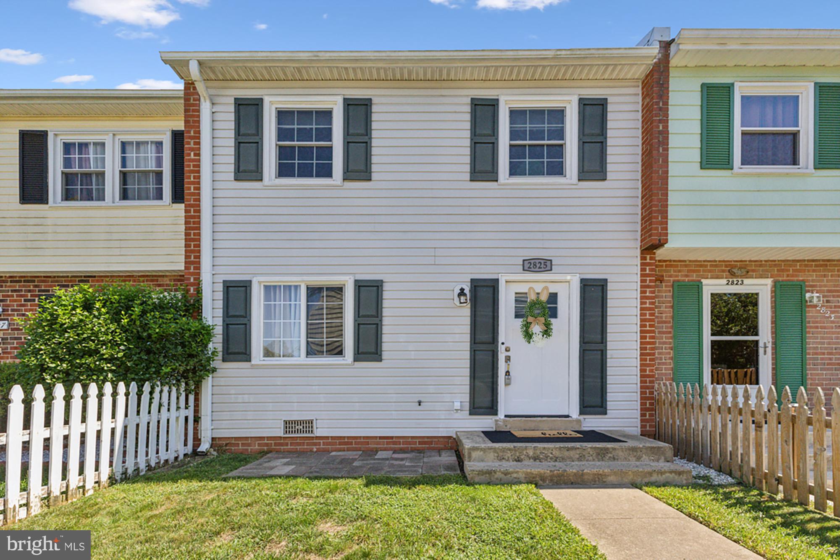
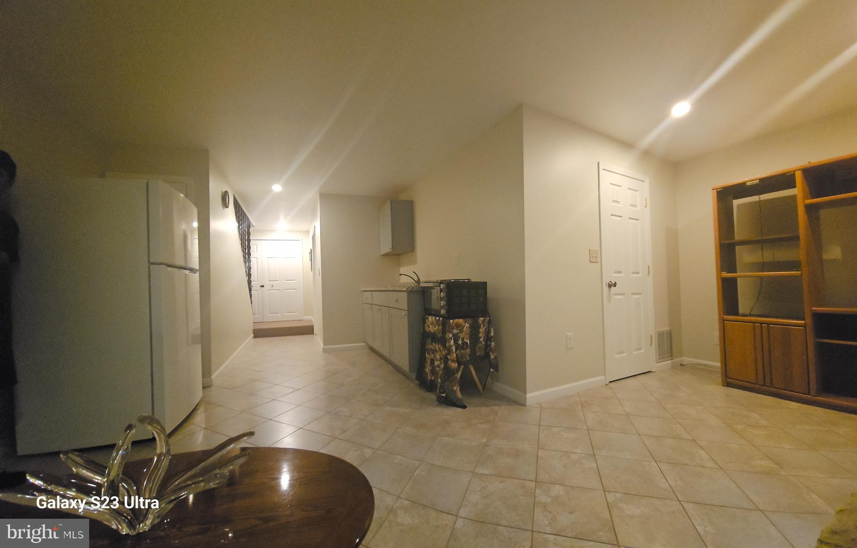
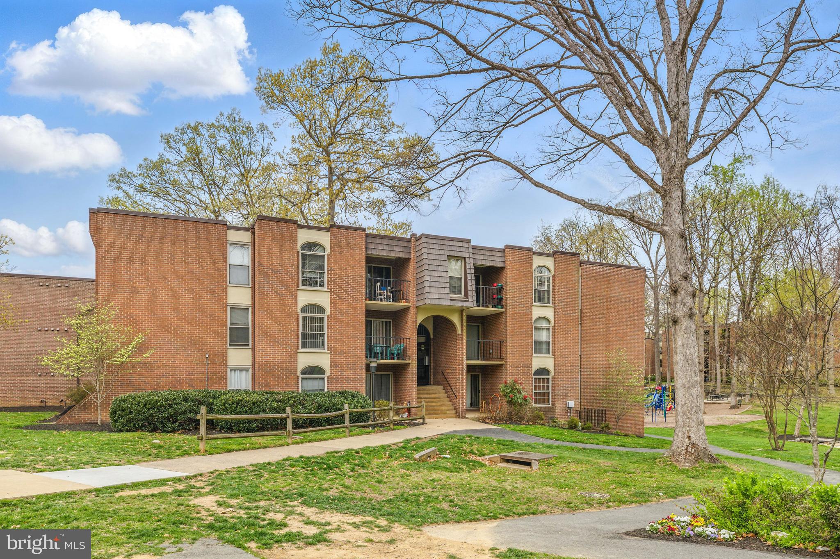
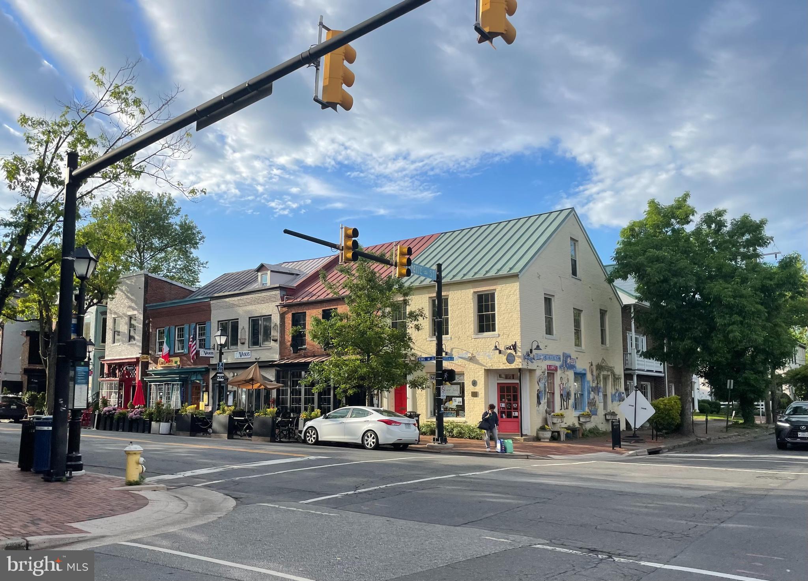
Welcome home to this charming end-unit townhouse in sought after Concord Green community of North Reston! Meticulously maintained and move in ready! Main level features a bright kitchen with thoughtful use of space that overlooks the spacious dining and living rooms with beautiful hardwood flooring. Upper level features two spacious bedrooms and upgraded full bath. Main bedroom also boasts a lovely vanity that has also been established for use as an office space.  The walkout lower level boasts a large rec room with tile flooring, half bath and laundry room. Step out onto the large outdoor deck into your own private retreat with beautiful greenery and tree view- truly one of a kind and serene.  Location is everything: Situated just a short walk to Northpoint Shopping Center and Fairfax Connector bus stop,  and just minutes to Reston Town Center and the Reston Metro. Tons of nearby shopping, dining, and entertainment. Enjoy all that Reston has to offer including indoor and outdoor pools, children’s playgrounds, miles of walking and hiking trails (the scenic Pink Trails), tennis and pickleball courts, and a calendar full of  events. Convenient commuter access to Fairfax County Parkway and Reston Parkway. Don't miss out!
#VAFX2236608

RESTON

1668 HARVEST GREEN COURT

2 Beds

1 Baths

1,180 Sq.Ft.

$490,000

MLS#: VAFX2236608

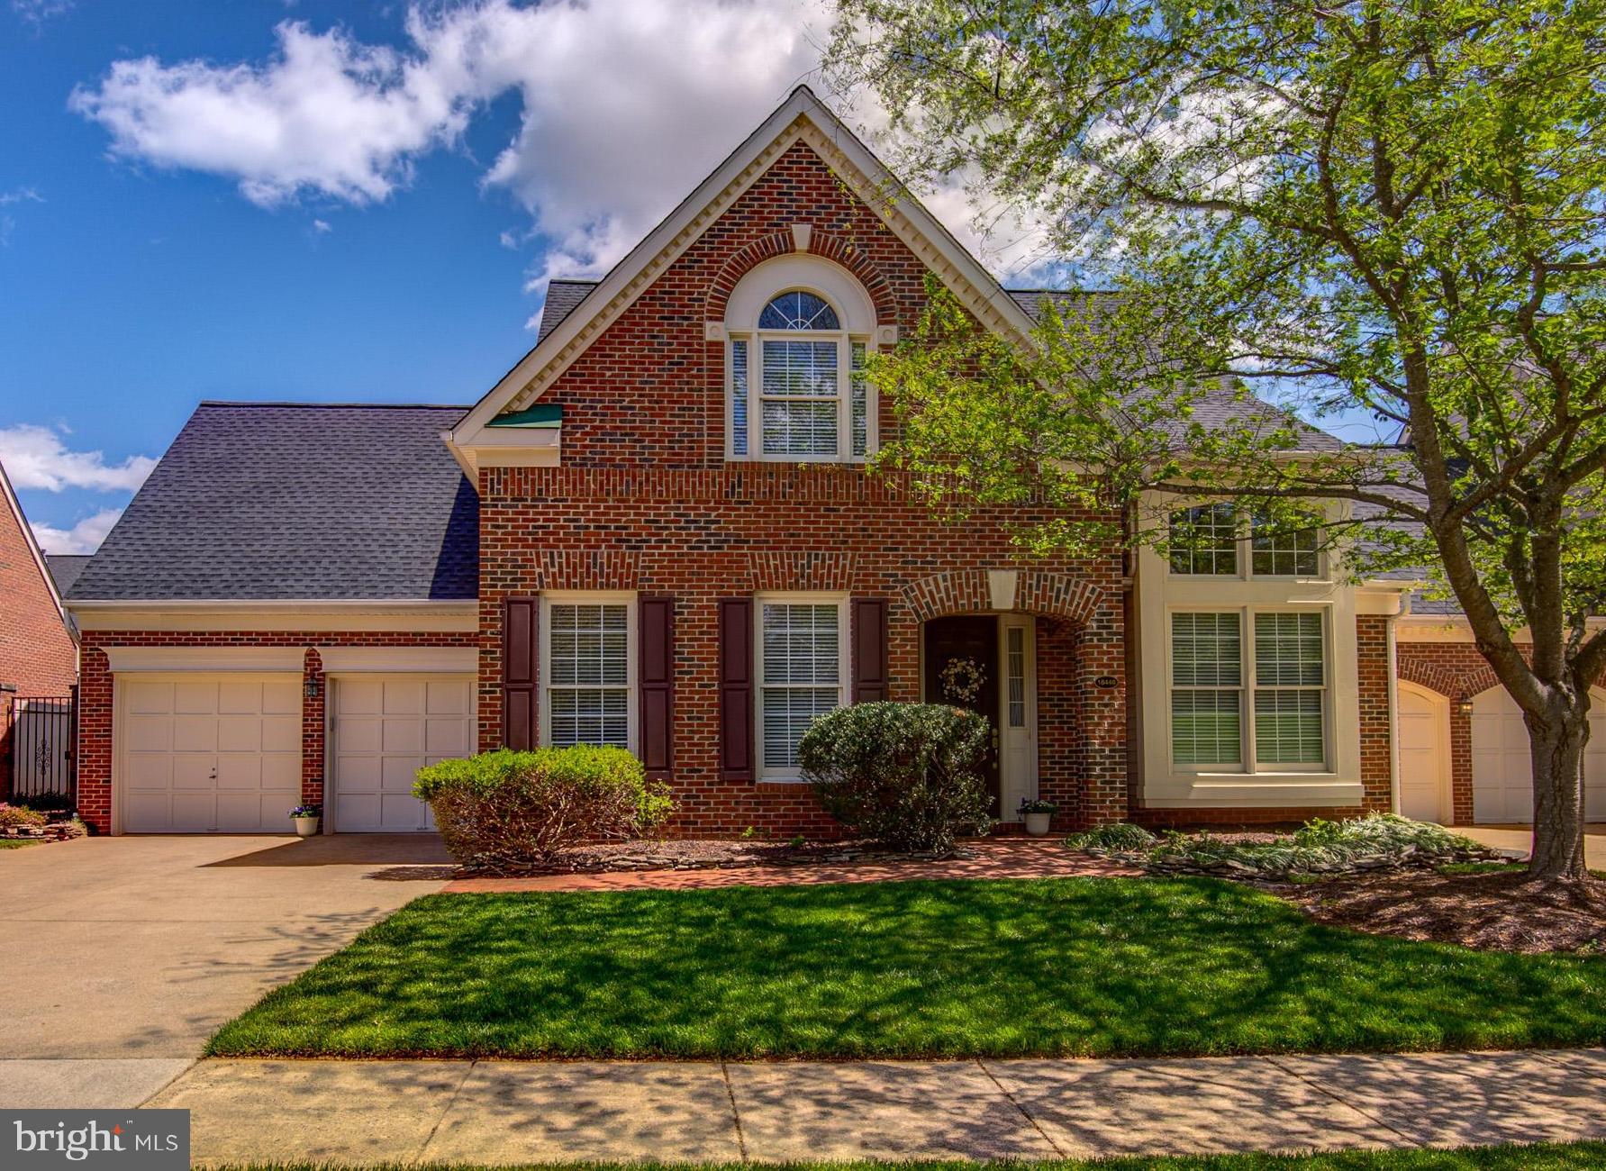
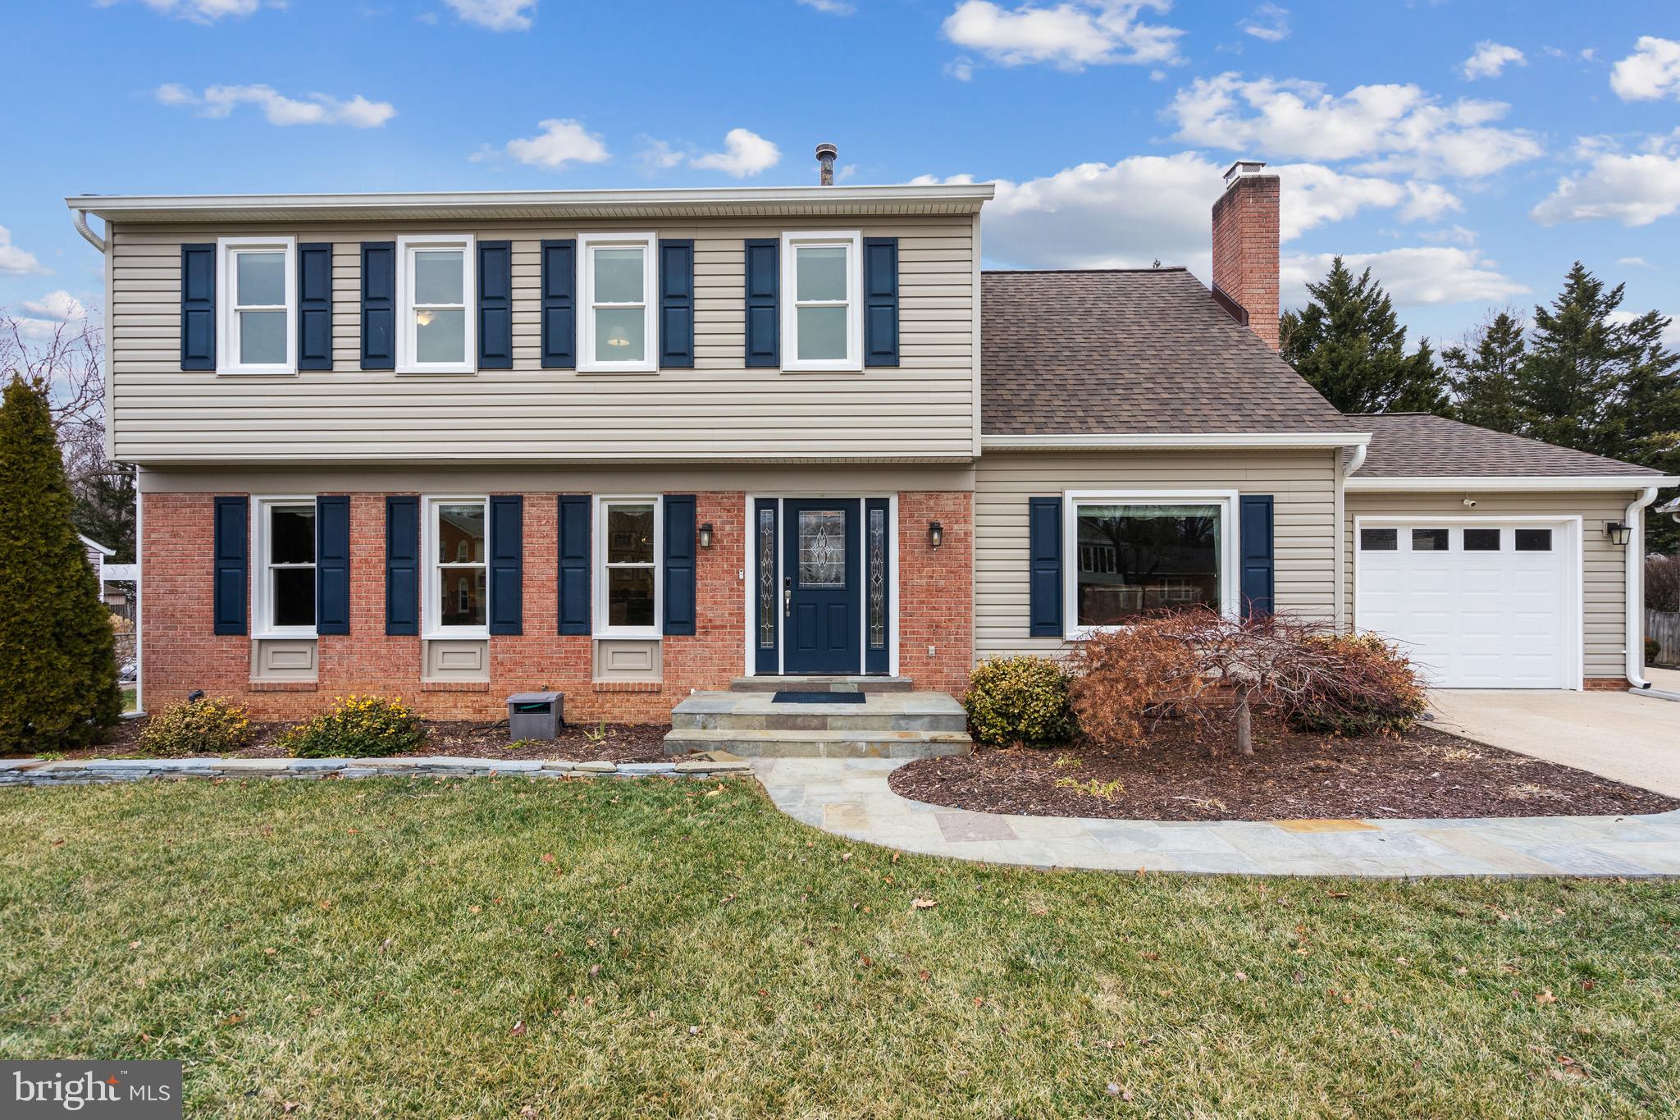
Welcome to this picture-perfect colonial tucked away at the end of a quiet cul-de-sac in Franklin Farm! With its charming front porch and expansive side yard, this home is a private oasis nestled in a peaceful, sought-after setting. Inside, you’ll find luxurious, thoughtful updates paired with a traditional yet open layout—perfect for comfortable everyday living or effortless entertaining. Gleaming hardwood floors and oversized windows fill both the main and upper levels with natural light, creating bright and versatile spaces throughout.

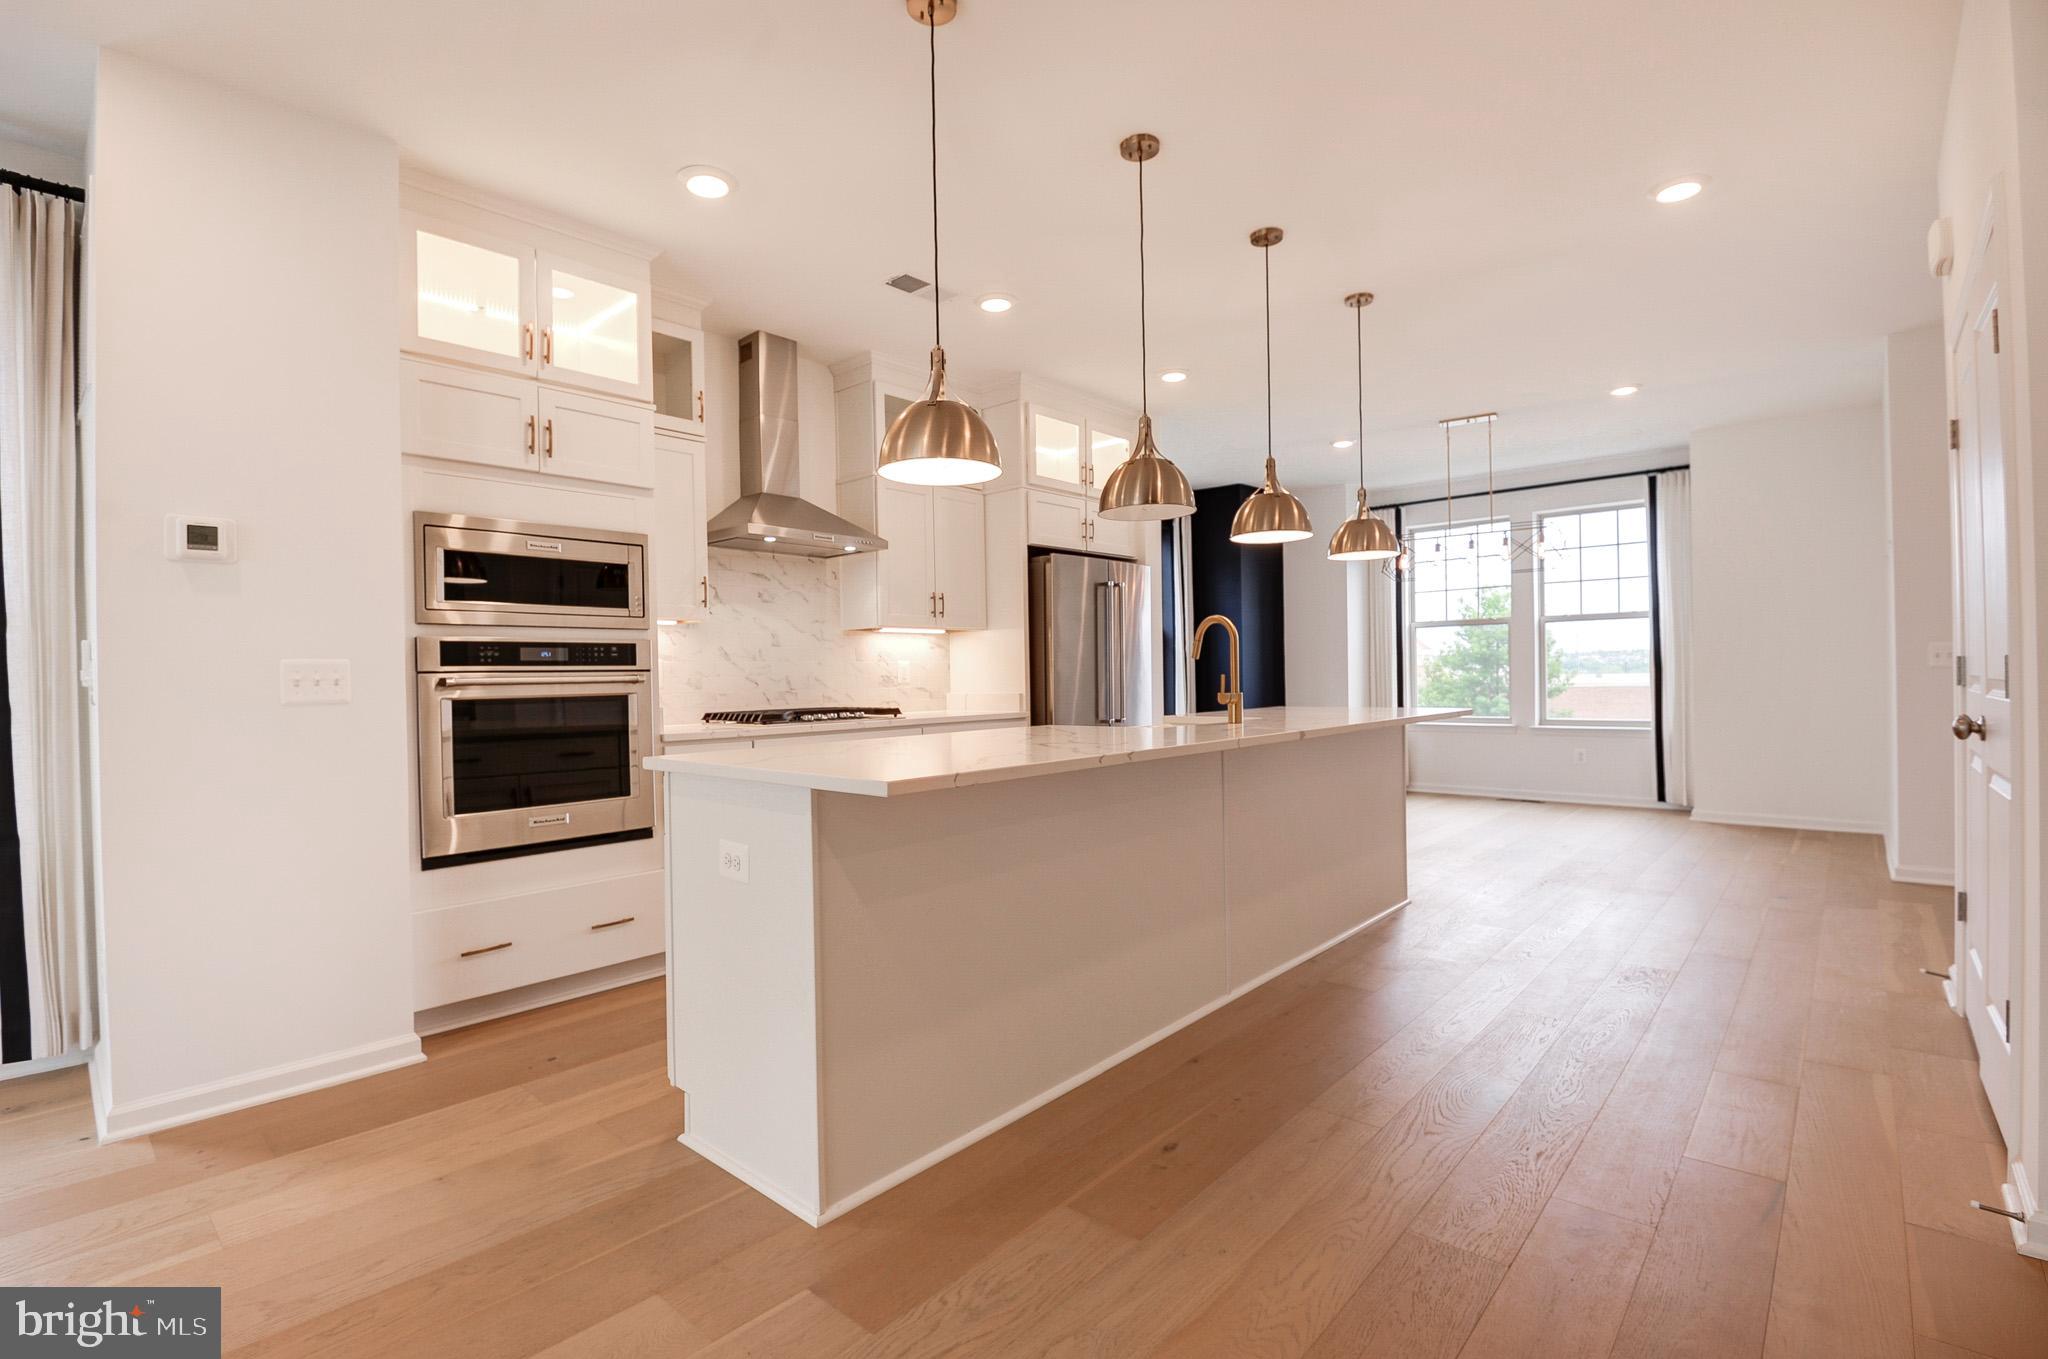
The heart of the home is the gourmet, eat-in kitchen featuring an oversized island, high-end stainless steel appliances, including a 5-burner gas stove, double ovens, ample custom cabinetry with roll-outs, and a stunning picture window overlooking the beautifully landscaped backyard. The open-concept family room adjacent to the kitchen showcases a cozy gas fireplace, built-in shelving, and a rustic exposed mantle. Step into the temperature-controlled four-season sunroom ideal for savoring your morning coffee or unwinding with an evening cocktail year-round. From here, access the large deck and spacious backyard, offering seamless indoor-outdoor living and endless entertaining potential. The main floor also features a traditional formal living room and an elegant dining room adorned with oversized windows, recessed lighting, and graceful crown molding. A private home office with built-ins, a beautifully updated powder room, and a well-equipped laundry room complete the main level.

Upstairs, the sun-drenched primary suite offers a peaceful retreat, complete with a cozy sitting room with skylight, ideal for a second office, exercise space, or a potential walk-in closet conversion. The spa-inspired, fully renovated primary bathroom boasts custom stone finishes, heated floors, dual vanities with designer cabinetry, a walk-in shower, and a soaking tub with views of the lush yard. Three additional bright and spacious bedrooms with hardwood floors and generous closets share an updated hall bathroom with dual vanity, heated floors, and abundant storage.

The expansive lower level adds even more living space, including a large recreation room with natural light, an egress window to create an optional safe sleeping space, and built-ins, as well as two bonus rooms with closets—perfect for guests, a gym, or a media room.  There’s also a fully renovated bathroom with an ADA-accessible shower. Ample closet and storage space enhance the functionality of the level, including a cedar-lined closet. Additional upgrades include a whole-house generator, new roof, freshly painted two-car garage, new paver driveway, and more. Don’t miss this rare opportunity to own a beautifully updated colonial in this coveted and convenient Herndon neighborhood! Franklin Farm was established in August of 1980 and
has curated a wealth of exceptional amenities for residents to enjoy over the years.

• 850 acres, with 182 of those reserved as open space
• 13 miles of walking paths through nature
• 2 swimming pools to enjoy in the warmer months
• 6 tennis/pickleball courts
• 3 basketball/multi-purpose courts
• 14 tot lots (playgrounds) 

Renovation Details/Dates: New Upper Level Hardwood Floors & Complete Interior and Garage Paint Job- 2025; Updated Lower Level Full Bath-2025; New Roof-2024; Whole-House Generator- 2022; New Attic Fan-2022; New Water Heater- 2019; New Exterior Sprinkler System- 2018; New Carrier HVAC-2016; New Windows - 2016, 2014, 2009, 2005; Screened Porch Converted into 4-Season, Temperature-controlled Sunroom- 2014; Both Upper Level Bathrooms Luxuriously Renovated- 2013; Kitchen Remodel and Main-Level Hardwood Floors- 2011; New Garage Door-2010; New Sump Pump 2008; Added Gutter Guards- 2005. OFFER DEADLINE- MONDAY, APRIL 28TH @ 2 PM
#VAFX2235540

HERNDON

3281 LANEVIEW PLACE

4 Beds

3 Baths

3,870 Sq.Ft.

$1,100,000

MLS#: VAFX2235540

This property has been freshly painted throughout, features brand new appliances, and includes several updates. It’s move-in ready. Seller motivated.  "As -Is"
#VAFV2032858

WINCHESTER

204 ASH HOLLOW DRIVE

3 Beds

1 Baths

1,148 Sq.Ft.

$249,900

MLS#: VAFV2032858

Tucked away on a quiet cul-de-sac in one of McLean’s most sought-after neighborhoods, this meticulously cared-for home offers a blend of luxury, convenience, and tranquility.  Thoughtfully renovated with indoor and outdoor entertaining in mind, this home is both an oasis after a long day, and a gathering place for friends and neighbors.  

Bright and cheerful, this home has everything you are looking for!  The high-end kitchen with top-of-the-line appliances and luxury finishes leads to the deck and private backyard, perfect for peaceful dining al fresco. Inside, find a dedicated office for those work-from-home days, a large family room with fireplace, and generous formal entertaining spaces that round out the main floor.  Other features of this home include high ceilings, hardwood floors, four spacious bedrooms upstairs, fresh, updated baths, and a full, finished walk-out lower level with plenty of storage.  The lower level offers several options (including an existing bonus room) for another dedicated bedroom/ au-pair/ in-law suite if desired, and already has a full bath in place.  

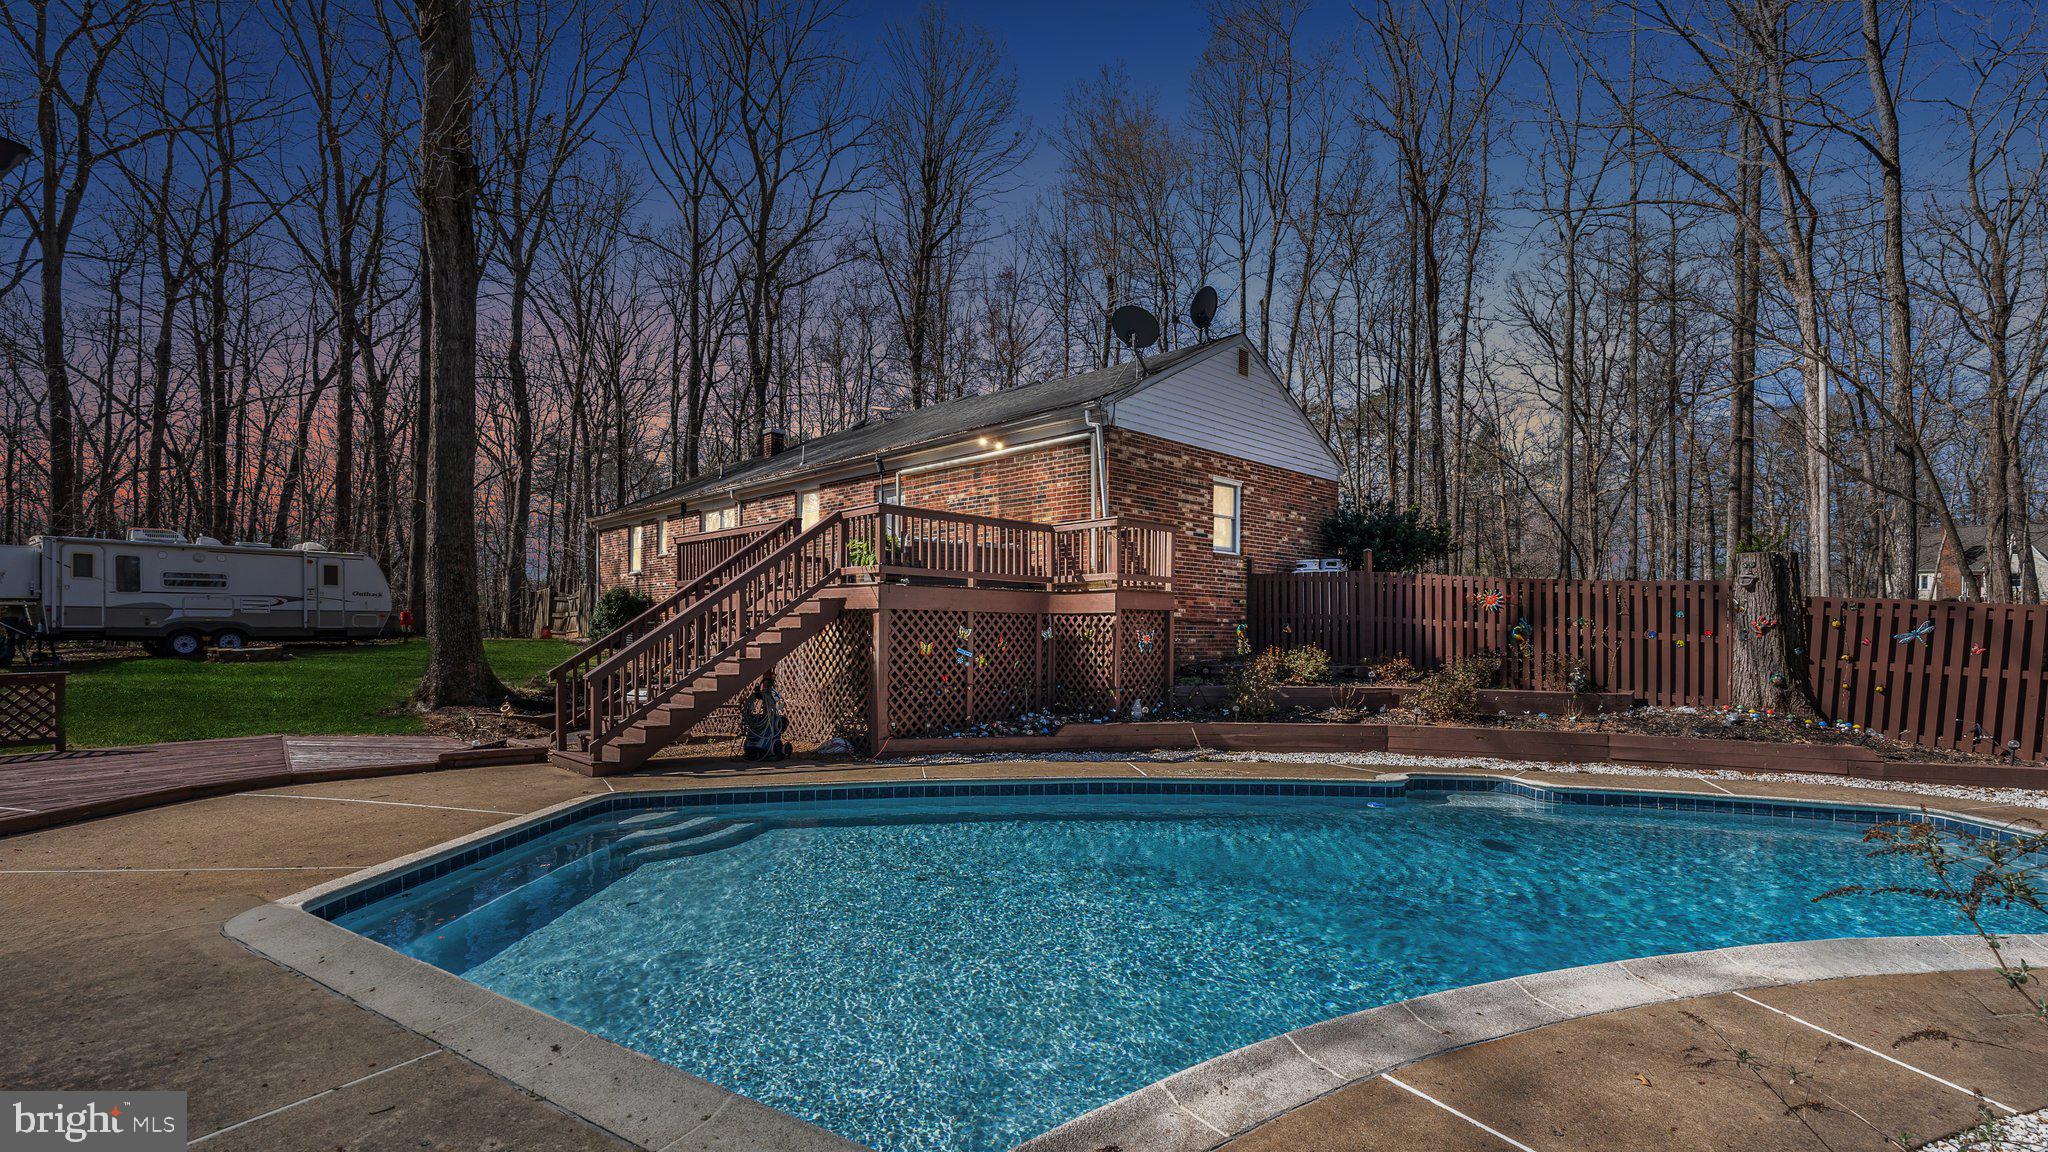
The fully landscaped, fully fenced and wooded backyard hideaway features a sports court, a cozy firepit, and a storage shed—and offers plenty of room to add a pool.  For hikers & bikers, there is direct access at the end of the street to scenic trails that connect to Spring Hill Recreation Center, Spring Hill Elementary School, and neighboring communities.  This home is in the Langley High School pyramid, and is a very short commute by bus to schools.  

Drive five minutes to Tysons Corner, top-rated shopping, grocery stores, major transportation arteries and Metro stations. Reagan National and Dulles International Airports are just 20 minutes away.
#VAFX2230576

MCLEAN

7900 OLD CEDAR COURT

4 Beds

4 Baths

5,382 Sq.Ft.

$2,250,000

MLS#: VAFX2230576

Welcome to this thoughtfully renovated and move-in ready home, ideally located on a quiet street in the highly coveted Beverly Hills neighborhood. Seamlessly blending timeless curb appeal with modern updates, this sun-drenched residence offers elegant living spaces, designer finishes, and a beautifully landscaped backyard retreat.
Inside, you'll find luxury laminated wood flooring, recessed lighting, and an open-concept layout designed for both everyday living and effortless entertaining. At the heart of the home is a chef’s kitchen featuring sleek quartz countertops, contemporary cabinetry, premium Bosch appliances, and a spacious breakfast bar—flowing seamlessly into the dining area and family room, framed by expansive picture windows.
Upstairs, discover generously sized bedrooms that offer versatile living arrangements. The serene owner’s suite is appointed with designer paint tones and ample closet space. Two full baths serve the upper level—one a spa-inspired retreat with oversized tile and a frameless glass shower, the other with a tub/shower combination enhanced by classic subway tile. For added convenience, a full-size washer and dryer are located on the upper level.
A fifth bedroom is located on the main level alongside a powder room, offering additional flexibility for use as a guest suite, home office, or study.
The partially finished lower level provides exceptional functionality with abundant storage. It includes a second full-size washer and dryer, a utility sink, and an additional full-size refrigerator—ideal for overflow groceries or entertaining. A finished bonus room offers a perfect space for a home gym, playroom, creative studio, or additional office.
Step outside to your private backyard oasis, ideal for both entertaining and everyday enjoyment. The brick patio with outdoor fire pit, pergola-covered dining area, and lush, fully fenced lawn are surrounded by mature trees and vibrant landscaping. Meandering garden paths add charm, and a whimsical castle-like treehouse creates a magical focal point in the yard. A detached one-car garage and a paved driveway provide parking for up to five additional vehicles.
Please note: The wood-burning fireplace is not to be used and is for decorative purposes only during the lease term. Lawn service and pest control are included; tenants are responsible for watering and snow removal to maintain the property’s pristine appearance and for regularly changing the HVAC filters. Two mounted TVs do not convey. The bracket above the fireplace will remain, while the bracket in the second bedroom does not convey. Dogs considered on a case-by-case basis.
Located just minutes from scenic parks, major commuter routes, and a vibrant mix of shopping and dining destinations, this home offers the perfect blend of charm, flexibility, and lifestyle. Enjoy easy access to I-395, the Pentagon, National Landing, and Washington, DC. Reagan National Airport (DCA) is about 3 miles away, and a convenient bus stop is located less than a quarter mile from your doorstep. Indulge in nearby shops and restaurants at Bradley Shopping Center, Potomac Yard, Del Ray, Shirlington, and the heart of Old Town Alexandria.
#VAAX2043998

ALEXANDRIA

406 TENNESSEE AVENUE

5 Beds

2 Baths

2,357 Sq.Ft.

$6,500

MLS#: VAAX2043998

OPEN HOUSE canceled. Rarely available, gorgeous END UNIT Villa located in the 55+ Community of The Villas at Salem Church! Located just minutes from Central Park, Wegmans and multiple Commuting Options! Old Town Fredericksburg is only 10 minutes away, chockful of Restaurants, Shopping and History! Step through the front door and you will find an Amazing Flex Space, the options are unlimited! Maybe a Dining Room, Family Room or even both! Straight back takes you to the glorious Kitchen space with S/S appliances, Granite etc! A full size pantry rounds off the space. The Cozy Family Room is anchored with a convenient Gas Fireplace. Just around the corner is the Primary Suite with a Vaulted Ceiling and Two Walk In closets! The ensuite Primary Bath is perfect, a super walk in shower and Dual Sinks! The Main Level Laundry makes the space perfect for complete Main Level Living! Heading Upstairs gets you to the Loft and Two generous secondary bedrooms, a Full Bath and a Utility Room. Lawncare included in the HOA! 
Your guests will never want to leave! Equipped with a One Car Garage this Villa is perfect for the Downsizer, Snow Bird, Full Time resident, it doesn't matter, THIS is the place for you! By the way don't miss the Private Backyard and the Concrete Patio, it's a great place to start the day with a Cup of Coffee or End It in an Afterwork Relaxation Retreat!
#VASP2032588

FREDERICKSBURG

5713 FINLEY ROSE COURT

3 Beds

2 Baths

1,956 Sq.Ft.

$435,000

MLS#: VASP2032588

Welcome to this move-in ready gem nestled on a spacious .62-acre cul-de-sac lot in the highly sought-after Warrenton Lakes community, conveniently located on the DC side of Warrenton.

This charming brick-front residence has been thoughtfully updated throughout, combining timeless character with modern touches:

Original hardwood floors beautifully refinished in 2022

Fresh interior paint in Sherwin Williams Agreeable Gray

Stylish granite countertops with oversized sink and updated faucet

Classic subway tile backsplash and stainless steel appliances in the kitchen

Updated vanities, lighting, and plumbing fixtures in all bathrooms

New carpet and padding in the bedrooms; Luxury Vinyl Plank (LVP) flooring throughout the lower level

The spacious lower level features a large rec room with a wood-burning fireplace, ideal for entertaining or easily converted into a primary suite as previous owners did.

Additional highlights include:

Updated door hardware throughout

Ducts professionally cleaned (April 2022)

Newer roof and water heater

Freshly painted exterior trim and professionally landscaped yard

Oversized two-car garage with ample storage

Two storage sheds (convey as-is)

Driveway sealed in 2022

Enjoy the large, private backyard—perfect for outdoor gatherings or quiet relaxation. Optional private pool memberships are available nearby at the Moose Lodge or Chestnut Fork.

Don't miss this opportunity to own a beautifully maintained home in a tranquil, established neighborhood close to commuter routes, schools, and amenities.
#VAFQ2016416

WARRENTON

7199 SPOTSYLVANIA STREET

4 Beds

2 Baths

2,004 Sq.Ft.

$624,999

MLS#: VAFQ2016416

OPEN HOUSE SAT4/26 & SUN 4/27 FROM 1-3PM.
Welcome Home to Your Ideal 2 Bedroom, 2 Bath Condo in Cedar Lakes!

From the moment you step through the front door, you’ll feel right at home in this beautifully updated 2 bedroom, 2 bathroom condominium. The freshly painted interior sets a clean, inviting tone, with stylish upgrades that make everyday living a breeze.

The remodeled kitchen features elegant creamy white cabinetry, granite countertops, and sleek stainless steel appliances. Just off the kitchen, a separate utility room with a full-sized washer and dryer adds to your convenience.

The open-concept living and dining areas are filled with natural light, creating a bright and welcoming space perfect for entertaining or relaxing. Step out onto your private balcony—ideal for morning coffee or unwinding at the end of the day.

The spacious primary suite is your private retreat, offering two closets (including a generous walk-in) and a luxurious en suite bathroom with a dual vanity, soaking tub, and separate shower. The second bedroom, located on the opposite side of the unit for added privacy, also features its own full bath with hallway access.

Located on a quiet court in the sought-after Cedar Lakes community, this home offers peace and privacy while being just minutes from Fairfax Corner, the Parkway, and Route 66—making it a perfect commuter location. Amenities include 2 swimming pools, 2 tennis courts, a playground and fitness center.  

Don’t miss this opportunity to make this exceptional condo your own!
#VAFX2236378

FAIRFAX

12451 HAYES COURT 201

2 Beds

2 Baths

1,133 Sq.Ft.

$430,000

MLS#: VAFX2236378

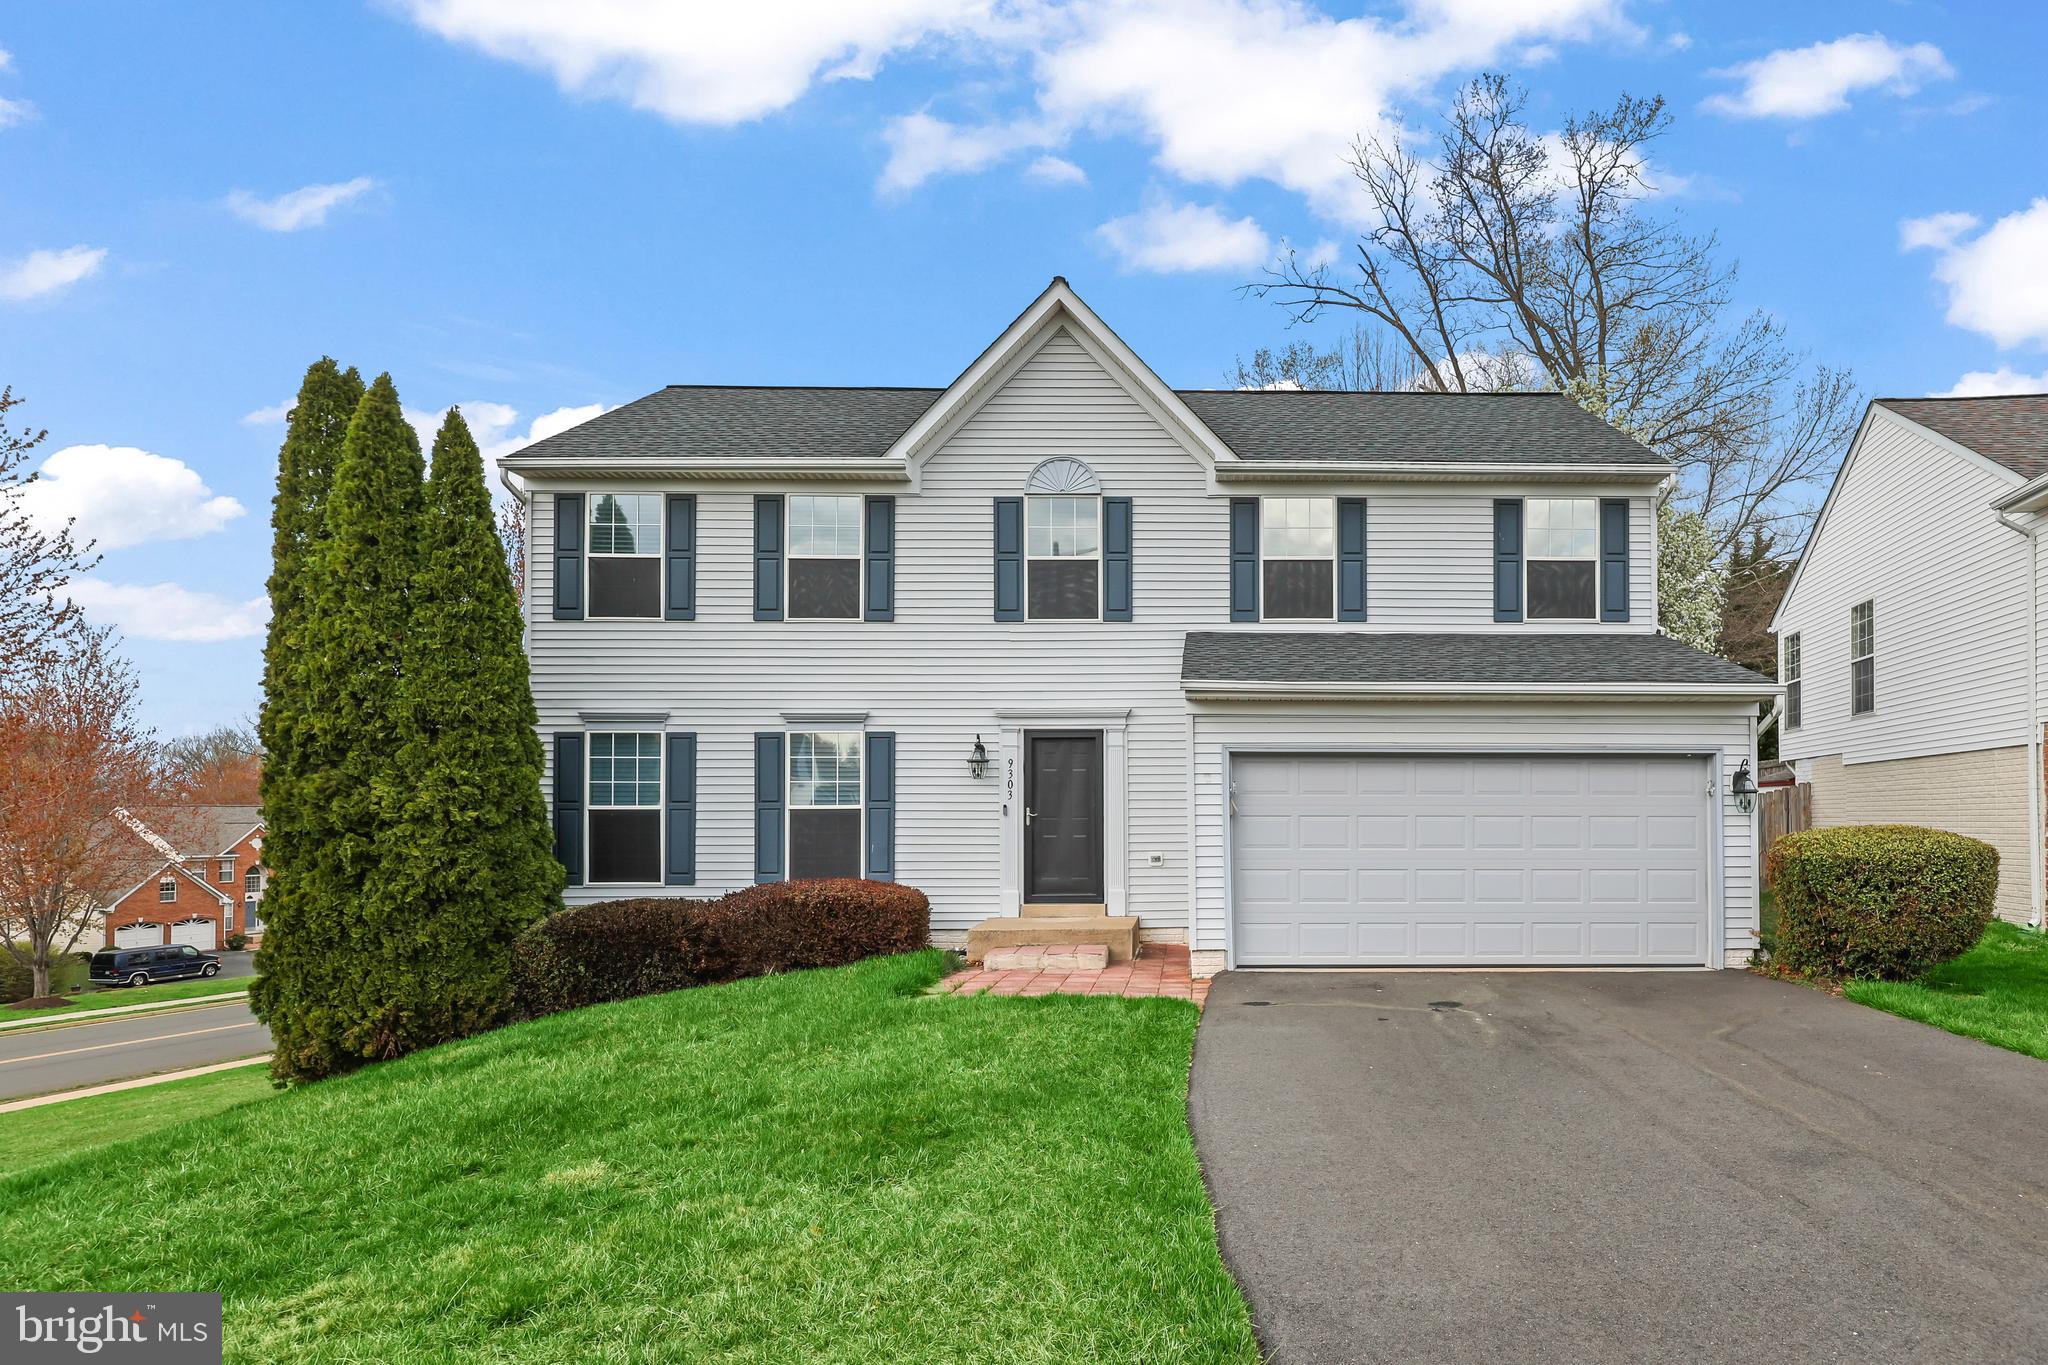
Discover the charm of this stunning 3-bedroom, 2.5-bath Colonial-style single-family home in the sought-after Hopyard Farm community! Featuring a spacious 2-car garage and a beautifully maintained backyard complete with playground equipment, this property is perfect for outdoor enjoyment.

As you approach the home, you'll be greeted by a welcoming front porch—ideal for relaxing on warm days. Inside, the dark oak laminate wood flooring on the main level creates a striking contrast with freshly painted white walls. The kitchen boasts new stainless steel appliances and upgraded countertops, while brand-new carpeting enhances the upper and lower levels.

The primary bedroom offers the luxury of an attached bathroom and an expansive walk-in closet. The lower level features a bright and spacious recreation room, along with rough-in plumbing, offering potential for an additional bathroom.

Hopyard Farm is brimming with amenities, including an outdoor pool, clubhouse, tennis courts, playgrounds, and more! Don't miss out on this incredible opportunity to own a home in this vibrant community.
#VAKG2006296

KING GEORGE

11796 BAKERS LANE

3 Beds

2 Baths

2,060 Sq.Ft.

$419,900

MLS#: VAKG2006296

Beautifully maintained and updated home nestled in the charming Fox Run (West Ox Cluster) community. This 4-bedroom, 2.5-bath home offers over 2,100 square feet of light-filled living space on a spacious .20-acre lot. Inside, you’ll find an upgraded kitchen with modern finishes, gleaming hardwood floors, and a bright, open layout designed for both everyday comfort and effortless entertaining. The main level features a primary bedroom with attached full bath, 2nd and 3rd bedroom and additional full bath. The expansive lower level includes a flexible rec/family room, an additional bedroom, and a convenient half bath. Step outside to a deck overlooking the level, fully usable backyard — perfect for relaxing, playing, or hosting gatherings. Ideally located just minutes from parks, trails, shopping, dining, and entertainment, with easy access to major commuter routes, the Silver Line Metro, Reston Town Center, and Dulles Airport — this home offers the best of suburban living with unmatched convenience. Don’t miss your chance to own this move-in ready gem in an amazing location!
#VAFX2235030

HERNDON

2918 ASHDOWN FOREST DRIVE

4 Beds

2 Baths

2,136 Sq.Ft.

$710,000

MLS#: VAFX2235030

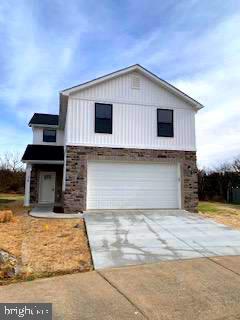
This is a beautiful fairly new construction 1 bed 1 bath built over and existing garage.       Enjoy simple beach living or possibly build a primary residence on the lot.  Should have site plan survey uploaded soon.    You'll delight in the well thought out details put into this unit.     It offers  hardwood floors, stainless steel appliances,  lovely midnight blue kitchen  cabinets, ceiling fans and washer and dryer unit in place.      Enjoy your view of Monroe Bay  or r relax by the fire pit in the yard.   Located on The Point area of Colonial Beach, you are  one block to the bay and marina and 3 blocks to the beach.    The Point is bordered by the Potomac River on one side and Monroe Bay on the other.    Come enjoy the river lifestyle here.    If you want, you can also ride your golf cart around town to shops and restaurants as Colonial Beach is a golf cart community.        This home is easy drive to NSWC Dahlgren.
#VAWE2008288

COLONIAL BEACH

405 MARSHALL AVENUE

1 Beds

1 Baths

600 Sq.Ft.

$325,000

MLS#: VAWE2008288

Welcome to Belmont Bay! This Lovely waterfront community is next to the VRE station and offers trails/walking paths along the river side. Beautiful Marina development. Complete with it's own shops. Nicely landscaped and manicured. This Home has a large open floor plan. Hardwood Flooring. Granite Counters. Lots of windows. Rear Deck. Two Car Garage and additional driveway plus tons of extra parking out front and out back. Fireplace. Built in bookshelves. Custom Closet systems. 2 flat panel TVs are available to stay in the property and are wall mounted. Front Loading Washer & Dryer. Brick End Unit. Finished Lower Level. Recessed lighting. Ceiling Fans. Custom storage and tool storage in the oversized garage. Separate Shower and Soaking Tub in the Primary suite as well as a dual vanity. This one has it all. Don't miss it.
#VAPW2091386

WOODBRIDGE

656 BELMONT BAY DRIVE

3 Beds

2 Baths

2,684 Sq.Ft.

$3,295

MLS#: VAPW2091386

Welcome to  one-level living. Corner lot .Beautiful maintained Villa home! Upgraded light fixtures,  Fresh Paint, New Carpet in bedrooms, sunroom. New vinyl in laundry room and hall bath. Ceramic title in master bedroom, kitchen and Foyer.  Stamped Concrete Patio. Hot water heater replaced in 2022 and HVAC with humidifier installed in 2023.
#VASP2032184

FREDERICKSBURG

11300 LYNCHBURG DRIVE

2 Beds

2 Baths

1,857 Sq.Ft.

$395,000

MLS#: VASP2032184

I am delighted to present to you the most exceptional residence imaginable!
Introducing The Belmont in the sough-after Hartland II! This is not merely a house, but a dream realized! Six spacious bedrooms! Four and a half luxurious bathrooms! It is akin to stepping into a real-life fairytale! And the moment you observe the stunning stone-accented front porch, you will recognize that you have discovered something extraordinary.

Prepare to be thoroughly impressed upon viewing the interior! An expansive open-concept layout, ideal for hosting unforgettable gatherings! Imagine the remarkable memories you will create! And the kitchen? Absolutely breathtaking! Gleaming quartz countertops, sparkling stainless steel appliances, and a pantry fit for a culinary artist! Furthermore, the seamless flow into the comfortable cafe and family room, where movie nights will be spectacular with the in-ceiling 5.1 audio system!

But there is even more to discover! The primary bedroom is a true sanctuary! A private retreat? Absolutely! A serene sitting area? Yes, indeed! Dual walk-in closets? You have it! And a spa-inspired bathroom with luxurious quartz finishes? Prepare to be completely pampered! Upstairs, three additional bedrooms await! Downstairs, a fully finished basement with two more bedrooms AND it is prewired for a 5.1 audio system! Home theater? Game room? Guest suite? Plantation shutters? Rinnai Tankeless water heater? It is all yours!

And just when you think it could not improve, a screened-in back porch! Speakers! A television setup! And a beautifully landscaped backyard with enchanting low-voltage uplighting and a secure fence! Morning coffee? Evening celebrations? This is your personal outdoor paradise! AND, you will appreciate this, you will never have to concern yourself with watering the lawn because THIS HOME HAS A SPRINKLER SYSTEM!

Every single detail is perfection! Soaring 10-foot ceilings! Luxurious vinyl plank flooring!  Whole-home water filtration! A robust weather-resistant barrier! This is more than just a home; it is a lifestyle enhancement! It is your canvas for creating unforgettable moments!
Cease dreaming and commence living your finest life! The Belmont II is awaiting you! Prepare to develop a profound affection for your new home! Welcome home!

______________________________________________________________________________________________________________
The HOA monthly fee covers the use and maintenance of all Hartland amenities, Verizon gig-speed internet, lifestyle programming and events, the maintenance and landscaping of common areas, and trash and recycling. 
Hoa Amenities: Clubhouse, Gym, kids room, Tennis, Pickleball, Basketball Court, Swimming Pool with six lanes, Splashpad, Walking trails, ponds, playground, farm to table fresh produce delivery, complimentary wi-fi in both the Greeting house and Hartland house, and a next door winery :)
Elementary School * Henrietta Lacks (k-2) and Hovatter (3-5)
#VALO2091984

ALDIE

23651 EDMOND RIDGE PLACE

6 Beds

4 Baths

5,535 Sq.Ft.

$1,699,000

MLS#: VALO2091984

Live the life you deserve just steps away from the world class amenities, the fine dining and the epicenter of countless social events * Sun-filled Greenbriar Model offering one of the  best locations and lots in DVCC * Short walk to the Club House * Million Dollar View of the 10th hole tee box and across from the 1st hole tee box * 4BR/4.5BA * 5,500 sq ft of premium living space * Open concept design * Grand 2 Story Foyer * Formal Living Room and Separate Dining Room featuring chair rail and crown molding * Huge Gourmet Kitchen boasting a center island, upgraded cabinetry, elegant back splash, granite counter tops, updated SS appliances (dishwasher 2021, fridge 2022), a gas cook-top and a wall oven * Spacious Breakfast area * Sun-drenched 2-story Family Room w/gas FP * Main lvl home office * Refinished gleaming hardwood floors * Large Owner’s Suite with cathedral ceiling and 2 walk-in closets * Renovated spa-like owners bath * Princess Suite * Spacious BR#3 and #4 with a walk-in closet * Huge fully finished walk-up basement boasting a luxurious full bath, a large, multi-functional rec room, a den/bedroom and tons of storage * Incredible screened-in porch and maintenance-free deck * New light fixtures * New sump pump * Hot water heater  (2022) * Whole home water filtration system (2023) * Irrigation system * Roof (2015) *  HVAC systems (2015) * World-class amenities: Arnold Palmer Signature Golf Course, renovated Clubhouse, state-of-the-art Sports Pavilion, 5 swimming pools including an indoor pool, tennis & basketball courts, playgrounds, miles of walking/biking trails and two fishing ponds * Award winning schools!
#VAPW2089752

HAYMARKET

15315 GOLF VIEW DRIVE

4 Beds

4 Baths

4,724 Sq.Ft.

$1,074,900

MLS#: VAPW2089752

1 ... 195 196 197 198 199 ... 666
* Listings identified with the FMLS IDX logo come from FMLS and are held by brokerage firms other than the owner of this website. The listing brokerage is identified in any listing details. Information is deemed reliable but is not guaranteed. If you believe any FMLS listing contains material that infringes your copyrighted work please click here to review our DMCA policy and learn how to submit a takedown request. © 2024. First Multiple Listing Service, Inc.
 - property

Send a message

Message successfully sent.

Your message

What is 3 + 4 ?

Reason for contacting?

I agree to receive email communication and understand I can unsubscribe at any time.

I agree to be contacted by Charis Realty Group via call, email, and text for real estate services. To opt out, you can reply 'stop' at any time or reply 'help' for assistance. You can also click the unsubscribe link in the emails. Message and data rates may apply. Message frequency may vary. Privacy Policy

Sign Out

Virtual Assistant

Would you like to take the next step with this property? We can help you schedule a showing or virtual tour, or send you more details.

Yes, I would like more information.

Thank You for Your Reply, One of Our Agents will contact you as soon as possible

No, maybe later.

Thank you, you can always contact me via email, phone number or through the contact form.

Realhub AI

Lucy - Your AI-Powered Realtor

Update Your Temporary Password

Personalize your search

Enter your email and we'll notify you immediately when new listings match what you're looking for.

or enter email address

Already have an account ? Login here

Continue your home search

I agree to receive communications and understand I can unsubscribe at any time.

I agree to be contacted by Charis Realty Group via call, email, and text for real estate services. To opt out, you can reply 'stop' at any time or reply 'help' for assistance. You can also click the unsubscribe link in the emails. Message and data rates may apply. Message frequency may vary. Privacy Policy

Already have an account ? Login here

We use cookies

We use cookies primarily for analytics to enhance your experience. By accepting, you agree to our use of these cookies. You can manage your preferences or learn more about our cookies policy.