Properties

Browse or get in touch to schedule a walkthrough.

  • Nearby me
Price range

Popular Features

Community Features

Association

Property Features

Waterfront

View

Exterior Features

Interior Features

Style

10000 properties match your criteria

Updated 1 minute ago

E-Alert name
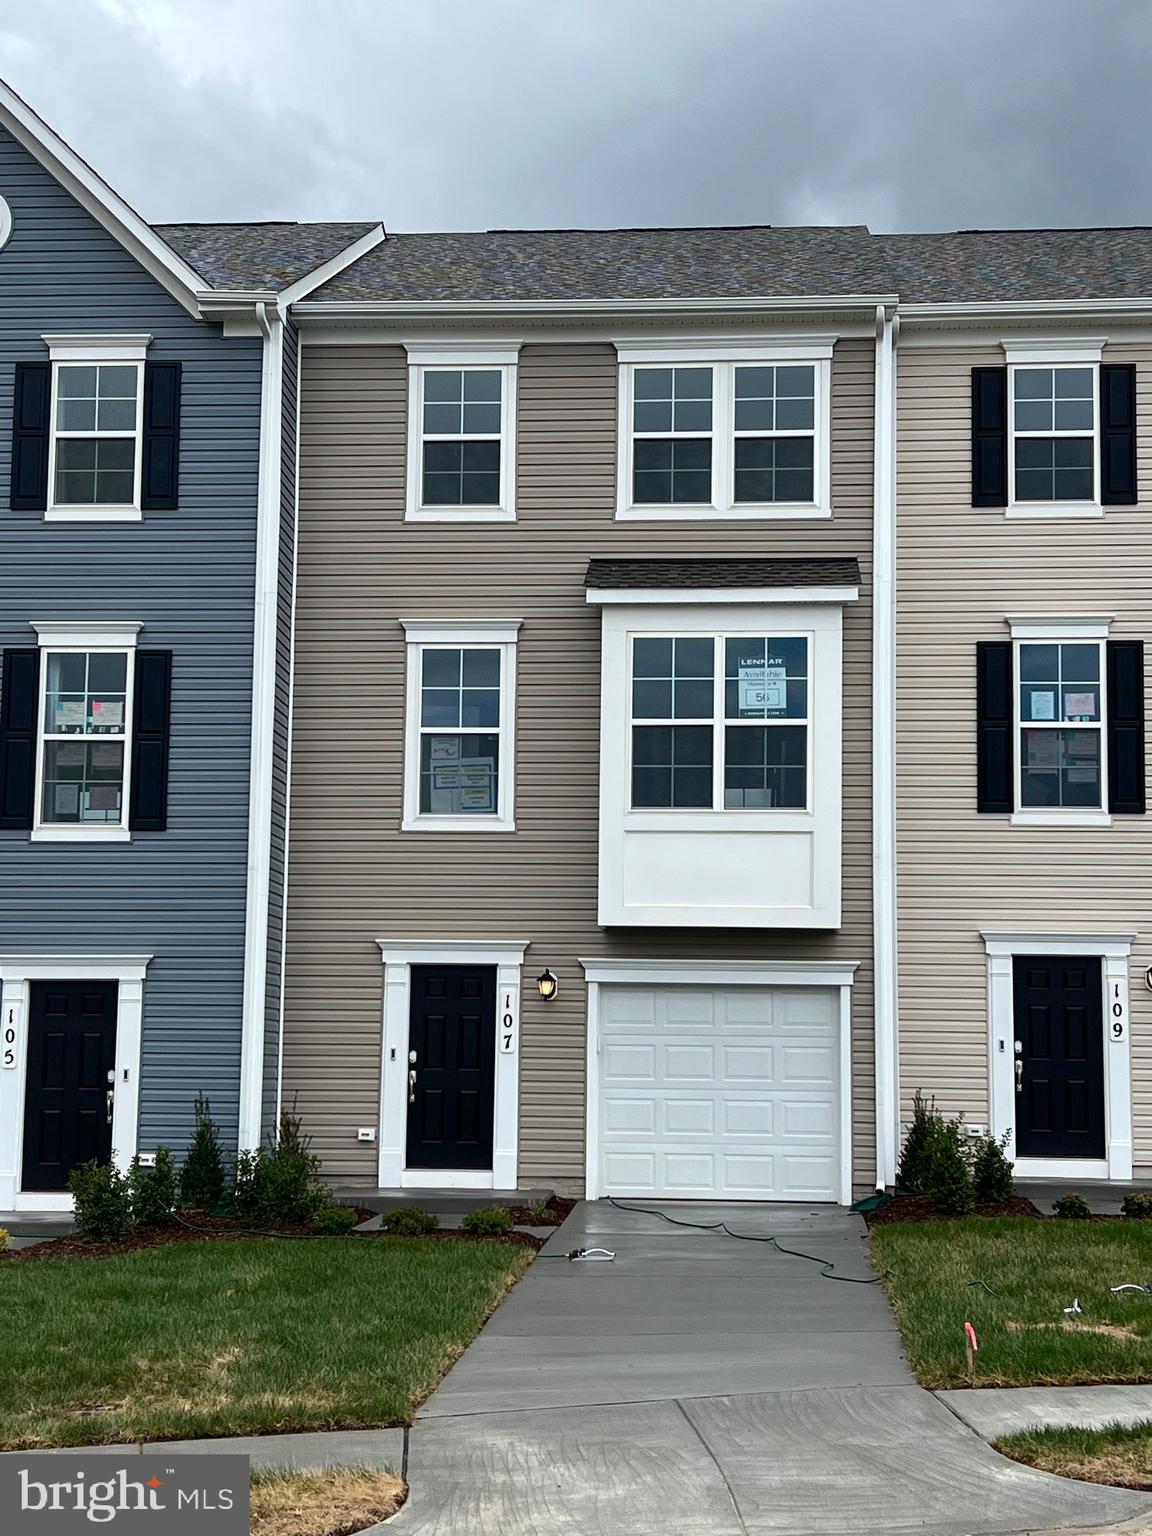
THIS BEAUTIFUL NEW TOWNHOME WILL BE READY FOR HAPPY HOMEOWNERS, WHO WANT TO CLOSE BY THE END OF MAY!!  WHY COMPETE FOR A RESALE WHEN YOU CAN BUY NEW?!!

The newest addition to the Senseny community is coming soon! These townhomes offer 3 levels, a 1-car garage, and an open floor plan.  1962 FINISHED SQUARE FEET!!  The lower and main levels will have luxury vinyl planking, stainless steel appliances and granite countertops in the kitchen, and Connected Homes by Lennar (R) features, including a Ring Video Doorbell. You don't want to miss out on these! This home must be owner-occupied.

Senseny Village is Lennar’s first masterplan community in Winchester, VA, offering new single-family homes for sale in a scenic Shenandoah Valley setting. 41 townhomes will be built in this community and will be available spring-summer.  Senseny Village is situated only a few minutes from old town, where you can enjoy the unique shopping and dining Winchester has to offer. 

Features, amenities, floor plans, elevations, and designs vary and are subject to changes or substitution without notice. Items shown are artist's renderings or model home photos and may contain options that are not standard on all models or not included in the purchase price. Availability may vary. Prices do not include closing costs and other fees to be paid by buyer and are subject to change without notice. This is not an offer in states where prior registration is required. Void where prohibited by law. Copyright© 2022 Lennar Corporation. Lennar, the Lennar logo are U.S. registered service marks or service marks of Lennar Corporation and/or its subsidiaries.  Date 02/22
#VAFV2010802

WINCHESTER

107 TYE COURT HOMESITE #56

3 Beds

2 Baths

1,962 Sq.Ft.

$363,990

MLS#: VAFV2010802
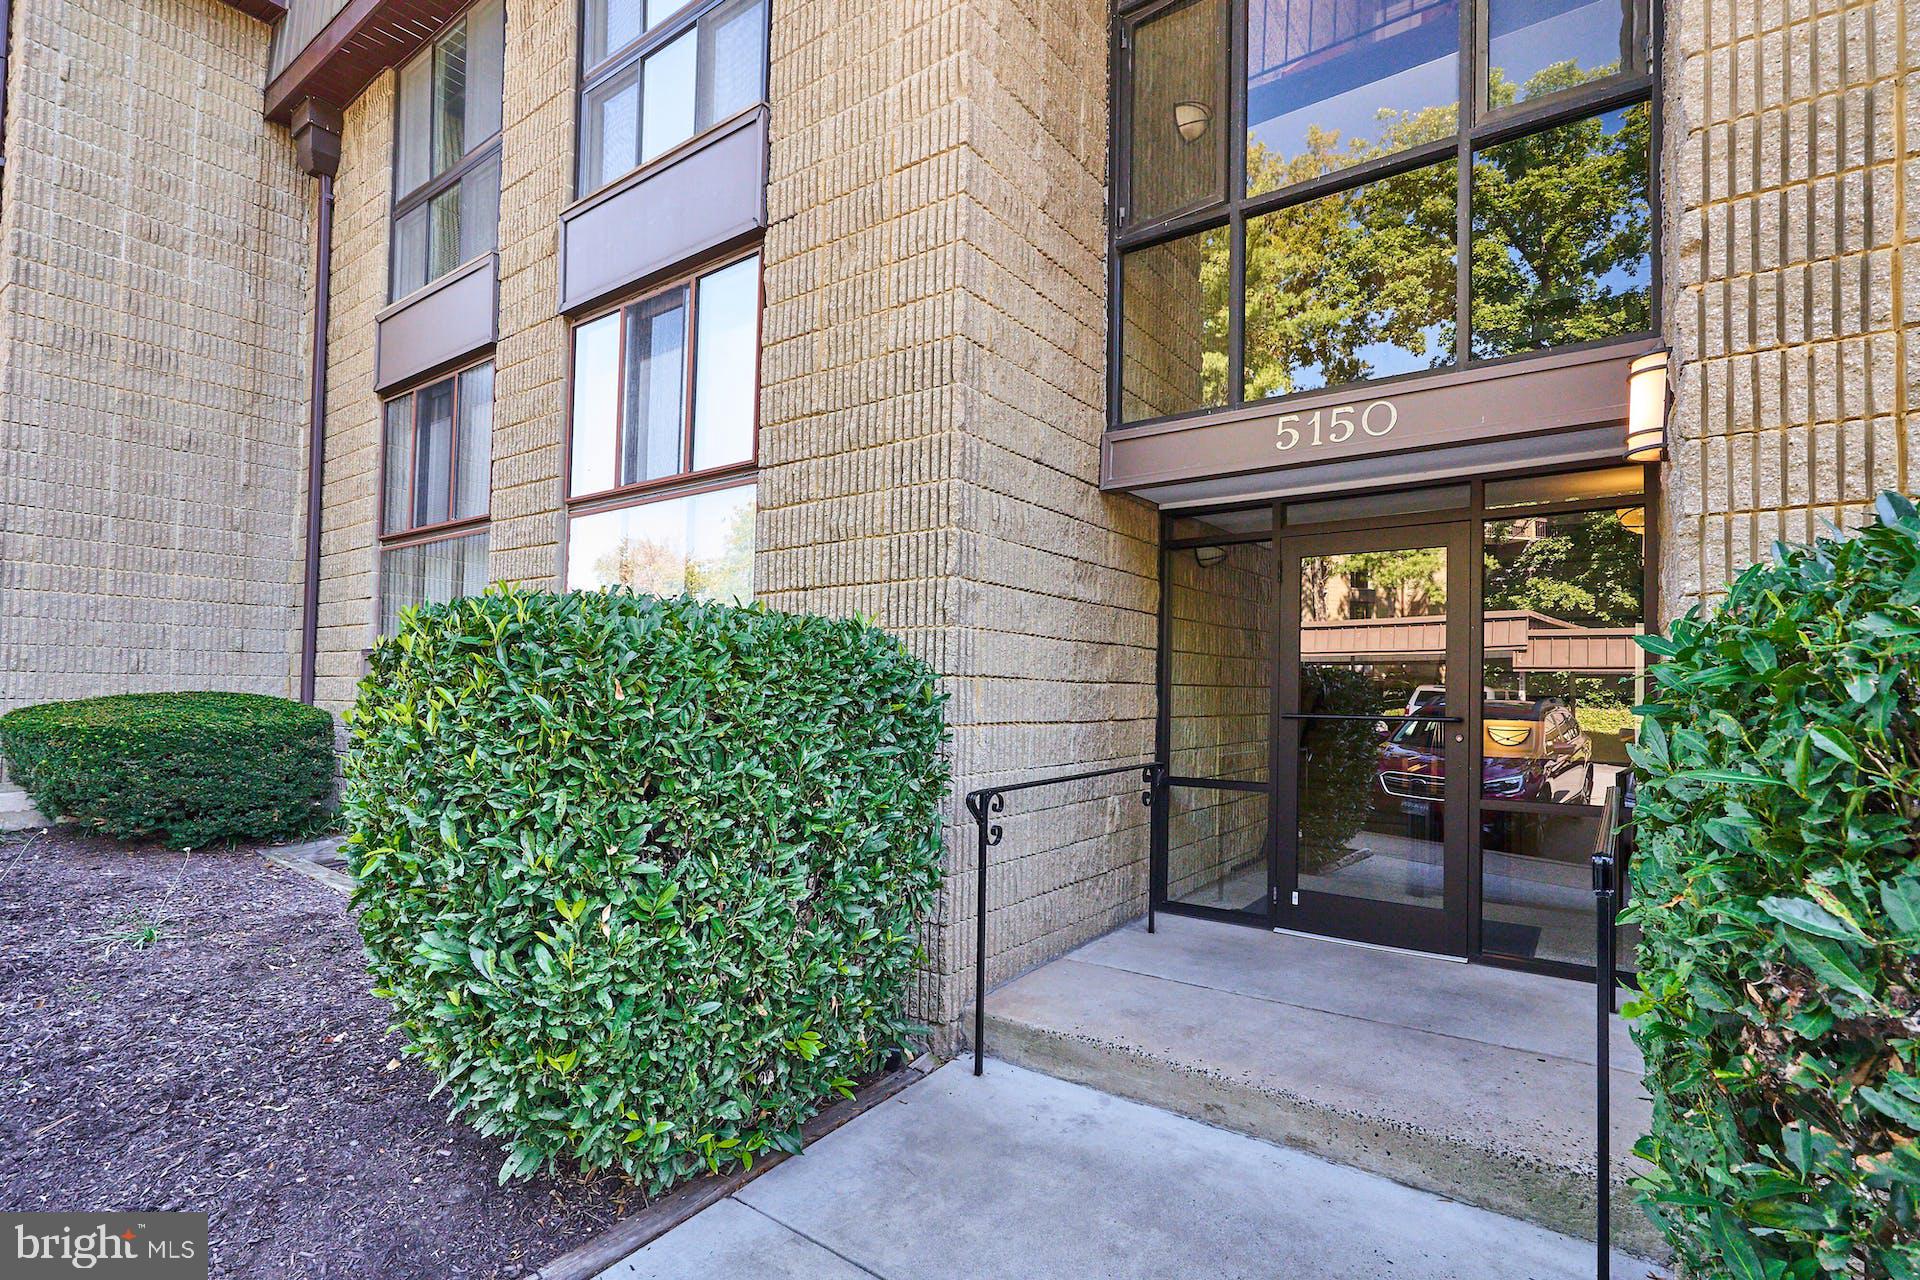
Are you looking for one-level living with privacy?  If so, then you will love this Penthouse-level condo located in the Alexandria Overlook, a very commuter-convenient location! This spacious, 2 bedroom, 2 full bath condo has separate living and dining areas, a large kitchen, tons of closet/storage space, and a  private balcony.   There are two ample-sized bedrooms; the primary bedroom has an en-suite bath and two closets. Enjoy wooded views from the living room through the large sliding door that leads to the private balcony.  Full-size washer and dryer in unit with storage.  Newer windows (2019), a newer microwave (2020), and blinds were installed in 2014.  One RESERVED covered parking space, and plenty of guest parking.  Less than a 1/4 mile from the Metro Bus stop on Van Dorn (bus goes to Pentagon metro on HOV), less than 2 miles from the Foxchase Shopping Center, restaurants, Holmes Run Park, the Beatley Library, and quick access to I-395.
#VAAX2017746

ALEXANDRIA

5150 MARIS AVENUE 400

2 Beds

2 Baths

1,238 Sq.Ft.

$327,500

MLS#: VAAX2017746

This Contemporary Ranch will not disappoint! You'll love the fabulous view, 2280 square ft of flexible Main Level Living and a recent custom Lower Level. It features 3 Bedrooms - including 2 Master Bedrooms, 3 baths, Office, formal Dining Area, Sunroom and terrific Kitchen perfect for 2 chefs and entertaining. Located adjacent to common area land and woods, the view will always be there, and the mowing will not be yours!  This popular Tigerlily I model has great flow for guests with several conversation areas.  The Kitchen offers tons of Kitchen cabinets with upper pullout trays,  loads of drawers, a pantry and both an island and peninsula with eating space.  and gathering space.  There is additional space for  a large table or use it as a Keeping Room or  lounging area to watch TV.   Near at hand is a large laundry with a tub rough-in and hanging space.The Main level Master BR features a room-sized Master BR closet - nearly 12 x 10  and a large Bathroom with water closet, tub and shower.  Also on the main level is a 2nd Bedroom, light filled sunroom,  Office with French doors, a comfortable Formal Dining Room with custom paint and loads of crown molding and shadow boxing.Well thought out,  the Lower Level is perfect for guests, pets or a "messy hobbyist" with direct exterior access.  The Recreation Room easily converts to a Theater room with easy access to wiring.   The space between the main level and lower was insulated for sound so it was perfectly prepared for a dual generation home,  Even a 2nd kitchen or full bar is possible with the second panel box and an existing sink in the hobby area.   Custom finished basement provides a 2nd Master BR, a gorgeous Bathroom with wainscotting  and glass door shower.   The lower level has an exit to the patio with a view of meadow and  woods to enjoy.Check on line for photos,  plans, plat and special info about  community and  home or contacting your favorite SRES agent.  Virginia Heritage is an Adult community with options available for those 45+ and older.
#VASP156448

FREDERICKSBURG

5320 W PHILIPPI PLACE

3 Beds

3 Baths

3,180 Sq.Ft.

$425,000

MLS#: VASP156448

IMMACULATE 4BR TOWNHOME ON QUIET STREET IN KINGSTOWNE..SPACIOUS LIV RM...UPDATED KIT W/ OAK CABINETS & SS APPLIANCES..BREAKFAST NOOK W/ WALKOUT TO BALCONY..MBR SUITE W/ VAULTED CEILING & LUXURY BATH...LWR LEVEL 4th BR W/ FULL BATH...COZY REC RM W/ FIREPLACE & WALKOUT TO HUGE PATIO DECK & FENCED BACKYARD...CLOSE TO SHOPPING..UPGRADES THROUGHOUT...EASY ACCESS TO METRO STNS & BELTWAY..AWESOME
#1002002013

ALEXANDRIA

6035 JOUST LANE

4 Beds

3 Baths

1,830 Sq.Ft.

$427,000

MLS#: 1002002013
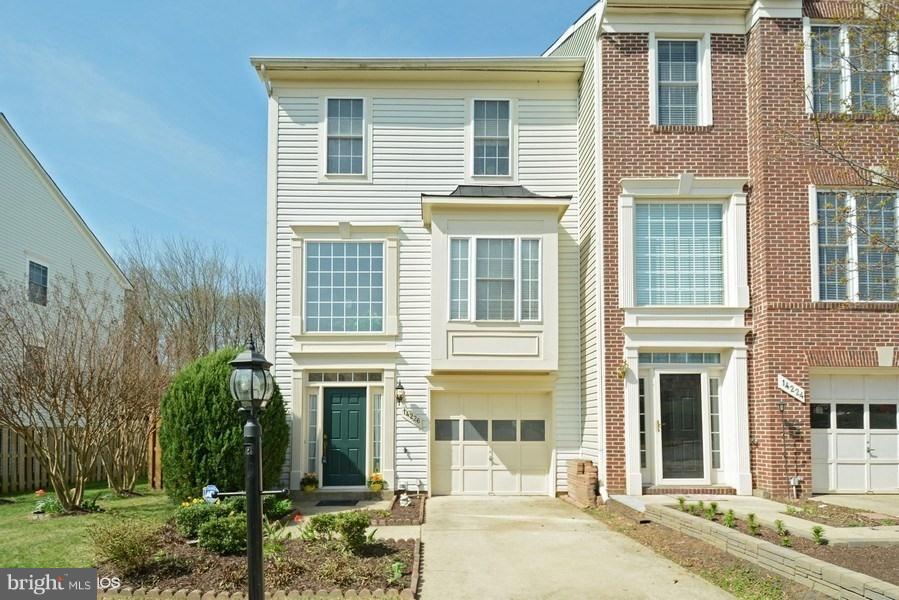
GORGEOUS END UNIT GARAGE TOWNHOME. High ceilings. Bright & sunny. Lots of windows. Updates galore - new paint throughout. Spacious Living/Dining with gas fireplace & new wood floors. Large Rec area with new floor. Kitchen w/ new Stainless Steel appliances & Italian floor.Deck & large fenced yard backing to woods. Minutes to shopping, restaurants, Malls & I-95. Great community amenities. A MUST SEE
#1000308364

WOODBRIDGE

14226 MADRIGAL DRIVE

3 Beds

2 Baths

1,969 Sq.Ft.

$335,000

MLS#: 1000308364
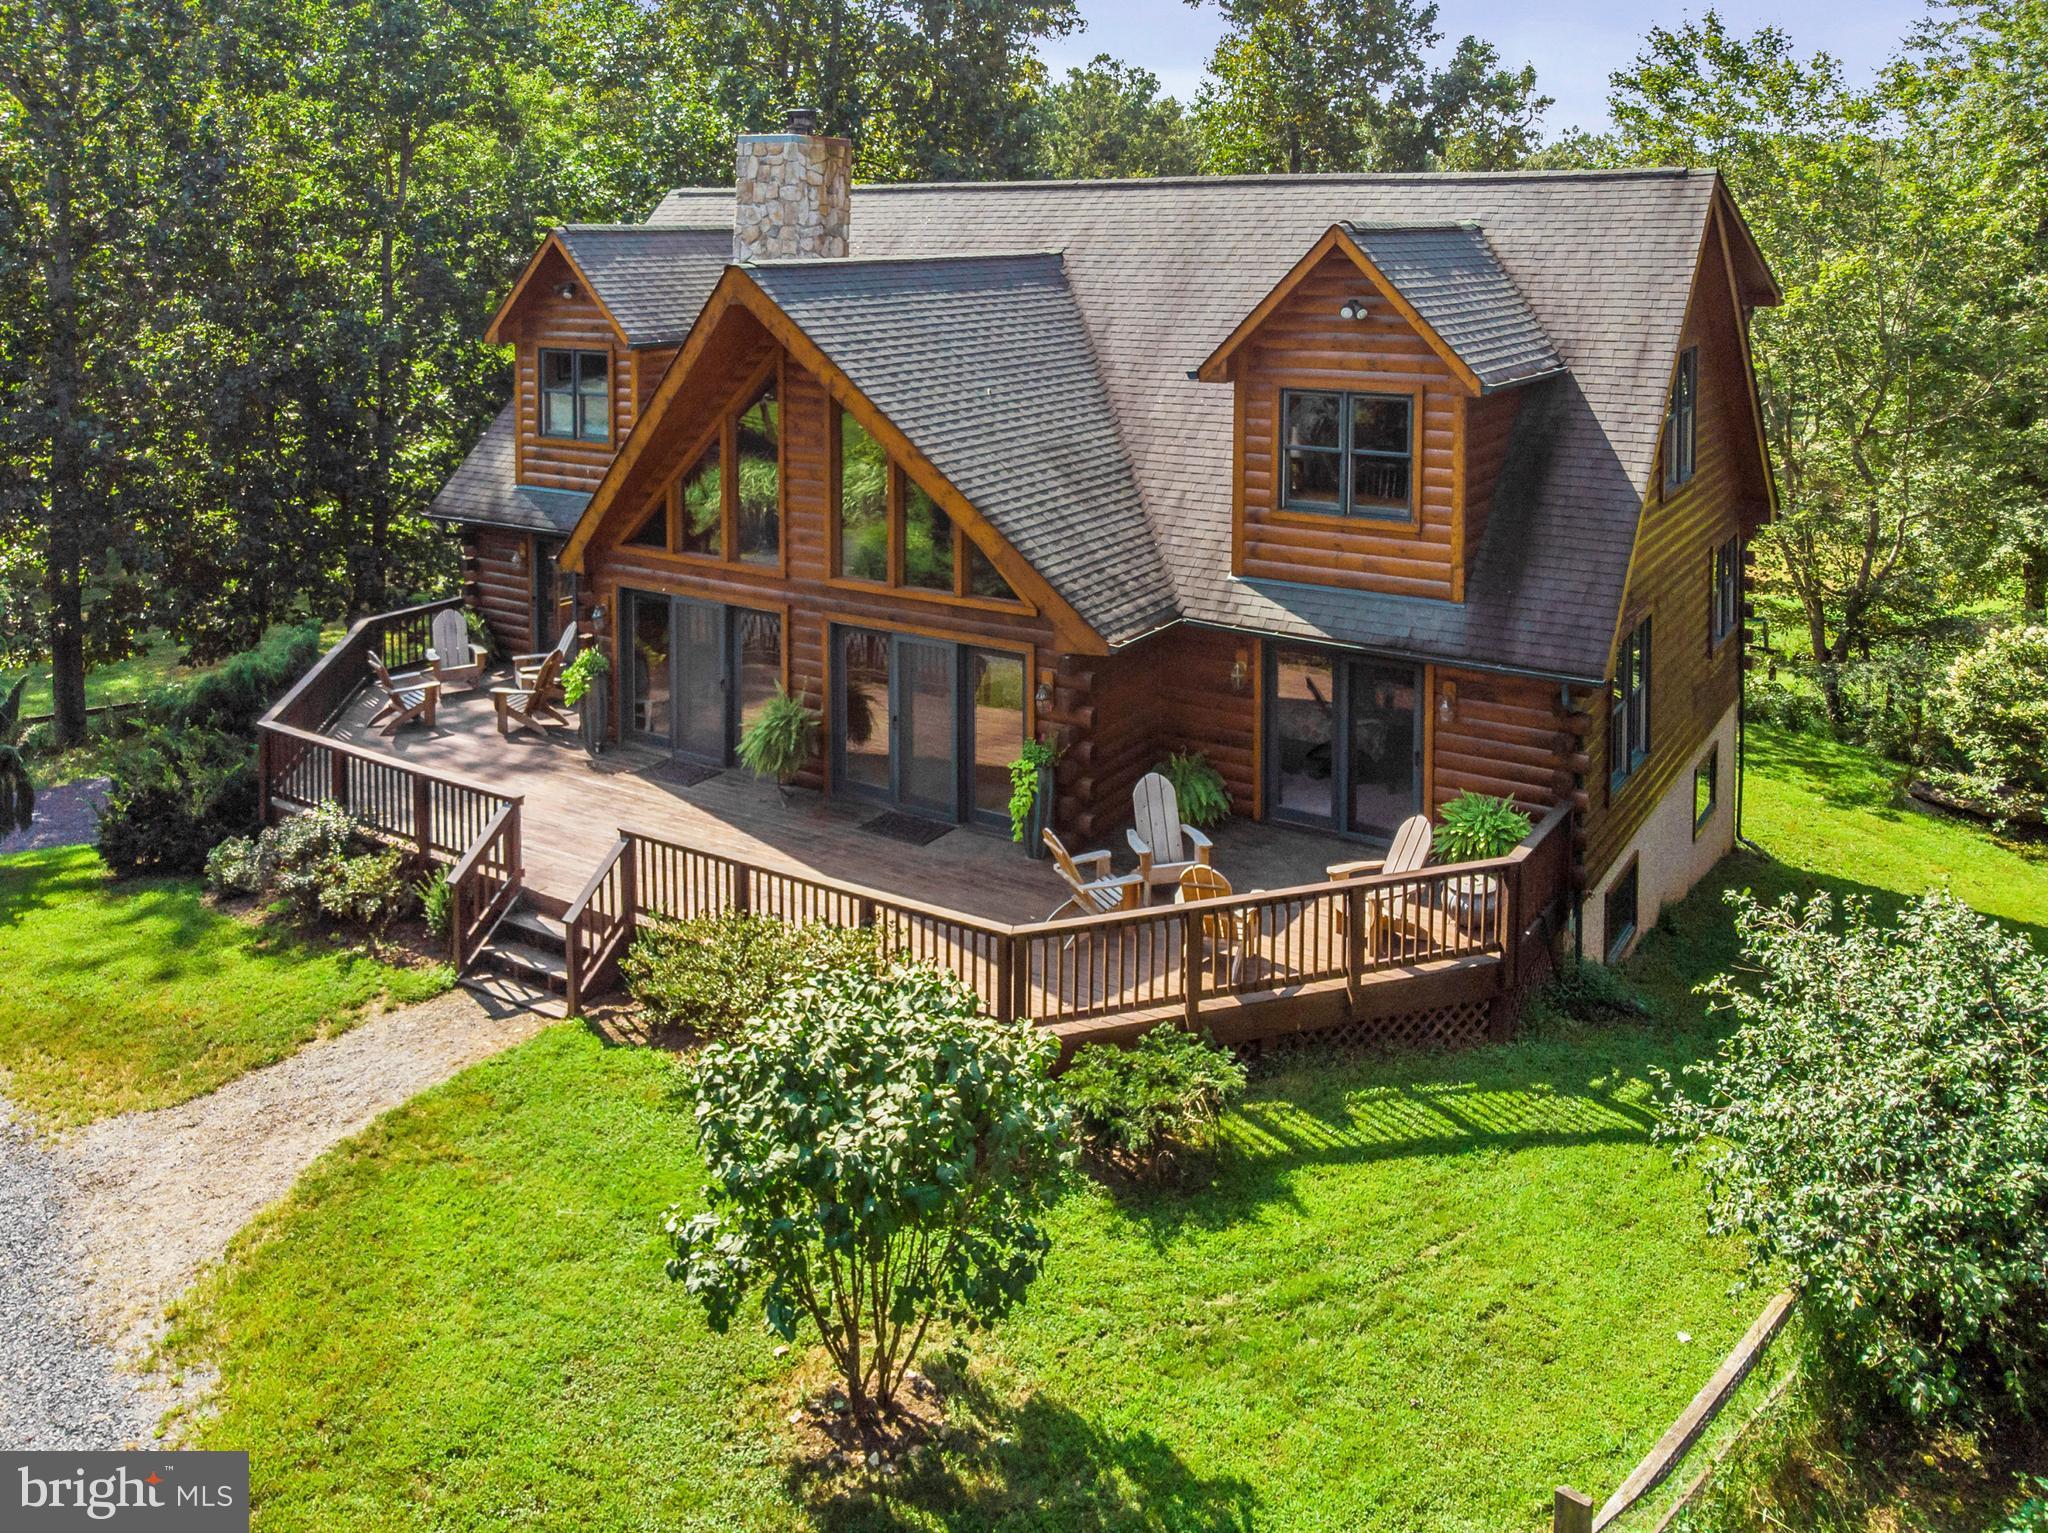
Amazing contemporary log home in private setting on 11 acres just 12 minutes to Warrenton with 3 barns and 10 paddocks! Huge rooms, custom cabinets w/granite countertops, new appliances, open floor plan flooded with light, great room w/fireplace, all bedrooms have private baths, custom blinds, rec room in basement plus storage, deck for grilling, generator, gardens, stocked pond. NO HOA!
#1002775546

MARSHALL

7424 LEEDS MANOR ROAD

3 Beds

4 Baths

4,110 Sq.Ft.

$747,900

MLS#: 1002775546
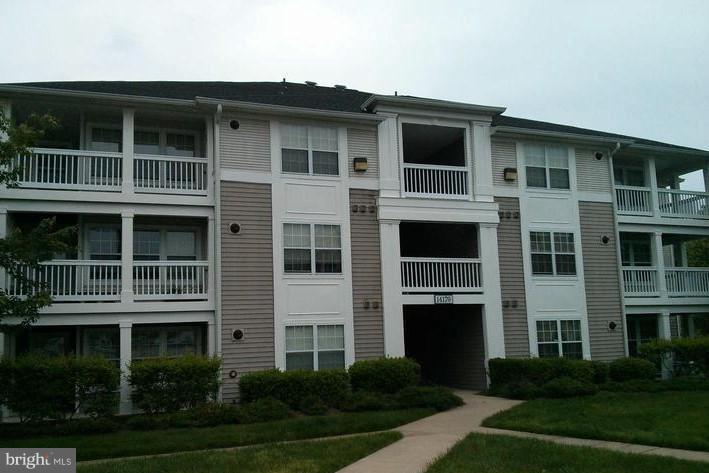
Beautifully maintained, 3rd floor unit.  Spacious rooms, open floor plan with bright natural light.  Fireplace in living room.   Two bedrooms with two full baths and a den that could easily be used as a 3rd bedroom Great location   easy access to daily essentials!  Good work history and credit essential    available August 1   pets on a case-by-case basis with deposit.  Don't miss this one!
#1000390345

WOODBRIDGE

14170 CUDDY LOOP 302

2 Beds

2 Baths

1,100 Sq.Ft.

$1,495

MLS#: 1000390345
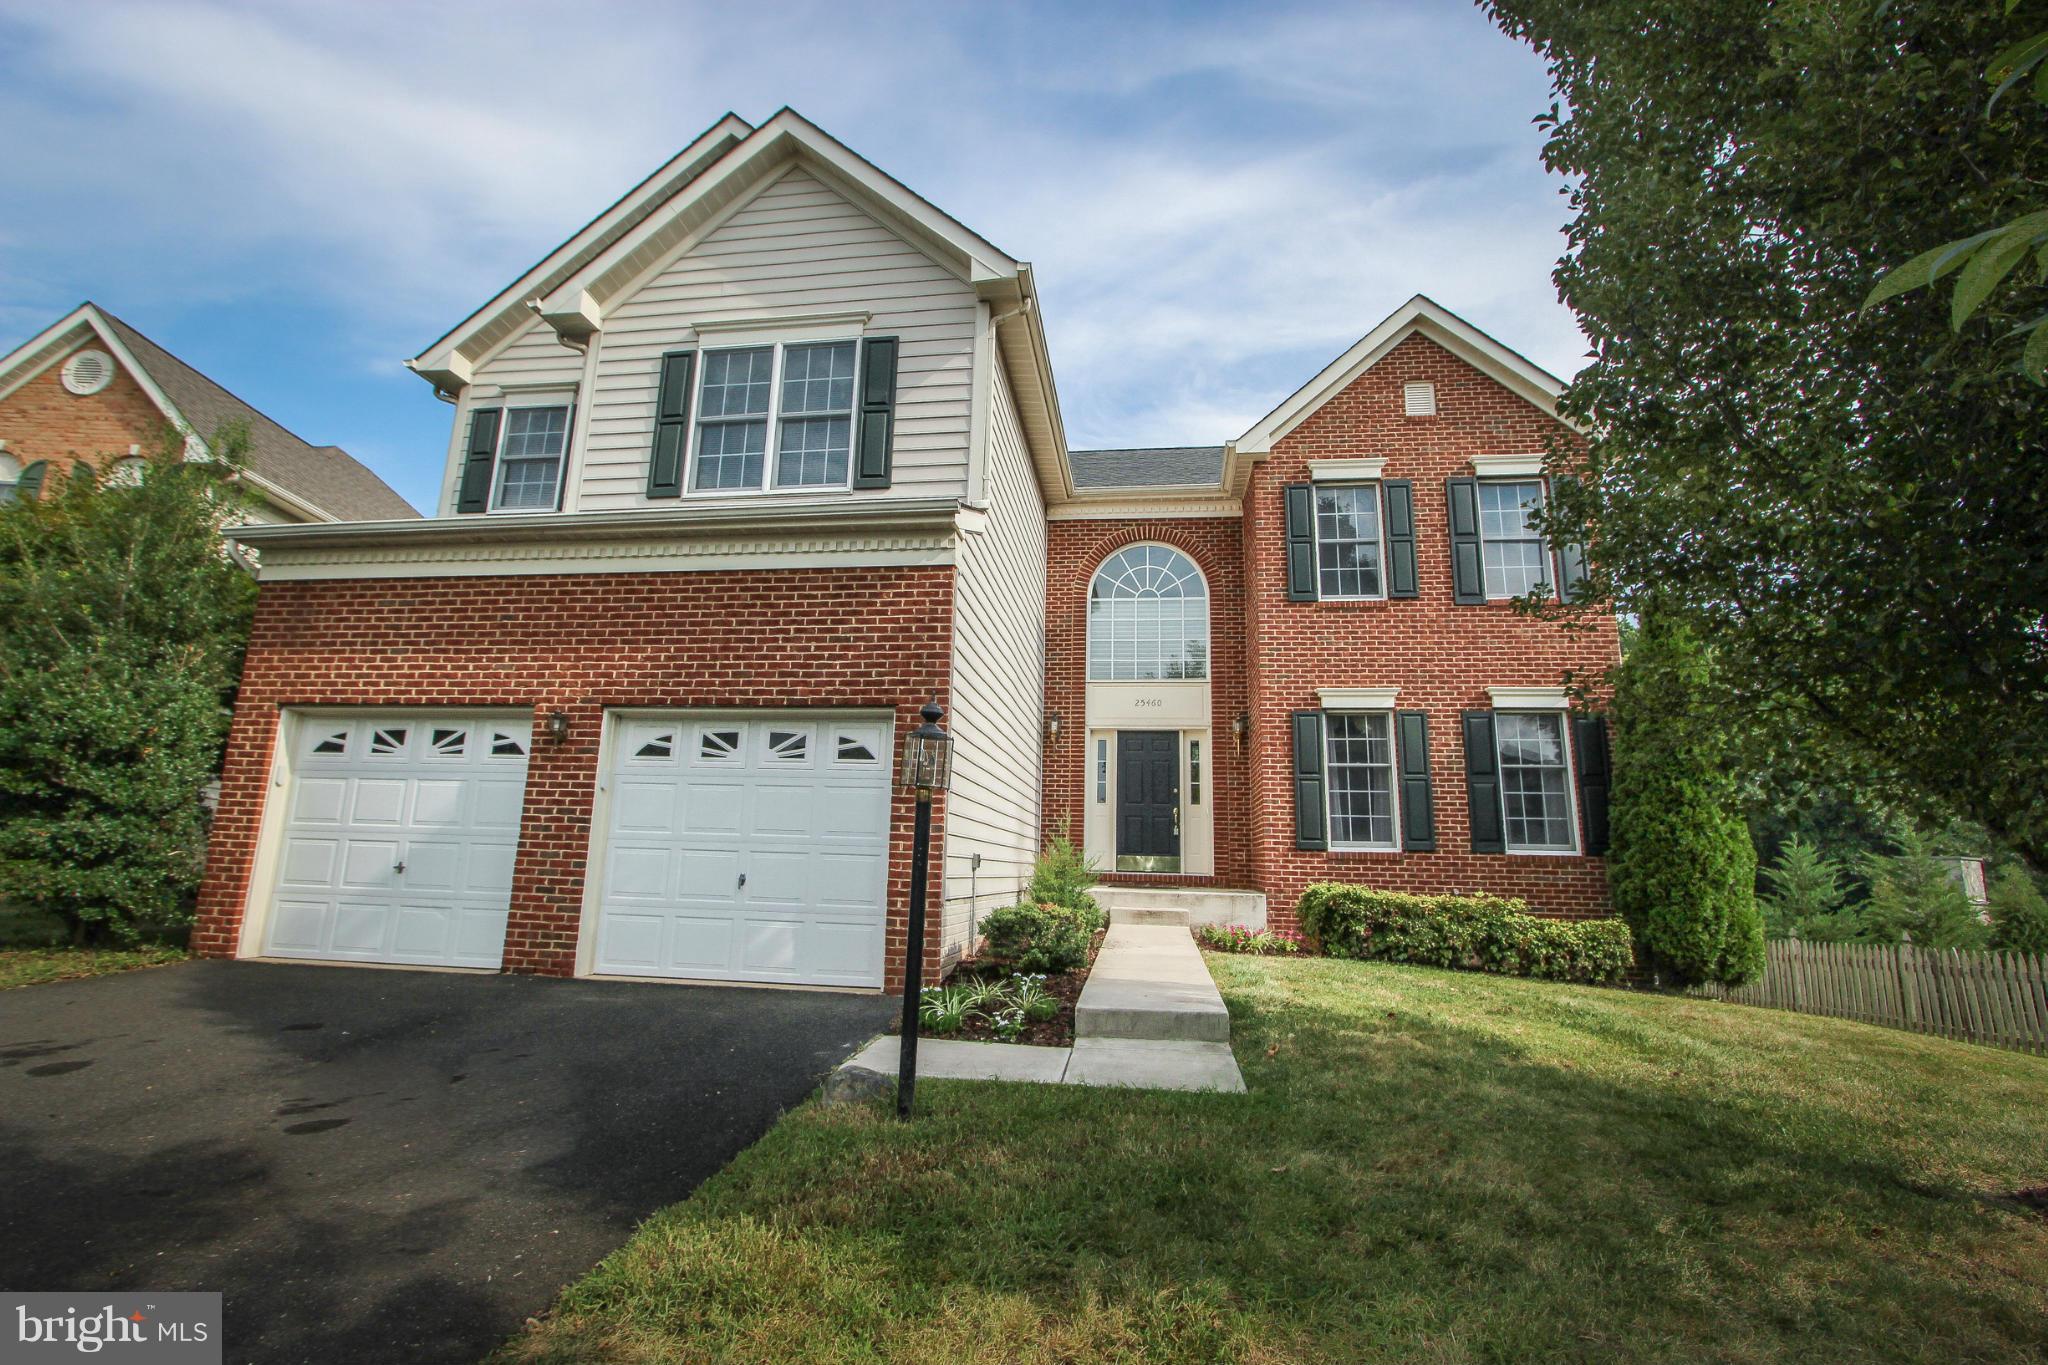
Gorgeous open floor plan with HW floors, 2 story family room w/ stone FP, gourmet kitchen w/ granite, office & main level laundry.  Screened in porch w/ deck and brick patio, fenced in yard that backs to trees.  Finished bsmt w/ full bath, rec room & media room.  Upstairs 4 bedrooms 2 full baths & loft area.
#1000642891

CHANTILLY

25460 CARRINGTON DRIVE

4 Beds

3 Baths

4,396 Sq.Ft.

$569,990

MLS#: 1000642891
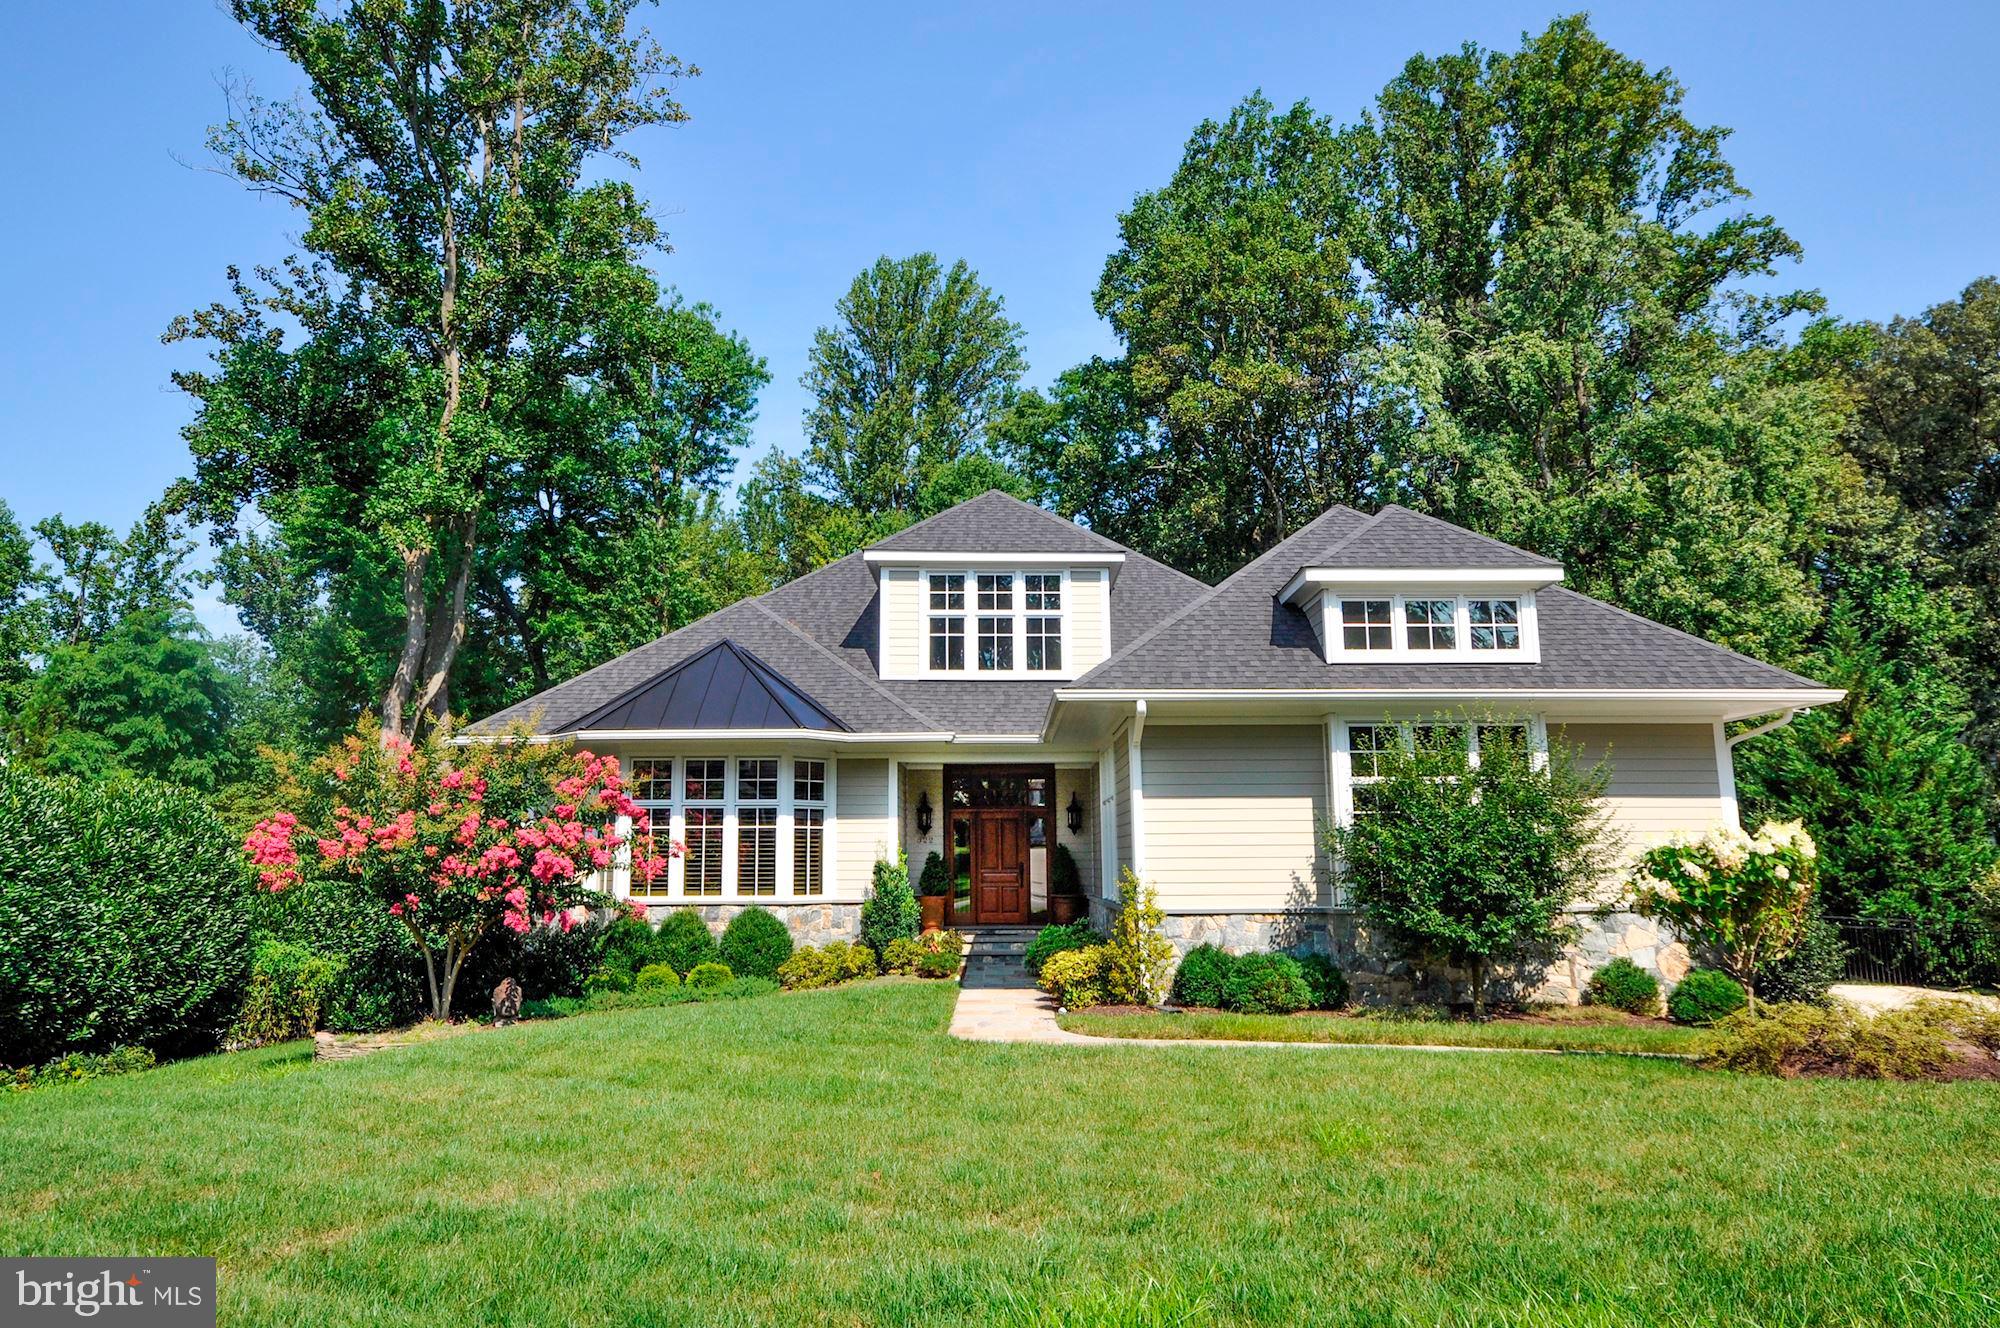
OPEN HOUSE CANCELLED. This stunning Tom Staats custom build is located in the Ayr Hill area in the heart of downtown NE Vienna.  The quality of construction of a Staats build along with thoughtful design provides +/- 5200SF of near perfection.  Graciously sited on a rare over half-acre lot that backs to Glyndon Park, the home's south-facing exposure provides incredible light throughout.  Features include 10 foot coffered ceilings,  wide-plank  hardwoods, bespoke gourmet kitchen, a breakfast room with a true atrium feel, a walnut paneled library, luxury primary bedroom and bath with large custom closet; 4 sets of french doors to rear deck and patio, screen porch, stone fireplace in great room, etc.  Designer details include custom window treatments, Schonbeck chandeliers, baths with custom tile, whole house audio, lower level with beverage centre, expansive outdoor entertaining areas with two hard-piped gas grills, and an exterior fireplace located under a water proofed deck. The flat rear yard is fully fenced with landscape lighting, irrigation and ample mature landscaping throughout the property.  The oversized 3 car garage (height could allow for lifts adding addition spots) is a rarity.   The wonderful floor plan has a gracious main level primary bedroom with less than 3 steps in and out of the home. Do not miss this special offering.
#VAFX1185768

VIENNA

322 AYR HILL AVENUE NE

4 Beds

3 Baths

5,011 Sq.Ft.

$1,799,000

MLS#: VAFX1185768
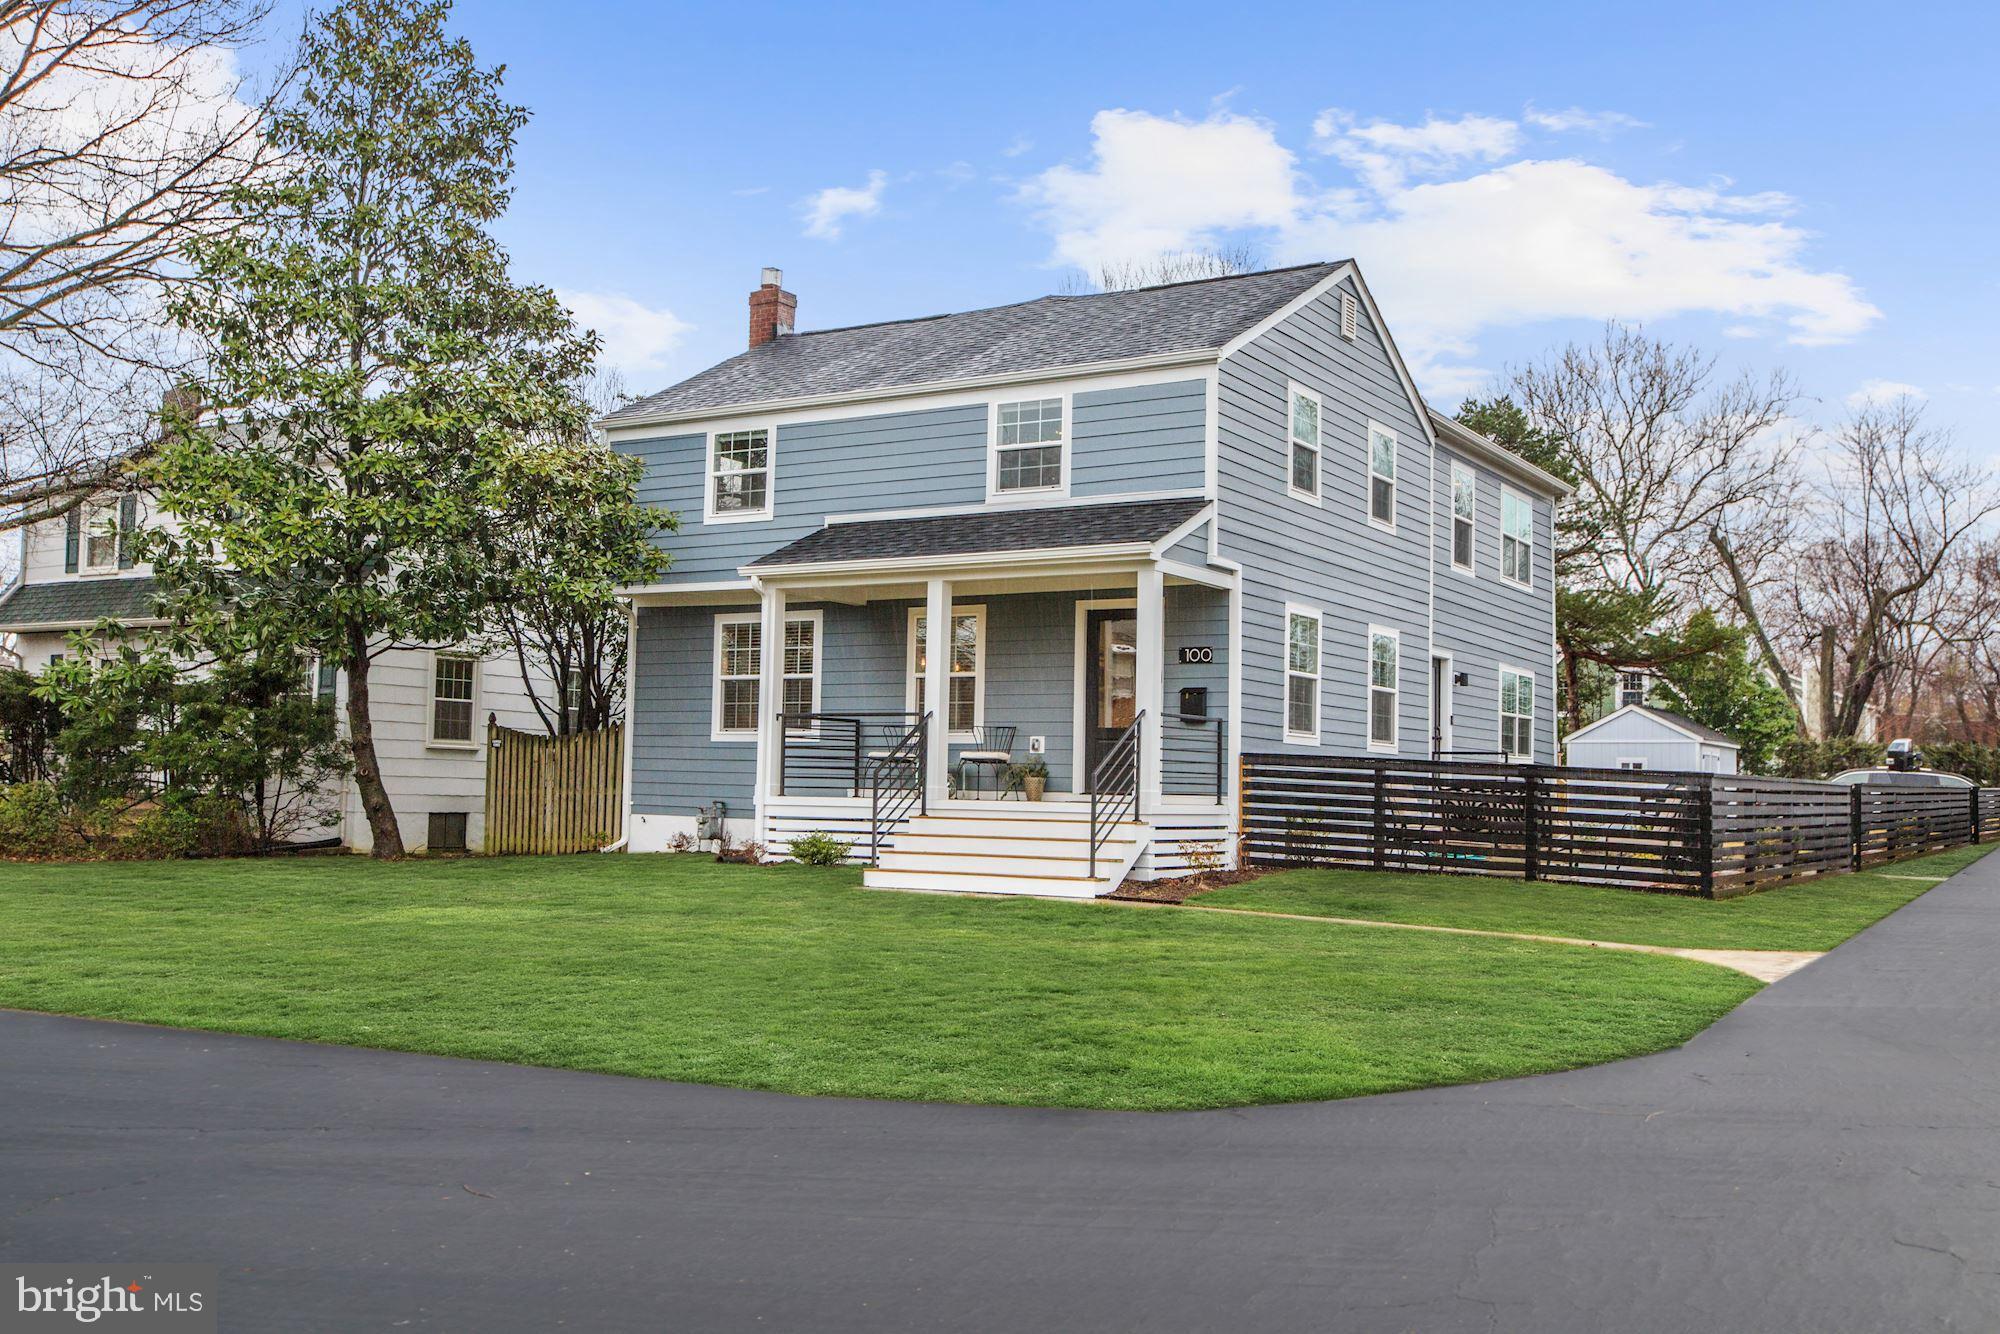
100 Pershing Drive South is located on a quiet street in the heart of Arlington, Virginia. The foyer features gleaming hardwood floors and high ceilings. To the left is the open concept kitchen equipped with Quartz countertops, large island with counter seating, a wet bar featuring a Shiplap backsplash with an additional sink and wine fridge, ample custom shelving, pantry, gas stove, stainless-steel appliances, a sleek and modern oven range hood, a subway tile backsplash, instant hot water in the French door refrigerator, crown molding, recessed lighting, and a dining area where a gorgeous light fixture dazzles above. The living room features a powder room, a large coat closet, hardwood floors, crown molding, recessed lights, a side door to the fenced-in side patio and backyard, and a rear door leading to the back porch. Four bedrooms are on the upper level including the master bedroom flooded with natural light with a large walk-in closet and luxury en-suite bath.
#VAAR138968

ARLINGTON

100 S PERSHING DRIVE

4 Beds

2 Baths

2,800 Sq.Ft.

$994,600

MLS#: VAAR138968
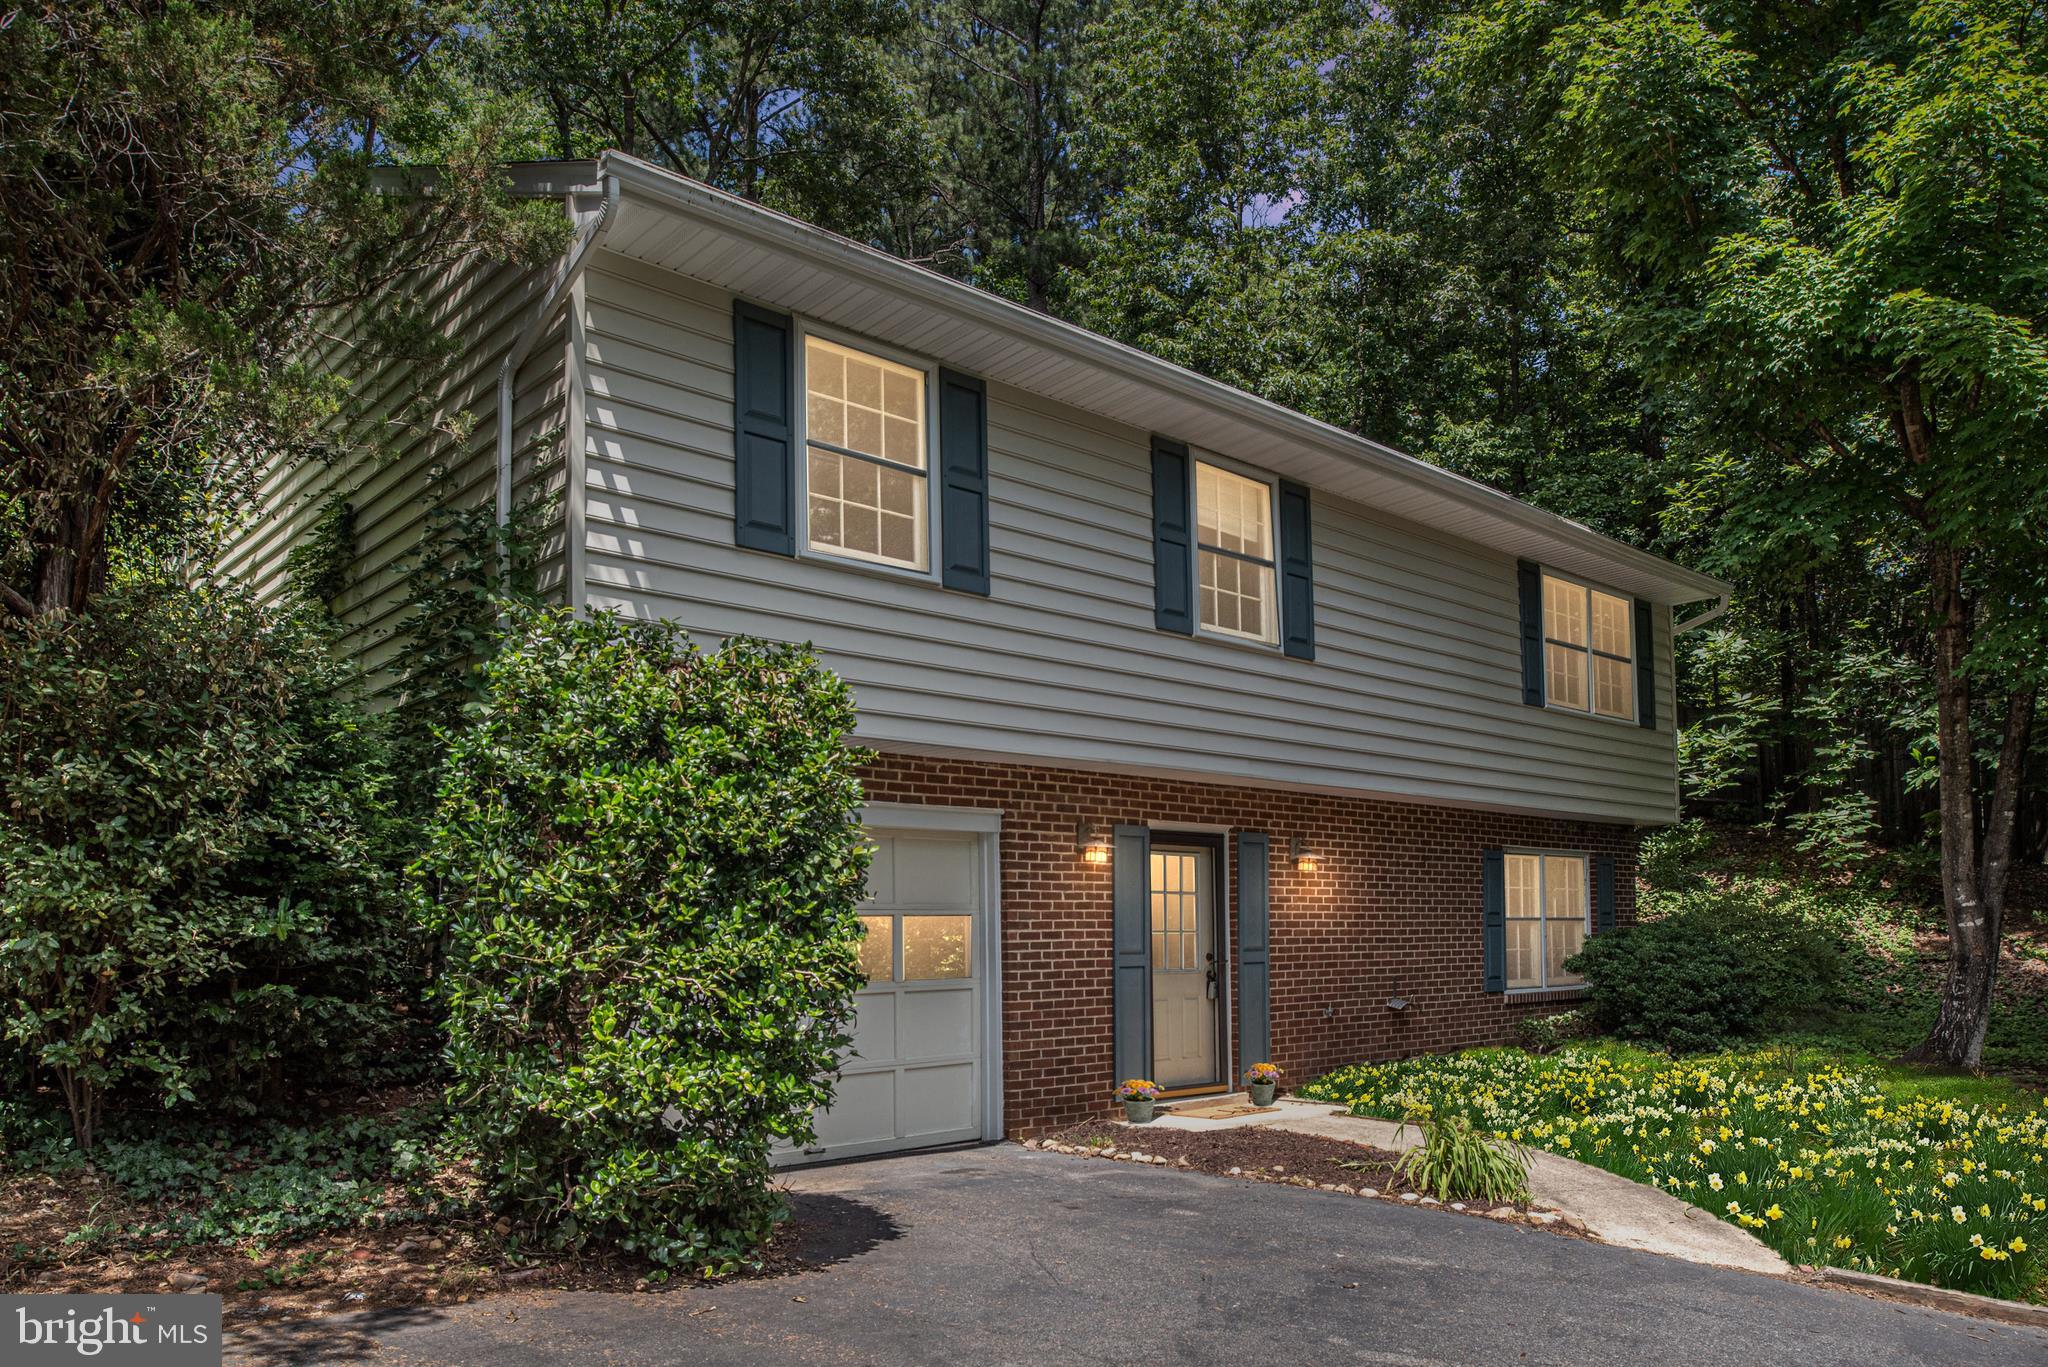
Fantastic price for a single family home located in the City. Great layout with ample living space. Nestled in the woods, this home provides privacy, peace and tranquility. Amazing park-like yard with large rear deck. Three nice-sized bedrooms and two full baths are featured on the upper level. Master bedroom offers private full bath and walk-in closet with views overlooking the wooded rear yard. Kitchen with updated SS appliances, French door refrigerator and wood floors. Great family room on lower level with wood burning brick fireplace. Many recent improvements to include HVAC and hot water heater. This home is a charmer. Enjoy the convenience of city living and this home's private setting!
#VAFB115358

FREDERICKSBURG

7 SENECA TERRACE

3 Beds

2 Baths

1,415 Sq.Ft.

$245,000

MLS#: VAFB115358
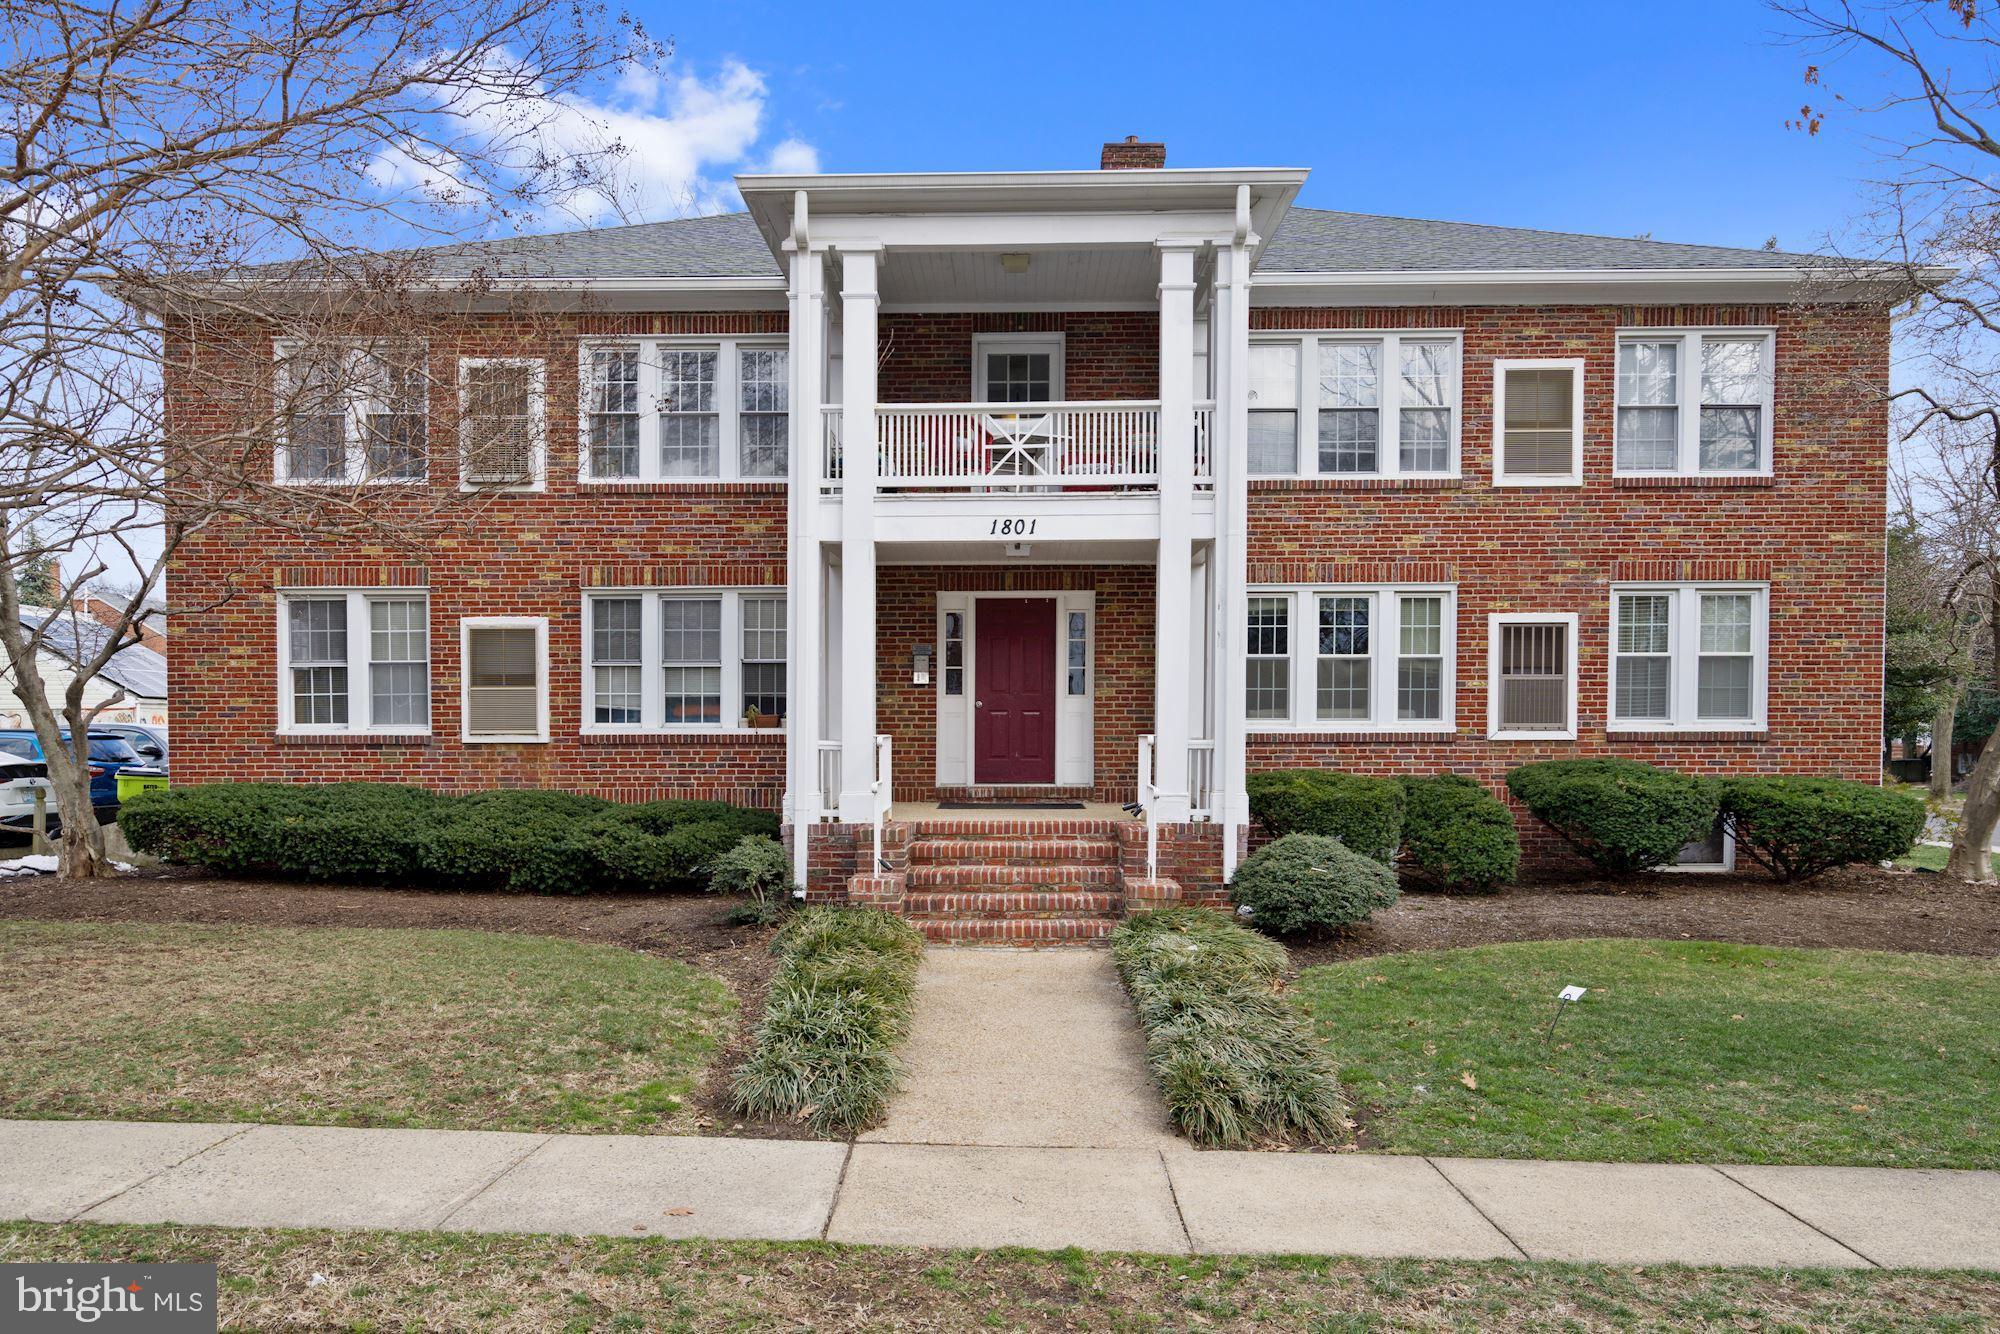
This professionally designed 1 bedroom 1 bath residence at the Alexandria Square condominiums is nestled in the quaint neighborhood of Del Ray Alexandria, and exhibits perfect details at every turn. Natural light pours into each space, offering the utmost in style and comfort. A Luxury bath features full glass shower door, Carrera marble floor and shower tile, chrome accents, lacquer shelving, and light filled rooms gracefully illuminate. The residence features laminate flooring, a modern kitchen with well-maintained and updated appliance, and a nest thermostat can control heating and air-conditioning from your smartphone. Free parking by permit for residents only, secure basement storage, and accessible bike rack.
#VAAX2007762

ALEXANDRIA

1801 DEWITT AVENUE D

1 Beds

1 Baths

441 Sq.Ft.

$289,000

MLS#: VAAX2007762
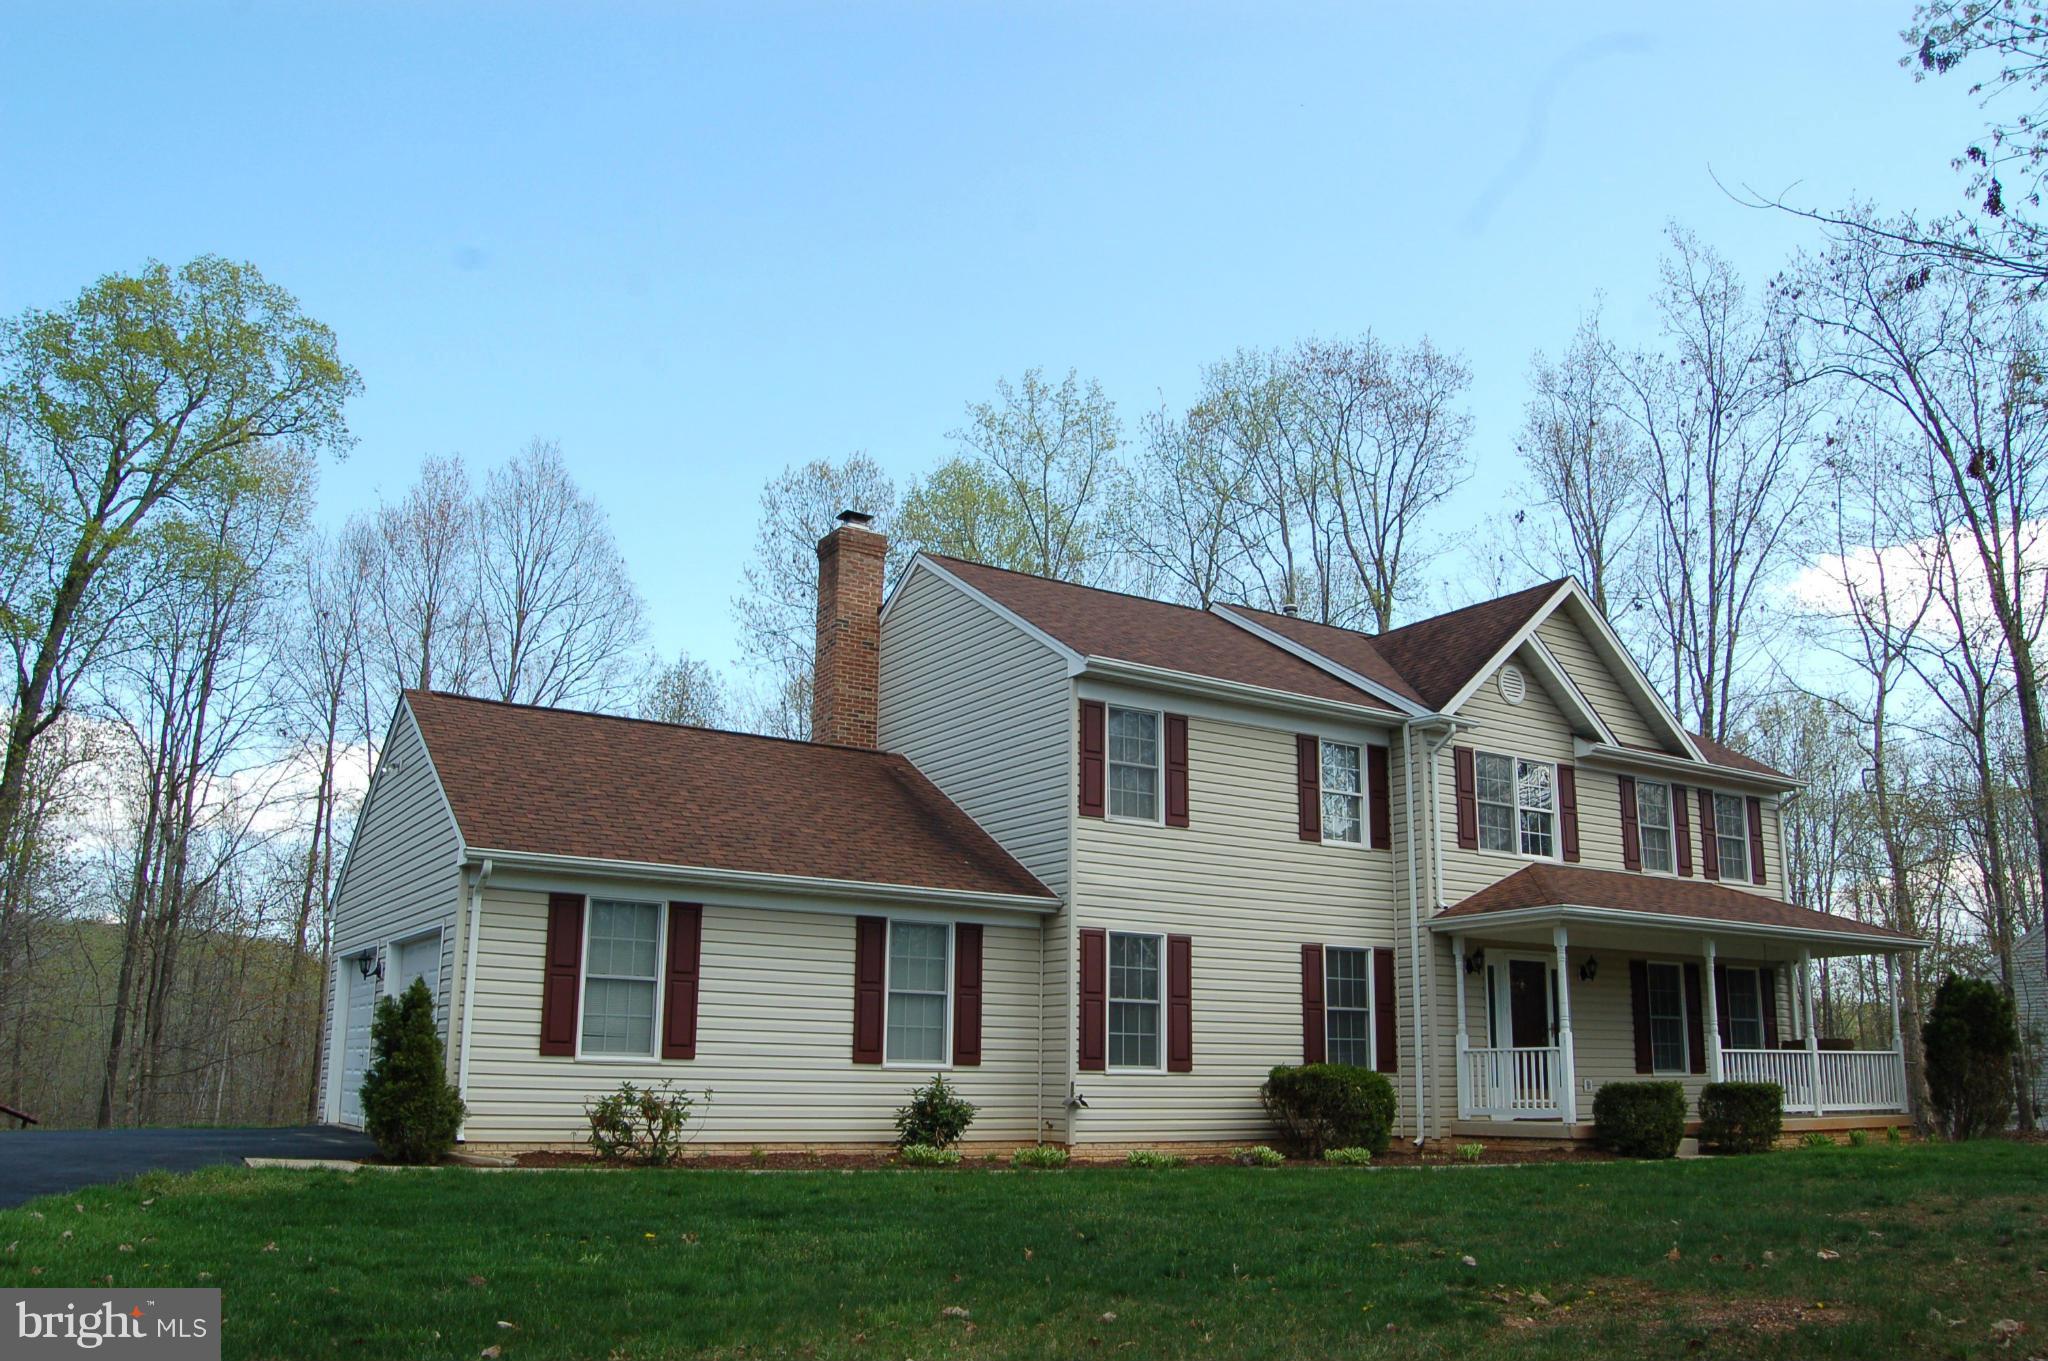
Wonderful Colonial with 3 Finished Levels in Nice Community!  Features Hardwood Floors, Open Floor Plan Detailed Molding Spacious Kitchen w/ Island and Gas Stove  Family Room w/ Wood burning Fireplace Master Suite w/ Vaulted Ceilings  Master Bath w/Huge Soaking Tub. Amazing Finished Basement with Wet Bar 2nd F/P Built-in Surround Sound Deck,Private Lot, Shed&Playground.Move -in Ready.
#1002851330

AMISSVILLE

2505 WILDWOOD CIRCLE

4 Beds

3 Baths

3,492 Sq.Ft.

$379,000

MLS#: 1002851330
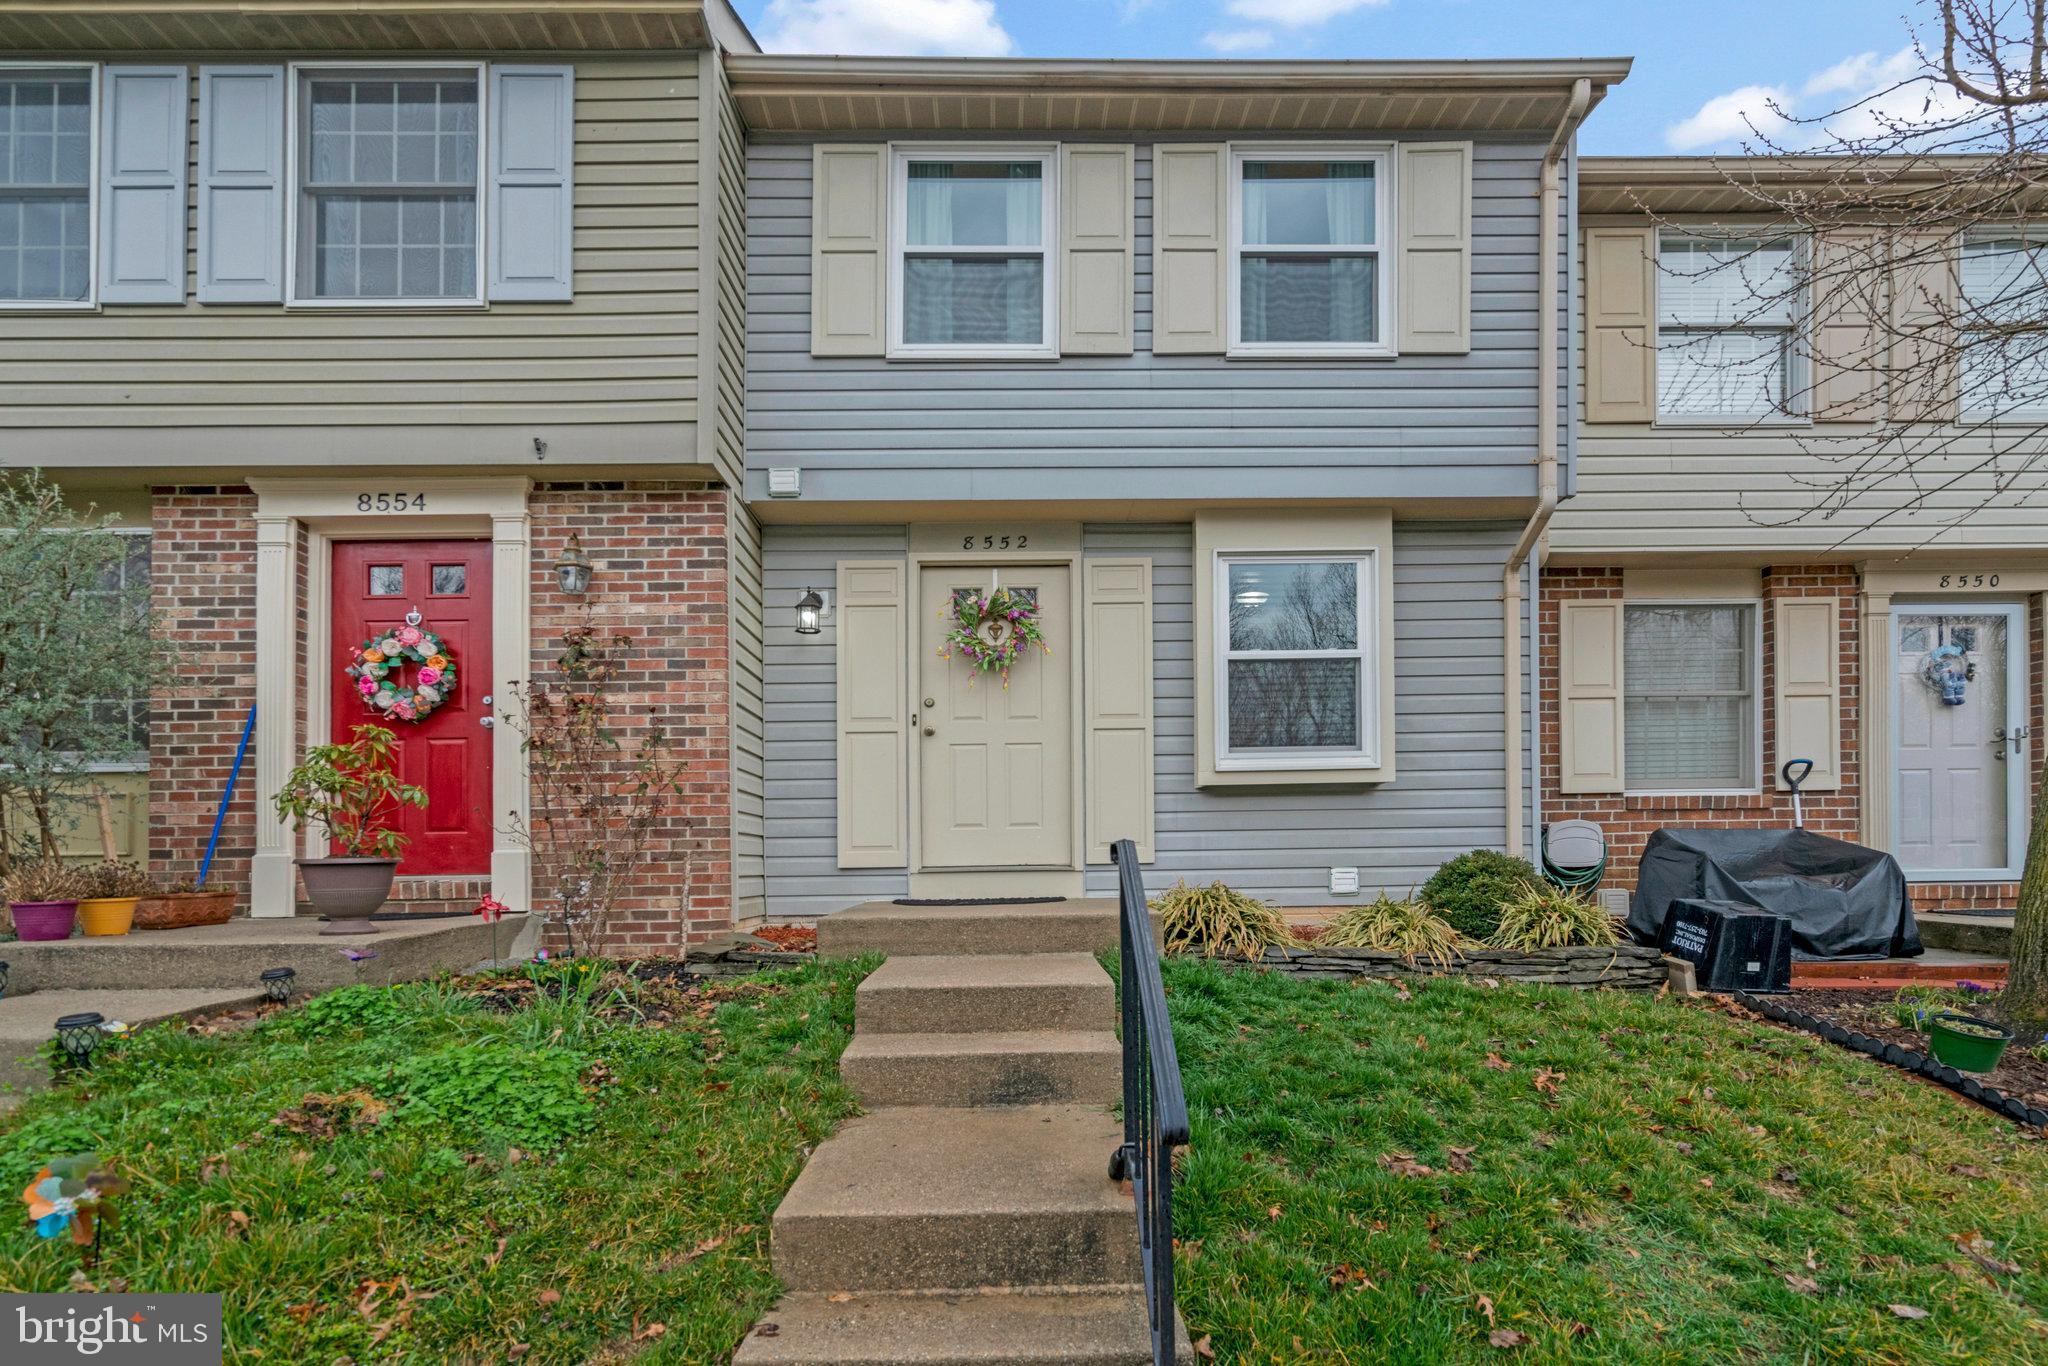
Impeccably updated, 3 level townhome in popular Newington Heights. This 2 bed, 1 full, 2 half-bath home is completely move-in ready. Kitchen boasts white cabinetry and light granite countertops and opens up to the spacious living and dining rooms. From the living room, walk out to the expansive deck. Powder room on the main level. Upstairs, find 2 generously sized bedrooms with ample closet space and full, updated bath. Primary bedroom has separate vanity area. Bright, lower level rec room has a half bath (with space to expand to full) and walks out to patio and fenced in rear yard. Rec room carpet 2024. New windows 2021. HVAC/Heat Pump 2021. Fresh paint, updated baseboards, and scratch and waterproof luxury vinyl planks 2021. Plenty of parking. Walking distance to multiple playgrounds, scenic trails, and parks. Basketball courts, tennis/pickleball courts, football/soccer field, baseball field. Quick commuter convenience with easy access to the Lorton VRE train, Fairfax County Parkway, I-95, and the Franconia Springfield Metro.
#VAFX2166312

LORTON

8552 KOLUDER COURT

2 Beds

1 Baths

1,333 Sq.Ft.

$435,000

MLS#: VAFX2166312
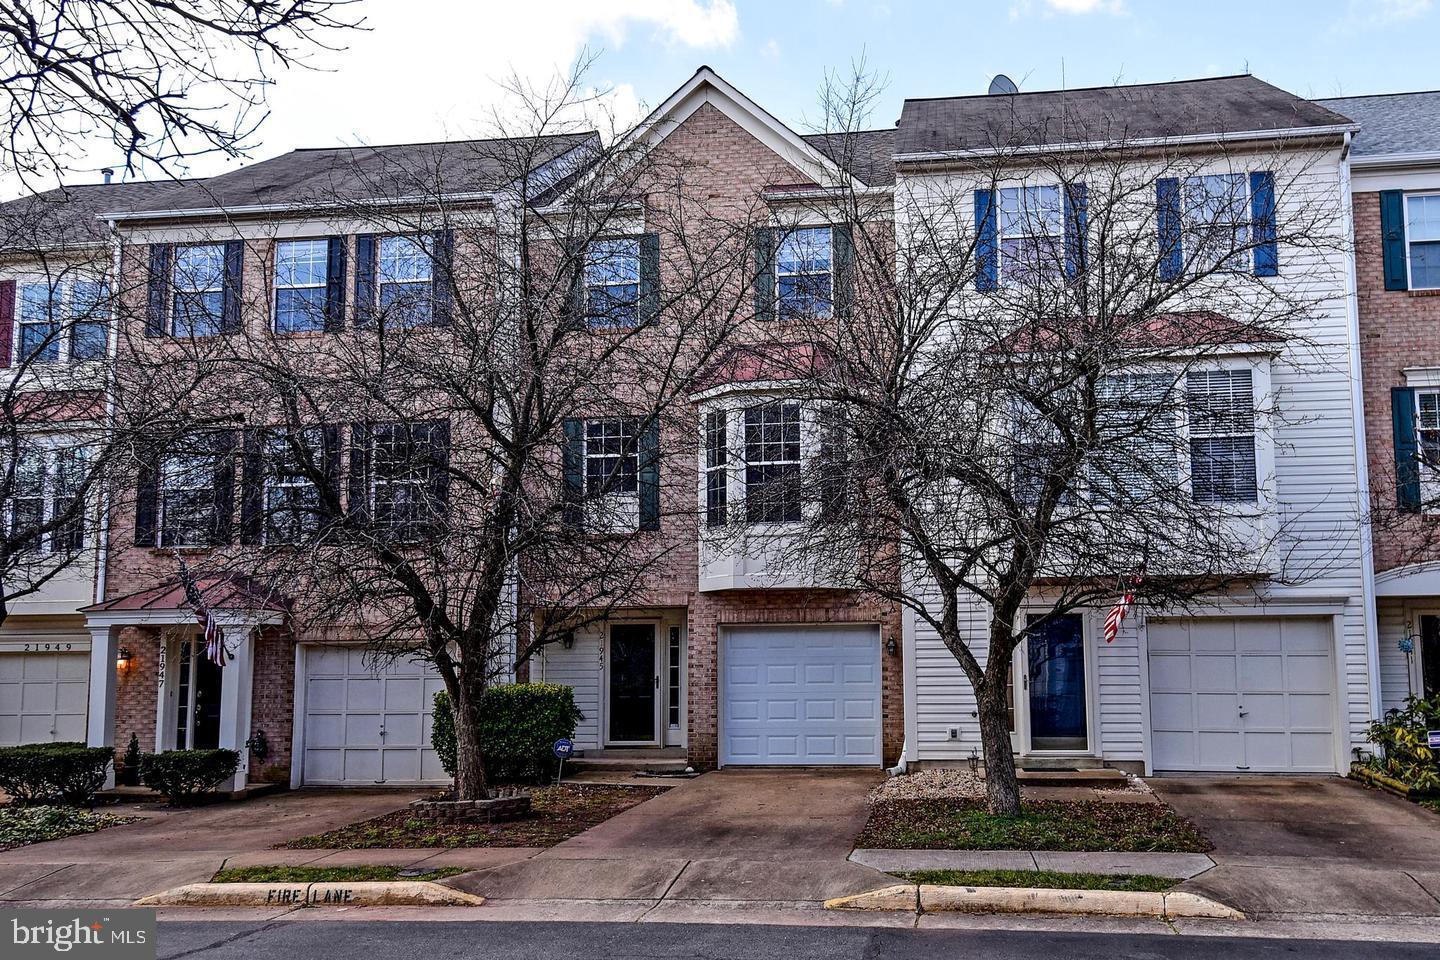
FANTASTIC 3 FINISHED LEVEL BRICK FRONT - 3 BEDROOM & 2 Full and 2 half Baths,  One Car garage TOWNHOME- BACKING TO COMMON AREA AND TREES - FULLY REMODELED THROUGHOUT - GLEAMING HARDWOOD FLOORS ON THE MAIN LEVEL..NEW KITCHEN WITH LARGE BAY WINDOW, NEW STAINLESS STEEL APPLIANCES AND GRANITE COUNTERS.. ENTIRE HOME FRESHLY PAINTINED IN MODERN GRAY... ALL BATH ROOMS UPDATED...BRAND NEW CARPETING ON THE UPPER LEVEL.. LARGE MBR WITH VAULTED CEILING & PRIVATE BATH...BRAND NEW 40 YEAR ROOF... BEAUTIFUL NEW TREX DECK... WINDOWS HAVE BEEN REPLACED...HVAC HAS BEEN REPLACED..NEW LIGHTING AND FIXTURES... BACKS TO TREES AND COMMON AREA.  To apply click here:  https://listing2leasing.com/q.php?q=21945-thompson-square-sterling-va-20166-axggwh
#VALO431126

STERLING

21945 THOMPSON SQUARE

3 Beds

2 Baths

1,925 Sq.Ft.

$2,200

MLS#: VALO431126

1 ... 195 196 197 198 199 ... 666
* Listings identified with the FMLS IDX logo come from FMLS and are held by brokerage firms other than the owner of this website. The listing brokerage is identified in any listing details. Information is deemed reliable but is not guaranteed. If you believe any FMLS listing contains material that infringes your copyrighted work please click here to review our DMCA policy and learn how to submit a takedown request. © 2024. First Multiple Listing Service, Inc.
 - property

Send a message

Message successfully sent.

Your message

What is 3 + 4 ?

Reason for contacting?

I agree to receive email communication and understand I can unsubscribe at any time.

I agree to be contacted by Charis Realty Group - Christine Issler, Broker via call, email, and text for real estate services. To opt out, you can reply 'stop' at any time or reply 'help' for assistance. You can also click the unsubscribe link in the emails. Message and data rates may apply. Message frequency may vary. Privacy Policy

Sign Out

Virtual Assistant

Would you like to take the next step with this property? We can help you schedule a showing or virtual tour, or send you more details.

Yes, I would like more information.

Thank You for Your Reply, One of Our Agents will contact you as soon as possible

No, maybe later.

Thank you, you can always contact me via email, phone number or through the contact form.

Realhub AI

Lucy - Your AI-Powered Realtor

Update Your Temporary Password

Personalize your search

Enter your email and we'll notify you immediately when new listings match what you're looking for.

or enter email address

Already have an account ? Login here

Continue your home search

I agree to receive communications and understand I can unsubscribe at any time.

I agree to be contacted by Charis Realty Group - Christine Issler, Broker via call, email, and text for real estate services. To opt out, you can reply 'stop' at any time or reply 'help' for assistance. You can also click the unsubscribe link in the emails. Message and data rates may apply. Message frequency may vary. Privacy Policy

Already have an account ? Login here

We use cookies

We use cookies primarily for analytics to enhance your experience. By accepting, you agree to our use of these cookies. You can manage your preferences or learn more about our cookies policy.
