Properties

Browse or get in touch to schedule a walkthrough.

  • Nearby me
Price range

Popular Features

Community Features

Association

Property Features

Waterfront

View

Exterior Features

Interior Features

Style

10000 properties match your criteria

Updated 1 minute ago

E-Alert name
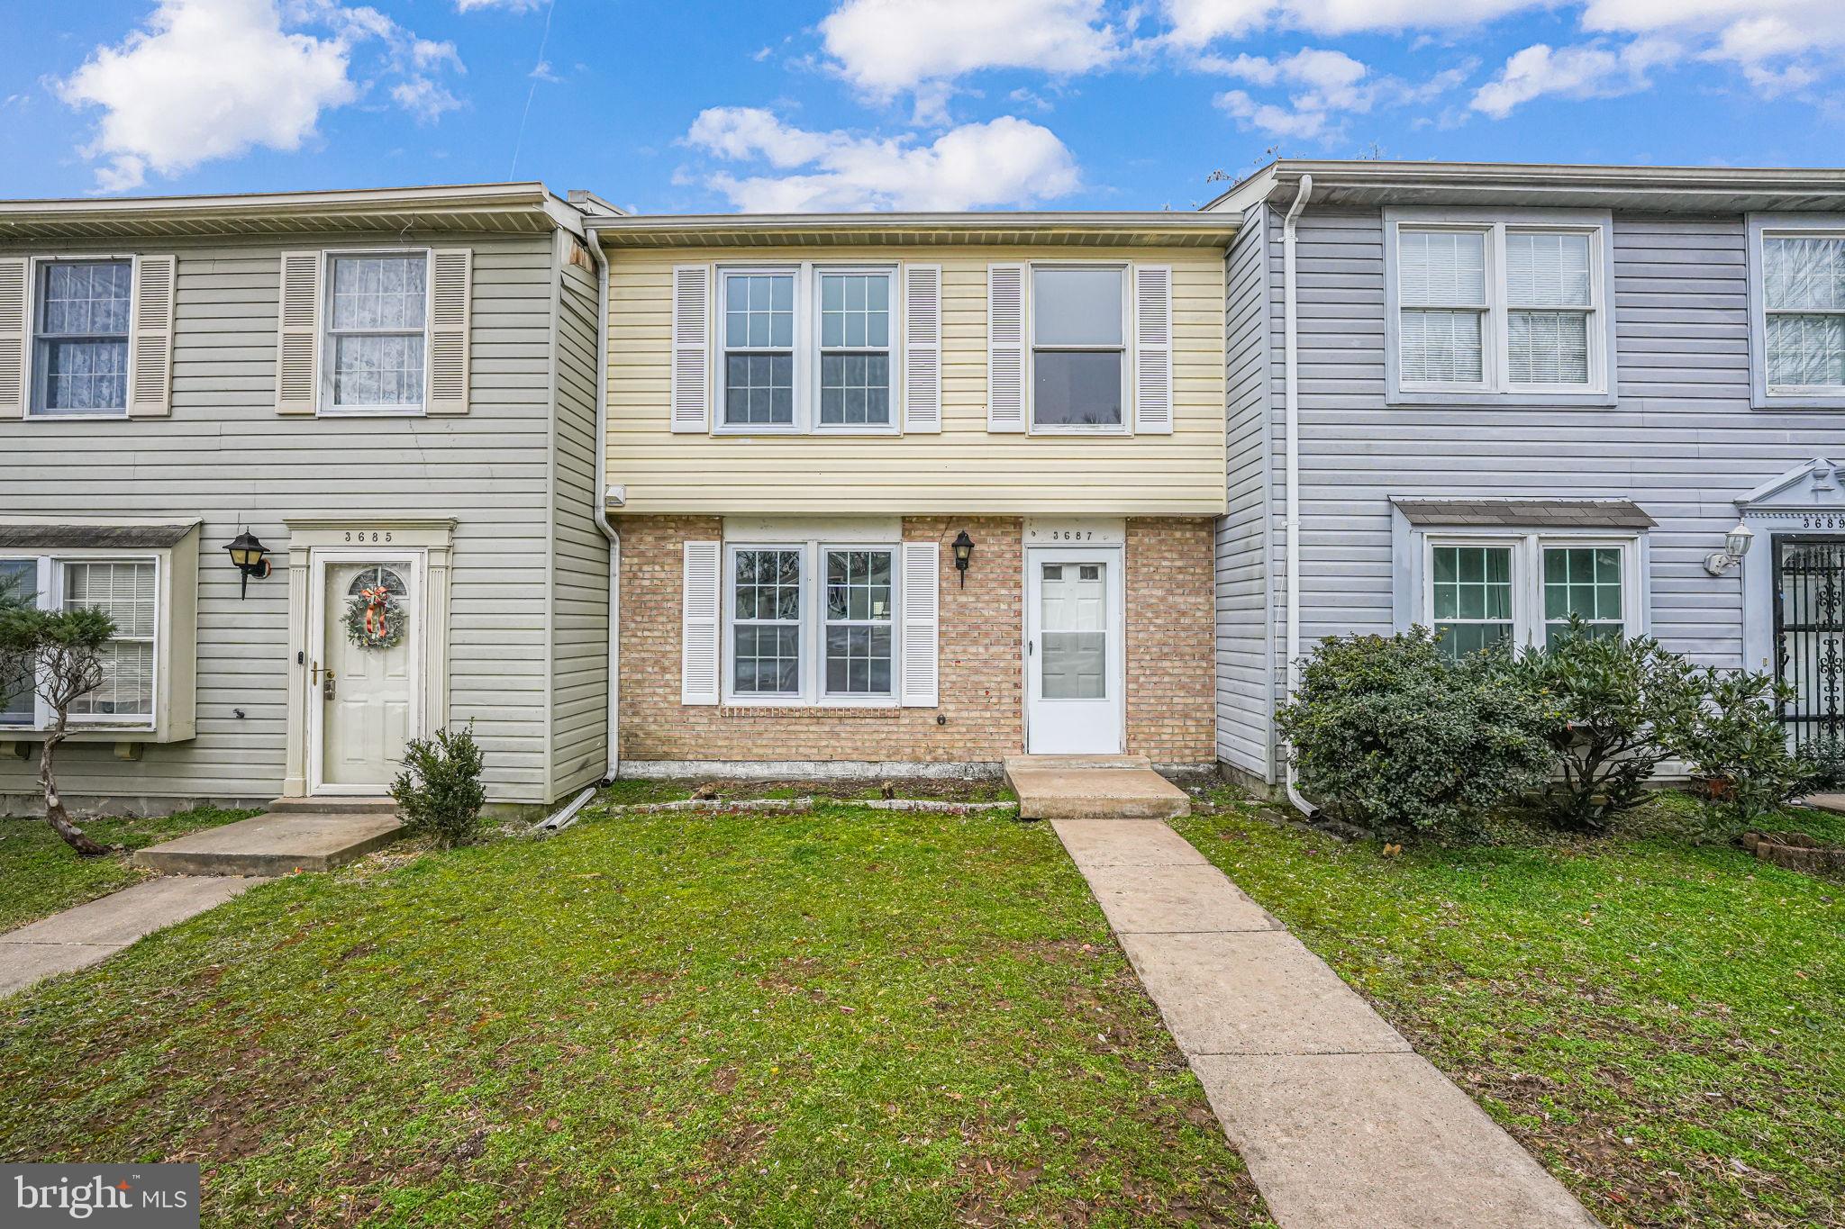
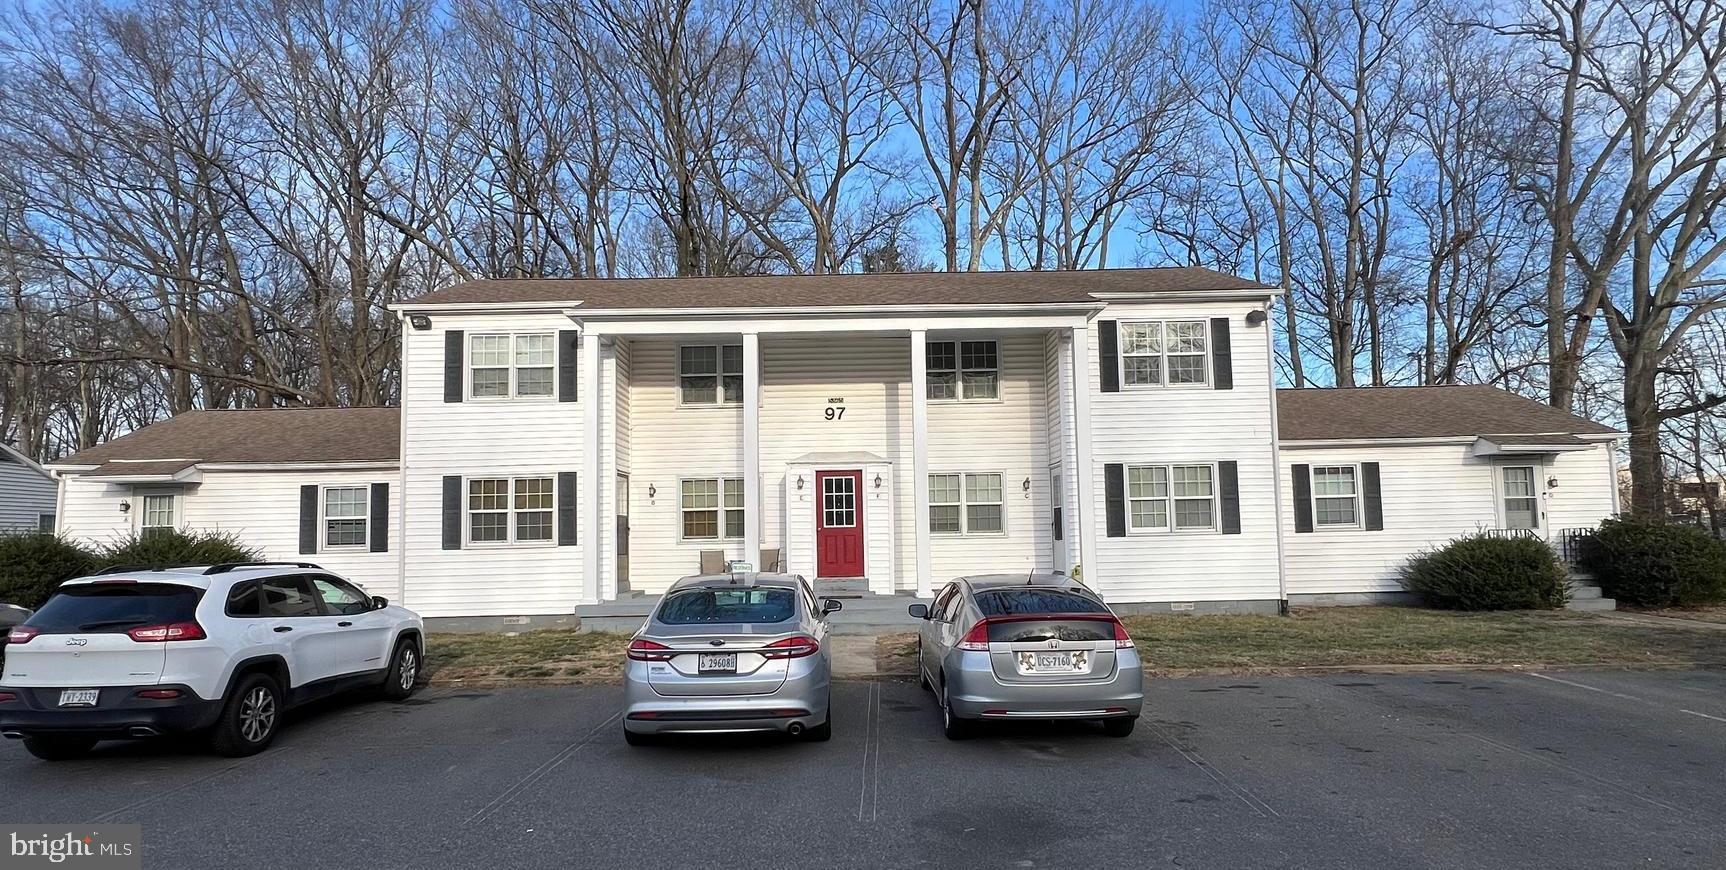
Presenting a rarely available and meticulously maintained 1-bedroom, 1-bathroom in the desirable Gardens of Crestwood Village. At 880 square feet, this residence has a spacious living room with access to the private balcony and exterior storage closet. Adjacent to the living room, the dining area seamlessly flows into a wide galley kitchen, featuring ample counter space and great storage. With an additional closet or storage space and separate laundry nook in the hallway just outside the kitchen. The bathroom comes complete with an extra-tall cabinet and a single vanity. The expansive bedroom comfortably accommodates a king-sized bed, complemented by ample closet space for all your storage needs. Additionally, this unit is accompanied by a convenient parking spot directly outside the front door, ensuring effortless access.
#VAPW2089144

MANASSAS

10626 PROVINCIAL DRIVE C

1 Beds

1 Baths

880 Sq.Ft.

$250,000

MLS#: VAPW2089144

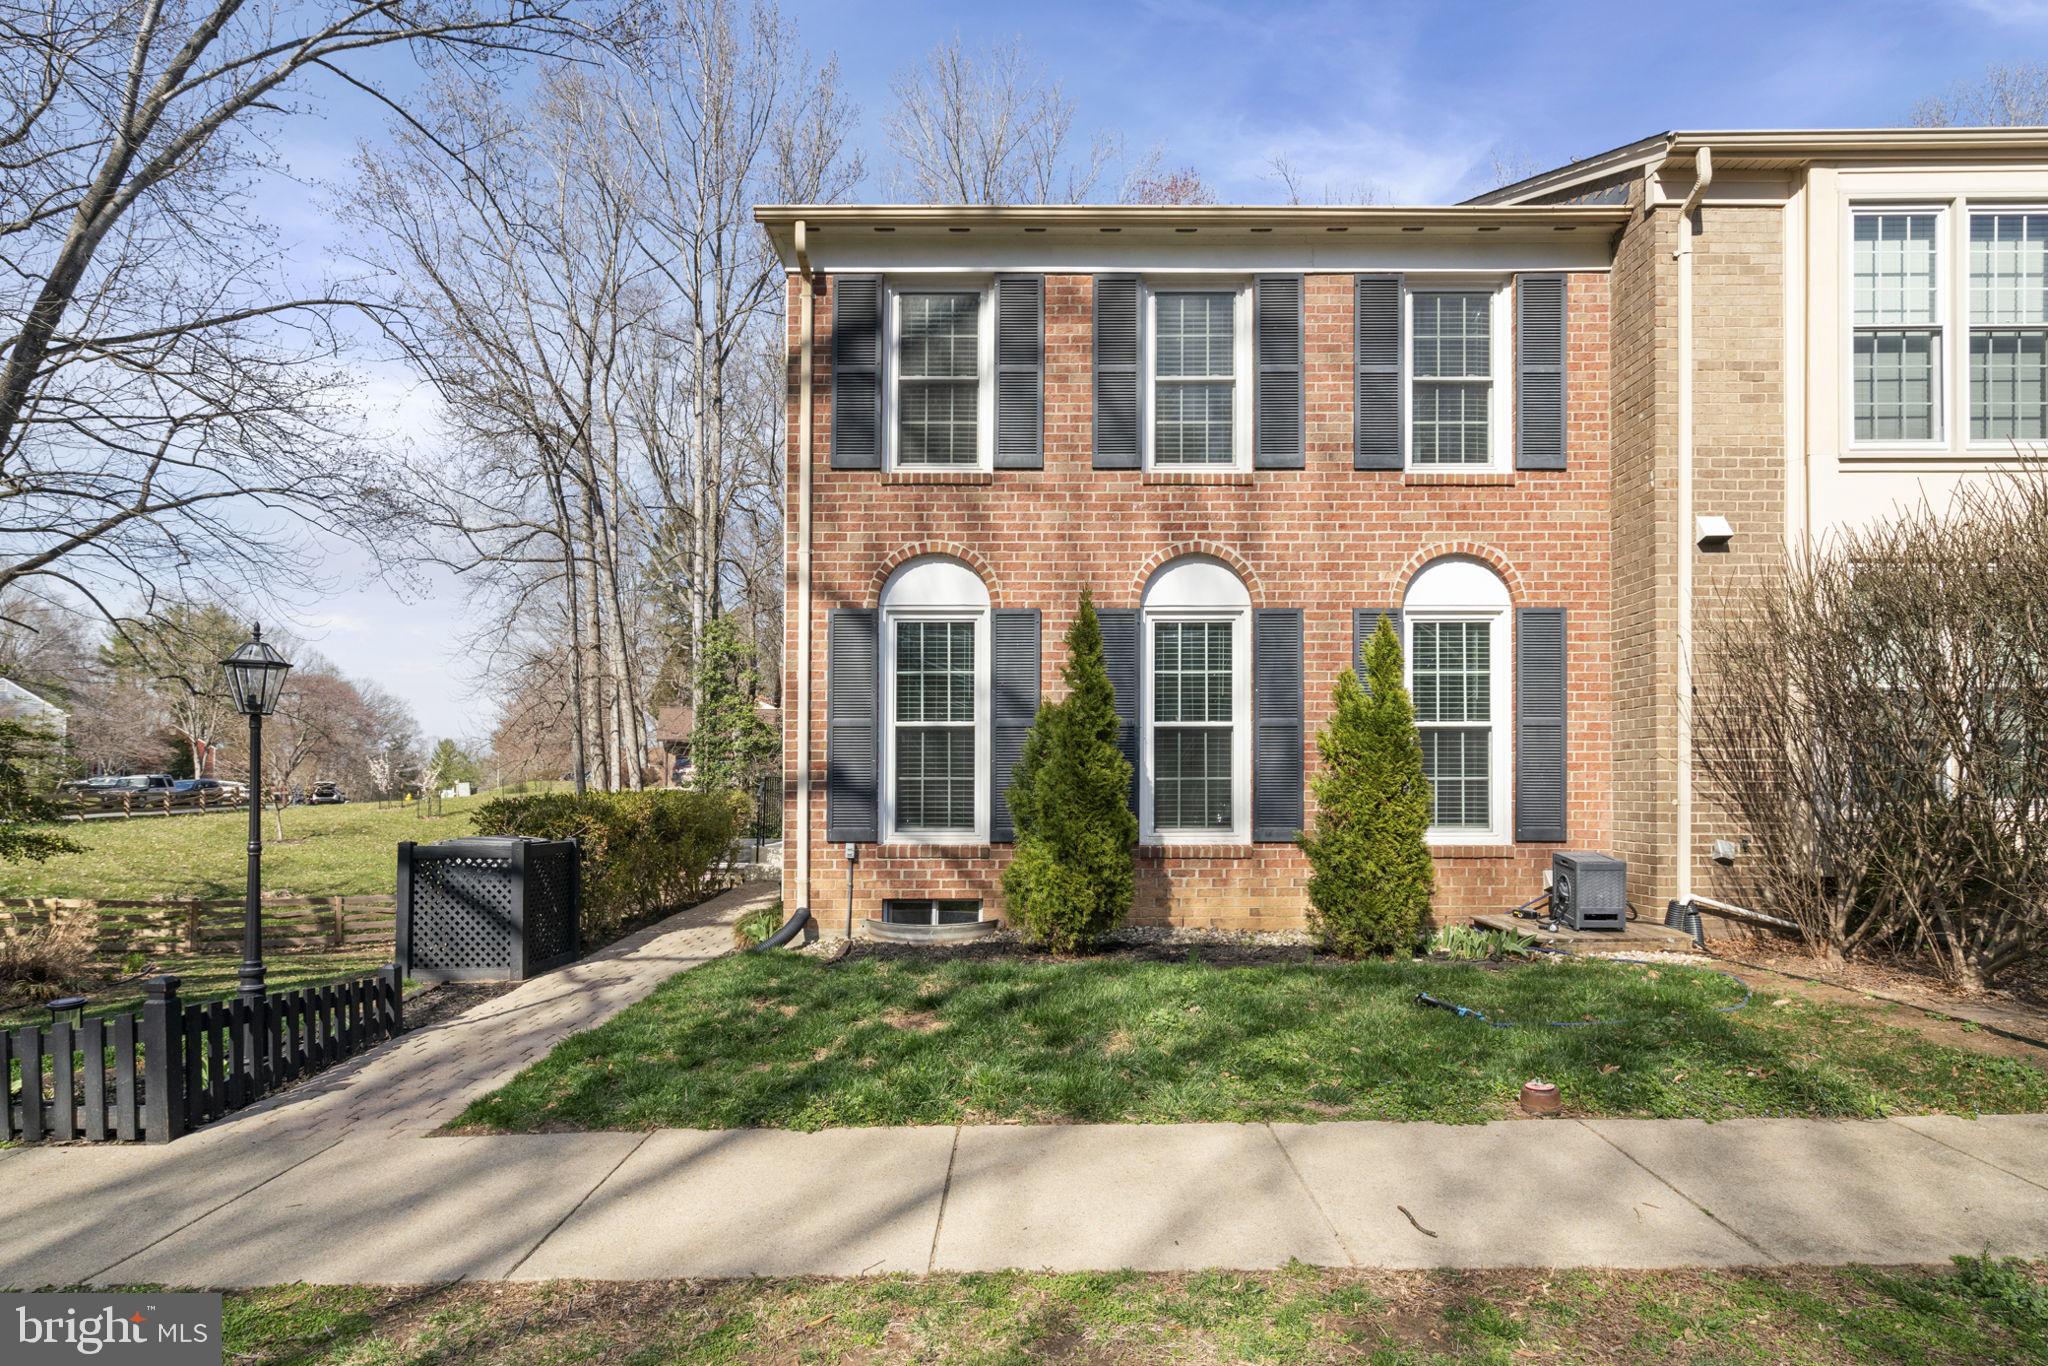
Amazing home on amazing street with an amazing fenced in lot.  Professional photos and full description forthcoming. Charming center-hall colonial with 4 bedrooms and 3.5 bathrooms + a lower level extra bedroom/flexroom awaits you in the center of everything Manassas has to offer. A two-story foyer greets you as you enter the front door with left (dining) and right (living) formal spaces. A home office is opposite the primary staircase while behind the dining room you'll find a landing space just inside the garage door with a full size washer/dryer and space for shoes and bags. The kitchen affords you space and storage in every direction. Island cooking is easy with a full size fridge and double ovens too.. what else do you need to cooking anything/everything! Kitchen overlooks eat-in space and family room with gas fireplace. Upstairs there are three bedrooms with large closets that share a full hallway bathroom while the primary bedroom boasts multiple walk-in closets and a bathroom with separate water closet, soaking tub, and standing shower PLUS dual vanities. The lower level has a flex room, second home office/music studio with plexiglass window, large utility room, wetbar, a massive rec/family room and full egress to the backyard via a double wide staircase. Backyard is massive and flat, fully fenced in and ready for kids, pets, or to entertain! This home is a gem, can you see it for what it can be? (Repairs needed.)
#VAPW2093654

MANASSAS

9316 HERSCH FARM LANE

4 Beds

3 Baths

3,500 Sq.Ft.

$634,900

MLS#: VAPW2093654

Welcome to Your Dream Rental!
Be the first to live in this stunning new construction single-family home, thoughtfully designed for modern living. This spacious residence offers 5 bedrooms, 3 full bathrooms, a main floor office, and a partially finished basement—perfect for a home gym, second office, or playroom.

Step inside to discover a bright, open-concept layout featuring a sunlit living room and a gourmet kitchen complete with brand-new stainless steel appliances, granite countertops, and ample cabinetry. The main level includes a full bedroom and bathroom, ideal for guests or multi-generational living, as well as a dedicated office space perfect for working from home or managing daily tasks.

Upstairs, you'll find generously sized bedrooms with large closets, a luxurious primary suite with a walk-in closet and ensuite bath, and a spacious loft perfect for a second living area, playroom, or additional workspace. Enjoy the convenience of an upstairs laundry room and abundant storage throughout.

Additional highlights include a 2-car garage, a large backyard, and energy-efficient features—all nestled in a quiet, family-friendly neighborhood.

This home effortlessly blends comfort, space, and style. Schedule your tour today—your perfect rental awaits!
#VAFV2033746

WINCHESTER

115 MANASQUAN WAY

5 Beds

3 Baths

3,073 Sq.Ft.

$3,200

MLS#: VAFV2033746

Spacious 4-Bedroom Home in Sought-After Port Potomac!

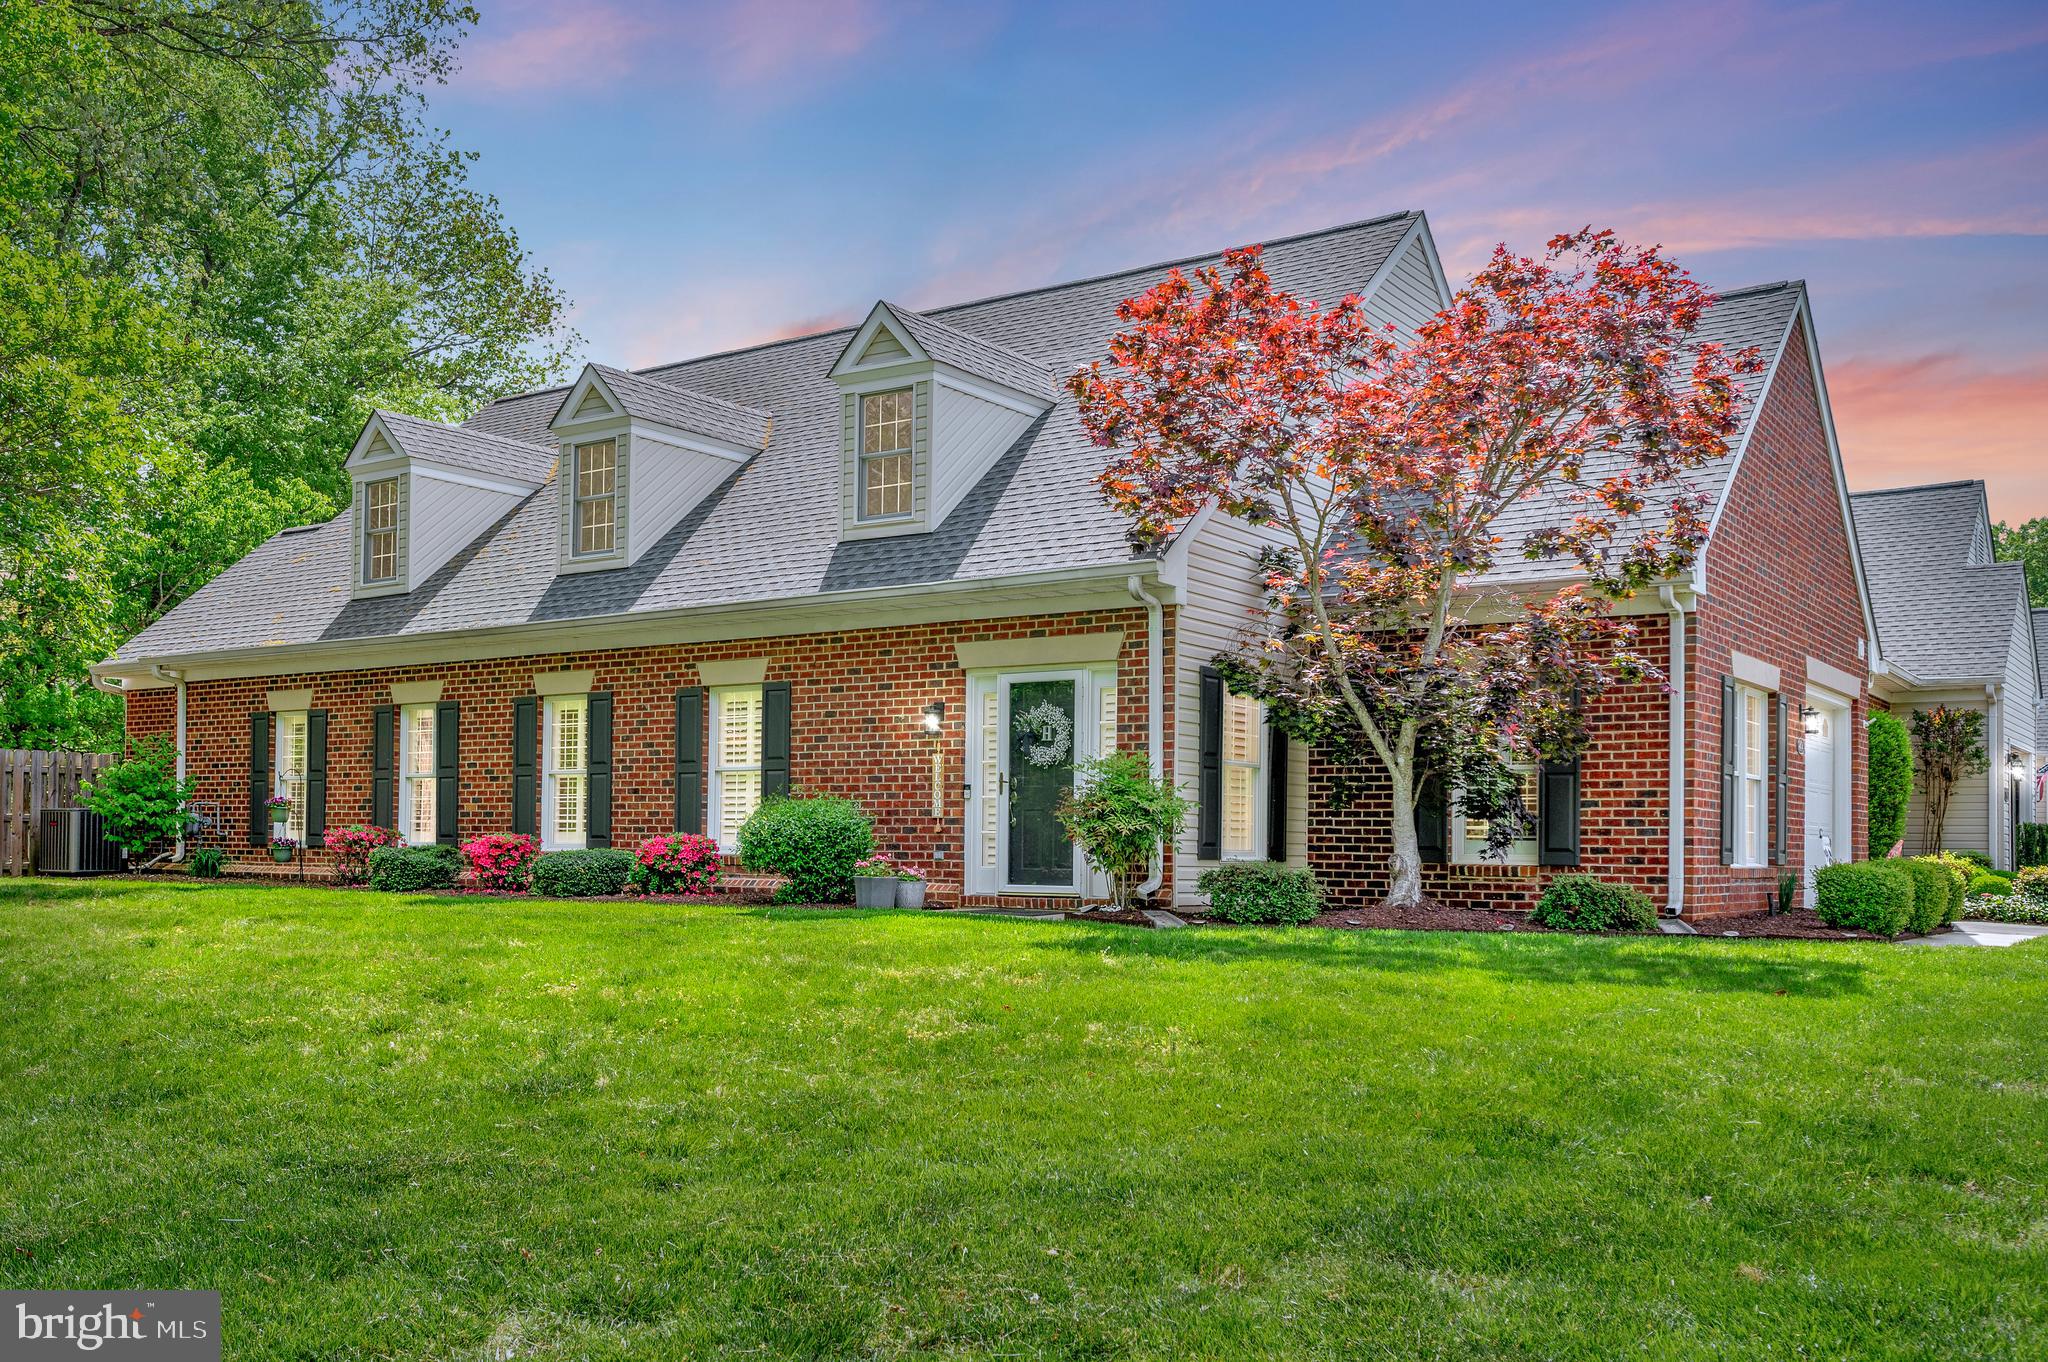
Welcome to 16331 Boatswain Circle, a stunning brick-front colonial nestled in the heart of the prestigious Port Potomac community in Woodbridge, Virginia. Boasting over 4,000 square feet of living space, this 4-bedroom, 3.5-bathroom home is one of the largest currently available in the neighborhood—perfect for those seeking space, style, and comfort.

Step inside to find gleaming hardwood floors, two cozy fireplaces, and a bright and inviting sunroom that floods the home with natural light. The open-concept layout is ideal for both entertaining and everyday living, with generous room sizes and a seamless flow from one space to the next.

The well-appointed kitchen opens to a spacious family room, while formal living and dining areas provide elegant touches. Upstairs, the expansive primary suite features a luxurious en-suite bath and ample closet space.

Enjoy community amenities such as indoor and outdoor pools, clubhouse, fitness center, and more—plus easy access to I-95, commuter lots, Potomac Mills, and Stonebridge at Potomac Town Center.

Don’t miss your chance to own one of Port Potomac’s premier homes—schedule your private tour today!
#VAPW2093156

WOODBRIDGE

16331 BOATSWAIN CIRCLE

4 Beds

3 Baths

4,153 Sq.Ft.

$850,000

MLS#: VAPW2093156

Situated on a serene 1-acre wooded lot, this charming 3 bed, 2 bath ranch home offers nearly 2,000 square feet of cozy living. Inside, you'll find hardwood and tile flooring along with warm pine tongue-and-groove ceilings. The open-concept main living area features a spacious living room with a beautiful picture window, flowing into the dining area and kitchen, which boasts wood cabinetry, an island with built in fireplace, and stainless steel appliances. The primary suite includes a large master bath with a double vanity, jacuzzi tub, and walk-in shower. Two additional bedrooms and a full bath provide comfort for family or guests. An unfinished upstairs area offers great potential for a gym, office, or extra bedrooms. Enjoy the large covered front porch and multiple outdoor sheds with electricity for hobbies or storage. Conveniently located between Staunton and Harrisonburg, this home is a must-see!
#VAAG2000574

GROTTOES

48 STULL RUN LANE

3 Beds

2 Baths

1,936 Sq.Ft.

$379,000

MLS#: VAAG2000574

Your Perfect Escape—Updated Rambler on 1.35 Private Acres with No HOA!

Welcome to your move-in ready dream home! Nestled on the Culpeper/Fauquier line just 9 miles from the heart of Warrenton, this beautifully updated 3-bedroom, 1-bath rambler sits on a secluded 1.35-acre lot offering the peace and privacy you've been searching for—without sacrificing convenience.

Step inside and be greeted by a flood of natural light and a wide-open floor plan perfect for modern living. The gourmet kitchen steals the show with a large center island with barstool seating, ample counter space, stainless steel appliances, and still room for a kitchen table. Ideal for entertaining and everyday living.

Double doors open to a spacious back deck overlooking your private backyard sanctuary—perfect for morning coffee, outdoor dining, or simply enjoying the serene view. A second side deck off the kitchen and laundry area adds even more space for cookouts, gatherings, and quiet evenings under the stars.

The yard is flat, open, and completely usable, giving you endless possibilities—from a play area to gardening to weekend bonfires. Mature trees surround the property, offering privacy and shade, while nearby woods invite you to roam and explore.

No HOA. No fixer-upper. No compromises. Just a bright, beautifully renovated home in a peaceful, country setting—ideal for first-time buyers, condo/townhome move-ups, or anyone wanting space, style, and simplicity.

Come see the upgrades and prepare to be wowed—this is the one!
#VACU2010046

AMISSVILLE

2219 BROWN LANE

3 Beds

1 Baths

1,250 Sq.Ft.

$432,000

MLS#: VACU2010046

Near Ashburn Metro, Available now for immediate occupancy...!!

Colonial 3 Stories, Brick Front Single Family House, Fully finished walkout Basement, Hardwood Floors Throughout the house, Granite countertops, Freshly Painted, 4 Bedrooms and 4 Full Bathrooms, 2 Car Garage, 4600 SF, Great Neighborhood, highly sought after zip code for top schools of Ashburn, Near ONE LOUDOUN, Whole Foods, Traders Joes, ASHBURN Metro, Major Highways Route 7, Route 28, Dulles Toll Road, Major IT Companies, AOL, GOOGLE, AMAZON, Microsoft, Raytheon, Reston Town Center. Near Dulles Town Center, Inova Loudoun Hospital, Howard Hughes Medical Research Center, Giant Food, Aldie Food, Harris Teeter Food, Wegman’s Food, LIDLE Foods, Patel Bros Indian Food, Lotte Food Market, Swimming Pool, Basketball and Tennis Courts, Walking Trails, Near W&O Bike Path, Near Academy of Science, Stone Bridge High School, Ashburn Lake with Gazebo, Near Washington International Dulles Airport. Verizon FIOS High Speed Internet Available.


Features: -
-1st level (Main) has hardwood floors with 1 bedroom, 1 full bath, living room, dining room, family room and large well-lit kitchen, Washer Dryer Between Kitchen and garage.
-2nd level (Upper) with Hardwood floors has 4 bedrooms plus 2 full baths.
-3nd Level (Lower) with hardwood floors has 1 bedroom and Full Bath and kitchenett
2 Car Garage with storage racks, Plenty of Parking available. Pets are allowed with Pet Fee. Renter's Agent Warmly Welcome.
#VALO2095508

ASHBURN

43858 MERRYOAK WAY

5 Beds

4 Baths

4,390 Sq.Ft.

$4,299

MLS#: VALO2095508

Welcome to Hyde Park Condominium, Ballston's first condominium built in 1972 by the esteemed architect Vlastimil Koubek covering 4 acres of land.This top floor spacious (930 sq ft)  and sunny one bedroom one bath condo with a balcony is now freshly painted with newly installed carpet and ready for its new owner. The condo fee includes all utilities! Hyde Park Condominium is a clean air complex (no smoking) and offers amazing amenities including a fitness center, party room, landscaped private park with 25-meter outdoor pool, and community garden, strolling path, gas grills, gazebo and picnic tables, bicycle storage area, club room with TV and a pool table, front Desk Concierge Service 7 AM until midnight with security guards after hours,  two laundry rooms with 4 washer/dryers on each floor (no cost) . Unbeatable location near shopping & dining options, the Arlington County Library, Arlington County Lubber Run Recreation Center, several major crossroads of Arlington, the Metro station , Pentagon and Amazon headquarters.
#VAAR2054338

ARLINGTON

4141 N HENDERSON ROAD 1207

1 Beds

1 Baths

930 Sq.Ft.

$345,000

MLS#: VAAR2054338

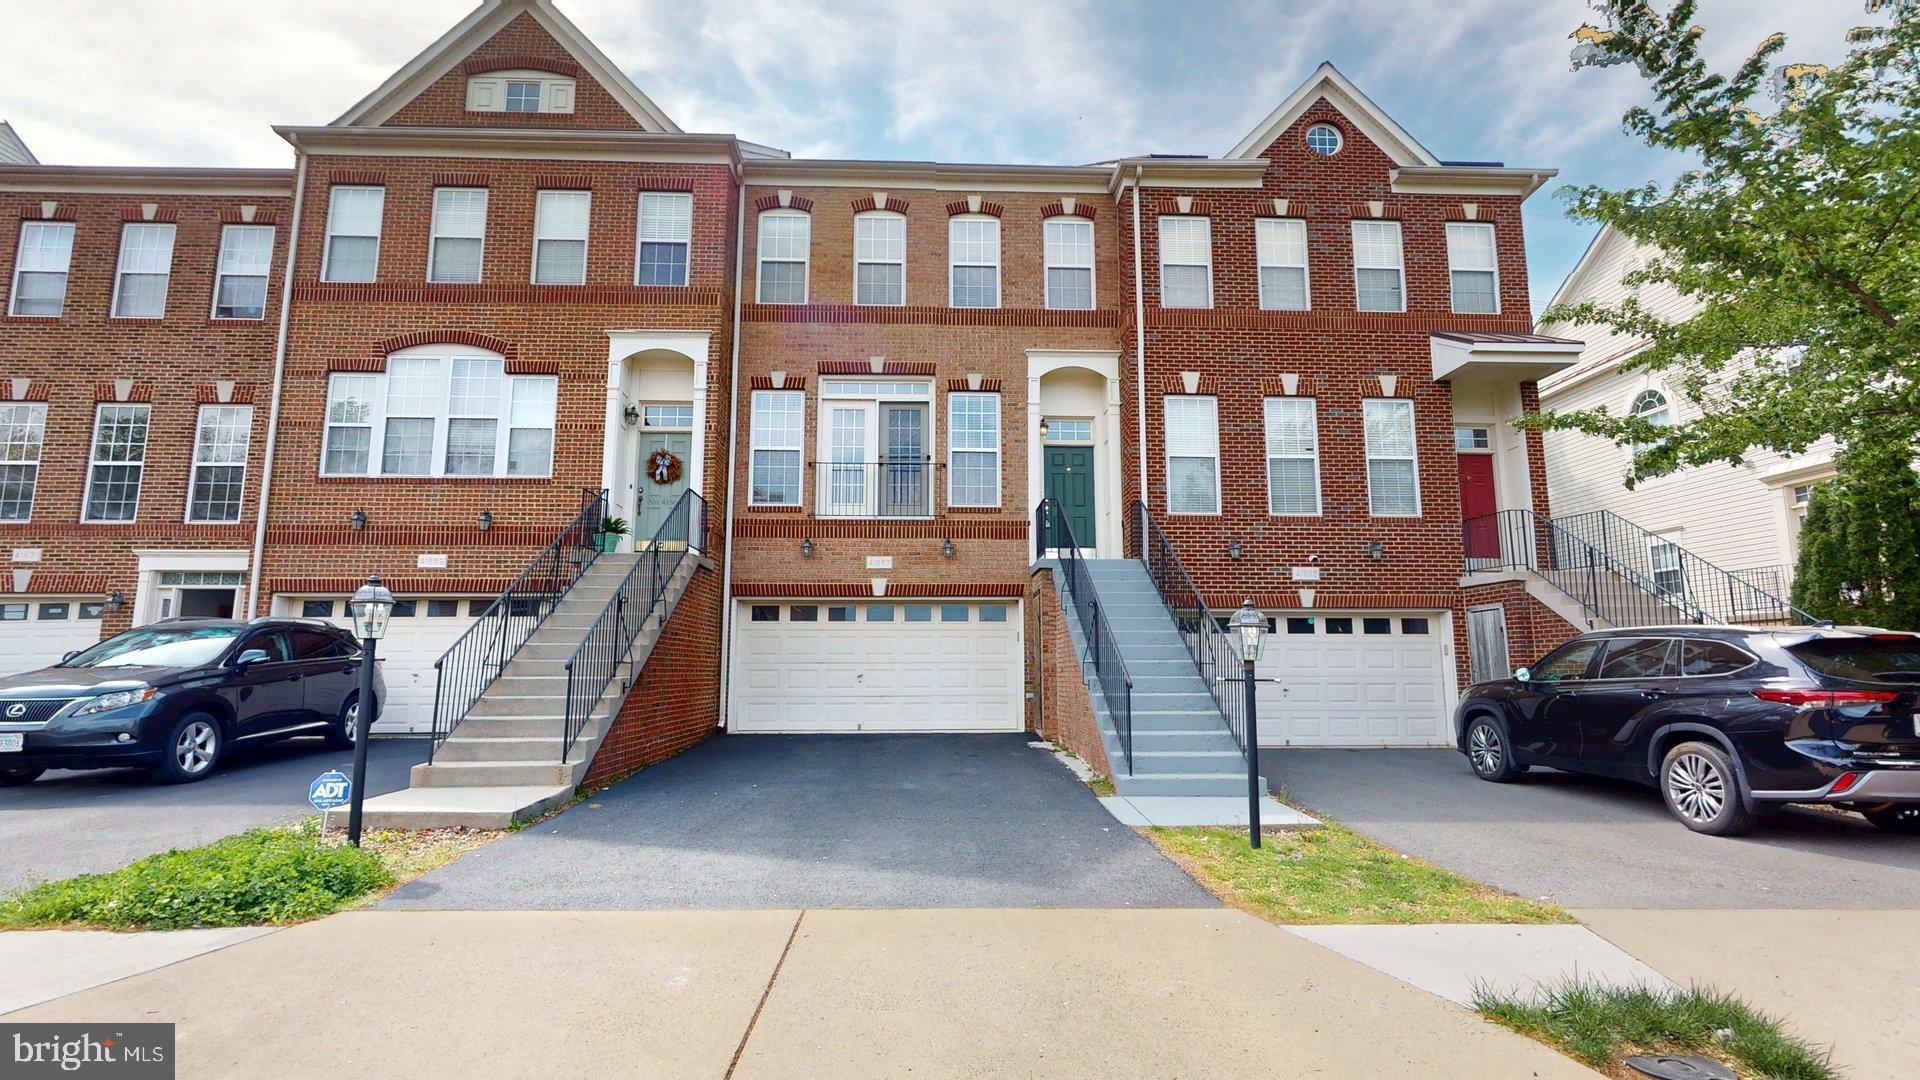
This beautiful brick-front home offers 5 bedrooms and 3.5 baths, designed for both comfort and style. The foyer opens to two rooms on either side before leading into a spacious living room, creating a seamless flow throughout the main level. The main floor also features a spacious study, a chef’s kitchen with hardwood flooring, granite countertops, and a morning room off the breakfast nook. The finished walkout basement, complete with French doors, provides additional living space and flexibility. A two-car garage, along with a driveway that accommodates up to six vehicles, ensures ample parking.
#VAMN2007948

MANASSAS

9588 CLOVER HILL ROAD

5 Beds

3 Baths

3,128 Sq.Ft.

$749,900

MLS#: VAMN2007948

***NEW PRICE MODIFICATION!!!***  You don't want to miss this one - here is your chance to enjoy updated modern living amenities with classic charm in a serene country setting!  Discover the beautiful transformation of this newly renovated farmhouse/colonial that is situated on nearly 1 acre in Toms Brook, convenient to I-81 for commuting yet central to the charm and conveniences of town.  You will be amazed when you walk inside - there is so much NEW in this property that is ready for new owners!  *******  Step onto the wraparound porch where you can sit and enjoy the sounds of nature.  Enter to find new LVP flooring and freshly painted walls throughout the entire home.  You'll find a spacious room to the left of the entrance that would make a great main level Bedroom or use it as a formal Living Room, and a Family Room with a powder room to the right of the entrance.  The Family Room opens up to the brand NEW Kitchen that is filled with natural sunlight.  Large enough and perfect for entertaining, the Kitchen showcases all new cabinetry, new granite countertops, new stainless steel appliances, and a center island.  Enjoy your meals in the eat-in nook with a walk-out to the side yard.  Finishing off the main level you'll find a very functional laundry room featuring a stand-up shower, sink and hookups, along with a bright sunroom that walks-out to the small deck.  *******  The upper level includes 3 Bedrooms with LVP flooring and ceiling fans.  The Full Bathroom in the hallway is completely brand NEW.  And you will love the Primary Bedroom, complete with a brand NEW full bathroom and a walk-in closet!  The interior list of NEW features goes on to include - NEW doors, NEW hardware, NEW lighting, and NEW central air conditioning.  *******  This property includes 2 sheds for additional storage and workspace.  The back shed has brand new siding, new windows & doors.  The metal roof of the home has been freshly painted, and the back shed roof is uniquely made of freshly painted license plates!  The spacious backyard provides a nice retreat for outdoor enjoyment, and plenty of space for gardening and other outdoor activities.  Some areas of the yard will be seeded for grass within the next week.  *******  Come experience the tranquility of country life while being close to amenities.  There is a lot to experience with a short drive, including wineries, caverns, Shenandoah County Park, sporting fields, Civil War trails, countless historic sites, Shenandoah Valley trails and mountain scenes, and so much more!
#VASH2010854

TOMS BROOK

3352 MILLER DRIVE

4 Beds

2 Baths

1,412 Sq.Ft.

$385,000

MLS#: VASH2010854

Spectacular Upgraded Townhome with Rare 3-Level Extension in Greenhill Crossing just minutes to downtown Haymarket!

Don’t miss this exceptional opportunity to own a rarely available 44' x 20' townhome in the sought-after Greenhill Crossing community. Boasting a massive 3-level rear extension, this home offers expansive living space with thoughtful upgrades throughout.

The main level features a bright and spacious layout, including a large living room, gourmet kitchen with granite countertops, center island, and stylish backsplash (all updated in 2019), a formal dining area, and a remodeled powder room—ideal for both everyday living and entertaining.

Upstairs, you'll find a luxurious primary suite complete with a private sitting area, a large walk-in closet, and an upgraded en-suite bath. 

The fully finished lower level includes a generous rec room, two additional bedrooms, and a beautifully updated full bathroom, providing flexible space for guests, a home office, or extended family.

Major upgrades include:

New Roof (2019)

New Furnace (2020), A/C (2018), and Water Heater (2020)

New Washer & Dryer (2020)

New Stainless Steel Appliances (2022)

New Pella Windows & Sliding Glass Door (2022)

New Front Door (2022)

New Karastan Carpet (2022)

New Trex Small Deck/Staircase (2022)

Upgraded Bathrooms Throughout

This turn-key home offers a perfect blend of space, comfort, and modern updates—all within a vibrant, amenity-rich community. Schedule your showing today!
#VAPW2091110

GAINESVILLE

6986 MANAHOAC PLACE

5 Beds

3 Baths

2,596 Sq.Ft.

$574,900

MLS#: VAPW2091110

Location! Beautiful Midland model with 3000 sqft on 3 Levels Featuring 3 Bedroom, 3.5 Bath, 2-Car Garage , Light-filled, Open spaces and Upscale finishes, High quality Upgrades, Having a Gourmet Kitchen on the Main Level with a Large Island including Stainless Steel Appliances. Experience one of the country's best planned communities Loudoun Valley Estates 2! . Nice Deck. Close to the Brambleton Town Center with Movie Theaters, A Huge Library, HarrisTeeter & Many Restaurants. . ., CLose to Dulles Market Square with Subway, McDonalds, Arby,s , Punjabi junction , United Bank, Capital MMA & Elite Fitness, Michael Helene Salon, Papa John's, All State Etc, Close To Dulles Landing Shopping Mall with Walmart, Aldi, Sheetz, coffee shops, Groceries, Etc
#VALO2093704

ASHBURN

23709 HOPEWELL MANOR TERRACE

3 Beds

3 Baths

3,000 Sq.Ft.

$3,700

MLS#: VALO2093704

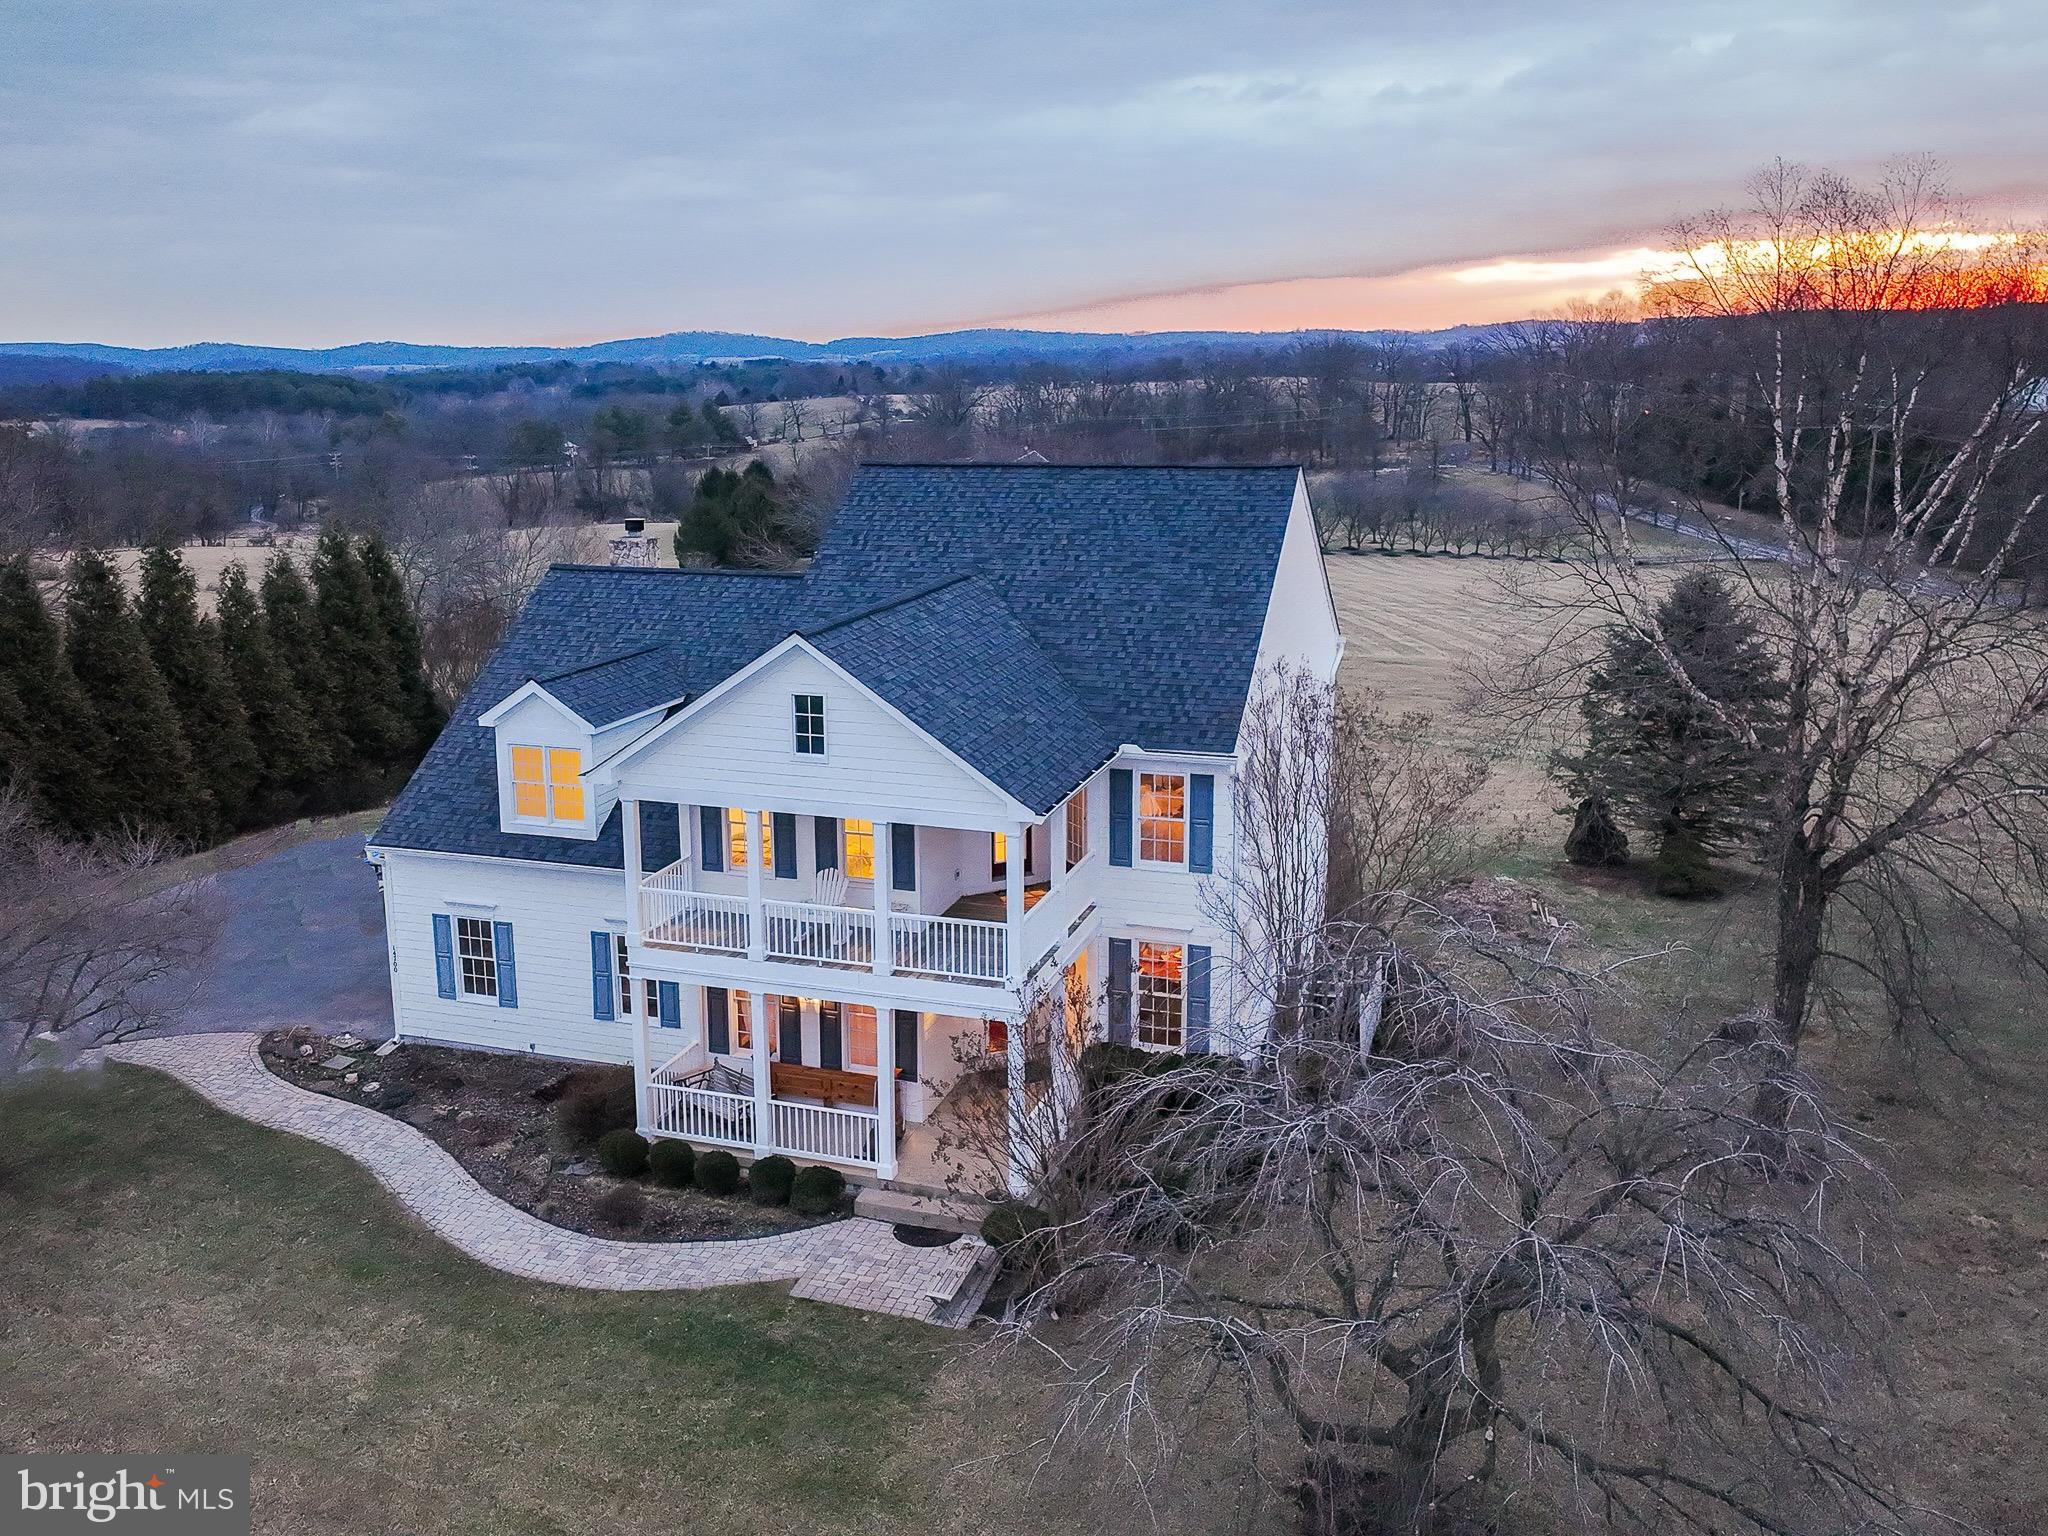
This lovely Clarke County home sits on a knoll with nearly four pristine acres facing the Blue Ridge Mountains. Enjoy the view with a morning cup of coffee from the front porch.  This house is deceptive because it appears to be a ranch at first glance, but there are actually two finished floors.  Enter the front door into a large living room. There are two bedrooms, each with their own ensuite on opposite sides of the living room.  The lower level of the home is finished and includes two additional bedrooms with full-size windows, another full bath, and a rec room spanning the entire length of the house. A sliding glass door opens at ground level to a side yard. Find the deck located just off the kitchen, perfect for hosting a summer barbecue.
#VACL2003550

BERRYVILLE

1264 SHEPHERDS MILL ROAD

4 Beds

3 Baths

3,166 Sq.Ft.

$595,000

MLS#: VACL2003550

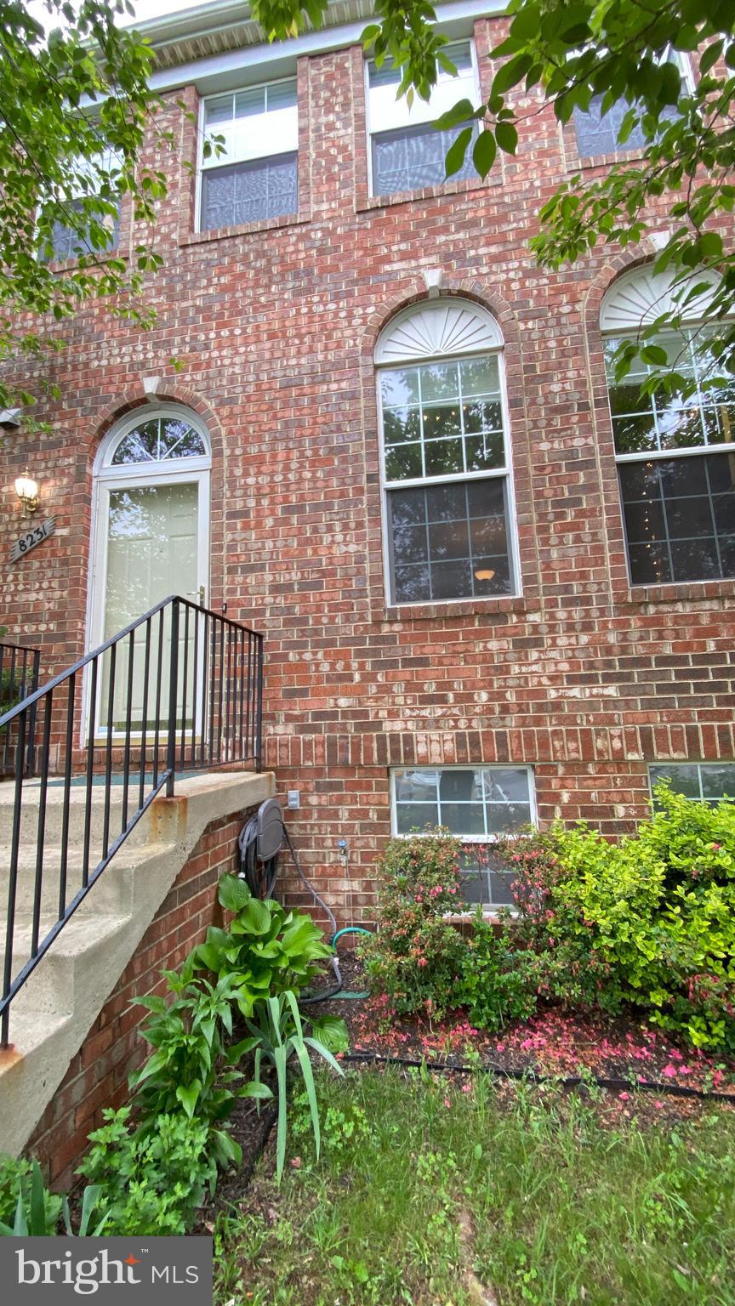
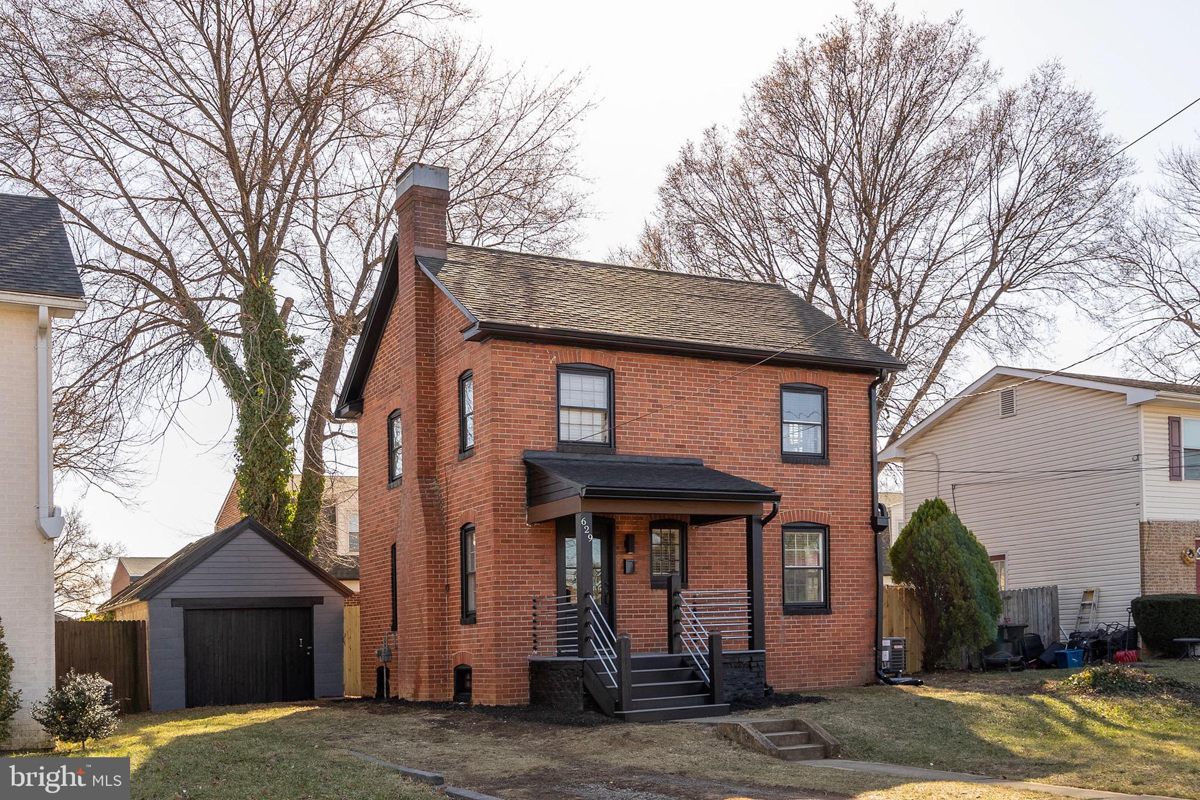
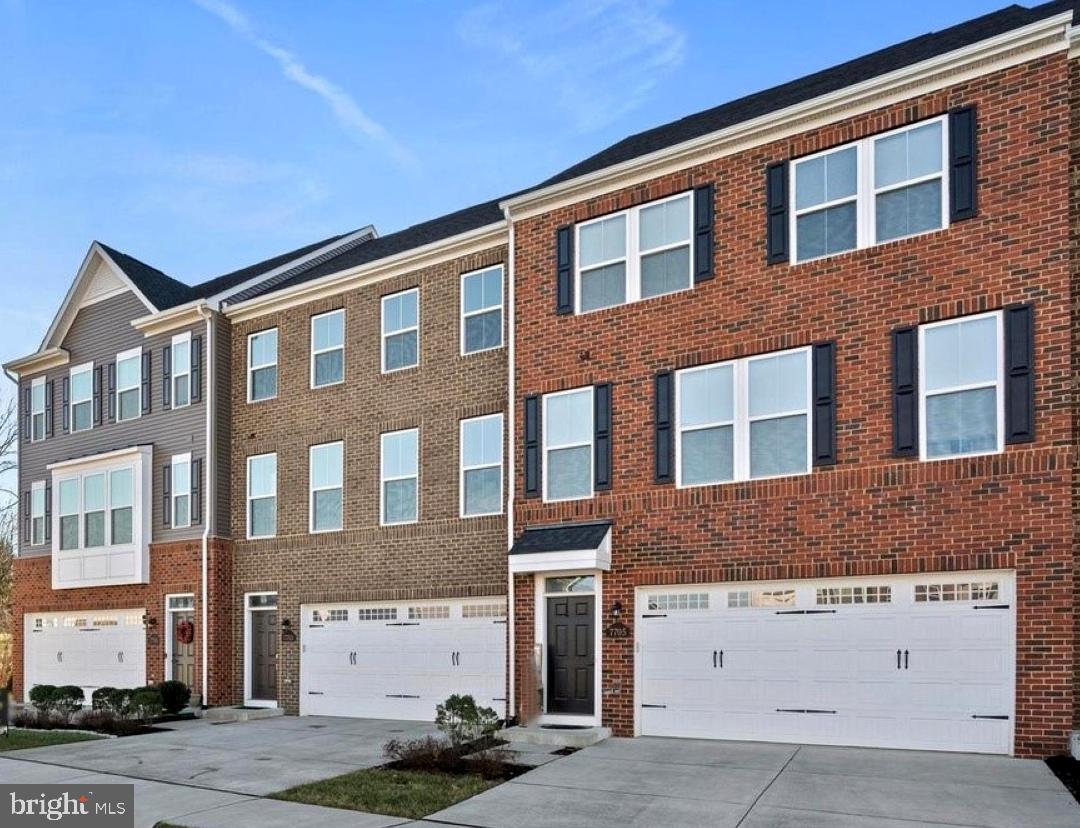
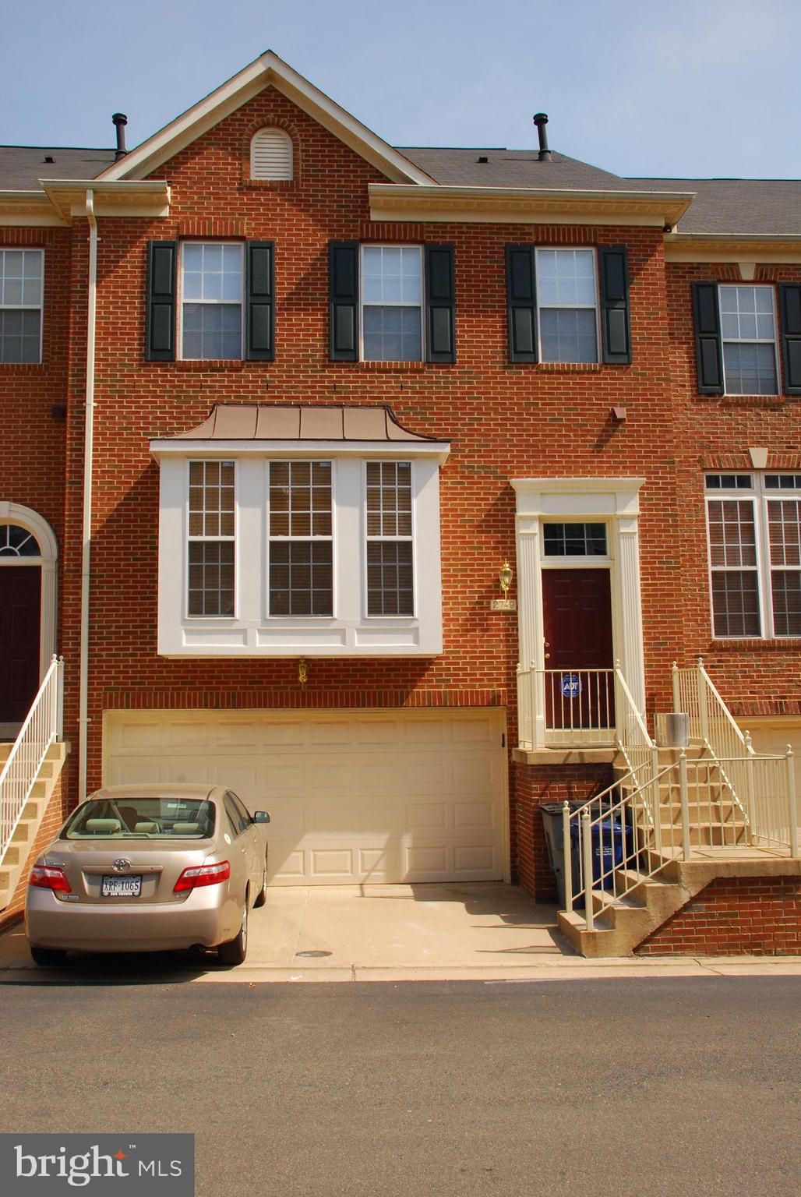
Brick front townhome features 3 upper level Bedrooms and a fully finished walk out basement. Walk into the main level and you'll find newer Vinyl Plank flooring and kitchen with room for a small table or leave the space open, there is a bar with room for stools. Living-Room has a Fireplace to cozy up on winter evenings and door leading to the deck.   Roof was recently replaced. Located within the Town of Warrenton within easy access to the historic district, shopping, schools and more- Welcome Home
#VAFQ2015964

WARRENTON

734 ACORN COURT

3 Beds

3 Baths

1,700 Sq.Ft.

$380,000

MLS#: VAFQ2015964

Single Family main level living 3 bedroom  2 Full bath home on 3 acre with detached 2 story office space.  Additional RV garage and storage shed.
#VALO2089198

ALDIE

24172 OLD CAROLINA ROAD

3 Beds

2 Baths

1,512 Sq.Ft.

$3,000

MLS#: VALO2089198

1 ... 193 194 195 196 197 ... 666
* Listings identified with the FMLS IDX logo come from FMLS and are held by brokerage firms other than the owner of this website. The listing brokerage is identified in any listing details. Information is deemed reliable but is not guaranteed. If you believe any FMLS listing contains material that infringes your copyrighted work please click here to review our DMCA policy and learn how to submit a takedown request. © 2024. First Multiple Listing Service, Inc.
 - property

Send a message

Message successfully sent.

Your message

What is 3 + 4 ?

Reason for contacting?

I agree to receive email communication and understand I can unsubscribe at any time.

I agree to be contacted by Charis Realty Group via call, email, and text for real estate services. To opt out, you can reply 'stop' at any time or reply 'help' for assistance. You can also click the unsubscribe link in the emails. Message and data rates may apply. Message frequency may vary. Privacy Policy

Sign Out

Virtual Assistant

Would you like to take the next step with this property? We can help you schedule a showing or virtual tour, or send you more details.

Yes, I would like more information.

Thank You for Your Reply, One of Our Agents will contact you as soon as possible

No, maybe later.

Thank you, you can always contact me via email, phone number or through the contact form.

Realhub AI

Lucy - Your AI-Powered Realtor

Update Your Temporary Password

Personalize your search

Enter your email and we'll notify you immediately when new listings match what you're looking for.

or enter email address

Already have an account ? Login here

Continue your home search

I agree to receive communications and understand I can unsubscribe at any time.

I agree to be contacted by Charis Realty Group via call, email, and text for real estate services. To opt out, you can reply 'stop' at any time or reply 'help' for assistance. You can also click the unsubscribe link in the emails. Message and data rates may apply. Message frequency may vary. Privacy Policy

Already have an account ? Login here

We use cookies

We use cookies primarily for analytics to enhance your experience. By accepting, you agree to our use of these cookies. You can manage your preferences or learn more about our cookies policy.