Properties

Browse or get in touch to schedule a walkthrough.

  • Nearby me
Price range

Popular Features

Community Features

Association

Property Features

Waterfront

View

Exterior Features

Interior Features

Style

10000 properties match your criteria

Updated 1 minute ago

E-Alert name
Welcome to the secluded and well-maintained Holiday Hill Subdivision! Lot B5 would be a perfect location for a dream home with its beautiful mountain views with 5.22 acres to spread out and enjoy.  This wooded lot has two sites suitable to serve a 3 bedroom house (paperwork on file.) This lot is a great getaway location and has endless possibilities, including investment options such as creating a Shenandoah Valley vacation rental, or a secondary residence to enjoy all year long! Historic town of Luray located just 10 minutes away with shopping, restaurants, wineries and the famous Luray Caverns!
#VAPA2004786

LURAY

0 CROSS MOUNTAIN

None Beds

None Baths

5.22 acres

$54,900

MLS#: VAPA2004786

None
#VAAC2001782

GREENBACKVILLE

LOT 2231 SPINNAKER STREET

None Beds

None Baths

0.24 acres

$1,500

MLS#: VAAC2001782

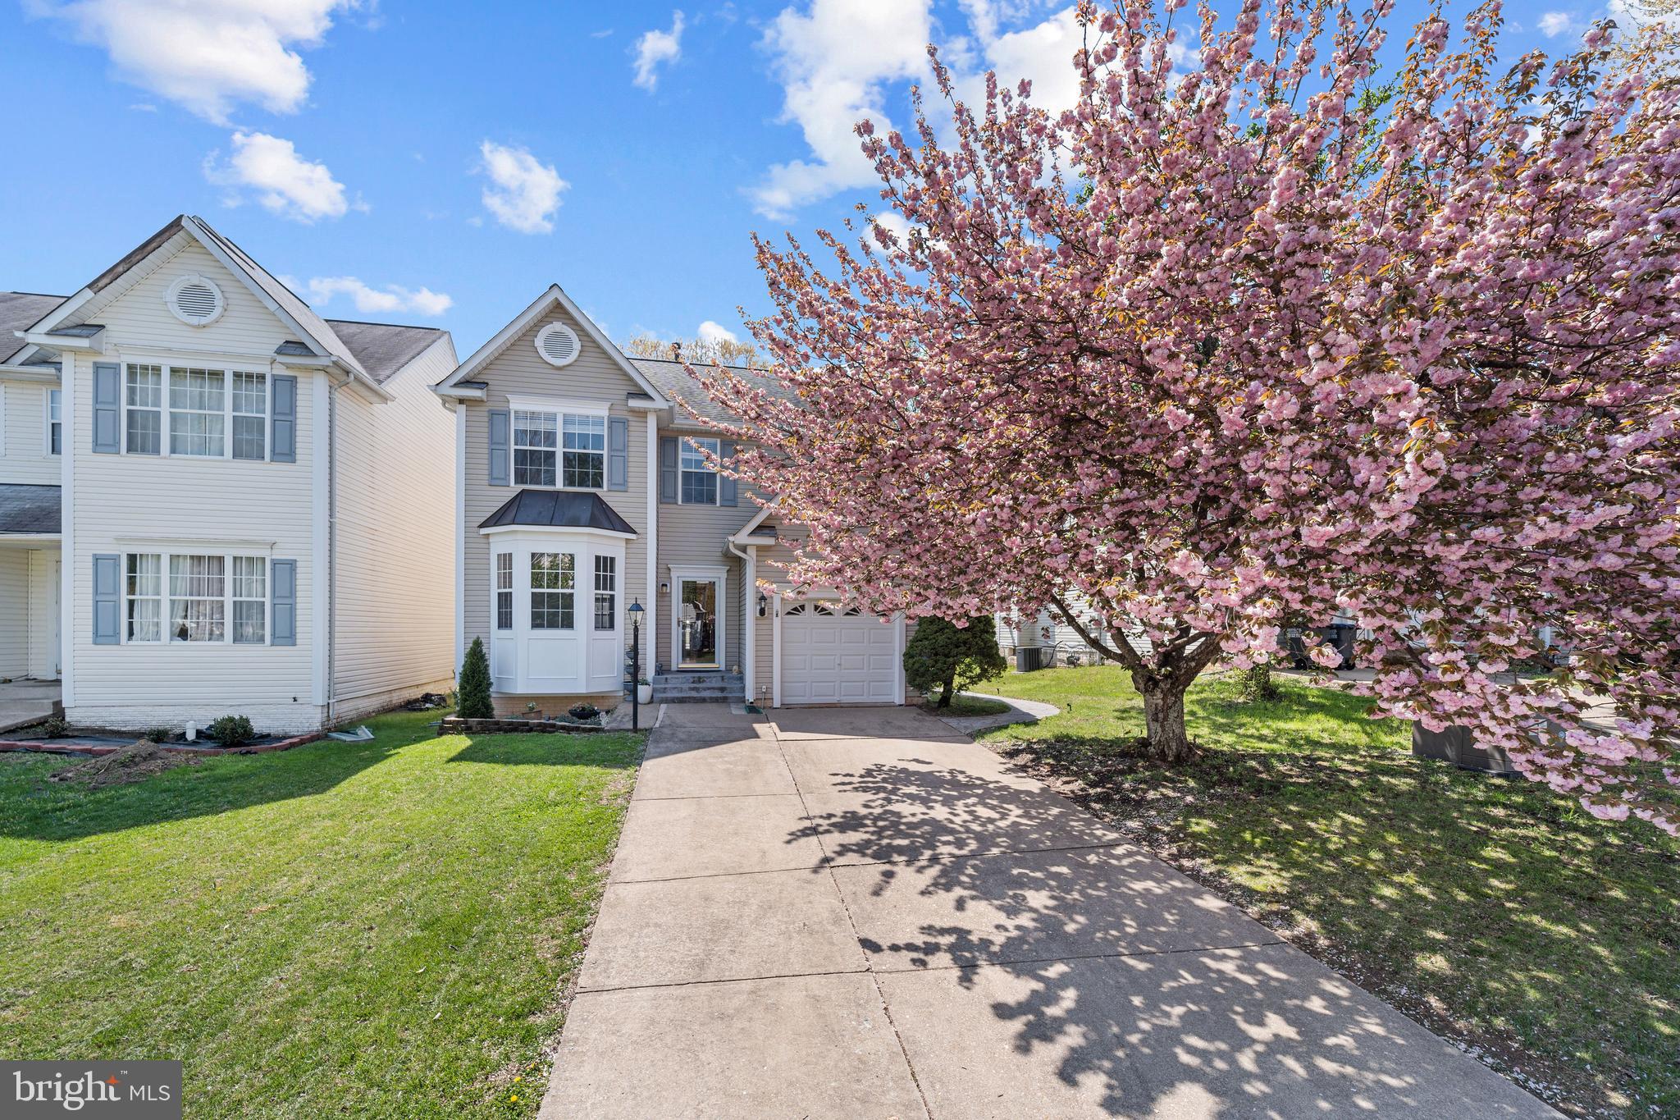
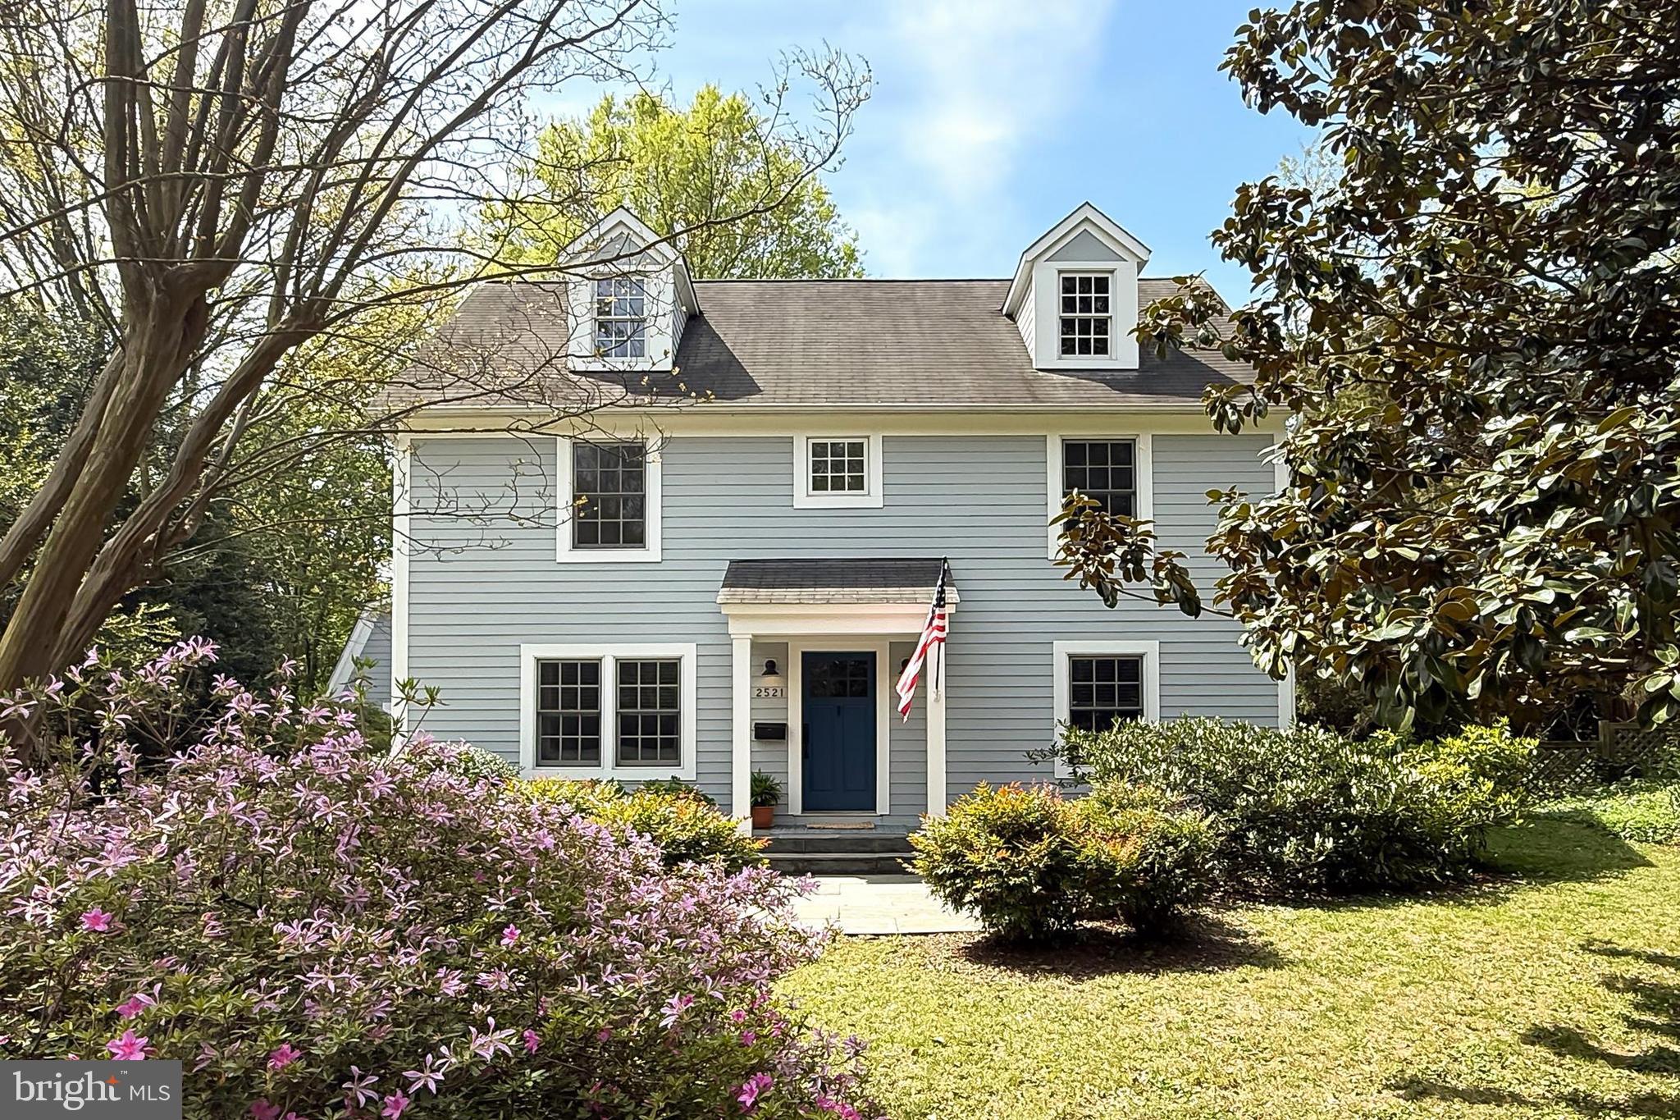
Nestled in a quiet cul-de-sac in Ferry Farm, 61 Cornwallis Drive is a classic Virginia colonial with timeless charm. Lovingly maintained by its current owners since 2006, this spacious home offers over 3,000 square feet of living space, including four bedrooms and 3.5 baths. Recent updates include a refreshed kitchen and brand-new carpeting, adding a fresh touch to its inviting interior. It sits on a .32-acre lot along the northern edge of the Ferry Farm community. Zooming in on the acreage, which is tucked just off a cul-de-sac, you’ll see an asphalt driveway, dots of stately trees and green grass aplenty in its front yard. The home – which is white with popping light blue shutters – has a white column-clad front porch for enjoying your coffee in the morning. Out back, a great backyard awaits, complete with a newer concrete patio, flower beds and a storage shed for all of your lawn equipment. Stepping inside the two-level residence, hardwood flooring and inspiring spaces greet you. The main level includes a dining room, living room (with gas fireplace!), half bath and modern kitchen. The kitchen was updated in 2022 and includes elegant blue cabinetry, butcher block countertops, stainless steel appliances and sliding glass door access to that expansive patio! A must-see on the main-level is the garage that has been converted into a super-sized playroom and office area, complete with luxury vinyl plank flooring, bay window bliss and a sliding glass door to the back yard – what a space! Still on the main level, we can’t forget the primary bedroom set-up! It includes a walk-in closet and ensuite bath with a long vanity, glass doored shower and soaking tub. Heading upstairs, you’ll find three bedrooms and two full baths. And, yes, there is a second primary suite upstairs! It includes a walk-in closet and ensuite bath complete with a tub/shower combo. All of the bedrooms upstairs have brand-new carpet! Of the additional two bedrooms, one has a walk-in closet and the other has two side-by-side closets. The final full bath includes a tub/shower combo and single sink. Rounding out the upper level is the laundry room with front-loading machinery. For extra storage space, the home has a crawl space and there is attic space above the playroom / office area. Systems-wise, the home’s HVAC and hot water heater have been regularly maintained. Beyond the homesite here, so much Stafford County and Fredericksburg region charm is within minutes. For commuters, four I-95 exits (Centreport Pkwy., Route 17, Route 3 and Massaponax) are within 15 minutes. Two VRE stations (Leeland Road and Fredericksburg) are within 10 minutes. The heart of Downtown Fredericksburg, the University of Mary Washington and Mary Washington Hospital are all within 10 minutes. Spanning its fresh kitchen, quiet cul-de-sac location and incredible convenience... you have so many reasons to check this one out!
#VAST2037118

FREDERICKSBURG

61 CORNWALLIS DRIVE

4 Beds

3 Baths

3,008 Sq.Ft.

$514,900

MLS#: VAST2037118

Drastic Price Drop -$30,000! -Very desirable 2 bedroom with 2 bath and den end unit townhome. Beautiful hardwood floors are in great condition. 
Kitchen and baths have been renovated. 
Rear fenced patio with gate-(fence slated to be replaced in Spring 2025.)  
Extra storage in floored attic. 
 6 Beautiful pools in area, lighted tennis courts, tot lots and walking paths.  Near I395, nearby shopping and restaurants in the Village of Shirlington and Bailey's Crossroads. 


Call  Showing Time      **Moving Easter Weekend**
No showings/viewings after 7:00 PM till Easter Weekend-Then Showing Anytime.
#VAAR2053744

ARLINGTON

4801 30TH STREET S 2969

2 Beds

2 Baths

1,383 Sq.Ft.

$570,000

MLS#: VAAR2053744

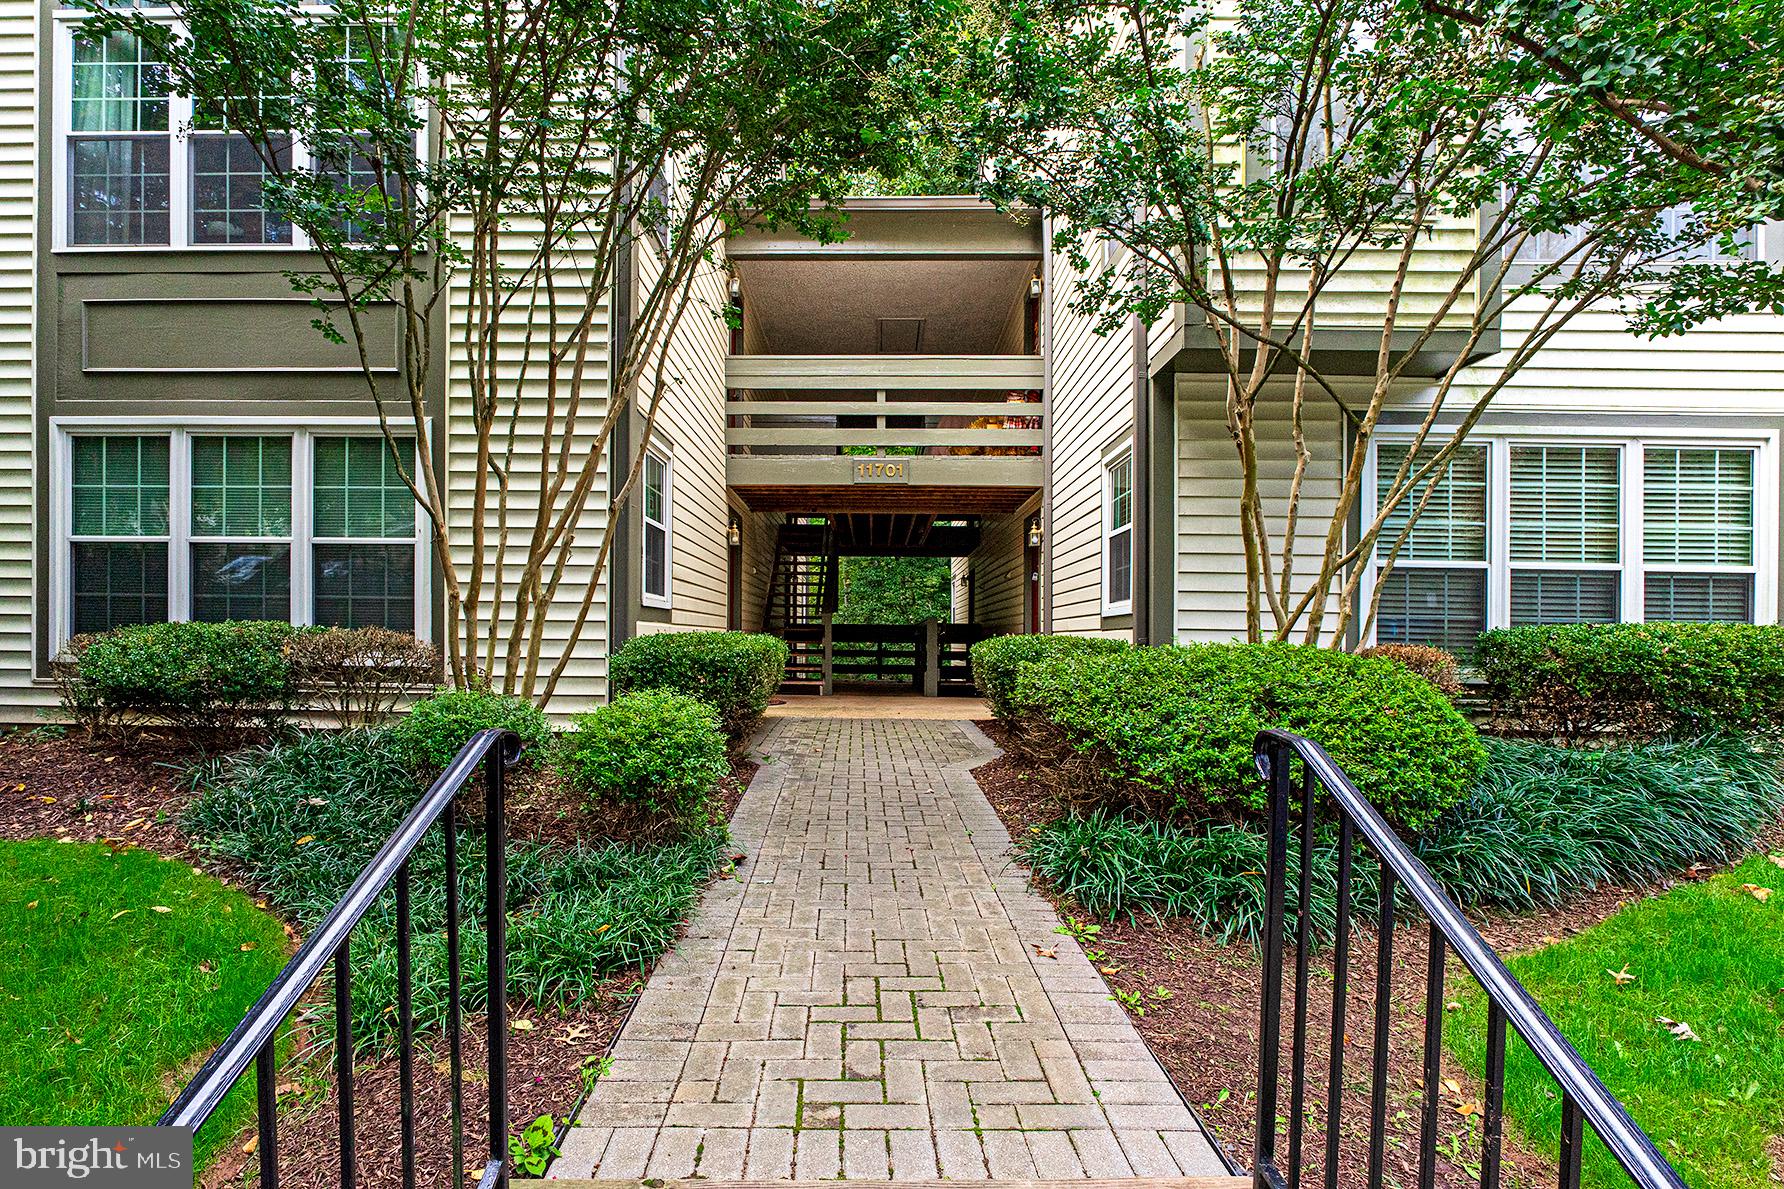
This secluded, highly desirable corner unit offers a spacious layout with 1,775 square feet of living space. Located at the back of the building, the unit features a balcony that overlooks lush trees, enhancing its tranquil ambiance. The open great room design is complemented by a light filled den,  separate dining room, a gourmet kitchen with a charming breakfast nook and two corner bedrooms, each situated on opposite sides of the unit for added privacy. The condo is filled with natural light, thanks to large windows throughout.
Additional highlights include an in-unit laundry and a separate mechanical room . In addition there are two assigned storage  spaces as well as two assigned parking spots ,one assigned spot is  conveniently located next to the elevators. EV charging stations are available for added convenience. List of updates in condo.
The building offers a front desk concierge and a variety of amenities, including a pool, exercise room, and opportunities for social activities. Its exceptional location provides easy access to Reston Town Center, Reston West Metro Station, Dulles Airport, and an extensive network of walking paths throughout Reston. W&0D Trail at the end of the complex.
AGENTS...GO AND SHOW..SHOWING TIME NOT WORKING... PLEASE LEAVE CARD
#VAFX2228504

RESTON

11776 STRATFORD HOUSE PLACE 503

2 Beds

2 Baths

1,775 Sq.Ft.

$894,900

MLS#: VAFX2228504

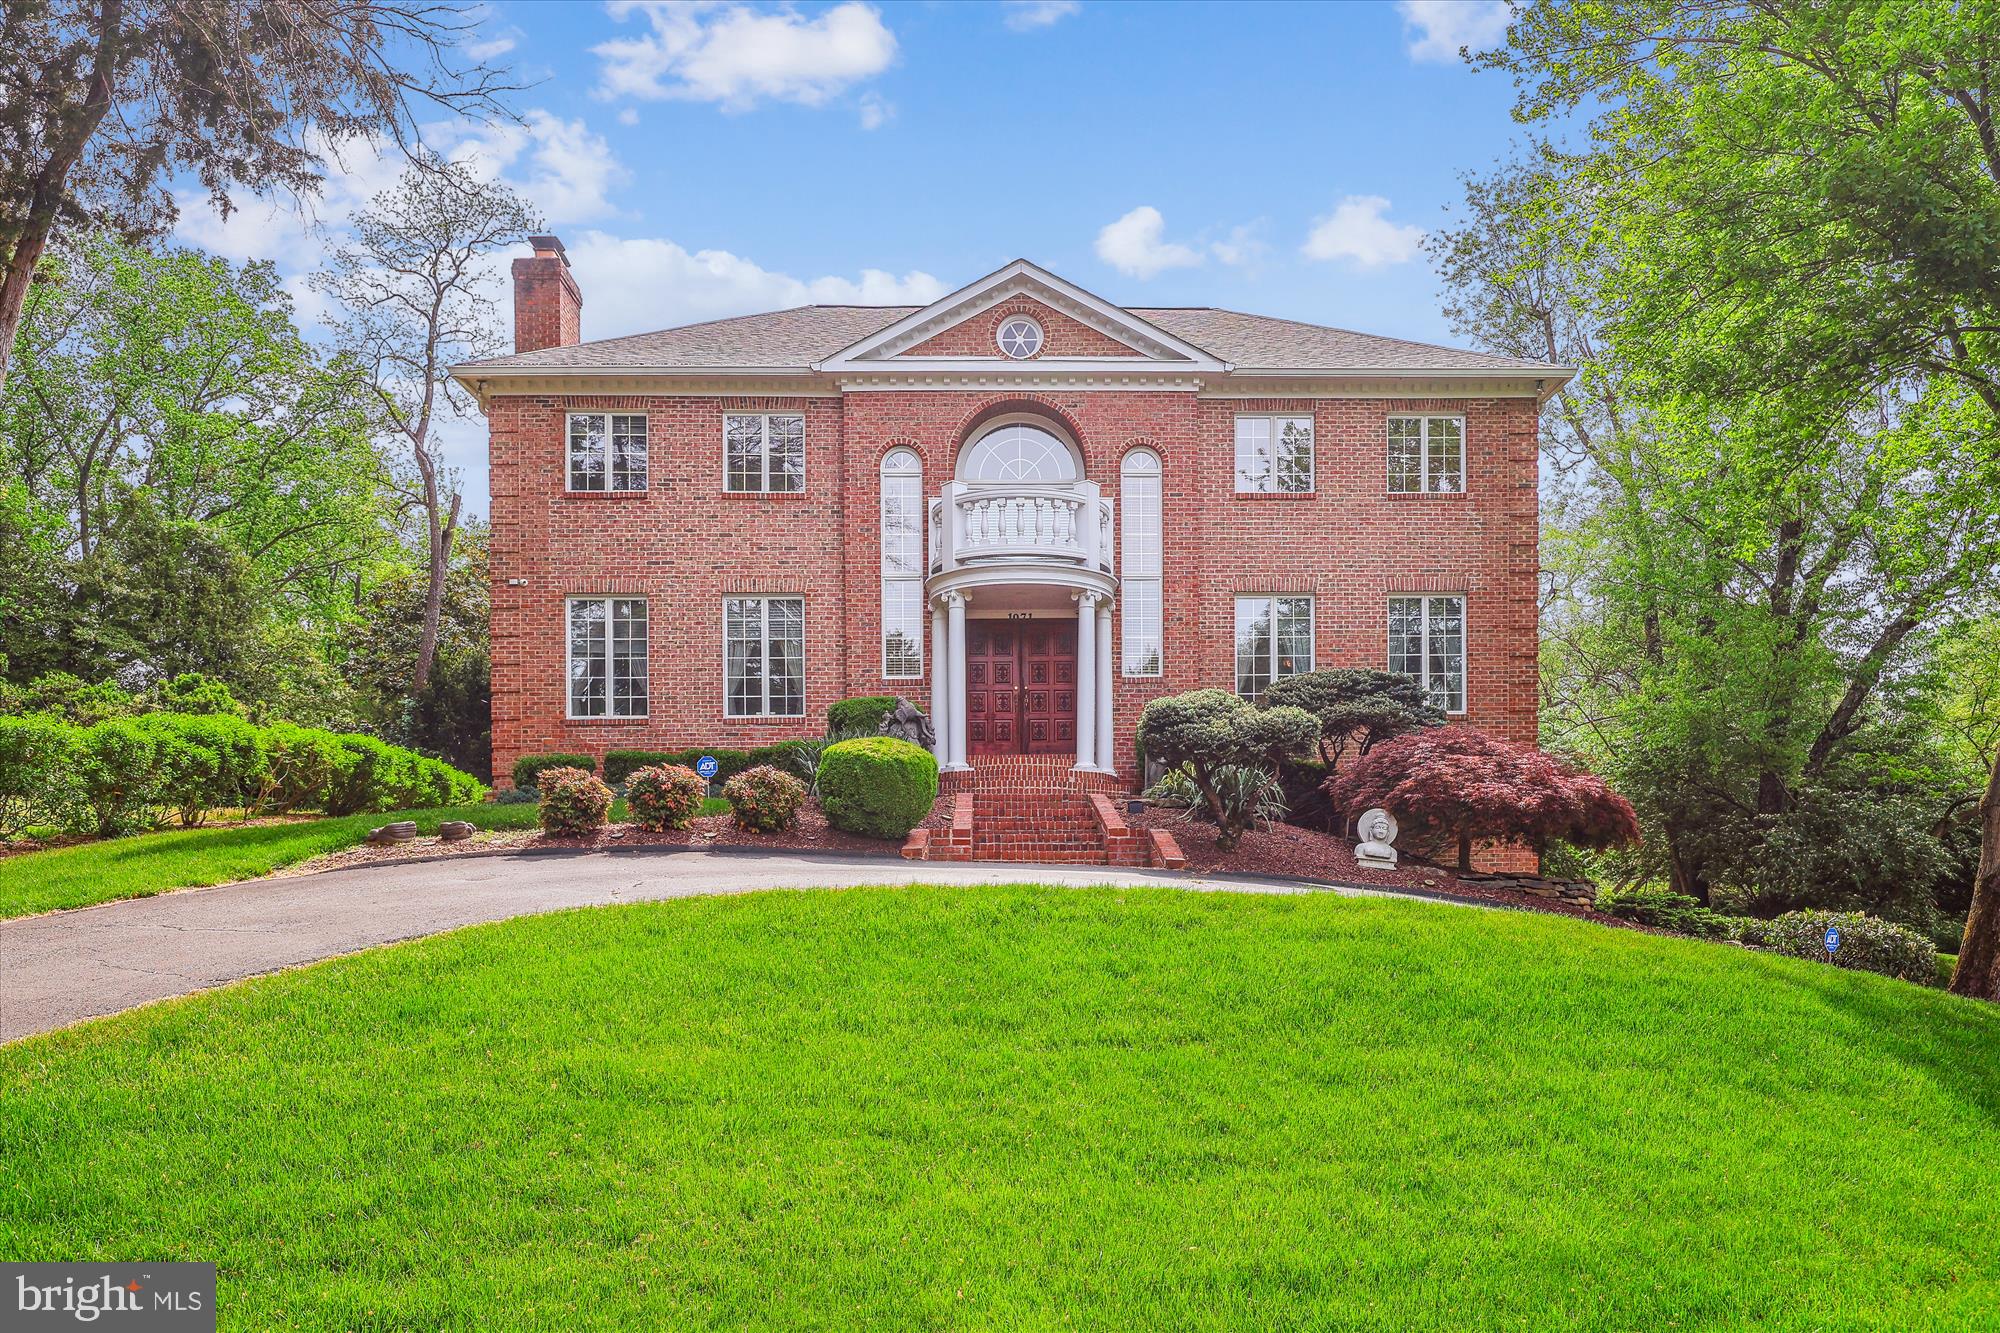
Welcome to 205 Tyson Drive – A Pristine Retreat in Berryville’s Sought-After Hermitage Neighborhood

Located in the highly desirable Hermitage neighborhood, this beautifully appointed 4-bedroom, 3.5-bath home offers luxurious living on a manicured .45-acre lot with no homes behind you, providing peaceful views and added privacy.

Inside, you’ll find gleaming hardwood floors throughout the main level and a warm, inviting layout. The gourmet kitchen features a gas cooktop, double wall ovens, and a sink overlooking the lush backyard—perfect for the home chef and ideal for entertaining. The home also boasts two gas fireplaces, adding charm and comfort to the main living areas.

Retreat to the expansive primary suite, complete with a walk-in closet and spa-like soaking tub. The additional bedrooms are generously sized, providing ample space for guests, family, or a home office setup.

Enjoy year-round outdoor living with a screened-in porch, and cool off in your private in-ground pool with waterfall. The beautifully manicured lawn and pool area offer a resort-style feel right at home.

This home is pristine, move-in ready, and thoughtfully designed with elegant finishes and timeless appeal throughout. Don’t miss your chance to own this exceptional property in one of Berryville’s most coveted communities.
#VACL2003590

BERRYVILLE

205 TYSON DRIVE

4 Beds

3 Baths

2,985 Sq.Ft.

$739,000

MLS#: VACL2003590

Available for 12–48 Month Lease | North Arlington | Discovery Elementary School District

Charming and updated two-level unit in a  legal seperately metered duplex, located on a quiet, tree-lined street in North Arlington’s highly desirable Discovery Elementary School district.  Private entrances for each of the 2 units within,  this offering is for the combined main & lower level - entrance is on the right of the home. 
This home offers a spacious, light-filled layout with abundant windows and thoughtful renovations that preserve its 1940s character, including original hardwood floors, arched doorways, and classic wood trim. The gourmet kitchen features stainless steel appliances, a gas stove, dishwasher, and ample cabinetry. Enjoy both a comfortable main-level living room and a large lower-level family room, along with a dedicated laundry room equipped with a washer, dryer, and utility sink. Central air and heat provide year-round comfort, and off-street parking accommodates two vehicles. Just under two miles to Ballston Metro and minutes from major commuter routes including I-66, I-495, GW Parkway, and DC. Conveniently located a short distance from shops and restaurants along Langston Boulevard. Tenant is responsible for electricity, gas, and cable/internet. Pets will be considered on a case-by-case basis. Property is a duplex. The main and lower level is being offered.
#VAAR2054262

ARLINGTON

4830 24TH ROAD N 1

3 Beds

2 Baths

1,405 Sq.Ft.

$3,500

MLS#: VAAR2054262

Welcome to your dream home! This stunning 4 bedroom, 2.5 bath, 3,756 sq ft.  property features an unfinished walk out basement and is situated on 1.37-acre lot in the mature, desirable community of Argyle Heights. No HOA! NEW Roof (2024) Step into a bright and inviting space with fresh paint (2025) and carpet throughout (2025). As you enter through the foyer, you will be greeted with patterned laminate flooring creating a touch of modern elegance. The spacious layout provides ample room for entertaining and everyday living, while the open floor plan allows for easy flow between the living room, kitchen, and dining area. The large, formal living room with carpet flooring is saturated with natural light from the oversized windows. The expansive kitchen features wooden cabinetry, granite countertops, vinyl flooring, dual sinks, disposal, NEW GE Double oven (2025), NEW Stainless Whirlpool Refrigerator with icemaker (2025), White Bosch dishwasher (2020), and pantry. Access the pass-through cabinets from the kitchen or family room a step down from the kitchen, which features a wood stove, brick mantel, brick flooring and a side access door to the exterior. Host dinners and holidays with ease from the large formal dining room overlooking the NEW deck (2025) and accessible from the hallway and kitchen. An additional room with built in bookshelves can be used as a home office or den and is conveniently located to the ½ bath and back door leading to the deck.  Moving to the second floor you will find the expansive primary bedroom with carpet, his/hers closets and ensuite bathroom with vanity, bath/shower combo and vinyl flooring. Completing the second level are 3 bedrooms, each including a large closet, carpet, built in desks (3), shelving (1), and shared hallway bathroom that features vinyl flooring, bath/shower combo and vanity. 2 linen closets create ample storage for bedding and other necessities. A convenient laundry chute that reaches from the upstairs hallway directly to the basement makes laundry day a breeze. From the upstairs hallway, access the walk-up, floored attic perfect for storing seasonal items and could be converted into additional square footage, providing even more room for your family to grow and thrive. Come with your imagination! The unfinished basement is a blank canvas waiting for your personal touches. The walk-out basement allows access to the concrete patio and expansive backyard with lush trees and foliage. The laundry area completes the space and features whirlpool washer and dryer set, Heat pump (2021) and hot water heater (2010). Park your vehicle in the spacious gravel driveway big enough to easily turn in and out, making coming and going a breeze. Enjoy daily walks around the serene Lake Carroll, where you can soak in the peaceful surroundings and unwind after a long day. Located just minutes from Downtown Fredericksburg, VRE, shopping, dining, easy access to major highways and offers highly rated schools, this is truly an unbeatable location!
#VAST2036046

FREDERICKSBURG

111 WINDSOR CIRCLE

4 Beds

2 Baths

2,590 Sq.Ft.

$524,000

MLS#: VAST2036046

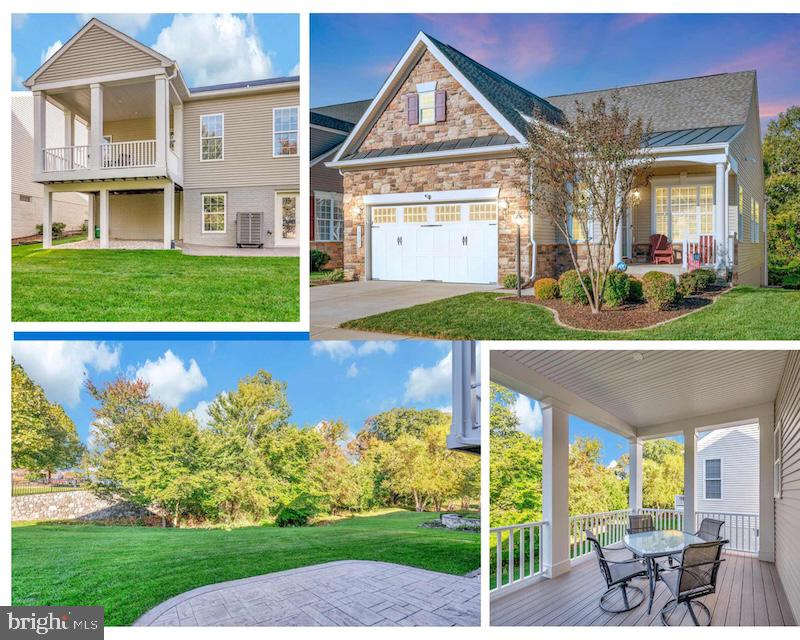
Beautiful Rambler Tucked Away on 2 Acres -  Just Completed and ready for you! Open floor plan with vaulted ceiling in the Kitchen/Dining/Great Room area of the home.  Rich LVP flooring throughout the entire home.  Kitchen displays a large granite center island, gleaming white cabinetry, stainless steel appliances and double sink.  Primary Suite complete with walk-in closet and full bath with double vanity.  Two additional spacious Bedrooms balance out the opposite end of the home.  Both baths offer granite countertops tub/shower combos. Thoughtfully designed utility room offers pantry, coat/storage closet and ample room for a full-sized washer and dryer. Sit for a bit on the covered front porch, adorned with metal pickets and easy to maintain vinyl railings.  Relax on the rear deck or invite your friends/family for a backyard BBQ - plenty of space to enjoy! The black gutters/downspouts, shutters and door really make this charming home pop!!
#VAOR2009540

RHOADESVILLE

8345 WILDERNESS WOODS LANE

3 Beds

2 Baths

1,344 Sq.Ft.

$399,900

MLS#: VAOR2009540

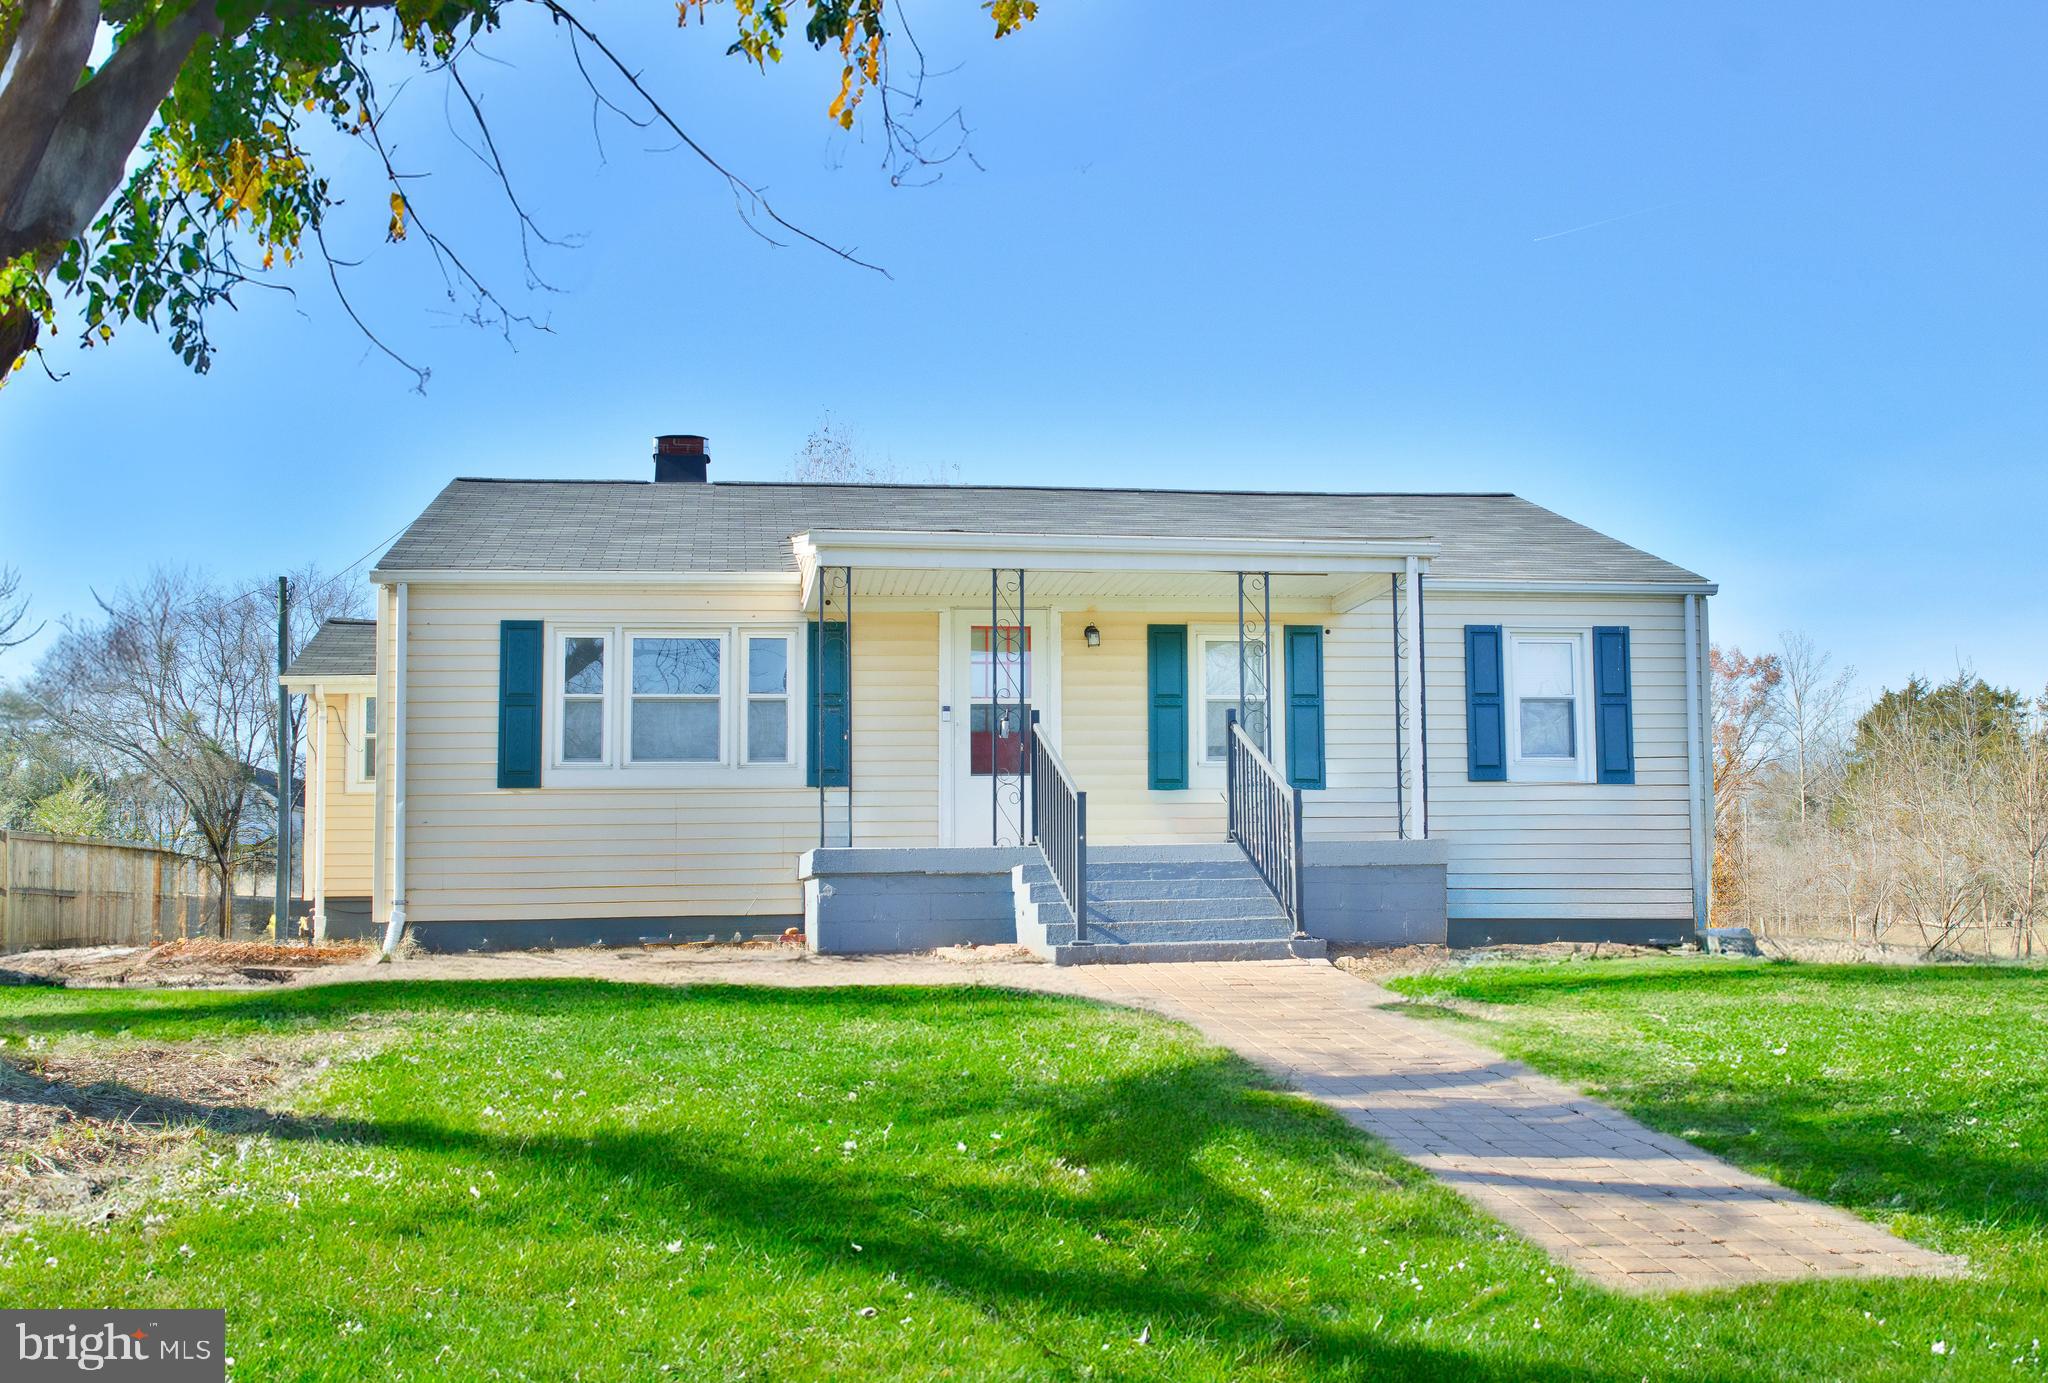
Welcome Home! This perfect cozy home is waiting for you. Laminate wood floors flow from the entry into the living/Dining room. The amply kitchen offers newer appliances, lots of counter space and even a window over the sink. The plush carpet leads you up to the 2 large bedrooms. The lovely back yard is full fenced, so you can enjoy a morning coffee in the privacy of your home.  All this for a fabulous price.
Apply online at Rentspree.  Landlord if looking for good credit.
#VAPW2091066

WOODBRIDGE

4619 CHARLTON COURT

2 Beds

1 Baths

1,292 Sq.Ft.

$2,000

MLS#: VAPW2091066

30K PRICE REDUCTION!!! A GREAT DEAL!
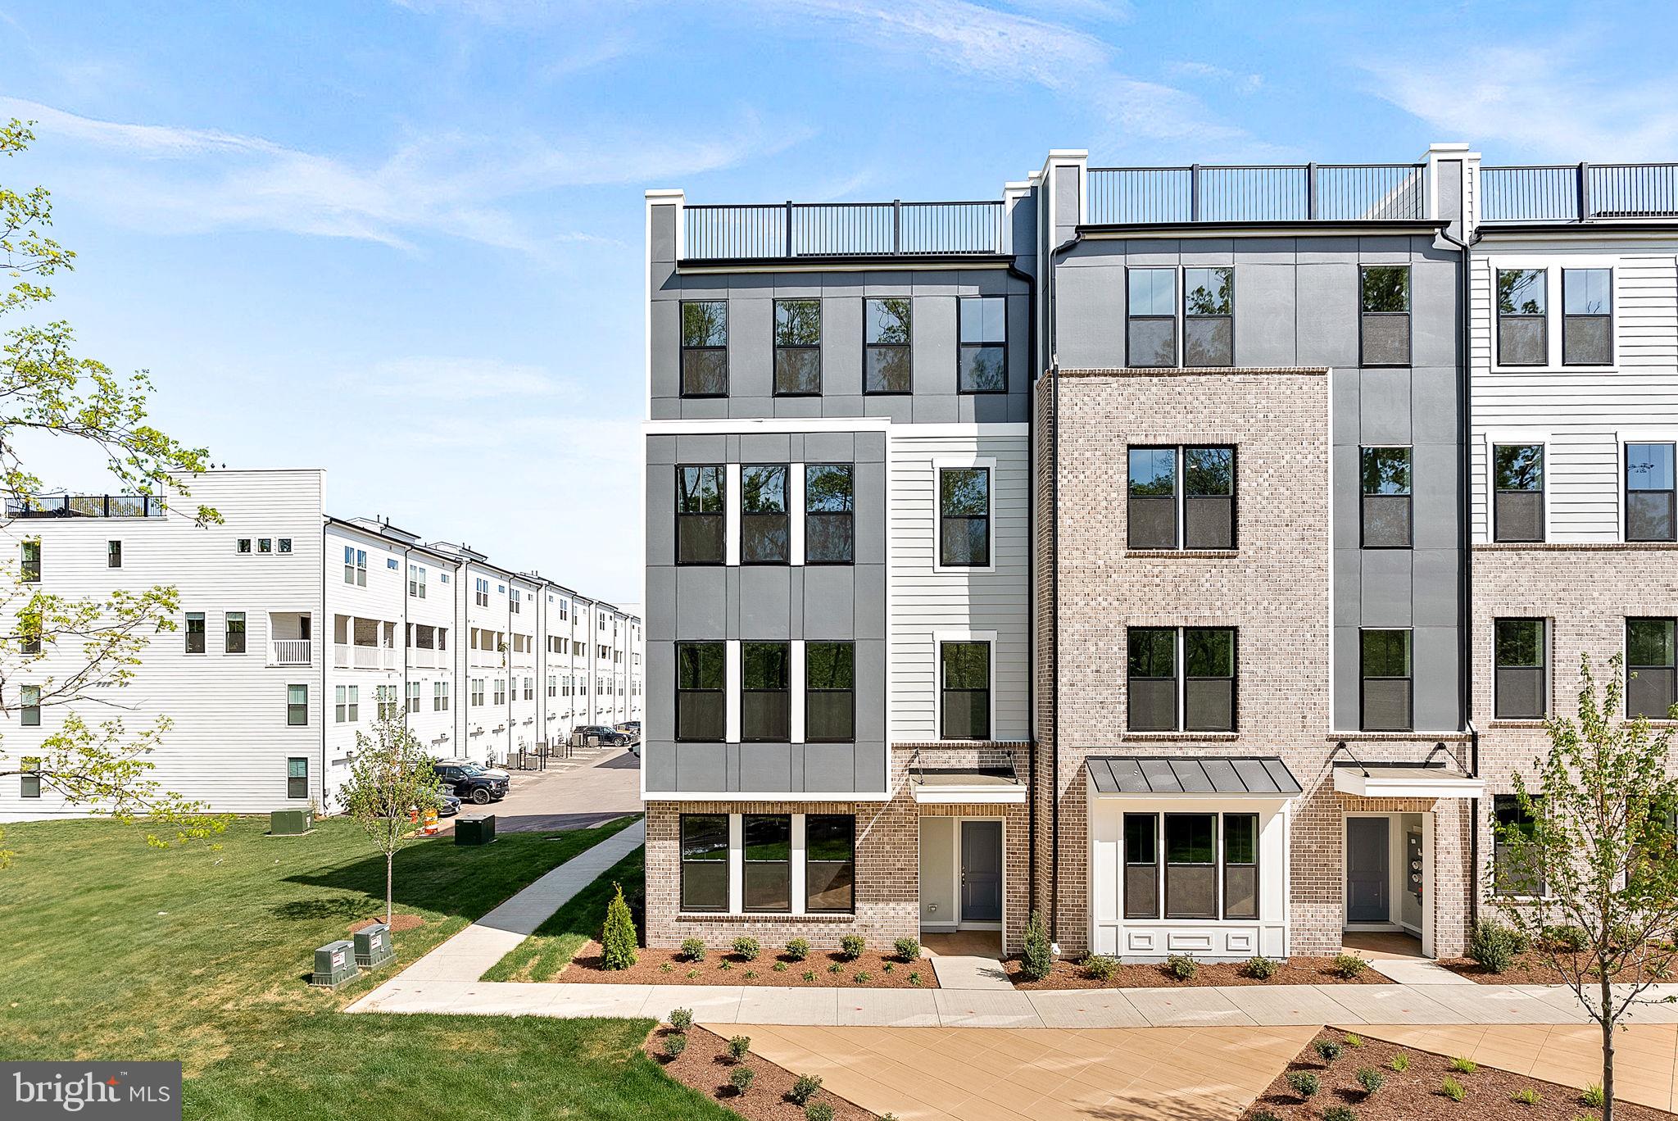
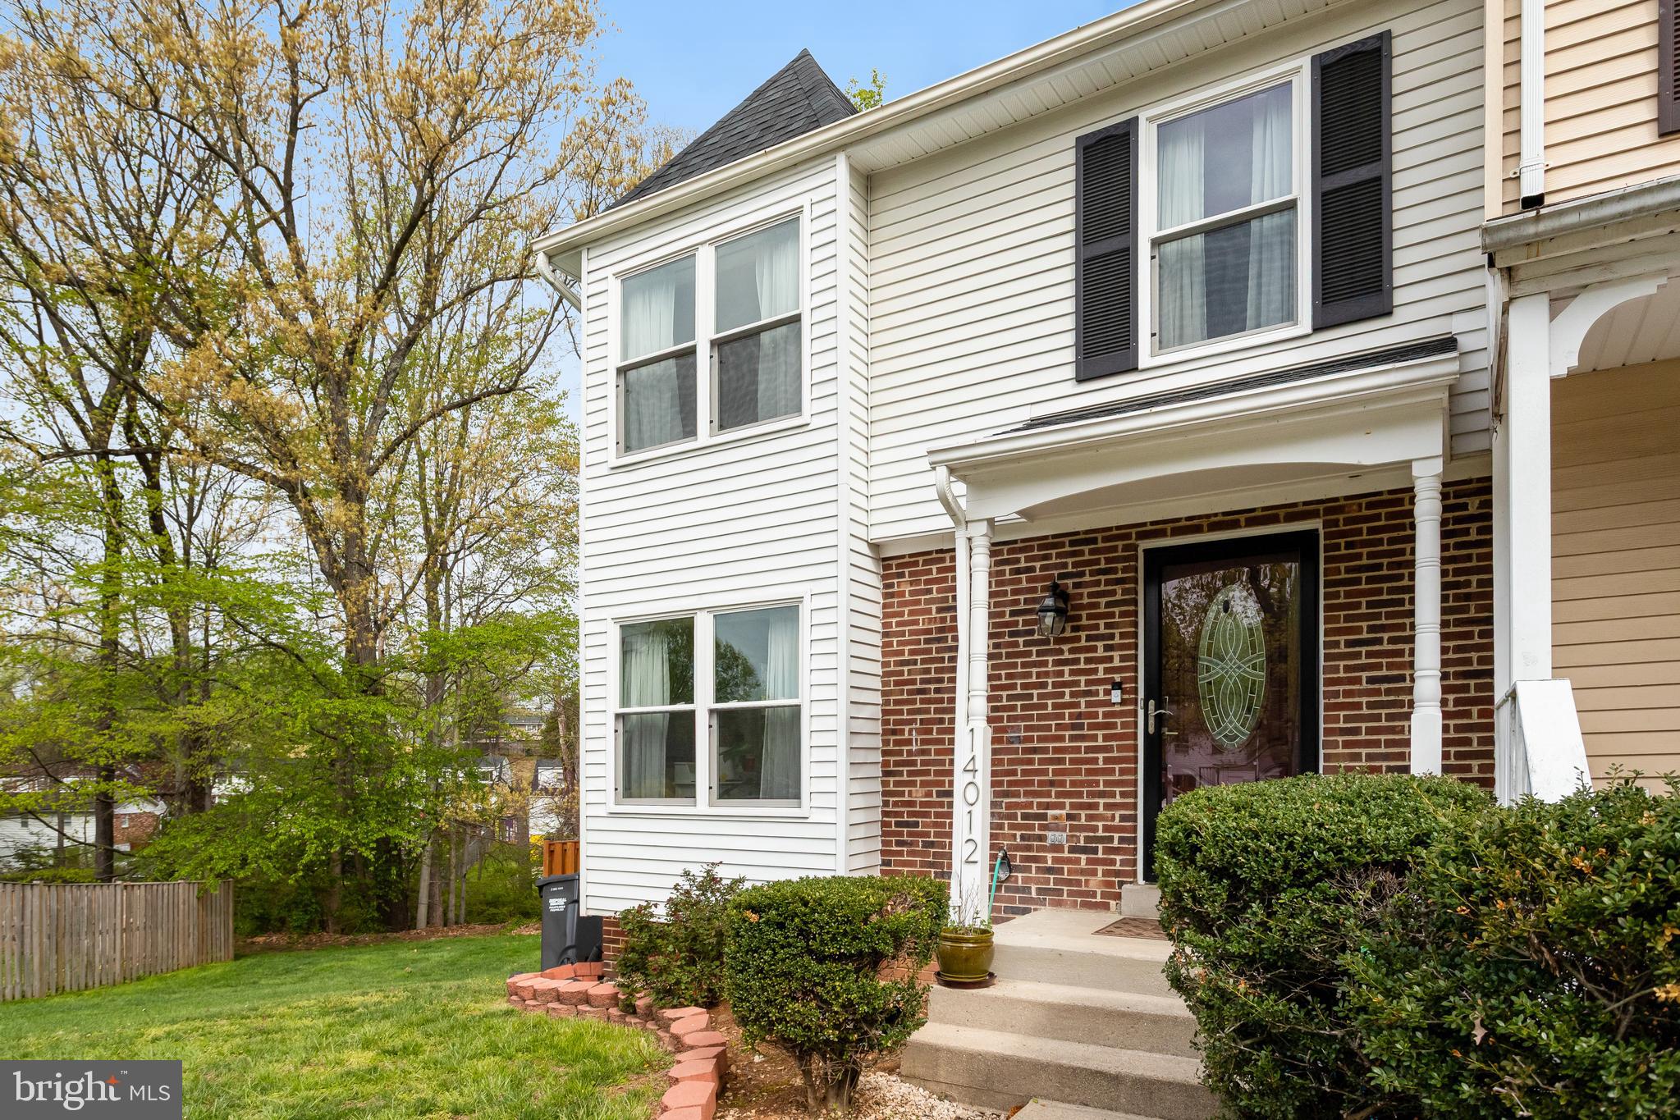
Turn-Key, Fully Renovated End Unit Townhome in the Sought-After Towns of Moorefield
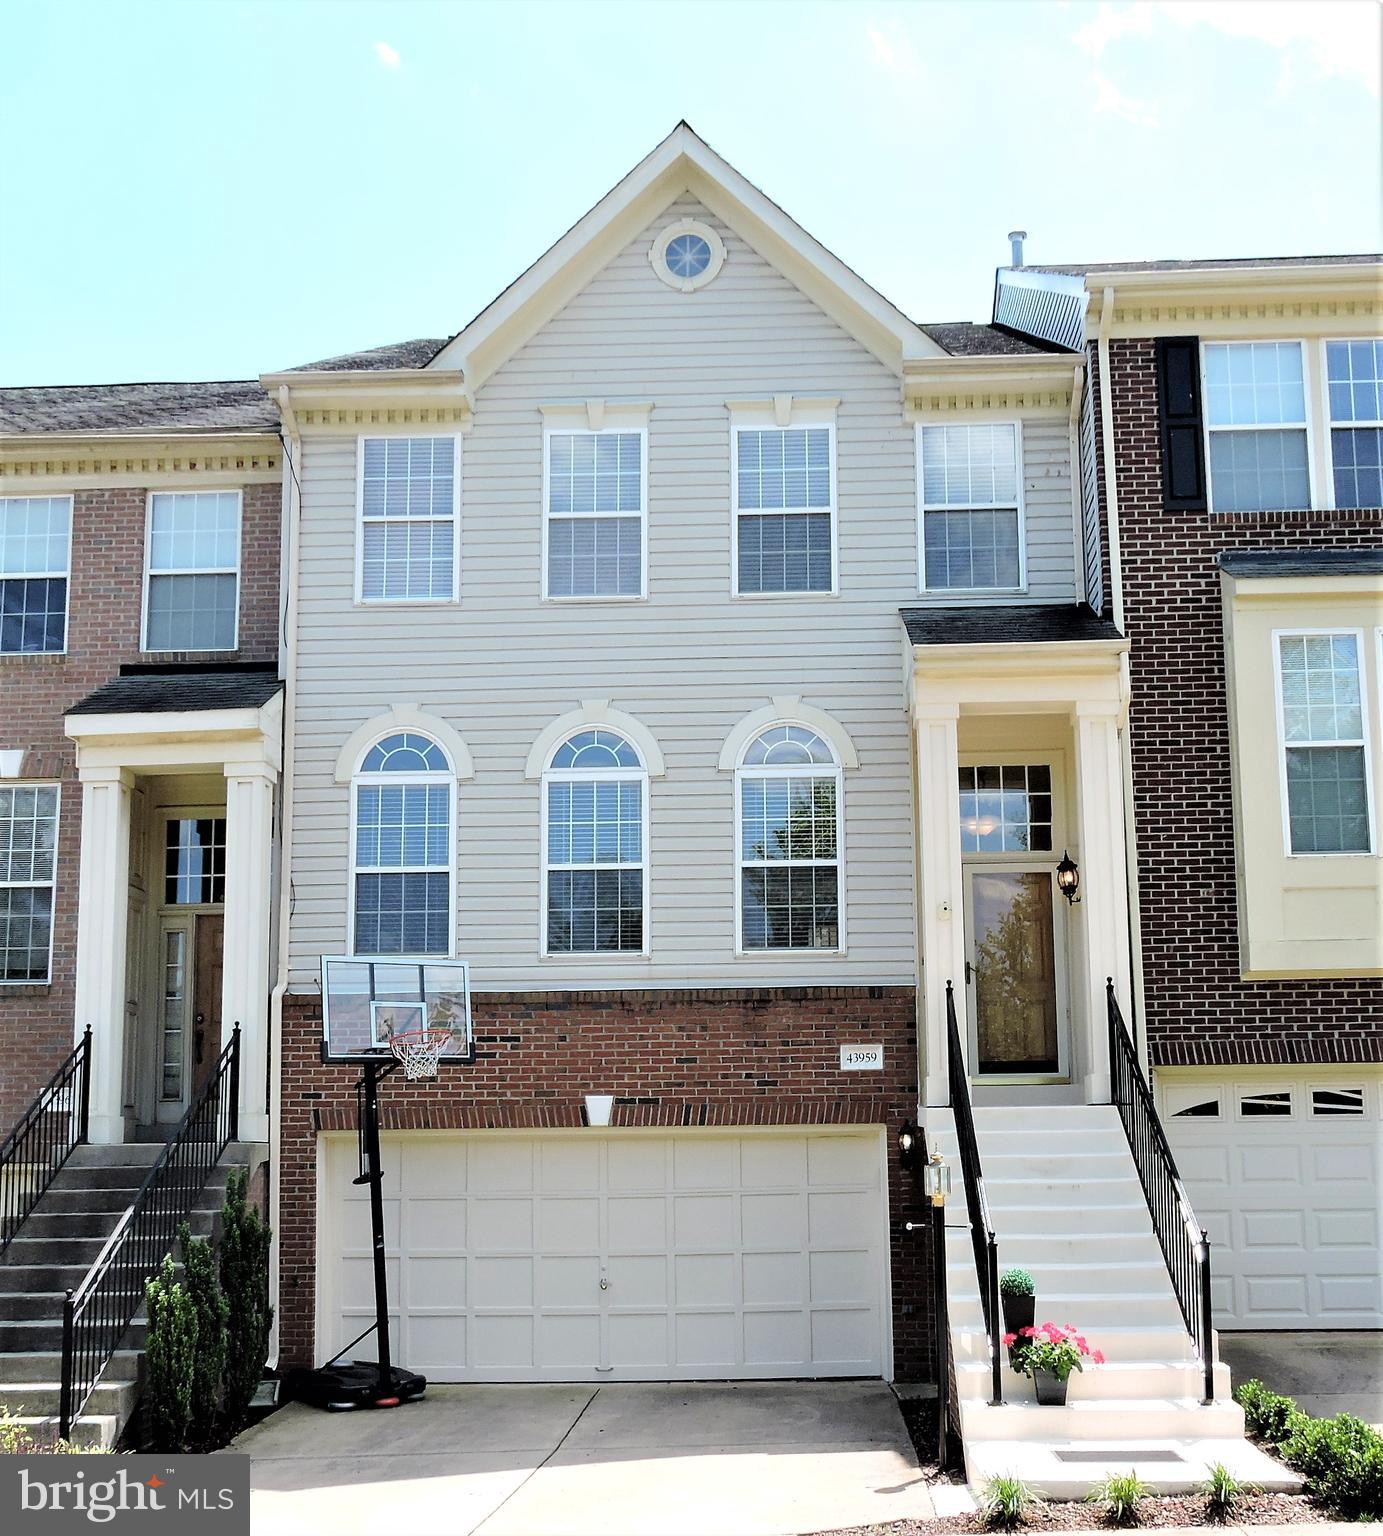
Welcome to your dream home! This stunning end-unit townhome is the perfect blend of modern elegance, comfort, and convenience—all nestled in the highly desirable Towns of Moorefield community. With over 2,200 square feet of meticulously fully renovated living space spread across two spacious levels, this property is truly move-in ready and offers everything you are looking for.

Step inside and immediately feel the warmth of this tastefully renovated residence, where no detail has been overlooked. The main level offers a rare bonus: an additional bedroom and a full bathroom, ideal for guests, in-laws, or a convenient home office setup. Whether you're hosting or relaxing, you’ll love the seamless flow of the open-concept living and dining areas, highlighted by brand new luxury vinyl floors that add style and durability. The chef’s kitchen is a showstopper—completely redesigned with brand new cabinetry, exquisite oversized quartz countertops, sleek new stainless steel appliances, and elegant new fixtures that bring a touch of luxury to every meal. Entertain effortlessly or enjoy a quiet morning coffee by the fireplace with ample space and natural light pouring in from the end-unit and double skylight windows.

Upstairs, retreat to the remodeled primary suite, thoughtfully designed to provide a spa-like experience. Pamper yourself in the makeup vanity area, and indulge in the ceiling-to-floor tiled master bathroom that radiates timeless sophistication. The two additional upstairs bathrooms feature gorgeous brand-new mosaic tile flooring and updated finishes throughout—truly a modern refresh from top to bottom.

Beyond the stunning interiors, the home boasts a brand new roof, new siding, a brand new HVAC system, new water heater, and updated lighting and fixtures throughout—giving you complete peace of mind and major savings for years to come. Outside, you will fall in love with the large private backyard, a rare find for townhome living. Whether you're hosting a summer barbecue, letting the kids or pets play, or just relaxing after a long day, this yard offers both space and privacy, making it an ideal outdoor oasis.

And let’s talk location—this one truly can’t be beat. You’re just 15 minutes from Washington, D.C., under 2 miles from Vienna Metro, and within minutes of I-66, Route 50, Route 29, and Chain Bridge Road. It’s a commuter’s dream, whether you’re heading into the city or exploring all Northern Virginia has to offer. Enjoy being close to major grocery stores, top-rated schools, shopping centers, restaurants, and everything else your lifestyle demands.

The sellers have done everything with care and class so you don’t have to lift a finger—just move in and start enjoying this beautiful home from day one. Homes like this, in locations like this, do not last long. Don’t miss the Open House on Saturday, April 12th—come see for yourself why this one is so special. Schedule your private tour today and get ready to fall in love!
#VAFX2232484

VIENNA

726 HUNTER COURT SW

4 Beds

3 Baths

2,202 Sq.Ft.

$819,900

MLS#: VAFX2232484

Welcome to 110 Rosedale Drive, Stephens City, VA 22655 — where style, comfort, and functionality come together beautifully!

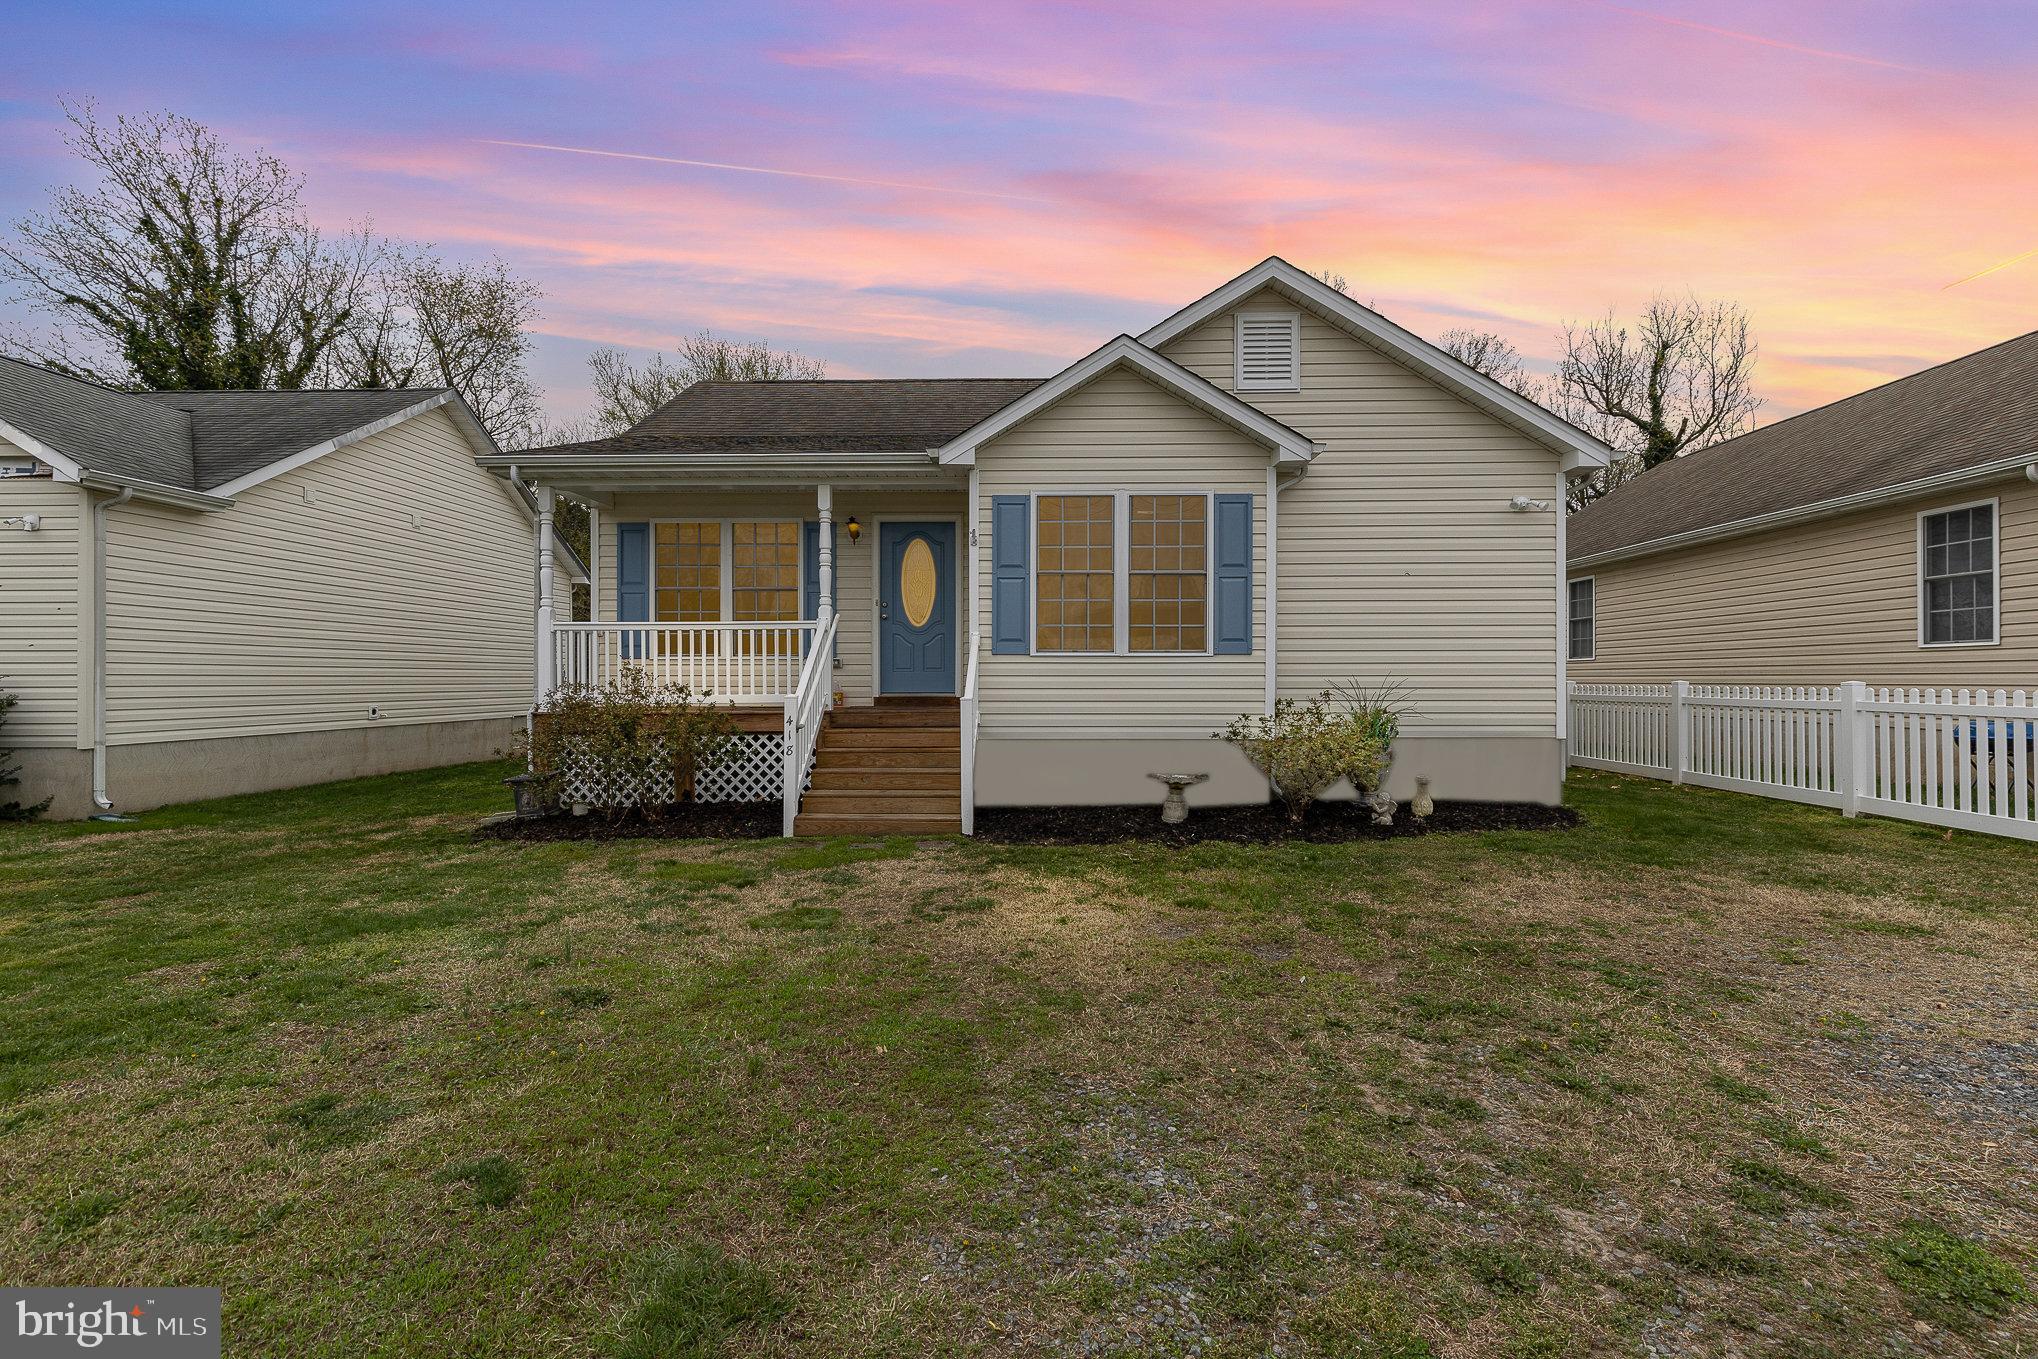
This fully renovated home features 3 spacious bedrooms, 2 modern full bathrooms, and an open-concept layout designed for everyday living and entertaining. Step inside to discover luxury vinyl plank (LVP) flooring throughout, recessed lighting that brightens every space, and custom tile work that adds a designer touch to the kitchen and baths.

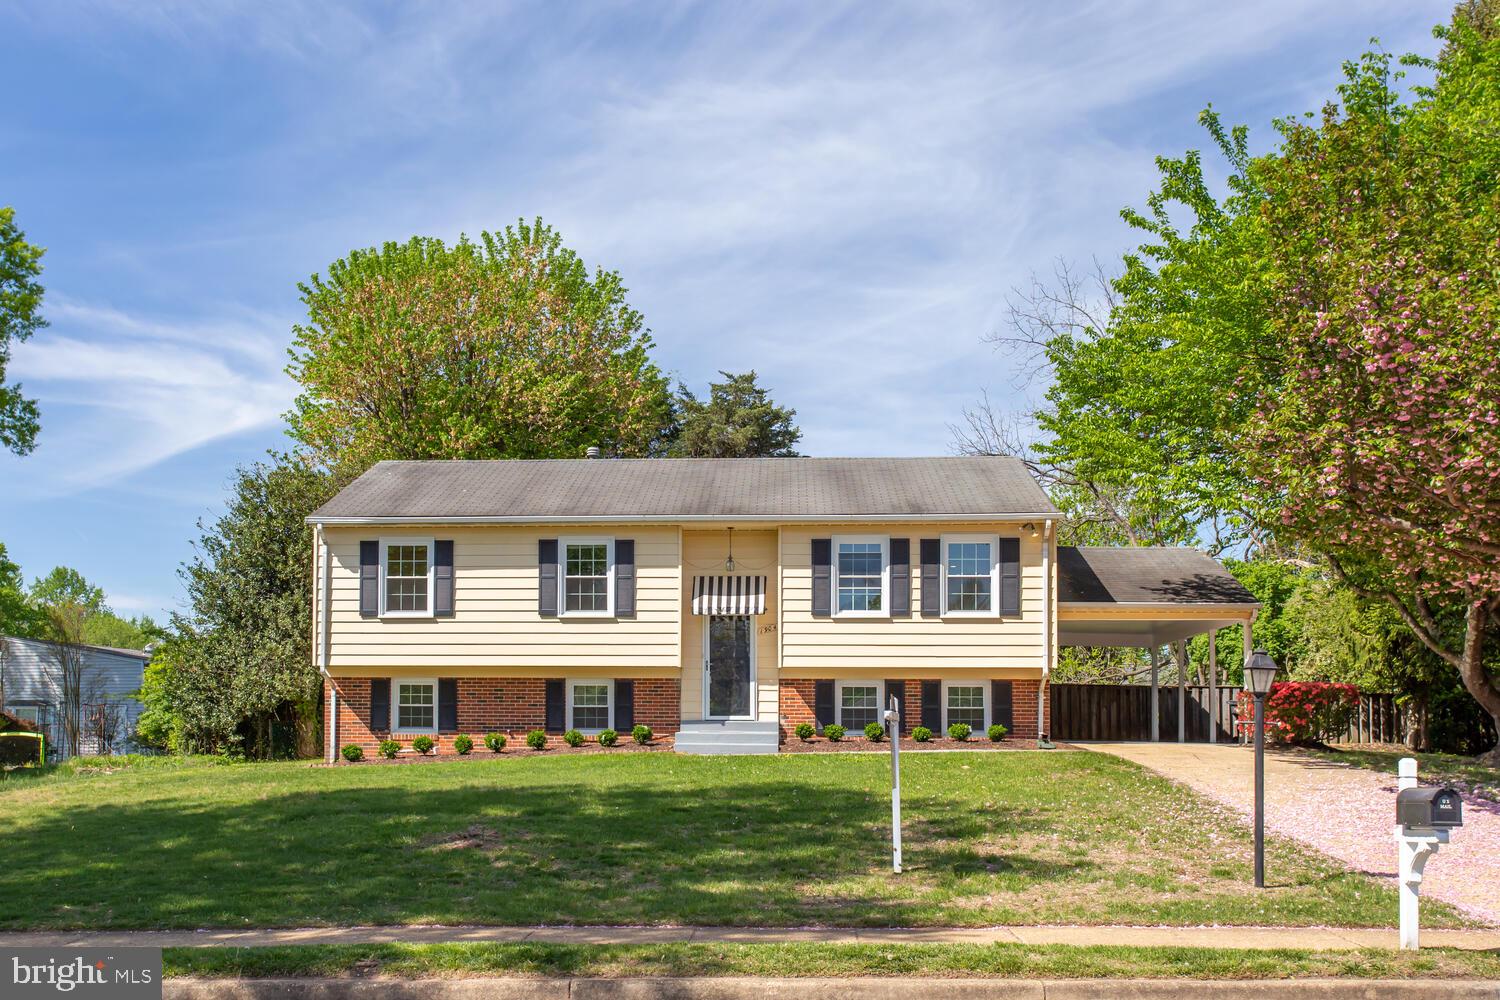
The large living room provides a welcoming space for family gatherings, while the adjacent dining area seamlessly connects to the remodeled kitchen — offering stainless steel appliances, modern cabinetry, and stylish finishes. Walk out onto the expansive deck and enjoy your fenced backyard oasis, ideal for summer barbecues, kids, pets, or peaceful evenings under the stars.

Additional features include a separate laundry room, a carport for covered parking, and a flat .30-acre lot for all your outdoor needs.
Located minutes from commuter routes, shopping, and dining, this move-in-ready home is the one you've been waiting for!
#VAFV2024676

STEPHENS CITY

110 ROSEDALE DRIVE

3 Beds

2 Baths

1,384 Sq.Ft.

$359,000

MLS#: VAFV2024676

Experience the comfort of this inviting 2 bedroom, 1.5 bathroom two-story town home featuring vinyl flooring throughout. The well-appointed kitchen offers plenty of cabinet space and flows into a cozy dining area with a sliding door that opens to the fenced rear yard, ideal for outdoor relaxation. Upstairs, both bedrooms include closets and share a full bathroom for added convenience.

This home is conveniently located just minutes from I-95 and Route 1. Enjoy living in the heart of it all, with proximity to shopping, restaurants, schools, area hospitals, parks, and recreation, including Historic Fredericksburg.

CREDIT: All Credit Considered
PETS: Yes, case-by-case
PET FEE: $450/pet non-refundable fee
VOUCHERS: Housing Choice Vouchers accepted
UTILITIES: Tenant Pays All
APPLICATION FEE: $60 per applicant
SECURITY DEPOSIT: Minimum One month's rent (Please note that in certain cases, a double deposit may be required)
RESIDENT BENEFIT PACKAGE: $25/month
LEASING FEE: $125 One time due with Move-in Funds.
#VAPW2090668

WOODBRIDGE

2855 GLOUCESTER COURT

2 Beds

1 Baths

1,008 Sq.Ft.

$1,795

MLS#: VAPW2090668

Under Contract-Seller is open to a back-up contract. 
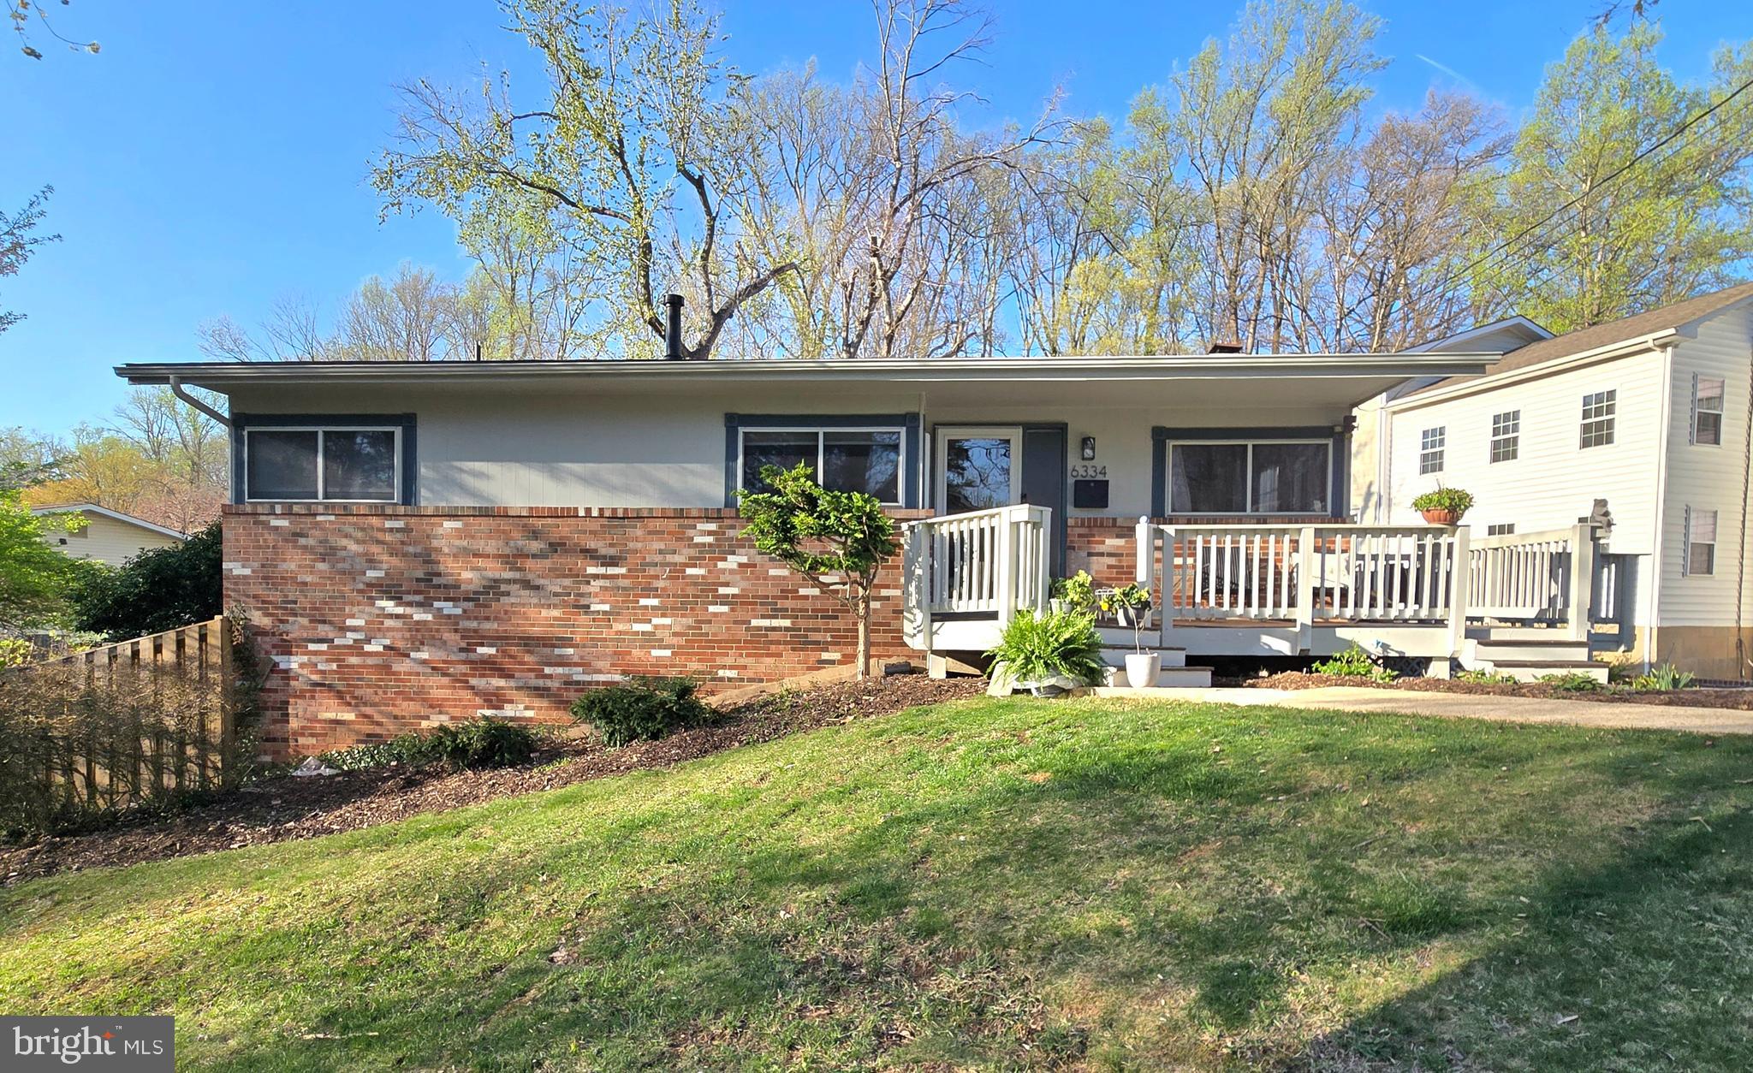
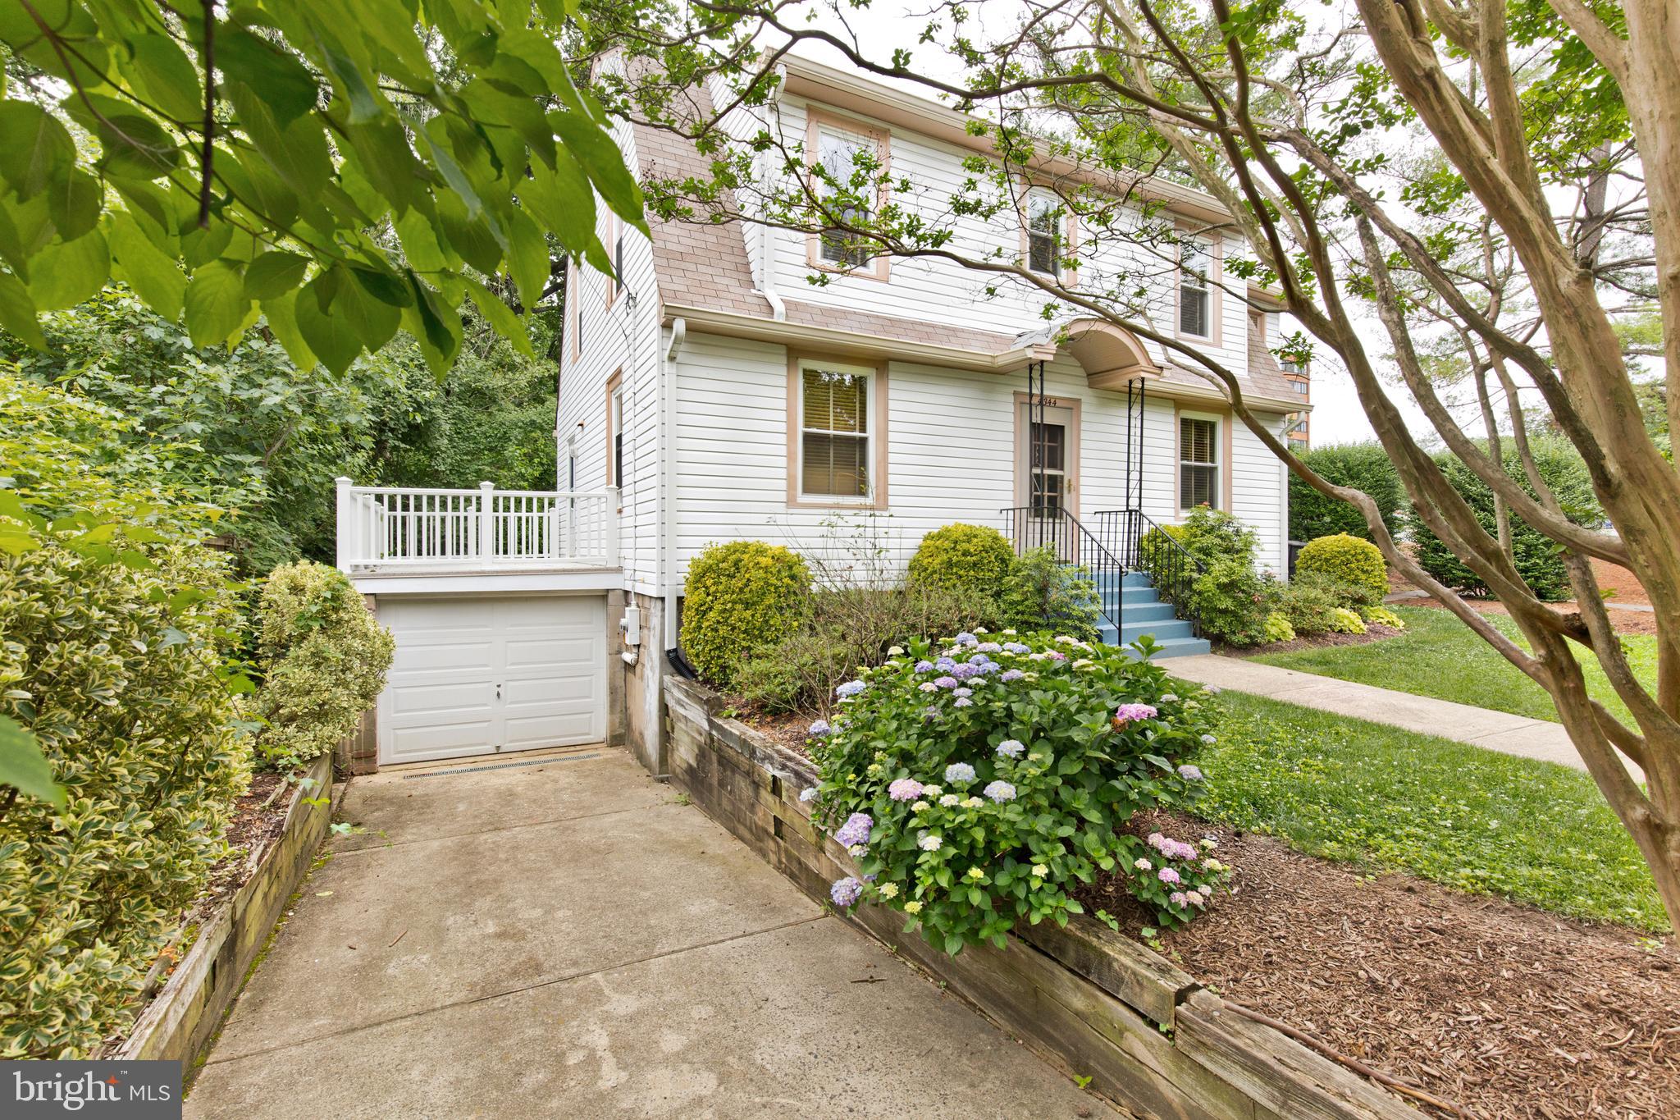
Don't miss the opportunity to own this charming Cape Cod in the heart of Greenway Downs, Falls Church! This delightful 3-bedroom, 2-bathroom home is full of character, featuring beautiful hardwood floors on the main and upper levels. Step into the cozy living room, where a gas fireplace adds warmth and charm, seamlessly flowing into the dining room adorned with classic wainscoting and a built-in china cabinet—perfect for displaying your favorite pieces. The main level offers two inviting bedrooms that share a full bath, with serene views of the backyard garden, where peonies, daffodils, Lilacs, and hydrangeas bloom by the patio. Upstairs, you'll find a versatile office or reading nook, a spacious third bedroom, and an additional full bathroom. The lower level boasts a recreation room and plenty of storage, while the utility room provides additional shelving to keep everything organized. Enjoy outdoor living in the fully fenced backyard, perfect for pets, play, or entertaining. Situated on a spacious lot with no HOA, this home offers privacy and charm in an unbeatable location. Home is sold as-is. Bring your vision and make it your own!
#VAFX2225092

FALLS CHURCH

2835 MONROE STREET

3 Beds

2 Baths

2,067 Sq.Ft.

$750,000

MLS#: VAFX2225092

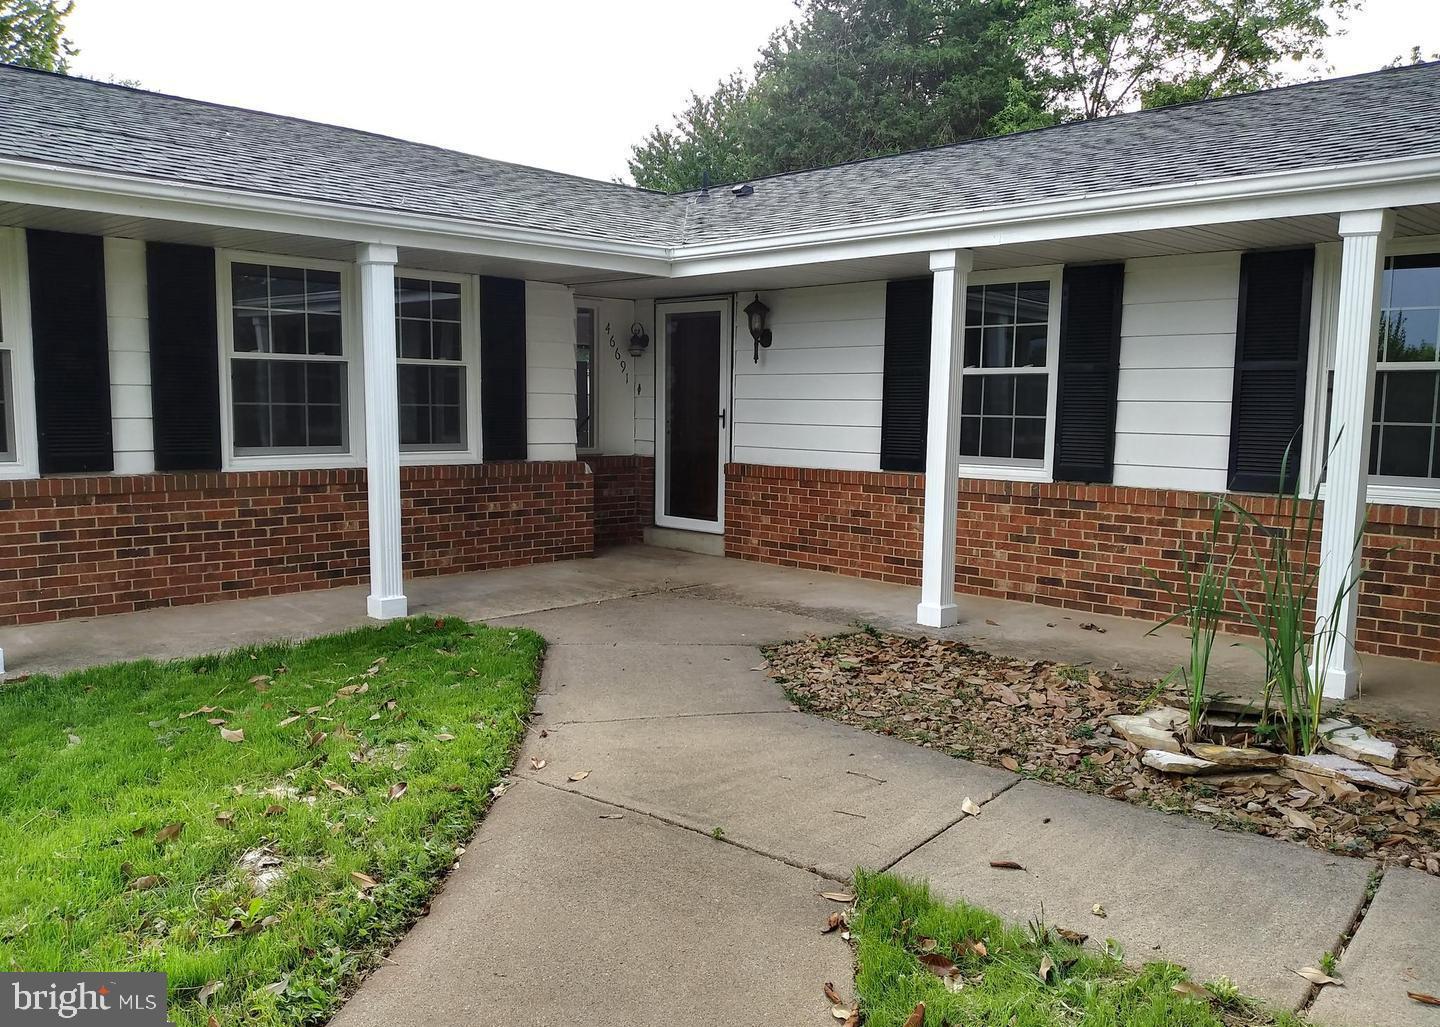
Discover the charm of this 3-bedroom, 2-bathroom rambler offering one-level living with endless character and space! This home combines timeless features with modern updates, making it both cozy and functional. The large family room off the kitchen boasts a wood-burning fireplace, perfect for relaxing evenings. Both the family room and kitchen are generously sized, providing ample room for entertaining.  

The formal dining room can easily double as an office, offering versatility for your needs. The kitchen is open and spacious, featuring updated countertops while maintaining its original cabinets, adding a touch of vintage charm. The updated bathroom and new windows bring a modern touch to this classic home. All bedrooms are thoughtfully situated on one side of the home for added privacy.  

The home also features an oversized carport, providing covered parking for added convenience. The laundry room comes equipped with a washer and dryer. Located in a prime spot, this home is close to downtown Fredericksburg, Cosner’s Corner, Rt. 1, shopping, and restaurants. This one won’t last long—schedule your showing today! No pets. 
PLEASE REVIEW RENTAL GUIDELINES AND MAKE SURE YOU MEET ALL OF THE QUALIFICATIONS BEFORE REQUESTING A SHOWING.
#VASP2029408

FREDERICKSBURG

113 SOUTHGATE AVENUE

3 Beds

2 Baths

1,899 Sq.Ft.

$2,350

MLS#: VASP2029408

1 ... 192 193 194 195 196 ... 666
* Listings identified with the FMLS IDX logo come from FMLS and are held by brokerage firms other than the owner of this website. The listing brokerage is identified in any listing details. Information is deemed reliable but is not guaranteed. If you believe any FMLS listing contains material that infringes your copyrighted work please click here to review our DMCA policy and learn how to submit a takedown request. © 2024. First Multiple Listing Service, Inc.
 - property

Send a message

Message successfully sent.

Your message

What is 3 + 4 ?

Reason for contacting?

I agree to receive email communication and understand I can unsubscribe at any time.

I agree to be contacted by Charis Realty Group via call, email, and text for real estate services. To opt out, you can reply 'stop' at any time or reply 'help' for assistance. You can also click the unsubscribe link in the emails. Message and data rates may apply. Message frequency may vary. Privacy Policy

Sign Out

Virtual Assistant

Would you like to take the next step with this property? We can help you schedule a showing or virtual tour, or send you more details.

Yes, I would like more information.

Thank You for Your Reply, One of Our Agents will contact you as soon as possible

No, maybe later.

Thank you, you can always contact me via email, phone number or through the contact form.

Realhub AI

Lucy - Your AI-Powered Realtor

Update Your Temporary Password

Personalize your search

Enter your email and we'll notify you immediately when new listings match what you're looking for.

or enter email address

Already have an account ? Login here

Continue your home search

I agree to receive communications and understand I can unsubscribe at any time.

I agree to be contacted by Charis Realty Group via call, email, and text for real estate services. To opt out, you can reply 'stop' at any time or reply 'help' for assistance. You can also click the unsubscribe link in the emails. Message and data rates may apply. Message frequency may vary. Privacy Policy

Already have an account ? Login here

We use cookies

We use cookies primarily for analytics to enhance your experience. By accepting, you agree to our use of these cookies. You can manage your preferences or learn more about our cookies policy.