Properties

Browse or get in touch to schedule a walkthrough.

  • Nearby me
Price range

Popular Features

Community Features

Association

Property Features

Waterfront

View

Exterior Features

Interior Features

Style

10000 properties match your criteria

Updated 1 minute ago

E-Alert name
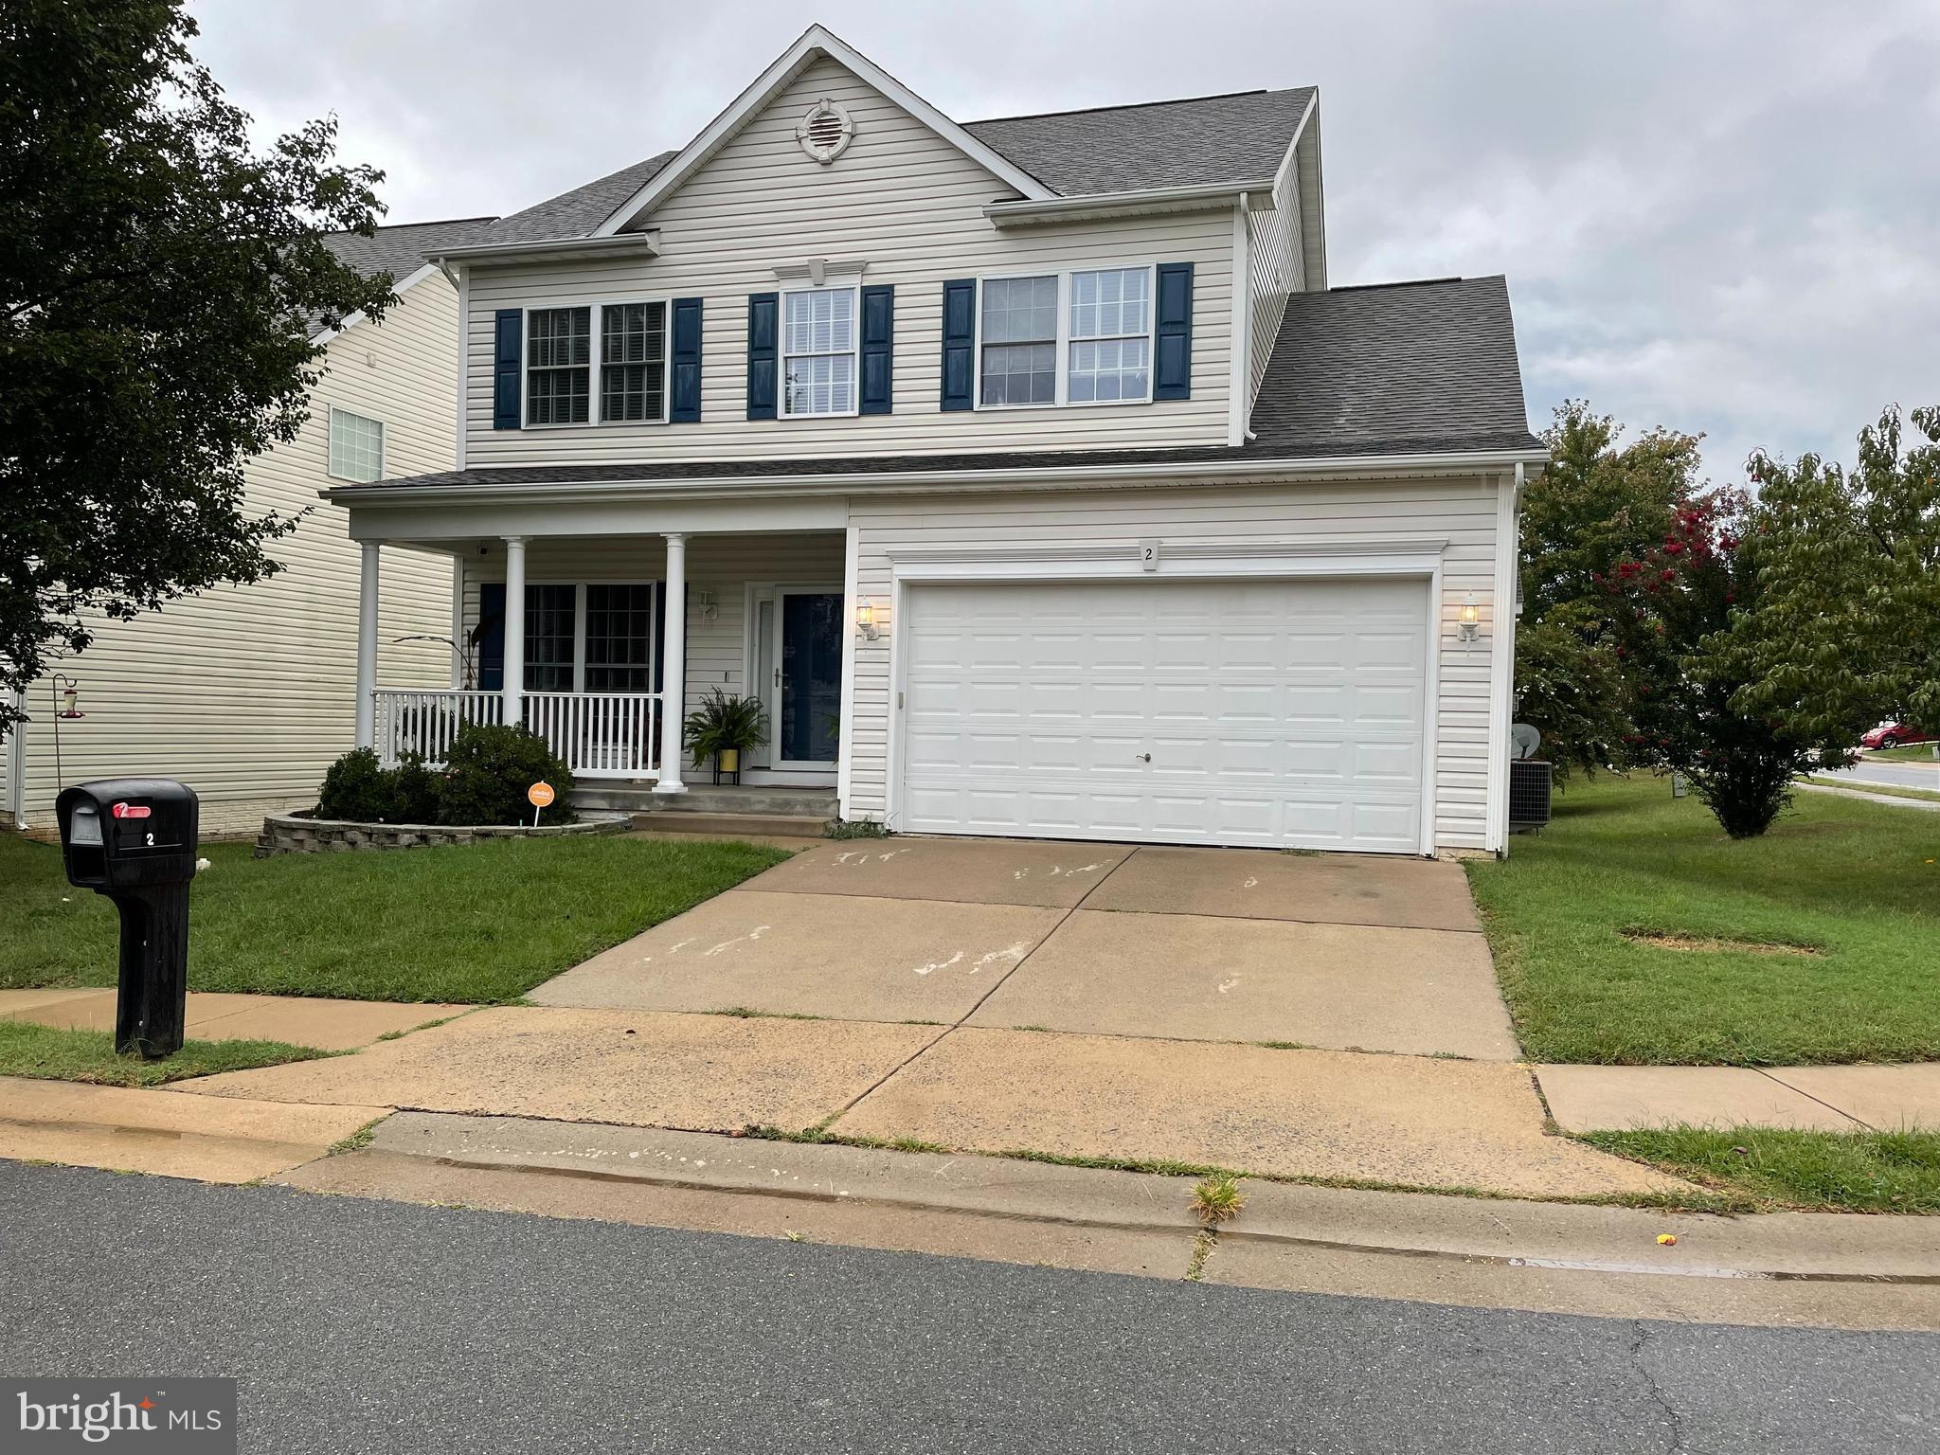
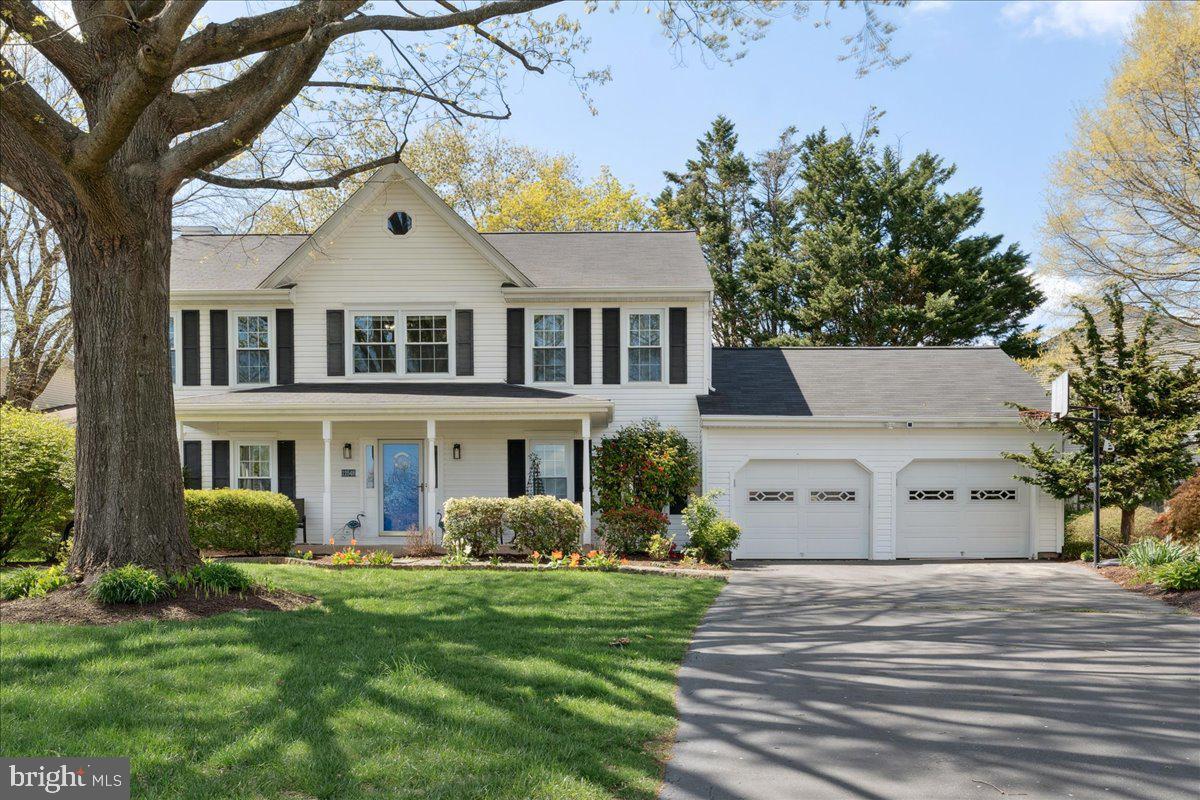
Rare Gem in Spriggs Run Estates! Take a look at this huge Lennar colonial backing to private woods! The biggest model in the neighborhood. With over 4,200 square feet, this home boasts a grand 2-level foyer, hardwood floors, 9-foot ceilings, a gourmet kitchen, a sunroom, an oversized family room, a main-level office, and a luxurious master bedroom suite with a sitting room and a spa-like bath. Enjoy 4.5 baths, a massive basement with a rec room, and ample storage. Perfect for entertaining with a deck and outdoor settings. Kyle ES, Colgan HS. Priced to sell!
#VAPW2092894

WOODBRIDGE

5344 AUSTRA PLACE

4 Beds

4 Baths

4,193 Sq.Ft.

$797,000

MLS#: VAPW2092894

Welcome to this newly built luxury estate located in the prestigious Estates at Logmill. Situated on a private 10-acre lot (lawn maintenance included in rental price), this expansive home offers nearly 6,300 finished square feet of beautifully designed living space, featuring 7 bedrooms and 6.5 bathrooms. Perfect for both everyday living and entertaining, the home includes a main-level bedroom with a walk-in closet and en suite full bath—ideal for guests or multigenerational living. Lawn maintenance is included in the rental price, offering added convenience. The home boasts a 4-car garage and a welcoming covered front porch. Inside, a dramatic two-story foyer with an oak staircase and iron balusters sets the tone for the elegant interior. The formal dining room features a tray ceiling and crown molding, while the gourmet Palladian-style kitchen offers an eat-in breakfast area, gray cabinetry with pot and pan drawers, stainless steel appliances, a 5-burner cooktop with vent hood, quartz countertops, double wall ovens, built-in microwave, decorative tile backsplash, under-cabinet lighting, wine refrigerator, and an extended center island with a waterfall edge and pendant lighting. A spacious walk-in pantry completes this impressive culinary space. Wide plank luxury vinyl flooring flows throughout the main level, upper landing, and primary suite. Updated lighting fixtures and custom window blinds add a modern touch. Step out from the kitchen onto the Trex deck ideal for relaxing or entertaining. The expansive great room features a sleek modern fireplace and abundant natural light. A private study with French doors and crown molding offers the perfect space for a home office. The mudroom includes built-in cubbies for added organization, and the laundry room is conveniently located on the bedroom level, equipped with front-load LG washer and dryer, folding counter, and laundry sink. The luxurious primary suite includes a tray ceiling, ceiling fan, and two large walk-in closets. The spa-inspired primary bath features a soaking tub, oversized shower, dual vanities with quartz countertops, generous cabinetry, and a private water closet. Bedrooms 2 and 3 each have en suite bathrooms, ceiling fans, and walk-in closets, while bedrooms 4 and 5 share a Jack-and-Jill bath and also offer walk-in closets and ceiling fans. The finished basement includes 9-foot ceilings, a spacious recreation area, Bedroom 6 with a walk-in closet and full bath, and a finished storage room. Additional features include window blinds, deck staircase leading to backyard, a painted garage with utility sink and EV charger, smart home technology, and zoning for top-rated schools. This home is conveniently located near major commuter routes including I-66, Routes 29, 50, 15, and 234, as well as commuter lots and Dulles International Airport. You'll also enjoy easy access to upscale shopping and dining options nearby.
#VAPW2092222

GAINESVILLE

4300 LOGMILL ROAD

7 Beds

6 Baths

6,295 Sq.Ft.

$6,500

MLS#: VAPW2092222

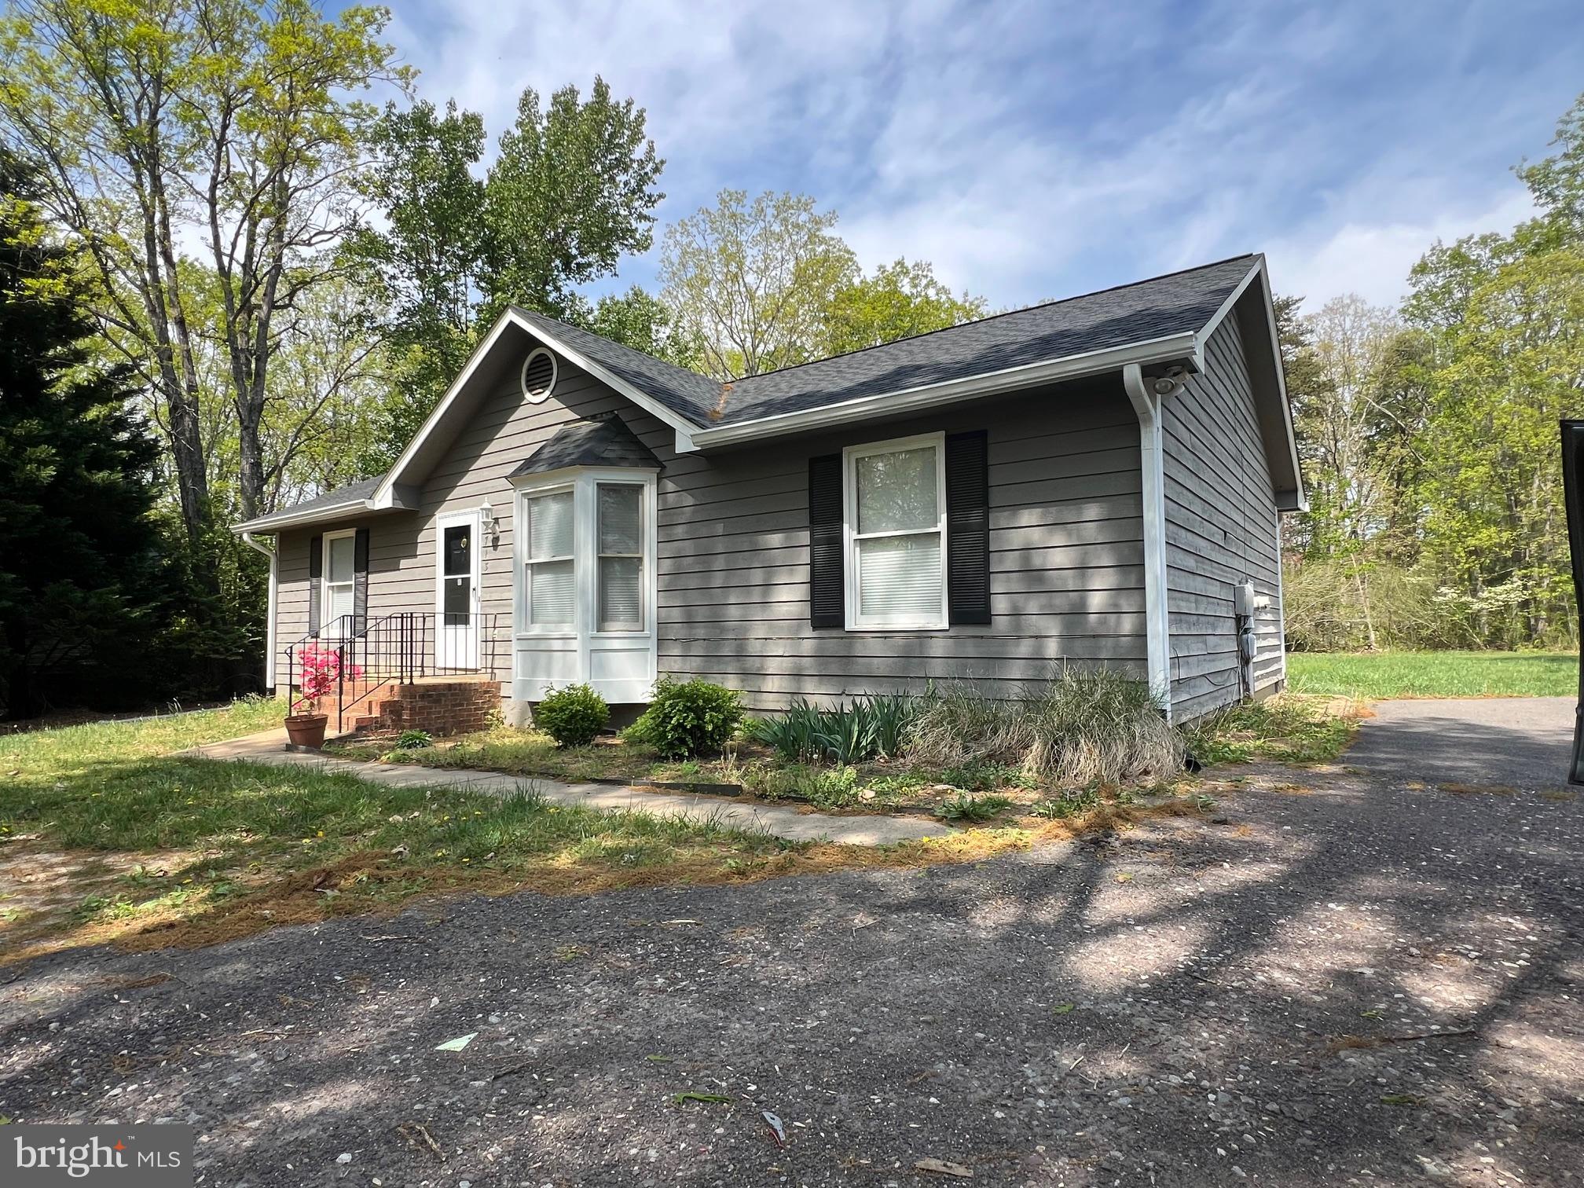
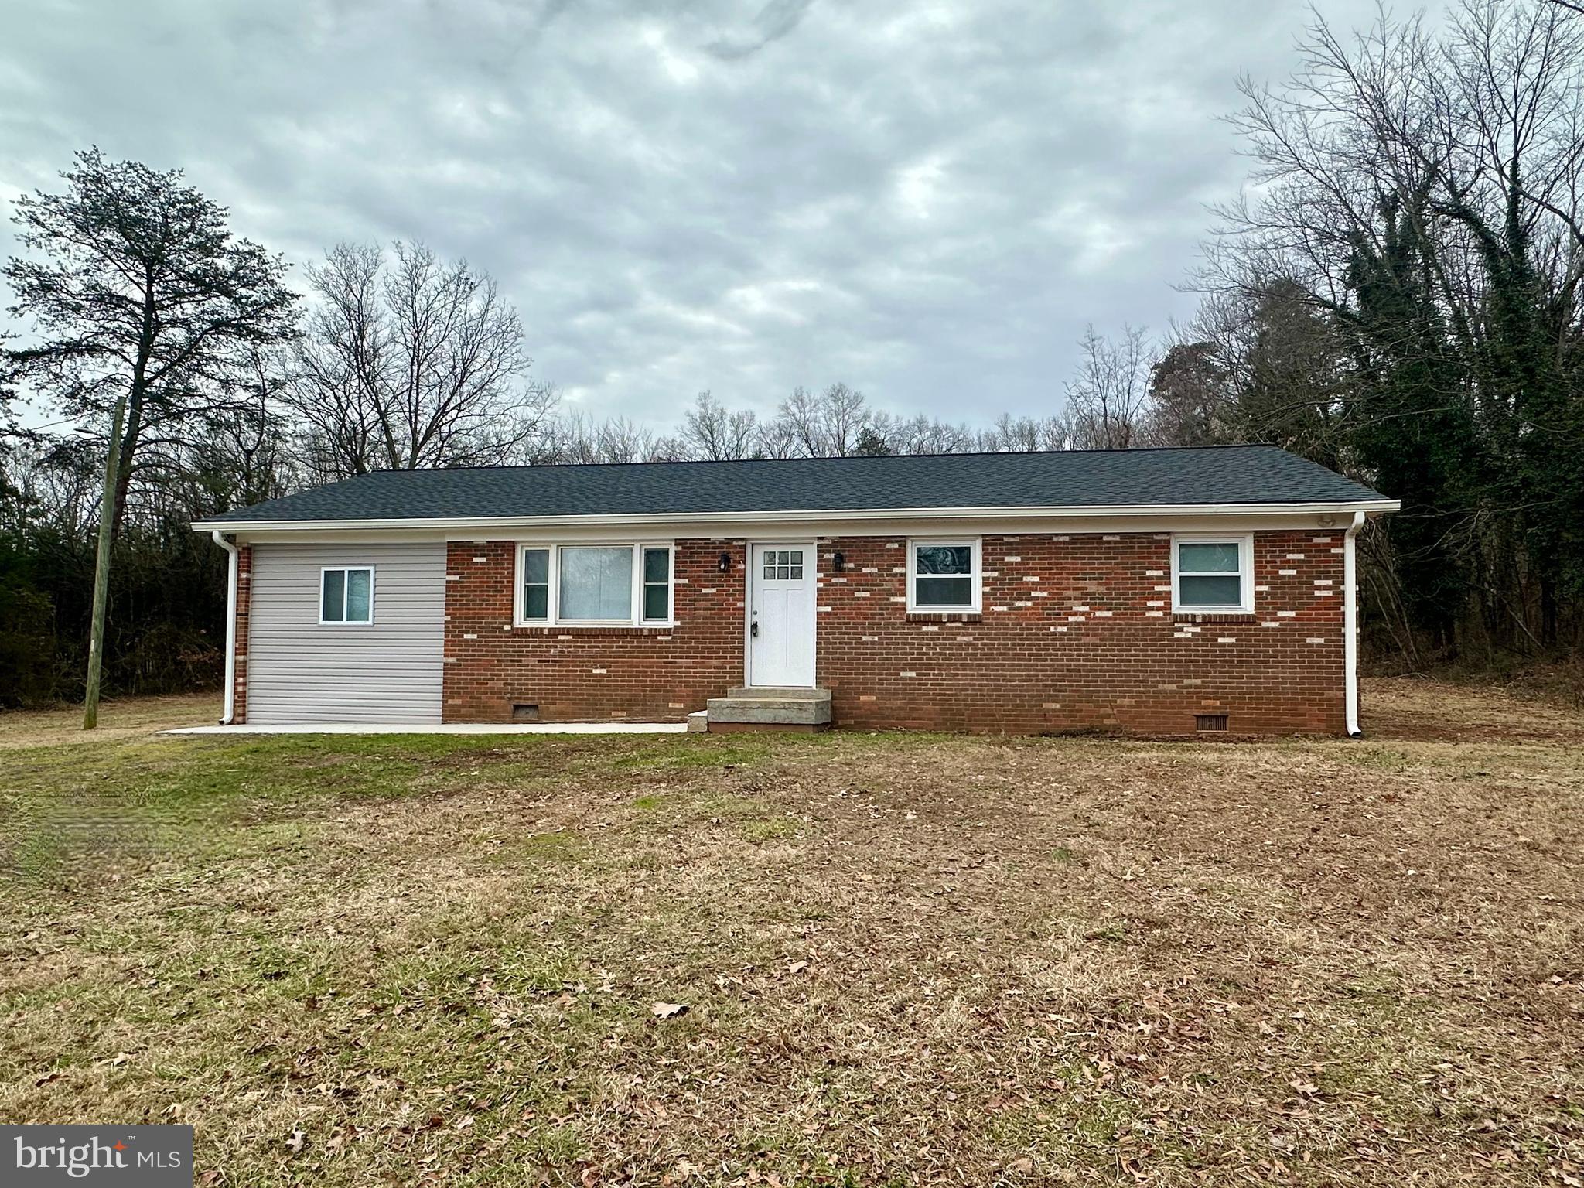
Beautiful 5BR 3BA rambler in sought after Mosby Woods. Wonderful home with updates throughout! Updated eat-in kitchen with corian countertops, stainless steel appliances, hardwood flooring, recessed lighting & lots of cabinet space! Large sunroom addition & screened porch. Finished basement boasts 2 large BR's, full bath, must-see laundry room & large family room with wood burning fireplace, walkout to private patio.  Huge fenced rear yard. Lots of parking. Near Fairfax City - shopping and restaurants. Easy bus ride to metro. Professionally managed
#VAFC2006220

FAIRFAX

10231 SHILOH STREET

5 Beds

3 Baths

2,553 Sq.Ft.

$3,600

MLS#: VAFC2006220

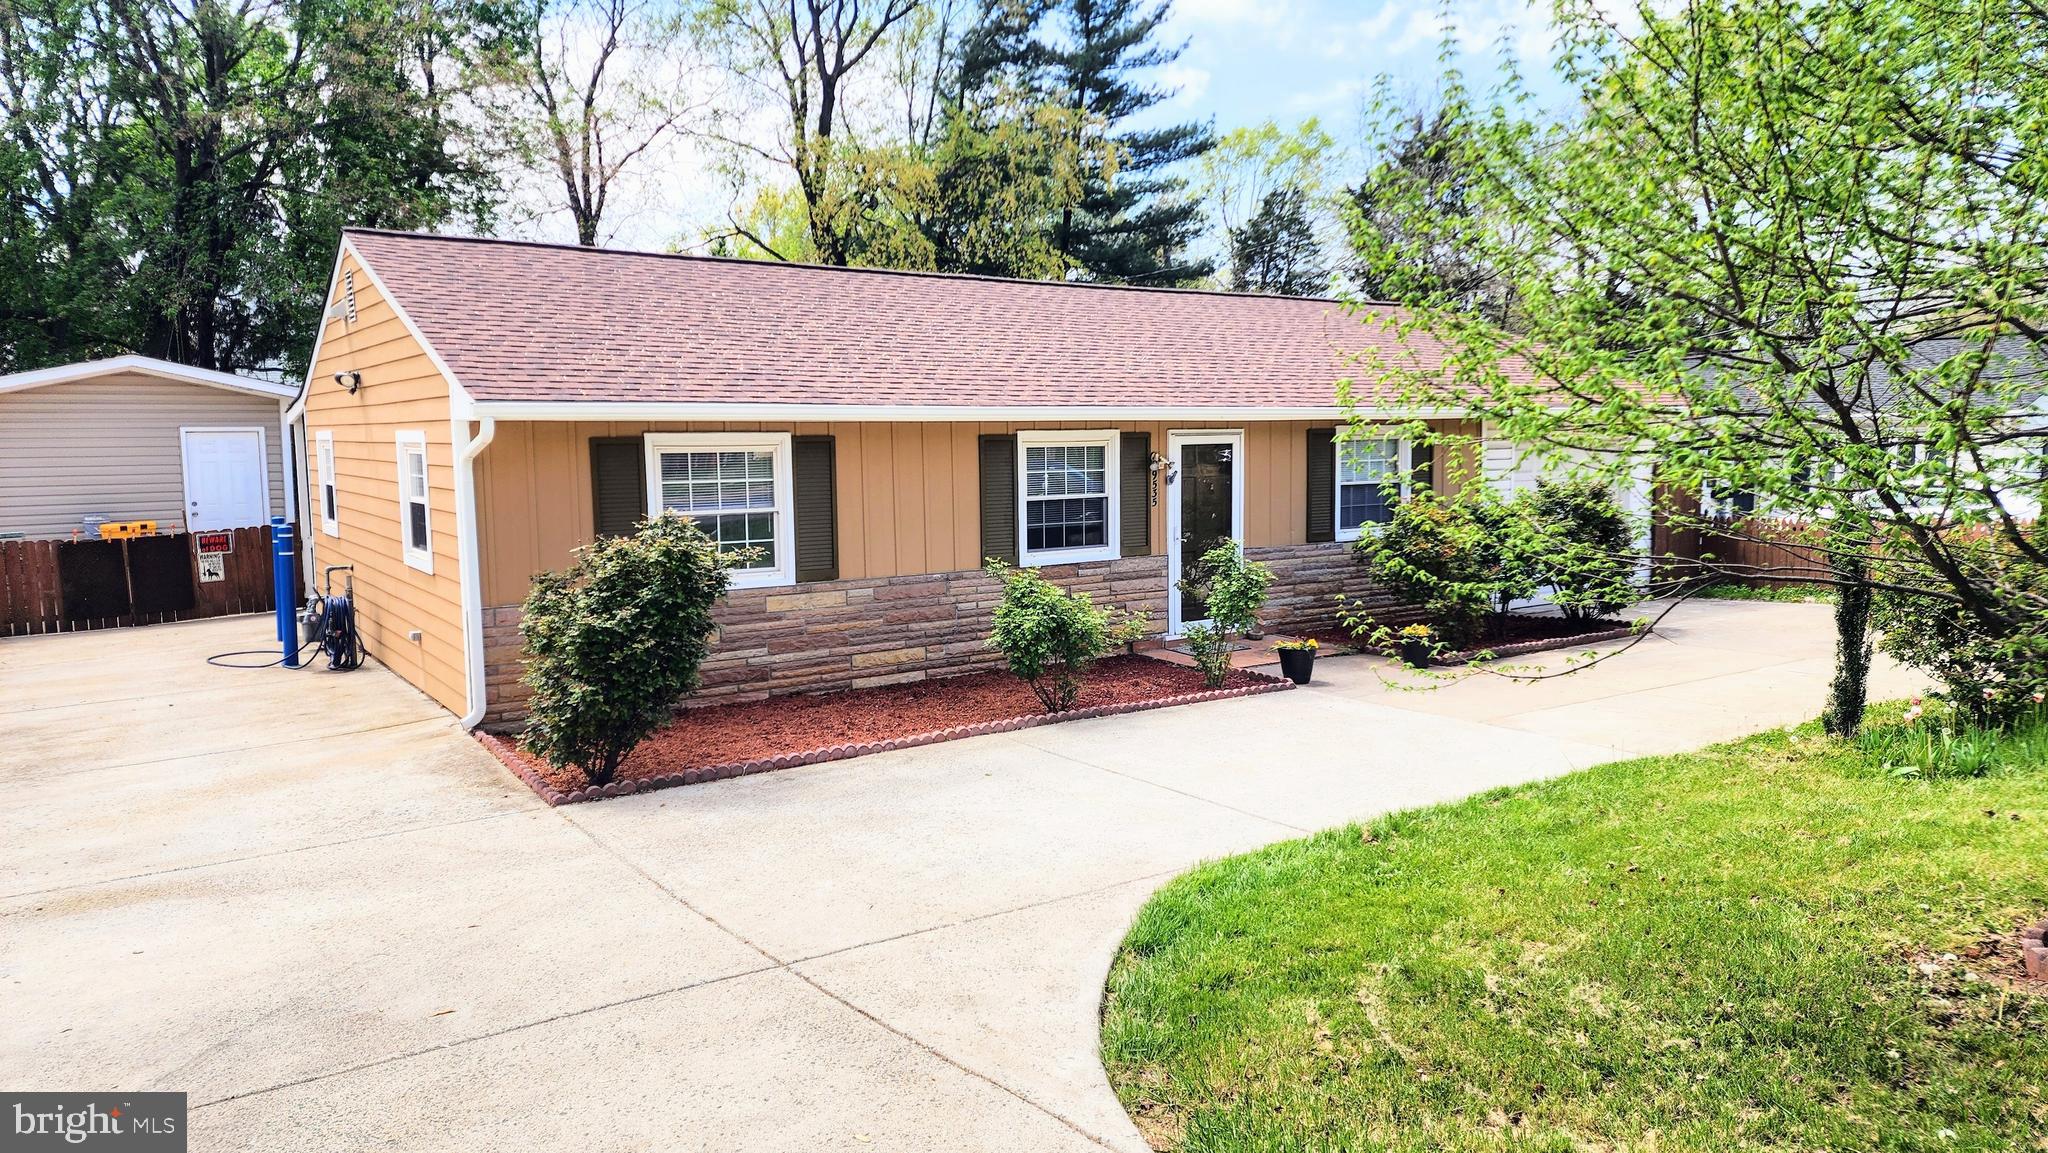
***  OFFER DEADLINE - NOON 5/2/25  ***  Spacious 5-Bedroom Rambler with Finished Basement and Serene Backyard Retreat!  Discover this beautifully updated and freshly painted 5BR/3BA rambler, offering over 3,200 SQ FT of comfortable living space. Step into a sunlit living room adorned with gleaming hardwood floors, leading seamlessly into a rear addition that boasts an open-concept kitchen. The kitchen features a generous island, granite countertops, tile backsplash, and stainless steel appliances, and flows effortlessly into adjoining family and dining areas.  Enjoy outdoor living on the refurbished and stained rear deck, which overlooks a plush, fenced backyard backing to a tranquil grove of trees.  A spacious shed provides storage for landscaping tools and there is additional storage beneath the deck.  The main level hosts 3 BRs and 2 full BAs, while the finished basement offers 2 legal BRs and a third full BA —perfect for a home office and/or guest accommodations.  New LVP flooring enhances the lower-level bedrooms and hallway. Entertain with ease in the expansive recreation/game room, complete with three storage closets.  The laundry/utility room includes a workbench and extra storage space.  Off street driveway parking for two cars.  Commuters will appreciate quick access to Van Dorn and Huntington Metro stations, as well as Rtes 95 and 495. Located just minutes from Alexandria, Crystal City (Amazon HQ2), the Pentagon, and downtown D.C., with neighborhood shopping and Kingstowne Village's shopping and dining options nearby.  Don't miss the opportunity to own this exceptional home that combines comfort, style, and convenience!
#VAFX2233084

ALEXANDRIA

5624 OVERLY DRIVE

5 Beds

3 Baths

2,500 Sq.Ft.

$719,900

MLS#: VAFX2233084

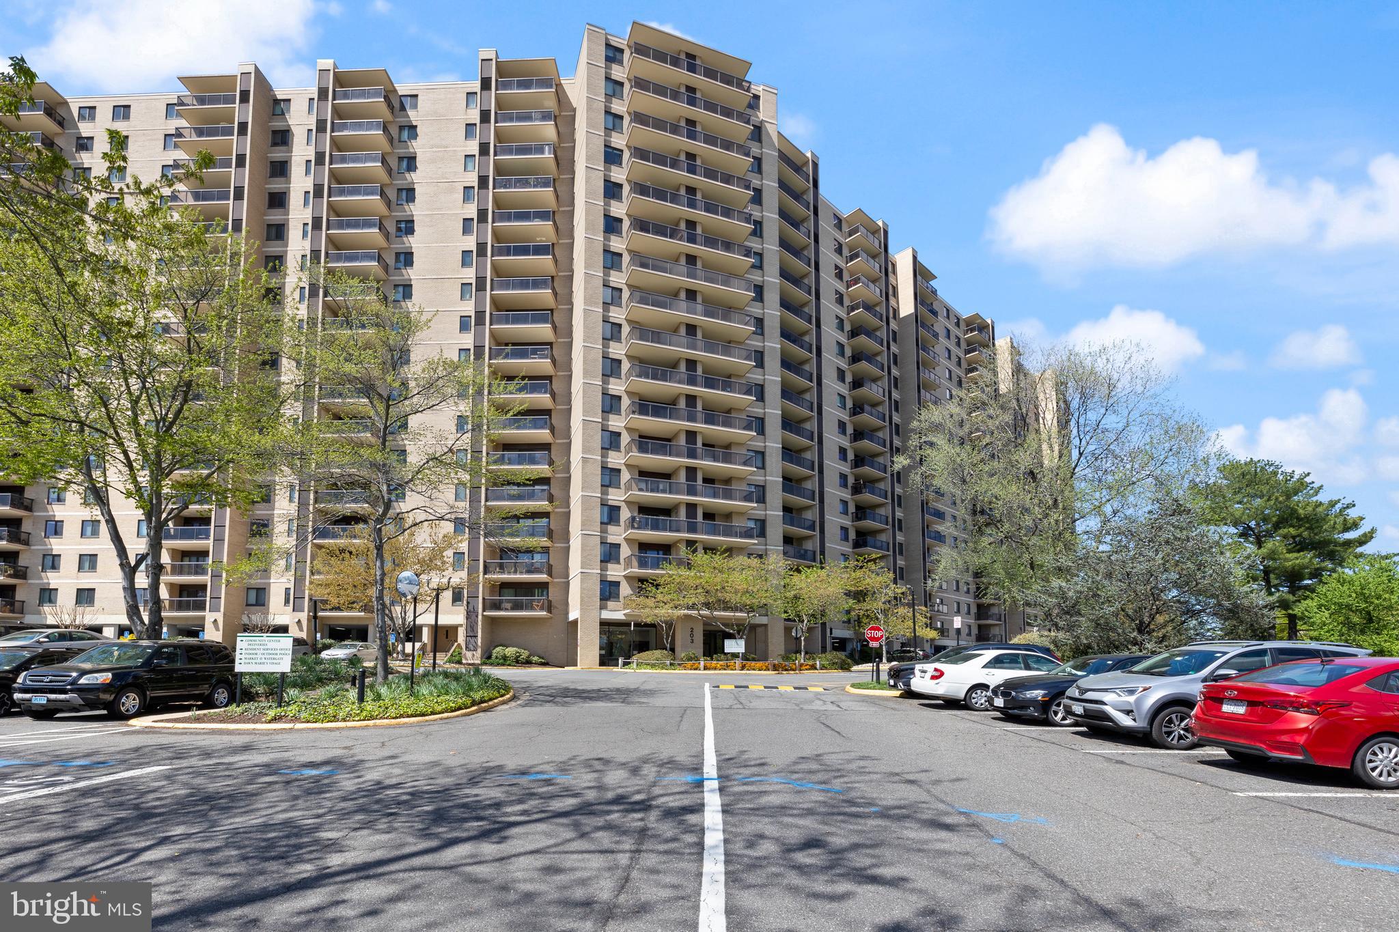
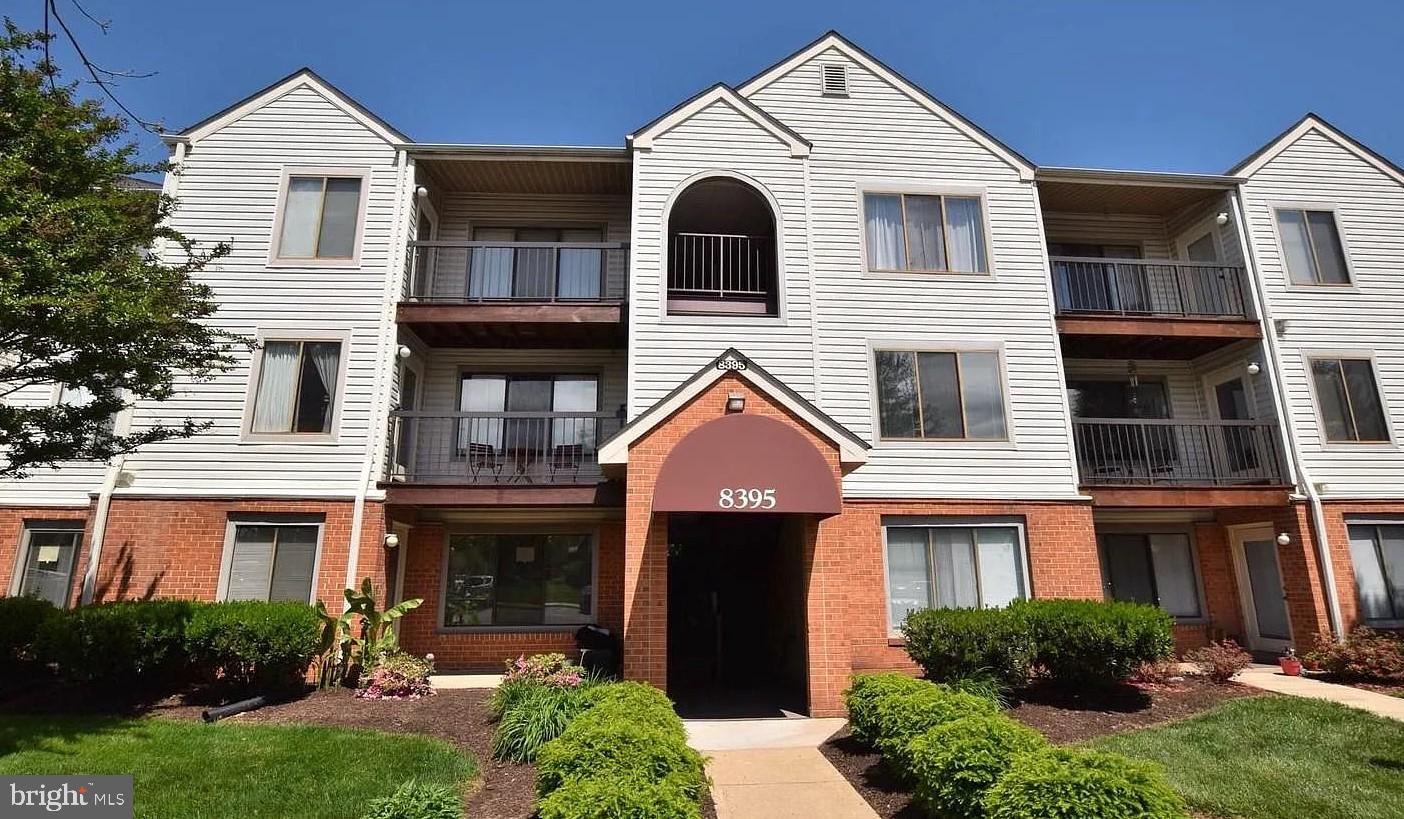
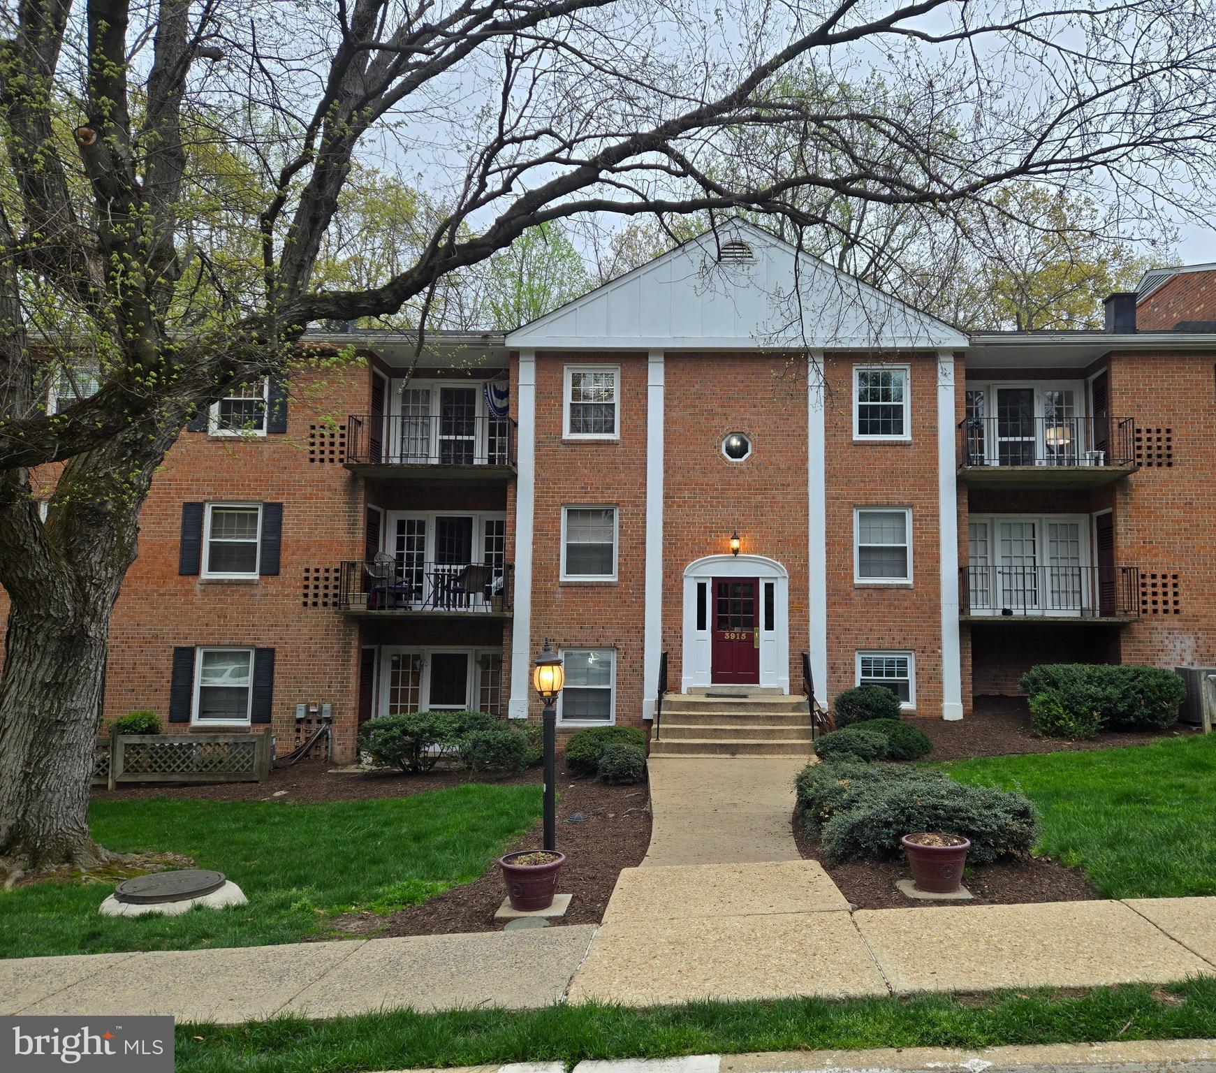
Beautiful condo, renovated in 2022 with carpet and fresh paint, dishwasher. This natural light filled condo offers a beautiful open floor plan. Amazing kitchen with granite countertops and lots of cabinet storage space, plus a walk in laundry room with pantry shelves. Very high ceilings and nice large windows provide a ton of character throughout. There is a nice private balcony with a storage shed as well. This neighborhood is peaceful location with plenty of parking and well lit throughout. #307 is a top floor unit, with no other units above you. This is the one!
#VAFQ2016304

BEALETON

6161 WILLOW PLACE 307

1 Beds

1 Baths

836 Sq.Ft.

$199,999

MLS#: VAFQ2016304

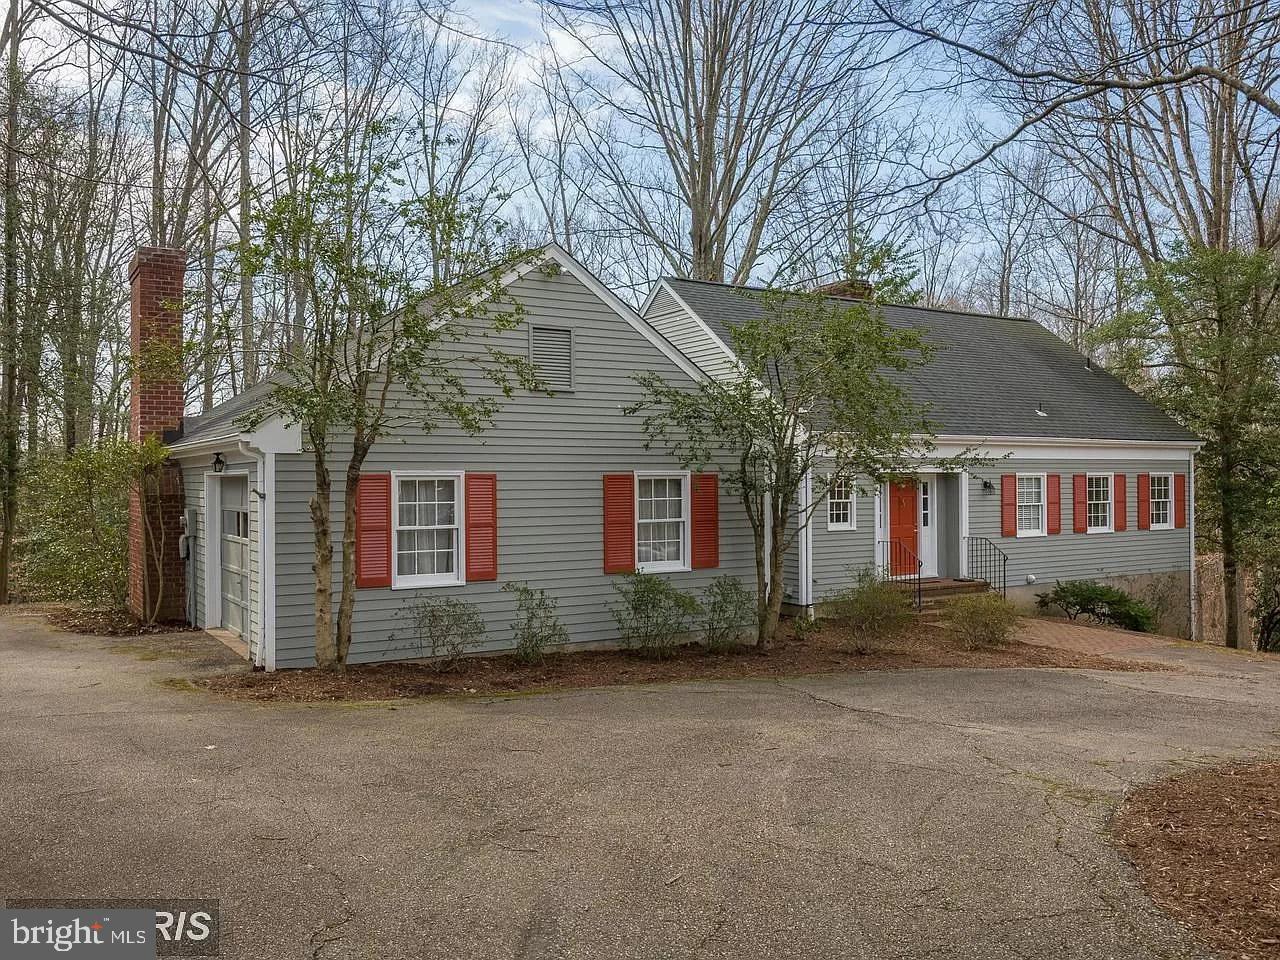
Timeless Elegance Meets Modern Comfort!
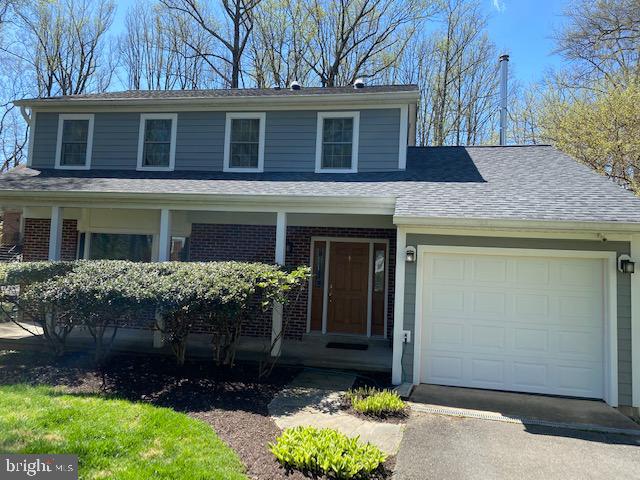
Nestled in a peaceful neighborhood, this stunning four-bedroom brick home exudes warmth and sophistication. With its classic exterior and inviting front porch, it welcomes you inside to a spacious, light-filled interior designed for both relaxation and entertaining.
The heart of the home is a beautifully appointed kitchen featuring sleek countertops, ample storage, and modern appliances. Flowing seamlessly into the open living and dining areas, it's perfect for hosting gatherings or enjoying quiet evenings. Fireplace has flue for a pellet stove. 
New patio doors installed 12/2024, new main level flooring 5/2024, new roof on home and shed 2020.
Outside, a lush backyard provides the ideal space for outdoor enjoyment, complete with rear decking for dining al fresco or simply soaking in the serene surroundings and mountain views. Fenced back yard and dual driveways for plenty of off-street parking. 
With its durable brick construction, thoughtful layout, and prime location, this home is an exceptional blend of style and functionality, ready to welcome you home.
#VAWR2010924

FRONT ROYAL

1043 WINE STREET

4 Beds

2 Baths

2,430 Sq.Ft.

$410,000

MLS#: VAWR2010924

Yes, Virginia, there is dream property just listed! Welcome to an architecturally designed 5,000 finished square foot all-brick estate (with gorgeous custom features inside & out, jaw-dropping hardscape and a gunite heated in ground pool).  Majestically situated on 2 lovely acres w/ no HOA, it’s located just 3 minutes from historic downtown Front Royal & 5 minutes from I-66 exit 13 (Linden)! From the magnificent columns on the covered front porch (turn around to soak up the mountain views) & stunning arched woodwork in the enchanting foyer to the 365 degrees of landscaping and fabulous hardscape, this showplace is truly one of a kind.  Be awestruck by the expansive two story foyer & great room–great room features splendid tiered recessed lighting, custom flouted wood panels w/ dental molding plus an impressive floor to ceiling remote activated gas fireplace w/marble surround & hearth). Entertain in the formal living room (featuring a faux vintage mantel) & dining room or enjoy meals in the spacious breakfast room. Property is on the market for the first time and is PRICED UNDER TAX ASSESSED VALUE with well over 100k IN RECENT UPDATES…..

CONSTRUCTION ELEMENTS:Solid oak hardwood flooring throughout main & upper level/Custom 20+ foot foyer & great room height (10 ft in remaining main level), 8 ft ceilings in upper level and 10 ft ceilings in lower level/Custom cast keyblocks & sills around windows/Transom, atrium & Palladian windows throughout/Grand custom milled oak curved staircase leading to an open upper foyer/250+ sq ft owner’s walk-in closet & exercise room with built ins (and access to two large attic storage areas) with dedicated Mitsubishi mini-split heat pump  (added in 2024 for $7k)/Architectural Millwork designed and installed custom trim (including multi-piece crown molding and thick bases throughout), built-ins/Multiple areas with raised seam copper roofing/Full house intercom system with radio/Paved driveway wired for future lit columned entry…..

RECENT UPDATES:Completely remodeled owner’s bath in 2025 ($30k invested in marble top vanities, walk-in tiled shower w/ marble flooring & shelving, dual shower heads, soaker tub, porcelain flooring & designer fixtures)/New roof in 2023 ($12k)/Dual zoned propane furnaces & air conditioners replaced in 2021 & 2022 ($12k)/Upper guest bathroom remodeled in 2022 for $18k (w/ new Kohler walk-in shower & sliding glass barn doors)/See documents section for more updates…..

KITCHEN DETAILS:Oversized marble top island (with sink and 5-person bar seating), marble backsplash, Corian counters, stainless appliances [GE Monogram refrigerator, newer GE Monogram convection microwave, KitchenAid dishwasher (2022), Jenn-Air double wall ovens, GE 5-burner glass cooktop], custom cabinetry features…..

LOWER LEVEL SPECIFICS: Enjoy the 1,500 sf finished rec room (at one time outfitted as a game room and featured on HGTV!)--it includes a 15 ft bar circa 1849 with a 1910 post office back bar flanked by mirrors & shelving. Another highlight is a floor to ceiling stone woodburning fireplace w/ walnut mantel (the bonus room could be a bedroom area for a future in-law apartment). The lower level guest room has a small window, large closet & is adjacent to a full bathroom. Pool guests can access the basement through double doors off the exterior brick foyer…..

POOL AREA FEATURES:Swimming depth=8.5 feet, new gunite (double plastered) in 2021, new filtration system in 2022, robotic pool cleaner, custom pool cover, easy-to-install child-proof fencing, expansive covered brick porch and electric wiring for a future pool house. The pool is accessed by two sets of alarmed double doors (from the great room & kitchen).....

OTHER NOTABLES:Laundry has utility sink, cabinetry, built in ironing board & access to pull down attic stairs/Nest thermostat & Ring doorbell convey/Breakfast room w/area perfect for a home office/reading nook……And yes, Virginia, there’s even more not listed!
#VAWR2010656

FRONT ROYAL

300 LOCUST DALE ROAD

4 Beds

3 Baths

5,006 Sq.Ft.

$945,000

MLS#: VAWR2010656

GORGEOUS HOME ON CUL-DE-SAC IN AUSTIN RIDGE!
Welcome to this stunning property featuring a 2-story family room that floods the space with natural light, creating a grand and inviting ambiance. 
The dream gourmet kitchen has been fully remodeled with upscale cabinetry, granite countertops, and elegant subway tile backsplash. High-end appliances including a 6-burner gas cooktop and two full sized ovens, a spacious walk-in pantry, and expansive counter to include an oversized island make it a chef’s delight.
The home boasts beautiful hardwood floors throughout the first and second levels, adding warmth and sophistication. The luxurious owner's suite offers a relaxing sitting room and a spa-like bathroom, perfect for unwinding.
The fully finished walk-out basement is an entertainer’s paradise, complete with a 5th bedroom, full bath, wet bar, and recreation room. 
Step outside to enjoy the two-level deck (Trex decking that does not need staining, sealing or painting) and a custom paver patio with built- in firepit overlooking a meticulously landscaped, fenced yard that backs to  wooded views for ultimate privacy.
This exceptional home offers the perfect blend of luxury, comfort, and style. Don’t miss your chance to call it yours! 30 AMP plug in for RV/EV, 2024 new roof and HW heater, 2025 new fence.
#VAST2036962

STAFFORD

14 OXEN COURT

5 Beds

3 Baths

4,335 Sq.Ft.

$724,900

MLS#: VAST2036962

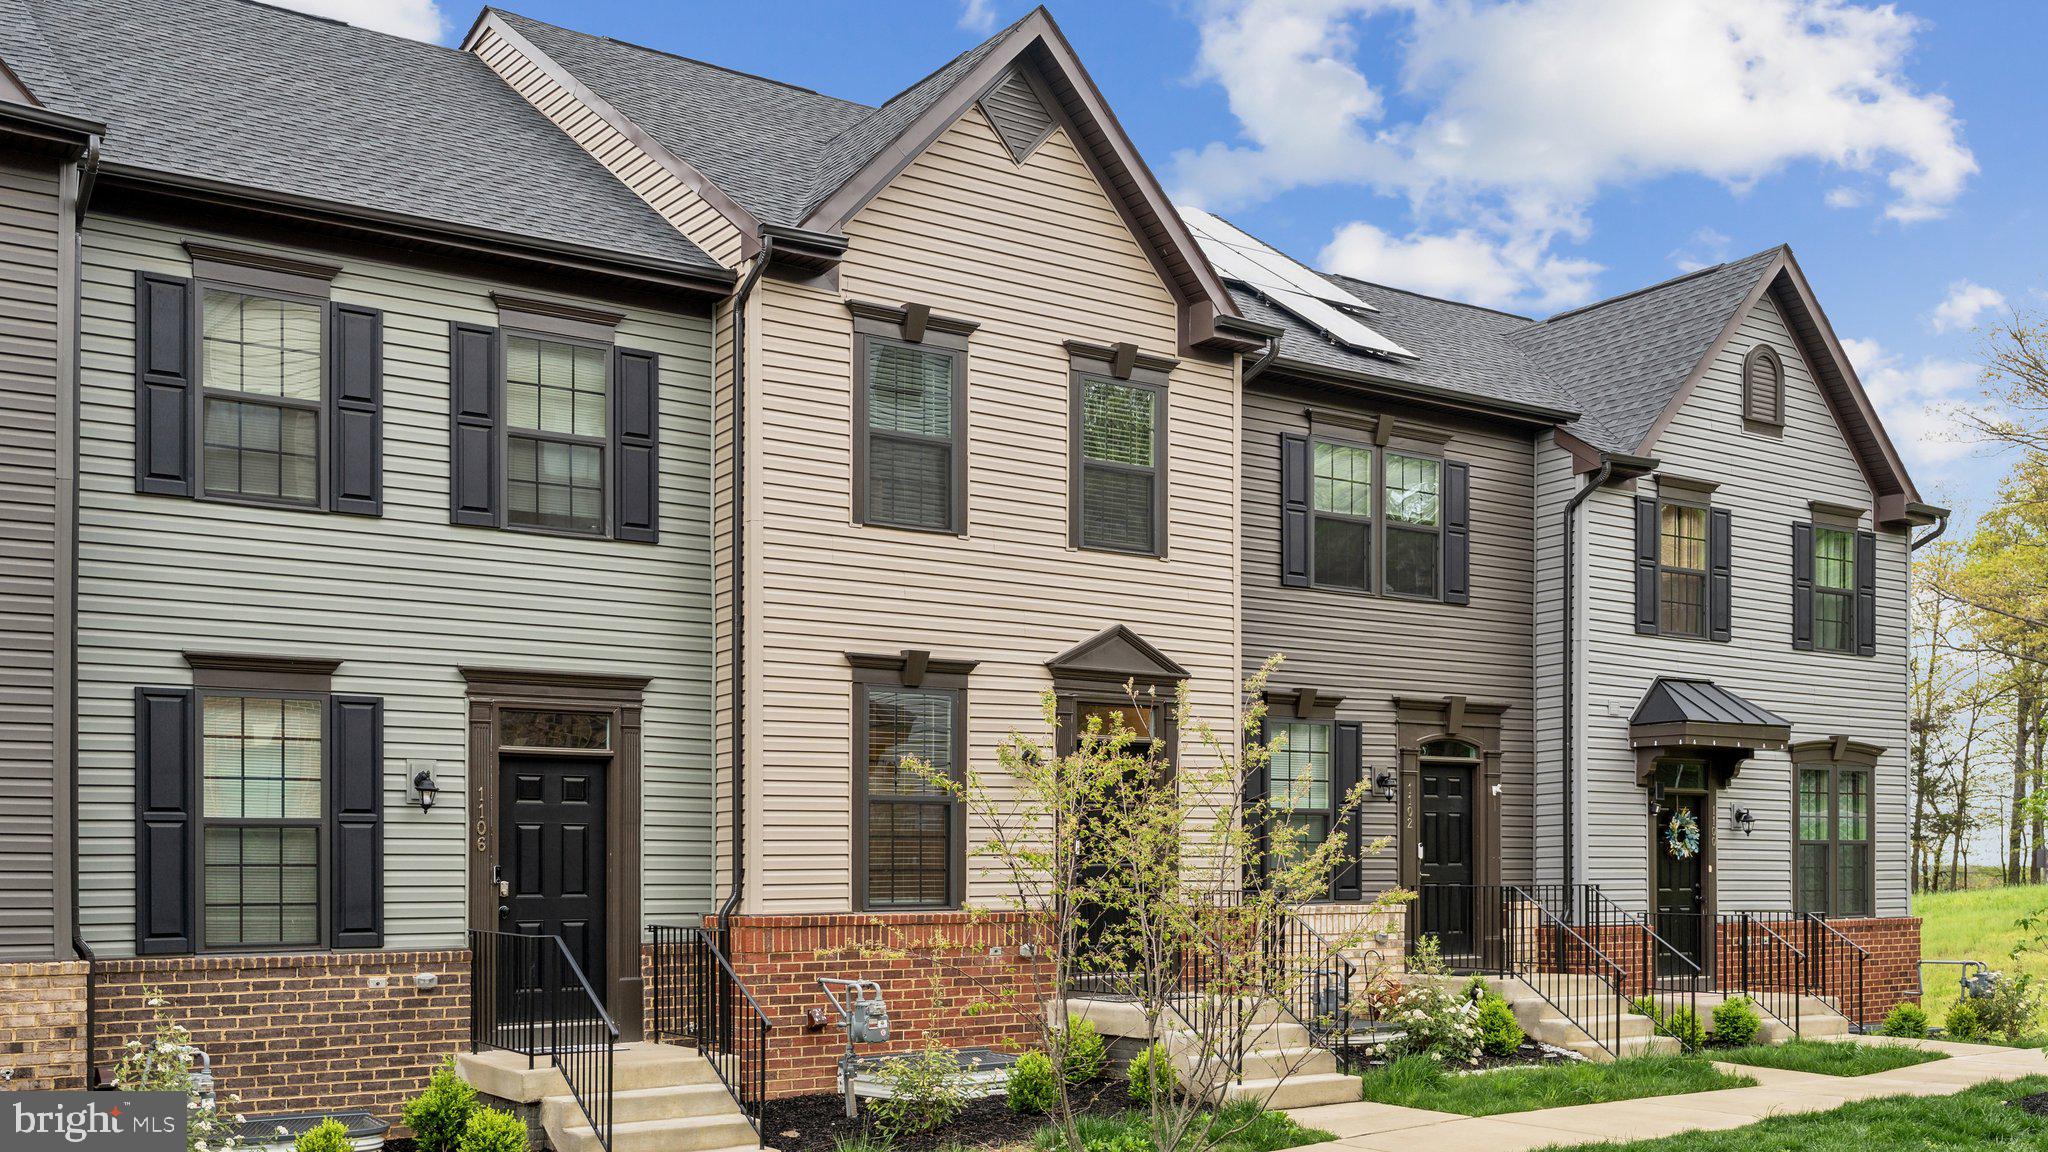
Check out this stunningly renovated townhouse featuring 3 Bedrooms, 1 .5 Bathrooms. Updated with sleek Granite Countertops, Fresh Paint, Modern Lighting, and newer Stainless Steel Appliances, LVP Flooring throughout, Newer Windows, this home is move-in ready and waiting for you! Tankless Reverse osmosis system installed in kitchen (2025), Roof replaced (2023), HVAC unit replaced (2024), Water Heater replaced (2023), & Washer & Dryer (2023).  Don’t miss out—this is a must-see!  Minutes from Shopping, Schools, Rec Center, Restaurants, and More!
#VAPW2091786

WOODBRIDGE

4242 EMBASSY DRIVE

3 Beds

1 Baths

1,332 Sq.Ft.

$369,900

MLS#: VAPW2091786

Beautifully maintained home on a cul-de-sac street. The main level boasts a two-story foyer with hardwood floors, spacious formal living and dining rooms, and a bright kitchen featuring granite countertops, white cabinets, stainless steel appliances, cooktop with vent hood, custom backsplash, and a walk-in pantry. The kitchen opens to a spacious family room with cozy fireplace, and a main-level study that overlooks the serene backyard. Four generously sized bedrooms. The luxurious primary suite includes a large walk-in closet and an ensuite bath with custom tile, two vanities, a soaking tub, and frameless shower. The finished basement offers exceptional additional living space with a large rec room, exercise room, wet bar with fridge, and a fifth bedroom with a full bath—perfect for guests or an in-law suite. Community amenities include a pool and two playgrounds. Conveniently located near shopping, dining, top-rated schools, and major transportation routes. This home combines elegance, comfort, and convenience.
#VAPW2088110

GAINESVILLE

7612 MARACAIBO COURT

4 Beds

4 Baths

3,870 Sq.Ft.

$899,900

MLS#: VAPW2088110

Welcome to 9708 Kingsbridge Dr #002! This 2-bedroom, 1.5-bathroom condo is perfectly situated in Fairfax close to Oakton, I-66, and the Vienna metro. The community is pet friendly and being on the ground level provides instant access to take your furry friends outside. You’re also right next to the community pool and outdoor picnic areas!

The property has updated LVP flooring throughout. A comfortable living room and dedicated dining area. There is a large kitchen with recessed lights, stainless steel appliances, granite countertops, updated cabinets, and a ceramic backsplash. Both bedrooms are extremely spacious and have recessed overhead lighting. The primary bedroom has a large walk-in closet and en-suite bath. There is also a dedicated laundry space with a full-sized washer/dryer. This is a great home and community for the value, don't miss out!
#VAFX2225194

FAIRFAX

9708 KINGSBRIDGE DRIVE 2

2 Beds

2 Baths

1,070 Sq.Ft.

$319,900

MLS#: VAFX2225194

Experience luxury living at its finest in this almost new, second floor, corner unit boasting breathtaking sunset views of the distant Catoctin and Sugarloaf mountains. Designed with a bank of windows, this residence offers vistas from every front corner for the condo, ensuring a picturesque backdrop whether you're cooking, dining, relaxing, or entertaining. The open concept layout seamlessly connects the kitchen, dining area, and living room, creating an ideal space for gatherings and everyday living. The gorgeous kitchen features white quartz countertops, stainless steel appliances, a spacious pantry, and an inviting island perfect for entertaining. 
The main bedroom has ample space with a walk-in closet and private bath, while the second bedroom at the opposite end of the condo offers privacy and convenience with its own hall bathroom. Step outside to relax and unwind on your private composite deck. Modern and safety amenities include elevator access.
Card entry for your garage parking. 
Take advantage of the community's basketball court, pickleball court, tot lot and refreshing pool, just steps away from your front lobby door. 
Not only does this condominium offer a luxurious living space, but it also provides easy access to a plethora of entertainment options and recreational activities, ensuring there's something for everyone to enjoy nearby. 
Walking enthusiasts will appreciate the proximity to the nearby Harris Teeter shopping center and a variety of restaurants. Target and Costco are also conveniently located just around the corner. For those seeking excitement, explore entertainment options at Top Golf, iFLY indoor skydiving, or enjoy outdoor activities at Claude Moore or the indoor facility that includes indoor pool, basketball courts & gym. 
Fulfill your shopping desires at Dulles Mall, Reston Town Center, and Tysons Corner, where you'll find an array of stores catering to every taste and style. Nature lovers can immerse themselves in the beauty of Great Falls Park, where hiking trails and stunning waterfalls await. Close proximity to commuter Route 7 and 286 ensures easy access to transportation hubs and major thoroughfares.
#VALO2087136

STERLING

46270 MOUNT ALLEN TERRACE 204

2 Beds

2 Baths

1,289 Sq.Ft.

$530,000

MLS#: VALO2087136

**Quiet Luxury Living in Brambleton Town Center**  

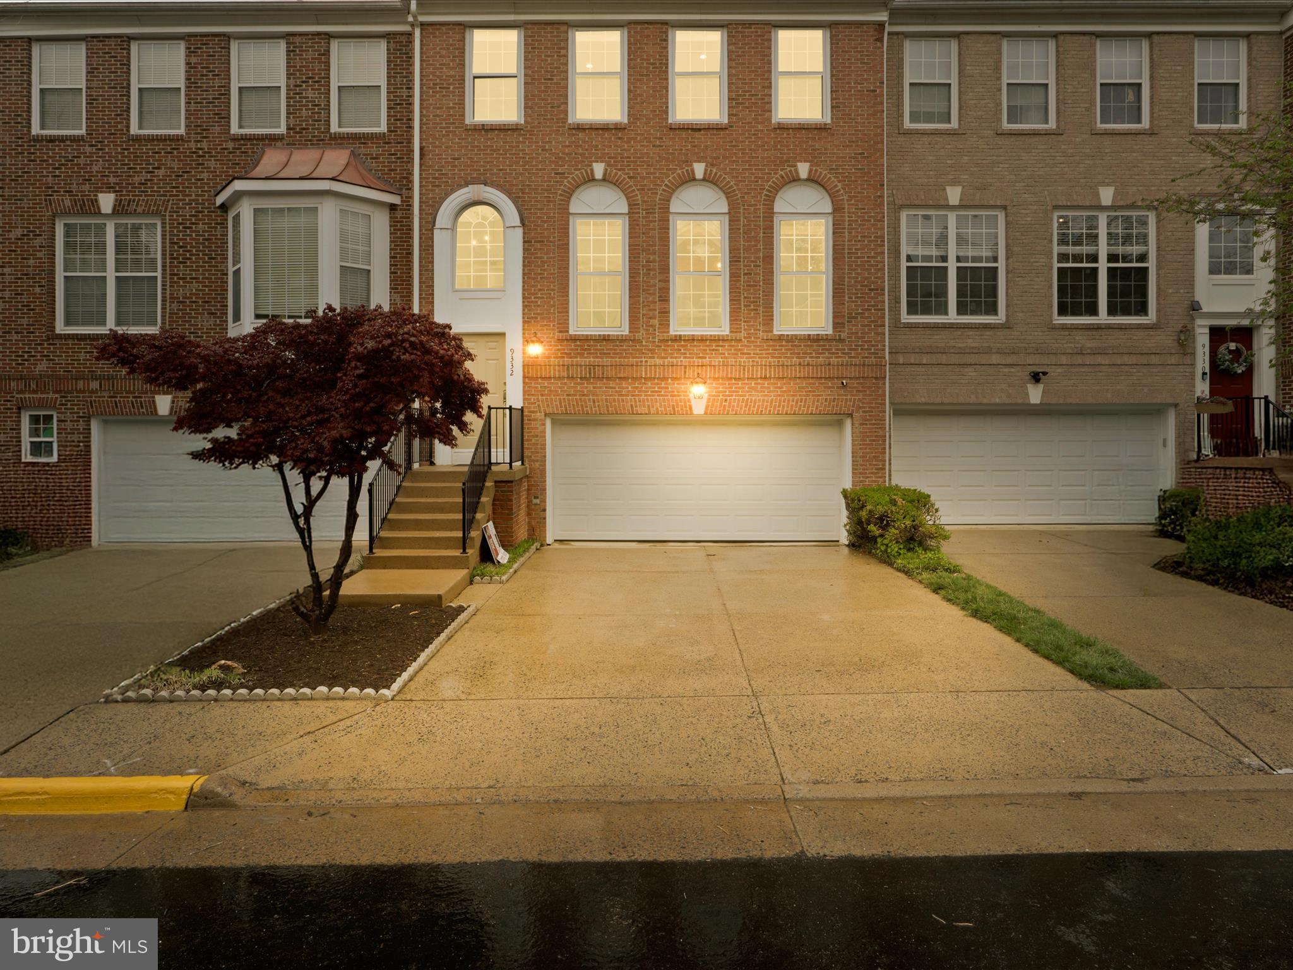
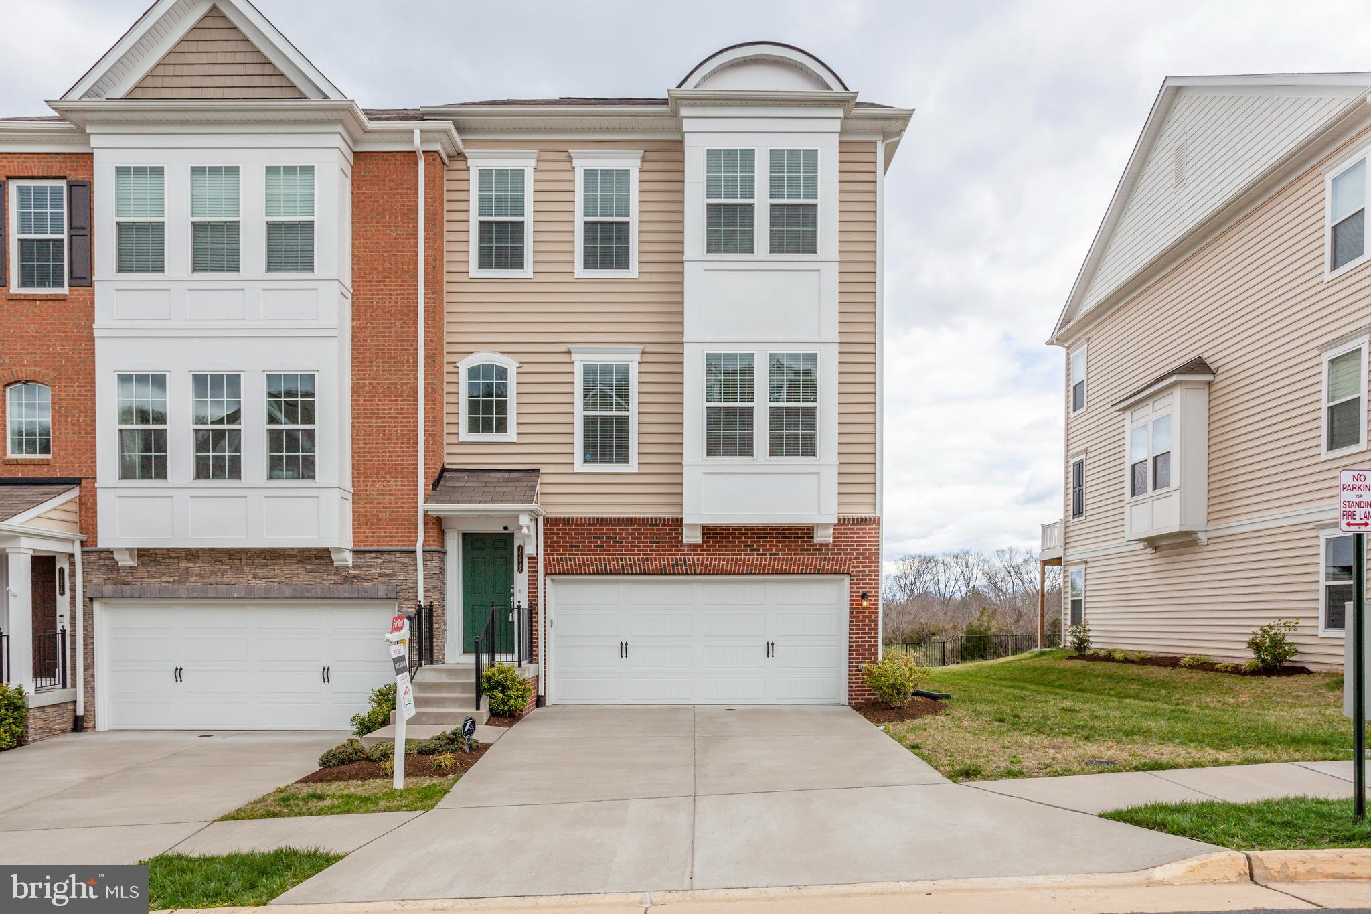
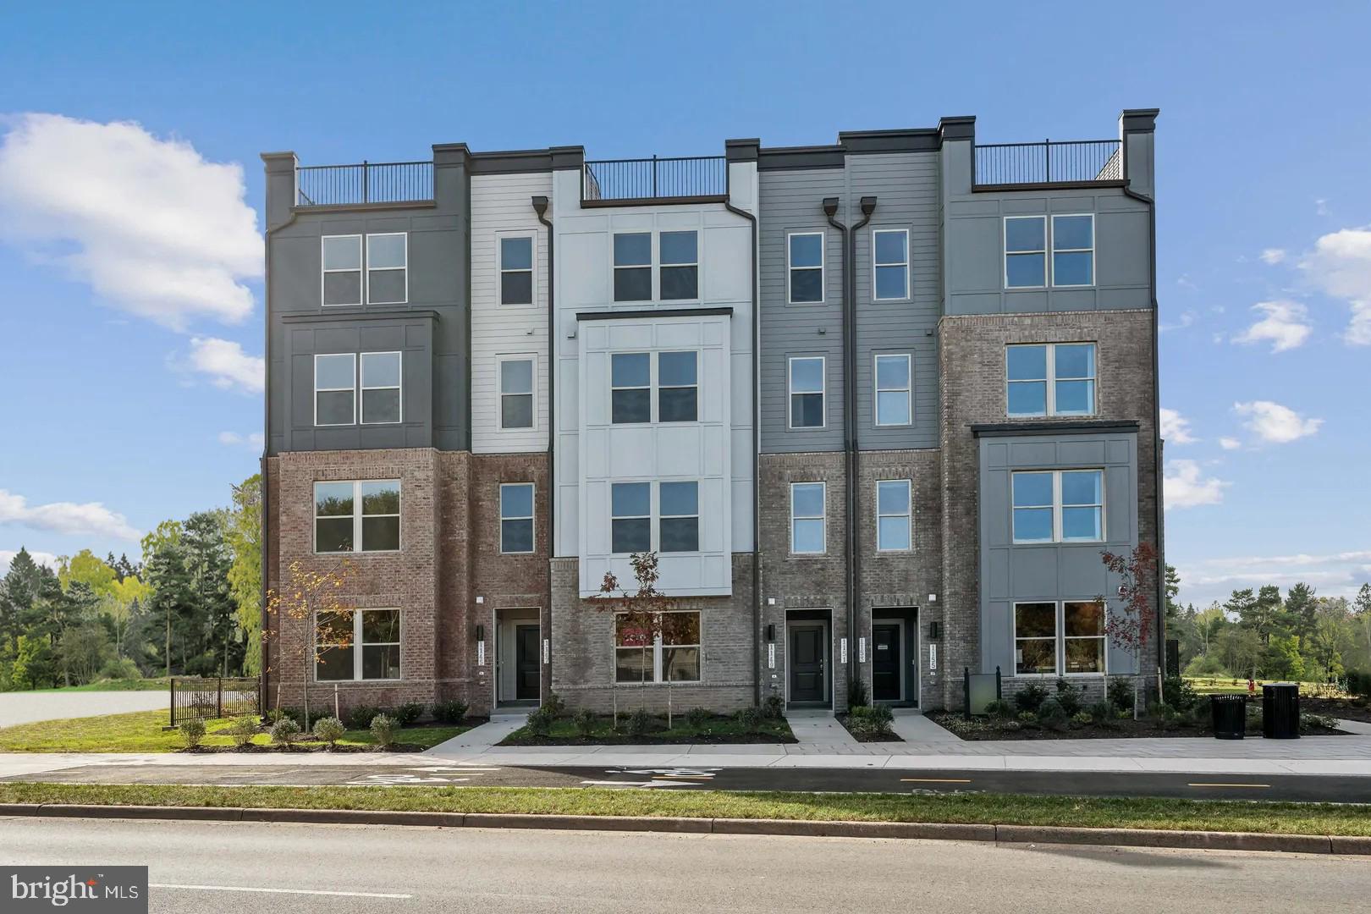
Welcome Home to this stunning 4-story luxury Knutson townhome, perfectly situated in the premier Brambleton Town Center neighborhood — a vibrant community that offers both tranquility and convenience. Featuring a private rooftop terrace with panoramic views, this home is the epitome of modern luxury living.

This meticulously designed home offers a spacious gourmet kitchen with gas cooking, sleek stainless steel appliances, and upgraded quartz countertops. The large island is perfect for meal prep or entertaining, while the adjacent balcony creates a peaceful retreat to enjoy fresh air and sunshine. 

With all bedrooms featuring private en-suite full bathrooms, including a primary suite that boasts two custom walk-in closets and a spa-like bathroom with a walk-in shower, dual sinks, and custom tile, comfort is guaranteed at every turn. The main level is bathed in natural light and offers an open-concept layout, ideal for hosting guests and family, with a cozy fireplace to set the mood for friendly gatherings. 

The 4th floor, designed with versatility in mind, features a junior suite bedroom and bathroom, recreation room with sleek wet bar and access to the sunny rooftop terrace, seamlessly blending indoor and outdoor living.

For additional convenience, the rear-load one-car garage features a Tesla charging station, and is complemented by ample overflow parking directly outside the home, ensuring you and your guests always have a place to park.

This home is located within Brambleton Town Center, a premier destination neighborhood that offers resort-style amenities, including over 250 acres of green space, four community pools, 18 play areas and tot lots, and 18+ miles of paved trails. There’s no shortage of ways to stay active and engaged with tennis, basketball, volleyball, and multi-purpose courts all within reach. Children will love the kids' zipline and bike track, while everyone will appreciate the community and regional parks. 

With award-winning neighborhood schools, and a year-round calendar of community events — including a seasonal farmers market — there’s always something to enjoy. Residents also benefit from internet and TV services included in the monthly association dues. For those who enjoy golf, an 18-hole golf course and driving range are nearby for your leisure. 

Experience unparalleled luxury, convenience, and a lifestyle that’s second to none in this beautifully appointed home in Brambleton Town Center. Welcome to your new sanctuary.

Accepting Back up Offers
#VALO2092620

BRAMBLETON

42363 ZEBULON SQUARE

4 Beds

4 Baths

2,147 Sq.Ft.

$700,000

MLS#: VALO2092620

2 level townhouse with 2 large bedrooms, 1.5 bath with a fenced backyard 
Lots of closet space. On and off street parking. Brand new carpet and whole house freshly painted. Brand new Refrigerator and Stove.
No Cats!!
#VACL2003710

BERRYVILLE

212 PAGE STREET

2 Beds

1 Baths

1,062 Sq.Ft.

$1,500

MLS#: VACL2003710

Stunning and fully renovated just 3 years ago and newly painted with soft neutral paint throughout, this 4-bedroom, 4.5-bath home with an attached garage and a 4th-level addition offers the best of Arlington living for under $2M! Remodeled and designed by a professional designer, the home features four levels, an attached one-car garage, a private driveway, and off-street parking. Enjoy hardwood floors throughout, custom smart blinds, high-end fixtures, skylights, premium appliances, exotic stone countertops, and more! ****** A custom Mahogany arched door welcomes you into the open foyer and into a bright, airy living room with walls of windows with custom blinds and an elegant and cozy wood-burning fireplace. The open-concept floor plan leads to a gourmet kitchen with a large breakfast bar area, a dining room with a stylish designer chandelier, and a bump-out sitting area featuring a vaulted ceiling with skylights, custom blinds and access to a rear wrap-around Trex deck and a fenced backyard. The gourmet kitchen boasts striking Calcutta quartz countertops, high-end appliances, a 5-burner gas range with custom rangehood, a cabinet-height microwave, and an expanded peninsula with waterfall edge and bar seating. ****** Ascend the stairs to the upper level landing area that is perfect for a homework or study area, and onward into the primary bedroom suite boasting recessed lighting, walk-in closet, and luxurious ensuite bath with a high end custom floating dual sink vanity nestled in an arched alcove, custom marble tile, chic lighting and fixtures, and a frameless glass ultra shower with dual shower heads. A second bright and cheerful bedroom and a sleek full bath rounds of this level. The uppermost level features two light filled bedrooms, a chic full bath, and a versatile loft and laundry area. ****** The fully finished lower level delivers a large recreation room with 2nd fireplace, an additional den/5th bedroom, an additional beautifully designed full bath with an oversized frameless glass shower, ample storage, and access to the attached one-car garage. A side door provides convenient access to the side yard. Warm hardwood style tile flooring enhances the lower level, while gorgeous hardwood is carried throughout the main and upper levels. Conveniently located just a stone’s throw from I-66, Ballston Metro, Metro buses, multiple parks, community centers, and shopping. All this, just minutes from DC!
#VAAR2052514

ARLINGTON

4803 WASHINGTON BOULEVARD

4 Beds

4 Baths

3,087 Sq.Ft.

$1,699,000

MLS#: VAAR2052514

1 ... 191 192 193 194 195 ... 666
* Listings identified with the FMLS IDX logo come from FMLS and are held by brokerage firms other than the owner of this website. The listing brokerage is identified in any listing details. Information is deemed reliable but is not guaranteed. If you believe any FMLS listing contains material that infringes your copyrighted work please click here to review our DMCA policy and learn how to submit a takedown request. © 2024. First Multiple Listing Service, Inc.
 - property

Send a message

Message successfully sent.

Your message

What is 3 + 4 ?

Reason for contacting?

I agree to receive email communication and understand I can unsubscribe at any time.

I agree to be contacted by Charis Realty Group via call, email, and text for real estate services. To opt out, you can reply 'stop' at any time or reply 'help' for assistance. You can also click the unsubscribe link in the emails. Message and data rates may apply. Message frequency may vary. Privacy Policy

Sign Out

Virtual Assistant

Would you like to take the next step with this property? We can help you schedule a showing or virtual tour, or send you more details.

Yes, I would like more information.

Thank You for Your Reply, One of Our Agents will contact you as soon as possible

No, maybe later.

Thank you, you can always contact me via email, phone number or through the contact form.

Realhub AI

Lucy - Your AI-Powered Realtor

Update Your Temporary Password

Personalize your search

Enter your email and we'll notify you immediately when new listings match what you're looking for.

or enter email address

Already have an account ? Login here

Continue your home search

I agree to receive communications and understand I can unsubscribe at any time.

I agree to be contacted by Charis Realty Group via call, email, and text for real estate services. To opt out, you can reply 'stop' at any time or reply 'help' for assistance. You can also click the unsubscribe link in the emails. Message and data rates may apply. Message frequency may vary. Privacy Policy

Already have an account ? Login here

We use cookies

We use cookies primarily for analytics to enhance your experience. By accepting, you agree to our use of these cookies. You can manage your preferences or learn more about our cookies policy.