Properties

Browse or get in touch to schedule a walkthrough.

  • Nearby me
Price range

Popular Features

Community Features

Association

Property Features

Waterfront

View

Exterior Features

Interior Features

Style

10000 properties match your criteria

Updated 1 minute ago

E-Alert name
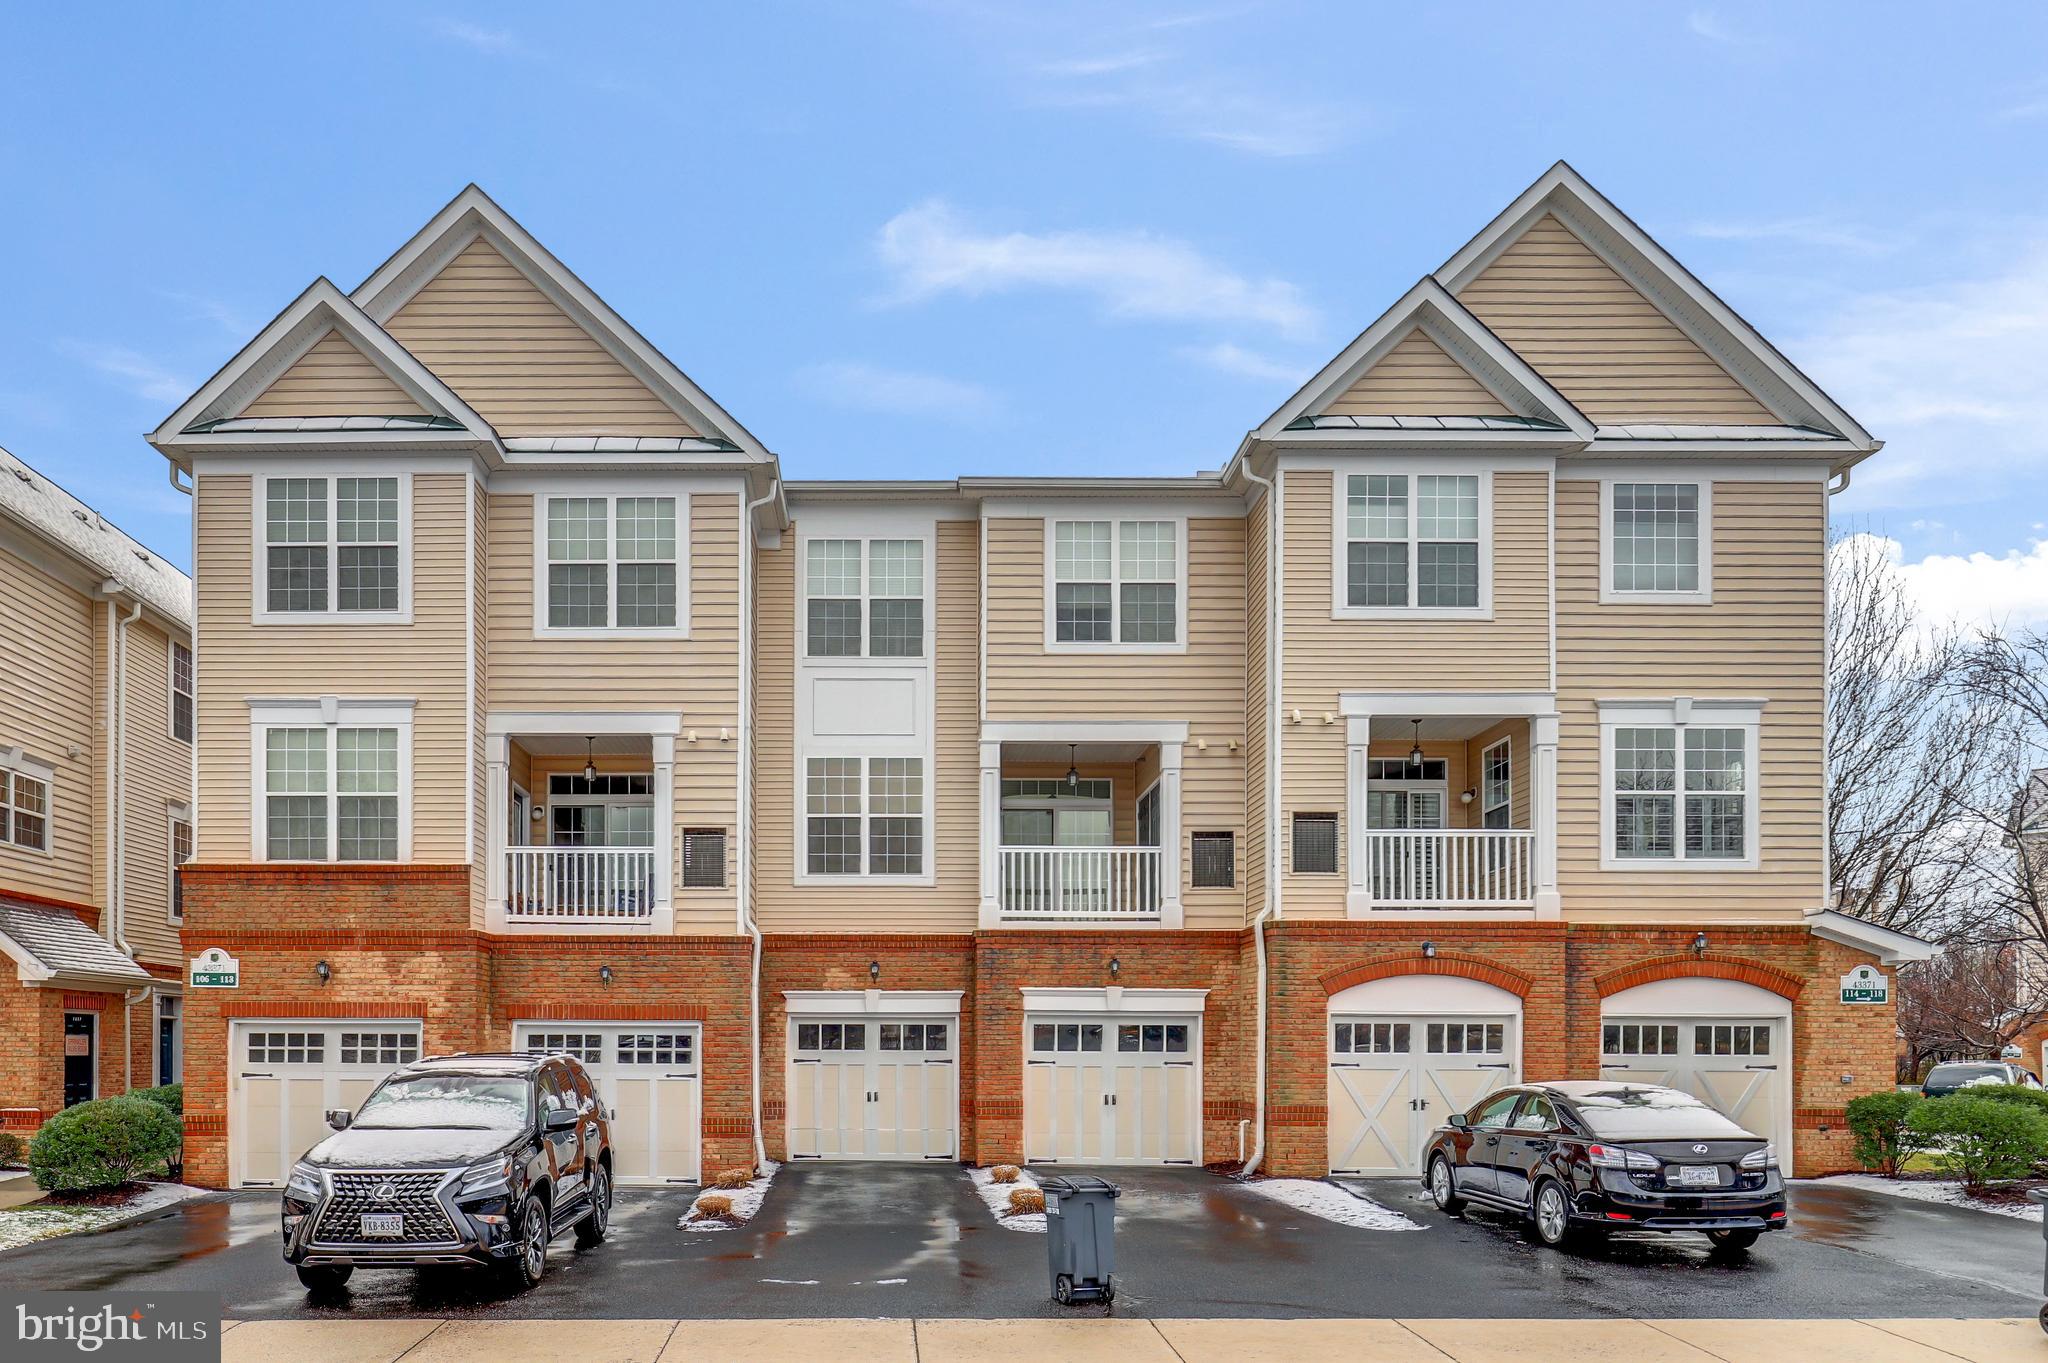
Beautiful townhouse style Condo located in desirable Ridges at Belmont Country Club. Exclusive location and amenities. Many recent updates and upgrades to include: Full master bath remodel. New Flooring (2020). New HVAC system / water heater (2022). Boasts attached one car garage and private driveway parking. Open concept main level with charming outdoor balcony. Upper level features 2 Primary suites and full bath with additional half bath located in the lower level. Nearby access to the scenic W&OD Trail. Homeowners also have access to the wonderful social amenities of Belmont Country Club, with awesome nearby shopping and dining options to include Whole Foods Market and One Loudoun. Close proximity to major commuter routes, Dulles Airport, and top notch Loudoun School. Don't miss out!
#VALO2064704

ASHBURN

43371 LOCUST DALE TERRACE 107

2 Beds

1 Baths

1,248 Sq.Ft.

$410,000

MLS#: VALO2064704
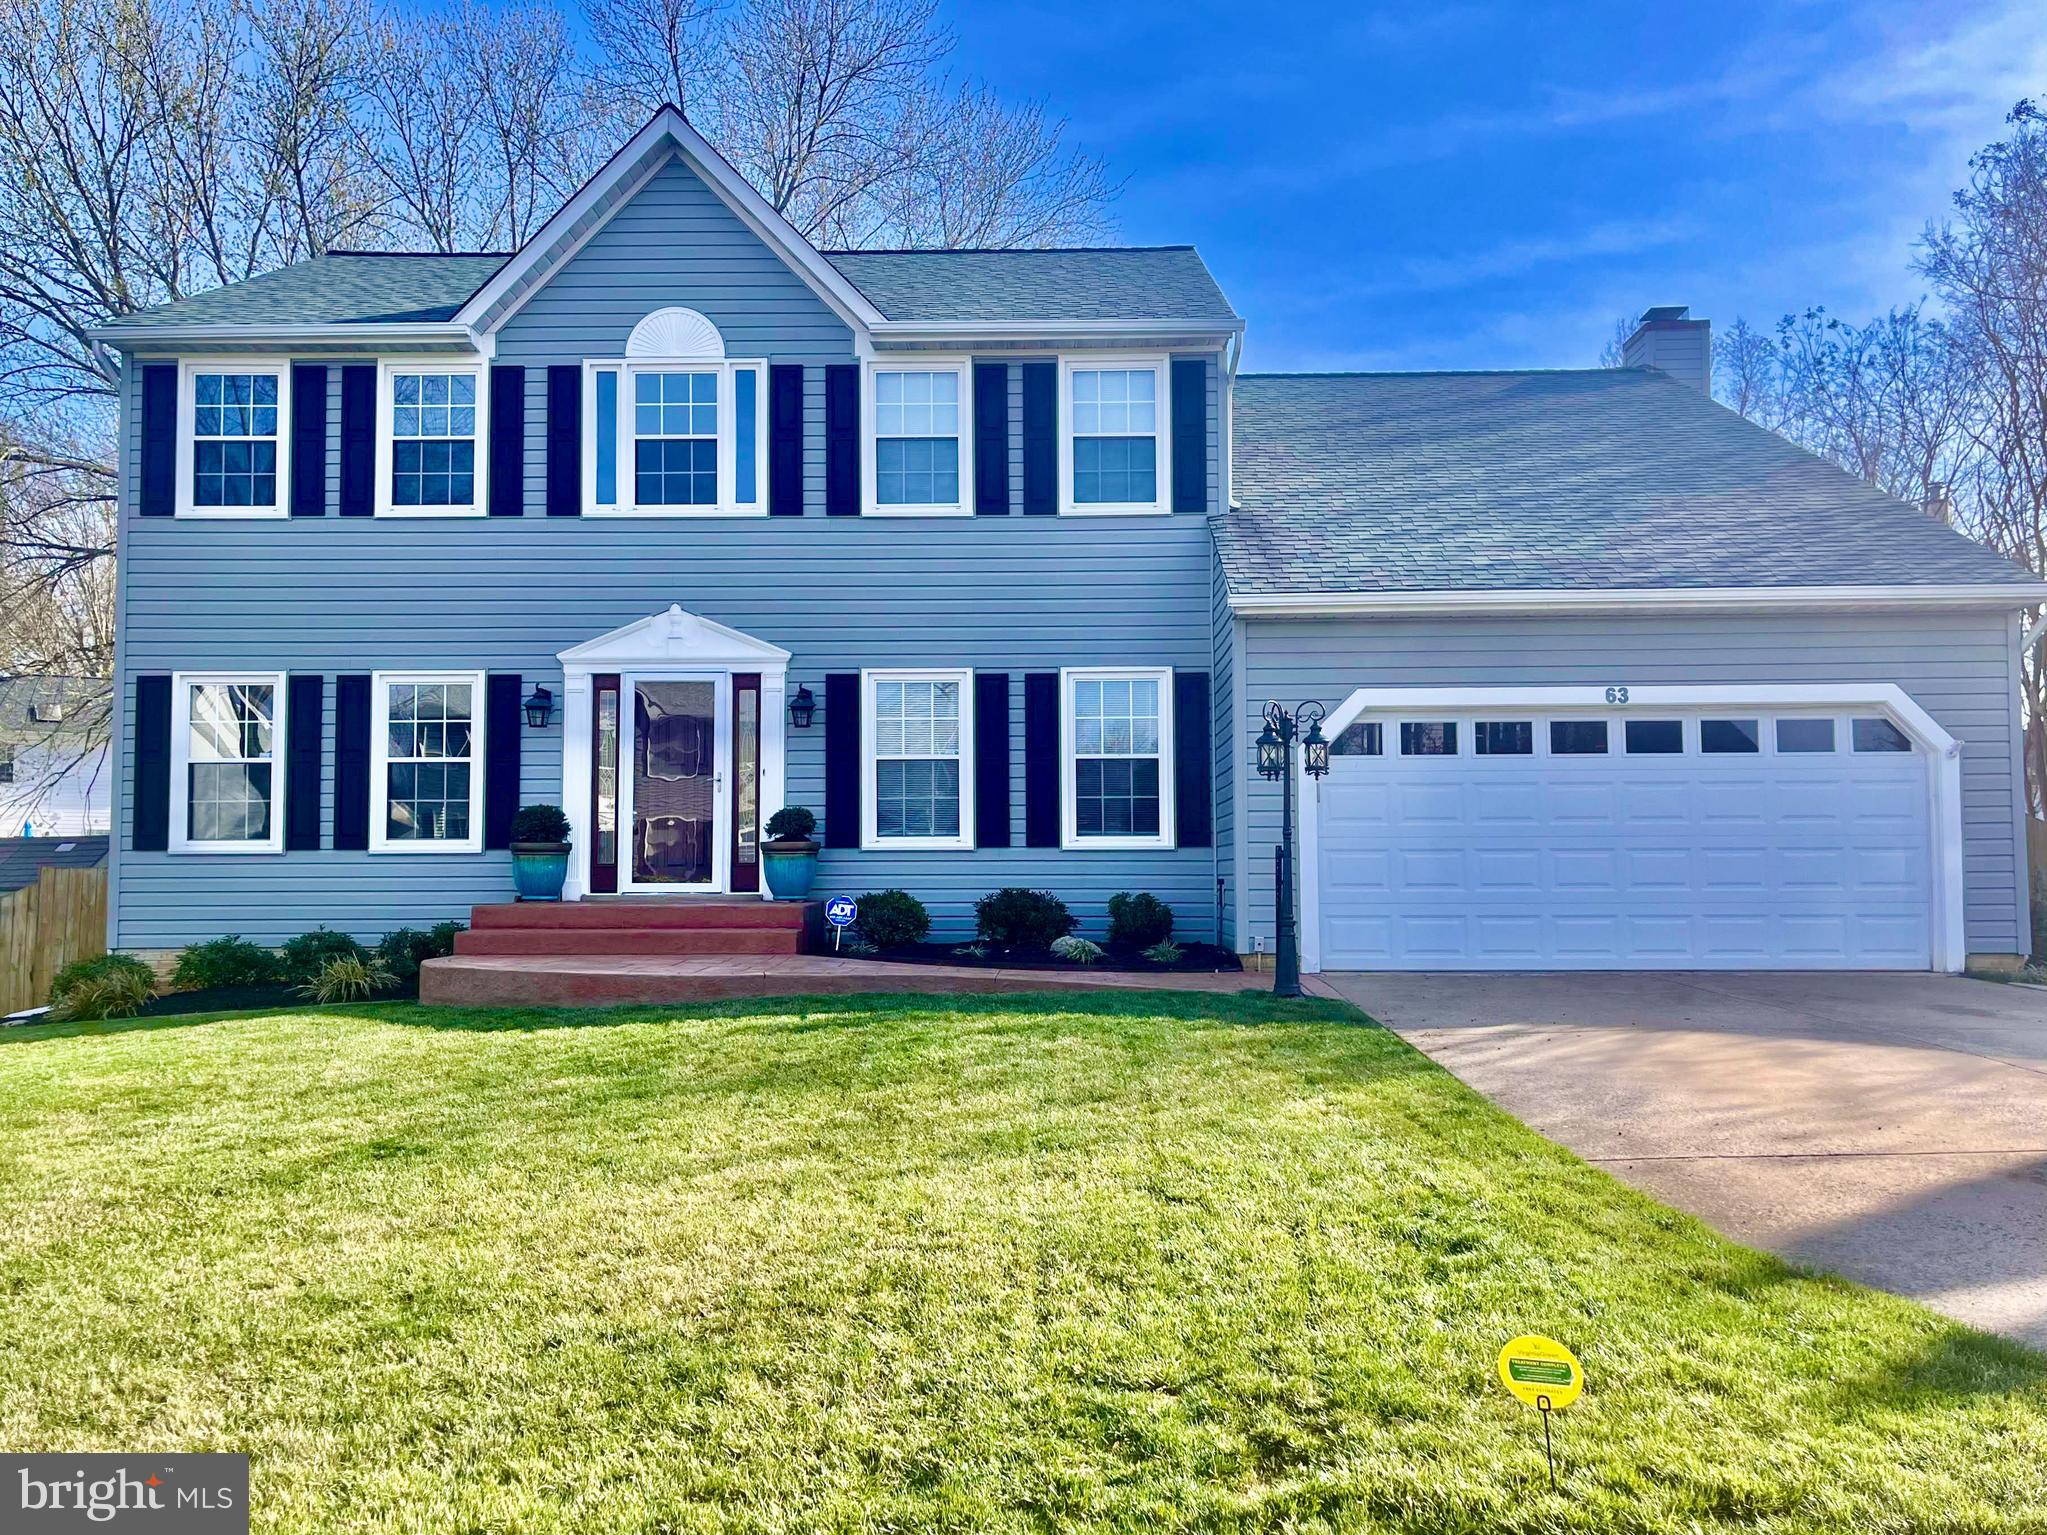
Exquisite Home in the Desirable Spring Lake Farm Neighborhood!
Step into the inviting open foyer of this meticulously maintained home and feel the love that fills every corner. The updated eat-in kitchen boasts a wall oven, microwave, electric cooktop, stainless steel refrigerator, quartz countertops, ample cabinetry with built-in trashcan, and a center island. This remarkable floor plan features 4 bedrooms and 3.5 bathrooms, with hardwood flooring gracing the entire main level. The bright and airy family room showcases a modern electric fireplace with a sleek glass tile surround and plenty of windows for natural light. Adjacent to the kitchen is the dining room, flowing seamlessly into the living room just off the foyer. A convenient half bath and laundry room complete the main level. The primary bedroom offers an ensuite bath and a spacious walk-in closet. The primary bath features double vanities, a tile shower, and a luxurious jetted tub. Three additional bedrooms and a full bathroom round out the upper level, all boasting hardwood floors. Downstairs, the fully finished basement is an entertainment haven, featuring a media room complete with tan leather recliners, a projector, theater screen, and surround sound speakers. A large rec area with a kitchenette, including a sink, microwave, and beverage fridge, is perfect for hosting gatherings. The basement also offers a bonus room with floating laminate flooring, a full bathroom, under-stair storage, and a mudroom. Step outside from the breakfast area onto the spacious deck with an electric, remote-controlled awning. The backyard oasis beckons with a large gazebo-covered patio and dining set, an outdoor kitchen, and ample seating around the heated, saltwater in-ground pool. The storage shed houses a generator and snow blower for added convenience. Updates include a 2016 architectural shingle roof and siding. Replacement of entryway door and all windows with a transferrable warranty. New water heater and sump pump with a backup battery installed in January 2024. The Trane HVAC system was serviced and updated with sensors in January 2024. This wonderful community offers its own park with a catch-and-release lake, gazebo, and tot lot, while being conveniently located near area parks, shopping, restaurants, commuter lots, Quantico Marine Base, and I-95.
#VAST2027868

STAFFORD

63 COOKSON DRIVE

4 Beds

3 Baths

3,758 Sq.Ft.

$620,000

MLS#: VAST2027868
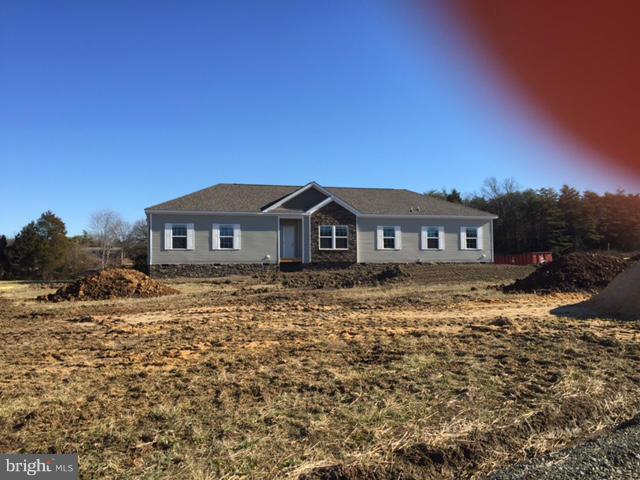
NEW CONSTRUCTION. 3 BEDROOM 2 BATH HOME ON OVER 5 ACRES WITH A BARN. THIS IS A MUST SEE.
#1003166176

BEALETON

2421 ARBOR OAK LANE

3 Beds

2 Baths

2,280 Sq.Ft.

$334,900

MLS#: 1003166176
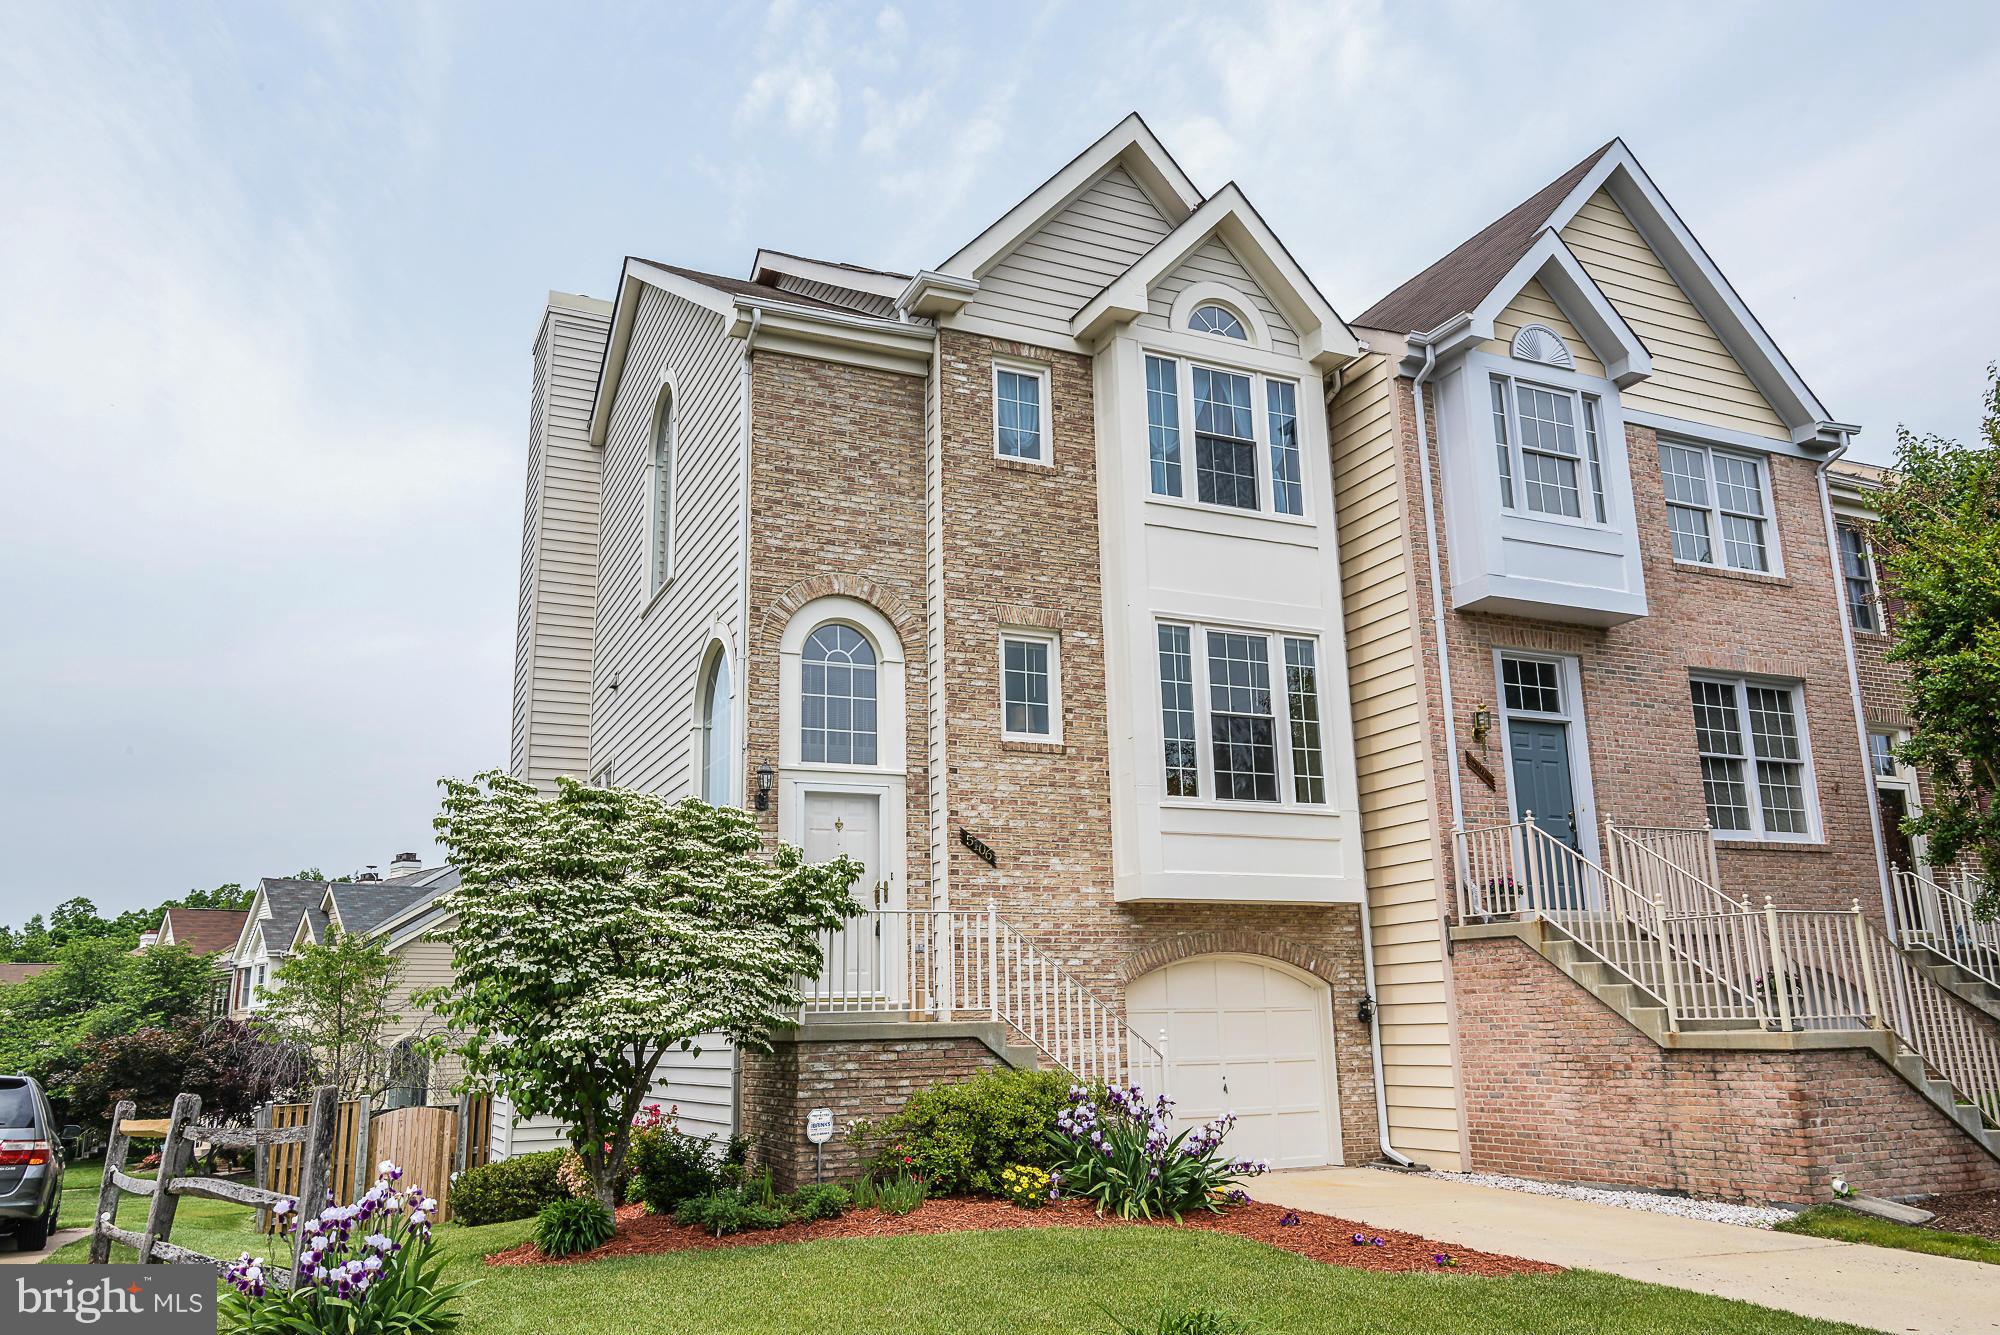
Come home to this updated and beautifully maintained End Unit in the Heart of Centreville! 3 Lvls, 3 Bdrm, 2 Full & 2 Half BA. 1 Car garage parking on pad.Lower lvl Rec Room/walkout patio and fully fenced yard. LR/DR, Large Kit w/Breakfast nook/den, large balcony which backs to open area. Close to Rt 28, Toll Road, Airport and 66. This home has it all. Hurry this one won't last!
#1003013638

CENTREVILLE

5106 WOODFORD DRIVE

3 Beds

2 Baths

2,150 Sq.Ft.

$449,900

MLS#: 1003013638
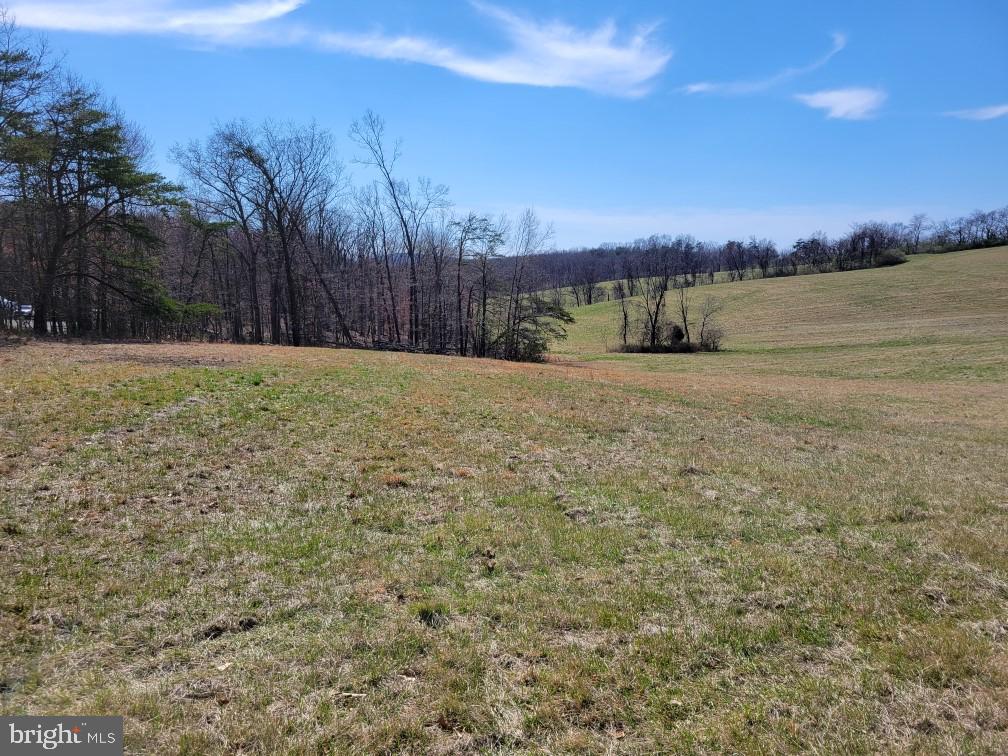
5.22 acres in beautiful Holiday Equestrian Estates, Phase 1.
#VAFV2017706

CROSS JUNCTION

Lot 3 RED OAK ROAD

None Beds

None Baths

5.22 acres

$139,900

MLS#: VAFV2017706
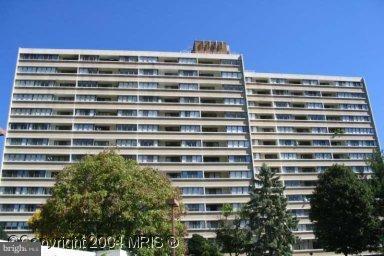
Ideal Location! This home is convenient to the Van Dorn Metro, Easy access FIRST level 2 bedroom 2 FULL bath condo with garden view from the Patio! Washer and Dryer in the unit. Condo Fee includes all amenities and utilities except separate metered electric Quick access the covered parking space, Enjoy this close-in location w/in mins. to 3-malls, AMC Movie Theater,State-of-the-Art Library,395
#1000489383

ALEXANDRIA

5911 EDSALL ROAD 101

2 Beds

2 Baths

1,002 Sq.Ft.

$1,550

MLS#: 1000489383
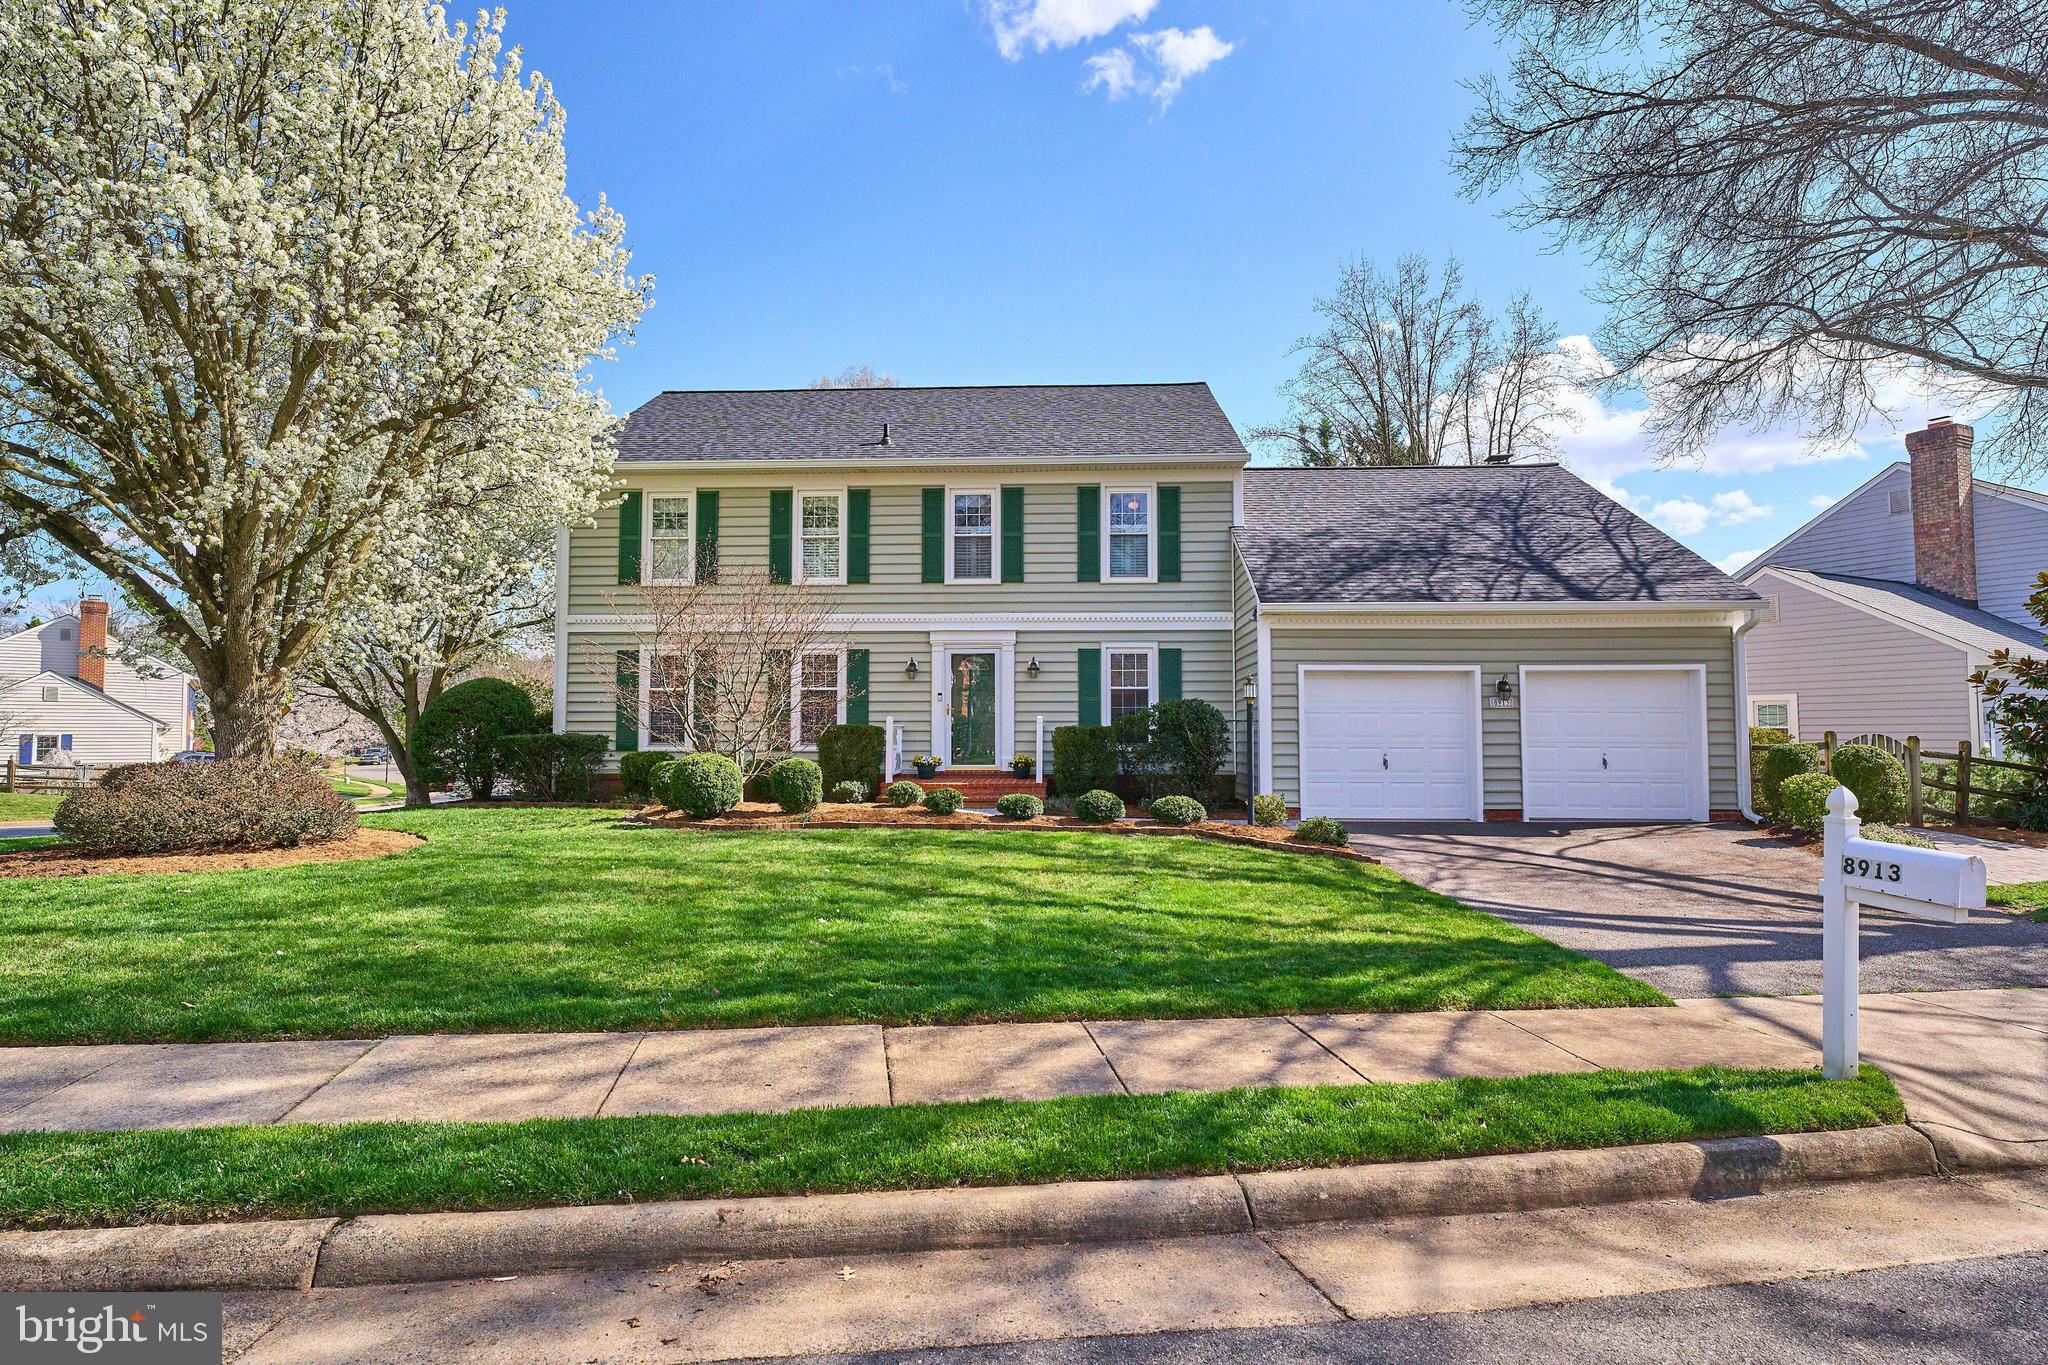
Wonderful 3 Finished Level Colonial in the Small Neighborhood of Meadows of Narnia! Hardwood Floors Greet you in the Foyer and Run through the Living Room, Separate Dining Room, Hallway and First Floor Study.  The Study has built in Desk and Cabinetry including Lateral File Drawers.  The Updated Stainless Steel Kitchen features a 5 Burner Gas Range, Built in Microwave, French Door Refrigerator and a Double Window above the Sink.  The Breakfast Room has a Double Door Pantry and Anderson Sliding Door to the Composite Deck and Paver Patio in the Fenced Backyard! The Family Room has a Floor to Ceiling Stone Fireplace Flanked by Built in Bookshelves and a French Door to the Patio.  The Upper Level with Hardwood Hallway has Double Doors into the Primary Suite with Remodeled Primary Bath, Walk in Closet and Spacious Bedroom.  There are 3 More Spacious Bedrooms and an Updated Hall Bath as well.  The Finished Lower Level has a Large Recreation Room, 3rd Full Bath and a large Utility and Storage Room.  The Yard is Beautifully Landscaped with Flowering Trees, Paver Walkways and a Large Deck and Patio and an Irrigation System to keep it Looking Good!  The Seller had a playset in the corner of the yard when their kids were young.  The exterior has updated Vinyl Siding, Soffits and Gutters and the Roof was just replaced in 2023!  The house will go active on the market on Friday the 22nd with an open house on Sunday from 1-3pm.
#VAFX2169618

BURKE

8913 KENILWORTH DRIVE

4 Beds

3 Baths

3,312 Sq.Ft.

$950,000

MLS#: VAFX2169618
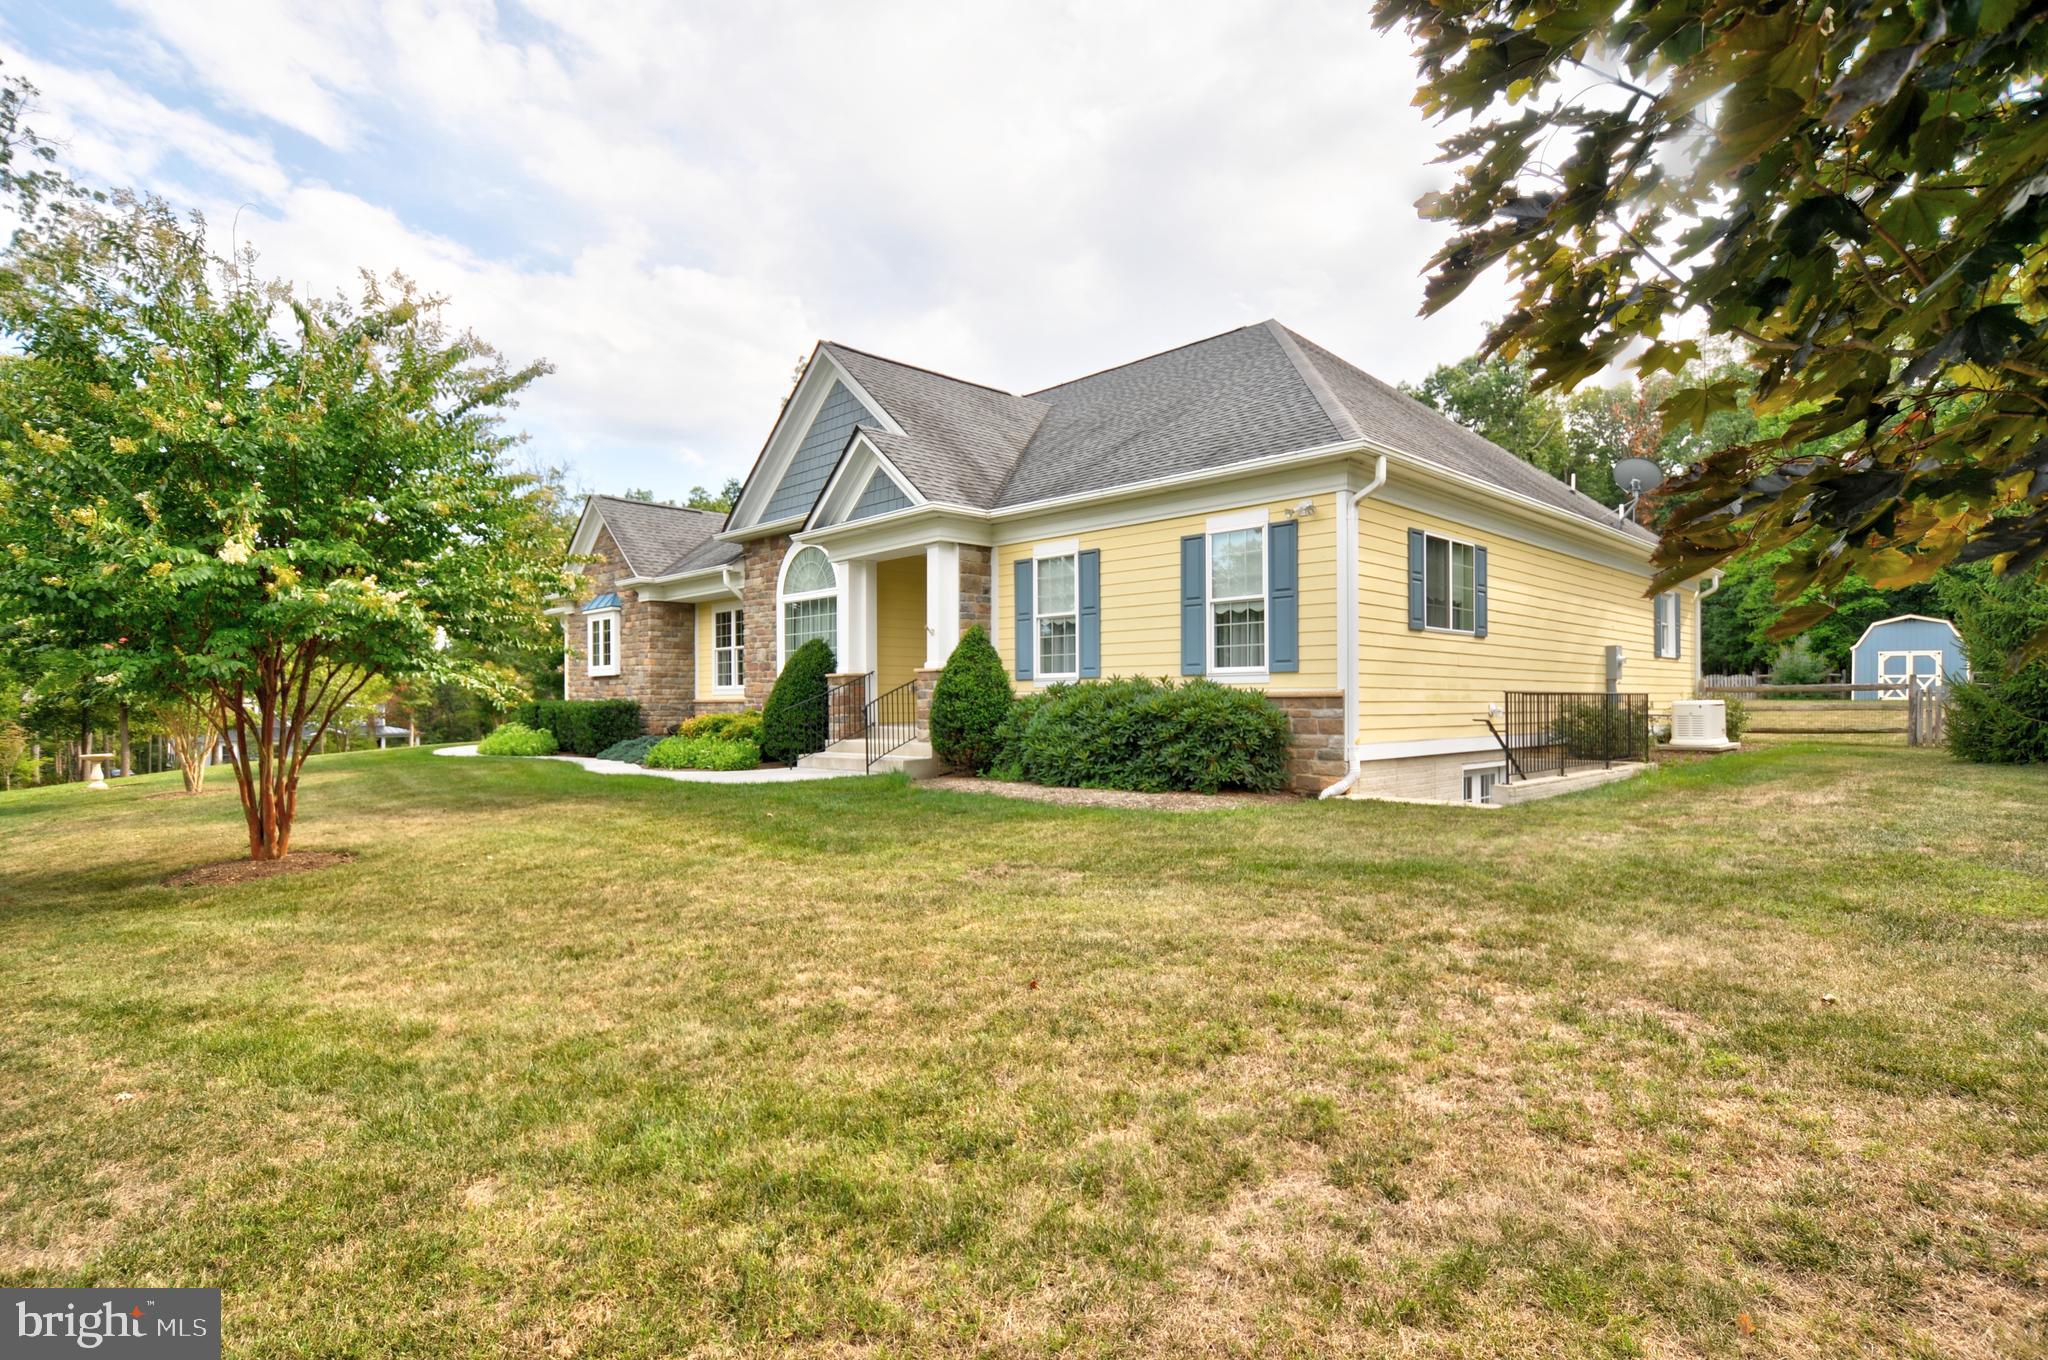
Just off Reliance Road is an incomparable Contemporary Ranch thats been built with efficiency and luxury in mind. Just 10 minutes from Front Royal, the Sly Fox Golf Club and Blue Ridge Shadows. Do you like Micro brewing? Visit the Back Room Brewery on Reliance Rd on your way over to visit. This beautiful custom home has many unique features that will make you want to stay forever. Start with the whole house generator. Never worry about losing power in your 3,700 sq. ft home. Heating is provided by a Geothermal heating system. A bonus for the heated floors in the huge luxurious master bathroom, where you also have dual individual vanities with plenty of cabinet and drawer space. A walk-in glass door shower, a walk-in tub and private walk in toilet room. There is no lack of space or light. Master bedroom on main level has built-in drawers and storage space in the hallway leading from the bedroom to the bathroom with his and hers walk-in closets. Shop as much as you want, it ll take a while to fill these spaces up. Just off the master is the stairway to the upper level with Jack and Jill bedrooms and a unique full bathroom, shower and toilet has its own privacy and space. Large living room with gas fireplace and 2 sets of French doors that lead to the relaxing screened in sunporch with ceiling fans and door to the fenced back yard and patio. The dining room is graced by beautiful decorative glass windows and a sparkling crystal chandelier. Gourmet style kitchen with custom counters, island and floor to ceiling cabinets, a built-in desk space, and over the cabinet lighting. Full pantry off the kitchen is combined with a laundry room and personal half bath. The basement is full, unfinished and well insulated with outside access by stairwell. Paved driveway leads to a 2-car garage. Lawn maintenance equipment and snow blower conveys. This home must be seen in person to really appreciate the details of its full beauty.
#VAWR137506

MIDDLETOWN

231 RELIANCE WOODS DRIVE

3 Beds

2 Baths

3,786 Sq.Ft.

$545,000

MLS#: VAWR137506
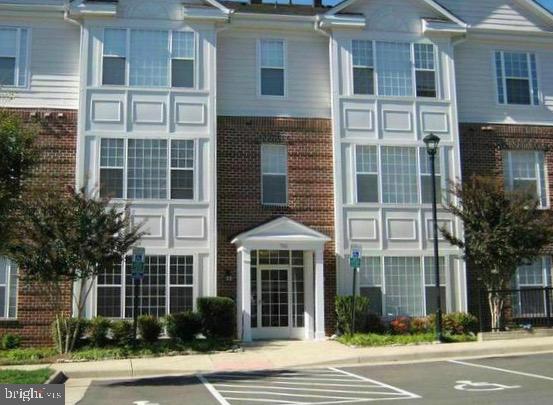
Welcome to Cobblestone Square! This is your opportunity to live in downtown Fredericksburg!  Enjoy living in this spacious condo.  Each bedroom has its own private bath and there is a half bath for your guests.  You'll gain additional storage on the terrace level where you'll find the storage room. With security cameras and newly updated secure access system you will have peace of mind. And, as a 2nd floor unit, enjoy gorgeous weather with windows wide open.  Amenities include assigned parking, community pool, grills, fire pit, club house, coffee bar, fitness room and dog park. Cobblestone Square sits alongside the VCR trail, perfect for walks, jogs or bike rides. The community is a 5 minute, leisurely, walk to the VRE, making commuting a breeze! It is a commuter's dream. Living in historic downtown Fredericksburg doesn't get much easier! This condo is an easy walk to nearby restaurants, shops, farmers market and events!
#VAFB2004754

FREDERICKSBURG

701 COBBLESTONE BOULEVARD 207 207

2 Beds

2 Baths

1,300 Sq.Ft.

$1,850

MLS#: VAFB2004754
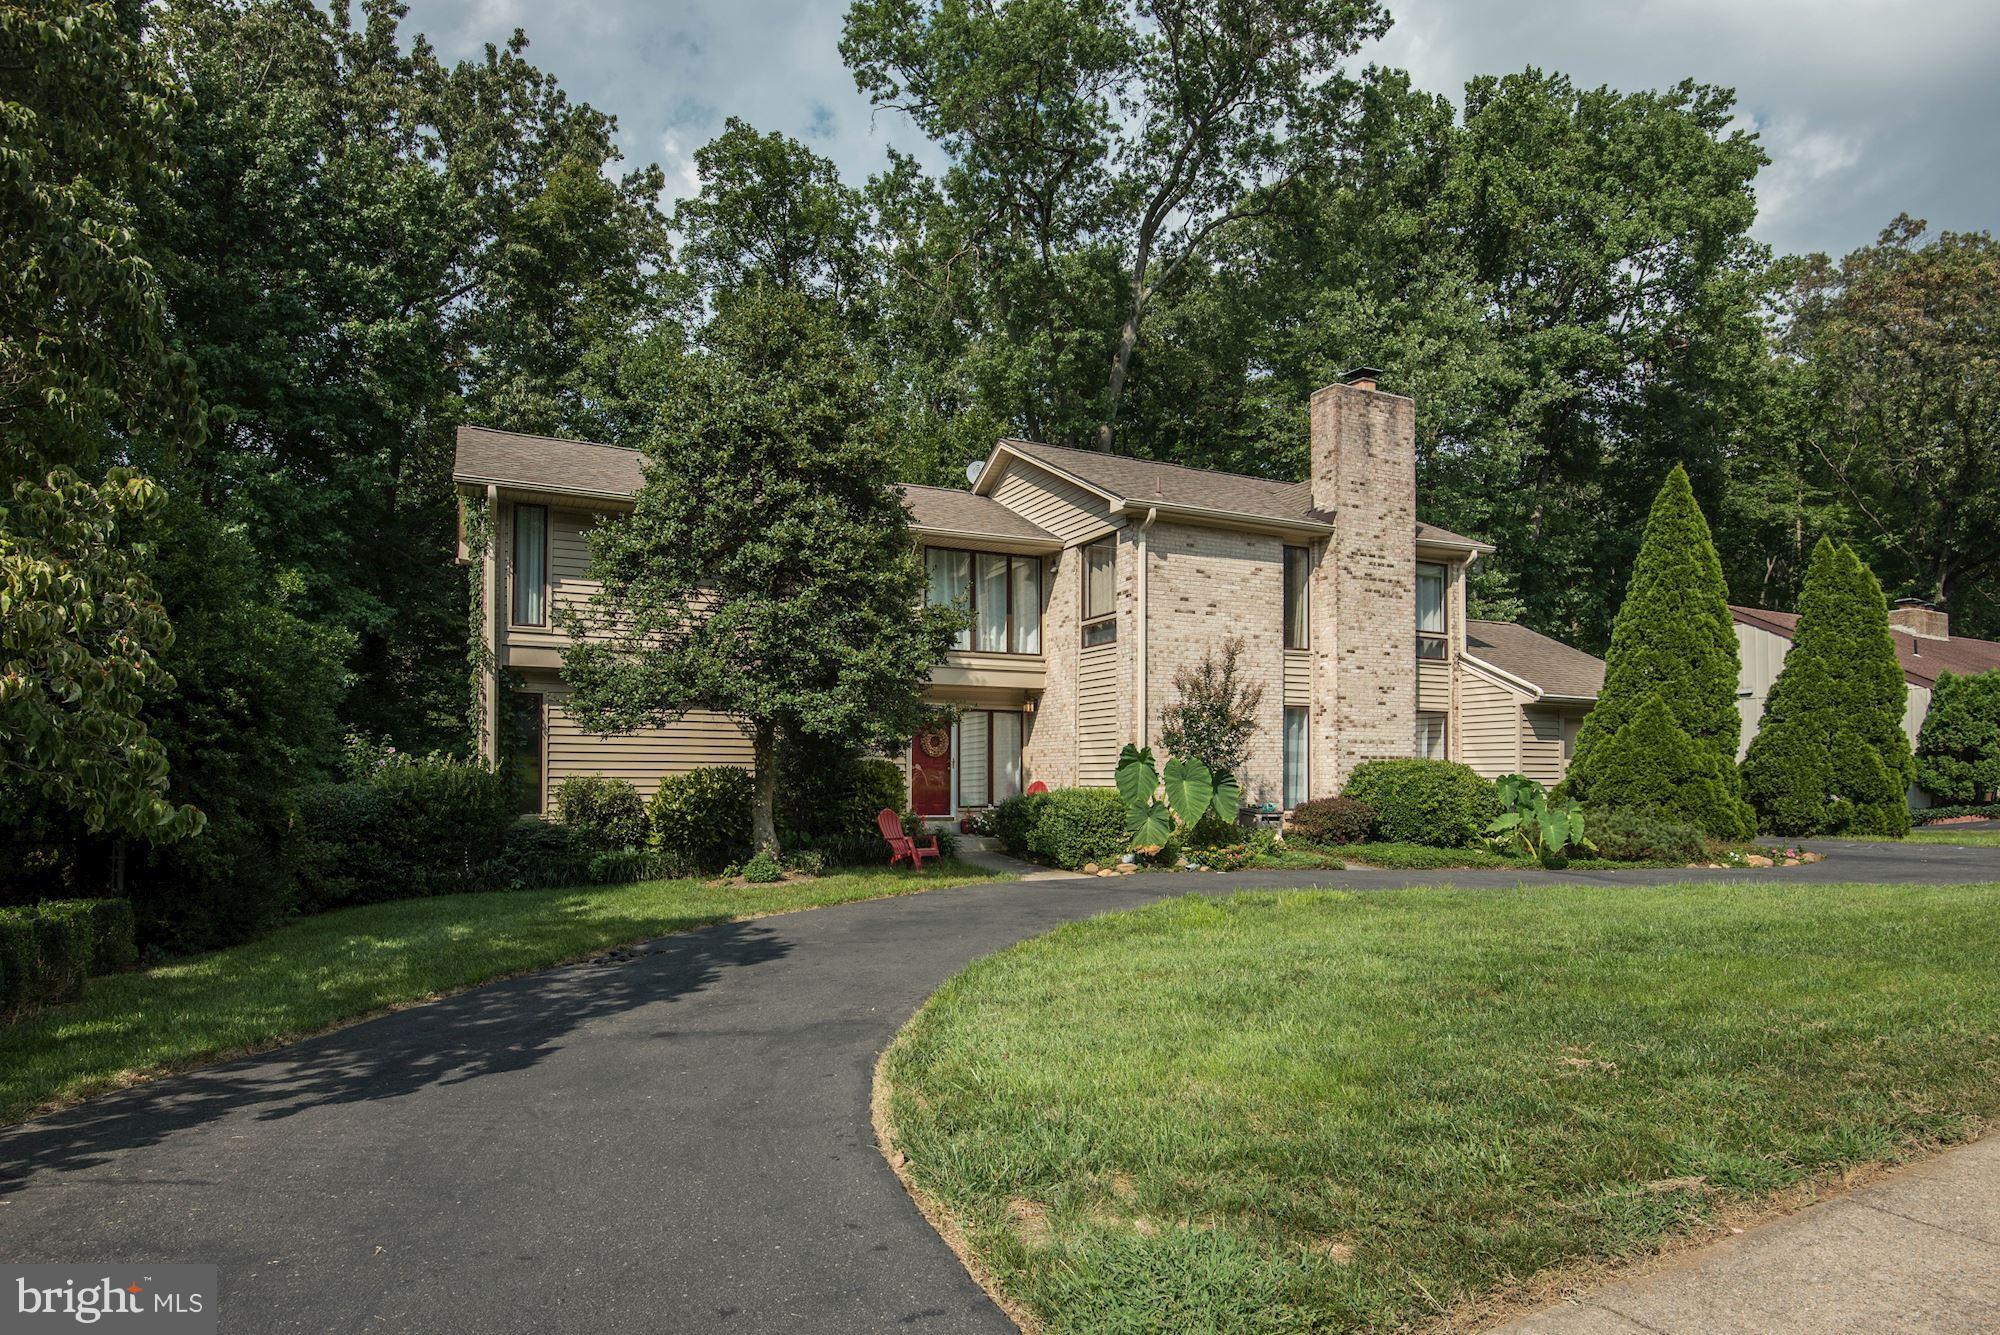
Gorgeous large updated home in Alexandria,  Owners have made many upgrades to the home including: new wood floors main level, updated kitchen with Granite, island and stainless steel appliances, decorative backsplash.  Other items of note are: newer roof (2005)  HVAC  (2011),updated baths, screened porch - large private backyard.  This ideal location minutes to Ft Belvoir, 95, 495/metro. New price
#1000067113

ALEXANDRIA

3804 MARYLAND STREET

4 Beds

2 Baths

2,710 Sq.Ft.

$629,000

MLS#: 1000067113
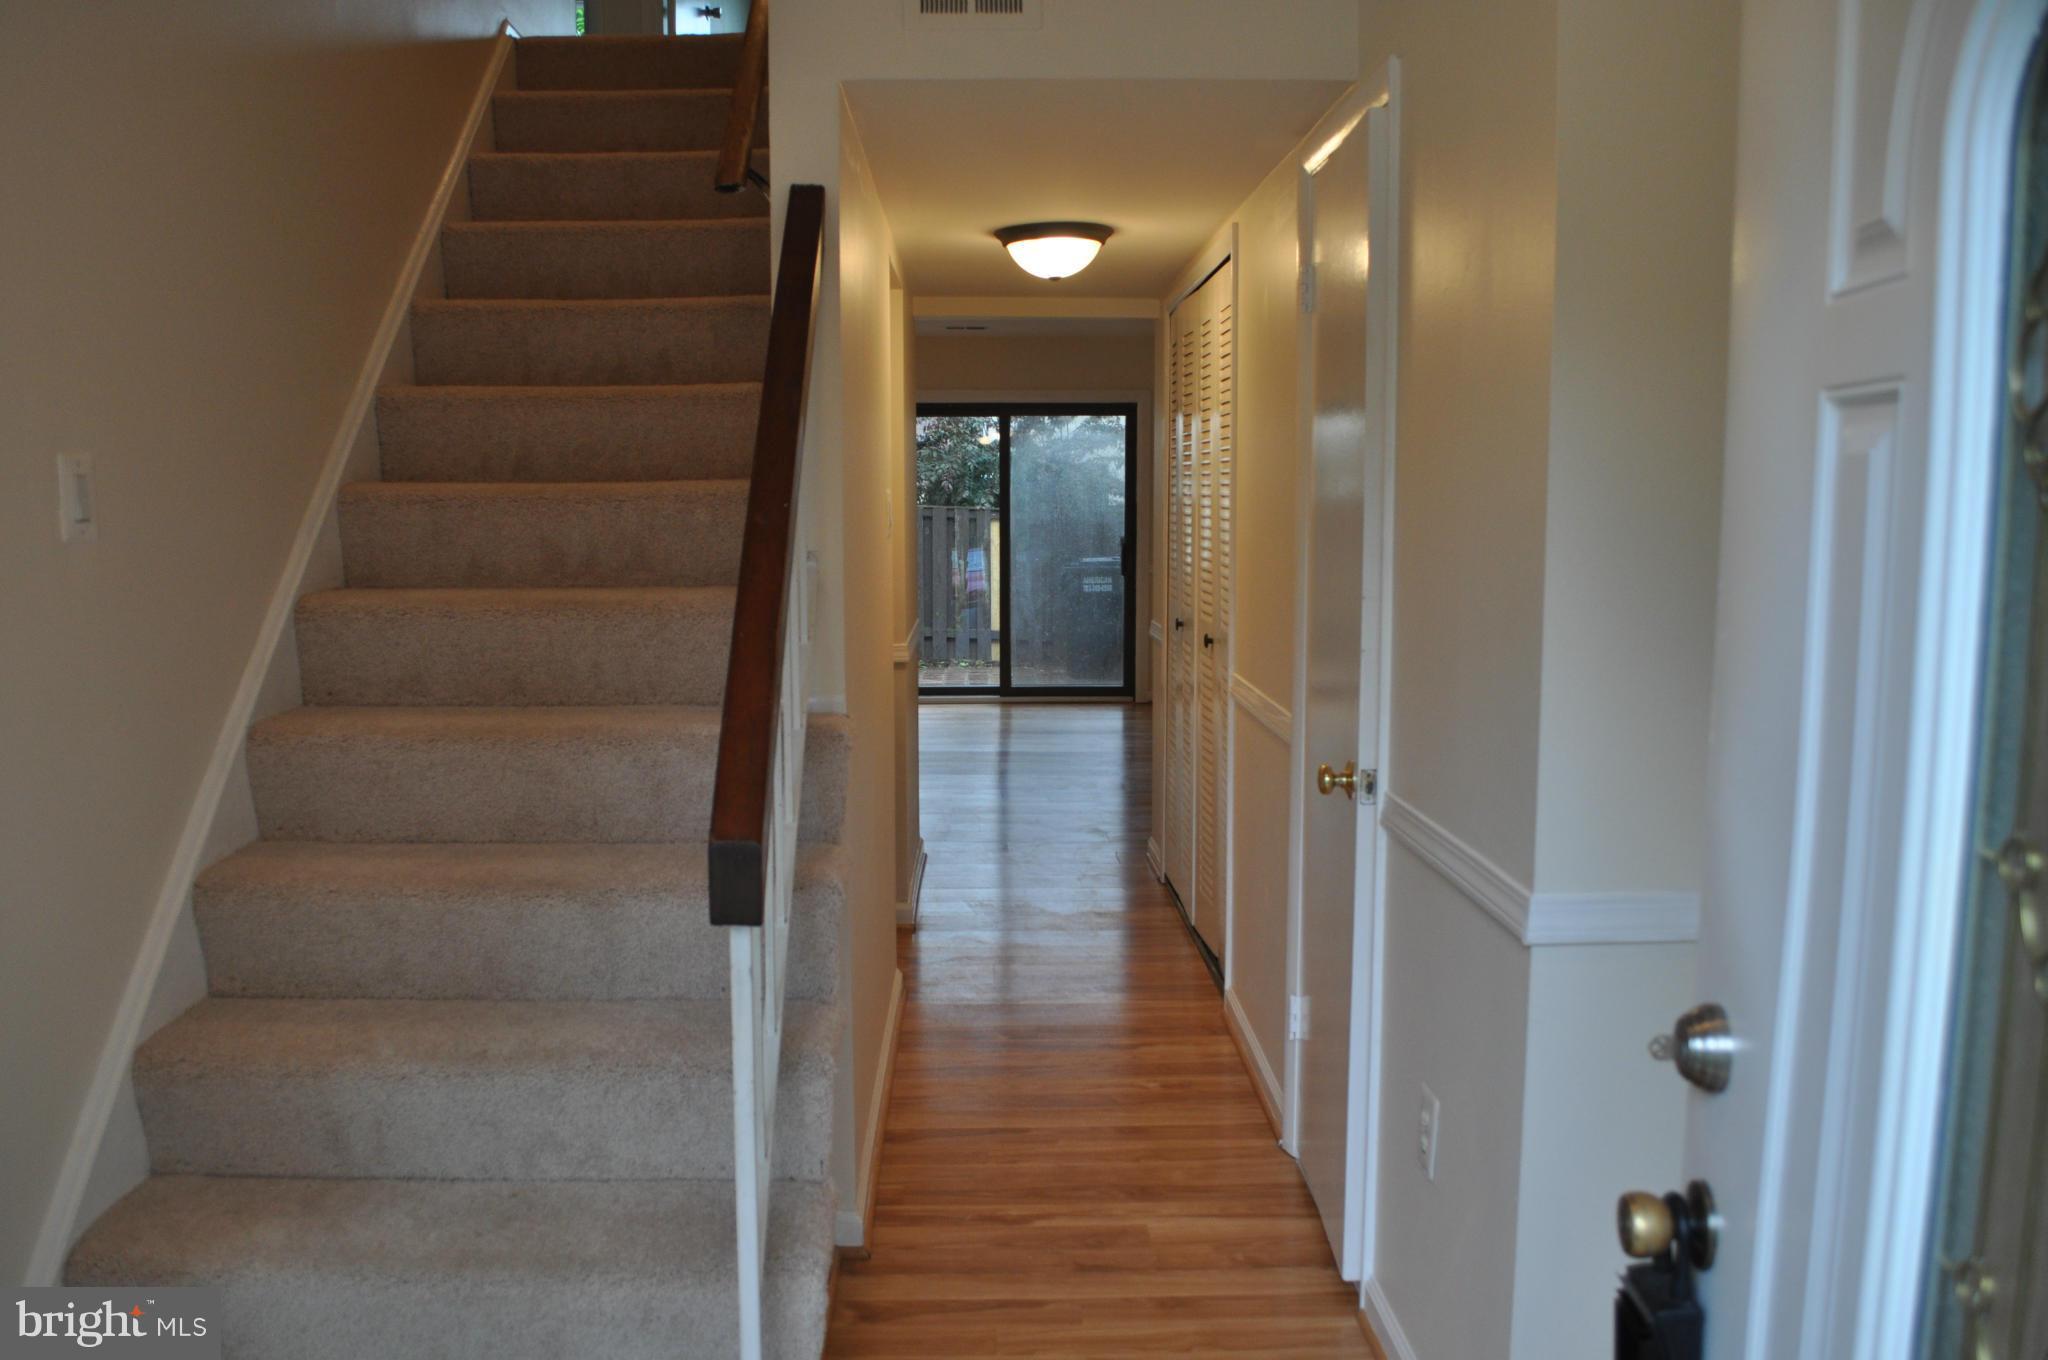
SUPER CUTE 2 LEVEL TOWNHOME HAS BEEN LOVINGLY MAINTAINED * RECENT UPDATES INCLUDE: WINDOWS, GRANITE COUNTER TOP, LAMINATE FLOORS, APPLIANCES,  BATH RENOVATIONS, FRESH CARPET & PAINT * FULLY FENCED PRIVATE YARD BACKS . DECK OFF MASTER TO ENJOY MORNING COFFEE * HOA INCLUDES OLYMPIC SIZED SWIMMING POOL, MULTIPLE TOT LOTS, MILES OF TRAILS & MORE! YOU MUST SEE IT!!!!!!
#1000690701

STERLING

5 CAROUSEL COURT

3 Beds

2 Baths

1,540 Sq.Ft.

$290,000

MLS#: 1000690701
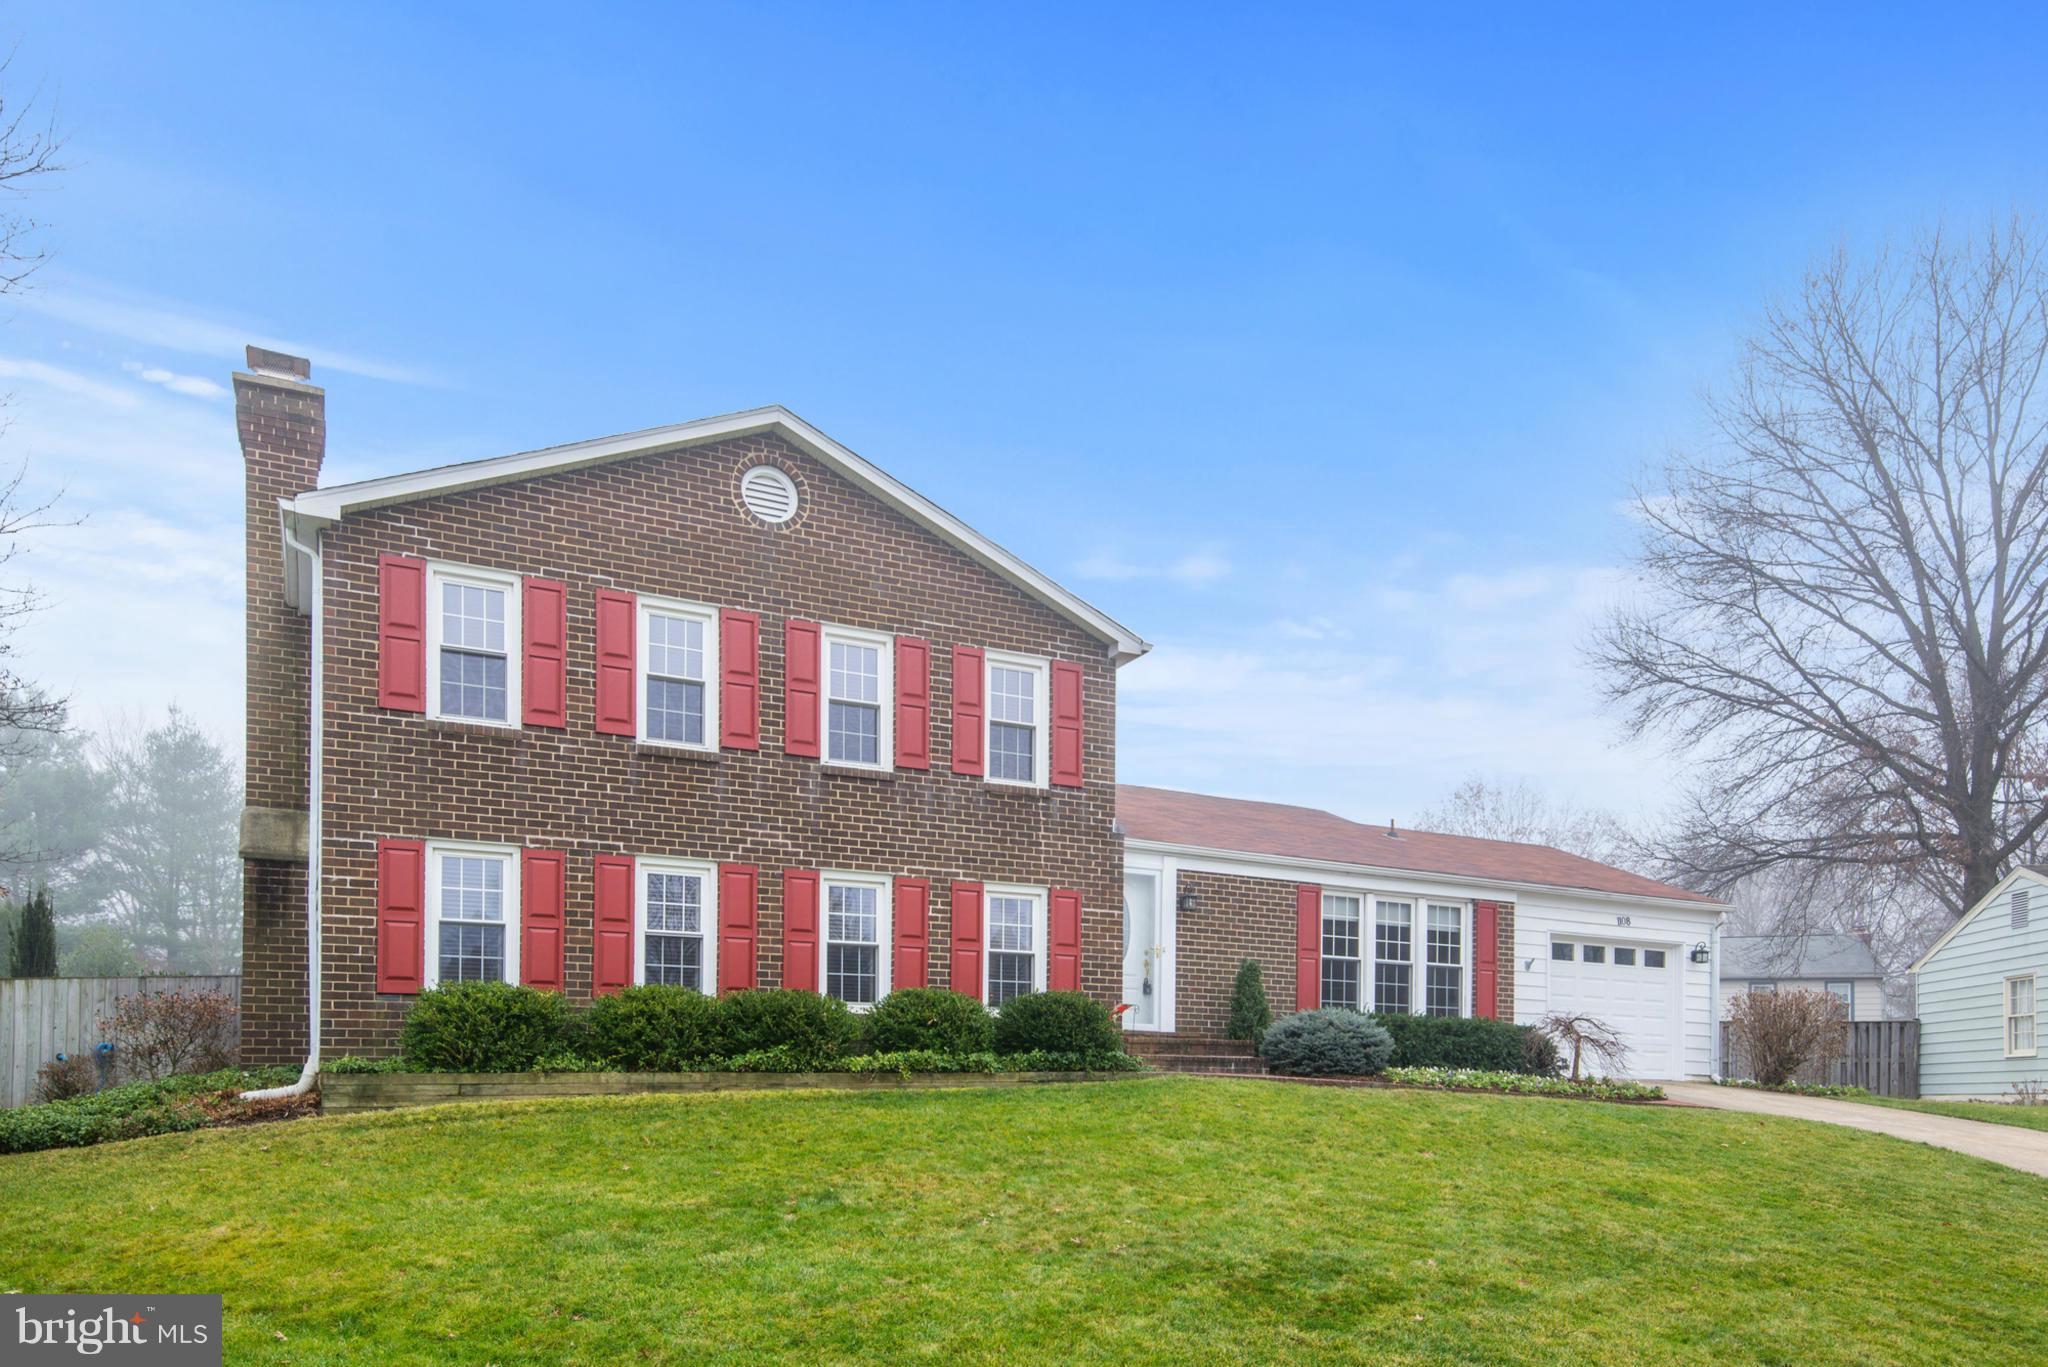
4 Lvl split * Large 1/3 acre fenced, cul-de-sac lot * Tons of updates * New tile foyer * Kitchen with new stnls appls, granite counters & custom cabinets * Liv & Din rm w hardwood floors * Br level w new hardwood floors * Fam rm w new floors, stone accent wall & fpl *  Den w new floors & access to rear yard * Rec rm w carpet * Newer roof, HVAC and H2O heater * Fresh paint *  In ground pool *
#1000665833

LEESBURG

1108 DAILEY PLACE SW

4 Beds

3 Baths

2,373 Sq.Ft.

$499,990

MLS#: 1000665833
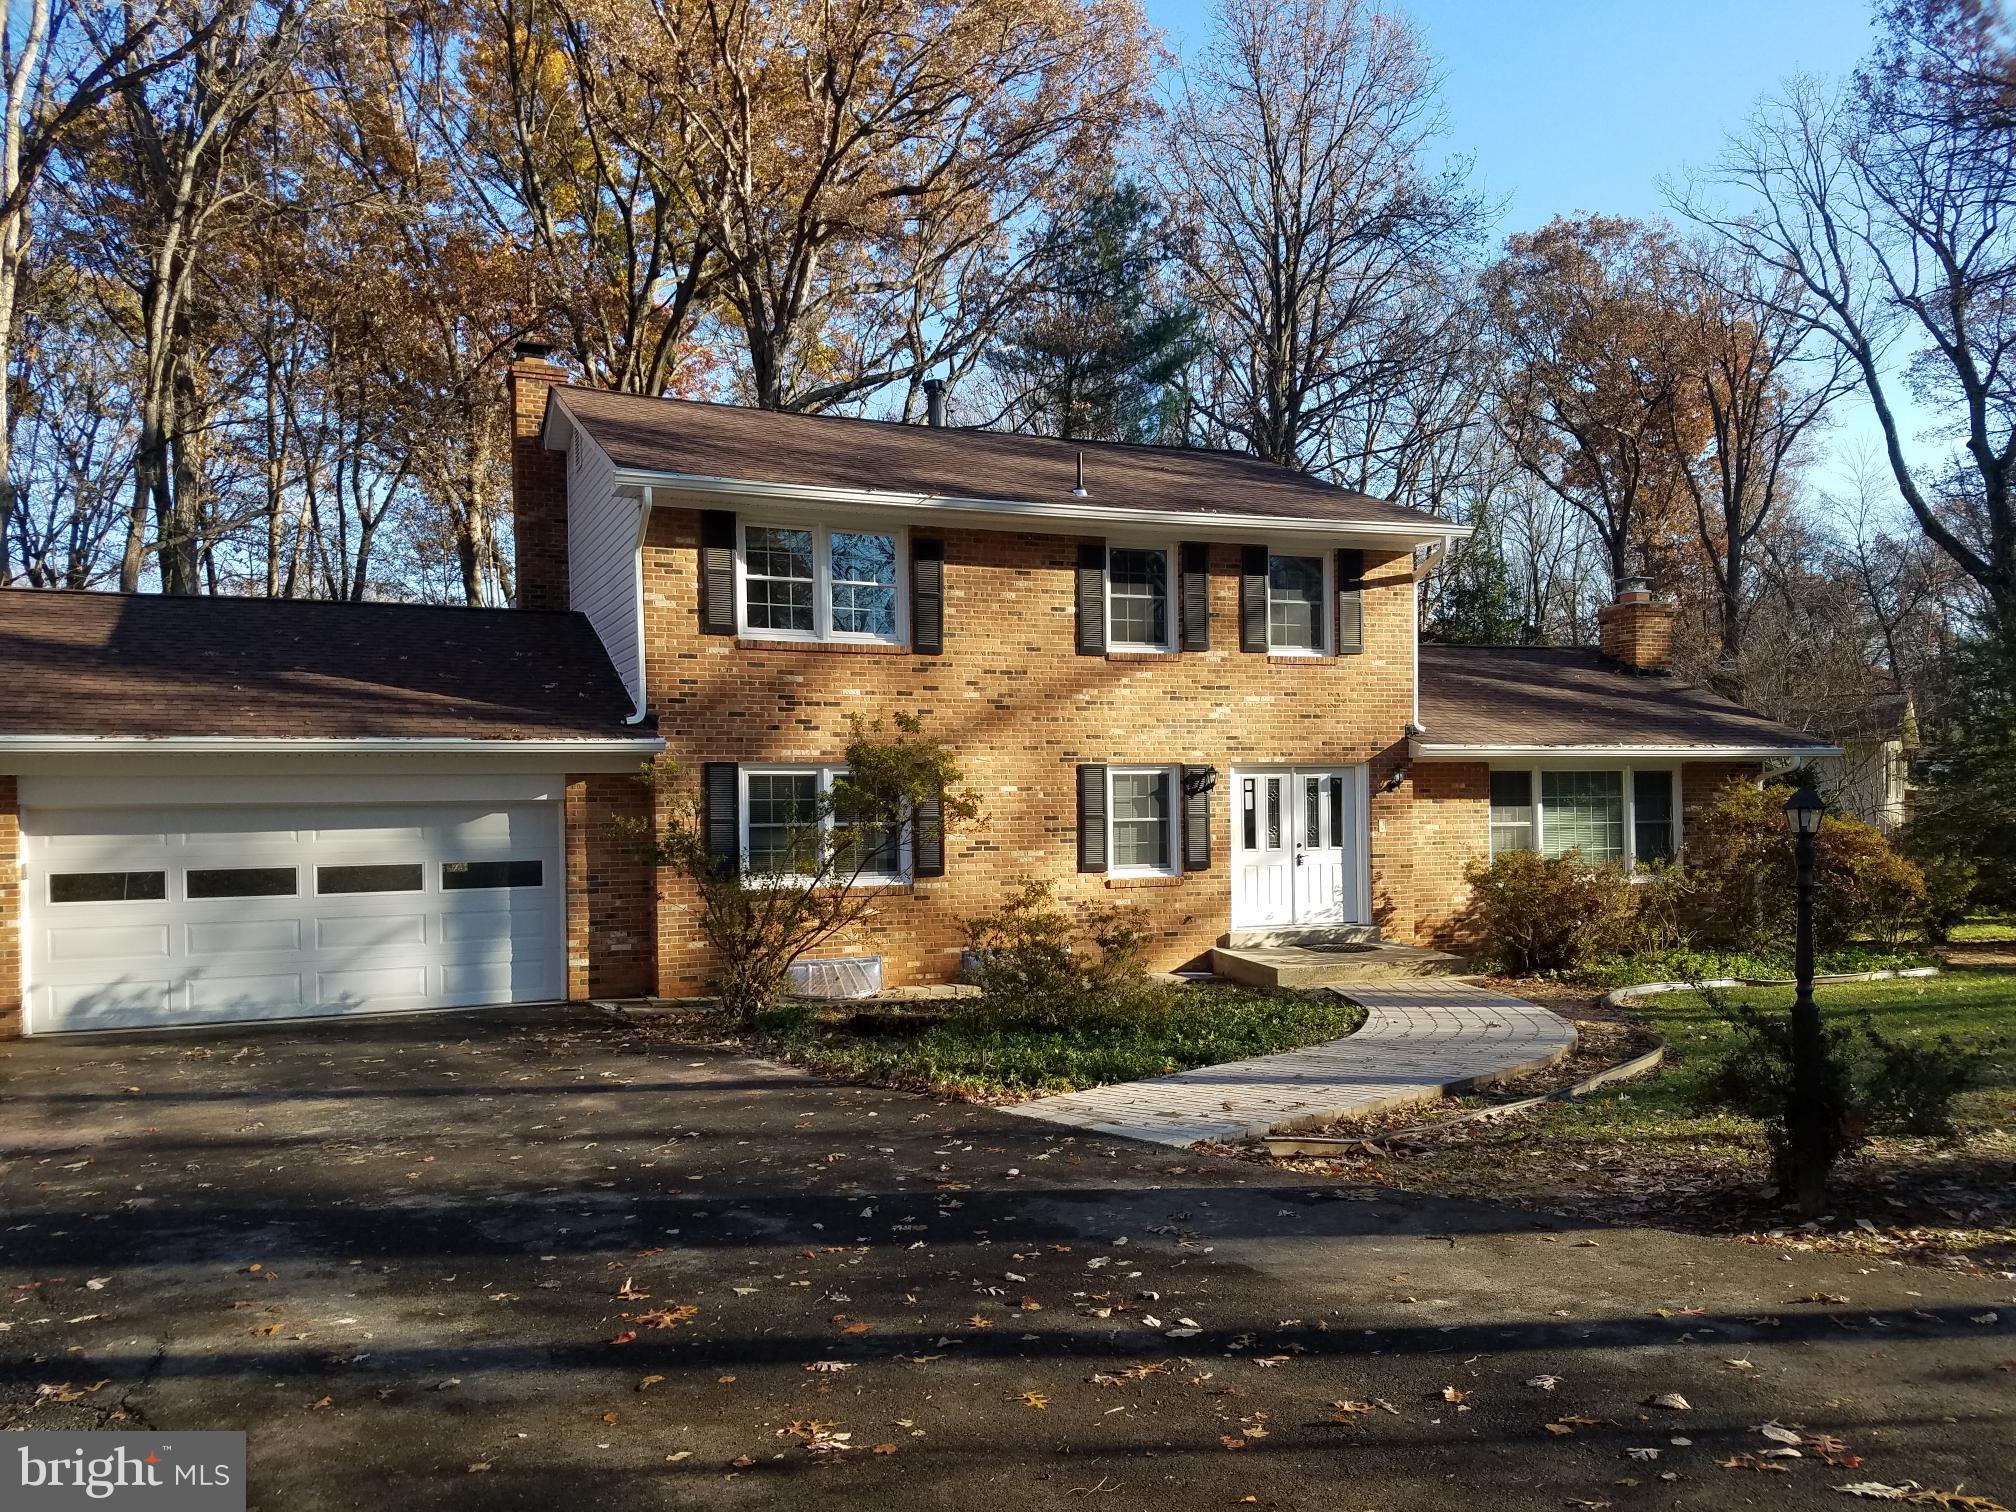
Wonderful and lovingly cared for home in a great location on a quiet small cul-de-sac surrounded by woods!   Spacious rooms, well maintained, and beautiful views out of every window, including three big picture windows!  Updated kitchen and mostly wood floors.  Primary bedroom has huge walk in closet and big bathroom!  Rare Main Level Bedroom can also be used as a wonderful office!  All set on a quiet double cul-de-sac.  Short walk to Hunters Woods Elementary Magnet School for the Arts and Sciences, and very close to other schools, pools, tennis, Reston Community Center, convenience shopping, Reston Town Center, Dulles Toll Road and more!   BONUS;  LEAF REMOVAL AND LAWN MOWING AS WELL AS GUTTER CLEANING IS INCLUDED IN THE RENT!  Enjoy all the benefits of a quiet wooded lot without the work of it!!!  Wood Stove in Family Room is great for added heat too!   Living Room Fireplace is for decorative purposes only.
#VAFX2159906

RESTON

2409 BUGLE LANE

4 Beds

2 Baths

2,703 Sq.Ft.

$3,650

MLS#: VAFX2159906
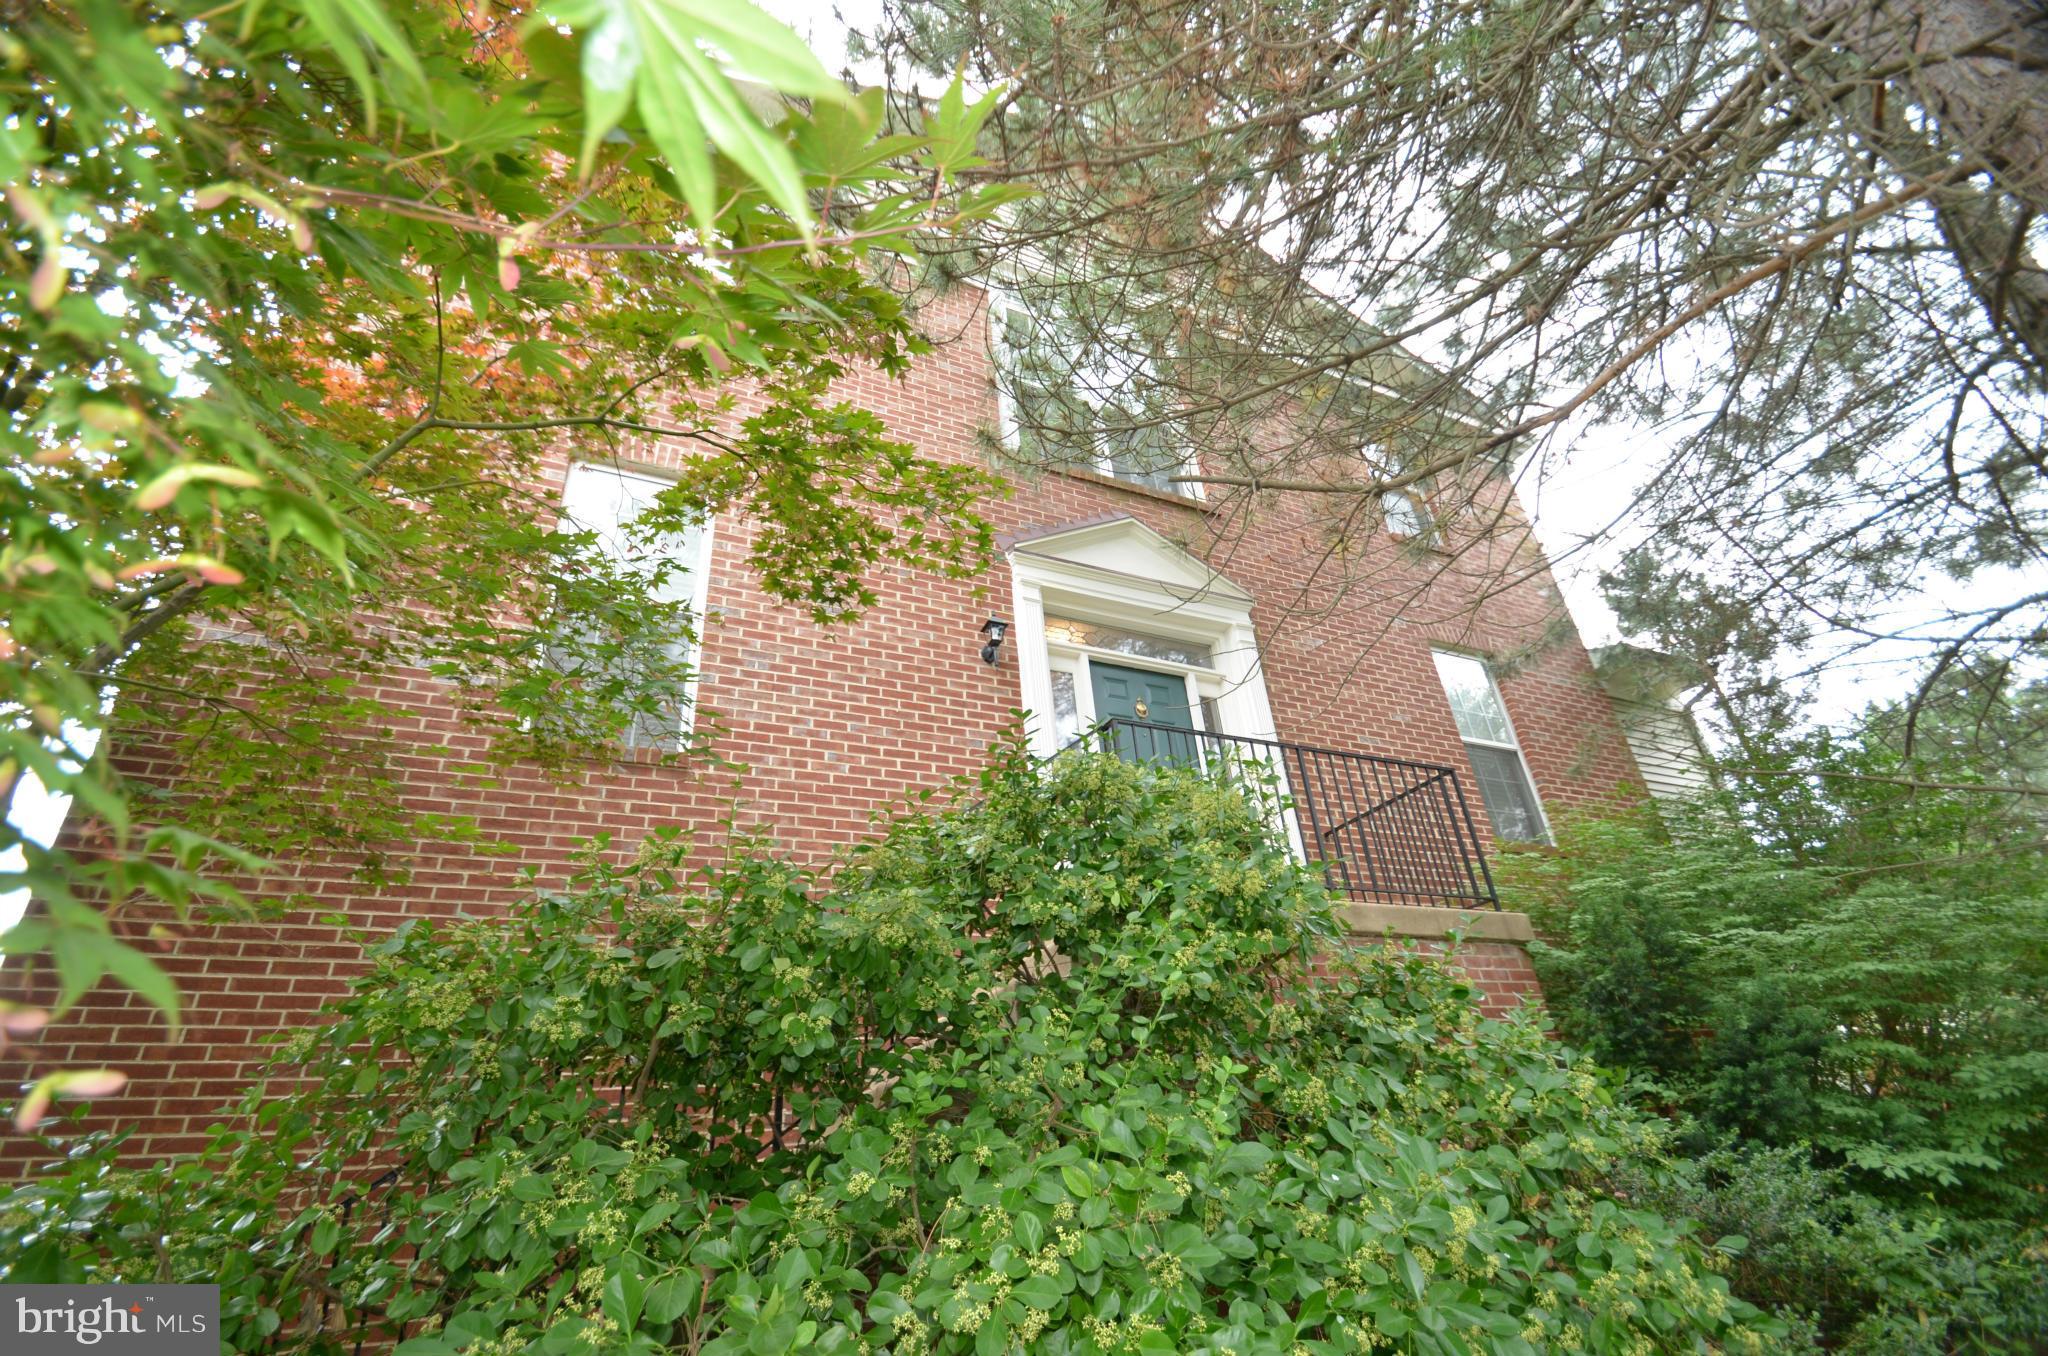
IMMACULATE 3BR, 2.55BA CARR-BUILT LUXURY END-UNIT ON QUIET CUL-DE-SAC IN SOUGHT-AFTER KINGSTOWNE COMMUNITY..SUN-FILLED KIT W/ GRANITE..W/O TO SUNDECK..FAM RM W/ COZY FIREPLACE..SPACIOUS MBR SUITE W/ VAULTED CEILINGS & WALK-IN CLOSET..HUGE REC RM W/ 2ND FIREPLACE & WALKOUT TO BRICK PATIO..NEW CARPET, PAINT & WOOD FLR FINISH...CLOSE TO METRO AND I-95...WALK 3 BLOCKS TO LANE ELEMENTARY..AVAIL NOW
#1003714367

ALEXANDRIA

7400 ROUDSBY COURT

3 Beds

2 Baths

2,193 Sq.Ft.

$2,900

MLS#: 1003714367
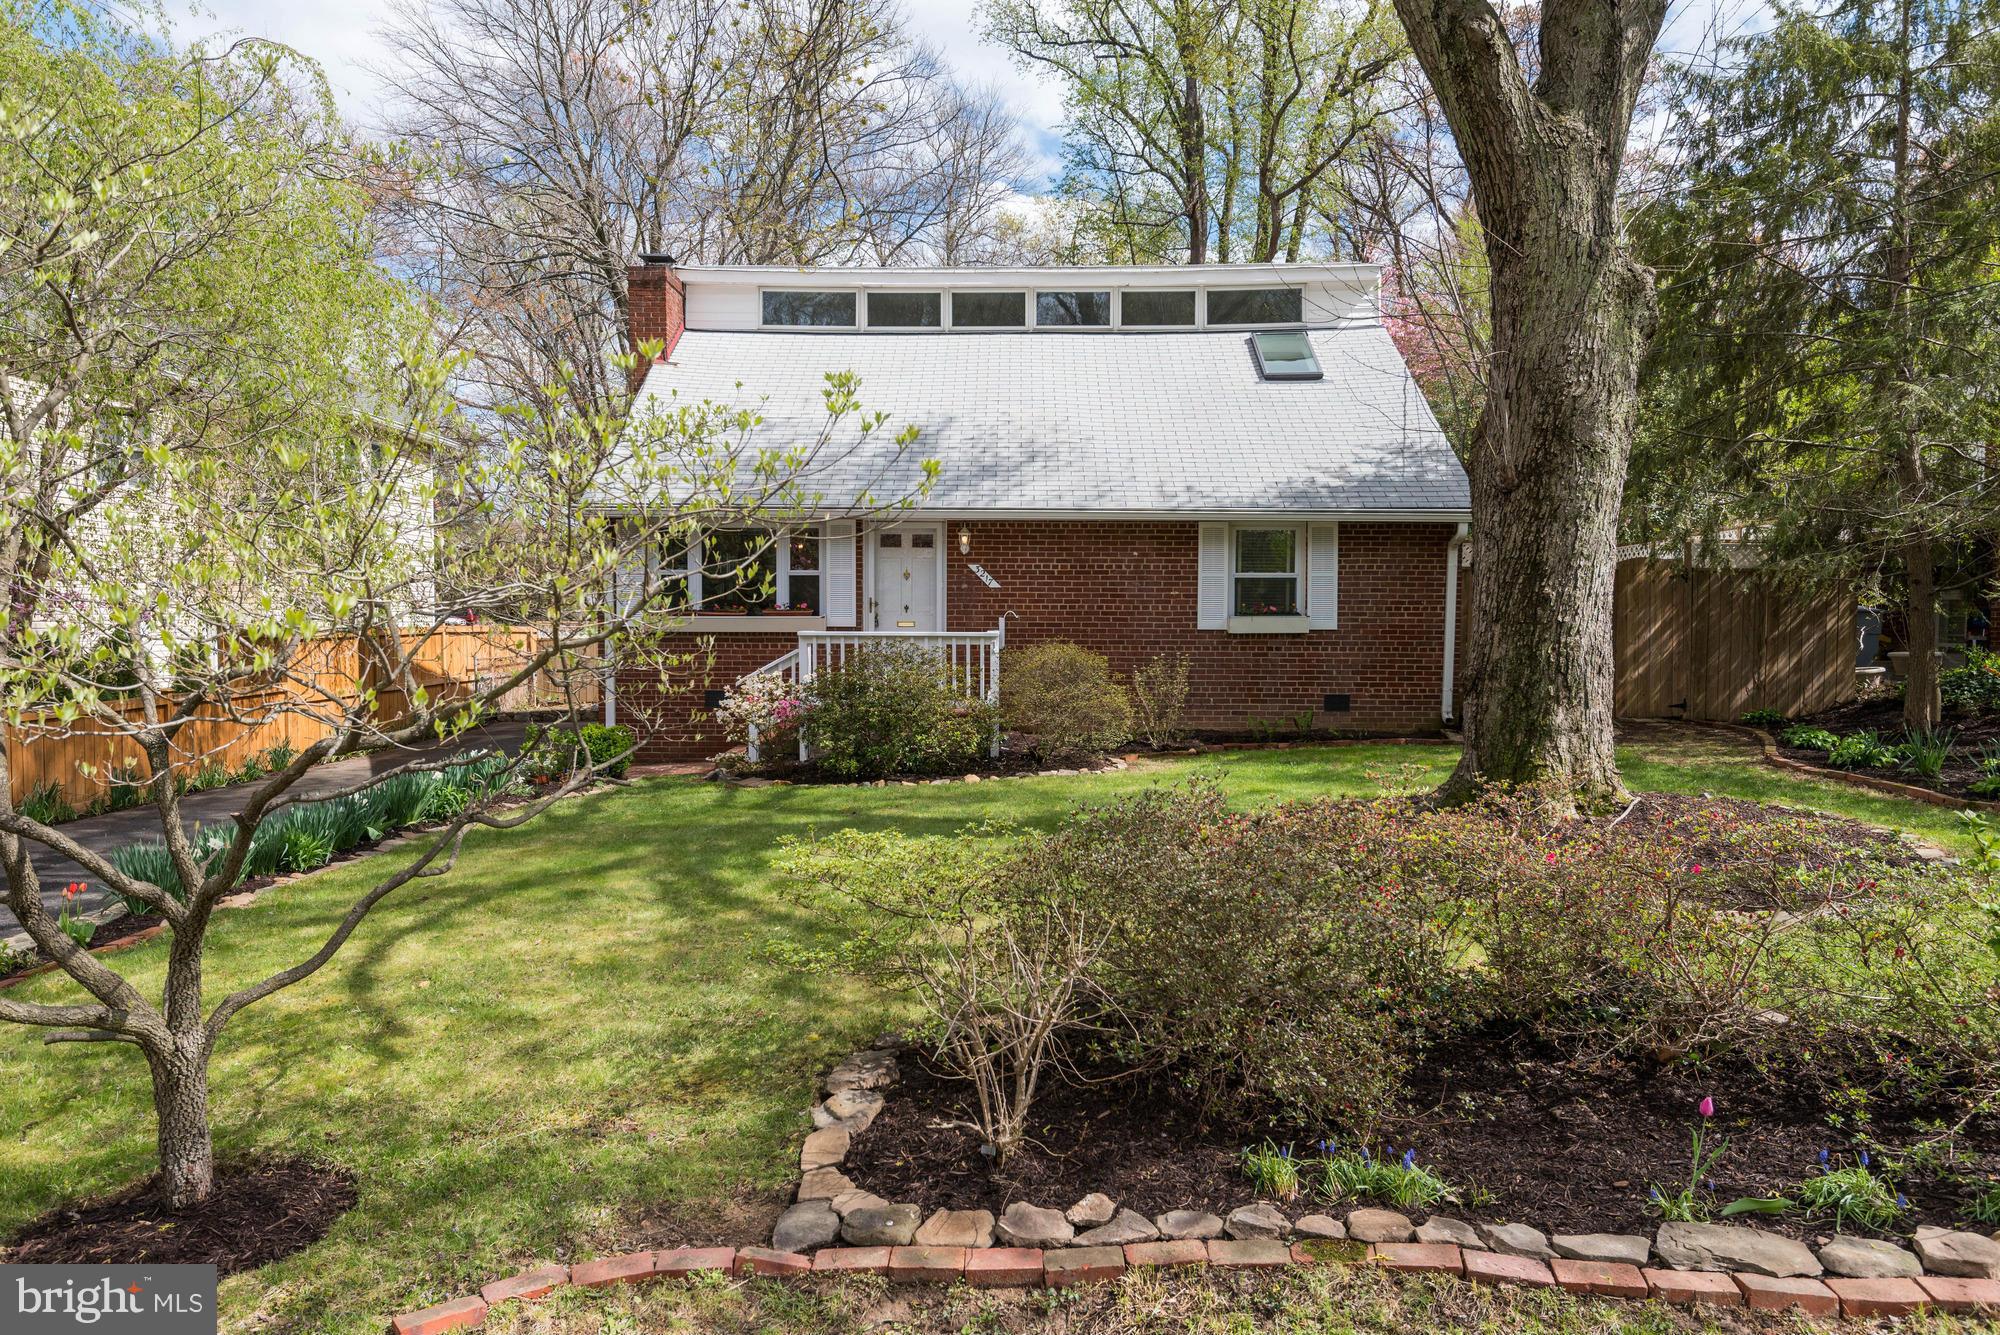
STRAIGHT OUT OF A FAIRYTALE!  Fabulous cape, lovingly maintained.  Charming gas fireplace LR, new granite countertops, paver patio  lrg private, flat yard w/ mature garden just a min from Arlington,  owners suite is the whole 2nd floor, dramatic vaulted ceilings with skylights and clerestory window, new carpet, amazing closet space, new windows &skylights, 2 room shed w/ electrical.  OPEN SUN 12-2
#1001925939

FALLS CHURCH

3217 HALLRAN ROAD

3 Beds

2 Baths

N/A

$499,000

MLS#: 1001925939

1 ... 191 192 193 194 195 ... 666
* Listings identified with the FMLS IDX logo come from FMLS and are held by brokerage firms other than the owner of this website. The listing brokerage is identified in any listing details. Information is deemed reliable but is not guaranteed. If you believe any FMLS listing contains material that infringes your copyrighted work please click here to review our DMCA policy and learn how to submit a takedown request. © 2024. First Multiple Listing Service, Inc.
 - property

Send a message

Message successfully sent.

Your message

What is 3 + 4 ?

Reason for contacting?

I agree to receive email communication and understand I can unsubscribe at any time.

I agree to be contacted by Charis Realty Group - Christine Issler, Broker via call, email, and text for real estate services. To opt out, you can reply 'stop' at any time or reply 'help' for assistance. You can also click the unsubscribe link in the emails. Message and data rates may apply. Message frequency may vary. Privacy Policy

Sign Out

Virtual Assistant

Would you like to take the next step with this property? We can help you schedule a showing or virtual tour, or send you more details.

Yes, I would like more information.

Thank You for Your Reply, One of Our Agents will contact you as soon as possible

No, maybe later.

Thank you, you can always contact me via email, phone number or through the contact form.

Realhub AI

Lucy - Your AI-Powered Realtor

Update Your Temporary Password

Personalize your search

Enter your email and we'll notify you immediately when new listings match what you're looking for.

or enter email address

Already have an account ? Login here

Continue your home search

I agree to receive communications and understand I can unsubscribe at any time.

I agree to be contacted by Charis Realty Group - Christine Issler, Broker via call, email, and text for real estate services. To opt out, you can reply 'stop' at any time or reply 'help' for assistance. You can also click the unsubscribe link in the emails. Message and data rates may apply. Message frequency may vary. Privacy Policy

Already have an account ? Login here

We use cookies

We use cookies primarily for analytics to enhance your experience. By accepting, you agree to our use of these cookies. You can manage your preferences or learn more about our cookies policy.
