Properties

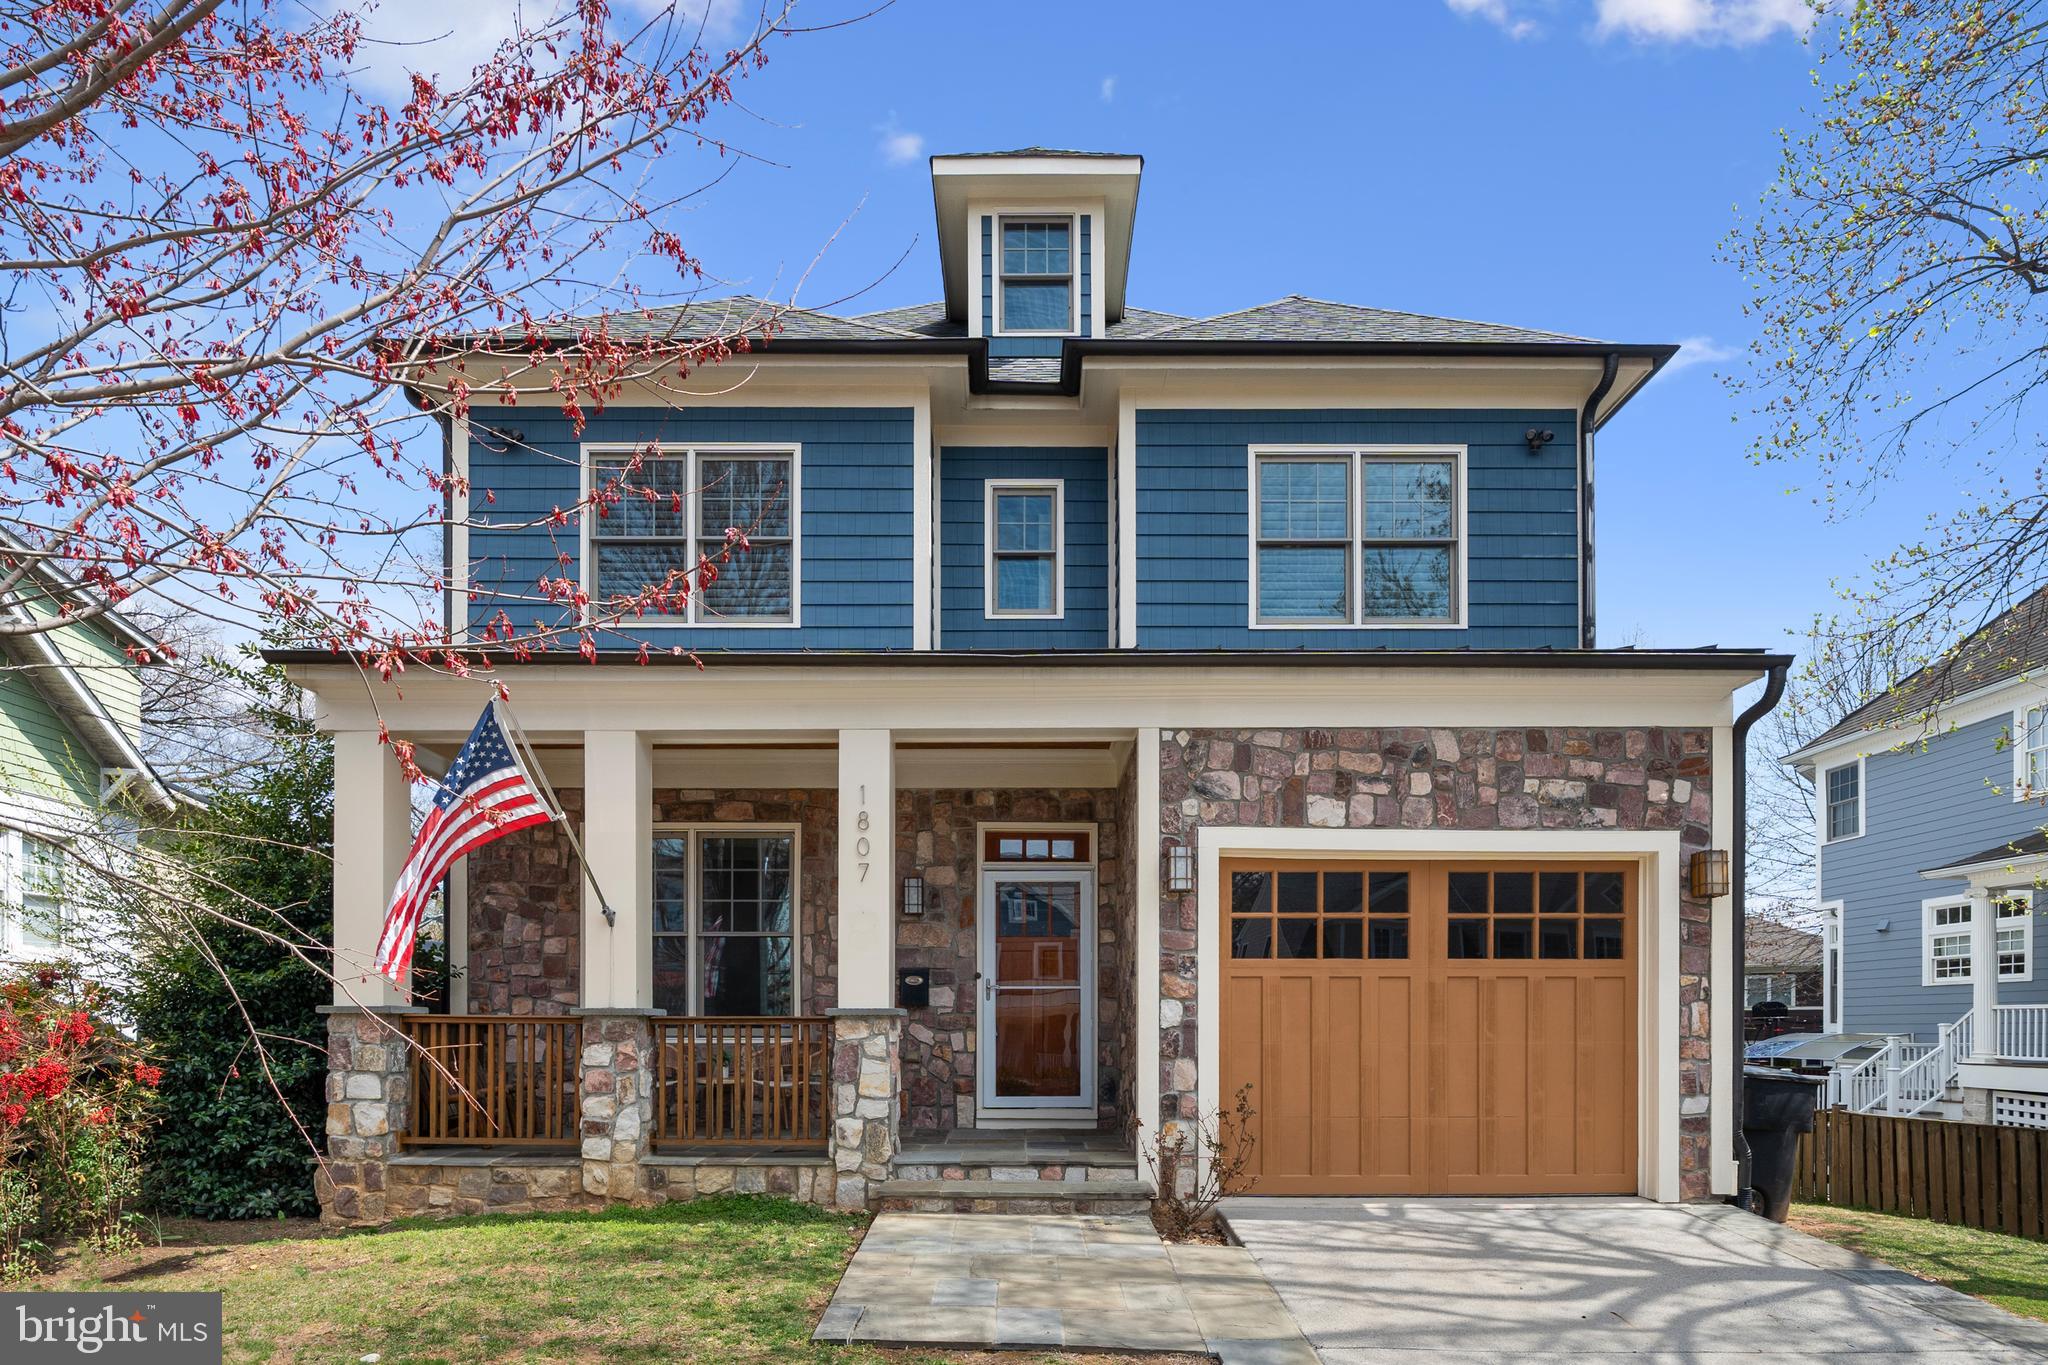
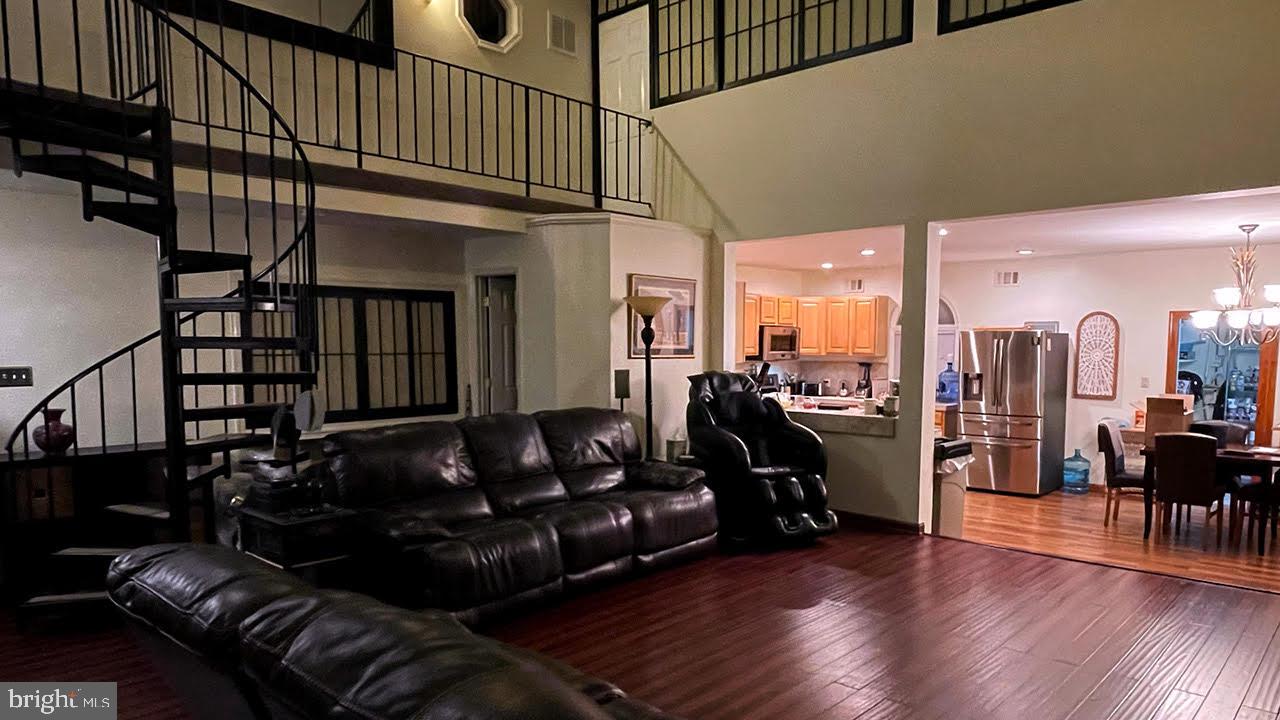
Browse or get in touch to schedule a walkthrough.

  • Nearby me
Price range

Popular Features

Community Features

Association

Property Features

Waterfront

View

Exterior Features

Interior Features

Style

10000 properties match your criteria

Updated 1 minute ago

E-Alert name
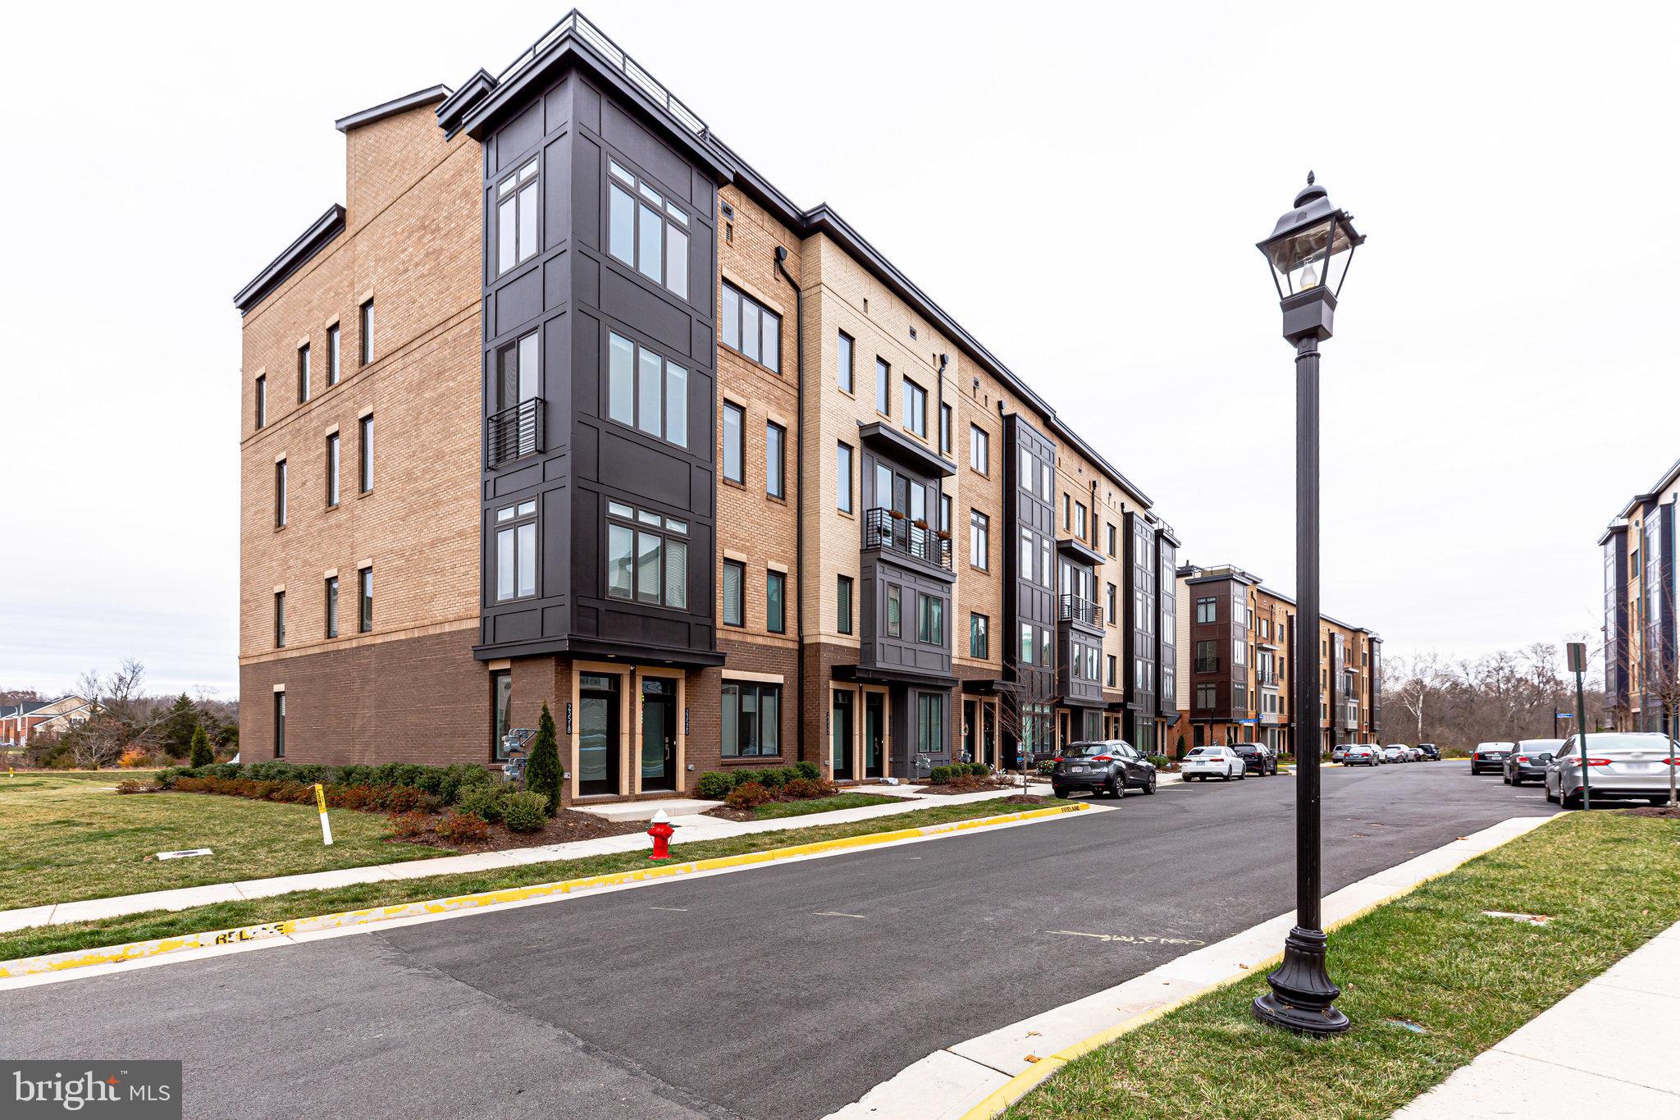
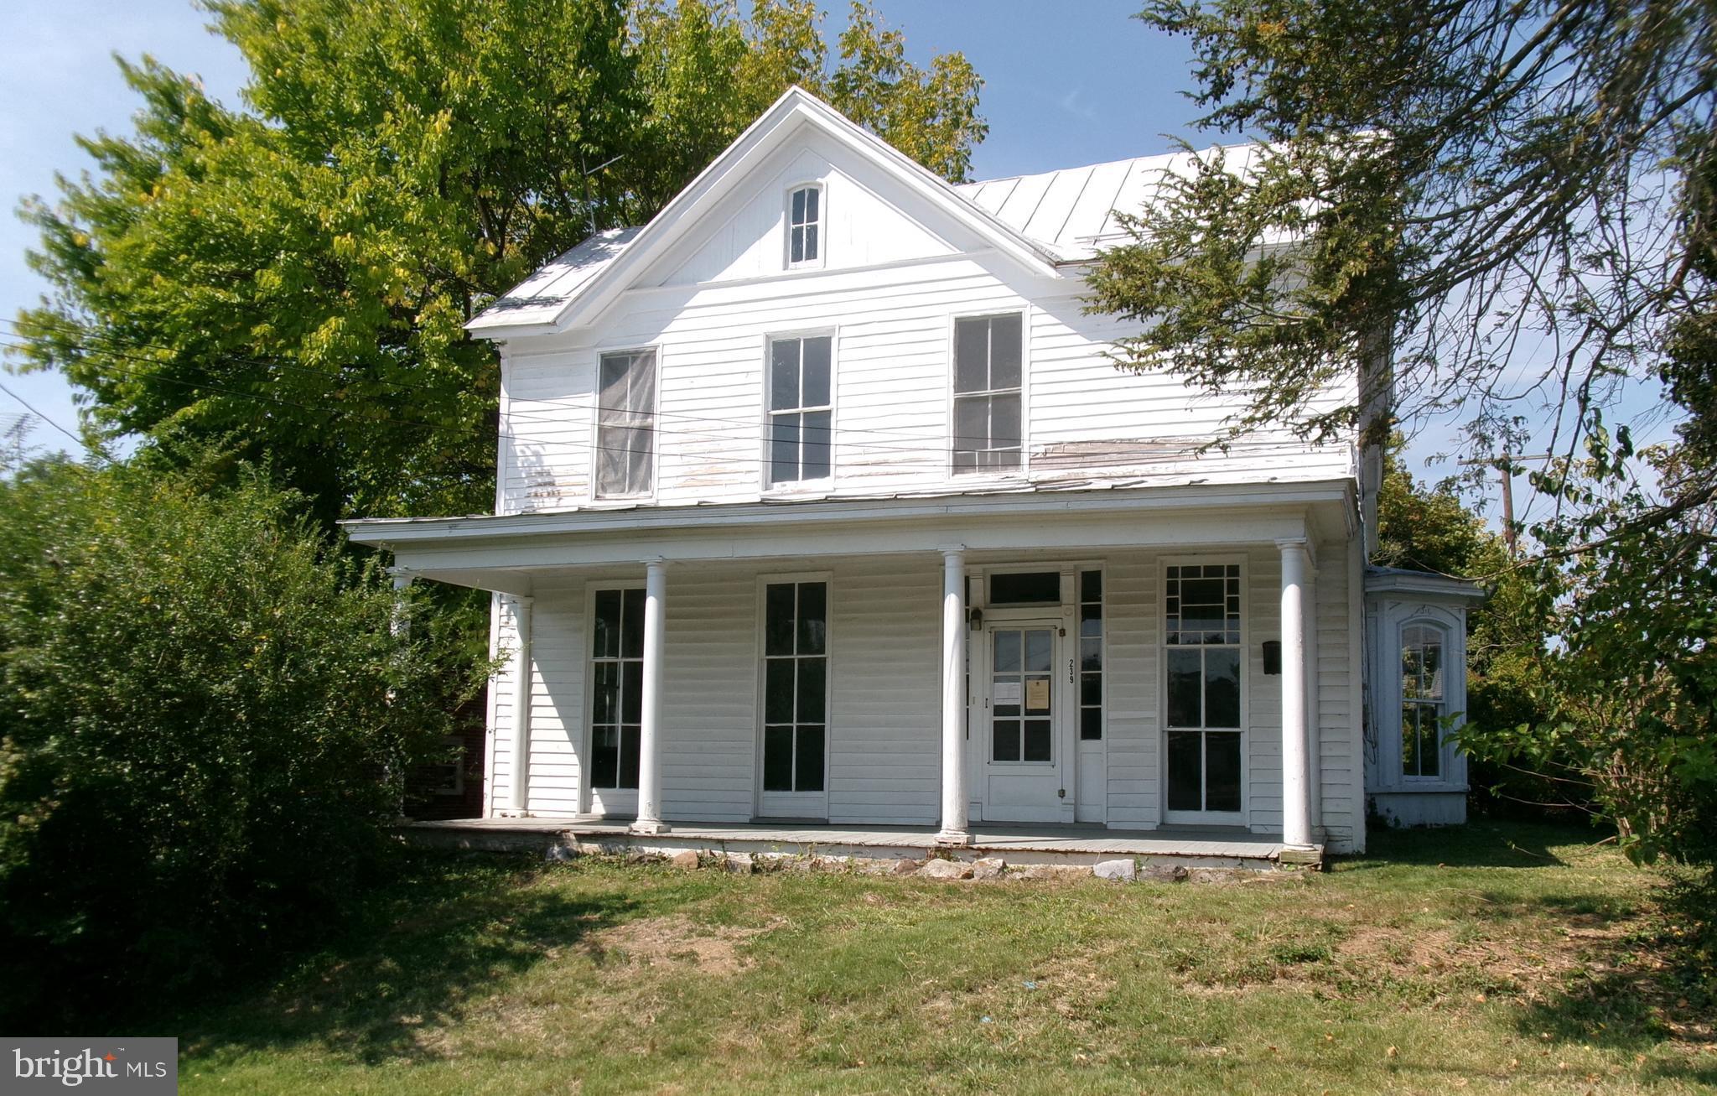
Bring your vision and creativity to this unique opportunity! Set on a spacious 1.30 corner acre lot, this property offers the rare combination of size, location, and versatility. While the existing home has experienced significant damage, it doesn’t require a full teardown – giving you the option to renovate or rebuild to suit your personal style. Whether you're an investor, a builder, or a homeowner this is your chance to design a custom home on a generous piece of land. The in-ground pool adds a great bonus, perfect for future outdoor entertaining or relaxing in your own private oasis. Tucked away in a peaceful, established neighborhood that offers rare privacy just minutes from shopping, dining, major commuter routes, and the VRE!
#VAPW2091158

MANASSAS

9980 SUHEIL ROAD

4 Beds

2 Baths

2,144 Sq.Ft.

$400,000

MLS#: VAPW2091158

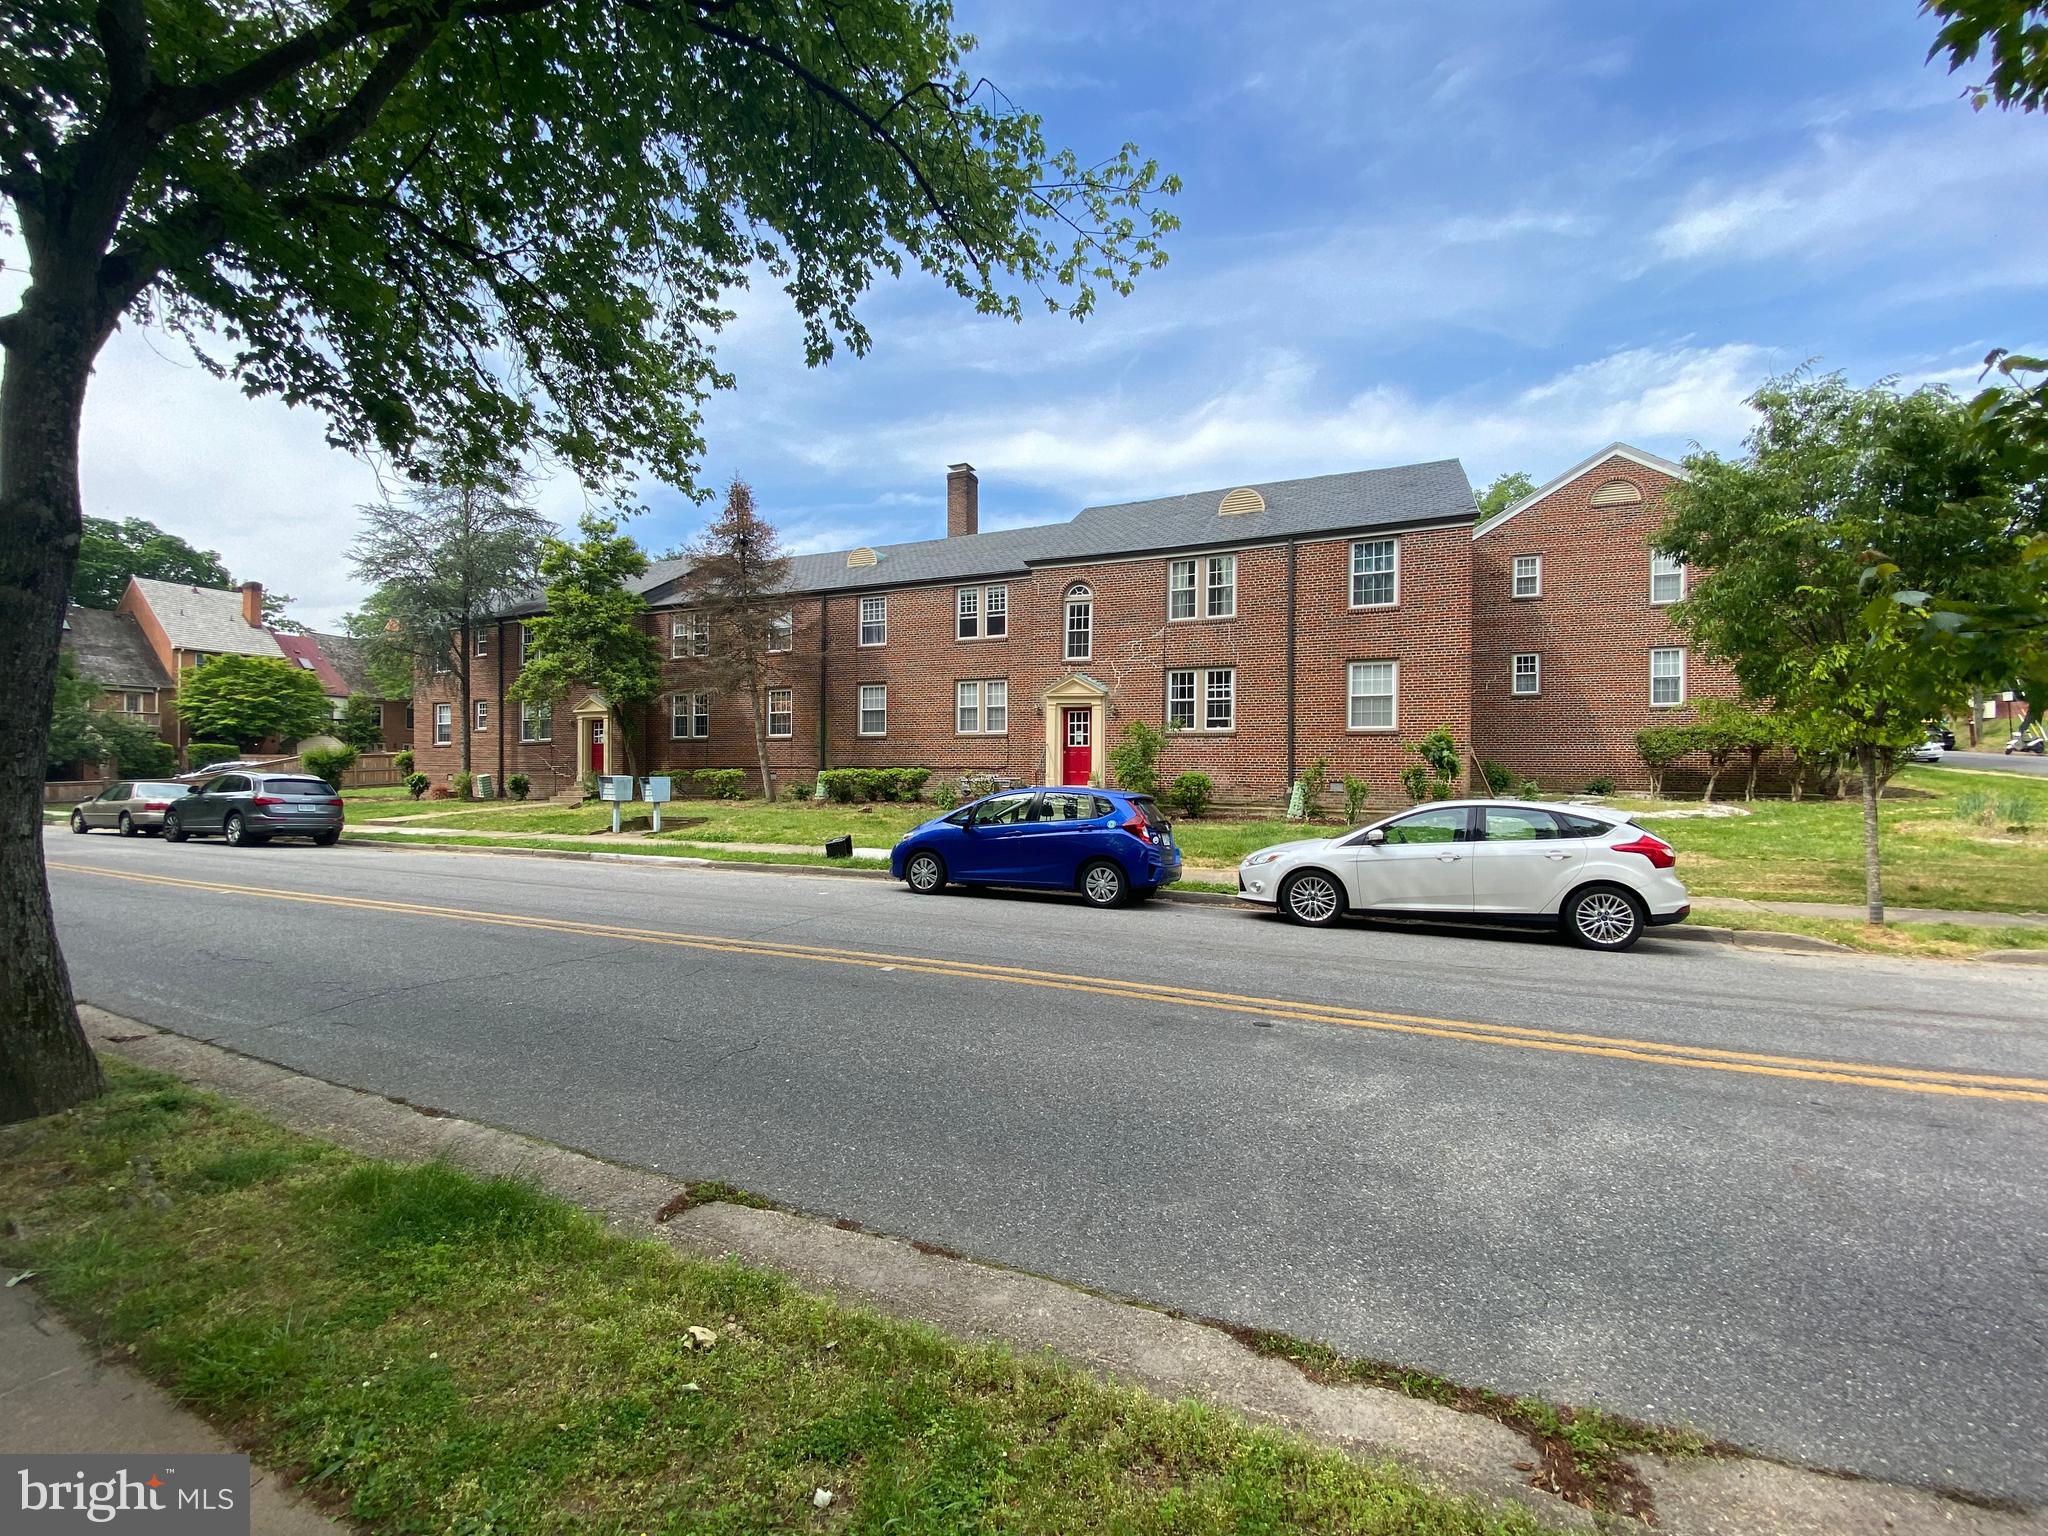
The apt is currently tenant occupied, the current lease ends 4/30/2025. Sun filed bright open floor plan 2nd floor unit with private balcony. 2 bedrooms with spacious closet and one full bathroom. Completely renovated all new stainless steel appliances, paint, LVT flooring, bathroom, and kitchen with a granite countertop in 2019. Extra storage and a laundry room are in the building's basement. This prime location is minutes away from the Q-bus and Vienna station. Minutes to George Mason University, EagleBank Arena, Giant Food, Aldi, Amazon Fresh, Providence Park, Fair Oaks Mall, and Fair Lakes Shopping Center. All utilities(gas, electricity, water, trash, recycling) are included in the rent. tenant only pays for internet and cable, tenant insurance. 1 reserved parking space #126 and lots of visitors and street parking spots. All adults 18+ must apply, $49.99/person.
#VAFC2005848

FAIRFAX

10724 W WEST DRIVE 204

2 Beds

1 Baths

980 Sq.Ft.

$2,295

MLS#: VAFC2005848

Welcome to 8508 Frank Ln., Singer Glen. This well maintained ranch/rambler manufactured home has plenty of space and plenty of privacy. With a large covered deck in the rear of the house for quite evenings to listen to nature or host parties rain or shine. The properties also includes a generator to keep the lights on when the power is out. The large yard is cozy and has many already established landscaping, with 2 storage buildings, for extra storage and your lawn equipment. This is a must see if you want a peaceful and cozy setting.
#VARO2001646

SINGERS GLEN

8508 FRANK LANE ROAD

3 Beds

2 Baths

N/A

$260,000

MLS#: VARO2001646

Nestled in the heart of Annandale, Virginia, Columbia Pines is a charming neighborhood that seamlessly blends suburban tranquility with urban convenience. Residents enjoy tree-lined streets and a strong sense of community, making it an ideal place to call home.​

Dining and Shopping: Columbia Pines offers a diverse culinary scene with local favorites such as Beanetics Coffee Roasters, known for its artisanal brews, and Silverado, celebrated for its family-friendly atmosphere and delectable dishes.   Less than a mile to myriad of restaurants and shopping! 

 The nearby Annandale Shopping Center provides a variety of retail options, ensuring all your shopping needs are met just minutes from home.​  Less than half a mile to Aldi, less than a mile to Giant, K Market International.   Less than a mile to the Broyhill Crest Recreation Club.  

Transportation: Commuting is a breeze with convenient access to major highways like I-495 and Route 50. Additionally, the Metrobus Columbia Pike Line (16A, 16C, 16E) connects Annandale to key destinations, including the Pentagon and downtown Washington, D.C., enhancing the neighborhood's appeal for professionals. ​

Community Events: Columbia Pines boasts a vibrant community spirit, highlighted by the monthly Asian Market,  and annual events such as the Annandale Parade every October. This beloved tradition features marching bands, international dancers, and local organizations, fostering a lively and inclusive atmosphere. ​

Experience the perfect blend of comfort, convenience, and community in Columbia Pines—a neighborhood that truly feels like home.

Available Immediately.   Credit and Employment verification.  Application Fee: $65 per adult.  Applications reviewed on a first-come first-served basis.  Property is subject to Fairfax County Occupancy rules and regulations.  No Smoking in home.   Showings In-Person by appointment.
#VAFX2233394

ANNANDALE

4006 RIDGE ROAD

5 Beds

2 Baths

1,251 Sq.Ft.

$3,700

MLS#: VAFX2233394

**OPEN HOUSES CANCELLED -- PROPERTY UNDER CONTRACT**  | **3D Tour Link Available** If you've been looking for an amazing house to entertain and host friends, family, etc -- this is it! Built in 2017, this amazing townhome has a huge kitchen island, chefs kitchen with highest upgrade package, open concept floorplan, 10' ceilings on main level, lots of natural light, three full bedrooms, 4th floor with loft level, fully finished basement, full two car garage with EV charger, rooftop deck including retractable awning, main level deck off kitchen for grilling and eating, and incredible moulding and details all throughout. The Rooftop deck is awesome for hanging out, eating a la fresca with the string lights on - it is truly so cute! The house itself is in arguably one of the best locations in the neighborhood -- an end unit in the back of the neighborhood that backs to trees and in the cul de sac.  This home has 4 Total Levels -- Finished basement (perfect play area, additional rec space) with half bath that also connects to the two car garage, main level (kitchen/DR,LR) with half bath, bedroom level (3 BR, 2 full bath) and washer/dryer on bedroom level, upper loft level on 4th floor with built in wet bar, loft space and rooftop deck access. Custom mural in nursery room. Plantation Shutters on main level and custom blinds all throughout remainder of home. 

EV charger in garage conveys! Guest parking is super convenient and located right out back of the unit on the garage side. Location is amazing too -- easy access to Arlington, Falls Church, Lake Barcroft, and commuter routes.

UPDATES:
2020 New Washer and Dryer with pedestal washer and pedestal storage
2020 New refrigerator with bottom freezer, drawer with independent temperature control, door in door with instaview
2020 New Dishwasher 
2020 Custom mural in kids room
2020 Primary Bedroom Walk - In Closet - Custom Shelving Added
2020 IPE solid wood deck tiles on rooftop terrace
2021 EV charger in garage
#VAFX2234624

FALLS CHURCH

3747 POWELL LANE

3 Beds

2 Baths

2,028 Sq.Ft.

$875,000

MLS#: VAFX2234624

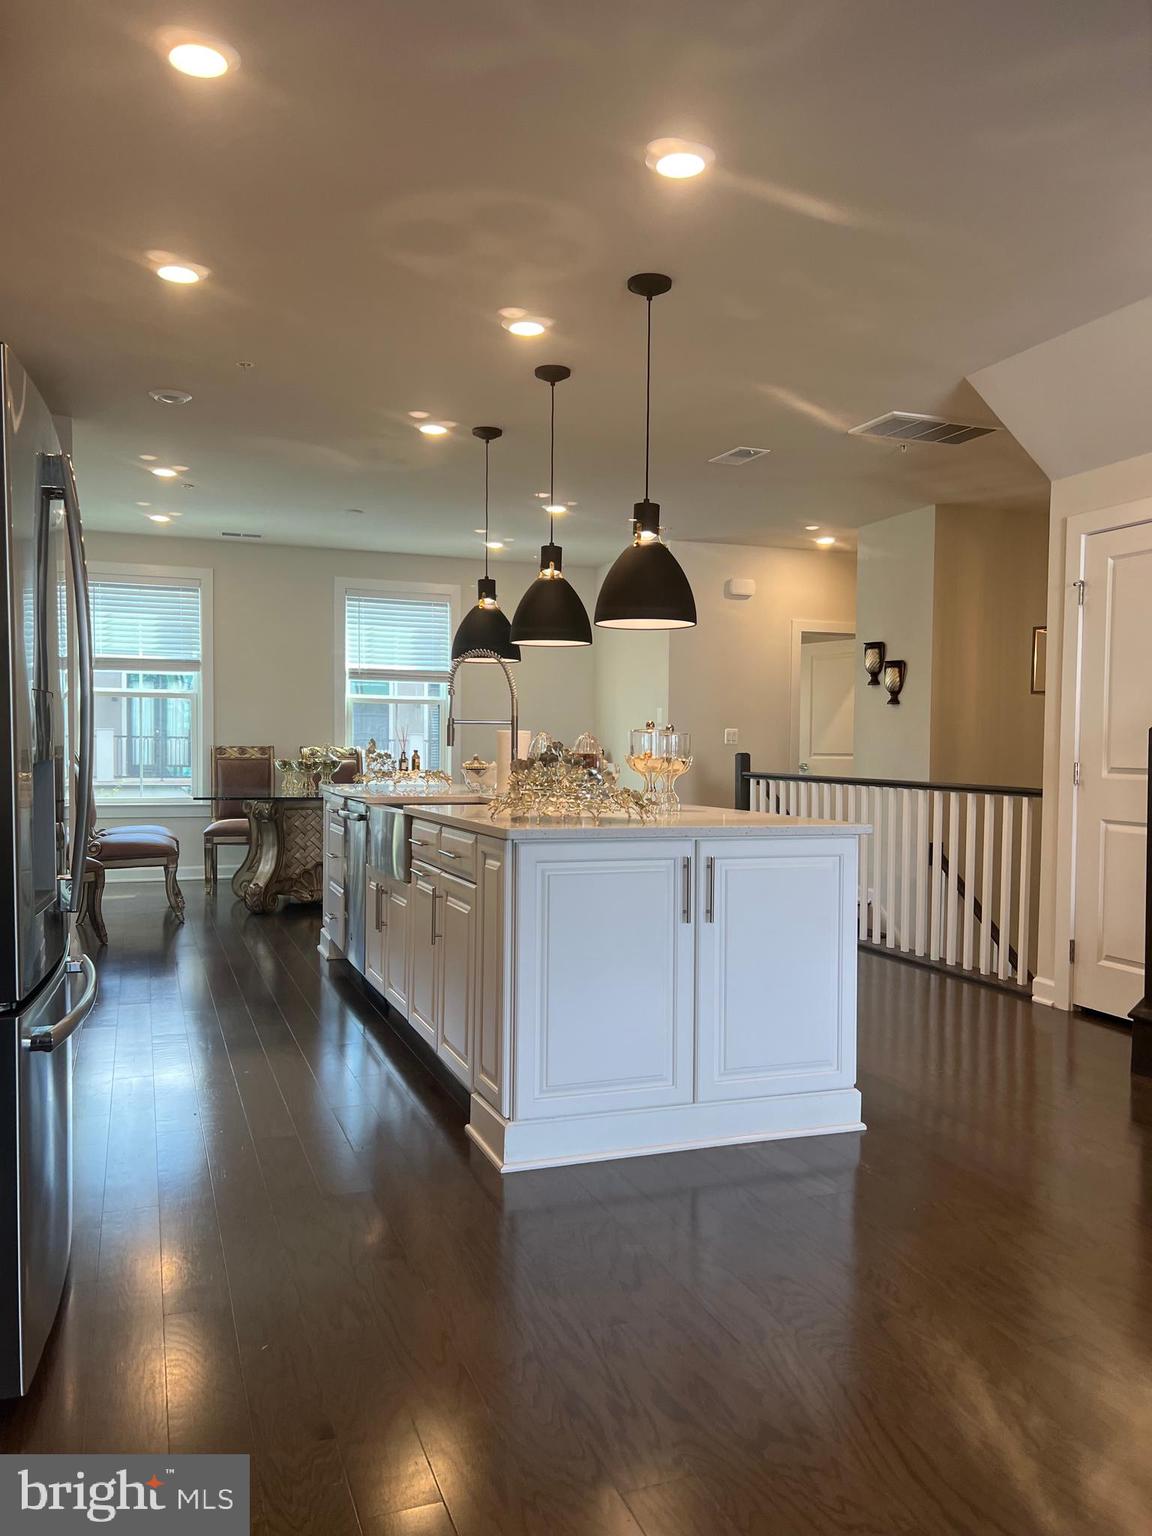
Nestled just a few minutes away from Tysons Corner, this stunning unit offers the convenience of proximity with a touch of modern style living.  Located in one of the most highly desired buildings in Tysons Corner, this fourth-floor unit offers serene views, an open floorplan, gourmet kitchen, and updated flooring.  The kitchen includes quartz counter tops, shaker cabinets, stainless steel appliances, and a large waterfall island to entertain guests.  Large windows in the living room bring in tons of natural light or step out onto the spacious balcony to soak in the sun.  Each bedroom has their own full bathroom accompanied with a large walk-in closet while having a third bath powder room for when guests visit.  This unit also offers two large parking spots, a full in unit laundry room, concierge door service, fitness center, community gathering rooms, a stunning outdoor relaxation area, and much more!  Do not miss this incredible opportunity!
#VAFX2238252

MCLEAN

1761 OLD MEADOW ROAD 420

2 Beds

2 Baths

1,337 Sq.Ft.

$3,700

MLS#: VAFX2238252

LUXURY end unit townhome walking distance from fabulous Shirlington Village! Enjoy a sun-filled open concept layout with high ceilings, gleaming hardwood flooring, and neutral paint colors! The bright main level offers open living and dining areas, family room w/ cozy gas fireplace, half bath, and a beautifully updated open kitchen featuring granite counters, stainless steel appliances, breakfast bar, and pendant lighting. The spacious upper level offers an expansive primary suite w/ walk-in closet and huge spa-like bathroom w/ double vanities, walk-in shower, and oversized soaking tub, as well as two generously sized bedrooms and an additional full bathroom. The walk-in lower level features a welcoming foyer and large fourth bedroom or office, third full bathroom, and convenient access to your own 2-car garage. Enjoy relaxing with friends on your private roof-top terrace! Unbeatable location near Shirlington, WOD bike trail, dog park, and just minutes from Clarendon, Ballston, and More!
#VAAR2055062

ARLINGTON

3415 KEMPER ROAD

4 Beds

3 Baths

2,496 Sq.Ft.

$5,000

MLS#: VAAR2055062

Stunning New Construction Townhome-Style Condo in the Heart of Chantilly – 14120 Gypsum Loop

Welcome to the beautiful Tessa model in the desirable Stonebrook at Westfields community! This brand new, Stanley Martin townhome-style garage condo offers modern living in the highly sought-after Westfields area of Chantilly, VA.

This spacious 3-bedroom, 2.5-bathroom home features a thoughtfully designed floor plan, perfect for both relaxation and entertaining. With an upgraded Elevation Style E, this home combines both style and functionality.

Inside, you’ll find an open-concept living and dining area that flows seamlessly, offering plenty of space for family and friends. The attached garage comes with extra storage with shelves. The home also boasts several thoughtful upgrades, including a WiFi thermostat, window shutters, and rods, and sliding door vertical blinds for privacy.

This beautiful home is move-in ready, offering you the ultimate in comfort, style, and convenience. Located just minutes from shopping, dining, it’s perfect for those seeking a vibrant community to call home.

Don’t miss the chance to experience all that this stunning townhome has to offer.
#VAFX2225190

CHANTILLY

14120 GYPSUM LOOP

3 Beds

2 Baths

1,650 Sq.Ft.

$629,900

MLS#: VAFX2225190

***UNIQUE 4-LEVEL DETACHED HOUSE WITH 3 BEDROOMS AND 2 FULL BATHS*ONE SPACE DRIVEWAY*CONTEMPORARY INTERIOR*MAIN LEVEL WITH HARDWOOD FLOORS IN LR AND DR AND GAS FIREPLACE*LARGE REAR BRICK PATIO*LOWER LEVEL REC ROOM WITH FIREPLACE AND FULL BATH(LOWER LEVEL COULD BE BEDROOM SUITE)2ND LEVEL PRIMARY BEDROOM WITH UNIQUE PRIMARY BATH WITH HUGE SEPARATE TUB AND SHOWER AND BIDET*SMALL DOG OK*
#VAAX2044670

ALEXANDRIA

904 ORONOCO STREET

3 Beds

2 Baths

1,800 Sq.Ft.

$3,895

MLS#: VAAX2044670

Welcome to the highly sought-after Waverly Crossing neighborhood, where this exceptional 5-bedroom, 4-bathroom colonial home awaits. Offering three levels of expansive living space, a two-car garage, and a serene, private backyard, this home is the perfect blend of comfort and convenience. The main level boasts beautiful LVP and hardwood floors throughout, with an open-concept kitchen featuring generous cabinet and counter space—ideal for preparing meals and hosting gatherings. The kitchen seamlessly flows into the dining room, perfect for entertaining, while the family room provides a cozy retreat to unwind. A private study offers a quiet space for work or reading. A spacious secondary living room, enhanced by a charming brick wood burning fireplace that provides yet another area to relax. A convenient half bath completes this level. Upstairs, you'll find elegant hardwood floors throughout. The expansive primary bedroom is a luxurious retreat, featuring dual closets, an extended sitting area, and a spa-inspired remodeled en-suite bath with dual vanities, a soaking tub, and a separate shower. The upper level also includes three additional generously sized bedrooms and a full bath, offering ample space for family or guests. The fully finished lower level expands your living space with a large recreation room, an additional spacious bedroom, a full bath, and a kitchenette with plentiful storage. From the lower level, step outside into the tranquil backyard, surrounded by mature trees and a multi-level deck—perfect for enjoying the outdoors. The home overlooks a natural conservation area, offering picturesque woodland views. The spacious, fenced yard features three gated entries for easy access. Updates include a new roof (2014), HVAC (2024), hot water heater (2020), windows (2020), new LVP floors in the kitchen and basement (2025), a new composite deck (2023), new basement walk-out French doors (2025), a new fireplace liner (2022), and a new flagstone front porch and walkway. Additional updates include all-new LED lighting, four new toilets, and updated fixtures throughout. Situated in the vibrant Waverly Crossing community, this home offers a wealth of outdoor amenities, including tennis courts, tot lots, pickleball courts, and scenic jogging/walking paths—perfect for active lifestyles. Nature lovers will appreciate the proximity to Flatlick Stream Valley Park and Elleanor C. Lawrence Park for even more recreational opportunities. Commuting is a breeze with easy access to the Dulles Toll Road, Route 28, Route 29, Route 50, the I-66 corridor, and the Fairfax County Parkway. This home is just minutes from Wegmans, Aldi, Costco, Target, Walmart, Fair Lakes Shopping Center, Fair Oaks Mall, Sully Community Center, Cub Run Stream Valley Park, Frying Pan Park, Dulles Expo Center, the Udvar-Hazy Center, and Dulles Airport. Enjoy convenient access to popular dining and shopping in Chantilly and the surrounding Fairfax County area.
#VAFX2232502

CHANTILLY

13943 VALLEY COUNTRY DRIVE

5 Beds

3 Baths

3,172 Sq.Ft.

$999,990

MLS#: VAFX2232502

Open Houses canceled. Property is under contract!  Welcome to 12127 Chancery Station Circle!  This elegant 4-Level Townhome is in West Market, a rich collection of stylish all brick townhome residences located across the street from the live-work-play oasis that is Reston Town Center. The Town Center offers a vibrant mix of dining, nightlife, shopping, entertainment, and more all within walking distance of 12127 Chancery Station Circle.  The West Market townhomes combine the best of both worlds – the charm of a traditional neighborhood with the walkability of a bustling urban lifestyle. Commuting is a breeze with Reston Metro station within walking distance as well as Reston Hospital.  With easy access to major roadways, convenience is at your doorstep.  This exquisite 4-level townhome features a thoughtfully designed layout with 3 outdoor entertaining areas and an open-concept main living area all flooded with natural light. The main living area highlights a spacious kitchen with stainless steel appliances, crisp white cabinetry, wine bar and beverage cooler. The kitchen opens up to a wonderful deck with remote control awning and wind sensor.  Also on this floor, you’ll find a sunlit great room with a dining and family room area. The lower level features a tiled foyer, spacious closet, access to the garage (with EV charger), a full bathroom, and a bedroom. This versatile room could be used in many ways – bedroom, exercise room, guest suite, or office.  It also provides access to the brick patio and fenced backyard.  The 2 bedrooms on the 3rd level feature ensuite bathrooms and flank the newly remodeled laundry area with an LG Tower Washer/Dryer and barn door.  Head up to the 4th floor and find a great room with wet bar, beverage cooler, shelving, gas fireplace and access to the beautiful rooftop deck – making entertaining a dream. Enjoy exceptional views of Reston and the Reston skyline from the rooftop terrace. This location can’t be beat – walking access to Reston, walking trails, the W&OD trail, Reston Metro, Reston Hospital, commuter routes, and Dulles Airport all minutes away! If you’re looking for an exceptional in-town lifestyle with a suburban feel, this is the home for you!
#VAFX2235836

RESTON

12127 CHANCERY STATION CIRCLE

3 Beds

3 Baths

1,731 Sq.Ft.

$899,900

MLS#: VAFX2235836

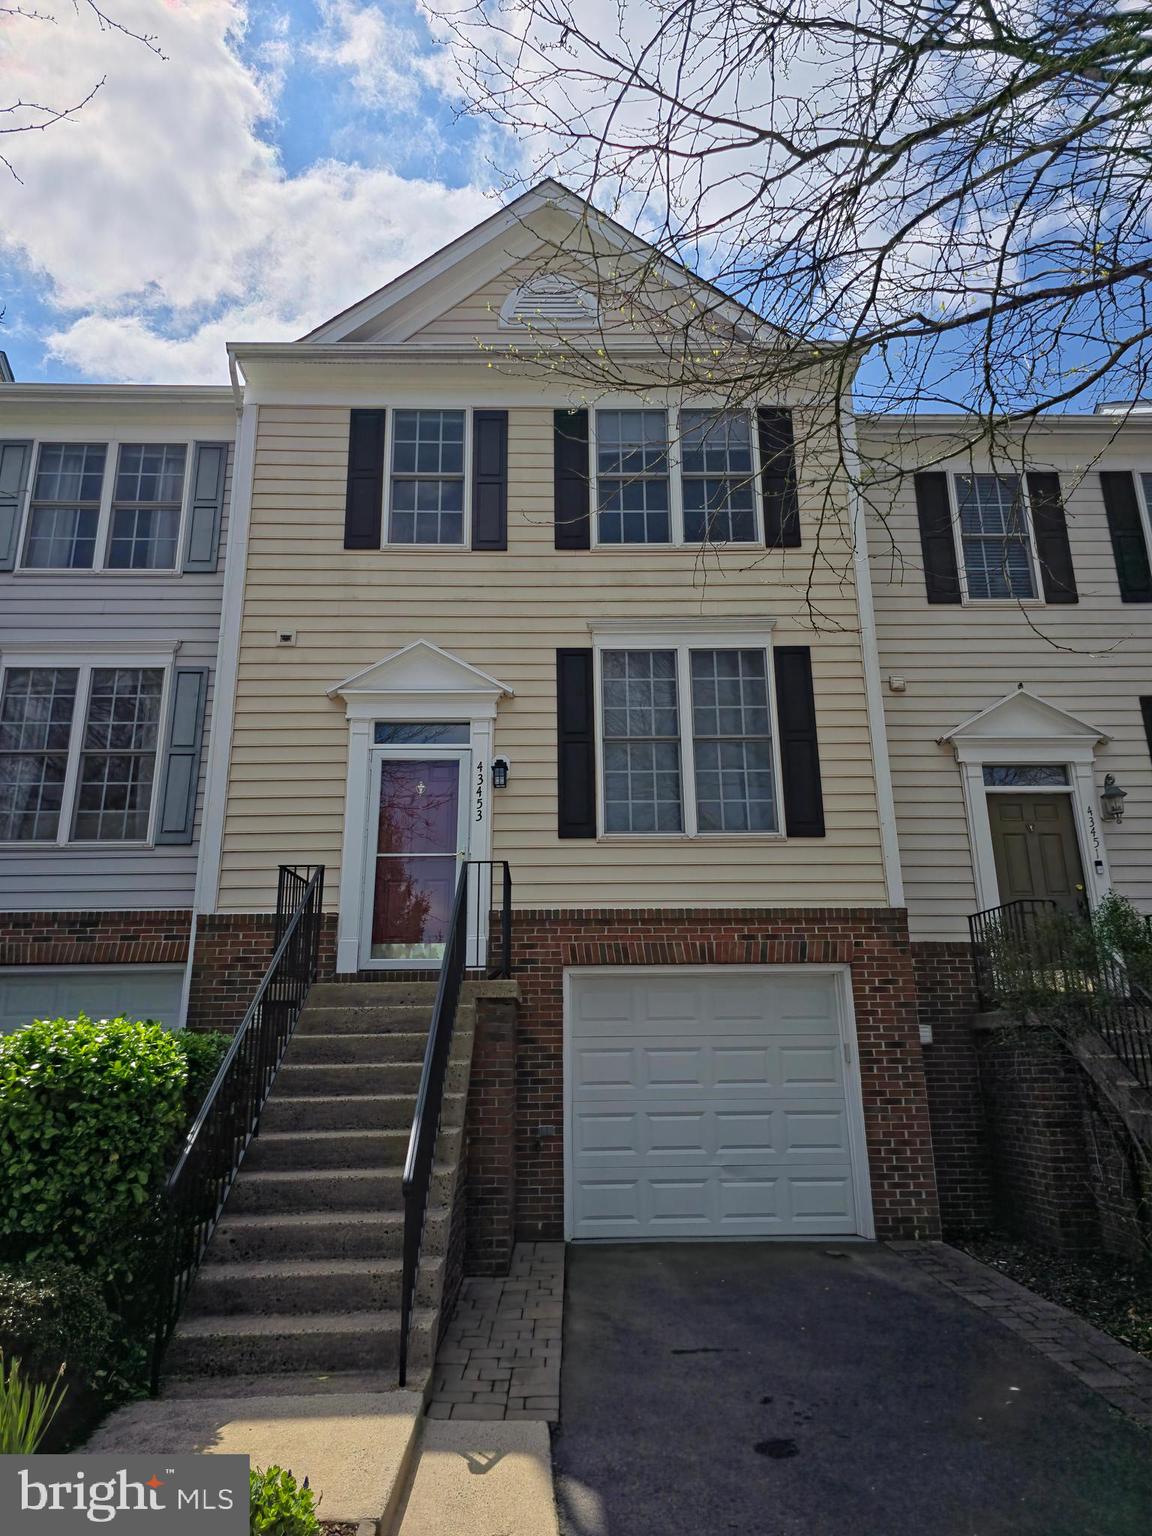
Spring into this stunning end-unit townhome in the sought-after Markhams Grant Community!

Offering over 2,600 square feet across three beautifully finished levels, this sun-filled 3-bedroom, 2 full and 2 half bath home has been freshly painted throughout and is move-in ready.

As you enter through the front door, you're greeted by a spacious foyer that opens into a cozy family room—perfect for relaxing or gathering with guests. This lower level also provides access to the private, tree-lined backyard, offering a peaceful setting with added privacy.

Upstairs, the second level shines with gleaming hardwood floors and a bright, open layout. The L-shaped kitchen features stainless steel appliances, granite countertops, a matching backsplash, and light wood cabinetry offering ample storage. The adjoining dining area opens onto a private deck—perfect for morning coffee or evening entertaining.

The upper-level hosts three generously sized bedrooms, including the owner’s suite with a walk-in closet and a spa-like en-suite bath featuring dual sinks, a soaking tub, and a separate shower.

Additional highlights include a one-car garage, driveway parking, and convenient access to nearby amenities, commuter routes, and more.

Don’t miss the opportunity to make this beautiful home in Markhams Grant your own!
#VAPW2092600

WOODBRIDGE

15790 NIMES COURT

3 Beds

2 Baths

2,410 Sq.Ft.

$515,000

MLS#: VAPW2092600

Move-in ready and full of charm, this all-brick townhouse is nestled in the sought-after Kings Manor neighborhood. Located on Baron Road—one of the few streets offering both front and rear parking—this home combines timeless style with modern convenience.

Step inside to a welcoming foyer with immediate access to a beautifully updated powder room. The renovated kitchen is both stylish and functional, featuring stainless steel appliances, updated cabinetry and countertops, soft-close drawers, and an impressive coffee/wine bar with full-extension drawers and additional storage. A bay window provides space for a kitchen table, and the open layout seamlessly flows into the dining and family room—ideal for both everyday living and entertaining.

The inviting family room showcases a cozy fireplace and custom built-ins, creating a warm, relaxed atmosphere.

Upstairs, you’ll find three generously sized bedrooms and two updated full bathrooms. The primary suite includes two closets and a renovated en-suite bath with a walk-in shower and vanity with storage. The guest rooms are spacious, and one includes built-ins—perfect for a home office. The hall bathroom features a tub/shower combo and updated vanity.

The lower level expands your living space with the fourth bedroom, full bathroom, laundry/utility room, and a well-appointed recreation room complete with a second fireplace, brick surround, built-ins, and access to the private rear patio. The patio offers direct access to parking.

Additional highlights include hardwood floors on the main and upper levels, and durable LVP flooring on the lower level.  

Enjoy all that Kings Manor has to offer—sidewalk-lined streets, a community park, basketball court, and unbeatable access to Route 123, downtown McLean, Tysons, and Washington, DC.
#VAFX2234700

MCLEAN

6737 BARON ROAD

4 Beds

3 Baths

2,218 Sq.Ft.

$1,125,000

MLS#: VAFX2234700

Location! location Location! Beautiful sun-filled Spacious 2-level Townhome style Condo with a private balcony.  Living room with cozy fireplace, Kitchen with Granite countertop, Stainless Steel appliances.  LED Lights throughout the house, Fresh paint, and ready to move in. Conveniently located, walk to Mosaic District, Short drive to Metro, and Hospital, easy access to Beltway and Route 66. Great opportunity to rent. Use the RentSpree application link provided in the listing. You must upload supporting documents such as IDs (Driver's license) and Proof of income, etc. An incomplete application will not be processed and will cause delays
#VAFX2237918

FALLS CHURCH

8055 GATEHOUSE ROAD 11

3 Beds

2 Baths

1,752 Sq.Ft.

$2,875

MLS#: VAFX2237918

Under contract! Open houses canceled. ** Check out 3-D tour. **Nestled on a 1.16-acre wooded lot in Ardmore Woods, this property is a certified National Wild Life Foundation landscaped property, including a 2020 rain garden Virginia Soil and Water Conservation District certified design. Evenings glow with smart exterior lighting, elegantly illuminating the winding driveway and home for stunning curb appeal and enhanced security. Built in 1987 by Scarborough, now Tri Pointe Homes, this Coventry model offers the perfect blend of comfort, privacy, and thoughtful upgrades. Freshly painted on all three levels and new carpeting on the upper and lower level this home is refreshed and ready to go. The main level features an impressive 2-story foyer, updated lighting, crown, chair, and box molding. Please see the floor plan for the layout. Living areas include a private office, formal living and dining rooms, as well as the open kitchen  with breakfast room. The family room, with the propane gas fireplace, impressive vaulted ceiling and French doors to the extensive decking features a window seat bay window overlooking the wooded yard. The multi-tiered deck includes a propane hook up for grilling. Additional outdoor living spaces included the screened gazebo, recirculating ponds with stream, and slate patio off the recreation room.  The huge mudroom leads you from the kitchen to the 2- car oversized garage with side entrance. Upstairs the primary suite is it's own wing featuring a sun-lit sitting area with glass French doors, dressing area with two walk-in closets, heated ceramic bathroom tile floors, granite dual sink vanities, walk-in shower and jetted tub with picture window. The 2020 updated upper hallway bath boasts a luxurious soaking tub and a sleek walk-in shower, blending elegance with modern comfort. Retreat to the basement which is perfect for exercising, movies and gaming complete with surround sound speakers. The fifth bedroom features proper egress and two closets. There is a full bathroom. Plenty of storage in the store room.  Walk-out to the slate patio. **Mechanical Information: 2020 new upper and lower units - main level system is up to 24 SEER with 4 ton air handler, second level system is 18 SEER with 3 ton handler with 2-zones - all with smart controlled thermostats. 2023 new 55 gallon water heater. 2020 new blown-in 18" insulation in attic. 2024 picture window in primary bathroom. 2021 Sump pump and  Ejector pump system replaced. Radon mitigation system present. 2017 dining room picture window. 2020 new exterior side entry door to garage. 2020 soffit and trim replacement. 2022 new double pane energy efficient windows in basement storage area. Refrigerator 2023, dishwasher 2021, Washer/dryer 2016.  ***Located off the Fairfax County Parkway and scenic Clifton Rd, it is convenient to Burke Lake Park, the Historic Town of Clifton, and key commuting routes including 10-minutes to the Burke VRE and just 17-miles to Washington DC . ***Zoned for FCPS Robinson Secondary and Fairview Elementary schools.
#VAFX2234110

FAIRFAX STATION

6818 BRIMSTONE LANE

5 Beds

3 Baths

4,117 Sq.Ft.

$1,225,000

MLS#: VAFX2234110

1 ... 190 191 192 193 194 ... 666
* Listings identified with the FMLS IDX logo come from FMLS and are held by brokerage firms other than the owner of this website. The listing brokerage is identified in any listing details. Information is deemed reliable but is not guaranteed. If you believe any FMLS listing contains material that infringes your copyrighted work please click here to review our DMCA policy and learn how to submit a takedown request. © 2024. First Multiple Listing Service, Inc.
 - property

Send a message

Message successfully sent.

Your message

What is 3 + 4 ?

Reason for contacting?

I agree to receive email communication and understand I can unsubscribe at any time.

I agree to be contacted by Charis Realty Group via call, email, and text for real estate services. To opt out, you can reply 'stop' at any time or reply 'help' for assistance. You can also click the unsubscribe link in the emails. Message and data rates may apply. Message frequency may vary. Privacy Policy

Sign Out

Virtual Assistant

Would you like to take the next step with this property? We can help you schedule a showing or virtual tour, or send you more details.

Yes, I would like more information.

Thank You for Your Reply, One of Our Agents will contact you as soon as possible

No, maybe later.

Thank you, you can always contact me via email, phone number or through the contact form.

Realhub AI

Lucy - Your AI-Powered Realtor

Update Your Temporary Password

Personalize your search

Enter your email and we'll notify you immediately when new listings match what you're looking for.

or enter email address

Already have an account ? Login here

Continue your home search

I agree to receive communications and understand I can unsubscribe at any time.

I agree to be contacted by Charis Realty Group via call, email, and text for real estate services. To opt out, you can reply 'stop' at any time or reply 'help' for assistance. You can also click the unsubscribe link in the emails. Message and data rates may apply. Message frequency may vary. Privacy Policy

Already have an account ? Login here

We use cookies

We use cookies primarily for analytics to enhance your experience. By accepting, you agree to our use of these cookies. You can manage your preferences or learn more about our cookies policy.