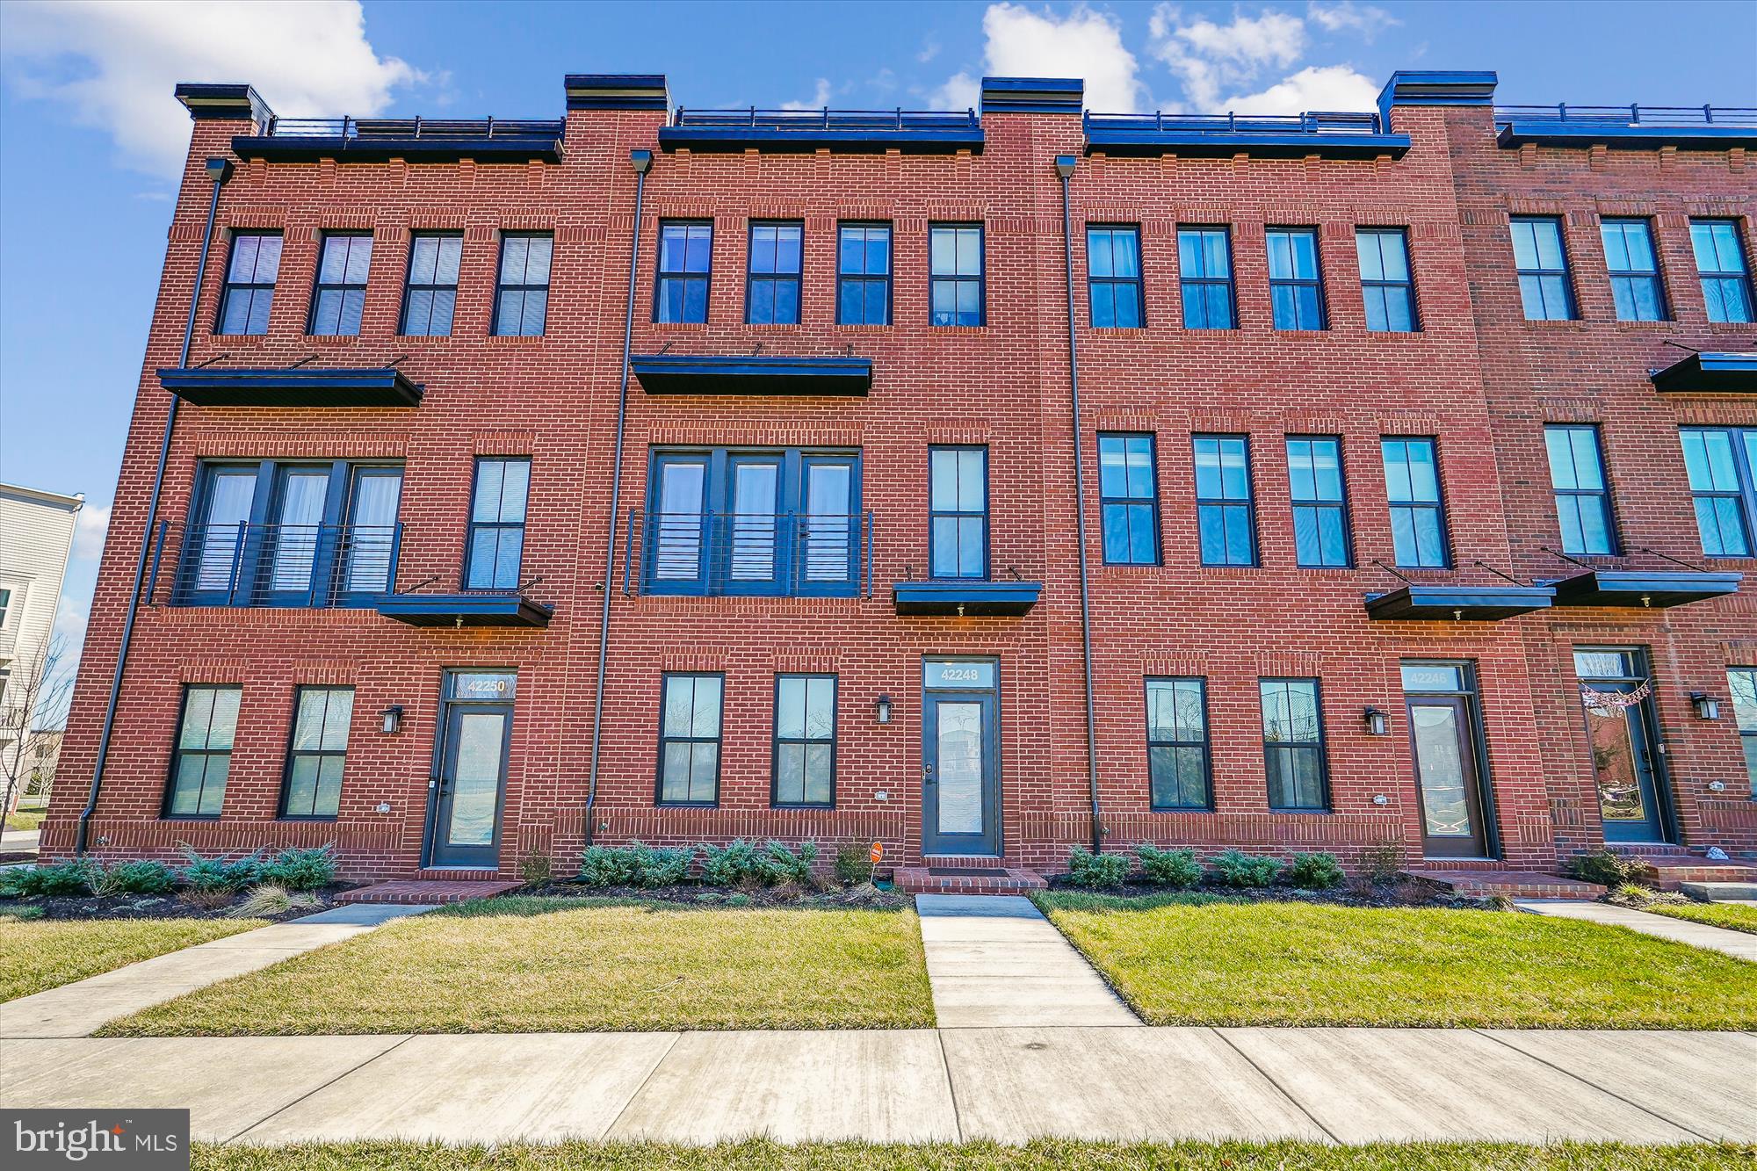
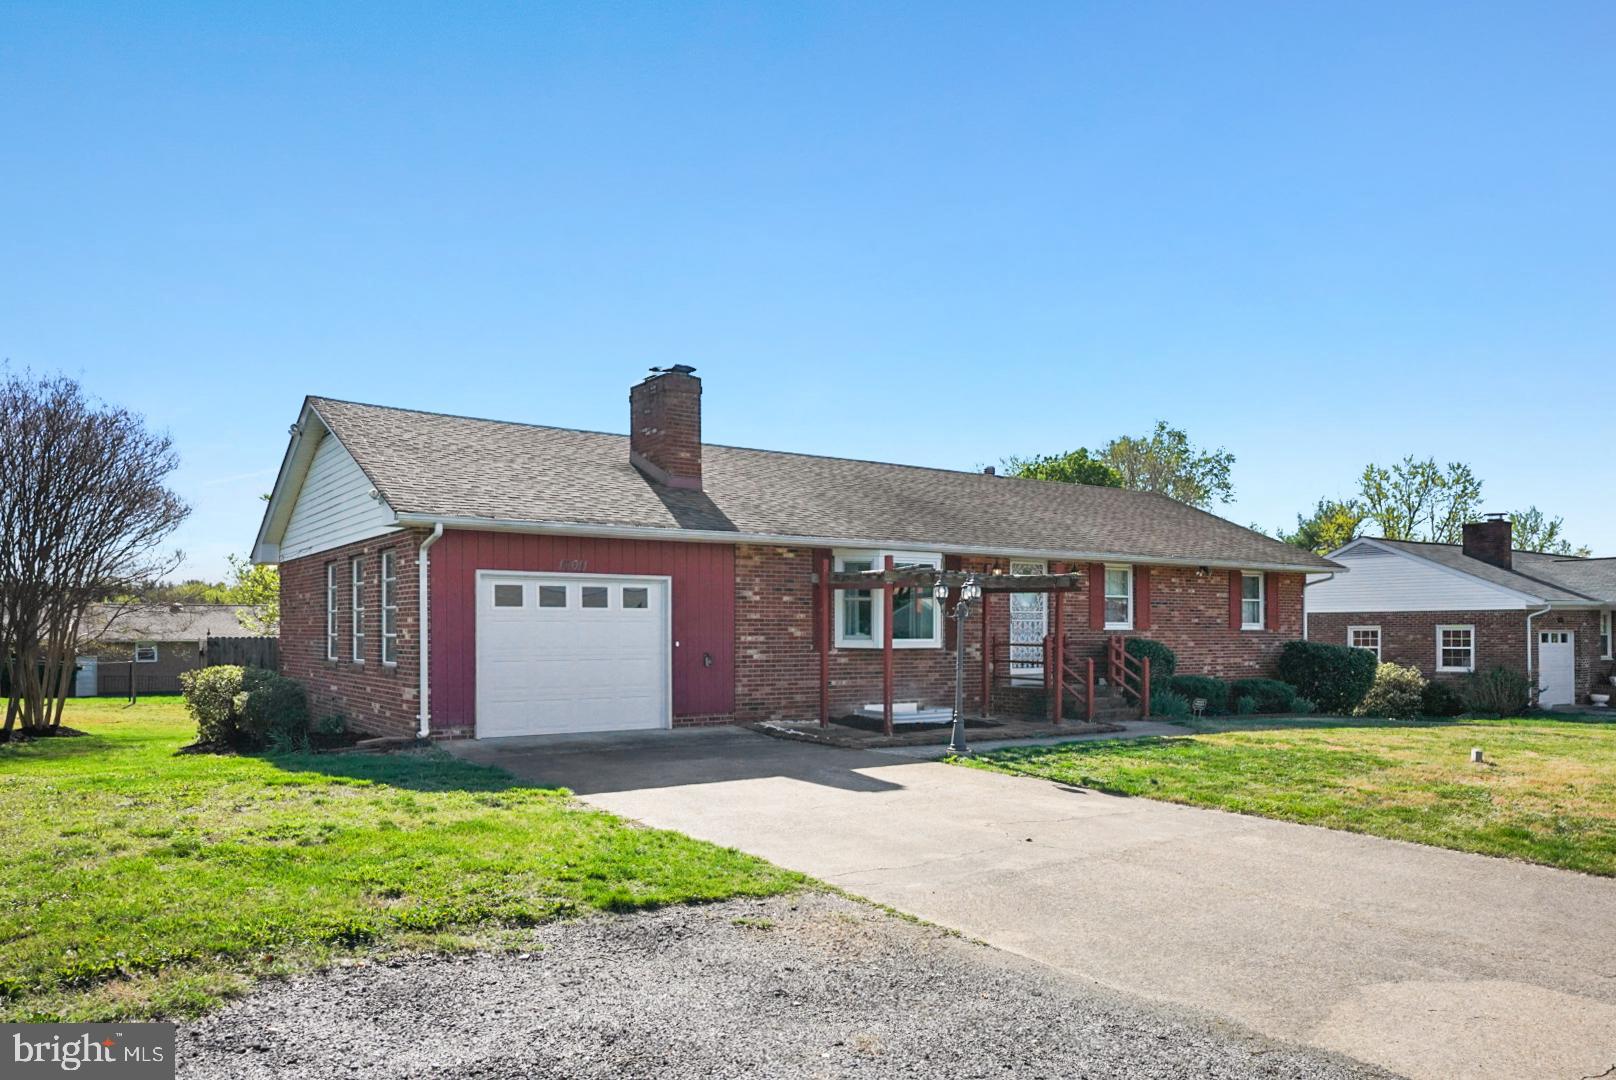
Properties

Browse or get in touch to schedule a walkthrough.

  • Nearby me
Price range

Popular Features

Community Features

Association

Property Features

Waterfront

View

Exterior Features

Interior Features

Style

10000 properties match your criteria

Updated 1 minute ago

E-Alert name
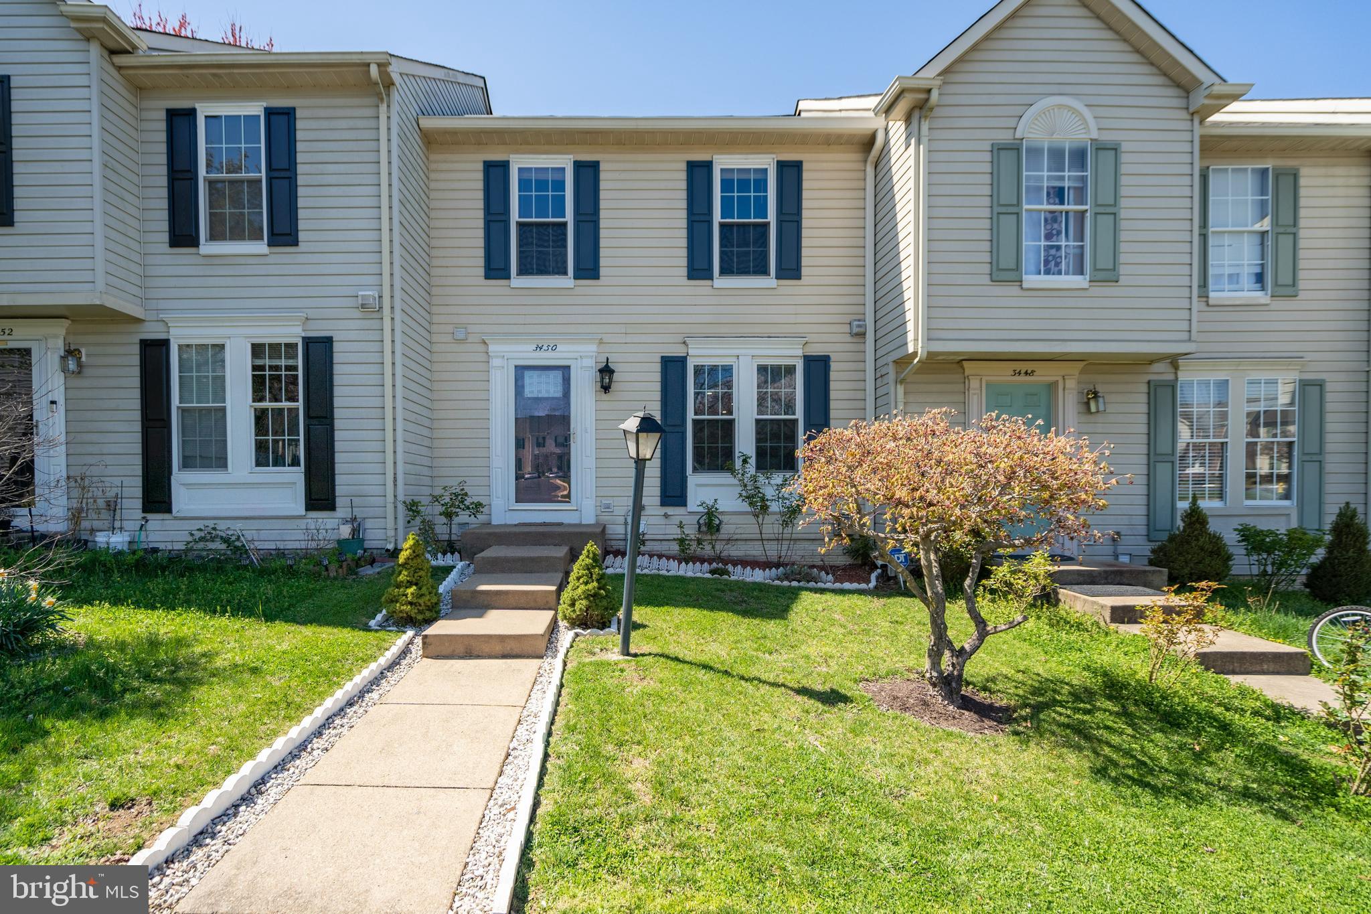
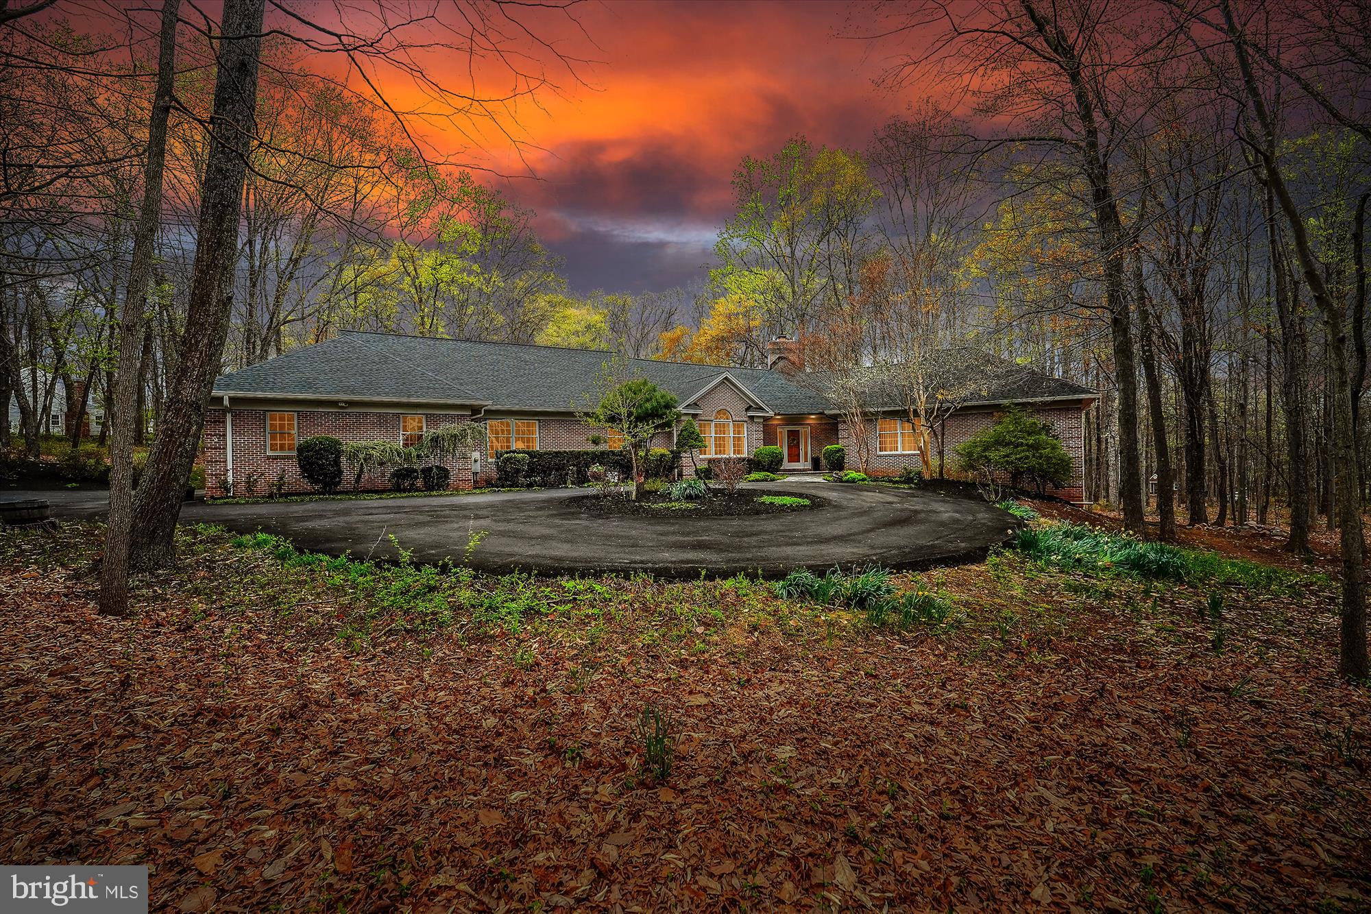
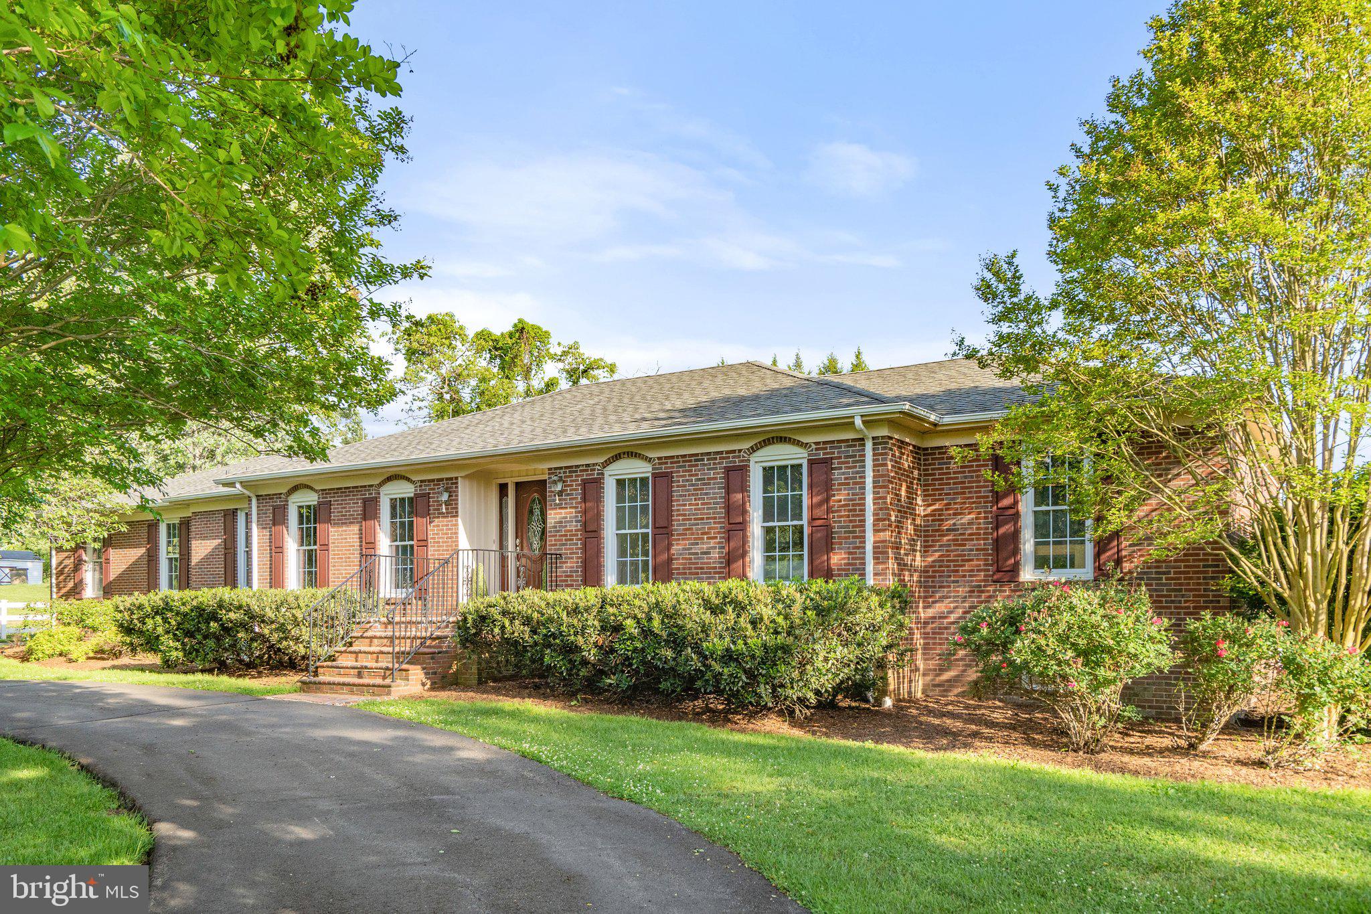
This is the one you’ve been waiting for! Nestled on just over an acre of lush lawn in the picturesque community of Fawn Lake, this exceptional property is more than just a house; it is a sanctuary that offers a perfect retreat from the demands of daily life. Imagine waking up each morning to the gentle sound of nature, with the sun casting its golden rays on the tranquil waters of the lake just across the street. This is truly the perfect location for those seeking serenity and beauty.

As you approach the home, you are greeted by a stunning façade that exudes elegance and charm. The inviting front porch beckons you to sit and take in the gorgeous lake views, while the backyard features your very own private inground saltwater pool—an oasis of relaxation and fun. Picture yourself swimming with family and friends, surrounded by mature trees and meticulously landscaped gardens. It’s not just a home; it’s a personal sanctuary where memories are made, laughter is shared, and life is celebrated.

Stepping inside, you are immediately enveloped by the elegance of the interiors. The soaring ceilings and open spaces create an airy ambiance, while the huge windows invite natural light and showcase the breathtaking views from every angle. The hardwood floors that grace the main living areas add warmth and sophistication, setting the stage for gatherings and quiet evenings alike.

The formal dining room is a masterpiece in itself, offering an exquisite setting for dinner parties and festive celebrations. It flows seamlessly into the expansive family room, where a cozy gas fireplace serves as the focal point. This space is perfect for unwinding after a long day or gathering with loved ones for movie nights and heartfelt conversations.

As you enter the kitchen, you’ll be captivated by its design—truly a chef’s delight. The huge island is perfect for entertaining guests, while the granite countertops and stunning Seaglass tile backsplash add a touch of luxury. This culinary haven opens into a charming breakfast area, ideal for enjoying your morning coffee while soaking in the views of your private paradise. Adjacent to the kitchen is a cozy room complete with another fireplace, providing a warm and inviting atmosphere for casual family gatherings.

For those who love to entertain, the incredible Butler’s pantry is a game-changer, making hosting parties and gatherings a breeze. With ample space for preparation and storage, it ensures that every event is seamless and enjoyable.

The main level features a luxurious primary bedroom that overlooks the tranquil pool, offering a peaceful retreat at the end of the day. The spa-like primary bath is nothing short of a dream, boasting a tile walk-in shower and a separate soaking tub for relaxation. Imagine indulging in a long, soothing bath after a day spent in the sun. Two additional bedrooms on this level share a beautifully designed Jack and Jill bath with a double vanity for convenience, ensuring that everyone has their own personal space.

A separate office on the main level provides a quiet escape for those who work from home or need a dedicated space for study and creativity. The possibilities are endless, and the layout of this home is perfect for modern living.

But that’s not all. The unfinished basement presents a canvas for your imagination—whether you envision a home theater, a game room, or even additional bedrooms, the space is ready for your personal touch.

Living in the beautiful gated community of Fawn Lake offers an unparalleled luxury lifestyle. Here, you’ll find exceptional amenities that cater to every desire. Spend your days enjoying the recreational boating lake, sandy beach, and community pool, or host gatherings at the clubhouse. Golf enthusiasts will revel in the nearby Arnold Palmer golf course, while tennis and pickleball courts await those who love to stay active. For families, soccer and baseball fields, miles of scenic walking trails, and
#VASP2032220

SPOTSYLVANIA

11204 FIELD CIRCLE

3 Beds

2 Baths

3,273 Sq.Ft.

$979,000

MLS#: VASP2032220

Welcome to this stunning 4-bedroom, 2.5-bath colonial nestled in the desirable Dunleigh neighborhood of Burke. This home effortlessly blends timeless charm with modern updates, starting with an inviting main level featuring gleaming hardwood floors and an open-concept layout perfect for today’s lifestyle.

The heart of the home is the beautifully renovated white kitchen, showcasing sleek quartz countertops, stainless steel appliances, and ample cabinetry. The kitchen flows seamlessly into the cozy family room — ideal for entertaining or everyday living.

Upstairs, you’ll find four generously sized bedrooms and two fully updated bathrooms, offering comfort and style for the whole family. The spacious lower level provides even more room to spread out, complete with a large rec room, wet bar, abundant storage, and endless possibilities for a den, gym, or media space.

Step outside to enjoy the fantastic lot with a large, flat backyard — perfect for outdoor fun or relaxing evenings. Large shed to keep all your lawn equipment.  Peace of mind comes with recent major updates, including a 1-year-old HVAC system, tankless water heater, and roof, siding, and windows all replaced within the last 10 years.

Fairfax County Award Winning Schools - Lake Braddock Secondary School Pyramid. Ultimate commuter’s location with Metro Bus Stop in walking distance, just minutes to I-495, 395 & VRE, and less than 8 miles to Springfield Metro. Endless shopping opportunities nearby: Whole Foods, Safeway, Starbucks, and Giant within minutes. Burke Village Shopping Center, Kings Park Shopping Center, and Mosaic District offer dining, shopping, and entertainment. Kings Park Library, Audrey Moore Rec Center, and George Mason University nearby. Stay active with great parks including Lake Accotink Park and Burke Lake Park. Burke Athletic Club and Braddock Road Youth Club offer a variety of recreational opportunities. Don't miss this wonderful home!

Don’t miss your chance to own this turn-key gem in one of Burke’s most beloved communities!
#VAFX2235962

BURKE

5208 DUNLEIGH DRIVE

4 Beds

2 Baths

3,100 Sq.Ft.

$939,999

MLS#: VAFX2235962

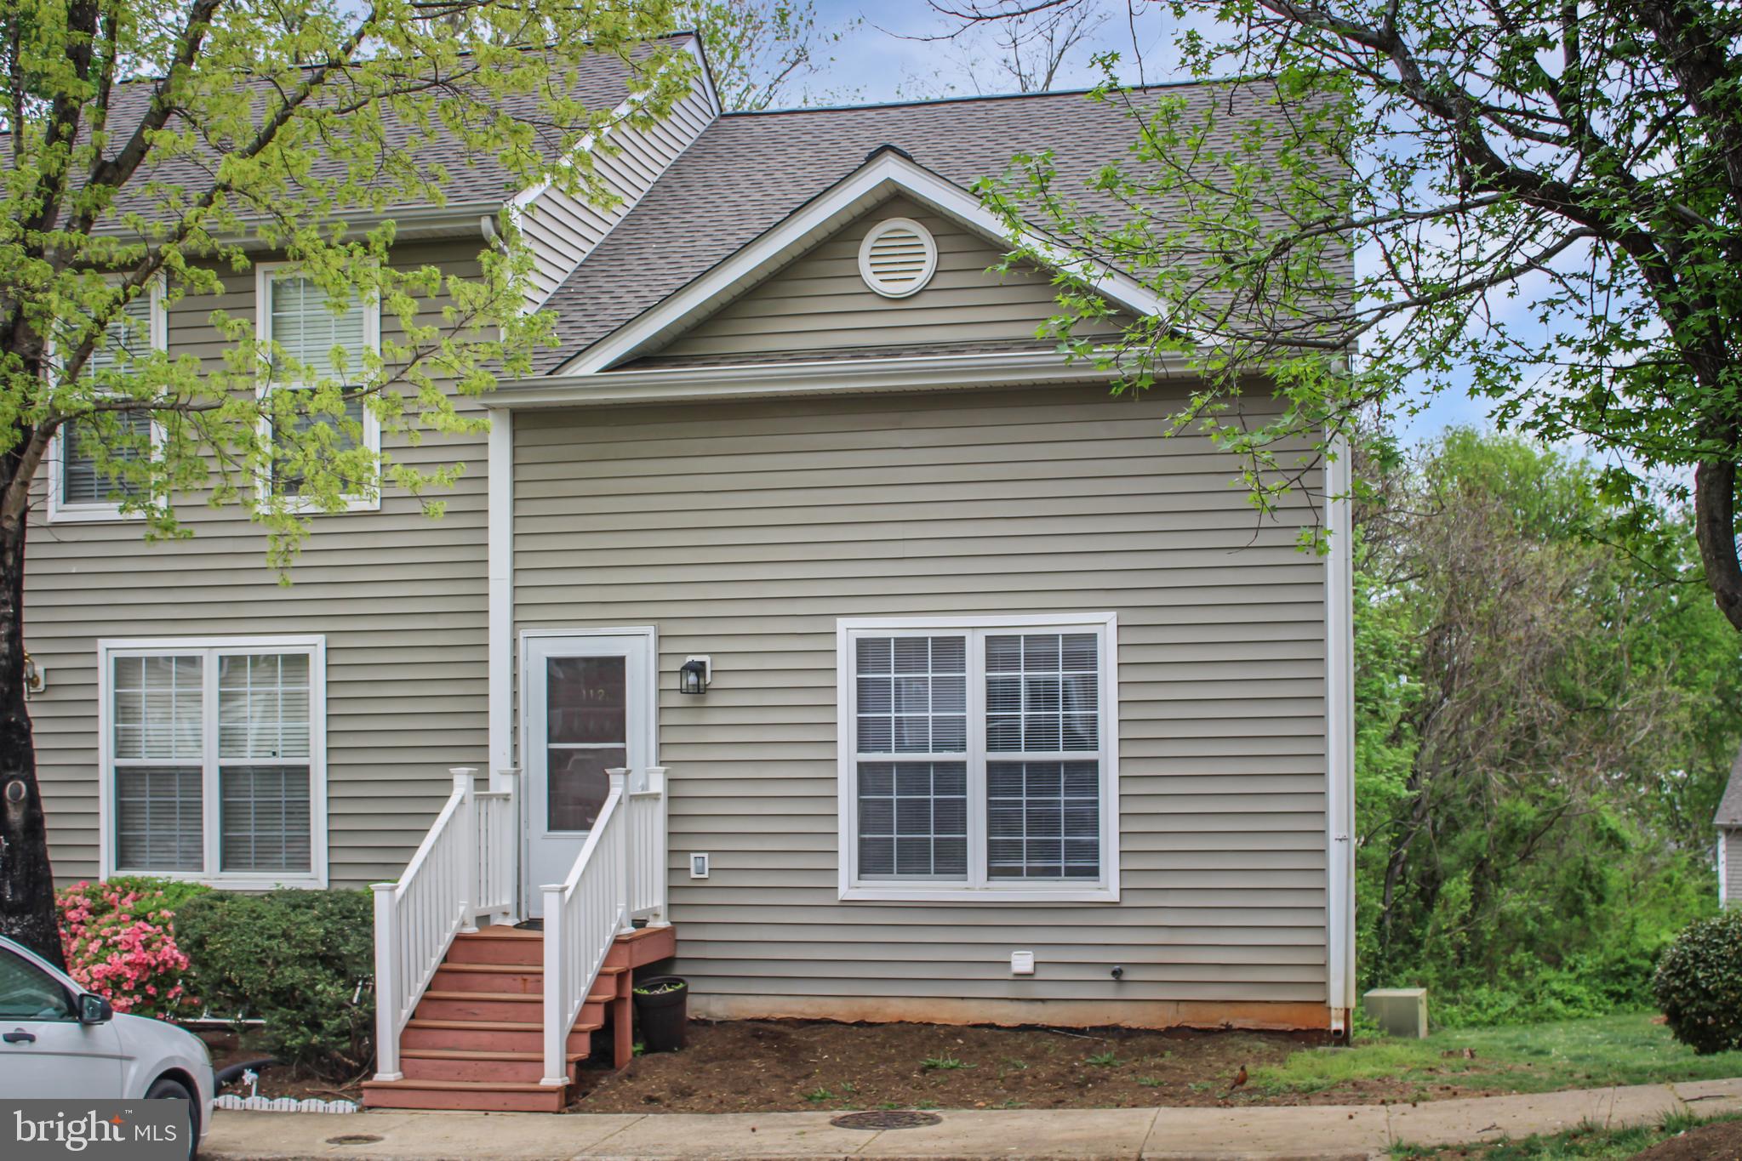
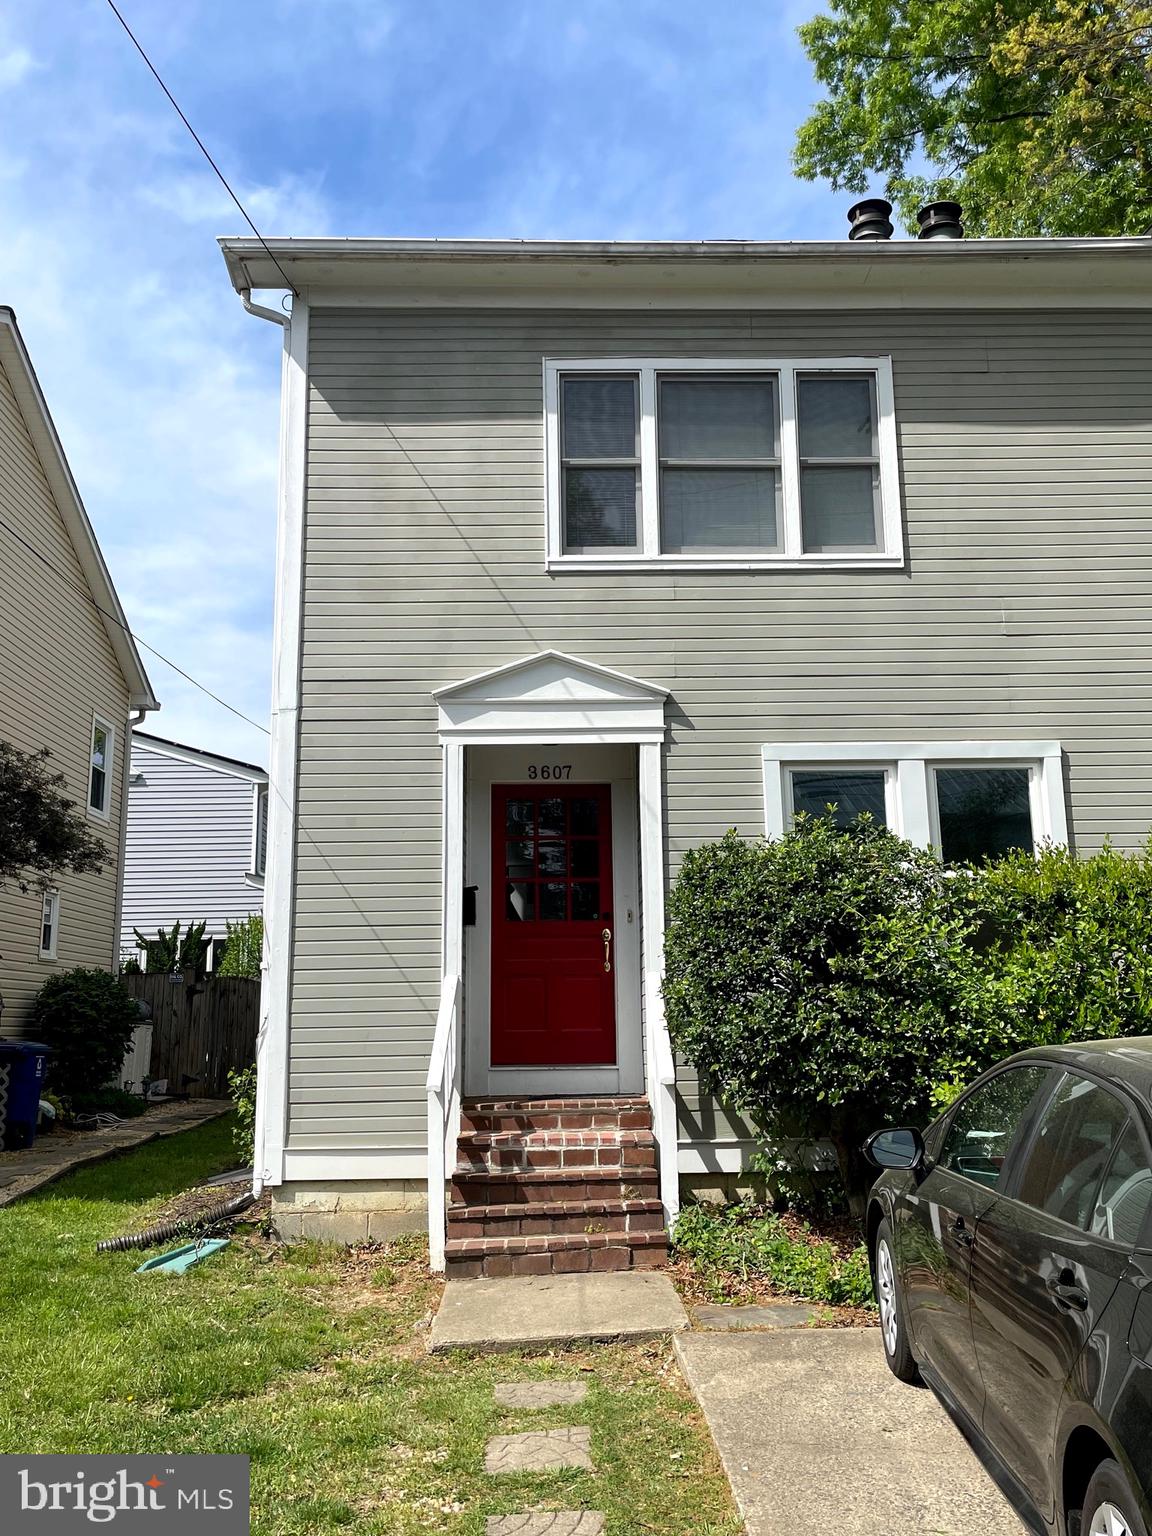
Discover your ideal living space in this charming End unit townhouse located in the heart of Sterling, VA. With three spacious bedrooms and 1.5 bathrooms, this home offers ample room for relaxation and productivity. The well-designed layout maximizes comfort and convenience, making it perfect for anyone seeking a peaceful retreat. Enjoy the modern amenities, including air conditioning to keep you cool during those warm summer months, ensuring a comfortable atmosphere year-round.

The inviting living area is perfect for entertaining or unwinding after a long day. The kitchen is equipped with essential appliances, making meal preparation a breeze. A washer and dryer are conveniently located within the unit, allowing for easy laundry days without the hassle of shared facilities. The townhouse is situated in a desirable community, providing access to nearby parks, shopping, and dining options, enhancing your lifestyle with convenience and leisure.

This smoke-free residence ensures a clean and healthy environment, allowing you to fully enjoy your living space. Don't miss the opportunity to make this townhouse your new home. Schedule a viewing today and experience the perfect blend of comfort, style, and convenience that awaits you in Sterling, VA. Your dream townhouse is just a visit away!  Updated Kitchen Maple Cabinets, Granite Counters and Brand-new Bathroom!  Brand-new w/w carpeting! New interior Doors,  Freshly Painted!   New windows to be installed before end of month, New Dishwasher! Water  and trash removal included in rent.   Summer outdoor Pool membership included!
#VALO2094732

STERLING

937 HOLBORN COURT 188

3 Beds

1 Baths

1,040 Sq.Ft.

$2,450

MLS#: VALO2094732

None
#VAFX2237408

ALEXANDRIA

6080 FRANCONIA ROAD 6080B

None Beds

None Baths

N/A

$1,800

MLS#: VAFX2237408

Seller may consider buyer concessions if made in an offer. Your dream home is waiting for you! This home has New Roof, Fresh Interior Paint, Partial flooring replacement in some areas. Discover a bright interior tied together with a neutral color palette. The primary bathroom features plenty of under sink storage waiting for your home organization needs.  Like what you hear? Come see it for yourself!
#VAPW2092862

WOODBRIDGE

4244 EMBASSY DRIVE

3 Beds

1 Baths

1,296 Sq.Ft.

$372,000

MLS#: VAPW2092862

Imagine Summer Days in your own Private Paradise, Living in this Gorgeous Colonial with a Backyard Oasis!

Nestled at the end of a peaceful cul-de-sac, this beautifully maintained 4-bedroom, 2.5-bath colonial offers the perfect blend of elegance, comfort, and outdoor living. The crown jewel of this home is the stunning inground saltwater pool, complete with a gas heater replaced in 2019, a new pump in 2023, and an attached hot tub—ideal for relaxation and entertaining. The fully fenced backyard also features a firepit and an expansive covered back porch for shaded lounging and summer gatherings, while overlooking the pool activities. Enjoy front porch sitting on your covered, wrap-around front porch!
Interior photos coming soon!

Step inside to a grand two-story foyer and gleaming hardwood floors throughout most of the main level. The oversized gourmet kitchen boasts abundant cabinetry, an island, a pantry, an organizational area, and a bright breakfast area that opens to the spacious family room with built-in bookshelves beside of a cozy gas fireplace. Formal living and dining rooms add extra space for hosting and holidays.

Upstairs, retreat to the luxurious primary suite with tray ceilings, a spa-like bath featuring a jetted tub, separate shower, and a massive walk-in closet. Three additional generously sized bedrooms are upstairs also, along with an additional full bath. The full unfinished basement offers endless potential for customization.

Additional highlights include:
Furnace with A/C on main level replaced in 2023
Heat pump on upper level replaced in 2022
Appliances under 10 years old
Recessed lighting
Prime location just minutes from shopping, dining, and more!

This is more than just a home—it’s a lifestyle. Schedule your private tour today and spend your summer days by the pool in your own private paradise!
#VAFV2033402

WINCHESTER

104 QUIGLEY COURT

4 Beds

2 Baths

3,078 Sq.Ft.

$574,900

MLS#: VAFV2033402

**Available to show. Accepting back up offers**Welcome to this beautiful brick end-unit townhouse, ideally located on a quiet cul-de-sac in the sought-after community of Ashburn Village. This charming home sits adjacent to a spacious common grassy area, giving the yard an expansive, open feel—perfect for outdoor play or relaxing with friends. With 3 bedrooms, 2 full bathrooms, and a convenient powder room on the main level, this home offers the perfect blend of function and comfort for modern living.

Step inside to find gleaming hardwood floors throughout the main level, a bright and inviting kitchen with granite countertops, and a cozy eat-in space. The open-concept living and dining areas flow seamlessly, highlighted by elegant French doors that lead to a fantastic screened-in porch—ideal for entertaining or unwinding after a long day. Upstairs, you'll find three well-sized bedrooms and a beautiful updated full bathroom. The primary bedroom features both his and her closets, including a spacious walk-in for all your storage needs. The attic is enormous with pull-down stairs; space you can walk around in and easily access everything you chose to store!

The finished walk-up basement adds even more living space with a generous rec room anchored by a classic masonry fireplace and mantel. A full bath with a jetted tub adds a touch of luxury—perfect for guests or a relaxing soak. Living in Ashburn Village means enjoying a lifestyle full of amenities, from indoor and outdoor pools to walking paths, tennis courts, playgrounds, and a fully equipped fitness center. You can even walk to one of the outdoor pools and enjoy lake access with a dock for fishing.

Located just minutes from Ashburn’s popular restaurants, coffee shops, and shopping options, this home offers the perfect mix of tranquility, community, and convenience being only minutes to the Metro and Dulles International Airport for easy commuting. Whether you're a young professional or a growing family, this is a place you’ll love to call home.
#VALO2094418

ASHBURN

20169 BLACK HORSE SQUARE

3 Beds

2 Baths

1,860 Sq.Ft.

$599,000

MLS#: VALO2094418

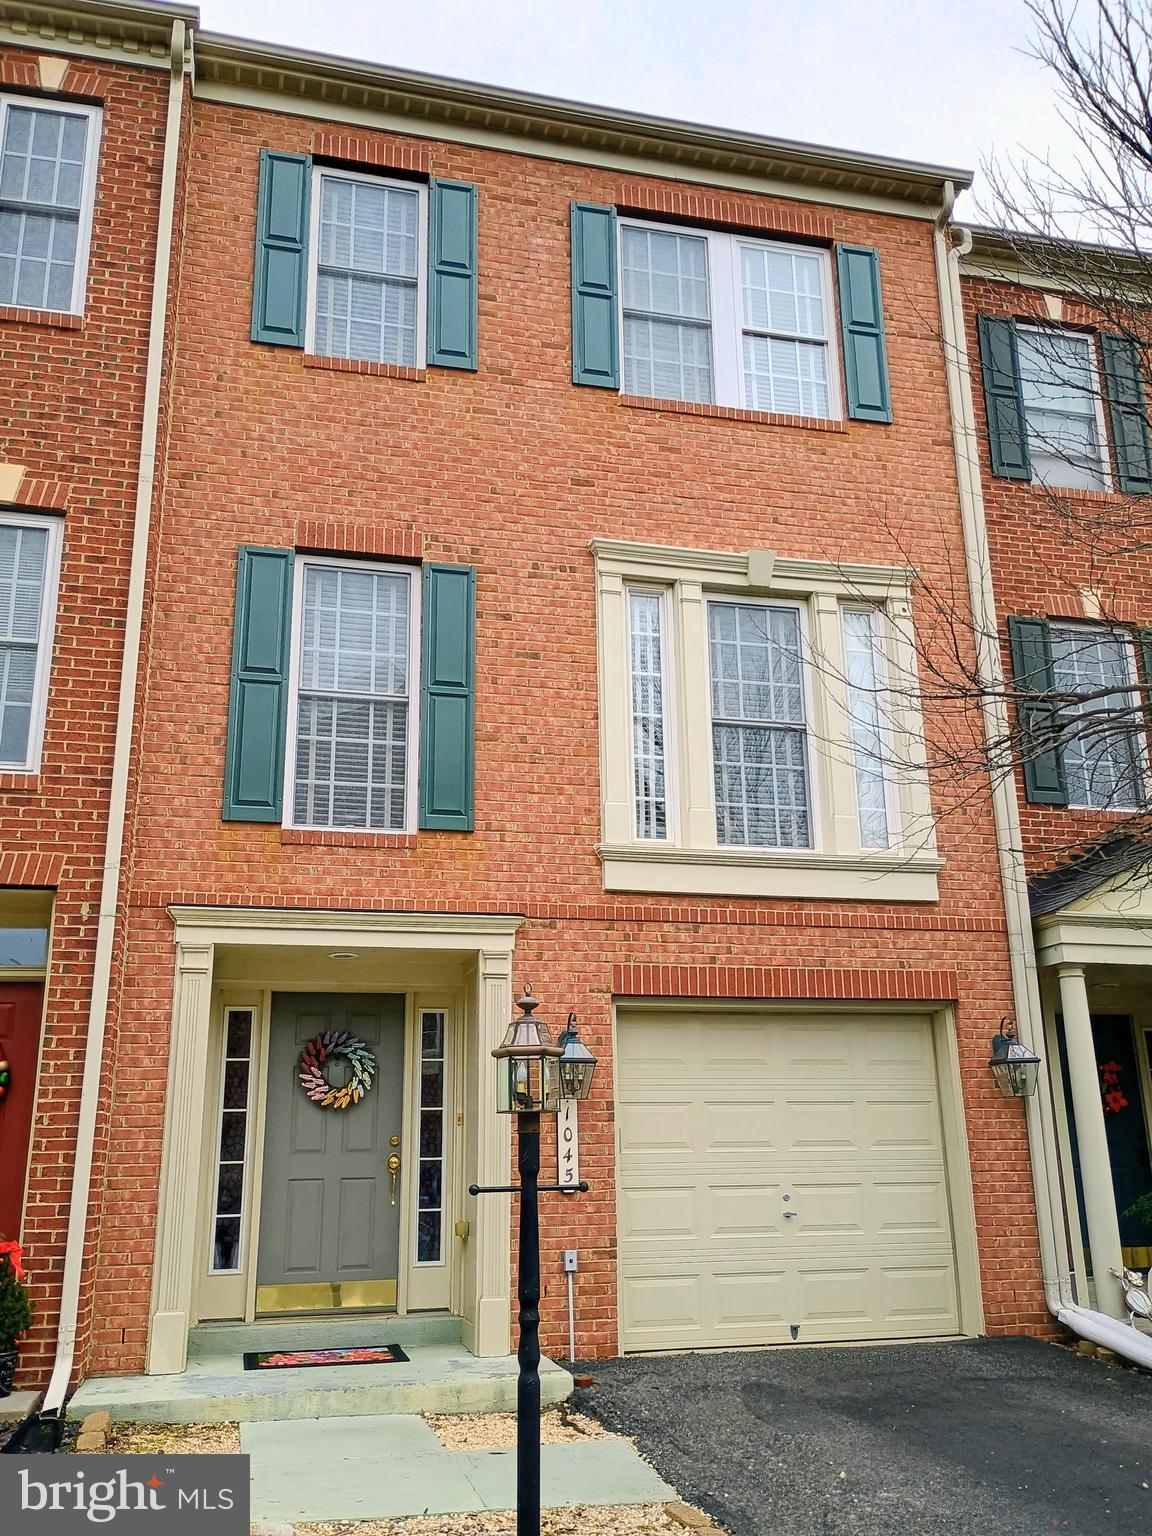
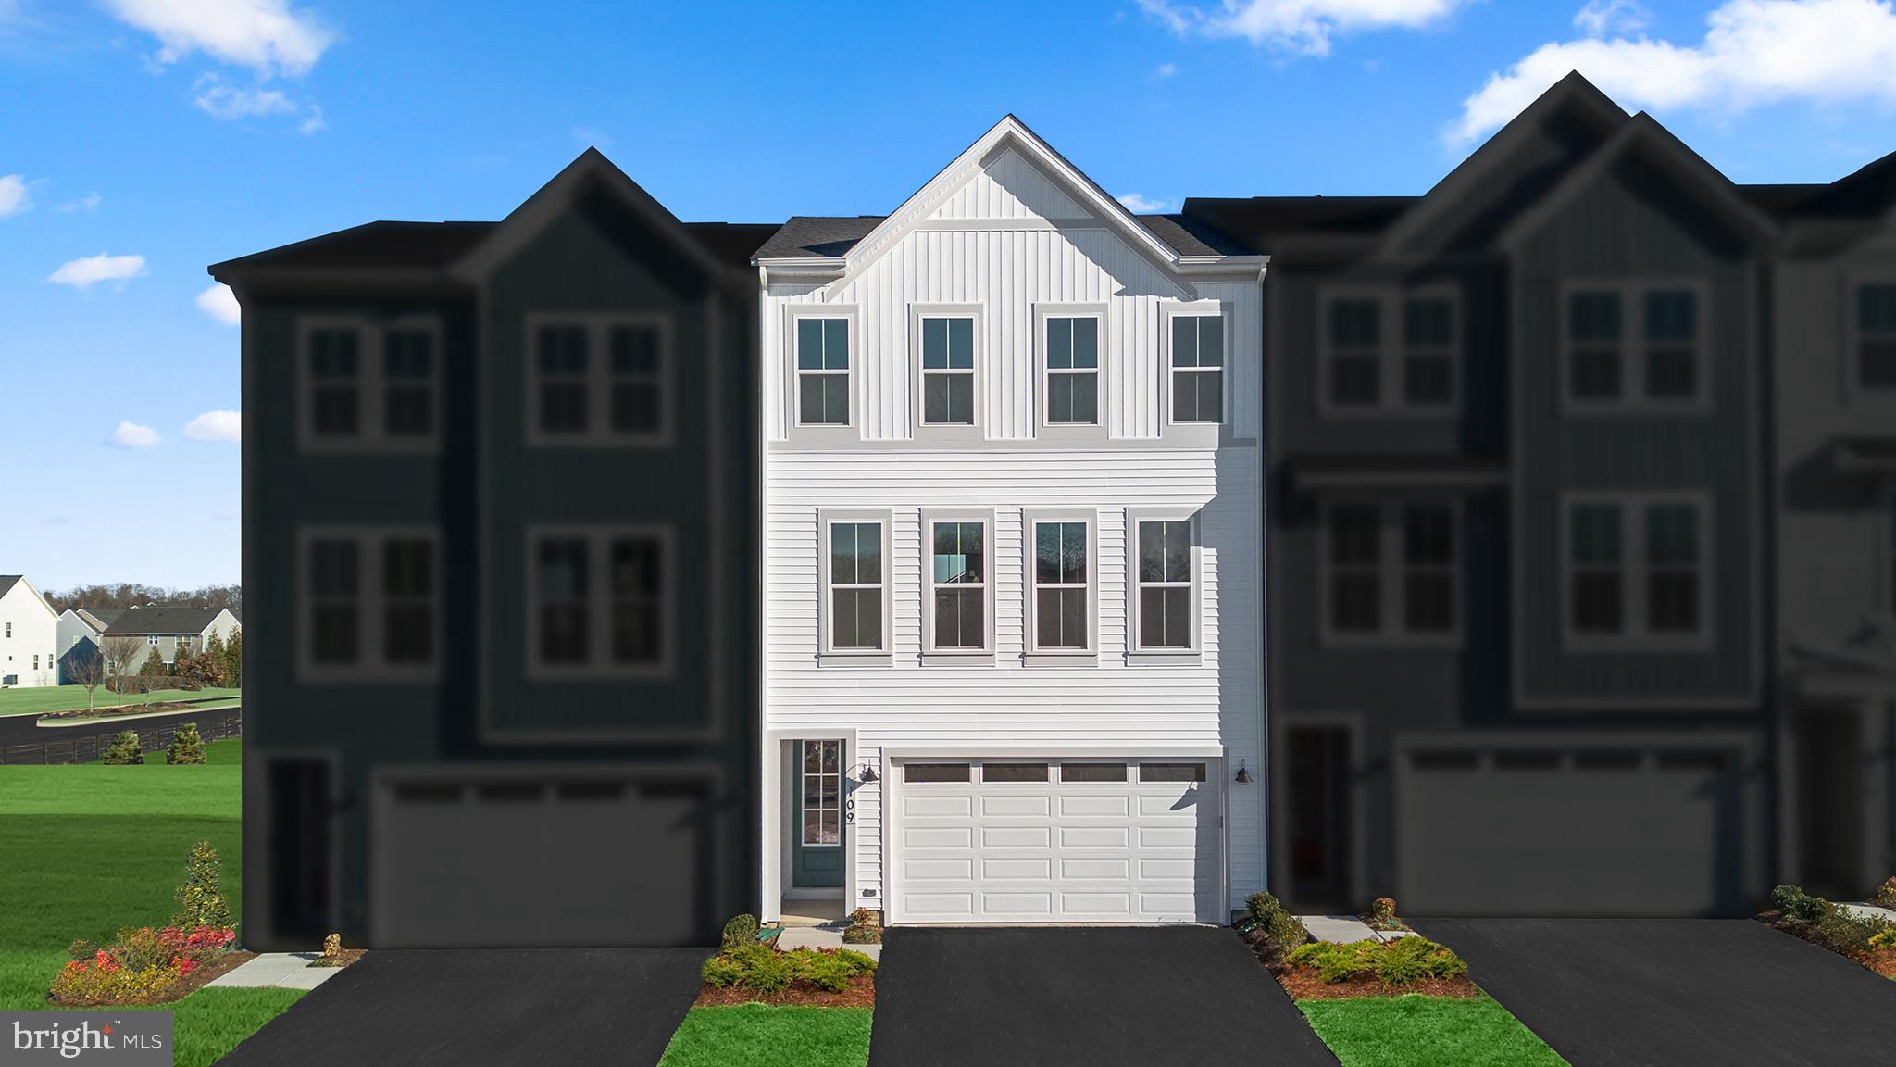
Welcome to 9874 Buchanan Loop, a beautifully designed 4-bedroom, 3.5-bath townhome in the heart of Manassas. With a modern layout, stylish upgrades, and a fantastic location near downtown Manassas, the farmer’s market, and 2 Silos Brewing, this home offers both convenience and charm. Plus, with an incredibly low HOA fee, it’s a rare find.

The entry level features a garage, bedroom, full bath, and extra storage, with access to the custom patio and fenced back yard. Upstairs, the main living space is bright and open, with a spacious kitchen featuring double ovens, a cooktop, and a large island that flows seamlessly into the dining and living areas. A private deck extends the space outdoors, perfect for morning coffee or relaxing evenings. A half bath on this level adds extra convenience.

The top floor is home to three bedrooms and two full baths, including a primary suite with a beautifully upgraded tiled shower, generous living space, and walk-in closets. Designed for both comfort and functionality, this home offers plenty of room to spread out while maintaining a warm, inviting feel.

With a prime location close to shopping, dining, and entertainment, this home is the perfect blend of modern living and everyday convenience. Schedule your tour today and see what makes this property so special!
#VAMN2007958

MANASSAS

9874 BUCHANAN LOOP

4 Beds

3 Baths

2,513 Sq.Ft.

$597,000

MLS#: VAMN2007958

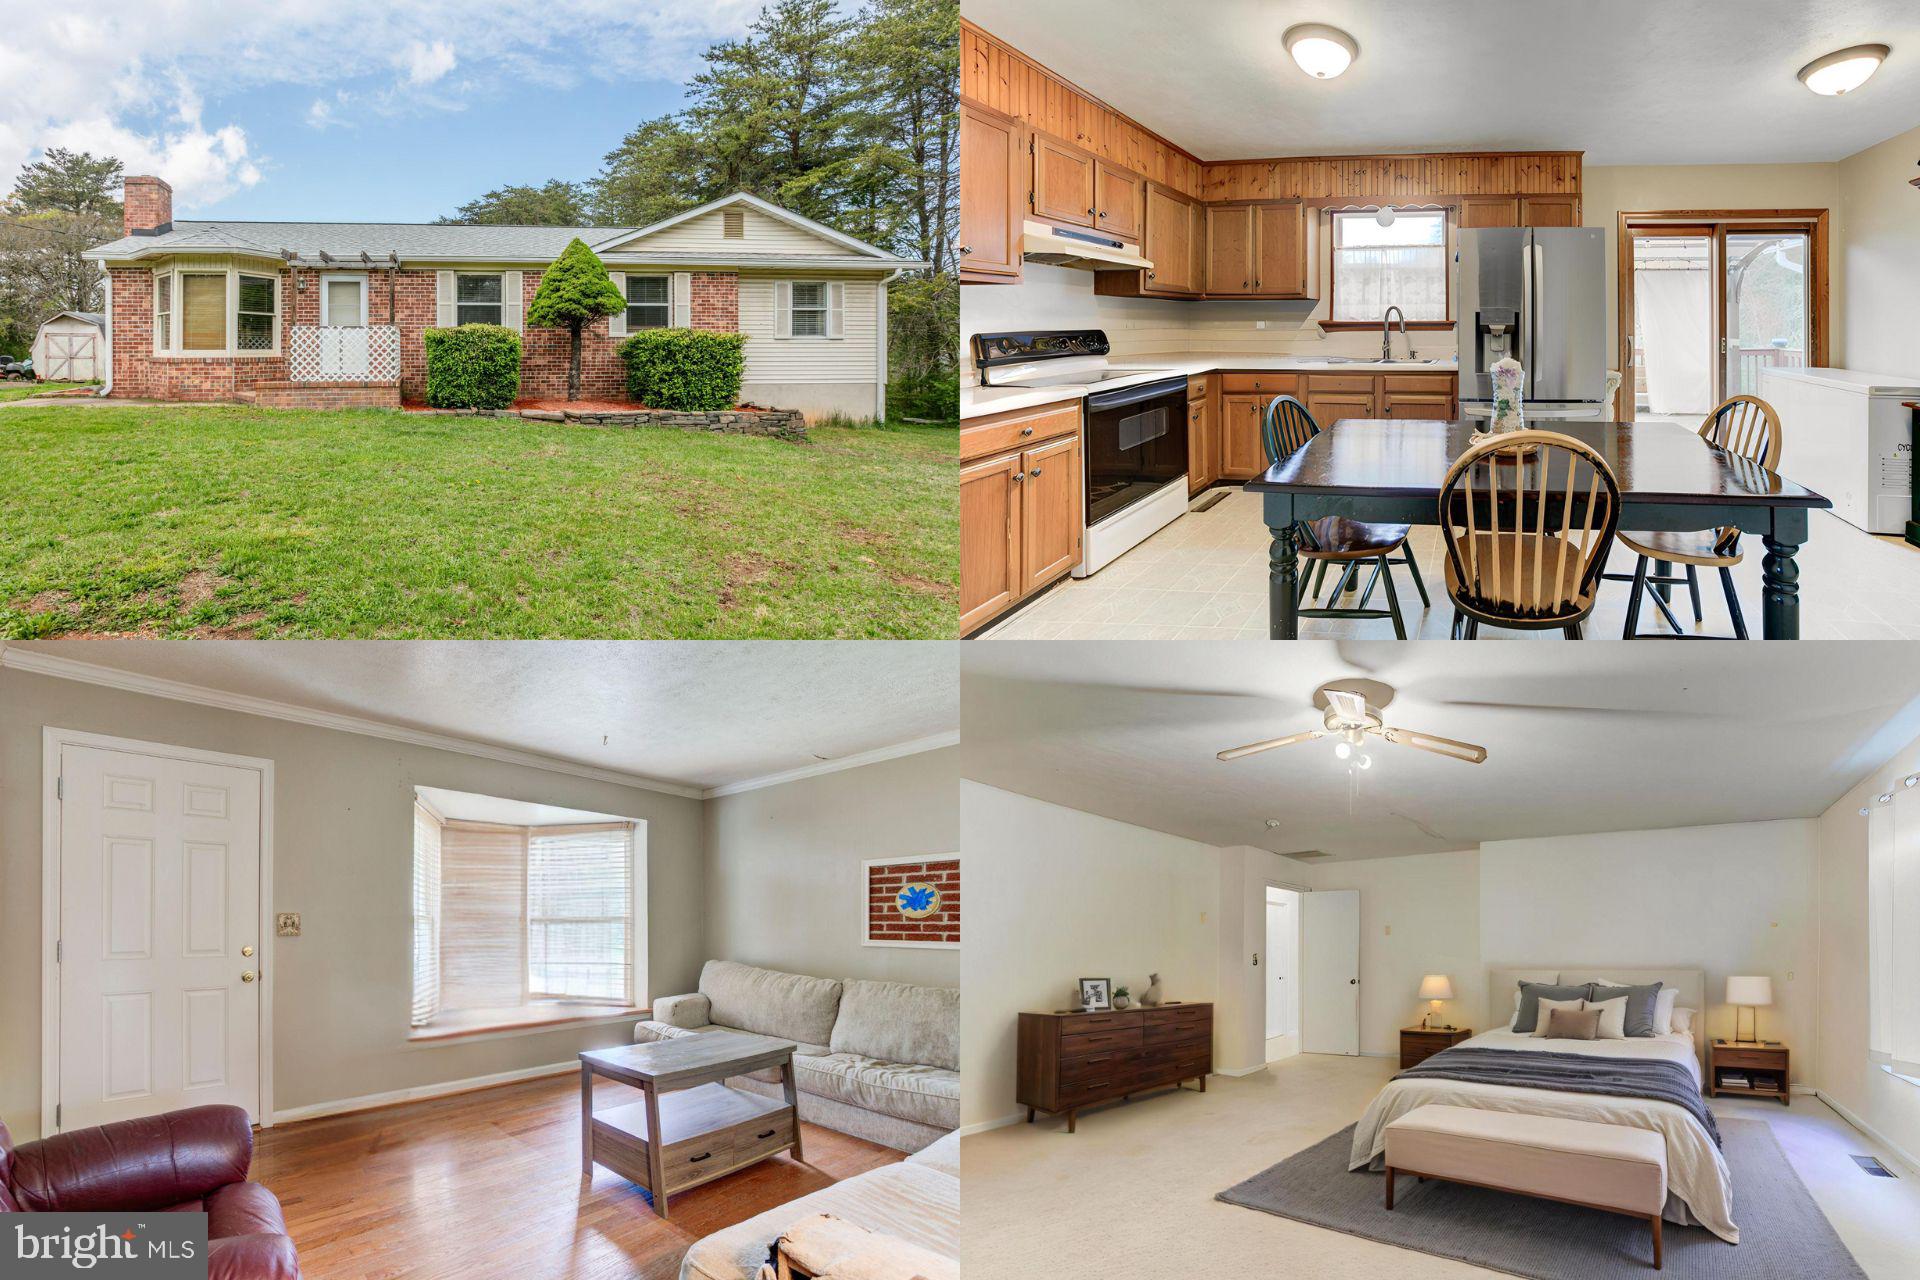
This home is located in a cul-de-sac in the Taverneer neigborhood in Thornburg.  Just around the corner from Dominion Raceway and the upcoming Kalahari  waterpark and resort.  Close to I95, also close to shopping and restaurants in Cosners Corner. All this convenience while also located less than 20 miles from Lake Anna State Park. The upper level has 3 bedrooms and 2 baths along with the kitchen and dining room.  The dining room overlooks the mid level living room. As you go downstairs to the lower level you will find 2 more bedrooms and a bathroom along with a laundry/utility room.  Out back you will find a 2 level deck ready for your above ground pool. Paved driveway with plenty of room for parking .  Brand new roof with architectural shingles!!  Don't miss the opportunity to make this house your home!
#VASP2032296

SPOTSYLVANIA

5703 E POINT CIRCLE

5 Beds

3 Baths

1,777 Sq.Ft.

$395,000

MLS#: VASP2032296

Welcome to Discovery Square where Lifestyle and Location Live in Harmony:)!

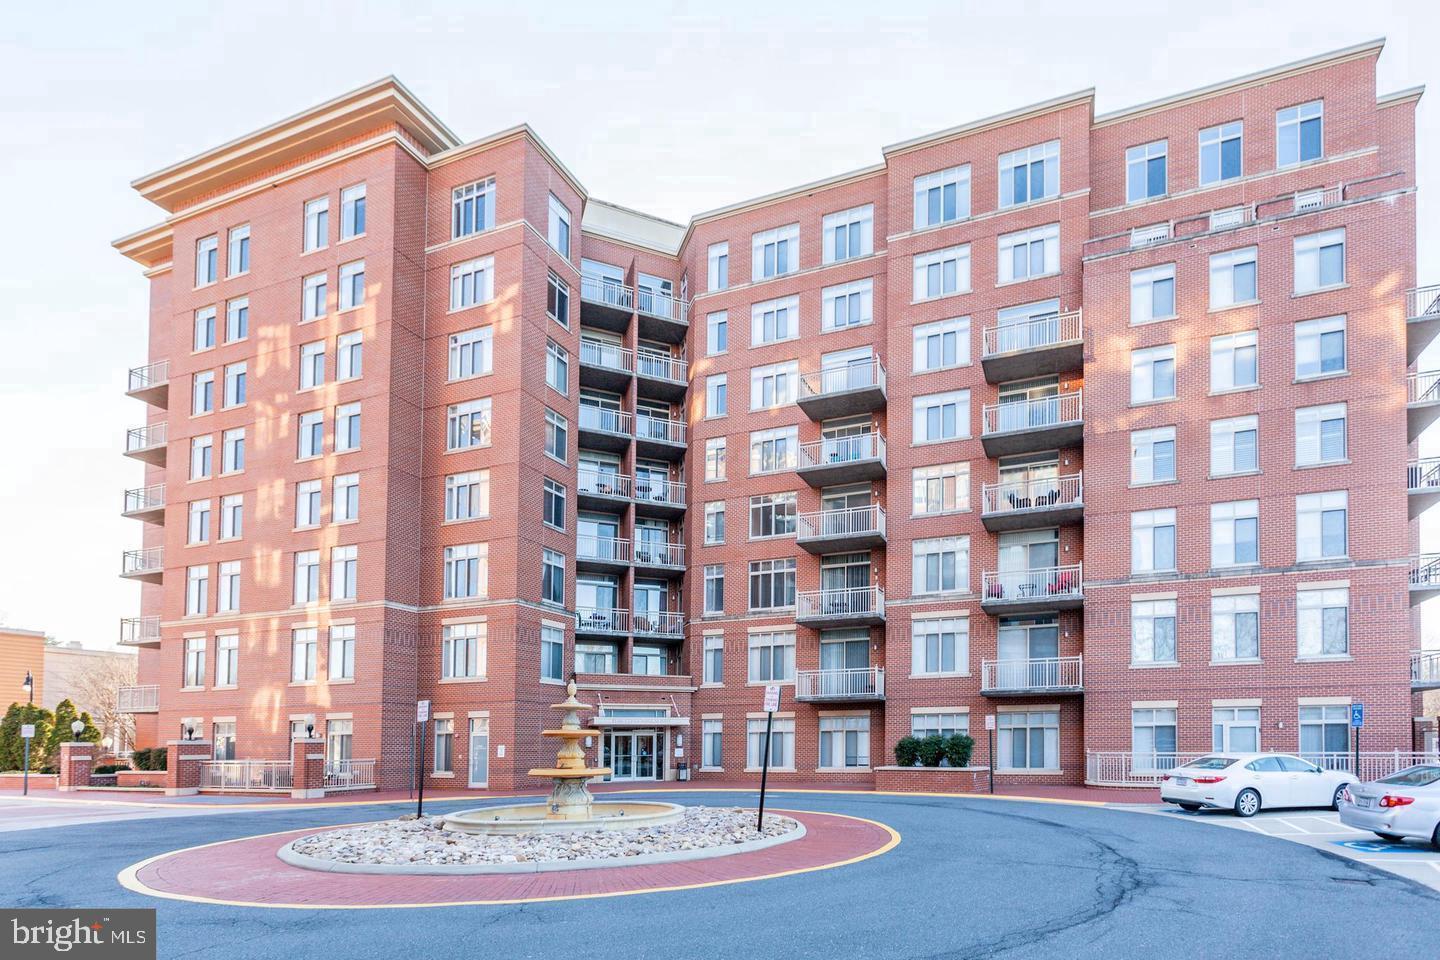
Enjoy the Ease of Condo Living without Giving Up your Upscale Lifestyle ** Building #13724 Features Secured Access into the Lovely and Light filled Lobby 
** Enjoy traveling to the 4th Floor with the ELEVATOR and then just a few steps to Unit #405.

This Light filled Condo Features 2 Spacious Bedrooms with 2 Private Ensuite Baths and is Loaded with Deluxe Finishes: Handscraped Engineered Hardwood Flooring- Foyer, Kitchen and Great Room 
** Plush Carpeting in the Bedrooms, a GORGEOUS Chefs Kitchen with Furniture Grade Cabinetry, Sleek Granite Countertops, Oversized Island, SS Appliances- Gas Range, Built In Microwave & Dishwasher, Pendant Lighting and Additional Overhead Lighting in the Kitchen, Dining Nook, Bedrooms, Closet Vestibules and Bathrooms
** Enjoy the Newer and Full Sized Stacked Washer and Dyer [ 22' ] is conveniently located off the Kitchen and a Smart Thermostat was added in [21'] 
** The Entire Back Wall of the Condo Enjoys Full Windows with Gorgeous and Unobstructed Seasonal Views of Trees and Skyline ** An Additional Bonus is the Large and Private Balcony that is Perfect to enjoy Alfresco Dining or just Relax with a book or your Thoughts:)

Other Notable Features about this Condo and Building: 
-Includes: Water/Sewer, Elevator, Community Amenities, Tot Lots, Sand Volleyball, Community Upkeep, Snow Removal, Building Maintenance
-Trash Chute on the 4th Floor
-Reserved Parking Spot Out Front #17405
!!So Much to LOVE about this Wonderful Condo, set your Showing to Take a Tour!!
#VAFX2236928

HERNDON

13724 NEIL ARMSTRONG AVENUE 405

2 Beds

2 Baths

1,148 Sq.Ft.

$2,500

MLS#: VAFX2236928

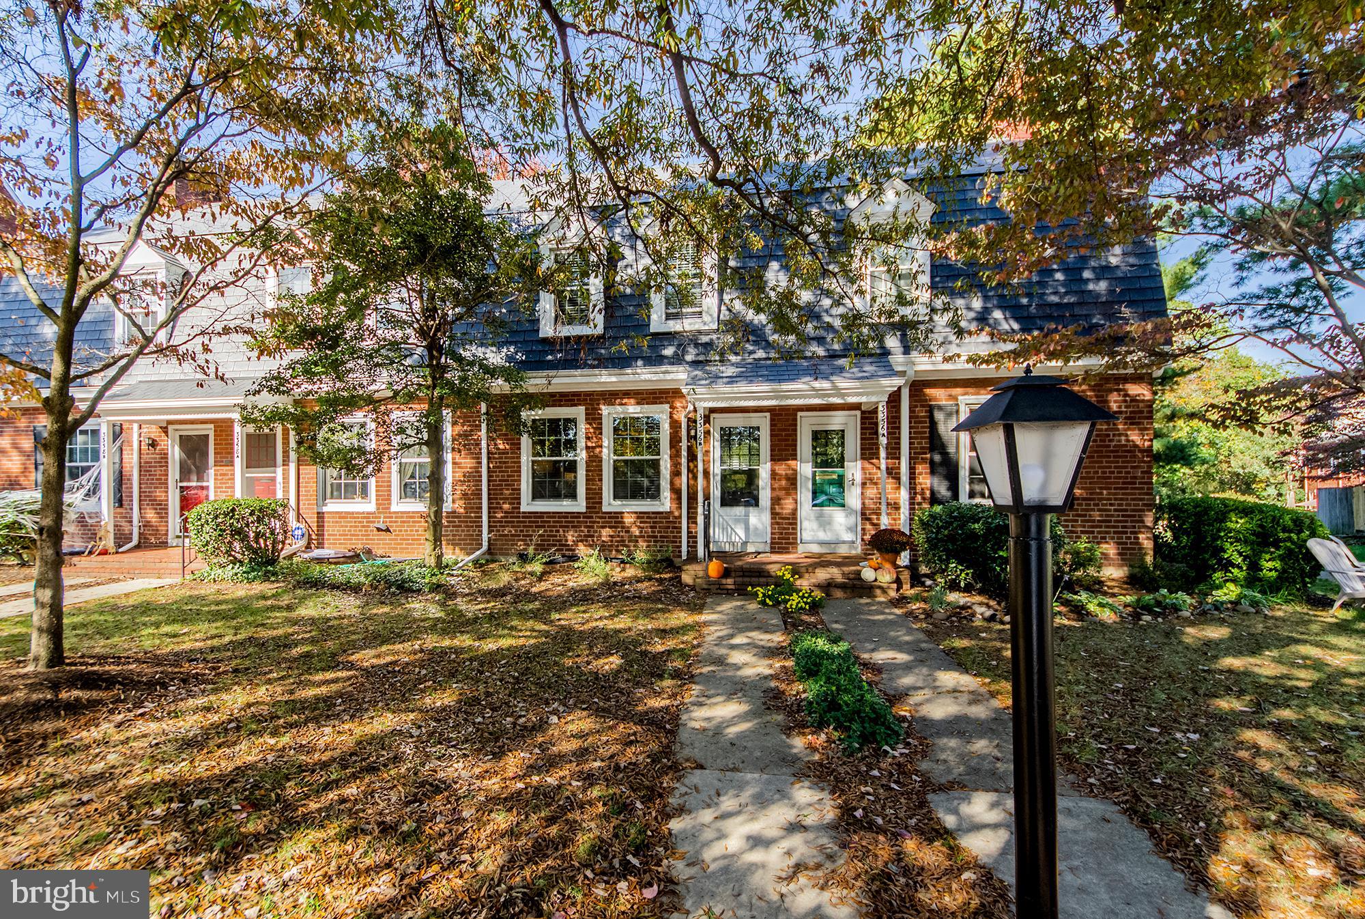
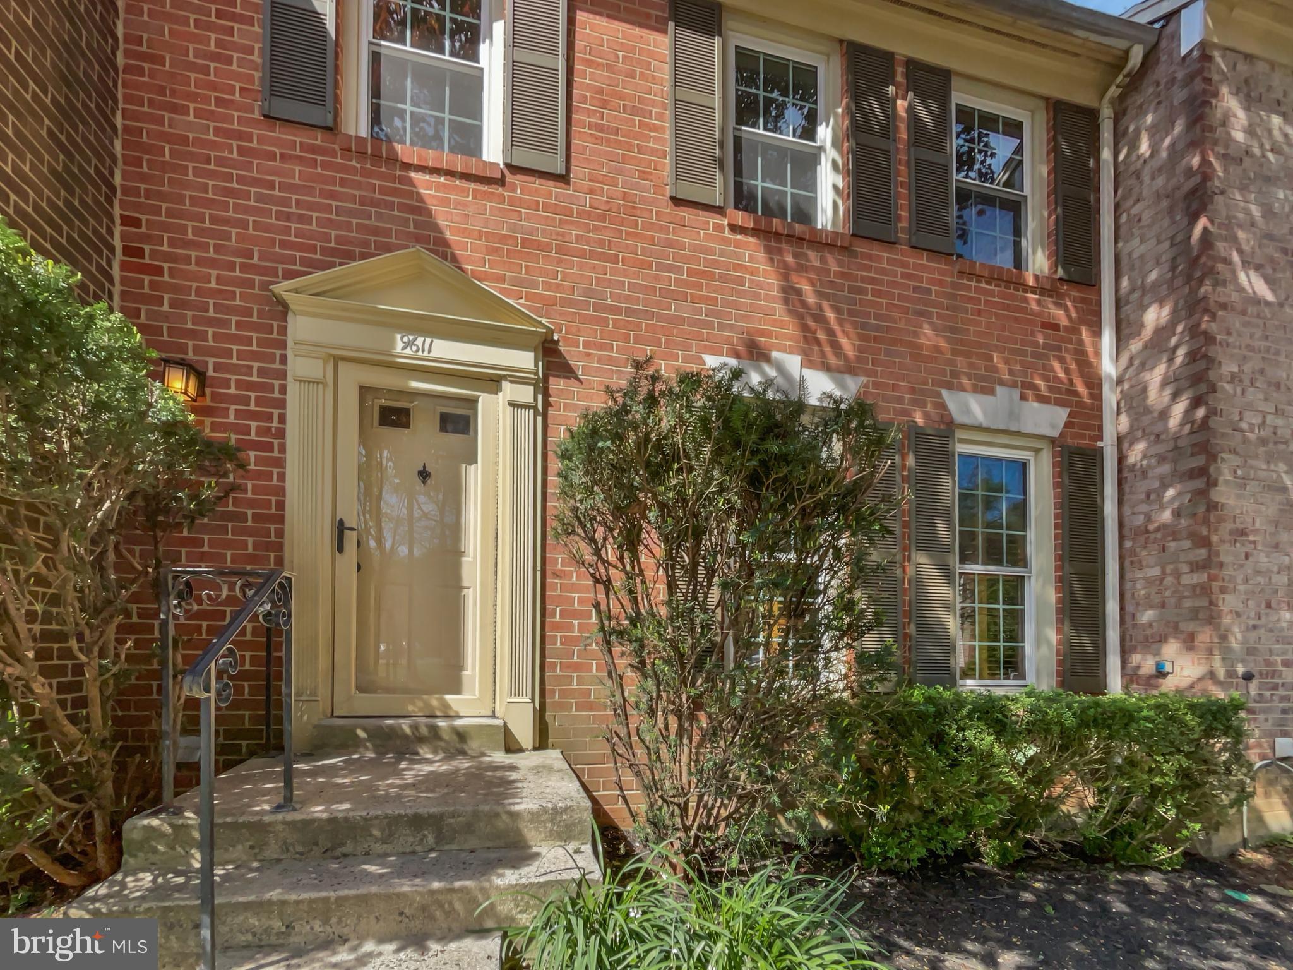
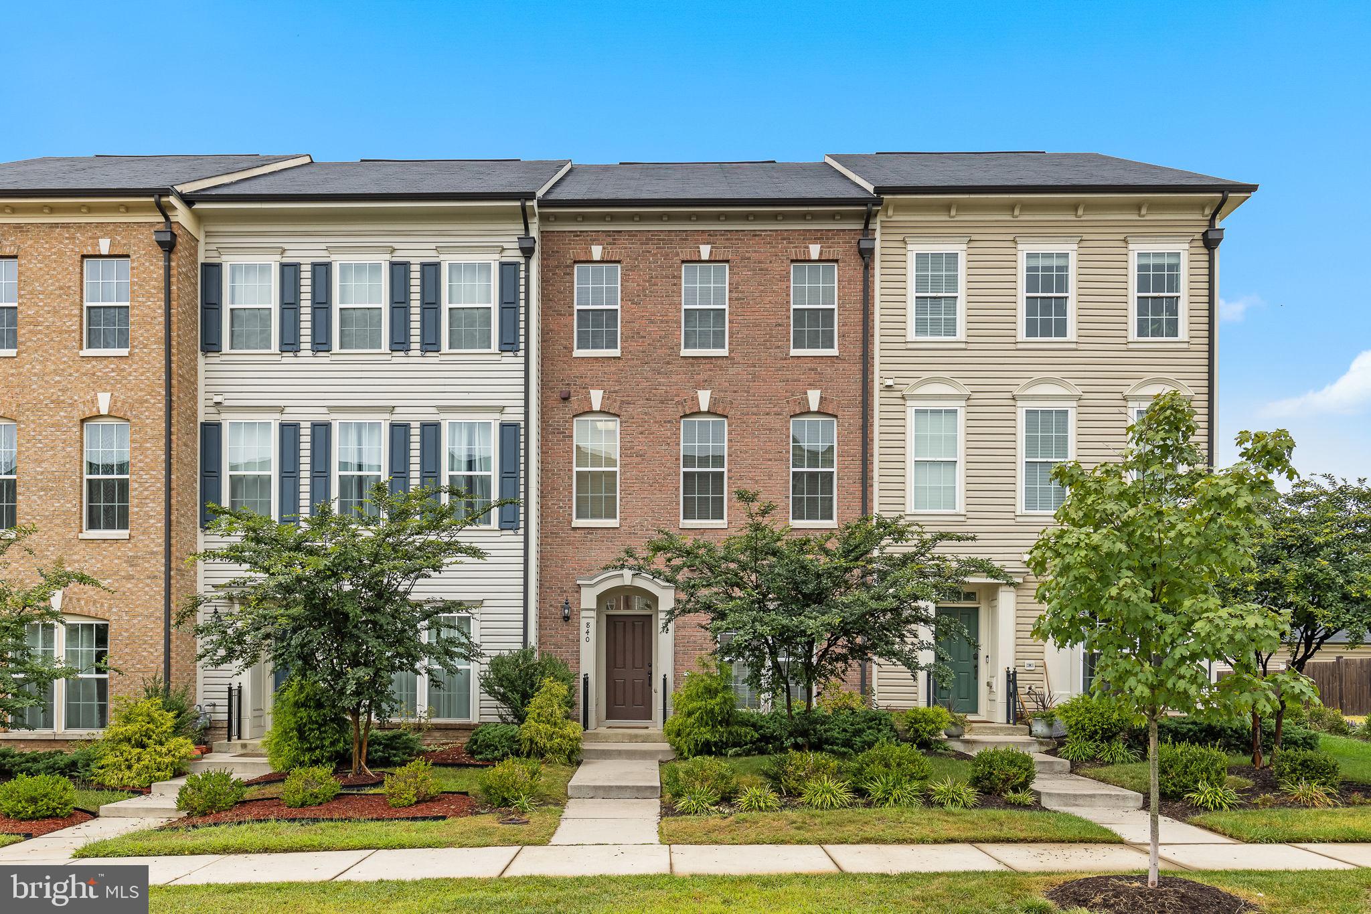
Location, location, location!  Convenient to just about everything, this updated townhouse offers over 1800 SF of total living space on three levels.  The beautiful kitchen was updated in April 2025 with new luxury vinyl tile flooring, new quartz counters, freshly painted cabinets with new knobs, and a new light fixture! The main level shows off its gleaming floors and bright natural light in the open concept living room and dining room, and new light fixtures enhance the dining room and entry foyer. The upstairs primary bedroom suite with attached bathroom has updated luxury vinyl flooring and a roomy walk-in closet.  Two additional  bedrooms and a full hall bathroom are on the upper level.  

The lower level features lovely plank tile flooring in the rec room and the half bathroom.  Step outside from the rec room and you’ll love the sunny patio surrounded by a privacy fence with a locking gate, and there’s a garden in the yard for growing your herbs, veggies or flowers.  The laundry/utility room also has an additional storage area. 

This home’s location is very walkable if you want to leave the car at home!  Stroll to neighborhood amenities like the pool, tennis courts and playground, to many nearby shops and restaurants (including the Giant grocery store) and to conveniently close metrobus stops.  For commuters, it is less than a mile to the commuter parking lot, just two miles from Rt 66, and under 10 miles to Dulles airport!  This home is served by Fairfax County Public Schools’ Deer Park Elementary School, Stone Middle School, and Westfield High School.
#VAFX2217848

CENTREVILLE

14604 WOODSPRING COURT

3 Beds

2 Baths

1,620 Sq.Ft.

$540,000

MLS#: VAFX2217848

Welcome to this beautifully well maintained 3-level Colonial-style townhome, that consist of 3 bedrooms, 2 full baths, 2 half bath and a fully finish walkout basement. Come be impressed by the beautiful hardwood floors, bright open spaces, and great finishes throughout. Ideally situated just minutes from I-95, top-rated schools, dining, and shopping.

We accept online applications only, $50 App fee and 17$ background check fee (total $67 NONREFUNDABLE). Each adult living in the home must apply, NO duplicate email addresses can be used. Pets will be considered on a case by case basis with a refundable $500 pet deposit and a nonrefundable $199 fee, if applicable. No aggressive breeds, or mixes with aggressive breeds will be permitted. Gross household income must be at least 3x the amount of the rent (only 2 salaries can be used). We require a 650 credit score and prefer 700 or better. If coming from a rental, a positive reference from your current landlord must be provided. Pictures are from a previous listing but home is still similar. No smoking or vaping on this property at any time. $199  One time move in fee due upon move in. Minimum one month's rent security deposit required. Certified funds only are required for the 1st month's rent and security deposit. Security Deposit must be deposited within 48 hours of acceptance. Lease will be sent out for signatures once the security deposit has been received. 1st month’s rent due before tenancy. Proof of renter’s insurance to be submitted before tenancy.
#VAST2038198

STAFFORD

33 COULTER LANE

3 Beds

2 Baths

2,759 Sq.Ft.

$3,200

MLS#: VAST2038198

Welcome to this beautifully updated 4-bedroom, 3.5-bath Colonial-style home in the highly desirable Lyon Park neighborhood. Set on a spacious lot, this home offers the perfect blend of charm, functionality, and modern upgrades throughout.

Step inside to find gleaming hardwood floors, new windows, updated siding, and a welcoming front porch. The open and airy main level features a gourmet kitchen with granite countertops, stainless steel appliances, modern cabinetry, and an oversized island—perfect for everyday living and entertaining. Just off the kitchen, enjoy a newly screened-in back porch that opens to a large, private backyard with a privacy fence, ideal for outdoor gatherings or quiet relaxation.

Upstairs, you'll find spacious bedrooms with updated bathrooms and ample closet space. The fully finished basement includes a recreation area, full bathroom, and dedicated storage room, offering flexible space for guests, a gym, or a media room. The home also features added soundproofing for extra comfort and privacy.

Outdoors, the property boasts a custom paver driveway with parking for two cars, an additional parking space, and a Level 2 ChargePoint electric car charger—an eco-friendly bonus for modern living.

Additional highlights include a newer roof, recessed lighting, a custom paver patio with a raised planter box and sitting wall, and the home conveys with a bonus lot, providing even more space and potential.

Located just minutes from parks, shopping, dining, Metro access, and all that Arlington has to offer, this home is truly a must-see in Lyon Park.
#VAAR2056960

ARLINGTON

7 N GARFIELD STREET

4 Beds

3 Baths

2,650 Sq.Ft.

$1,200,000

MLS#: VAAR2056960

Welcome to 14709 Dunbar Lane!

If you’ve been searching for a tastefully updated home that delivers both space and comfort, this one checks all the boxes. Ideally located just minutes from I-95, Potomac Mills, and a variety of shopping and dining options, this 4-bedroom, 2-bath bi-level home with a garage and main level primary suite is tucked away on a quiet street with a spacious yard. It’s the perfect blend of timeless charm and modern upgrades.

Step into the main level and you’re immediately welcomed by a large, open living area featuring a cozy fireplace as its centerpiece. Just off the living space, the generously sized main level primary suite offers ample closet space and a serene retreat at the end of the day. Across the hall, you’ll find a fully updated bathroom with a sleek standing shower. Need space to unload and recharge after a long day? The oversized mudroom/laundry room, located off the garage, offers plenty of storage, a second fridge, and room to organize your laundry day.

Upstairs, natural light floods an airy open-concept layout with gleaming hardwood floors that flow seamlessly from one space to the next. The dining room offers plenty of room to entertain, but the true showstopper is the kitchen—a stylish and functional chef’s dream. Featuring a Samsung stainless steel appliance package, a natural gas range, and a spacious center island, this kitchen is as fabulous as it is functional. Also on this level are three additional well-sized bedrooms and a beautifully renovated full bathroom with a tub.

Step outside and enjoy a variety of outdoor spaces designed for both relaxation and entertaining. A freshly painted deck off the kitchen is perfect for enjoying your morning coffee al fresco. There’s also a charming covered front patio and a large rear stone patio—plenty of space for a grill, garden beds, a firepit, or whatever your heart desires. You’ll never run out of options for enjoying the outdoors.

Thoughtful Upgrades Throughout:
• 2015: Architectural shingle roof installed
• 2016: Kitchen renovated with Forever Mark cabinets, upgraded sink, and Samsung appliances
• 2020: Stone patio added
• 2020: Driveway widened and repaved for enhanced curb appeal
• 2020: Guest bathroom fully updated with shower, tilework, vanity, and flooring
• 2022: Ceiling fans upgraded in upstairs bedrooms
• 2022: HVAC system replaced with UV air purification, built-in humidifier, and a 10-year parts and service warranty
• 2022: Electrical panel upgraded
• 2022: New water heater installed
• 2022: Laundry room updated with new cabinets and countertop
• 2022: Primary bathroom fully renovated with new tile, vanity, shower, and flooring
• 2022: Primary suite closet expanded with a custom built-in wardrobe system

This home is the total package —stylish, functional, and full of upgrades. Don’t miss your chance to make 14709 Dunbar Lane your next home. Reach out to Gloria Griner to schedule your showing today—your new chapter starts here.
#VAPW2091108

WOODBRIDGE

14709 DUNBAR LANE

4 Beds

2 Baths

1,856 Sq.Ft.

$489,000

MLS#: VAPW2091108

Step back in time and experience the charm and grandeur of The Duff Green House, an exquisitely preserved historic home that dates back to 1848. This stunning residence offers a rare combination of historic character and modern luxury, with five spacious bedrooms and five and a half beautifully appointed bathrooms. Boasting 12-foot high ceilings, the home is flooded with natural light and an airy, open feel that highlights its remarkable architectural features.
Two full kitchens offer exceptional functionality and space for gourmet cooking, whether you're hosting an intimate dinner or preparing for a grand celebration. The sophisticated layout provides a seamless flow for both daily living and entertaining, with ample room for family and guests.
One of the standout features of this exceptional home is the redesigned courtyard, an outdoor oasis ready to host gatherings, from casual get-togethers to elegant soirées. 
With its rich history and unparalleled charm, The Duff Green House is truly a one-of-a-kind property. Make this extraordinary home your own and experience a lifestyle that perfectly blends the best of the past with the comforts of the present.
#VAFB2007662

FREDERICKSBURG

408 HANOVER STREET

5 Beds

5 Baths

5,960 Sq.Ft.

$1,550,000

MLS#: VAFB2007662

1 ... 189 190 191 192 193 ... 666
* Listings identified with the FMLS IDX logo come from FMLS and are held by brokerage firms other than the owner of this website. The listing brokerage is identified in any listing details. Information is deemed reliable but is not guaranteed. If you believe any FMLS listing contains material that infringes your copyrighted work please click here to review our DMCA policy and learn how to submit a takedown request. © 2024. First Multiple Listing Service, Inc.
 - property

Send a message

Message successfully sent.

Your message

What is 3 + 4 ?

Reason for contacting?

I agree to receive email communication and understand I can unsubscribe at any time.

I agree to be contacted by Charis Realty Group via call, email, and text for real estate services. To opt out, you can reply 'stop' at any time or reply 'help' for assistance. You can also click the unsubscribe link in the emails. Message and data rates may apply. Message frequency may vary. Privacy Policy

Sign Out

Virtual Assistant

Would you like to take the next step with this property? We can help you schedule a showing or virtual tour, or send you more details.

Yes, I would like more information.

Thank You for Your Reply, One of Our Agents will contact you as soon as possible

No, maybe later.

Thank you, you can always contact me via email, phone number or through the contact form.

Realhub AI

Lucy - Your AI-Powered Realtor

Update Your Temporary Password

Personalize your search

Enter your email and we'll notify you immediately when new listings match what you're looking for.

or enter email address

Already have an account ? Login here

Continue your home search

I agree to receive communications and understand I can unsubscribe at any time.

I agree to be contacted by Charis Realty Group via call, email, and text for real estate services. To opt out, you can reply 'stop' at any time or reply 'help' for assistance. You can also click the unsubscribe link in the emails. Message and data rates may apply. Message frequency may vary. Privacy Policy

Already have an account ? Login here

We use cookies

We use cookies primarily for analytics to enhance your experience. By accepting, you agree to our use of these cookies. You can manage your preferences or learn more about our cookies policy.