Properties

Browse or get in touch to schedule a walkthrough.

  • Nearby me
Price range

Popular Features

Community Features

Association

Property Features

Waterfront

View

Exterior Features

Interior Features

Style

10000 properties match your criteria

Updated 1 minute ago

E-Alert name
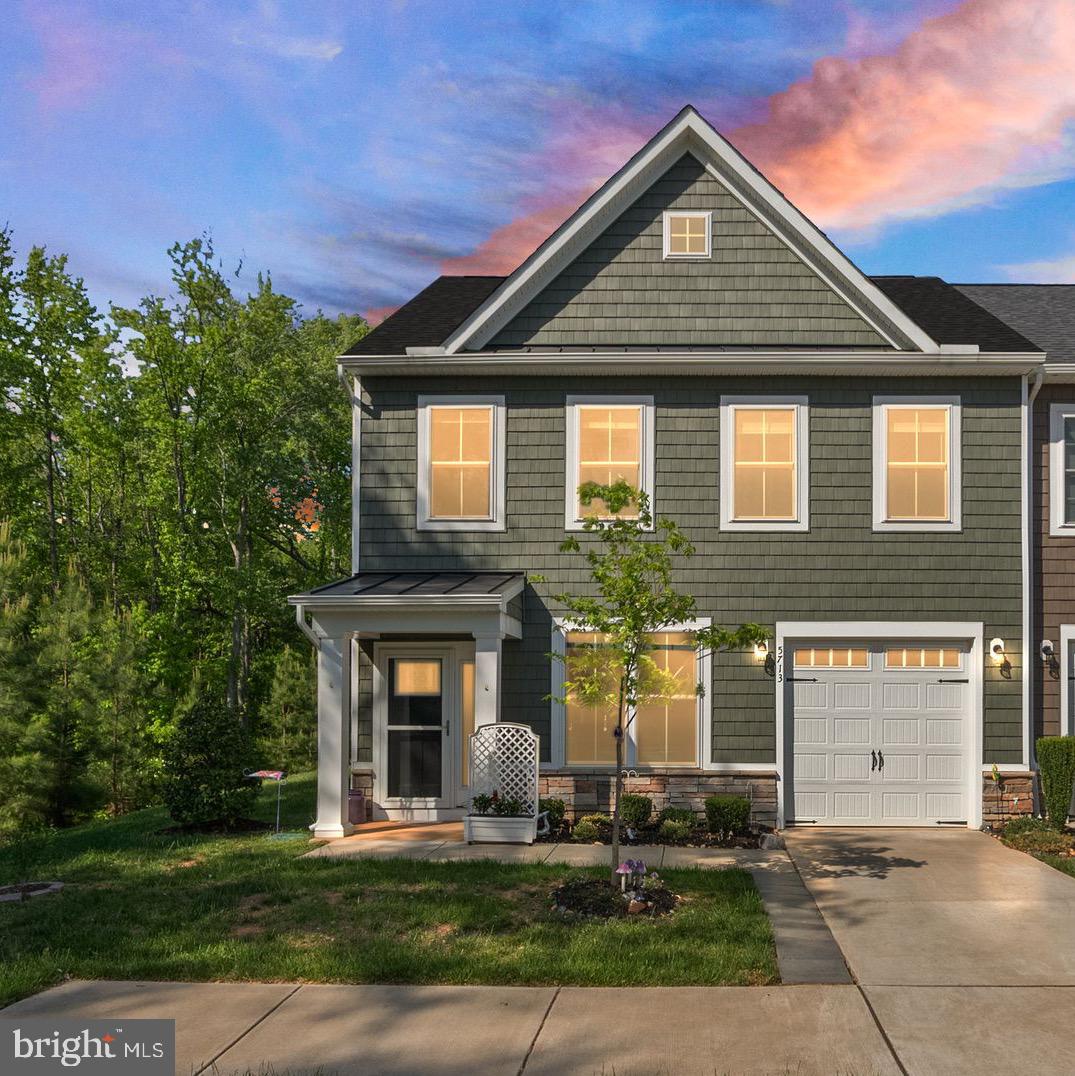
Welcome to this  beautiful fully renovated Townhouse (2021). 

This townhome is located just minutes from Arlington Blvd. with easy access to Ballston, Falls Church Metro, and D.C. Step into a chef’s kitchen with beautiful two tone cabinets, SS appliances, large pantry cabinet, and spacious kitchen  island with additional storage. Easy care Luxury Vinyl throughout all levels with high end carpeting on stairs which boast custom railings.  Main floor and basement have fully renovated half baths. Basement laundry room with 2024 Washer/Dryer. Upper level has a large primary en-suite plus 2 additional bedrooms and 1 full bath. 

Additional upgrades include 2019 Pella Windows throughout, 2021 New Roof,  and 2024 TRANE AC unit.
#VAAR2054614

ARLINGTON

4 S MANCHESTER STREET

3 Beds

2 Baths

2,314 Sq.Ft.

$798,800

MLS#: VAAR2054614

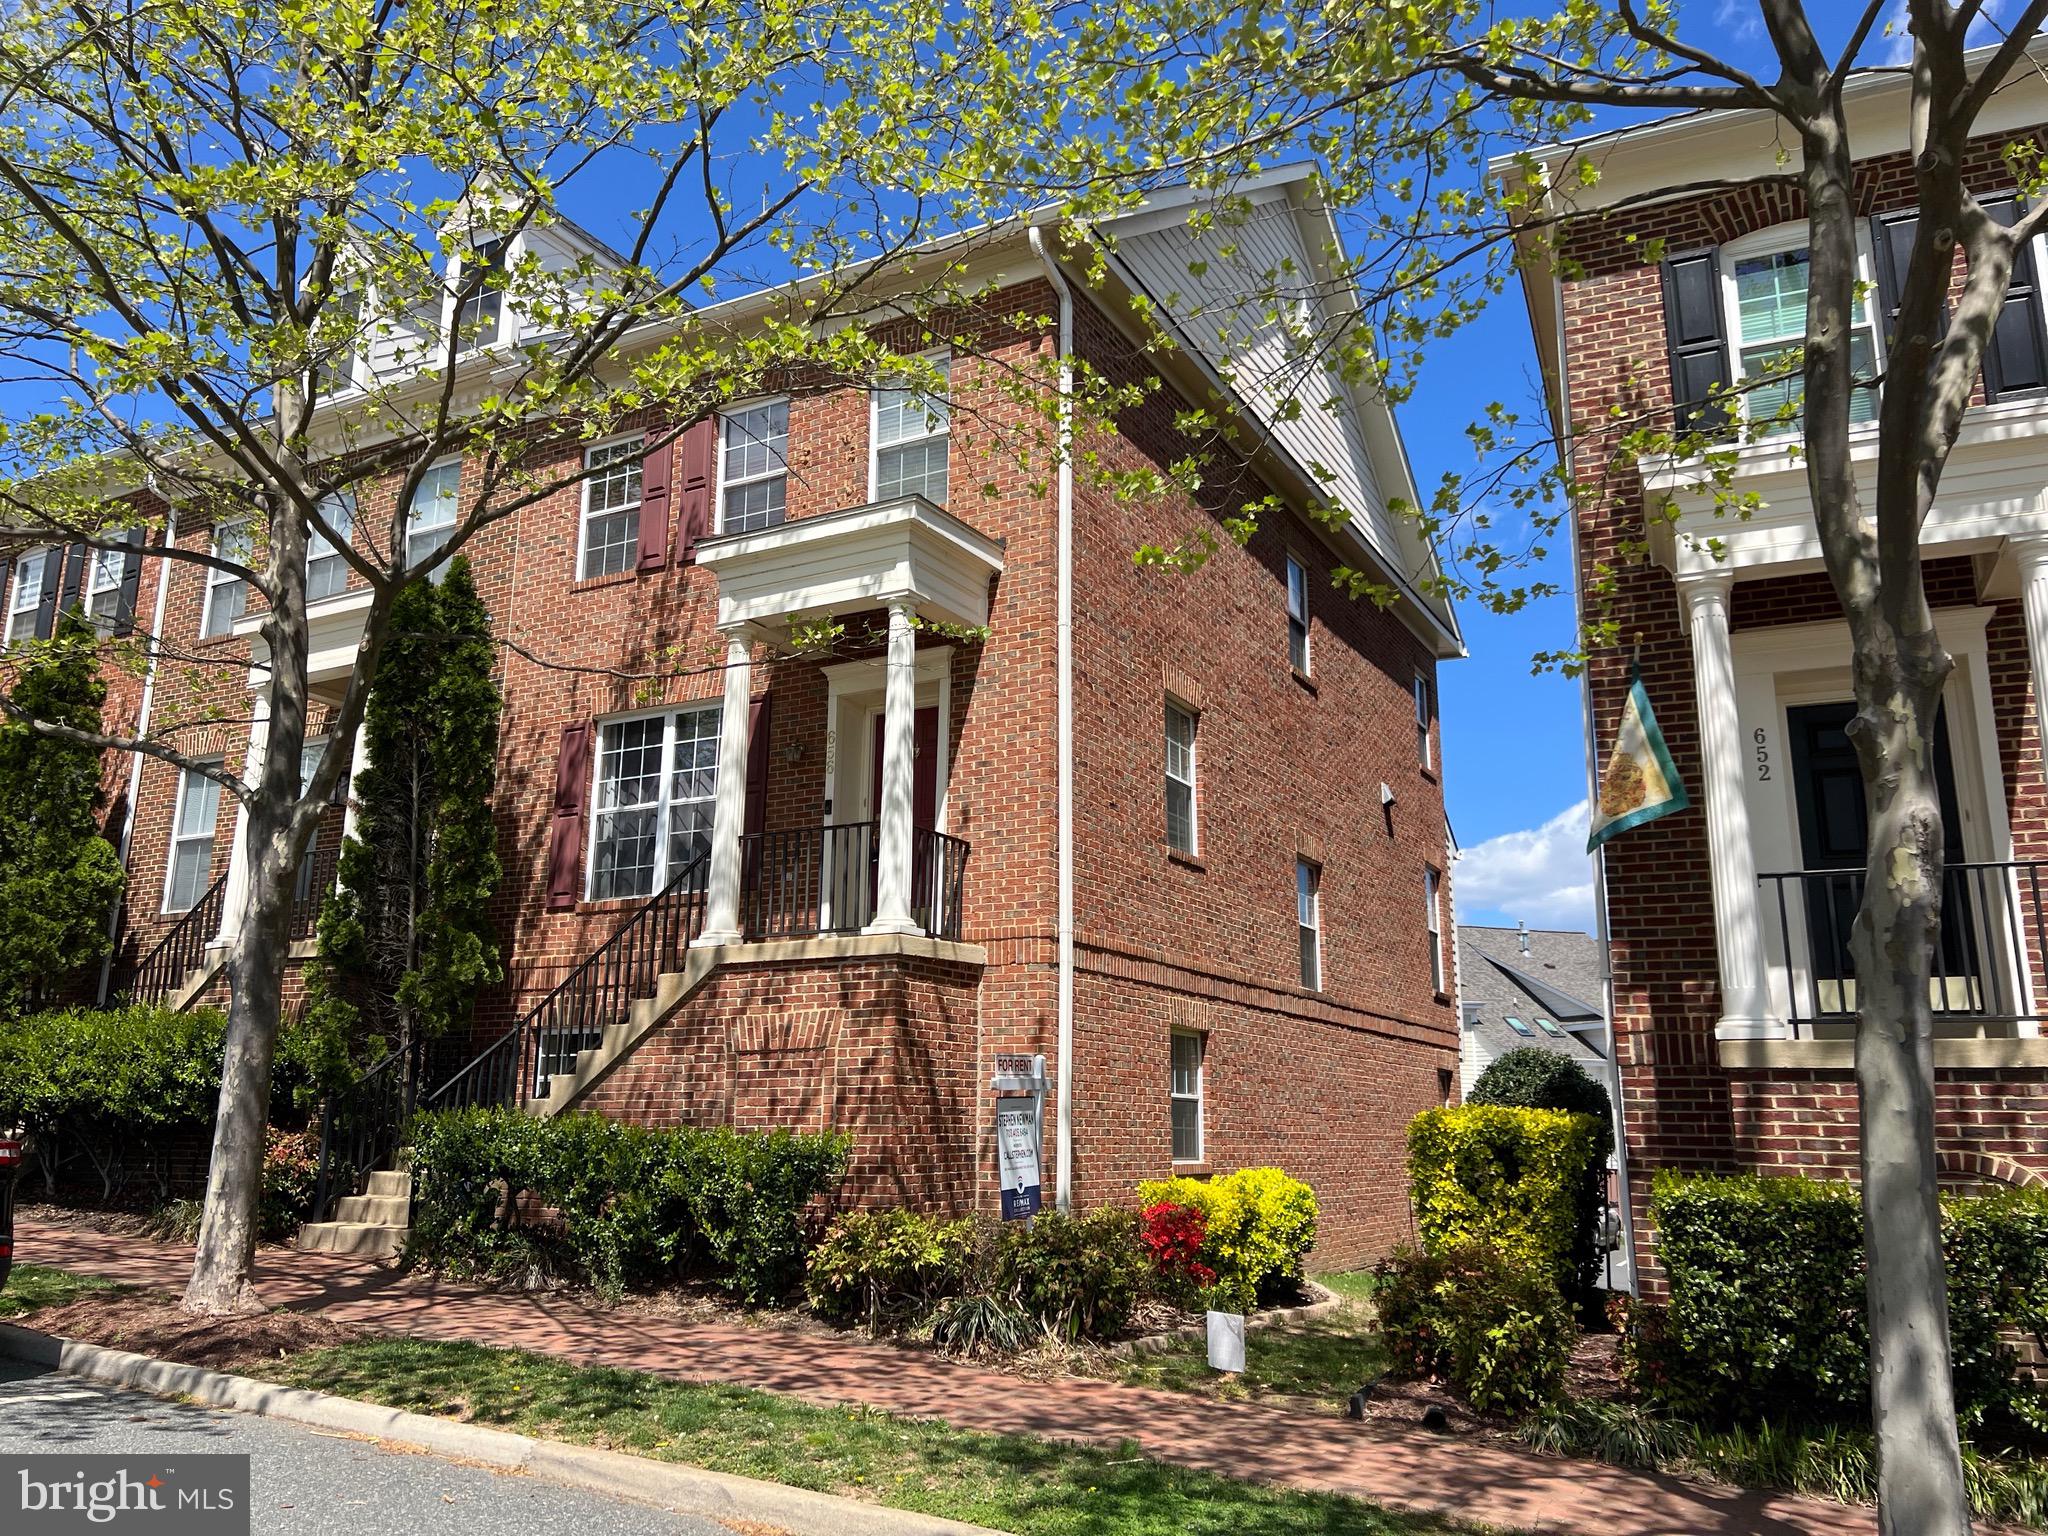
***For Rent***This lovely Endunit Townhouse has everything you need with 3 finished levels totaling 2,600 square feet of living space. Walk into the vast two story foyer leading you to the open & bright main level with gleaming hardwood floors which stretch throughout. Combined living/dining room with custom moldings & bay window with tons of natural light. Love to cook? Look to further, the gourmet kitchen has everything you need with granite counters, stainless steel appliances, dual wall ovens, gas cook-top, breakfast bar island & more overlooking the family room. Access from the kitchen to the newer trex deck makes it perfect for indoor & outdoor entertaining. As you continue to the upper level you will find 3 spacious bedrooms with walk-in closets & 2 full updated bathrooms. The master suite features a large walk in closet & an oasis bath with dual granite vanities, separate soaking tub, & shower. Continuing to the lower level you will find a sizable recreation room, separate laundry room, utility room, & extra storage room. Walk out to the fully fenced rear yard with patio. Don't forget the prime location with quick access to Route 267, shops, restaurants & more.
#VALO2094796

ASHBURN

20857 HOUSEMAN TERRACE

3 Beds

2 Baths

2,580 Sq.Ft.

$3,150

MLS#: VALO2094796

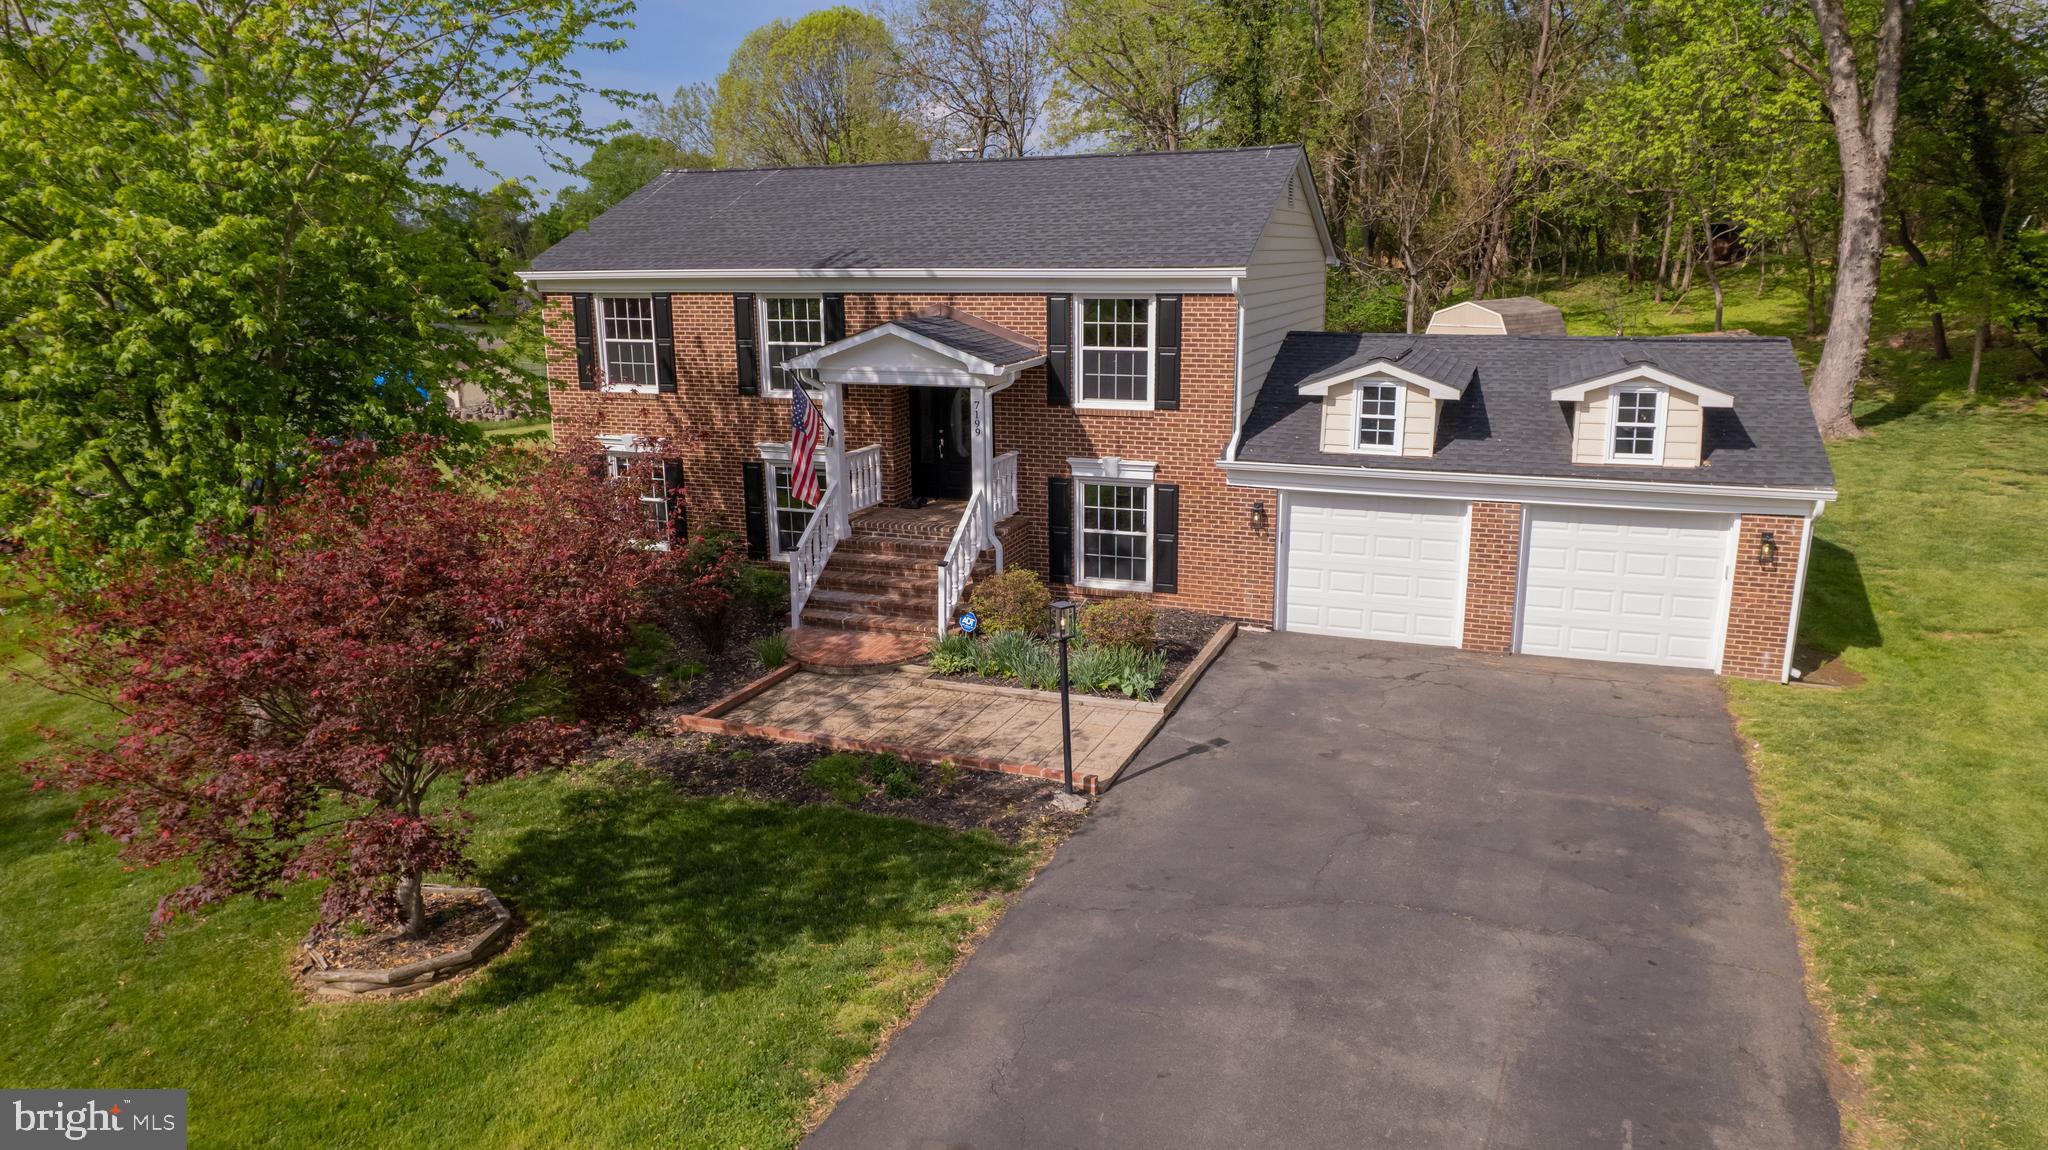
Welcome home! This stunning - and conveniently located - home has been thoughtfully renovated with stunning modern upgrades on all three bright and airy levels totaling nearly 3000 square feet!  Luxury vinyl plank flooring flows throughout the open floorplan, making the home ideal for entertaining friends and family. Inside the entrance, the living room is spacious with recessed lighting, elegant crown molding, and a wide, modern fireplace. Pass through the light-filled breakfast nook into the stylishly updated kitchen. Here you’ll discover abundant bright Shaker-style cabinets, sleek quartz countertops, and stainless steel appliances, including a contemporary range hood and enviable smart refrigerator. On the other side of the kitchen, the family room features a cozy fireplace, offering a second additional living space or welcoming home office. Luxury vinyl plank flooring continues upstairs, where the spacious primary bedroom boasts recessed lighting, a massive walk-in closet, and a sophisticated en suite bathroom with a double sink vanity and luxurious step-in shower. All three additional bedrooms include ceiling fans and wide closets, with shared access to the second chic full bathroom in the hallway. Downstairs, the lower level of the home offers a versatile recreation room with a wet bar and beverage refrigerator. Two bonus rooms and a third stylish full bathroom provide you with additional flexible spaces for a fifth bedroom, home office, or gym. Step outside onto the wide wooden deck to relax or entertain in the privacy of your giant .40 acre fenced backyard, surrounded by beautiful mature trees. On the front of the home, the attached garage and long driveway give you an abundance of space for both storage and parking. No HOA in this lovely, established community! Just minutes to Whole Foods, Wegmans, Springfield Town Center, Kingstowne,  Lake Accotink Park, Fort Belvoir, and The Pentagon. Quick access to Franconia-Springfield Metro Station, I-95, I-495, Franconia-Springfield Parkway, and the Fairfax County Parkway to easily travel and commute around the DMV. Schedule a private tour of your gorgeous new home today!
#VAFX2237962

SPRINGFIELD

7313 BONNIEMILL LANE

4 Beds

3 Baths

2,890 Sq.Ft.

$849,900

MLS#: VAFX2237962

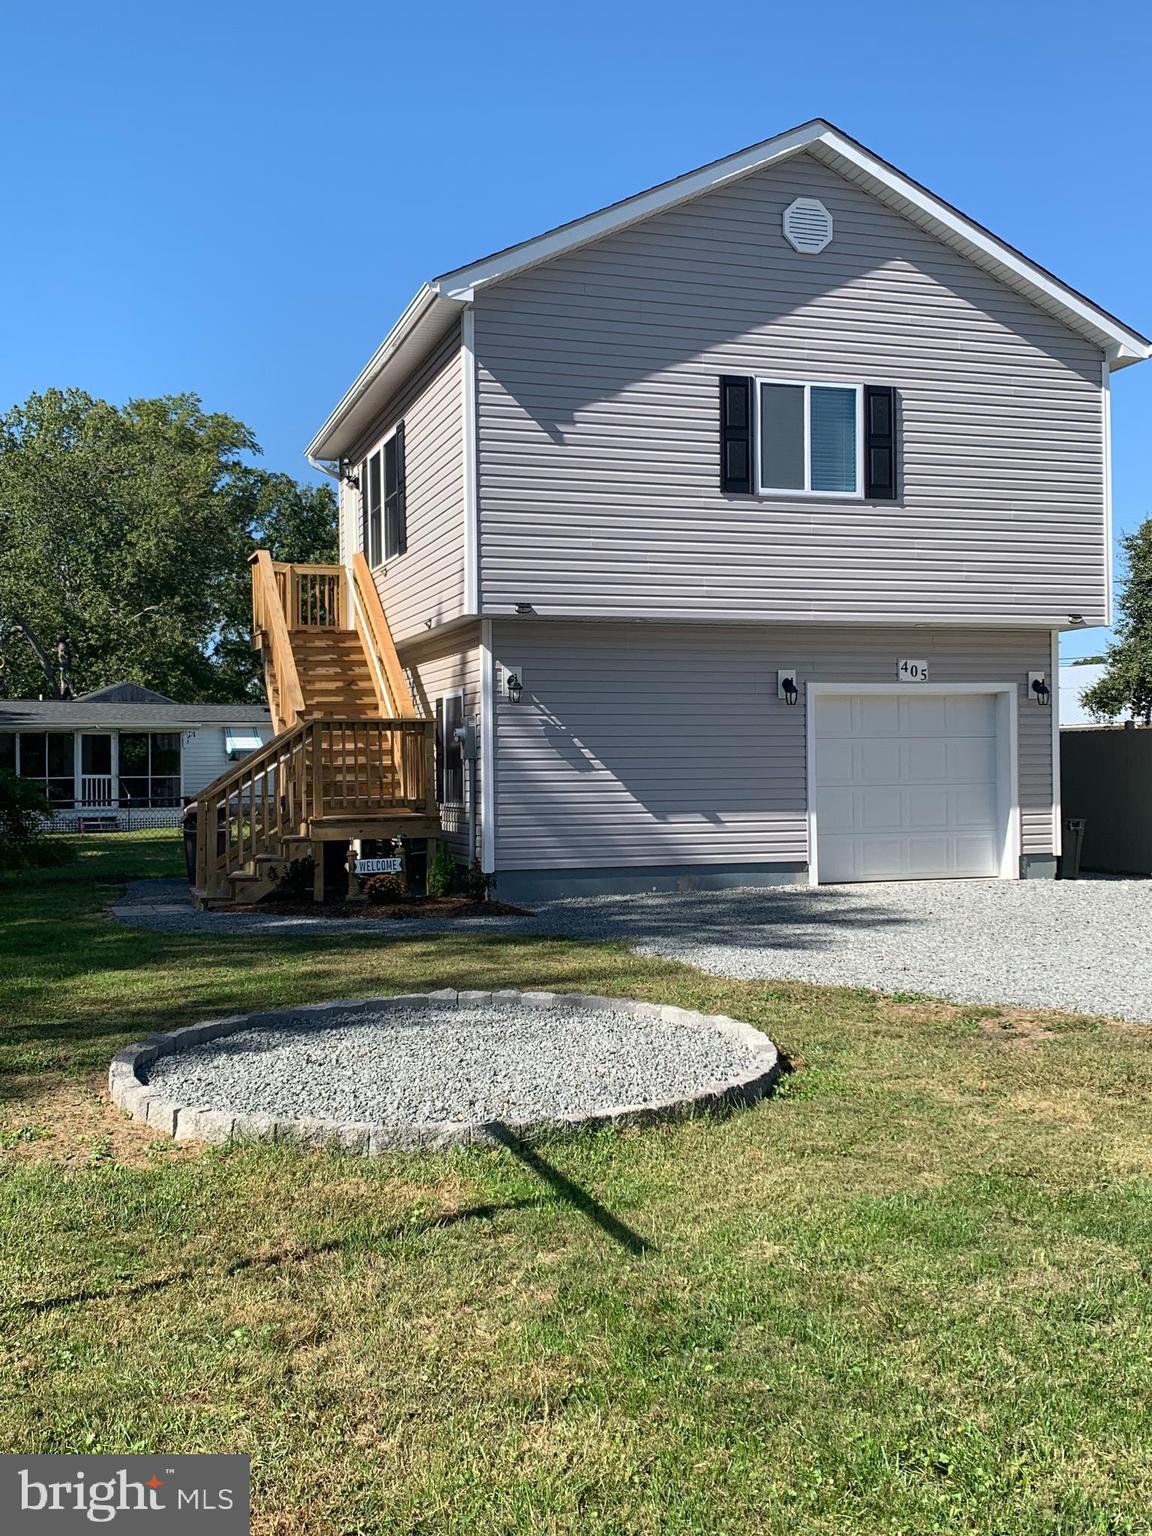
PRICE REDUCED--Discover this spacious 3-bedroom, 3-bath home with water access, perfectly located at the end of a quiet cul-de-sac. The home features a large Great Room with a cozy gas fireplace and a separate dining room with a bay window that lets in plenty of natural light. The kitchen offers generous countertop space, abundant cabinetry, a pantry, and a dedicated area for table seating. The main-level primary suite provides a private retreat with an attached bathroom that includes a soaking tub, separate shower, and walk-in closet. There are also two oversized bedrooms, each with ample closet space.  The finished basement is ideal for entertaining, complete with a bar area and an additional full bathroom. Step outside to a large rear deck with an awning, perfect for hosting gatherings or simply relaxing. The attached oversized 2-car garage offers plenty of storage, while the detached oversized 2-car garage/workshop with electric adds even more versatility.  This property is a short distance from a community common area that features a boat launch, first-come-first-serve boat slips, a picnic pavilion, and a beach area, providing easy access to waterfront living. Located near The Boardwalk, you’re just minutes from local favorites like Tim's Rivershore, Moo Thru, and mini golf, with the Town of Louisa also close by.  While the home does need some TLC, it offers privacy, a great yard, and endless potential in an unbeatable location.
#VALA2007162

MINERAL

255 DERBY LANE

3 Beds

3 Baths

2,362 Sq.Ft.

$380,000

MLS#: VALA2007162

King George County Beauty - just 10- 15 minutes from downtown Fredericksburg.  So many things to do in this County .... if hiking is your hobby then check out the Dahlgren Railroad Heritage Trailhead and explore Caledon State Park, Looking for fun in the sun..... Fairview Beach and Colonial Beach restaurants with boating and outdoor entertainment. Wineries and more! Fantastic floor plan allows for the maximum living space offering vaulted ceilings and spacious rooms filled with tons of natural light. The living room area is open to the dining area with their vaulted ceilings and wood flooring are perfect finishing touches.  Just off the dining area is a spacious kitchen with tons of cabinet space, pantry and upgraded appliances.  The kitchen table space with windows is perfect for your family's meals.  And the slider off the dining area gives you access to the large deck for outdoor BBQing while enjoying the view of your large rear yard.  Back inside you will find the primary bedroom is situated privately with an amazing primary bathroom - two vanities, jetted tub and separate shower. This upper level split bedroom plan calls for the other two upper level bedrooms on the opposite side of the primary.  And a full bath just off the hall to service the two bedrooms.  The 4th and 5th bedrooms are located on the lower level and offer a full bath on that level to service those bedrooms,  A large and I mean large L shaped family room with a stone front gas fireplace is the best place to hangout for movie night or other fun things to do.  The one car garage just off the family is where fishermen keep their boats - because you are a stone's throw away from the best fishing spots around.  And if you don't fish it works for the car too!
#VAKG2006244

KING GEORGE

1223 WINFIELD COURT

5 Beds

3 Baths

2,541 Sq.Ft.

$399,900

MLS#: VAKG2006244

PENDING. OPEN HOUSE CANCELED! Townhome convenient living at its very finest. Prime location.  Enter into an elegant two-level foyer with showcase picture window. Bright three levels with upgrades like double crown molding, wainscotting, and a granite center island kitchen that's entirely open to the living room and dining room. Gather your friends in a more casual area in front of the cozy gas fireplace in the colder months and then throw open the sliding glass doors this time of year for the party to head straight out to the deck that overlooks flowering heavily-treed area. Huge primary bedroom with en-suite bath and two additional good-sized bedrooms and second full bath. Lower level is ready for whatever flex space you need - a gym, media center, game room or home office - sunfilled and totally finished - with direct access to the nicely planned lower level patio area. Rear yard fully fenced. Two car garage! Convenient to several major commuter routes and a stone's throw from the Huntley Meadows Park trails and playground. Available for move-in on June 9th.
#VAFX2235694

ALEXANDRIA

6283 ALFORTH AVENUE

3 Beds

2 Baths

1,890 Sq.Ft.

$4,200

MLS#: VAFX2235694

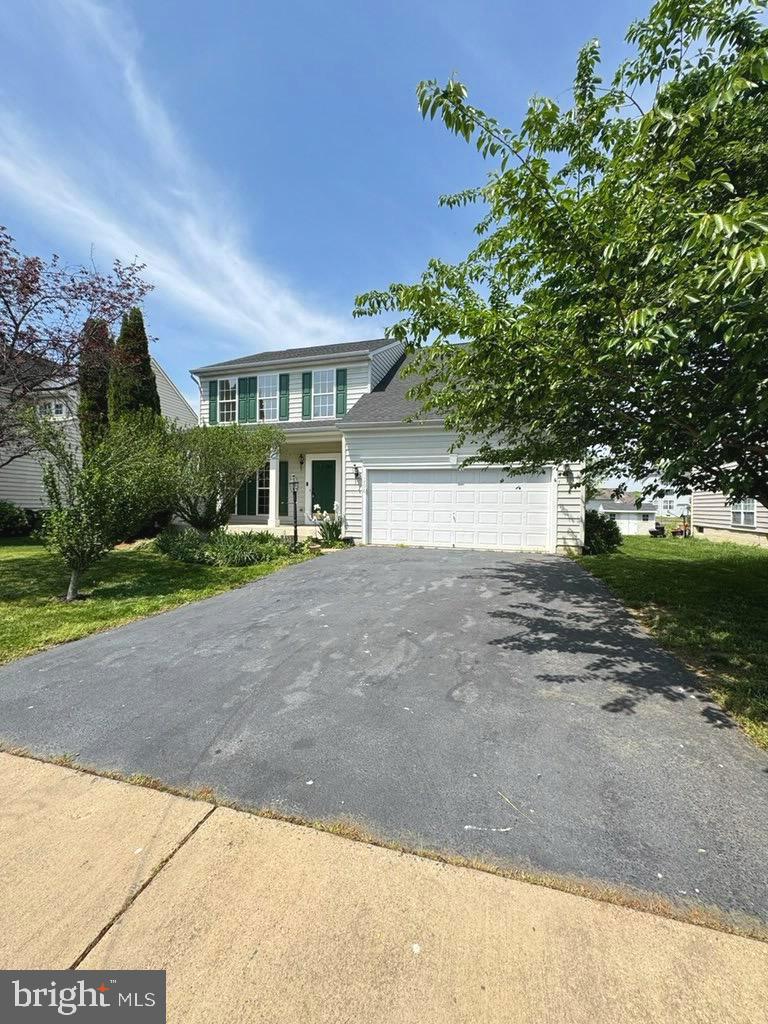
Welcome to this charming and fully updated Cape Cod in Alexandria!
The beautifully remodeled kitchen features brand new stainless steel appliances, gas cooking, granite countertops, and stylish new flooring—opening directly onto a spacious new deck that's perfect for outdoor dining and entertaining.

Inside, you'll find fresh paint throughout, refinished hardwood floors, recessed lighting, and updated bathrooms. The lower level offers brand new flooring, a kitchenette, a bedroom, and its own private walk-out—ideal for guests, an in-law suite, or extra living space.

Located just one mile from the Huntington Metro and a short half-mile stroll to Mount Eagle Park and nearby shopping centers. Bus stop is steps away, and with quick access to Rt 1 and I-495, the commute is a breeze.
#VAFX2237532

ALEXANDRIA

2302 FORT

5 Beds

2 Baths

1,152 Sq.Ft.

$2,900

MLS#: VAFX2237532

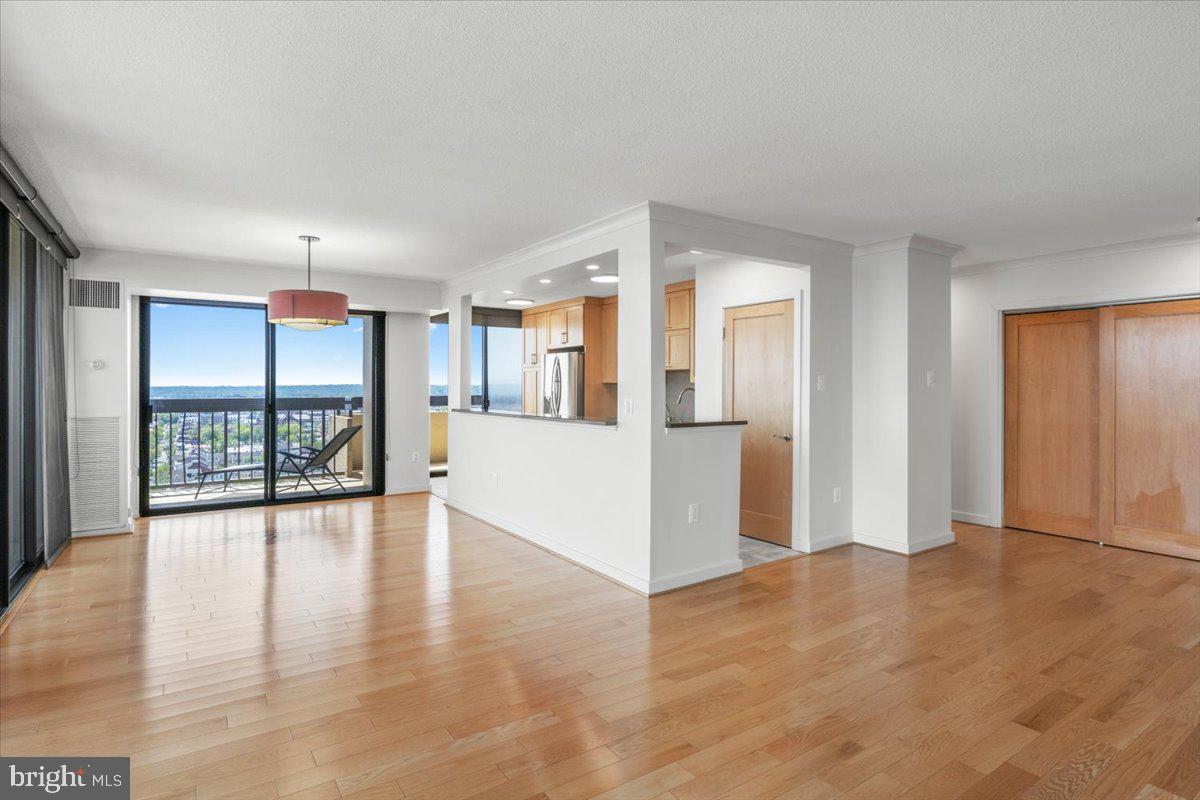
** Heart of Annandale.  Inside of I-495 Beltway. ** Remodeled( Kitchen with cabinets, Granite Counter-tops and SS Appliances). ** Hardwood Floors. ** Newer Elevator &  Secured  Building. ** Tremendous View ! ** Large Balcony. ** Light and Bright.  ** Storage in the basement. ** Rent included all the utilities except electricity. ** One Residence Parking Permit & One Visitor Parking Permit. ** Easy access to I-495, I-395, I-95 & Main Roads. ** Close to Mart, Restaurant and Shoping Center and Park.
#VAFX2238540

ANNANDALE

7753 PATRIOT DRIVE 44

1 Beds

1 Baths

666 Sq.Ft.

$1,700

MLS#: VAFX2238540

Move in and enjoy this beautiful, sun drenched, open floor-plan, two level penthouse. Entertain easily with the gourmet kitchen with its updated granite countertops, stainless steel appliances, new cabinetry and tiling. Relax on your private balcony. Updated unit with LVP flooring throughout, updated bathrooms, freshly painted walls. Both bedrooms have full ensuite bathrooms and walk-in closets, with powder room on main floor. Upper level laundry room. 

Relax in the peaceful setting of this quiet Fair Lakes community while enjoying the perks of being centrally located to Whole Foods, Costco, Target, Fair Oaks Mall, Route 66, Inova Hospital and more. You won't want to miss this one! 

Application details: - Annual salary 40 times rent - Credit score 650+ - Debt to income ratio less than 36% - Applications needed for each adult over 18  - Available June 1st - Multi-year lease preferred. Please email primary listing agent if interested and to check for additional tour times (tenants with agents: please ask them to schedule using Showingtime/Sentrilock).
#VAFX2236158

FAIRFAX

12631 FAIR CREST COURT 302

2 Beds

2 Baths

1,320 Sq.Ft.

$2,650

MLS#: VAFX2236158

Stunning Aurora Highlands  Home with Breathtaking Views & Private Oasis!
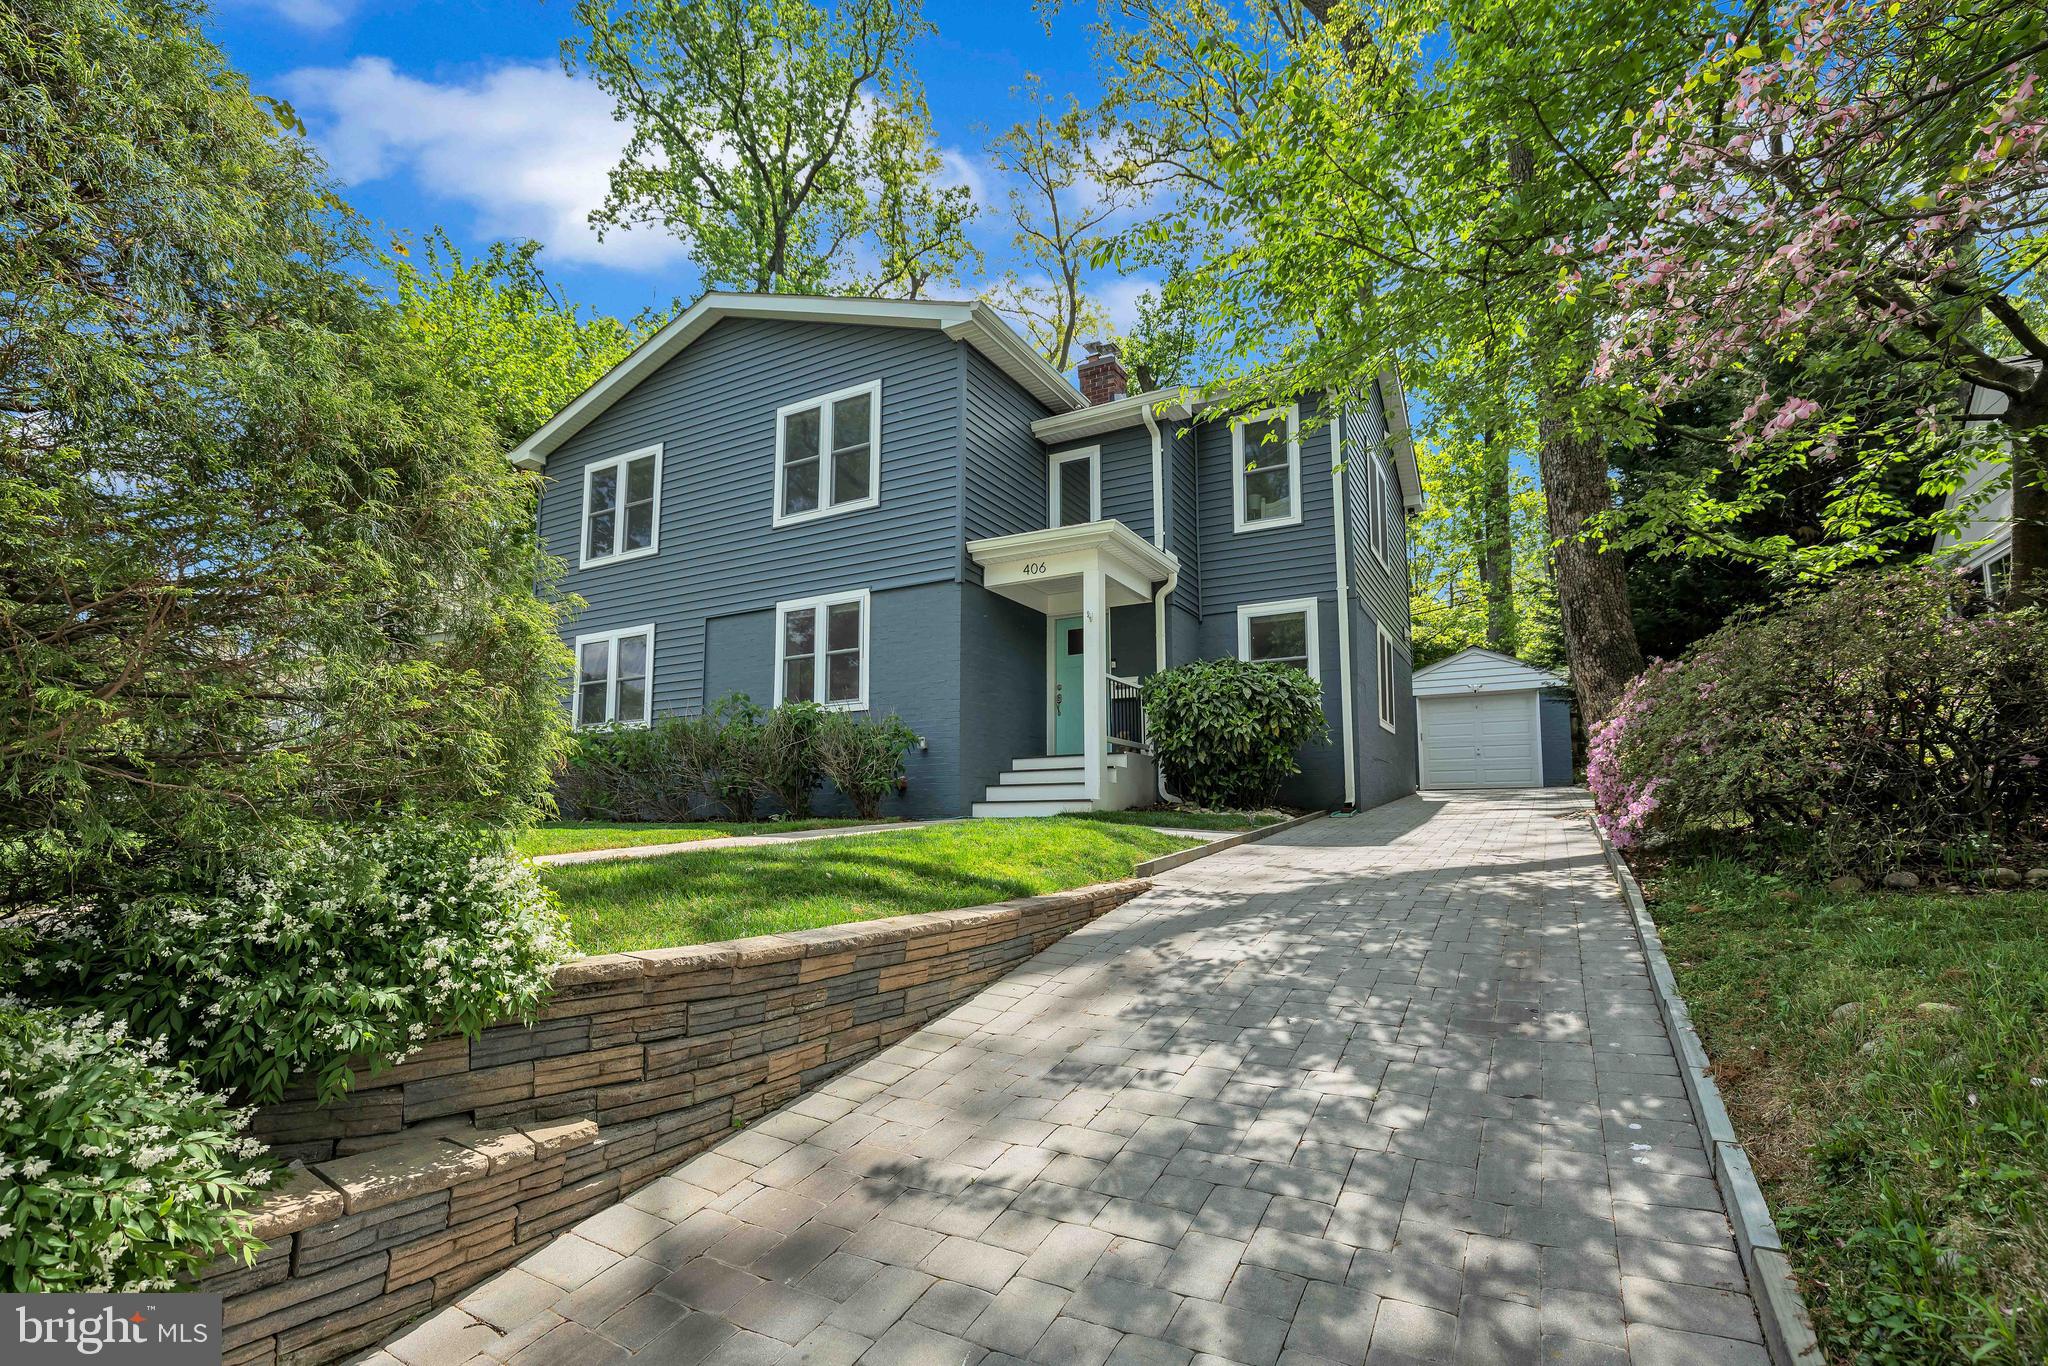
Owner requires a two year lease.  Welcome to this beautifully appointed single-family home nestled in a prime Arlington location! Offering a perfect blend of elegance, comfort, and functionality, this residence boasts amazing  views and a truly private backyard oasis, ideal for relaxation and outdoor enjoyment.

Step inside and be greeted by large and inviting living spaces, thoughtfully designed for both everyday living and seamless entertaining. The beautifully updated kitchen is a chef's dream, featuring  granite countertops, stainless steel appliances, ample cabinet space, island and large windows for ample sunlight. Imagine hosting gatherings in the spacious living and dining areas, filled with natural light and offering stunning vistas.

This home offers a fantastic layout for entertaining, with an easy flow between rooms and plenty of space for guests. But that's not all! The fully equipped mother-in-law suite in the basement provides incredible flexibility, perfect for extended family, guests, or even a private home office. This suite includes a separate entrance, kitchenette, full bathroom, bedroom and separate laundry.

This exceptional home offers a rare opportunity to enjoy luxurious living in a sought-after Arlington location. Don't miss your chance to make this your new sanctuary!

REQUIREMENTS-credit score of 700 or higher, gross income must be more than 3x monthly rent, no more than 2 incomes to meet income requirements, all people 18+ must fill out an application.
#VAAR2055888

ARLINGTON

920 26TH PLACE S

4 Beds

3 Baths

3,008 Sq.Ft.

$5,700

MLS#: VAAR2055888

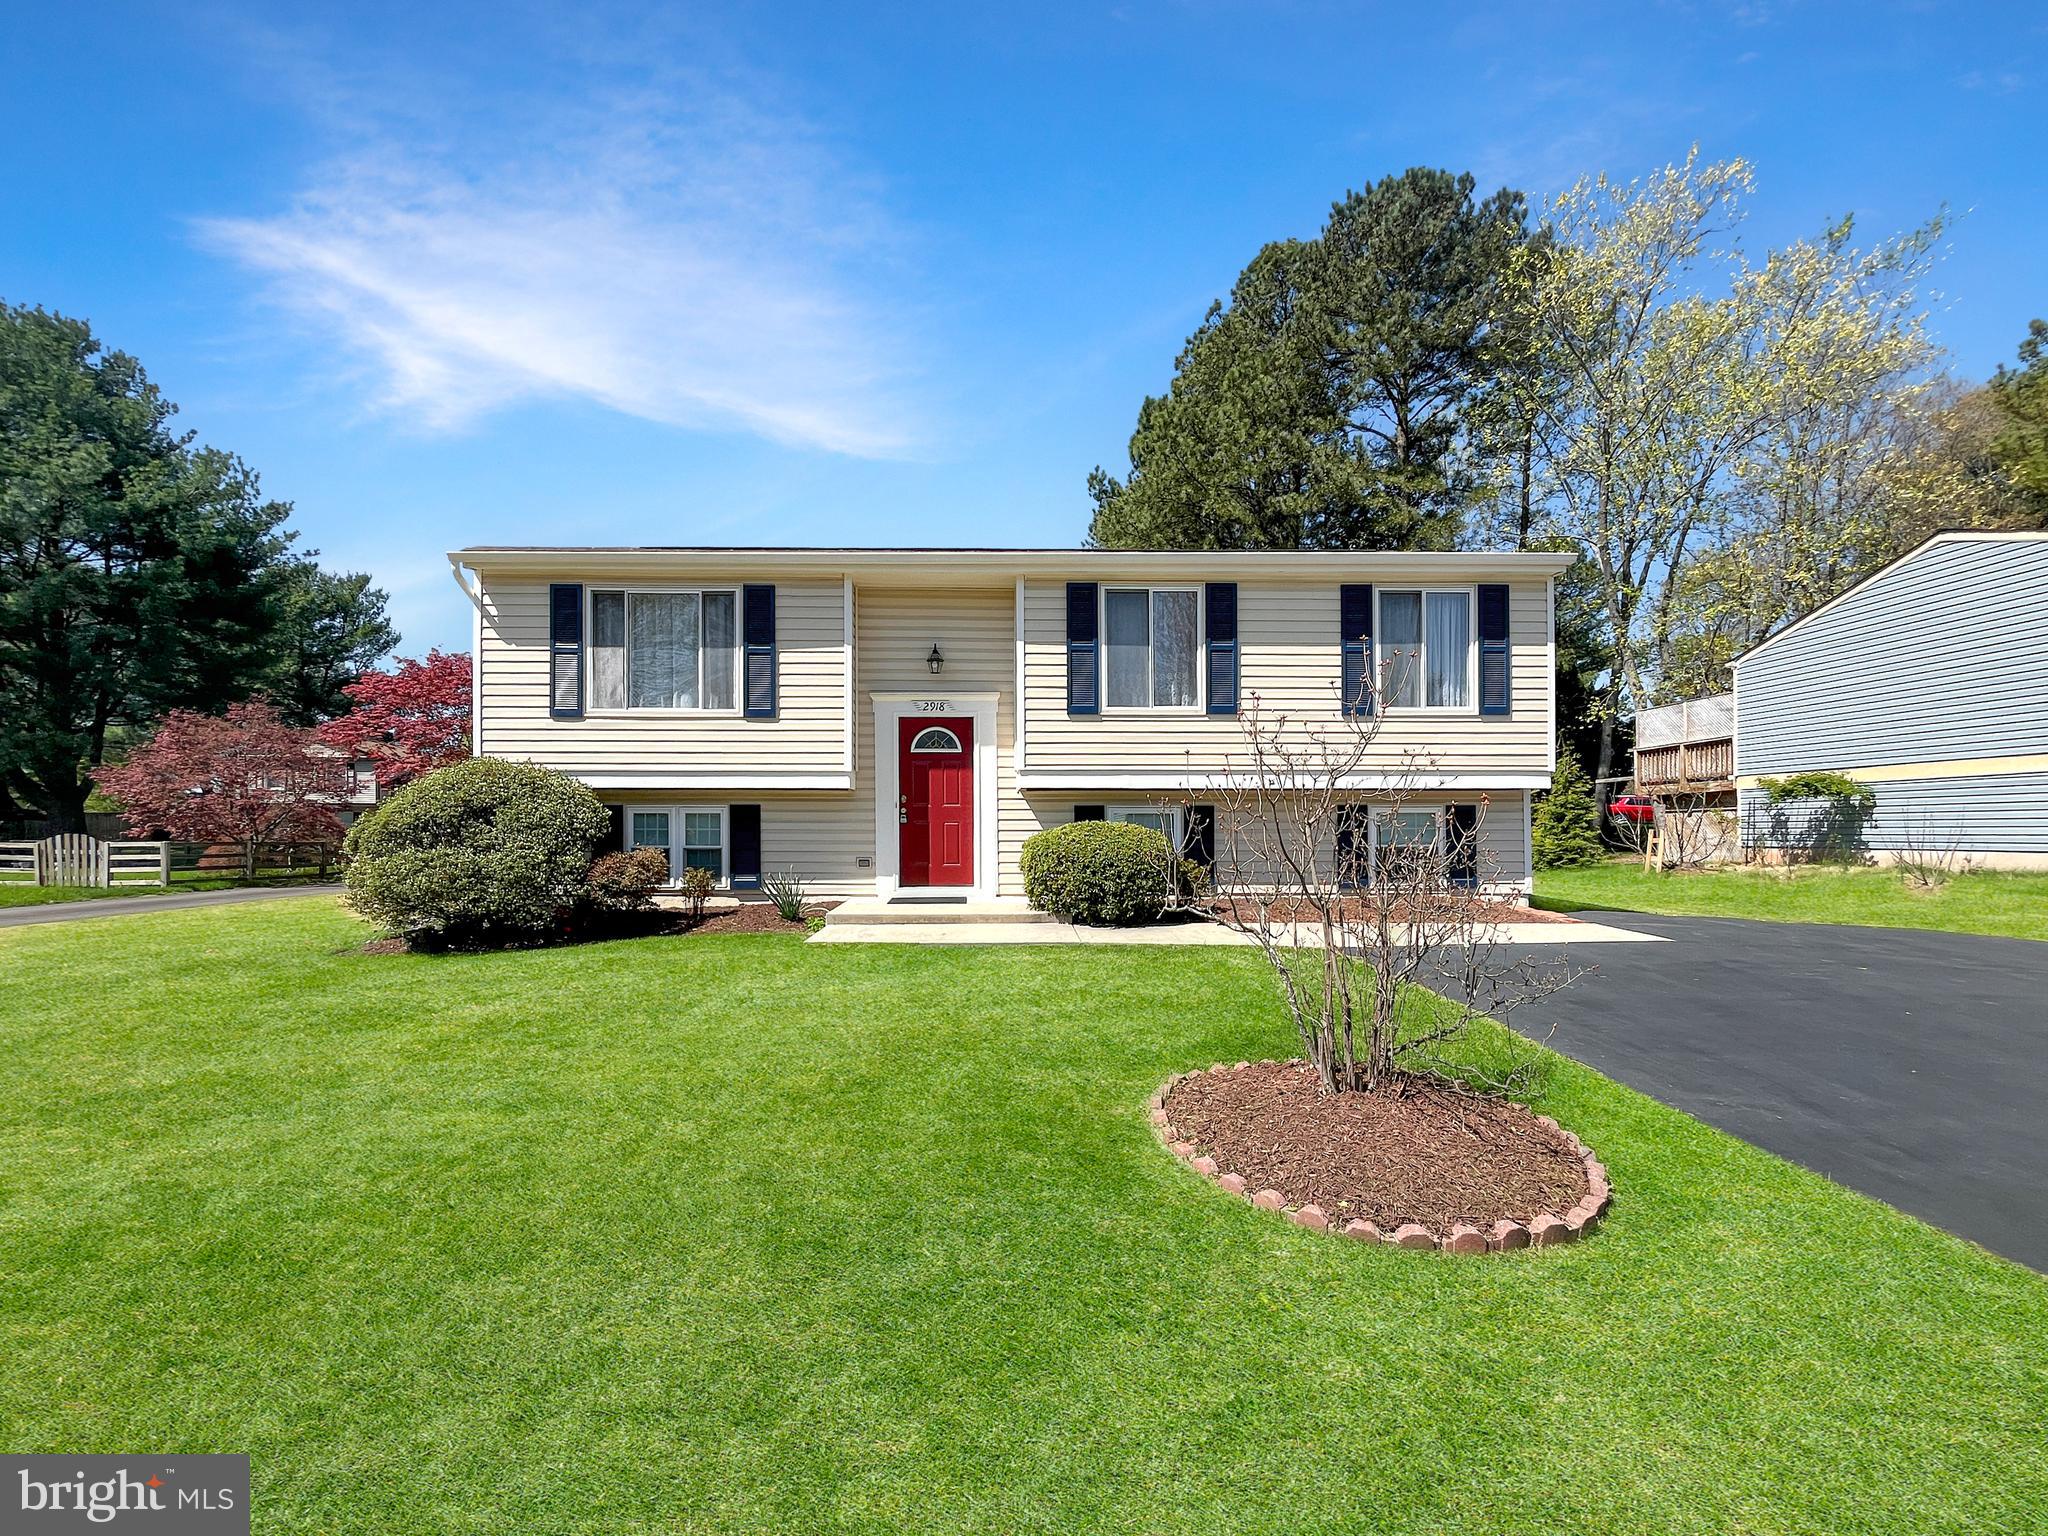
Experience modern living in this stunningly remodeled 4 bedroom, 2 bathroom home, offering 1,656 square feet of thoughtfully designed space. With stylish upgrades and a great location, this home is everything you've been searching for! It even comes with a home warranty from American Home Shield!
Step inside to a warm and inviting main level where brand new luxury vinyl plank flooring, fresh two tone paint, and recessed lighting create a bright, contemporary ambiance. The living room opens onto a new fully remodeled kitchen. Featuring brand new soft close cabinets, elegant quartz countertops, white tile backsplash, and brand new sleek stainless steel appliances. The spacious kitchen opens onto a large newly painted deck, offering a serene wooded backdrop—perfect for barbecuing or unwinding!
Upstairs, you'll find three generously sized bedrooms, each with plush new carpeting, fresh two tone paint and new light fixtures. The stylishly updated bathroom boasts all brand new tiled shower, toilets, modern fixtures, and a sleek vanity.
The finished basement offers additional living space, featuring luxury vinyl plank flooring in the common area, fresh two-tone paint, and new modern light fixtures. This level includes a fully remodeled bathroom with all new tiled shower/toilet/vanity/fixtures, a fourth bedroom with plush new carpeting, and a laundry room equipped with a brand-new washer and dryer. Plus, walk out access from the common area leads to a spacious, fenced backyard!
Nestled within a cul-de-sac in a charming and inviting neighborhood with NO HOA! This home is in a great location. Just 1.5 miles away in Merchants Square, you’ll find a variety of restaurants and a gym. In just less than 2.5 miles, you’ll find the Courtland Commons shopping center with a grocery store, pharmacy, preschool, urgent care, restaurants, and more. There is also a brand new roof, water heater and HVAC system. 
Move in ready with high end upgrades throughout, this home is a rare find. Schedule your showing today and make it yours!
#VASP2031010

SPOTSYLVANIA

10705 ROBIN LANE

4 Beds

2 Baths

1,656 Sq.Ft.

$409,900

MLS#: VASP2031010

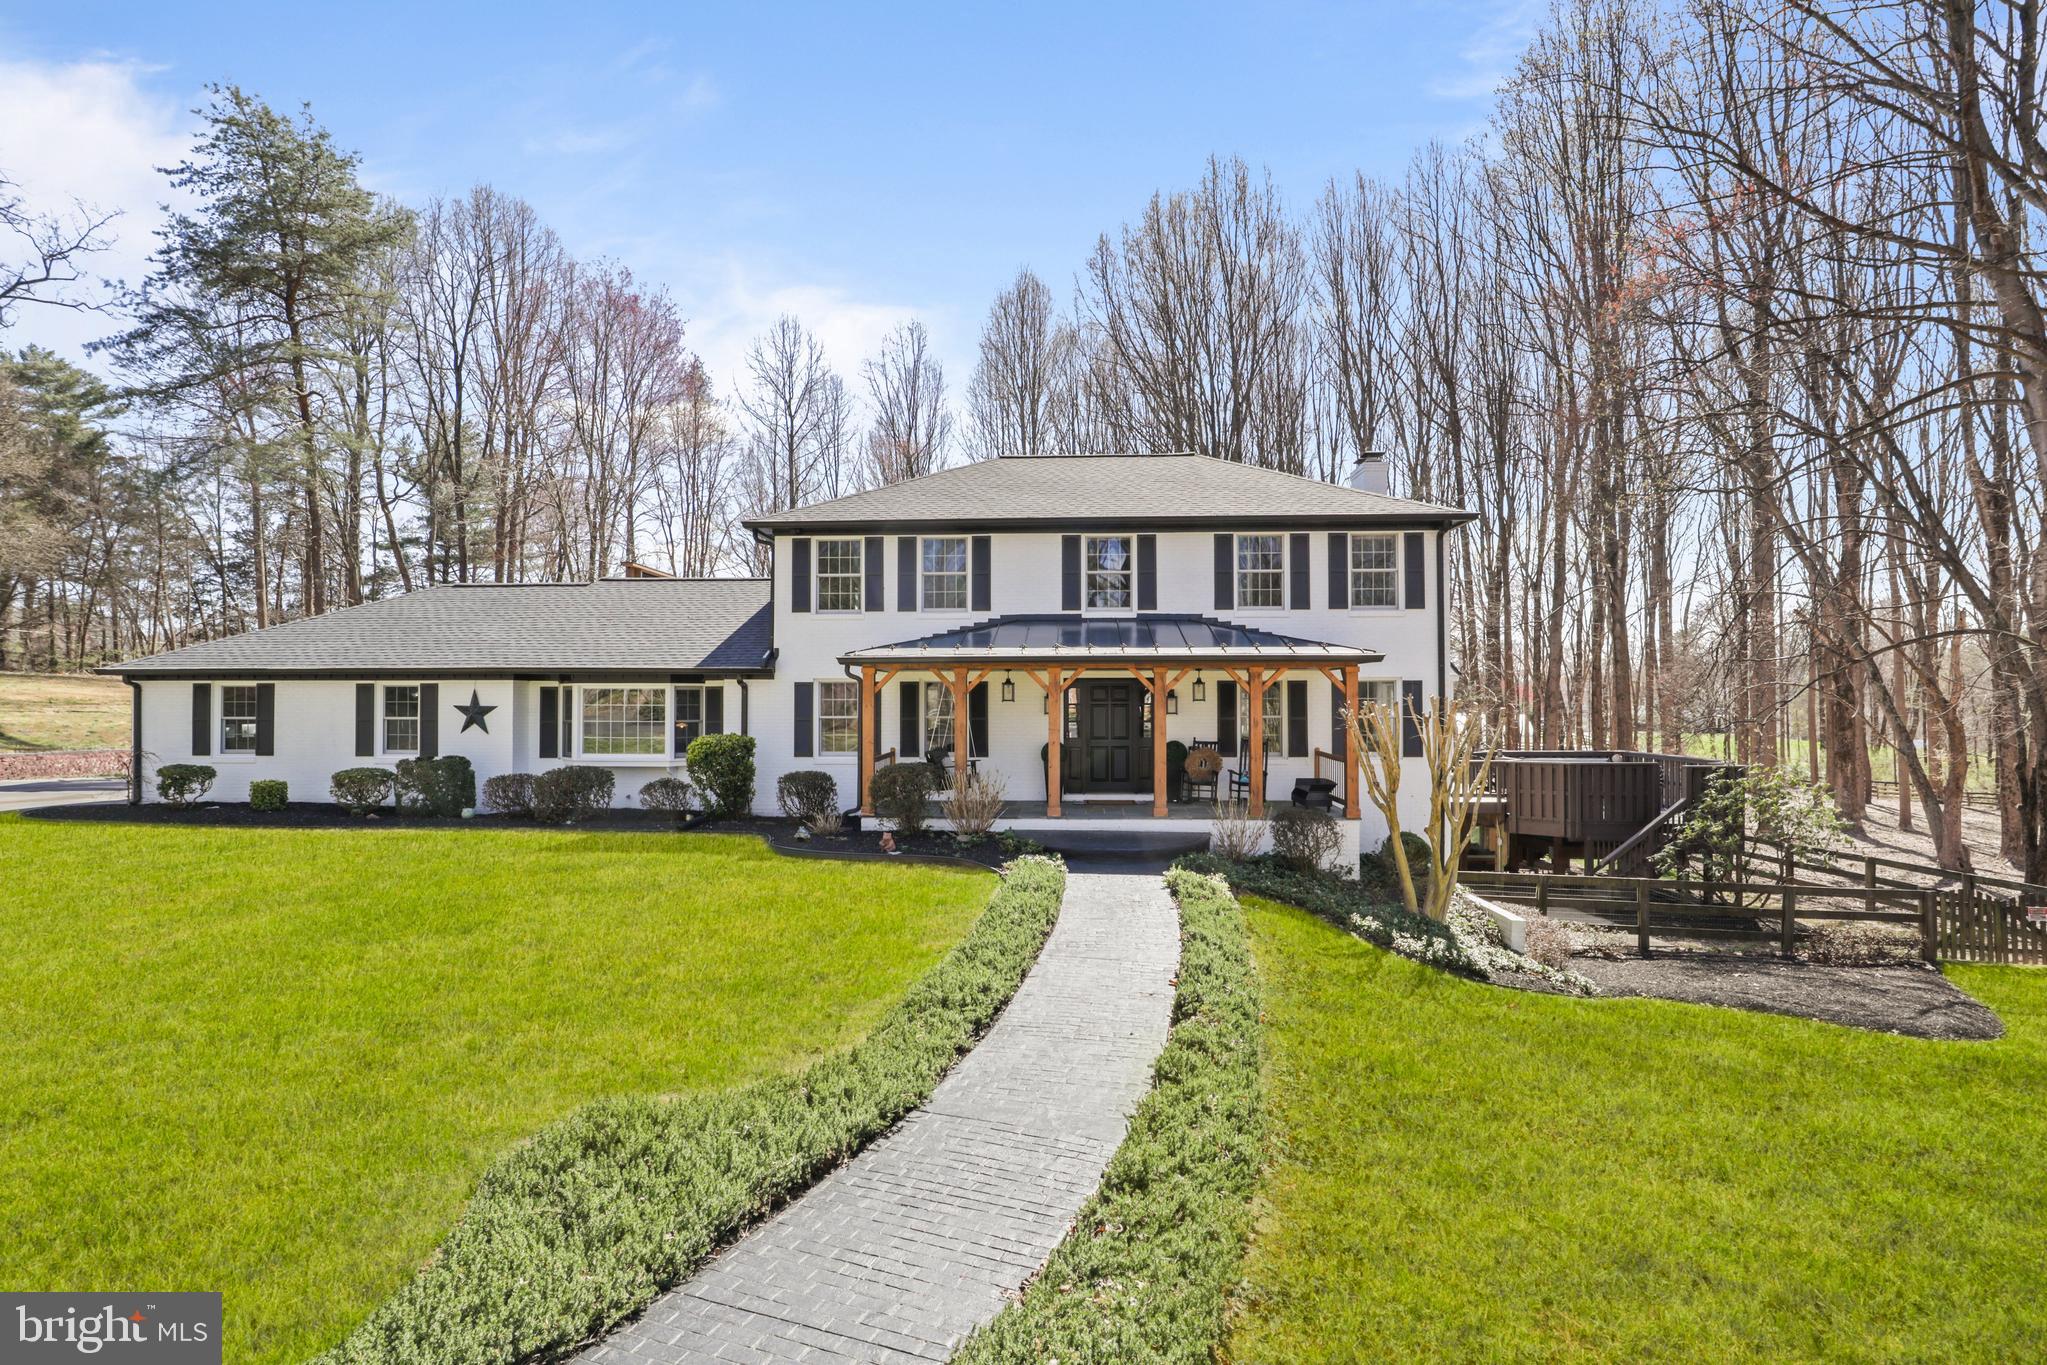
OFFER DEADLINE - Tuesday 4/8.  Get ready to fall in love with the privacy of being set back and nestled among trees on this 1.25 acre lot, with NO HOA and plenty of space to spread out - inside and out! Come in from the welcoming front porch into the foyer with beautiful real hardwood floors. To your left is a large office/den with built in bookcases.  Beyond the foyer is a formal living space that could easily serve as a living or dining room, whatever suits your lifestyle! The sun-filled family room features two wall of built in bookcases and a cozy fireplace. The kitchen has an island and eat in space, leading you outside to the giant composite deck and backyard, complete with a fire pit and ample garden space. Upstairs is a primary suite with multiple closets, a dressing/sitting area, and update private bath with a soaking tub, shower and dual sink vanity.  A doorway leads you to a bonus room off the primary bedroom that runs the entire length of the garage and provides flexibility to use in so many way - craft/art room, reading/library or a media room - and offers a ton more storage space! Also upstairs are three more bedrooms and a full bath. On the walk out lower level you have lots of finished space with a large rec room, laundry room, and full bath, as well as unfinished space for storage and a workshop. Roof replaced in 2024. This property feels a world away from the hustle and bustle of every day life while still being conveniently located near major commuter routes and a few miles from VRE, Historic Old Town Manassas, and Bull Run Park.
#VAPW2090812

MANASSAS

7408 LAKE DRIVE

4 Beds

3 Baths

4,285 Sq.Ft.

$825,000

MLS#: VAPW2090812

This 10 acre farm property is in an equestrian neighborhood and is conveniently located just 5 mins from the town center of Lovettsville, 20 mins from Purcellville, and 10 mins (5.5 miles) from the Point of Rocks MARC Train Station, providing an easy commute into Washington DC ** NO HOA!! ** This 4 bedroom, 3-1/2 bath, 3-car garage home is perfect for entertaining! Grand 2-story foyer ** Formal Dining Room with crown molding and chair rail **  The Main Level Home Office can have high speed internet service that allows the homeowners to work from home ** This house is equipped with 5G FIBER FAST Internet provided by Saratoga ISP! ** Bright & sunny open floor plan features a spacious family room with skylights ** Large Eat-In Kitchen has center island with cooktop, granite counters, decorative backsplash, tons of counter and storage space, ceramic tile floors !  **  The rest of the Main Level has hardwood floors  ** New plush carpet throughout the upper level. The Primary Bedroom Suite is large with a sitting room and high ceilings ** Luxurious Primary Bathroom offers two separate vanities with granite countertops, a deluxe soaking tub,  large separate walk-in shower, and best of all RADIANT HEATED FLOORS! Access the Wall-In Closet from the Bedroom and the Bathroom ** The Laundry Room is conveniently located on the upper level with a washer and dryer ** The 2nd  Bedroom has  en-suite Full Bathroom with a shower ** All Bedrooms have ceiling fans **  3rd Full Bathroom has a tub/shower combo **  There is a walk-up, unfinished basement providing plenty of storage space and it has rough-in plumbing for a bathroom ** The 2 HVAC systems were replaced in 2018 and 2019, and there are two hot water heaters ** Roof is only 2 years old!! ** Walk out to the  deck from the main level and take in the peaceful serenity the country air provides. There are SEVEN large fenced open paddocks for plenty of grazing ($100k in fencing), a 12' x 30' barn with center aisle tack room, 2 stalls, and a 10' porch overhang; a 30' x 15' 3-stall loafing barn; a 36' x 36' barn with 3 - 12' x 12' stalls, a 10' porch overhang, electricity and water; and a 2-stall shed-row barn with double-dutch doors. So much space and opportunities for use, whether you have horses, alpacas, chickens or other farm animals, or do gardening, need a workshop or equipment barns. This property truly has it ALL! A dream home!!
#VALO2090784

LOVETTSVILLE

40205 QUAILRUN COURT

4 Beds

3 Baths

3,702 Sq.Ft.

$1,195,000

MLS#: VALO2090784

Experience luxury and comfort in this stunning English Manor-style home on over two acres in McLean. Built in 2019 with a stone and brick exterior, this elegant residence is elevator-ready and designed to impress.
From the moment you step through the oversized walnut and glass front doors, you'll notice the exceptional craftsmanship, hardwood floors, intricate millwork, elegant light fixtures, and expansive windows on all three levels. The main floor is warm and inviting, with formal dining and living rooms leading to a more relaxed space featuring a stone masonry fireplace and wood-beamed ceilings.
The professionally designed kitchen is the heart of the home, offering ample cabinet and counter space. Highlights include a large center island with a prep sink, a 48" Thermador gas range with dual ovens, an additional wall oven, built-in microwave, paneled refrigerator and freezer, two paneled dishwashers, and a picturesque window above the sink overlooking the backyard. A herringbone backsplash, custom pantry, and Butler’s Pantry with a beverage cooler complete this culinary masterpiece.
A stately office with 12-foot coffered ceilings, built-ins, and French doors to the rear portico provides a serene workspace. The grand staircase, illuminated by a wall of windows, leads to five spacious bedroom suites, each with a designer bathroom and walk-in closet. The owner’s suite boasts a box ceiling with chandelier, a dressing room with a window seat, two custom walk-in closets, and a spa-like bath with dual vanities, a vessel tub, and a dual-head shower with body sprays.
Convenience is key with two laundry stations, one on the bedroom level and another in the mudroom. The expansive walk-out lower level features a smart media room, guest suite, masonry gas fireplace, wet bar with optional wine room, and a versatile unfinished space for a workshop, gym, or art studio.
Outside, enjoy a covered verandah, deck, paver patio, firepit station, and an obstacle course, making this home a true entertainer's dream. The private lot easily accommodates a pool, detached garage and many other future enhancements. A perfect blend of elegance and functionality, this home is designed for refined living and lasting memories.
#VAFX2227938

MCLEAN

1106 TOWLSTON ROAD

6 Beds

6 Baths

9,814 Sq.Ft.

$3,400,000

MLS#: VAFX2227938

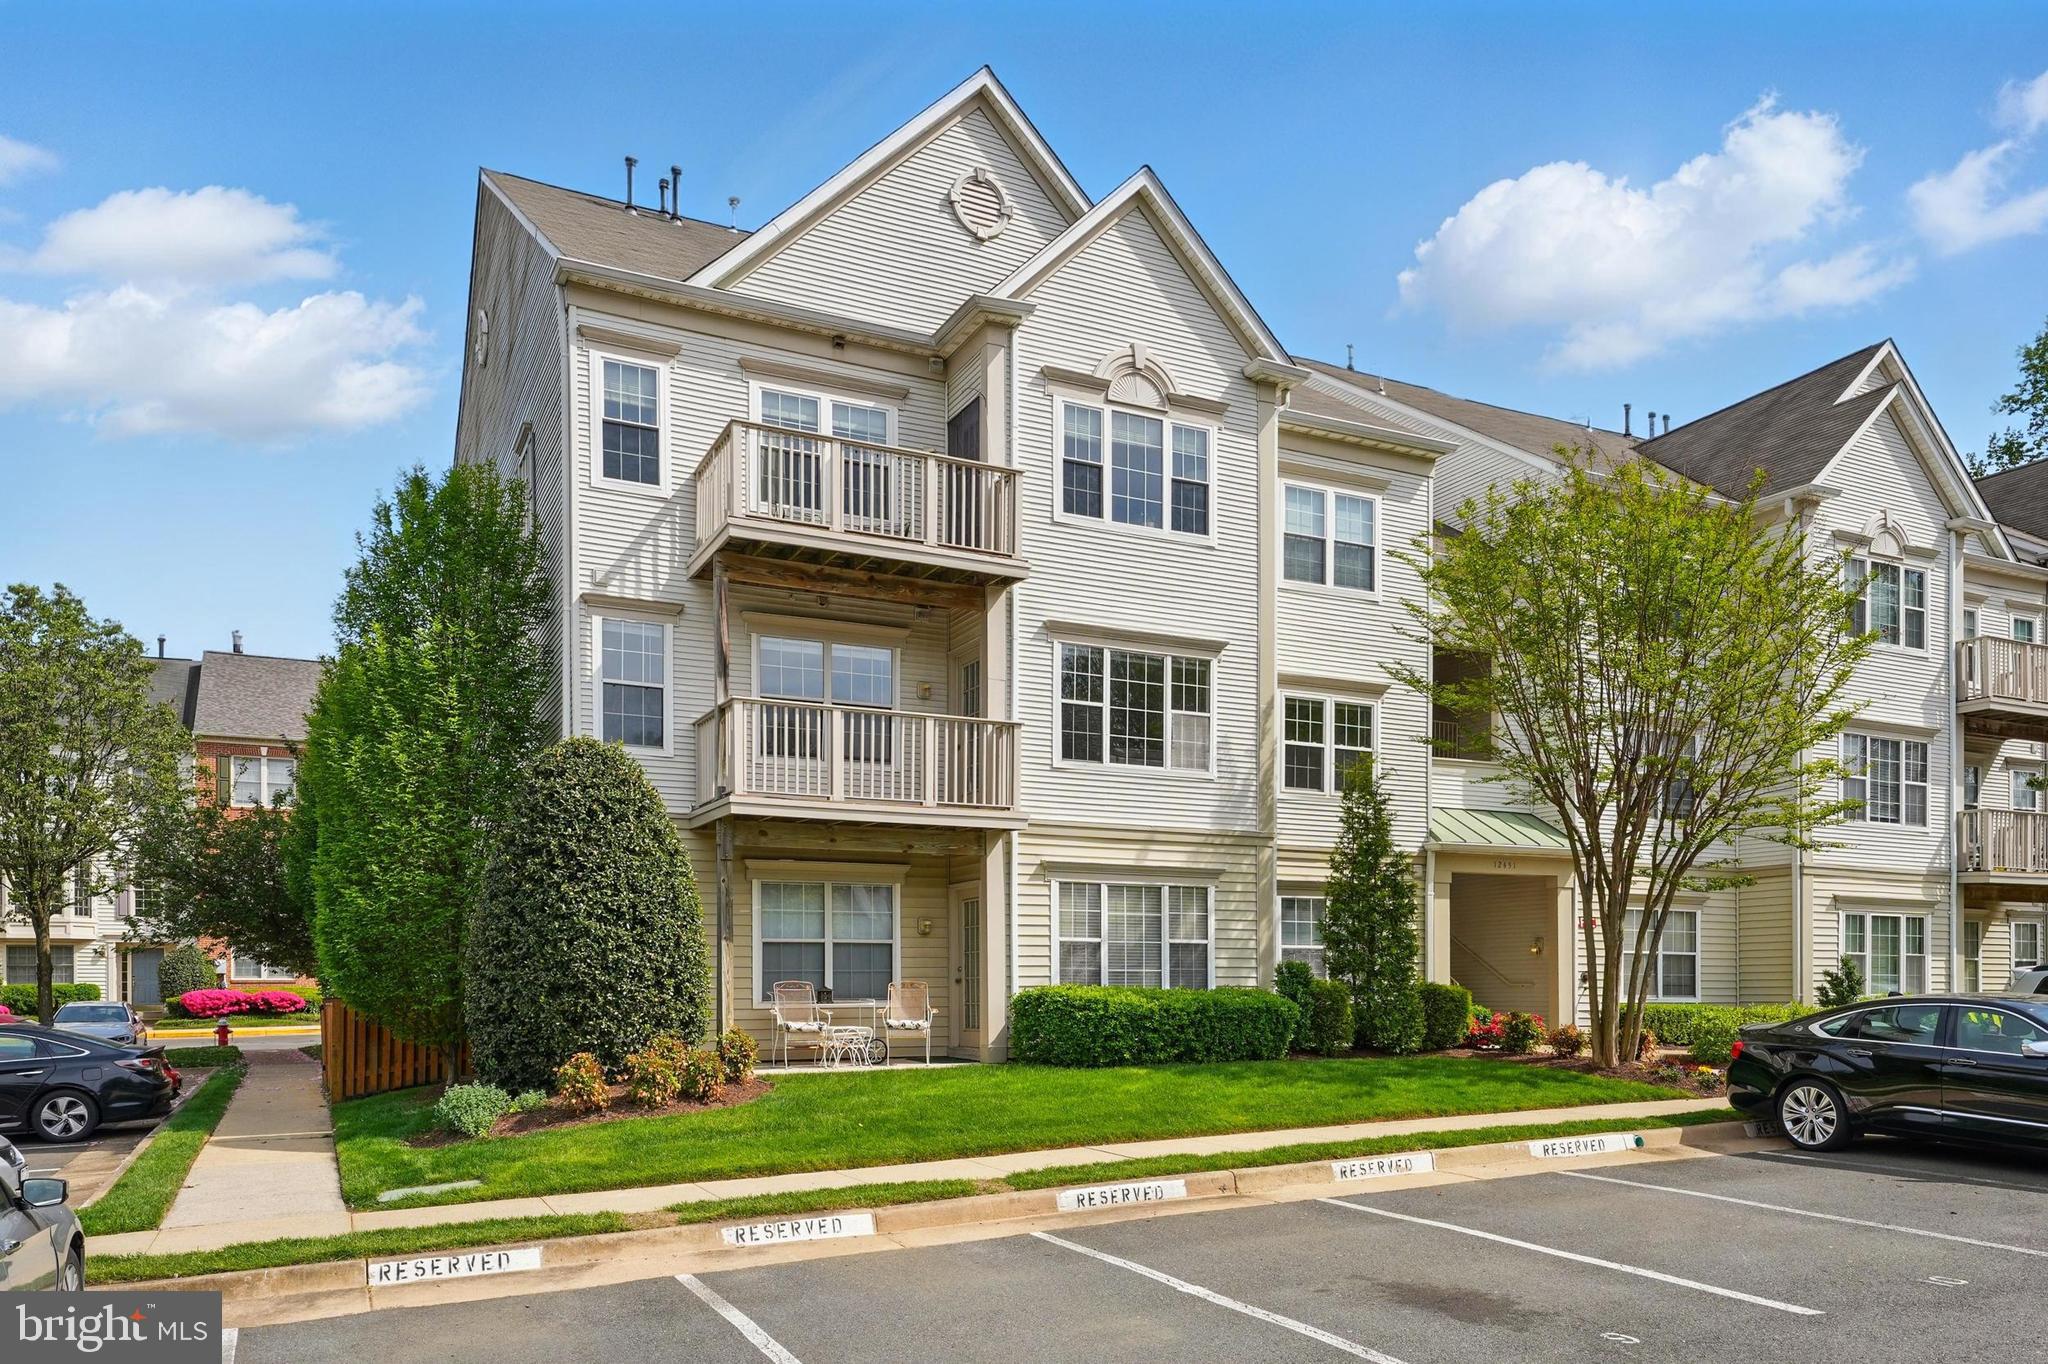
Welcome to 7708 Haynes Point Way, Unit I, a 2nd floor 3-bedroom, 2-bathroom corner unit offering 1,277 square feet of thoughtfully updated living space in the desirable Carrdinal Place/Island Creek community. With a prime location, stylish upgrades, and a peaceful setting backing to trees, this is the one you've been waiting for! Step inside to find fresh paint and brand-new carpet throughout creating a bright and welcoming atmosphere. The kitchen was fully renovated (2023) featuring modern cabinetry, granite countertops, stainless steel appliances, and pantry space with a functional layout perfect for cooking and gathering. The open-concept living and dining area flows seamlessly onto your private balcony where you can enjoy morning coffee or evening sunsets with serene wooded views. The primary suite is a true retreat complete with a renovated en-suite bathroom (2021) and a spacious walk-in closet. Two additional bedrooms and a second full hall bathroom offer flexible options for guests, a home office, or hobby space. In-unit laundry adds extra convenience. Storage unit downstairs conveys. As a corner unit, this home is filled with natural light and offers extra privacy, plus it's close to walking trails and community amenities. Island Creek residents enjoy outdoor pools, tennis courts, a clubhouse, playgrounds, and scenic trails right outside your door. You’ll love the unbeatable location minutes to Kingstowne Towne Center, Wegmans, Fort Belvoir, Franconia-Springfield Metro Station, I-395, and I-495 making commuting and errands easy. Move-in ready and beautifully updated! Schedule your private tour today and come see why so many people love calling Island Creek home. Updates: 2025- carpet and paint, 2024 - kitchen and hall bathroom floor, 2023 - kitchen renovation and kitchen appliances, 2021 - primary bathroom renovation.
#VAFX2230736

ALEXANDRIA

7708 HAYNES POINT WAY I 9I

3 Beds

2 Baths

1,277 Sq.Ft.

$450,000

MLS#: VAFX2230736

1 ... 187 188 189 190 191 ... 666
* Listings identified with the FMLS IDX logo come from FMLS and are held by brokerage firms other than the owner of this website. The listing brokerage is identified in any listing details. Information is deemed reliable but is not guaranteed. If you believe any FMLS listing contains material that infringes your copyrighted work please click here to review our DMCA policy and learn how to submit a takedown request. © 2024. First Multiple Listing Service, Inc.
 - property

Send a message

Message successfully sent.

Your message

What is 3 + 4 ?

Reason for contacting?

I agree to receive email communication and understand I can unsubscribe at any time.

I agree to be contacted by Charis Realty Group via call, email, and text for real estate services. To opt out, you can reply 'stop' at any time or reply 'help' for assistance. You can also click the unsubscribe link in the emails. Message and data rates may apply. Message frequency may vary. Privacy Policy

Sign Out

Virtual Assistant

Would you like to take the next step with this property? We can help you schedule a showing or virtual tour, or send you more details.

Yes, I would like more information.

Thank You for Your Reply, One of Our Agents will contact you as soon as possible

No, maybe later.

Thank you, you can always contact me via email, phone number or through the contact form.

Realhub AI

Lucy - Your AI-Powered Realtor

Update Your Temporary Password

Personalize your search

Enter your email and we'll notify you immediately when new listings match what you're looking for.

or enter email address

Already have an account ? Login here

Continue your home search

I agree to receive communications and understand I can unsubscribe at any time.

I agree to be contacted by Charis Realty Group via call, email, and text for real estate services. To opt out, you can reply 'stop' at any time or reply 'help' for assistance. You can also click the unsubscribe link in the emails. Message and data rates may apply. Message frequency may vary. Privacy Policy

Already have an account ? Login here

We use cookies

We use cookies primarily for analytics to enhance your experience. By accepting, you agree to our use of these cookies. You can manage your preferences or learn more about our cookies policy.