Properties

Browse or get in touch to schedule a walkthrough.

  • Nearby me
Price range

Popular Features

Community Features

Association

Property Features

Waterfront

View

Exterior Features

Interior Features

Style

10000 properties match your criteria

Updated 1 minute ago

E-Alert name
Private country retreat with pool, apartment, and room to roam! Escape to your own peaceful sanctuary tucked away on over 6 acres of privacy and possibility. Welcome to 517 Doctors Rd — a unique opportunity offering two living spaces, a sparkling in-ground pool, a hot tub, workshop, and all the room you need to unwind, work, or play.
This charming property features 3 bedrooms and 1.5 baths in the main house, with over 1,800 square feet of living space and multiple flexible living areas—perfect for cozy nights in, entertaining guests, or spreading out as a family. The home includes a rear covered porch that provides a shaded escape for morning coffee, outdoor dining, or simply enjoying the peaceful sounds of nature. A cozy electric fireplace adds warmth and charm, and major systems have already been thoughtfully updated, including HVAC, electrical panel, plumbing, and roofing.
Need more room? The detached garage includes a spacious workshop with electric and a fully finished apartment above . The apartment offers a private 1-bedroom layout with a full bathroom, a complete kitchen, and a comfortable living area — ideal for guests, rental income, multigenerational living, or a private office. 
Step outside to your very own in-ground pool with a recently painted finish and new pump, a fenced lounging area with a pergola, and a relaxing hot tub. The land also offers a large outbuilding, storage shed, garden space, and a slab wired and ready for an additional structure.
While the interior offers a solid foundation and essential upgrades already completed, there’s still room to add your personal style and cosmetic touches to make it your own. This is your chance to bring your vision to life without the stress of major repairs — everything important has been taken care of.
Whether you’re looking for multigenerational living, rental potential, or a quiet escape in the countryside — this property offers space, flexibility, and freedom just minutes from the town of Louisa.
Don’t miss out — schedule your private showing today and explore the endless possibilities!
#VALA2007640

LOUISA

517 DOCTORS ROAD

4 Beds

2 Baths

1,848 Sq.Ft.

$419,000

MLS#: VALA2007640

None
#VAAR2053560

ARLINGTON

1021 ARLINGTON BOULEVARD 1029

1 Beds

1 Baths

559 Sq.Ft.

$125,000

MLS#: VAAR2053560

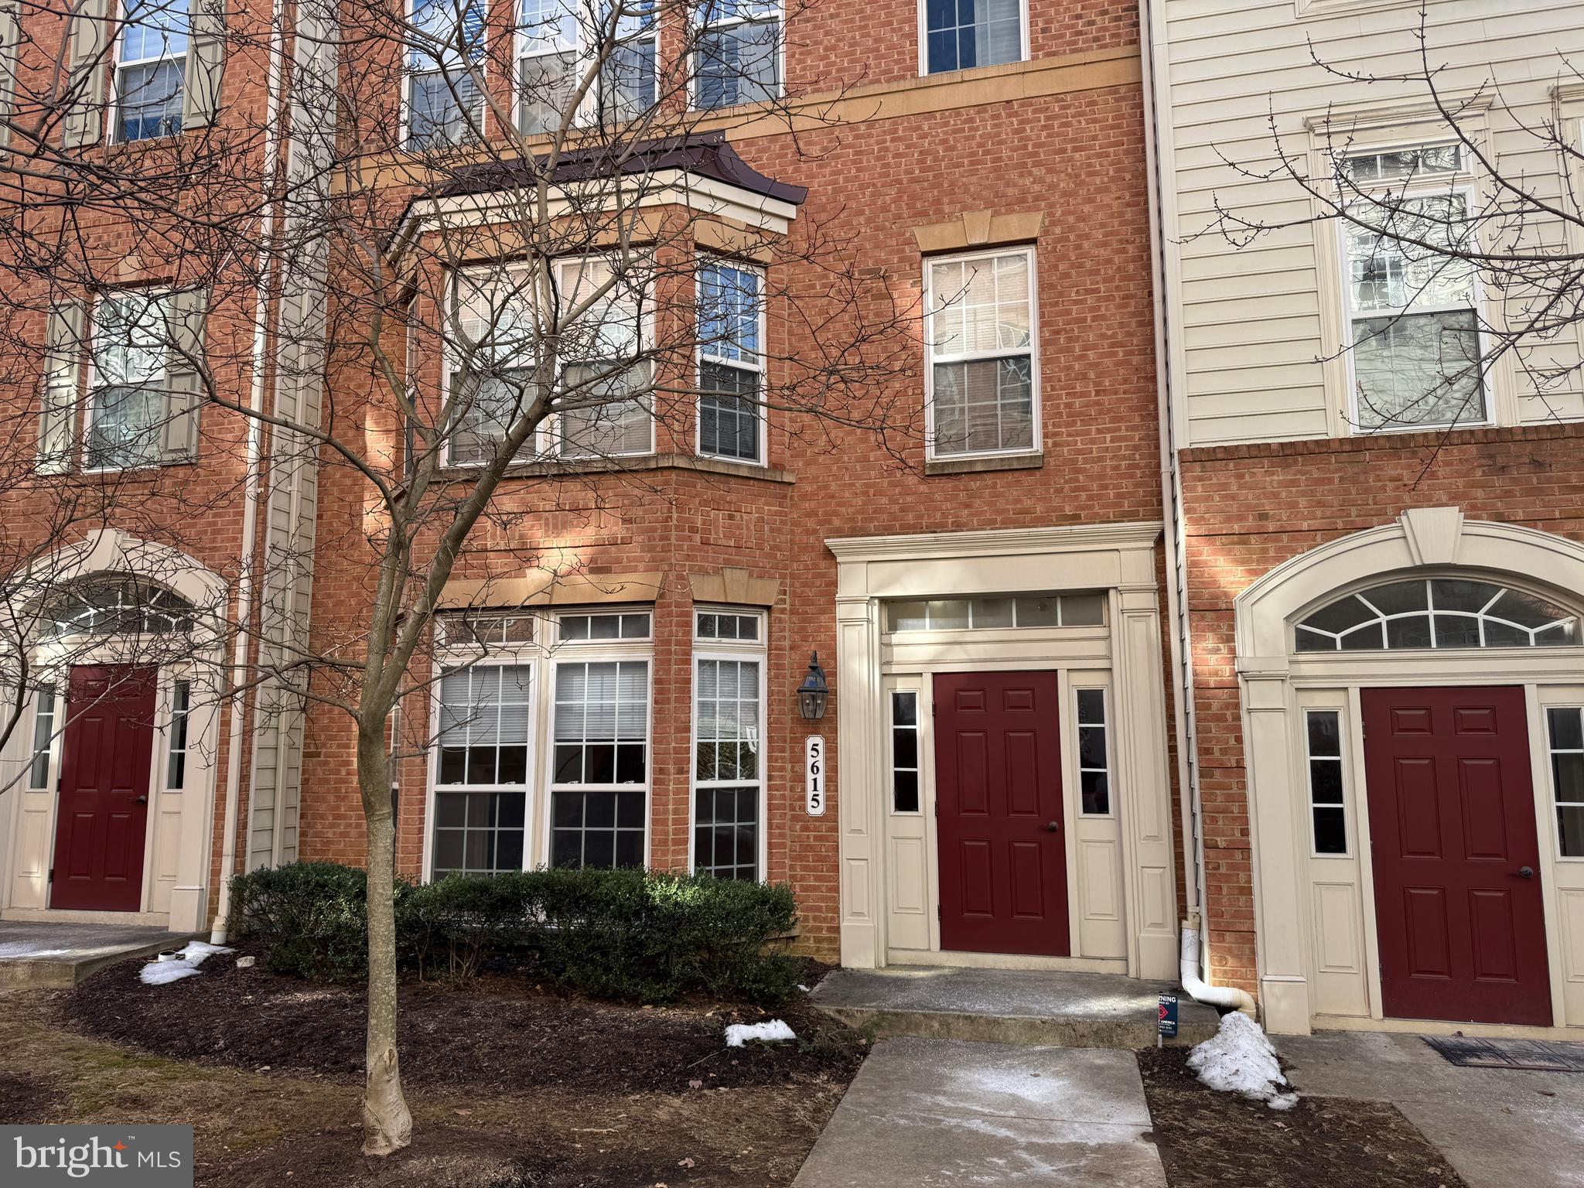
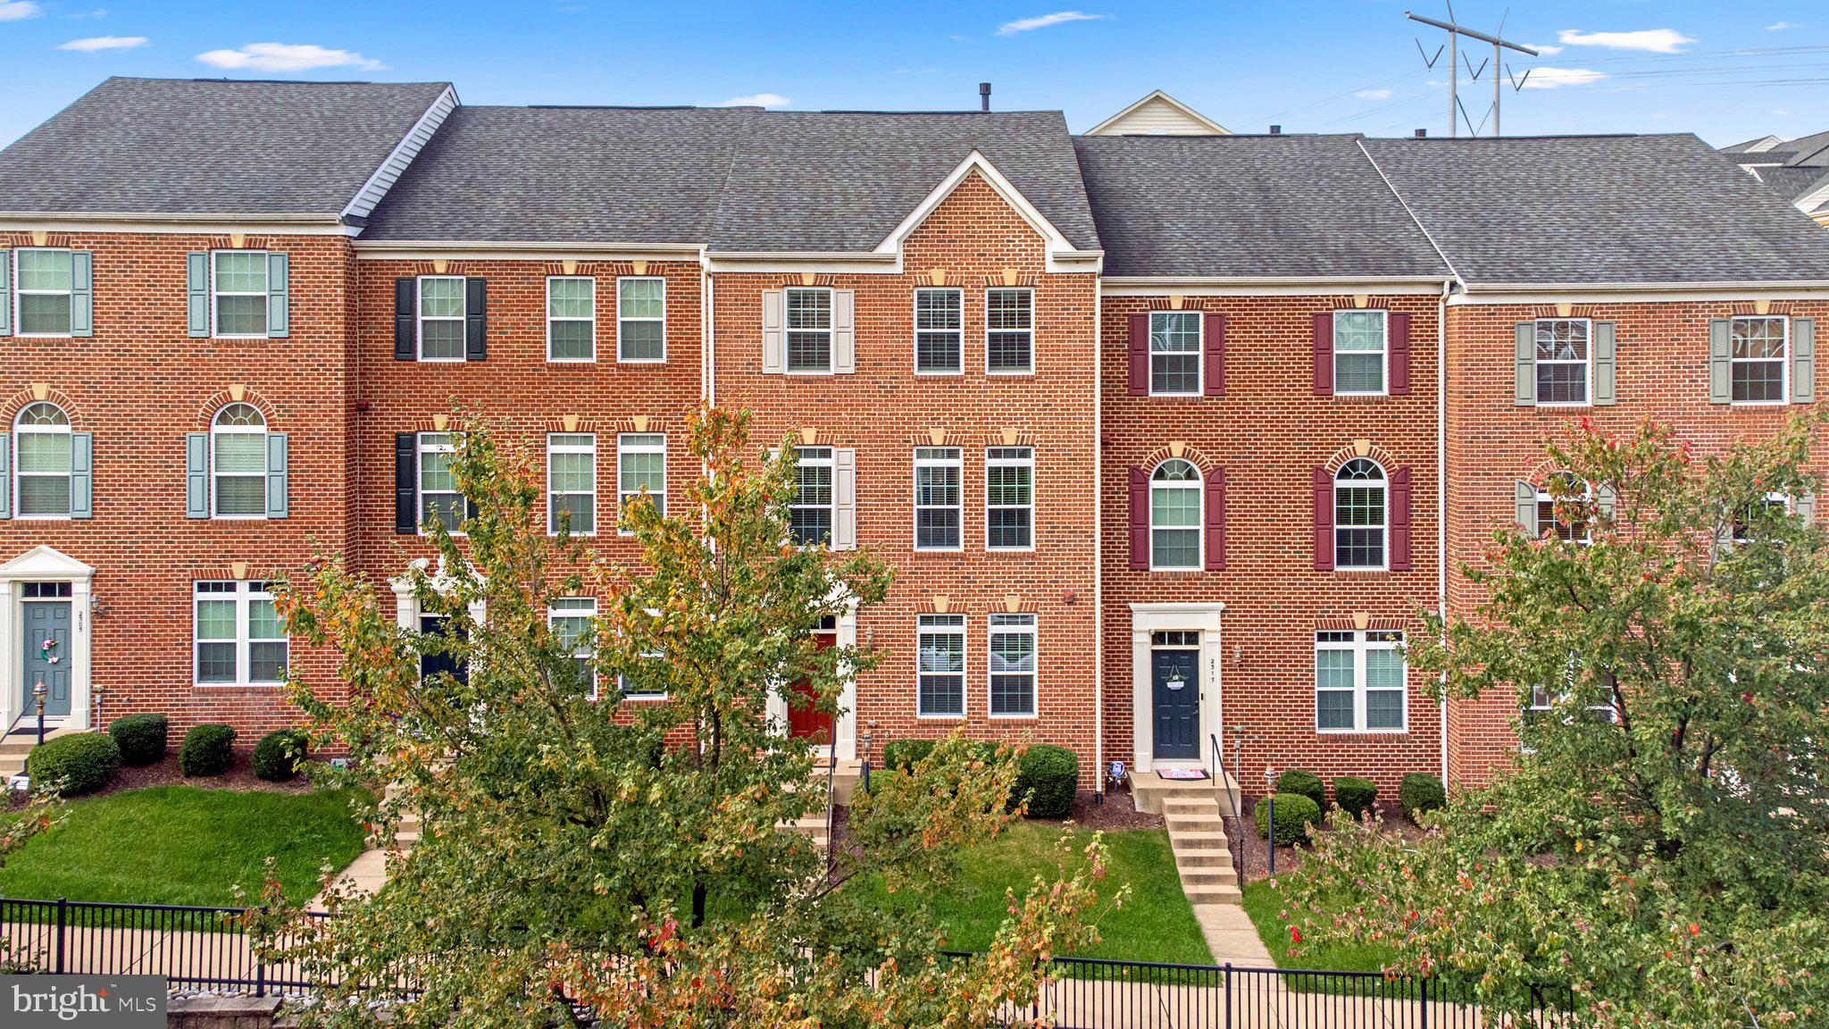
Amazing two-level townhome offers a bright, open floor plan that welcomes you in. The main level boasts beautiful hardwood floors, while the kitchen is a chef's delight with a center island, 42" cabinets, granite countertops, and a convenient pantry. The spacious primary bedroom suite features a walk-in closet, a luxurious soaking tub, a separate shower, and a double vanity. Upstairs, you'll find a laundry room for added convenience, along with generously sized secondary bedrooms. The home includes a one-car garage and is ideally situated near one of the community's gated entrances. Enjoy the convenience of being within walking distance to the vibrant StoneBridge Town Center, offering an array of restaurants, shops, and more. Commuters will appreciate the proximity to HOV commuter lots, VRE, I-95, and local schools.
#VAPW2093814

WOODBRIDGE

2357 BROOKMOOR LANE

3 Beds

2 Baths

1,446 Sq.Ft.

$2,850

MLS#: VAPW2093814

Gorgeous home with loads of upgrades. Pictures from when it was empty. Extension off rear adds space to FR, Br and RR. Hardwood floors on main level, SS appliances, gas cooktop on center island, doble oven & granite counters , FR off kit with gas FP. Lux master bath and large W/I closet.  RR in basement with full bath. Community pools, fitness center and play areas.  Sorry no pets.
Apply at:  https://www.theluckenbaughgroup.com/renters
Tenant must apply for Residents Benefit package at $35 per month.
#VAPW2093732

WOODBRIDGE

16370 GANGPLANK LANE

3 Beds

3 Baths

2,390 Sq.Ft.

$2,900

MLS#: VAPW2093732

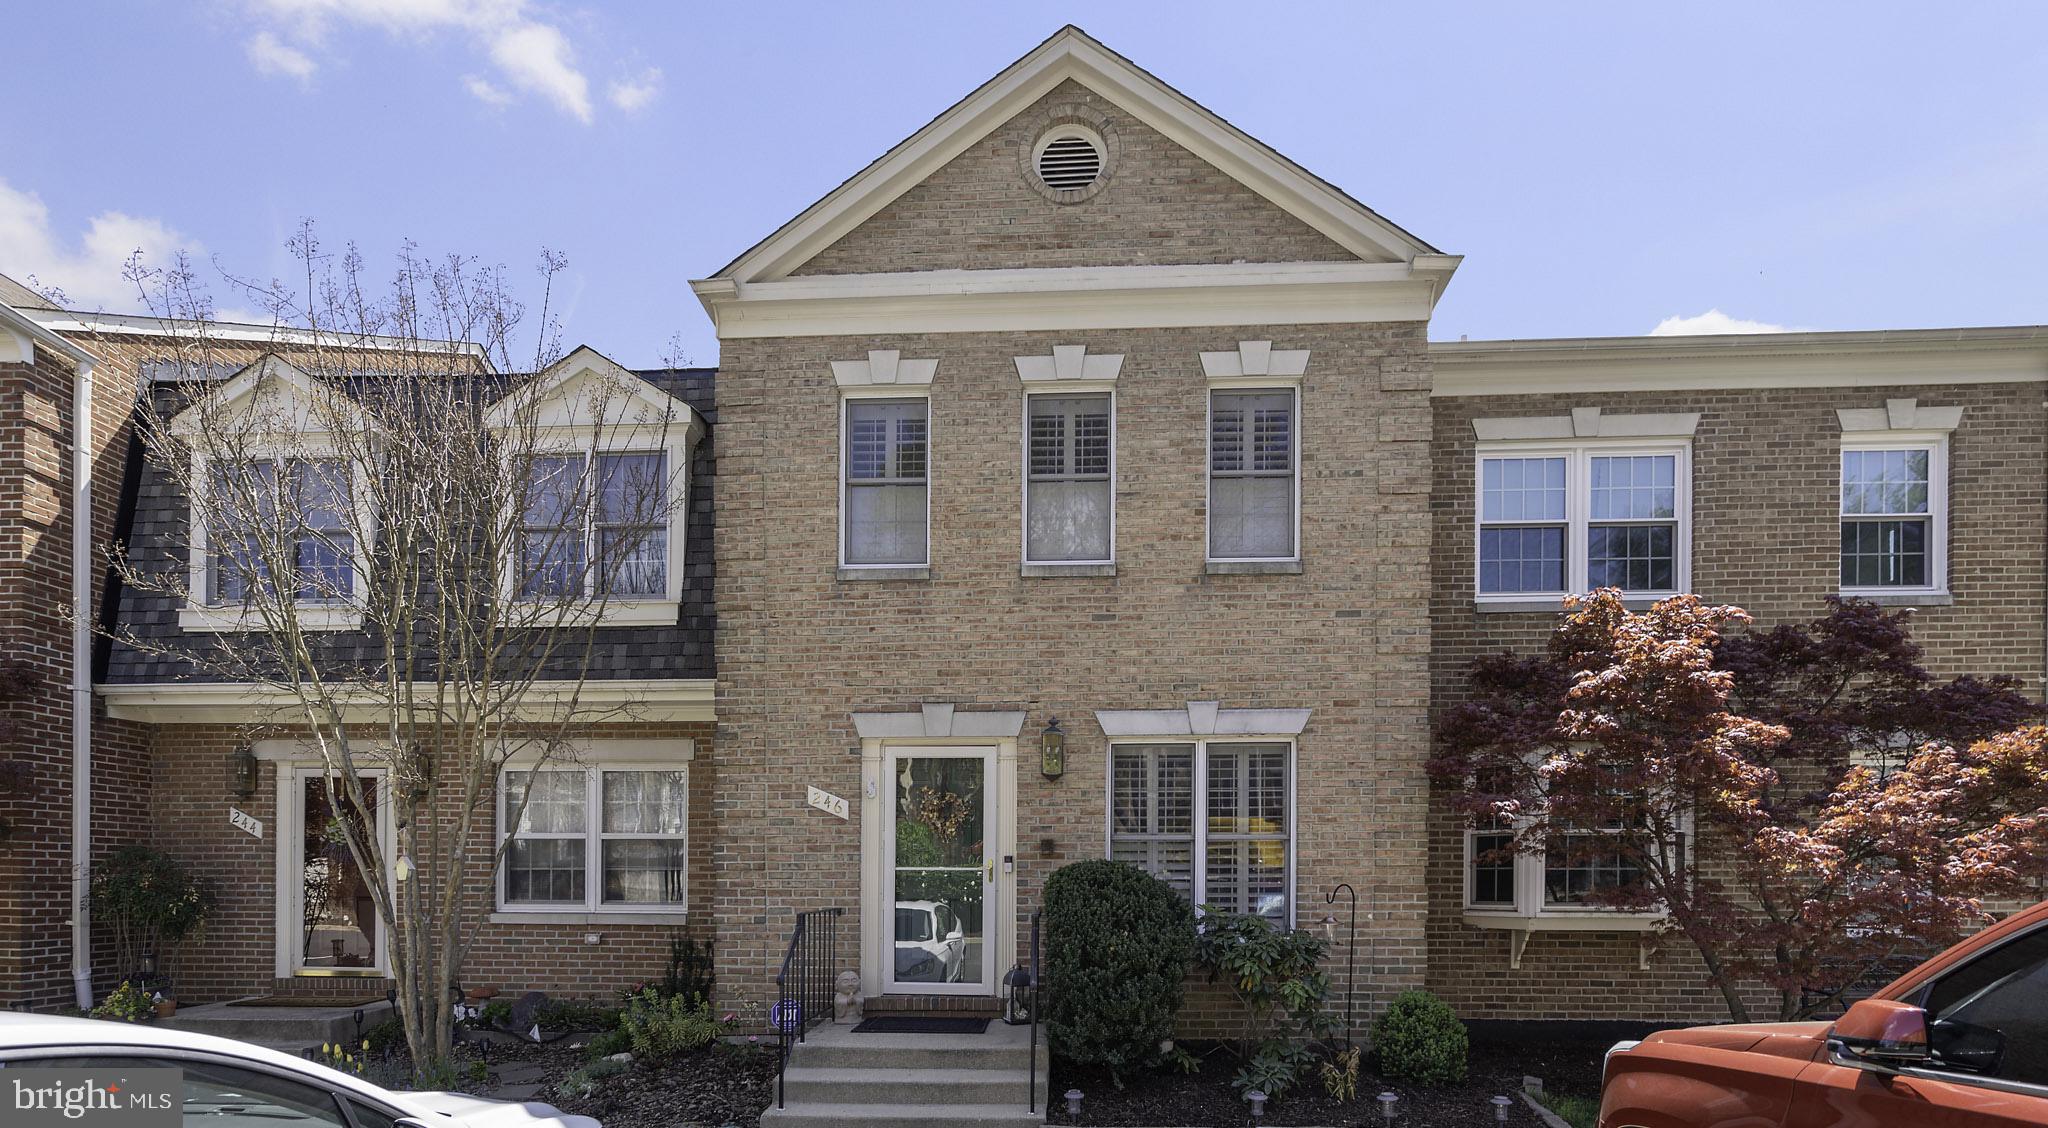
Don’t miss this beautifully updated 2-level, 1-bedroom, 1-bath townhouse-style condo with a spacious private deck—perfect for relaxing or entertaining!

Sunny and spacious, this charming Arlington Village home sits near the top of the hill by the Army Navy Country Club. It features original hardwood floors, an open floor plan, and abundant natural light throughout. The eat-in kitchen is tucked at the back of the unit, overlooking the courtyard, with ample counter space and a BRAND NEW stove/range—ideal for cooking and casual dining. Step right out to your private deck, a rare bonus in this community!

Upstairs, the expansive primary bedroom offers 2 closets and a bathroom at the end of he hall. The heating and A/C systems have also been recently updated, adding to the home's comfort and value. Back downstairs a new washer/dryer was installed in 2024.

Located in a highly desirable section of Arlington Village, you'll enjoy access to fantastic amenities including a community pool, tennis courts, wooded walking paths, and beautifully maintained courtyards. There's plenty of parking for residents and guests, and the location can’t be beat—walk to shops, restaurants, grocery stores, and Metro bus stops. Quick access to Crystal City, the Pentagon, DC, and all the hot spots along Columbia Pike!
#VAAR2055376

ARLINGTON

2600 16TH STREET S 709

1 Beds

1 Baths

801 Sq.Ft.

$2,300

MLS#: VAAR2055376

Brick front, spacious end unit with one car garage.  Bedroom and full bath on entry-level. Second floor  boasts of  a Kitchen that has stainless steel appliances, and overlooks the breakfast area. The large widows around the house bring in plenty of sunlight.  A huge living area that leads to a large deck. Walk to the third level that has the Master suite with a spacious bath that has a walk in shower and a soak in tub. This beautiful and  recently updated home with a one care garage is located in the Historic Herndon that has easy access to 267,  toll Rd, silver line, shopping and Restaurants.
#VAFX2232530

HERNDON

2503 TERRA COTTA CIRCLE 2503

4 Beds

3 Baths

1,688 Sq.Ft.

$3,200

MLS#: VAFX2232530

AMAZING location!  SHORT WALK to the Herndon Metro Station!! 2 BLOCKS to the Harris Teeter at Woodland Park Crossing Shopping Center!  

At just 4 years young, this well appointed and well constructed home features a modern, open floor plan perfect for everyday living and entertaining. The chef’s dream kitchen boasts beautiful quartz countertops, stainless steel appliances, and gas cooking. A huge, expansive island with a deep, large sink provides ample space for meal prep and casual dining, while an abundance of cabinetry and a large pantry offer plenty of storage. 

Out back there is a relaxing porch/lanai with a cozy gas fireplace creates a serene spot for outdoor relaxation, and the sunlit separate dining area. The spacious family room features a coffered ceiling and offers plenty of room for a game table or play area, making it ideal for gatherings. 

Upstairs, the fabulous primary suite is a true retreat, featuring a gorgeous bedroom and an enormous closet for all your storage needs. The spacious bath includes a double vanity and a separate water closet for added privacy. Two additional bedrooms, both with large closets, share a hall bath with a tub-shower combo and a double vanity. 

For your convenience, the upper-level laundry makes doing chores a breeze. The home also offers private one-car garage parking, 

Enjoy the community amenities, including a playground, sports fields, sports courts, and picnic tables, perfect for outdoor activities and making memories with neighbors. 

Nestled in an AMAZING location, this stunning property is just a SHORT WALK to the Herndon Metro Station, and 2 BLOCKS to the Harris Teeter at Woodland Park Crossing Shopping Center, Plus, you're just minutes away from Dulles, Reston, and Tysons, offering endless opportunities for entertainment and convenience. 

Open house cancelled.  Although it is under contract showings are permitted until all contingencies have expired.


NOTE:  The front door of the home is on Woodland View Drive.  Google Maps takes you to the REAR of the home.
#VAFX2233308

HERNDON

12922 SUNRISE RIDGE ALLEY 66

3 Beds

2 Baths

2,220 Sq.Ft.

$685,000

MLS#: VAFX2233308

Welcome Home! You waited for your dream home to finally become available, and here it is! With a thoughtful floor plan, large kitchen, light filled family room, office space, and living/dining spaces, there’s something for everyone! The upstairs has a primary suite and upgraded primary bath with oversized walk in closets and well-appointed details throughout. The three additional bedrooms and hall bath round out the upstairs, along with the laundry room.  The basement is finished in a way that can support all of your hobbies, provide an  additional office space, gym, rec room, or function as an au pair suite complete with full bathroom.
Take time to explore the fenced back yard with serene privacy, and a composite deck perfect for grilling and entertaining all year round.
 In the coveted Villages of Piedmont neighborhood, you find the perfect balance of a stunning home, unique neighborhood amenities (fishing, multiple pools, outdoor recreation areas, outdoor picnic areas, sports courts, dog park and more), nestled amongst hundreds of acres of preserved land, 7 miles of trails, and easy access to multiple commuter routes.  Don’t wait, come enjoy the perfect balance of life in the VOP!
*tray ceiling*composite deck* fenced yard* purposeful floor plan* huge windows*crown moulding
#VAPW2093466

HAYMARKET

16124 WOODLEY HILLS ROAD

4 Beds

3 Baths

3,971 Sq.Ft.

$850,000

MLS#: VAPW2093466

BEAUTIFUL TOWNHOME within the sought after Lake Frederick neighborhood.  2117 finished square feet on 3 levels, 3 bed/3.5 baths with 1 car front load garage. The main level has an abundance of natural light and a show stopping  gourmet kitchen with upgraded gray cabinets, an extended island, quartz countertops, stainless steel appliances, and wide Luxury Vinyl Plank (LVP) flooring. This home features an impressive primary suite with a walk-in closet and a luxurious bathroom, complete with double sinks and large, standalone shower.
#VAFV2033060

LAKE FREDERICK

113 CHOKE CHERRY

3 Beds

3 Baths

2,117 Sq.Ft.

$2,400

MLS#: VAFV2033060

New paint and new carpet NO HOA New microwave and dishwasher
Owners have replaced Roof 2011; Water heater 2013; Stove 2014; Vanity/toilet Master bath 2014; All windows 2012; Renovated basement to add bedroom, closet and full bath with stand up shower. Great starter home or investment property! Own for MUCH less than rent. Great location minutes to I95 and Route 1, shopping and transportation!
#VAST2037878

STAFFORD

104 AUSTIN COURT

4 Beds

3 Baths

1,800 Sq.Ft.

$350,000

MLS#: VAST2037878

Nestled on a serene 3.2-acre lot with a picturesque creek, this beautifully maintained 3-bedroom, 2-bath raised rancher offers the perfect blend of comfort, space, and nature. The upper level features gleaming hardwood floors, an open layout, and a conveniently located laundry room. Enjoy the  atmosphere of the finished basement, complete with luxury vinyl plank flooring, a gas fireplace, and custom built-ins—ideal for a family room, home office, or entertaining space.  Step outside to a spacious rear deck perfect for morning coffee or evening gatherings, with stairs leading to a lower-level brick patio that extends your outdoor living area. A covered front porch welcomes you home and adds to the home's country charm. This property offers peace, privacy, and practicality all in one package—don’t miss your chance to own this special retreat!

All updates approximate, including HVAC's 2022, Furnace 2022, water heater 2018, septic pumped 2019, pressure tank 2024.
#VAFV2033108

WINCHESTER

197 STEEPWOOD LANE

3 Beds

2 Baths

2,572 Sq.Ft.

$465,000

MLS#: VAFV2033108

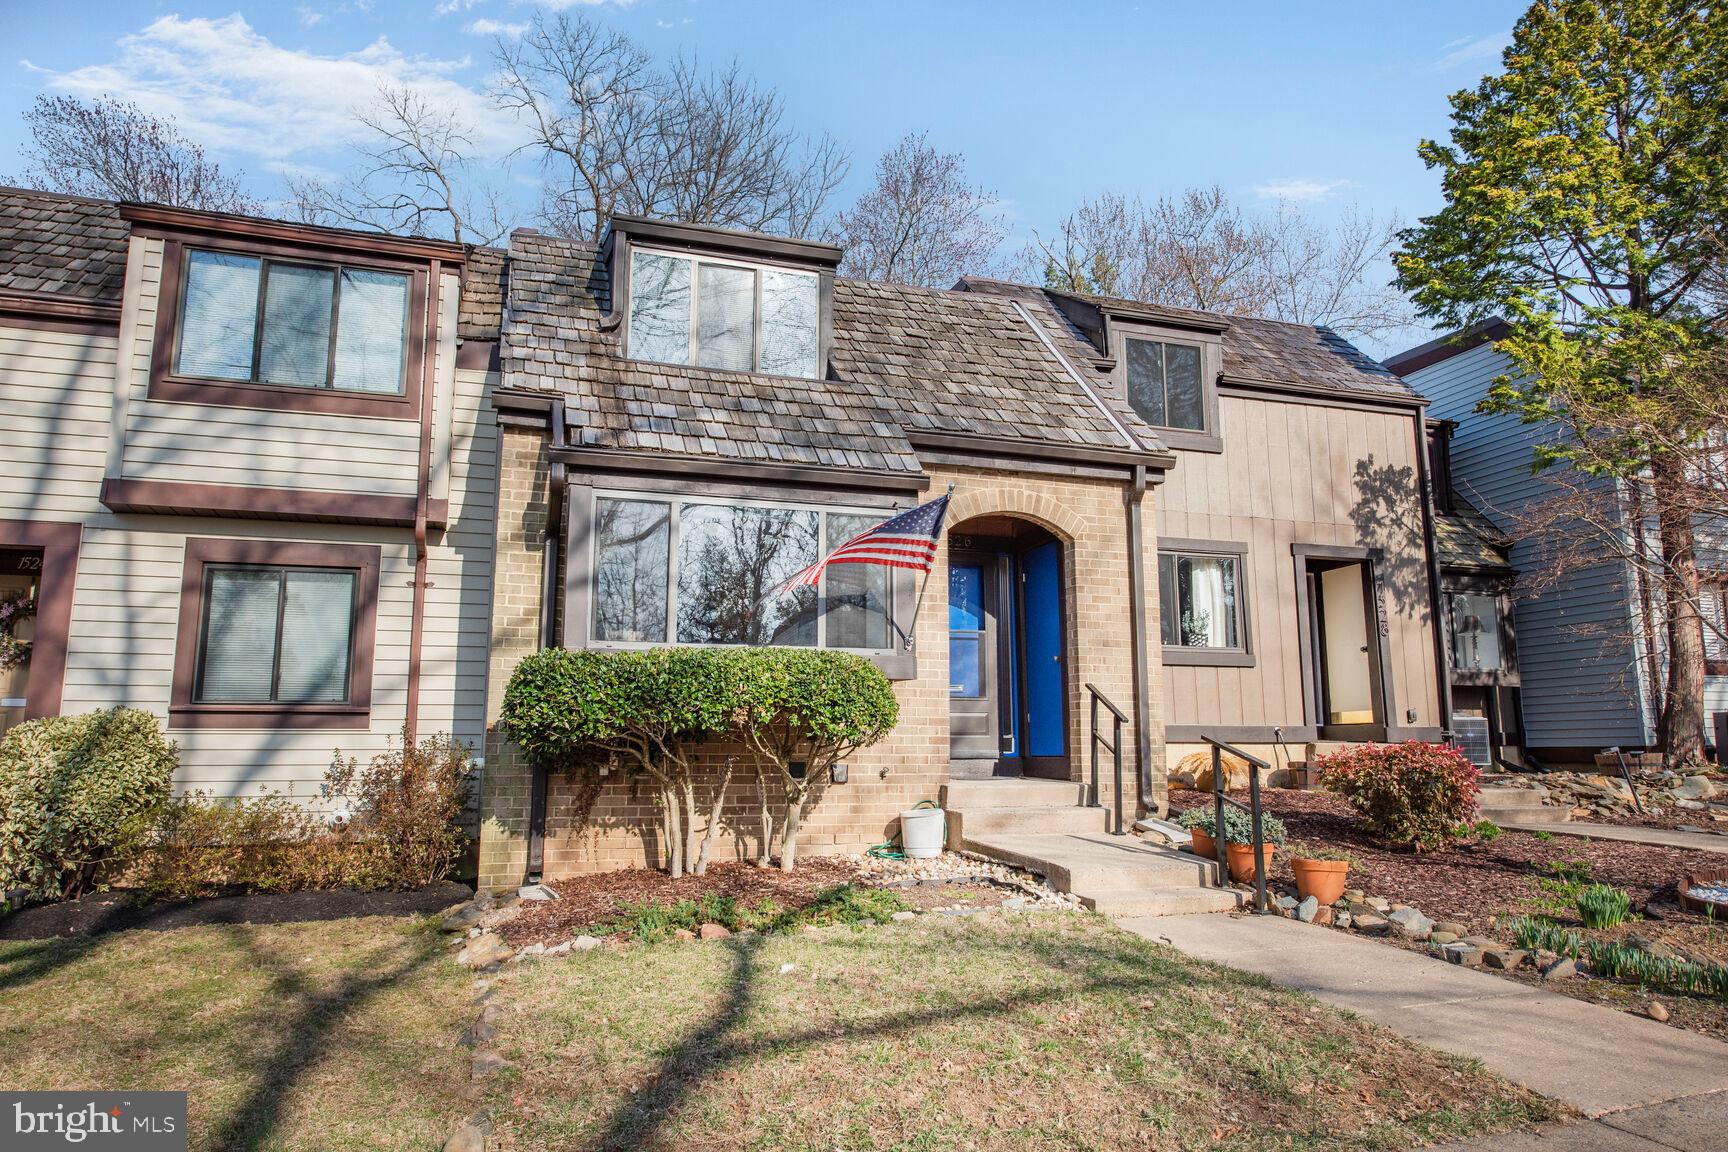
Welcome to 2231 Southgate Square! This beautifully mid-centry charm 3-bedroom, 1.5-bathroom townhouse is located in the heart of Reston’s highly desirable Southgate Square community. Built in 1972, this home seamlessly blends timeless charm with modern updates. Inside, you'll discover a bright and open floor plan featuring a spacious living room, a cozy dining area, and an updated kitchen with stainless steel appliances—perfect for everyday living and entertaining. Upstairs, the home offers three bedrooms and a full bathroom, providing comfortable and functional living space for all. Enjoy outdoor living with not just one, but two private outdoor entertaining areas—ideal for hosting gatherings or simply relaxing after a long day. As part of the Reston Association, you’ll have access to an array of amenities including pools, tennis courts, parks, and miles of walking trails. Conveniently located near shopping, dining, and major commuter routes, this home offers both comfort and convenience.

Don't miss your chance to enjoy all that Reston has to offer—schedule your showing today and make 2231 Southgate Square your next home!
#VAFX2230424

RESTON

2231 SOUTHGATE SQUARE

3 Beds

1 Baths

1,197 Sq.Ft.

$449,990

MLS#: VAFX2230424

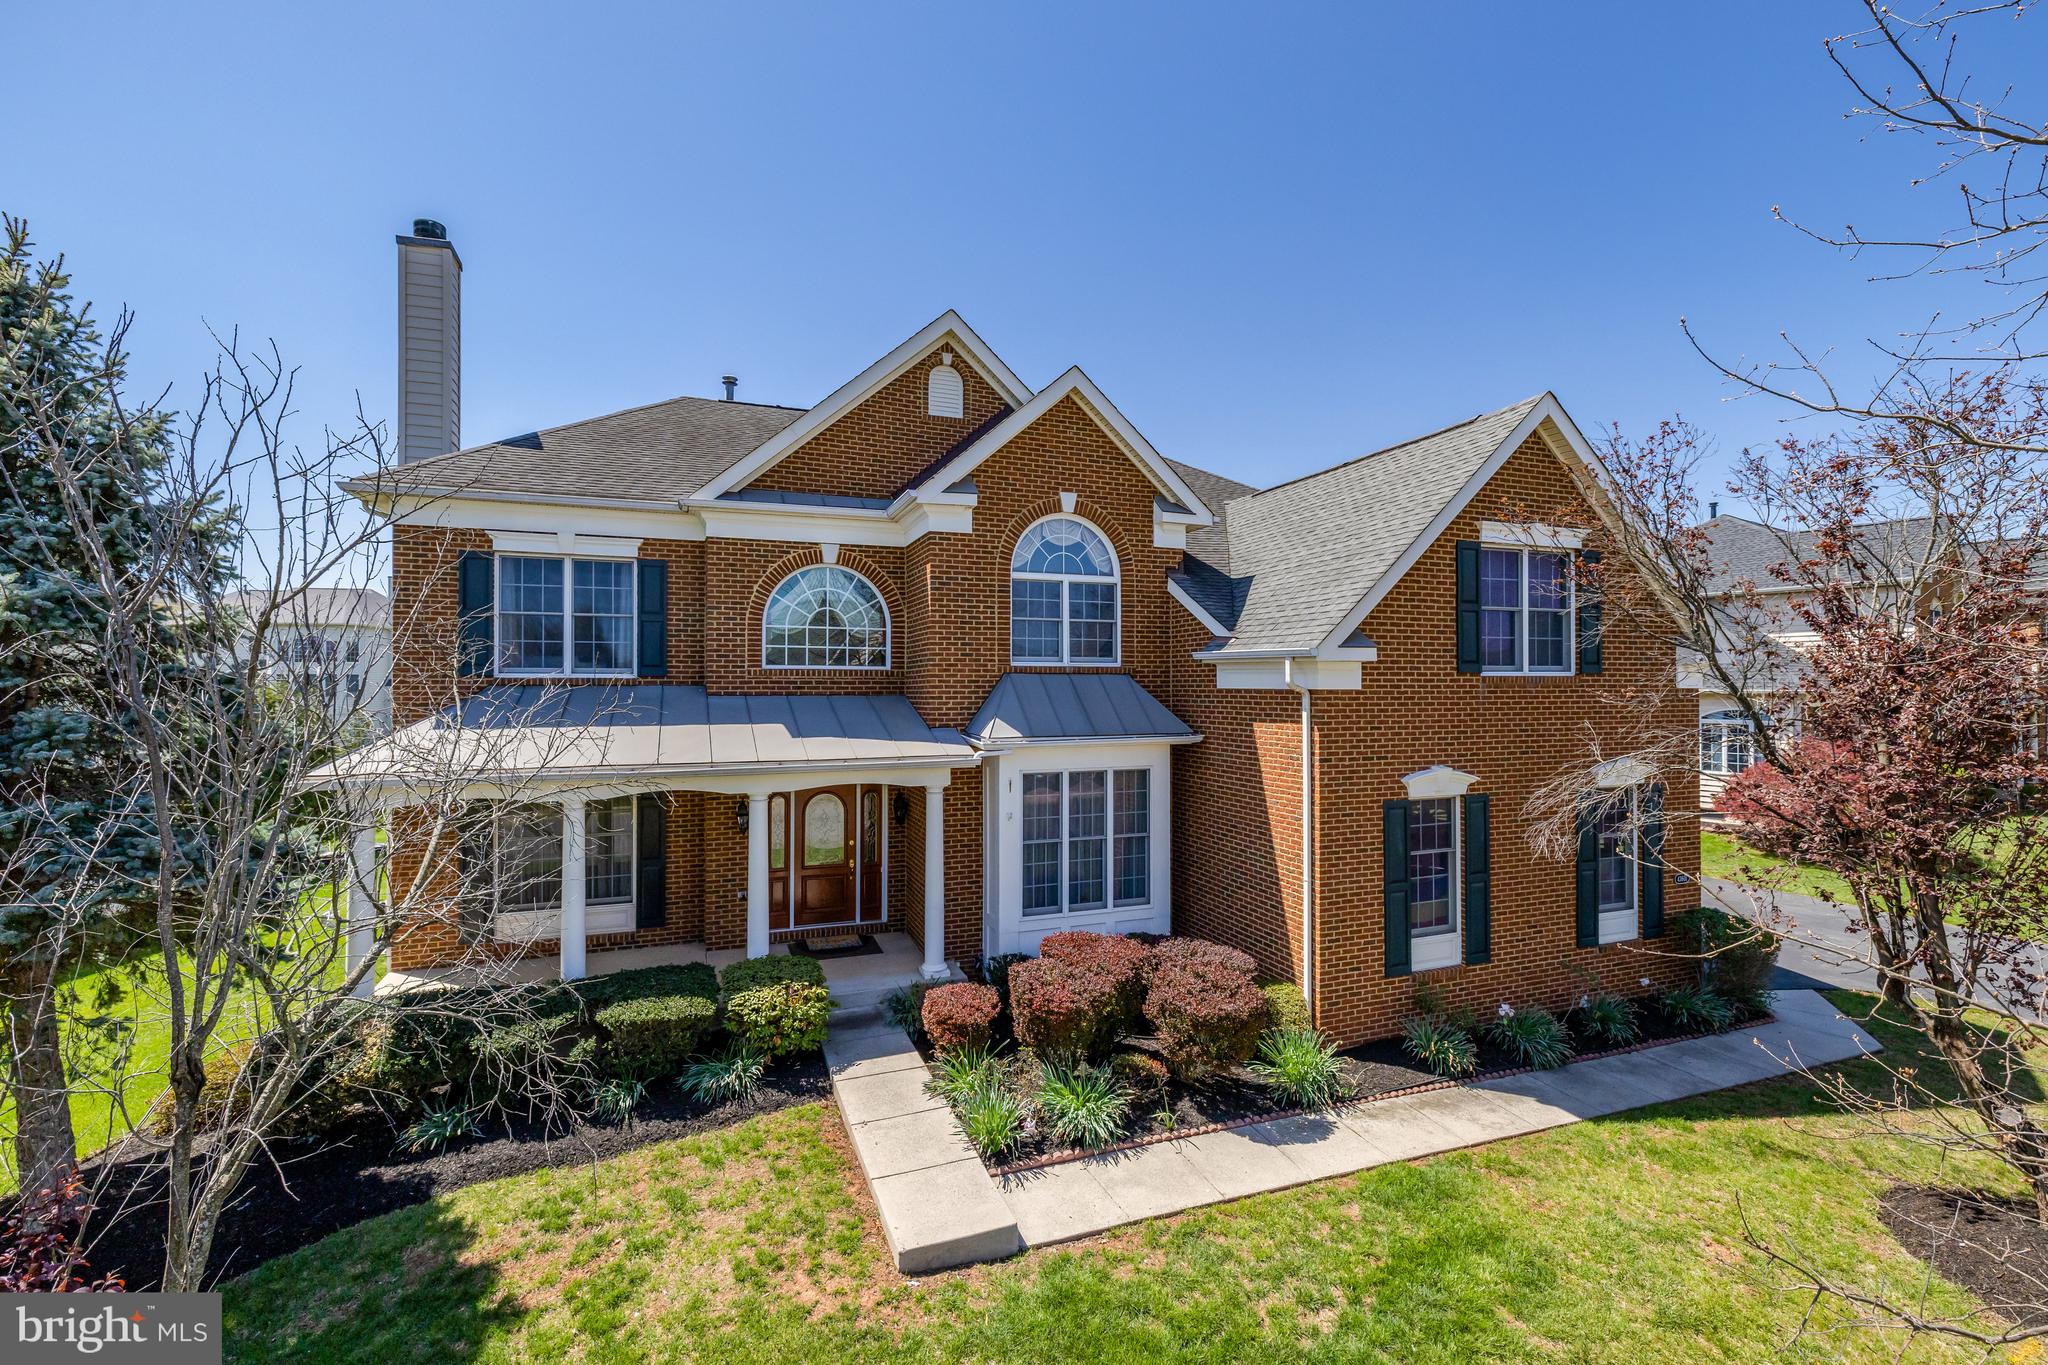
***Open house canceled, property under contract.  Stunning brick-front Fitzgerald model featuring 5 bedrooms and 4.5 baths with a bright and open floor plan. A dramatic two-story foyer and family room fill the home with natural light, highlighting the newly refinished hardwood floors and fresh paint . The main level includes a private office, spacious formal dining room, and a large eat-in kitchen with stainless steel appliances, granite countertops, a butler’s pantry, kitchen island, and walk-in food pantry. Step out onto the expansive deck overlooking the backyard—perfect for entertaining.
Upstairs, the luxurious primary suite boasts a cozy sitting area, a spa-like bath, and a generous walk-in closet. Four additional bedrooms and three full baths offer plenty of space for family and guests.
The fully finished lower level features durable LVP flooring, a private guest suite with a remodeled full bath and large window, a spacious rec room, and a versatile bonus space ideal for a gym, playroom, or additional office. Ample storage and direct access to the backyard complete the basement.
Additional highlights include spacious room sizes, generous storage throughout home, brand new garage doors and a prime location within walking distance to the elementary and middle schools. Enjoy all the Broadlands community amenities, plus easy access to the Ashburn Metro and major commuter routes.
#VALO2094258

BROADLANDS

21518 TITHABLES CIRCLE

5 Beds

4 Baths

4,640 Sq.Ft.

$1,175,000

MLS#: VALO2094258

*Heritage Hunt 55+* GORGEOUS  3-lvl 'Lakemont' on quiet cul-de-sac*  Screened Porch!* Brick front* Front Porch and walkway with Flagstone floor overlooking elegant landscaped courtyard  garden* UPDATES throughout!* UPDATED Gourmet Kitchen with Stainless Steel appliances:  GE Gas Cooktop (2024), Wall Oven, Convection/Microwave, Dishwasher (2023), Refrigerator. Granite counters, Maple cabinets with molding, tiled backsplash* Recessed lights* Sparkling hardwood floors* Breakfast room with Bay window* Pantry* Family room off Kitchen with 2-sided Gas Fireplace *Plantation Shutters* Blinds* Living room with  Gas Fireplace - 2-sided with Family rm* Ceiling fans* Dining room with molding and chandelier* French doors lead into Office with recessed lights* Main level Primary Bedroom with high ceiling,  recessed lights, 2 walk-in closets* UPDATED Primary Bathroom has double sink vanity with granite counter, oversized frameless glass-framed shower with seat, tiled floor* Hallway with linen closet, leads to main level Bedroom 2,  with 4 door wall closet, and Bathroom 2 with  granite-top vanity, Tub/Shower* Laundry room with front load washer and dryer, wall cabinets and utility sink* Dryer vent just cleaned* Upper level has own HVAC. Versatile Loft overlooks Family room, Bedroom 3 with walk-in closet, Bathroom 3 with single vanity and Tub/Shower* Neutral carpet on upper & lower levels* Finished Lower level with Recreation room,  recessed lights, Bedroom 4 with walk-in closet, and Bathroom 4 with shower, tiled floor - POTENTIAL IN-LAW SUITE! Hobby room with windows and closet* Large Storage room* 2 HVAC systems* Utility room with HVAC for main & lower levels (Furnace 2020, A/C 2022), Insulated Electric Hot Water heater (2022), Humidifier* Spacious Screened in Porch*  Landscaped Yard with in-ground Irrigation System* 2 car Garage with ELFA system, insulated metal door* Roof replaced (2016)* Windows replaced on Main and Upper levels (2020)* HOA  includes high-speed internet, cable TV, landline phone, trash pickup, and access to the gym and fabulous community amenities. Come make this warm and wonderful home yours!
#VAPW2089772

GAINESVILLE

6151 FERRIER COURT

4 Beds

4 Baths

4,246 Sq.Ft.

$879,900

MLS#: VAPW2089772

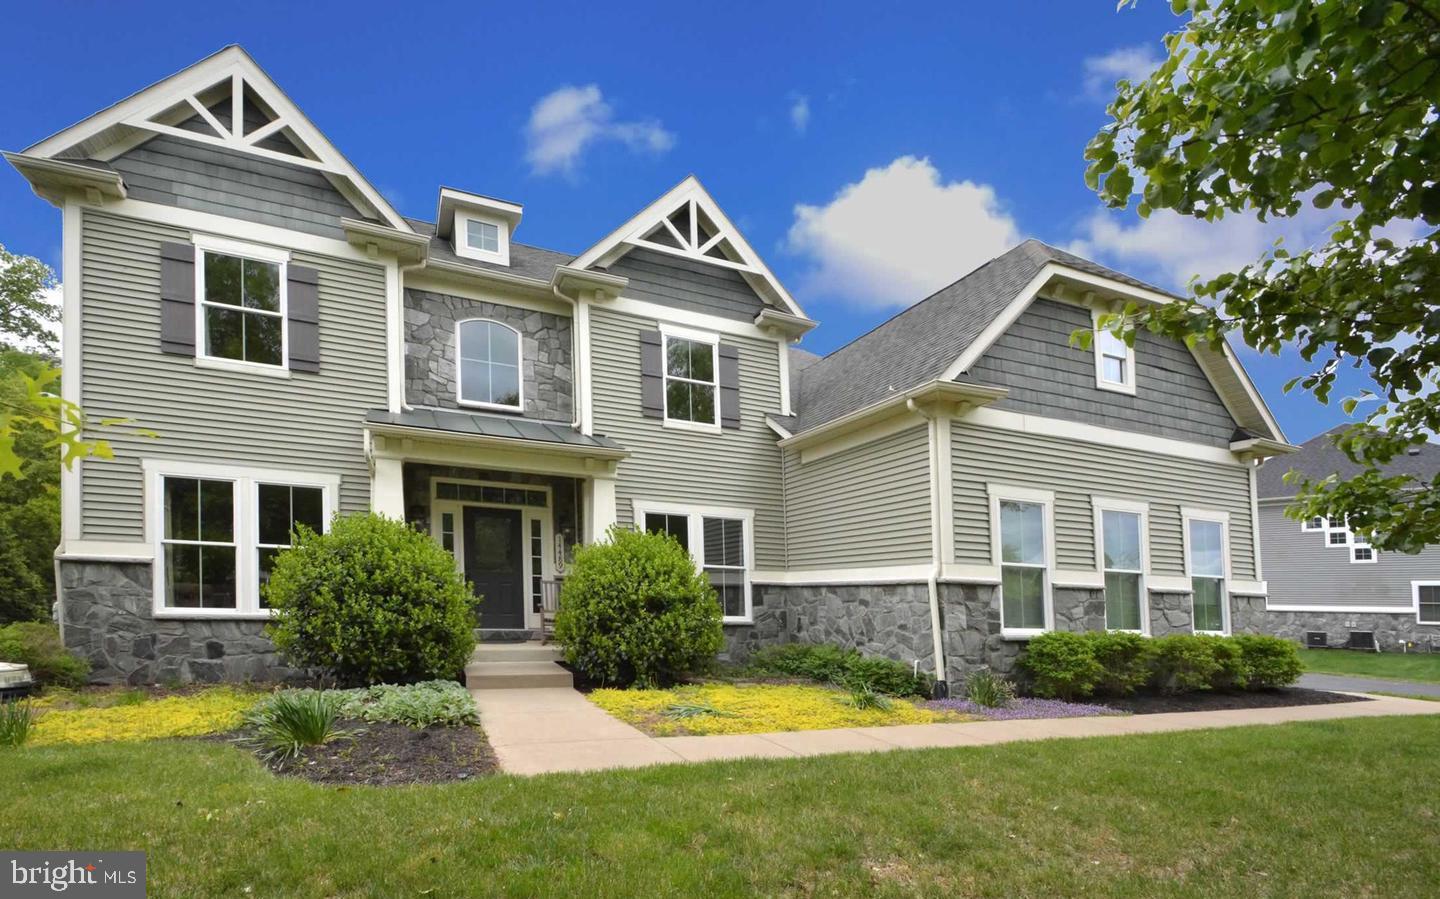
Situated near the end of a quiet cul-de-sac in the sought-after Southlake at Montclair community, this Bambridge Model is a true standout. As the largest floor plan available, it offers the perfect blend of space, style, and thoughtful design. From the moment you arrive, you're greeted by beautiful landscaping, extensive hardscaping, and a brand-new driveway that enhances the home's curb appeal. A widened stone walkway and front stoop lead you to a covered front porch.
Upon walking through the front door, you step into a bright and open two-story foyer with hardwood floors and natural light pouring in. The formal living room features vaulted ceilings, while the dining room comes with a bay window and elegant crown molding. Throughout the home, you’ll find 9-foot ceilings, recessed lighting, and custom plantation shutters, adding timeless style and warmth to every space.
The heart of the home is a spacious eat-in kitchen that blends style and function. Enjoy 42-inch maple cabinetry, granite countertops, hardwood flooring, a pantry with pull out shelves, built-in wine storage, and stainless-steel appliances, including a 5-burner gas stove, even the bar stools and butcher block kitchen island convey. The room flows beautifully into the family room, where classic columns define the space and provide additional storage. A bay window and cozy fireplace make this room the perfect place to gather. Near the garage entry, a smartly designed rear foyer leads to a versatile main-level office, which could also function as an amazing mudroom.
An updated wrought iron staircase leads you to the upper level which has four bedrooms. The primary suite is spacious and serene, featuring two walk-in closets and a renovated en-suite bath with travertine tile, frameless glass shower, and separate vanities. You’ll also find a newly renovated hall bath, an upper-level laundry room, an oversized linen closet and loft area—a perfect reading nook or homework spot.
Sliding glass doors lead to a screened-in porch, complete with privacy shades for all-season enjoyment. Just outside, there’s a dedicated space for your grill. The walkout basement offers over 1,200 square feet of unfinished space, bathed in natural light , has rough in plumbing and is ready for your imagination—think home gym, playroom, studio, or media room. With Montclair and Southlake amenities just steps away, and walkable access to the library, community pool, and Forest Park High School, this home truly has it all. 
Kitchen appliances 2020, Refrigerator 2022, Hot Water heater 2016, Roof 2012, Upper level heat pump 2017, lower level HVAC 2012 w/ new coil 2017, 
This is more than a house—it’s meticulously cared for home in a community where lifestyle and location come together.
#VAPW2092248

DUMFRIES

15525 WINDWARD COURT

4 Beds

2 Baths

2,788 Sq.Ft.

$715,000

MLS#: VAPW2092248

1 ... 186 187 188 189 190 ... 666
* Listings identified with the FMLS IDX logo come from FMLS and are held by brokerage firms other than the owner of this website. The listing brokerage is identified in any listing details. Information is deemed reliable but is not guaranteed. If you believe any FMLS listing contains material that infringes your copyrighted work please click here to review our DMCA policy and learn how to submit a takedown request. © 2024. First Multiple Listing Service, Inc.
 - property

Send a message

Message successfully sent.

Your message

What is 3 + 4 ?

Reason for contacting?

I agree to receive email communication and understand I can unsubscribe at any time.

I agree to be contacted by Charis Realty Group via call, email, and text for real estate services. To opt out, you can reply 'stop' at any time or reply 'help' for assistance. You can also click the unsubscribe link in the emails. Message and data rates may apply. Message frequency may vary. Privacy Policy

Sign Out

Virtual Assistant

Would you like to take the next step with this property? We can help you schedule a showing or virtual tour, or send you more details.

Yes, I would like more information.

Thank You for Your Reply, One of Our Agents will contact you as soon as possible

No, maybe later.

Thank you, you can always contact me via email, phone number or through the contact form.

Realhub AI

Lucy - Your AI-Powered Realtor

Update Your Temporary Password

Personalize your search

Enter your email and we'll notify you immediately when new listings match what you're looking for.

or enter email address

Already have an account ? Login here

Continue your home search

I agree to receive communications and understand I can unsubscribe at any time.

I agree to be contacted by Charis Realty Group via call, email, and text for real estate services. To opt out, you can reply 'stop' at any time or reply 'help' for assistance. You can also click the unsubscribe link in the emails. Message and data rates may apply. Message frequency may vary. Privacy Policy

Already have an account ? Login here

We use cookies

We use cookies primarily for analytics to enhance your experience. By accepting, you agree to our use of these cookies. You can manage your preferences or learn more about our cookies policy.