Properties

Browse or get in touch to schedule a walkthrough.

  • Nearby me
Price range

Popular Features

Community Features

Association

Property Features

Waterfront

View

Exterior Features

Interior Features

Style

10000 properties match your criteria

Updated 1 minute ago

E-Alert name
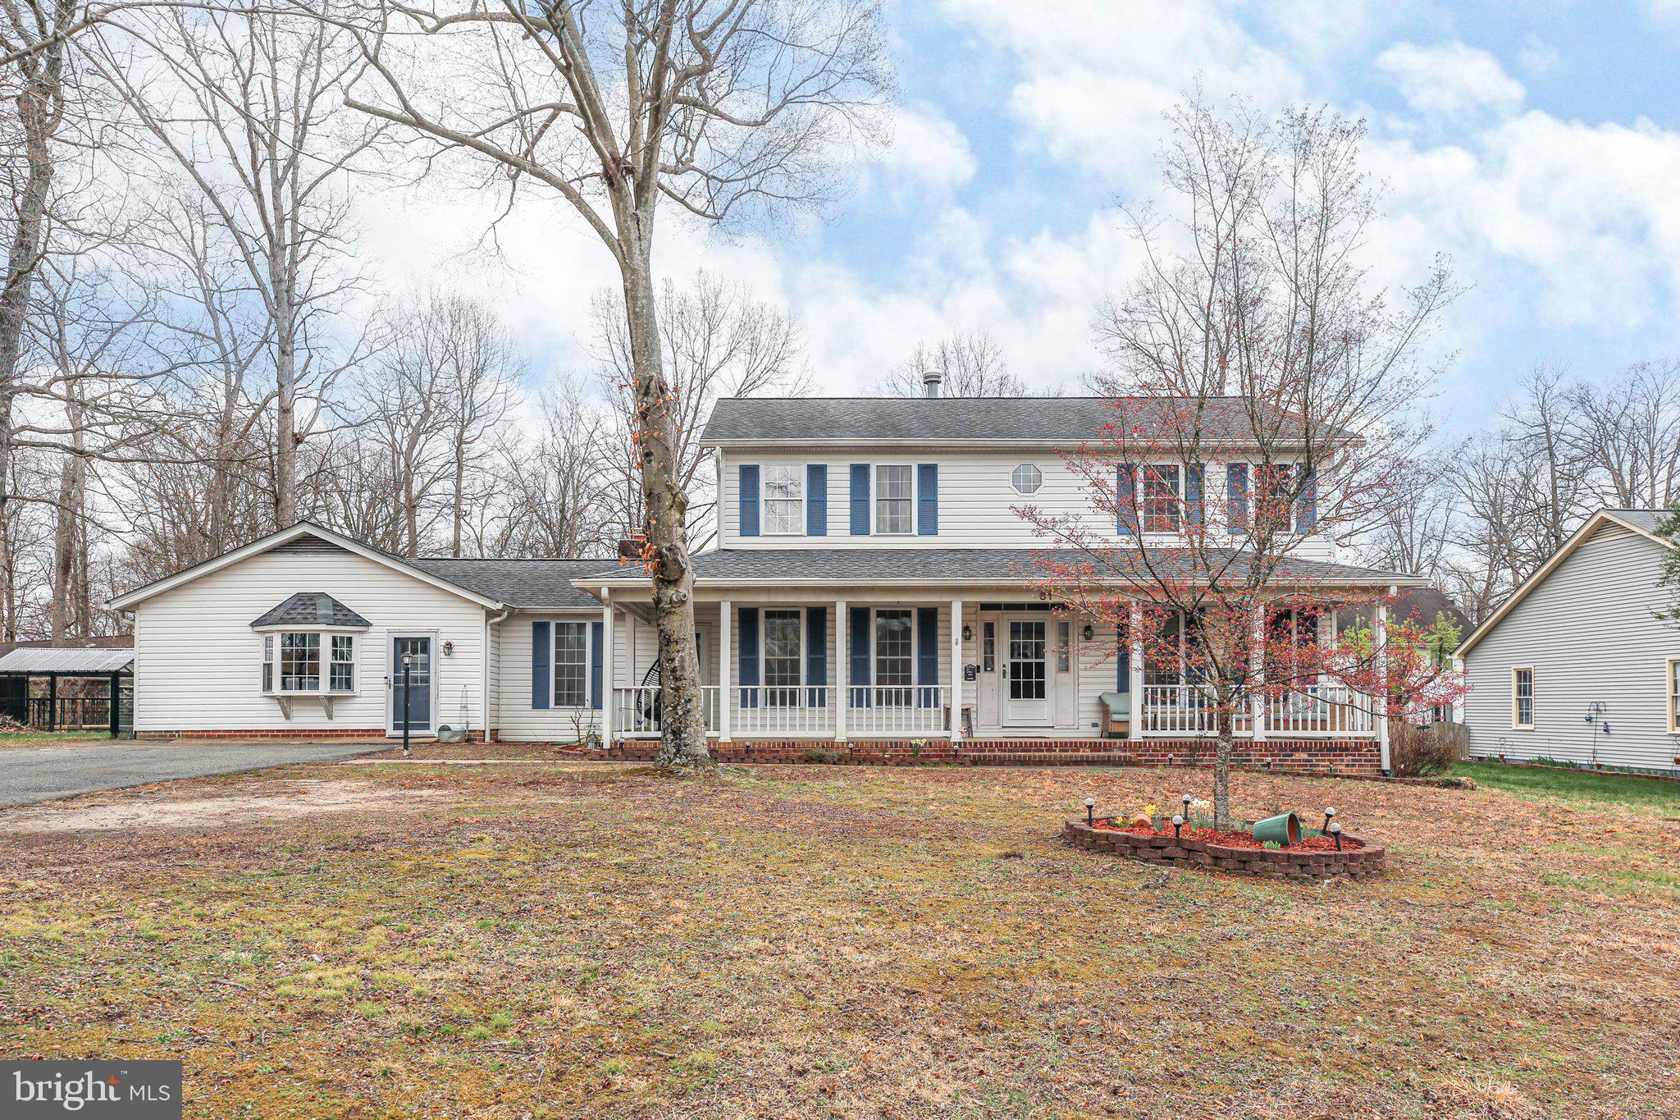
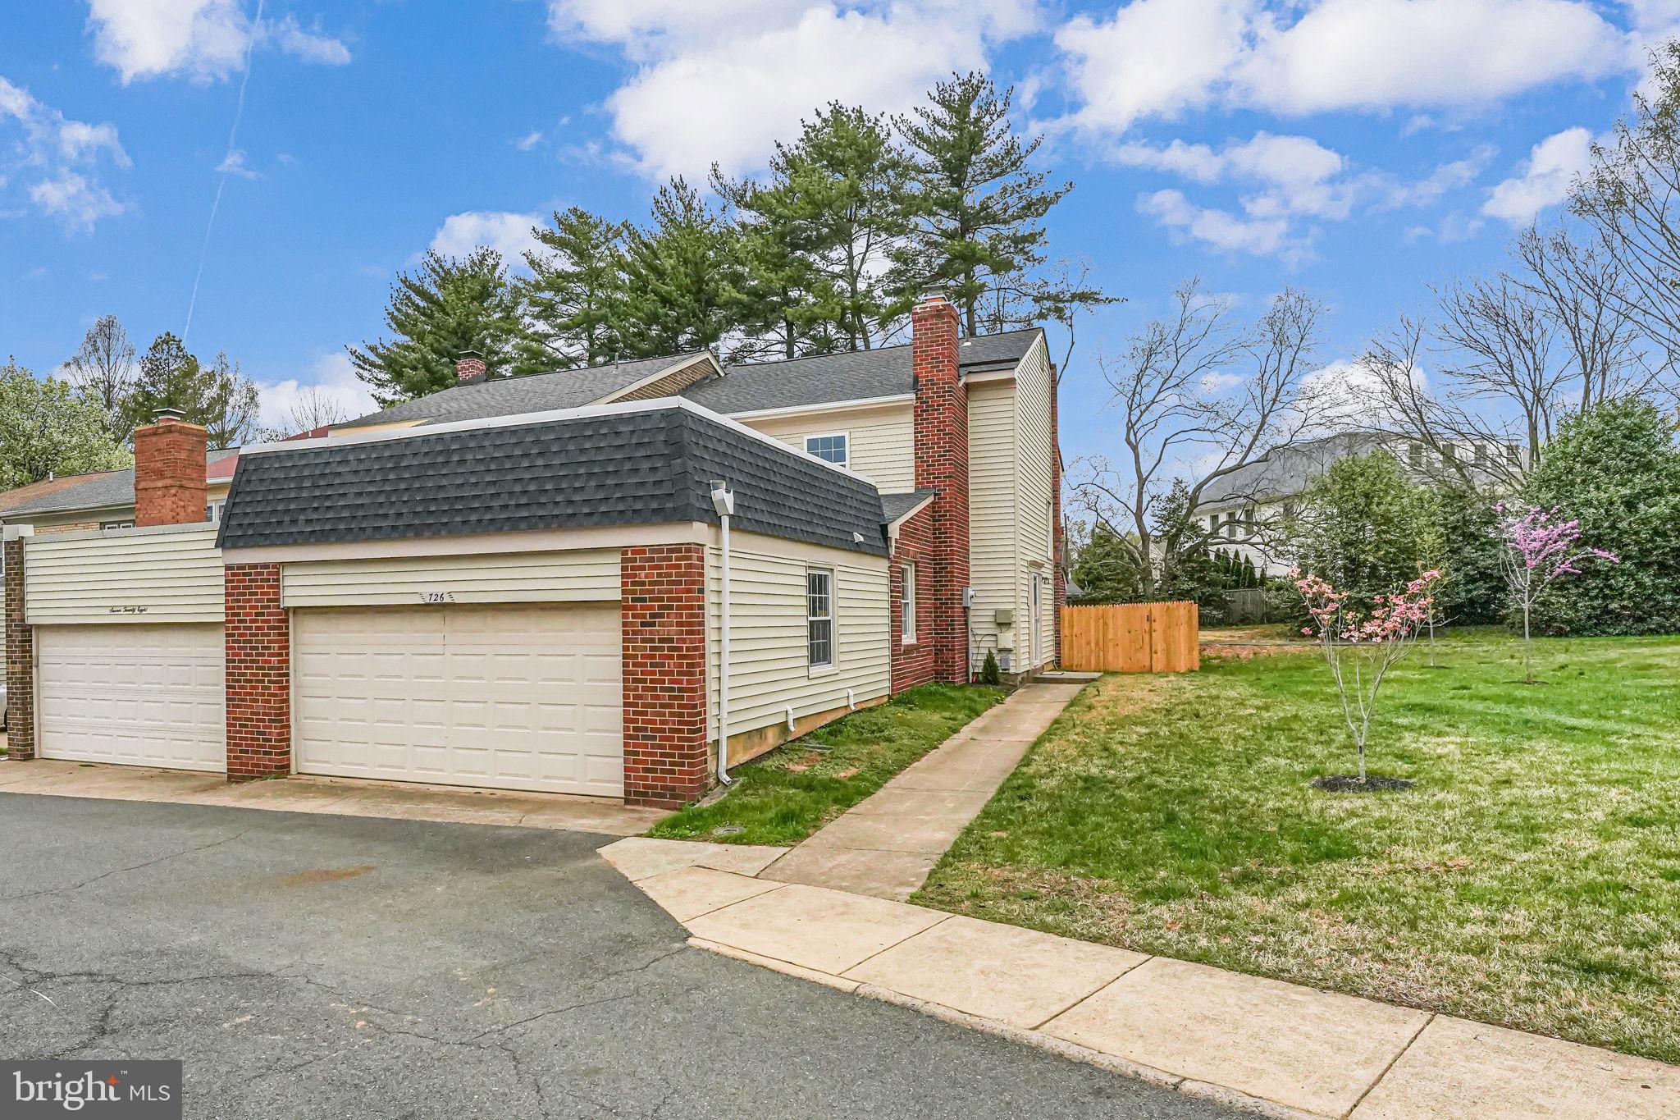
Welcome to Westmoore — where urban living meets modern luxury in Ashburn!

This stunning 4-level end-unit townhome offers convenient, lock-and-go living just minutes from the Silver Line Metro, dining, shopping, and entertainment. Enjoy vibrant indoor and outdoor spaces, plus access to plenty of community amenities.

As you enter, you're greeted by a spacious foyer and versatile recreation room—perfect for a cozy hangout, home office, or even an additional bedroom. A full bathroom and mudroom off the garage add convenience and extra storage.

Hardwood oak stairs lead you to the main level, you’ll find an open-concept layout featuring a sunlit living room, dining area, and gourmet kitchen. The kitchen boasts stainless steel appliances, granite countertops, sleek white shaker cabinets, a stunning glass tile backsplash, walk-in pantry, and engineered hardwood flooring. Step out onto the balcony off the dining room—ideal for morning coffee or relaxing evenings.
The third level features a spacious primary suite with three walk-in closets, a spa-inspired shower, and dual vanities. Two additional bedrooms, a full bath, and a convenient laundry room complete this floor.

Head up to the top level and you’ll discover a spacious loft—great as a second living area—a fourth bedroom with a sitting nook, another full bathroom, and the crown jewel: a private rooftop terrace, perfect for dining under the stars, entertaining friends, or starting your very own container garden.

The Westmoore community offers incredible amenities including two large parks with tot lots and a dog park, a clubhouse with a pool and fitness center, scenic walking/jogging trails, a catering kitchen, event-ready Great Room, pavilion, and outdoor grills.

Just minutes to the Metro, with easy access to Dulles Greenway, Dulles Airport, and major highways—this home is perfectly positioned for work, play, and everything in between.
#VALO2093948

ASHBURN

22295 PHILANTHROPIC DRIVE

4 Beds

4 Baths

3,694 Sq.Ft.

$959,000

MLS#: VALO2093948

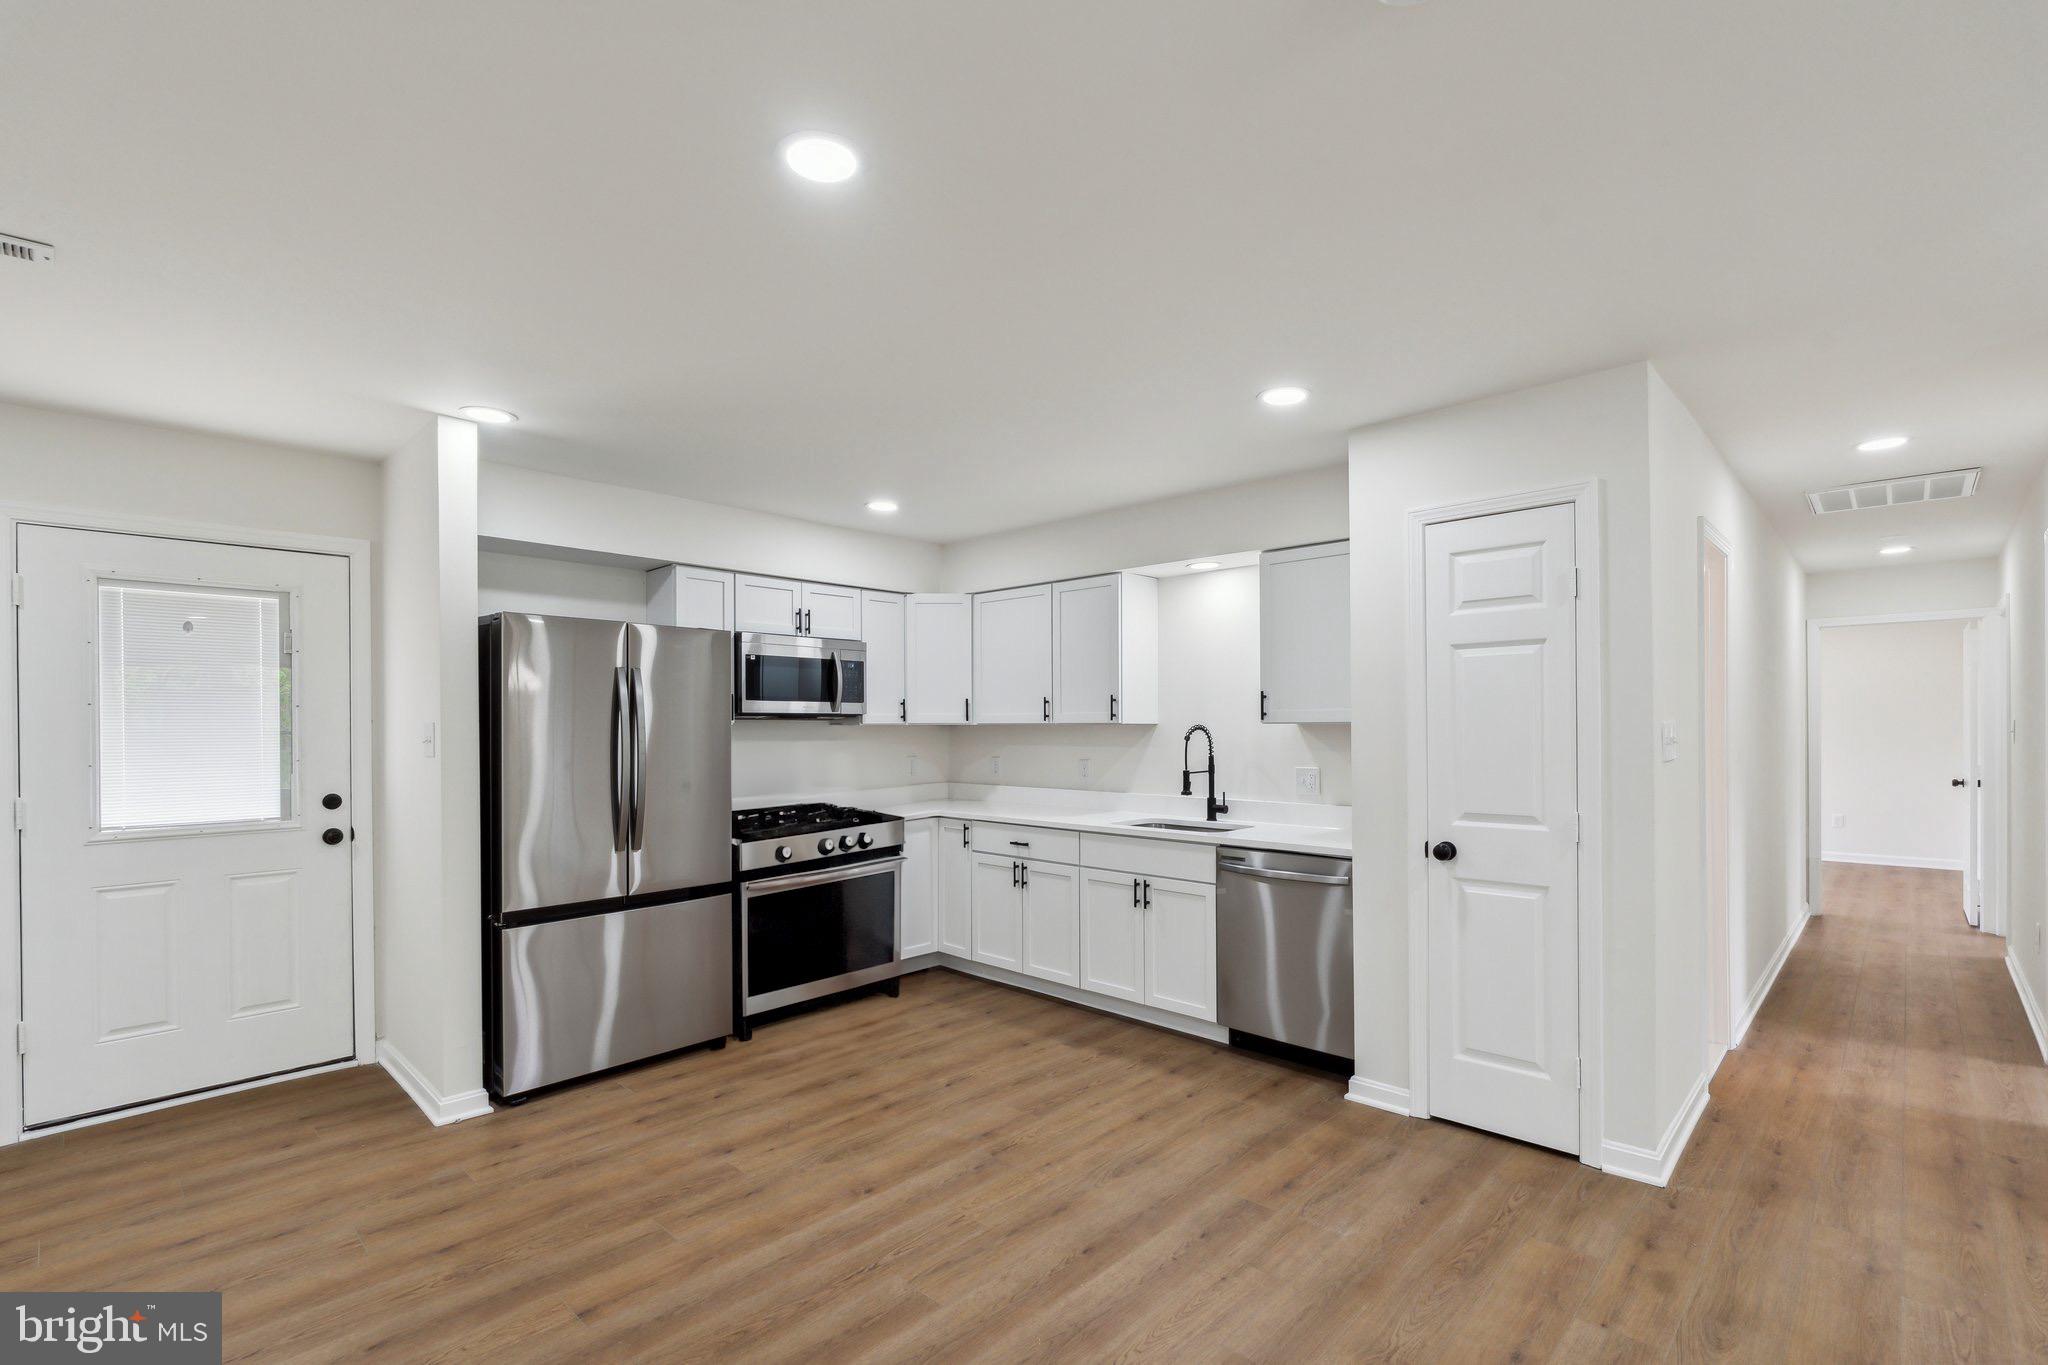
Charming 3-Bedroom Mountain View Rental!  Welcome home to this private and beautifully updated 3-bedroom, 2-full bath house! Nestled with stunning mountain views, this home offers the perfect blend of comfort and style. Relax on the inviting front porch with a classic porch swing, or host memorable gatherings on the large back deck, which is ideal for grilling and entertaining.  Inside, you'll find updated laminate plank flooring throughout the living room, kitchen, and hallways, adding a modern and durable touch. Both bathrooms have also been tastefully updated. For added convenience, a washer and dryer are included off the kitchen.   Whether you enjoy the peaceful scenery or entertain friends and family, this home is ready to fit your lifestyle. Don't miss the chance to make this mountain retreat your new home!  The tenant covers all utilities.
#VAWR2011020

FRONT ROYAL

383 CARDINAL DRIVE

3 Beds

2 Baths

1,344 Sq.Ft.

$2,200

MLS#: VAWR2011020

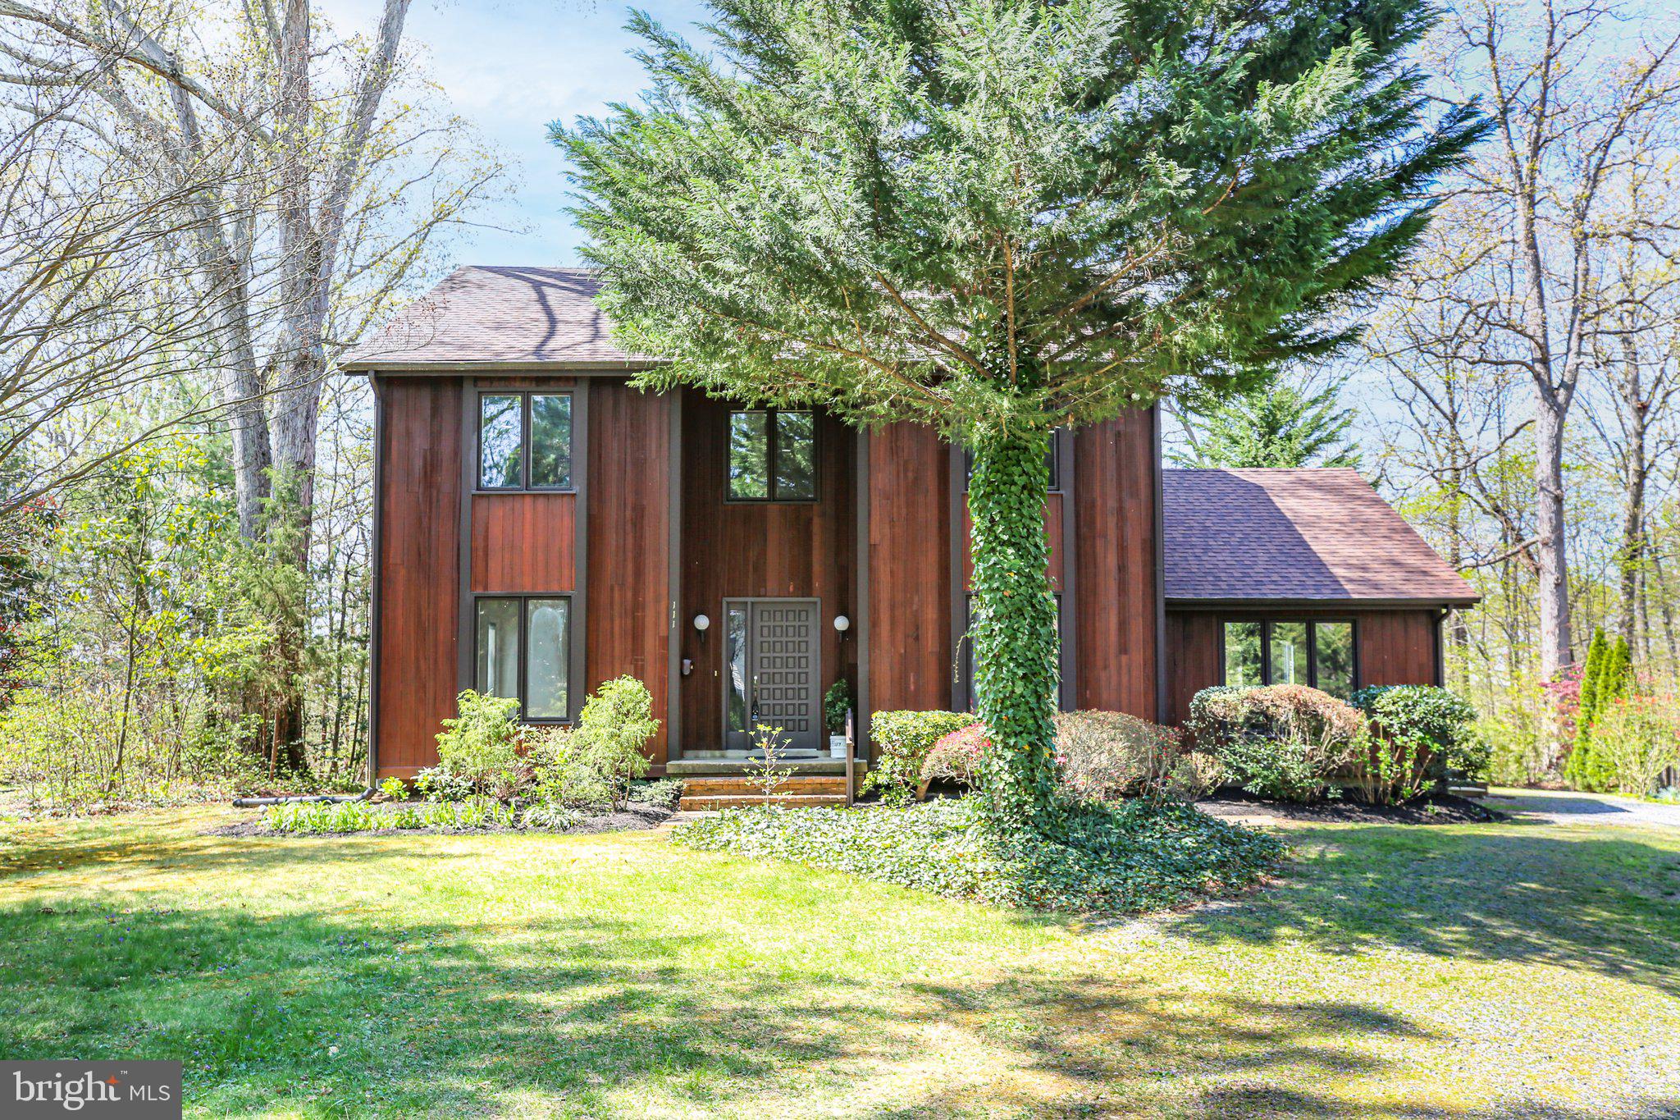
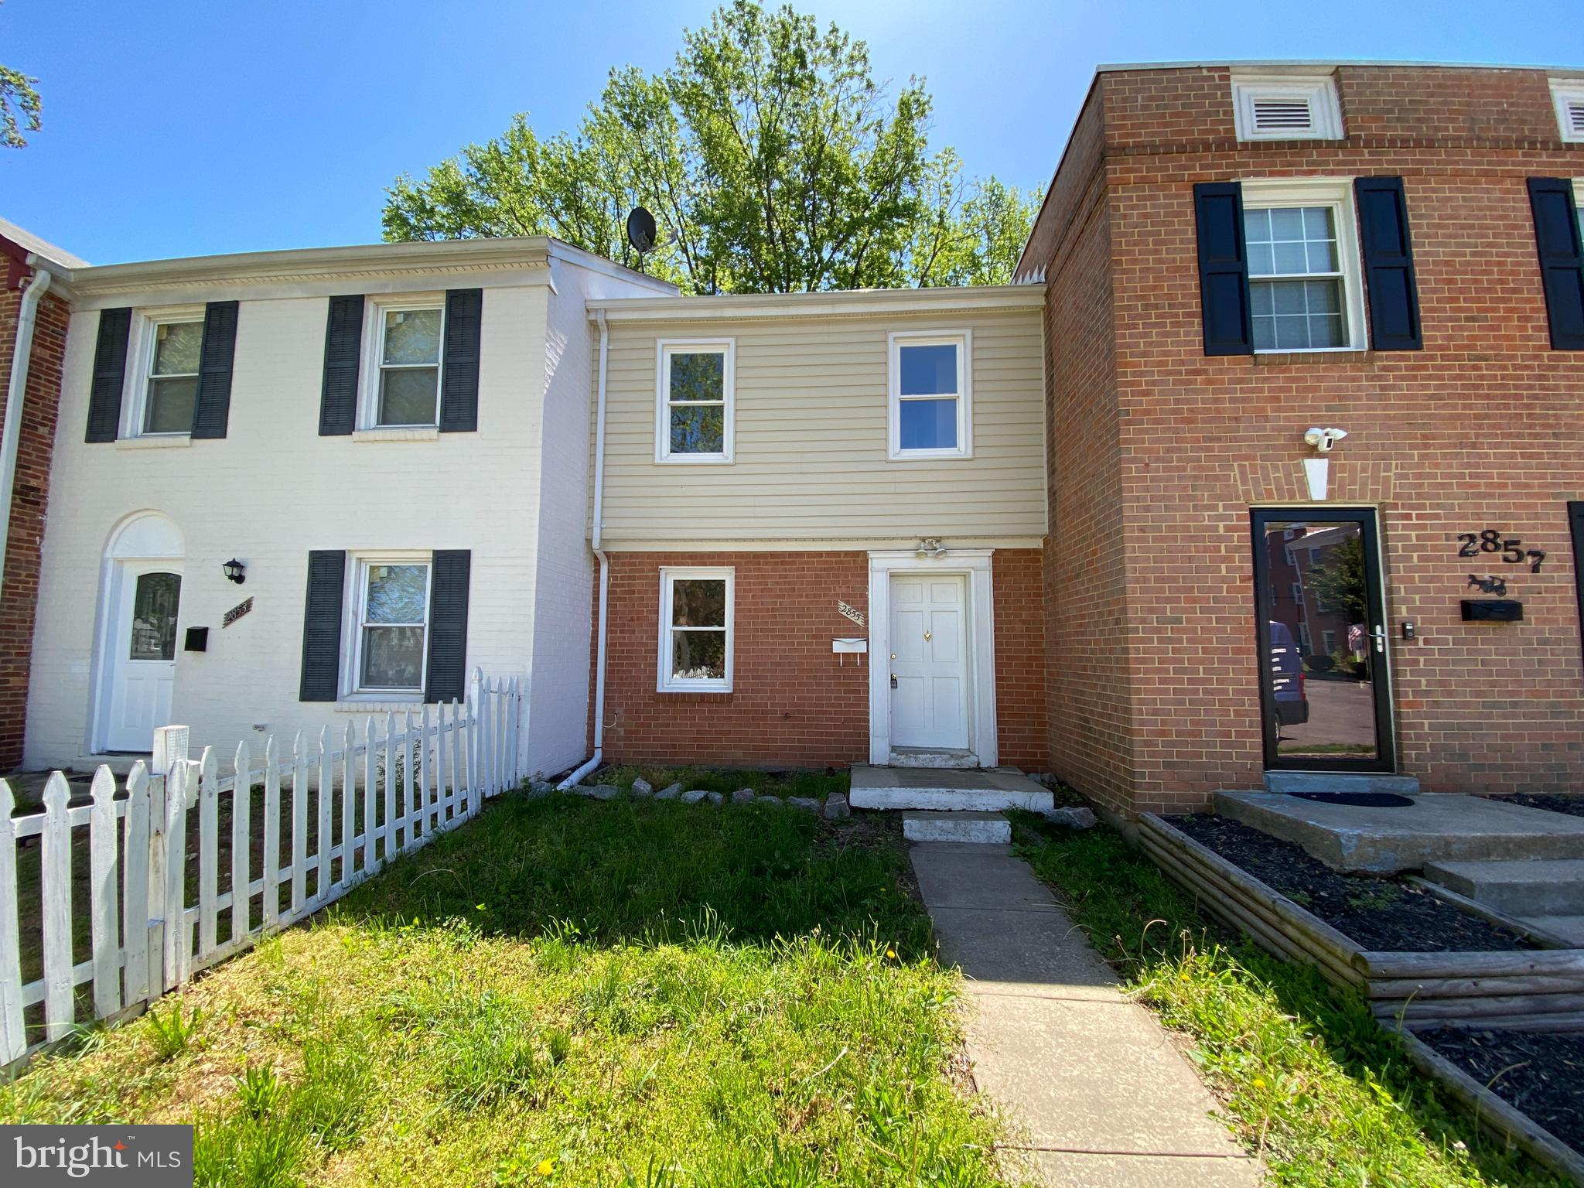
Wonderful opportunity for a wooded lot close to Dahlgren and Maryland!  No HOA!  Mature trees throughout this 2.27 acre lot!  Previous soil work for 3 bedroom conventional system!  Located on a non-through road ending at a cul de sac!  Walkable community!  Offering an easy commute and conveniently located near local shopping and restaurants!  Don't miss out on this opportunity!
#VAKG2006310

KING GEORGE

Lot 12 SAINT PAULS ROAD

None Beds

None Baths

2.27 acres

$39,900

MLS#: VAKG2006310

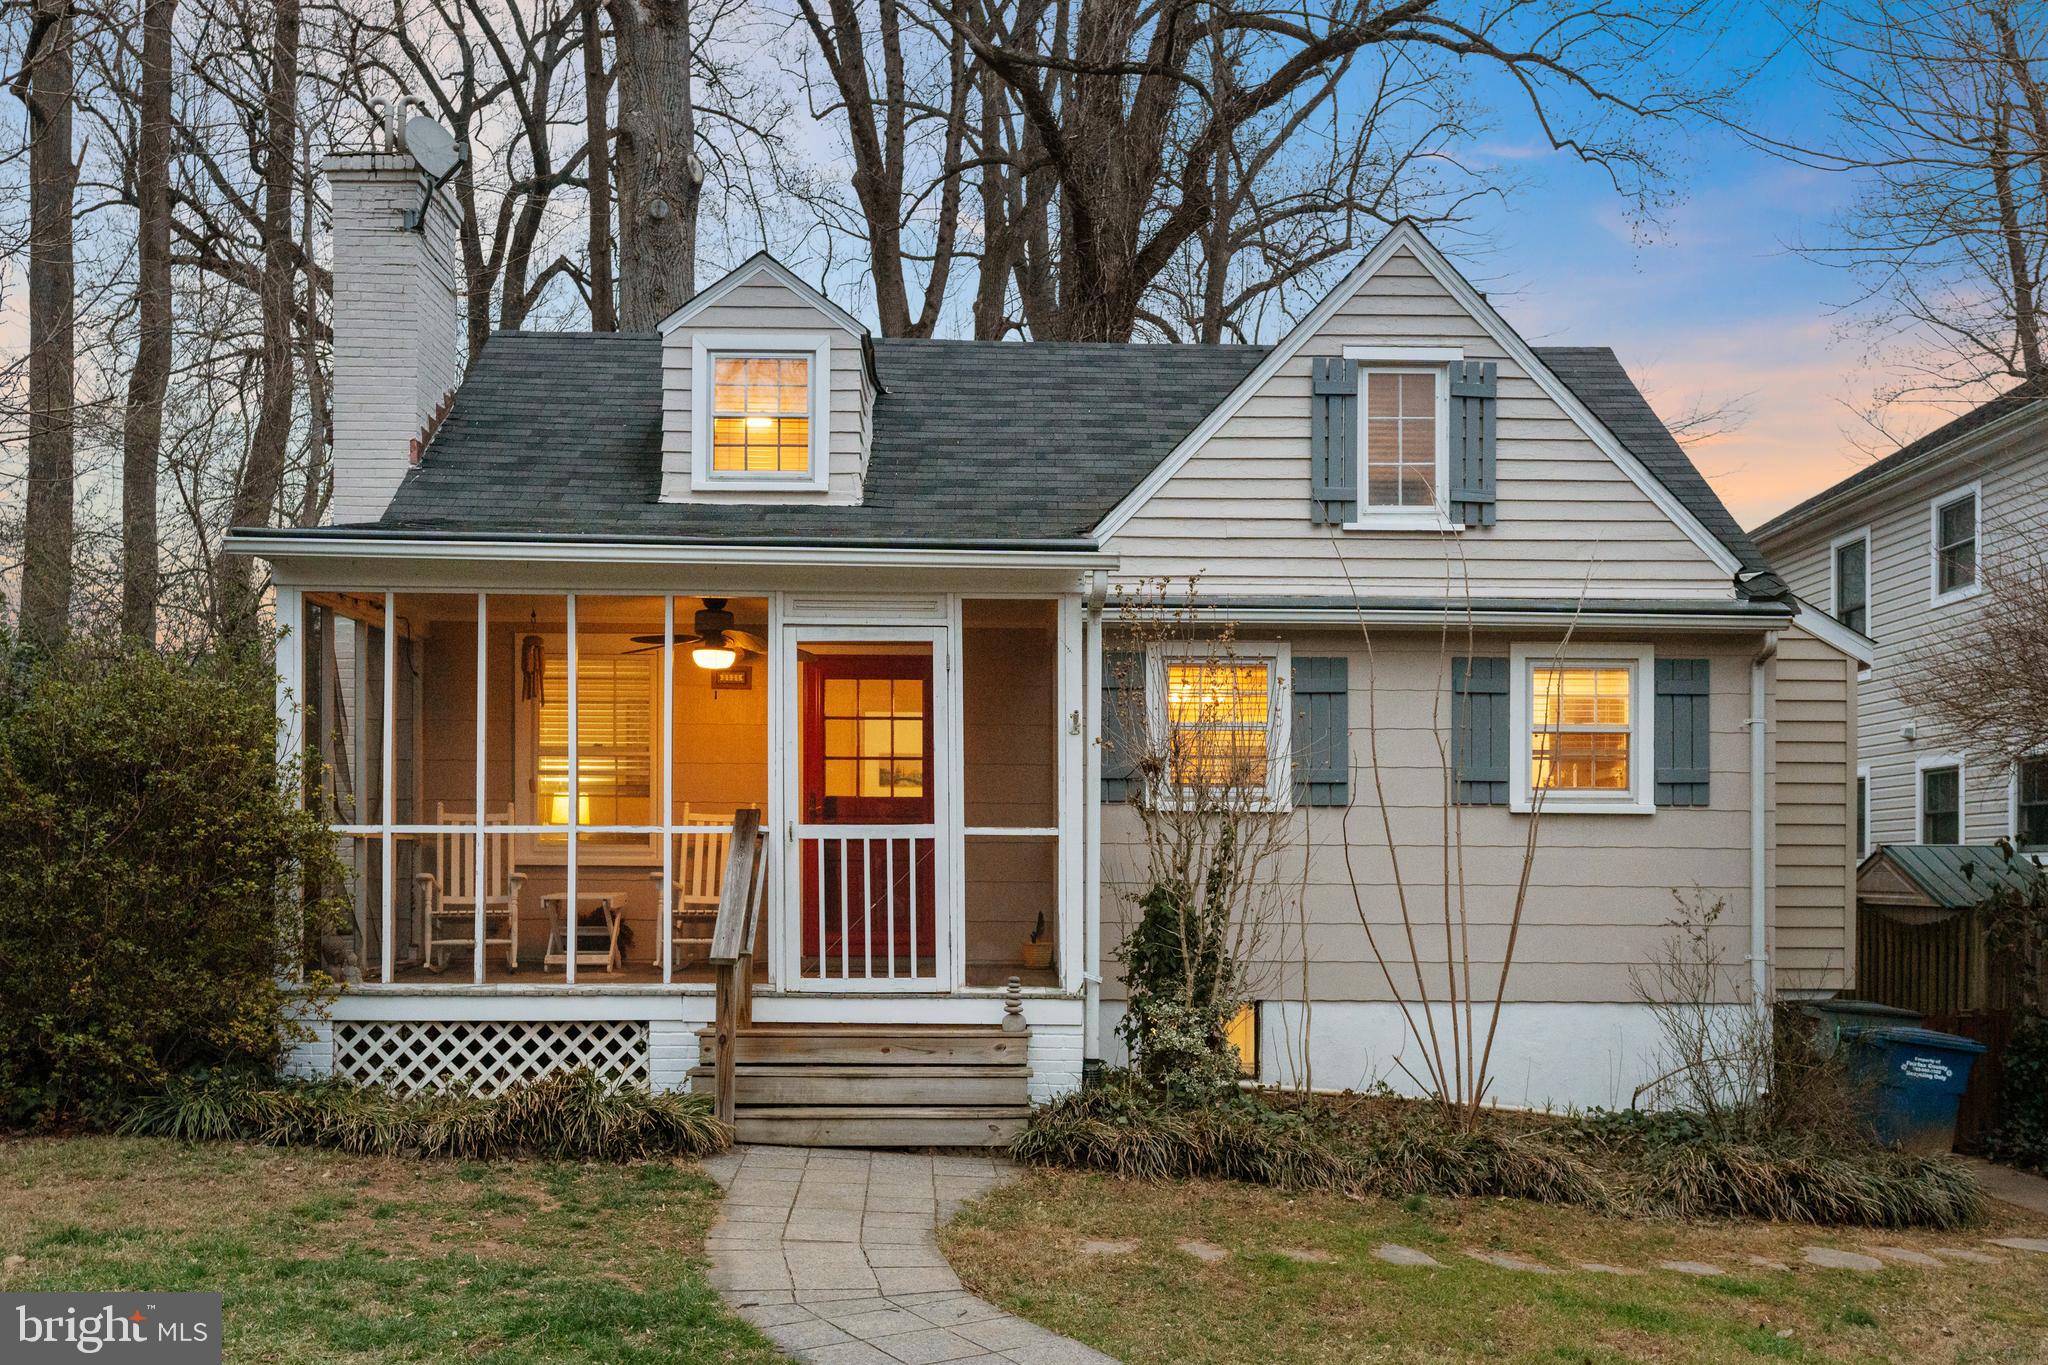
Tall Cathedral ceilings and loads of natural sunlight.  This loft has it all.  Brand new luxury vinyl plank floors throughout, new carpet in the loft, freshly painted in a Benjamin Moore popular color. Updated kitchen and bath.  Two bedrooms plus loft and extra storage off the loft in the utility room / attic.  Washer & dryer in the unit.  Generous size balcony perfect for dining al fresco, grilling, or just chilling.  Parking for two in the nearby lot plus street parking is available.  Pets are considered on a case-by-case basis with a refundable pet deposit of $1000.  Convenient to multiple bus stops, around 5 miles to National Airport, King St & Pentagon City metro are the closest stops, nearby is Shirlington & West Alex with shops, restaurants, post office, movie theater, several grocery stores within minutes.
#VAAR2056506

ARLINGTON

4812 30TH STREET S C1

2 Beds

1 Baths

1,256 Sq.Ft.

$2,950

MLS#: VAAR2056506

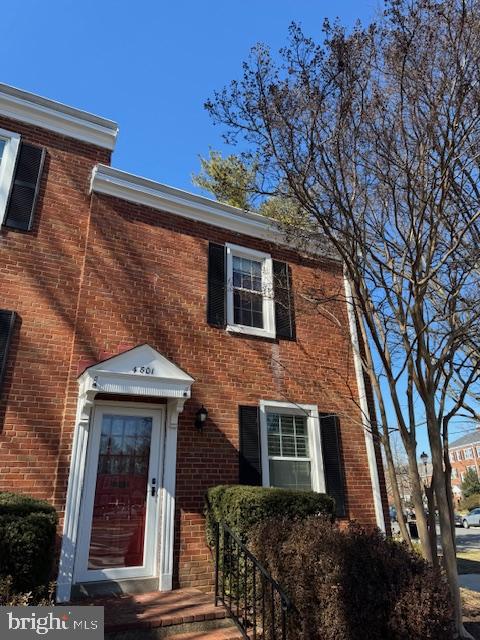
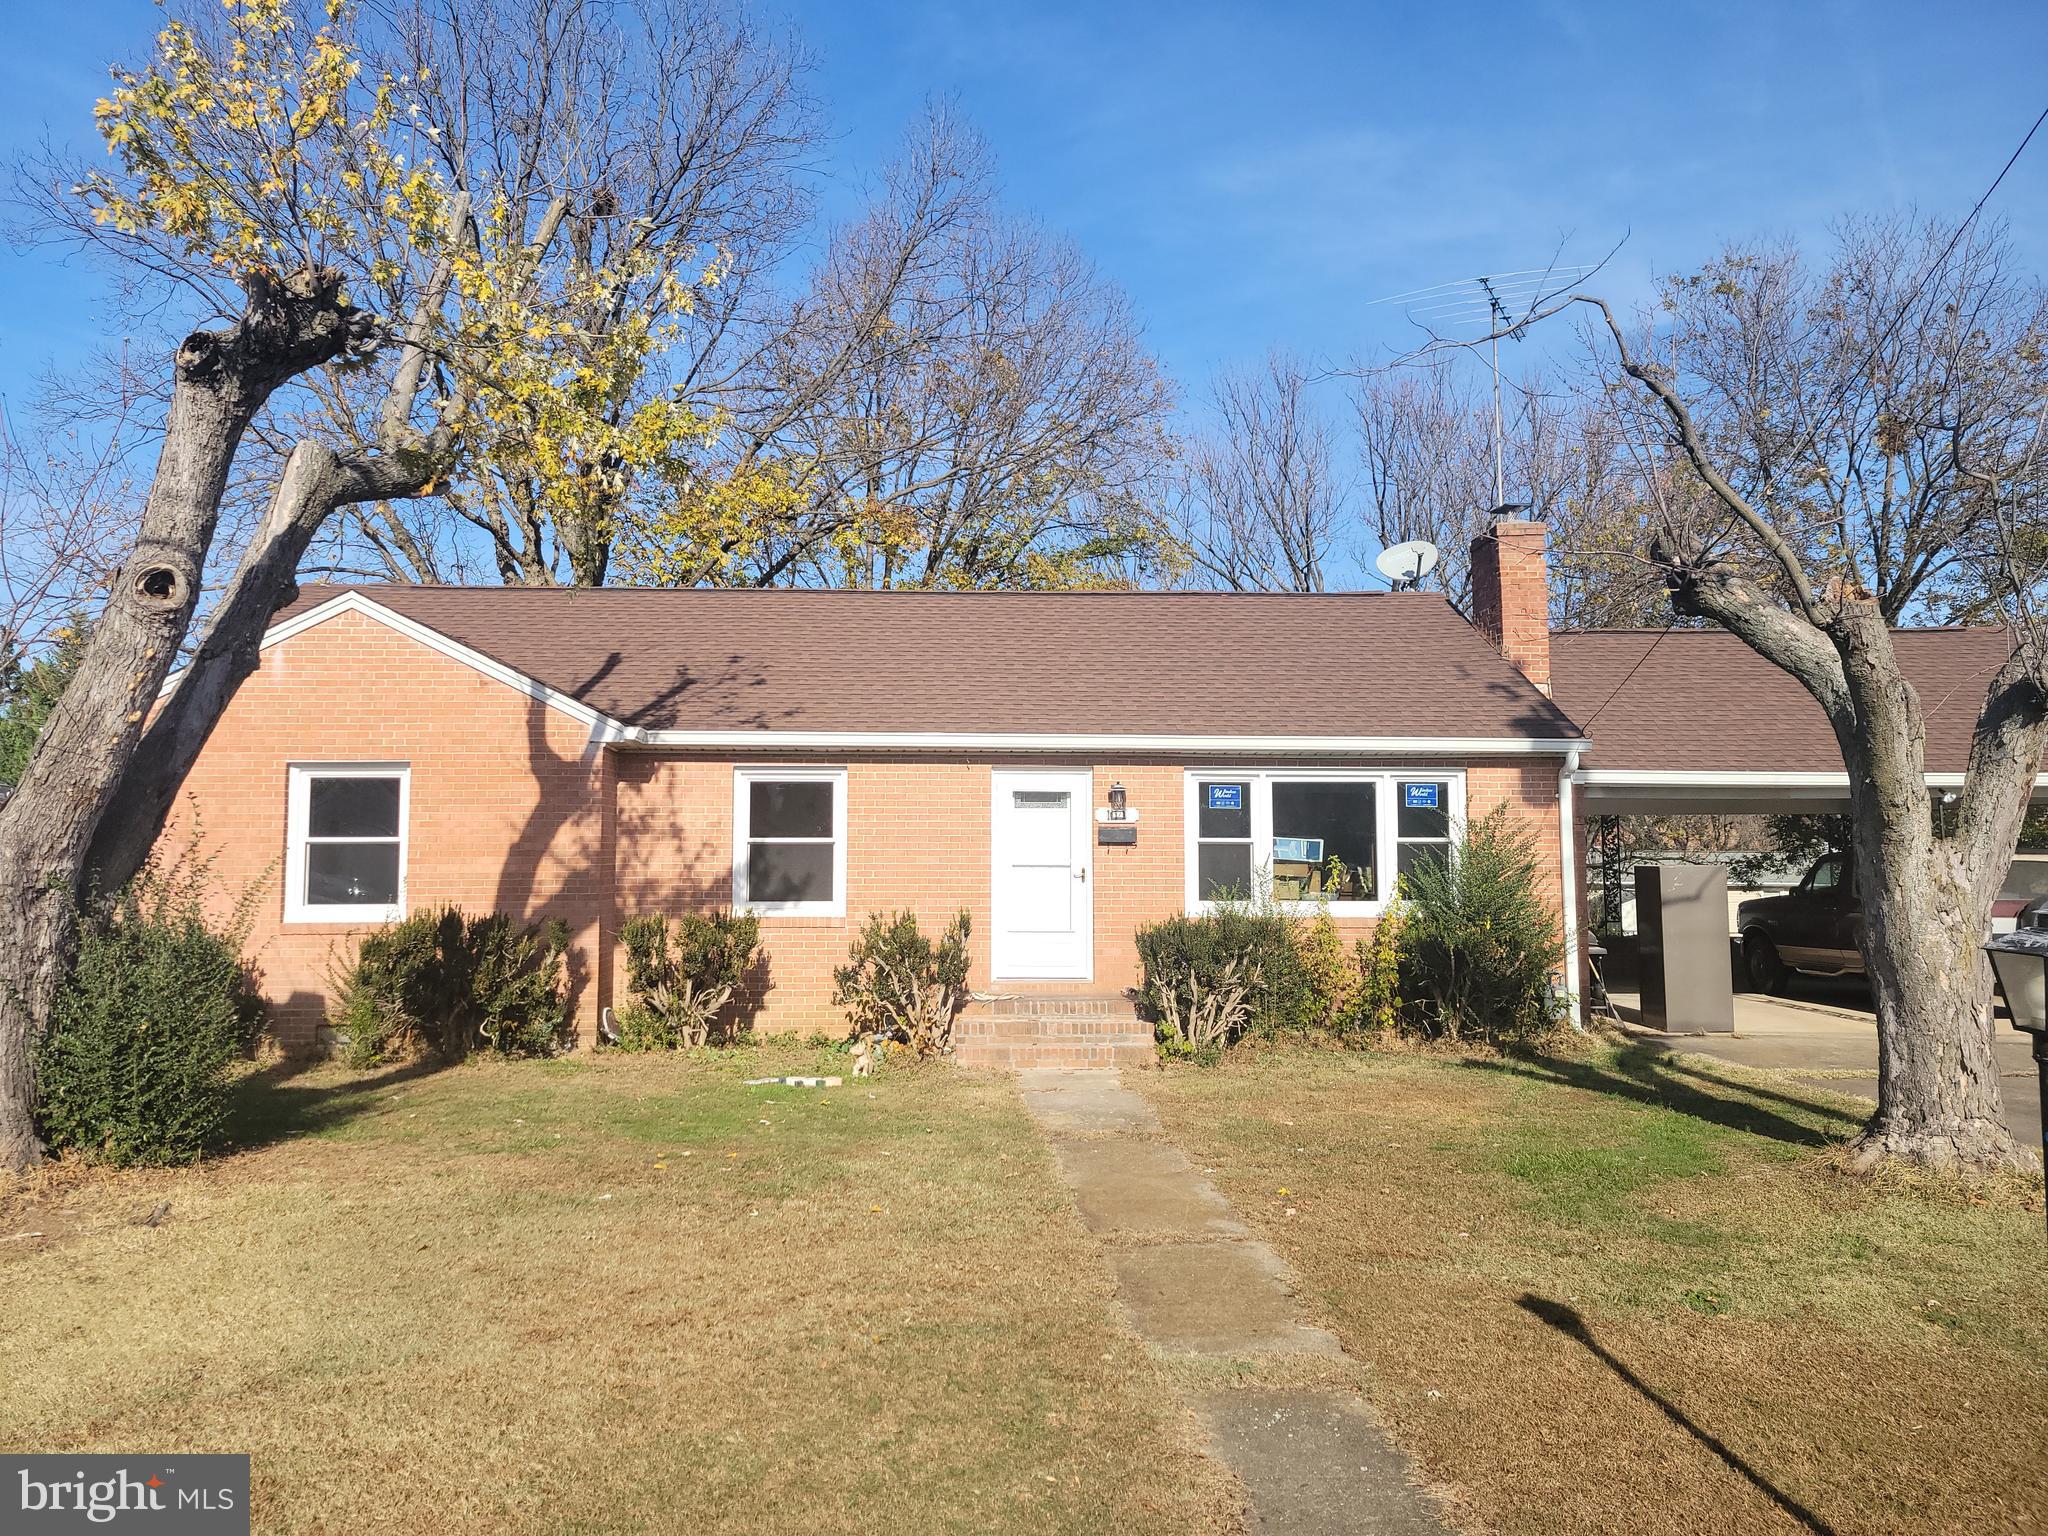
Beautifully updated Home in Sought-After Taylor Run, Alexandria!

This stylishly updated home features luxury vinyl plank flooring and designer touches throughout. The completely renovated chef’s kitchen boasts an oversized island, stainless steel appliances, a brand new refrigerator, neutral granite countertops, and oversized cabinetry—perfect for cooking and entertaining.

Step from the kitchen or sunroom into the fully fenced backyard, which includes a brick patio and a tiered deck equipped with lighting, ceiling fan, and a pergola with mosquito netting—ideal for outdoor gatherings.

The home offers four spacious bedrooms with ample closet space, including a primary suite with two walk-in closets. Both bathrooms have been thoughtfully updated, with one featuring a jetted soaking tub.

Additional features include a full attic with pull-down stairs, a small exterior storage shed, and a one-car detached garage. Located just minutes from Old Town Alexandria, King Street Metro, Forest Park nature trails, and Chinquapin Rec Center—this home offers both comfort and convenience.
#VAAX2044738

ALEXANDRIA

804 JANNEYS LANE

4 Beds

2 Baths

1,602 Sq.Ft.

$4,200

MLS#: VAAX2044738

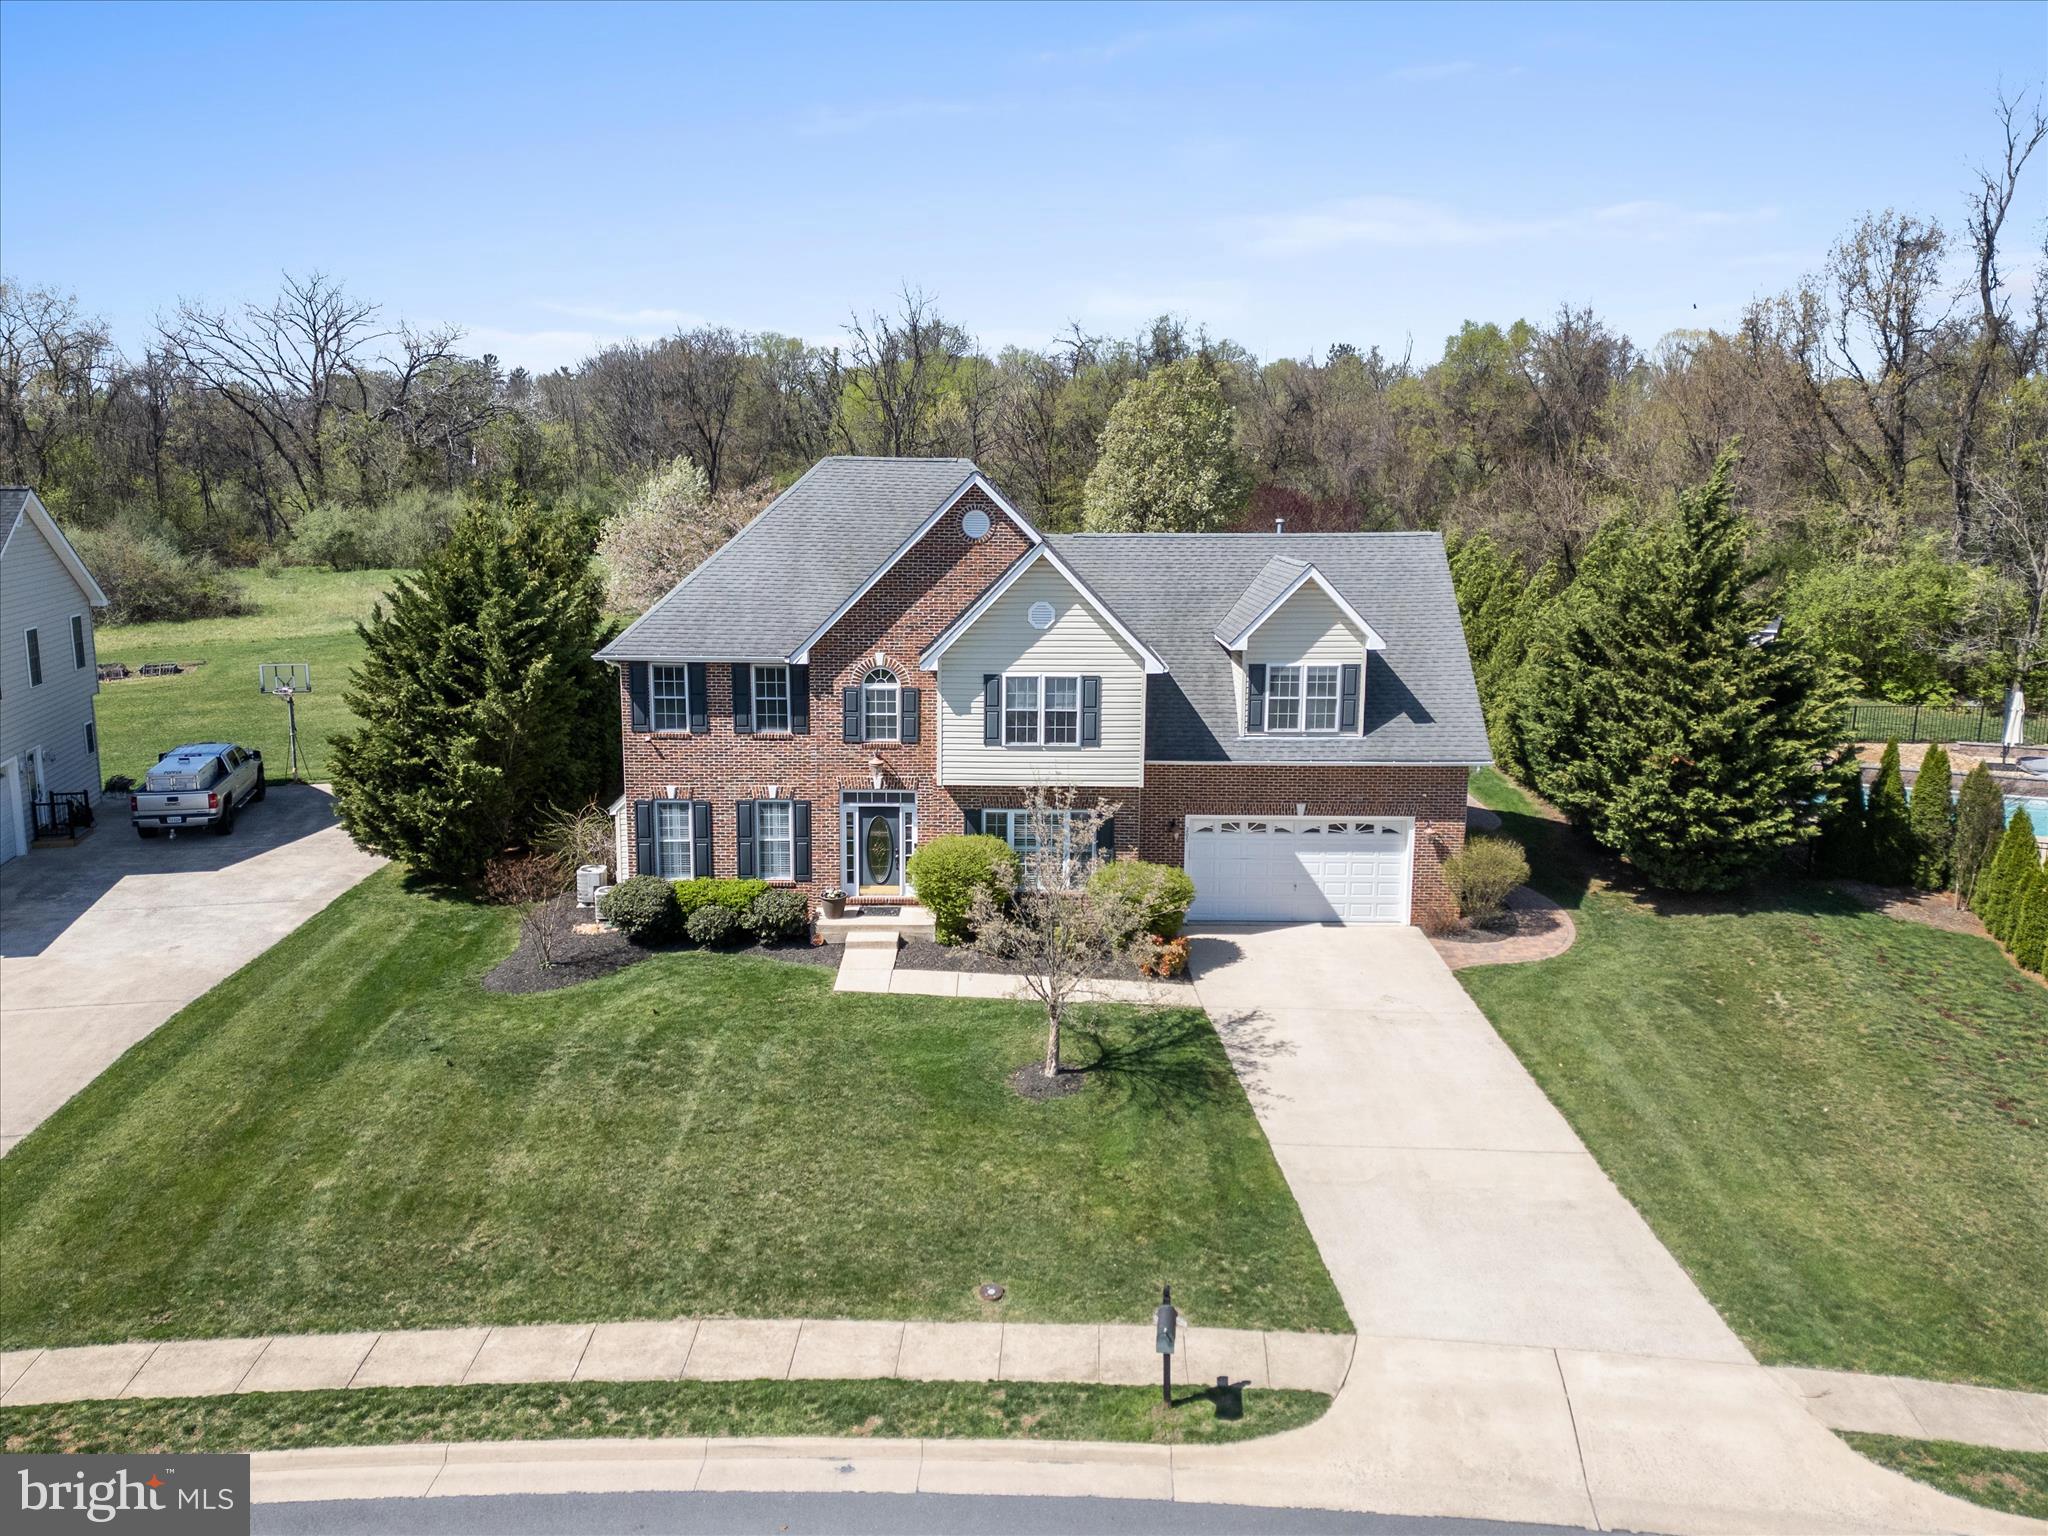
Welcome to 21 Sturbridge Ln! Nestled on a quiet cul-de-sac, this beautifully landscaped property offers privacy and charm with a tree-lined backdrop. Step inside to a welcoming two-story foyer that leads to an open floor plan. A unique updated full bath on the main level complements a versatile room that can serve as a bedroom, den, library, or playroom—a rare find! The formal living and dining rooms feature updated recessed lighting, adding warmth and elegance. The kitchen is a chef’s delight, boasting new stainless steel appliances, an island, and a breakfast area with French doors leading to a Trex deck—perfect for outdoor entertaining. The deck flows into a spacious backyard with a fire pit, ideal for cozy evenings under the stars. Upstairs, the primary suite offers two walk-in closets and a recently updated en suite bath. Three additional bedrooms share a beautifully updated hall bath. The finished basement is a dream space, featuring a large wet bar for those movie night utilizing your built in surround sound and plenty of natural daylight for a family game of ping pong pool.    It includes a fifth bedroom with a window and closet, plus an additional sixth room—ideal for a night-shift worker or daytime sleeper. This home is a rare gem with space, updates, and flexibility to fit any lifestyle.  Schedule your showing today!
#VAST2037500

STAFFORD

21 STURBRIDGE LANE

7 Beds

4 Baths

3,906 Sq.Ft.

$660,000

MLS#: VAST2037500

🏡 Charming One-Level Living on 1 Acre! 🌳

Welcome to 9429 Kirtley Trail Rd, a beautifully maintained brick-front home offering 3 bedrooms, 2 baths, and an oversized 2-car garage. 
Nestled on a picturesque 1-acre lot with mature shade trees, this home boasts classic charm and modern convenience. Inside, you'll find new laminate wood floors in living room, kitchen & breakfast area + hallway, a spacious walk-out basement with a cozy wood stove also has amazing laminate flooring and so much room to spread out + a dedicated laundry area. Total of approx. 2400  square feet of living space! 
The stamped concrete walkway adds a touch of elegance, welcoming you home each day. 
Don’t miss this warm and inviting home—schedule your showing today! 🔑✨
#VACU2009420

CULPEPER

9429 KIRTLEY TRAIL

3 Beds

2 Baths

2,448 Sq.Ft.

$447,000

MLS#: VACU2009420

Rare Find in Hampton House - 2BR + Loft End Unit in the heart of Lake Ridge!!

Welcome to this beautiful 2-bedroom condo with loft, located in the highly sought-after Hampton House Community. This rare end unit offers an open and airy floor plan with abundant natural light throughout. The kitchen boasts modern cabinetry, granite countertops, and plenty of space for the home chef.  Vinyl plank floors flow through the main living areas, while cozy carpeting in the bedrooms ensures comfort. A spacious loft adds flexible space—perfect for a home office, guest area, or additional living room. Step outside to your private deck, ideal for relaxing or entertaining. Fresh, neutral paint throughout creates a warm and inviting ambiance, ready for your personal style. This meticulously maintained home is move-in ready and FHA/VA approved. Don’t miss this opportunity to own a stylish and spacious home in a prime location!
#VAPW2093742

WOODBRIDGE

12295 WADSWORTH WAY

2 Beds

2 Baths

1,224 Sq.Ft.

$312,000

MLS#: VAPW2093742

Picture this: waking up every morning in a home that doesn't just shelter you, but embraces you. A place where every corner, every detail, speaks to comfort, ease, and the life you've worked hard to enjoy. This isn't just any home—it's the former model home in one of the most sought-after 55+ communities, Birchwood at Brambleton. And it was designed for living well.
You step inside, and the first thing you notice is the warmth and inviting atmosphere that fills the space. The modern cabinetry, accented by elegant glass cabinet doors, gleams in the open kitchen, a space that flows easily into the living and dining areas. It's perfect for hosting friends, enjoying family, or savoring a quiet evening with a good book and a cup of coffee. Custom drapes add an extra touch of sophistication, framing the windows and adding to the overall sense of comfort. This home isn't just about square footage—it's about the way it makes you feel. Comfortable. Relaxed. At home.
The two bedrooms are more than places to sleep. They're retreats, each one designed to wrap you in peace. The bathrooms have been thoughtfully upgraded, offering modern fixtures and a spa-like feel that turns your daily routine into something a little more special. It's the kind of place where you look forward to starting your day and enjoy unwinding at night. The custom built in closet in the primary bedroom and custom curtains finish the space off beautifully. 
And there's more. A private garage gives you security and convenience, and the additional parking space means guests are always welcome. A convenient dog washing station is located in the lobby, and fire safety sprinklers throughout the unit bring you peace of mind.  The home is only a few years old, but it feels brand new. Every inch has been cared for with attention to detail, ensuring you move into a home that needs nothing but your personal touch.
But this home isn’t just about what's inside. It's about the lifestyle that comes with it. Birchwood at Brambleton isn't just a community; it's a way of life. Imagine starting your day with a swim, indoors or out, depending on your mood. Or maybe you prefer to cast a line into the stocked pond and lose yourself in the calm of the morning. When you're ready for some fun, the golf simulator is ready to help you work on your swing. Want to host a dinner party? The clubhouse's gourmet kitchen is perfect for cooking up something special. And when it's time to focus on your health, the state-of-the-art gym is there, along with scenic trails for those morning walks that get the blood flowing and clear the mind.
Community life is rich and engaging, with regular activities and social events that offer countless opportunities to connect and build friendships. And just moments away, the Brambleton Town Center invites you to explore its vibrant selection of restaurants, boutique shopping, and entertainment options. Golf enthusiasts will appreciate the nearby courses, while food lovers can indulge in an array of dining experiences, all just a short drive from your doorstep.
Here, life is vibrant. Social events, friendly faces, and spaces designed for connection mean you won't just live here—you'll thrive. And when it's time to explore, you're close to restaurants, shopping, entertainment, and healthcare. Plus, easy access to major highways makes getting anywhere a breeze.
This isn't just another property. It's a home that offers you a life of ease, comfort, and connection. A place where you can slow down, breathe deeper, and savor every moment. And isn't that what you've been looking for? Schedule your tour today and come see what it's like to truly come home.
#VALO2090998

ASHBURN

23631 HAVELOCK WALK TERRACE 303

2 Beds

2 Baths

1,012 Sq.Ft.

$450,000

MLS#: VALO2090998

***For Rent***Welcome Home to 23684 Sailfish Sq , nestled in Brambleton VA. Best Value in town for a spectacular luxury 3 lvl Tripointe Town Home in heart of Brambleton with stunning interiors and an Upgraded elevation-Paxton model with Bricks. Premium“NORTH WEST” facing house**Move-in ready, Beautiful, Bright and almost 2800 sqft Model House****Rent Includes high speed Internet , Cable TV and lawn mowing service provided by brambleton**This home features open concept floor plan with 3 bedroom, 3.5 bath & front load 2 car garage**This gorgeous home is located in sought after “Brambelton” community **Upgrades galore:Freshly Painted, Fully upgraded Kitchen w/high-end cabinets , stainless steel appliances, upgraded refrigerator, Oversized kitchen island w/ counter area for prepping & seating. Stunning granite countertops, upgraded kitchen faucet & large sink,5-burner gas cooktop, microwave/oven combo, Commercial grade range hood which vents out**Stunning tiled backsplash**Off the Kitchen a Dramatic large composite wrap around Trex deck which is perfect for enjoying the summer breeze and hosting gatherings with friends.**Open concept large family room & dining room space on main level which is perfect for entertaining**Recess lighting in the thru-out the home, Pendant lights, stunning custom chandeliers & remote operated ceiling fans/with lights convey**House colors chosen and painted with the help of a professional interior designer, ensuring a cohesive and stylish look**Gleaming wide plank Luxury Vinyl floor on the entire Lower level, foyer and entire upper lvl **Upgraded wide plank engineered floors on main level **superior high quality blinds thru out the home **Recess lighting in the living, kitchen & master **Pendant lights, chandelier Installed by designer add’s a touch of elegance and sophistication to living room floor**Huge master suite on upper lvl w/ tray ceiling which offers large walk-in closet and large master bath w/ standing roman shower, framed shower door, soaking tub, floor to ceiling 12X12 ceramic tiles & linen closet, double vanity sinks , additionally there are 2 spacious bedrooms and one bathroom for two rooms. Laundry room is on Upper level **Rare main level room is perfect for work for home office or an in-lawsuit **Fully Fenced Back Yard overlooks open spaces and trees, giving you a wonderful park-like setting to enjoy year-round *Fully finished walkout basement with large rec room which is perfect for entertaining and a full bath. *Fully finished oversized 2 car garage, extra storage racks & upgraded garage doors ,Extra Long driveway** Community amenities include Stratford Landing Pool and Splash Park which is just around the corner as well as several other pools, community centers, club rooms, spas, you name it! If that isn't enough**Rent Includes access to all Brambleton amenities and Verizon FIOS Package- Cable and Internet**Enjoy Outstanding Brambleton Amenities with Movie Theater, Restaurants, Shopping, Fitness Center and State-Of-The-Art Library across the Street*Premier Brambleton School Pyramid Creighton corner (Elementary School),Middle (Brambleton) and HS (Independence).Take advantage of all of the Brambleton amenities: Parks and recreation, 5 pool complex, sport courts/fields, library, adult and youth programs. Famed Hal and Bernie Hanson Park, Brambleton Town Center is minutes away: Dining, movies, coffee, groceries, doctors ,Gas station. Brambleton has 18 miles of paved trails, Tennis Courts w/ Lights, Sand Volleyball, annual events, art and farmers markets. Enjoy the lifestyle so close to home. EXCELLENT Commuter Location: Easy Access onto the Dulles Greenway & Toll Rd, Routes: 50, 15, 7, 28 W/5 miles of the Ashburn Silver Line Metro Within 9 miles of Dulles International Airport
#VALO2093062

BRAMBLETON

23684 SAILFISH SQUARE

3 Beds

3 Baths

2,793 Sq.Ft.

$3,500

MLS#: VALO2093062

OPEN HOUSE: SUNDAY 20th APRIL, FROM 3:30pm TO 4:30pm.

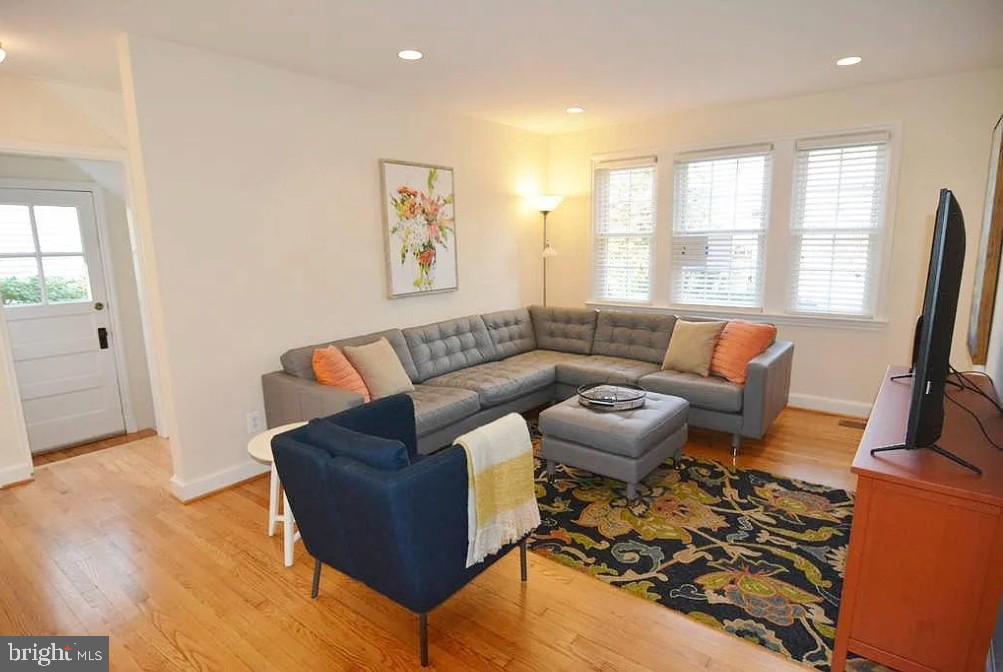
Available from 06/1/2025.New Hardwood floors. Re-modeled Townhouse at the heart of Reston, Fairfax country. Close to Wiehle-Reston East Metro station. (Silver Line). Location, location close to everything, Shopping, and Entertainment, Schools. Metro Bus Stop is steps away. Granite countertops in Kitchen, Freshly Painted, Hardwood Floors, Cozy Fireplace, Walkout basement, Deck, Fenced backyard.3 Beds 3.5 Bath. The basement has extra room.
2 year lease is preferred.
#VAFX2235134

RESTON

10970 HARPERS SQUARE COURT

3 Beds

3 Baths

1,348 Sq.Ft.

$3,000

MLS#: VAFX2235134

Welcome to this spacious 4-bedroom, 2.5-bathroom home in the highly sought-after Cardinal Forest community of South Stafford. Offering plenty of space and potential, this home is perfect for buyers looking to add their personal touch while benefiting from recent updates to major home systems. The primary suite features a massive walk-in closet, a soaking tub, dual sinks, and a separate water closet for added privacy. The additional three bedrooms are generously sized, providing plenty of room for family or guests. On the main level, you’ll find a formal living and dining room, a large eat-in kitchen, and an inviting family room with a gas-lit fireplace. Just off the kitchen, a large deck offers the perfect outdoor space for entertaining or relaxing. The unfinished basement provides endless possibilities—whether you dream of a home gym, recreation area, or additional storage. While the home is ready for some cosmetic updates, all major systems have been recently upgraded, including the roof and water heater (2018), HVAC and furnace (2022), and sump pump (2023), making it a great opportunity for someone willing to put in a little sweat equity. Located in the desirable Cardinal Forest community, residents enjoy access to a pool, clubhouse, tot lots, tennis courts, and a pickleball court. Conveniently located near shopping, dining, and commuter routes, this home is full of potential—don’t miss your chance to make it your own!
#VAST2037364

FREDERICKSBURG

5 EVANSHIRE DRIVE

4 Beds

2 Baths

2,746 Sq.Ft.

$529,000

MLS#: VAST2037364

Refurbished townhome in Woodgate Manor-carpeting, garage,  painted, Large eat in Kitchen, granite counters & ceramic floor, large bedrooms--Primary Bedroom has a walk-in closet & soaking tub, garage, Deck off breakfast area, backs to trees, very private, near shopping, access to highways, in cul-de-sac, Family Membership at local pool--- Available now!
#VAFX2230906

CENTREVILLE

5903 BARON KENT LANE

3 Beds

3 Baths

1,618 Sq.Ft.

$2,750

MLS#: VAFX2230906

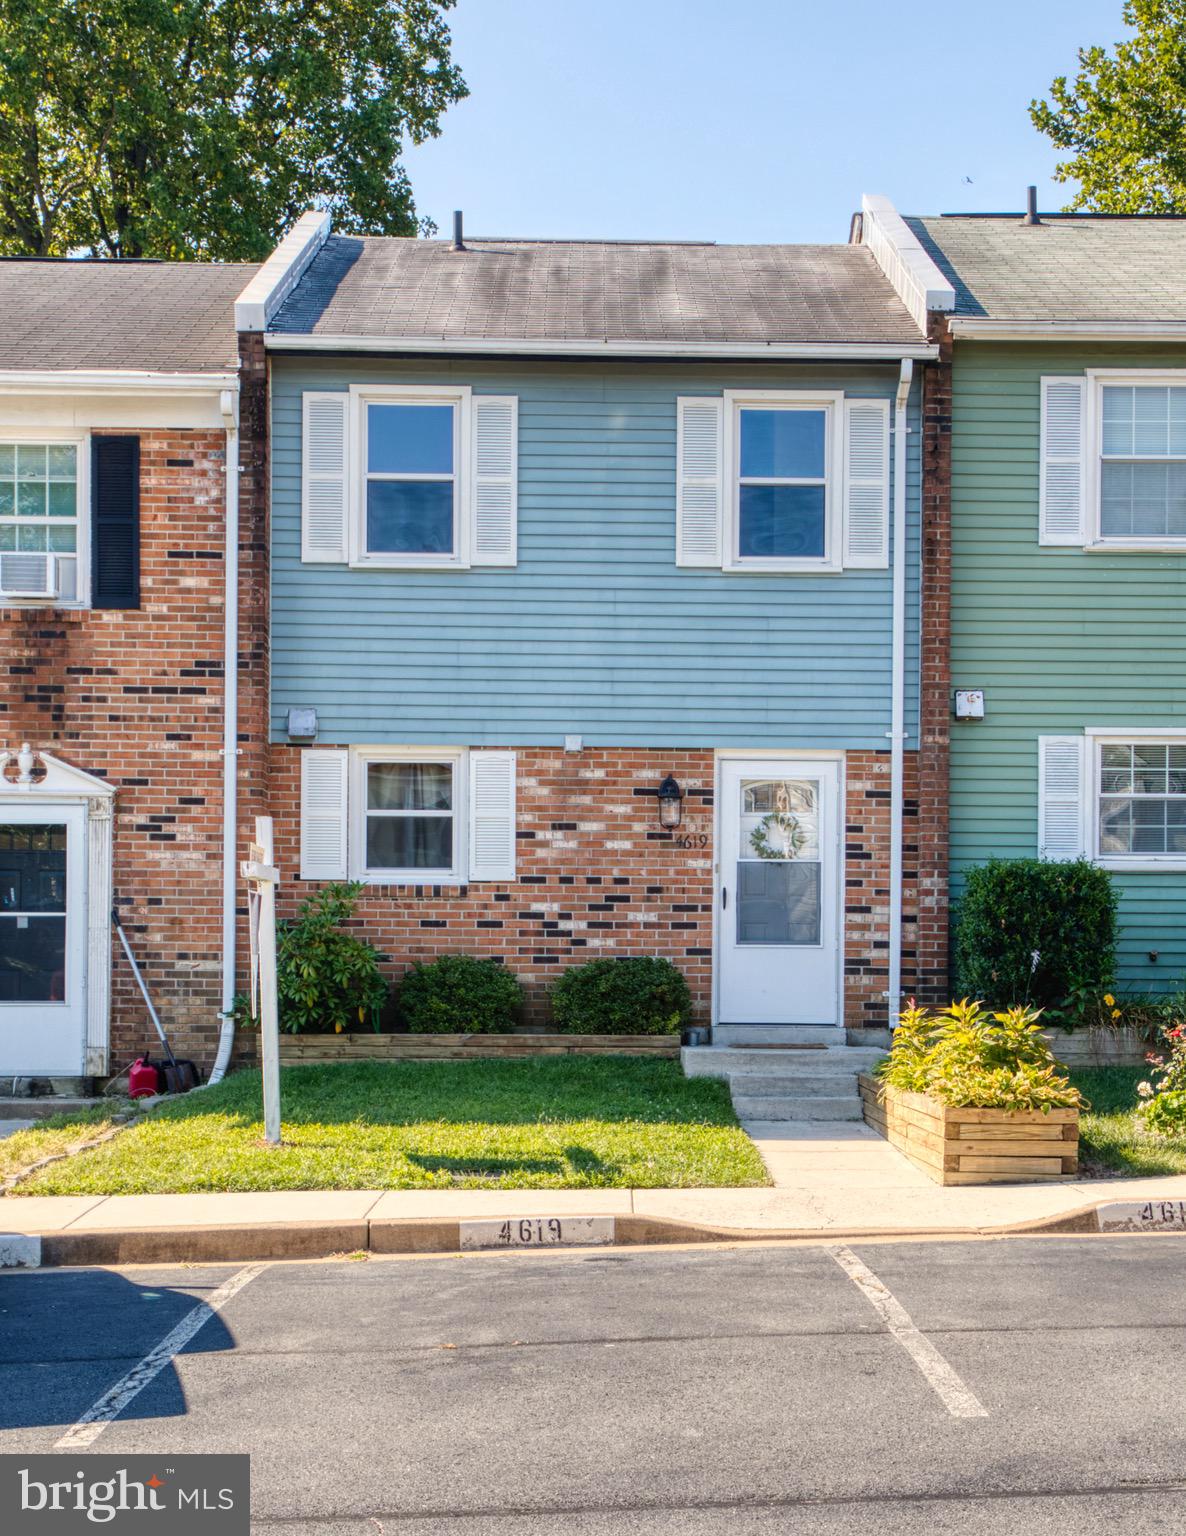
WELCOME HOME TO YOUR RIVERCREST Townhome Rental  .   Professionally managed Beautiful 3 bedroom/1.5 bath spacious townhouse with front facing common area with tot lot, walking path and picnic area.  Rear facing parking lot with  2 assigned parking spaces and ample guest parking. Kitchen features stainless appliances and granite countertops.  Convenient first floor full size laundry.  Fenced in Deck area with fruit trees to enjoy in the summer months.  Rivercrest HOA amenities included with rental including pool membership and access to swim team in summer.  Easy online application .   

Call agent/owner for details.
Easy online application May 1 move in.
#VALO2090926

STERLING

20448 RIVER RIPPLE SQUARE

3 Beds

1 Baths

1,066 Sq.Ft.

$2,750

MLS#: VALO2090926

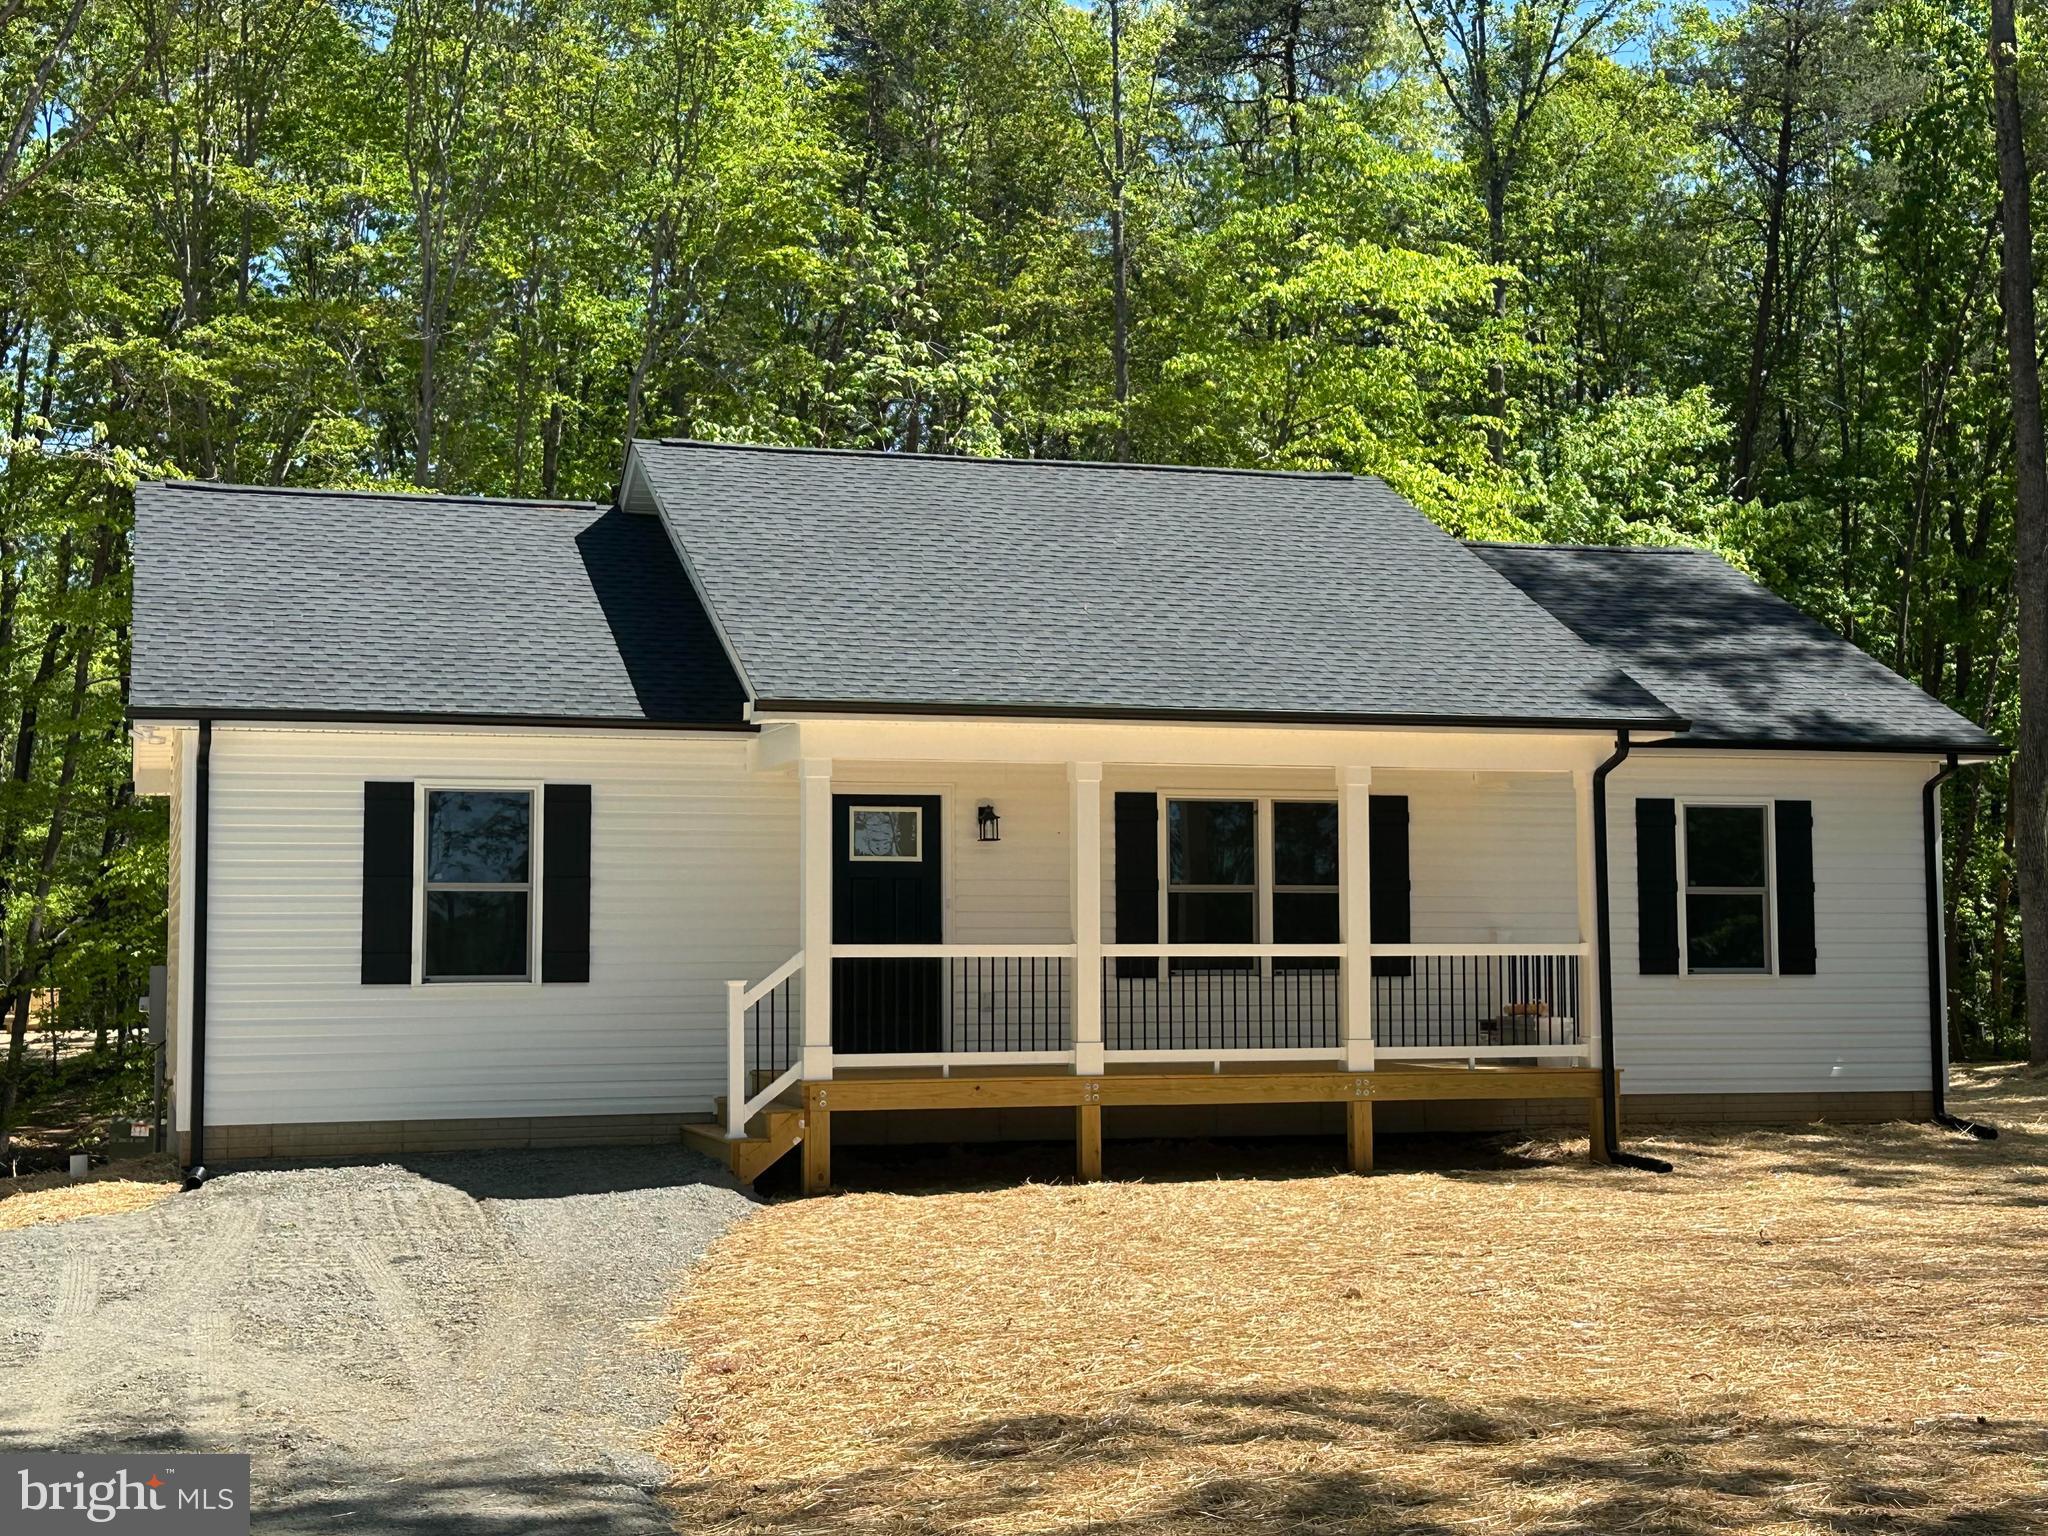
Stunning Custom Modern Farmhouse! This one-of-a-kind home offers single-level living with 3 spacious bedrooms and 2 full baths. The open floor plan boasts soaring cathedral ceilings in the living room, kitchen, and primary suite, creating an airy and inviting atmosphere. The stylish and functional kitchen, features upscale stainless steel appliances, large island with ample seating, soft-close cabinets and drawers. Cozy up by the fireplace wrapped in authentic barnwood, flanked by custom built-ins. The luxurious primary suite offers  double sinks, a jetted tub and walk-in shower for ultimate relaxation. A convenient laundry room adds to the ease of living, while the large unfinished basement provides endless possibilities for future expansion. 

  Unwind after a long day on the large front porch with beautiful cedar posts, or enjoy the rear porch, offering a shaded retreat perfect for grilling, watching wildlife, or sipping your morning coffee or evening wine.   All located on a private lot enclosed with cedars offering year round privacy.  This meticulously crafted home blends modern elegance with rustic charm.—truly a must-see!
#VASH2011018

STRASBURG

588 SAVANNAH DRIVE

3 Beds

2 Baths

1,936 Sq.Ft.

$684,900

MLS#: VASH2011018

1 ... 184 185 186 187 188 ... 666
* Listings identified with the FMLS IDX logo come from FMLS and are held by brokerage firms other than the owner of this website. The listing brokerage is identified in any listing details. Information is deemed reliable but is not guaranteed. If you believe any FMLS listing contains material that infringes your copyrighted work please click here to review our DMCA policy and learn how to submit a takedown request. © 2024. First Multiple Listing Service, Inc.
 - property

Send a message

Message successfully sent.

Your message

What is 3 + 4 ?

Reason for contacting?

I agree to receive email communication and understand I can unsubscribe at any time.

I agree to be contacted by Charis Realty Group via call, email, and text for real estate services. To opt out, you can reply 'stop' at any time or reply 'help' for assistance. You can also click the unsubscribe link in the emails. Message and data rates may apply. Message frequency may vary. Privacy Policy

Sign Out

Virtual Assistant

Would you like to take the next step with this property? We can help you schedule a showing or virtual tour, or send you more details.

Yes, I would like more information.

Thank You for Your Reply, One of Our Agents will contact you as soon as possible

No, maybe later.

Thank you, you can always contact me via email, phone number or through the contact form.

Realhub AI

Lucy - Your AI-Powered Realtor

Update Your Temporary Password

Personalize your search

Enter your email and we'll notify you immediately when new listings match what you're looking for.

or enter email address

Already have an account ? Login here

Continue your home search

I agree to receive communications and understand I can unsubscribe at any time.

I agree to be contacted by Charis Realty Group via call, email, and text for real estate services. To opt out, you can reply 'stop' at any time or reply 'help' for assistance. You can also click the unsubscribe link in the emails. Message and data rates may apply. Message frequency may vary. Privacy Policy

Already have an account ? Login here

We use cookies

We use cookies primarily for analytics to enhance your experience. By accepting, you agree to our use of these cookies. You can manage your preferences or learn more about our cookies policy.