Properties

Browse or get in touch to schedule a walkthrough.

  • Nearby me
Price range

Popular Features

Community Features

Association

Property Features

Waterfront

View

Exterior Features

Interior Features

Style

10000 properties match your criteria

Updated 1 minute ago

E-Alert name
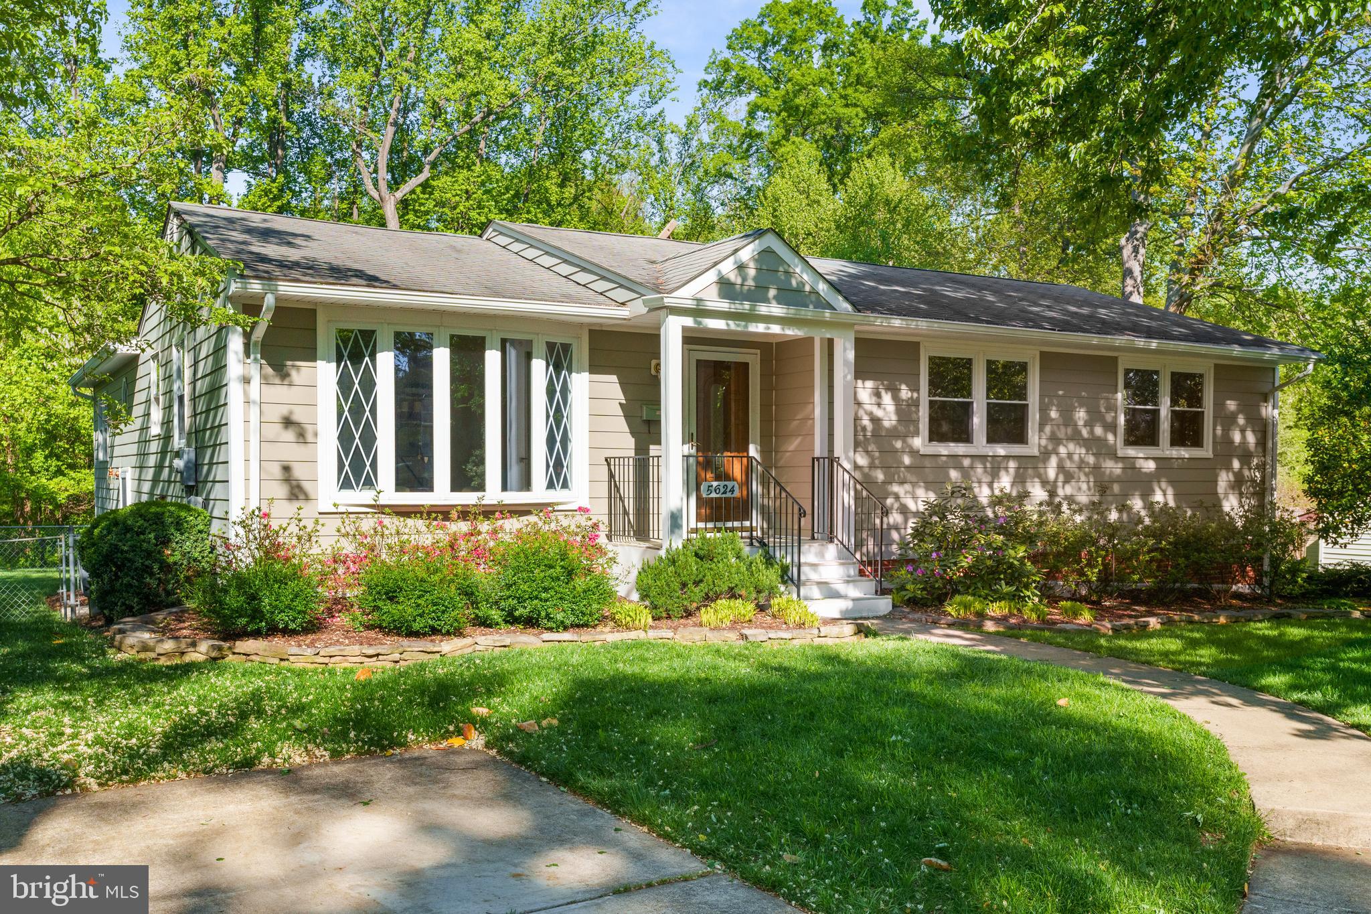
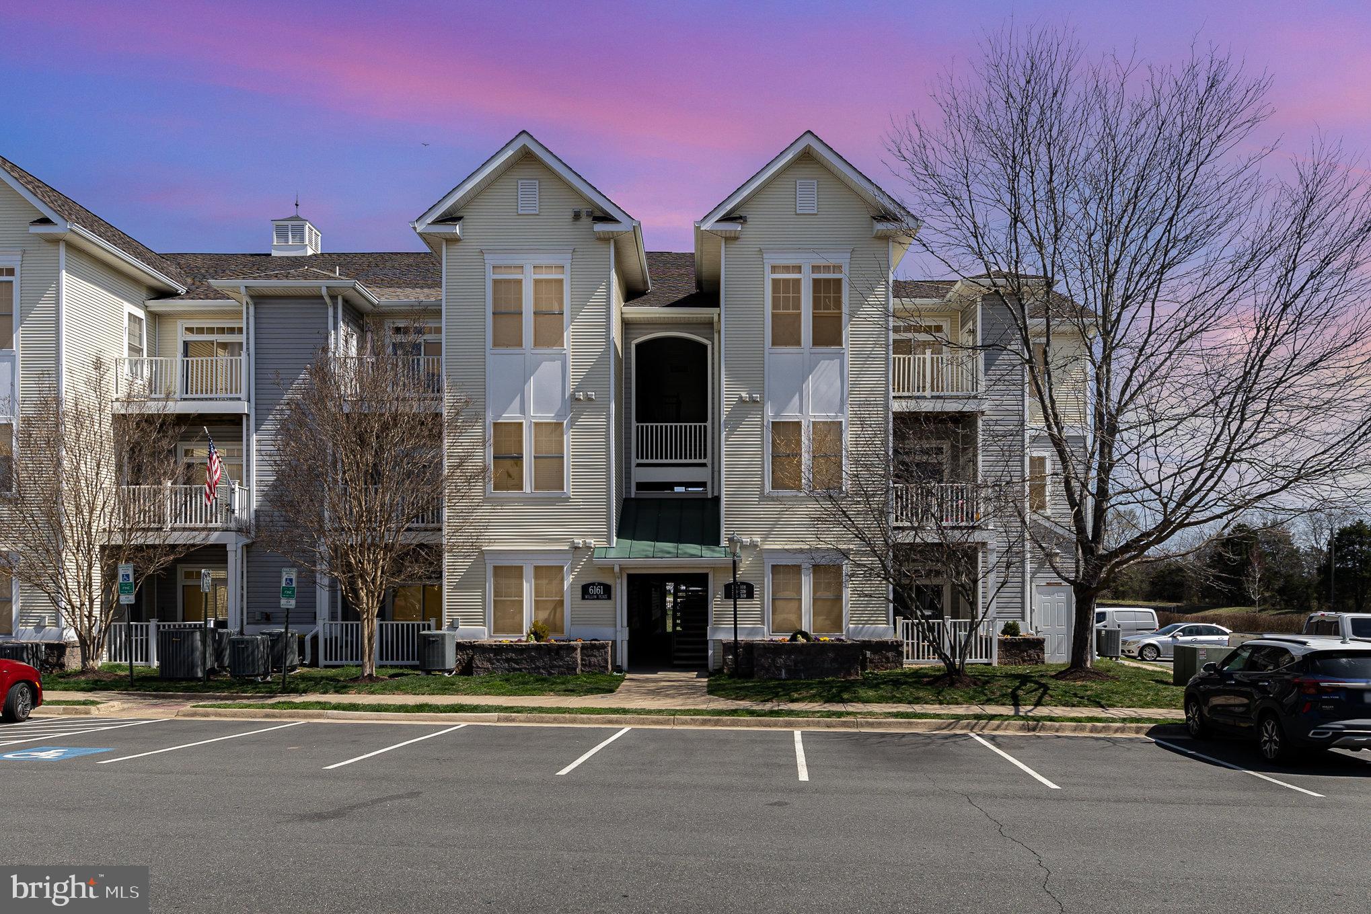
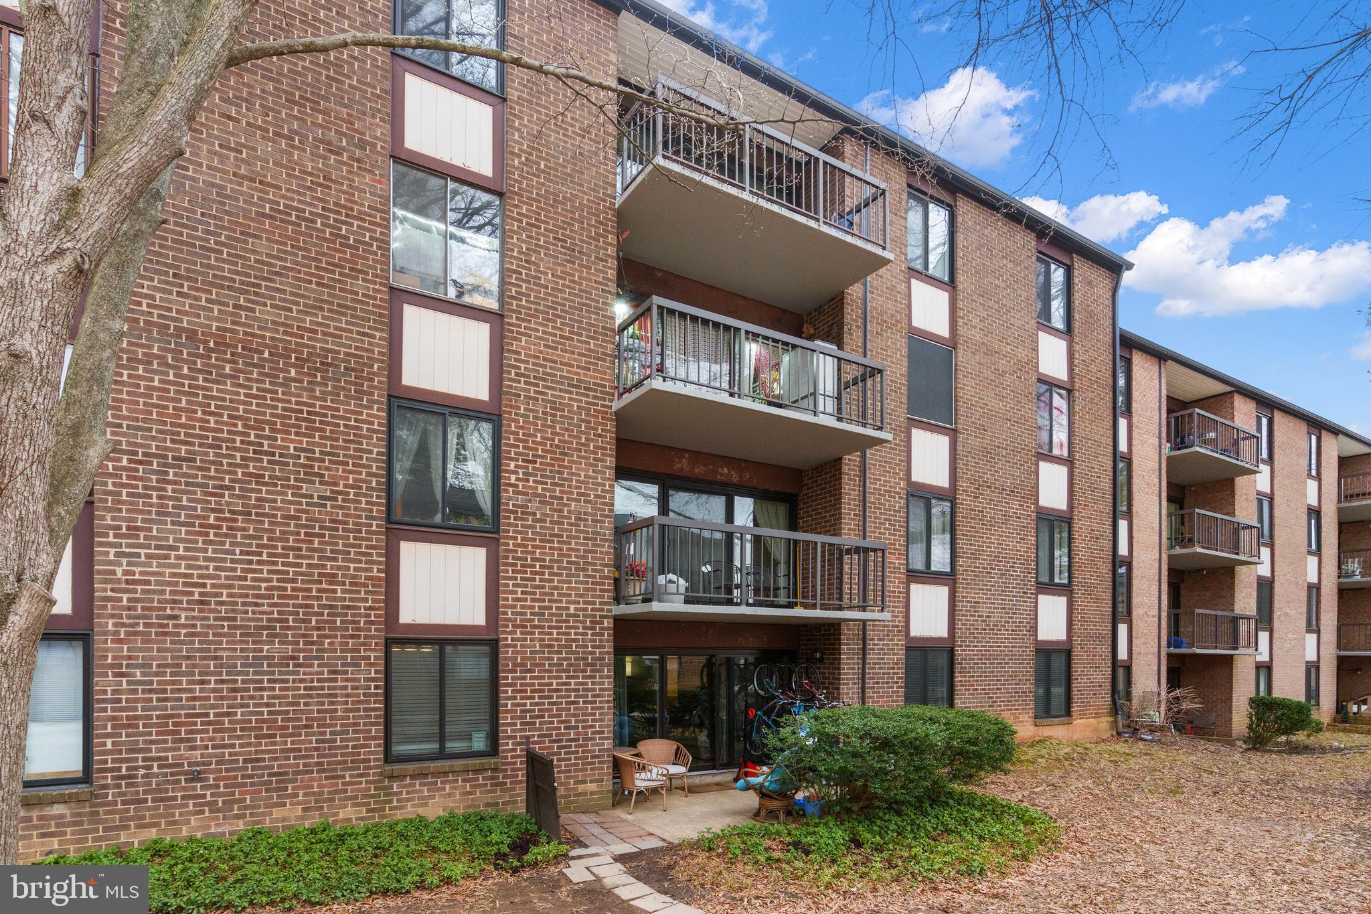
Welcome to this bright and beautifully updated top-floor condo, filled with natural light and stylish finishes, located in Alexandria's West End! The open layout is warm and inviting, featuring bamboo flooring throughout. The fully renovated kitchen is a chef’s dream, boasting granite countertops, an Angora tile backsplash, a touch faucet, and top-of-the-line appliances—including a door-in-door InstaView refrigerator with craft ice maker, a quiet dishwasher, and a multi-function oven offering air fry, convection, and sous vide capabilities.

The renovated bathroom showcases modern upgrades with a tiled shower and floor, complemented by a sleek frameless glass shower door. This home offers both style and convenience in a fantastic Alexandria location!

The condo fee includes all utilities (gas, electric, water) except Internet. Additional conveniences include secured storage on-site and a laundry room in the building. Parking is registered and unassigned. Community amenities feature a pool for residents to enjoy.

Canterbury Square offers a convenient location close to Harris Teeter and the restaurants at the Shoppes of Foxchase, as well as the future Inova Alexandria Hospital at Landmark, currently under construction. Enjoy easy access to I-395, the Pentagon, Old Town Alexandria, and National Landing.

Don't miss this great opportunity!
#VAAX2044376

ALEXANDRIA

18 CANTERBURY SQUARE 302

1 Beds

1 Baths

761 Sq.Ft.

$230,000

MLS#: VAAX2044376

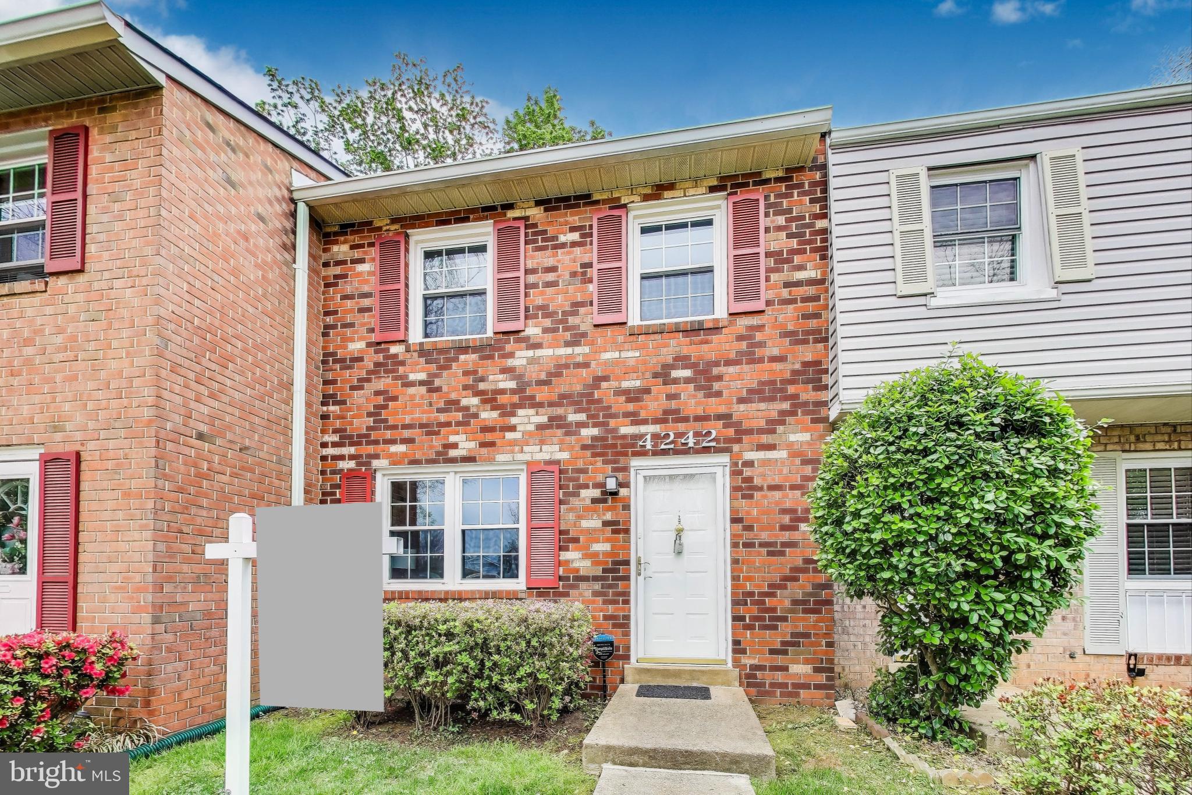
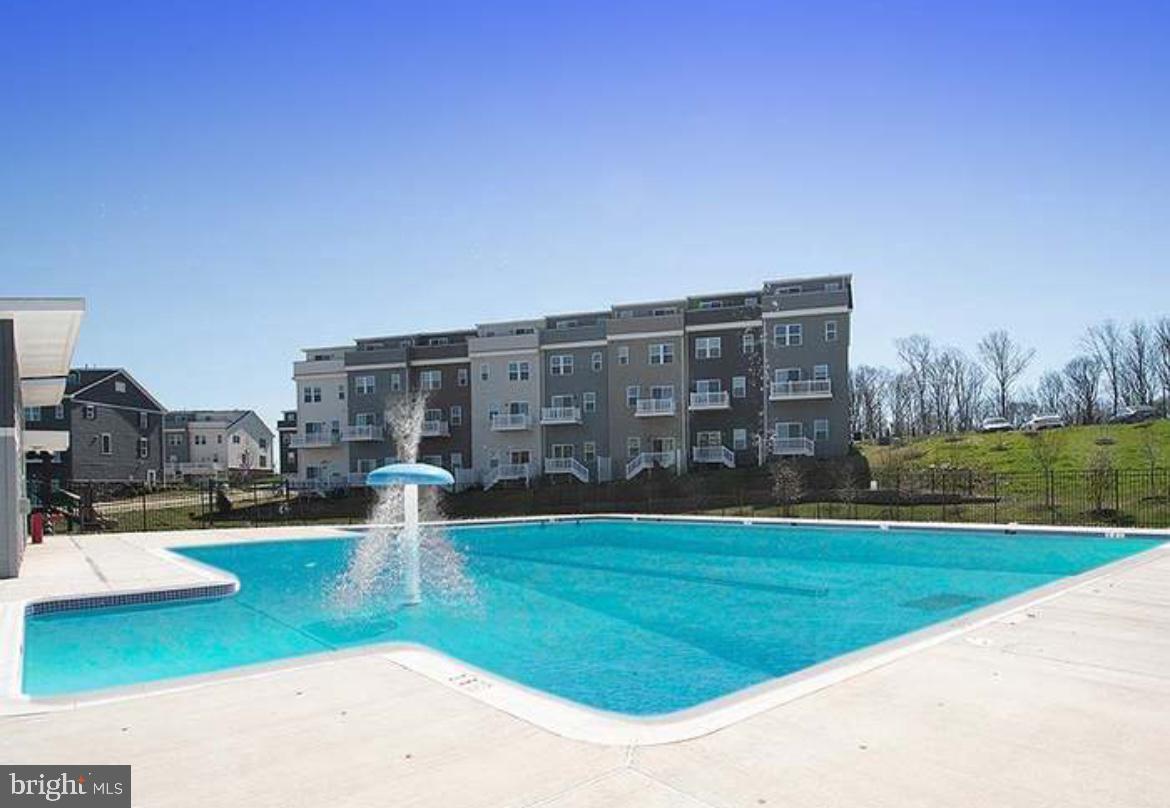
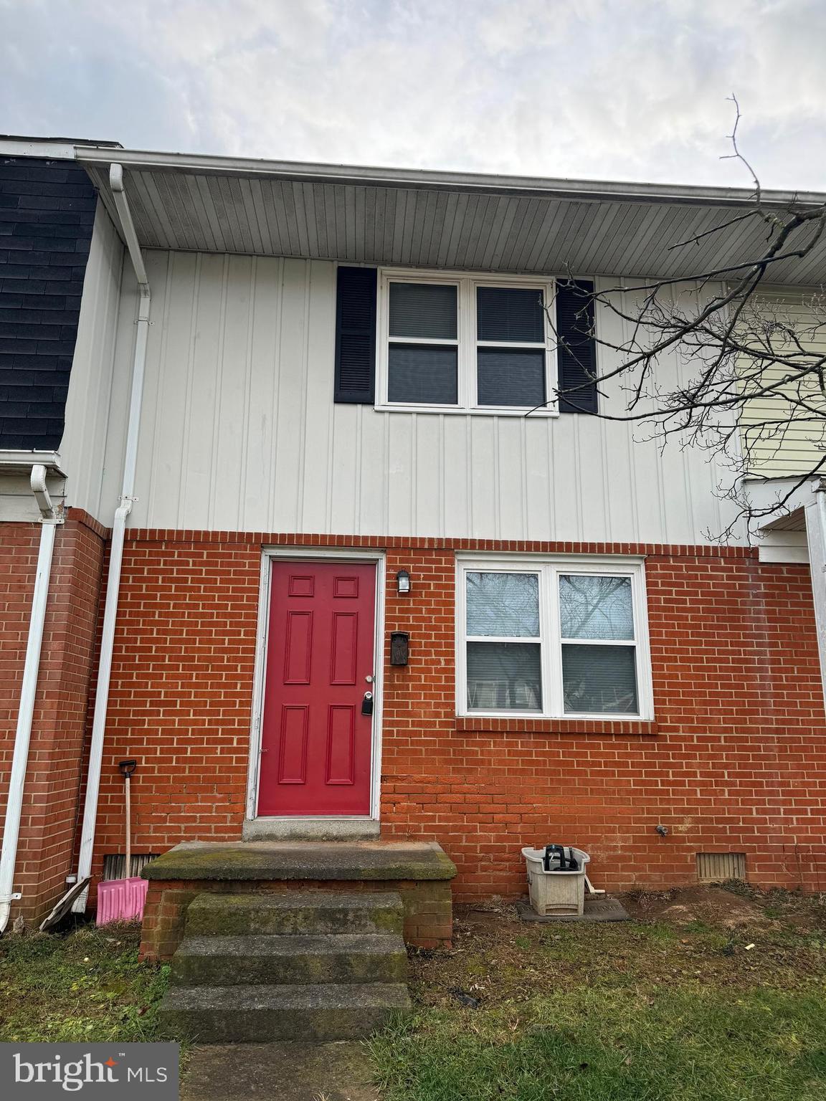
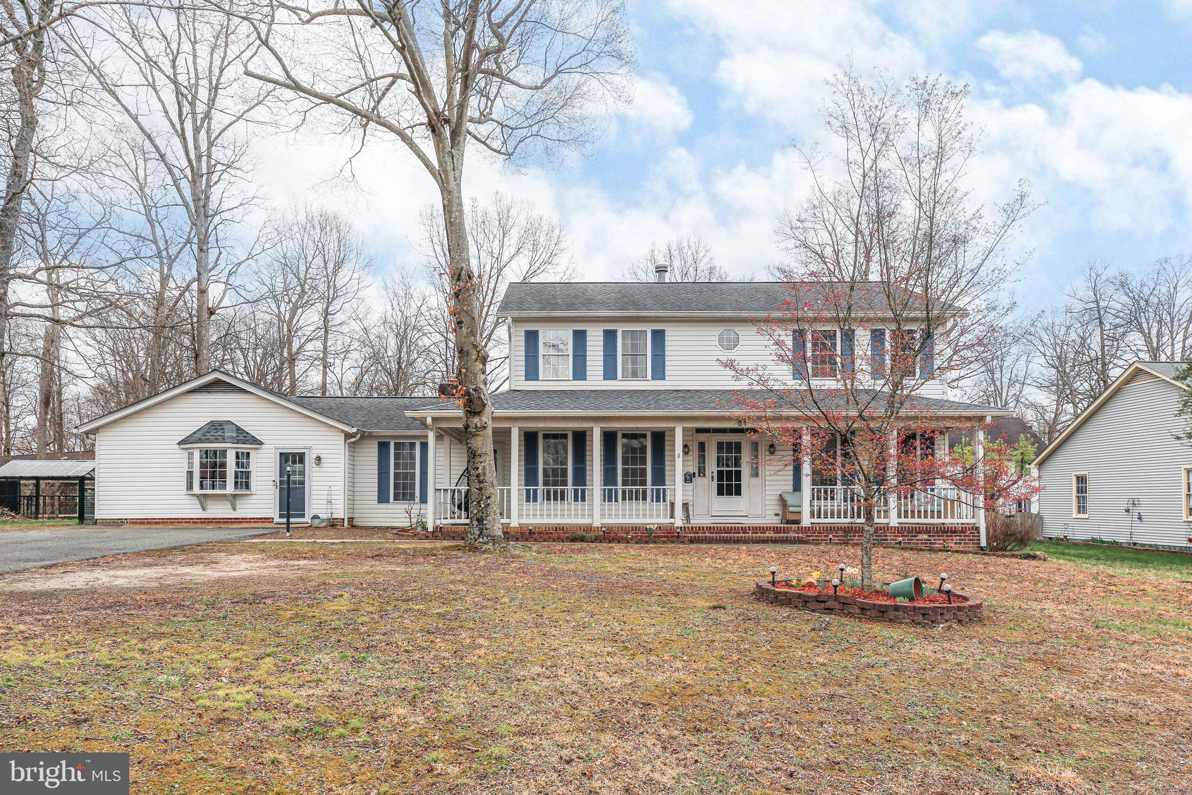
Trailside Subdivision    A wonderful opportunity to make this 3 Bedrooms, 2 -1/2 bathrooms townhome truly yours! This home is being offered strictly in AS-IS condition ... Ideal Spring Project.  Bright & open kitchen with center island and gas cooking.  Large recreation room leads out to fenced back yard. Beautiful open space in back.... great for privacy. One car garage, driveway ample visitor parking

Conveniently located close to major commuter routes and backing to the W&OD walking trail. 
Nearby you will find Wegmans Target, World Market and Lifetime Fitness. Within 10 minutes you'll be at all of the shops and restaurants located at One Loudoun . The Loudoun Gateway Metro Station is approximately 4 miles away and you have easy access to Route 28, direct access toll road to DC and Dulles International Airport.
#VALO2094600

STERLING

45487 LOST TRAIL TERRACE

3 Beds

2 Baths

2,040 Sq.Ft.

$500,000

MLS#: VALO2094600

None
#VAST2036040

FREDERICKSBURG

304 INGLESIDE DRIVE

3 Beds

2 Baths

3,700 Sq.Ft.

$804,000

MLS#: VAST2036040

Impressive end-unit townhouse showcasing significant recent upgrades including a newer tankless water heater(never run out of hot water), newer Carrier HVAC units, a newer roof, and brand new carpet throughout! This elegant home features a distinctive brick front, 3-level bump-out, and a 1-car garage. Inside, discover hardwood floors on the main level and a welcoming family room with a cozy fireplace adjacent to a huge, upgraded kitchen. Culinary enthusiasts will love the stylish matte white GE Café range, Bosch dishwasher, and vent-out range hood. A bright breakfast nook with deck access is ideal for entertaining. Retreat to the oversized primary bedroom with a vaulted ceiling, walk-in closet, sitting area, and luxurious en-suite bathroom. The spacious, open walk-out basement leads to a fully fenced yard. Enjoy the convenience of a 1-car garage with workspace and storage, plus extra driveway and common area parking. Commuters will appreciate the quick 5-minute drive to the Metro and easy access to all major routes. Enjoy being adjacent to a large park and close to Springfield Town Center, shopping, and dining, with the VRE, 495, 395, and Fairfax County Parkway just minutes away.
#VAFX2237642

SPRINGFIELD

7355 BLOOMINGTON COURT

3 Beds

2 Baths

2,627 Sq.Ft.

$3,800

MLS#: VAFX2237642

WOW! Updated * Pristine * 2 Mstr BR/2 BA * 8th Flr * Facing Pool * Brand New Wood Floors * Freshly Painted * Updated Baths * Updated  Kitchen * Open & spacious floor plan * Wonderful amenities: Pool, Basketball Cts, Beauty Shop, Bowling Alley, Comm. Ctr, Elev, Exercise Rm, Party Rm, Indoor Pool, Putting Green, Sauna, Tennis Cts *32 Acre Gated Comm.w/free shuttle bus to shopping * A 10+ Newest Bldg #5

LOOKS LIKE A MODEL!!!!  MINT CONDITION !!!! MOVE IN READY!!!! A TRUE 10!!!!
#VAFX2233736

MCLEAN

8380 GREENSBORO DRIVE 817

2 Beds

2 Baths

1,132 Sq.Ft.

$515,000

MLS#: VAFX2233736

Available now! Looking for a completely renovated studio apartment that's near just about everything? This is it!  Separate entrance, separate bathroom, separate kitchen, separate living/bedroom located within this great house in Springfield, VA close to Just About Everything you could need.  Step inside and feel the peacefulness of this fully renovated apartment with a brand new fridge, microwave, cooktop and full bathroom.  The owners will share access of the laundry at mutually agreeable times.  Parking is open street parking.  Utilities are just $25 per month.  Minimum lease term of 12 months to start. Full background check, employment check, credit check required. No smoking and no pets.
#VAFX2238292

SPRINGFIELD

6210 DANA AVENUE ATTACHED APARTMENT

1 Beds

1 Baths

300 Sq.Ft.

$1,000

MLS#: VAFX2238292

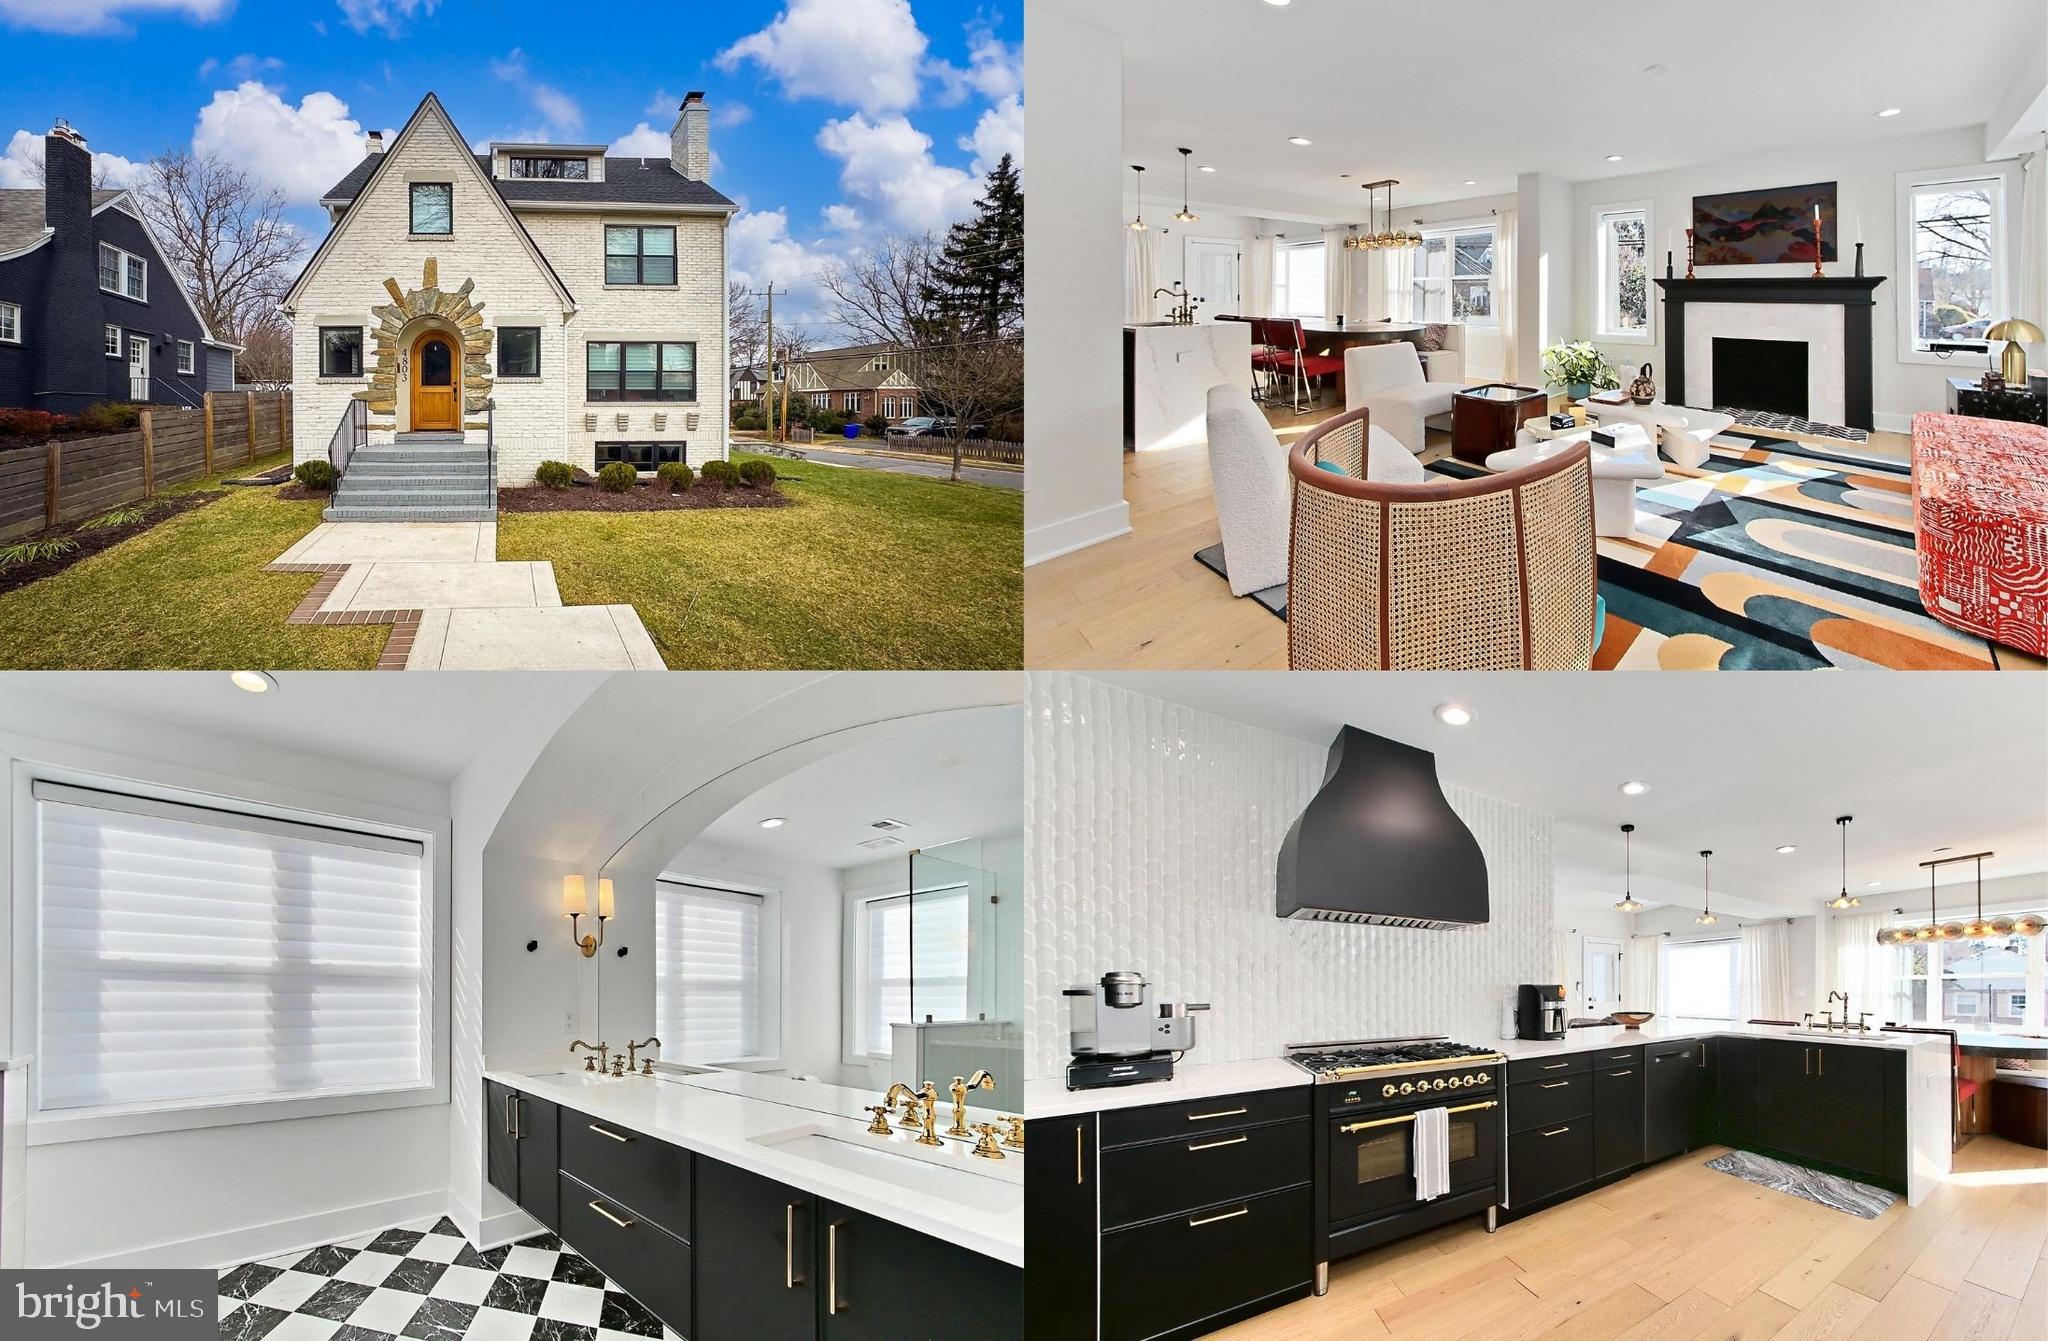
OPEN CANCELLED* Tranquility and peace meet the convenience of Arlington living! This completely renovated split level home backs to Zachary Taylor Park and looks at nothing but trees. Situated on a cul-de-sac of 8 homes, 4113 27th Rd N sits on a 10,003 sq ft lot and includes an outlot for an additional 5,262 sq ft. The home features painted white brick, covered front porch, oversized 2 car garage with a storage system added in 2017 with a mudroom and entrance into the main level. The front door greets you with oak hardwood floors, a large hall closet, and a beautiful bright sightline out to the backyard. The spacious living room features large windows, a fireplace with stone surround, a dining room with doors to a covered patio, a renovated kitchen with penny tile backsplash, granite counters, stainless steel appliances including a Fulgor Italian gas range with vent hood, Bosch Dishwasher, wine fridge, microwave, and Fisher and Paykel fridge.

Upstairs you'll find the original primary suite with a renovated en-suite bathroom with glass enclosed shower, hardwood floors, and two closets. There are two more bedrooms each with great closets and hardwood floors that share a renovated hall bath with two sinks and tub/shower. The top level was added in 2019 with an amazing primary suite with an en-suite bathroom with glass enclosed shower, double vanities, water closet, and linen closet. There's a large custom walk-in closet and a private balcony. The other room is currently built out for a home office with custom shelves for desks, built-ins, and a closet.

The first lower level features carpet with a large storage closet, 4th full bathroom with shower, a large guest room, a family room with a fireplace, glass doors to the patio, and custom built-ins for storage added in 2010.

The lowest level features LVP flooring and is a perfect hobby space with built in desks, storage, and is set up for an art room and a gym, but can be reimagined for any use you need. There's also a large laundry room with sink and storage shelves. The washer/dryer do not convey.

The backyard of this home is truly special and unique. A water fall feature and pond are the heart of this amazing space. There's a covered patio, an open patio with fire pit, and a deck area perfect for grilling or hosting. The owners added an outdoor conditioned shed in 2017 for any extra space you can imagine: office, yoga, plants, art, anything! There are garden beds with garden irrigation, lawn irrigation, and a beautiful art piece by Foon Sham from his installation called "The Maze of Knowledge." Taylor ES, Hamm MS, Yorktown HS. Enjoy Donaldson Run walking trails, top rated nearby restaurants, Cherrydale Farmers Market, and easy DC commuting with access to GW Parkway. Major system ages: Roof 2019, Two HVAC Systems 2019 and 2022, Water Heater 2019
#VAAR2056794

ARLINGTON

4113 27TH ROAD N

6 Beds

4 Baths

4,271 Sq.Ft.

$1,695,000

MLS#: VAAR2056794

We get it. Searching for the perfect home in the Spring market feels like trying to grab concert tickets before they sell out. Then you stumble on this gem, and suddenly, everything clicks.

You: Hey Siri, find me a townhouse in Shirlington with… 2 bedrooms, 2 baths, a fully renovated bathroom, and a kitchen with brand-new stainless steel appliances. Oh, and I need a private fenced-in patio—somewhere to enjoy my morning coffee in peace. Parking? Make sure there’s plenty of off-street parking so I never have to circle the block. And let’s throw in a community with outdoor pools, tennis courts, basketball courts, walking trails, and a clubhouse—you know, for the full lifestyle experience. Oh! And it has to be super close to restaurants, a grocery store, and public transportation.

Siri: I found one match for you! It’s just minutes from Shirlington Town Center, the Shirlington Dog Park, and the W&O bike trail. Old Town Alexandria is just over 4 miles away, Washington D.C. is about 7 miles away, and you can hop on a bus just down the street.

You: I’m calling my agent right now. It’s a perfect match!
#VAAR2054098

ARLINGTON

4854 28TH STREET S A

2 Beds

2 Baths

1,383 Sq.Ft.

$585,000

MLS#: VAAR2054098

Beautiful End Row Town Home in Sought After Centreville, VA. Very Spacious! One Car Garage & Off St. Parking! W&D, Large Fenced in Back Yard, New Large Deck with Pond View! New Remodeled Master Bathroom and so on!
#VAFX2237646

CENTREVILLE

14466 CIDER HOUSE LANE

3 Beds

2 Baths

1,696 Sq.Ft.

$2,950

MLS#: VAFX2237646

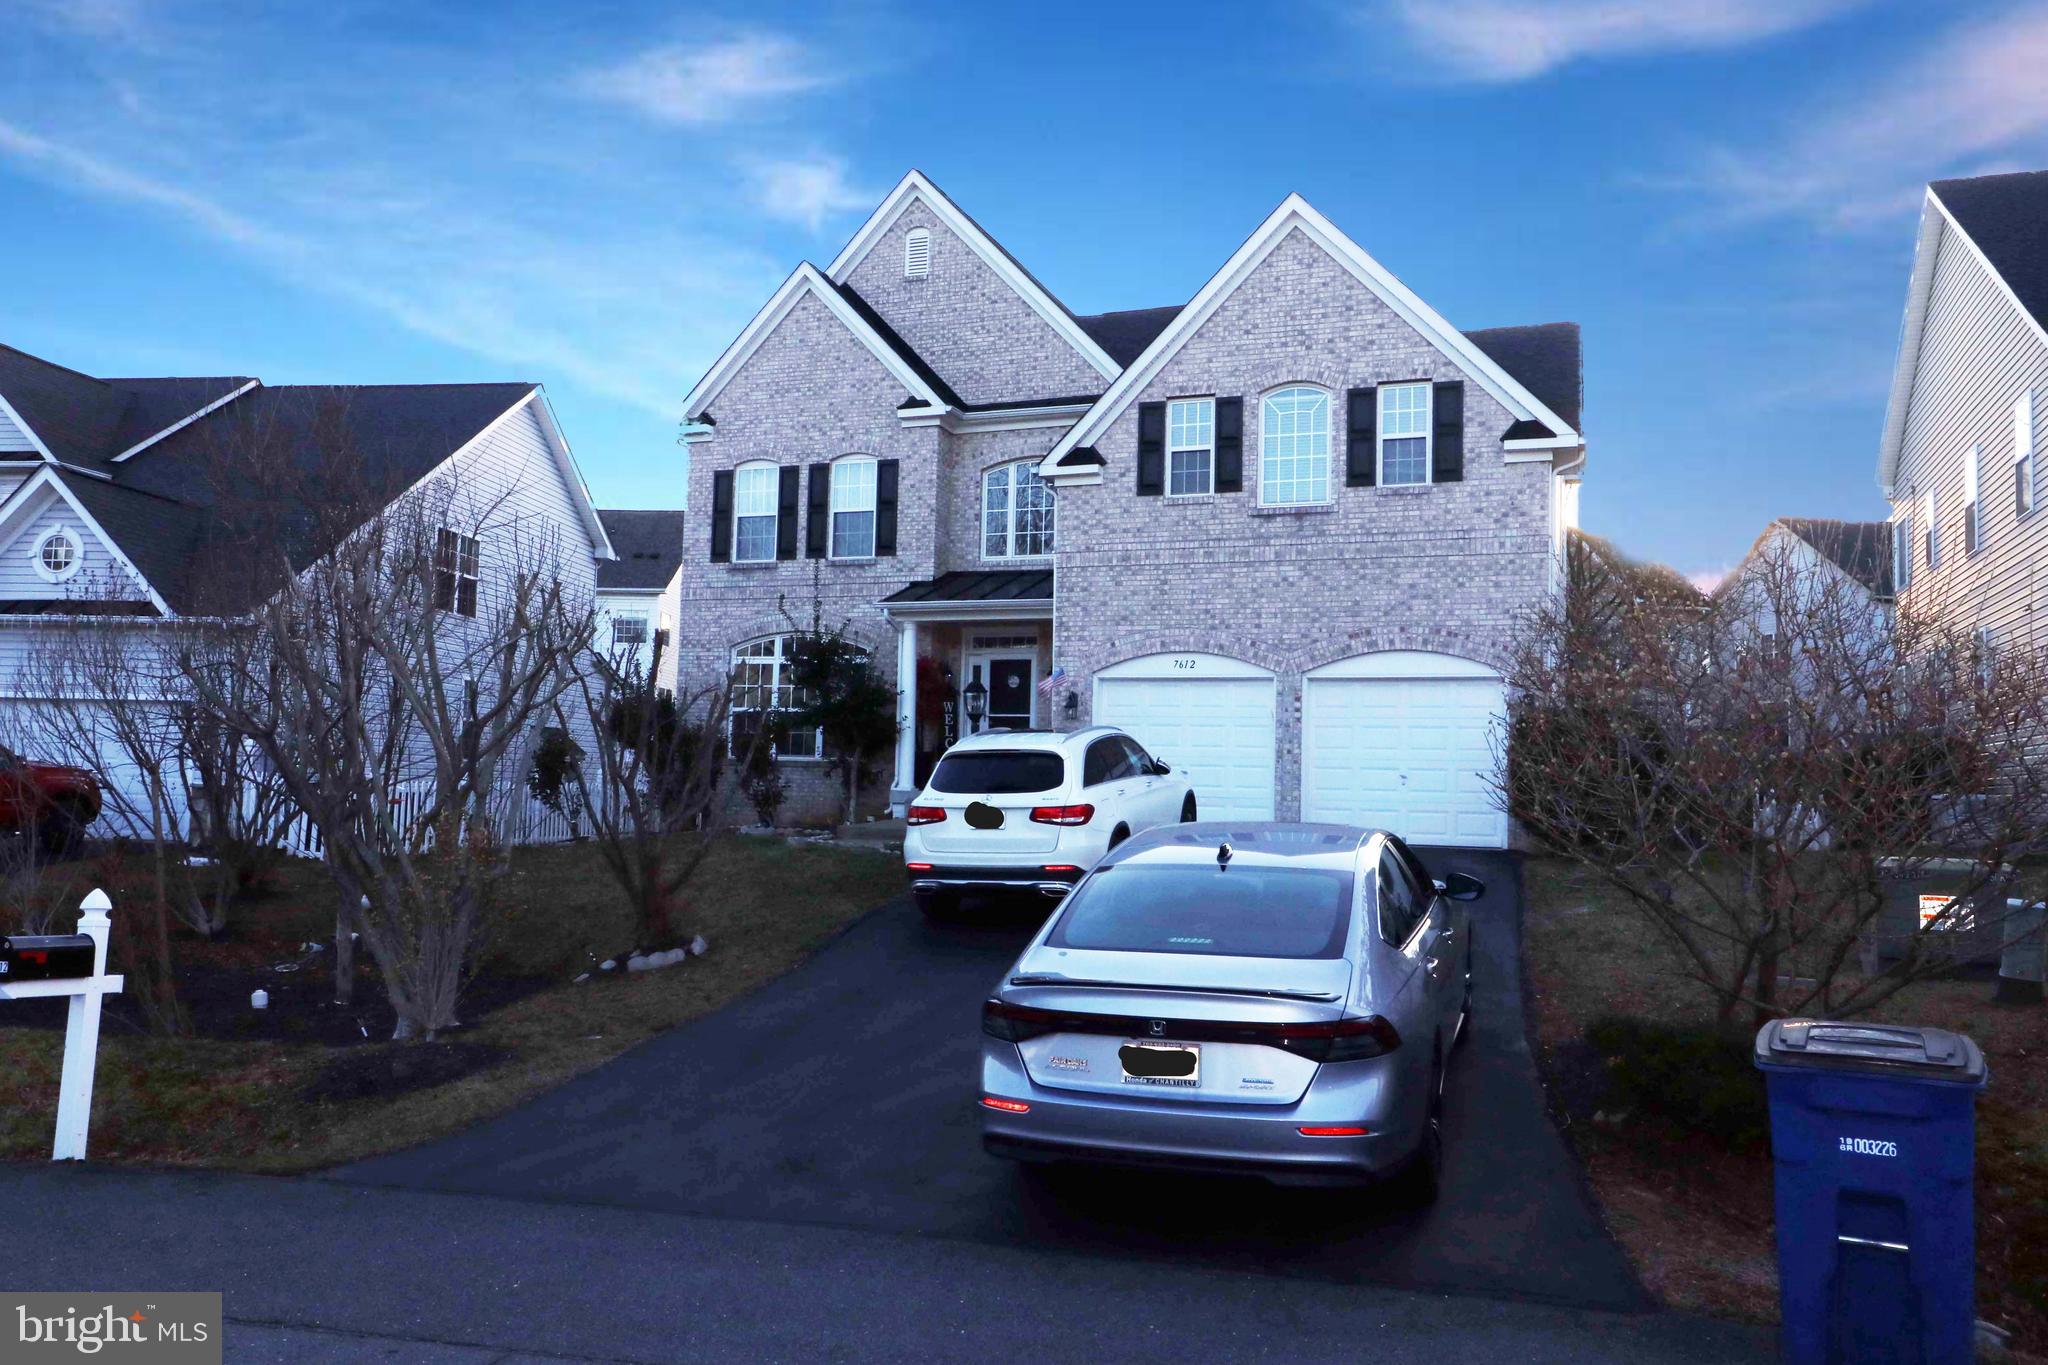
OH MY - OPPORTUNITY KNOCKS!!!  HOUSE BEAUTIFUL - Almost 2,300 finished S.F., on .23 acre lot backing to common ground!! 3 BR's (including main level primary BR) + 2 full baths & 2 car garage - just LOADED with upgrades, including STUNNING hickory hardwood floors on main level, renovated kitchen with granite counters and pantry door replaced w/ custom sliding "barn door"!!  Kitchen overlooks family room w/ gas fireplace, and walk out to fenced-in backyard w/ custom patio ('22)!!  Upgrades are many here folks, including:  new roof ('24), gutters replaced ('18), replacement windows installed ('17), and fresh paint ('25), new carpet ('25),  A/C replaced ('24), water heater ('23), gorgeous custom front walkway ('22) & new front door ('16)!!  TOOOO many updates and upgrades to list here!!  FIRST OPEN HOUSE, SAT. 19TH from 1-3 PM - RUN, Don't WALK - WOW!!  HURRY!!
#VALO2092242

STERLING

123 KALE AVENUE

3 Beds

2 Baths

2,267 Sq.Ft.

$699,500

MLS#: VALO2092242

4 bedroom, 3 bathroom split level home in Presidential Lakes.  Updated kitchen and master bath.  New carpet 2023, vinyl plank flooring throughout.  Washer and dryer not provided.
#VAKG2006358

KING GEORGE

6194 DAWES DRIVE

4 Beds

3 Baths

2,452 Sq.Ft.

$2,350

MLS#: VAKG2006358

*** OFFER DEADLINE OF SAT. 5/3 at 7pm. Read under AGENT REMARKS for full details *** Stunning Berkeley Model in Fairfax Station – No HOA, Backing to Parkland!  Don’t miss this sought-after home in a prime Fairfax Station location! Nestled in a peaceful double cul-de-sac, this home backs to scenic parkland with easy access to the trails connecting Lake Mercer & Burke Lake—perfect for nature lovers & outdoor enthusiasts.  Step into the grand two-story vaulted ceiling foyer with gleaming hardwood floors throughout both levels—no carpet in sight! To the right, a bright & inviting living room awaits, while to the left, a spacious first-floor office with a wall of custom built-ins offers the perfect work-from-home space. This level also includes a large dining room perfect for entertaining & parties.  The open-concept family room, breakfast nook & kitchen are flooded with natural light, offering serene views of the private backyard.  The family room also has a gorgeous wall of custom built-ins.  The gourmet kitchen boasts a large walk-in pantry, updated appliances & an island, making it a dream for cooking & entertaining. The two-car garage is a standout feature, offering custom built-in storage on three sides.  Upstairs, the expansive primary suite impresses with a vaulted ceiling, walk-in closet & a spa-like en-suite bath, complete with a walk-in shower & jetted tub. Three additional spacious bedrooms & a fully updated hall bath complete the upper level.  The walkout lower level is a particularly bright & inviting space, featuring large windows, a full bath & two flexible rooms—ideal for a guest suite, gym, playroom, or additional storage. Step outside to your lush grassy backyard with a storage shed, where you’ll truly appreciate the tranquility of nature.  Located in the highly sought-after Silverbrook Elementary & South County school pyramid, this home offers easy access to Fairfax County Parkway (4 minutes away), Franconia-Springfield Metro, commuter lots, Pentagon bus routes, Fort Belvoir & D.C.  This beautiful enclave neighborhood has no HOA yet offers a tight-knit community feel & easy associate membership to 2 nearby pools with swim teams. Love these updates;  FRESH KITCHEN UPDATES (2025), NEW HVAC (2023) NEW HOT WATER HEATER (2023) NEW WINDOWS  (2012) ETC. ETC.  Don’t miss this incredible opportunity to own a move-in-ready home in one of Fairfax Station’s most desirable locations!  Schedule your private tour today!
#VAFX2229644

FAIRFAX STATION

9126 JOHN WAY

4 Beds

3 Baths

4,128 Sq.Ft.

$1,014,900

MLS#: VAFX2229644

LOCATION, LOCATION, LOCATION! This sun-filled unit is a must-see! Featuring an open floor plan with 1,685 sq. ft. of living space plus a 200 sq. ft. enclosed patio, this home faces east and is bathed in beautiful morning sunlight. The spacious 13' x 9' balcony is perfectly perched among the trees, offering peace, privacy, and a tranquil setting. The kitchen showcases granite countertops, abundant cabinet and counter space, and a large pantry. You’ll appreciate the generous closet space throughout the unit. The primary bedroom is spacious, while the second bedroom includes a Murphy bed and built-in storage units for maximum functionality. The home also features large bathrooms with walk-in showers.
Located directly across from the area's largest Whole Foods, top restaurants, and a movie theater — and just minutes from Tysons Corner! Enjoy outstanding community amenities, including a convenience store, fitness center, yoga studio, four lighted tennis courts, a pickleball court, indoor and outdoor pools, and 24-hour gated security. Perfectly positioned for commuters, with quick access to the Silver Line Metro, Harris Teeter, I-66, I-495, Dulles Airport, and several military installations.
#VAFX2236932

MCLEAN

8370 GREENSBORO DRIVE 126

3 Beds

2 Baths

1,685 Sq.Ft.

$3,850

MLS#: VAFX2236932

Upgraded Main Level Unit in South Meadows! Handy main level living with no steps.  Has it's own entrance off the front patio. Nicely renovated with Granite Countertops and the wall removed for a nice functional Breakfast Bar with Pendant Lights. New flooring in Kitchen & Baths. Laundry in the unit. Extra Storage off the patio. Newer HVAC system to keep utilities in check. Gas Heat, Gas Cooking. Central Air. New HWH. Outdoor Pool. Tot Lot. Walk to Grocery & Mt Vernon Square Shopping Center. Park in Space 184, or in large parking lot with plentiful Guest Spots right in front. Parking for 3 cars total with visitor tags. Huntley Meadows Park nearby.  Bus along Richmond Hwy takes you to the Huntington Metro Yellow Line. Easy access to Old Town Alexandria, Ft. Belvoir, Pentagon, Amazon HQ2 & Wash DC.
#VAFX2228036

ALEXANDRIA

7507 SNOWPEA COURT D 184

2 Beds

2 Baths

1,100 Sq.Ft.

$379,000

MLS#: VAFX2228036

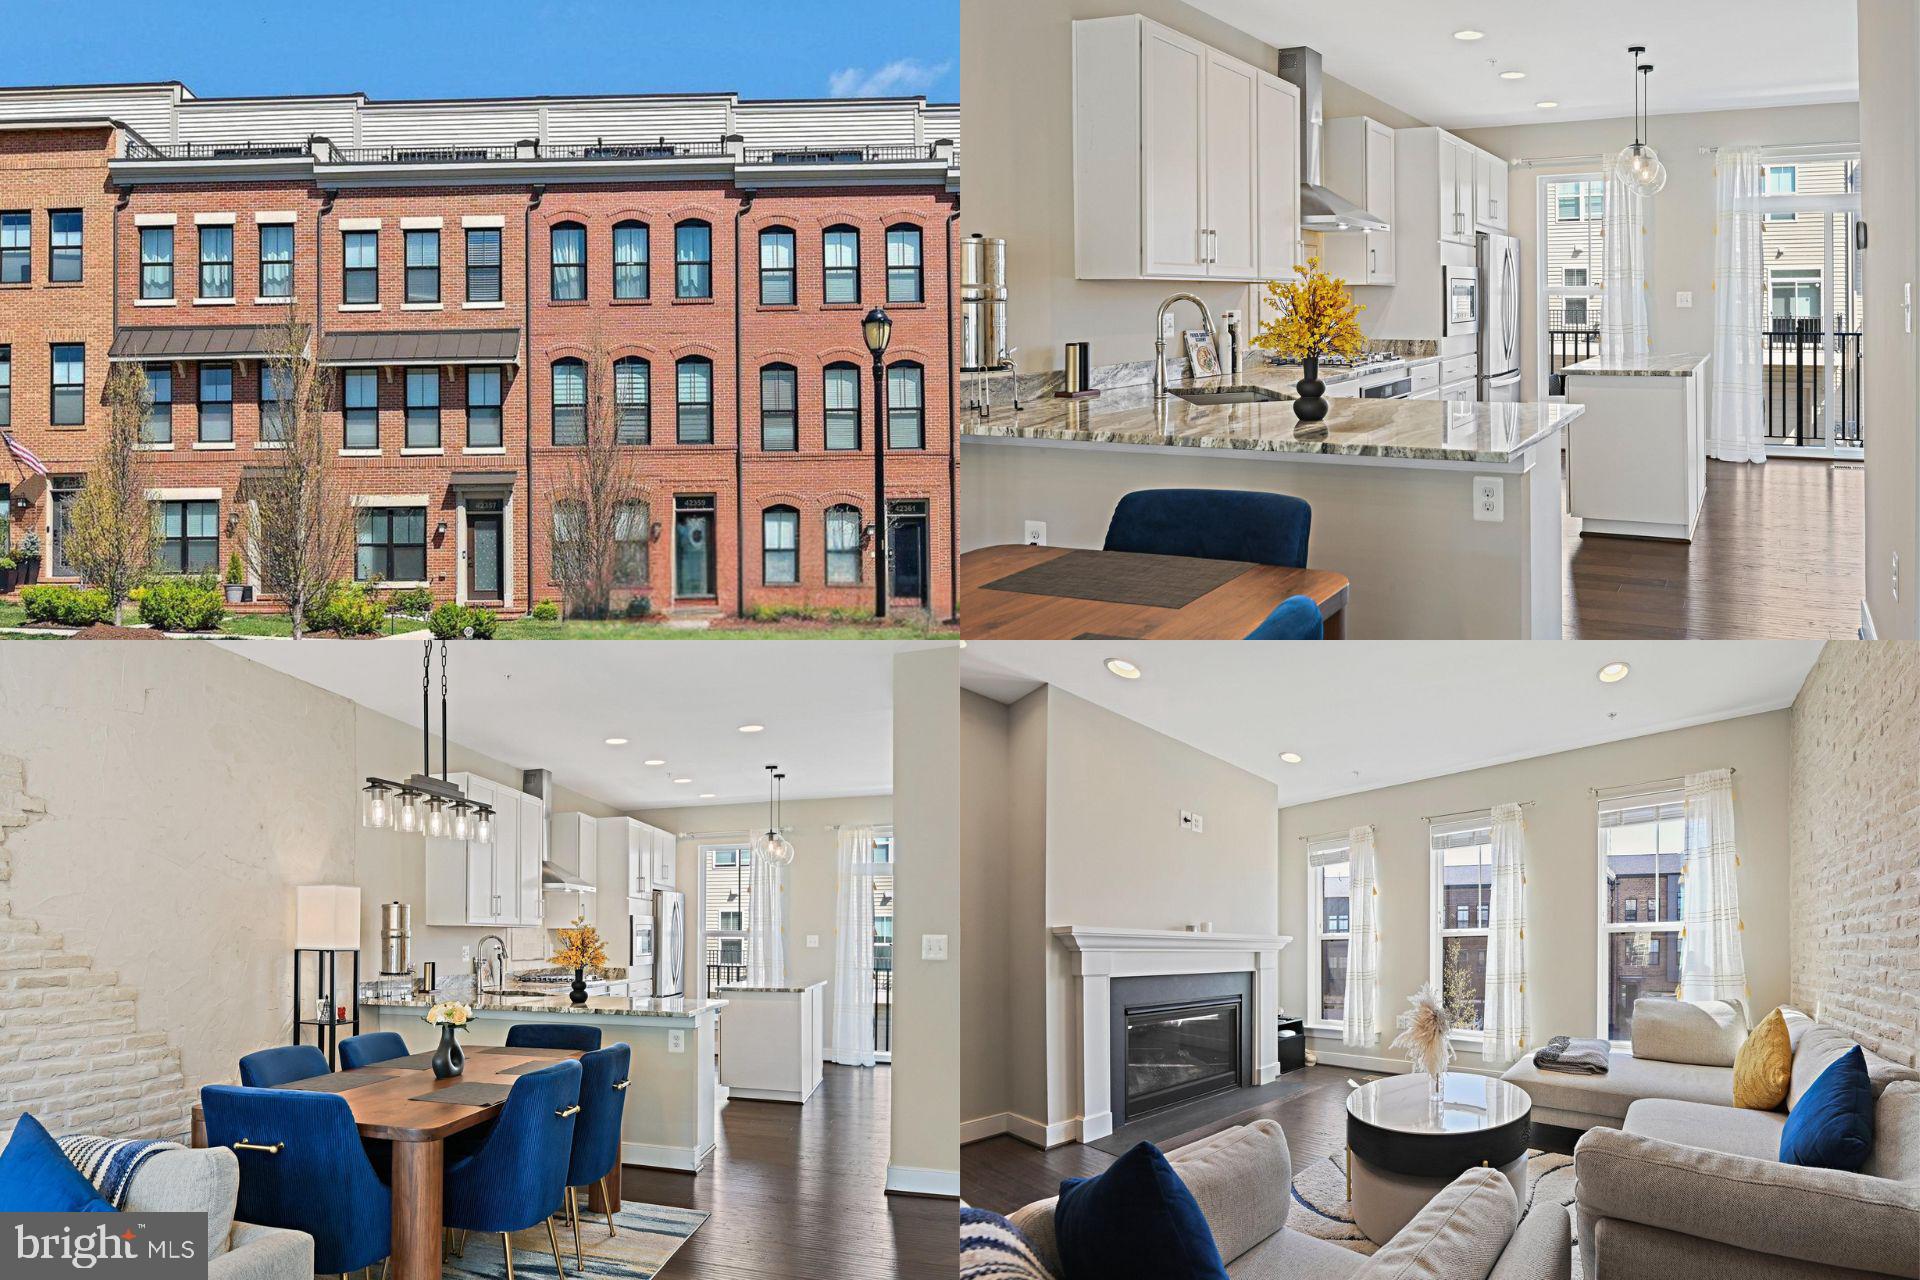
Located in the heart of Alexandria, this 3-bed, 2-full bath, 1-half bath interior townhome is a perfect blend of modern comfort and timeless charm. As you step into the main level, you're greeted by a sunlit living room that invites relaxation and gatherings. The living space seamlessly connects to a fully-equipped kitchen and an adjacent dining area. The kitchen is a chef's delight, featuring gas cooking, ample cabinet storage, and a convenient breakfast bar for additional seating. Enjoy the ease of a main-level powder room and step out to a private deck for outdoor enjoyment. Venture upstairs to discover three bedrooms and two full bathrooms, including the primary suite. The primary suite is a retreat with a walk-in closet and an ensuite bathroom boasting a soaking tub and double sink vanity. The lower level offers a flexible space perfect for various uses and includes an additional half bath. This meticulously maintained home is conveniently located  Located just minutes from Fort Belvoir, the Pentagon, Old Town Alexandria, and major commuting routes (Route 1, I-95, and GW Parkway), this home combines suburban tranquility with urban accessibility. Enjoy proximity to shopping, dining, parks, and Potomac River trails — everything Northern Virginia has to offer is at your doorstep!   Don't miss the opportunity to make this exceptional property your own – schedule a private tour today and envision the lifestyle that awaits you!

During the application process, any additional fees and disclosures will be provided before application submission to help ensure transparency. Credit reporting is part of your lease and may increase your credit score up to 40 points over 12-24 months if rent is paid on time.
#VAFX2225184

ALEXANDRIA

8442 HALLIE ROSE STREET

3 Beds

2 Baths

1,440 Sq.Ft.

$2,995

MLS#: VAFX2225184

1 ... 183 184 185 186 187 ... 666
* Listings identified with the FMLS IDX logo come from FMLS and are held by brokerage firms other than the owner of this website. The listing brokerage is identified in any listing details. Information is deemed reliable but is not guaranteed. If you believe any FMLS listing contains material that infringes your copyrighted work please click here to review our DMCA policy and learn how to submit a takedown request. © 2024. First Multiple Listing Service, Inc.
 - property

Send a message

Message successfully sent.

Your message

What is 3 + 4 ?

Reason for contacting?

I agree to receive email communication and understand I can unsubscribe at any time.

I agree to be contacted by Charis Realty Group via call, email, and text for real estate services. To opt out, you can reply 'stop' at any time or reply 'help' for assistance. You can also click the unsubscribe link in the emails. Message and data rates may apply. Message frequency may vary. Privacy Policy

Sign Out

Virtual Assistant

Would you like to take the next step with this property? We can help you schedule a showing or virtual tour, or send you more details.

Yes, I would like more information.

Thank You for Your Reply, One of Our Agents will contact you as soon as possible

No, maybe later.

Thank you, you can always contact me via email, phone number or through the contact form.

Realhub AI

Lucy - Your AI-Powered Realtor

Update Your Temporary Password

Personalize your search

Enter your email and we'll notify you immediately when new listings match what you're looking for.

or enter email address

Already have an account ? Login here

Continue your home search

I agree to receive communications and understand I can unsubscribe at any time.

I agree to be contacted by Charis Realty Group via call, email, and text for real estate services. To opt out, you can reply 'stop' at any time or reply 'help' for assistance. You can also click the unsubscribe link in the emails. Message and data rates may apply. Message frequency may vary. Privacy Policy

Already have an account ? Login here

We use cookies

We use cookies primarily for analytics to enhance your experience. By accepting, you agree to our use of these cookies. You can manage your preferences or learn more about our cookies policy.