Properties

Browse or get in touch to schedule a walkthrough.

  • Nearby me
Price range

Popular Features

Community Features

Association

Property Features

Waterfront

View

Exterior Features

Interior Features

Style

10000 properties match your criteria

Updated 1 minute ago

E-Alert name
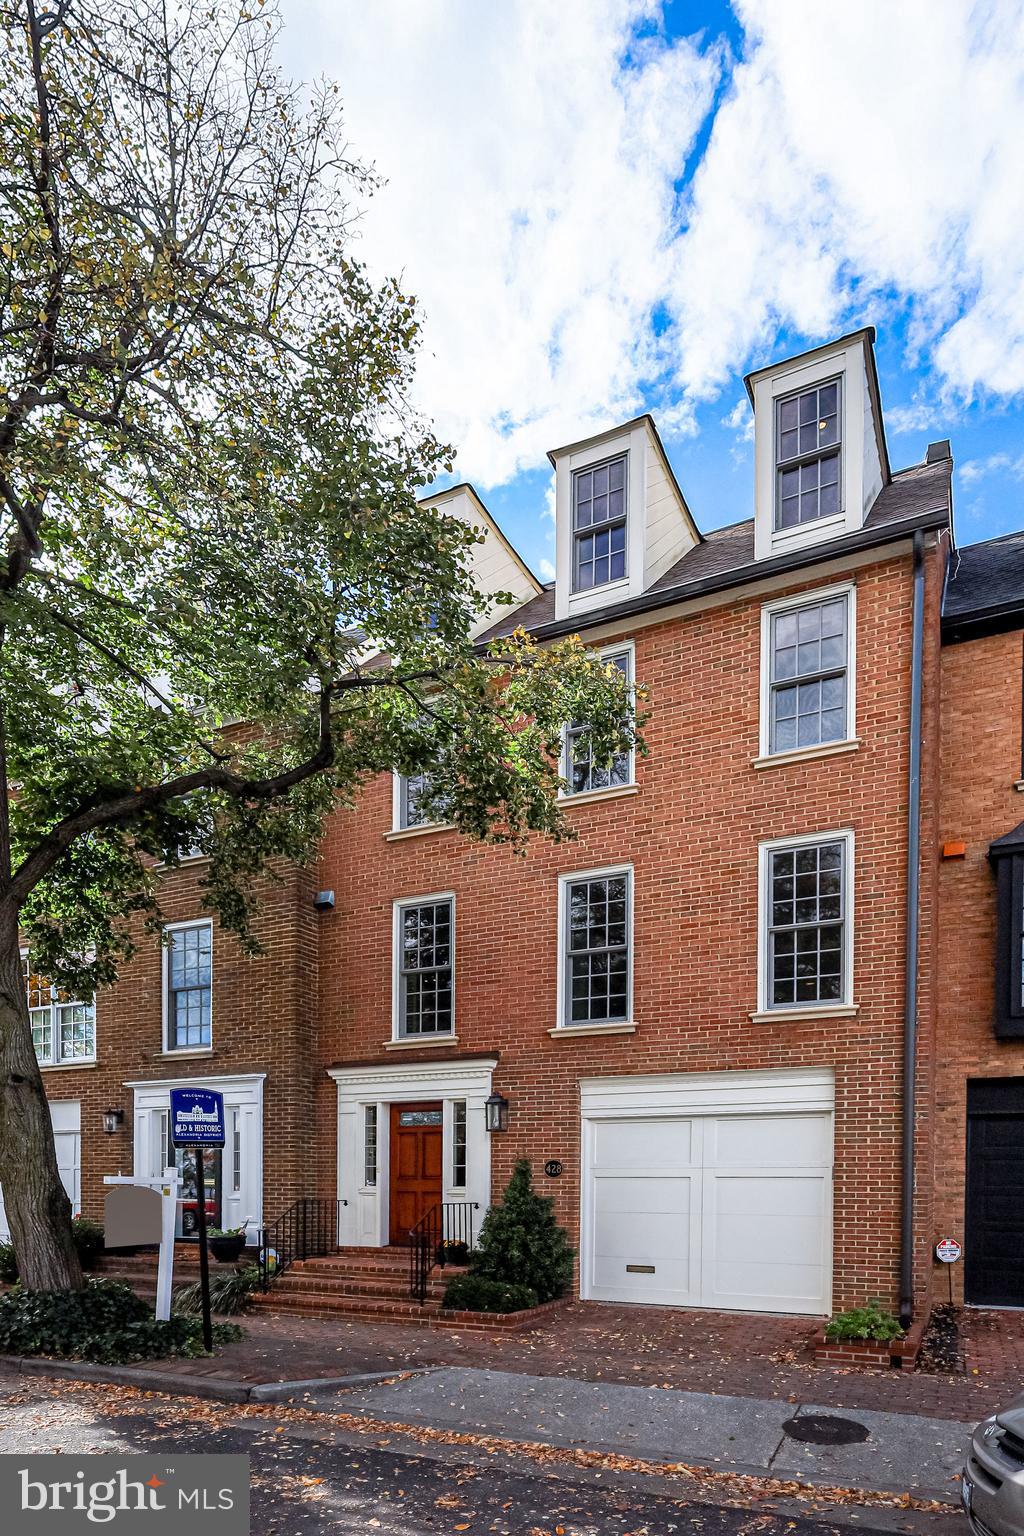
This beautiful 124 acre Albemarle farm with magnificent Blue Ridge and Southwest Mountain views, located just 10 min. from the Route 29 corridor and the C?ville airport, offers the ideal setting not only for those looking for convenient amenities, excellent vineyards, & all that Charlottesville has to offer,  but also those seeking easy access to DC, NY & other major cities. Comprised of approx. 50% open pasture encircled by privacy-enhancing hardwood forest, this stunning property is NOT IN CONSERVATION EASEMENT but does enjoy land use status for cattle. With several streams and springs, a large farm equipment building, storage shed, & fencing and cross fencing, it is well suited for horses, livestock, crops, and hay. Flanked by large estates and abutting Chris Greene Lake Park, the land is a tranquil haven for wildlife with lovely views of the farm?s open fields & gorgeous sunsets. This property also offers a charming 5 bedroom, 3.5 bath Cape style home w/main level primary, whole house generator, 2 car garage, & light-filled, spacious rooms. A great opportunity to create a family compound or live in the current home while creating a new estate on one of the several outstanding building sites.  5 theoretical division rights.,Formica Counter,Wood Cabinets,Fireplace in Family Room
#651260

EARLYSVILLE

5229 ADVANCE MILLS RD

5 Beds

3 Baths

3,020 Sq.Ft.

$2,495,000

MLS#: 651260

“Querencia” is a truly rare offering—a 17-acre farm that blends rich history, refined living and natural beauty. Anchored by a stone and frame main house, the property sits high on a ridge with sweeping views of both the Bull Run and Blue Ridge Mountains. Privately tucked down a gravel road, it offers exceptional seclusion while being just minutes from the heart of Middleburg. Once home to the late Paul Mellon’s renowned racehorse trainer, Jack Skinner, and his wife Mildred—proprietor of the beloved Appleton Farms kitchen known for its plum chutney, damson jam, and famous fruitcakes—this farm carries a wonderful legacy. The current owners have reimagined it with extensive renovations and additions, introducing luxurious amenities while honoring its charm. The main residence offers an inviting blend of formal and casual living spaces. Entertain in style in the dining room with its broad bay window, the elegant living room with fireplace and wet bar, or outdoors on the brick terrace, the side deck with an arbor, the garden pergola or around the firepit. For quieter moments, enjoy the cozy den/library with fireplace or the family room—formerly the garage—now transformed with a window alcove, double French doors opening to the terrace and a warm gas fireplace. One side of the house includes two guest bedrooms with a shared bath and centered in the middle is the luxurious primary suite with multiple closets, dual bathrooms and terrace access. In 1998, a stunning Great Room was added—designed to showcase an art collection—with travertine floors, soaring ceilings, and walls of glass that frame the gardens. An unfinished upper level offers endless potential for expansion. Outdoors, the property is a haven of recreation and beauty. A swimming pool, bocce ball court, goldfish pond, extensive gardens, and multiple gathering areas create a resort-like feel. For equestrians, a 5-stall Morton barn with tack room, outdoor wash stall, three fenced paddocks with automatic waterers, large run-in shed, and access to Middleburg Hunt Territory ride-out make it an exceptional horse property. Additional improvements include a workshop and a 2-bedroom, 1-bath loft apartment. Just 45 minutes to Dulles International Airport and about an hour to Washington, D.C., this property offers both tranquility and convenience. Made of up two parcels protected by a Virginia Outdoors Foundation (VOF) conservation easement and located within the Middleburg West Agricultural District, “Querencia” truly embodies its name—a place where one feels safe, secure, and strong. Come experience this remarkable farm and discover your own Middleburg sanctuary.
#VALO2106308

MIDDLEBURG

35771 SNAKE HILL ROAD

3 Beds

4 Baths

3,839 Sq.Ft.

$2,495,000

MLS#: VALO2106308

Welcome to luxury living at its finest in the heart of Tysons! This stunning penthouse offers the epitome of modern elegance with 3 bedrooms, 3 bathrooms, and a den, all situated in a recently constructed building in the highly sought-after Boro of Tysons.

Perched on the 22nd floor, this penthouse boasts breathtaking panoramic views of the entire city, providing an unparalleled backdrop to your daily life. The floor-to-ceiling windows have been meticulously soundproofed and tinted for ultimate privacy and tranquility, ensuring you can enjoy the stunning vistas in peace.

Step outside onto the balcony, where lush turf grass has been installed, creating a serene oasis perfect for relaxation and entertaining. With two parking spots included in the attached garage, convenience is at your fingertips.

Experience resort-style amenities right at home with access to a beautiful community pool, state-of-the-art gym, inviting lounge area, and tranquil courtyard. The convenience of city living is unmatched, with everything you need just steps away. Whether it's grabbing a workout at the nearby gym, catching the latest blockbuster at the movies, stocking up on groceries, or dining at the finest restaurants, everything is within easy reach.

This penthouse presents a rare opportunity to live in luxury in one of the most coveted locations in Tysons. With its modern design, unparalleled views, and abundance of amenities, this is a chance not to be missed. Schedule your viewing today and elevate your lifestyle to new heights!
#VAFX2164376

MCLEAN

1650 SILVER HILL DRIVE 2202

3 Beds

3 Baths

2,572 Sq.Ft.

$2,495,000

MLS#: VAFX2164376

Located on a picturesque street in the SE Quadrant of Old town, this exquisite home was completely gutted and expanded in 2020. All new top to bottom, including electrical, plumbing, roof, HVAC and 3-story addition with no detail overlooked. The main level features a stunning gourmet kitchen with marble countertops, Sub-Zero refrigerator, JennAir Rise professional grade gas range, pot filler and ample storage in the custom cabinetry.  French doors lead to a side patio with pergola and built-in Delta gas grill with rotisserie, storage cabinet and refrigerator drawers.  The front of the home showcases a lovely formal dining room and living room with woodburning fireplace, while the back of the home offers a sought-after family room and mudroom both with access to the outdoors.  The family room double-sided gas fireplace can be enjoyed from indoors and the private bluestone patio in the back.  The upper level provides 5 stylish bedrooms, 3 full baths, and a magnificent laundry center with utility sink, full size washer and dryer, custom cabinetry, hidden ironing board and more.  The elegant en-suite primary bath presents a cast iron soaking tub and TV, zero entry shower, double vanity with marble counters, Rohl fixtures and built-in storage cabinets.  The full basement - dug out to 9' ceiling height - features radiant heated floors, an egress window, and plumbing for a full bath; it is ready to be finished to the new owner’s specifications. With designer lighting throughout, pristine reclaimed antique pine flooring, plantation shutters, custom closet solutions, landscape irrigation, new storage shed, new fencing and an integrated audio/visual system throughout this is a uniquely restored and modernized move-in ready home.
#VAAX2030388

ALEXANDRIA

405 S FAIRFAX STREET

5 Beds

3 Baths

2,664 Sq.Ft.

$2,495,000

MLS#: VAAX2030388

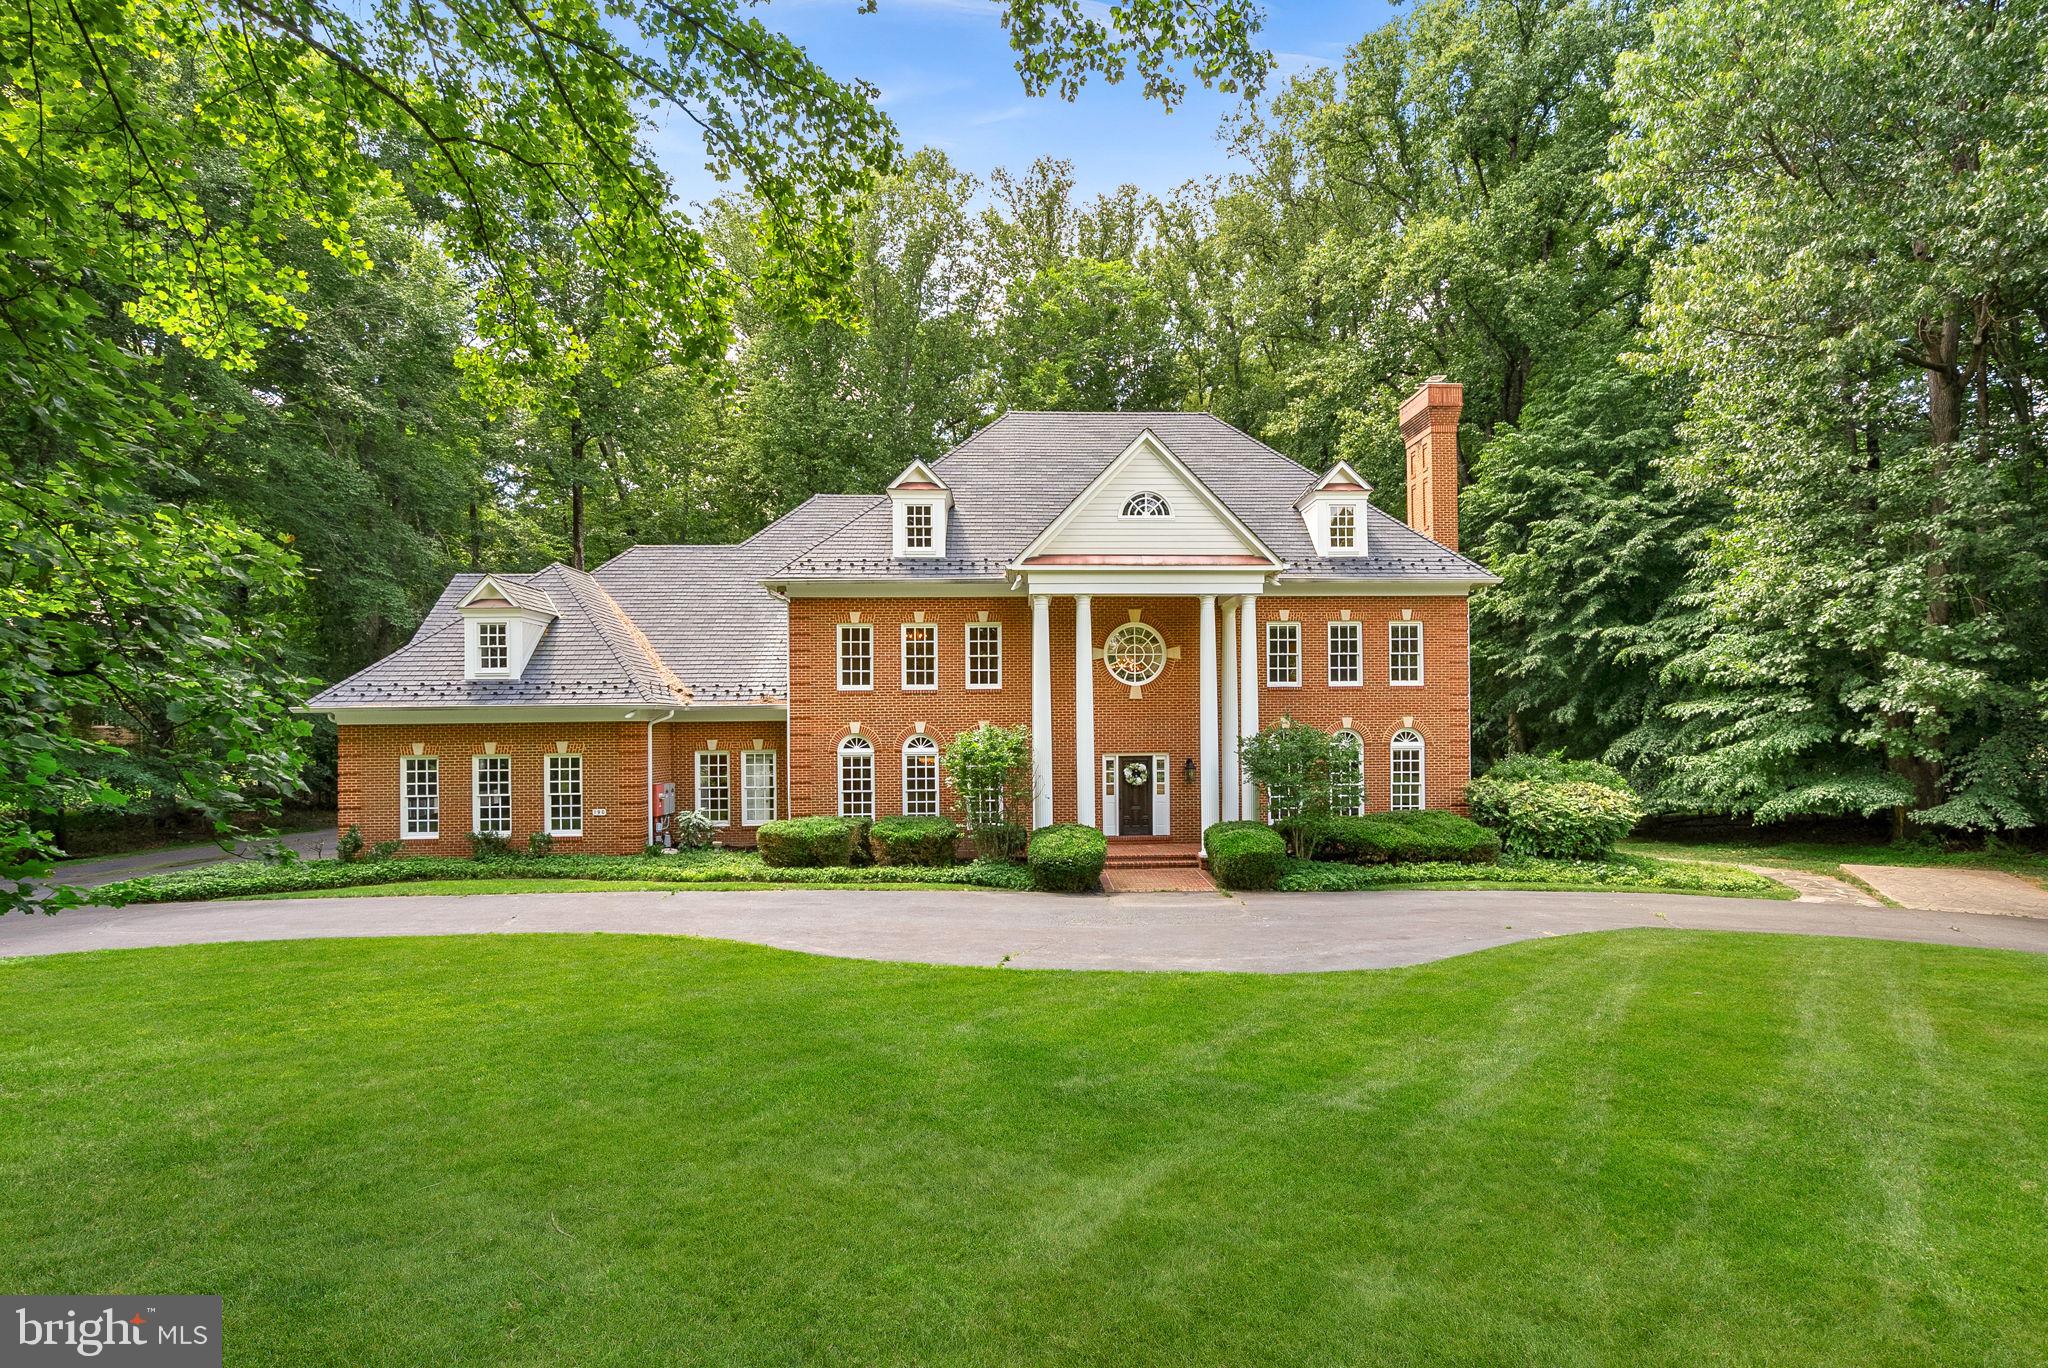
Stately, expansive, & turnkey home with ELEVATOR to all floors just minutes from Chain Bridge/DC! Located in a private cul-de-sac (with great playspace and ample guest parking!) the home features beautiful, serene woodland views through countless large windows and multiple lovely porches. Main level has 10' ceilings and features formal living and dining rooms, study, elegant kitchen with breakfast area, large adjoining family room, and mud room leading to 2-car attached garage. Upstairs are 5 bedrooms, each with ample closet space and en suite bath, including a generous primary suite with fireplace, private terrace, and dressing room; as well as a laundry room and open sitting room/flex space on the 3rd floor. The lower level features a bedroom with en suite bath, exercise room, and spacious rec/family space and storage.
#VAAR2053064

ARLINGTON

4109 N RANDOLPH COURT

6 Beds

6 Baths

7,800 Sq.Ft.

$2,495,000

MLS#: VAAR2053064

Finished and ready to move in! Cherry Hill Custom Homes presents this beautiful new home in a super-convenient North Arlington location; just a stone's throw from Nottingham Elementary and Williamsburg Shopping Center. This home features seven bedrooms, seven full bathrooms, and two powder rooms with 5,814 square feet of finished living space over four levels. The main level includes 10ft ceilings, gorgeous wide-plank engineered white oak wood floors, a beautiful gourmet kitchen with rear prep kitchen and frame-less custom cabinetry, a great room with gas fireplace with tile surround, a main level guest suite that can be used as bedroom or office, and a spacious mudroom with built-in cubbies. The upper level is highlighted by a luxurious primary suite with dual walk-in closets with built-ins, a spa-like bathroom with heated floors, double vanities, stand-alone soaking tub, and heavy glass enclosed shower. The third level loft offers an additional 620 finished square feet of living space with an en-suite bedroom and an open common area. The lower level includes a recreation room with walk-behind wet bar, an exercise room with rubber flooring, an additional bedroom with full bathroom, a separate powder room, and a finished storage area. Convenient to Lee-Harrison Shopping Center, Chestnut Hills Park, East Falls Church Metro, and much more. Nottingham ES/ Williamsburg MS/ Yorktown HS.
#VAAR2052834

ARLINGTON

6200 31ST STREET N

7 Beds

7 Baths

5,814 Sq.Ft.

$2,495,000

MLS#: VAAR2052834

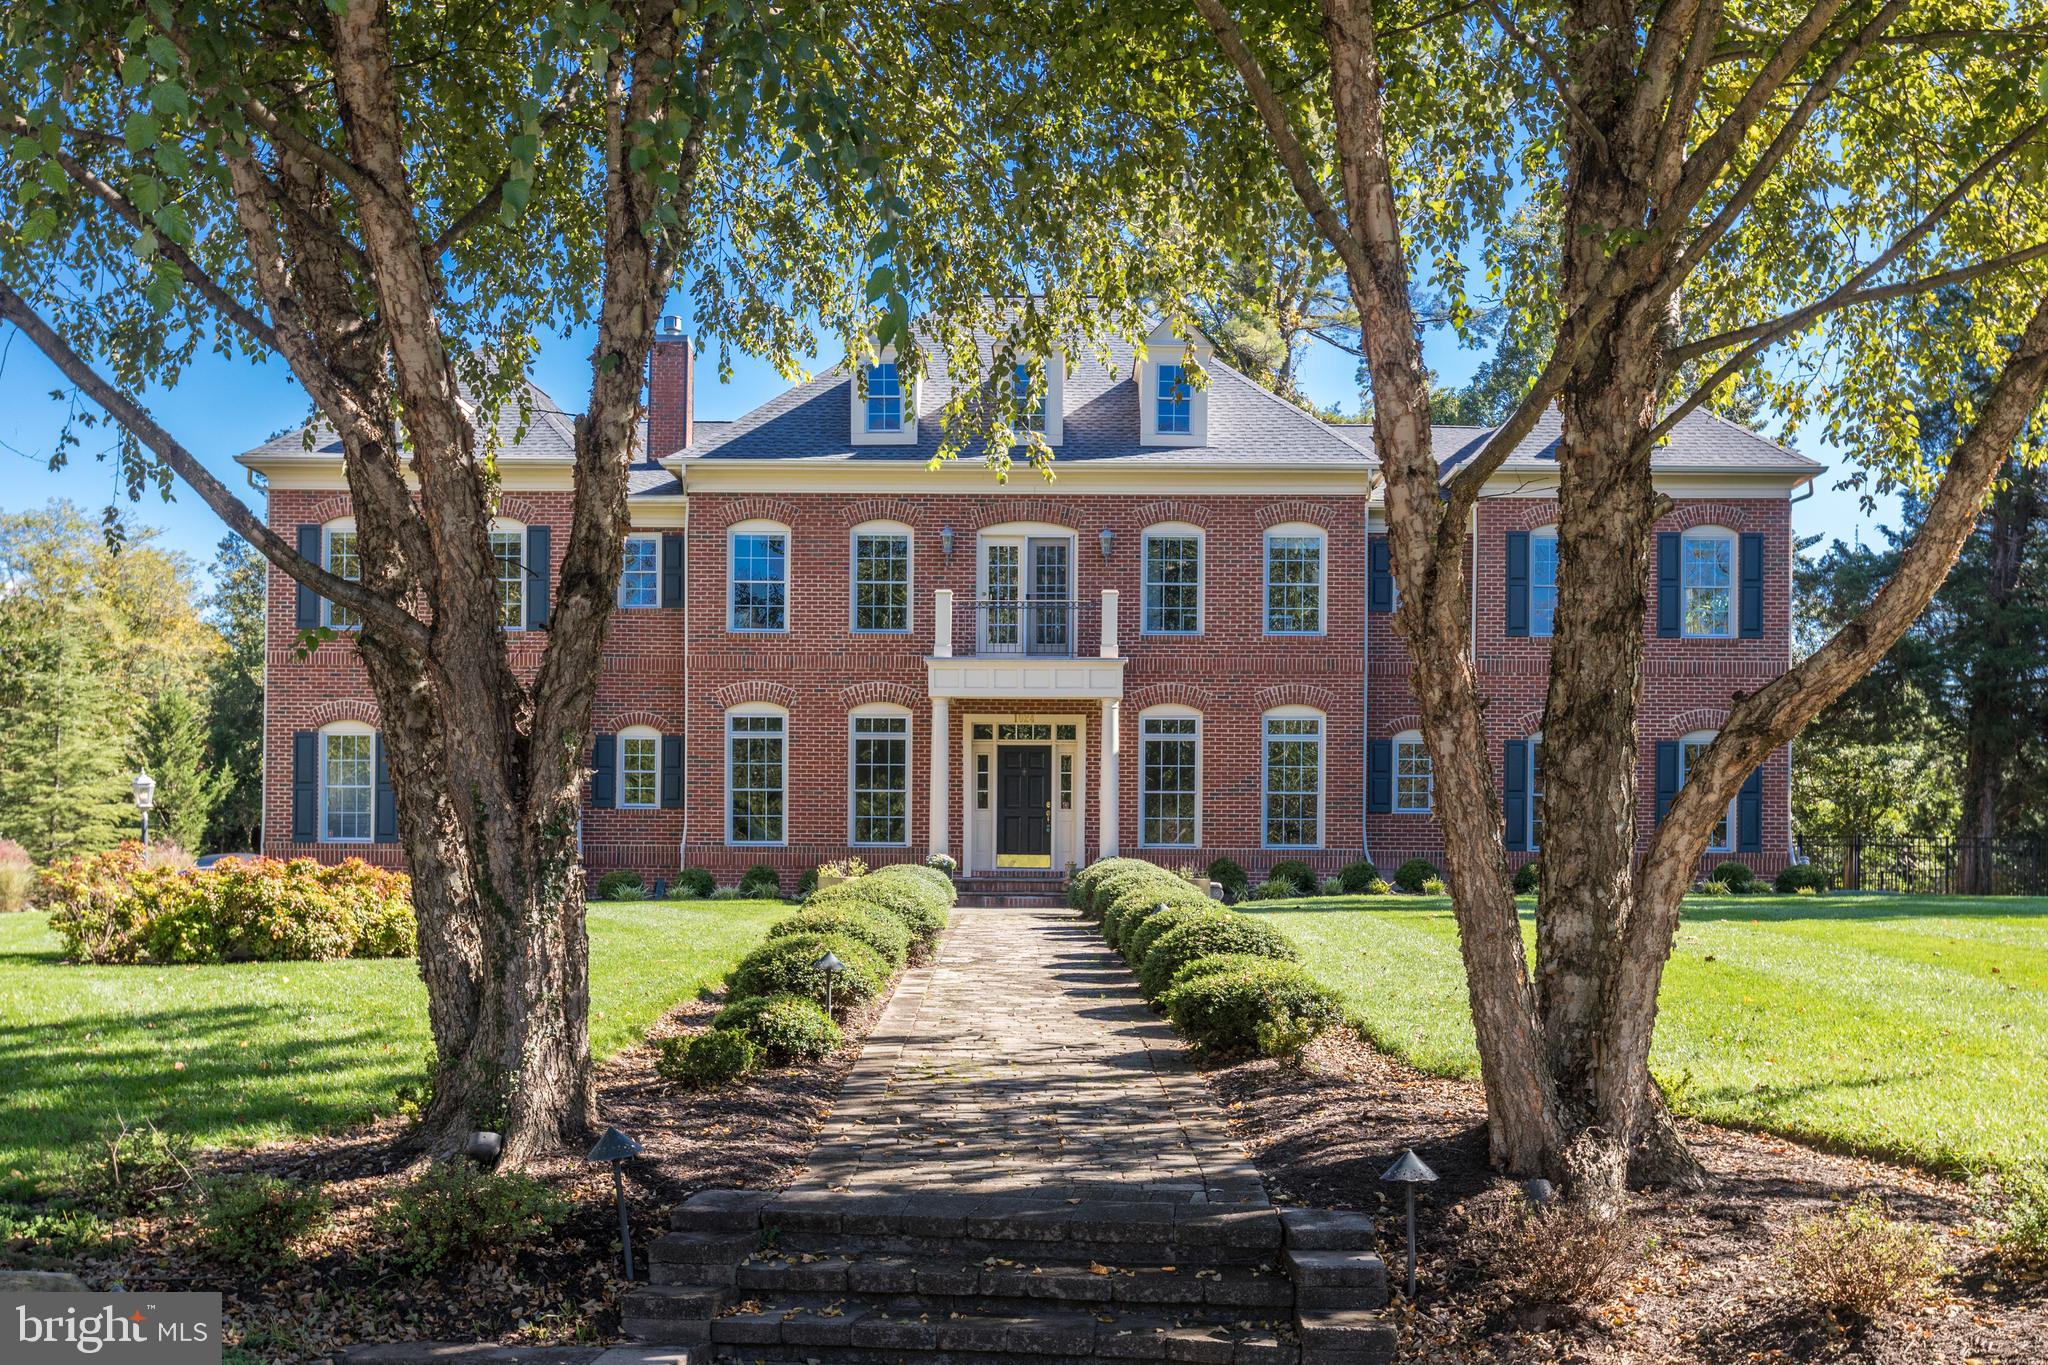
Timeless Colonial Charm Meets Modern Luxury in a Private, Parklike Setting! - Tucked quietly off the main road in Alexandria’s sought-after Jefferson Park neighborhood, this stunning five-bedroom, four-and-a-half-bath Colonial offers the perfect blend of elegance, comfort, and convenience. Set back in a peaceful enclave surrounded by mature trees and lush gardens, the home feels worlds away—yet Washington, DC, Old Town, and all of Alexandria’s favorite amenities are just minutes from your door. *Beautifully constructed and thoughtfully renovated between 2012–2014 (with over $500,000 in enhancements), the home was designed for modern living while honoring classic craftsmanship. The welcoming front porch and manicured landscaping lead inside to generous, light-filled rooms with high ceilings and refined finishes throughout. *The main level is an entertainer’s dream, featuring a gracious living room with a gas fireplace, a formal dining room, a cozy family room, and an inviting office. The gourmet kitchen—renovated to perfection—boasts premium appliances such as Wolf (8-burner gas range and microwave) and SubZero (freezer and refrigerator), custom cabinetry, granite countertops, a deep farmhouse sink, a large center island ideal for cooking and conversation, built-in banquette seating, and a dedicated full-size wine refrigerator (SubZero) for your favorite vintages. A butler’s pantry connects the kitchen to the dining area, offering additional storage, prep space, and a convenient serving area. A charming breakfast nook captures soft morning light and garden views, creating the perfect spot to read, snack, or enjoy coffee. French doors open from the kitchen to the home’s expansive backyard retreat, seamlessly blending indoor and outdoor living. *Out back, the professionally landscaped garden feels like a private resort. A wood-burning outdoor fireplace anchors the stone patio, while a custom putting green provides a truly unique feature for recreation and relaxation alike—ideal for quiet afternoons or entertaining guests. Surrounded by mature greenery and enhanced with an irrigation system, the outdoor spaces are as functional as they are beautiful. *Upstairs, you’ll find four spacious bedrooms and three full baths, including a tranquil primary suite with a gas fireplace and a well-appointed ensuite bath. The finished lower level offers flexible living space—currently used as a home gym—with a full bath and abundant additional storage options. *Additional features include a two-car attached garage, a large parking pad accommodating up to three more vehicles (five total), and ample storage under the front porch—perfect for outdoor gear or simply relaxing with a good book, even when the weather isn’t ideal. *Ideally located within walking distance of local schools—George Mason Elementary, Alexandria Country Day, and St. Stephen’s and St. Agnes—this home offers exceptional convenience and accessibility. With neighborhood parks nearby and the vibrant shops and dining of Del Ray and Old Town just moments away, it delivers the best of both worlds: a private, tucked-away retreat with effortless access to everything Alexandria has to offer. *To avoid a traffic jam in the driveway during the open house, PLEASE park on the street of Woodland Terrace and walk up the driveway to the property. THANK YOU!
#VAAX2051324

ALEXANDRIA

215 WOODLAND TERRACE A

5 Beds

4 Baths

4,914 Sq.Ft.

$2,495,000

MLS#: VAAX2051324

A Rare Opportunity to Own a Private, Smart-Home Sanctuary in the Heart of Annandale
Welcome to 6604 Reserves Hill Ct, a grand custom estate tucked away on a secluded cul-de-sac—now offered at a jaw-dropping new price. With over $350,000 in price improvements, homeowners are highly motivated to sell. 

This is more than a house—it’s a once-in-a-lifetime opportunity to secure a one-of-a-kind residence that blends timeless luxury, cutting-edge technology, and natural serenity… at a value that cannot be matched.

Estate Living Redefined
This 5-bedroom, 8-bath masterpiece spans more than 10,700 square feet and backs directly to protected Fairfax County parkland, guaranteeing forever views, forever privacy, and a setting no other property can replicate. Every space was crafted with scale, elegance, and comfort in mind.

Standout Features:
* Grand Foyer & Elegant Flow
Soaring ceilings, rich millwork, and four stately fireplaces set the stage for both formal entertaining and everyday living.
* Chef’s Kitchen
Outfitted with professional-grade appliances, custom cabinetry, and generous prep/serving areas—built for gatherings both intimate and grand.
* Entertainment Without Limits
The fully finished lower level is its own destination, with space for a media room, gym, game lounge, guest suite, and more. Outside, enjoy a hot tub, grill station, and expansive patio, all framed by parkland and sky.
* Modern Luxury, Effortless Living
, Elon Smart Home system, Lutron lighting, electric shades, 400-bottle wine cellar, full security with cameras, and an elevator servicing all levels.
* Turn-Key Peace of Mind
Full-home generator, 3-car garage, and mature landscaping make this a residence ready for its next chapter.

Location & Lifestyle
Minutes to Thomas Jefferson High School, Mason District Park, Pinecrest Golf Course, I-495, I-395, Rt. 236, Rt. 7, and Braddock Rd. Close to shops, dining, culture, and nature—balancing seclusion with convenience.

Why This Home is a Must-See—Now:
* Motivated homeowners = opportunity for buyers
* Over $350K in price improvements
* Unmatched square footage, lot size, and amenities at this price point
* Forever privacy with protected parkland directly behind the property
* Elevator-ready, smart-home equipped, and future-proofed for aging-in-place

6604 Reserves Hill Ct isn’t just a property—it’s a generational estate for those who value privacy, presence, and possibility.
The sellers are ready to make a deal. Don’t wait—this is your chance to claim it before someone else does.
#VAFX2215704

ANNANDALE

6604 RESERVES HILL COURT

5 Beds

4 Baths

10,716 Sq.Ft.

$2,495,000

MLS#: VAFX2215704

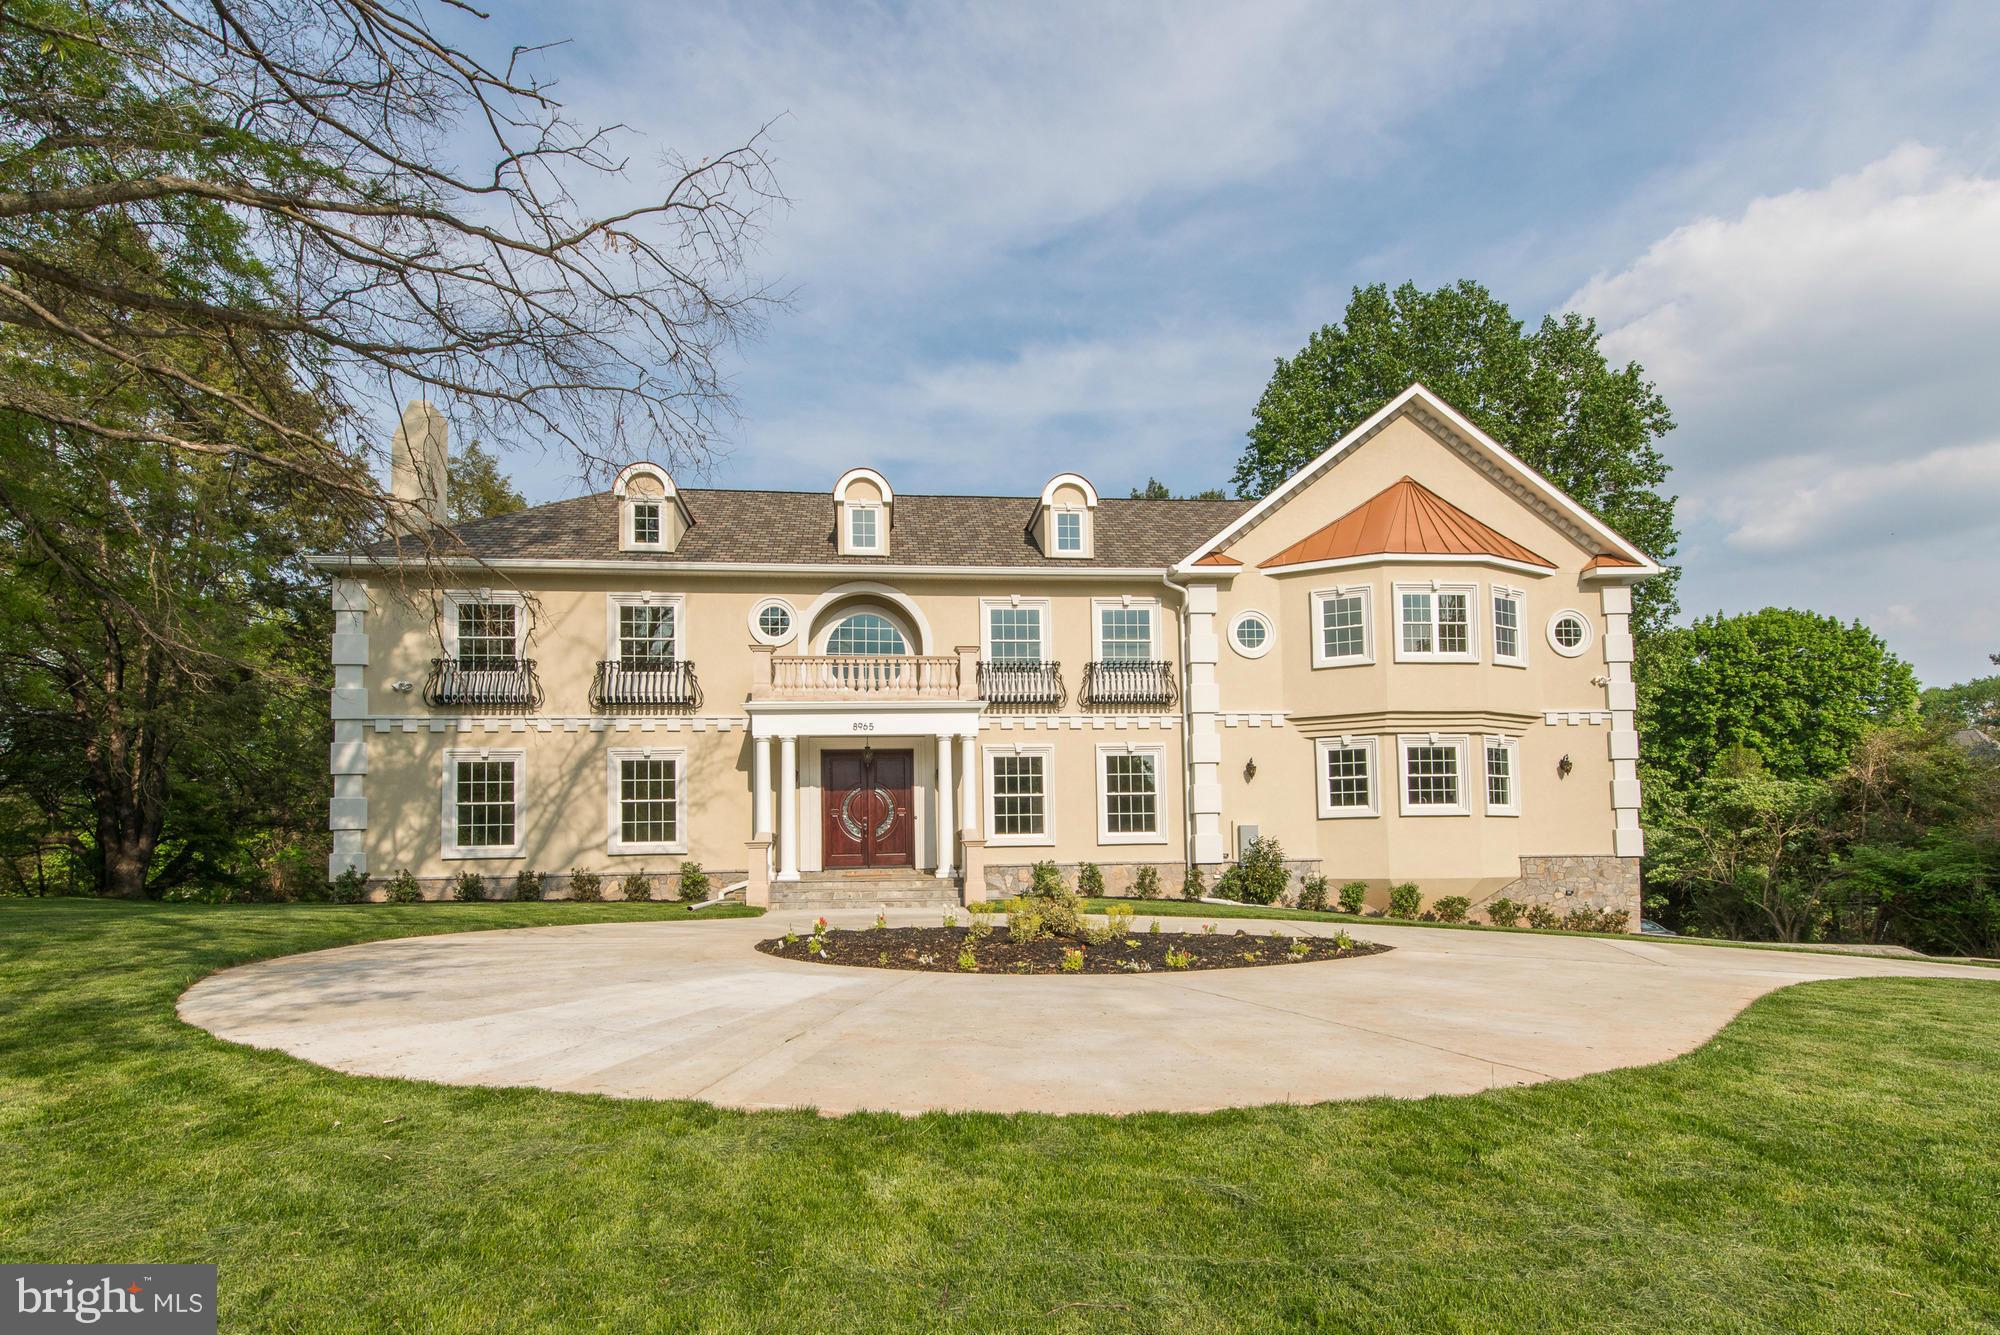
Welcome to 6806 Tennyson Drive in the heart of McLean, VA!  This incredible home is a spacious retreat, offering 6 bedrooms and 6.5 bathrooms spread across approx. 5,956 luxurious square feet.  Set on a generous lot of approximately 0.28 acres, this property is the epitome of comfort and style.  The home features a rare four car garage, providing plenty of space for your vehicles and storage needs.  As you step inside, you'll be greeted by a charming porch. Inside you will find inviting living, family, and dining rooms, each designed for both formal entertaining and laid-back relaxation.  The family room opens up to a screened-in porch, creating a wonderful outdoor retreat.  This screened-in porch is the perfect spot for enjoying the beautiful weather or hosting gatherings with friends and family.  The kitchen is well-appointed with a cooktop, double oven, an island, and a pantry for all your storage needs.  The butler's pantry adds a touch of elegance, providing a seamless flow for hosting and entertaining.  A main level study/bedroom with full bathroom offers a convenient work from home option.  The primary bedroom boasts two spacious walk-in closets and a private en-suite bathroom.  The remaining bedrooms are equally comfortable, with en-suite baths and walk-in closets.  The lower level offers additional space for fun and relaxation, with a recreational room, a wet bar, large gym, full bath and spacious bedroom.  The property's prime location puts you in close proximity to central McLean, offering easy access to the area's amenities. Whether you're looking to enjoy the local dining scene, explore nearby parks, or take advantage of the shopping and entertainment options, this home puts you in the perfect position to experience the best of McLean living.  The home offers easy access to Tysons Corner, GW Parkway, and the Dulles Access Road, plus short commutes to Franklin Sherman ES, Longfellow MS, and McLean HS.   Don't miss the chance to call this exquisite property your new home.
#VAFX2162888

MCLEAN

6806 TENNYSON DRIVE

6 Beds

6 Baths

5,956 Sq.Ft.

$2,495,000

MLS#: VAFX2162888

NEW PRICE!!! Welcome to 400 Echols St., a stunning custom-built craftsman masterpiece spanning over 8,500 square feet throughout four levels on more than half an acre, just three blocks from downtown Vienna! Completed in 2017, this home combines thoughtful design with the modern features you’d expect in new construction, including elegant millwork, sand-in-place hardwoods, 9-foot ceilings, and so much more. The main level is an entertainer’s paradise! The gourmet kitchen is a chef’s dream, featuring leathered granite countertops, shaker-style soft-close hardwood cabinetry, a wall oven, a porcelain farmhouse sink, stainless steel appliances, and a gas-burning range with striking red accents. A sunny dining nook overlooks the picturesque backyard, while a massive mudroom with custom cubbies connects seamlessly to a perfectly organized pantry. The kitchen flows into a luxurious family room with coffered ceilings and a two-sided gas fireplace with a slate façade. Additional highlights of this level include a formal dining room, a living room that doubles as a home office, and a main-level bedroom with a full bath. Upstairs, the primary suite is a true retreat, spanning the entire width of the home and overlooking your beautiful yard lined with trees. This private haven features hardwood floors, tray ceilings, a double-sided fireplace, and a sitting area leading to a massive private deck overlooking the tranquil outdoor space. Two oversized walk-in closets and a spa-inspired bathroom complete this oasis. The bathroom boasts a FAR infared therapy sauna with space for three, an air-jet soaking tub, a walk-in rain shower, a water closet with a bidet, and a double vanity. Three additional large bedrooms with excellent closet space, two bathrooms, and a laundry room with custom built-ins make this level as functional as it is beautiful. The bonus fourth level adds incredible versatility, offering a recreation room, bedroom, and a half bath (with a rough-in for a full bath). The expansive lower level features a recreation room with a sleek linear fireplace, a media room, a bedroom, a full bathroom, and two storage rooms, one of which is hidden behind a secret door that would be perfect for a wine room. A massive unfinished storage space is located under the garage, with over 500 square feet of space! This room is unique to residential construction and was built with engineered precast panels running from end to end, eliminating intermediate supports and maintaining 8 ft ceiling height. This room offers unparalleled capacity for all your storage needs or even creating a secure room. An extra bonus to the home is the natural gas generator that conveys! Outdoor living shines in this home, starting with the covered porch off the main living area. Cozy up to the double-sided gas fireplace in the winter or enjoy alfresco dining in the summer. The large, flat backyard is perfect for soccer games, fetch with your pets, or relaxing in the sun. The delights continue with the adorable backyard shed providing even more storage for tools and equipment and a garage that is impeccably organized with built-in racks and plenty of room for your vehicles.  The location is unbeatable--just blocks from downtown, you'll love the easy stroll to Fresh Market, Whole Foods, South Block, the newly renovated Vienna Community Center, the Vienna Inn, and many more shops and restaurants, or you can hop on the nearby W&OD Trail for a scenic bike ride or run to Arlington to Loudoun County. Commuters will appreciate being under two miles from Greensboro Metro and minutes from major routes to D.C., Arlington, and Reston! Living in Vienna means access to a vibrant community with events like the Halloween Parade and Viva Vienna, plus highly rated schools (according to Great Schools) in the Vienna Elementary (8/10), Thoreau Middle (7/10), and Madison High (8/10) pyramid. This home truly offers the best of luxury, convenience, and charm!
#VAFX2218836

VIENNA

400 ECHOLS STREET SE

7 Beds

5 Baths

7,170 Sq.Ft.

$2,495,000

MLS#: VAFX2218836

Available for the first time since 1987, this 1935 Georgian Revival estate, designed by esteemed architect Milton Grigg, offers a rare opportunity in Charlottesville?s coveted Lewis Mountain neighborhood. Crafted of hand-laid brick in Flemish bond beneath a slate roof and approached by marble steps sourced from Monticello, the residence embodies timeless architectural pedigree. Facing east toward the University of Virginia?s Academical Village, the property features 4 bedrooms, 4.5 baths, soaring ceilings, intricate moldings, and a sweeping curved staircase. A detached guest cottage, circular drive, and private gardens with brick walkways and a raised water feature complete the expansive double lot. Poised for thoughtful restoration and potential expansion, this historic property awaits its next steward to honor and enhance its extraordinary legacy. A short stroll from the Rotunda and the Lawn, and an easy drive from all of Charlottesville.,Fireplace in Basement,Fireplace in Living Room
#663834

CHARLOTTESVILLE

2001 THOMSON RD

4 Beds

4 Baths

3,281 Sq.Ft.

$2,495,000

MLS#: 663834

SPECTACULAR FEDERAL STYLE BUILDING IN OLD TOWN ALEXANDRIA IN IMMACULATE CONDITION. WALK TO METRO HAS PARKING LOT FOR UP TO 12 NOTE: 116 S.PAYNE IS INCLUDED. BEAUTIFUL PATIO AND SIDE YARD. 7387 SQ FT TOTAL **PROPERTY CAN BE SOLD AS AN INVESTMENT WITH AN ABOVE MARKET FOUR LEASE IN PLACE OR VACANT FOR OWNER USER**NO COMMERCIAL PROPERTY OF THIS AGE MATCHES THE CONDITION AND FLEXIBILITY
#1000514373

ALEXANDRIA

120 PAYNE STREET S

None Beds

None Baths

5,208 Sq.Ft.

$2,495,000

MLS#: 1000514373

*Stunning brand-new luxury *MODEL HOME now OPEN***Model Home is at 107 N West St Address ** Google Maps or Waze***Fully complete and ready to tour MODEL HOME now OPEN and  available to walk thru by Appointment----Brooks Estate is over 60% Sold Out, but some of the best units are still available--Some Models available with an ELEVATOR

PREMIUM FEATURES & SMART UPGRADES:
- PARKING: Attached 2-car garage, EV-charging ready with high-clearance garage door.
- KITCHEN: Professional chef's kitchen, custom quartz countertops, solid wood cabinetry, premium stainless steel appliances.
- FINISHES: Wide-plank white oak hardwood flooring, modern recessed LED lighting, iron railings, solid-core interior doors.
- SMART HOME: Smart thermostat, Ring video doorbell, Wi-Fi enabled garage door opener, pre-wired for high-speed data.
- EFFICIENCY: Dual-zone high-efficiency HVAC, tankless water heater, Energy Star certified appliances, insulated low-E windows.
- OUTDOOR LIVING: Expansive 

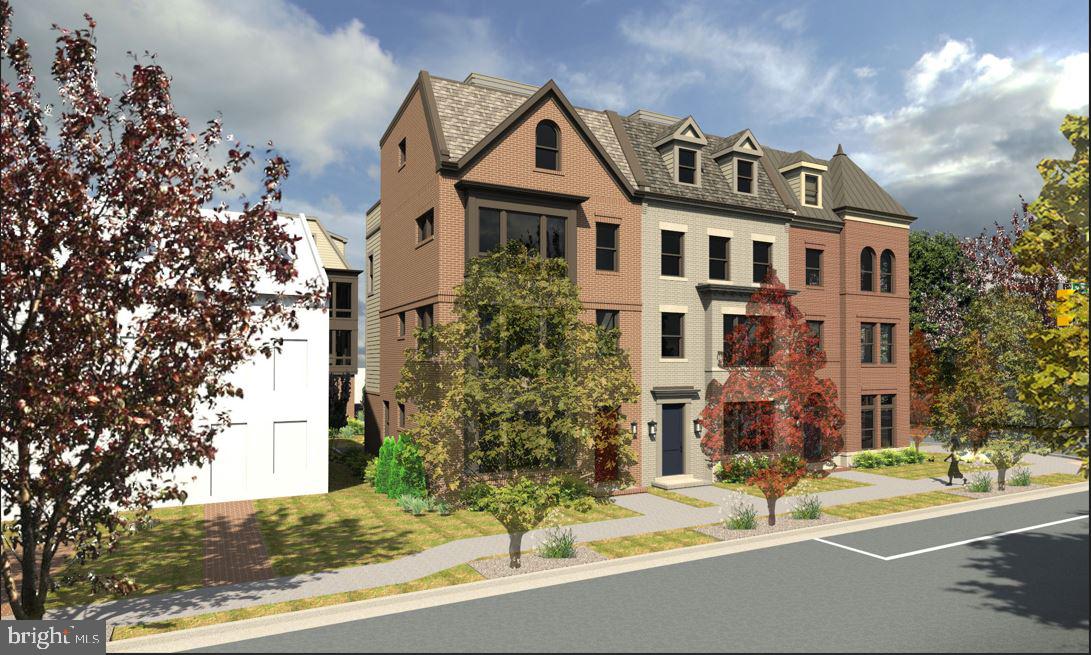
Brooks Estate – Old Town’s Newest Luxury Address at the corner of historic Cameron St & N West just blocks from the King Street Metro

Introducing Brooks Estate  Open for public touring–Visit the conpleted model showcase -  a collection of 13 brand-new, luxuriously appointed 3/4-bedroom  2 car garage townhomes, each featuring 4.5 baths and a private 2-car garage and large outdoor Roof top Terrace. Perfectly positioned at the corner of N West and Cameron Streets, these homes place you in the heart of Old Town Alexandria—just half a block from the famed King Street shopping and dining scene, and only a short walk to both King Street and Braddock Road Metro stations.

Park your car and simply live. Designed for today’s active lifestyle, each residence spans three stories plus a sunlit finished loft and an expansive rooftop terrace. Inside, you’ll discover details and finishes that set a new standard for luxury living in Old Town. From European white oak “sand-in-place” wide-plank hardwood floors to a magnificent chef’s kitchen and a spacious, spa-inspired primary suite, every feature has been thoughtfully considered.

Step outside to your private rooftop terrace and take in sweeping views of the Masonic Temple and the city skyline. Whether you’re dining, relaxing, or entertaining, these remarkable homes blend modern craftsmanship with timeless elegance—offering a lifestyle that is truly beyond comparison.

Choose your new home at Brooks Estate and experience the best of Old Town living—where style, convenience, comfort and superior craftmanship meet.*** Call or Email for a Private Showing Today!
#VAAX2059090

ALEXANDRIA

1330 CAMERON STREET

4 Beds

4 Baths

2,600 Sq.Ft.

$2,495,000

MLS#: VAAX2059090

****This distinguished Westover property delivers a rarely-seen package of attributes on a quiet, tree-lined street just a 5-minute walk from the heart of Westover Village with its numerous shops, restaurants, schools, library, and conveniences. It is a commuter's dream at only .7 miles to the East Falls Church Metro, easy access to I-66, bike paths nearby, and less than 10 miles to the airport.  Whether commuting to DC, Tyson's Corner or traveling nationally or internationally for business, this is the home for you. Built in 1940, renovated and expanded in 2010, and carefully maintained and updated since that time, this beautiful home is move-in ready and offers a combination of space, charm, luxury, and location that is seldom available in Arlington. With six bedrooms, four and 1/2 baths, numerous spacious and versatile living areas, and a 0.33-acre level corner lot, the home comfortably meets the need for spaces to work, play, relax, and entertain. The historic core of the home boasts its original 1940 natural stone fireplace, random-width pegged hardwood floors, arched doorways, spacious dining room, and cozy wood-paneled library. Thoughtful 2010 additions designed by architect Richard Lanier enhance both luxury and livability.  The additions include a stunning primary suite featuring custom millwork and a gas fireplace; a separate sitting area opening onto a porch for outdoor lounging; a luxurious bath with copper soaking tub, double shower with river stone accents and custom-built vanity; 2 large walk-in closets; and an adjacent second-floor laundry. Enjoy the expansive gourmet kitchen with Sub-Zero/Wolf/Miele appliances, warming drawer, wine fridge and an oversized island adjoining the spacious eating area and family room, with custom built-ins and another gas fireplace.  The separate first-floor great room features the original stone wood-burning fireplace, a cathedral ceiling, a large bow window, and direct access to the backyard through two sets of French doors. A large mudroom offers custom built-ins and extensive storage.  An inviting lower-level guest suite supports multi-generational living or extended visitor stays. The home’s sustainability profile is a major asset.  A dual-zone geothermal heating and cooling system provides unparalleled indoor comfort at a fraction of the cost of even the most efficient traditional heat pump systems, saving hundreds of dollars per month during peak seasons. The home is further equipped with fully-paid solar panels, 2 tankless water heaters, a whole-house fan, spray foam insulation, and electric vehicle charging capability. The large corner lot has a fenced yard featuring a spacious outdoor eating area, a fire pit, a charming custom-built shed/playhouse with electricity that mimics the residence, and plentiful mature trees and plantings.  Like the house itself, the neighborhood is a treasure.  Walk five minutes to beloved local shops and restaurants including the Lost Dog Cafe, Westover Gourmet Market and Beer Garden, Lebanese Taverna, The Italian Store, Ayers Hardware, Trade Roots Gift Shop, Westover Library, the vibrant Westover Farmers Market, Thai Noy, and more. Cardinal ES, Arlington Traditional ES, and Swanson MS are all within easy walking distance.  Popular Overlee Pool is less than a mile away and buyers gain a major benefit because they are eligible for the Overlee Real Estate Transfer process, which can give them priority status on the lengthy wait list.  The pool is prized for its tennis, diving, and swim teams. This home offers a truly compelling combination of historic charm, luxury, modern sustainability, and acreage, all nestled into the heart of one of Arlington’s most walkable and family-friendly neighborhoods. This home is ideally located for those who work at Virginia Hospital Center and for those who work or play at the Medstar Ice Arena in Ballston where you will find the Washington Capitals practicing.
#VAAR2072972

ARLINGTON

5934 16TH STREET N

6 Beds

4 Baths

5,092 Sq.Ft.

$2,495,000

MLS#: VAAR2072972

Mid Century Modern Masterpiece sited on nearly 4 private acres (3.88) in McLean.  
Largest Lot offering in coveted Woodside Estates with 5 ample size bedrooms & 5 1/2 baths spread over 3 Levels.  Privacy, Views for Days and Serene Surroundings, Your Private Oasis Awaits!

Discover unparalleled luxury and serenity in this architectural masterpiece-- an authentic Acorn Deck House nestled on a sprawling 3.88 acre wooded estate in the heart of McLean, Virginia.  Perfectly positioned within the prestigious Langley High School Pyramid, this one-of-a-kind residence backs to lush woods and a tranquil creek, offering ultimate privacy and natural beauty just moments from DC's vibrant scene.
Step inside to breathtaking floor-to-ceiling windows that flood the home with light and frame panoramic views of the verdant landscape, blurring the lines between indoor elegance and outdoor paradise.  Designed for seamless entertaining, the property boasts 3 expansive outdoor decks -- ideal for al fresco dinners, cocktail parties or quiet mornings with nature's symphony as your backdrop.
This Deck House exemplifies mid-century modern innovation with its signature A-frame silhouette, open-concept living spaces and timeless craftsmanship.  Imagine hosting gatherings on expansive outdoor decks or retreating to cozy interiors wrapped in glass and timber.  Ample acreage provides endless potential with easy access to Tysons, Dulles Airport, DC, Great Falls Park/Village, Reston Tech Corridor, World Class Shopping/Dining and More!
This is a rare gem for discerning buyers seeking architectural distinction, natural privacy, and resort-style living.

Nearby Amenities & Entertainment include: Woodside Lake with Kayak, Canoe, SUP, Fishing Dock, Swim Platform, Beach, and Vibrant Social Gatherings; Hamlet Swim Club; Spring Hill Rec Center & Sports Fields; Rte 7 Bike/Walking Path, extending to Loudoun County; Great Falls Park; Scotts Run Park; Meadowlark Gardens; Wolf Trap; Capital One Hall; Farmer's Markets at Reston & Great Falls; Katie's Cars & Coffee; Great Falls Arts & Studio Tour; Reston Town Center; NOVA Wild Zoo and so much more!

Pick your paint, call your decorator and make this one your own.  Fresh New Neutral Carpet Lower Level.  Buried Electrical lines throughout the neighborhood, Fairfax Water and Washington Gas lines at street.  Interested in an addition?  Original Blueprints and contact information for builder available.

Opportunity is knocking with nearby listings ranging from $5-8.5M.  Make this one yours, the potential is endless!  See plat for RPA.
#VAFX2297222

MCLEAN

8620 POLK STREET

5 Beds

5 Baths

6,312 Sq.Ft.

$2,495,000

MLS#: VAFX2297222

1 ... 183 184 185 186 187 ... 666
* Listings identified with the FMLS IDX logo come from FMLS and are held by brokerage firms other than the owner of this website. The listing brokerage is identified in any listing details. Information is deemed reliable but is not guaranteed. If you believe any FMLS listing contains material that infringes your copyrighted work please click here to review our DMCA policy and learn how to submit a takedown request. © 2024. First Multiple Listing Service, Inc.
 - property

Send a message

Message successfully sent.

Your message

What is 3 + 4 ?

Reason for contacting?

I agree to receive email communication and understand I can unsubscribe at any time.

I agree to be contacted by Charis Realty Group via call, email, and text for real estate services. To opt out, you can reply 'stop' at any time or reply 'help' for assistance. You can also click the unsubscribe link in the emails. Message and data rates may apply. Message frequency may vary. Privacy Policy

Sign Out

Virtual Assistant

Would you like to take the next step with this property? We can help you schedule a showing or virtual tour, or send you more details.

Yes, I would like more information.

Thank You for Your Reply, One of Our Agents will contact you as soon as possible

No, maybe later.

Thank you, you can always contact me via email, phone number or through the contact form.

Realhub AI

Lucy - Your AI-Powered Realtor

Update Your Temporary Password

Personalize your search

Enter your email and we'll notify you immediately when new listings match what you're looking for.

or enter email address

Already have an account ? Login here

Continue your home search

I agree to receive communications and understand I can unsubscribe at any time.

I agree to be contacted by Charis Realty Group via call, email, and text for real estate services. To opt out, you can reply 'stop' at any time or reply 'help' for assistance. You can also click the unsubscribe link in the emails. Message and data rates may apply. Message frequency may vary. Privacy Policy

Already have an account ? Login here

We use cookies

We use cookies primarily for analytics to enhance your experience. By accepting, you agree to our use of these cookies. You can manage your preferences or learn more about our cookies policy.