Properties

Browse or get in touch to schedule a walkthrough.

  • Nearby me
Price range

Popular Features

Community Features

Association

Property Features

Waterfront

View

Exterior Features

Interior Features

Style

10000 properties match your criteria

Updated 1 minute ago

E-Alert name
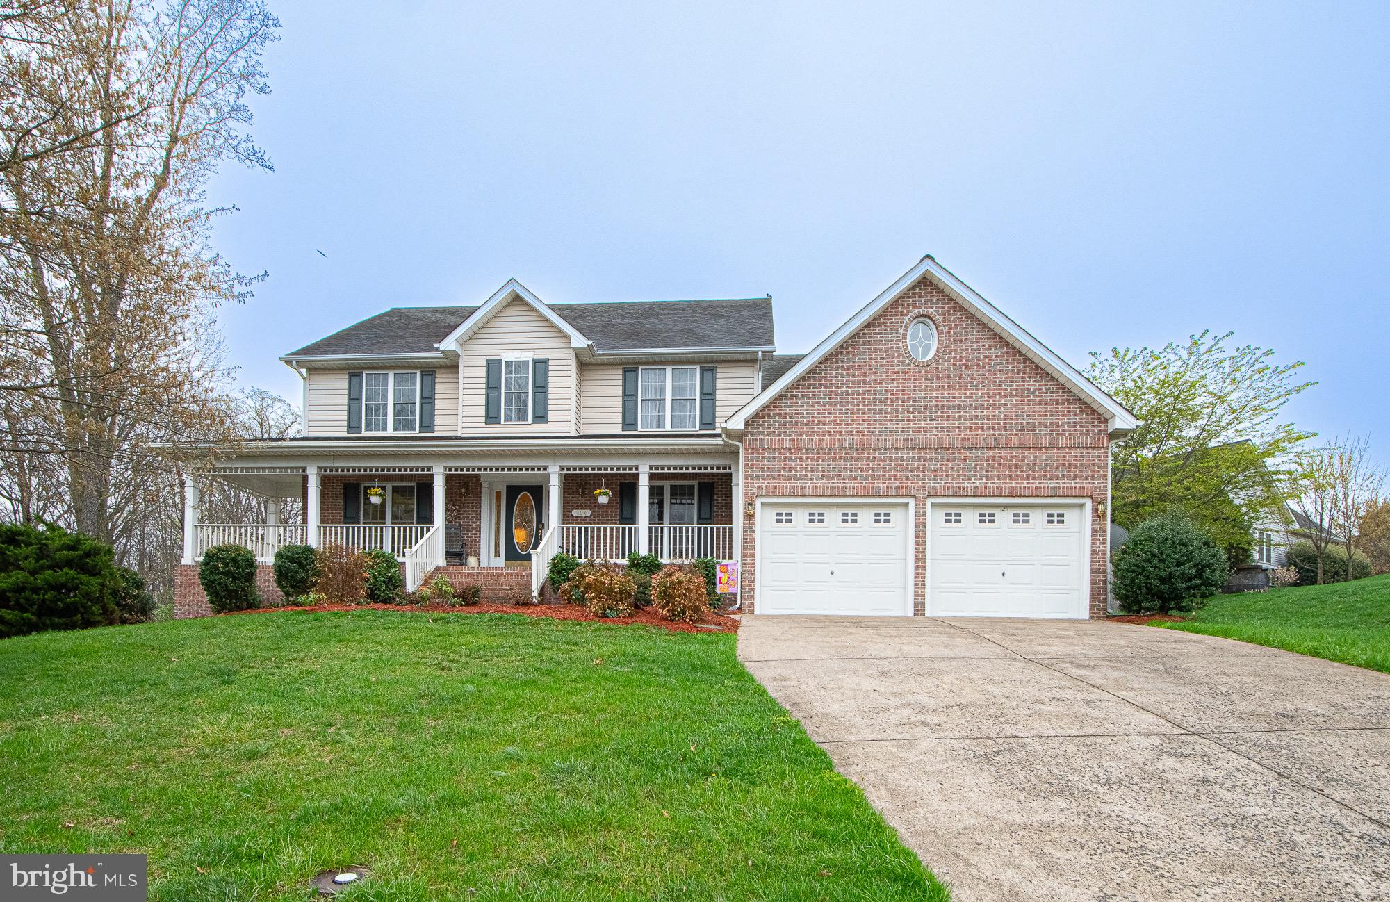
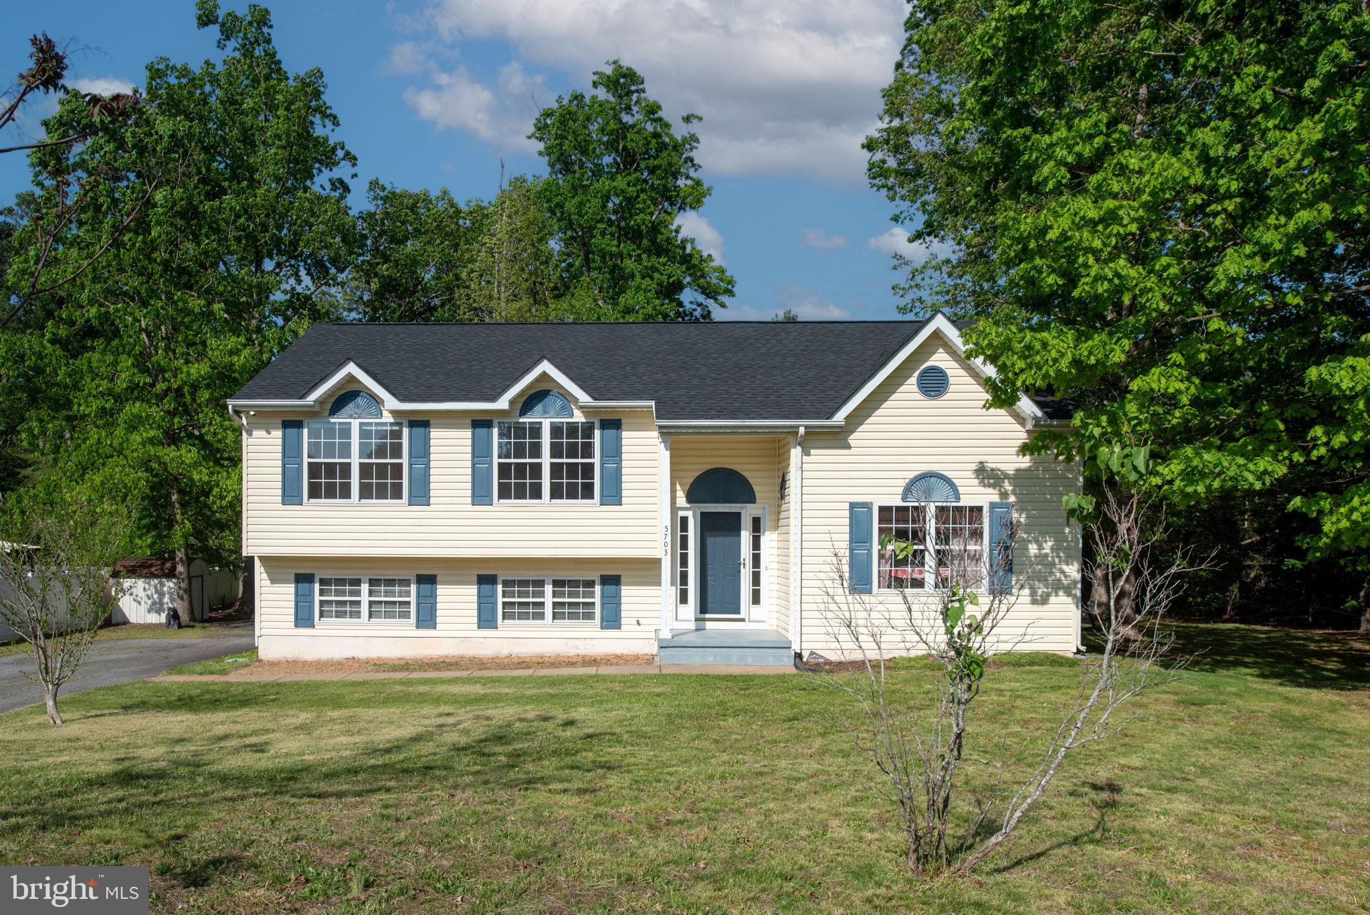
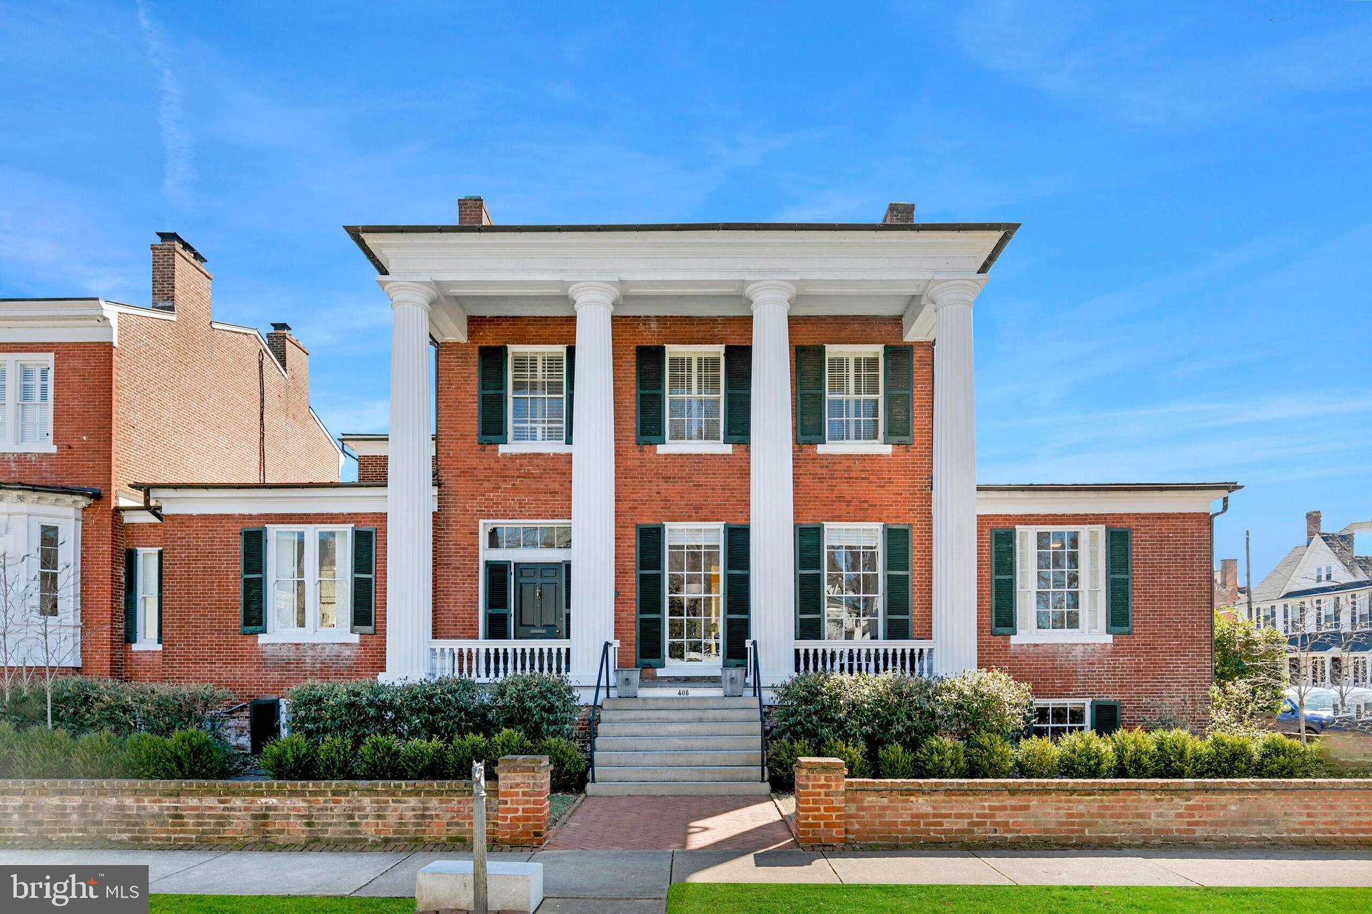
From the moment you arrive, you’ll feel the warmth and charm that make this stunning home so special. Perfectly situated in the Bridlewood Manor community, this beautifully updated single-family home offers 5 bedrooms, 3.5 bathrooms, and over 3,400 finished square feet of thoughtfully designed living space — a perfect place to call home.
Featuring hardwood floors throughout the main level (refinished - 2024), the home welcomes you with a bright, open two-story foyer. Whether you're working from home or handling daily tasks, the cozy office offers the perfect space to stay productive. Meanwhile, the formal living and dining rooms provide inviting, elegant settings for bringing family and friends together. Updated lighting fixtures throughout the home add a fresh, stylish feel, and two main-level closets offer convenient storage.
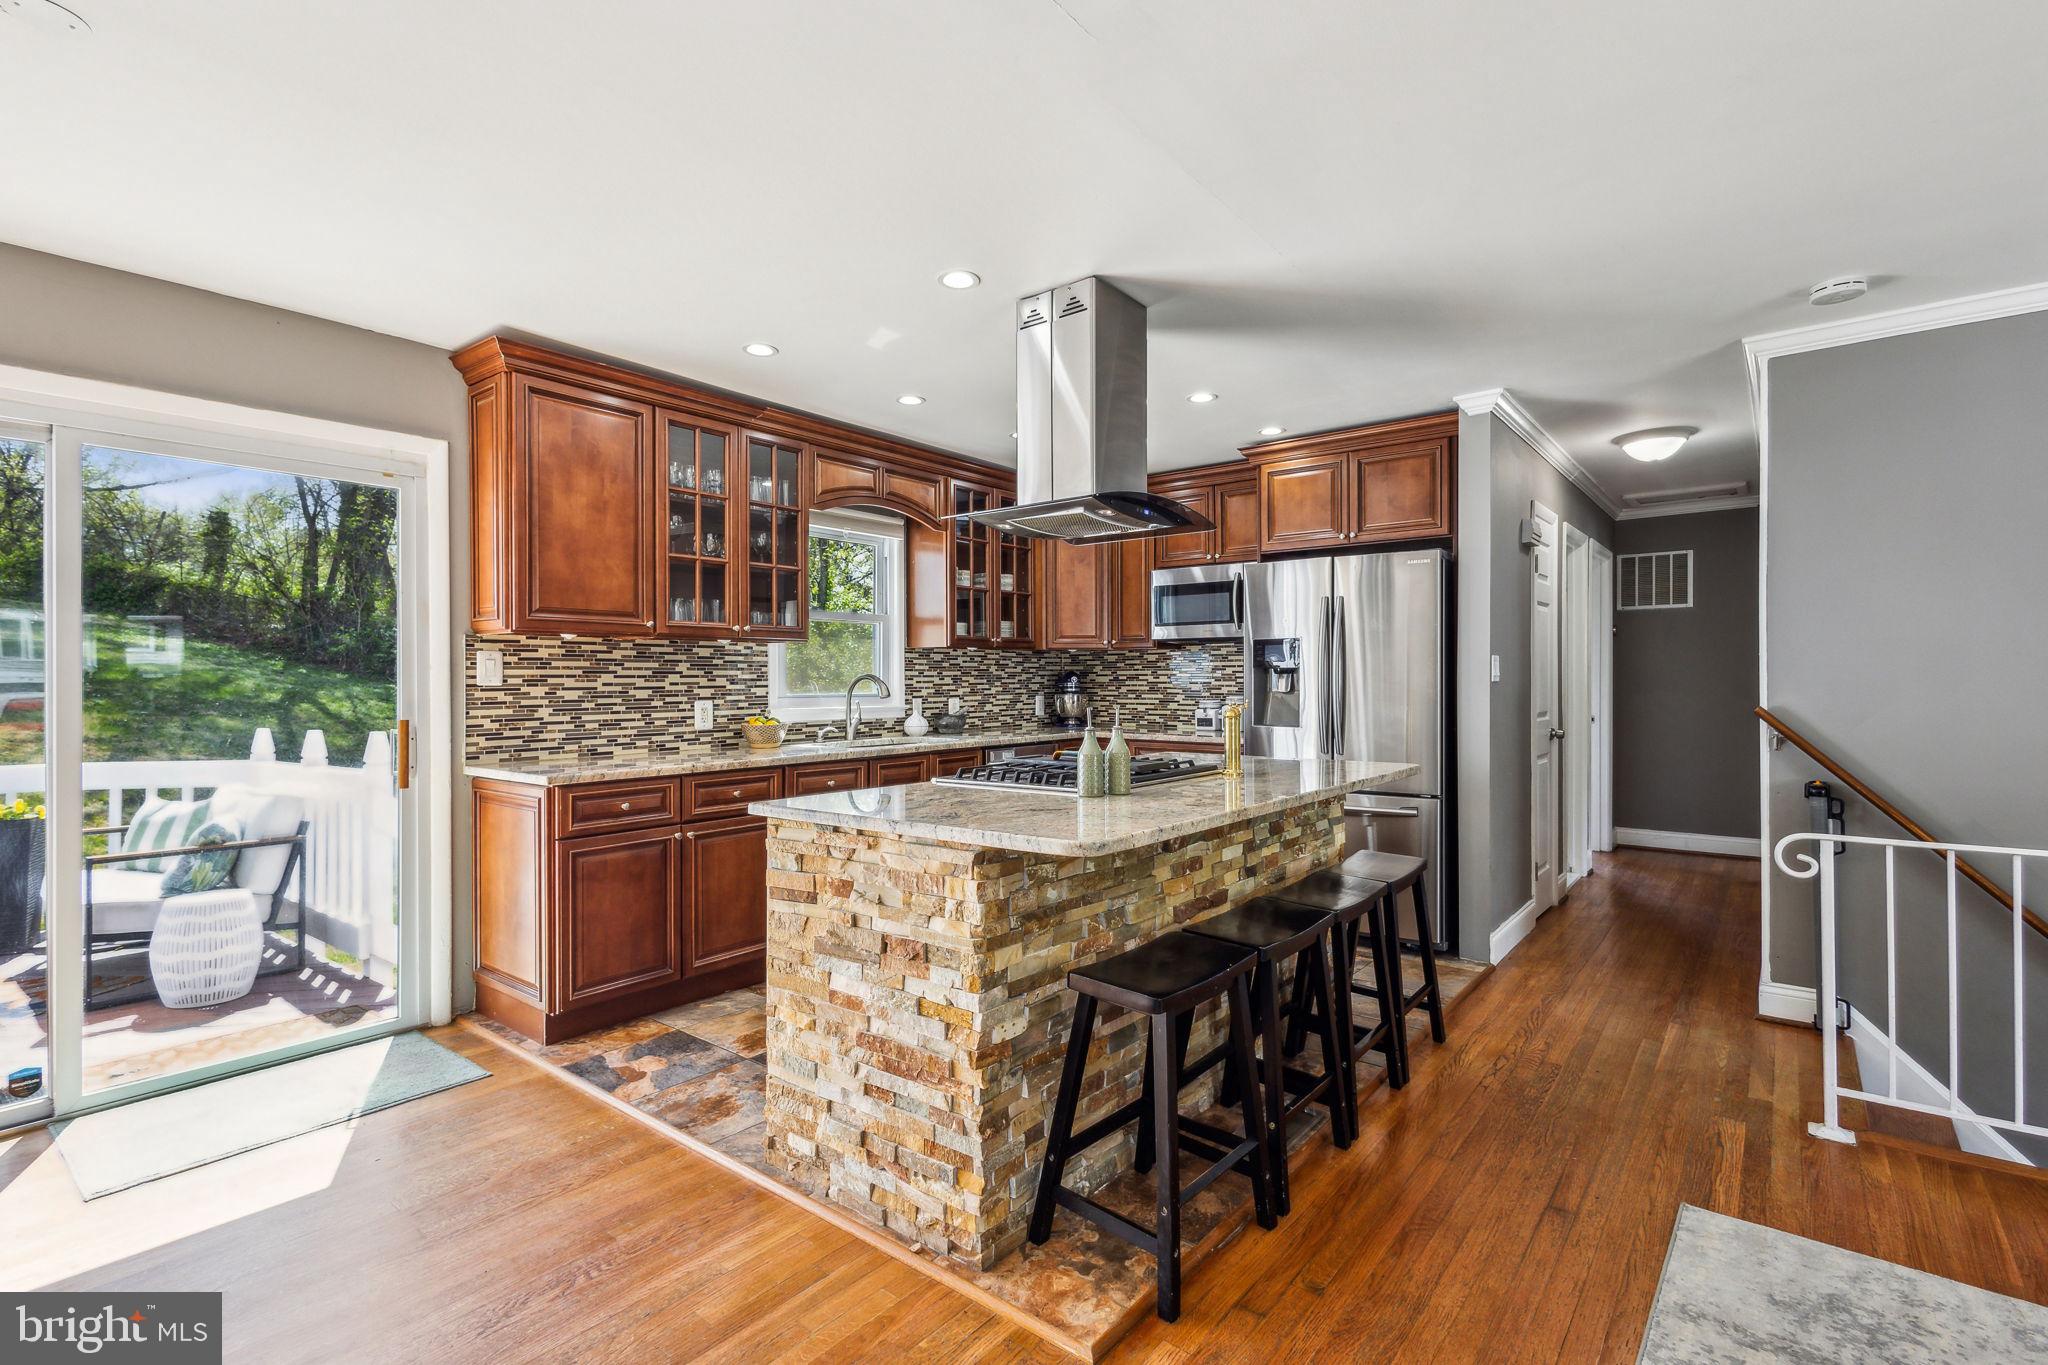
The heart of the home is the fully remodeled kitchen (2018), featuring painted cabinetry, updated hardware, quartz countertops, beautiful light fixtures, and new stainless-steel appliances, including a fridge (2024), and a new microwave and dishwasher (2025). The eat-in kitchen offers the perfect space to enjoy everyday meals. Flowing effortlessly from the kitchen, the two-story great room is bathed in natural light from expansive windows and centered around a cozy gas fireplace, making it the ideal spot for both quiet evenings and get-togethers.
Upstairs, you'll find three spacious secondary bedrooms, each with generous closet space. An updated hall bathroom (2022) features a new vanity, toilet, tile flooring, light fixtures, and charming shiplap walls. A beautifully remodeled laundry room (2021) is complete with updated tile flooring, cabinetry, open shelving, and a shiplap ceiling, all enclosed by a 1940s antique door, adding character and convenience to everyday life. New carpet was added throughout the upper level (2024). The primary bedroom is a retreat, with a large walk-in closet featuring custom built-ins and a spectacularly remodeled en-suite bathroom (2022). High-end finishes by Signature Hardware, a freestanding soaking tub highlighted by a Serena & Lily light fixture, a frameless glass shower equipped with a state-of-the-art thermostatic panel and luxurious rainfall shower head, and meticulous board-and-batten detailing come together to create a spa-like experience, right at home.
The basement offers a great extension of your living space. The rec-room feels bright and inviting thanks to a sliding glass door and three egress windows. You’ll find the perfect space for movie nights, especially with built-in speakers and wiring ready for a projector. The basement also includes a legal fifth bedroom (egress window added in 2022) with a large walk-in closet, a full bathroom, a second laundry area with a mud sink, and plenty of storage space.
The backyard is designed for making memories. It features a fully fenced yard, a spacious stamped concrete patio (2023), and a private enclosed deck with a stunning yellow barn-style sliding door. There’s a 220V outlet ready for a future hot tub, a hot and cold-water spigot on the deck, and an additional spigot by the driveway for added convenience. 
This home has been thoughtfully updated to offer years of worry-free living. The roof was replaced in 2012 with 50-year shingles, and all windows and sliding doors were replaced in 2019 with a transferable 50-year warranty. Major systems have been modernized, including both AC units and furnace (2017) and a tankless hot water heater (2017). To ensure your peace of mind, the sellers are offering the new owner a one-year home warranty. Additional upgrades include the installation of a front yard irrigation system (2022), a backyard shed (2023), and a refinished driveway (2023). 
Lovingly maintained (original owners), beautifully upgraded,  located in an amenity-rich community with year-round events, this home is truly move-in ready and waiting for new memories to be made.
#VAPW2093270

BRISTOW

9286 GLEN MEADOW LANE

5 Beds

3 Baths

3,480 Sq.Ft.

$845,000

MLS#: VAPW2093270

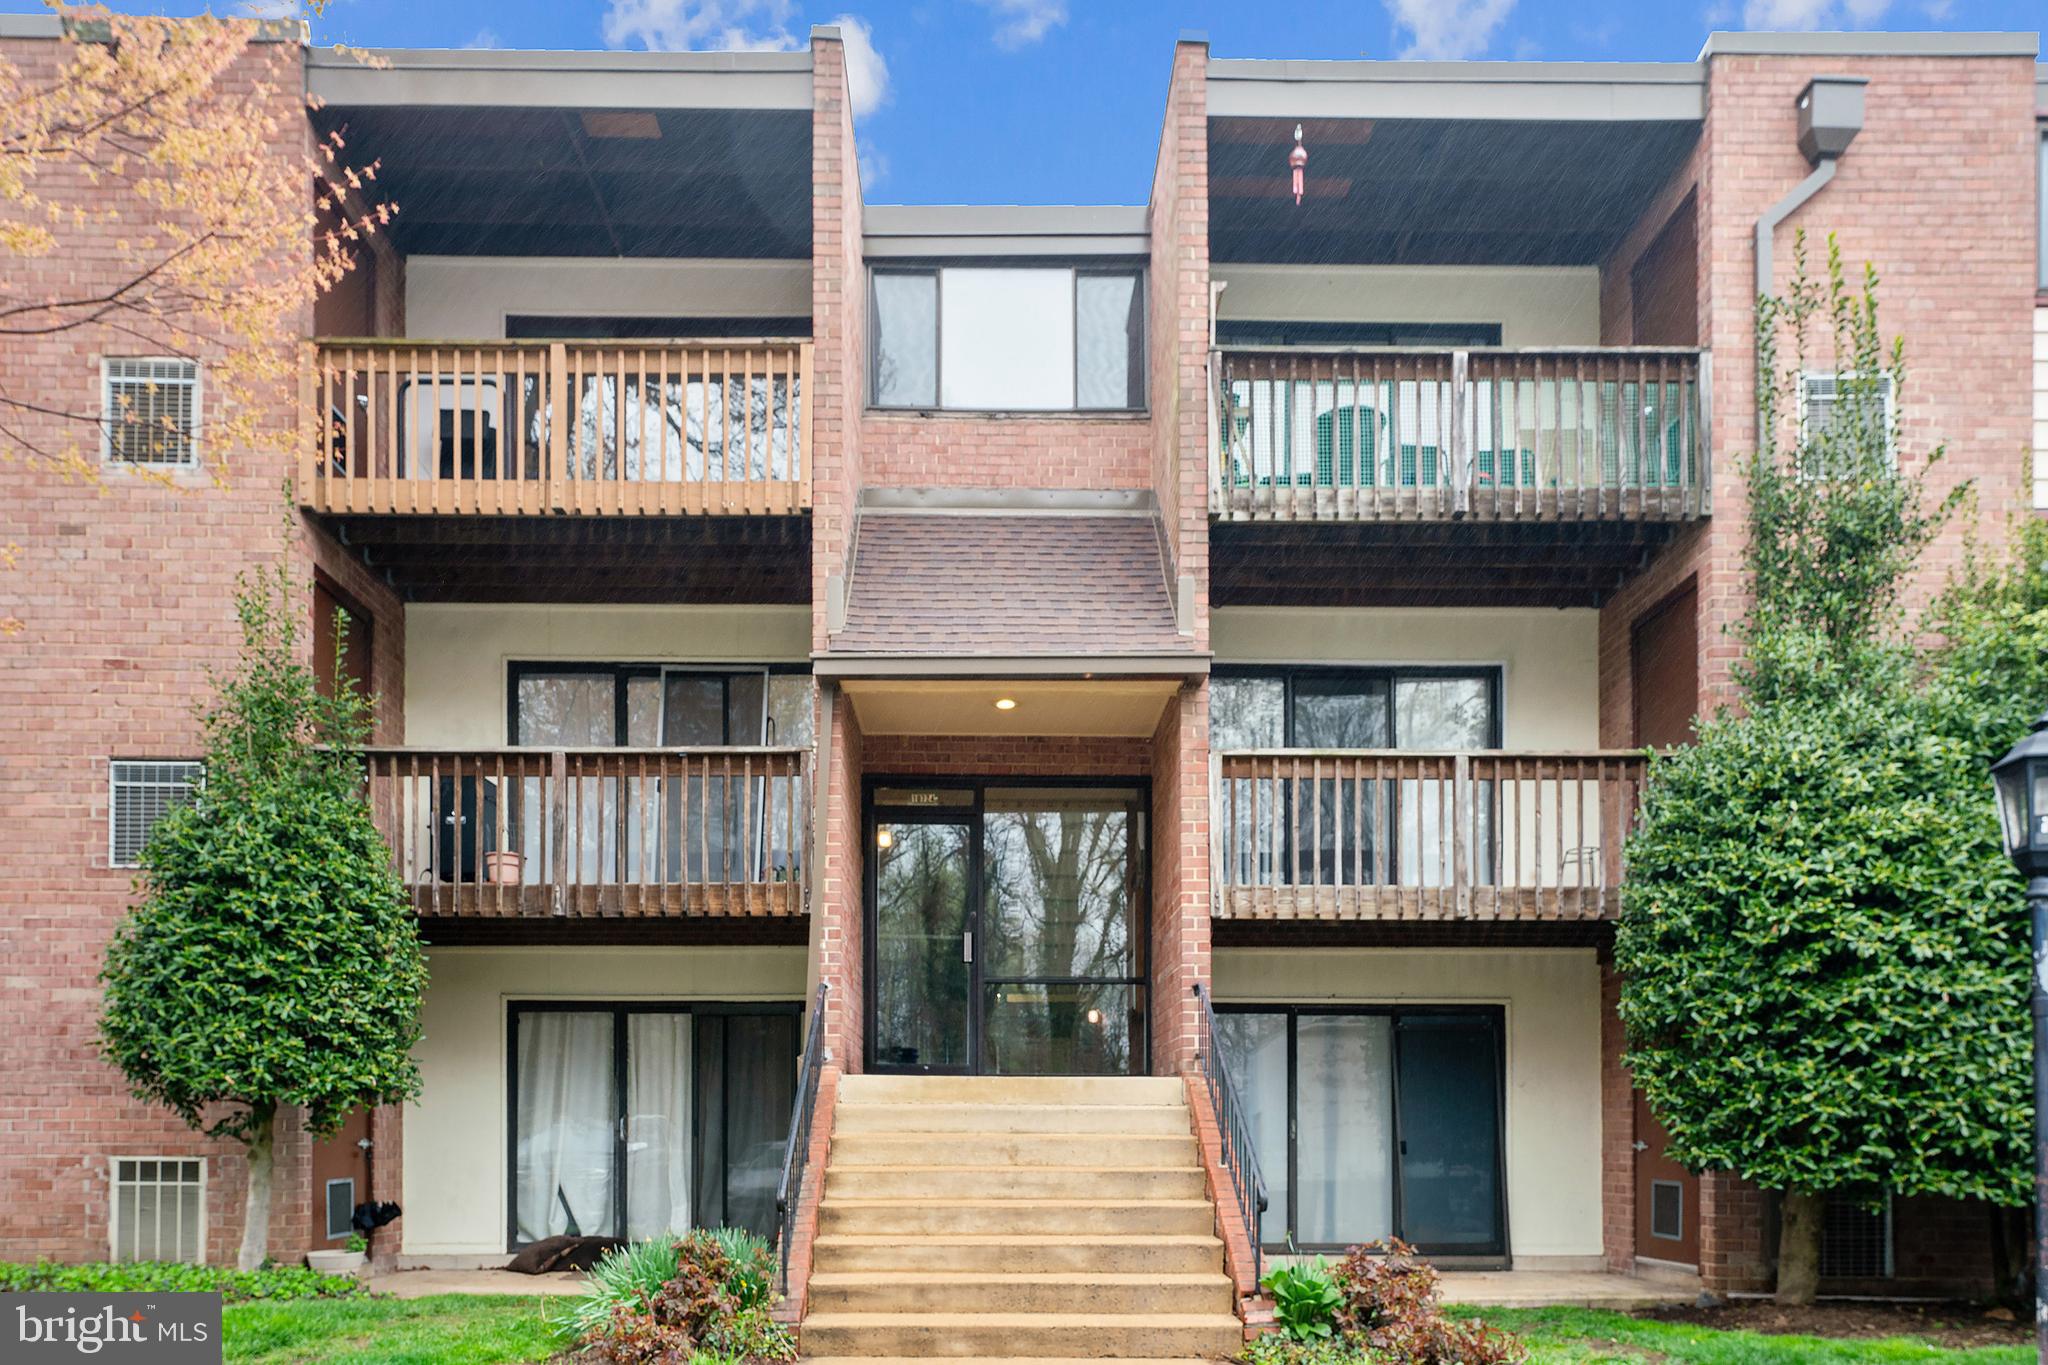
10 out of 10! Fully remodeled two level condo featuring new LVP flooring throughout, brand-new kitchen with quartz countertops, GE stainless steel appliances, and all-new cabinetry. Recessed lighting on main level, new blinds, remodeled primary bath with quartz vanity and standing shower. Updated lighting , accessories and new toilets in additional bathrooms. Deck to be painted soon (weather permitting). Conveniently located near shops and restaurants. 
Please remove shoes or use shoe covers provided.
#VALO2093986

STERLING

21681 HAZELNUT SQUARE 168

3 Beds

2 Baths

1,573 Sq.Ft.

$2,600

MLS#: VALO2093986

Gorgeous 4 bedroom, 2.5 bath home located on a quiet cul-de-sac. This house has tons of upgrades. Open concept, light-filled main level features a 2-story family room with fireplace, and stunning light fixtures. Gourmet kitchen with stainless appliances, huge center island, and butler's pantry. Bedrooms are located on upper level and all have oversized closets. Primary suite has a walk-through closet with custom built-ins, and primary bath with dual vanities, corner soaking tub, and separate shower with dual shower heads. Plenty of storage space in the unfinished basement. The lot is just over a half acre and has a rear deck overlooking trees and a fully fenced back yard. Conveniently located close to Rt. 1, I95, and  the Leeland Station VRE.
#VAST2037872

FREDERICKSBURG

38 SUTTER DRIVE

4 Beds

2 Baths

2,931 Sq.Ft.

$3,400

MLS#: VAST2037872

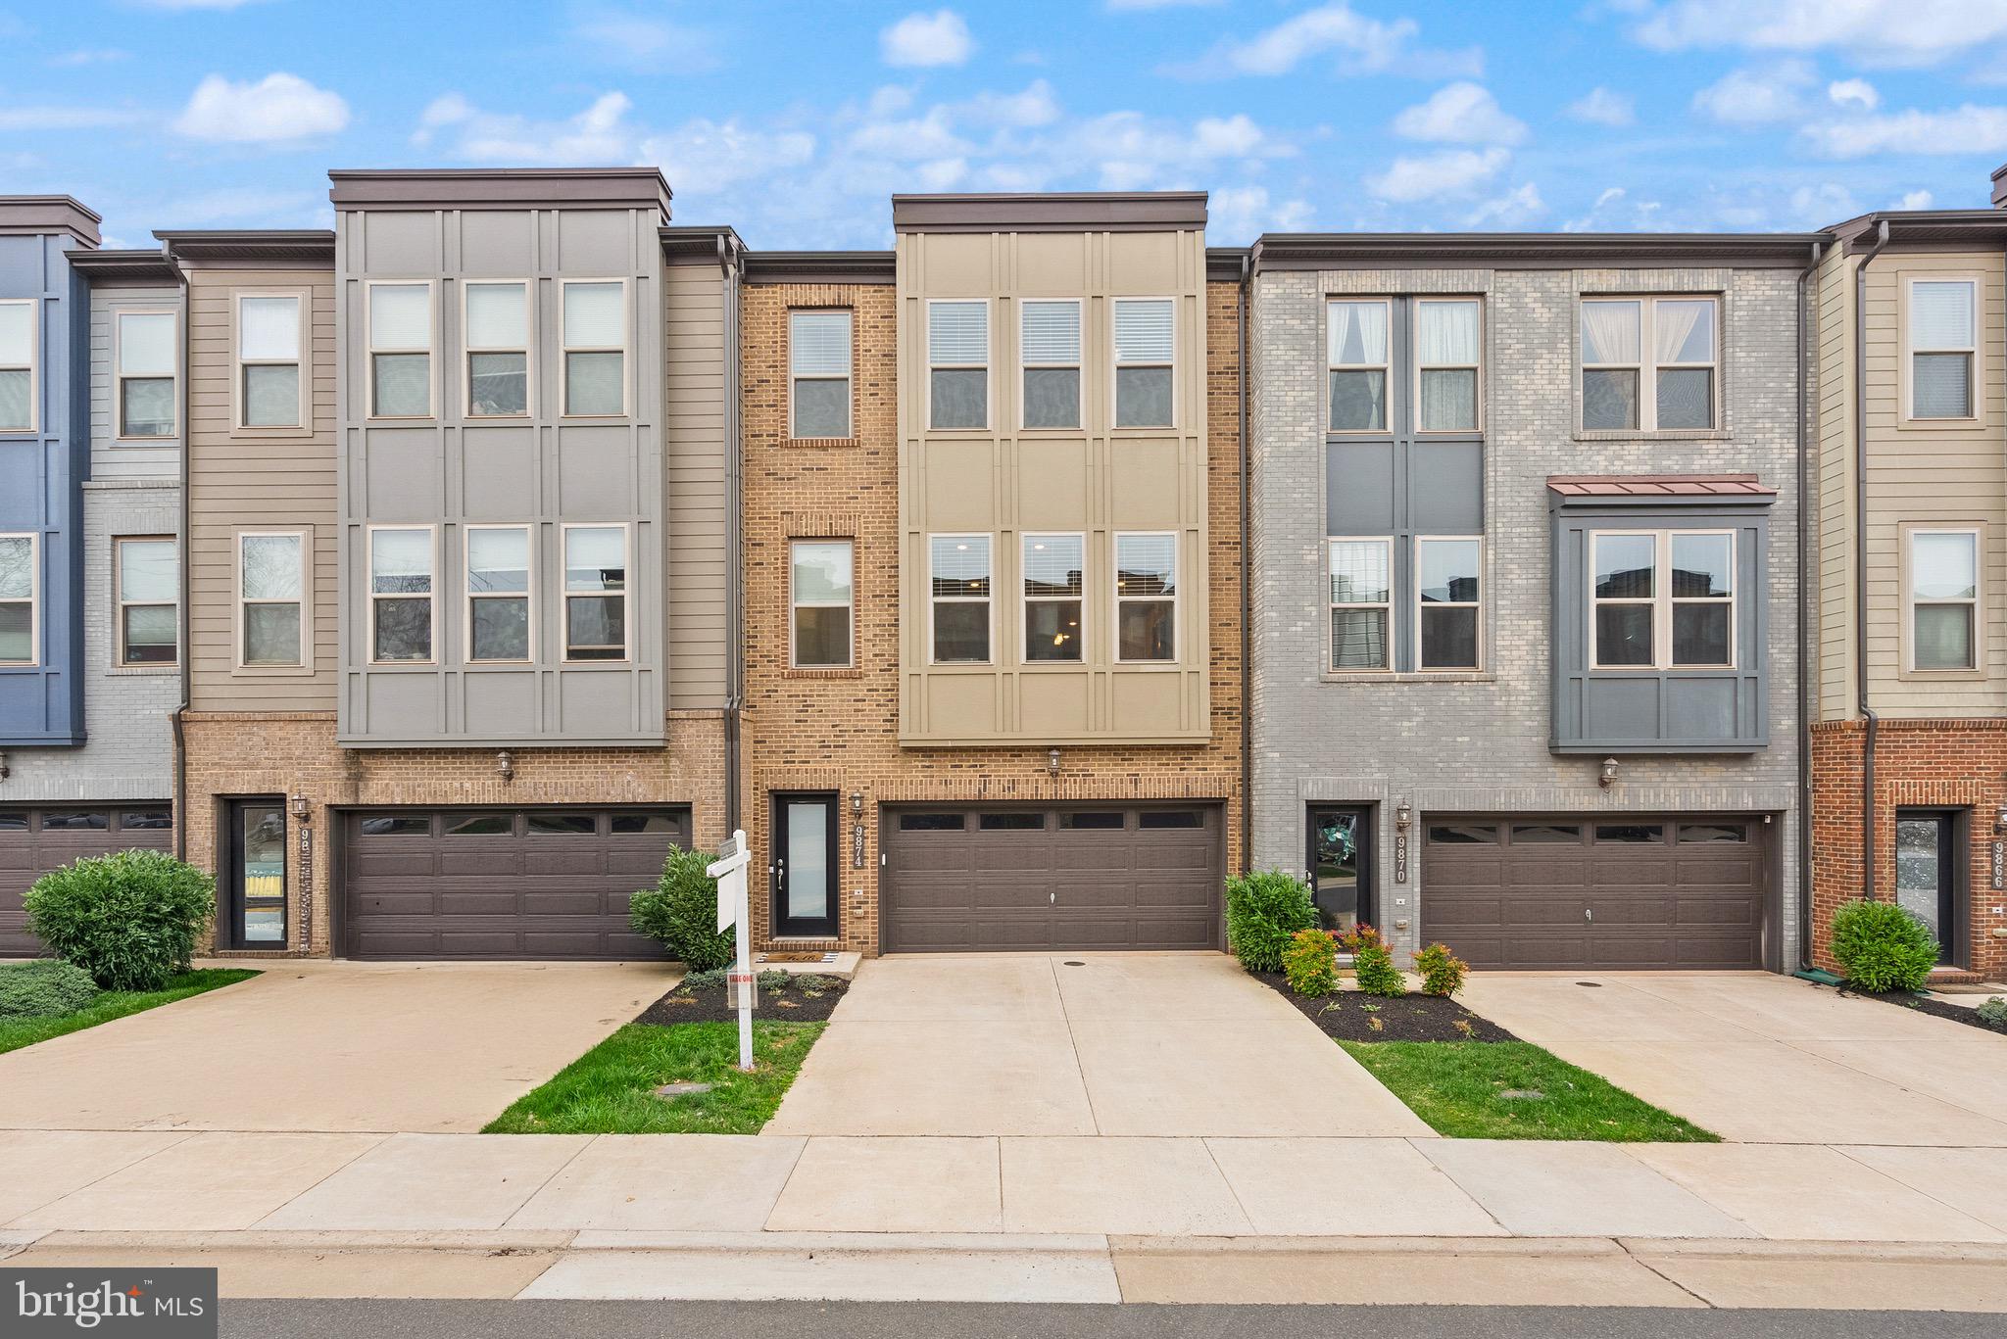
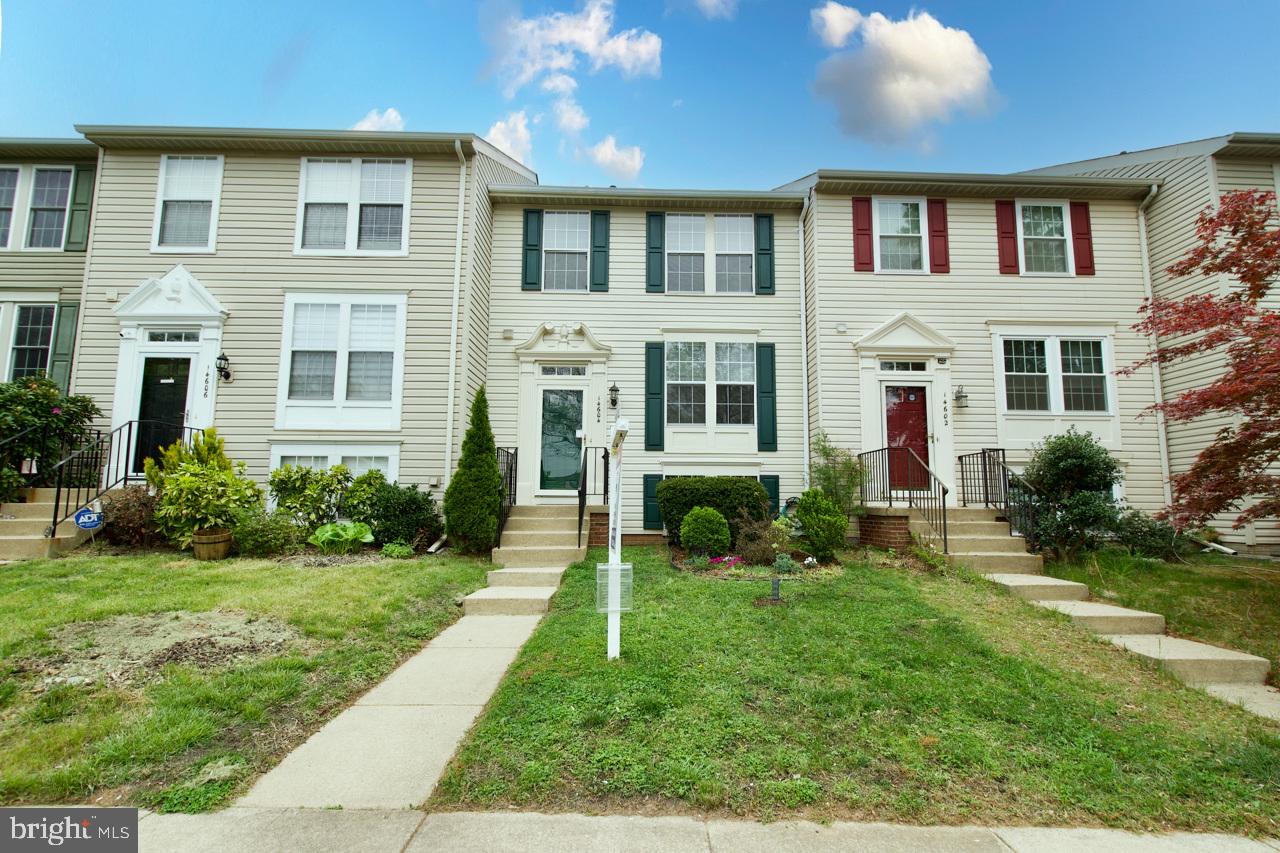
*****OPEN HOUSE SAT 4/5 from 3 to 5PM****Updated 3 bedroom, 2 full-2 half bath, Garage, Brick front Townhome in sought after Birch Pond community.  Gourmet Kitchen on the main level with stainless-steel appliances and tile backsplash opening to a nicely sized deck, Hardwood floors on the main level, Large owner's suite on the upper level with cathedral ceilings, ensuite updated bathroom with separate tub and shower and walk in closet,  and 2 more bedrooms on the upper level with a full hall bath, The lower level rec room  has custom built-ins with plenty of space, a gas fireplace, a half bath , a laundry/utility room, and opens to a private patio deck and fenced rear yard.  New roof 2022.   Close to schools, shopping, restaurants, hospital, and a short commute to Dulles airport.
#VAFX2227472

FAIRFAX

12718 DOGWOOD HILLS LANE

3 Beds

2 Baths

1,917 Sq.Ft.

$695,000

MLS#: VAFX2227472

DEADLINE OF SUNDAY, May 4  at 5 pm.  Welcome to a place where every season feels special! Nestled in the heart of Kingston Chase, this 3-bedroom, 2.5-bath home is filled with thoughtful updates, inviting spaces, and a vibrant community just outside your door. Step inside and feel the easy flow of the open-concept kitchen and living area, designed for everyday living and effortless entertaining. The kitchen is a dream with hardwood floors, recessed lighting, tons of cabinet storage, a skylight, and a sunny eat-in space with a charming window seat. Vaulted ceilings add to the airy feel of the living room, making it a cozy yet spacious spot to relax. Upstairs, the primary bedroom is a true retreat, featuring a built-in dresser, a ceiling fan, barn doors, and a sizable walk-in closet with built-ins to keep everything beautifully organized. The attached primary bathroom offers a spa-like experience with a beautifully tiled walk-in shower. Two additional bedrooms, each with ceiling fans, share an updated full bath. The walk-out lower level extends your living space with a wood stove framed by a brick surround, recessed lighting, a built-in desk area, a convenient half bath, and a laundry room with front-loading washer and dryer. Slide open the 8-foot glass doors to your stone patio and fenced backyard, the perfect spot to enjoy the outdoors. In spring, the cherry tree and perennial gardens put on a spectacular show! Additional perks include a one-car garage, a brick walkway leading to the front door, and a storage shed for all your extras. Plus, you will love living in Kingston Chase, known for its community amenities, friendly vibe, and unbeatable location. This move-in ready gem is waiting to welcome you home!
#VAFX2232888

HERNDON

1623 NATHAN LANE

3 Beds

2 Baths

1,950 Sq.Ft.

$649,900

MLS#: VAFX2232888

Available June 16, 2025.  Welcome to your fully renovated Dream Home in Sought-After LONDON TOWNE! The home exudes modern elegance. The heart of the home is the chef's dream kitchen featuring a beautifully upgraded stainless-steel appliances and lots of counter and storage space. The home has ample natural light that flows throughout the house. Upstairs you will find the large primary bedroom with updated ensuite bathroom. Two other nice sized bedrooms and updated hall bath complete the upper level. The fully finished basement offers even more space to enjoy, complete with an additional bedroom and bathroom and a very large rec area.  Step outside to your private outdoor backyard perfect for relaxation and entertaining. The spacious lot provides room for all your outdoor aspirations, from gardening to family gatherings. Located in the highly sought-after LONDON TOWNE neighborhood, you'll enjoy the convenience of nearby schools, parks, shopping, and dining. This is the ideal location for those seeking both tranquility and accessibility. Don't miss your opportunity to call this beautifully renovated home your own. Contact us today to schedule a viewing and make your dream a reality! Pets - case by case. Pet deposit $500 per pet. Application fee $65 per person.
#VAFX2236392

CENTREVILLE

14853 BODLEY SQUARE

4 Beds

3 Baths

1,840 Sq.Ft.

$3,000

MLS#: VAFX2236392

A refined estate of timeless elegance, poised on 2.44 pristine acres in the coveted, no-HOA enclave of Bloomsbury Farm Estates... just minutes from Fredericksburg’s finest conveniences! Welcome to 6706 Pond View Lane – an exquisite residence that seamlessly blends classic sophistication with modern comforts, offering over 5,600 finished square feet of impeccably designed living space. Built in 2015 by Atlantic Builders and masterfully maintained, this distinguished Whitman II floorplan is appointed with thoughtful upgrades and meticulous detail throughout. From the moment you arrive, its slate gray façade, accented with stonework and brick-toned shutters and door, exudes stately charm. A curved asphalt driveway, framed by flowering trees, leads to a side-loading three-car garage, offering both function and elegance.  Step onto the gracious wraparound front porch, where serene sunset views await – enhanced by the warmth of conveyed rocking chairs, inviting you to unwind in style. The grounds are an artful blend of manicured landscaping, vibrant flora, and tranquil green spaces, culminating in a backyard retreat featuring an expansive Trex deck, a custom patio with built-in seating, firepit, and a well-appointed shed for discreet storage. Inside, the grandeur continues. A soaring two-story foyer welcomes you with gleaming engineered hardwood floors that flow effortlessly through the main level. Designed for effortless entertaining and everyday living, highlights include a formal living room with porch access, an elegant dining room, a richly appointed office, and a spacious laundry room with abundant storage. The two-story family room dazzles with floor-to-ceiling windows and a commanding stone fireplace, creating a luminous and inviting gathering space. The gourmet kitchen is a chef’s dream, anchored by a central island, upper level granite countertops, rich espresso cabinetry, and GE Profile appliances including a double oven. An adjacent butler’s pantry ensures seamless entertaining, while the sunroom just beyond provides an idyllic setting for casual meals and opens directly to the outdoor deck. Upstairs, four luxurious bedrooms and three full baths await. The palatial primary suite includes a vast sitting area, dual walk-in closets, and a hallway of mirrors – a private, boutique-like dressing experience. The spa-inspired ensuite bath features granite-topped dual vanities, a garden tub, and an expansive, tile-surrounded shower with seating. The additional bedrooms are generously proportioned, with walk-in closets and private or semi-private bath access. The fully finished lower level is an entertainer’s haven, adorned with luxury vinyl plank flooring and versatile spaces including a media room, home gym, and a sprawling recreation area with a granite-topped bar. An additional bedroom with walk-in closet, full bath with custom tile shower, and an oversized unfinished storage room enhance the functionality. French doors provide seamless access to the backyard oasis. Ideally situated, 6706 Pond View Lane offers the serenity of country living with unparalleled proximity to modern amenities – grocery stores, shopping, dining, and healthcare are just minutes away. Major thoroughfares including I-95, the Spotsylvania VRE station, and Downtown Fredericksburg are all within 15-20 minutes. For the discerning buyer seeking elegance, space, and privacy without compromise – this estate is a rare offering!
#VASP2031564

SPOTSYLVANIA

6706 POND VIEW LANE

5 Beds

4 Baths

5,631 Sq.Ft.

$1,049,000

MLS#: VASP2031564

***Offer Deadline: Seller requests highest and best by Sunday May 4th at 6pm***Stunning, Move-In Ready Condominium in Sought-After Brambleton Town Center!

Step into this beautifully updated 3-bedroom, 2.5-bath home that looks like it’s straight out of a magazine! Located in the heart of the Brambleton Town Center community, enjoy access to pools, parks, sports courts, and endless neighborhood amenities—all just steps from your front door.

Inside, you’ll find brand-new hardwood flooring throughout and a light-filled, open-concept layout designed for both entertaining and everyday living. The recently renovated gourmet kitchen shines with stainless steel appliances, a large center island, and a built-in wine/beer fridge—perfect for hosting! Just off the kitchen, step outside to a charming balcony—ideal for your morning coffee or a cozy evening unwind. The adjacent family room with fireplace offers a warm and inviting space to relax.

A separate dining room, spacious living room, and dedicated main-level office provide incredible flexibility and function.

Upstairs, the spacious primary suite is your personal retreat, featuring a luxuriously renovated spa bathroom with modern finishes and a relaxing vibe. Two additional bedrooms, a full hall bath, and a convenient upstairs laundry room complete the upper level. 

This home also includes a private one-car garage, offering added convenience, security, and extra storage space—perfect for busy lifestyles.

Don’t miss this opportunity to own a turnkey home with top-to-bottom updates in one of Loudoun County’s most vibrant communities!
#VALO2093970

BRAMBLETON

22795 SETTLERS TRAIL TERRACE

3 Beds

2 Baths

2,412 Sq.Ft.

$575,000

MLS#: VALO2093970

Unlock the potential of this 2.57-acre parcel featuring high-visibility road frontage on Route 28, offering quick and convenient access to major highways and nearby amenities. Some of the key features:
-Prime location with excellent exposure
-2.57 acres of level, buildable land
-Easy access to major routes and local businesses
 -Investment opportunity in a growing area

Don’t miss this rare opportunity to secure a piece of real estate in a highly sought-after location.
#VAFQ2015448

MIDLAND

CATLETT ROAD

None Beds

None Baths

2.57 acres

$149,000

MLS#: VAFQ2015448

Experience the pinnacle of luxury living with this exceptional golf course lot, offering unparalleled views and direct access to the meticulously maintained fairways. Nestled within the prestigious Lake of the Woods, Lake and Golf Gated Community,  this expansive lot provides the perfect canvas to design your dream home amidst the serene beauty of rolling greens and mature landscapes.  Drive your golf cart conveniently just a short distance to the Starter House! You will be part of a Community with fun filled amenities including two Lakes, 500 acre Main Lake and 24  Acre Keaton Fishing Lake,   PGA Golf Course, 2 Restaurants -- Clubhouse and Fairway Cafe,  two Olympic Swimming Pools,  9  Beaches, Equestrian Center, Tennis and Pickle Ball Courts, Dog Park, Basketball and Baseball areas, Playgrounds, Picnic and BBQ grounds, Community Center and planned activities for holidays throughout the year.
#VAOR2009304

LOCUST GROVE

4230 LAKEVIEW PARKWAY

None Beds

None Baths

0.24 acres

$89,000

MLS#: VAOR2009304

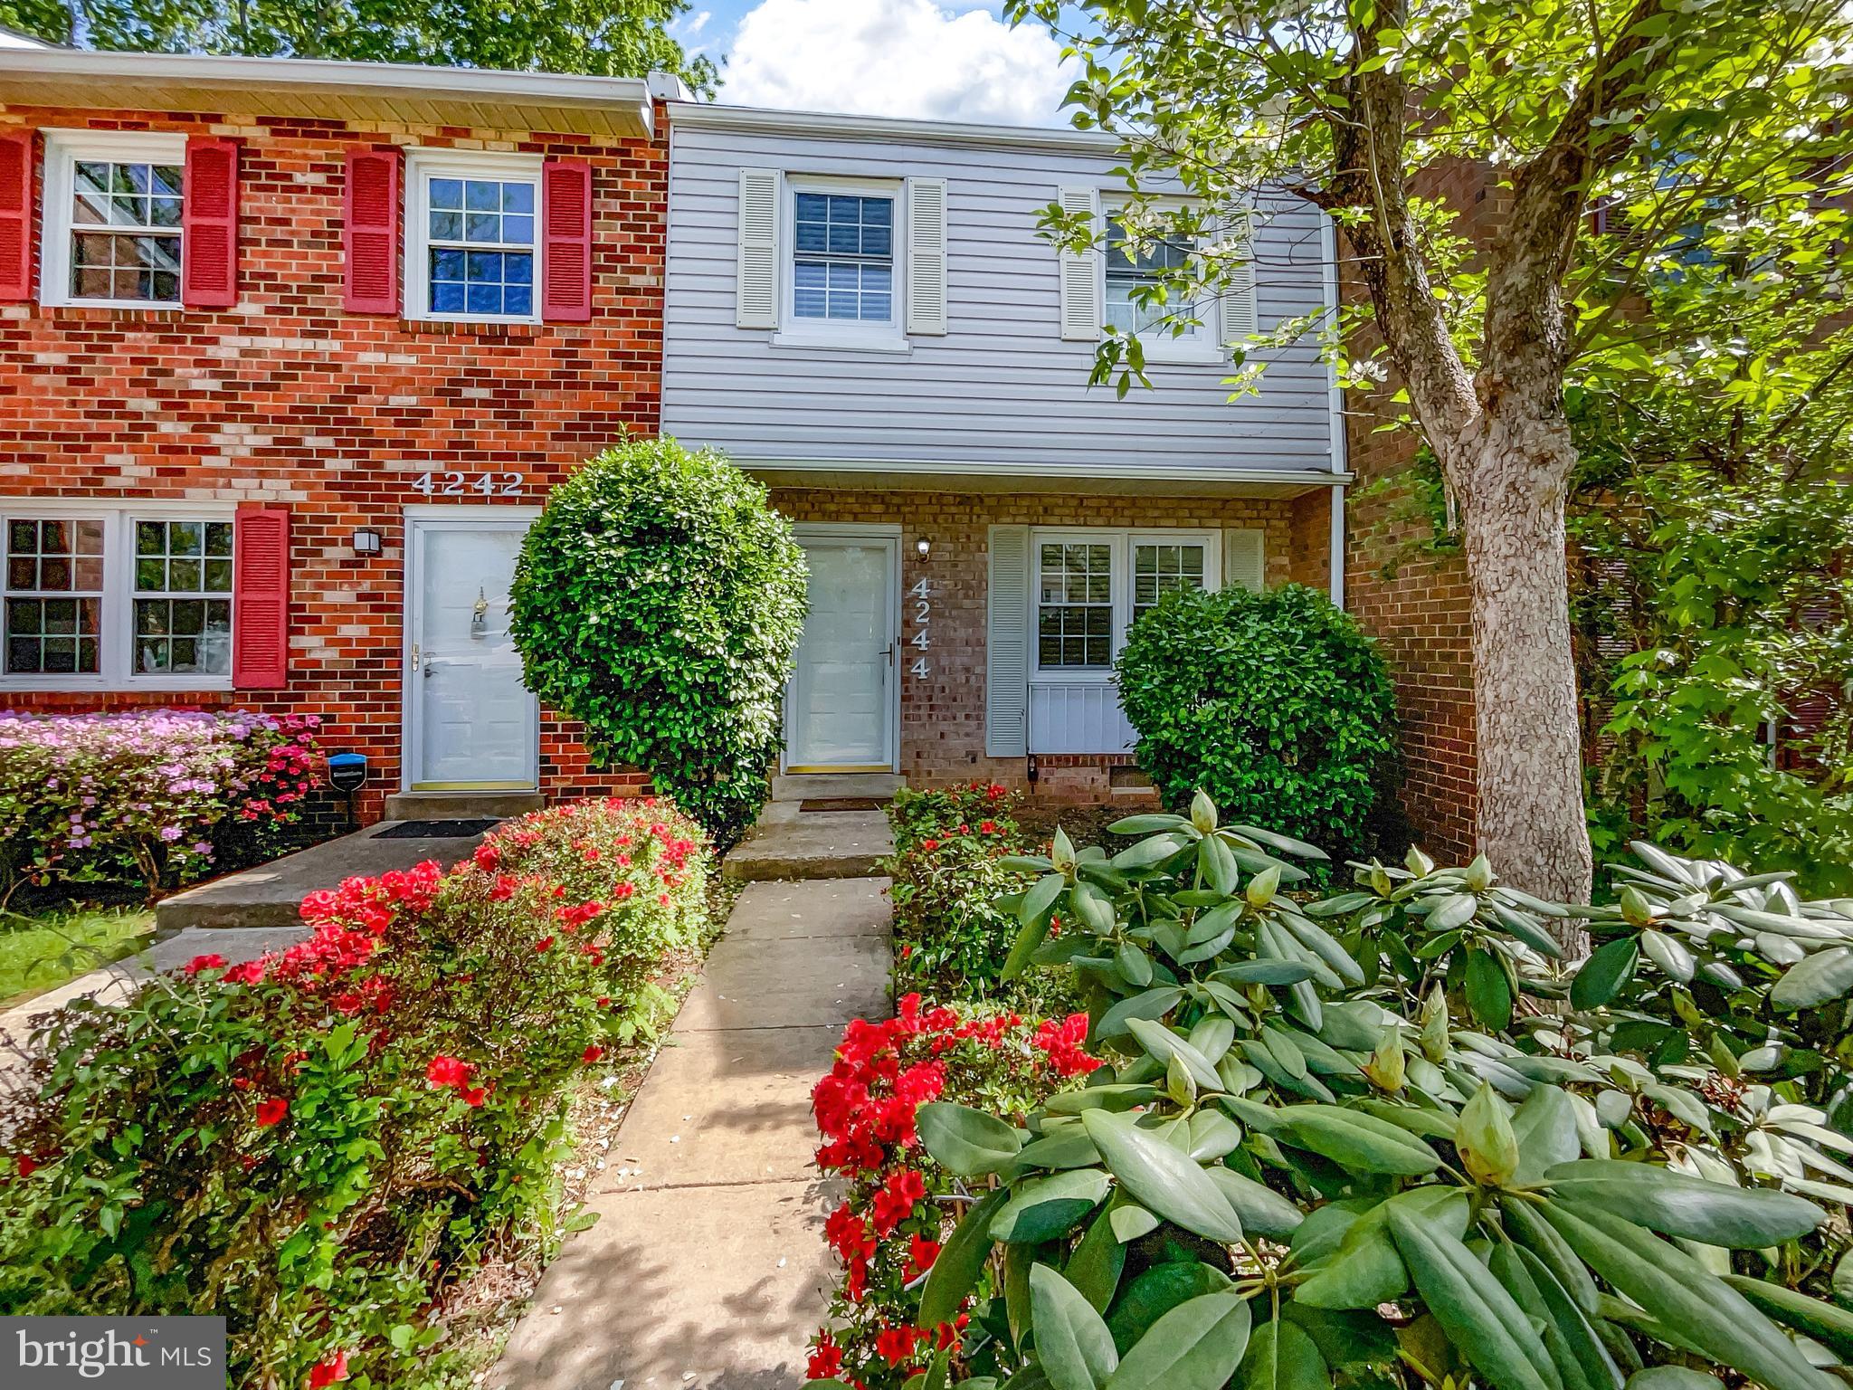
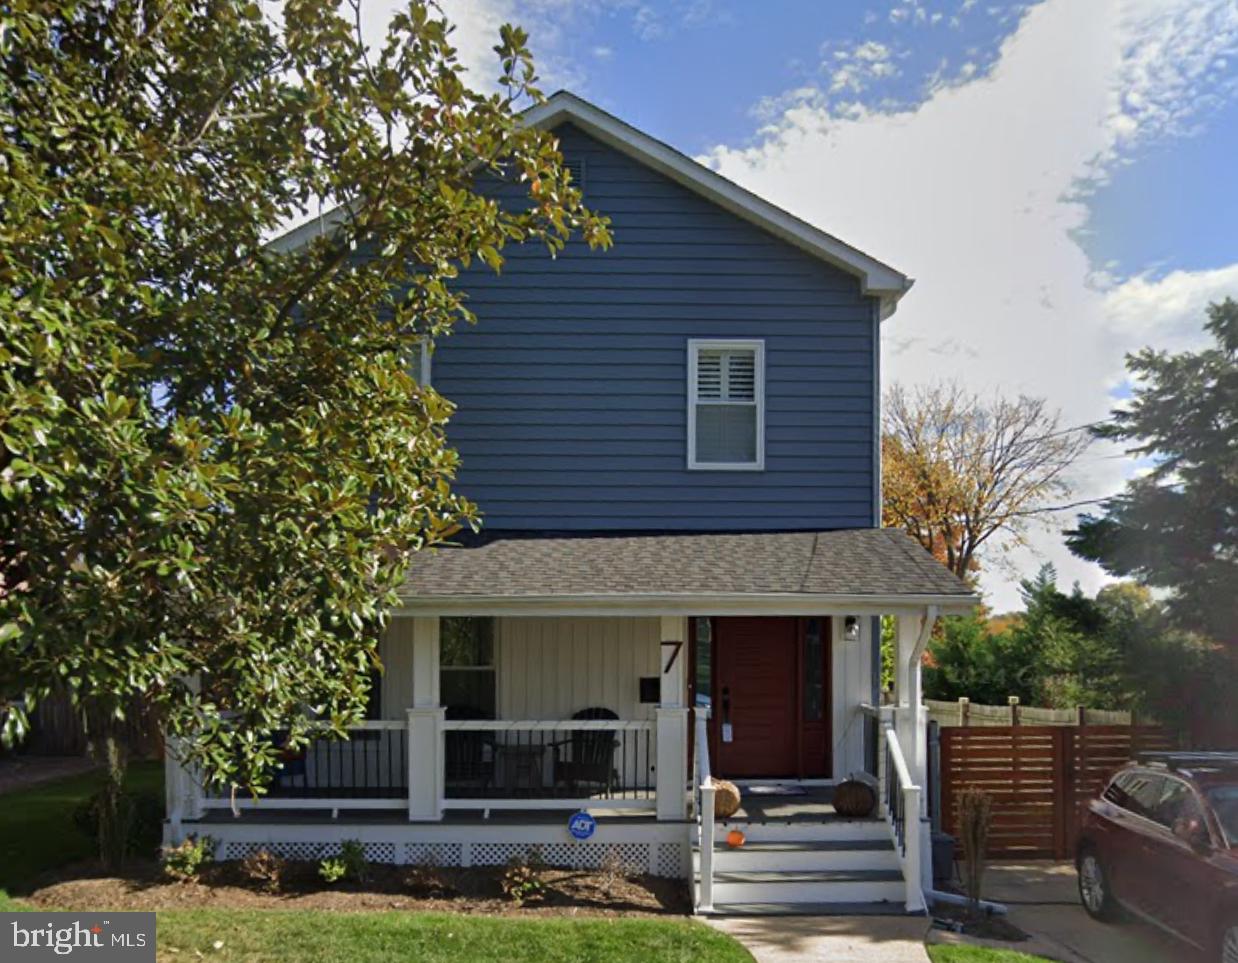
Beautifully Maintained Rambler in Kings Park West.  Hardwood flooring on main level.  Open floor plan, warm gas FP in family room w/built-in bookcases.  Bright kitchen w/upgraded stainless steel appliances & access to a beautiful sunroom addition!  Spacious bedrooms w/hardwood floors, neutral paint & beautiful stained glass windows!  Lovely landscaping, large fenced backyard w/patio backs to trees for privacy & large deck off sunroom!  New roof 2025.  Endless possibilities!
#VAFX2234896

FAIRFAX

5213 ELLINGTON COURT

4 Beds

3 Baths

1,532 Sq.Ft.

$820,000

MLS#: VAFX2234896

Excellent location on Hatcher Avenue in old town Purcellville's business district. This property is zoned commercial and currently set up as a VRBO property. It is suitable for all types of office businesses: Professional. legal, salon or spa, general retail shop or continued use as a bed and breakfast / VRBO for Purcellville visitors. Just steps from the W&OD trail and the Purcellville post office, as well as the old town Purcellville restaurants and shops.
#VALO2092526

PURCELLVILLE

151 N HATCHER AVENUE

None Beds

None Baths

1,950 Sq.Ft.

$850,000

MLS#: VALO2092526

Welcome to 3800 Powell Ln Unit 918, a beautifully updated condo offering resort-style living in the heart of Falls Church, VA. This meticulously maintained home boasts a spacious layout with tasteful updates throughout, including warm hickory hardwood flooring, a modernized kitchen, remodeled a few years ago with upgraded cabinetry, granite countertops, and sleek stainless steel appliances. Fresh designer paint colors add a modern touch, while updated lighting enhances the bright, inviting atmosphere.
The open living and dining areas flow seamlessly, perfect for relaxing or hosting guests. Step outside to not one, but two private balconies—ideal for enjoying peaceful sunset views and fresh air. The generously sized bedroom features a walk-in closet and a beautifully remodeled bathroom, complete with an additional vanity and dressing area for added comfort and convenience.
This amenity-rich community offers everything you need for a balanced lifestyle—indoor and outdoor pools, sauna, steam room, jacuzzi, three fitness rooms (including cardio and weight areas), a stylish community lounge, and 24/7 front desk concierge services. It’s all here, just steps from your front door.
Situated in a prime location near Lake Barcroft, this home offers easy access to shopping, dining, parks, and entertainment. Commuters will appreciate quick connections to Route 50, I-395, and nearby Metro stations, making travel into Arlington, Washington D.C., and Tysons Corner simple and efficient.
Enjoy low-maintenance living with comfort, convenience, and amenities that truly elevate your lifestyle. Don’t miss the opportunity to call this exceptional home your own—schedule a tour today!
#VAFX2235772

FALLS CHURCH

3800 POWELL LANE 918

1 Beds

1 Baths

946 Sq.Ft.

$280,000

MLS#: VAFX2235772

Welcome to Your Dream Home in amenity-rich Embrey Mill in North Stafford! This beautifully maintained home offers 5 bedrooms, 3.5 baths, and over 3,100 finished sq. ft. of stylish living across three fully finished levels. From the moment you arrive, the lush landscaping and inviting covered front porch set the tone for relaxed, modern living. Inside, the main level features an inviting open floor plan with soaring 9-foot ceilings and new luxury vinyl plank flooring (2024), creating a fresh, welcoming space that’s as functional as it is eye-catching. The designer kitchen is a true showstopper with 42” wood cabinets, stainless appliances, Quartz counters, subway tile backsplash, gas cooking, walk-in pantry, and an oversized island—perfect for casual meals, catching up over coffee, or hosting friends. The sunlit great room showcases a striking custom accent wall and sleek electric fireplace, creating a cozy yet contemporary space that’s perfect for both unwinding and entertaining. Just off the garage, a thoughtfully designed mudroom adds function and style, keeping daily essentials neatly tucked away. There is easy access to the fenced backyard through the back door. Step outside to a beautiful stamped concrete patio with a built-in seating wall—ideal for al fresco dining or laid-back evening gatherings. Ambient lighting sets the mood for relaxed nights under the stars. Back inside, oak stairs lead you to the upper level, where you’ll find four generously sized bedrooms with new carpet in 2024, offering plenty of space for rest, play, or quiet time. The serene owner’s suite is a true retreat, featuring a tray ceiling, a spacious walk-in closet, and a convenient built-in coffee bar with a quartz countertop and mini-fridge—perfect for early mornings or winding down after bedtime. The private ensuite bath feels like a spa, with a tiled shower, dual vanities, and elegant ceramic tile flooring. One of the secondary bedrooms also includes its own walk-in closet, providing extra storage for toys, clothes, or seasonal items. The upstairs laundry room is a huge bonus, making it easy to keep up with daily routines without the extra trips downstairs.
The finished lower level offers incredible flexibility with a spacious recreational room that's perfect for movie nights, playdates, or hosting game-day gatherings. A standout feature is the eye-catching reclaimed wood accent wall, adding warmth, texture, and a touch of rustic sophistication to the space. A private bedroom and full bath make this level ideal for overnight guests or a quiet home office. There’s also a dedicated storage room—perfect for keeping seasonal gear, toys, or bulk household items neatly organized. This thoughtfully designed lower level brings both style and function to everyday living.
The current owners have thoughtfully invested over $55,000 in upgrades since the home was built, adding both value and comfort. New homeowners will enjoy the convenience of a full irrigation system, permanent Oelo exterior lighting for year-round ambiance, LVP flooring, fresh paint, new carpet, custom shelving in the garage, and a beautifully designed stamped concrete patio with a built-in seating area—perfect for outdoor relaxation and entertaining. The home's prime location offers walking distance to the fantastic community pool, two parks, and a spacious green space to the rear of the house. Embrey Mill Community amenities include 285 acres of open space, two pools, community center, Dog Park, community garden, playgrounds, multiple jogging/biking trails, soccer fields, fire pit, amphitheater, and fitness Center. The Acclaimed Jeff Rouse Sports Center with indoor pools and gym membership is only minutes away. Great location to I-95 express lanes, Embrey Mill Town Center with Publix grocery store, commuter lots, Stafford Hospital, restaurants, and shopping. Easy commute to Quantico and the FBI Academy. Enjoy the 3D Matterport Video and make the this your new home!
#VAST2037678

STAFFORD

312 BOXELDER DRIVE

5 Beds

3 Baths

3,125 Sq.Ft.

$675,000

MLS#: VAST2037678

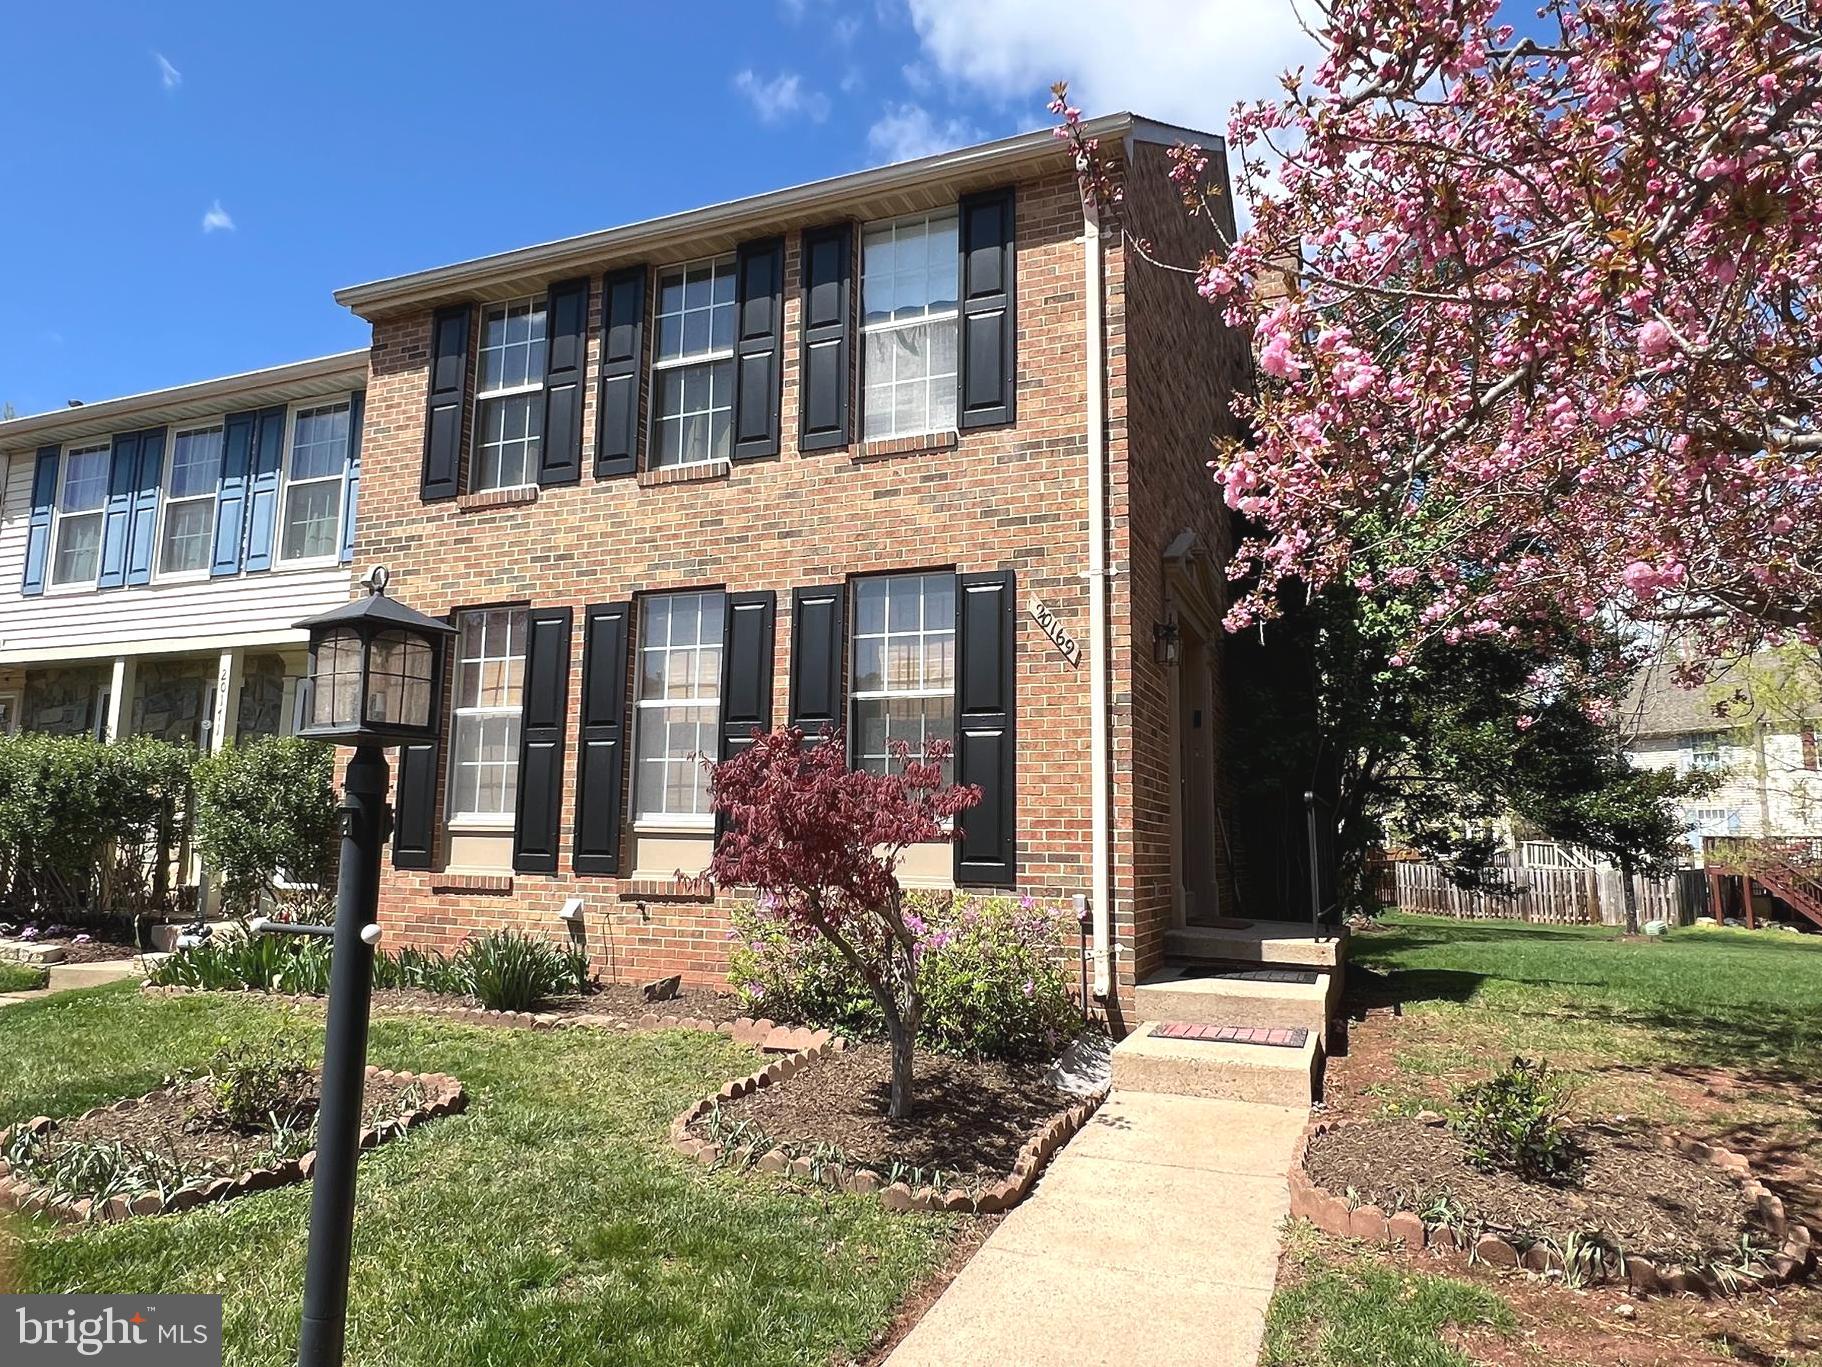
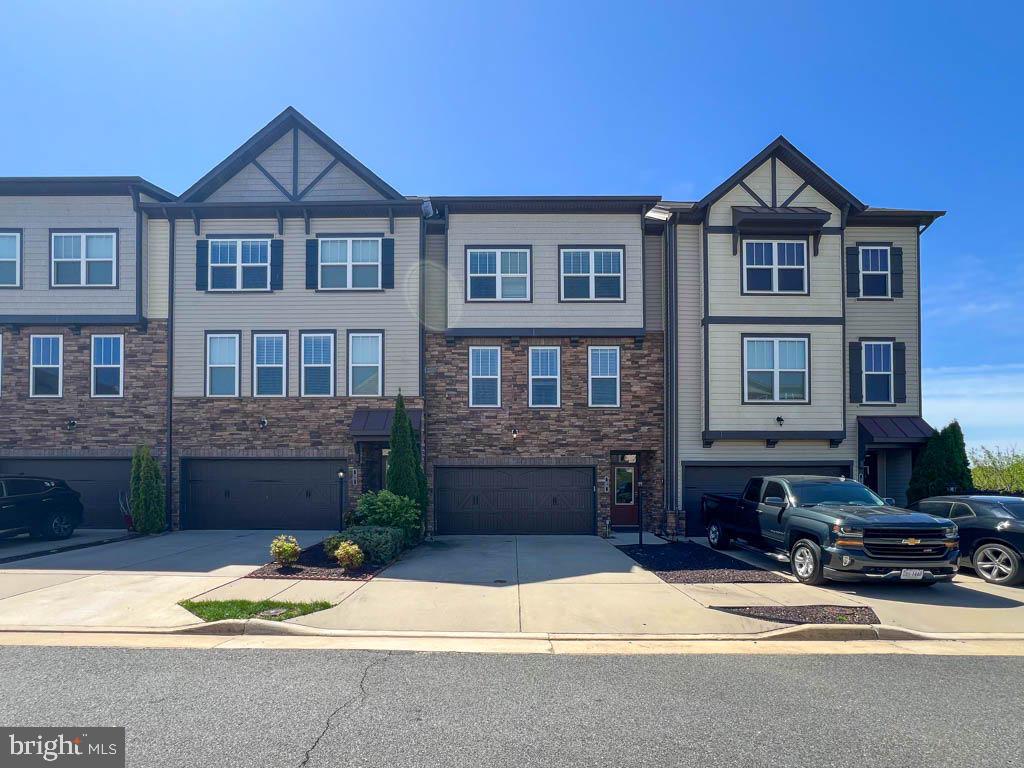
This beautiful, end unit townhome is now available in the sought after Potomac Shores neighborhood. This is a must-see with the the very spacious kitchen that boasts plenty of cabinet and countertop space, a large pantry, and a deck off the kitchen. Leading to the open concept living room area with plenty of room. Upstairs you have 3 bedrooms, 2 full bathrooms, and conveniently located laundry room. The main bedroom is huge, with the main bathroom attached to include a huge walk-in shower with dual shower heads, and double sink. The full hall bath has a linen closet. The entry level is perfect for a home office space or just a great place to sit and chat. The large 2 car garage is in the rear of the home behind the entry level room.
In total there are 2 full & 2 half baths, 3 bedrooms, ceiling fans throughout, and with it being an end unit, lots of windows to allow natural lighting. You will not be disappointed! As part of your rent, there is Verizon FiOs basic internet (can be upgraded for an additional fee), as well as access to the neighborhood amenities and events. Also the enjoyment of the public Jack Nicklaus golf course, and the Tidewater Grill, and much more.
#VAPW2091988

DUMFRIES

18147 RED MULBERRY ROAD

3 Beds

2 Baths

1,780 Sq.Ft.

$3,400

MLS#: VAPW2091988

1 ... 181 182 183 184 185 ... 666
* Listings identified with the FMLS IDX logo come from FMLS and are held by brokerage firms other than the owner of this website. The listing brokerage is identified in any listing details. Information is deemed reliable but is not guaranteed. If you believe any FMLS listing contains material that infringes your copyrighted work please click here to review our DMCA policy and learn how to submit a takedown request. © 2024. First Multiple Listing Service, Inc.
 - property

Send a message

Message successfully sent.

Your message

What is 3 + 4 ?

Reason for contacting?

I agree to receive email communication and understand I can unsubscribe at any time.

I agree to be contacted by Charis Realty Group via call, email, and text for real estate services. To opt out, you can reply 'stop' at any time or reply 'help' for assistance. You can also click the unsubscribe link in the emails. Message and data rates may apply. Message frequency may vary. Privacy Policy

Sign Out

Virtual Assistant

Would you like to take the next step with this property? We can help you schedule a showing or virtual tour, or send you more details.

Yes, I would like more information.

Thank You for Your Reply, One of Our Agents will contact you as soon as possible

No, maybe later.

Thank you, you can always contact me via email, phone number or through the contact form.

Realhub AI

Lucy - Your AI-Powered Realtor

Update Your Temporary Password

Personalize your search

Enter your email and we'll notify you immediately when new listings match what you're looking for.

or enter email address

Already have an account ? Login here

Continue your home search

I agree to receive communications and understand I can unsubscribe at any time.

I agree to be contacted by Charis Realty Group via call, email, and text for real estate services. To opt out, you can reply 'stop' at any time or reply 'help' for assistance. You can also click the unsubscribe link in the emails. Message and data rates may apply. Message frequency may vary. Privacy Policy

Already have an account ? Login here

We use cookies

We use cookies primarily for analytics to enhance your experience. By accepting, you agree to our use of these cookies. You can manage your preferences or learn more about our cookies policy.