Properties

Browse or get in touch to schedule a walkthrough.

  • Nearby me
Price range

Popular Features

Community Features

Association

Property Features

Waterfront

View

Exterior Features

Interior Features

Style

10000 properties match your criteria

Updated 1 minute ago

E-Alert name
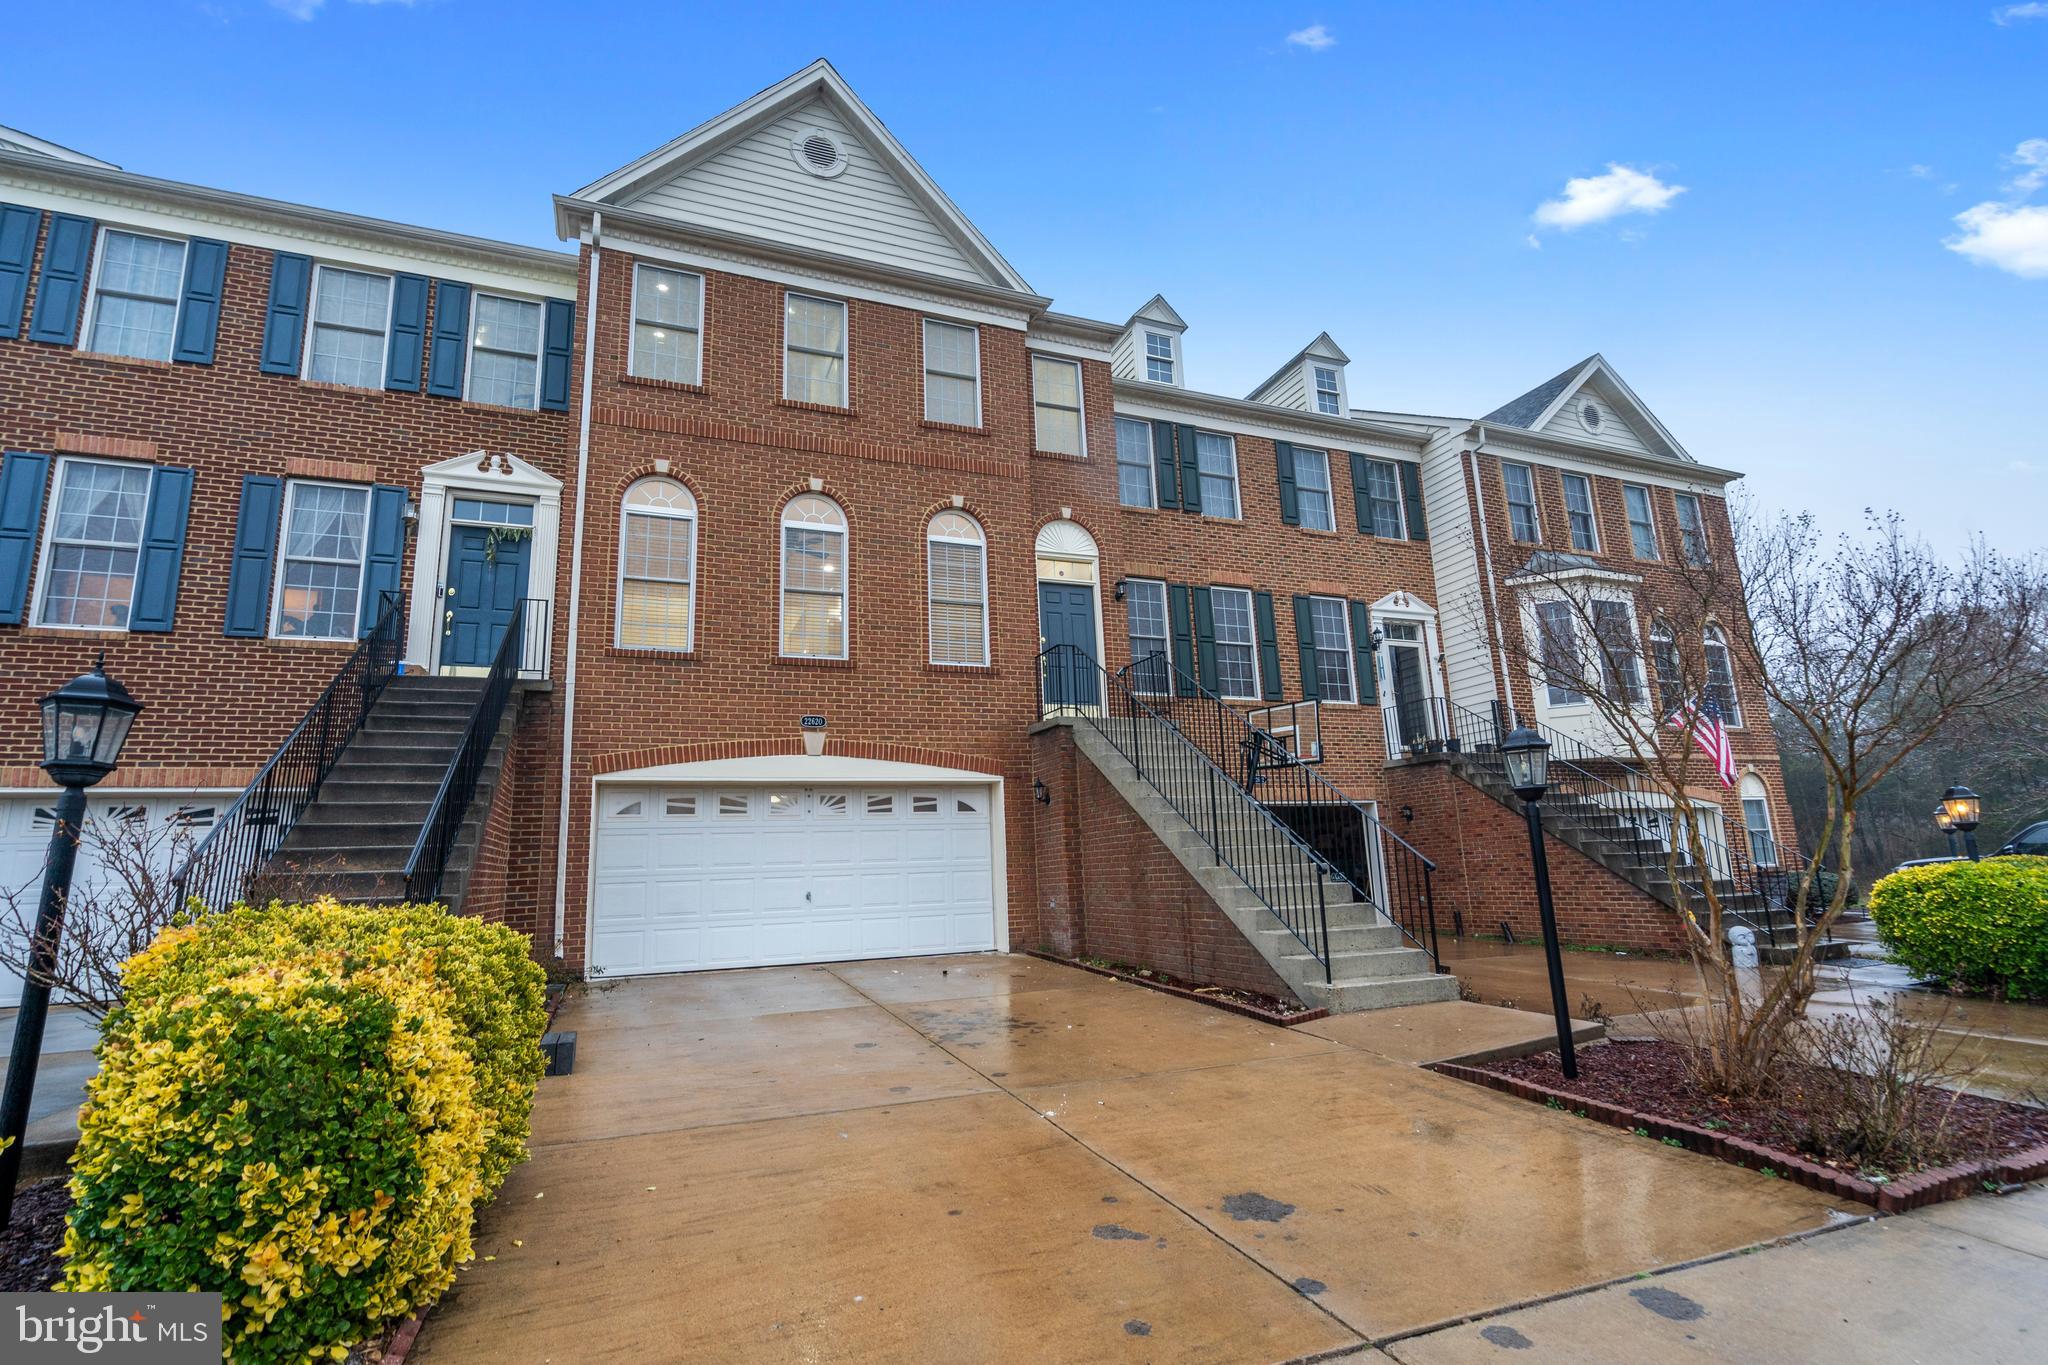
Excellent 3 Bedroom,2 Fullbath & 2 halfbath town home in Loudoun Valley Estates,Hardwood on entire Main Level,on both stairs,brand new LVP flooring on Lower level and Bedroom level,Fresh paint,Granite Counters/SS Appliances,New trex deck,Backs to woods & Much more!. Show it and Rent today!!!
#VALO2064676

ASHBURN

22620 SCATTERSVILLE GAP TERRACE

3 Beds

2 Baths

2,748 Sq.Ft.

$3,195

MLS#: VALO2064676
None
#VAWR2007132

LINDEN

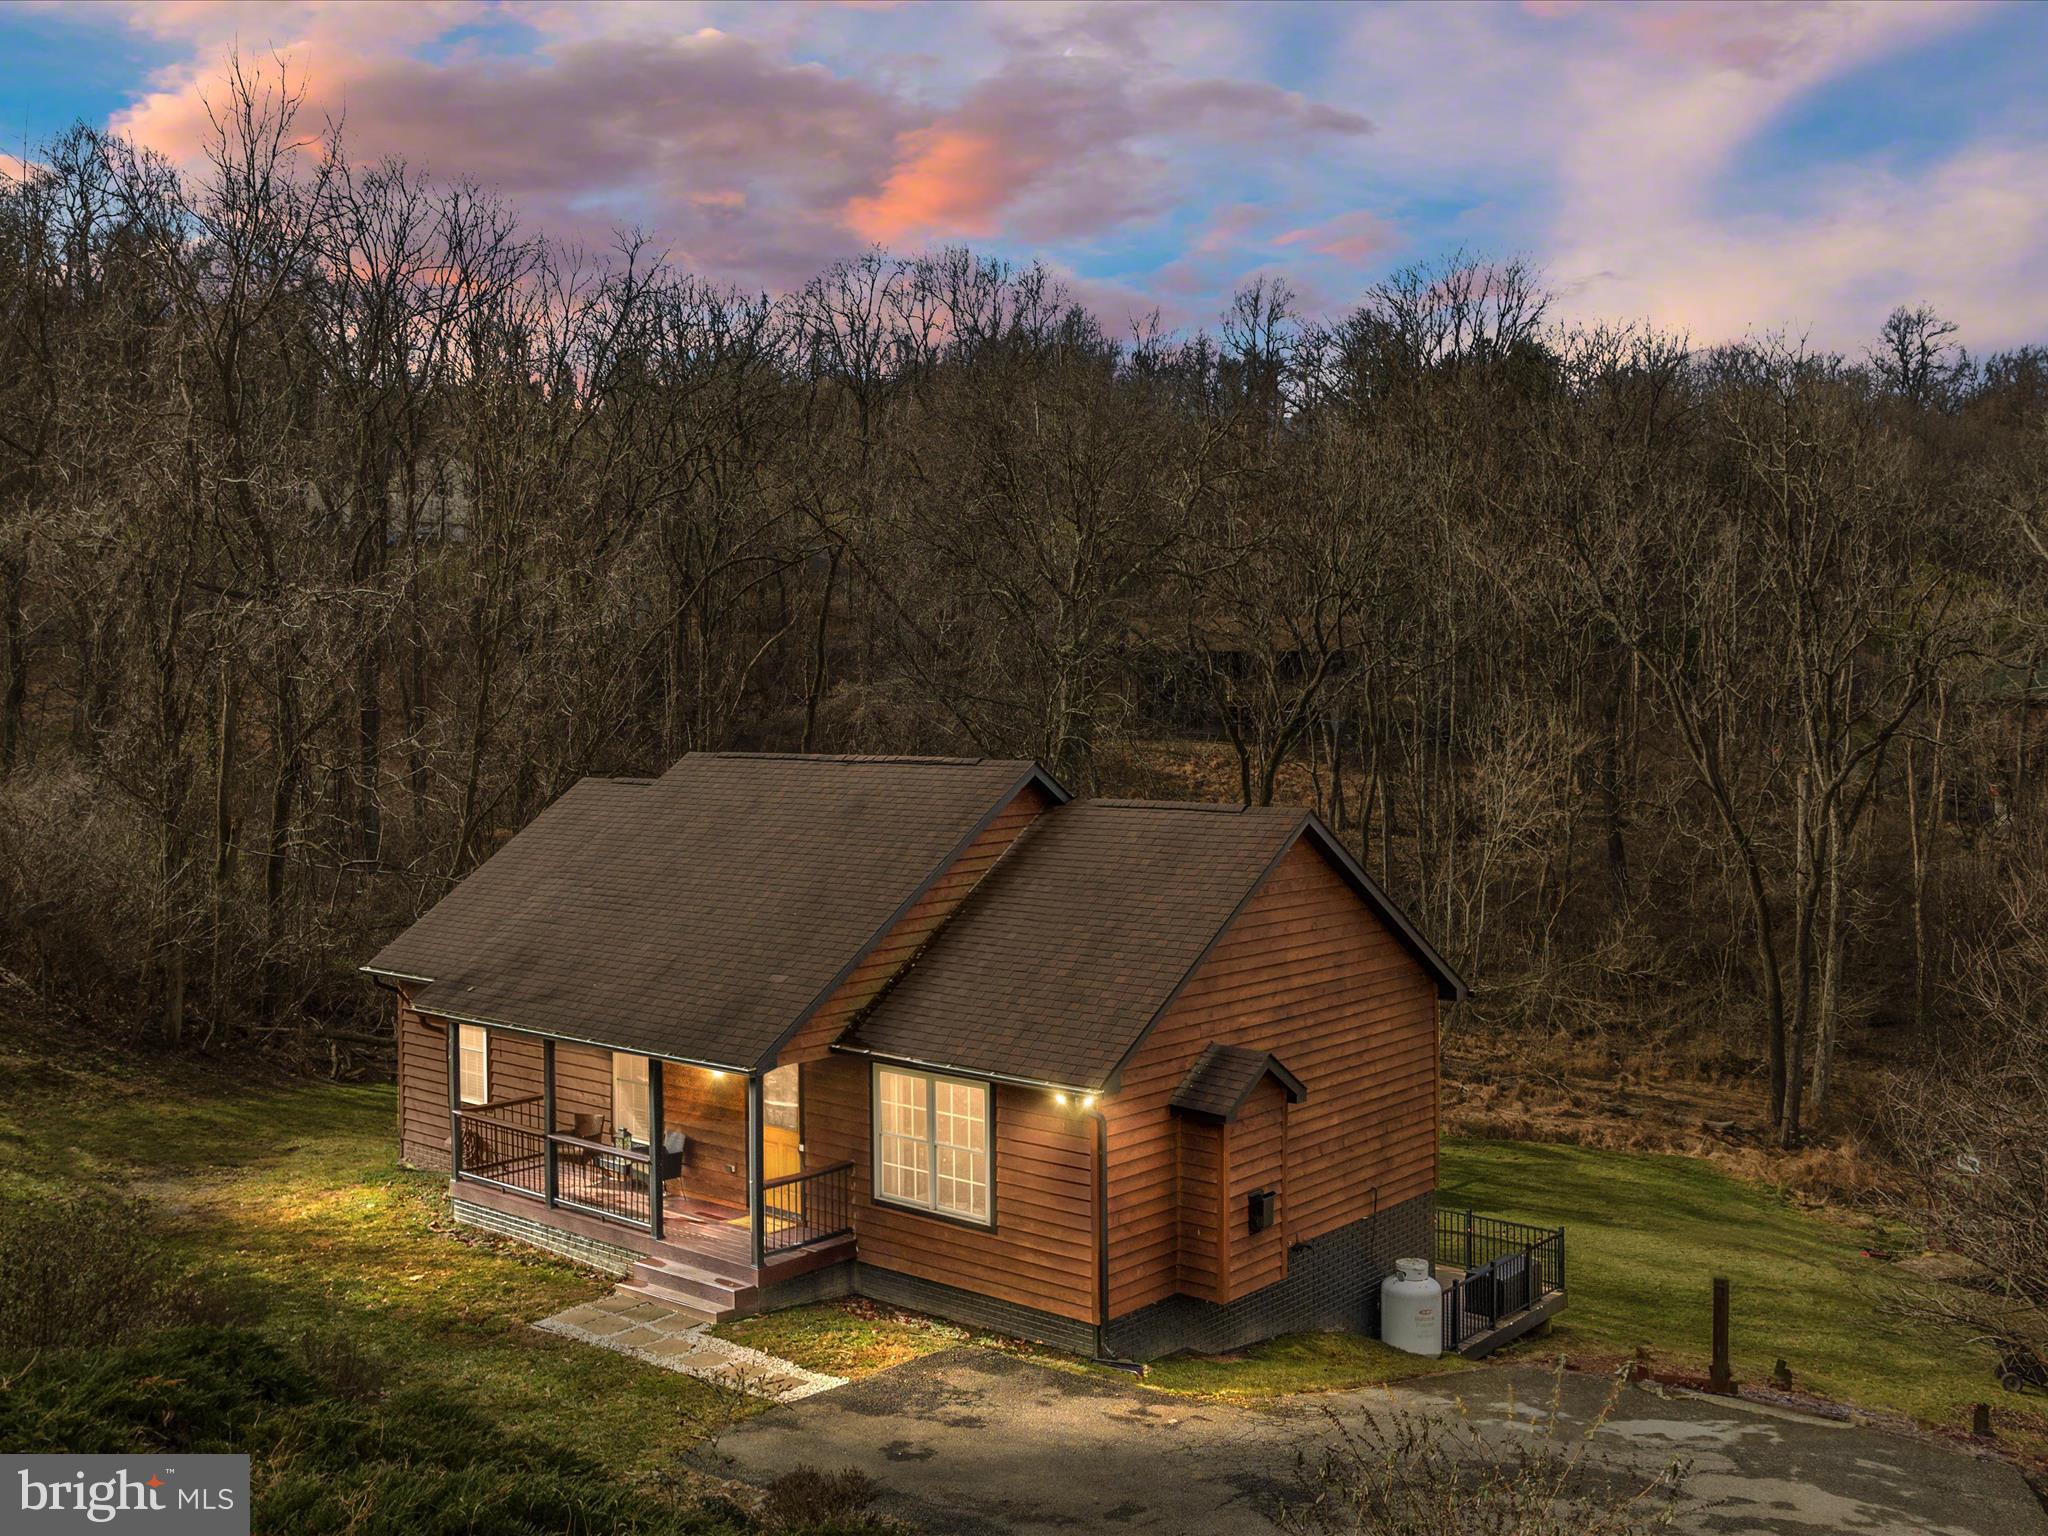
147 NORTHERN SPY DRIVE

3 Beds

2 Baths

1,930 Sq.Ft.

$399,900

MLS#: VAWR2007132
None
#VAFX2160230

SPRINGFIELD

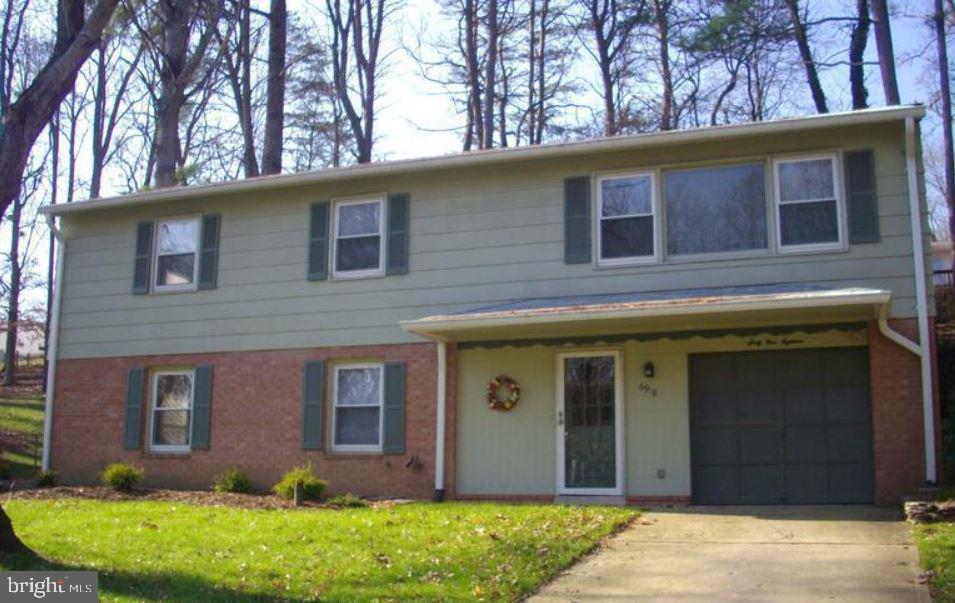
6918 ASHBURY DRIVE

5 Beds

3 Baths

1,344 Sq.Ft.

$3,350

MLS#: VAFX2160230
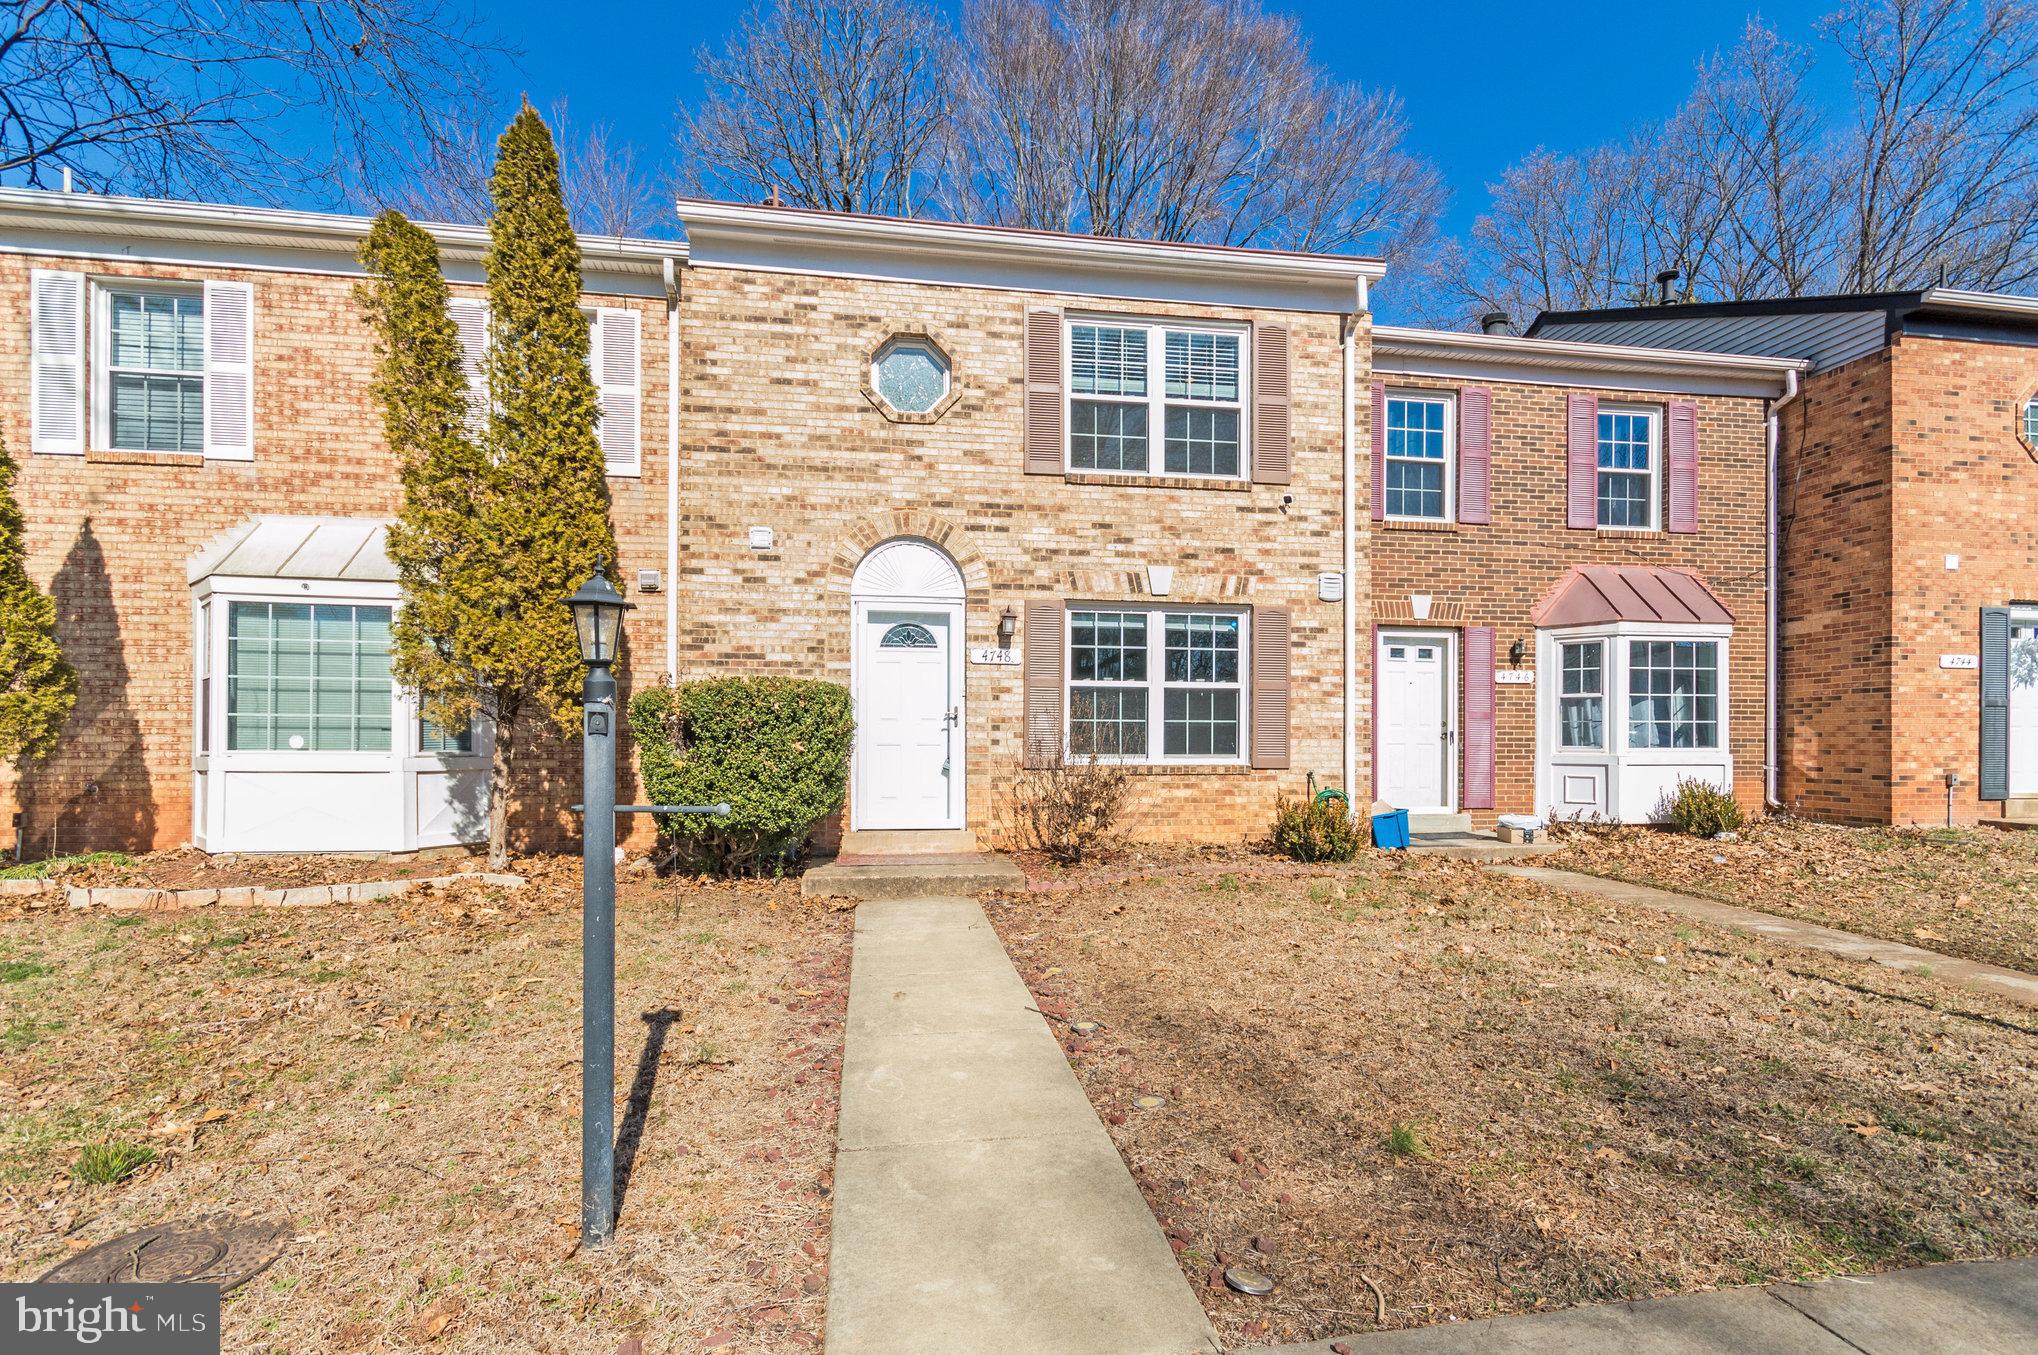
Welcome where convenience meets comfort in this stunning 3-bedroom, 2.5-bathroom brick front townhouse! Situated in a prime location just off Minnieville Road, this home is ready for immediate move-in, offering easy access to I95 and mere minutes away from the renowned Potomac Mills shopping center.

Step inside to discover a beautifully appointed interior featuring granite kitchen countertops, newer stainless steel appliances, and a six-burner convection gas range in the sleek galley kitchen. With laundry conveniently located on the bedroom level, chores become a breeze.

Entertain guests or simply unwind in the spacious living room, which boasts a walk-out sliding door leading to a fenced-in patio, perfect for enjoying the outdoors in privacy.

Residents will also enjoy access to community amenities, including common grounds and additional tot lots/playgrounds across the parking lot, ensuring there's always something to do close to home.

Don't miss out on the opportunity to make this fabulous townhouse your new home sweet home. Beds: 3, Baths: 2 / 1. Schedule your showing today and experience the perfect blend of convenience and luxury living!

Century 21 Accent Homes is a $0 Security Deposit Option Company For REDUCED move-in costs, talk to us about our Security Deposit Replacement Program!

All residents are enrolled in the Resident Benefits Package which includes HVAC air filter delivery, on-demand pest control, utility concierge service, future home buying assistant credit, vetted licensed and insured vendors, and much more! More details upon application.
#VAPW2065412

WOODBRIDGE

4748 S PARK COURT

3 Beds

2 Baths

1,340 Sq.Ft.

$2,200

MLS#: VAPW2065412
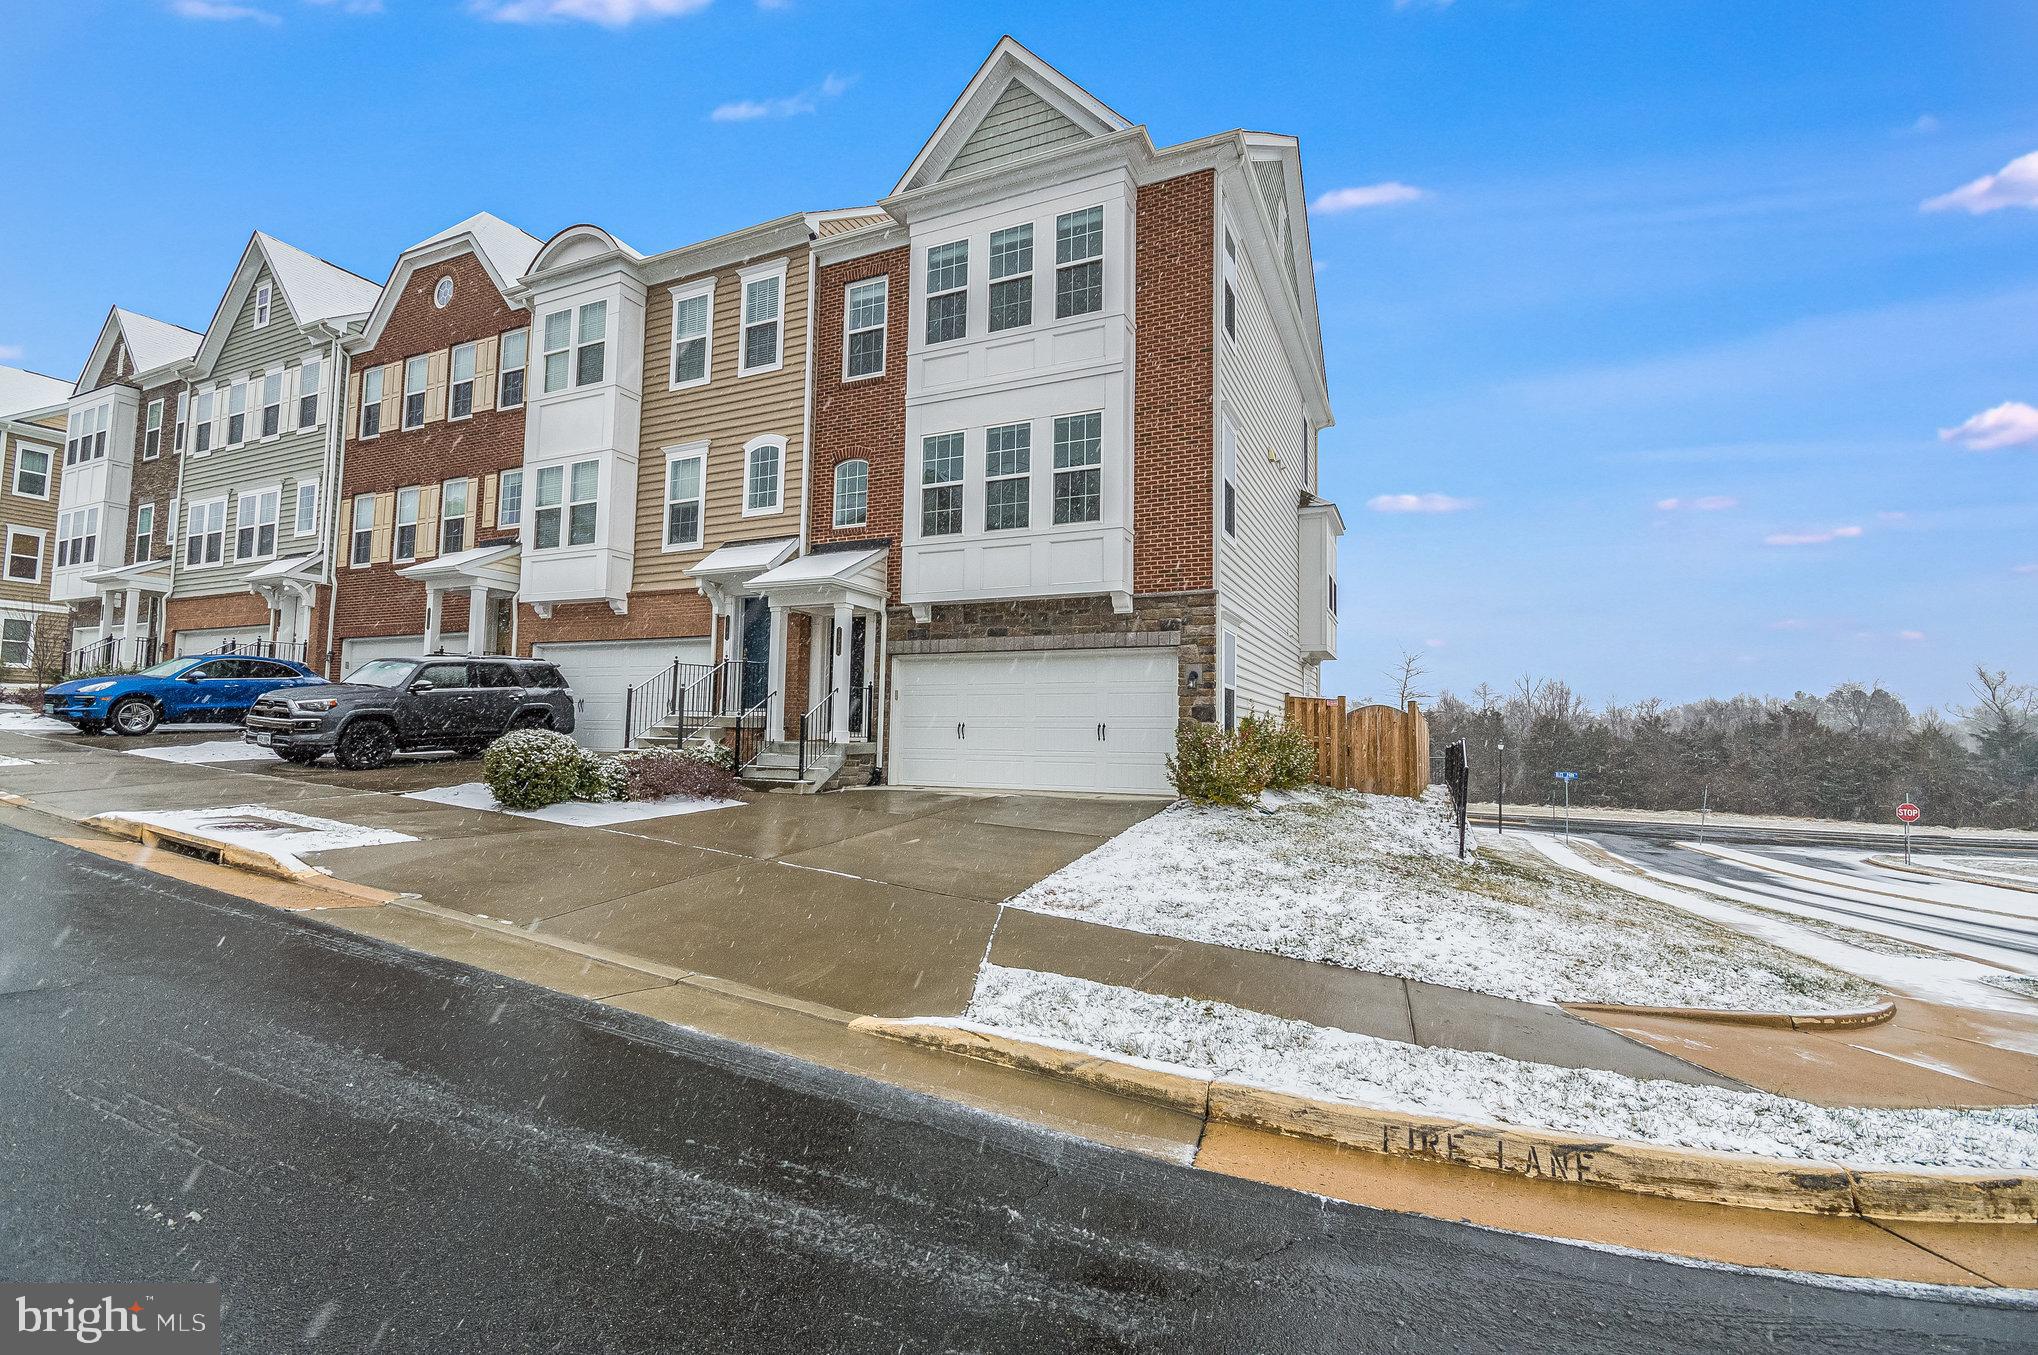
Beautifully maintained, like-new, end unit townhome with a striking brick front and a fantastic rooftop terrace! This four-level gem includes a 2-car garage with an extended driveway. The main level boasts an open floor plan, abundant natural light, gleaming hardwood floors, a gourmet kitchen with stainless steel appliances, upgraded cabinets, granite countertops, an extended kitchen island, and a stylish tile backsplash. The dining and family rooms are spacious and open to a large deck. Upstairs, the primary bedroom features a luxurious en-suite bathroom, accompanied by two generous bedrooms and another full bathroom. The fourth level offers a versatile loft space, a convenient wet bar, finished storage, a full bathroom, and a rooftop terrace with breathtaking views – perfect for both relaxation and entertaining. The lower level includes a recreation room, another full bathroom, and a walk-out to a large backyard with park views. Additional features include a painted garage floor, a 2-zone HVAC system, a Ring doorbell (included), updated light fixtures, and roller shade window treatments. Residents can enjoy a community pool and ample guest parking. Ideally located near One Loudoun, the GW campus, scenic walking trails along the Bend and Potomac Rivers, major commuter routes, and the convenience of IAD.

Century 21 Accent Homes is a $0 Security Deposit Option Company For REDUCED move-in costs, talk to us about our Security Deposit Replacement Program!

All residents are enrolled in the Resident Benefits Package which includes HVAC air filter delivery, on-demand pest control, utility concierge service, future home buying assistant credit, vetted licensed and insured vendors, and much more! More details upon application.
#VALO2063390

ASHBURN

19962 ABRAM TERRACE

3 Beds

4 Baths

2,872 Sq.Ft.

$3,900

MLS#: VALO2063390
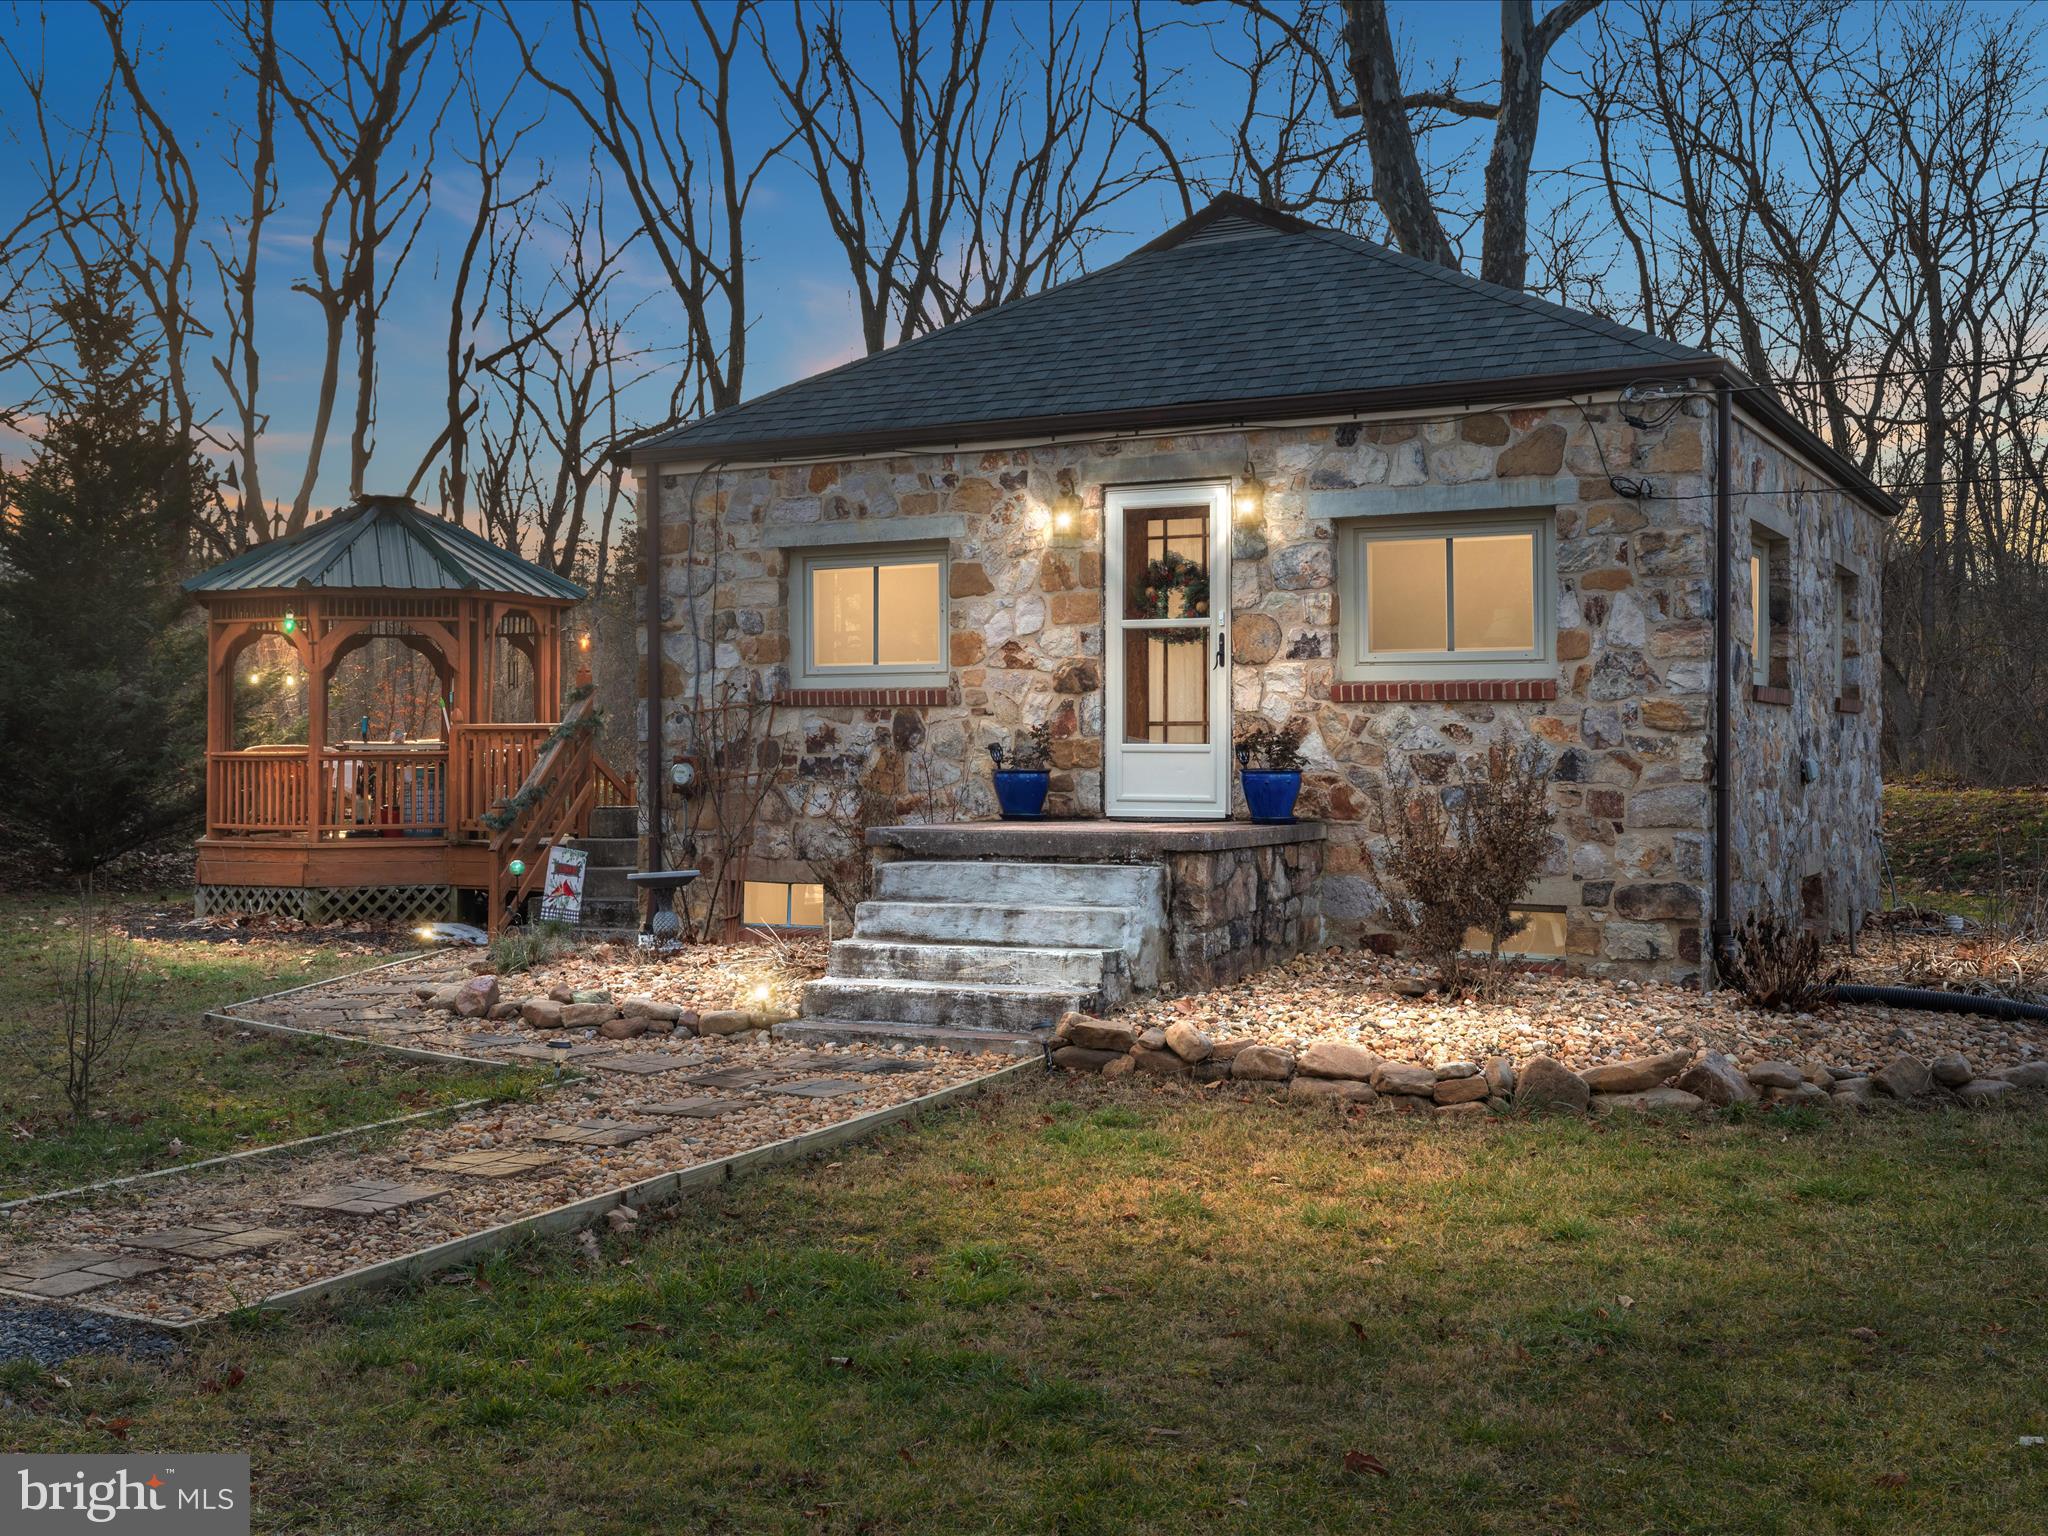
Nestled amid the serene embrace of nature, this enchanting stone cottage presents an idyllic retreat on a private 1.50 acre wooded lot.  Embodying timeless charm and modern convenience, this 2-bedroom, 1-bath residence welcomes you into a realm of tranquility and comfort.  The kitchen is adorned with modern amenities and recent upgrades.  Two well-appointed bedrooms share a bathroom that exudes sophistication, complementing the overall ambiance of the home.  Stepping outside, the property unveils its true splendor.  The gazebo stands as a charming focal point—a haven for al fresco dining, morning coffees, or simply unwinding amidst the enchanting surroundings.  Beyond the serene ambiance and captivating scenery, this residence boasts numerous recent upgrades, ensuring a seamless blend of modern convenience and classic charm.  Located in a tranquil setting yet conveniently accessible to the towns of Front Royal and Strasburg, this stone cottage offers a rare opportunity to own a slice of paradise.   Whether as a full-time residence, a weekend escape or as a possible Short-Term Rental, this property embodies the essence of serene living—a sanctuary where memories are made and cherished.  Don't miss the chance to claim this gem and immerse yourself in the timeless allure of this stone cottage retreat.  Welcome home.
#VAWR2007002

STRASBURG

3579 STRASBURG ROAD

2 Beds

1 Baths

576 Sq.Ft.

$214,000

MLS#: VAWR2007002
None
#VAFX2159966

ALEXANDRIA

8816 FORT HUNT ROAD

3 Beds

2 Baths

1,267 Sq.Ft.

$3,400

MLS#: VAFX2159966
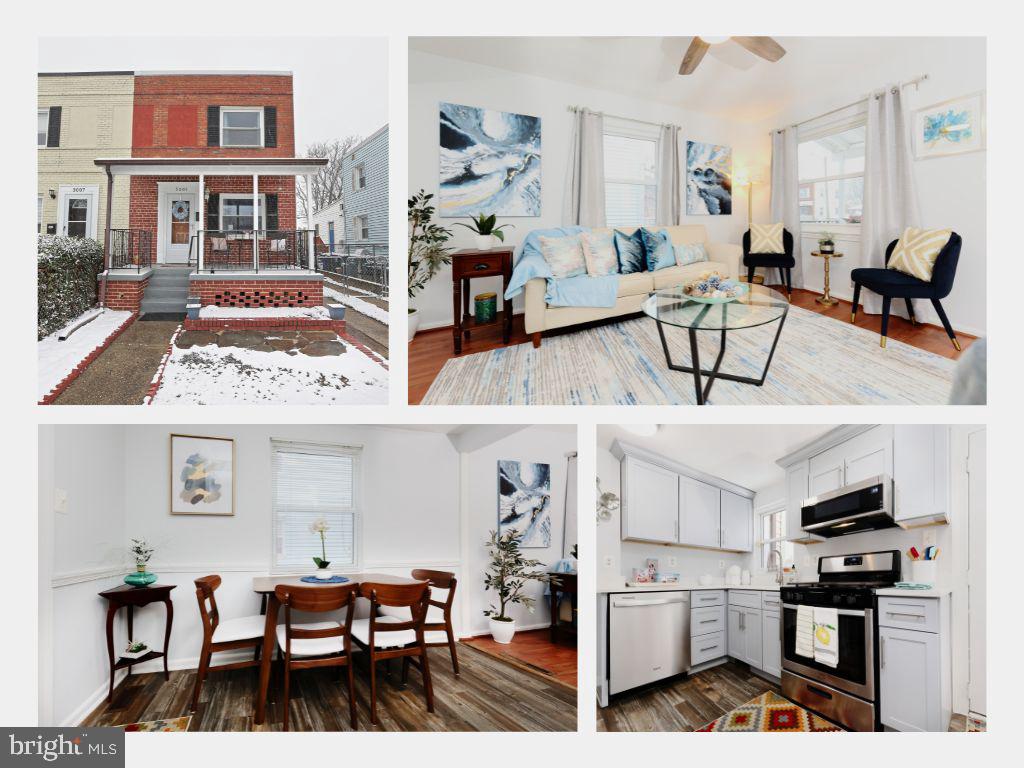
Discover modern living in this 3-level duplex in Foxhall, featuring 2 bedrooms, 2 bathrooms, and an updated kitchen with new stainless steel appliances. The prime location ensures proximity to restaurants, shopping, and the Walter Reed Community Center. Commuting is a breeze with easy access to Glebe Rd, Walter Reed Dr, Columbia Pike, and 395. Public transportation is conveniently close. The property also boasts a basement that can be used as a family room, complemented by a full bathroom, enhancing the property's functionality. Upgraded light fixtures add a touch of elegance to the well-appointed living spaces. The long driveway provides ample parking, and the rear deck offers a tranquil space, perfect for BBQs or quiet relaxation. Seize the opportunity to embrace urban living in this tastefully upgraded duplex.
#VAAR2038934

ARLINGTON

3005 16TH ROAD S

2 Beds

2 Baths

1,248 Sq.Ft.

$570,000

MLS#: VAAR2038934
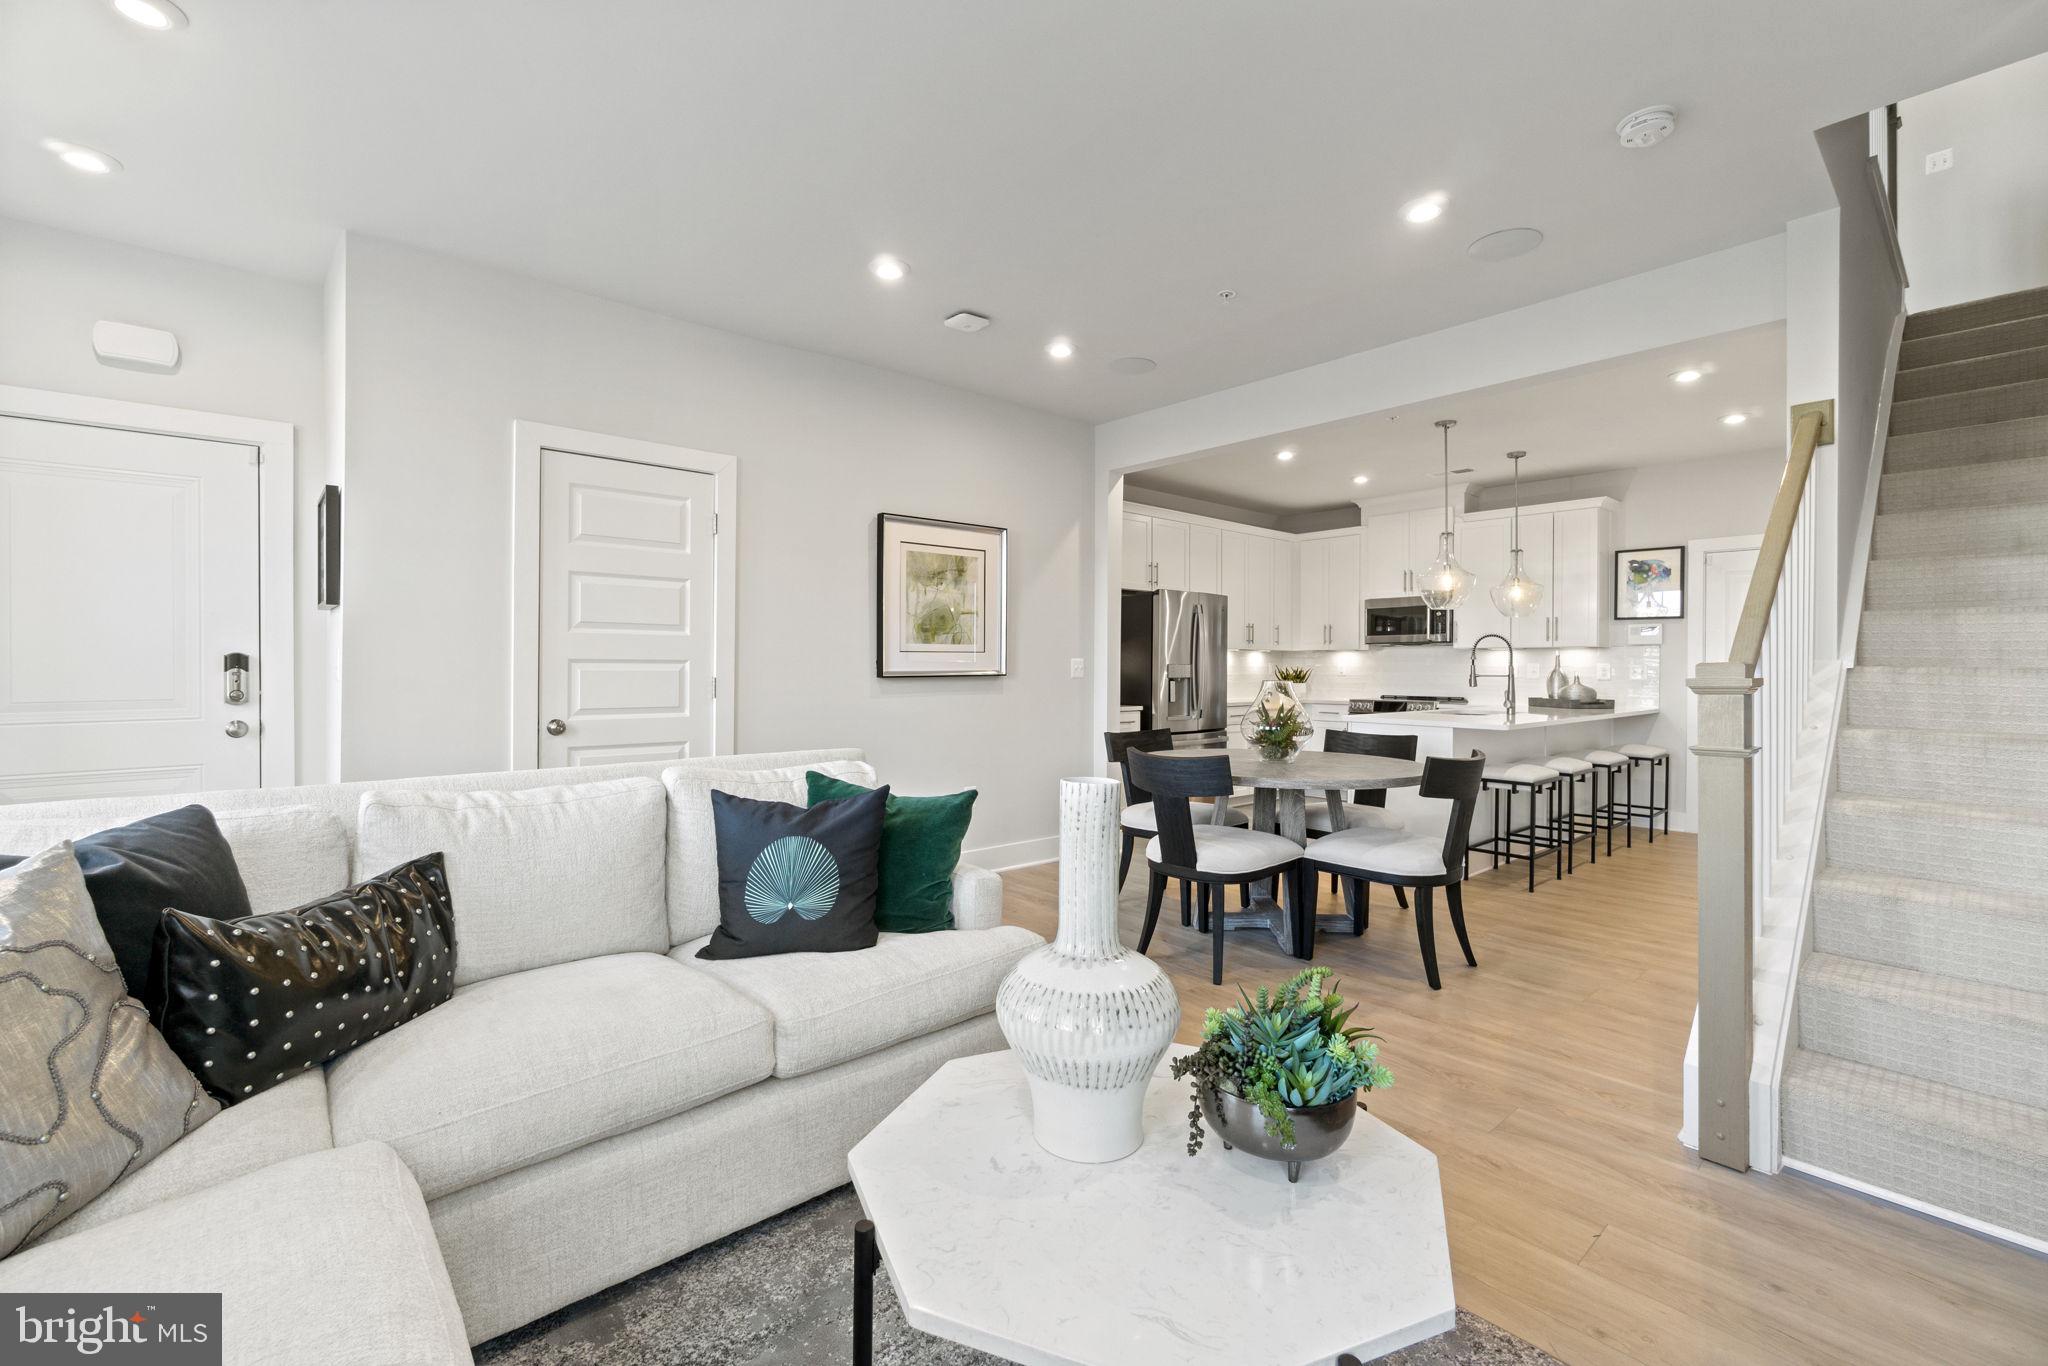
Brand new Stanley Martin townhome-style garage condo near the Ashburn Station silver line metro! Check out this stunning, low-maintenance condo! Fully equipped for your convenience and comfort, it features a 1-car rear-load garage with storage space for sports equipment, tools, and more. Say goodbye to weather hassles and enjoy quick, easy entrances. Inside, a welcoming family room awaits for quality time with loved ones. The breakfast area and open-concept kitchen complete this inviting space! Upstairs, you'll find your perfect escape in the large primary suite, complete with an attached private bathroom and two walk-in closets that provide ample space for all your belongings. An additional guest bedroom and a cozy family room complete the upper level. Plus, with a stackable laundry installed in a hallway closet, your daily chores can remain a breeze.  This home is located close to the overflow parking area making it easy for guest visits. The photos shown are from a similar home. Contact us to schedule an appointment or stop by today and visit our model homes.

Ashburn Station is within walking distance of the Silver Line Metro in Northern Virginia. This neighborhood offers an ideal location close to major commuting routes and some of the area's largest employers.
Enjoy amenities dispersed throughout this new neighborhood including a gaming lawn, 2 workout stations, a playground, and multiple community parks featuring greenspace, firepit, grilling station, and outdoor seating. This location is a short walk or quick drive to the many shopping, dining and entertainment options throughout central Loudoun County. Schedule your appointment today!
#VALO2061800

ASHBURN

43806 MIDDLEWAY TERRACE

3 Beds

2 Baths

1,576 Sq.Ft.

$555,900

MLS#: VALO2061800
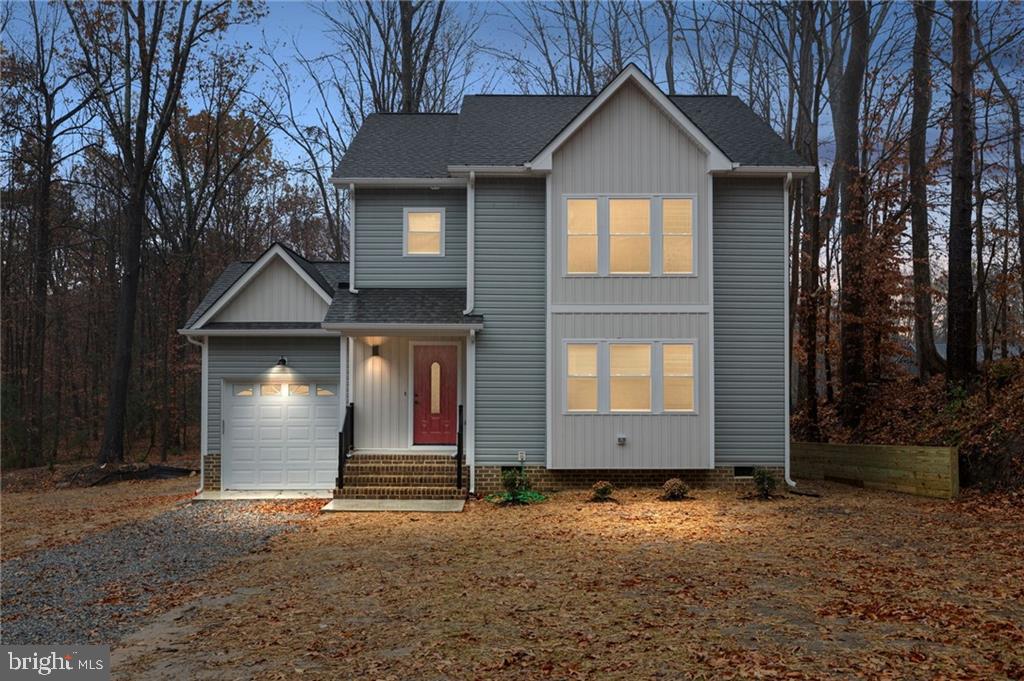
Comps
#VACV2005342

RUTHER GLEN

26500 COUNTRY CLUB LN

4 Beds

2 Baths

2,110 Sq.Ft.

$375,000

MLS#: VACV2005342
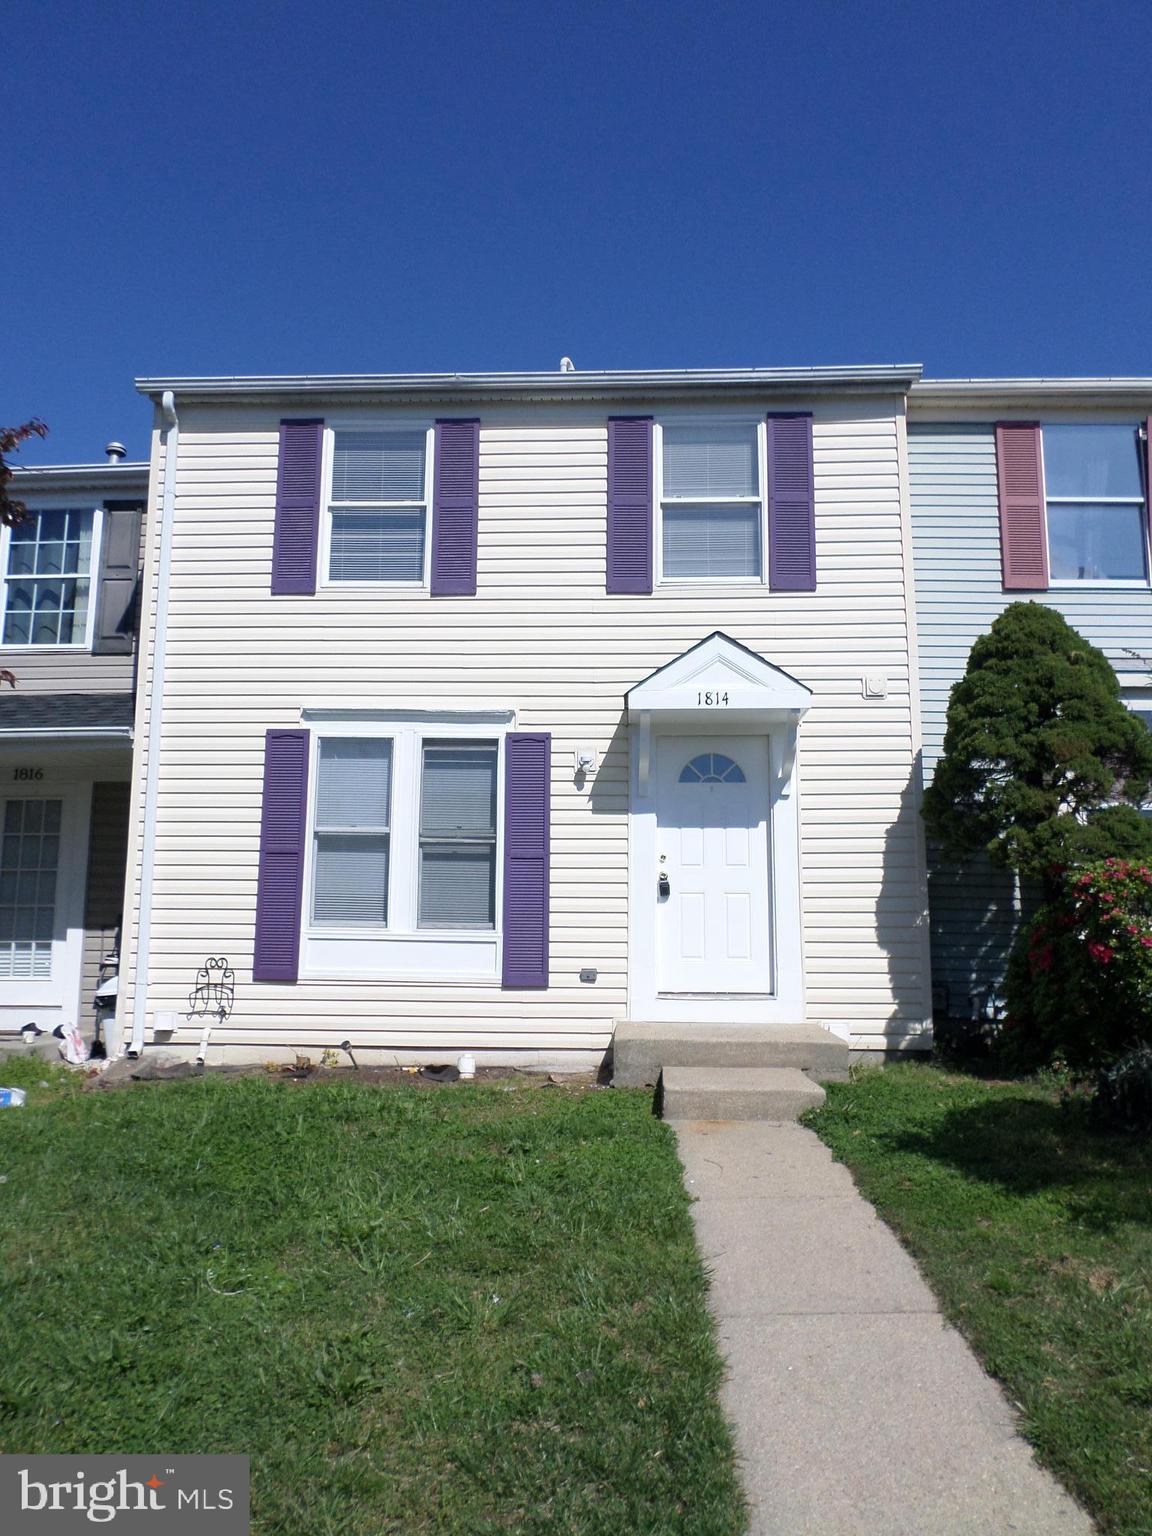
Application fee is $65.00.Shows very well.  Newly installed  sliding door of off the kitchen. Hardwood floor through out, wall to wall new carpet in the three bedrooms, one additional room in the basement.  fully fenced in back yard, walk out basement. Conveniently located very close to Route 1, I-95, Potomac Mills Shopping Center, Northern Virginia Community college and more.
#VAPW2063248

WOODBRIDGE

1814 TILLETSON PLACE

3 Beds

2 Baths

1,680 Sq.Ft.

$2,100

MLS#: VAPW2063248
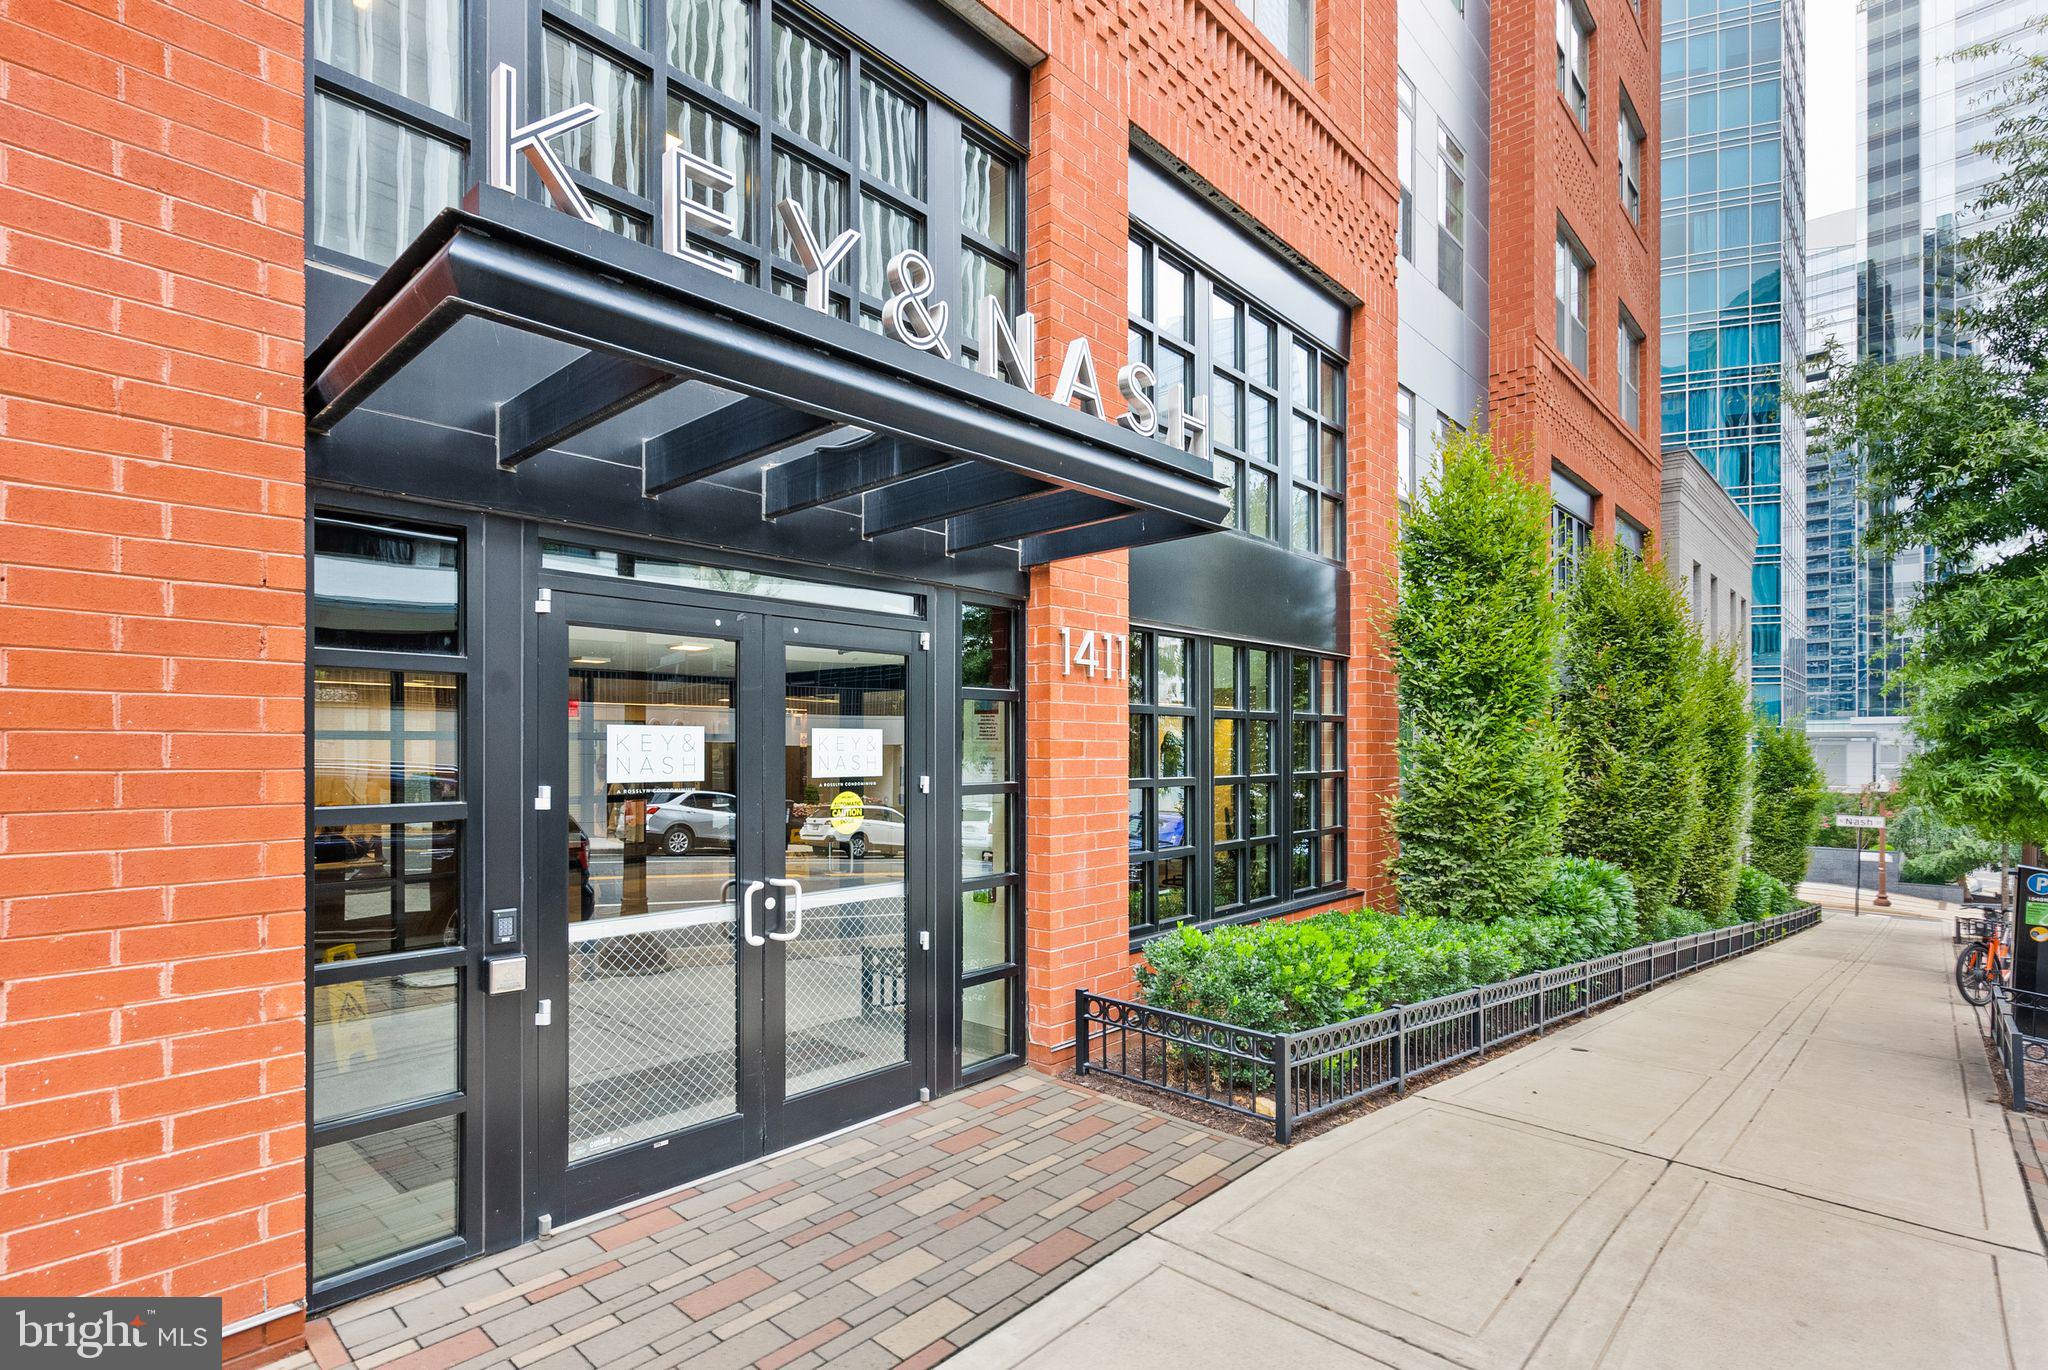
This luxury boutique building in Rosslyn is an incredible place to live! The building is located in Rosslyn, a desirable neighborhood known for its proximity to Georgetown/Washington, DC and easy access to public transportation. Being just 2 blocks away from the Metro station makes commuting and exploring the city very convenient.  This unit is a penthouse, offering scenery of the city and a sense of sophistication includes a balcony, where residents can enjoy outdoor space and fresh air while taking in the surrounding cityscape.  The spacious design boasts 9'+ ceilings, creating an open and airy atmosphere. Expansive windows not only allow plenty of natural light to flood the space but also enhance the panoramic views.  Hardwood flooring throughout the unit adds a touch of elegance and sophistication to the living space.  The kitchen is equipped with stainless steel Electrolux and Bosch appliances, known for their reliability and sleek design.  It also features quartz countertops, which are both durable and visually appealing. Custom cabinetry provides ample storage space and adds a touch of luxury to the cooking area. All baths are designed with high-end materials and fixtures, providing a sense of luxury and comfort.  The primary bath has a spacious and well-appointed shower, offering a relaxing and indulgent experience. Primary bedroom includes custom walk-in closet, providing ample space for storing and organizing clothing, accessories, and personal belongings.  The building offers a range of services to enhance residents' lifestyles. Front desk concierge service ensures convenience and security, making it easier to receive packages and greet guests.  The building provides several amenities to promote a comfortable and enjoyable living experience. This includes a rooftop terrace on the 6th floor, allowing residents to relax and socialize. A state-of-the-art fitness center ensures residents can maintain an active lifestyle. The resident lounge and billiards room offer spaces to socialize and unwind.  For those who enjoy cycling, the dedicated bike room offers a safe and convenient place to store bicycles.  The availability of one garage parking space ensures residents have a secure and sheltered area to park their vehicles.  This luxury boutique building offers an upscale living experience with its thoughtful design, modern amenities, and convenient location near public transportation.
#VAAR2039146

ARLINGTON

1411 KEY BOULEVARD 606

2 Beds

2 Baths

1,066 Sq.Ft.

$899,900

MLS#: VAAR2039146
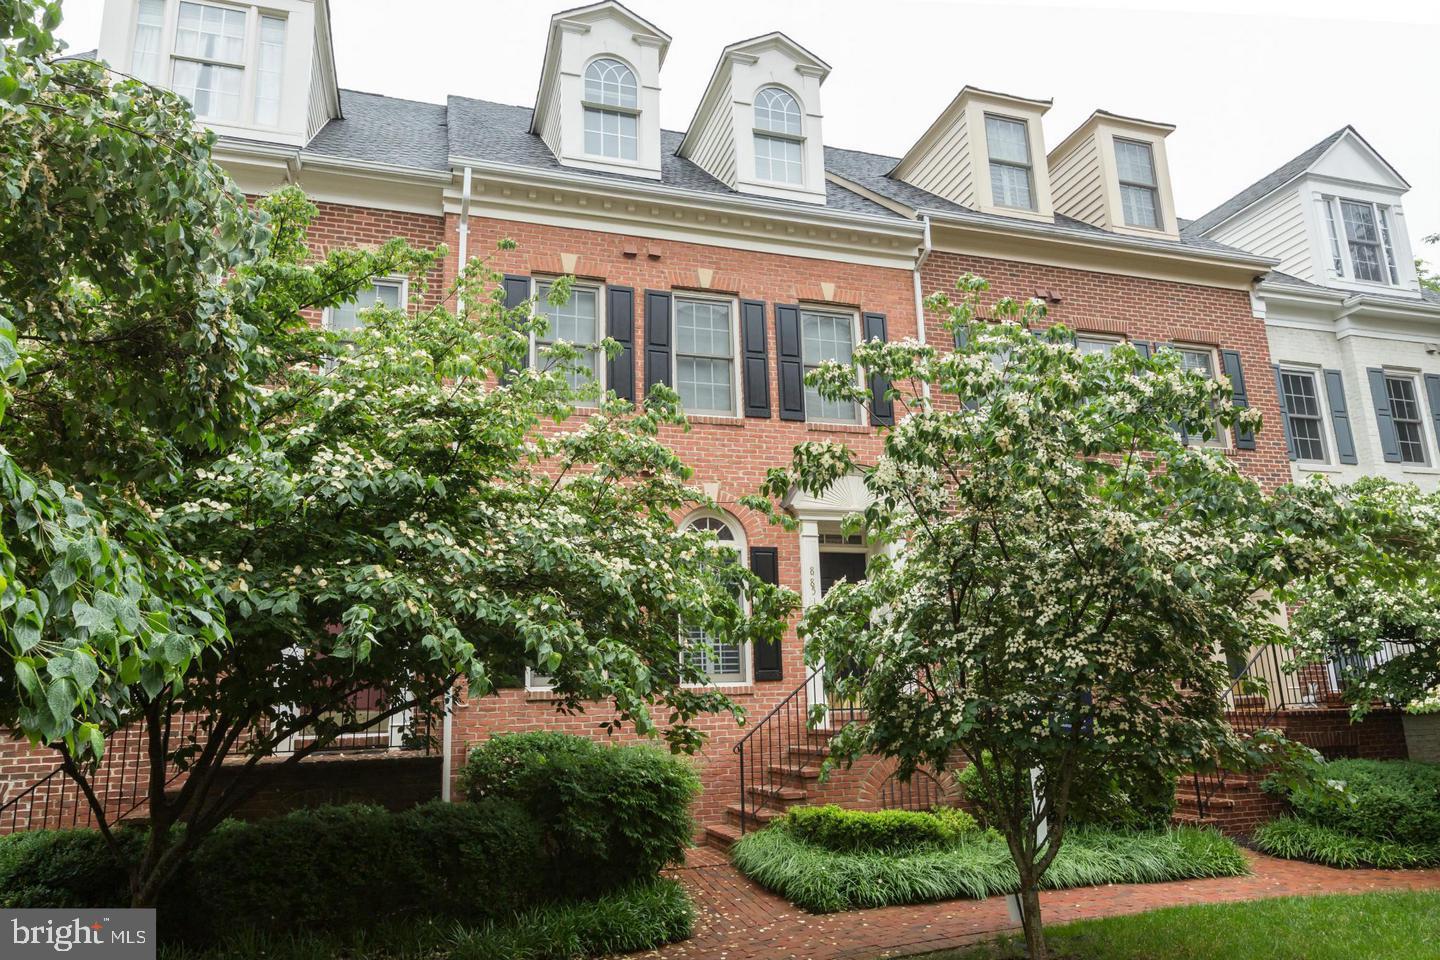
Prime Upscale Gated Tyson's Community in the most convenient location with a great school district. Minutes to Silver Line Metro and shopping. Luxury 3 BDR/3.5 Bath townhouse with 2 car garage in the sought-after gated community of Westwood Village in Tysons. Lovely eating kitchen with newer appliances & granite countertop, large palladium windows, lots of natural light, and plenty of storage/closets. Convenient commute to Washington DC, easy access to 495 Beltway / 267 Toll / 66 and Tysons malls/shopping/restaurants/businesses. Clubhouse pool & fitness center. No Pets and no Smoking. $45 Application Fee per Applicant
#VAFX2157672

VIENNA

8857 ASHGROVE HOUSE LANE

3 Beds

3 Baths

1,920 Sq.Ft.

$3,800

MLS#: VAFX2157672
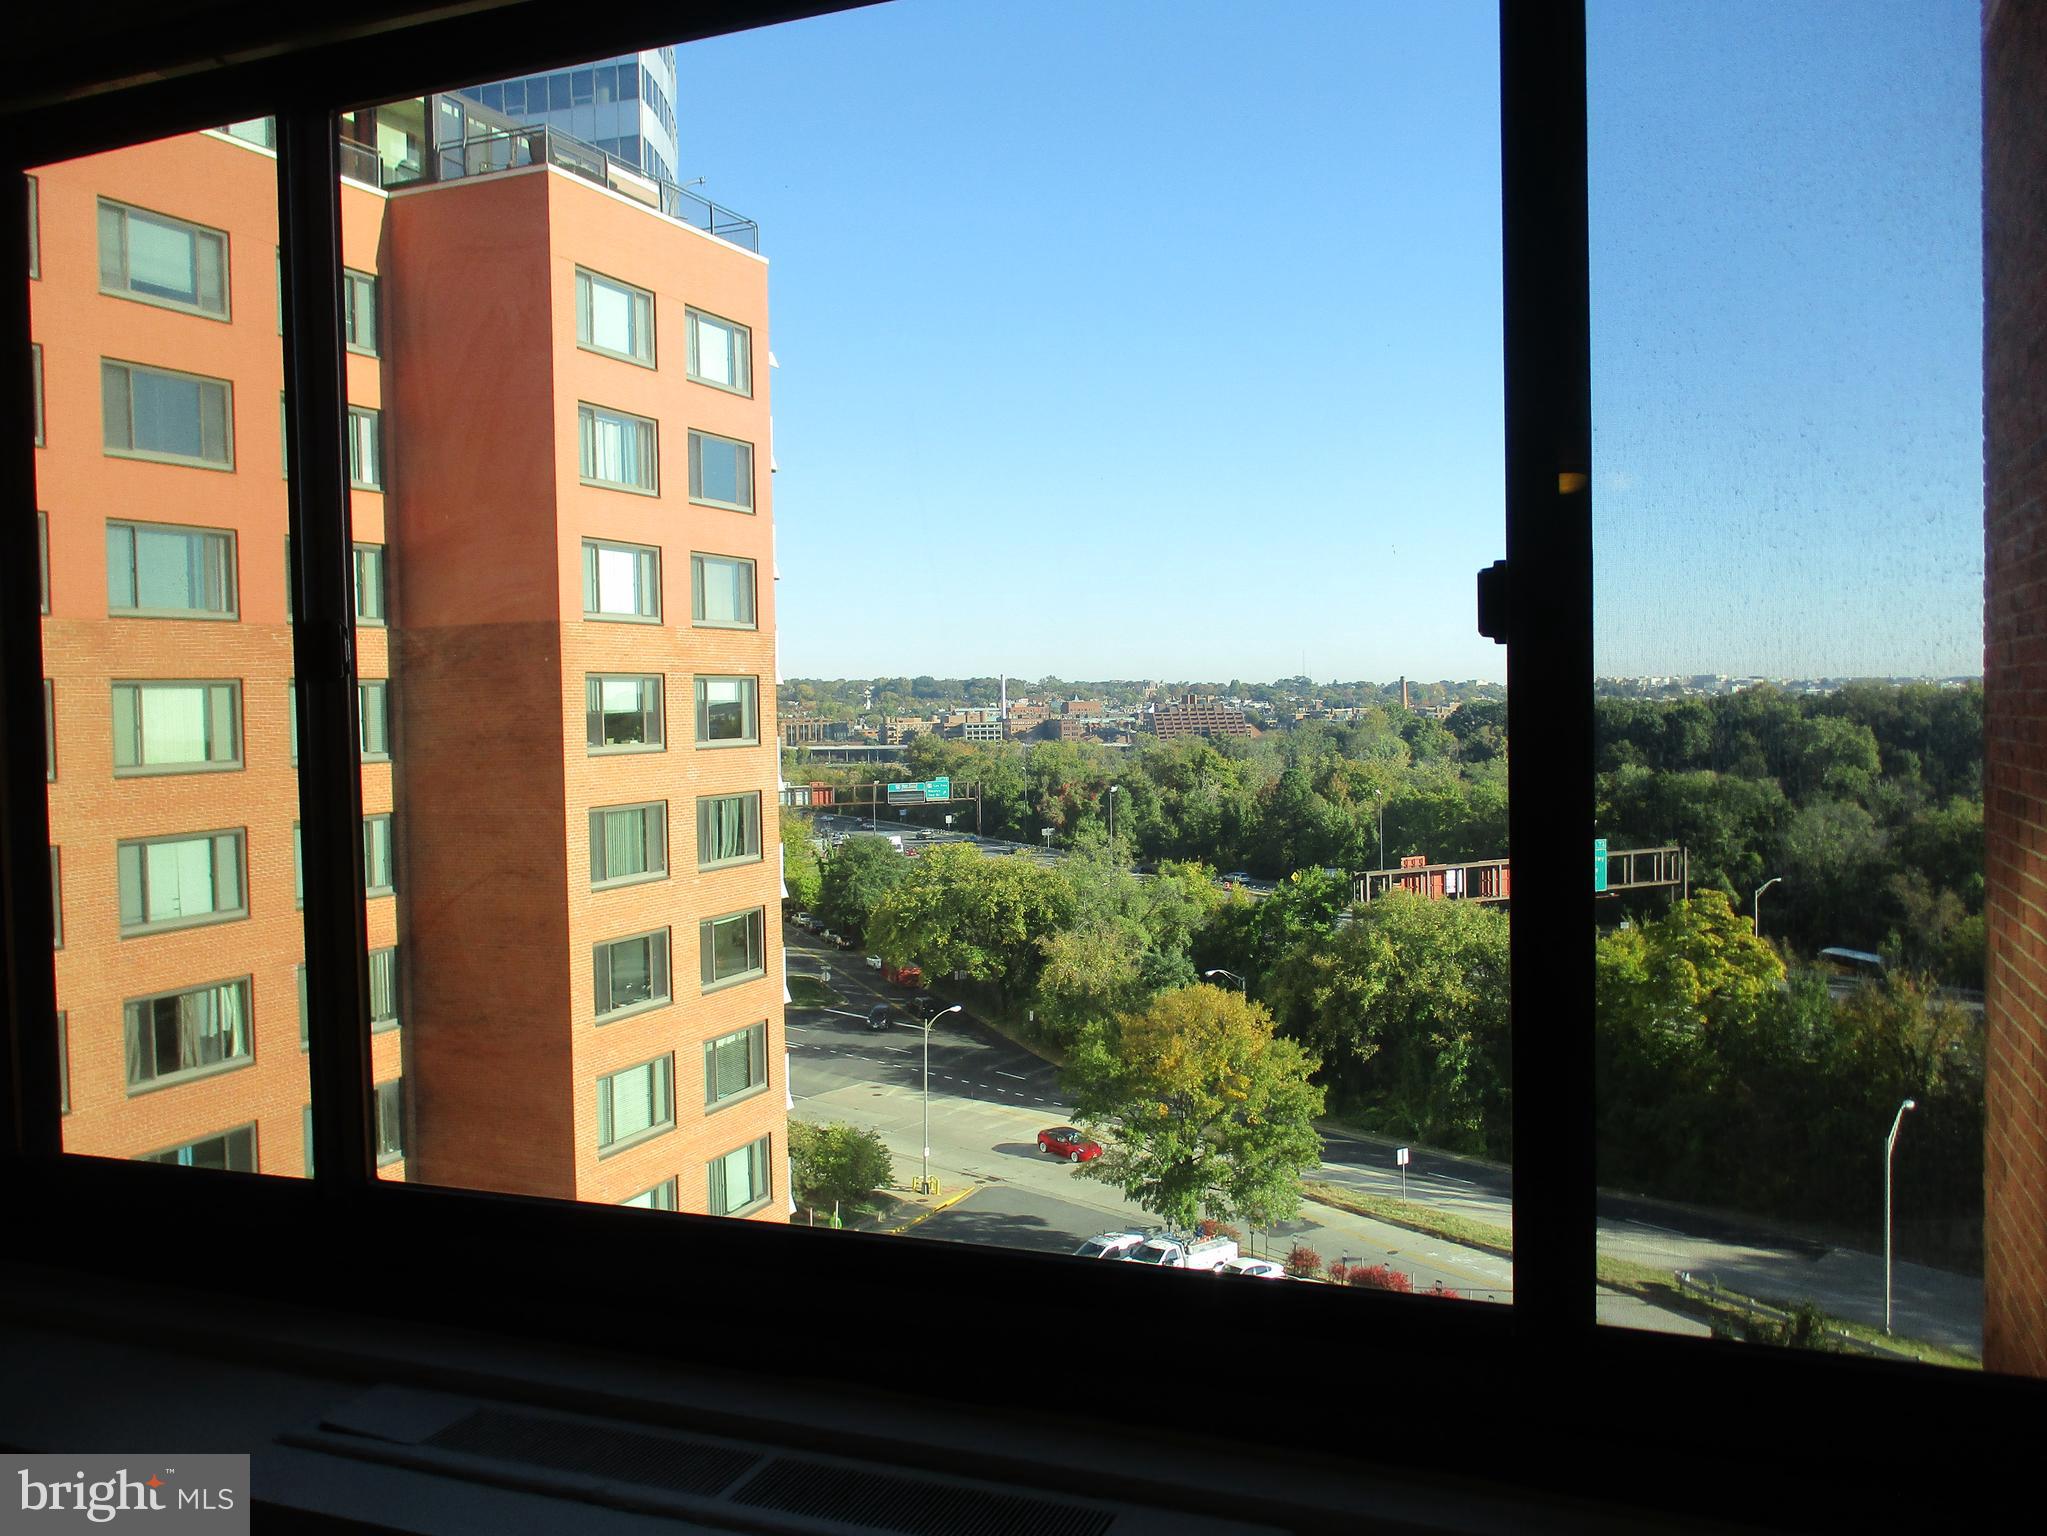
A larger studio at River Place at 406 sq. ft.  Available now. Located on the 8th floor. Light kitchen flooring and neutral paint throughout. **Full kitchen** with full-size refrigerator, updated gas stove, *dishwasher and disposal*. Cavernous closet space, with 4 closets (one large walk-in). Bright bath with bowl-style sink, faucet and stylish vanity. Nice view of Georgetown. Free pool and fitness center! All utilities paid!
3 min walk to Rosslyn Metro (both Orange and Blue lines), 15 min commute to DC, walk or use student shuttle (GUTS system) to Georgetown. Walk to work, great restaurants, shops, and even the post office. CVS is around the corner. Get your groceries up the street at the nearby Safeway.

Rent includes electric, gas and water utilities. Optional parking is available for a fee. No pets/smoking.
#VAAR2037588

ARLINGTON

1021 ARLINGTON BOULEVARD 829

None Beds

1 Baths

406 Sq.Ft.

$1,450

MLS#: VAAR2037588
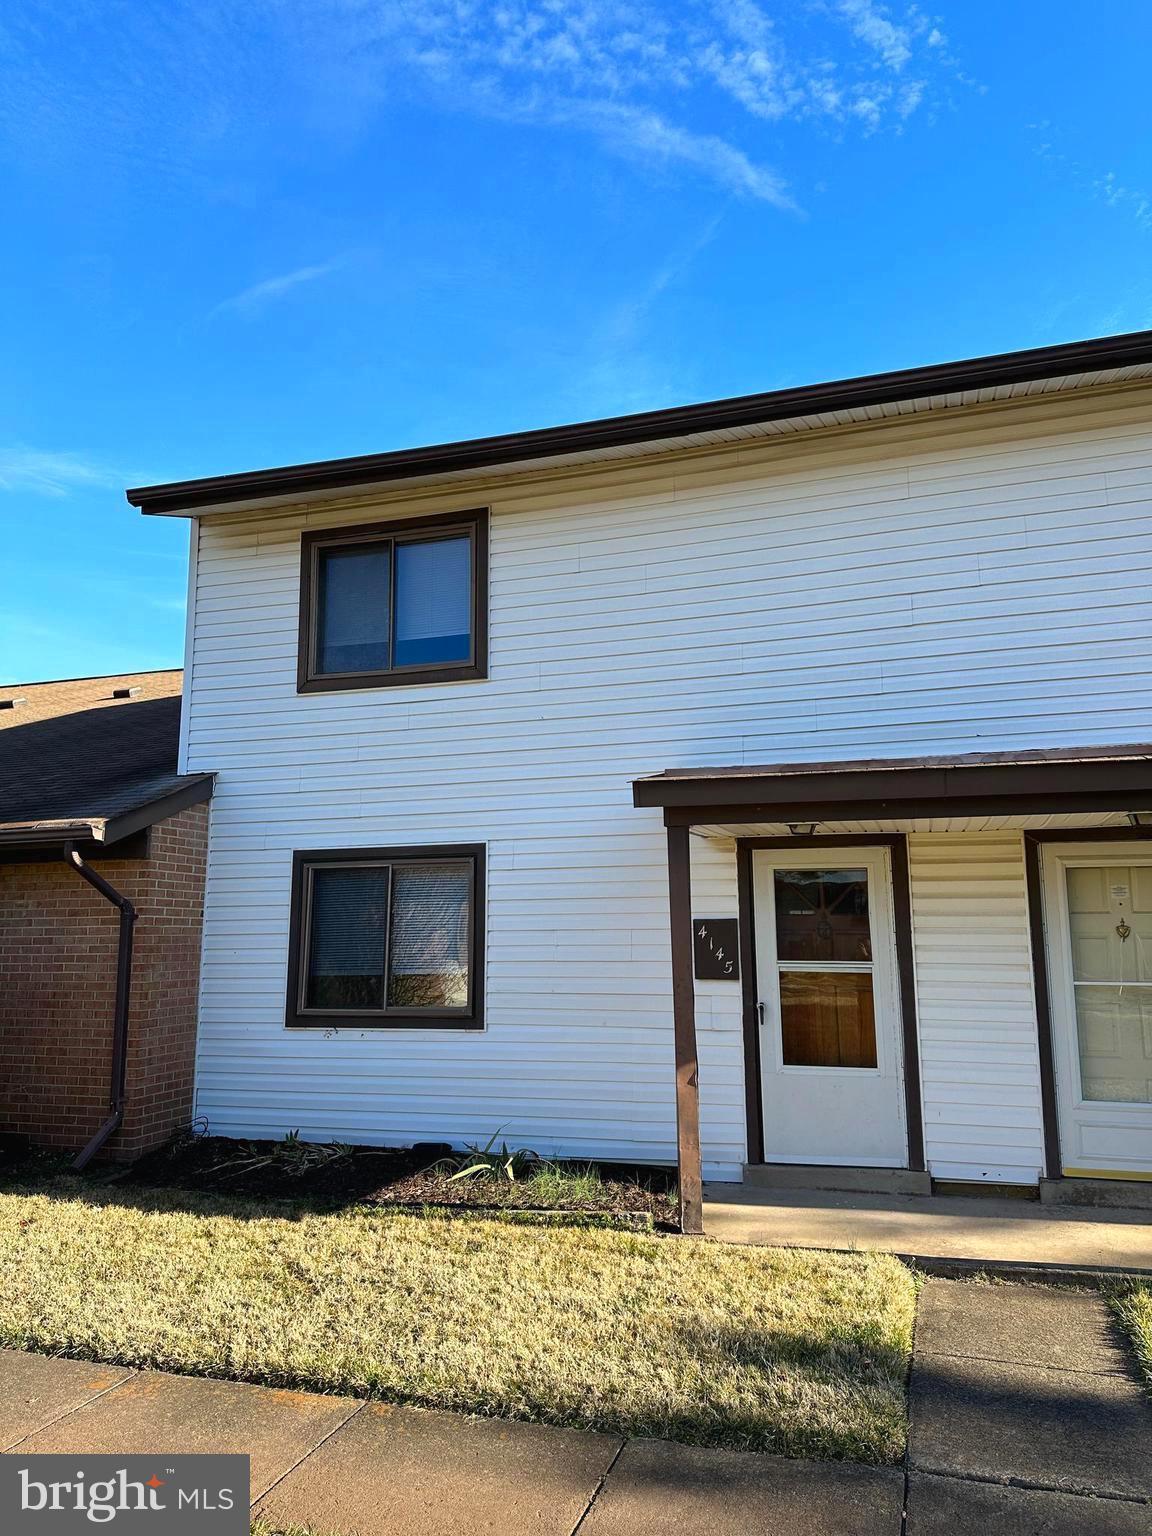
None
#VAFX2160478

CHANTILLY

4145 MEADOWLAND COURT 23

3 Beds

1 Baths

1,178 Sq.Ft.

$2,249

MLS#: VAFX2160478

1 ... 175 176 177 178 179 ... 666
* Listings identified with the FMLS IDX logo come from FMLS and are held by brokerage firms other than the owner of this website. The listing brokerage is identified in any listing details. Information is deemed reliable but is not guaranteed. If you believe any FMLS listing contains material that infringes your copyrighted work please click here to review our DMCA policy and learn how to submit a takedown request. © 2024. First Multiple Listing Service, Inc.
 - property

Send a message

Message successfully sent.

Your message

What is 3 + 4 ?

Reason for contacting?

I agree to receive email communication and understand I can unsubscribe at any time.

I agree to be contacted by Charis Realty Group - Christine Issler, Broker via call, email, and text for real estate services. To opt out, you can reply 'stop' at any time or reply 'help' for assistance. You can also click the unsubscribe link in the emails. Message and data rates may apply. Message frequency may vary. Privacy Policy

Sign Out

Virtual Assistant

Would you like to take the next step with this property? We can help you schedule a showing or virtual tour, or send you more details.

Yes, I would like more information.

Thank You for Your Reply, One of Our Agents will contact you as soon as possible

No, maybe later.

Thank you, you can always contact me via email, phone number or through the contact form.

Realhub AI

Lucy - Your AI-Powered Realtor

Update Your Temporary Password

Personalize your search

Enter your email and we'll notify you immediately when new listings match what you're looking for.

or enter email address

Already have an account ? Login here

Continue your home search

I agree to receive communications and understand I can unsubscribe at any time.

I agree to be contacted by Charis Realty Group - Christine Issler, Broker via call, email, and text for real estate services. To opt out, you can reply 'stop' at any time or reply 'help' for assistance. You can also click the unsubscribe link in the emails. Message and data rates may apply. Message frequency may vary. Privacy Policy

Already have an account ? Login here

We use cookies

We use cookies primarily for analytics to enhance your experience. By accepting, you agree to our use of these cookies. You can manage your preferences or learn more about our cookies policy.
