Properties

Browse or get in touch to schedule a walkthrough.

  • Nearby me
Price range

Popular Features

Community Features

Association

Property Features

Waterfront

View

Exterior Features

Interior Features

Style

10000 properties match your criteria

Updated 1 minute ago

E-Alert name
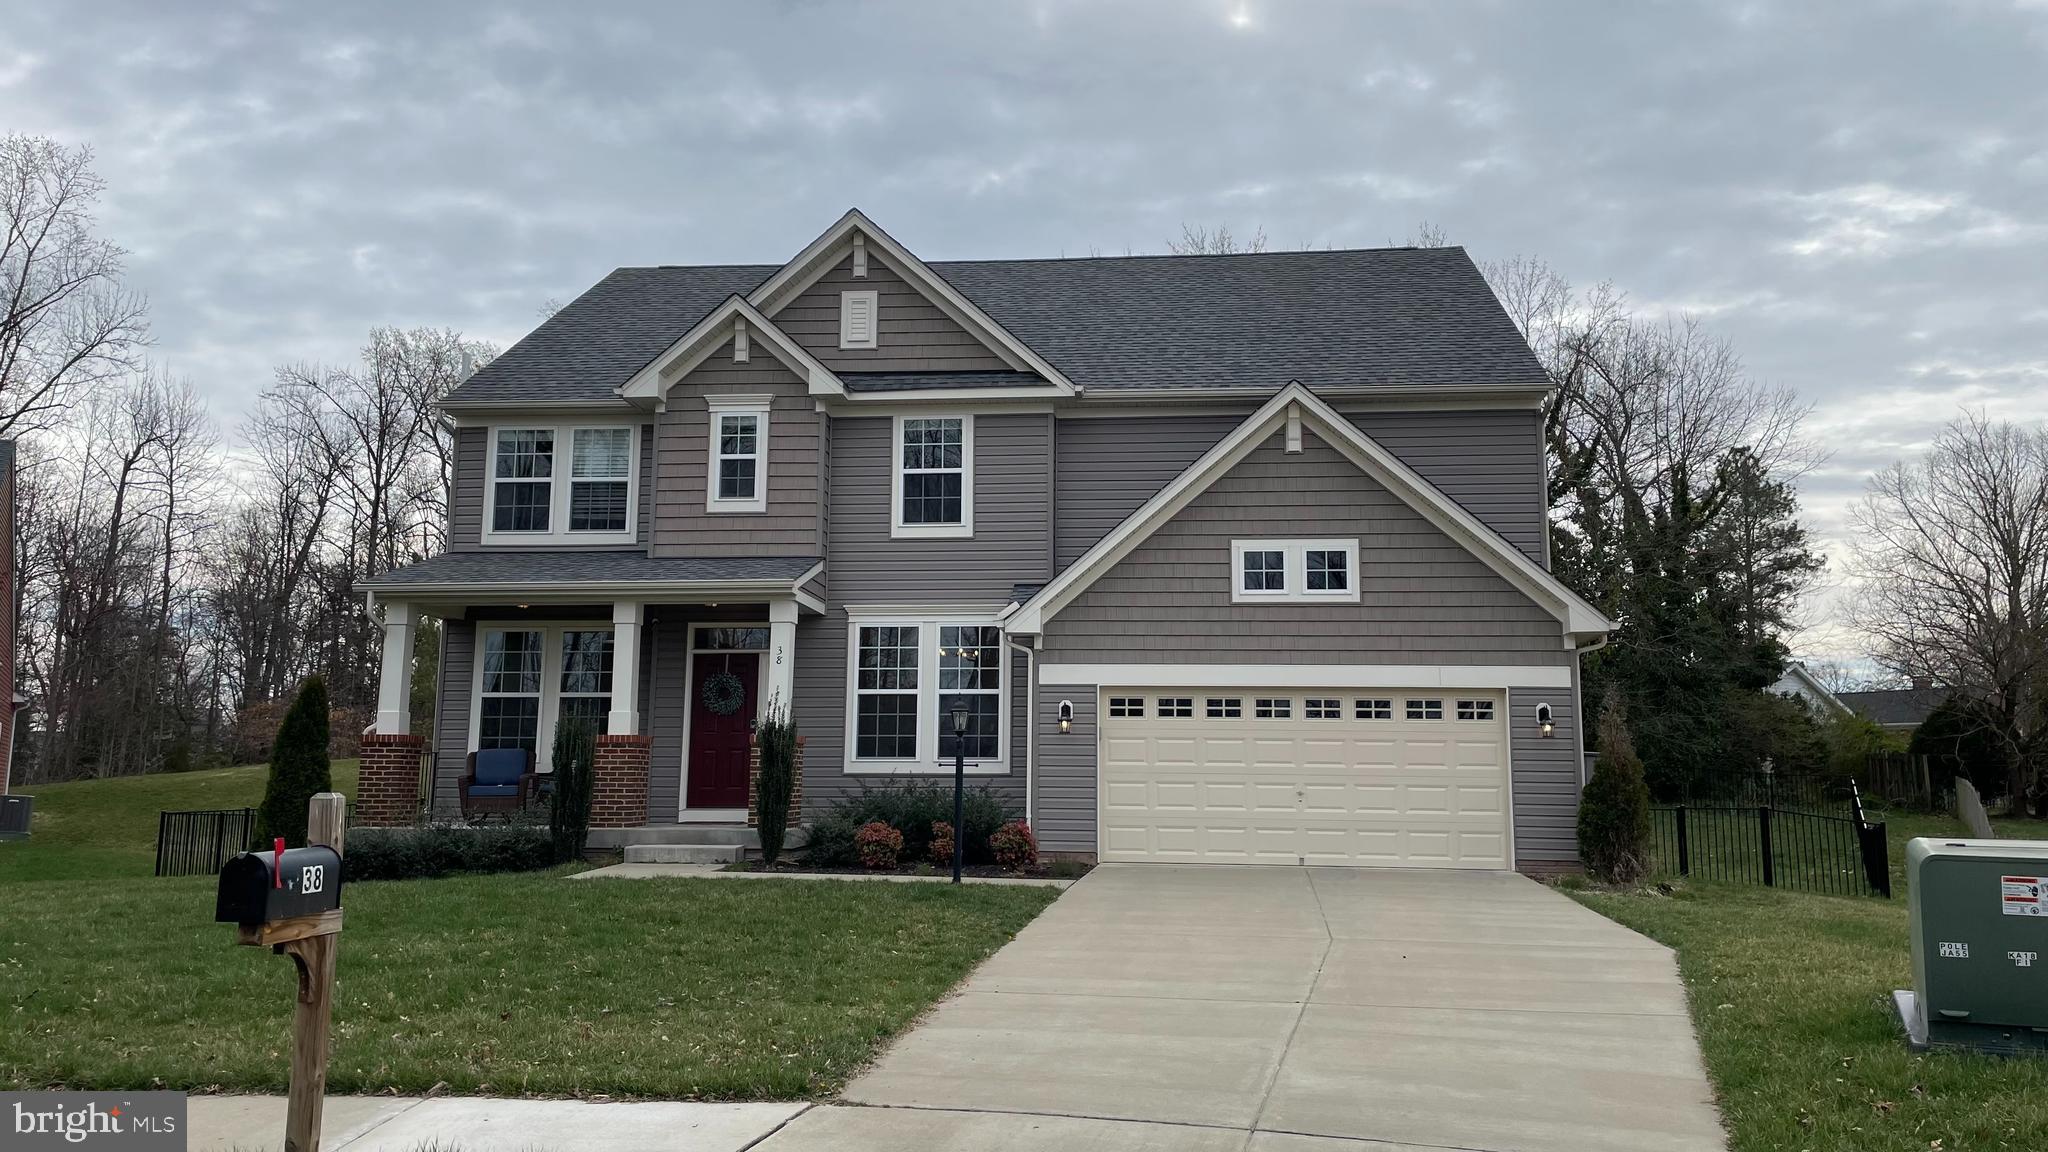
AVAILABLE TO MOVE IN ON JULY 1. 48 HOUR NOTICE REQUIRED TO VIEW

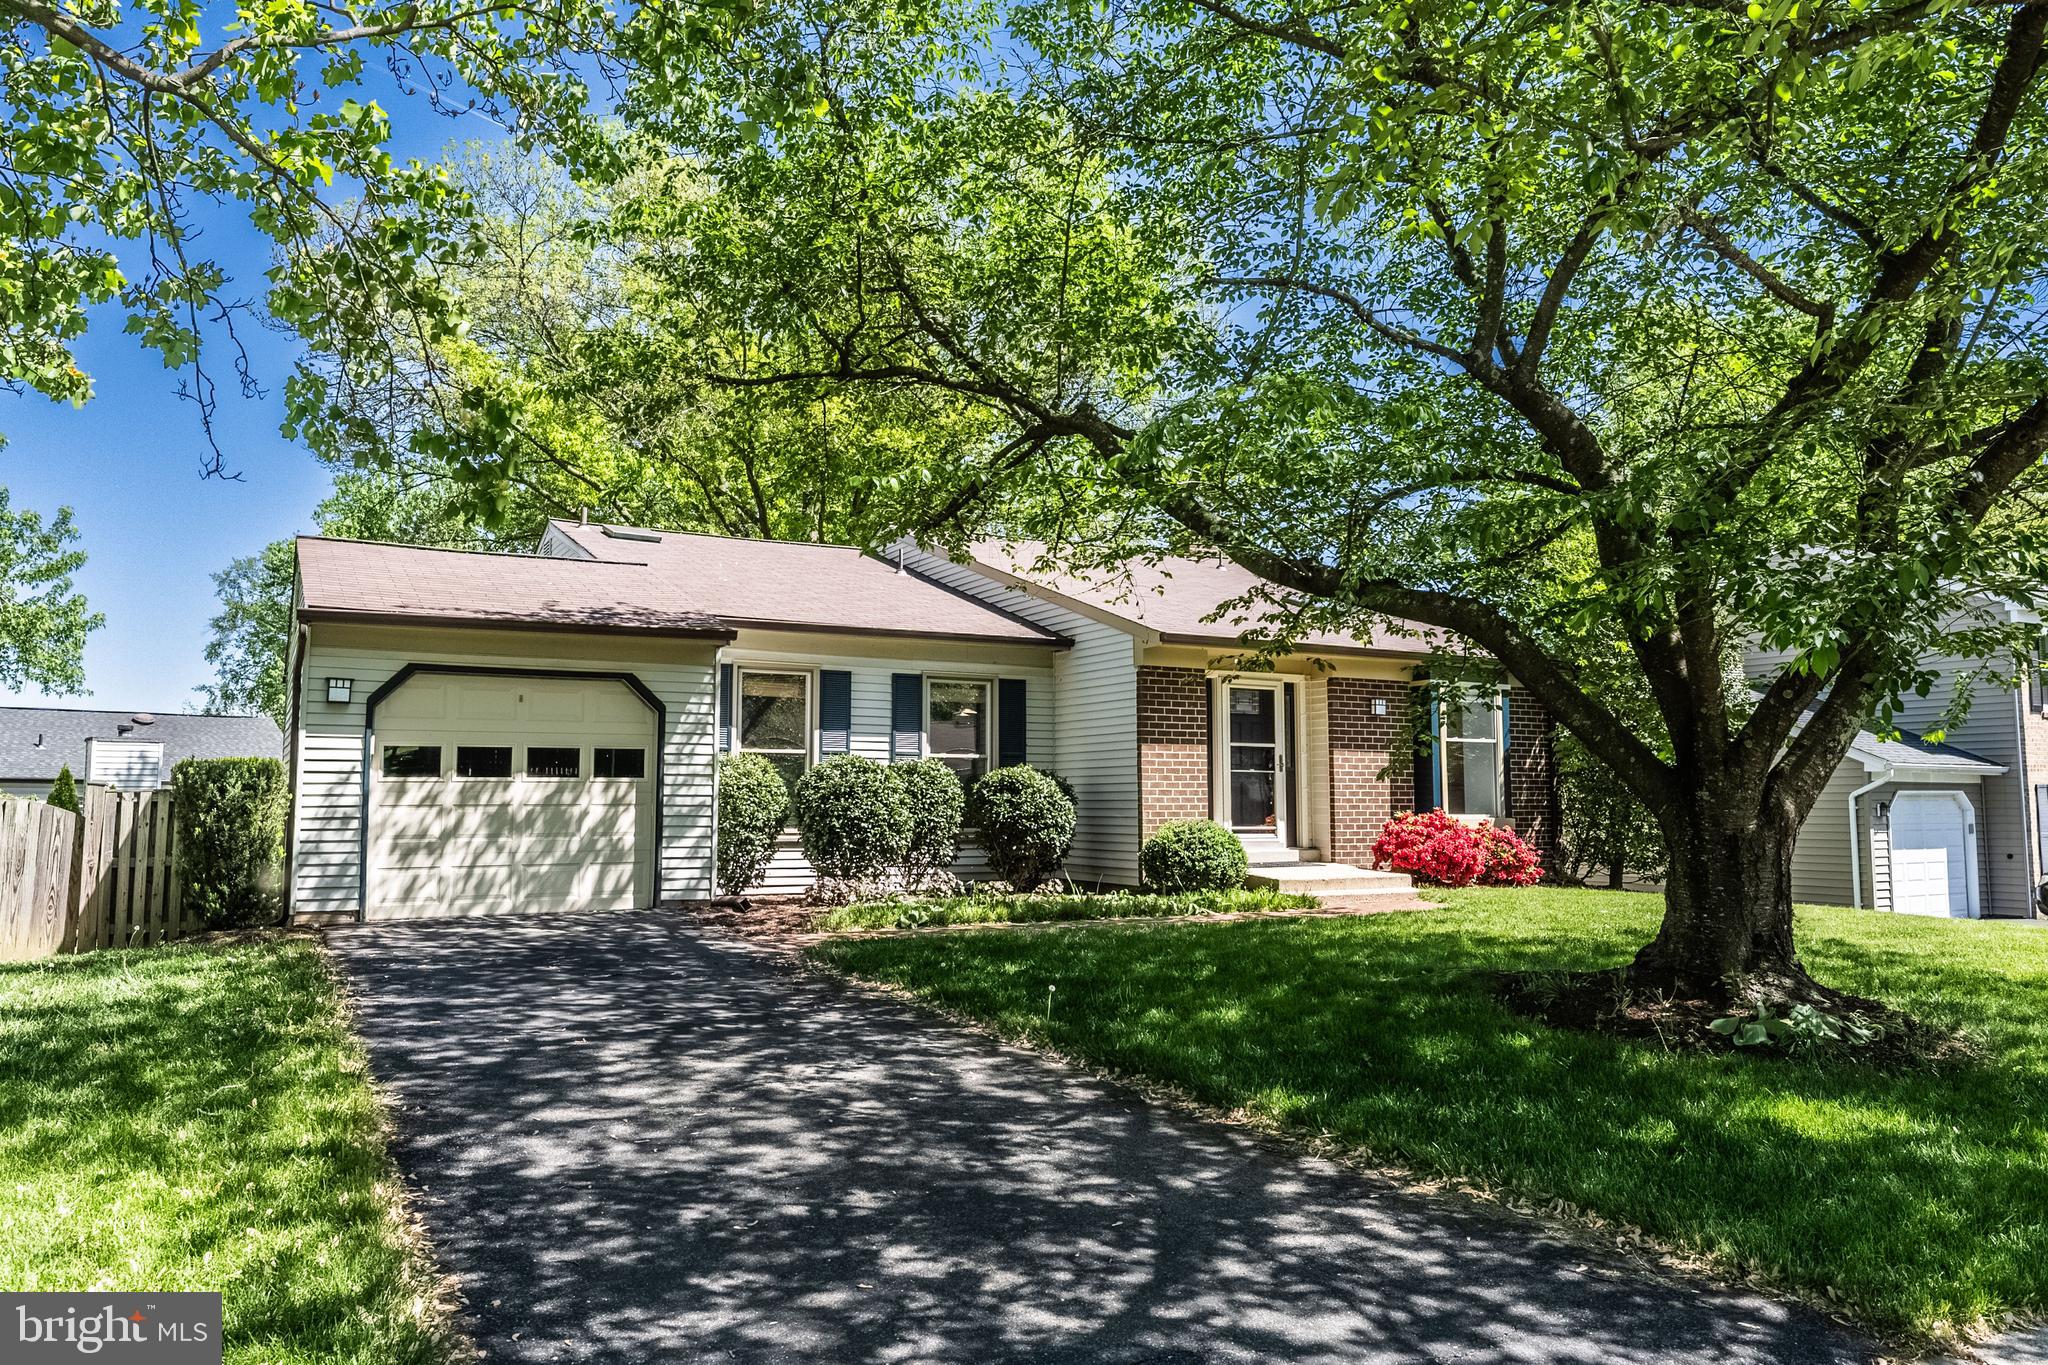
Your Private Oasis Awaits! Available July 1

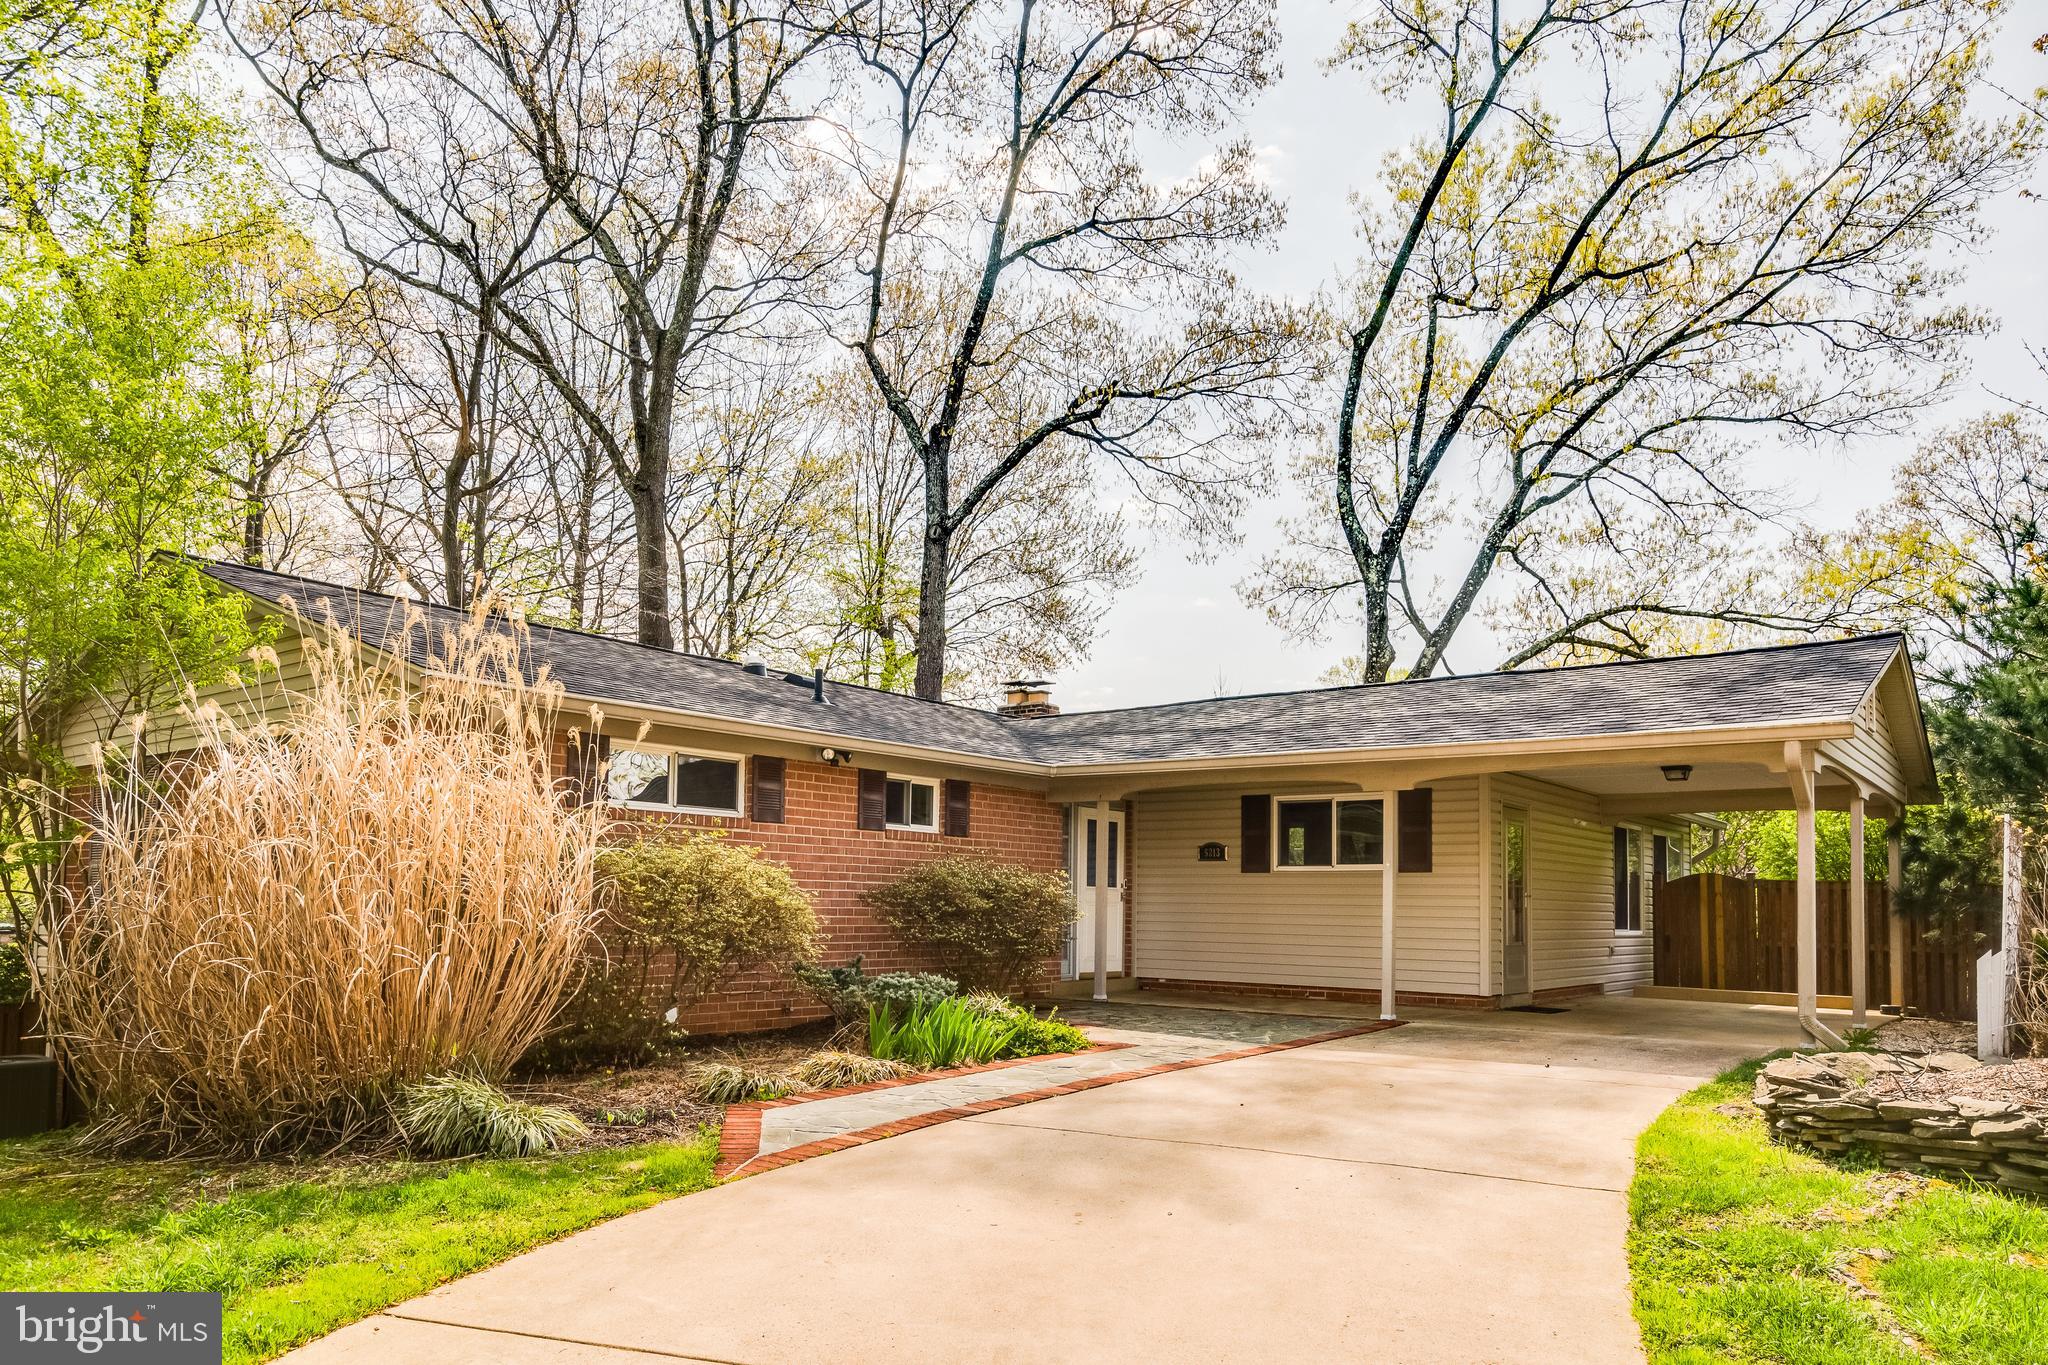
Discover tranquility in this charming pool home nestled in the Wilton Woods community of Alexandria. Boasting 4 bedrooms and 2.5 bathrooms, this residence features a spacious finished basement, There are endless possibilities. Additionally, a 600-sq-ft unfinished addition above the garage provides ample space for storage needs.  There is a formal living room and dining room, eat in kitchen and large family room.

Step into your own retreat as you venture into the private backyard, complete with a serene in-ground pool surrounded by enchanting gardens. Relax and unwind on the expansive screened porch, overlooking the lush yard and wooded backdrop. Enjoy outdoor living to the fullest with a wood deck adjacent to the pool and multiple natural stone patios.

Conveniently located near all the amenities of the DC Metro area, including the Metro, Pentagon, Ft. Belvoir, Coast Guard Station, and DC itself, this home offers easy access to everything you need. Within a mile, you'll find the Franconia District Rec Center, parks, and a golf course, providing ample recreational opportunities.
Minutes from Old Town Alexandria and Kingstowne for shopping and fun.

Benefit from the renowned Fairfax County school system.

Rent includes weekly pool maintenance from Memorial Weekend through Labor Day. It also includes Spring weeding of the gardens.

Yard images depict the home's vibrant appearance during spring and summer—nature's beauty at its finest!
#VAFX2236188

ALEXANDRIA

6048 REDWOOD LANE

4 Beds

2 Baths

3,136 Sq.Ft.

$4,400

MLS#: VAFX2236188

A Beautiful Home Just Minutes from Charming Downtown Purcellville!

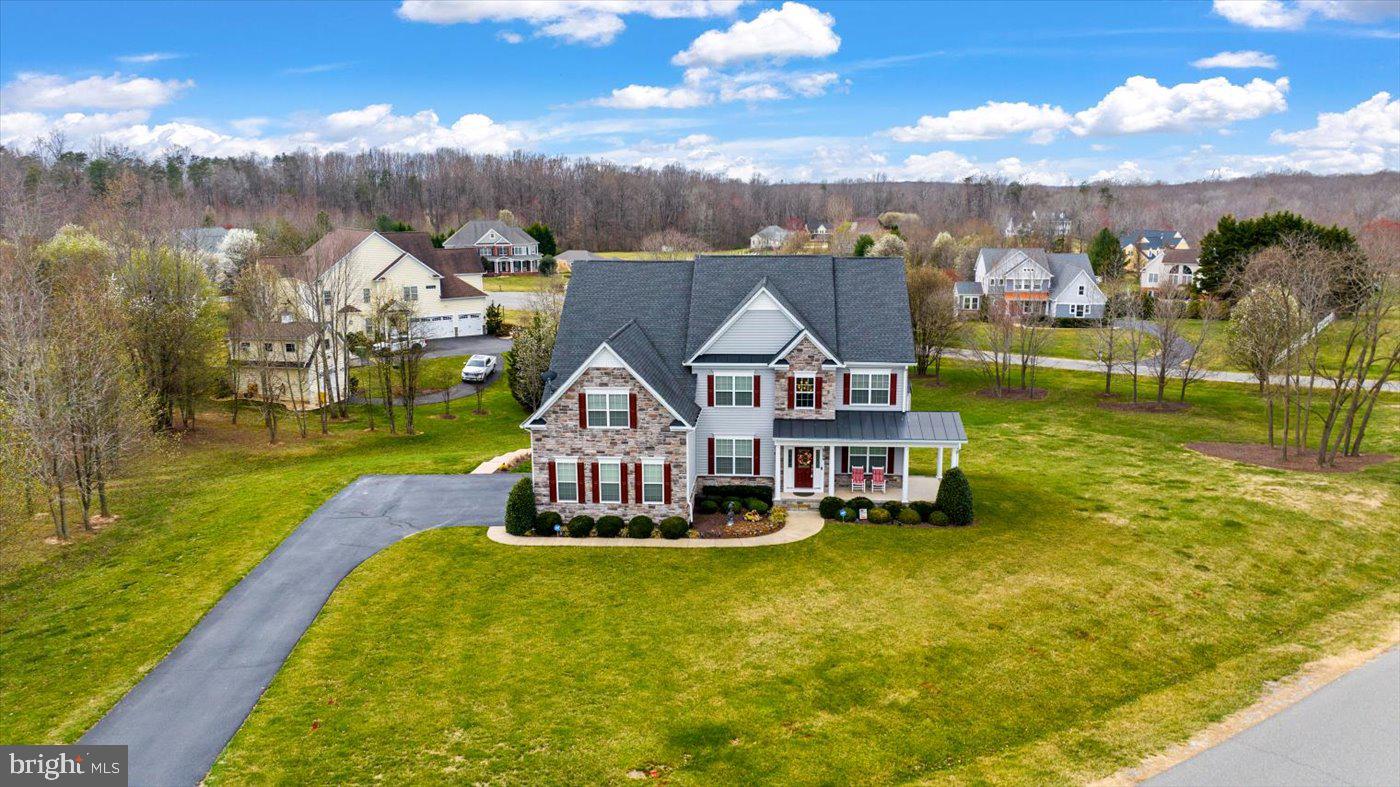
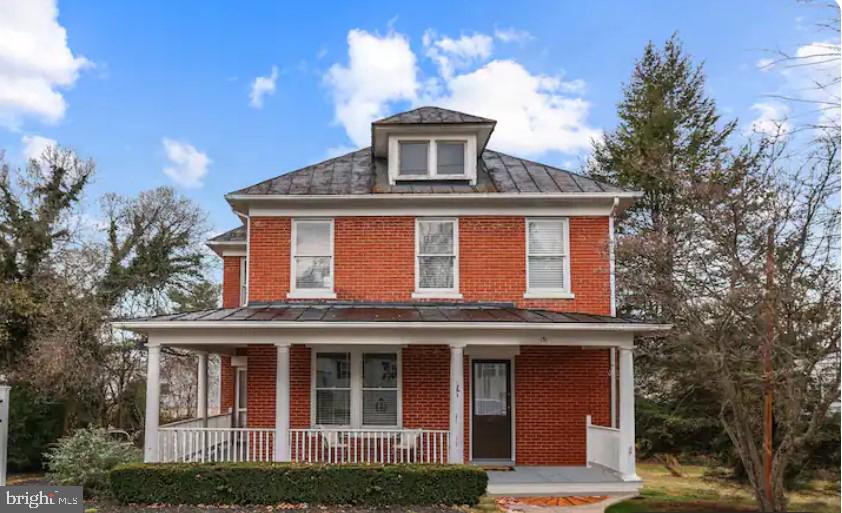
Situated on a corner lot, this meticulously maintained home offers incredible curb appeal with a beautifully landscaped front yard that creates a warm and inviting first impression.
Step into a grand two-story foyer and explore a thoughtfully designed layout featuring 9-foot ceilings, a spacious living room, formal dining room, a private home office with built-ins, and a newly renovated kitchen. The kitchen is a true showstopper, complete with quartz countertops, a stylish new backsplash, a grand island, and modern finishes that make both cooking and entertaining an absolute joy. Step out onto the versatile Trex deck, designed with multiple areas for lounging, dining, and entertaining — the ideal space for everything from quiet mornings to lively gatherings.

The home offers 4 generously sized bedrooms and 4.5 bathrooms. The primary suite is a true retreat, featuring a large separate sitting area perfect for reading, working, or simply unwinding. Enjoy the spa-inspired primary bathroom and the spacious walk-in closet for ultimate comfort.

The fully finished, walk-up lower level includes a full bathroom, a wet bar with a mini fridge, and a flexible room perfect for a guest suite, home gym, or tailored to your personal needs.

Additional features include a house generator, a brand-new roof (2024), updated water heater (2015), fresh paint throughout (2025), and a spacious three-car, side-loading garage. Located just minutes from beautiful wineries and charming downtown Purcellville, where you'll find a variety of shops, restaurants, and local attractions.

This is a must-see property that combines charm, functionality, and location in one perfect package.
#VALO2090870

PURCELLVILLE

18211 BARROW KNOLL LANE

4 Beds

4 Baths

6,454 Sq.Ft.

$999,000

MLS#: VALO2090870

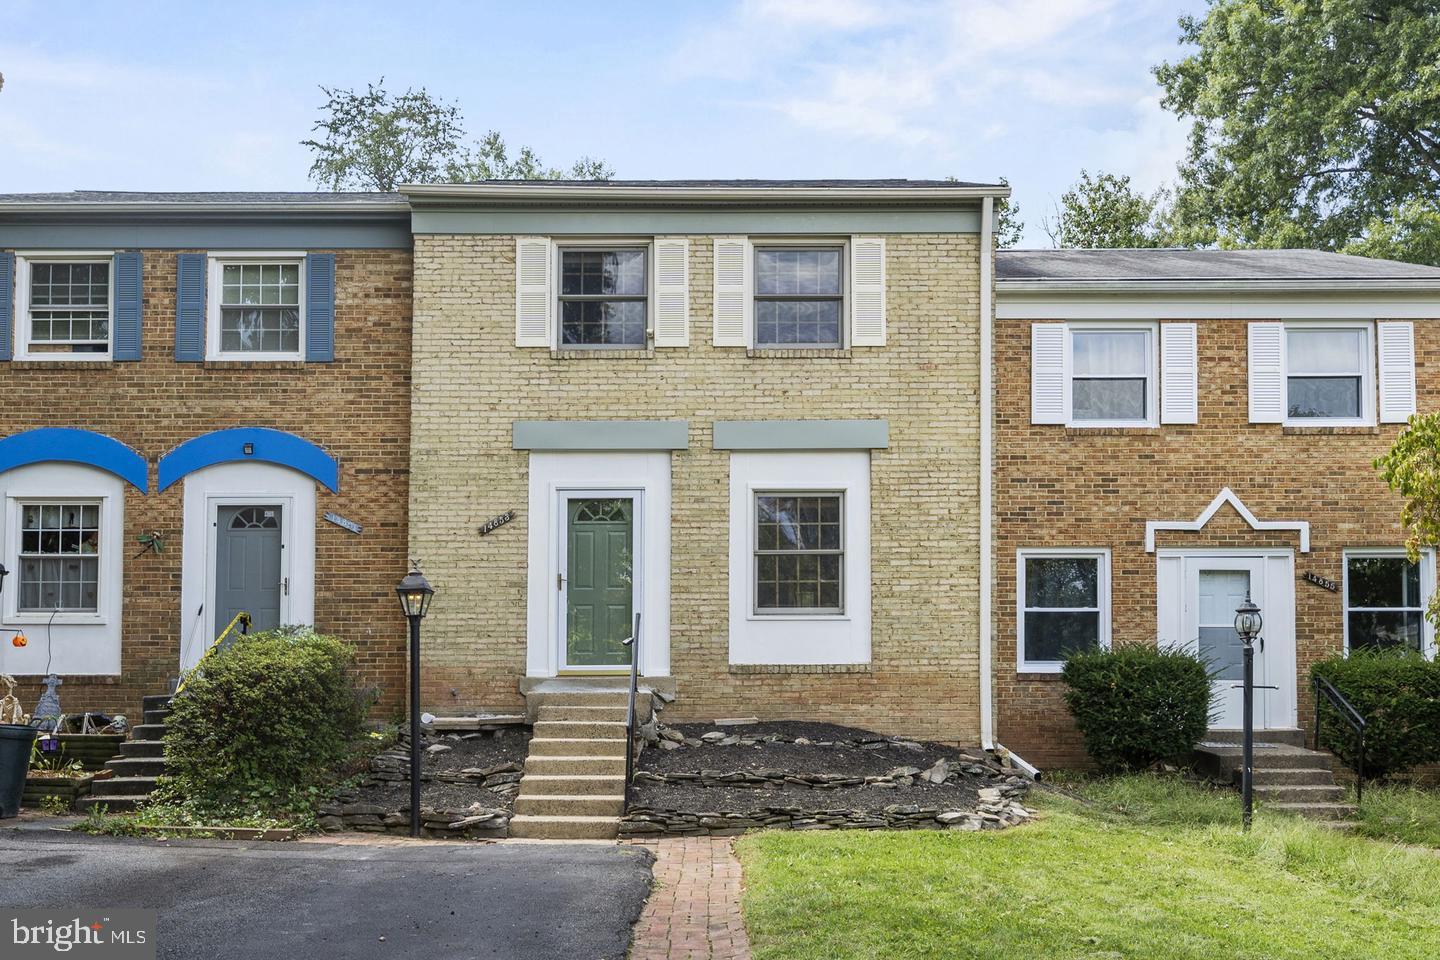
Welcome to 8905 Waldren Way, a nice 3-bedroom townhome with attractive curb appeal backing to trees in Lorton’s Washington Square. There are hardwood floors in the living room, dining room and kitchen. A large bay window brings in lots of light to the living room. The kitchen has a stainless stove and dishwasher. Double-doors step out from the separate dining room to the private deck overlooking greenery which has steps descending to the lower patio and fully fenced rear yard. There’s also a large shed for lots of storage. Upstairs, the owner’s suite has 3 windows and 2 closets. Both rear bedrooms have views of trees. The lower level offers a big laundry/storage room and a rec room/4th bedroom with a full bath. The rec room walks out to the spacious patio which looks out to trees. There are 2 assigned parking spaces. Bring your imagination and favorite contractor and turn this fine property into your dream home. It’s located close to all commuter routes, Fort Belvoir, shopping and restaurants!
#VAFX2237126

LORTON

8905 WALDREN WAY

3 Beds

2 Baths

1,698 Sq.Ft.

$469,950

MLS#: VAFX2237126

Welcome to Westgrove, one of Alexandria's most sought -after communities. Nestled on a quiet double cul de sac you will find this stunningly renovated home. Interior has been reworked to create the open plan you've been looking for. Step inside and note the gleaming hardwood floors throughout. Spacious living room features built-ins, a wood burning fireplace and wet bar...perfect for entertaining or cozy evenings binge watching your favorite show. Adjacent open kitchen boasts an island , tons of cabinetry, granite counters and stainless appliances. There is also a convenient screened in porch with tile flooring and access to the yard.  The main level has 4 bedrooms all with hardwood flooring. The primary suite has ample space for a king bed and two closets. The ensuite bathroom has custom marble and ceramic tiling, a to-die-for shower with body sprayers, and a custom vanity. The other three bedrooms on this level are all spacious with ample closet space and share a renovated full bathroom. Downstairs, you will find a large recreation room, convenient mudroom off of the oversized garage, 5th bedroom and 3rd full renovated bathroom, and a laundry/utility room that doubles as work out space and storage.  Outside, you will find a spacious yard with extensive hardscape and landscape lighting. The fire pit area is perfect for gathering on fall evenings with friends and family. Westgrove is just a short distance from Old Town Alexandria and all of its shopping and dining options. You are also walking distance to a dog park, the GW parkway and it's miles of trails, the new Mount Vernon Recreation Center, and Belle View shopping center. Commuting is a breeze. Take the metro, bus or commute using 495 or the GW parkway. Welcome home!
#VAFX2238222

ALEXANDRIA

1404 MIDDLEBURY DRIVE

5 Beds

3 Baths

3,302 Sq.Ft.

$5,400

MLS#: VAFX2238222

Welcome to this beautifully updated 3-bedroom, 2 full and 2 half-bath townhome, perfectly situated in the sought-after Cannon Ridge community of Manassas. Renovated from top to bottom in 2025, this home is truly move-in ready with modern luxury and thoughtful design throughout.

Step inside to find brand new flooring on every level and fresh, stylish paint that creates a light and welcoming atmosphere. The gorgeous new kitchen is a showstopper, featuring sleek quartz countertops, a stunning backsplash, all new cabinetry, and state-of-the-art stainless steel appliances.

Upstairs, you'll find three spacious bedrooms, an ultra-convenient upper-level laundry room with a brand new washer and dryer, and two completely renovated full bathrooms with luxurious fixtures. The walk-out basement offers a large, light-filled living area with a brand new sliding glass door leading to your fully fenced backyard, lush with healthy grass — perfect for relaxing or entertaining. There's also a freshly updated half bath on this level for added convenience.

Additional highlights include a 1-car garage, a brand new concrete driveway, expansive living spaces, large windows that flood the home with natural light, and all new bathrooms with stylish, modern finishes. Every detail, from the stunning kitchen to the luxurious new fixtures throughout, has been thoughtfully upgraded. With all new appliances, including the washer and dryer, this home offers the perfect blend of comfort, style, and convenience — all just minutes from shopping, dining, and major commuter routes.

Don't miss your chance to own this like-new beauty in Cannon Ridge!
#VAMN2008200

MANASSAS

8971 CANNON RIDGE DRIVE

3 Beds

2 Baths

1,436 Sq.Ft.

$475,000

MLS#: VAMN2008200

MULTIPLE OFFERS RECEIVED. Beautiful single-family home in the middle of Manassas. This property has a lot to offer. The kitchen has granite countertops and white cabinets complete with glass front doors. The separate living and dining rooms offer ample space for hosting all your friends and family. The three bedrooms are all spacious and have beautiful hardwood floors and ceiling fans. Lower level offers an additional Full bathroom, private den, a separate rec room, and laundry room. The additional space downstairs can be used for all of your storage needs. Property sits on a private lot with a large, fenced backyard. The partially covered deck makes for the ideal spot to relax. Great location near major shopping centers including Walmart, Target and Costco, I66, Route 28 and the VRE.
#VAPW2092462

MANASSAS

9412 SPOTSYLVANIA STREET

3 Beds

2 Baths

1,794 Sq.Ft.

$498,000

MLS#: VAPW2092462

OPEN HOUSES: SAT 5/3, 1-3pm and SUN 5/4, 2-4pm 

This spacious 5BR, 3BA expanded Ashley model offers 2,497 square feet of thoughtfully designed living space in one of the most desirable neighborhoods in the area. Just a short walk to top-rated elementary (Greenbriar West ES [AAP Center location]), middle (Rocky Run MS), and high schools (Chantilly HS), it’s perfect for families seeking both comfort and everyday convenience. You’re also within walking distance to Greenbriar Shopping Center via the neighborhood stairs on Plaza Lane — giving you quick access to shops, restaurants, groceries, and more.

The upper level features 3 bedrooms and 2 full bathrooms, including a beautifully REMODELED PRIMARY BATHROOM and HALL BATH (April 2025). The main level includes 2 additional bedrooms and a FULL BATHROOM (REMODELED June 2024), along with a spacious family room addition — ideal for relaxing, entertaining, or creating a flexible living space.

Inside, the home is truly move-in ready, FRESHLY PAINTED in 2025 with updated OUTLETS, SWITCHES, and LIGHT FIXTURES (April 2025). Upper level FLOORING was replaced in April 2025, and all FAUCETS were updated throughout. The kitchen features a newer DISHWASHER and RANGE (May 2024), and a cozy gas FIREPLACE (installed 2016) adds warmth and character to the main living area.

Major systems have been thoughtfully upgraded: a 3.5-ton high-efficiency HEAT PUMP (2021) serves the upper level, while a 3-ton HVAC unit was installed on the main level in 2018. The ROOF was replaced in 2014, and all WINDOWS are less than 10 years old, Low-E and Energy Star rated for energy efficiency. The FRONT ENTRY DOOR was replaced in 2017, and both outdoor spigots were upgraded to freeze-proof models in April 2025.

Additional features include an insulated garage door and battery-backed garage door opener, both replaced in summer 2023.

From its prime walkable location and community amenities to extensive upgrades and added living space, 4214 Plaza Lane offers the perfect blend of lifestyle, comfort, and long-term value. Don’t miss this rare opportunity!

An optional Greenbriar Pool membership is also available for purchase, perfect for cooling off in the summer and enjoying community events.
#VAFX2231400

FAIRFAX

4214 PLAZA LANE

5 Beds

3 Baths

2,497 Sq.Ft.

$875,000

MLS#: VAFX2231400

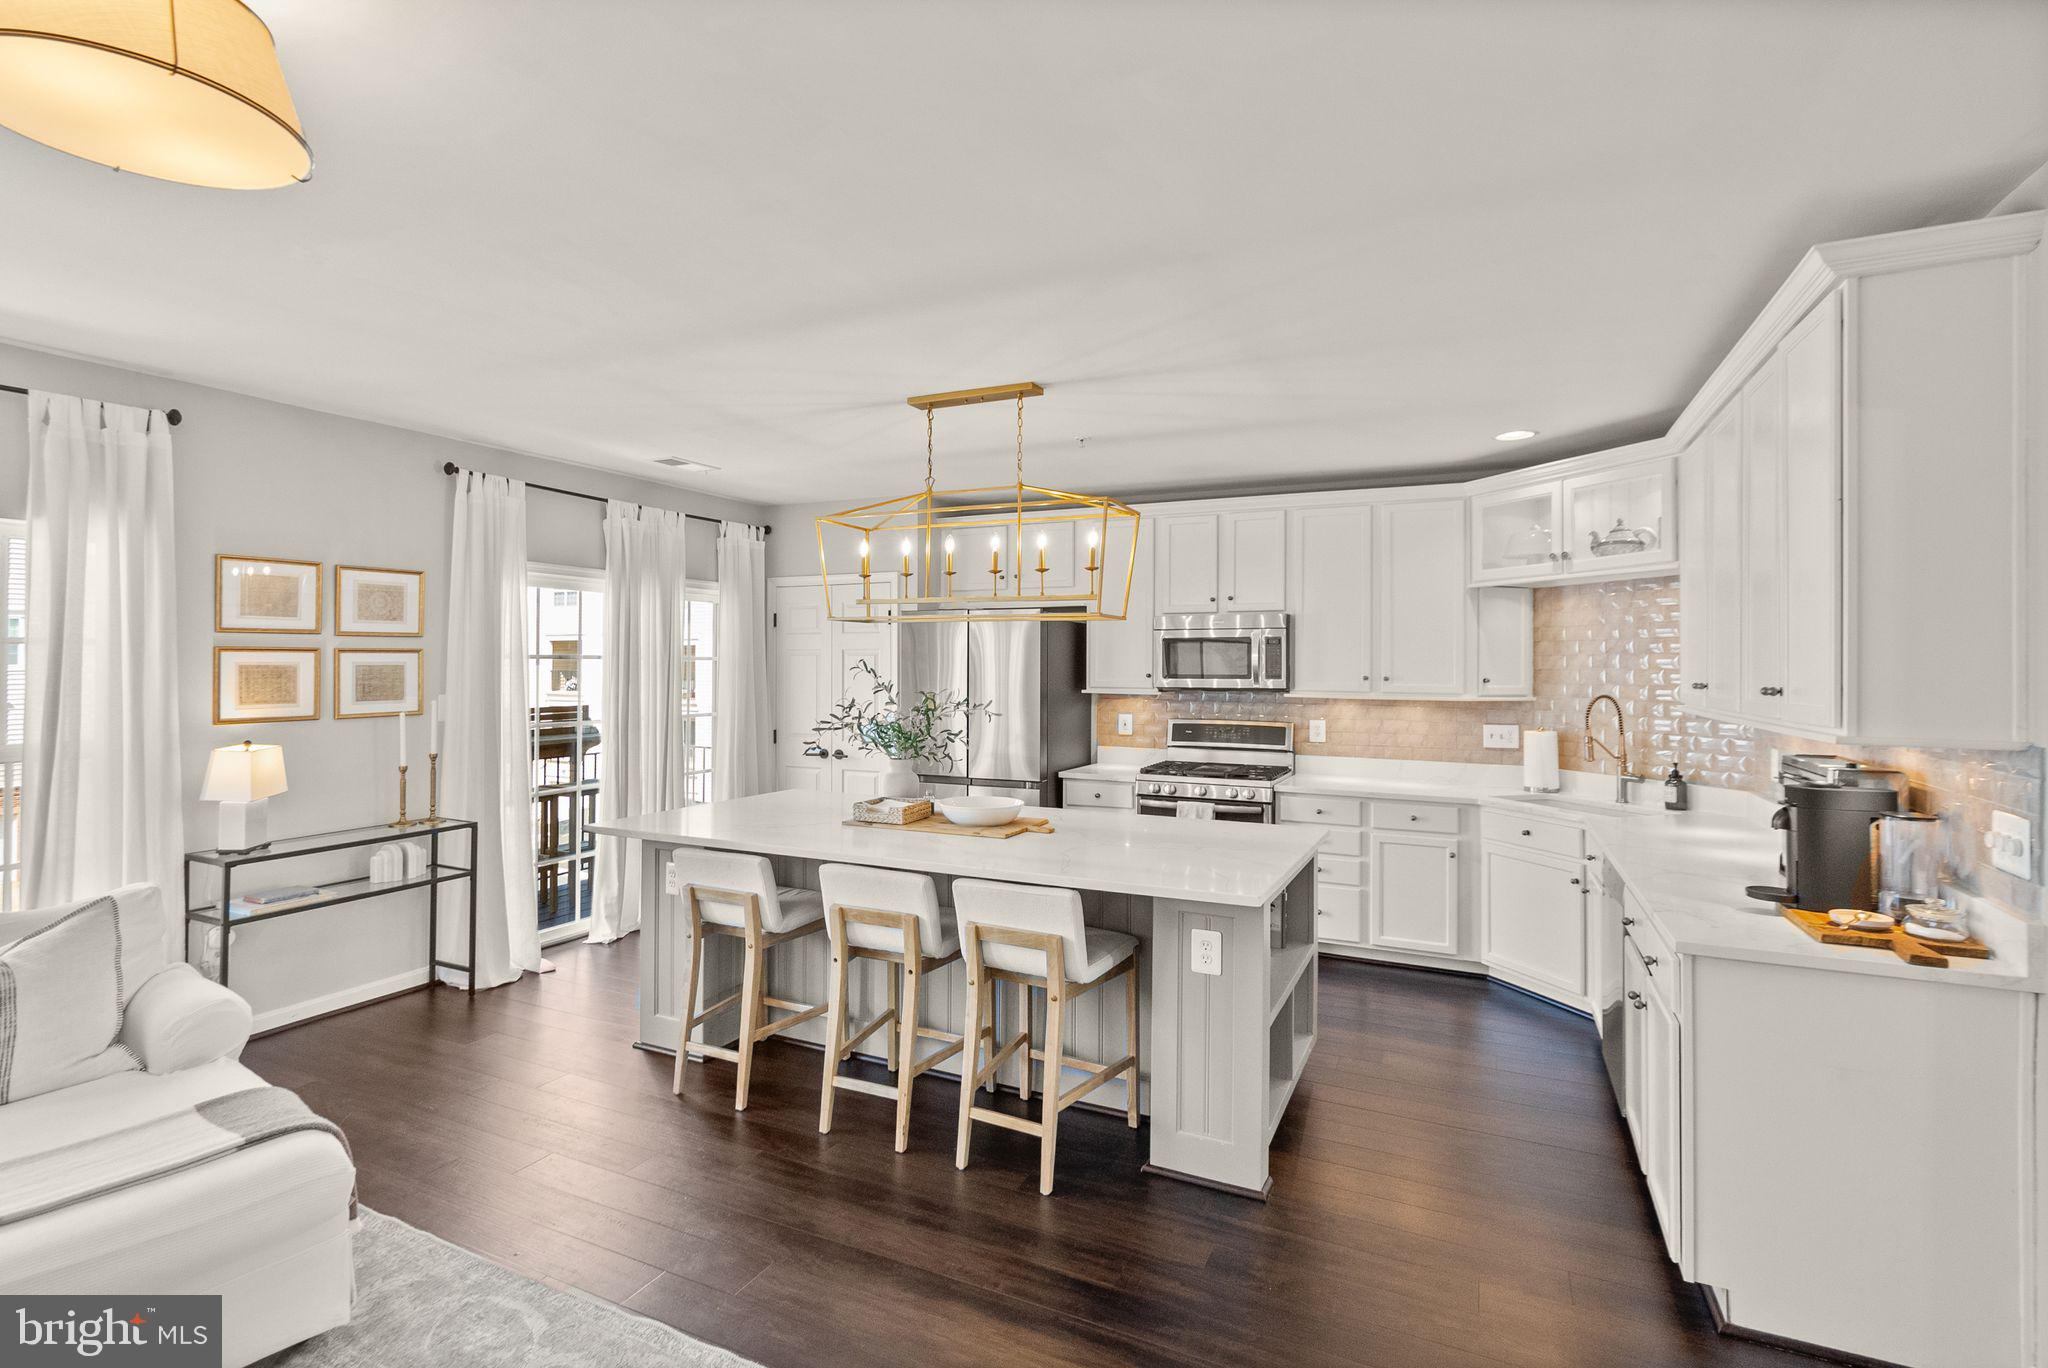
You will be so delighted and find a big smile on your face when you see the beautiful landscaping! Enjoy all the vibrant colors from your front slate patio to your backyard paver patio with sitting wall. Welcome home to this 3 bedroom 2.5 bath home. What a great time to find your new home and enjoy all Potomac Green has to offer.  Kitchen features gas cooking, granite countertops, backsplash, pantry and breakfast bar.  Spacious open living room with vaulted ceiling, gas log fireplace, sliding glass door to patio with beautiful views of backyard and open space beyond. Dining room great for guests or intimate dining. Floorplan is open so you have the wonderful views whether dining or relaxing in the living room. King size primary bedroom offers a walk-in closet, bath with double bowl vanity, walk-in shower and linen closet. Main level laundry room with laundry sink, wall cabinets, shelving and washer and dryer convey. 
On the upper level you will find a loft, great for relaxing, watching TV,  playing  games or an office, whatever you need. The loft is a nice, bright open space overlooking the living room. Both bedrooms on the upper level are spacious, the front bedroom has a walk-in closet. HVAC room features extra storage space. The carpet on the stairs and upper level was replaced last year.
Two car garage provides some shelving for extra storage.
You will be glad you found this lovely comfortable home, offering everything on your list,  ready for you to begin your next adventure!
#VALO2095178

ASHBURN

44451 CRUDEN BAY DRIVE

3 Beds

2 Baths

2,253 Sq.Ft.

$725,000

MLS#: VALO2095178

This spacious one level end unit Townhouse/Condo has more space than the 2 level units.  With a private deck with a view of the park-like common area, 2 large bedrooms, this unit feels like a small single family rambler rather than a condo/townhouse. New washer/dryer. Great place to call home and very convenient location close to Route 95, Route 1, Fort Belvoir!  Available for immediate occupancy.
#VAFX2230674

LORTON

9629 HAGEL CIRCLE 26/A

2 Beds

1 Baths

900 Sq.Ft.

$2,000

MLS#: VAFX2230674

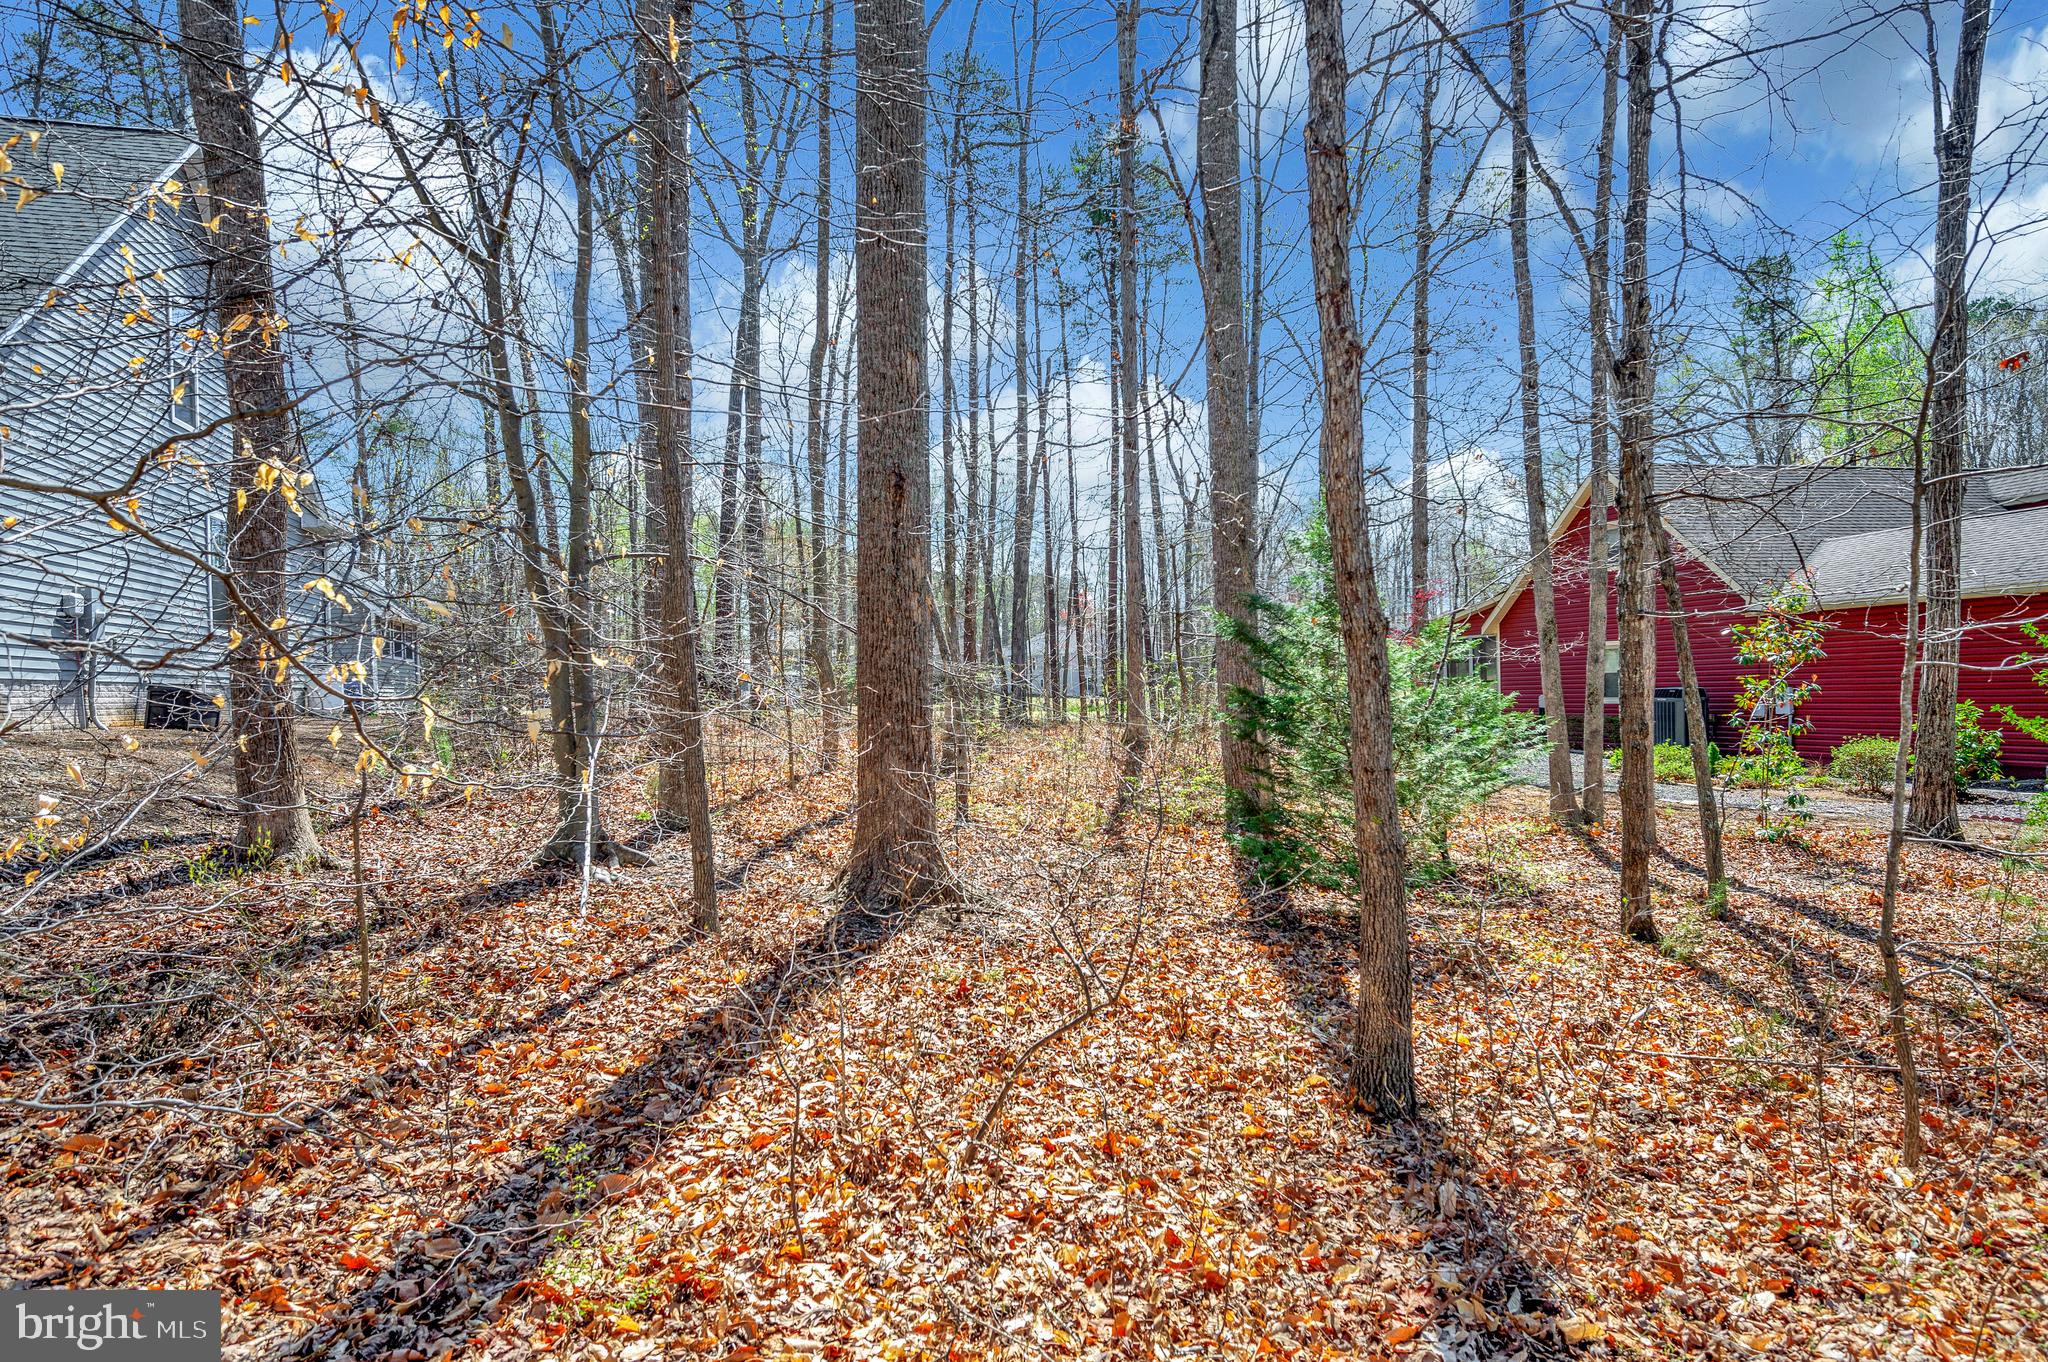
Discover the perfect canvas for your dream home at this exceptional Bryce Resort lakefront property! Cleared and ready for construction, this lot offers breathtaking views of both the mountains and serene Lake Carroll. Enjoy the freedom of a non-HOA property, combined with the convenience of public water and sewer services through Stoney Creek Water and Sewer—just a call and fee away to connect. With easy access off Resort Drive and a short walk to all the resort's amenities, this one-of-a-kind building lot promises unparalleled charm and convenience.
The resort area offers the following: small airport, library, dog park, indoor pool, outdoor pool, lazy river, pickleball, tennis, playground, 18 hole golf course, mini golf, lake, mountain biking, skiing, snowboarding, ice-skating rink, and restaurants, to name a few. 1.5 hours from NoVA. There is a farmers' market on Wednesdays during the summer. Call now for an appointment.
#VASH2011268

BASYE

FALCON HAVEN DRIVE LOT 11

None Beds

None Baths

0.38 acres

$84,998

MLS#: VASH2011268

LOCATION! LOCATION! These beautiful condos don't come available very often in this very well maintained  community. Close proximity to so many wonderful area amenities and attractions ***Sought-After 55+ Community | 1st-Floor Corner Unit | Prime Location in Manassas** COME MEET YOUR NEW NEIGHBORS!! THEY CAN’T WAIT TO SAY HELLO!! Welcome to this bright and spacious **first-floor corner unit** in the highly desirable **Liberty Grove**, a community offering comfort, convenience, and a vibrant lifestyle. This **1,131 sq. ft. condo** features an open floor plan** filled with natural light from expansive windows while maintaining privacy. **Beautifully Upgraded kitchen w/ Maple cabinets and Granite counters**The primary suite includes a **large walk-in closet** and an **en-suite bath** with a **double vanity, soaking tub, and separate shower**—a perfect retreat for relaxation. Fresh **professional paint throughout**move-in ready! Ideally located **just a mile from the VRE** and Old Town Manassas’ charming shops and restaurants, Farmers Market, outdoor concerts,Fall festival and so much more! , It provides effortless access to entertainment, dining, and everyday essentials—including Harris Teeter and Potomac Mills, Virginia’s largest outlet mall. Commuters will appreciate the **Manassas Amtrak/Virginia Railway Express station less than 10 minutes away** and **Dulles International Airport under 30 minutes**. Enjoy a **low-maintenance lifestyle** with no exterior upkeep, allowing more time to explore the community’s inviting amenities. Stroll along the **paved sidewalks**, relax in the **social lobby**, or gather with neighbors in the **outdoor green space** featuring Adirondack chairs. Plus, this unit comes with **garage**, just steps from the secured entrance. Experience the best of active adult living in this well-maintained community.
#VAMN2007798

MANASSAS

8610 LIBERTY TRAIL 102

1 Beds

1 Baths

1,131 Sq.Ft.

$289,000

MLS#: VAMN2007798

Available for an immediate move in.  Welcome to 5132 Dahlgreen, Burke, VA – a beautiful, end-unit townhouse . This fully updated home boasts new flooring and fresh paint throughout, creating a vibrant and inviting atmosphere. With three bedrooms and 3.5 fully updated baths featuring white tiles, vanities, and fixtures, every corner of this home radiates contemporary elegance. The kitchen is a cook's delight and it boosts brand new cabinets, countertops, and stainless-steel appliances, ensuring both functionality and aesthetic appeal. The master bedroom is a retreat with a private full bath, complemented by new carpeting for added luxury. The lower level offers a versatile space with a family room or bedroom, ample storage, and a full bath, while a dedicated laundry room adds convenience to everyday living. New vinyl windows flood the entire house with natural light, and the new recessed lighting enhances the modern ambiance.  A sliding door at the combined living and dining area opens to the fenced backyard perfect for relaxation and gatherings. With two reserved parking spaces, this home seamlessly combines modern amenities with practicality. Don't miss the chance to call 5132 Dahlgreen home. Available Immediately and pets case-by-case.
#VAFX2228222

BURKE

5132 DAHLGREEN PLACE

3 Beds

3 Baths

1,738 Sq.Ft.

$3,000

MLS#: VAFX2228222

Welcome to 7325 Rolling Oak Lane, a highly updated  Rosewood model with great curb appeal backing to trees in Springfield’s Bethelen Woods. This appealing home is all-neutral, painted in earth tones and is ready to move right in. There are classic hardwood floors in the living room, dining room, steps and upper level. In the entry foyer and kitchen, you’ll find luxury vinyl tile in a subway pattern. The powder room has a black tile floor, pretty marble-top vanity, modern mirror and light. A large box-bay window with a window seat brightens the eat-in kitchen which features rich cabinetry with brushed-nickel hardware. There are stainless appliances including a cool Smart Fridge, classy granite counters, a sleek glass-tile backsplash, extra cabinet and counter space and a useful pass-through to the dining room. Both the dining and living rooms have crown molding and extensive track lighting. The dining room has a custom built-in butler’s pantry with a glass-tile backsplash, a granite counter, wine storage and beverage center. From the living room, step out to the awesome Trex deck and fully-fenced backyard with a stacked paver planting bed and paver stones leading to the back gate. The upper level has two large suites, each with contemporary ceiling fans, multiple windows and a tastefully remodeled bath. There’s a glass-tile ledge in the owner’s bath window along with a glass sliding shower door. The owner’s suite also has 2 closets and lots of recessed lighting. On the lower level, you’ll see tile on the landing and hall, a spacious laundry/storage room, a beautiful full bath with refined tile work with attractive inlays, and the rec room with a kitchenette with fridge, microwave, cabinetry and sink with a tile counter. There are also two big closets and lots of recessed lighting. Some other updates include new red oak wood stair railing in 2023, new HVAC and water heater in 2022 with UV light, new roof in 2018, and gutter guards in 2021. This lovely home comes with 2 assigned parking spaces and is close to all commuter routes, Fort Belvoir, NGA, shopping, restaurants and more! The owner will consider 1 small pet under 40 pounds with a $500 pet deposit. Minimum income to qualify is $106,750.00.
#VAFX2237204

SPRINGFIELD

7325 ROLLING OAK LANE

3 Beds

3 Baths

2,178 Sq.Ft.

$3,050

MLS#: VAFX2237204

Welcome home! This charming three-level home is located on half an acre of land with lovely modern updates, rare main level bedrooms, and an abundance of storage! Step onto the idyllic front porch to sip your morning coffee or relax on the porch swing on a beautiful day. Inside the entrance, the living room is welcoming, featuring a cozy brick fireplace and a wide bay window flooding the space with natural light. Continue into the home and discover a spacious and bright eat-in kitchen, boasting refinished cabinets, brand new quartz countertops (2025) and newer stainless steel appliances, including a brand new refrigerator (2025). Pull up a stool to the peninsula bar, or enjoy a meal in the light-filled breakfast nook with a peaceful view of your lush backyard. Off of the kitchen, you’ll find a large laundry room, with newer washing machine and dryer (2023) and additional pantry storage. Down the hall two rare main level bedrooms are both sizable with ceiling fans, large closets and shared access to the handsome full bathroom in the hallway. Upstairs, the primary bedroom suite is spacious, boasting a wide closet and handsome en suite bathroom. The second bedroom on this level is generously-sized with soft carpeting and two large closets. From this level, you’ll also have access to the spacious crawl space for convenient storage. Downstairs, the lower level has been partially finished with luxury vinyl plank flooring to create a second cozy living space. With the third full bathroom on this level, it could easily be converted into a fifth private bedroom space to suit your needs. This level also includes an abundance of storage space and access to the one-car garage. Outside, enjoy outdoor dining and entertaining on the wide Trex deck that leads down to your massive fenced backyard, wish lush grass and mature trees! Two oversized sheds provide you with even more storage space! On the front of the home, you’ll have plenty of parking options with a wide driveway and attached garage. No HOA in this established community! Just minutes to Lidl, Aldi, Walmart, Bull Run Park, Manassas Battlefield Park, Manassas Park Community Center, Prince William County Fairgrounds, and Old Town Manassas. Conveniently located with quick access to I-66, Route 28, Route 29, Route 234, and the Prince William Parkway. Schedule a private tour of your new home today! **ASSUMABLE VA LOAN**
#VAPW2093484

MANASSAS

7819 OAK STREET

4 Beds

3 Baths

1,632 Sq.Ft.

$590,000

MLS#: VAPW2093484

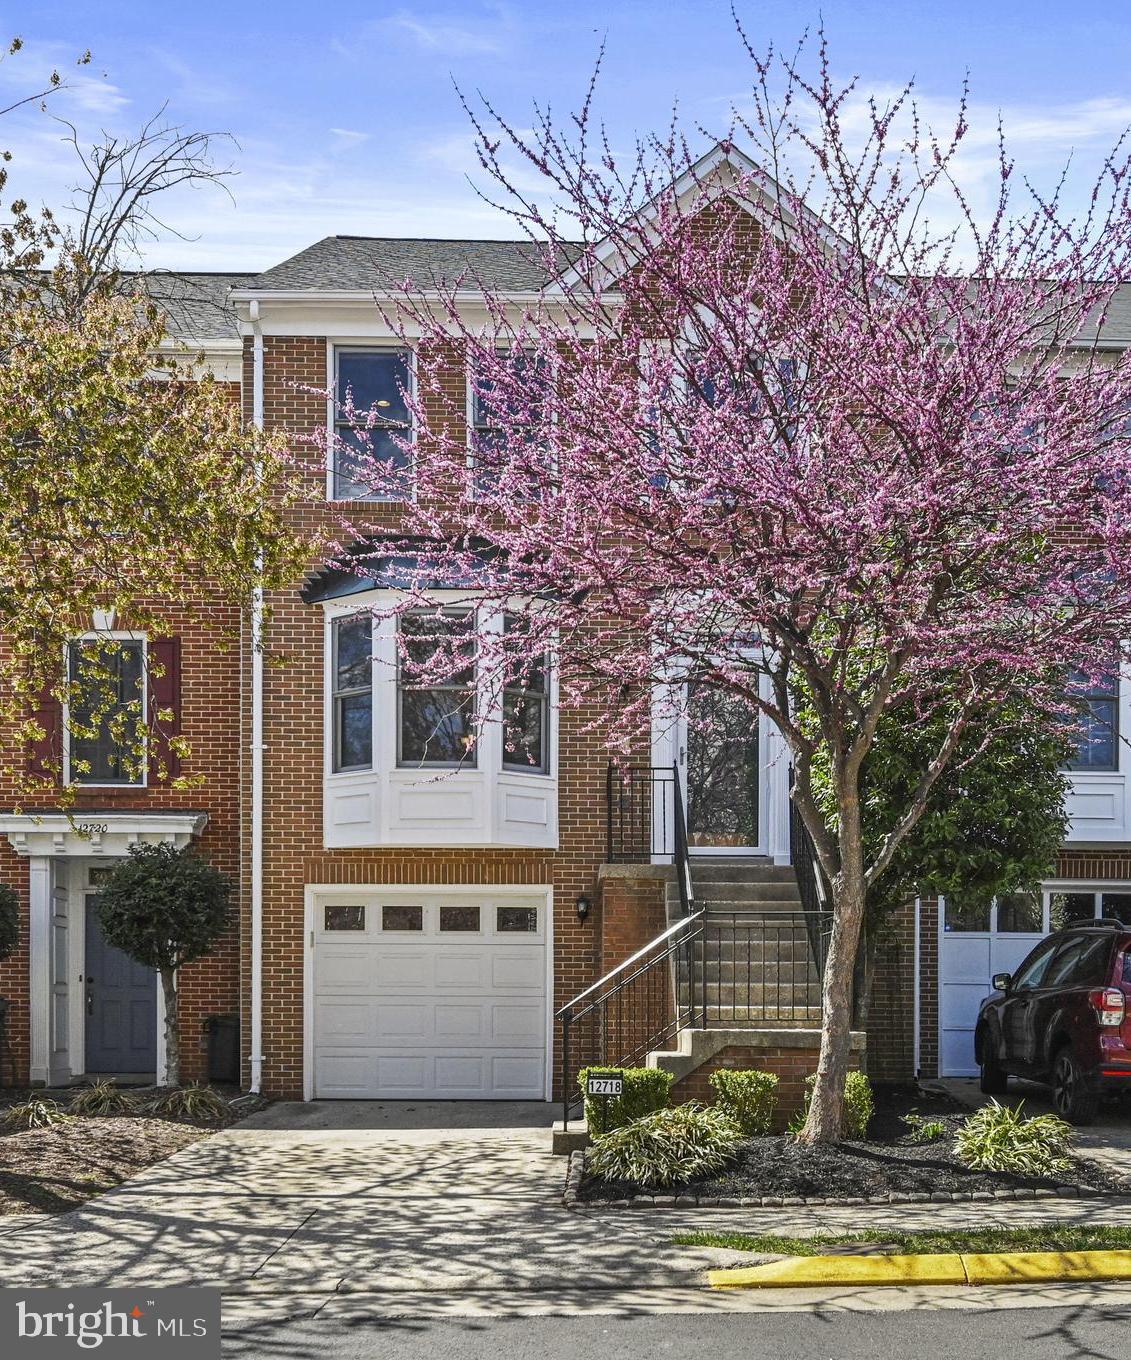
Welcome to 2765 Carter Farm Court, where thoughtful updates and classic charm come together in a beautifully maintained townhome in Alexandria. With over 2,100 square feet across three fully finished levels, this home has the space, layout, and style to fit your life just right.  This is one of the only townhome communities to feed into Stratford Landing Elementary School.<BR><BR>From the moment you step inside, you'll feel at home. The main level is open, bright, and inviting; sunlight pours across the hardwood floors, and the flow is perfect for both everyday living and easy entertaining. The kitchen is a standout with its white shaker cabinetry, granite countertops, stainless steel appliances, and designer tile backsplash. It’s not just pretty, it’s functional, too.<BR><BR>The dining and living areas are open and welcoming, perfect for everything from hosting friends to cozy nights in. Enjoy direct walk-out access to a private, fenced backyard. Grill on the deck, relax on the patio, or let the dog run free — this outdoor space is your little retreat.  Open the gate to green space and views of Little Hunting Creek!<BR><BR>Upstairs, you’ll find a spacious primary suite with an updated en-suite bath and generous closet space. Two additional bedrooms and a full bath give you room to grow, work, or host with ease. Downstairs, the finished lower level offers serious flexibility with a large rec room, additional guest room/office/studio, laundry/storage, and full bath.<BR><BR>Fresh paint, updated bathrooms, two reserved parking spaces, and a location close to everything — shopping, dining, parks, and commuter routes — make this home the full package. 2765 Carter Farm Court is move-in ready and waiting for someone who wants comfort, convenience, and a little bit of charm in one place.<BR><BR>Come take a look, you’re going to love it here!
#VAFX2230406

ALEXANDRIA

2765 CARTER FARM COURT

3 Beds

3 Baths

2,178 Sq.Ft.

$625,000

MLS#: VAFX2230406

1 ... 173 174 175 176 177 ... 666
* Listings identified with the FMLS IDX logo come from FMLS and are held by brokerage firms other than the owner of this website. The listing brokerage is identified in any listing details. Information is deemed reliable but is not guaranteed. If you believe any FMLS listing contains material that infringes your copyrighted work please click here to review our DMCA policy and learn how to submit a takedown request. © 2024. First Multiple Listing Service, Inc.
 - property

Send a message

Message successfully sent.

Your message

What is 3 + 4 ?

Reason for contacting?

I agree to receive email communication and understand I can unsubscribe at any time.

I agree to be contacted by Charis Realty Group via call, email, and text for real estate services. To opt out, you can reply 'stop' at any time or reply 'help' for assistance. You can also click the unsubscribe link in the emails. Message and data rates may apply. Message frequency may vary. Privacy Policy

Sign Out

Virtual Assistant

Would you like to take the next step with this property? We can help you schedule a showing or virtual tour, or send you more details.

Yes, I would like more information.

Thank You for Your Reply, One of Our Agents will contact you as soon as possible

No, maybe later.

Thank you, you can always contact me via email, phone number or through the contact form.

Realhub AI

Lucy - Your AI-Powered Realtor

Update Your Temporary Password

Personalize your search

Enter your email and we'll notify you immediately when new listings match what you're looking for.

or enter email address

Already have an account ? Login here

Continue your home search

I agree to receive communications and understand I can unsubscribe at any time.

I agree to be contacted by Charis Realty Group via call, email, and text for real estate services. To opt out, you can reply 'stop' at any time or reply 'help' for assistance. You can also click the unsubscribe link in the emails. Message and data rates may apply. Message frequency may vary. Privacy Policy

Already have an account ? Login here

We use cookies

We use cookies primarily for analytics to enhance your experience. By accepting, you agree to our use of these cookies. You can manage your preferences or learn more about our cookies policy.