Properties

Browse or get in touch to schedule a walkthrough.

  • Nearby me
Price range

Popular Features

Community Features

Association

Property Features

Waterfront

View

Exterior Features

Interior Features

Style

10000 properties match your criteria

Updated 1 minute ago

E-Alert name
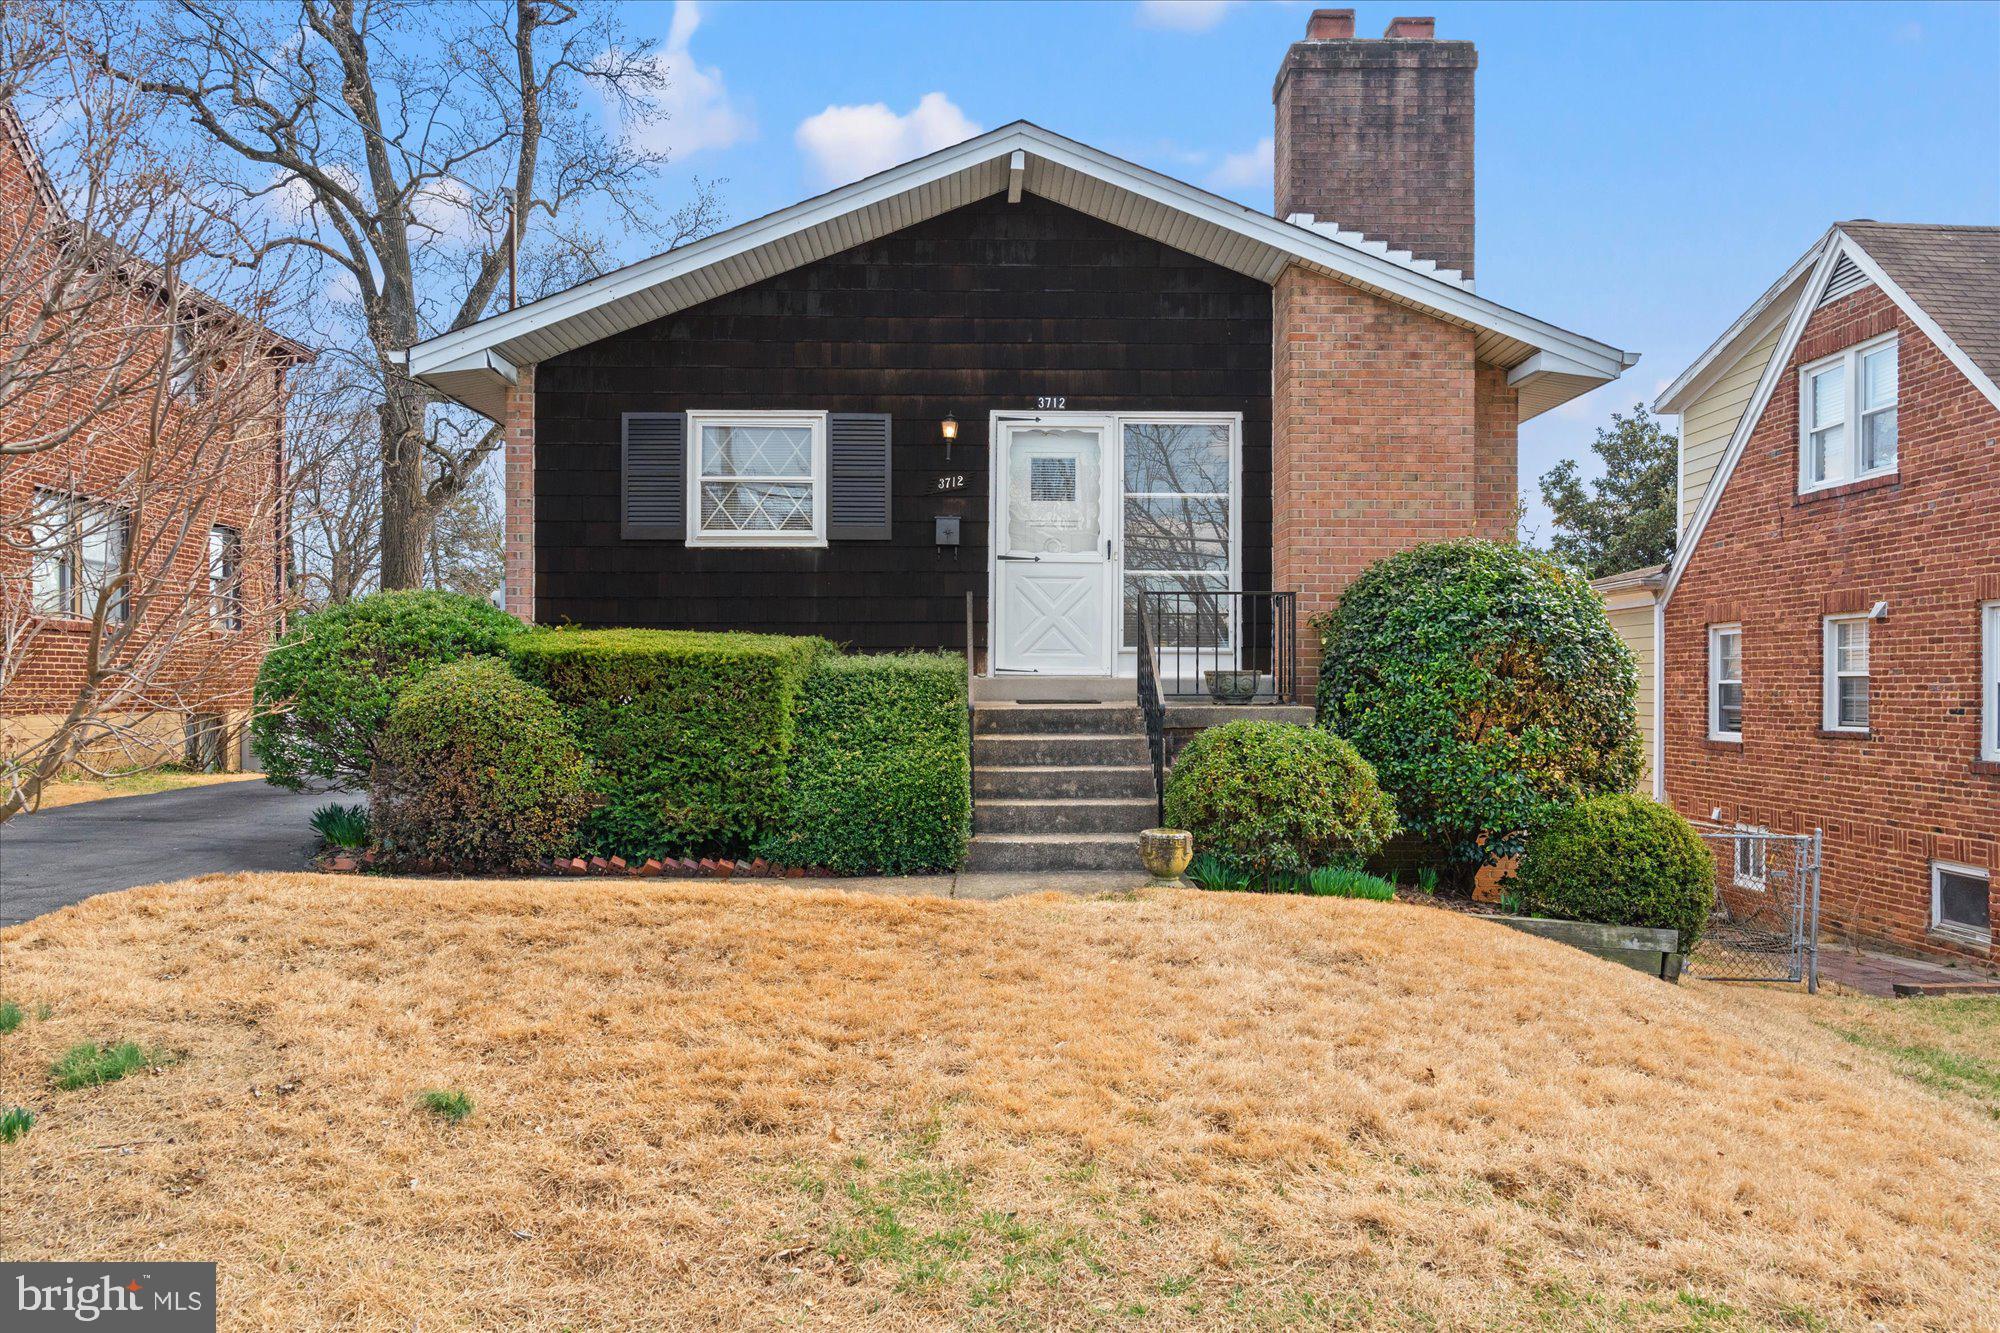
Located in the highly sought-after Alcova Heights community with  easy access to the city, this well-maintained home offers the perfect balance of charm and potential.  Situated on a spacious lot, this property is ready for you to move in as-is and enjoy or bring your vision to life with personalized updates.  With its fantastic location, great lot size, and timeless appeal, this home provides a wonderful opportunity to make it your own or settle into a cozy, well cared for space.  Don't miss out on the chance to call this charming property in Arlington County yours!
#VAAR2054484

ARLINGTON

3712 9TH STREET S

3 Beds

2 Baths

1,118 Sq.Ft.

$845,000

MLS#: VAAR2054484
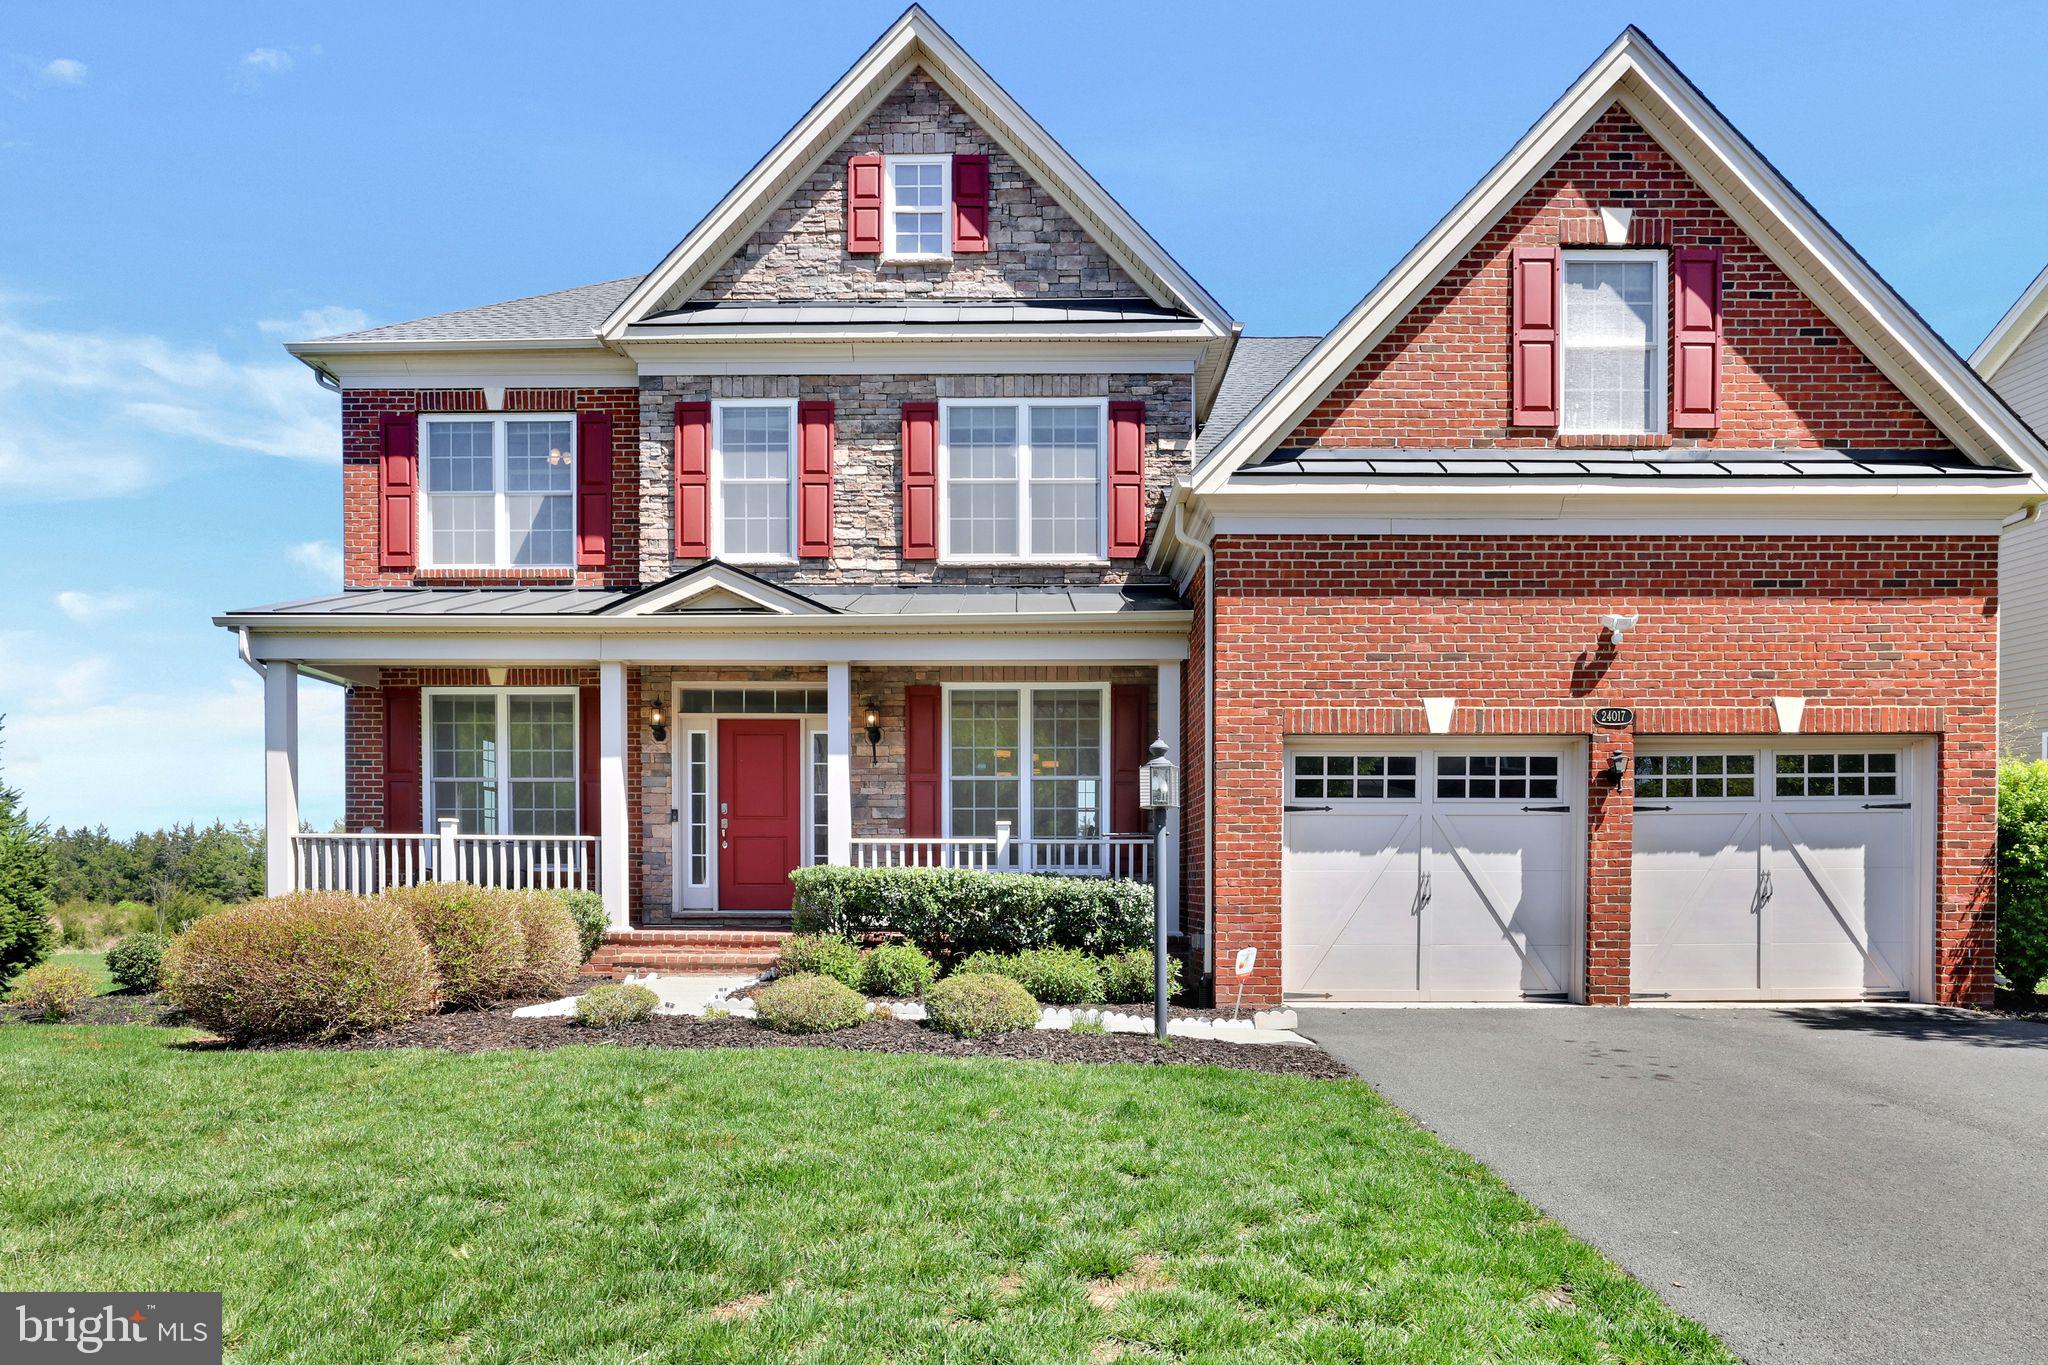
(WEST FACING) Rarely Available! Step into a storybook home where timeless elegance meets modern ease. A charming covered porch welcomes you into warm hardwood floors, detailed moldings, and sunlit spaces thoughtfully designed for both work and relaxation.

The main level features a private office, a smartly placed mudroom, and a cozy family room with a gas fireplace that flows seamlessly into a chef-inspired kitchen, complete with a spacious island, stainless steel appliances, and access to a stunning end-unit wooded lot offering endless privacy. Just off the kitchen, a bright sunroom invites slow mornings and golden hour gatherings.

Upstairs, the primary suite is a true retreat, boasting a spa-style bath with a standing shower and deep soaking tub. Three additional bedrooms offer generous space and thoughtful layouts, including one en-suite and a Jack & Jill bathroom. A full laundry room adds everyday convenience.The walkout lower level is your personal escape, featuring a spacious rec room, and a full bar.

Brand-new carpet throughout and freshly painted in 2025!

Located in the coveted Lenah Mill community, enjoy resort-style amenities including pools, a clubhouse, fitness center, trails, sports courts, a dog park, and more—set within over 300 acres of preserved green space in scenic Loudoun wine country.
Moments from dining, shopping, Dulles Airport, and the Silver Line, this is luxury living with the perfect blend of serenity and accessibility.
#VALO2094144

ALDIE

24017 AUDUBON TRAIL DRIVE

6 Beds

6 Baths

5,823 Sq.Ft.

$1,319,500

MLS#: VALO2094144
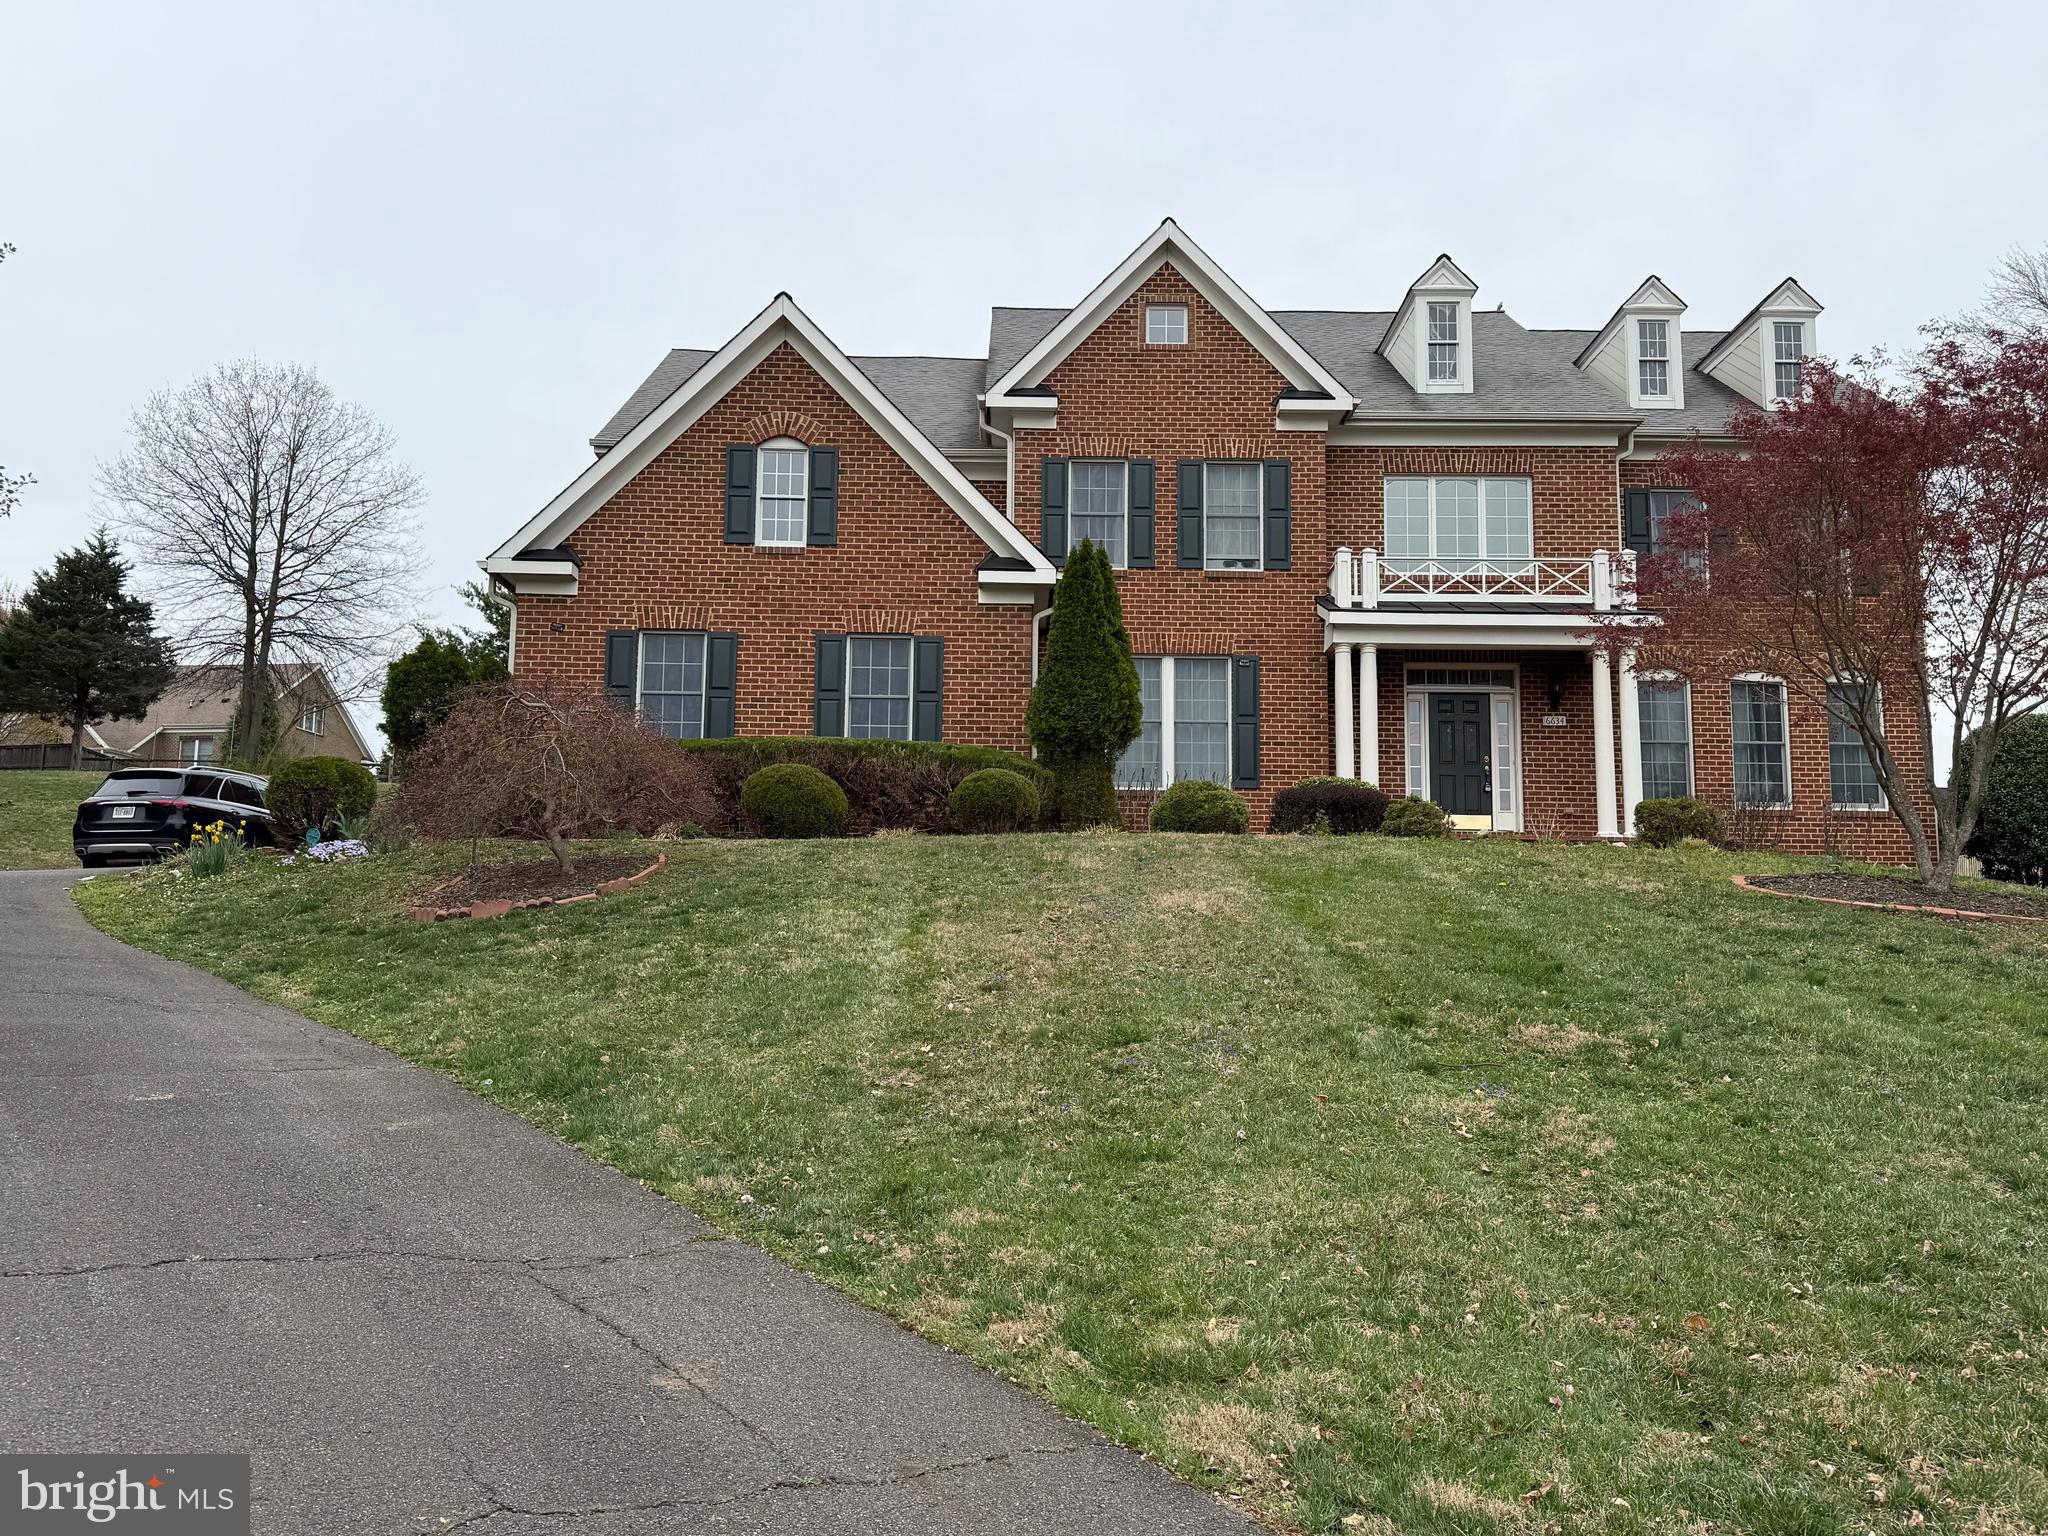
The property is being sold strictly as is!  
 Center of Mclean ! Salona Village ! Big lot 0.88 acres-  Over 6500 SF All Brick . 3  levels .  Strictly Sold AS IS .  Significantly below county assessment! Take back up offers .
#VAFX2229464

MCLEAN

6634 BRAWNER STREET

4 Beds

3 Baths

4,772 Sq.Ft.

$2,100,000

MLS#: VAFX2229464
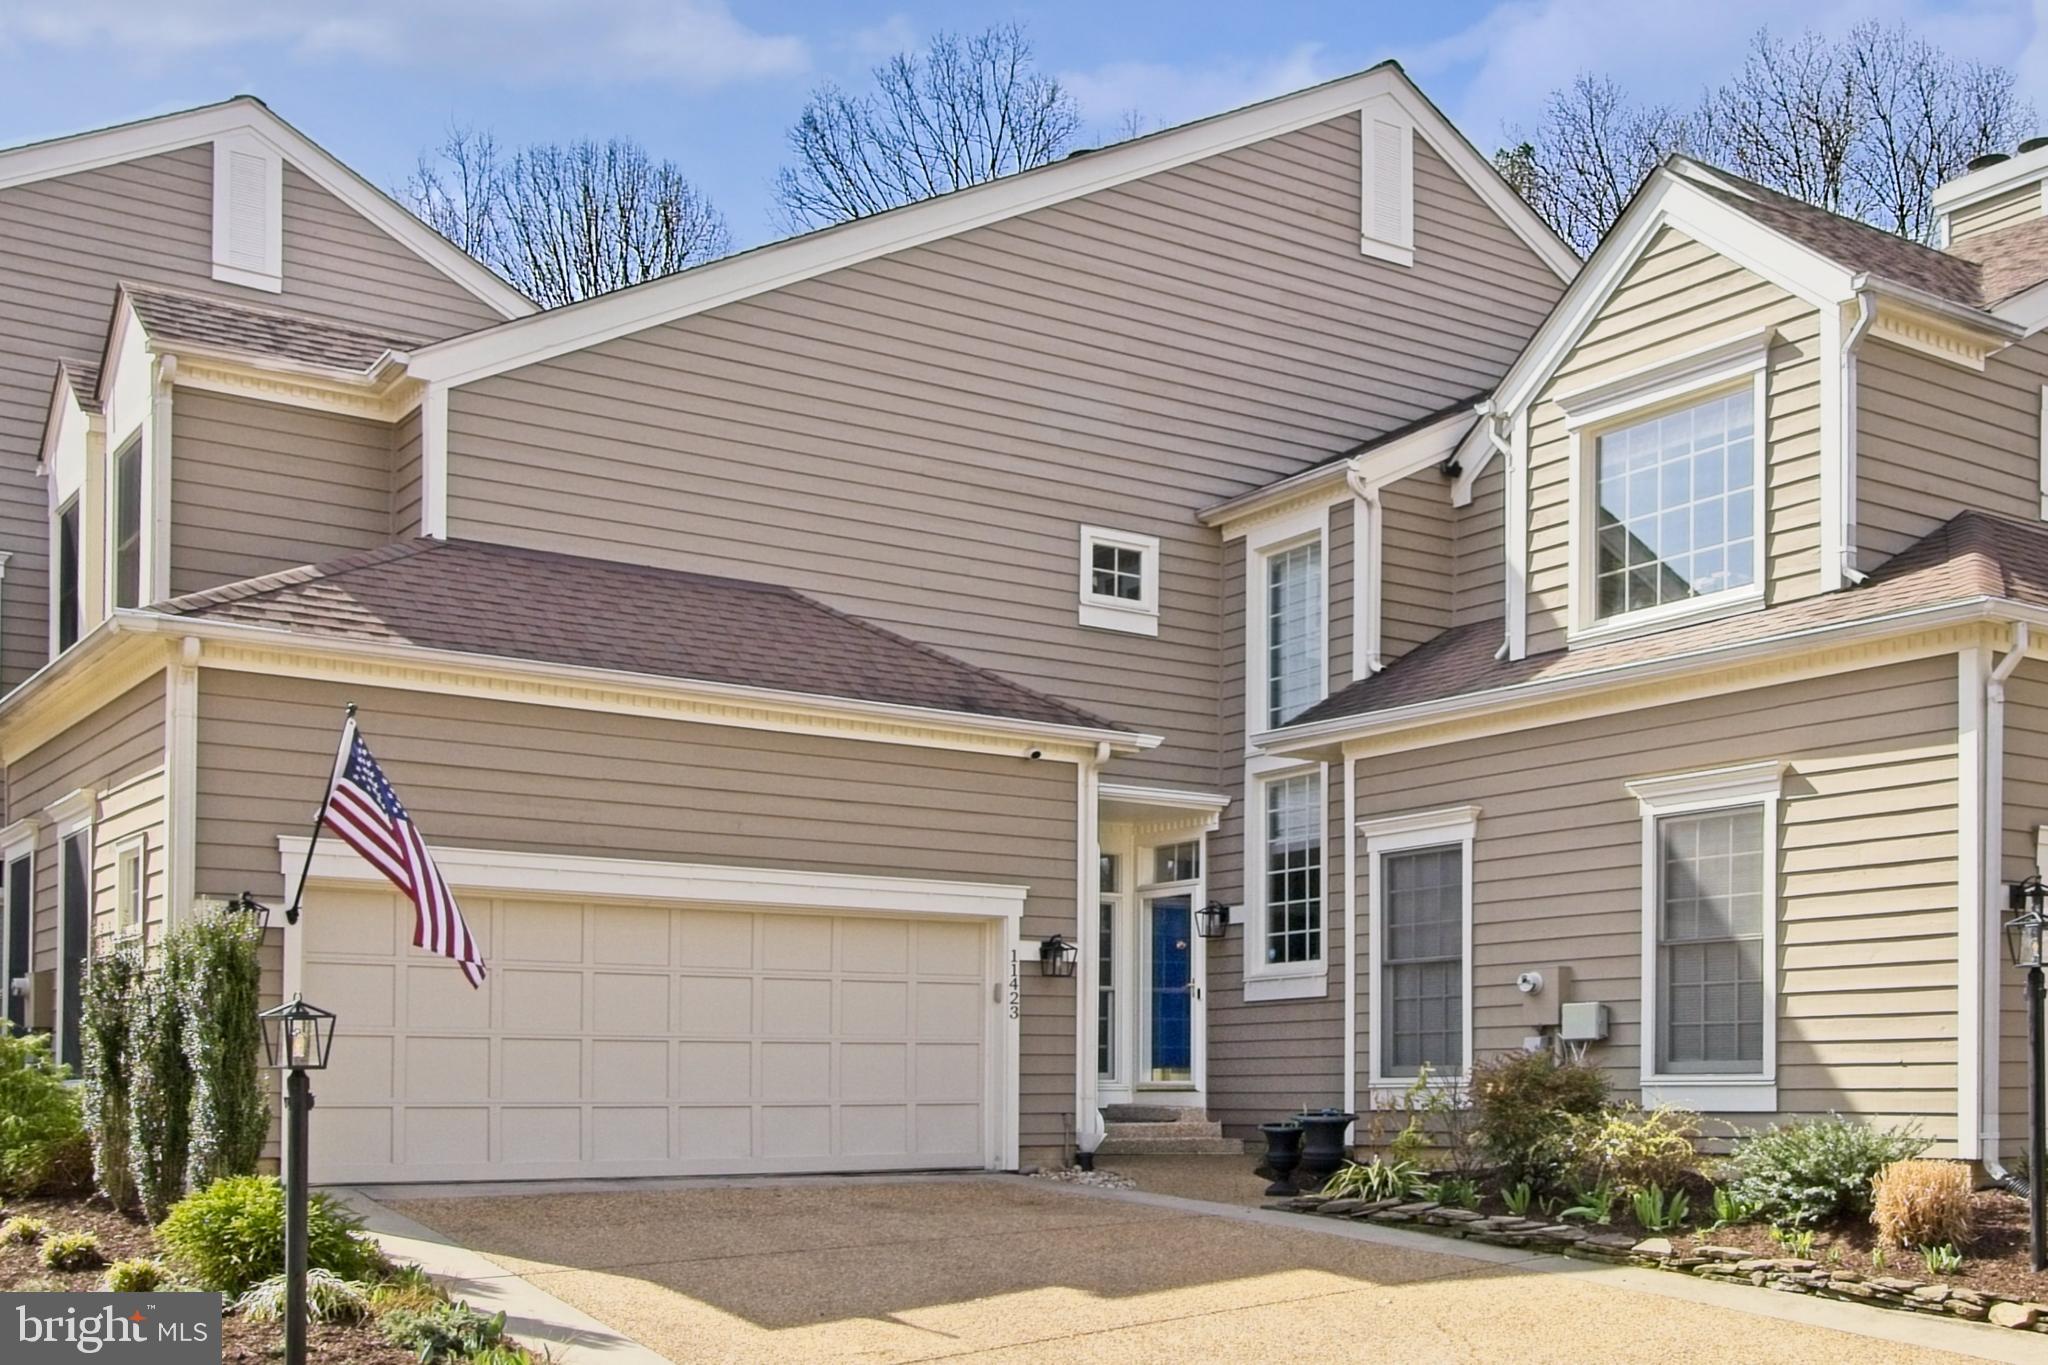
Welcome to this fabulous home located in Timberview Cluster, one of Reston's most sought-after clusters.  From the moment you enter this gorgeous home, you will discover the perfect blend of modern technology, designer upgrades and serene surroundings in this beautifully enhanced Z-lot townhome, offering rear yard privacy.  Nestled on a quiet cul de sac among lush trees and nature, this home offers a tranquil retreat just minutes from Reston Town Center, Dulles Airport and major tech hubs.  Enter the two-story foyer and living room and enjoy the built-in, custom display cabinet (2020) with LED lighting.  A corner, wood-burning fireplace, offers warmth and ambiance.  The glass patio door leads to the rear deck, and privacy fenced patio.   A separate dining room offers a large window space and an amazing, contemporary lighting fixture from Arhaus, all surrounded by designer grasscloth for texture and sophistication.   The 6 month-old customized powder room includes high-end finishes with a Toto bidet toilet for comfort.  The kitchen includes soft-close kitchen cabinets with 42" upper cabinets, roll-outs and a lazy susan, granite countertops, granite bar top, a custom pantry, stainless refrigerator purchased in 2024 and a stainless dishwasher new in 2023.  The bar stools convey.  The bay-windowed table space, beautifully lit by another contemporary Arhaus fixture, looks out to the rear yard, where a spacious patio and deck extend the living area for great outdoor dining.  Notice the amazing skylights providing natural light as you ascend to the upper level.  A loft area is an ideal space for a home office or a reading nook with built-in cabinetry and another beautiful Arhaus ceiling fixture.  Double doors lead to the  primary suite, which offers a spacious, customized, walk-in closet (2021), a  large primary bathroom. featuring double sinks and a large steam shower.  The convenient laundry room, entered by double doors in the hallway, includes windows for added light.  The second bedroom suite includes a private, full bathroom, and features a cathedral ceiling with a ceiling fan (2021).  Two large dormer windows and a full-wall customized closet complete the second bedroom.  The lower level offers a rec room with a corner, wood-burning fireplace.  The recently (2021) custom-built wet bar offers dual refrigerators to accommodate two temperatures, glass fronted upper cabinets with special contemporary lighting and a granite top.  The den features a brand new ceiling fan and a spacious custom closet.  The full bath is nearby with a tub/shower combination.  The double car garage also offers a universal car charging station and a row of lights over the garage door, allow you to celebrate all holidays with your choice of color.  This special home is located in a prime location with miles of walking trails,  a pool and tennis courts nearby and North Point Village Center a couple of minutes away offering stores, restaurants, groceries and a wine shop.  Reston's Town Center with outdoor concerts in summer, ice skating in winter, a theatre, restaurants and shops is just minutes away.  And, we have four lakes, over 50 miles of scenic walking trails, many community pools and tennis courts, two Reston Community Centers and many green spaces to promote our founder, Bob Simon's, Live, Work and Play ethic.  Reston Association's annual fee of $848.00 covers all these wonderful extras!  If your destination is DC or Dulles Airport, there are many easy ways to drive or to access Metro.
#VAFX2227634

RESTON

11423 HOLLOW TIMBER WAY

2 Beds

3 Baths

2,570 Sq.Ft.

$949,000

MLS#: VAFX2227634
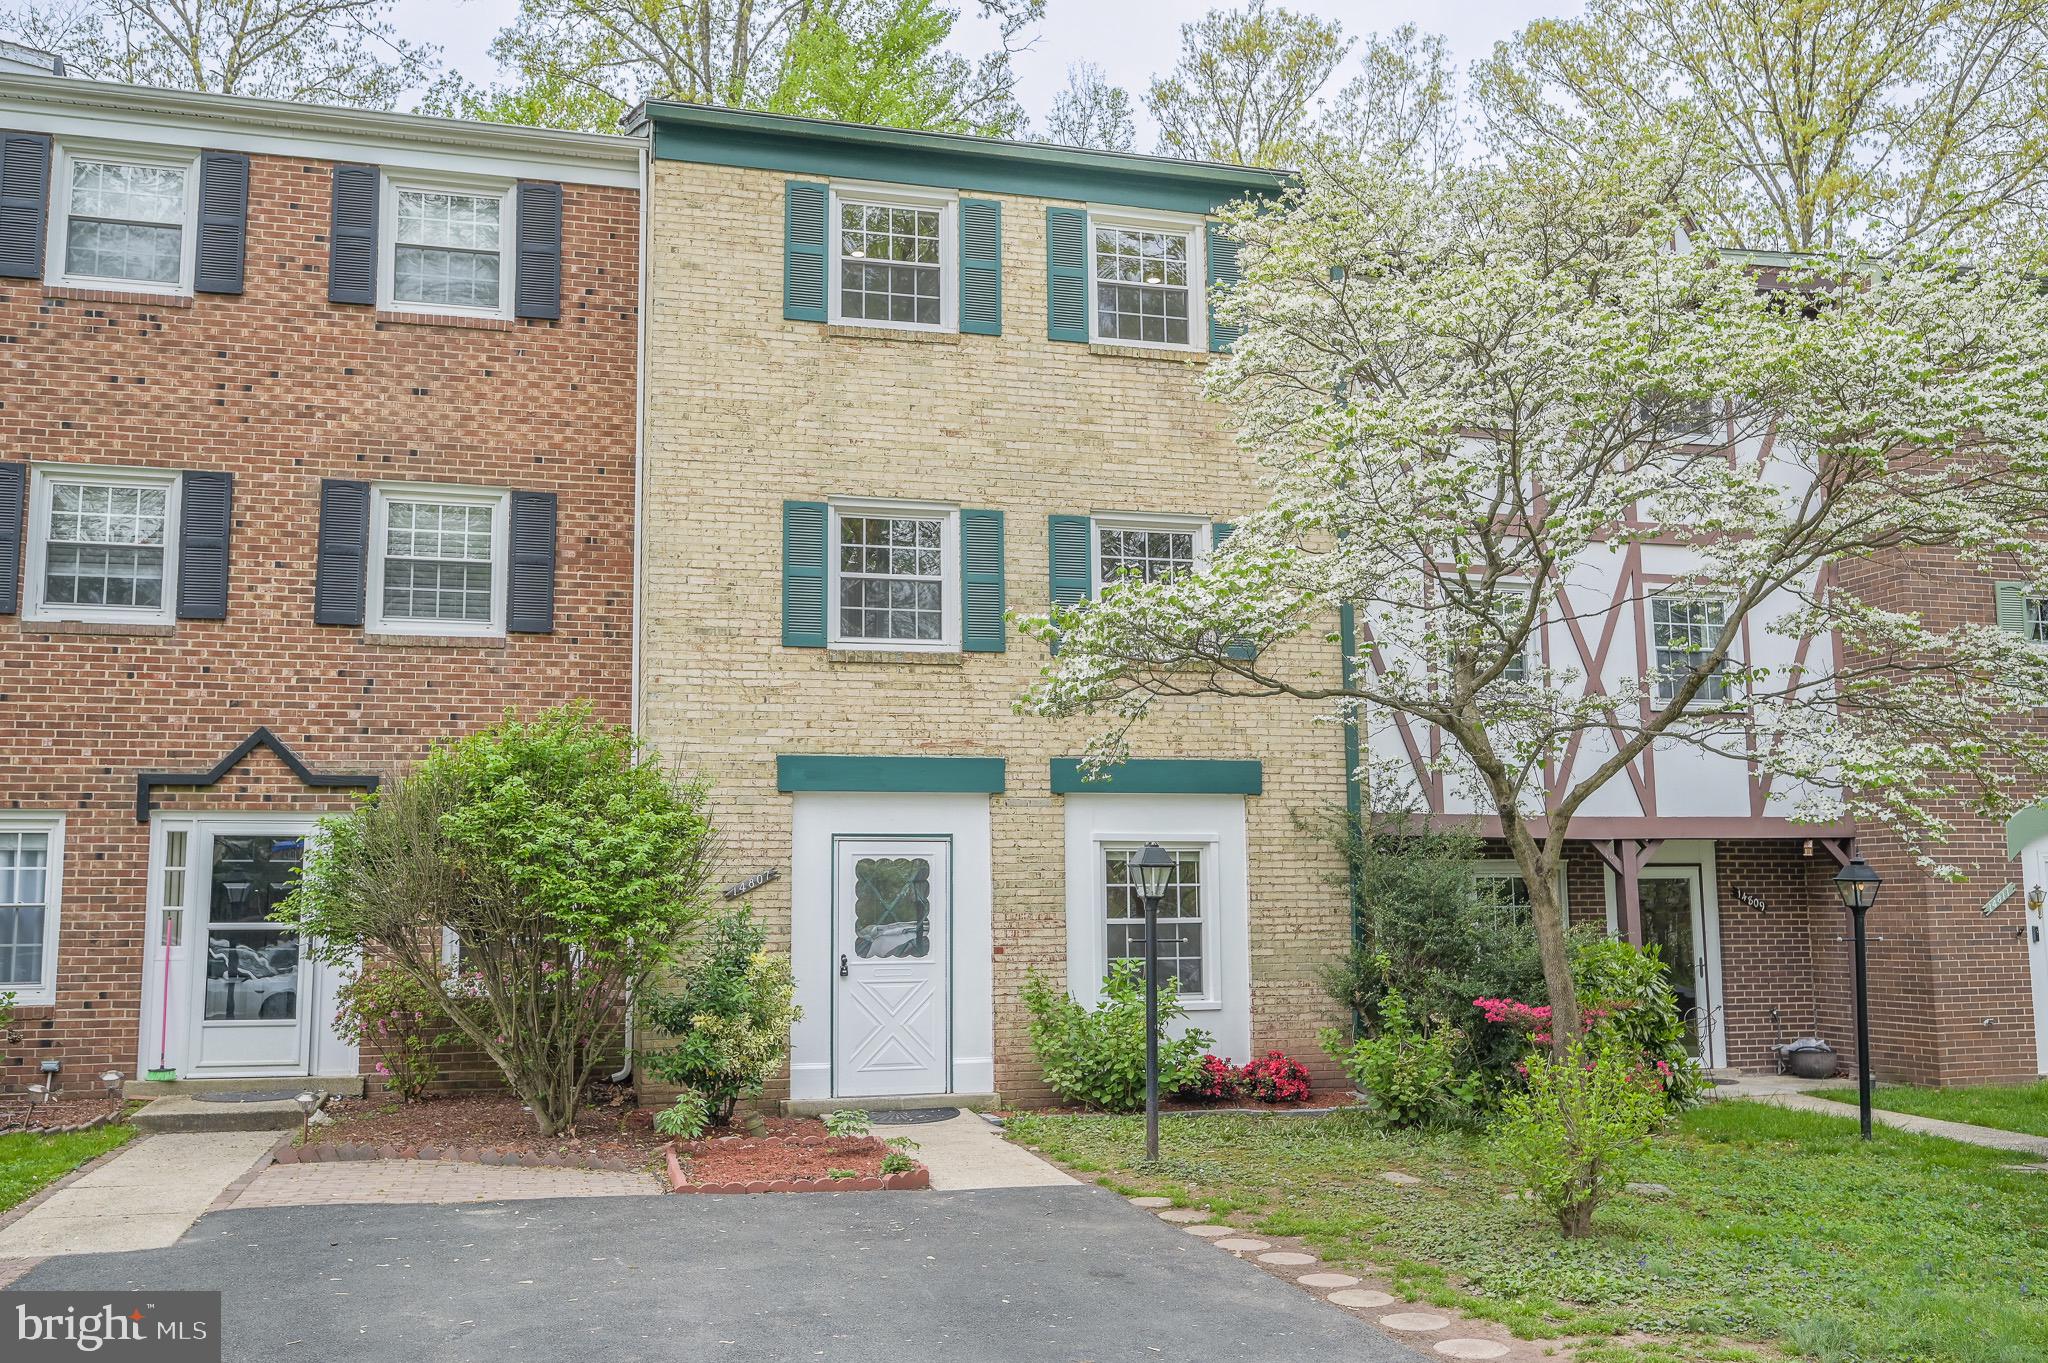
Don’t miss this beautifully updated home in the sought-after London Towne neighborhood of Centerville—just minutes from shops, dining, and commuter routes! Step inside to a spacious entry-level family room with stylish luxury vinyl flooring, fresh neutral paint, and a convenient powder room.

Upstairs, the main living area features a second large family room, a bright dining space, and a stunning kitchen with brand-new cabinets/countertops, gas cooking and stainless steel appliances.

On the top level, you’ll find two generously sized bedrooms, a full hall bath with a tub/shower combo, and a private owner’s suite complete with recessed lighting, a large closet, and an attached full bath.

Enjoy the fully fenced backyard—perfect for entertaining or letting your furry friends roam free.

Schedule your private showing today—this one won’t last!
#VAFX2233292

CENTREVILLE

14807 MAIDSTONE COURT

3 Beds

2 Baths

1,837 Sq.Ft.

$519,000

MLS#: VAFX2233292
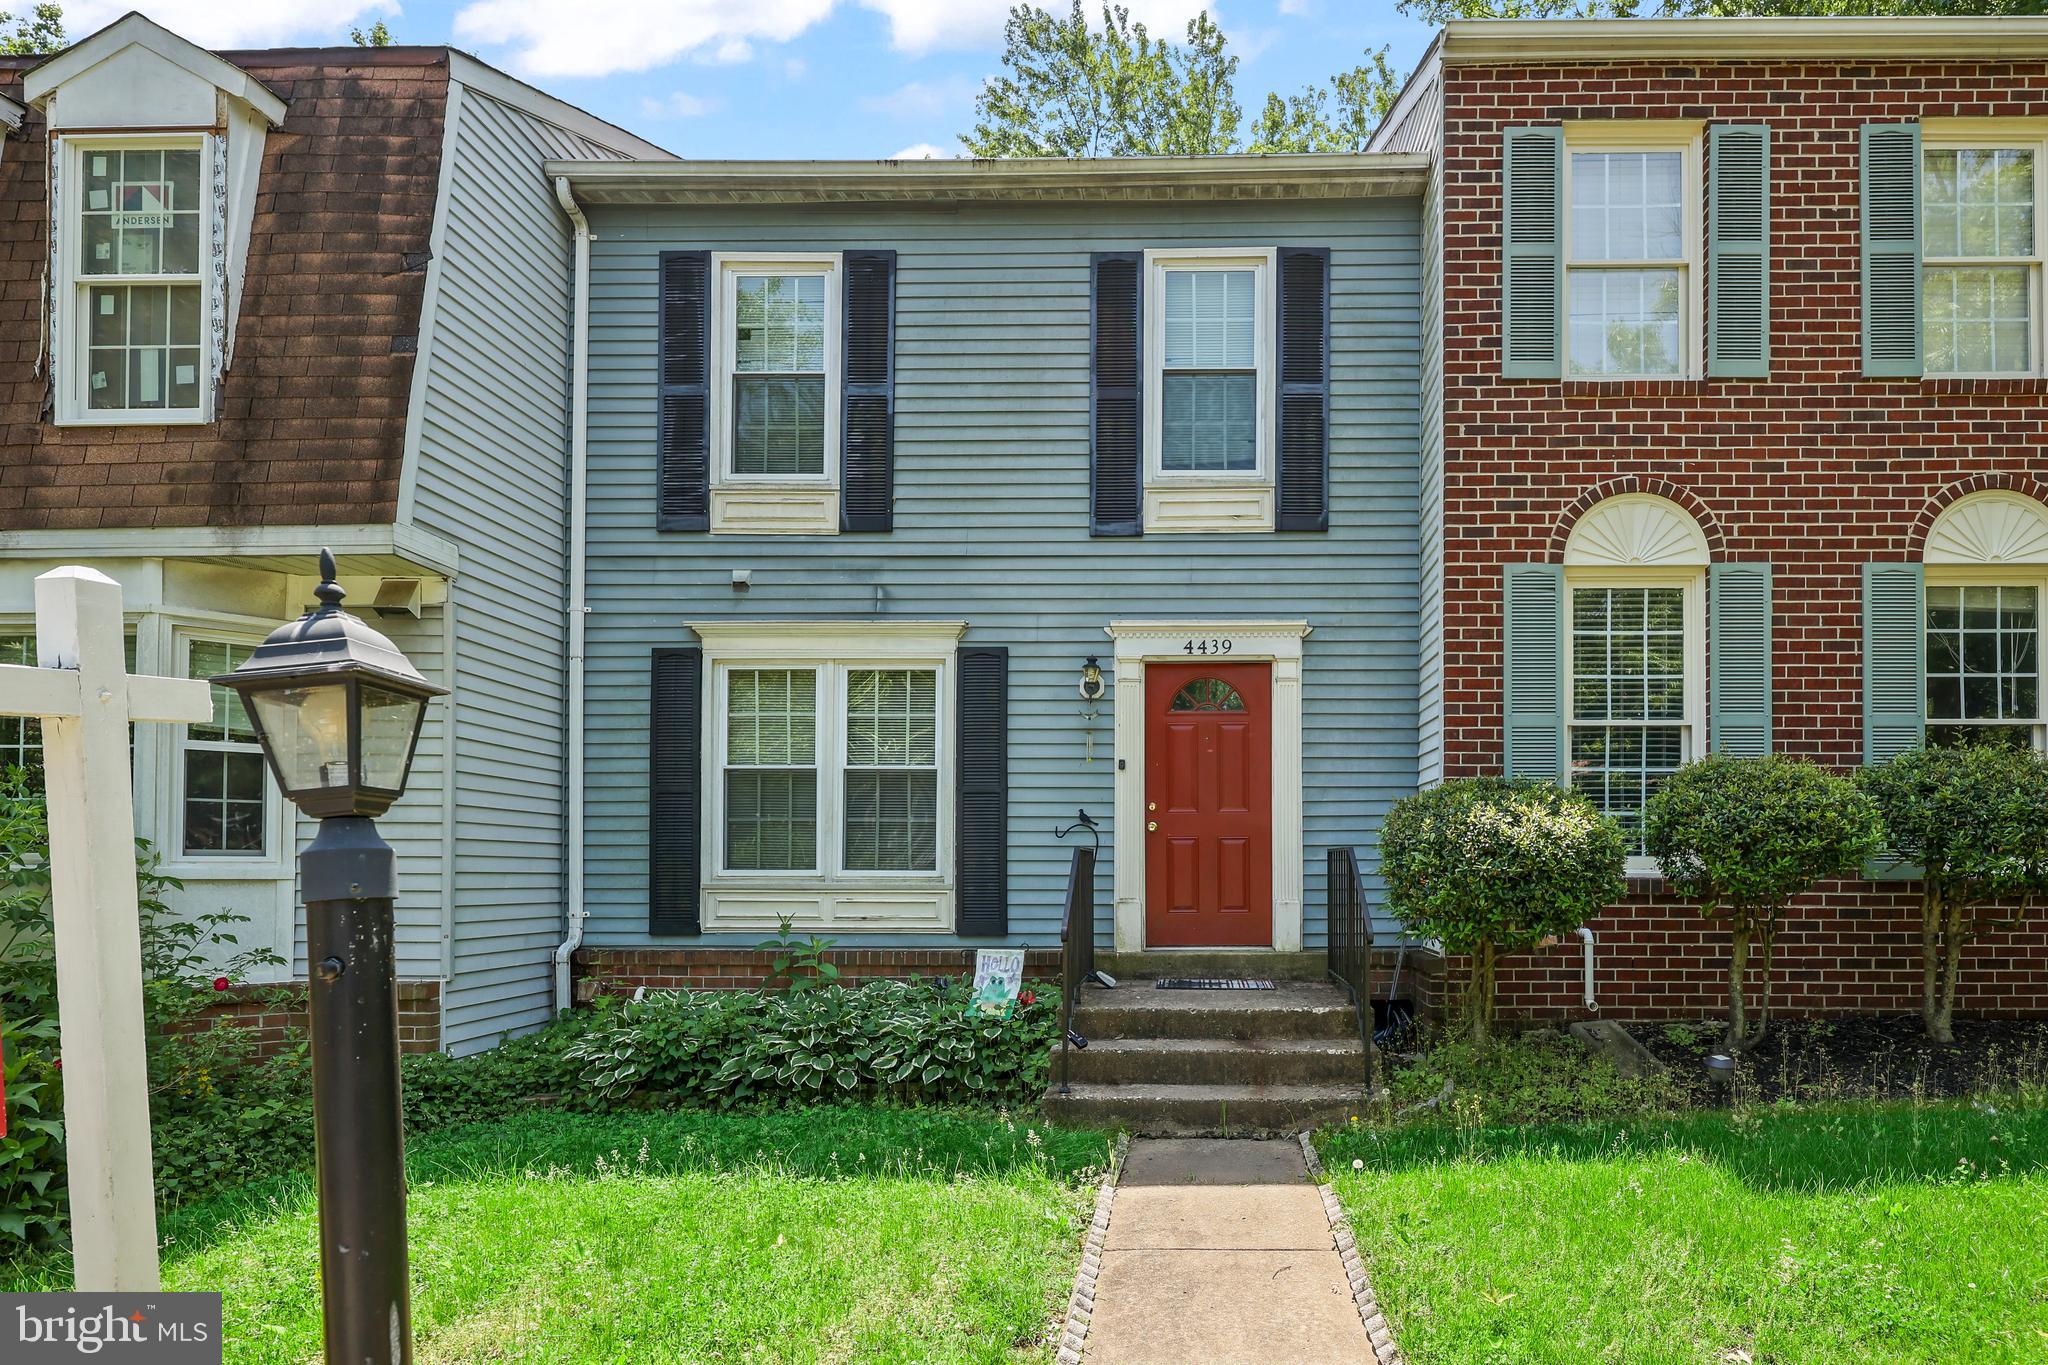
***MULTIPLE OFFERS - OFFER DEADLINE IS WEDNESDAY, MAY 21, 2025 AT NOON.***Three level townhome in the quaint Towns of Forest Hills community. Tucked away but still minutes from I-95 and commuting options, schools, shopping and restaurants. Hardwood floors on the main level where you will enjoy the spacious living room that opens to the dining area. The eat-in kitchen has stainless steel appliances with a newer, upgraded fridge and newer dishwasher. Take in the views of the tree line behind the home. A convenient half bathroom is also located on this level. Three bedrooms and two full bathrooms on the upper level. Rec room and storage room with laundry area in the basement. You have two assigned parking spots; one is right out in front of the home and the other is located in the island parking along with guest parking. Sold as-is. Call for your tour today!
#VAPW2094558

WOODBRIDGE

4439 STARLING COURT

3 Beds

2 Baths

2,018 Sq.Ft.

$339,000

MLS#: VAPW2094558
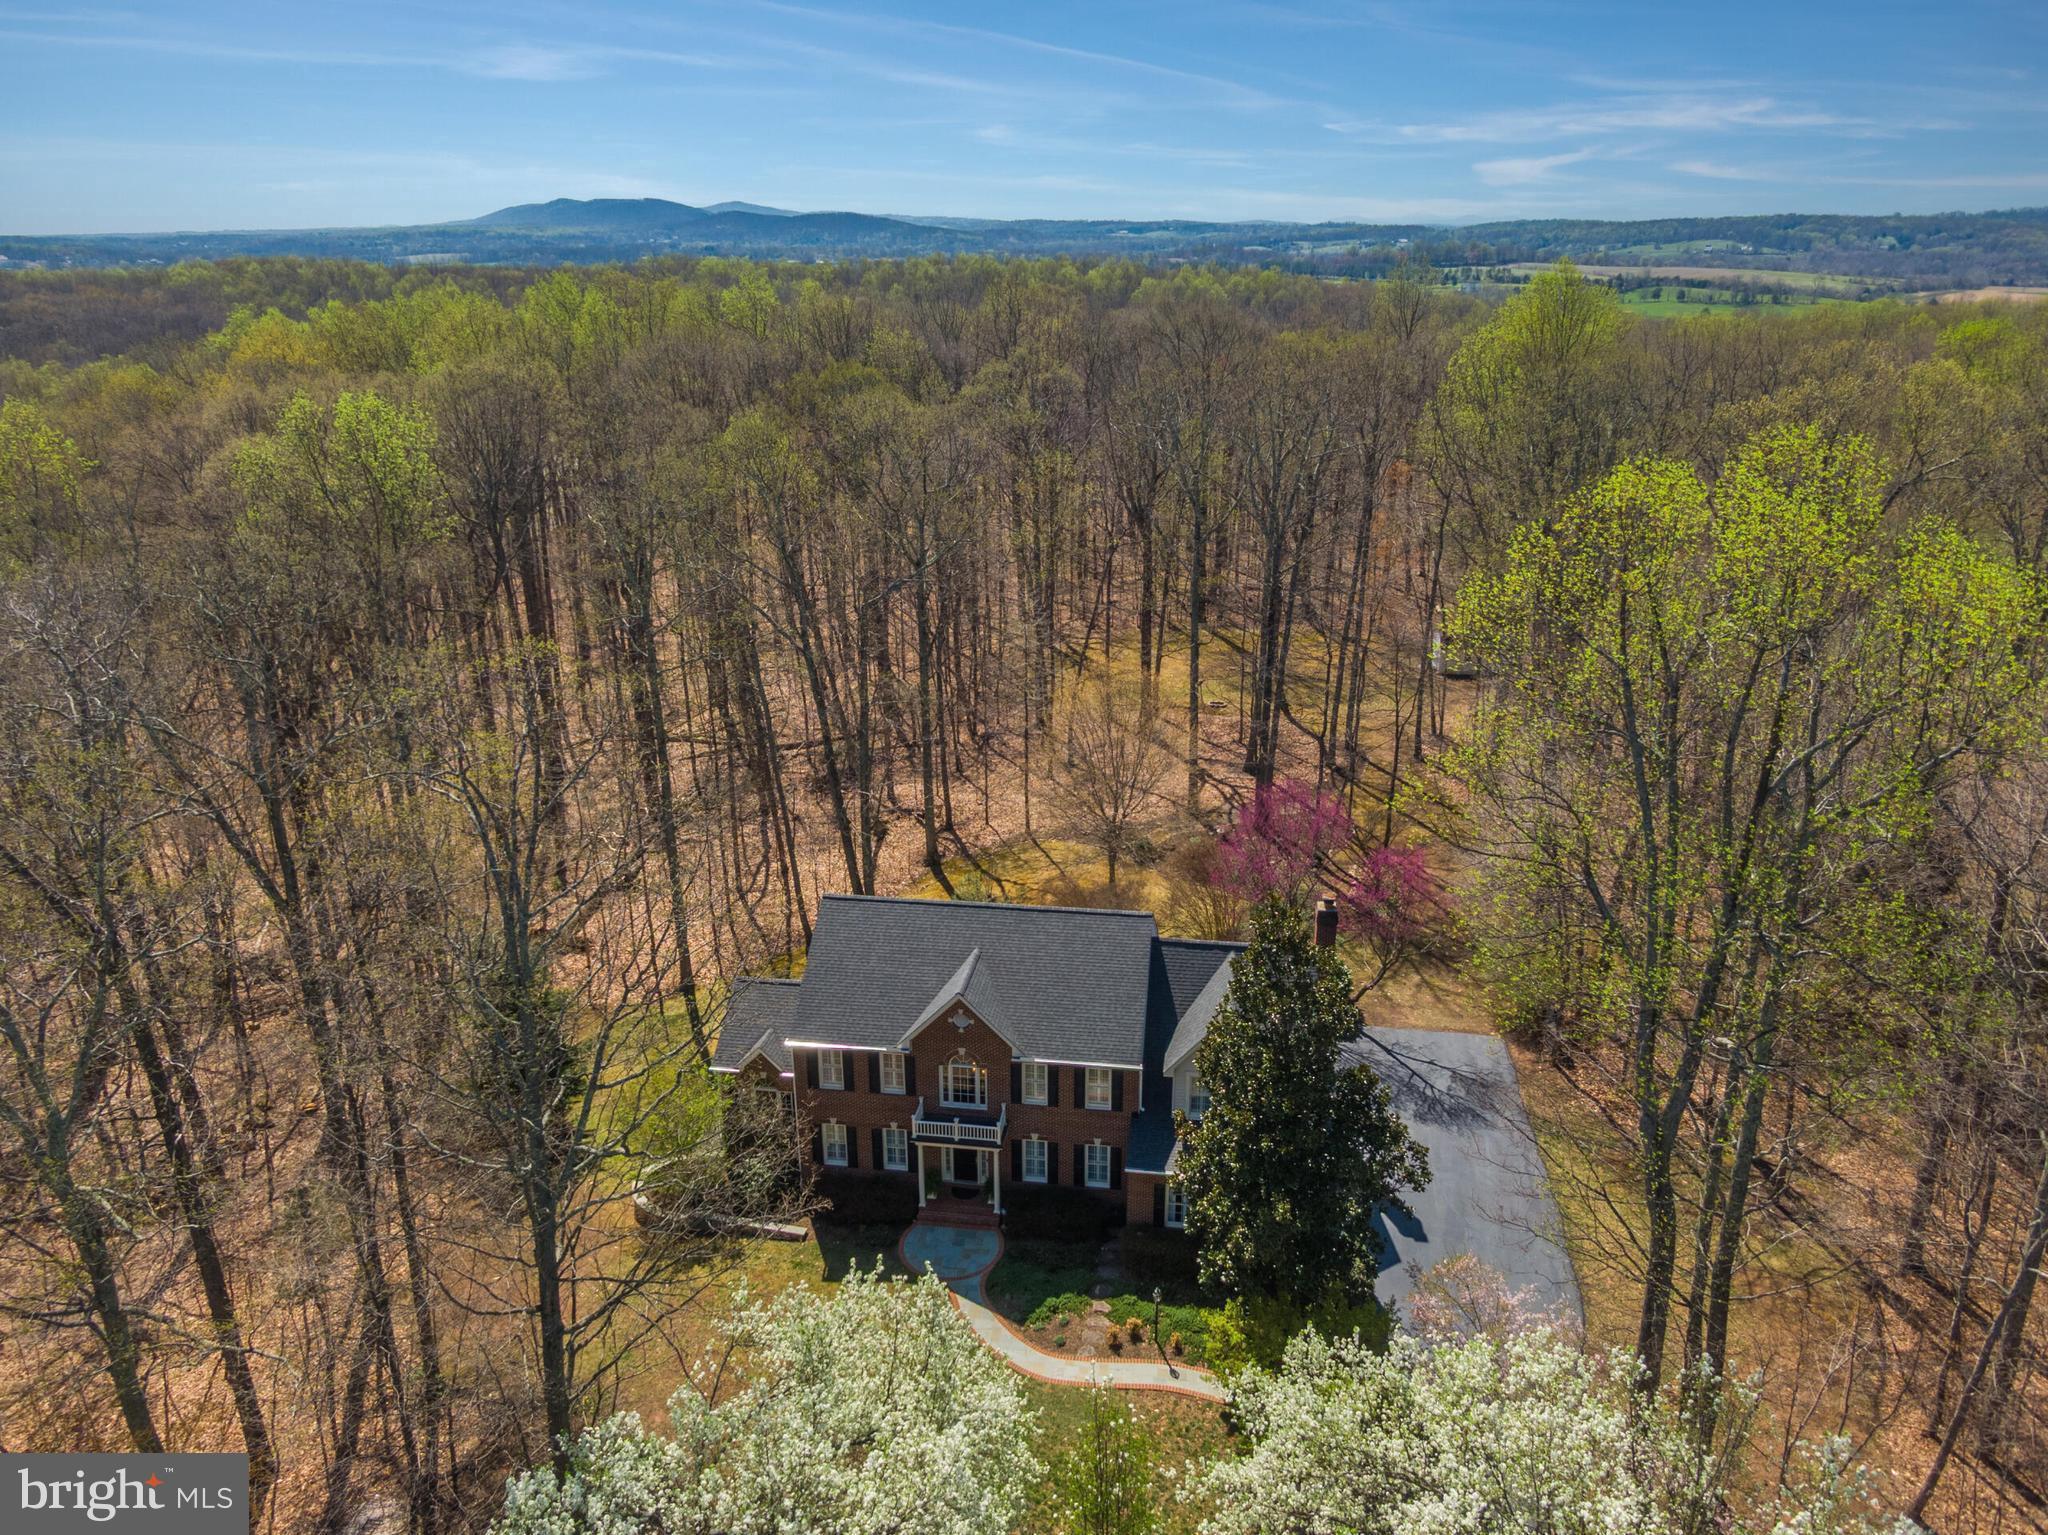
Tucked away in a storybook setting of towering trees and lush landscaping, this extraordinary estate offers the perfect balance of seclusion and convenience. Every inch of the grounds has been intentionally designed—from the meditation garden and curated plantings to a dedicated firepit area and a spacious barn for outdoor storage. A curved flagstone walkway welcomes you to the covered front porch, setting the tone for the warmth and sophistication that await inside. Step through the two-story foyer, where gleaming hardwood floors and intricate moldings create a timeless aesthetic. To the left, the formal living and dining rooms, each with French doors, seamlessly connect to a sunroom that bathes the space in natural light. The sunroom offers direct access to an intimate deck—perfect for morning coffee, quiet reflection, or stargazing. A private main-level home office, complete with built-in bookcases and cabinetry, provides an inspiring workspace.

At the heart of the home, the gourmet kitchen is a masterpiece of both style and function. Thoughtfully designed with abundant cabinetry, granite countertops, a breakfast bar, stainless steel appliances, a walk-in pantry, and a beverage center with a separate sink and refrigerator. The adjacent dine-in area opens onto an expansive Trex Transcend deck, ideal for entertaining or simply enjoying the peaceful surroundings. Flowing effortlessly into the family room, a wall of windows frames the breathtaking backyard, deck access enhances the seamless indoor-outdoor connection, while a wood-burning fireplace adds warmth and character. Nearby, the mudroom and modernized laundry area provide ample storage and direct garage access.

Upstairs, the grand primary suite is a private retreat, offering a serene sitting nook, two walk-in closets—including one exceptionally spacious with attic access—and a spa-inspired bathroom. Flooded with natural light from a skylight, the bathroom showcases a dual-sink vanity, a seamless glass shower, and a luxurious soaking tub. Three additional spacious bedrooms and a beautifully renovated hall bathroom are also located on this level. The fully finished lower level is designed for versatility, with walk-out access to a flagstone patio. A sprawling recreation room provides endless possibilities, while a dedicated space for crafts or organized storage ensures everything has its place. An additional room, ideal for a home theater or guest suite, connects to a well-appointed kitchenette with a refrigerator, dishwasher, sink, and ample cabinetry. A full, renovated bathroom enhances convenience.

Beyond the property’s serene setting, its prime location offers unparalleled convenience with the advantage of an Architectural Review Board (ARB) for neighborhood standards—without the burden of HOA dues. Less than 20 minutes to the Ashburn Metro, Dulles Airport, popular downtowns of Middleburg and Leesburg - all accessible through major commuter routes. You’re also minutes to Brambleton Town Center, Harris Teeter, Regal Movie Theater, and a variety of restaurants and shops. You will love nearby parks such as Beaverdam Reservoir, Banshee Reeks Nature Preserve, and Hal & Berni Hanson Regional Park, along with the area’s acclaimed wineries and breweries. 

Recent updates include fresh paint throughout (2025), driveway sealed (2025), new 30-year architectural roof, siding, gutters, and downspouts (2024). The kitchen boasts an updated beverage refrigerator (2024), refrigerator (2021), and dishwasher (2021). Additional improvements include new upper-level carpet and hardwoods (2021), septic pump floats (2020), a high-grade Trex Transcend deck with aluminum railing (2020), well pump (2020), sump pump (2020), whole-house filtration system (2019), bathroom remodels (2019), zone-1 HVAC unit (2019), and upgraded garage flooring (2019). The property also features an exterior generator-ready electric panel A full list of updates is available in the documents section.
#VALO2090688

LEESBURG

22049 WOODWINDS DRIVE

4 Beds

3 Baths

4,750 Sq.Ft.

$1,299,990

MLS#: VALO2090688
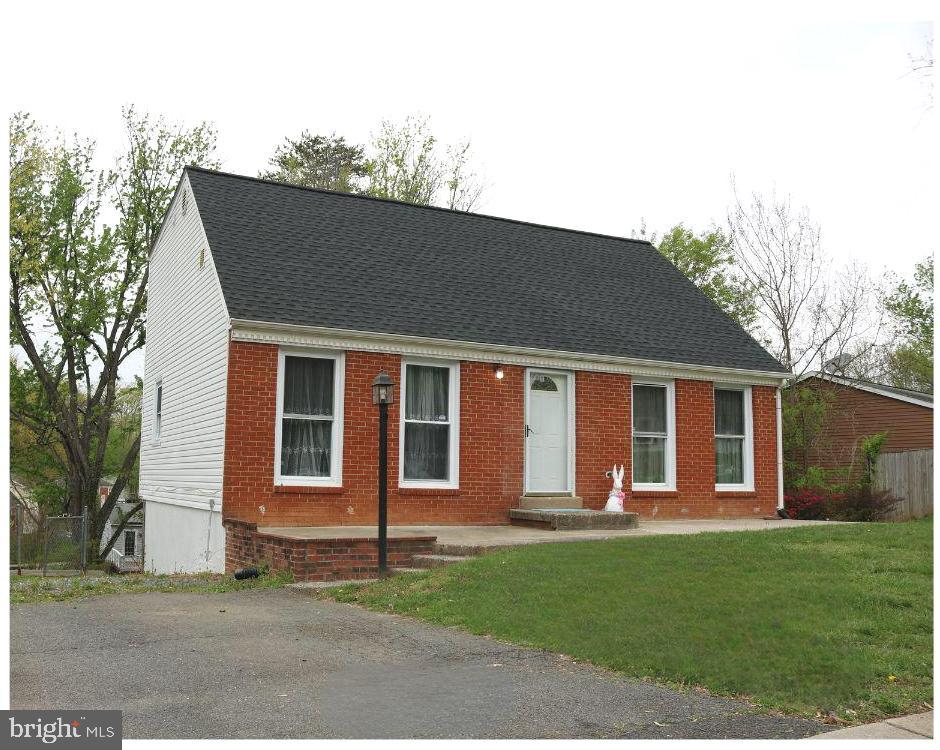
Welcome to 13856 Montoclair Ln, a thoughtfully updated 5-bedroom, 3-bath home in a prime Woodbridge location. This home offers a versatile layout with two bedrooms on the upper levels and additional living space throughout — ideal for a variety of living arrangements.

Enjoy peace of mind with recent upgrades including a brand-new roof, new water heater, and numerous updates that make this home truly move-in ready. The finished basement adds flexibility with a full bedroom, bathroom, and family room, perfect for guests or additional living space.

Situated near shopping, dining, parks, and major commuter routes, this home offers convenience and comfort in a desirable neighborhood. Don’t miss your chance to own a well-cared-for home with room to grow!

Property sold AS-IS.
Refrigerator in the basement does not convey.
#VAPW2092550

WOODBRIDGE

13856 MONTOCLAIR LANE

5 Beds

3 Baths

2,063 Sq.Ft.

$480,000

MLS#: VAPW2092550
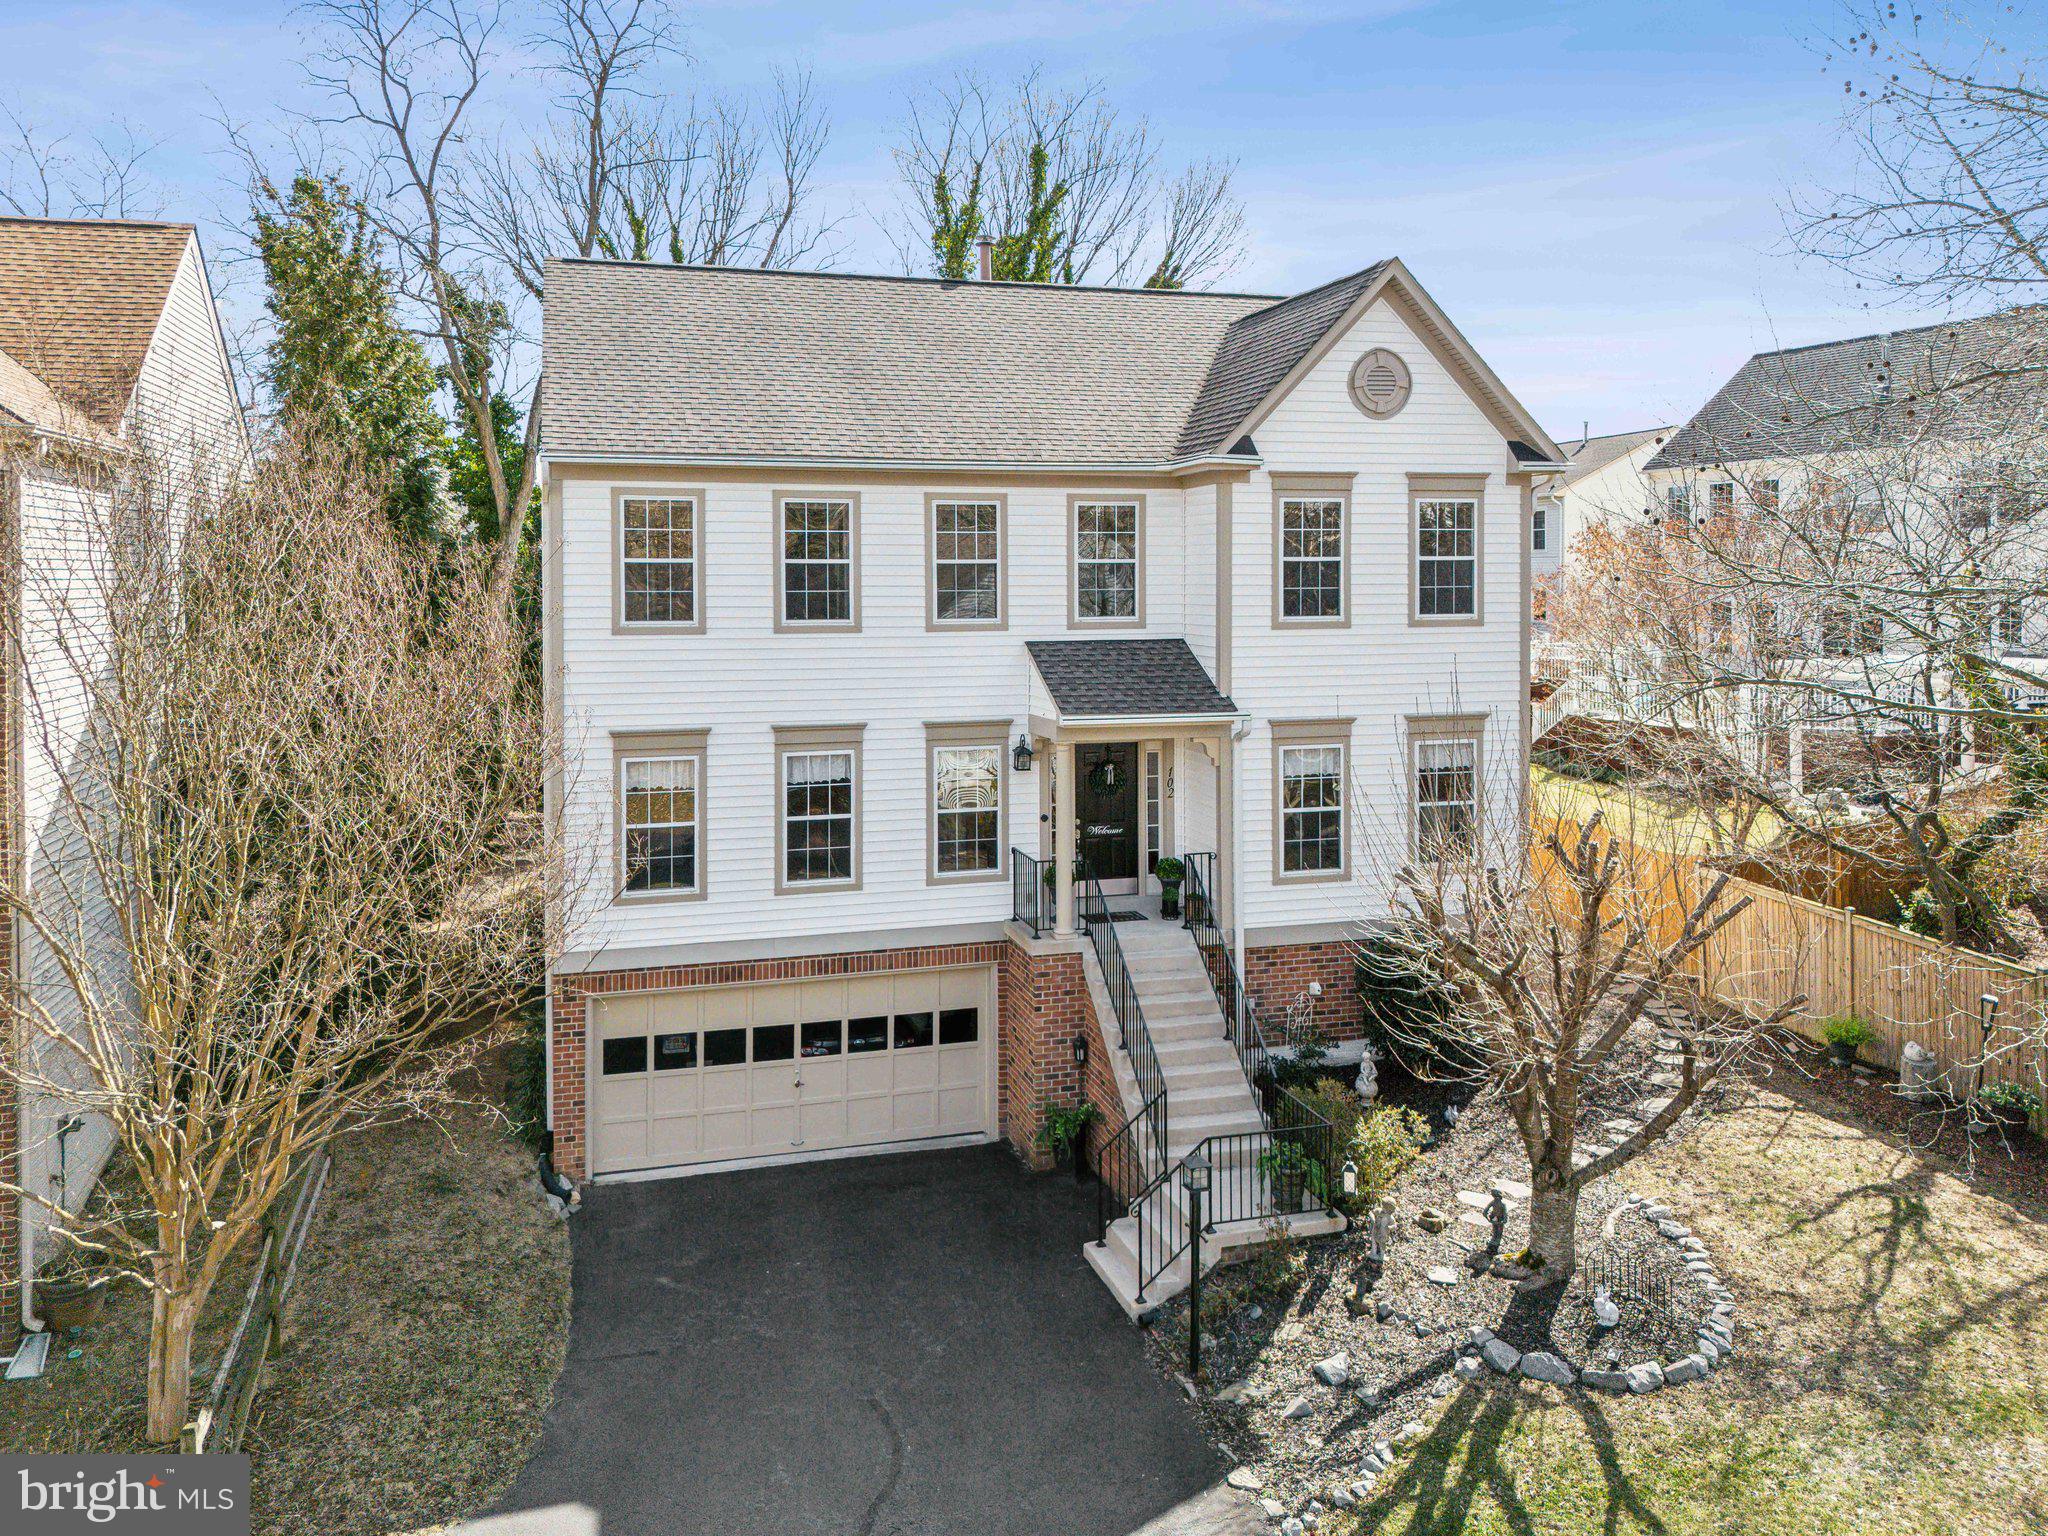
A rare find in the heart of historic Occoquan! This exceptional single-family home is a true gem, nestled at the end of a private drive on a peaceful cul-de-sac in The Hollows—a distinctive neighborhood that breaks away from the ordinary.  Offering 3,500 square feet of beautifully designed living space, this stunning three-bedroom (easily converted back to four), two full and two half-bathroom home seamlessly blends timeless elegance with modern convenience. Thoughtfully maintained and perfect for both entertaining and everyday living, it provides a warm and inviting atmosphere for any lifestyle.
<br><br>
Experience the perfect balance of privacy, charm, and functionality in this truly one-of-a-kind home!
With a classic traditional floor plan, this home greets you with elegant formal living and dining rooms, ideal for hosting memorable gatherings. The kitchen is a true delight, boasting gleaming hardwood floors, rich maple cabinetry, high-end stainless steel appliances, and a spacious walk-in pantry for ample storage. Generous counter space makes meal prep a breeze, while the bright breakfast room, featuring a charming bay window, provides the perfect spot to enjoy your morning coffee. Adjacent to the kitchen, the inviting family room offers plush carpeting and a cozy gas fireplace, creating a warm and welcoming ambiance.
<br><br>
Upstairs, the primary suite serves as a peaceful retreat, featuring a spacious walk-in closet, plush carpeting, and a spa-like bathroom—your own private haven to unwind after a long day. The additional generously sized bedrooms offer versatility, perfect for family, guests, or even a dedicated home office.
<br><br>
The finished basement adds valuable living space, offering limitless possibilities for a recreation room, media center, or home gym—tailor it to fit your lifestyle! Step outside to a fenced yard that provides both privacy and security, making it an ideal spot for pets, play, or simply unwinding in your own outdoor oasis.  The oversized two-car garage includes a generous 17’ x 10’ storage area, ensuring ample space for all your needs. 
Notable upgrades include a newer water heater (2020), an upgraded roof, siding, and cladding (2017), a high-efficiency Goodman 15 SEER 2-stage HVAC system (2014), and a whole-home surge protector for added peace of mind. Lovingly cared for by the original owner, this home showcases true pride of ownership at every turn.
<br><br>  Discover the charm of historic Occoquan, a vibrant riverfront town just 20 miles south of Washington, D.C. This picturesque community, home to over 1,100 residents, boasts more than 80 small and family-owned businesses, including award-winning restaurants, unique boutiques, art galleries, and spa services.  Throughout the year, the town comes alive with exciting events such as the Riverfront Craft Fairs, Artisan Markets, live music concerts, and trivia nights at Occoquan Mill Park. Outdoor enthusiasts will love the nearby 350-acre Occoquan Regional Park, featuring scenic walking trails, waterfront views, and The River View at the Jean R. Packard Center. Stop by Brickmakers Café for a delightful meal, kayak along the serene Occoquan River, or simply enjoy a leisurely stroll through town.  For commuters, easy access to major highways and the VRE station ensures a seamless journey to Washington, D.C., and beyond. This is a rare opportunity to experience the perfect blend of historic charm, modern convenience, and an unbeatable location—all just steps from your front door.
#VAPW2088444

OCCOQUAN

102 FRAYERS FARM COURT

4 Beds

2 Baths

3,045 Sq.Ft.

$875,000

MLS#: VAPW2088444
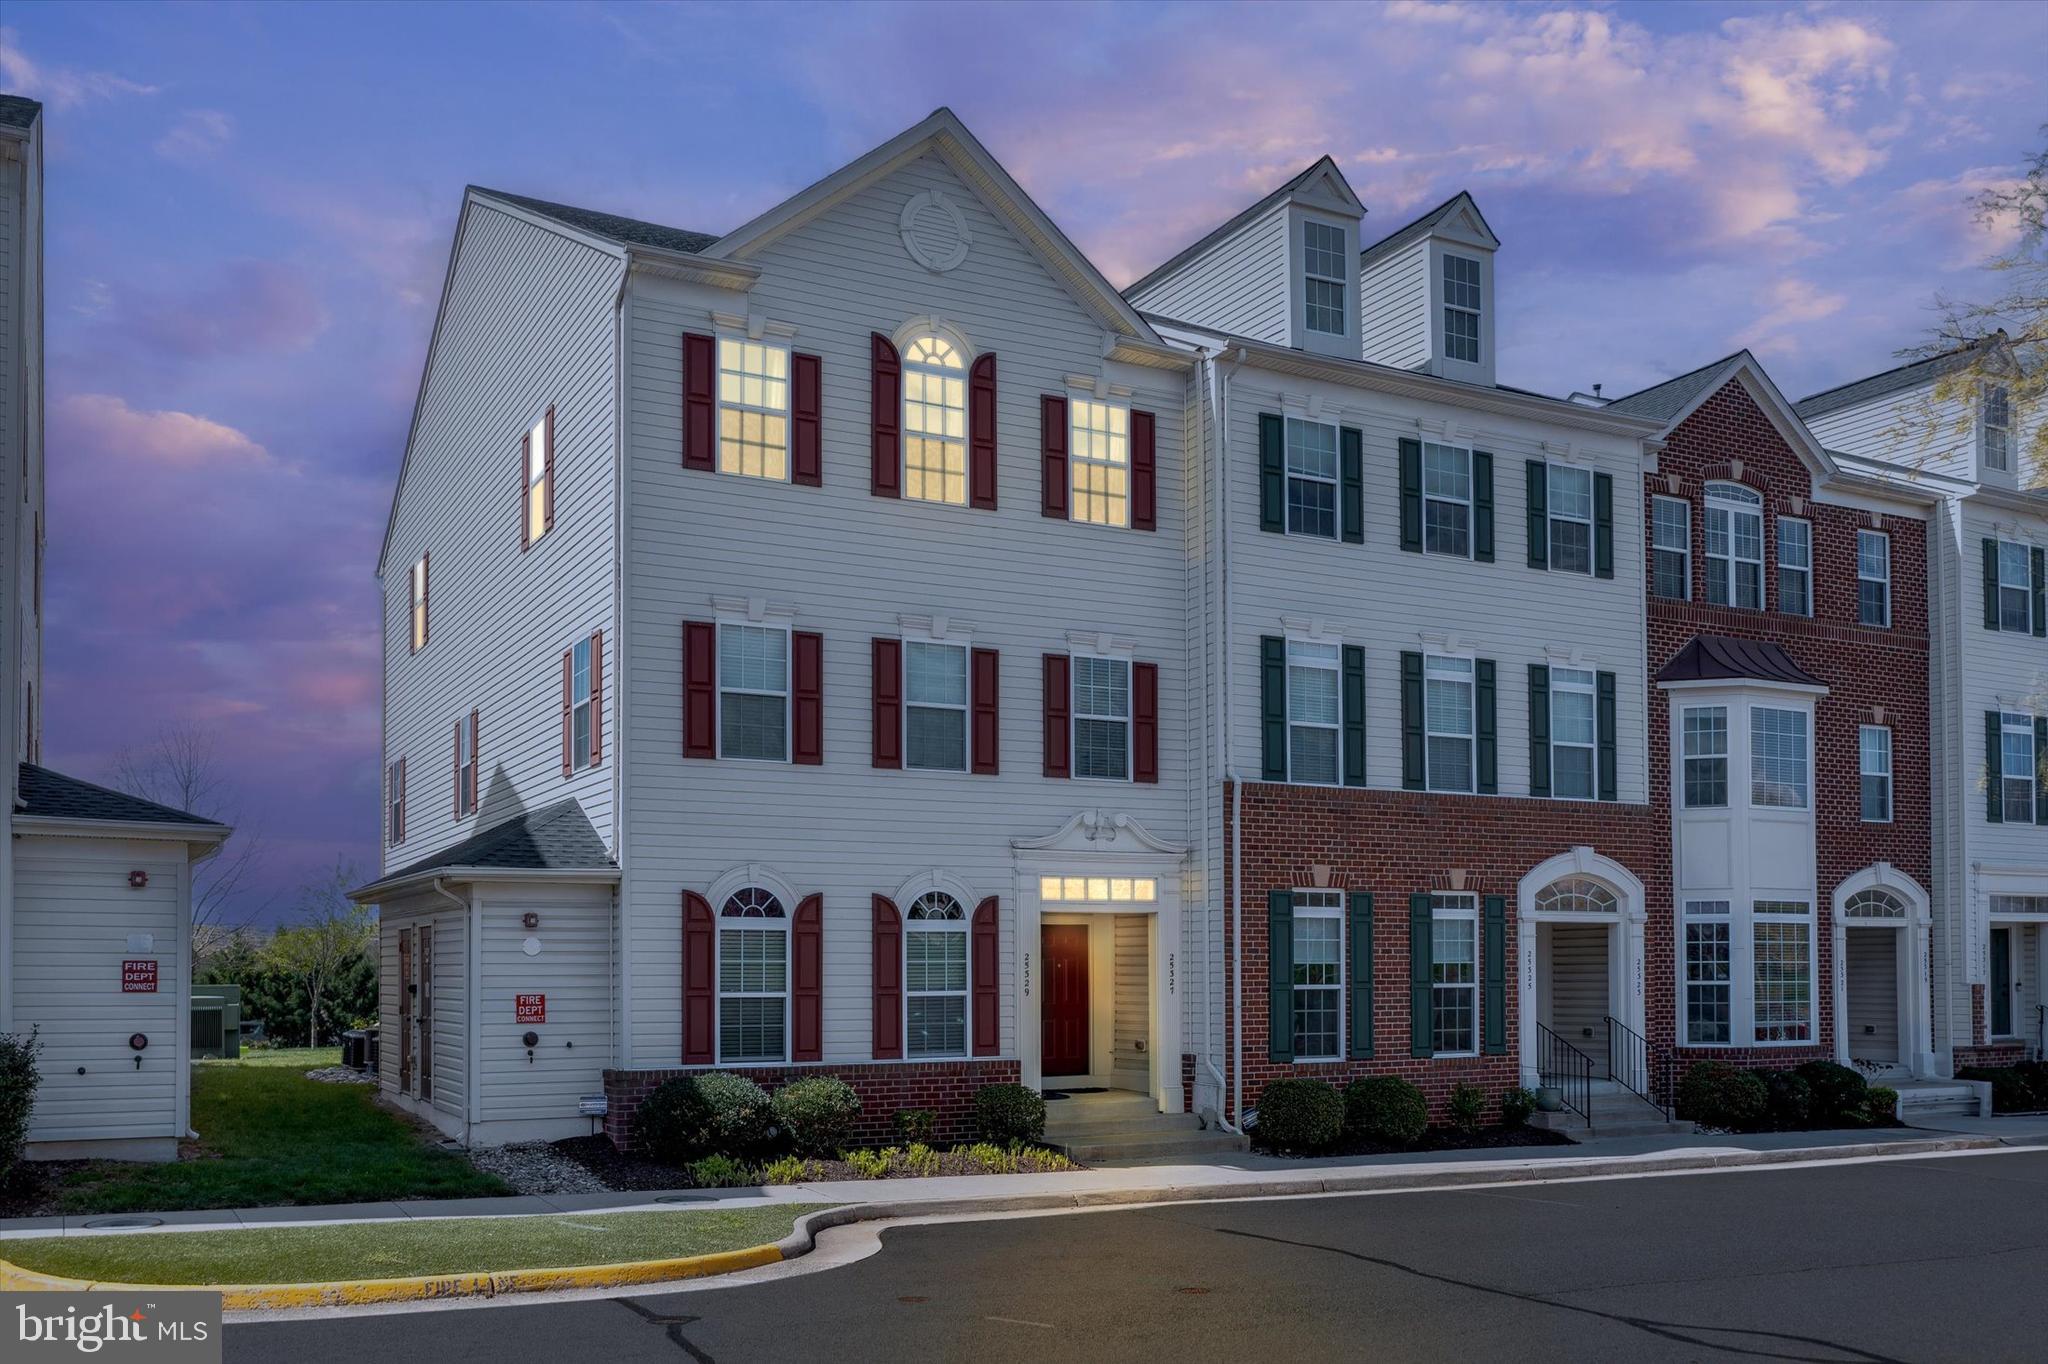
Low Condo Fees | End-Unit Top Floor Condo with Garage in Kirkpatrick Farms**CONDO ALLOWS EV CHARGER IN THE GARAGE (subject to Loudoun County approval and work done by a licensed Electrician)**

Where function meets style—welcome to this rarely available end-unit, top-floor condo with a private 1-car garage, located in the highly sought-after Kirkpatrick Farms community.

This bright and spacious 2-bedroom, 2-bath home is filled with natural light and thoughtful upgrades. The front and rear of the unit offer added privacy, and you'll appreciate the rare abundance of common parking—a major plus for guests or multi-driver households.

Step into the foyer with a coat closet and brand-new carpet on all staircases. The oversized garage includes custom shelving for convenient storage.

Enjoy easy one-level living with an open-concept layout designed for both everyday living and entertaining. The kitchen features upgraded countertops, a designer backsplash, rich cabinetry, a pantry, and upgraded appliances. The adjacent living and dining areas are enhanced by an extra side window, bringing in even more natural light.

The primary suite offers a spacious walk-in closet and a fully renovated bath with dual vanities and a sleek walk-in shower. Step out onto your private balcony and enjoy serene, unobstructed views—a perfect spot for quiet mornings or peaceful evenings. The second bedroom also includes a walk-in closet and easy access to an upgraded full bath.

A spacious laundry room with tile flooring provides additional storage. Practical upgrades throughout include three-way stair lighting, automatic door locks, and a new 2025 water heater—making this home as functional as it is stylish.

Residents of Kirkpatrick Farms enjoy resort-style amenities, including a clubhouse, pool, fitness center, tennis and basketball courts, playgrounds, and walking trails. Commuting is a breeze with easy access to Route 50, Route 28, the Greenway, Dulles Airport, and the Metro.
#VALO2093802

ALDIE

25327 PATRIOT TERRACE

2 Beds

2 Baths

1,438 Sq.Ft.

$439,000

MLS#: VALO2093802
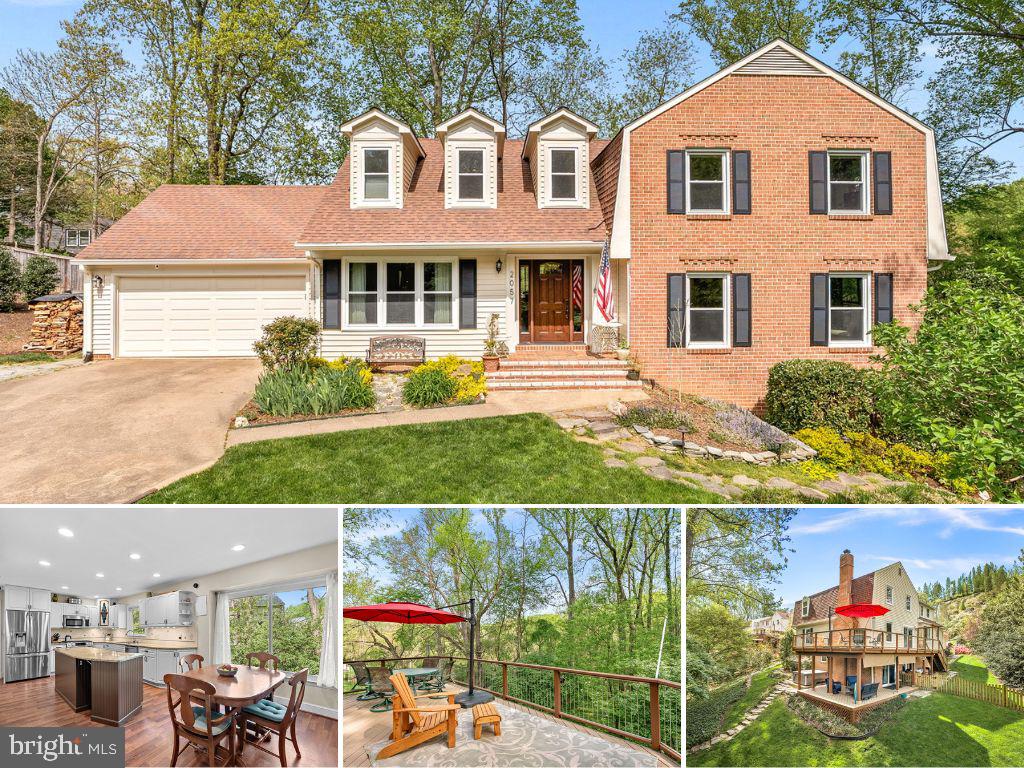
Peace, Privacy, & Tranquility! Tucked back on a private drive at the end of a long cul-de-sac is this BEAUTY! This meticulously maintained and updated home backs to wooded common space and has a private path to the W&OD Trail. Enjoy the back forest views from the elevated deck, the lower covered deck, or the shaded back yard. Great nature views from inside as well! | Hardwood (& Wood Laminate) Floors Through the Main Level + Upper Level Hall & Primary Suite | Wide, Welcoming Foyer is Flanked by the Spacious Living & Dining Rooms | Fantastic Kitchen with White & Painted Cabinets, Granite Countertops + Island, Stainless Appliances & Recessed Lighting | Adjacent Family Room has a Top of the Line Regency Wood Burning Fireplace Insert & Walks Out to Elevated Deck with Stellar Wooded Views | Primary Suite is Bright, Private & Sizable and has a Separate Sitting Room Perfect for a Gym Space, Home Office, Nursery, Dressing Room, etc. | Updated Primary Bath has a Double Vanity, Soaking Tub & Separate Frameless Glass Enclosed Shower + Terrific Walk-In Closet with Custom Built-Ins | Three Additional Bedrooms Upstairs are Clean, Neutral and all have Ceiling Fans | Walkout Basement has Perfect Finished & Unfinished Spaces | Rec Room + Guest Suite Space + Full Bathroom + Kitchenette + Tremendous Workshop/Storage + Laundry + Step Out to Backyard & Covered Deck! Wow! | MANY RECENT UPGRADES Include: Exterior Trim Painted & Repaired (2025), Ceiling Fans & Lighting Added to Bedrooms (2025), Carpet Replaced in Bedrooms (2024), Bedrooms Freshly Painted (2024), Hot Spring Limelight Saltwater Hot Tub Installed (2023), Dormers Added to Primary Suite for Extra Space & Natural Light (2018), Kitchen Appliances Replaced (2017), Water Heater Replaced (2017), Attic Sealed with 24” of Blown Insulation (2015), Professional Landscaping and Outdoor Lighting (2015), HVAC System Upgraded Including Furnace, Air Conditioning, & New Ducting (Computer Controlled 4 Zone System w/Whole  House Humidifier & Premium Air Filtration (2014), Roof Replaced (2013), Updated Full Hall Bath & Powder Room (2013), Windows & Front Door Replaced (2009), Updated Primary Bath (2008) | Incredible Location just 1.5 miles from Downtown Vienna + Easy Access to Tyson's Corner, 66, 495, 7, and Downtown DC! Convenient to the Vienna Metro Station with Bus Routes and 15 Minutes to Dulles Airport. The W&OD Trail (accessed via private path behind the house) provides a perfect 1-mile walk/ride to the many community events in the Town of Vienna throughout the year - concerts, festivals, parades, and more - just minutes away.  Perfection!
#VAFX2237132

VIENNA

2057 KEDGE DRIVE

4 Beds

3 Baths

3,531 Sq.Ft.

$1,350,000

MLS#: VAFX2237132
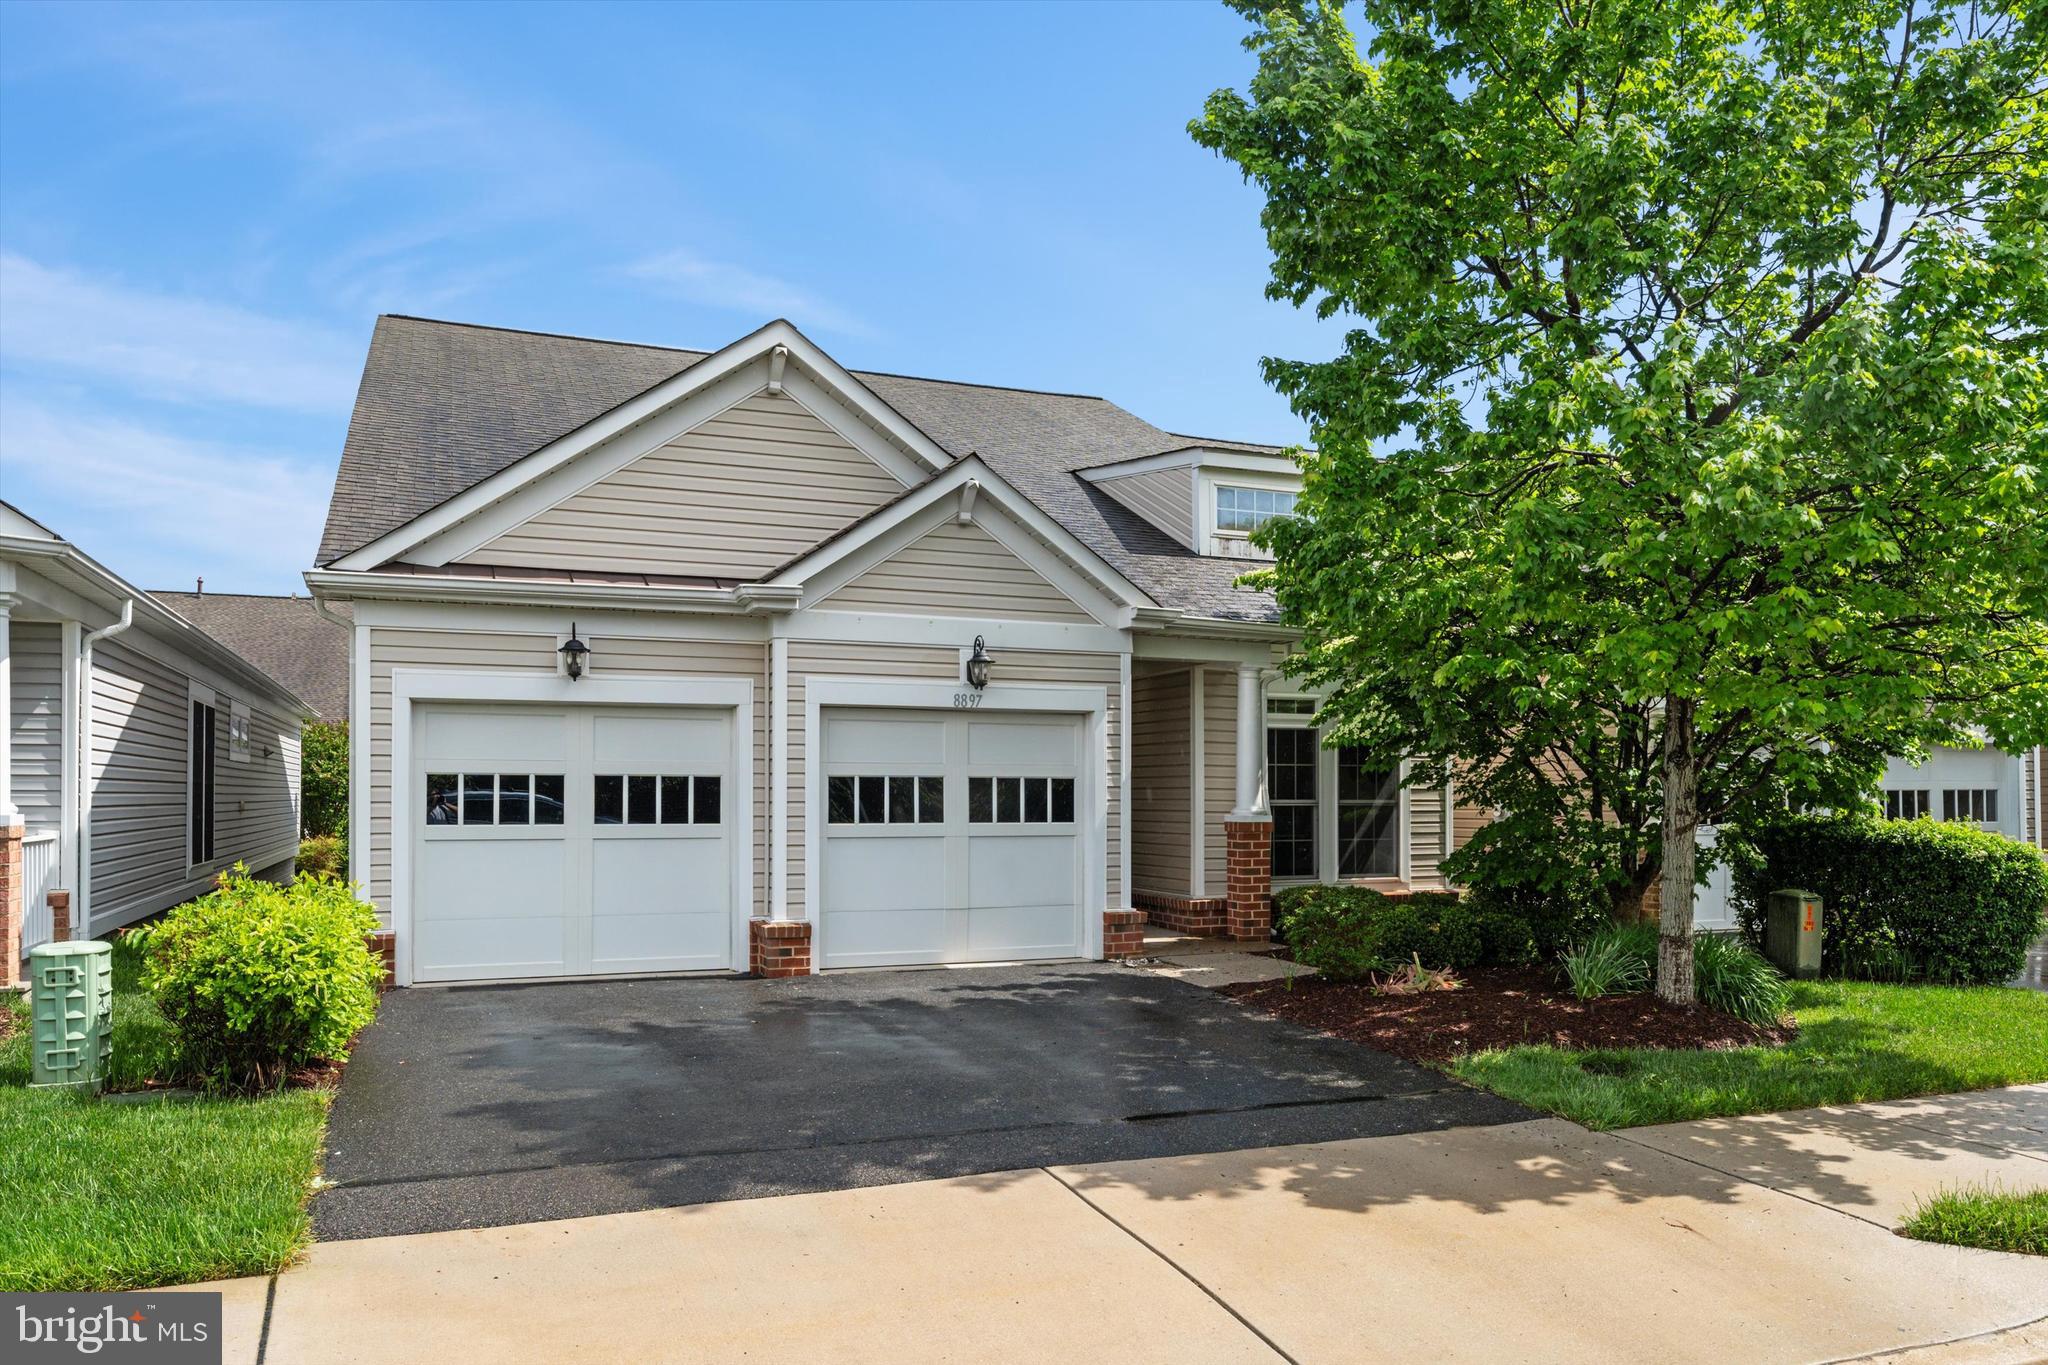
This beautifully updated 4 bedroom, 3 bath, 2 car garage home blends comfort, style, and a vibrant lifestyle.

Step into a bright, welcoming foyer that opens to spacious living and dining areas with gleaming hardwood floors, fresh paint, new recessed lights, designer light fixtures and plenty of natural light. The renovated kitchen, updated in May 2025, features new ceramic tile flooring, a sleek backsplash, quartz countertops, and stainless steel appliances, perfect for casual meals or entertaining. Just off the kitchen, a large living/dining space combo and a sunroom leads to a private deck for outdoor enjoyment.

The main-level primary suite includes new recessed lighting, expansive windows, HD flooring, a walk-in closet, and a well-appointed en suite bath. Two additional bedrooms, one ideal for guests, the other perfect for a home office, plus a full hallway bath complete the main level.

Updates: 2025 - Paint throughout, Designer crystal chandeliers throughout, Recess lights added,  updated kitchen,   kitchen and laundry room Ceramic tiles, Hardwood  flooring throughout the main floor. 2024-New HVAC, 2023- New Fridge, New Carpet on top level, 2020- New stainless steel appliances, new washer & dryer in 2020

Spring Hill is known for its vibrant amenities and activities a newly updated clubhouse in may 2025 , including pickleball, bocce, tennis, swimming, a fitness center, a ballroom, and more! Conveniently located near Liberty Market (Lidl), dining, shopping, and the historic river towns of Occoquan and Old Town Alexandria. Easy access to the Metro makes trips to Washington, D.C., a breeze!
#VAFX2239252

LORTON

8897 WHITE ORCHID PLACE

4 Beds

3 Baths

2,546 Sq.Ft.

$855,000

MLS#: VAFX2239252
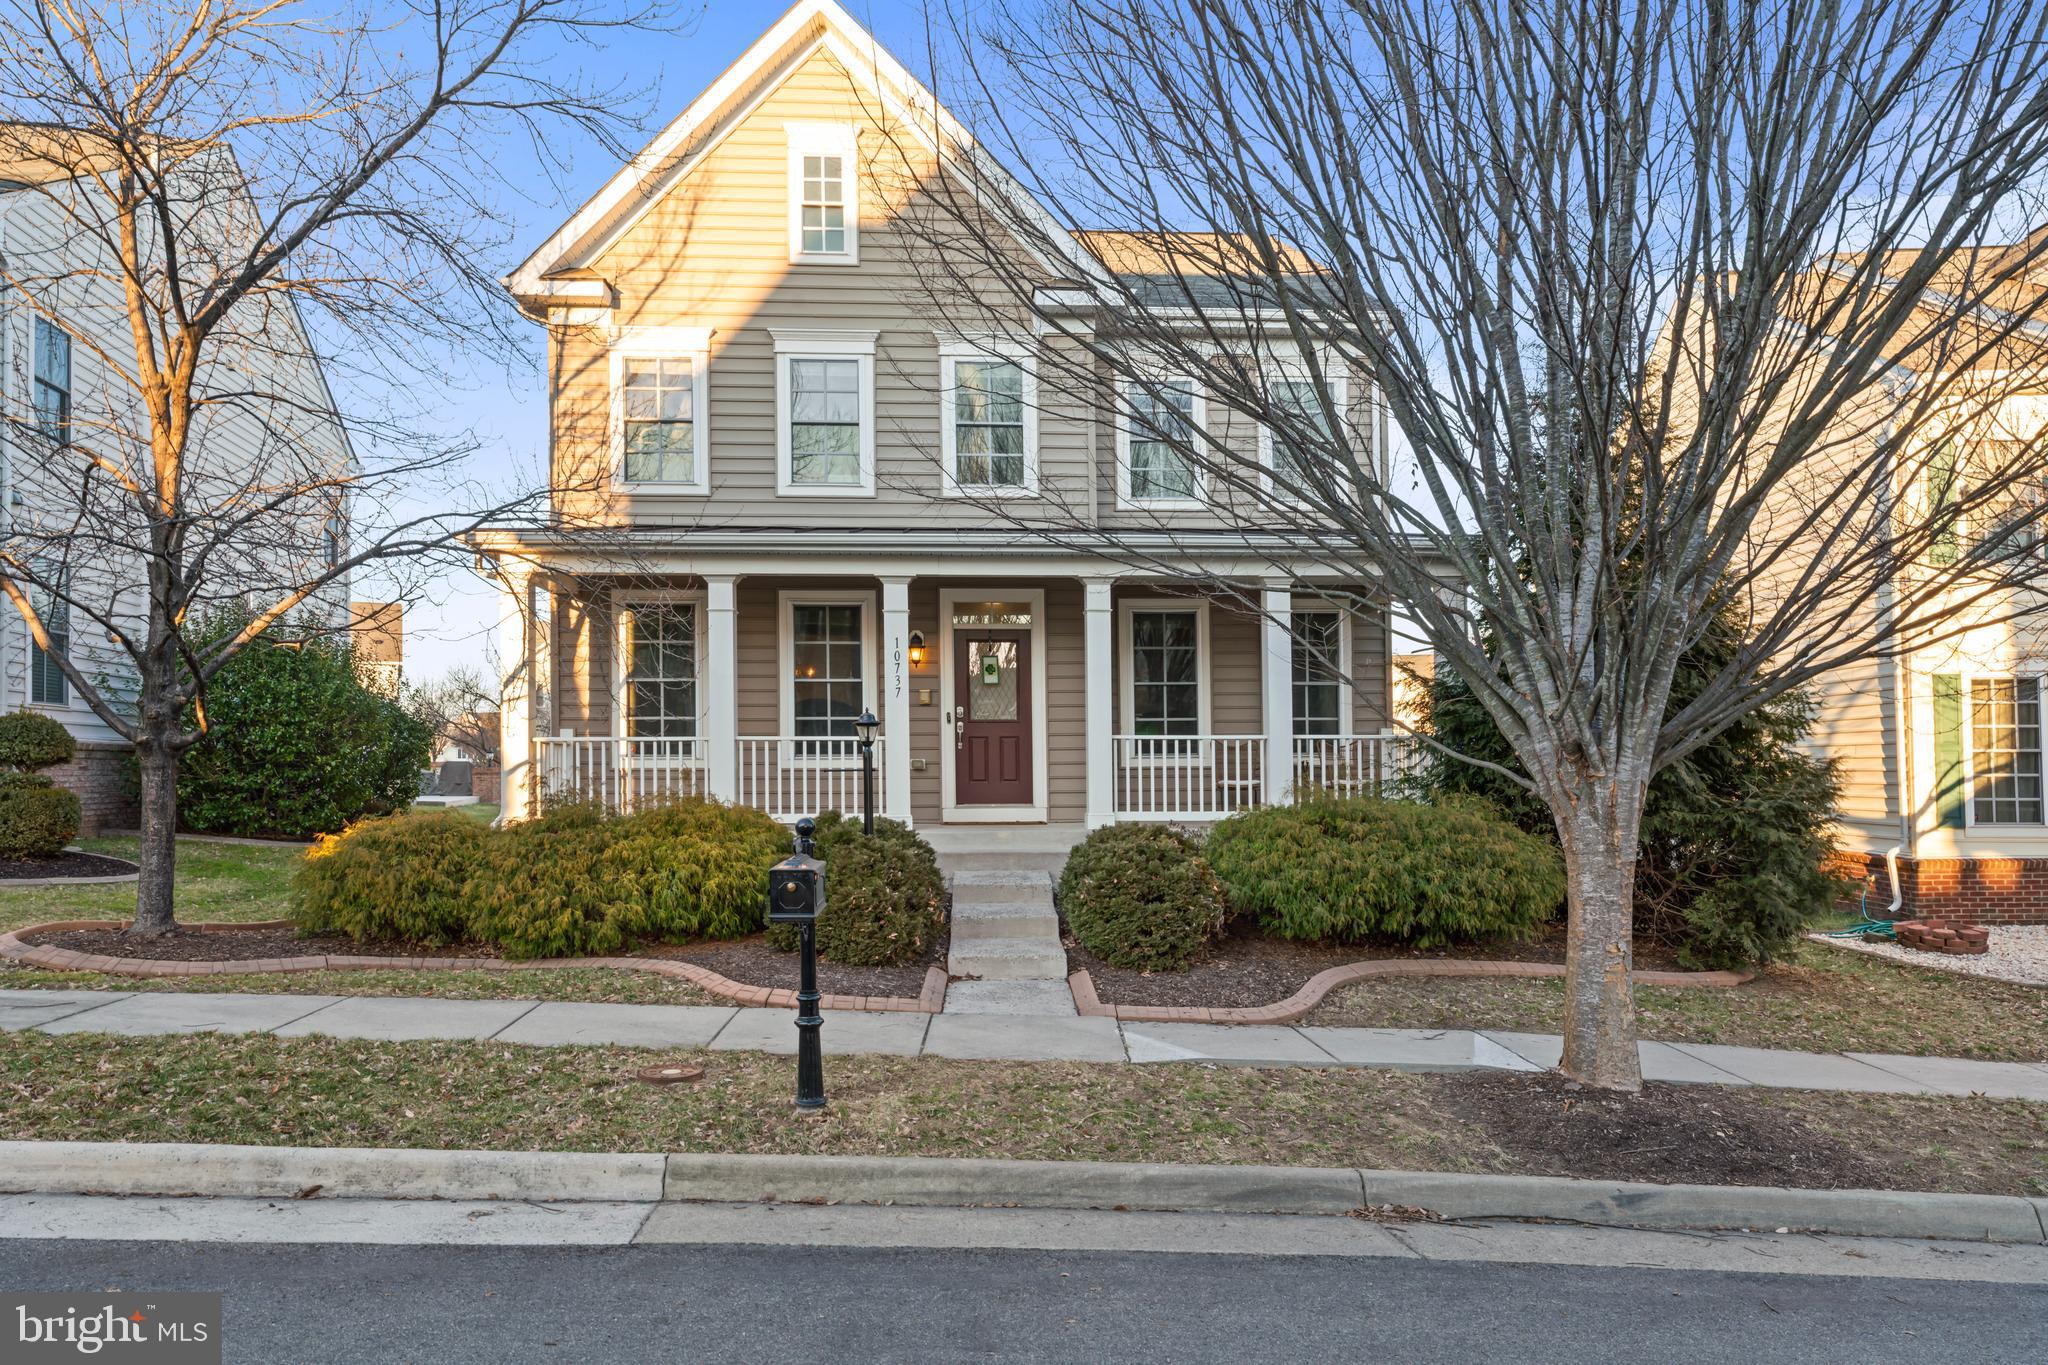
Welcome to 10737 Jeb Stuart Ct, Bristow, VA!

Nestled in the sought-after New Bristow Village community, this charming 4-bedroom, 2.5-bath home with a finished basement offers the perfect blend of comfort, convenience, and modern updates. The inviting floor plan features spacious living areas, a beautifully updated kitchen, main level home office, Upper level laundry room, and a sun-filled layout designed for both relaxation and entertaining. 

Enjoy outdoor living in the private yard with mature trees and landscaping, or take advantage of the amenities this vibrant community offers, including walking trails, a clubhouse, pool, and more. Zoned for T. Clay Wood Elementary, Marsteller Middle, and Patriot High School, this home is also conveniently located near shopping, dining, and major commuter routes.

Thanks for stopping by!
#VAPW2089908

BRISTOW

10737 JEB STUART COURT

4 Beds

2 Baths

3,468 Sq.Ft.

$769,000

MLS#: VAPW2089908
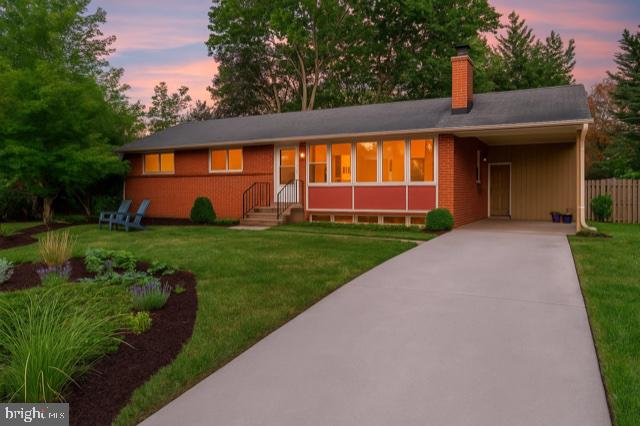
Mid-Century Modern Charm in the Heart of Waynewood – 1010 Croton Drive, Alexandria, VA

Discover the timeless appeal of this beautifully preserved mid-century modern home located in the highly sought-after Waynewood neighborhood of Alexandria. Situated on a generous lot with mature landscaping, this 3-bedroom, 2.5-bath residence effortlessly blends classic architectural design with  a functional layout perfect for modern living—all just minutes from Old Town Alexandria, Fort Belvoir, and Washington, D.C.

The main level features a spacious primary suite with en-suite bath, offering privacy and convenience all on one floor. The home’s open layout highlights original period details, including clean lines, large windows, and a seamless indoor-outdoor connection through a bright screened-in porch and expansive paver patio—perfect for entertaining or relaxing in your own serene backyard retreat.

The welcoming foyer opens into a large, sun-drenched living room with an original brick fireplace and large windows overlooking the front yard. The adjoining dining room seamlessly connects to the kitchen and the screened-in porch, offering the perfect balance of indoor and outdoor living.

The spacious main-level primary suite includes an en-suite bathroom, while two additional bedrooms and a half bath provide flexible options for family, guests, or a home office.  Hardwood floors, classic built-ins, and clean mid-century lines make the main level both functional and stylish.

The fully finished lower level offers a large family/rec room with a second fireplace, perfect for movie nights or casual get-togethers. A spacious bonus room can be used as a gym, home office, or guest space and the sepatrate laundry/utility room provides ample storage, this level  is functional and flexible for everyday living or entertaining.  The  screened porch  on the main floor opens to a recently installed  paver patio—ideal for al fresco dining, lounging, or hosting gatherings in the landscaped backyard.
Experience the vibrant Waynewood lifestyle, with access to top-tier community amenities including a pool, tot lot, and  access to scenic walking trails. You're just minutes from the charm of Old Town Alexandria, the convenience of Fort Belvoir, and the culture and career opportunities in Washington, D.C. Whether you're drawn to the vintage character or the unbeatable location, 1010 Croton Drive is more than a home—it's a lifestyle.Don’t miss this opportunity to own a piece of architectural history in one of Alexandria’s most beloved communities.
#VAFX2240462

ALEXANDRIA

1010 CROTON DRIVE

3 Beds

2 Baths

1,944 Sq.Ft.

$775,000

MLS#: VAFX2240462
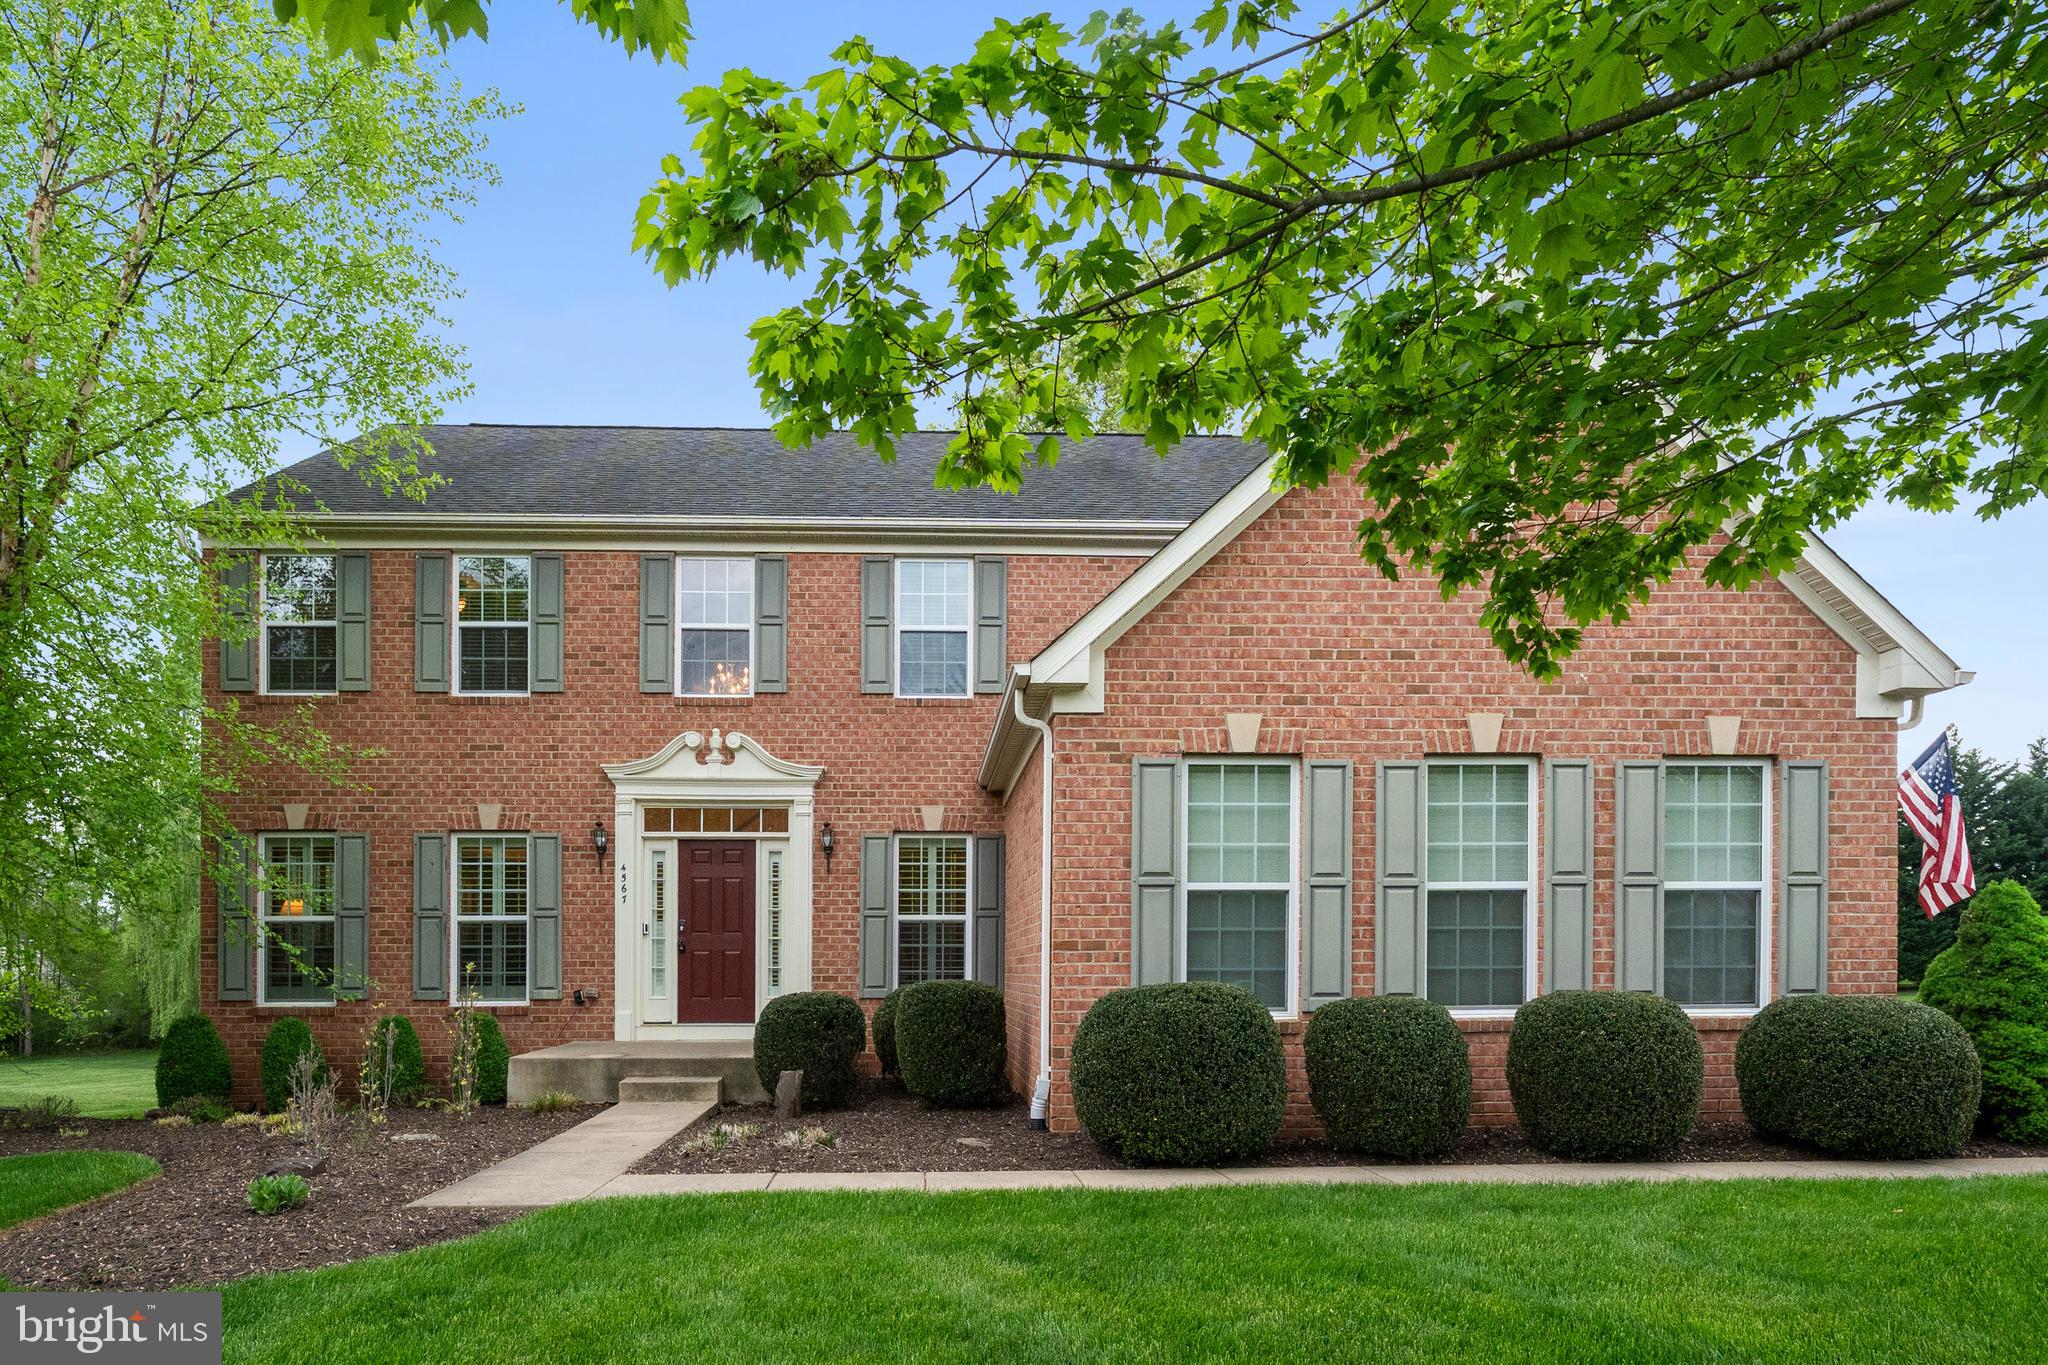
Welcome to this beautiful 4-bedroom, 2.5-bath brick-front home in the sought-after Brookside community. Meticulously maintained by the original owners, this pristine residence offers three finished levels, a two-car side-load garage, and sits on a spacious 0.60-acre lot.

Inside, you'll find a gorgeous gourmet kitchen with a large island, breakfast bar seating, and gleaming hardwood floors. The family room, office, formal dining room, and sitting room feature plush carpeting, creating warm and inviting spaces throughout. Unwind in the cozy family room by the gas fireplace.

Upstairs, discover four generously sized bedrooms, including a luxurious owner's suite with double vanities, a walk-in closet, a soaking tub, and a spacious shower.

The fully finished basement features a media room, dry bar, and recreation room, and is plumbed for a full bathroom—offering flexible options for future expansion. Walk out to the beautifully landscaped backyard, complete with a large deck, firepit, and peaceful tree-lined views — the perfect space to relax or entertain.

Enjoy all that Brookside has to offer, including lakes, pools, a clubhouse, tot lots/playgrounds, jogging and walking paths, tennis courts, and basketball courts.

Don’t miss your chance to make this stunning home yours!
#VAFQ2016406

WARRENTON

4567 SPRING RUN ROAD

4 Beds

2 Baths

4,105 Sq.Ft.

$890,000

MLS#: VAFQ2016406

1 ... 15 16 17 18 19 ... 666
* Listings identified with the FMLS IDX logo come from FMLS and are held by brokerage firms other than the owner of this website. The listing brokerage is identified in any listing details. Information is deemed reliable but is not guaranteed. If you believe any FMLS listing contains material that infringes your copyrighted work please review our DMCA policy and learn how to submit a takedown request. © 2024. First Multiple Listing Service, Inc.

Send a message

Message successfully sent.

Your message

What is 3 + 4 ?

Reason for contacting?

I agree to receive email communication and understand I can unsubscribe at any time.

I agree to be contacted by Charis Realty Group - Christine Issler, Broker via call, email, and text for real estate services. To opt out, you can reply 'stop' at any time or reply 'help' for assistance. You can also click the unsubscribe link in the emails. Message and data rates may apply. Message frequency may vary. Privacy Policy

Sign Out

Virtual Assistant

Would you like to take the next step with this property? We can help you schedule a showing or virtual tour, or send you more details.

Yes, I would like more information.

Thank You for Your Reply, One of Our Agents will contact you as soon as possible

No, maybe later.

Thank you, you can always contact me via email, phone number or through the contact form.

Realhub AI

Lucy - Your AI-Powered Realtor

Update Your Temporary Password

Personalize your search

Enter your email and we'll notify you immediately when new listings match what you're looking for.

or enter email address

Already have an account ? Login here

Continue your home search

I agree to receive communications and understand I can unsubscribe at any time.

I agree to be contacted by Charis Realty Group - Christine Issler, Broker via call, email, and text for real estate services. To opt out, you can reply 'stop' at any time or reply 'help' for assistance. You can also click the unsubscribe link in the emails. Message and data rates may apply. Message frequency may vary. Privacy Policy

Already have an account ? Login here

We use cookies

We use cookies primarily for analytics to enhance your experience. By accepting, you agree to our use of these cookies. You can manage your preferences or learn more about our cookies policy.
