Properties

Browse or get in touch to schedule a walkthrough.

  • Nearby me
Price range

Popular Features

Community Features

Association

Property Features

Waterfront

View

Exterior Features

Interior Features

Style

10000 properties match your criteria

Updated 1 minute ago

E-Alert name
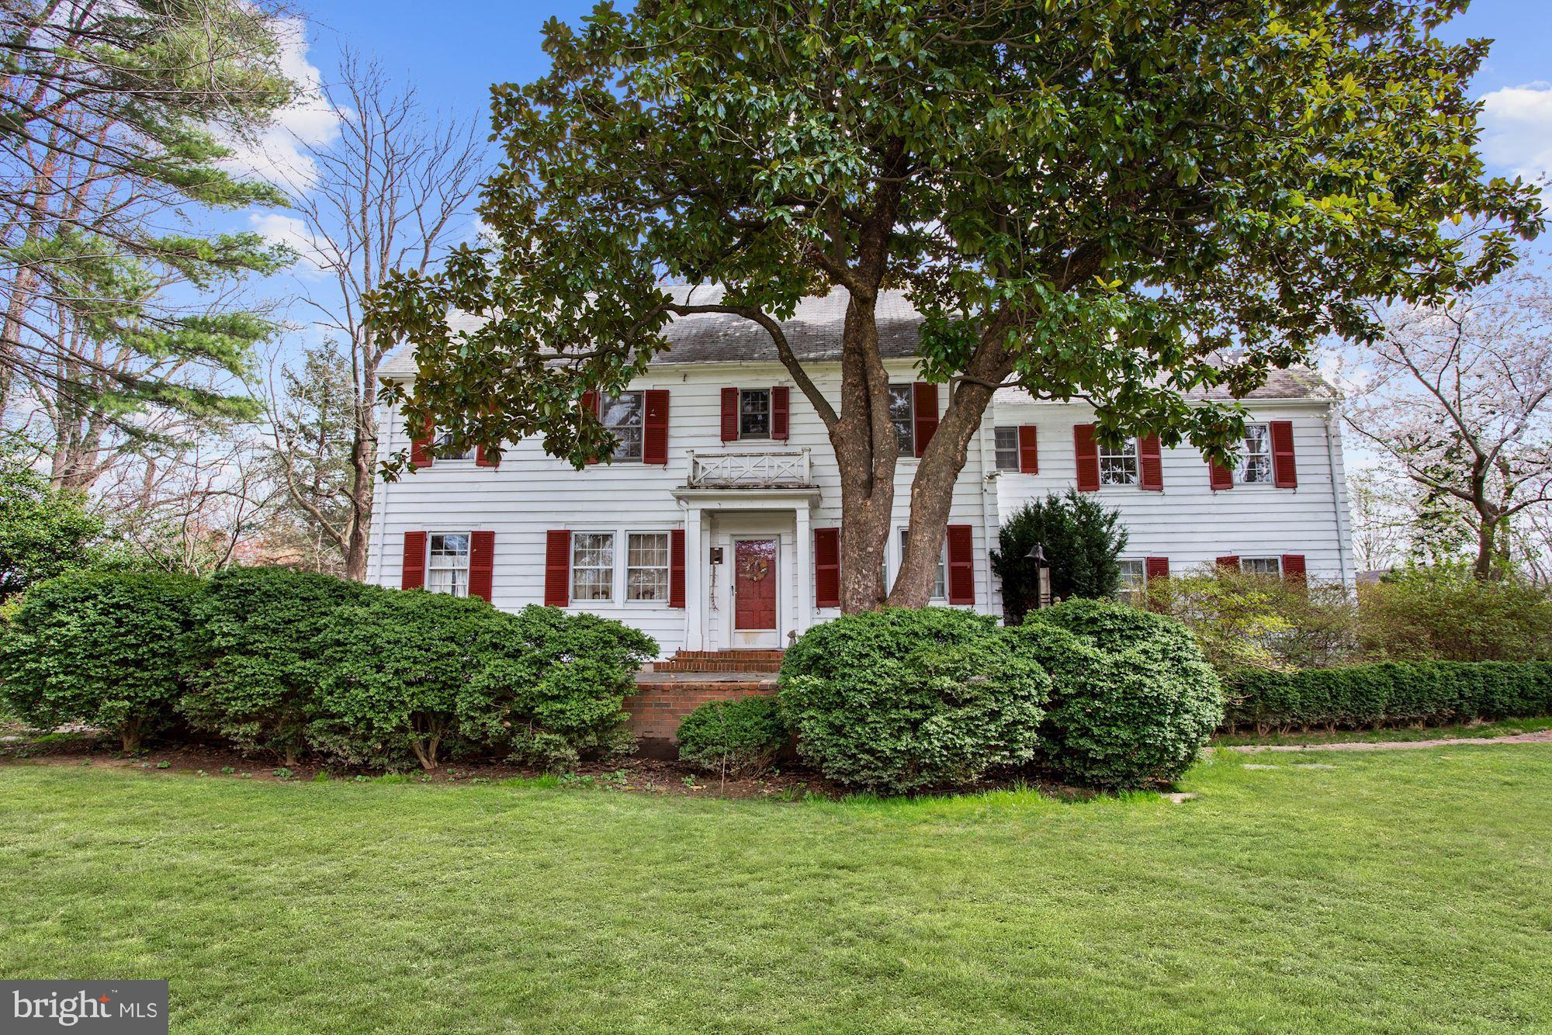
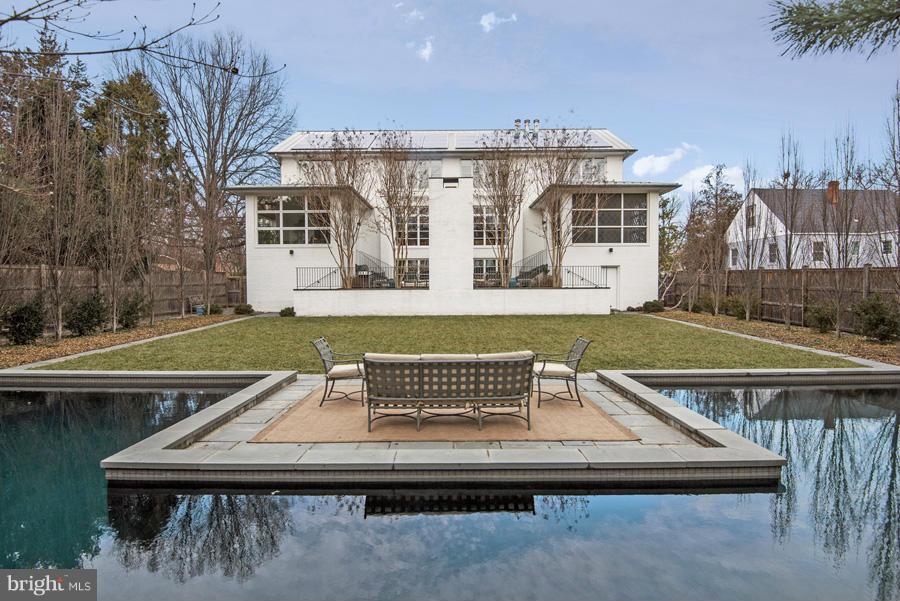
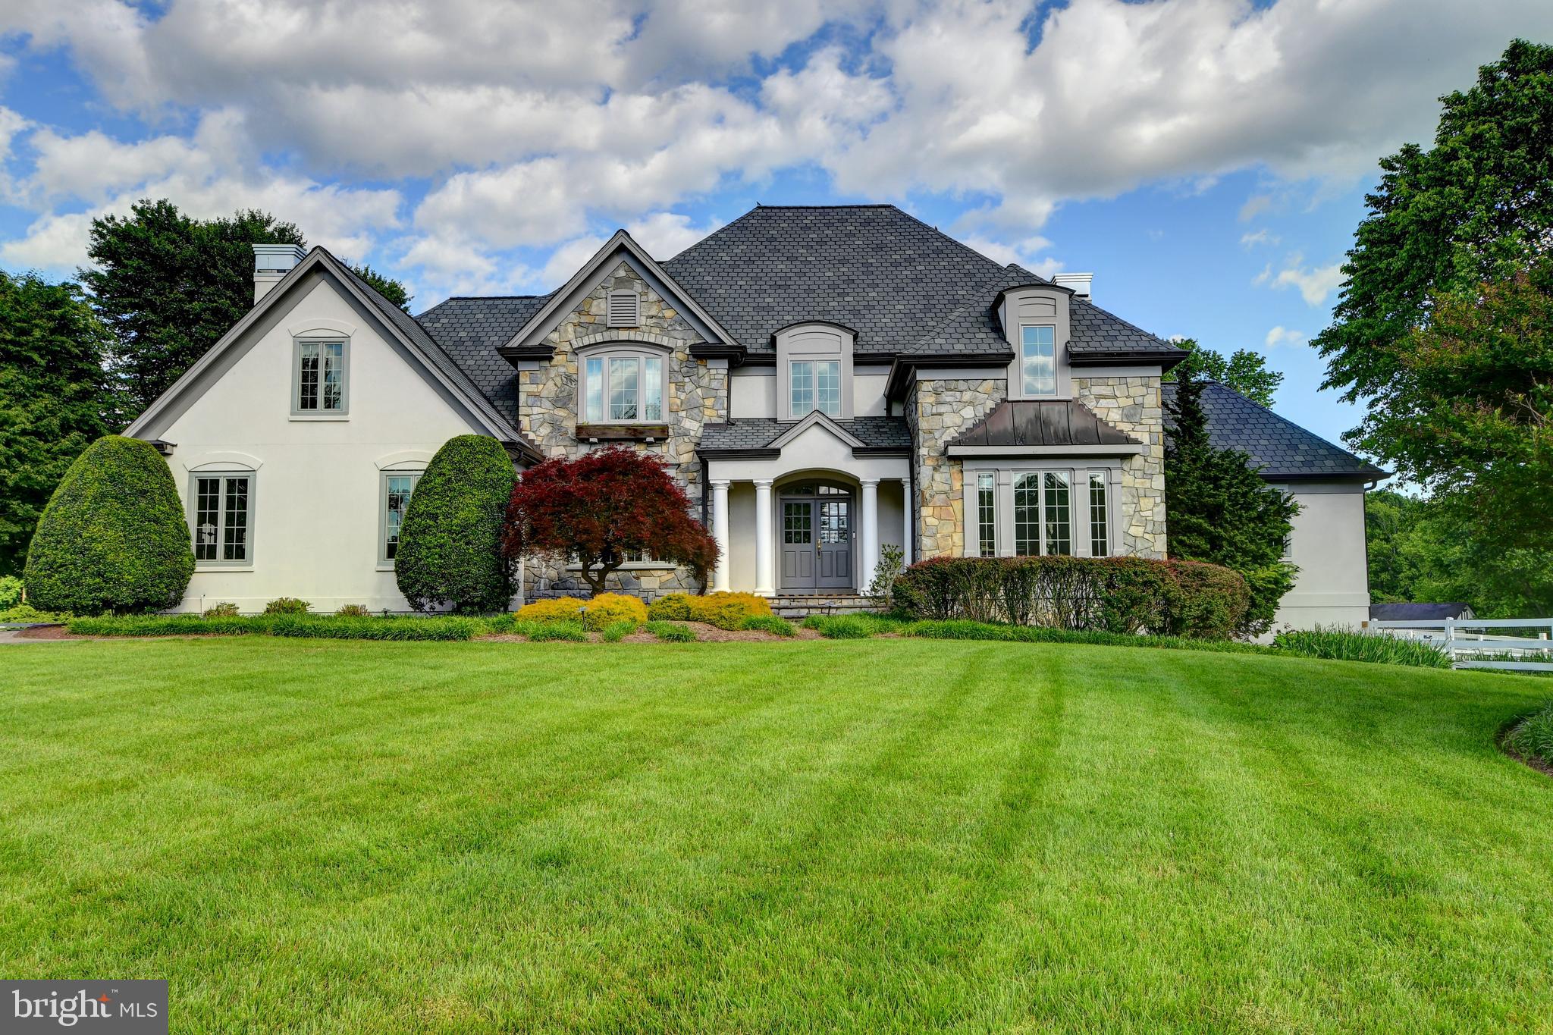
Gracefully set on nearly three-quarters of an acre of flat, fully fenced grounds in the heart of Vienna, 8621 McHenry Street is an exceptional custom residence that beautifully blends timeless architecture with modern luxury. Thoughtfully designed and impeccably crafted, this remarkable home offers expansive living spaces, elegant finishes, and an atmosphere of effortless sophistication.

The main level welcomes you with warmth and refinement. A formal dining room provides an elegant setting for gatherings both large and intimate, while the living room across the hall—currently serving as a private home office—offers a quiet retreat filled with natural light.

At the center of the home, the stunning family room creates a dramatic yet inviting focal point, highlighted by exposed white oak ceiling beams and a beautiful fireplace that anchors the space with character and warmth. The family room flows seamlessly into the gourmet kitchen, where Silestone countertops, an oversized center island, and a spacious breakfast area invite both everyday living and lively entertaining. A well-appointed butler’s pantry adds both elegance and practicality, offering additional preparation space and seamless access to the dining room.

Beyond the kitchen, the home opens to a serene outdoor setting. A rear deck overlooks the expansive backyard, while a beautiful flagstone patio below provides a charming space for outdoor gatherings, quiet mornings, or relaxed evenings under the open sky.

The main level also features a private ensuite bedroom ideal for guests or multigenerational living, along with a mudroom and powder room designed with both style and convenience in mind.
Upstairs, the luxurious primary suite offers a peaceful sanctuary, complete with a sitting area, a spa-inspired bath, and two spacious walk-in closets. Three additional ensuite bedrooms provide comfort and privacy for family and guests, while a beautifully appointed upper-level laundry room enhances everyday convenience.

The fully finished walk-out lower level offers exceptional versatility, featuring a spacious recreation room, a stylish bar area perfect for entertaining, and a flexible play space. A guest bedroom—currently used as a home gym— a full bathroom, and a fully finished storage area complete this level.
Additional highlights include a three-car garage and a premier location just minutes from Tysons Corner Center, the charming shops and restaurants of downtown Vienna, and the Dunn Loring–Merrifield Metro Station.

Elegant, spacious, and ideally located, 8621 McHenry Street presents a rare opportunity to experience refined living in one of Northern Virginia’s most sought-after communities.
#VAFX2293428

VIENNA

8621 MCHENRY STREET

6 Beds

6 Baths

6,848 Sq.Ft.

$2,550,000

MLS#: VAFX2293428

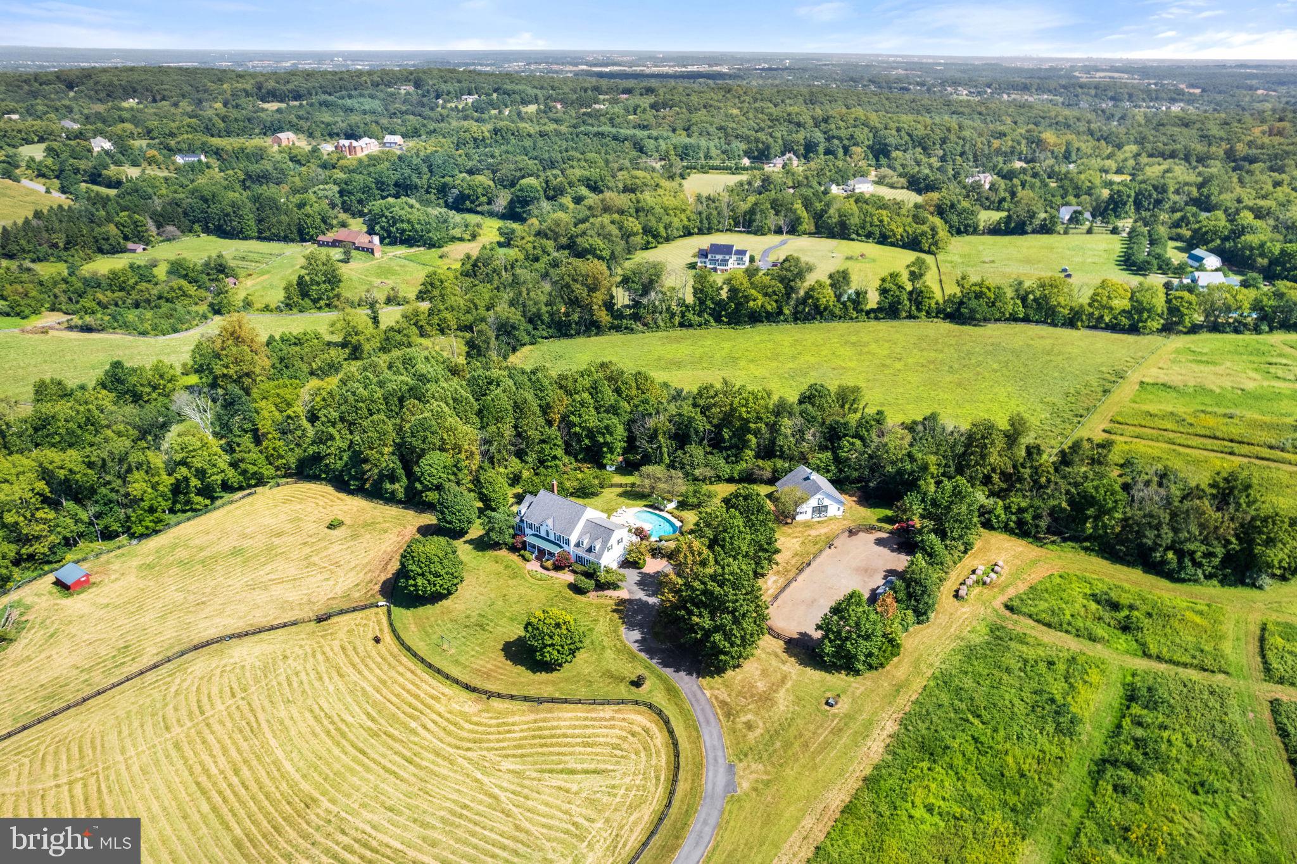
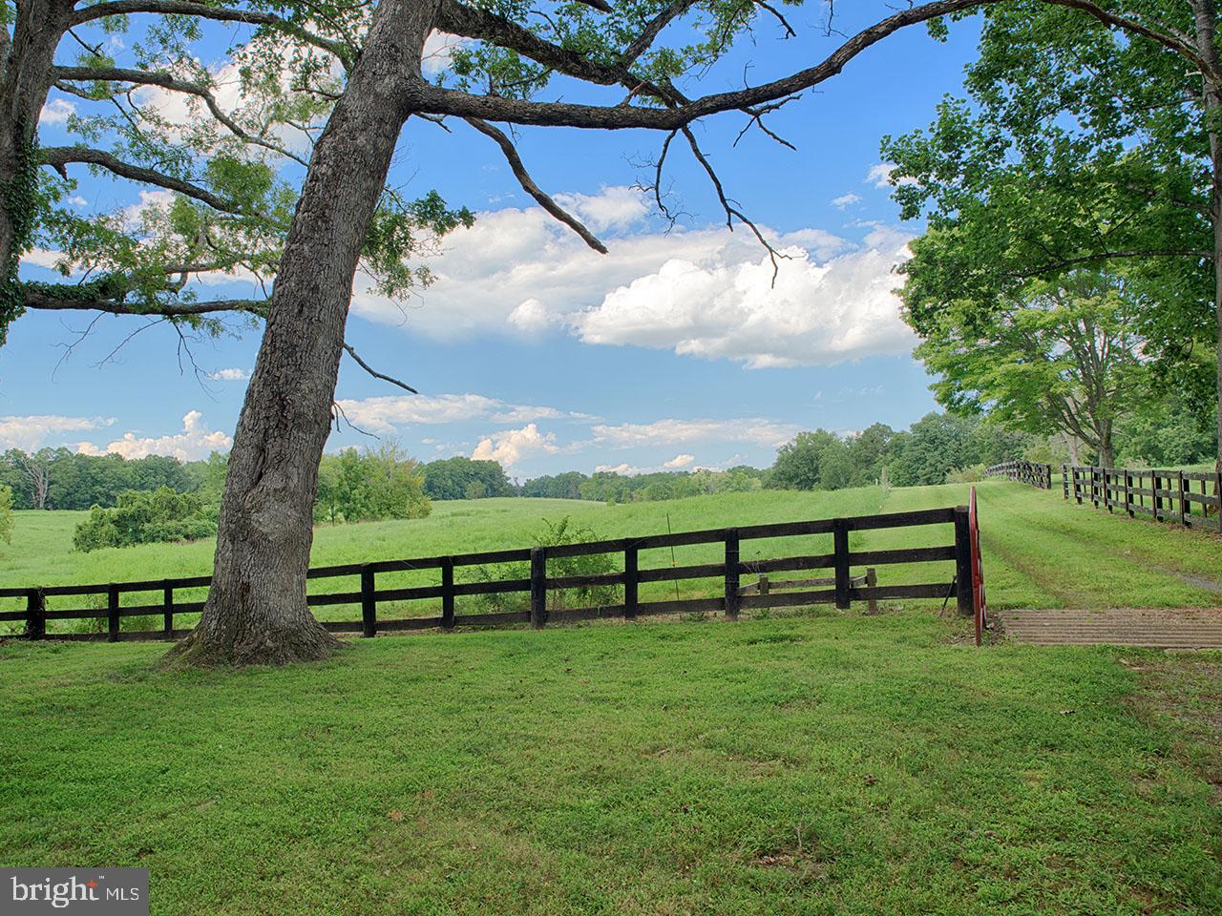
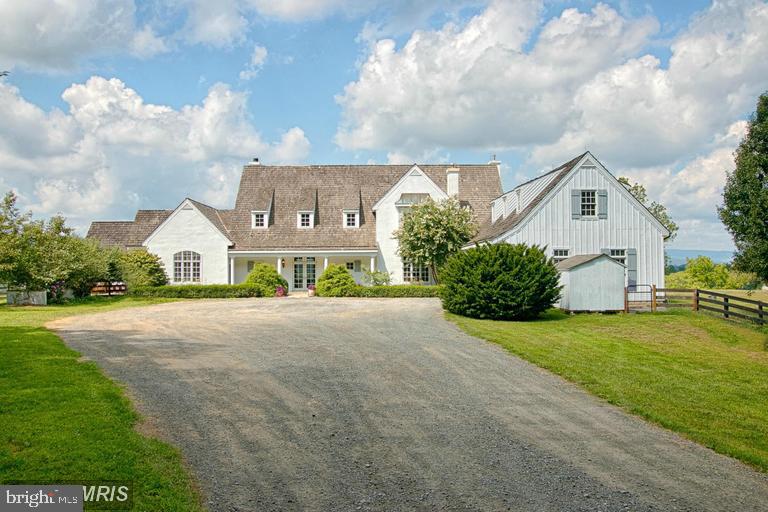
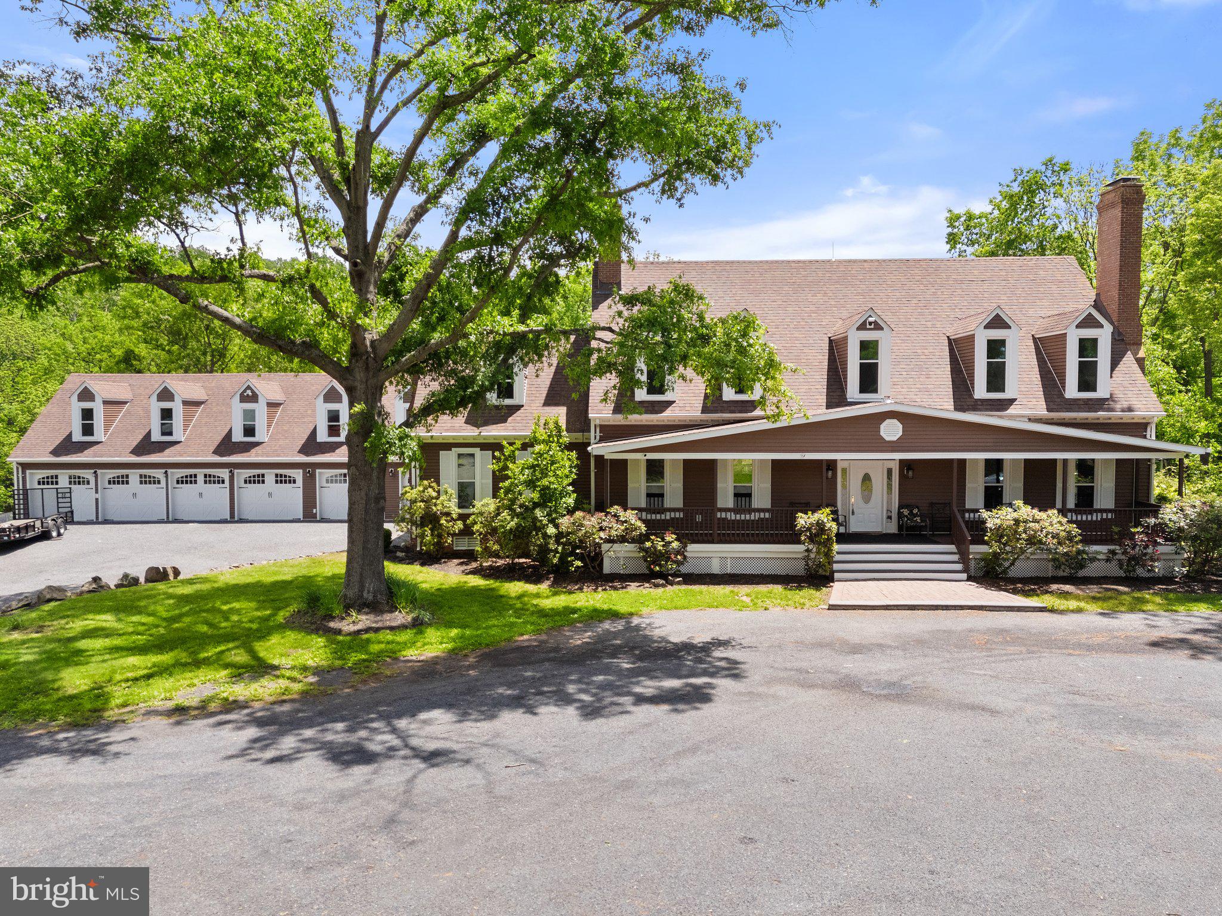
At Little Georgetown Farm, you can own a piece of Virginia’s rich history and natural beauty. This 141+/-acre estate designated a “Virginia Treasure” by the Commonwealth of Va, features sectors of the historic battlegrounds of Thoroughfare Gap, miles of private hiking trails, a picturesque orchard, breathtaking woodlands and fenced pastures, a 2.5 acre fully stocked pond, abundant wildlife and more—all nestled against the backdrop of your own slice of Biscuit Mountain.
The automatic gated entrance opens to a winding drive that crosses a quaint bridge over the babbling Trapp Branch, past a beautiful fountain on one of the property’s three ponds and leads up to the main house. Once there, you’ll be awed by one of Virginia’s most breathtaking views. 
The main home perfectly embodies the property’s natural beauty and historical charm. With 360-degree views of the estate, every corner of the house showcases the stunning landscape. This newly re-finished three-bedroom, two and one-half bath main house features a first-floor primary suite, elegant red oak floors, fireplace, plantation shutters, and modern appliances. The second level bedrooms with shared bath include private sitting rooms, each offering unique perspectives of the property. Relax in a rocker and enjoy the views on the covered front porch or the back patio. This charming home mixes country and contemporary styles for gracious living. 
Step through the tranquil sun porch to access the spacious in-law suite, featuring excellent natural lighting, plantation shutters, and ample space to comfortably accommodate guests. The suite includes a spacious living area and full bath on the main level and a cozy upstairs bedroom, offering both privacy and convenience to the main house. 
The detached 3 car garage provides plenty of room to accommodate all your on and off-road vehicles and the upstairs loft delivers convenient additional storage.
Located just steps from the main home is the party barn with attached greenhouse and garden shed.  This magnificent structure features expansive entertainment space on 2 levels, a full bath, laundry room, hobby room, and 3 bonus rooms.  The ventilated greenhouse features water permeable pavers and the shed is enhanced with a Gladiator Storage System and automatic doors.  Just imagine gathering fresh eggs from the delightful matching chicken coop just steps away.
Located at the highest point of the property, the guest house offers two bedrooms, two bathrooms, family room with fireplace, full kitchen, and stunning views of the entire property. Guests can take in the picturesque landscape from the covered front porch or take a short stroll to the 4-stall horse shed.  This shed offers endless options for storage or equestrian pursuits with automatic water troughs, electricity, and fenced paddocks.
Attached to the guest house is the 5-bay tractor barn with commercial grade automatic garage doors and an expansive storage loft.  This barn provides all the space needed for farm and recreational vehicles, equipment, storage, and workspace.
Located just minutes west of all the essential conveniences of Haymarket and Gainesville with easy access to Route 66 and just minutes southeast of the charming, historic towns of the Plains and Middleburg, with their private horse ride-outs, restaurants, vineyards, boutique shops, and art galleries, churches, and schools, Little Georgetown Farm is a one-of-a-kind country retreat in the heart of Northern Virginia.
#VAFQ2014838

BROAD RUN

5244 LITTLE GEORGETOWN FARM LANE

4 Beds

3 Baths

3,394 Sq.Ft.

$2,550,000

MLS#: VAFQ2014838

This picturesque residence, with a stone front, is nestled on a lushly landscaped lot in the sought-after Salona Village. Boasting 5,500 sq ft of fully renovated living space, this stunning home is tailored to today's lifestyle. Recently renovated in 2021 by Case Design and decorated by Kristen Peake, this exquisite property offers unparalleled luxury and comfort, serving as a sanctuary for refined living in a prime location.

Step inside to discover a thoughtfully renovated interior, featuring sophisticated design elements with every detail meticulously curated using premium finishes. The two-story open foyer offers a gracious entrance, with an elegant staircase and paneled walls. Flanking the foyer are a front library with a wall of built-ins and French doors for privacy, and a light-filled formal living room that flows into the dining room, which has a paneled cove ceiling and a floor-to-ceiling bay window.

The spacious main level is ideal for both relaxing and entertaining, with a seamless flow between interior living spaces and the large outdoor deck. The gourmet kitchen is a chef's delight, equipped with top-of-the-line appliances, custom cabinetry, and an eat-up center island, perfect for culinary creations and informal gatherings. Adjacent is the breakfast nook, featuring a floor-to-ceiling bay window offering splendid vistas of the backyard.

Retreat to the luxurious owner's suite, complete with a sitting room and French doors leading to the patio. The suite includes a spa-like ensuite bath, a custom-designed closet, a coffee bar, and a gas fireplace, creating a serene oasis to unwind after a long day. The main level is completed by a mudroom/laundry room with built-ins, a coat closet, a sink, a utility closet, and a two-car garage.

On the upper level, a second family room provides additional space for relaxation, along with a second owner's suite, featuring a sitting area, a spa-like bath, and his and her walk-in closets. Three spacious secondary bedrooms (including an ensuite) and two additional baths complete this level.

The light-filled walkout lower level is finished with a spacious recreation room, featuring a fully equipped bar with a sink, a refreshment refrigerator, and a mini fridge, offering plenty of space for media and billiards. The lower level also includes a spacious exercise room, a large bedroom, and a full bath.

Located in the heart of McLean, this home offers convenient access to upscale shopping, fine dining, and premier schools. It's just minutes from the Silver Line Metro, Tysons, McLean, and major highways such as I-495, I-66, and the Dulles Toll Road, facilitating commuting to Washington D.C., Maryland, and the Dulles Tech Corridor. Experience the epitome of luxury living in this gem of a home.
#VAFX2176970

MCLEAN

1412 KURTZ ROAD

5 Beds

4 Baths

5,500 Sq.Ft.

$2,550,000

MLS#: VAFX2176970

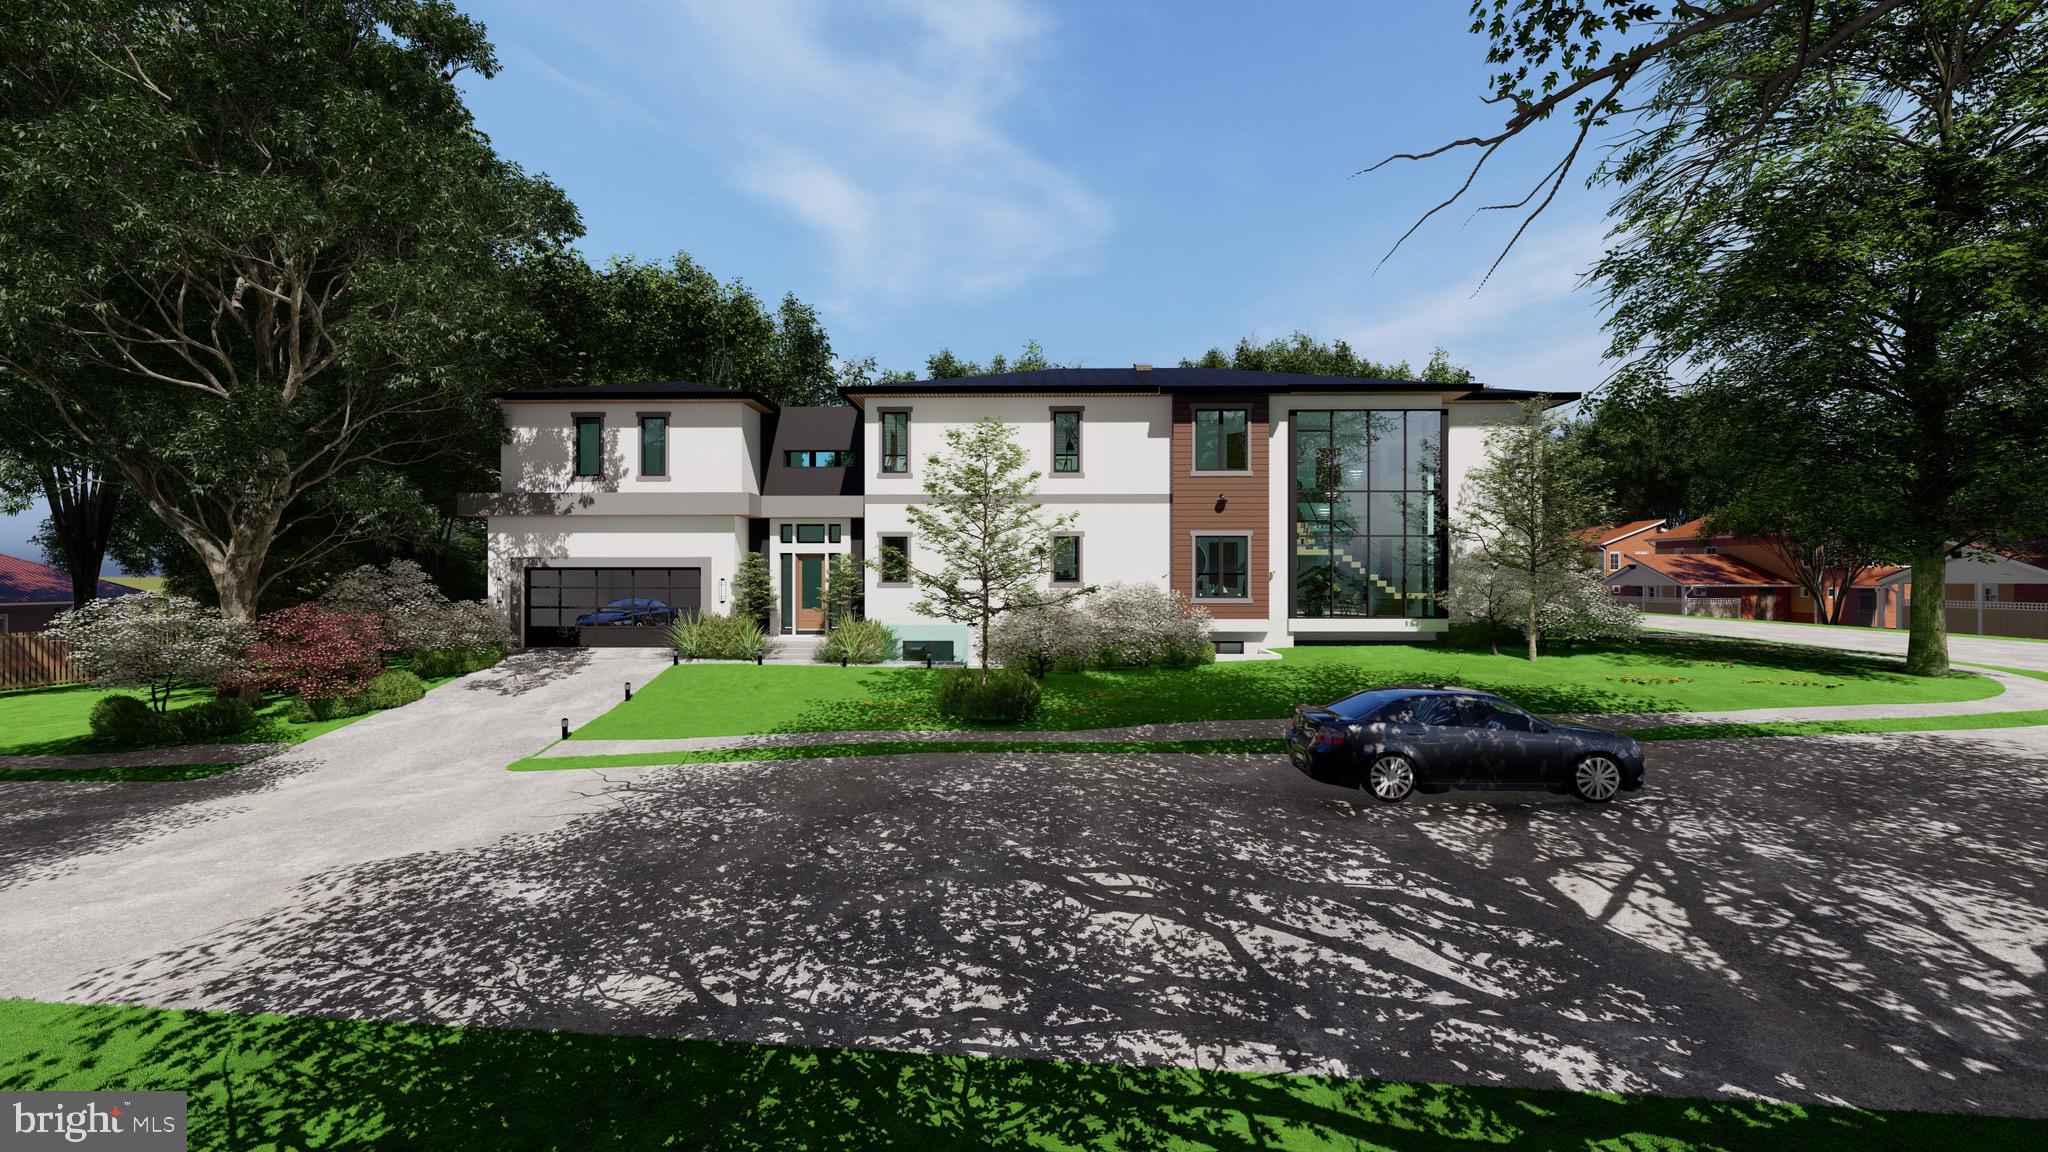
Expected May Delivery! Serenity Meets Luxury Living in Desirable Location. Nestled in the heart of Westmoreland Park, this magnificent residence from Bella Home Construction is meticulously built with luxury living spaces, superb quality, and exquisite modern design. Boasting 6 bedrooms
and 5.5 bathrooms, this sprawling home spans 8042 square footage on a 0.24-acre lot. 
European oak floors throughout all 3 levels.  10 ft ceilings on the main floor and 9 ft on the upper and lower levels. Haycock Elementary, Longfellow Middle, and Mclean High schools. 

The welcoming front porch and foyer invite you into an expansive main level featuring a
versatile office/bedroom with a full luxury bath, a sunlit breakfast area, covered deck that
extends seamlessly from the family room offering a tranquil outdoor space for relaxation.
or entertaining. The family room features a gas fireplace and adjoins a beautiful gourmet kitchen with a huge island with quartz countertops and top-of-the-line stainless steel appliances and a functional separate spice kitchen for your fragrant dishes. The full-size dining room offers an ideal setting for hosting family dinners and gatherings. A well-appointed pantry and a custom-built mudroom with washer/dryer and sink add convenience.

Ascend to the second floor, where comfort awaits. The lavish owner’s grand suite boasts
a private balcony, creating a peaceful retreat. Heated flooring in the primary bathroom
with a spectacular rain shower, a free-standing oversized soaking tub, and huge walk-in closets with custom cabinetry. 2nd Bedroom features a private bathroom and walk-in closet (balcony optional), while the 3rd and 4th bedrooms share a beautifully designed spacious bathroom. Discover a loft area perfect for enjoyment and leisure. Dedicated laundry space and ample linen closets for storage.

Designed for entertainment, the grand basement boasts a generous rec room, a wet bar,
a home theater for cinematic experiences, a bedroom and full bath, and an exercise
room, providing endless possibilities for leisure and fitness pursuits. The 2-car garage includes 2 EV charger outlets, catering to the needs of eco-conscious residents. 

Enjoy the convenience to Washington, D.C., McLean, Arlington, Falls Church, Tysons,
and Dulles—a commuter’s paradise! Close to McLean Silver Line Metro and West Falls
Church Orange Line Metro. Easy access to I-495, I-66, GW Parkway, Route 7, 123, and
Dulles Toll Road, Tysons Corner, Restaurants, Movies, Amazon HQ2, schools, shopping
centers, and parks.

Embrace an unparalleled lifestyle in this remarkable residence where luxury meets functionality. Schedule a private tour today and experience the epitome of sophisticated living.
#VAFX2158640

FALLS CHURCH

6620 MOLY DRIVE

6 Beds

5 Baths

7,485 Sq.Ft.

$2,550,000

MLS#: VAFX2158640

Exceptional New Listing!  This custom built home, in the sought-after Fox Run community, is perfectly sited on a quiet cul-de-sac on nearly an acre. With 5 bedrooms, 4 full baths, 2 half baths, and more than $950,000+ in custom enhancements, this home is a true expression of timeless design, superior craftsmanship, and enduring quality.  Highlights include 10' ceilings on the main level,  designer lighting, detailed millwork and moldings,  stained-in-place oak hardwoods, and two fireplaces. The chef’s kitchen features high-end appliances, custom cabinetry, and a large center island, opening to a spacious family room and an impressive screened porch on the main level with stone/gas fireplace, coffered ceiling, TimberTech flooring, and remote-controlled shades creating seamless indoor-outdoor living. The luxurious primary suite offers a spa-like bath with heated marble floors and dual walk-in closets.  The finished lower level offers a   spacious rec room with custom built-ins, a wet bar, bedroom and full bath, craft/studio space, and walk-up exit.  Outdoor amenities include a flagstone patio, outdoor kitchen, firepit,  a lovely pond & waterfall, and wooded privacy. An added bonus includes an oversized 3-car, side load garage with 3 9 foot doors.   Top Langley pyramid schools. A rare offering in Great Falls.
#VAFX2285148

GREAT FALLS

1490 LILY LOCH WAY

5 Beds

4 Baths

6,978 Sq.Ft.

$2,550,000

MLS#: VAFX2285148

Gorgeous home originally built by Joy Build + Design, meticulously maintained by original/current owner*Timeless, classic French architectural  style make it an elegant standout in McLean*Practical living with large, new (2023) upscale Stuart kitchen (all new Jenn-Air appliances) that opens to the family room; mud room nicely tucked away off two-car garage; laundry on bedroom level; huge primary bedroom with double walk-in closets plus large primary bath with large shower, separate soaking bathtub, double vanities, and heated floors*All upper bedrooms have ensuite baths*Gracious entertaining space with foyer (Vaughan lighting), elegant living room that opens to the large dining room with butler's pantry; large porch on main level plus stone patio off the walk-out lower level*Interior design from 2 Ivy Lane (Alexandria)*Crown molding throughout, solid hardwood floors on main level, beautiful finishes in kitchen and all baths, custom window treatments*Ample storage in basement*Landscape design and installation by Land Art; fully fenced rear yard, eleven-zone lawn irrigation system*BONUS:  Home was constructed "elevator-ready" to all three floors; owners currently use the dedicated spaces as large closets.
#VAFX2152956

MCLEAN

1809 FRANKLIN AVENUE

5 Beds

5 Baths

5,941 Sq.Ft.

$2,550,000

MLS#: VAFX2152956

**Open houses are cancelled as the home is now under contract.**Designed by Thomas French and completed in 2017 by Spring Street Development, this residence offers a perfect blend of urban living and a tranquil retreat. With 4,979 square feet of living space, it occupies a corner lot with a southern exposure in Lyon Village, situated between Courthouse and Clarendon Metros. This home is walkable to shops, dining, groceries, schools, parks, and a vibrant city lifestyle, all less than two miles from DC.
Upon entering this four-level house, a light-filled foyer showcases stunning custom trim work and hardwood flooring which are found throughout. A flexible room suitable for a home office, dining area, or library is just off the entrance. A butler’s pantry connects this space to the kitchen and is outfitted with a beverage refrigerator, custom wine storage and a large pantry. The kitchen boasts striking blue accent cabinetry, a six-burner range and wall oven, a central island with a prep sink and seating, and opens to a welcoming dining space lined with windows and family room with a stunning coffered ceiling and gas fireplace. The mudroom with built in cubbies leads to the garage entrance.
The upper floor hosts the primary suite with two walk-in closets and a luxurious bath featuring dual vanities, a soaking tub, and a separate glass-enclosed shower. Two additional spacious bedrooms, each with an ensuite bathroom and a bright laundry room complete this level. A bonus room on the top floor offers southern views and has an additional bedroom and full bath.
The lower level, with 8’-9’ ceilings and ample natural light, features a gym and a wonderful living area for an au pair, in-laws, guests or ADU, which is registered with Arlington County. This space comprises a private one-bedroom, one-bathroom unit with a separate entrance, full kitchen, family room, laundry, and HVAC system. Outside, the landscaped and fenced yard with landscape lighting is easily maintained with an underground irrigation system. A detached one-car garage with keypad and remote adds convenience to this inviting home.
#VAAR2044664

ARLINGTON

1801 N BRYAN STREET

5 Beds

5 Baths

4,979 Sq.Ft.

$2,550,000

MLS#: VAAR2044664

Delivering Fall 2026, another exceptionally built home by Arlington custom builder New Urban Homes, offering 5,000 square feet of beautifully finished living space across four levels and a flat, fenced backyard. Located within one of Arlington’s top-rated school pyramids: Tuckahoe Elementary, Williamsburg Middle, and Yorktown High School. Less than one-half mile to both Tuckahoe Elementary and Bishop O’Connell High School, one of the area’s premier private schools. <BR><BR> WHAT MAKES THIS HOME STAND OUT? Thoughtfully designed and expertly constructed, this home combines high-end finishes with quality craftsmanship. Notable features include a spray-foamed roofline, extensive air sealing and upgraded insulation, high-end Thermador appliances, a two-zone high-efficiency HVAC system with humidifier, fresh-air ventilation system, and air cleaner, comprehensive waterproofing with interior and exterior foundation drainage, 10-foot main-level ceilings, premium Andersen windows, full-height custom cabinetry, upgraded quartz countertops, Tamko architectural shingles with a lifetime warranty, solid-core 8-foot and 7-foot doors, a tankless water heater, and garage wiring for EV charging. <BR><BR> Builder warranties include a one-year front-door-to-back-door warranty, a drywall and paint warranty, and a 30-day and one year service warranty. <BR><BR> WHAT MAKES THIS LOCATION STAND OUT? Enjoy an easy walk to the East Falls Church Metro (Silver and Orange Lines) and Williamsburg Shopping Center, home to neighborhood favorites including Deli Italiano, Haute Dogs, and Two The Moon Gift Shop. <BR><BR> Outdoor enthusiasts will appreciate the proximity to several parks offering playgrounds, courts, baseball fields, and open green space. Conveniently located just minutes from Washington, DC, Clarendon, Tysons, Amazon HQ2, the Pentagon, Old Town Alexandria, Reagan National Airport, Dulles International Airport, and all major Northern Virginia commuter routes. <BR><BR> ABOUT THE BUILDER: Brothers Clayton and Christian Hughes founded New Urban Homes with a simple mission: “Build better homes.” Drawing on their combined experience in carpentry, construction management, and design, they have built a strong portfolio of custom homes and major renovation projects throughout Arlington.
#VAAR2070738

ARLINGTON

6404 27TH STREET N

6 Beds

7 Baths

4,950 Sq.Ft.

$2,550,000

MLS#: VAAR2070738

Since 2015, the owners of this Sekas-built Fairfax County luxury home have invested consistently in making 9115 Tetterton Ave the finest version of itself. No builder-grade finishes, no punch-list headaches. Just a home where every detail has been curated, tested, and refined. This is turnkey luxury at its truest.

The first floor sets the tone immediately. Formal living and dining rooms provide an elevated yet livable backdrop for everything from holiday gatherings to intimate dinner parties. Custom curtain rods and window treatments throughout add a layer of polish new builds simply don't come with. The chef's kitchen is anchored by a professional Viking Range and appointed with a wet bar, walk-in pantry, and open sightlines into the family room, the kind of layout that makes hosting feel natural. A dedicated main-level home office keeps professional life properly separated without sacrificing a bedroom.

Six bedrooms and five and a half baths make this one of Northern Virginia's most versatile luxury homes for families and multigenerational living. The second floor features four bedrooms, three full baths, and custom California Closets throughout. The primary suite offers his-and-hers walk-in closets, a separate linen closet, and a spa-caliber bath with soaking tub, separate shower, and multiple vanities.

The lower level goes well beyond a bonus space. A private guest suite with full bath sits alongside a kids' rec room, home gym, generous storage room, wine storage, and a custom golf simulator room. A finished lower level that takes years and real investment to create, already done here. The loft level adds a full bedroom and bath that works equally well as a home office or creative retreat.
Arrival is equally seamless. A side-load three-car garage with custom storage leads directly into a California Closets mudroom, because a home this considered shouldn't make you fight your own entryway.
Built for Peace of Mind

A whole-house generator, state-of-the-art security system, Trex deck, professional landscape lighting, and multi-zone irrigation round out a home whose infrastructure is as impressive as its aesthetics.

Minutes from Tysons Corner, with easy access to Metro, the Dulles Toll Road, Reston, and Dulles Airport. Wolf Trap National Park for the Performing Arts is just down the road. Served by Westbriar Elementary, Kilmer Middle School, and Marshall High School, among the most highly rated schools in Fairfax County and all of Northern Virginia.

New builds make you imagine the life you could have. This home delivers it.
#VAFX2300390

VIENNA

9115 TETTERTON AVENUE

6 Beds

5 Baths

6,913 Sq.Ft.

$2,550,000

MLS#: VAFX2300390

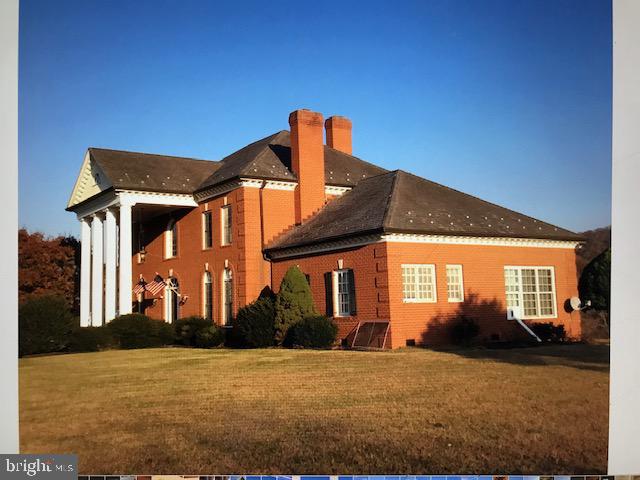
Perfectly positioned on a private 1.73-acre corner lot in the prestigious Falcon Ridge community, 190 Falcon Ridge Drive offers over 10,000 square feet of beautifully appointed living space designed for both grand entertaining and comfortable everyday living. This stately all-brick Goodman-built colonial combines timeless architecture with thoughtful updates and exceptional indoor-outdoor amenities.

A sweeping horseshoe driveway and oversized three-car garage create an impressive arrival, while inside, soaring 10-foot-plus ceilings, gleaming hardwood floors spanning four finished levels, dramatic floor-to-ceiling windows, and dual staircases establish an atmosphere of understated elegance.

At the heart of the home, the expansive chef's kitchen features stainless steel appliances, granite countertops, a center island with cooktop, abundant cabinetry, and a butler's pantry, flowing effortlessly into the sun-filled family room with custom built-ins, a wall of windows, and a striking gas fireplace. Formal living and dining rooms, highlighted by classic millwork and wainscoting, provide sophisticated spaces for hosting, while a richly appointed wood-paneled office offers the perfect executive retreat.

One of the home's most significant enhancements is the spectacular $200,000 custom covered porch addition, creating an extraordinary year-round outdoor living space that seamlessly extends the interior into the beautifully landscaped grounds. The private backyard is an entertainer's oasis featuring extensive hardscaping, a stone fire pit and multiple gathering spaces ideal for relaxing or hosting unforgettable events.

The upper level offers five generously sized bedrooms, each served by beautifully finished baths with custom Italian tile. The luxurious owner's suite is a true sanctuary with dual walk-in closets and a spa-inspired bath featuring a Jacuzzi soaking tub and oversized frameless glass shower.

The finished fourth level provides exceptional flexibility with an additional recreation area, dedicated HVAC zone, private bedroom with ensuite bath, and abundant storage—ideal for guests, an au pair suite, or multigenerational living.

The walk-out lower level is designed for entertainment on every scale, complete with a custom handcrafted granite bar, gym, cedar-lined walk-in closet, legal bedroom with ensuite bath, additional storage, gas fireplace, and French doors opening directly to the outdoor entertaining areas.

Recent capital improvements further enhance the home's value and efficiency, including the addition of the custom covered porch and replacement of several HVAC zones, providing peace of mind for the next owner.

Located within one of Great Falls' most coveted neighborhoods, Falcon Ridge offers scenic walking and biking trails leading toward the Potomac River while being surrounded by protected parkland. Residents enjoy convenient access to the Village Centre, renowned dining, boutique shopping, and top-rated Fairfax County schools including Great Falls Elementary, Cooper Middle School, and Langley High School. With easy access to Route 7, the Capital Beltway, and major commuter routes, this exceptional residence offers the perfect balance of privacy, luxury, and convenience.

An extraordinary opportunity to own one of Falcon Ridge's premier estates, thoughtfully updated and impeccably maintained in one of Great Falls' most desirable settings.
#VAFX2319910

GREAT FALLS

190 FALCON RIDGE ROAD

7 Beds

6 Baths

10,130 Sq.Ft.

$2,550,000

MLS#: VAFX2319910

Model Home finishes included in the price, nearly 7,200 sqft luxury living space on the 0.36-acre lot! Magnificent in every way, spacious, dramatic, refined, and elegant. She is beautifully designed both inside and out. Its contemporary artistic style is enhanced with lavish wall and ceiling features, deep trays, and impressive craftsmanship. Upon entering the home, you are greeted by the inviting foyer and living spaces full of natural lights. The formal dining room is stunning and offers the perfect combination of elegance and sophistication. Live out every chef's dream in the open kitchen with commercial-grade top-of-the-line appliances, stacked cabinetry, in/under cabinet lighting, spacious waterfall island with bar seating. The kitchen also features a cozy sunny breakfast area. The Family room area is truly spectacular and includes a fireplace, built-ins, ceiling features, wall of glass overlooking the large backyard. A versatile home office suite can also serve as a perfect in-law suite. The thoughtfully designed second-floor layout features the primary owner's suite with large his and her walk-in closets, deep soaking tub, double vanities, and glass shower, plus 4 secondary bedrooms with bath and walk-in closets. All rooms are generous in size and drenched in natural light! The lower level has over 2,000 sqft luxury living space, fully finished with the same quality and lives as the main floor with direct access to the backyard and lots of lighting. The open floor plan with spacious recreation room, designer wet bar, gym/game room, and the professionally designed home theater will bring lots of quality nights for the family to enjoy. This architectural masterpiece also features 3-car side-loaded garage, and a full-size Au Pair Suite with separate entry and stairs. Pella-450 premium wood windows. Optional Patio is available for upgrade for a future lifestyle enhancement. The location is in close proximity to Tysons Corner/Washington DC make this location super desirable. Easy commute to I-495, I-66, Dulles Toll Road, Washington DC, metro, world-class shopping, incredible restaurants, movie theaters, and more. Pre-sale special price. Sign today and enjoy this beautiful home on Spring 2024. Do not miss this
#VAFX2116480

MCLEAN

1625 GOLDEN COURT

7 Beds

6 Baths

7,702 Sq.Ft.

$2,549,900

MLS#: VAFX2116480

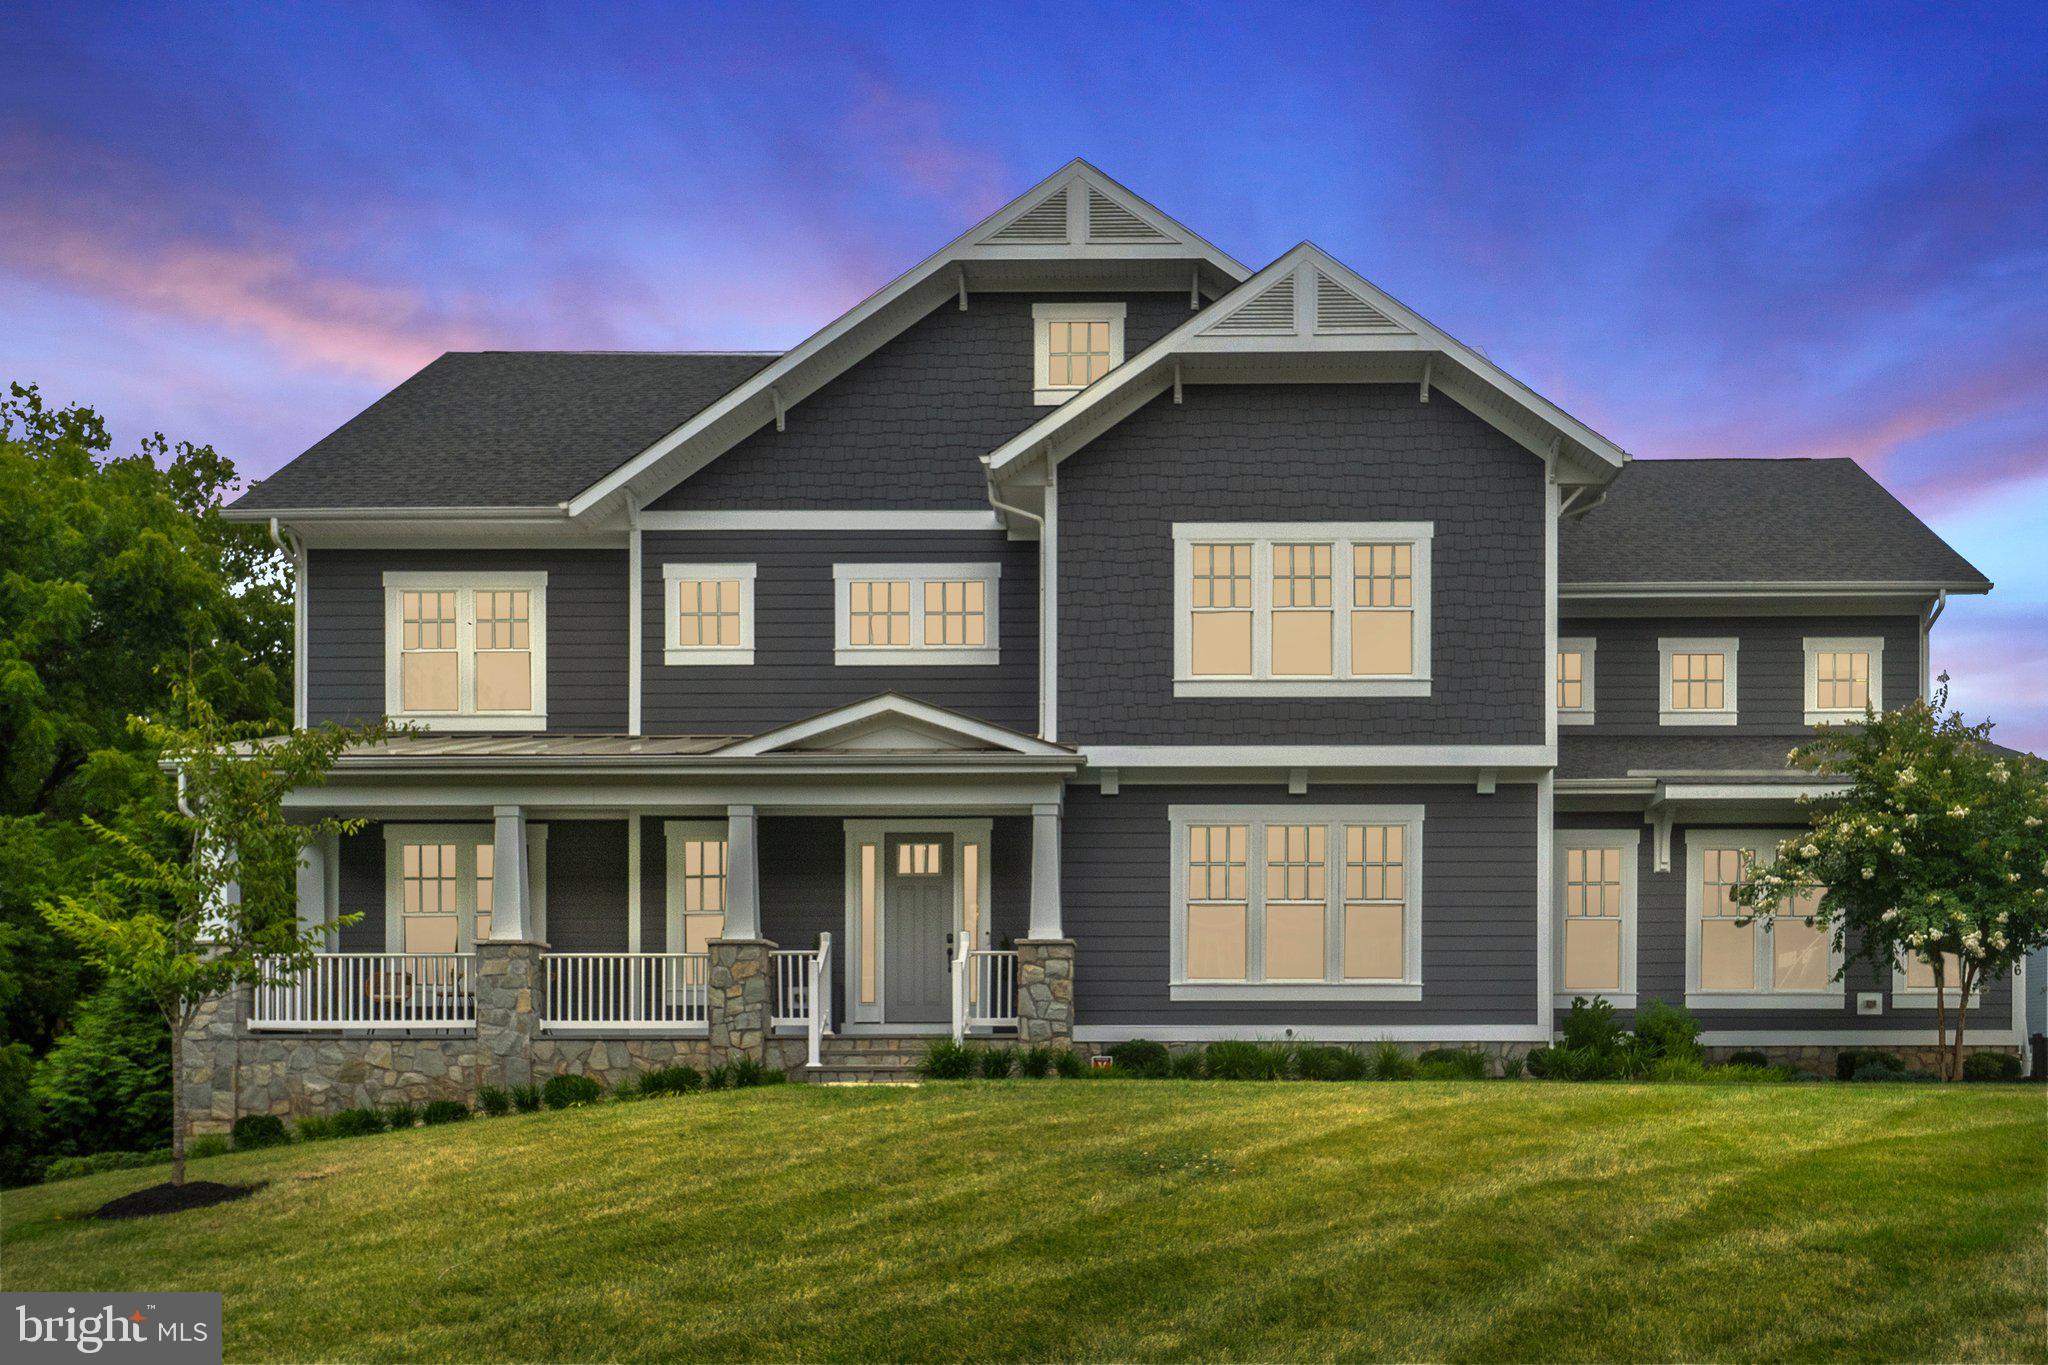
This stunning new craftsman-style home in the Haycock, Longfellow, McLean school pyramid is ready to welcome you! Located in the coveted Nantucket community, homes here move quickly—don’t miss this opportunity!

With approximately 6,000 square feet of thoughtfully designed living space, this home offers the perfect balance of modern luxury and functional flexibility to suit your lifestyle.

Step inside to an expansive, light-filled interior featuring an open-concept main level perfect for entertaining or relaxing. The kitchen has a large island, stainless steel appliances, a separate walk-in pantry, and a breakfast nook for casual dining. Adjoining the kitchen is a spacious family room, ideal for gatherings or quiet evenings. Off of the family rooms leads you to a large outdoor screened-in deck. It is a great place for a morning coffee, and afternoon reading session, or the perfect spot to grill your dinner.

The main level offers a versatile bedroom, perfect for guests or a home office. Upstairs, you’ll find four additional bedrooms, each designed with privacy in mind. None of the bedrooms share walls, ensuring noise is kept to a minimum. The floor also features a spacious loft area, which can be used as a children’s play space, an extra living room, or a workstation for homework—adding even more flexibility to the home’s layout.

The primary suite includes an en-suite bath and dual walk-in closets. An upstairs walk-in laundry room adds further convenience to everyday living.

The lower level provides plenty of additional living space, including a bedroom and a bonus room that can be used as a gym, home theater, or flex space tailored to your needs.

A spacious double-car garage offers parking and extra storage, while the beautifully landscaped fenced-in yard provides ample outdoor space for relaxation or entertaining. With easy access to Metro stations and major commuter routes, this home balances tranquil suburban living with quick access to Washington, DC.

Schedule your private tour today to experience the quality and comfort of this exceptional new construction home.
#VAFX2206518

FALLS CHURCH

2006 FREEDOM LANE

6 Beds

5 Baths

5,929 Sq.Ft.

$2,549,900

MLS#: VAFX2206518

Experience luxury living at its finest at 5012 6th St N, a stunning new construction home in Arlington’s highly sought-after Brandon Village neighborhood. Thoughtfully designed with exceptional craftsmanship and sophisticated finishes throughout, this remarkable residence offers over three beautifully finished levels of elegant living space filled with natural light. From the moment you enter, you are greeted by a dramatic two-story foyer, soaring ceilings, and expansive black-framed windows that create a bright, airy atmosphere throughout the home. Striking engineered white oak flooring laid in a custom hexagon pattern, extensive crown molding, and designer finishes showcase the attention to detail found in every room. Designed for both everyday living and effortless entertaining, the open-concept main level centers around a spectacular gourmet kitchen featuring an oversized island with seating, premium stainless steel appliances, an expansive walk-in pantry, and a sun-filled breakfast nook with direct access to the rear deck. The inviting family room is anchored by a cozy gas fireplace, while the elegant formal dining room with coffered ceilings provides the perfect setting for memorable gatherings. A versatile main-level office or guest suite offers a closet and private ensuite bath. The thoughtfully designed mudroom includes custom built-ins, a utility sink, and full-size laundry, with convenient access from both the interior and the oversized two-car garage. Upstairs, the luxurious primary suite serves as a private retreat, complete with a cathedral ceiling, sitting area, wet bar, and dual walk-in closets. The spa-inspired primary bath features double vanities, dual showers, and a freestanding soaking tub designed for ultimate relaxation. The secondary bedrooms are equally impressive, with two connected by a Jack-and-Jill bath and an additional bedroom enjoying its own private ensuite bath. A second upper-level laundry room with cabinetry and folding space adds convenience to daily living. The fully finished walk-out lower level is an entertainer’s dream, offering a spacious recreation room, impressive wet bar, dedicated fitness area, and a sixth bedroom with a full bath, ideal for guests, an au pair, or extended family. Ideally situated in the heart of Brandon Village, this exceptional home offers unbeatable access to everything Arlington has to offer. Enjoy nearby parks, playgrounds, and trails, including the popular Bluemont Junction Trail and Bon Air Park. Commuters will appreciate the convenient access to Route 50, I-66, Washington Boulevard, and the Ballston-MU Metro Station. Just minutes away, Ballston Quarter offers an exciting mix of shopping, dining, entertainment, fitness studios, and nightlife. Residents also enjoy proximity to the Arlington Library, community centers, top-rated Arlington schools, neighborhood coffee shops, farmers markets, and countless local restaurants. With easy access to Washington, DC, The Pentagon, National Landing, Amazon HQ2, Reagan National Airport, and the Rosslyn-Ballston corridor, this location perfectly blends luxury living with urban convenience. This is a rare opportunity to own a truly exceptional new construction home in one of Arlington’s most desirable neighborhoods.
#VAAR2075030

ARLINGTON

5012 6TH STREET N

6 Beds

5 Baths

6,435 Sq.Ft.

$2,549,900

MLS#: VAAR2075030

*** IMMEDIATE DELIVERY*** The Westin is our newest luxury home design, offering a perfect blend of elegance and modern convenience in the heart of Vienna. Thoughtfully designed across three spacious levels, this home maximizes comfort and functionality for today’s families. A welcoming entry foyer, formal dining room, gourmet kitchen with butler’s pantry, and an open-concept living area. The main level also includes a private office, bedroom with a walk-in closet and full bath, and mud room. The private primary suite features tray ceilings, and deluxe walk-in closet, while the oversized primary bath offers a double vanity, free-standing tub, walk-in shower, and water closet. Three additional bedrooms each have an ensuite bath and walk-in closet, with a conveniently located laundry room. The finished lower level includes a recreation area with wet bar and wine storage, bedroom, full bath, and exercise room. Outdoor living is enhanced with spacious deck. Located near top schools, Tysons, Metro, and major commuter routes, this home offers luxury and convenience.  ***List price is subject to change based on current builder's change order***
#VAFX2228436

VIENNA

910 FAIRWAY DRIVE NE

6 Beds

6 Baths

6,306 Sq.Ft.

$2,549,900

MLS#: VAFX2228436

Gracefully set along a wooded cul-de-sac just blocks to downtown Vienna, 913 Symphony Circle Southwest is a new modern Craftsman residence meticulously envisioned and crafted by Luka Design & Build. Blending architectural sophistication with warm, livable design across 6,550 square feet over three finished levels, the home is distinguished by curated materials, layered lighting, and refined millwork that create an atmosphere of understated luxury.

Striking double front doors introduce an elegantly deep foyer defined by a curved tray ceiling with soft indirect illumination, establishing the home’s ethos. Wide-plank solid hardwood flooring flows throughout the main level, past sliding gridded glass and metal doors leading into the office with custom built-ins and integrated LED lighting. The formal dining room opposite the foyer showcases craftsmanship with double wall picture frame molding and a matching backlit ceiling cove.

The central living spaces unfold with effortless continuity. Anchored by custom built-ins and a statement fireplace, the family room balances comfort and scale while maintaining strong visual connection to the outdoor living areas. Expansive glass doors lead to a screened porch, extending the home’s entertaining potential and creating a seamless all-seasons indoor/outdoor experience.

Designed with both form and function in mind, the kitchen showcases custom designer cabinetry, indirect ceiling and toe-kick lighting, and a full professional-grade JennAir appliance configuration. An ample walk-in pantry, oversized island with reeded wood ends, and adjacent breakfast area support casual living, while a well-appointed mudroom with built-in bench and cubbies provides organization and direct access to the two-car garage. A beautifully finished powder room and thoughtfully placed main-level bedroom suite enhance both the guest experience and the home’s multigenerational capabilities.

An intimate sitting area is nestled at the top of the grand staircase, from which upper-level spaces branch. The primary suite is the highlight, entered through double doors and defined by an uplit tray ceiling and feature headboard wall. A boutique-like dressing room showcases extensive illuminated built-ins. The spa-like primary bath features a wet room with a Kohler Anthem shower system, separate soaking tub, illuminated niche, double vanity, and private water closet. Three additional bedrooms are generously sized with walk-in closets and ensuite baths, while a well-equipped laundry room completes the upper level.

Designed for entertaining, the walkout lower level is an amenity-rich space. A designer wet bar anchors the entertaining area, backed by a dramatic arched recess with floating shelving. A professional media room, fitness room, and full bedroom suite complete the level.

Beyond its aesthetic appeal, the home incorporates numerous infrastructure upgrades, including dual-zone Carrier HVAC systems, Andersen windows and doors, a 75-gallon water heater, and prewiring for security cameras and whole-home audio. Out back, the fully fenced rear lawn is both private and usable, shaded by a towering verdant canopy.

Enhancing the home’s lifestyle appeal, the property conveys with a coveted membership and stock certificate to Vienna Woods Swim and Tennis Club, located just a one-minute walk away. One of Vienna’s most sought-after community clubs, it features a vibrant neighborhood atmosphere, resort-style pool, and new tennis facilities. Memberships are rarely available due to a 10-year waitlist, making this transferable membership a valuable benefit for the next owner.

Combining modern craftsmanship and refined architectural detail with an exceptional close-in location, 913 Symphony Circle is a rare example of an uncompromised residence.
#VAFX2291756

VIENNA

913 SYMPHONY CIRCLE SW

6 Beds

6 Baths

6,557 Sq.Ft.

$2,549,888

MLS#: VAFX2291756

1 ... 166 167 168 169 170 ... 666
* Listings identified with the FMLS IDX logo come from FMLS and are held by brokerage firms other than the owner of this website. The listing brokerage is identified in any listing details. Information is deemed reliable but is not guaranteed. If you believe any FMLS listing contains material that infringes your copyrighted work please click here to review our DMCA policy and learn how to submit a takedown request. © 2024. First Multiple Listing Service, Inc.
 - property

Send a message

Message successfully sent.

Your message

What is 3 + 4 ?

Reason for contacting?

I agree to receive email communication and understand I can unsubscribe at any time.

I agree to be contacted by Charis Realty Group via call, email, and text for real estate services. To opt out, you can reply 'stop' at any time or reply 'help' for assistance. You can also click the unsubscribe link in the emails. Message and data rates may apply. Message frequency may vary. Privacy Policy

Sign Out

Virtual Assistant

Would you like to take the next step with this property? We can help you schedule a showing or virtual tour, or send you more details.

Yes, I would like more information.

Thank You for Your Reply, One of Our Agents will contact you as soon as possible

No, maybe later.

Thank you, you can always contact me via email, phone number or through the contact form.

Realhub AI

Lucy - Your AI-Powered Realtor

Update Your Temporary Password

Personalize your search

Enter your email and we'll notify you immediately when new listings match what you're looking for.

or enter email address

Already have an account ? Login here

Continue your home search

I agree to receive communications and understand I can unsubscribe at any time.

I agree to be contacted by Charis Realty Group via call, email, and text for real estate services. To opt out, you can reply 'stop' at any time or reply 'help' for assistance. You can also click the unsubscribe link in the emails. Message and data rates may apply. Message frequency may vary. Privacy Policy

Already have an account ? Login here

We use cookies

We use cookies primarily for analytics to enhance your experience. By accepting, you agree to our use of these cookies. You can manage your preferences or learn more about our cookies policy.