Properties

Browse or get in touch to schedule a walkthrough.

  • Nearby me
Price range

Popular Features

Community Features

Association

Property Features

Waterfront

View

Exterior Features

Interior Features

Style

10000 properties match your criteria

Updated 1 minute ago

E-Alert name
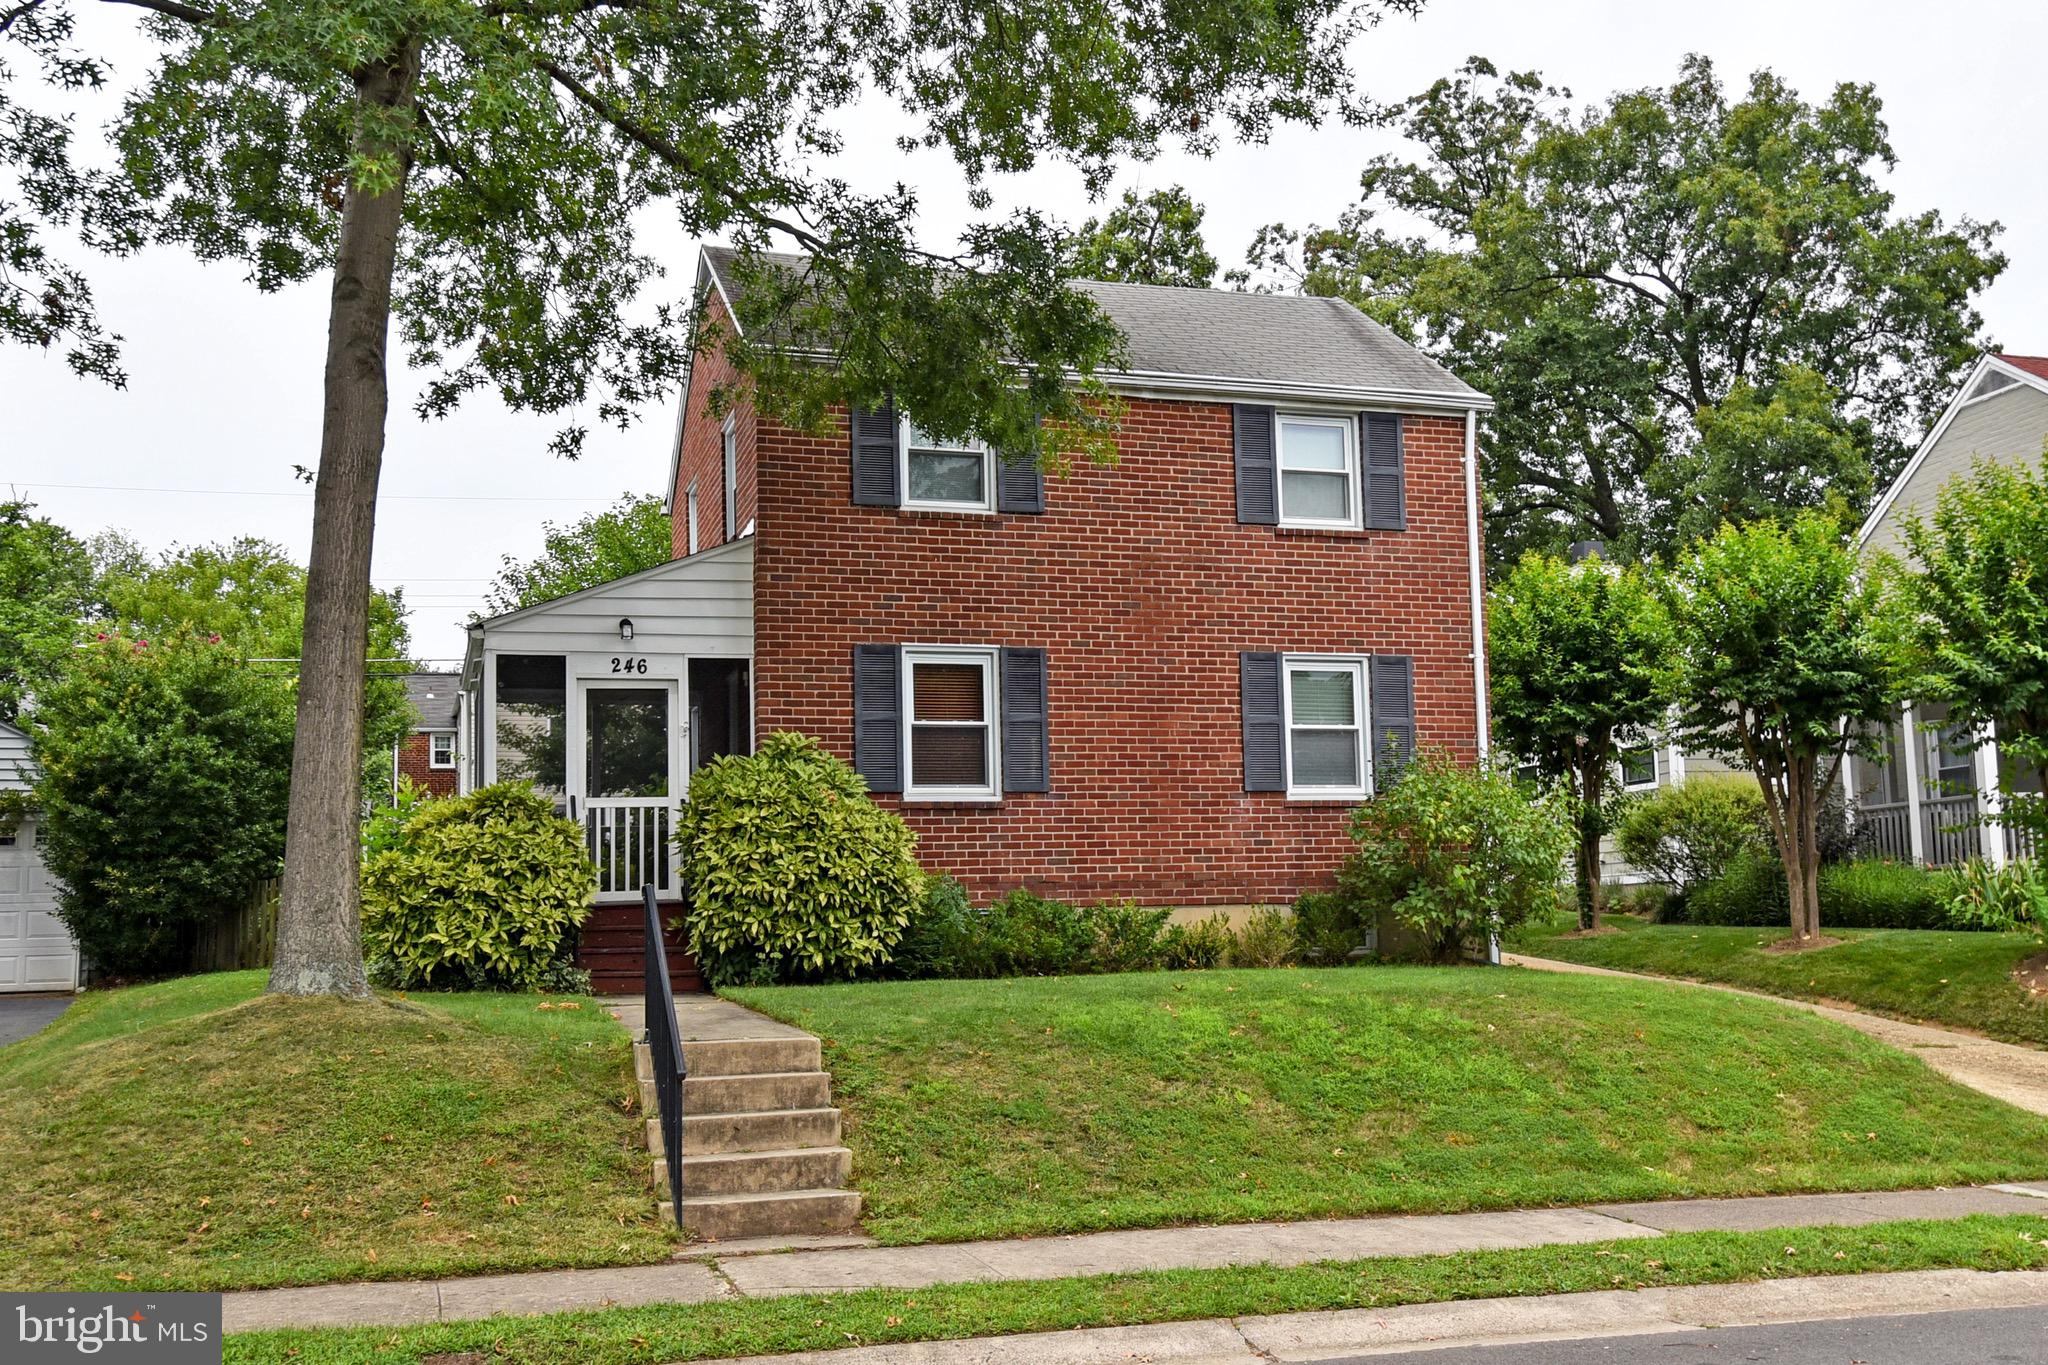
Location! Location! Location! Located in the highly sought after Arlington Forest neighborhood, winding streets and mature landscaping lead you to 246 N Granada St.  This pretty Colonial has 3 bedrooms and 2 full baths over 3 levels.  Wood flooring on main and upper levels. Finished lower level space  makes a nice rec room, office or work out area. Lovely screened porch at front door provides a relaxing spot to start or end you day.  Off-street driveway and garage with attached shed. Large, flat fenced rear yard.  1.5 mi to Ballston Metro. 5 mi to Pentagon. Moments to Rt 50. Owners may consider one small dog <25 lbs. 2 incomes max to qualify. Contact listing agent for application link.
#VAAR2040054

ARLINGTON

246 N GRANADA STREET

3 Beds

2 Baths

1,300 Sq.Ft.

$3,400

MLS#: VAAR2040054
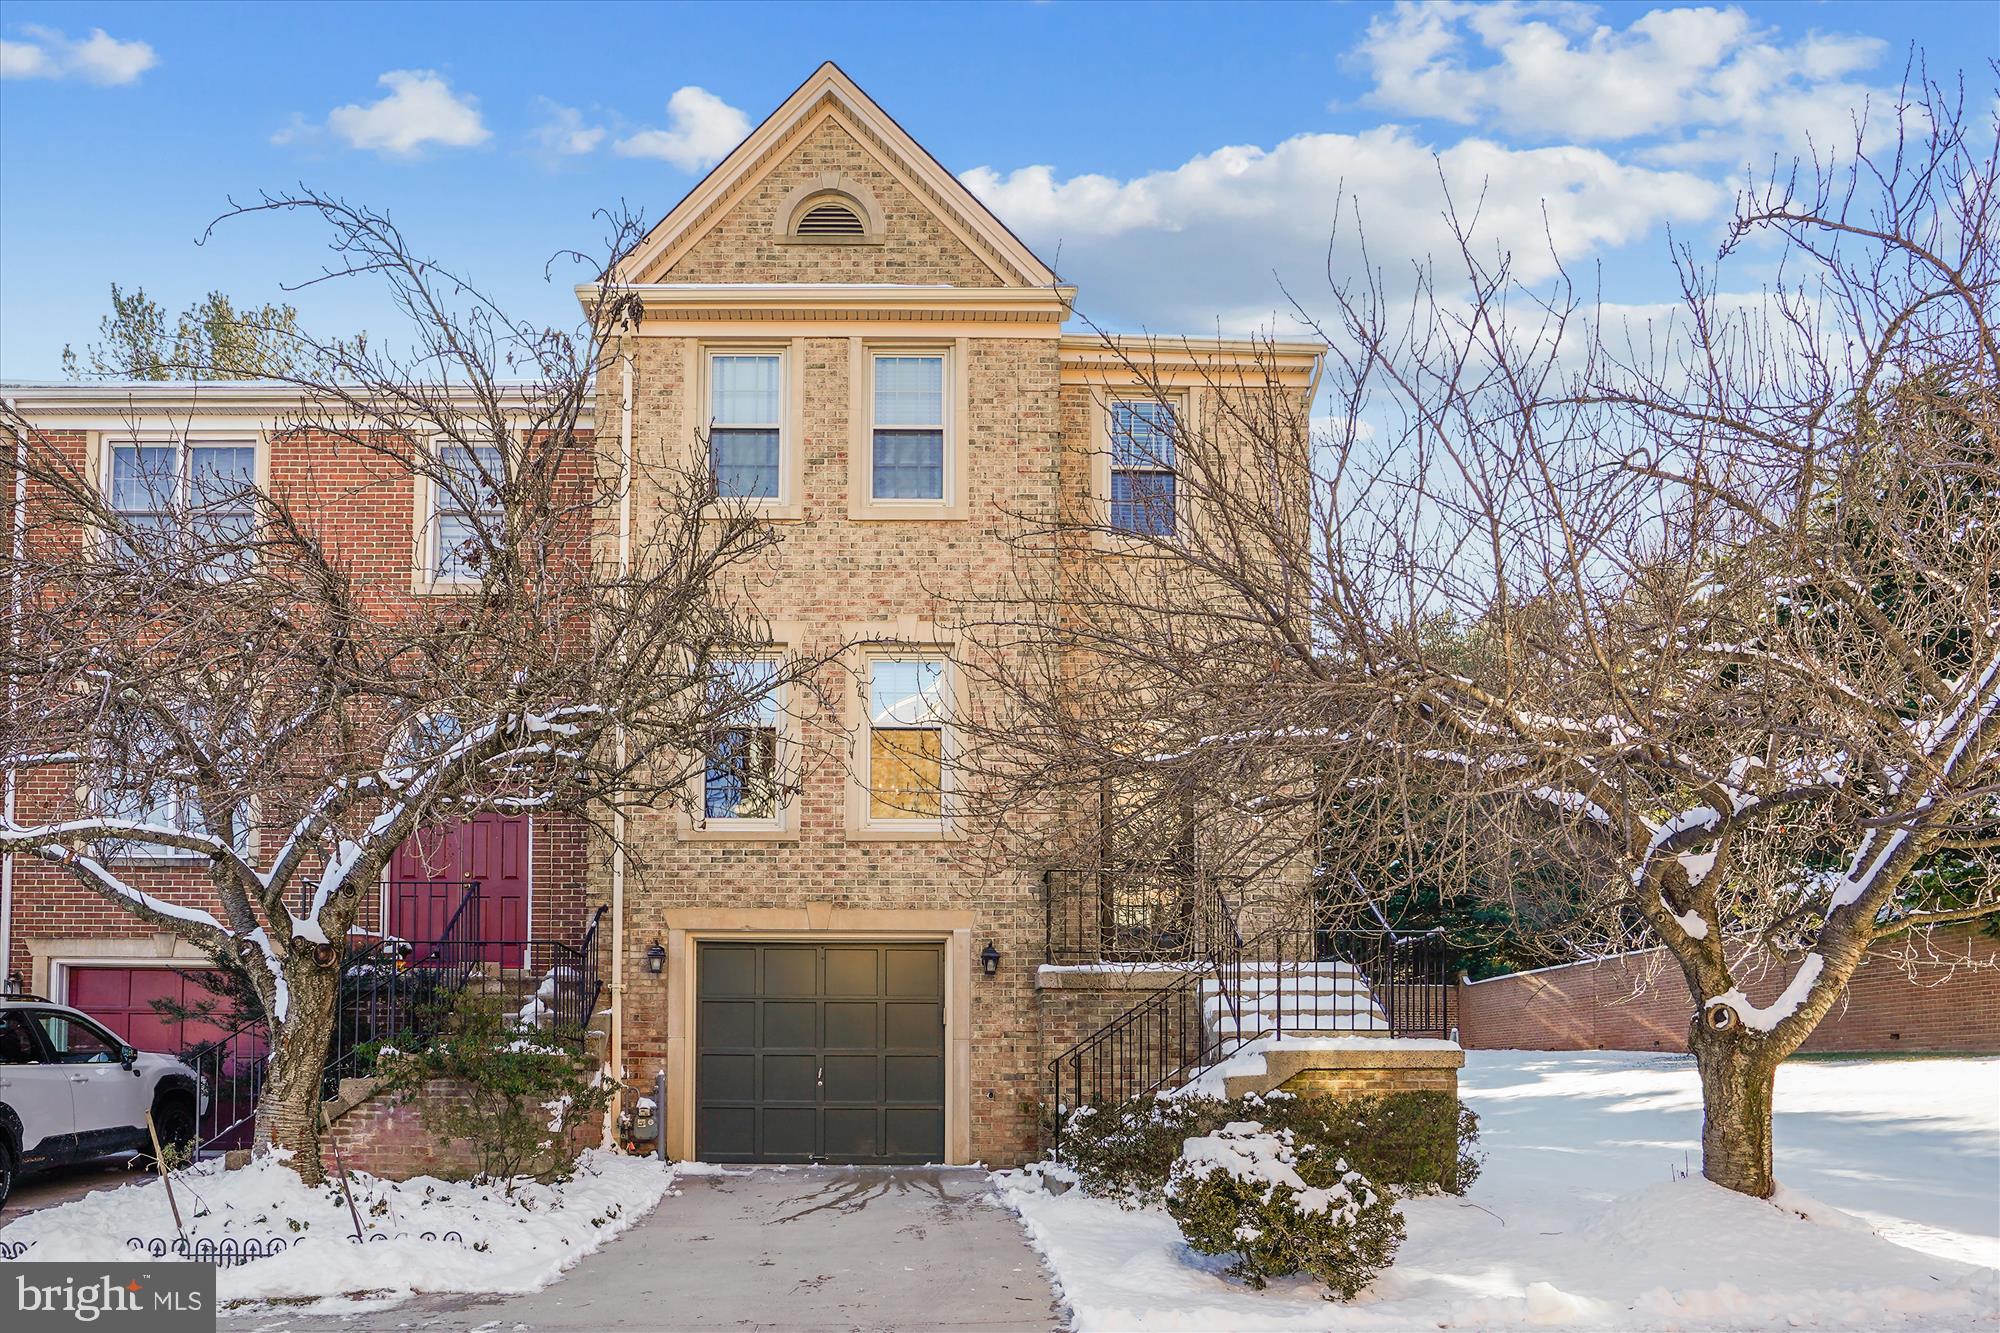
This stunning all brick end unit townhome with attached one car garage and two off street parking spaces , 3 bedrooms, 2 full, 2 half bathrooms and huge level fenced rear yard with enormous brand new deck has everything you need. The 3 beautifully finished levels offer abundant natural light, welcoming warmth and inviting spaces.

The main level with foyer, powder room, step-up sunlit living room, separate dining room with chair railing and crown molding and large updated kitchen with stainless steel appliances, tons of counter and cabinet space, gorgeous backsplash, recessed lighting and the sunny breakfast area with access to the rear deck actually begs for fun gatherings. 

The upper level features the 3 bedrooms and 2 full bathrooms including the expansive primary bedroom with walk-in closet and lovely bathroom with the desired double sink vanity. 

Enjoy more room with the finished walkout lower level family room with fireplace, half bath, laundry room and large storage area. 

The quiet and private rear yard with deck and patio is perfect for beautiful outdoor living. 

 Ideally located on a private cul-de-sac, this wonderful property is also just minutes away from Tysons Corner with its exciting shopping, dining, and entertainment options plus multiple parks and excellent commuter routes.

Everything you are looking for is right here!
#VAFX2161062

VIENNA

404 COUNCIL DRIVE NE

3 Beds

2 Baths

2,112 Sq.Ft.

$900,000

MLS#: VAFX2161062
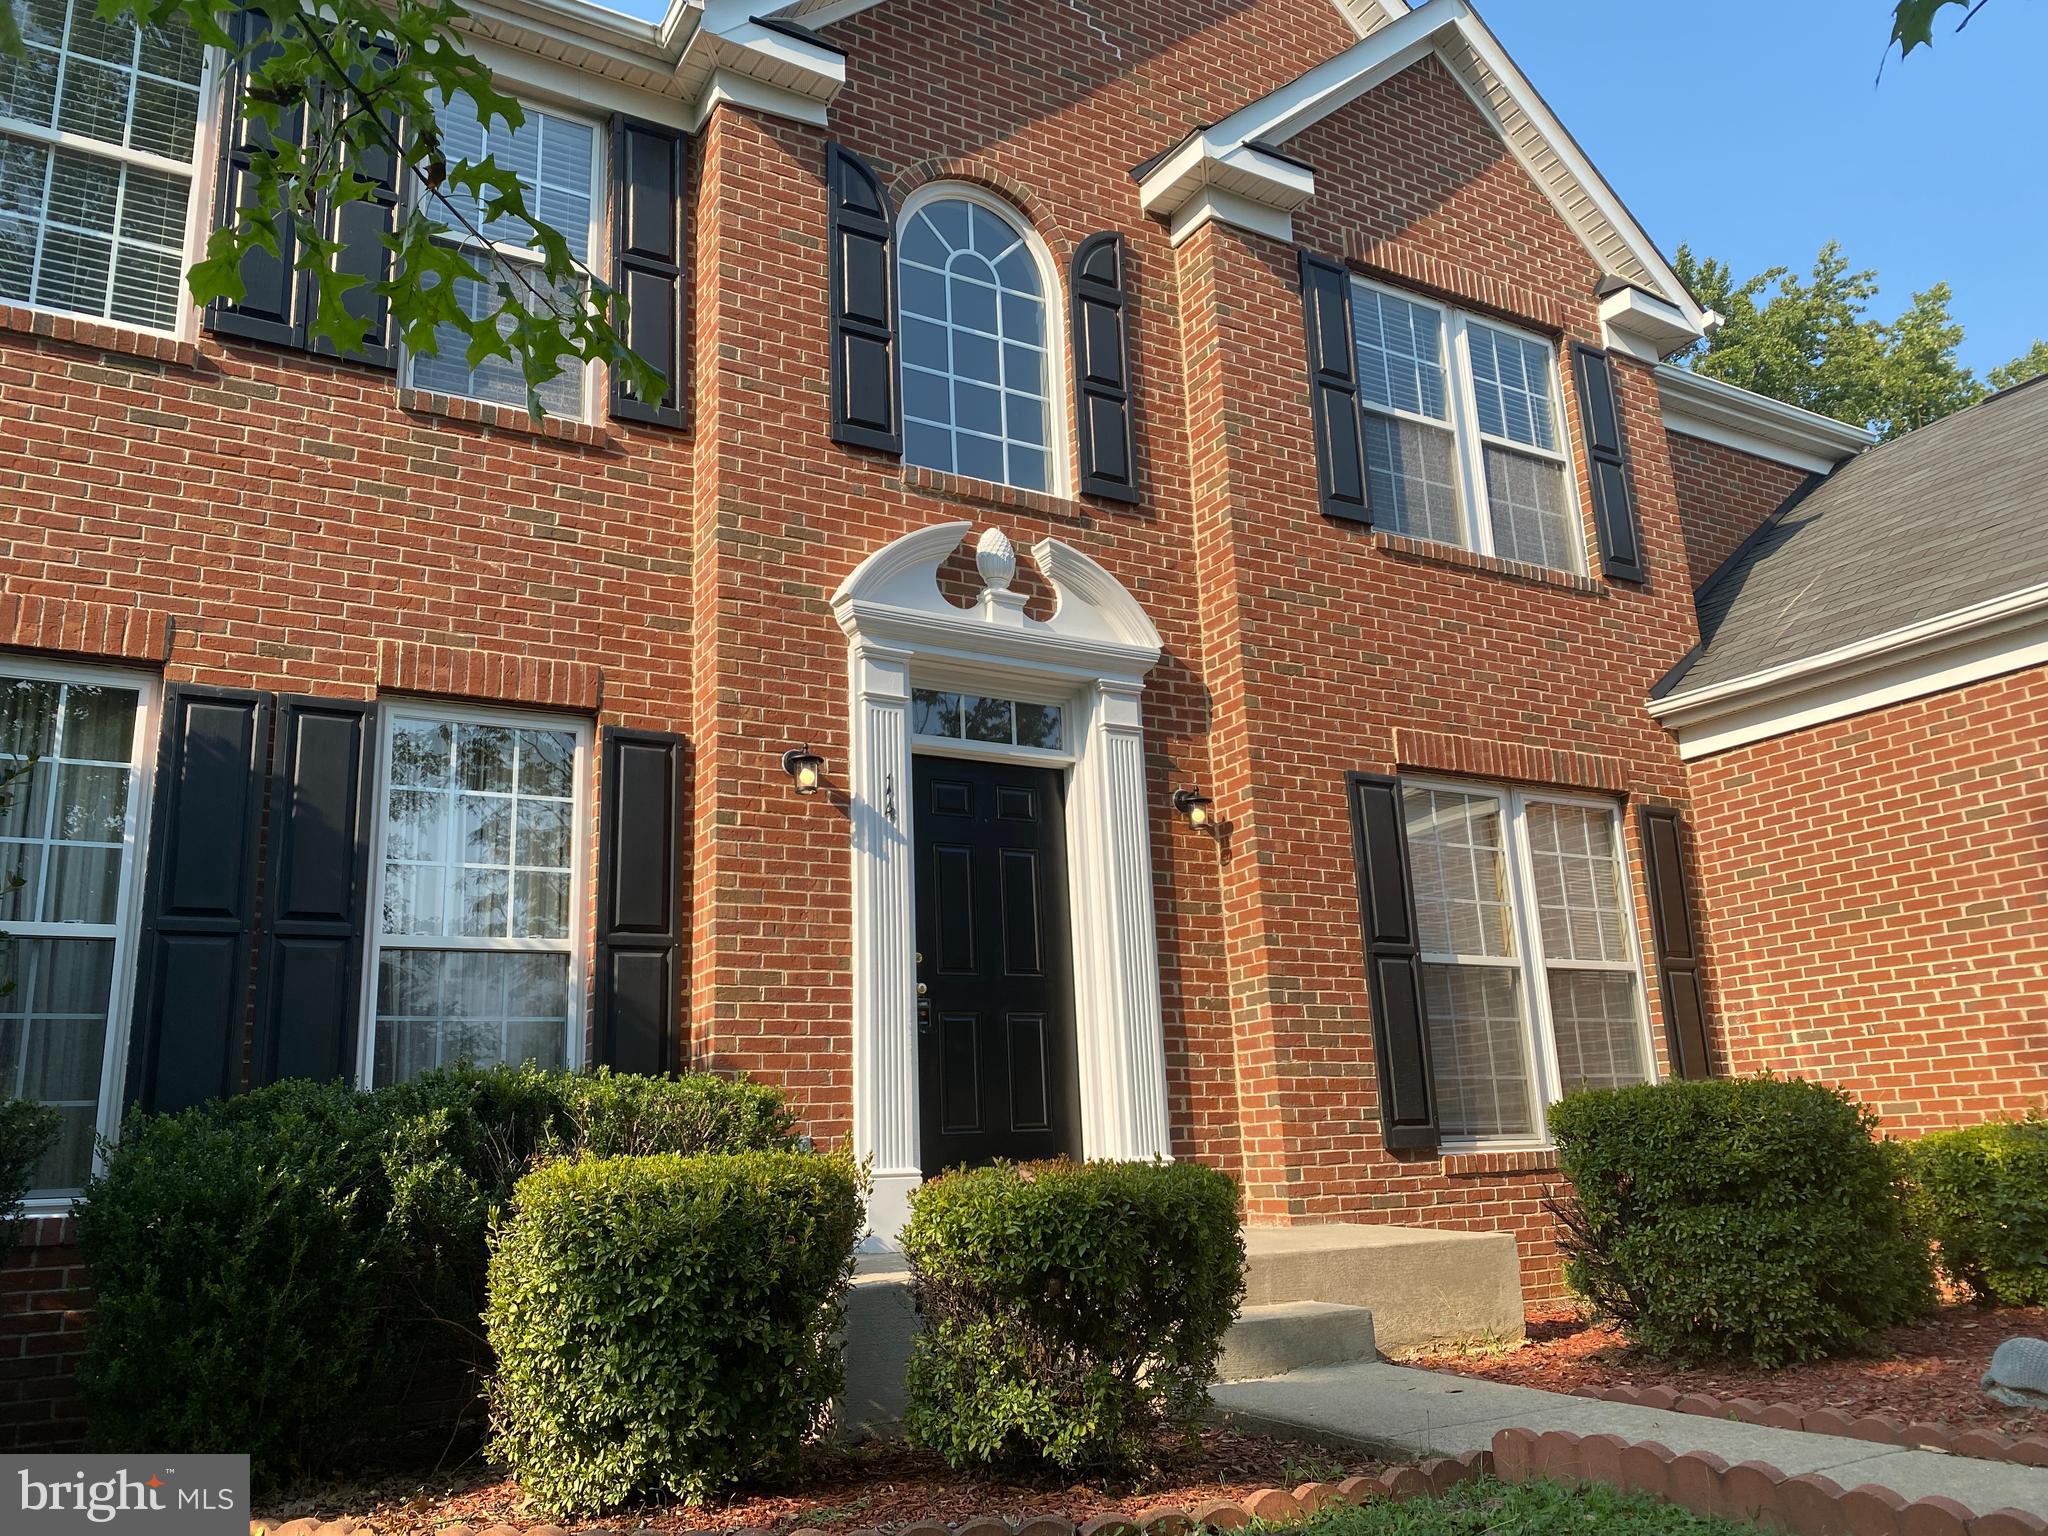
Presenting a meticulously maintained colonial-style home with nearly 5,000 sqft of living space. This 5-bedroom, 3.5-bath residence is situated in a charming planned community of Leeland Station with sidewalks, playgrounds, a clubhouse, tennis courts, walking trails, and a community pool. 
The main level living space consists of an oversized gourmet kitchen with an eat in kitchen area full of windows, a family room with gas fireplace, formal dining room, formal living room and private office.  The main floor has hardwood flooring and brand new carpet. 

The hardwood staircase leads to the second floor consisting of 4 bedrooms all with new carpet.  The very large primary ensuite has a fabulous walk in closet, primary bathroom with double sinks, separate shower and jetted soaking tub for added luxury.

The fully finished basement has 1700sf of finished space with a with a wet bar for entertaining, a full bathroom and the 5th bedroom.  Walk out to the backyard patio and discover the large deck off the kitchen, offering a perfect space for outdoor relaxation. 
This home also has a laundry room for your washer/dryer hookups, a double garage and storage room in the basement.

Conveniently located in sought after Leeland Station, Close to downtown Fredericksburg for all your dining and entertainment needs, easy access to I-95, and so close to the commuter VRE rail. This stately home combines elegance with practicality. Explore the comfort and convenience this residence has to offer.

******************************************************************************************************************

CREDIT: Good Credit Required 
PETS: Yes, case-by-case
PET FEE: $450 non-refundable fee
UTILITIES: Tenant Pays All
APPLICATION FEE: $60 per applicant
SECURITY DEPOSIT: Minimum One month's rent (Please note that in certain cases, a double deposit may be required)
RESIDENT BENEFIT PACKAGE: $25/month
LEASING FEE: $125 One time due with Move-in Funds.
#VAST2026438

FREDERICKSBURG

14 NEABSCO DRIVE

5 Beds

3 Baths

3,182 Sq.Ft.

$3,345

MLS#: VAST2026438
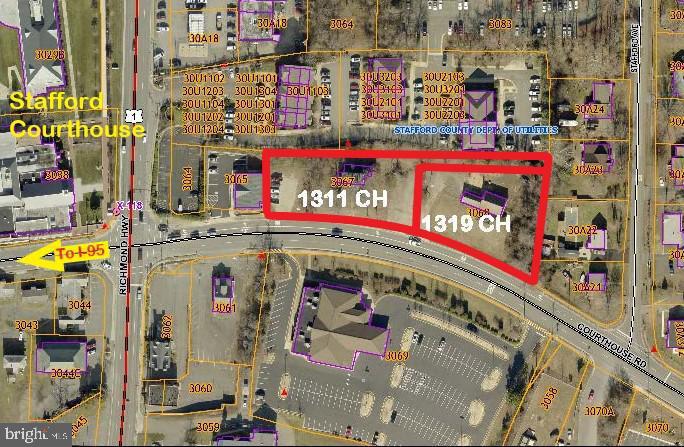
INCREDIBLE INVESTMENT OPPORTUNITY IN HEART OF STAFFORD COURTHOUSE REDEVELOPMENT AREA. 1311 AND 1319 COURTHOUSE ROAD SOLD SEPERATE OR TOGETHER! VISIBLE FROM US 1 HWY AND ZONED B-2 COMMERCIAL. TOTALING 0.63+/- WITH COMMERCIAL BUILDING. (Buildings being sold "as is" and in need of renovation. Greatest value is in the land but great potential with the improvements.) Walking distance to Stafford Courthouse and Government Center and Stafford Elementary School and Approx. 1 mile to Stafford Hospital and new I-95 Interchange. 1311 Courthouse Road, formerly a law office, is zoned B-2 Commercial and offers 2,856 sqft of space with 1,512 sqft finished. 1319 Courthouse Road, formerly a day care center, zoned b-1 Commercial and offers 2,712 sqft finished space. US 1 Highway widening in this area is planned to begin in near future and, once complete, will increase the visibility and desirability for business growth in this area.
#VAST2023488

STAFFORD

1311 COURTHOUSE ROAD

None Beds

None Baths

2,408 Sq.Ft.

$550,000

MLS#: VAST2023488
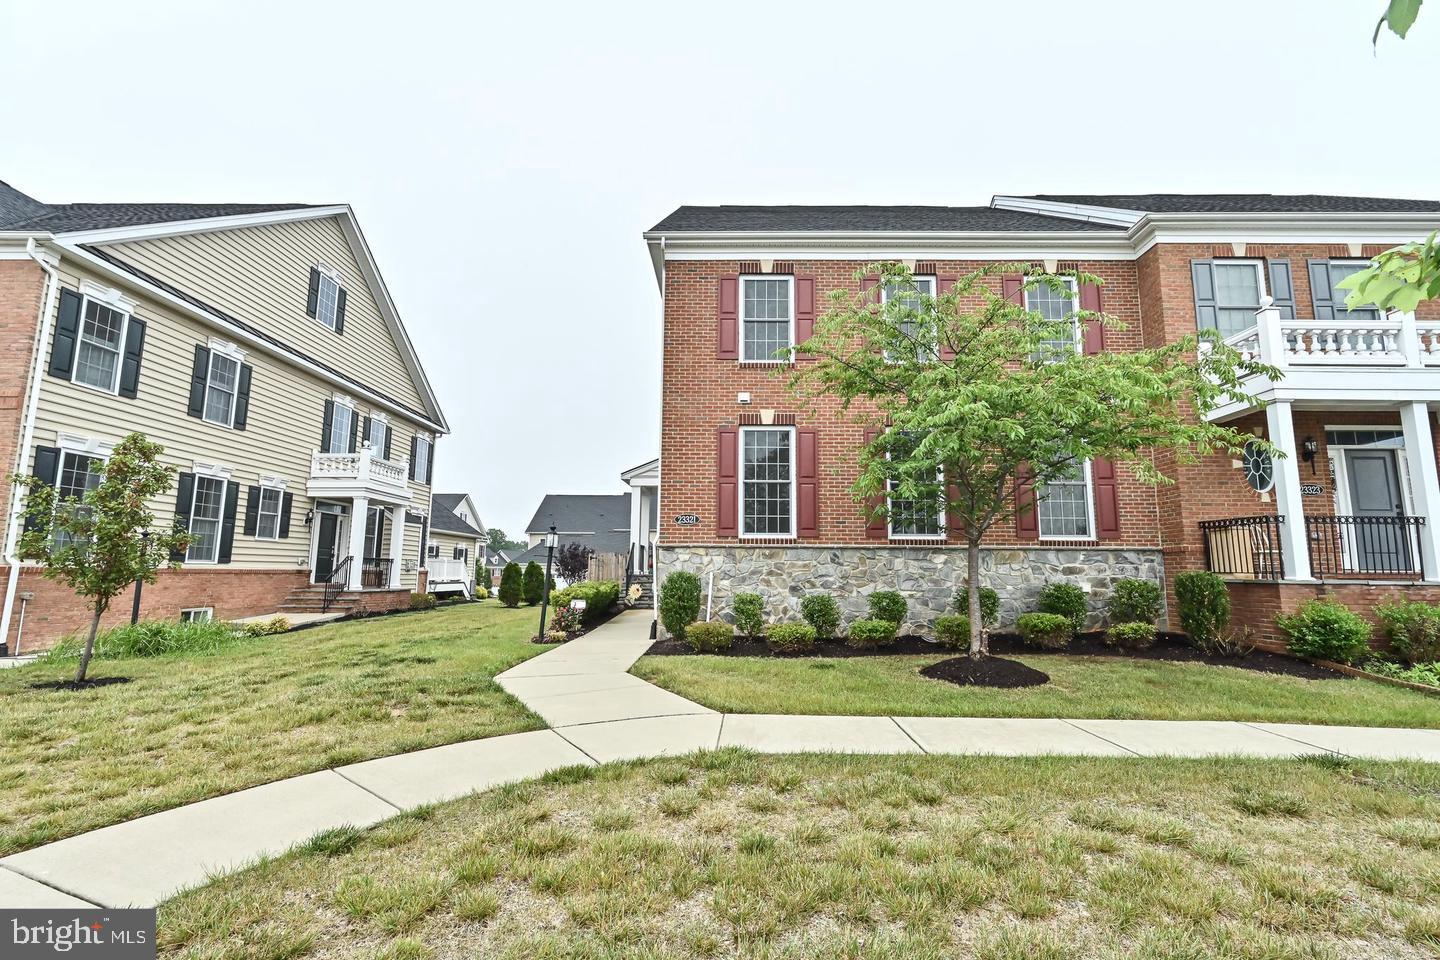
***Coming Soon***
#VALO2063512

ASHBURN

23321 SILCOTT WOODS TERRACE

3 Beds

4 Baths

3,668 Sq.Ft.

$955,000

MLS#: VALO2063512
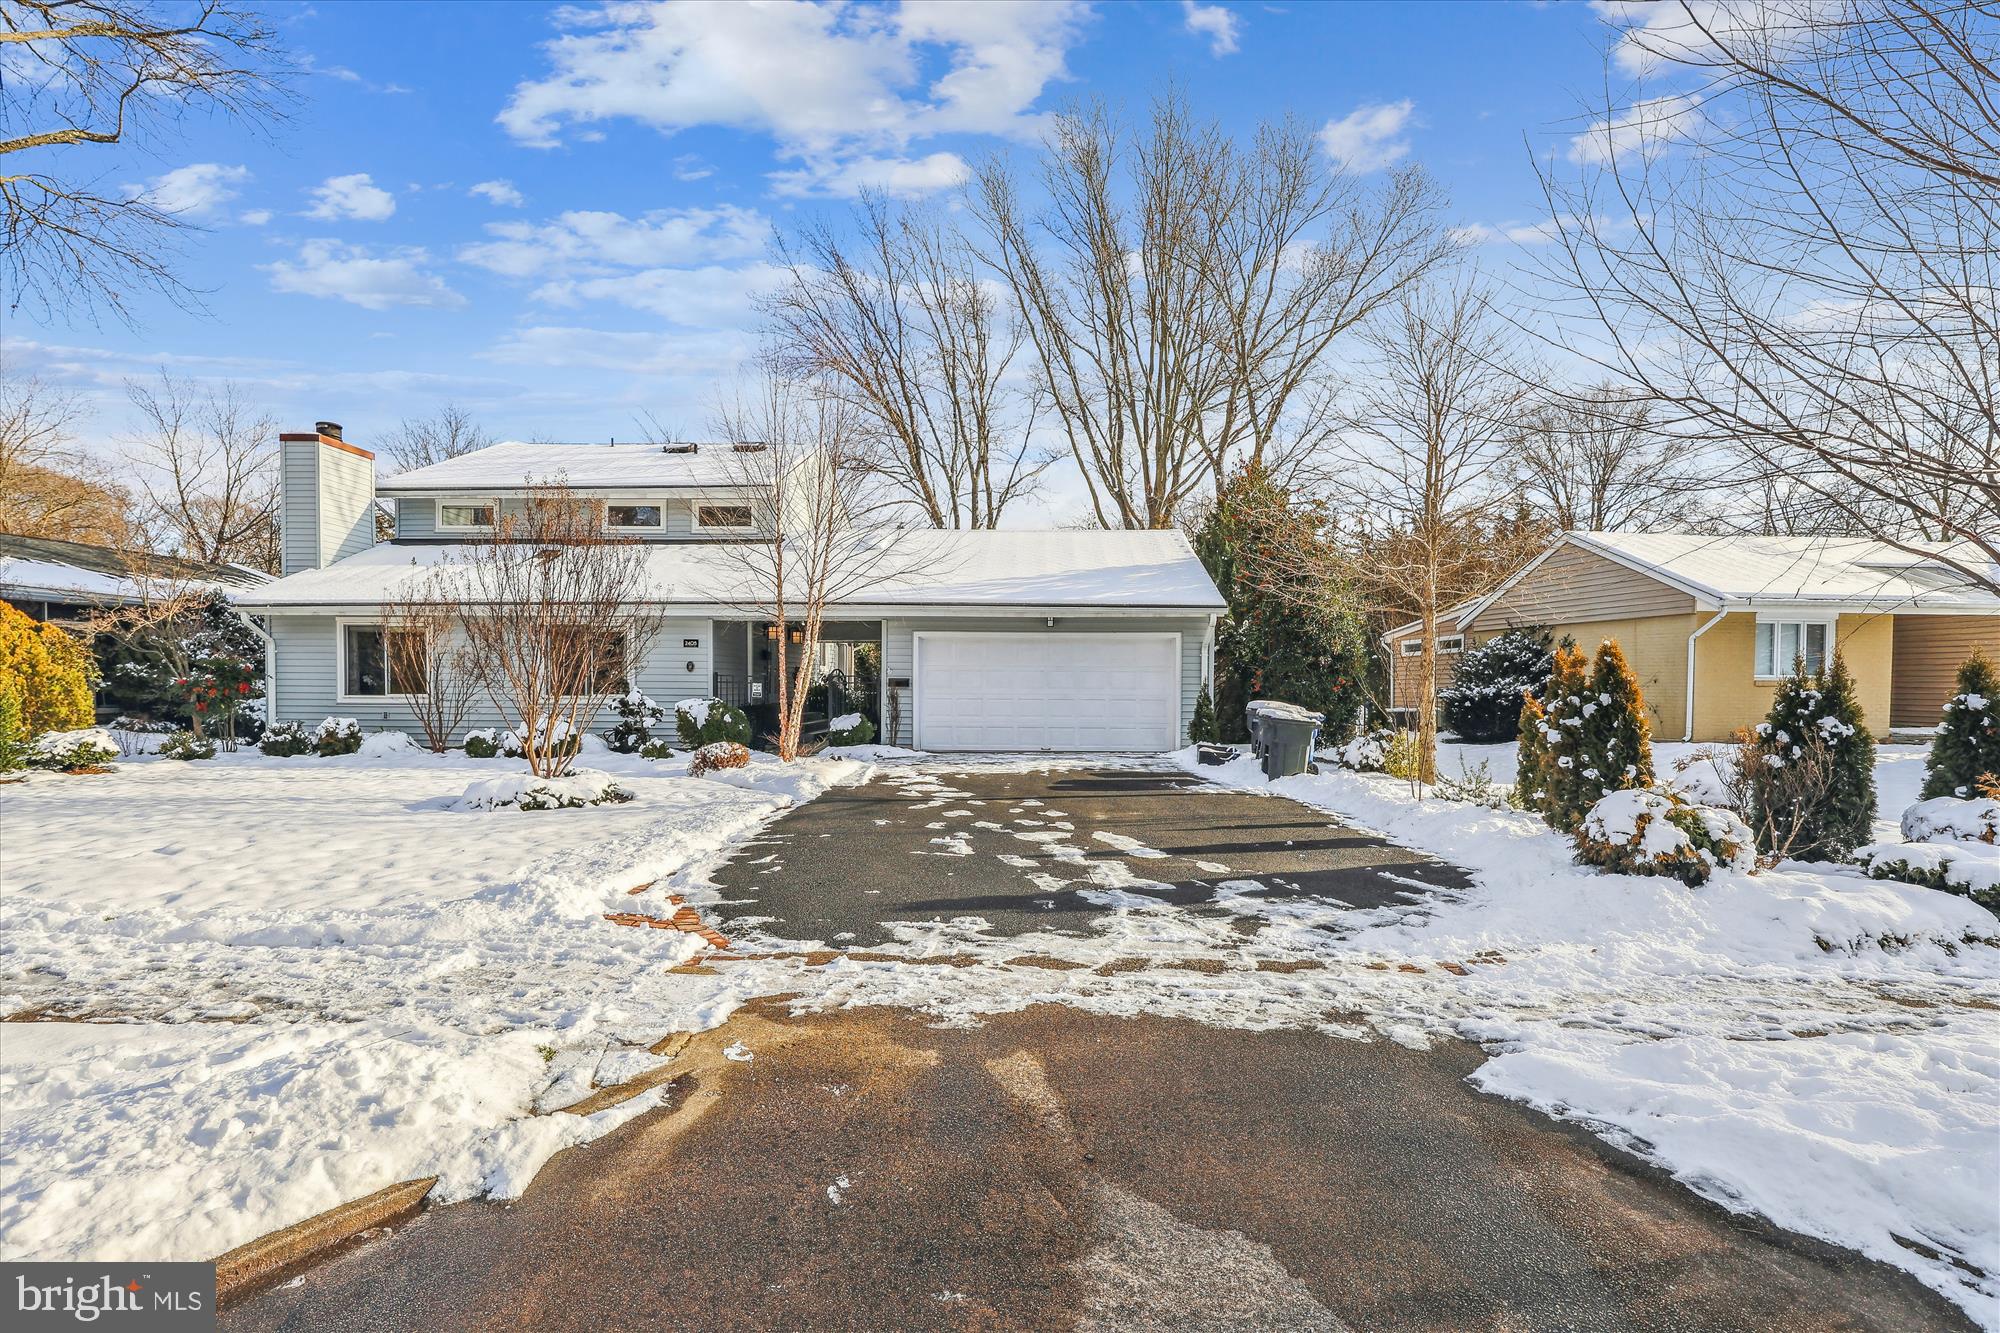
Offer deadline: 2:00 Tuesday, January 30th. This truly unique and contemporary Stratford Landing home features two-story vaulted ceilings, recessed lighting and an open design accented by an abundance of natural light. The inviting skylit entrance breezeway affords protected access to the main house and the spacious two-car garage. As you enter the open living room, the impressive brick gas fireplace and mantel gives a cozy ambiance. This space is enhanced by warm textured barnwood siding, gorgeous hardwood floors and oversized windows that complete this light, bright, and airy space. The raised dining area is highlighted by a distinctive Restoration Hardware fixture and warm textured siding. The beautifully renovated kitchen is equipped with top-of-the-line stainless appliances, sleek quartz countertops, a center island with stool seating, custom white cabinetry and two pantries. The designer stainless farm sink and subway tile backsplash add a touch of sophistication. Just off the kitchen is the multi-function family room, which can easily be utilized as a gathering/entertainment area. There is also easy access to a delightful screened-in porch, offering views of the inviting, wooded backyard with ample grass space. The external stone patio is perfect for entertaining and is surrounded by mature landscaping, trees and perennials – a cozy haven sporting incredible charm. The second level has four large bedrooms, all accented by gleaming hardwood floors. The expansive owner’s suite boasts two closets and an elegant in-suite bath featuring a walk-in glass shower and designer tile. The second floor hall bathroom is updated and easily accessible. Other updates include a new gas fireplace, tankless hot water heater, and double-pane energy-efficient windows. This isn’t just a home, it’s a lifestyle – nestled in an incredible and extremely sought-after community on one of George Washington's original farms. Only steps away from Little Hunting Creek, home to bald eagles, mallards, Canadian geese, great blue herons, and great egrets, nature is at your doorstep. The house borders the Stratford Recreation Association, which offers an Olympic sized pool, tennis courts, basketball, playground, sand volleyball pit and pavilion for parties with BBQ and TV.  Stratford Landing Recreation Association’s memberships are available for $600 per year with a $200 one time registration fee. It also has two other pools for little kids. Ideally located, Stratford Landing is less than a mile away from the Potomac River and George Washington Parkway, within walking distance of Fort Hunt Elementary and Sandburg Middle schools and a short drive from Hollin Hall, Belle Haven, Old Town Alexandria, Mount Vernon, the Beltway and Reagan National Airport. Welcome home!
#VAFX2161134

ALEXANDRIA

2405 WITTINGTON BOULEVARD

4 Beds

2 Baths

1,988 Sq.Ft.

$899,000

MLS#: VAFX2161134
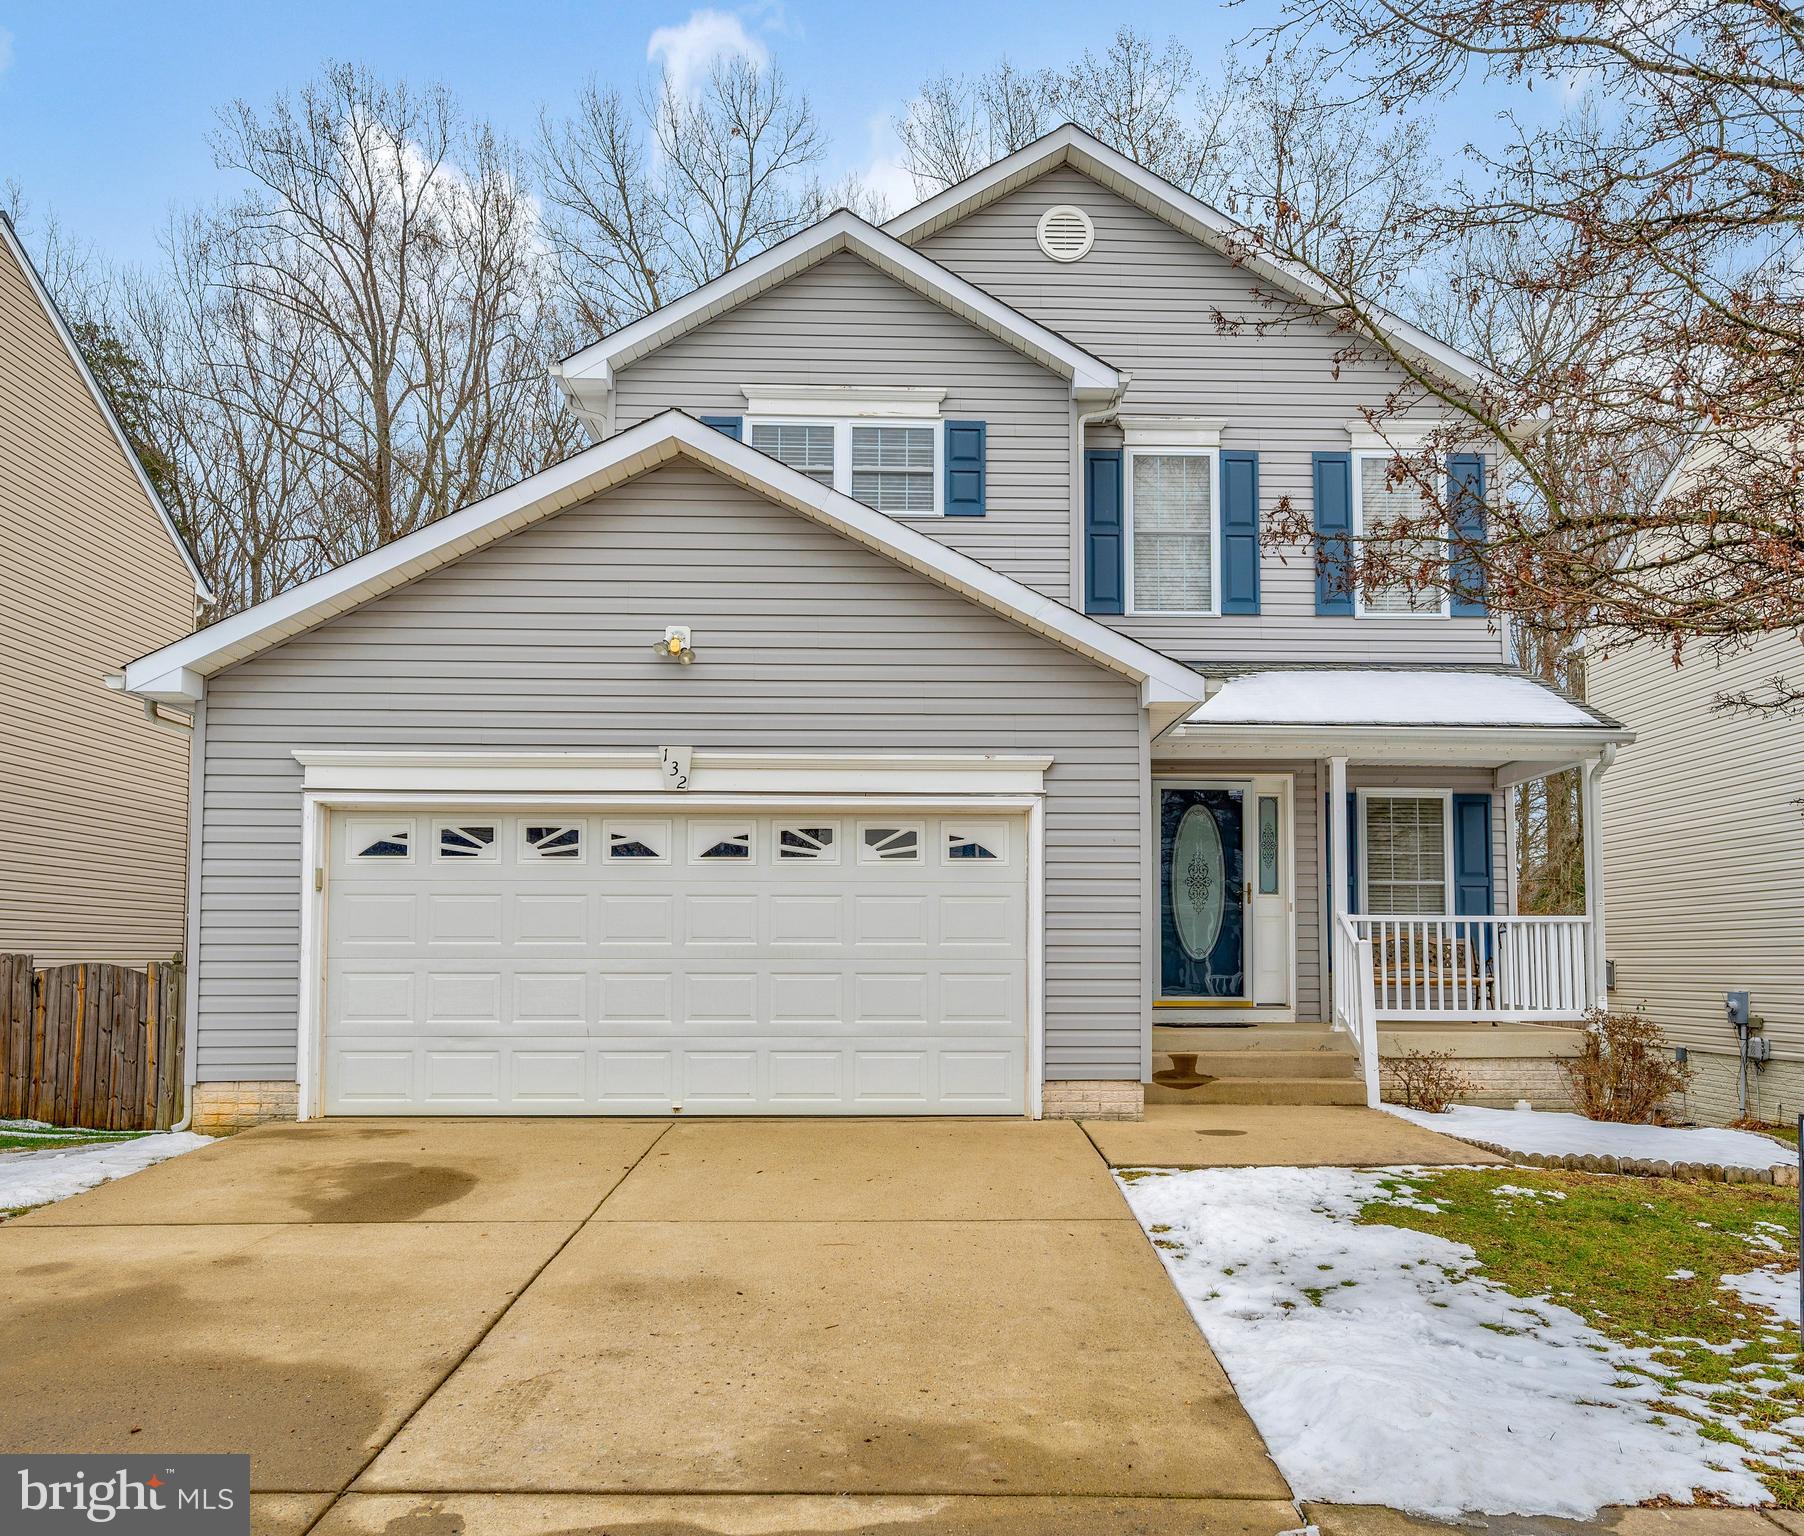
Incredible opportunity to own in the popular Widewater Village Community. Minutes from Quantico MCB. This home offers three finished levels, five total bedrooms, three and a half baths, kitchen with island, formal dining room, family room w/gas fireplace, living room, basement rec room, basement bedroom and full bath. There is a two car garage, deck, fenced yard and the lot backs to trees.
#VAST2026512

STAFFORD

132 OLYMPIC DRIVE

5 Beds

3 Baths

3,136 Sq.Ft.

$485,000

MLS#: VAST2026512
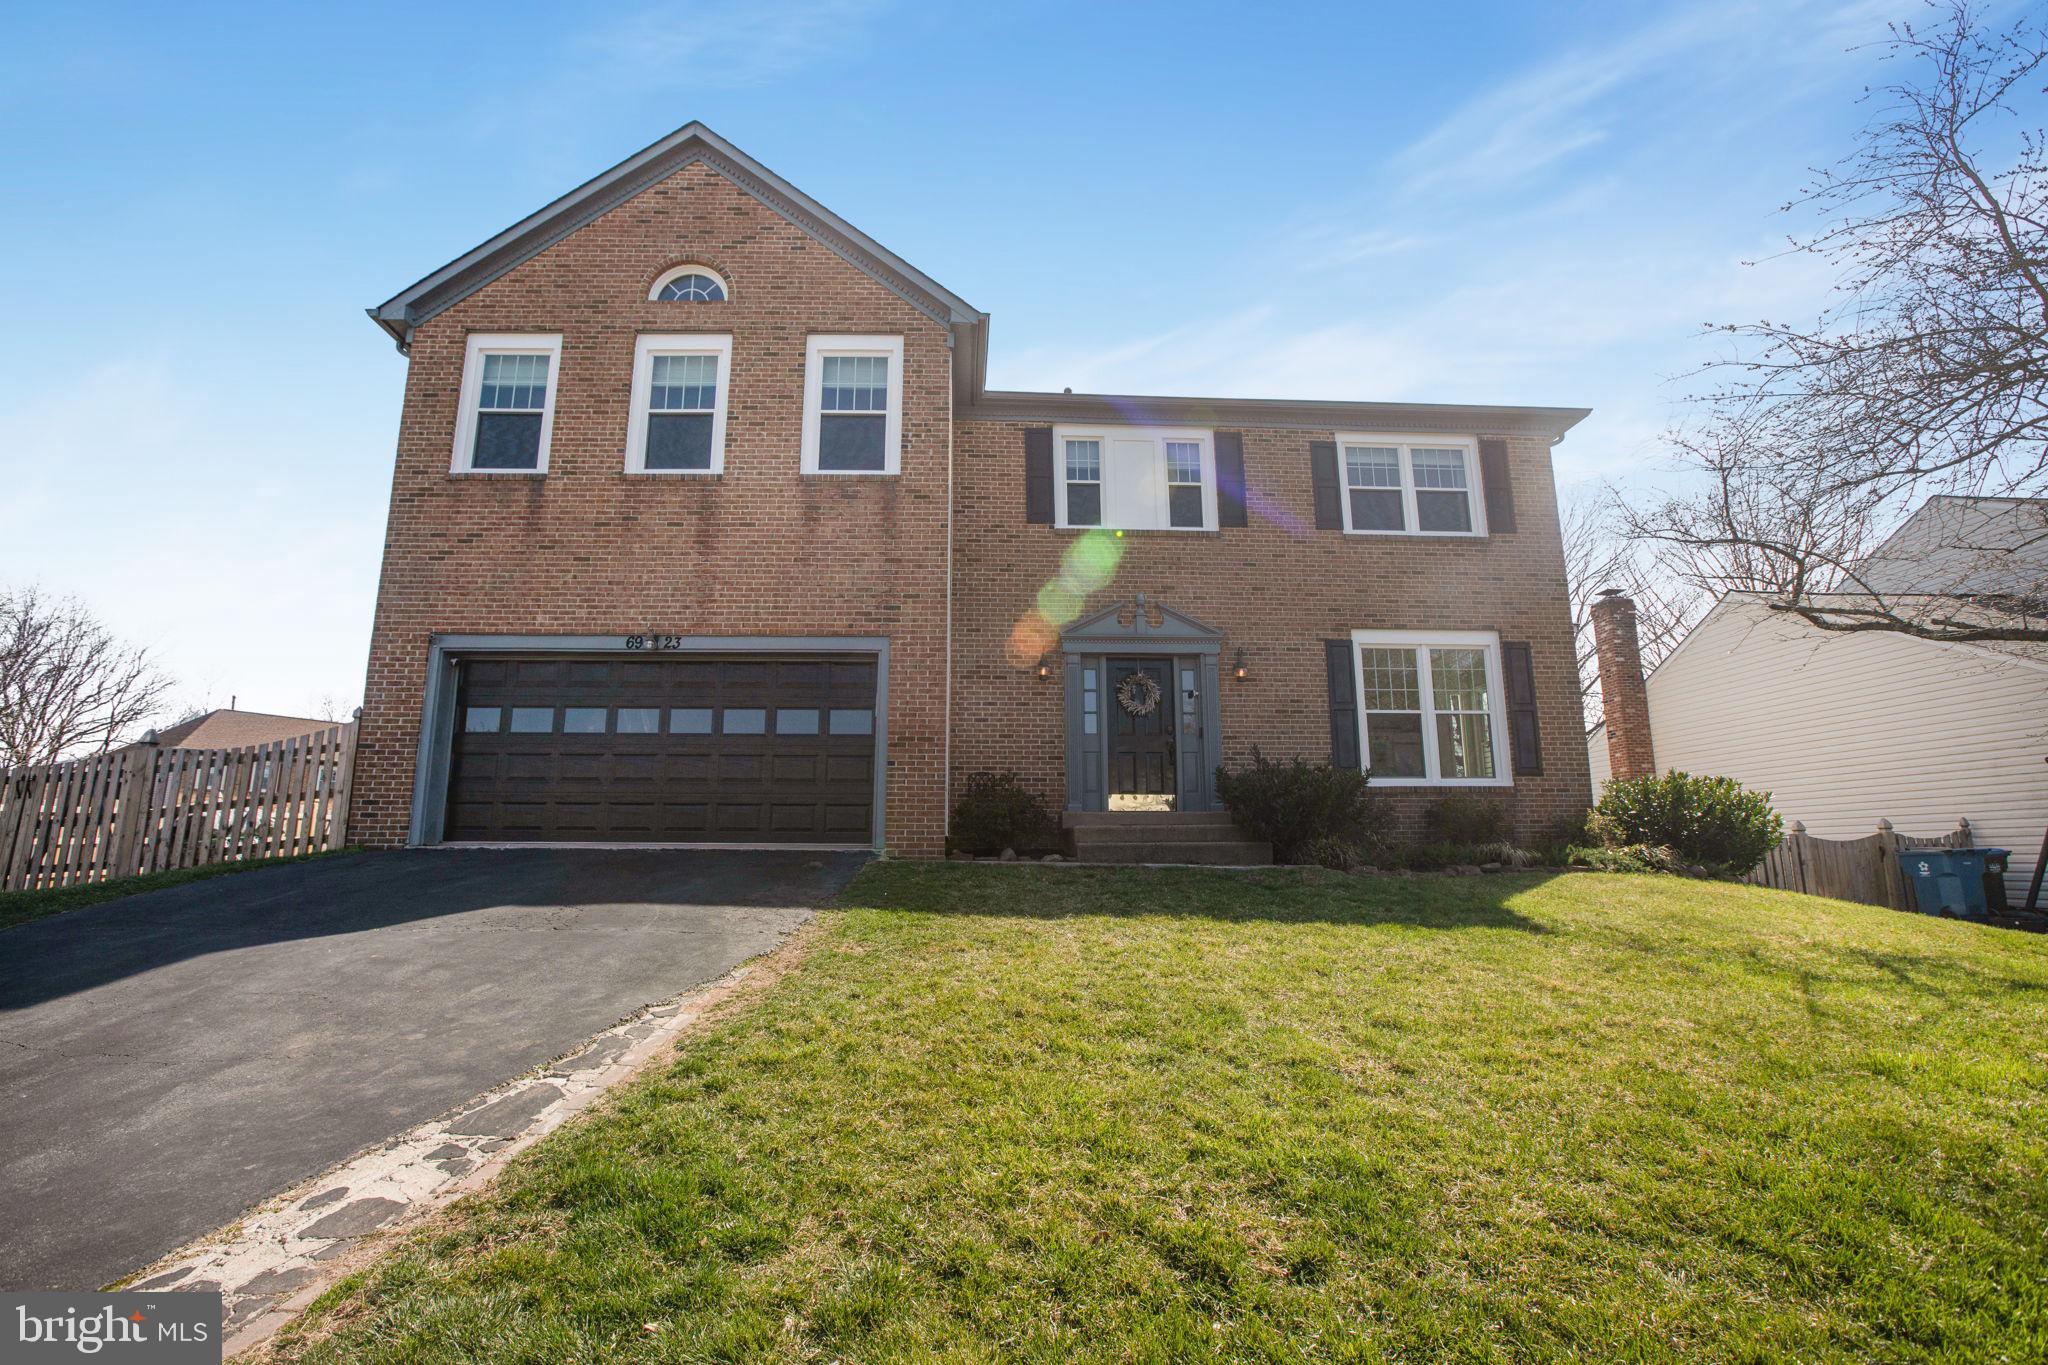
Stunning 4-bedroom single family home in a welcoming family-oriented community! The main floor boasts an amazing state-of-the-art kitchen and a gorgeous family room flooded with natural light. The second floor includes a huge master bedroom with a luxurious bathroom, three additional spacious bedrooms, and a beautiful open loft with a skylight. The basement has a large common area, two additional rooms, an additional full bathroom, and plenty of storage. In the back is an expansive deck that is great for entertaining and a new fenced in yard perfect for all ages. The house has been recently upgraded with brand new LVP flooring and energy efficient windows. Almost everything upgraded within couple of years. You do not want to miss this one!
#VAFX2115886

CENTREVILLE

6923 CONFEDERATE RIDGE LANE

4 Beds

3 Baths

4,076 Sq.Ft.

$810,000

MLS#: VAFX2115886
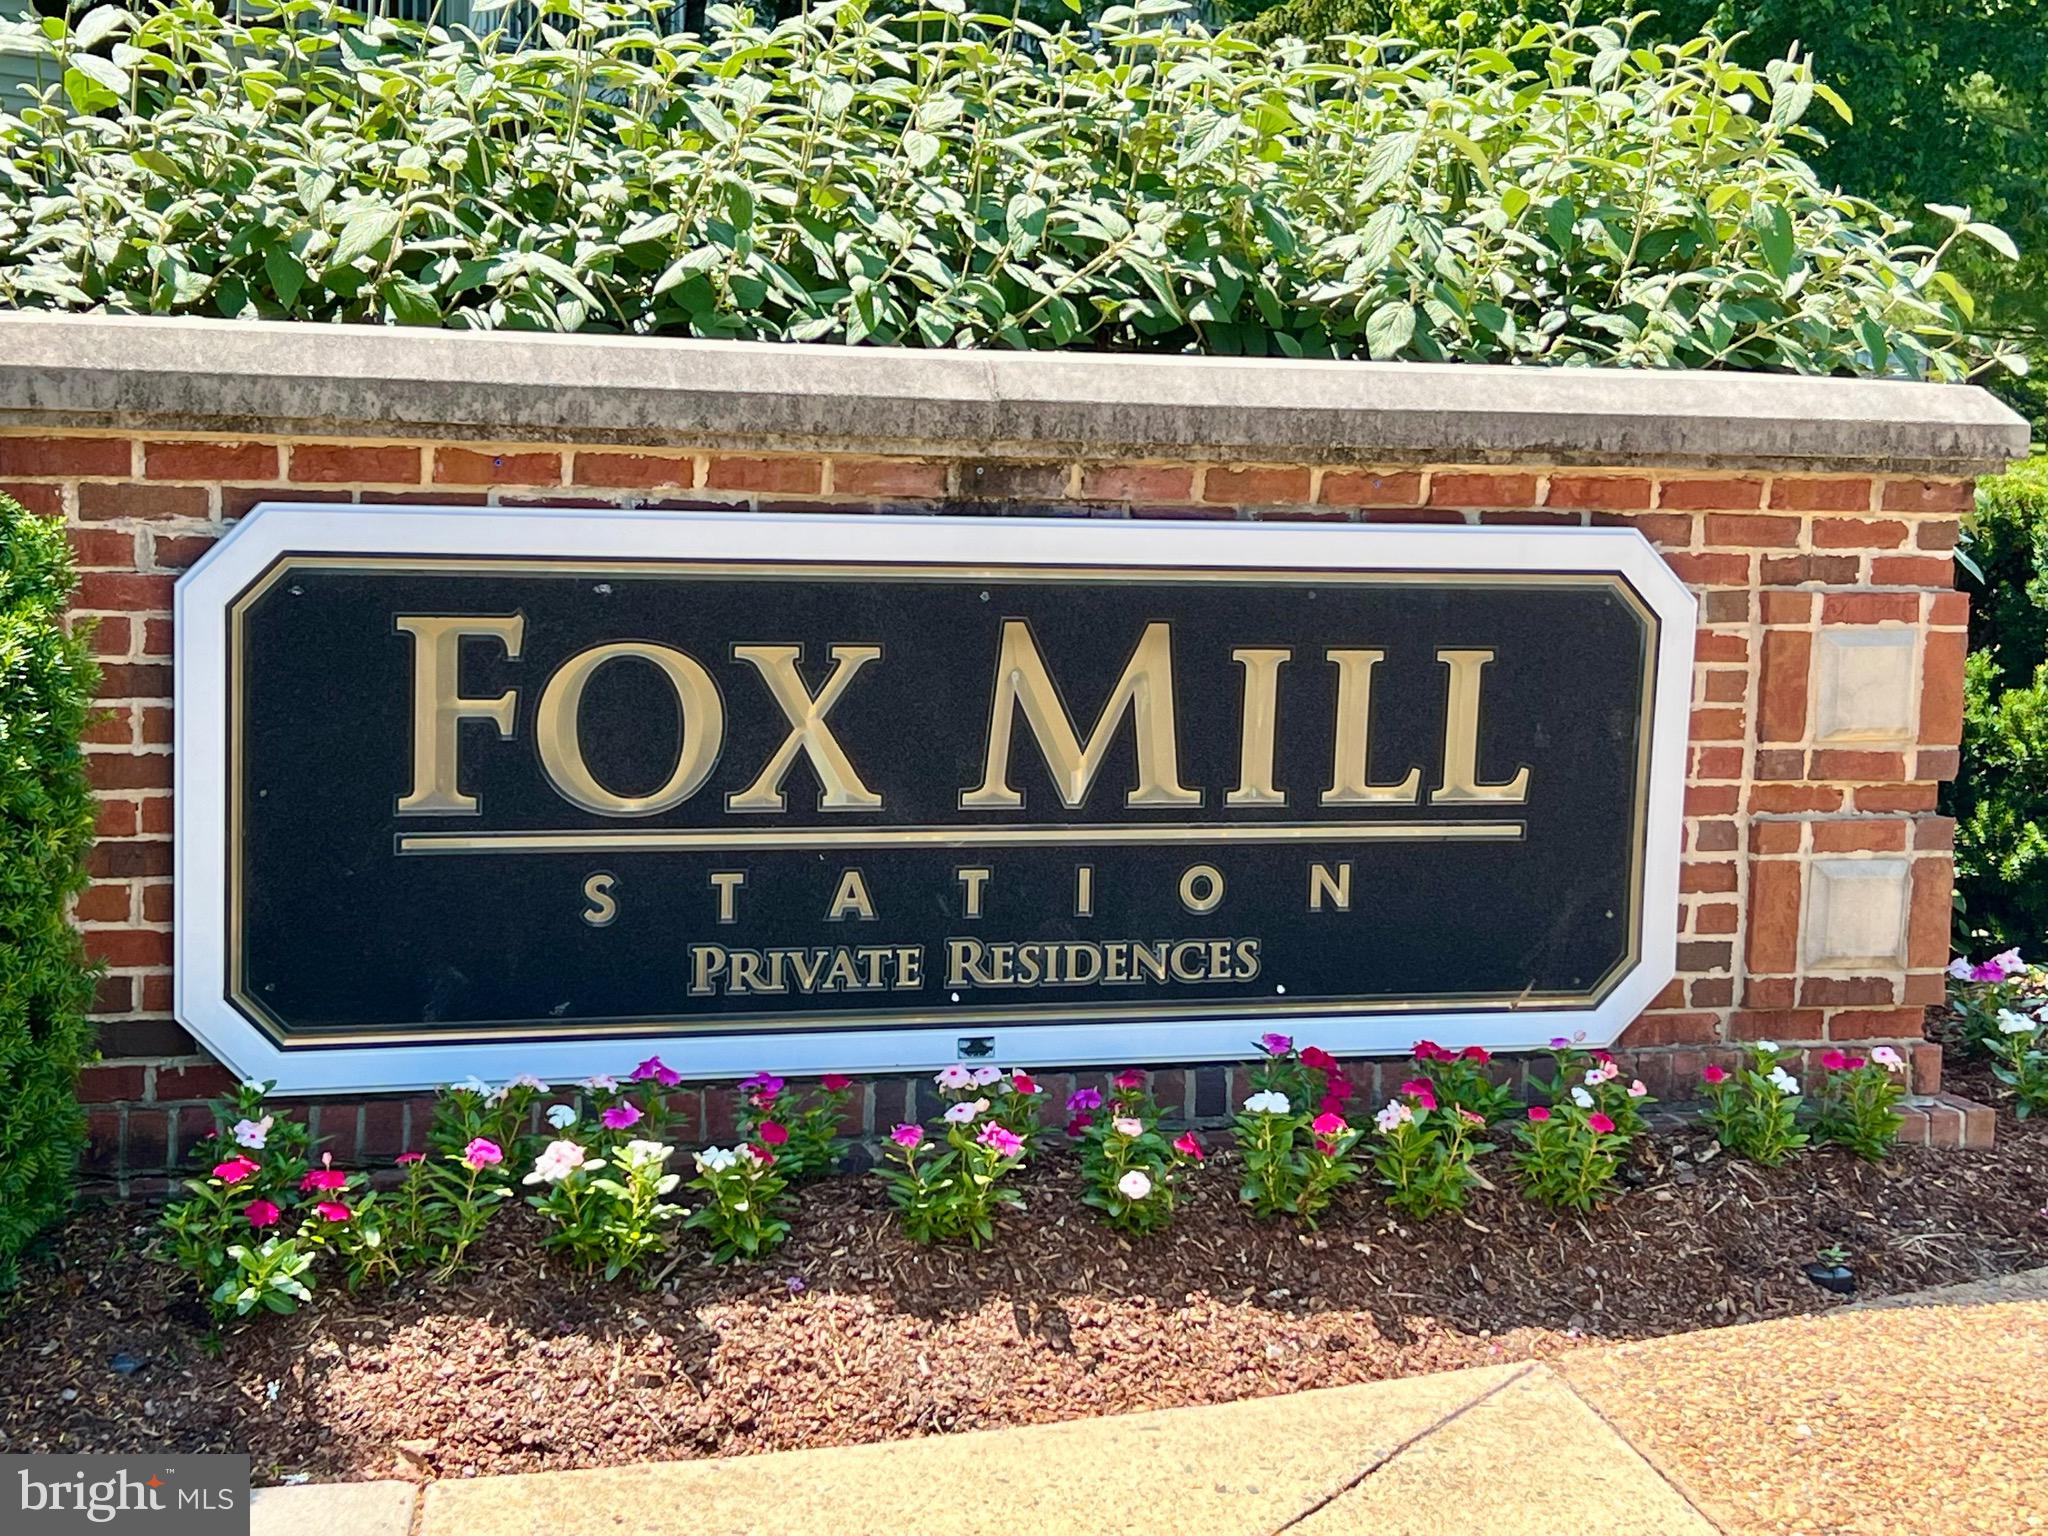
Fox Mill Station  townhome style condo, providing a well maintained  open floor plan with great natural light. This Condo has 3 Bedrooms and 1 Full Bathroom - all on the upper level. Plus a 1/2 bath on the main level. Provides flexibility for a home office/den/meditation space.  Parking is a reserved and assigned,  parking spot #102.  Community amenities include a pool, a  fitness/community center, outdoor picnic/BBQ areas, and community playground.     All applications are submitted and fees paid for online - contact Listing Agent for more details. No cats.
#VAFX2165048

HERNDON

2426 COOPERS BRANCH COURT

3 Beds

1 Baths

1,238 Sq.Ft.

$2,300

MLS#: VAFX2165048

None
#VAFX2164226

GREAT FALLS

747 ELLSWORTH AVENUE

4 Beds

3 Baths

2,444 Sq.Ft.

$935,000

MLS#: VAFX2164226
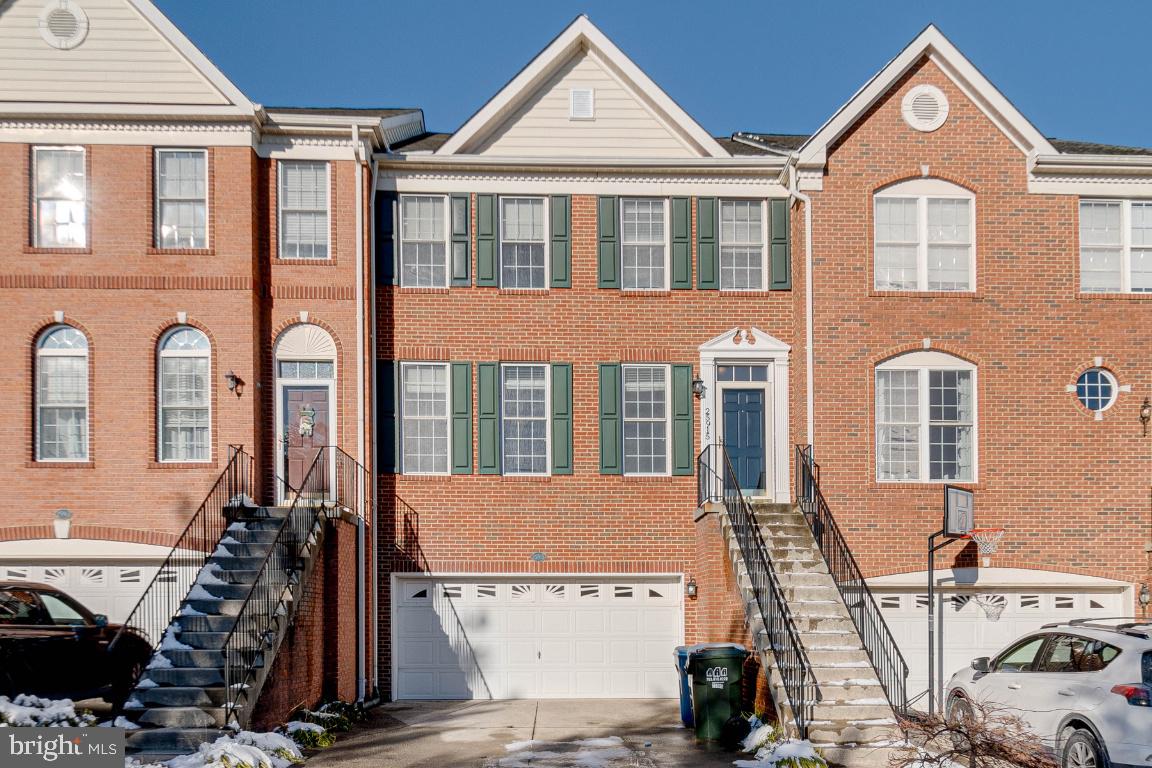
This spacious brick front townhome with front porch, rear deck, two car garage and driveway is located in Chantilly. Enter this roomy three-bedroom, two full and one-half bath home through the foyer with refinished hardwood floors, overhead lighting and double door coat closet to the light, bright and open living room/dining room combination boasting nine-foot ceilings, fresh paint, stairs to the upper and lower levels and vinyl and double pane windows with blinds. The sparkling country kitchen features refinished hardwood floors, fresh paint, recessed lighting, oak cabinets and new granite countertops with breakfast bar, ceramic backsplash and a GE stainless-steel appliance package. Enjoy the morning/sunroom and den attached to the kitchen and outdoor living space on custom deck. The upper-level boasts new carpet, fresh paint and overhead lighting. A full bath with fresh paint, ceramic tile flooring, tub with shower and double wide mirror with medicine cabinet is accessed from the hallway. The primary bedroom features new carpet, fresh paint, cathedral ceilings, ceiling fan with a light, two walk in closets with custom shelving and an attached primary bath with new ceramic tile flooring, fresh paint, new lighting, soaking tub, double sink vanity, and separate shower. The second and third bedrooms, also on the upper level, feature new carpet, fresh paint, double door closets and ceiling fans. The lower level provides bonus living/entertaining space in the family/rec room with new carpet, fresh paint and recessed lighting, along with garage access and exit to rear yard. This beautiful townhome is conveniently located and has it all!
#VALO2063570

CHANTILLY

25915 KIRKWOOD SQUARE

3 Beds

2 Baths

2,757 Sq.Ft.

$669,900

MLS#: VALO2063570
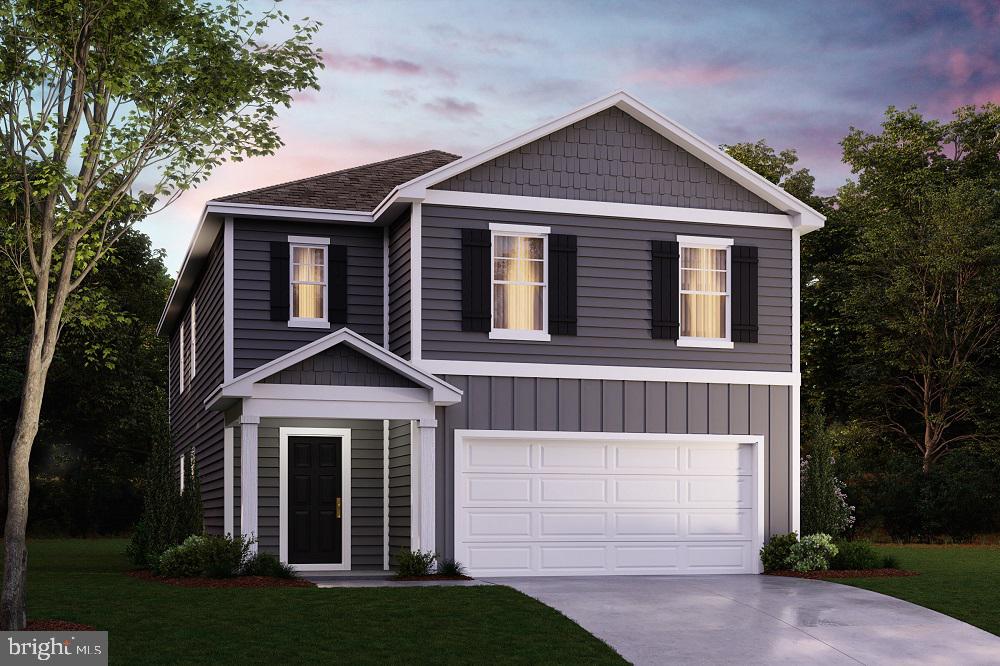
This brand new Elm model, a contemporary 2,415 square feet two-story home, features five bedrooms, three bathrooms, a loft and a two-car garage. As you step into the distinct foyer you will appreciate the open concept floor plan. The spacious kitchen boasts an abundance of cabinetry and counter space, an ample walk-in pantry, a large island with room for seating and stainless-steel appliances. The kitchen has an eat-in dining space that flows perfectly into the sizable living room. A secondary bedroom is conveniently located on the first floor tucked in the back of the home for privacy. A full bath and linen closet are located off the kitchen and bedroom. Near the two-car garage is a coat closet. Upstairs, the huge loft area and additional four bedrooms provide enough space for everyone to rest and relax. The owner’s suite boasts an ample bedroom, two generous walk-in closets and an over sized owner’s bathroom with double bowl vanity. The second floor also features the laundry room, a roomy secondary bathroom with double vanity and a large hall linen closet. Home Is Connected® Smart Home technology. West Wind is a beautiful new community close to Winchester, VA, offering new single-family homes in the scenic Shenandoah Valley.
#VAFV2017532

STEPHENS CITY

5207 CROOKED LANE

5 Beds

3 Baths

2,415 Sq.Ft.

$450,000

MLS#: VAFV2017532
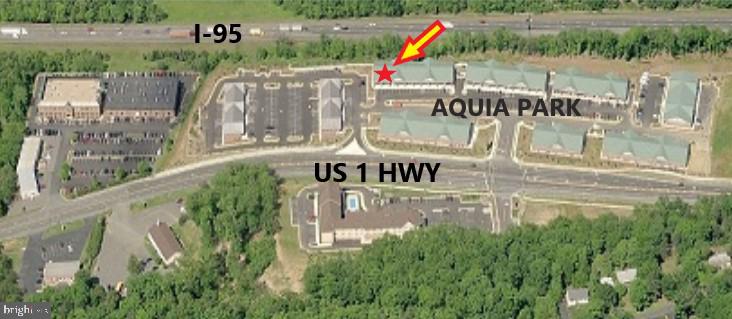
1,075 Square Foot Corner Unit formally used as a pharmacy with Immediate Availability.   Minimum 1 Year Lease.  NNN Lease.

Aquia Park is a neighborhood center containing over 108,000 sq. ft., featuring professional and medical office space as well as restaurants, hair salons, barbers, dry cleaning, florist & gift shop, daycare, medical offices, dentists and more. The center is situated on 12+ acres between I- 95 & US 1 Hwy in Stafford Co, VA.  The complex is situated at a signalized intersection the center benefits from easy access and great visibility from Rt. 1. The center is within close proximity to major economic drivers and employment centers; located approximately 8 miles to Quantico Marine Base, 2 miles to Stafford Government Center and 2.5 miles to Stafford Hospital. The surrounding area will also prove to be beneficial to the center as it is fueled by major residential subdivisions including the 2,300+ home community, Aquia Harbor, which is located less than a mile away.

B-2 Commercial Zoning
Ample Parking
Excellent demographics
Multi-tenant retail/restaurant buildings
Large signage on Rt. 1 with electronic/digital messaging board
#VAST2014442

STAFFORD

2769 RICHMOND HIGHWAY 101

None Beds

None Baths

N/A

$2,200

MLS#: VAST2014442
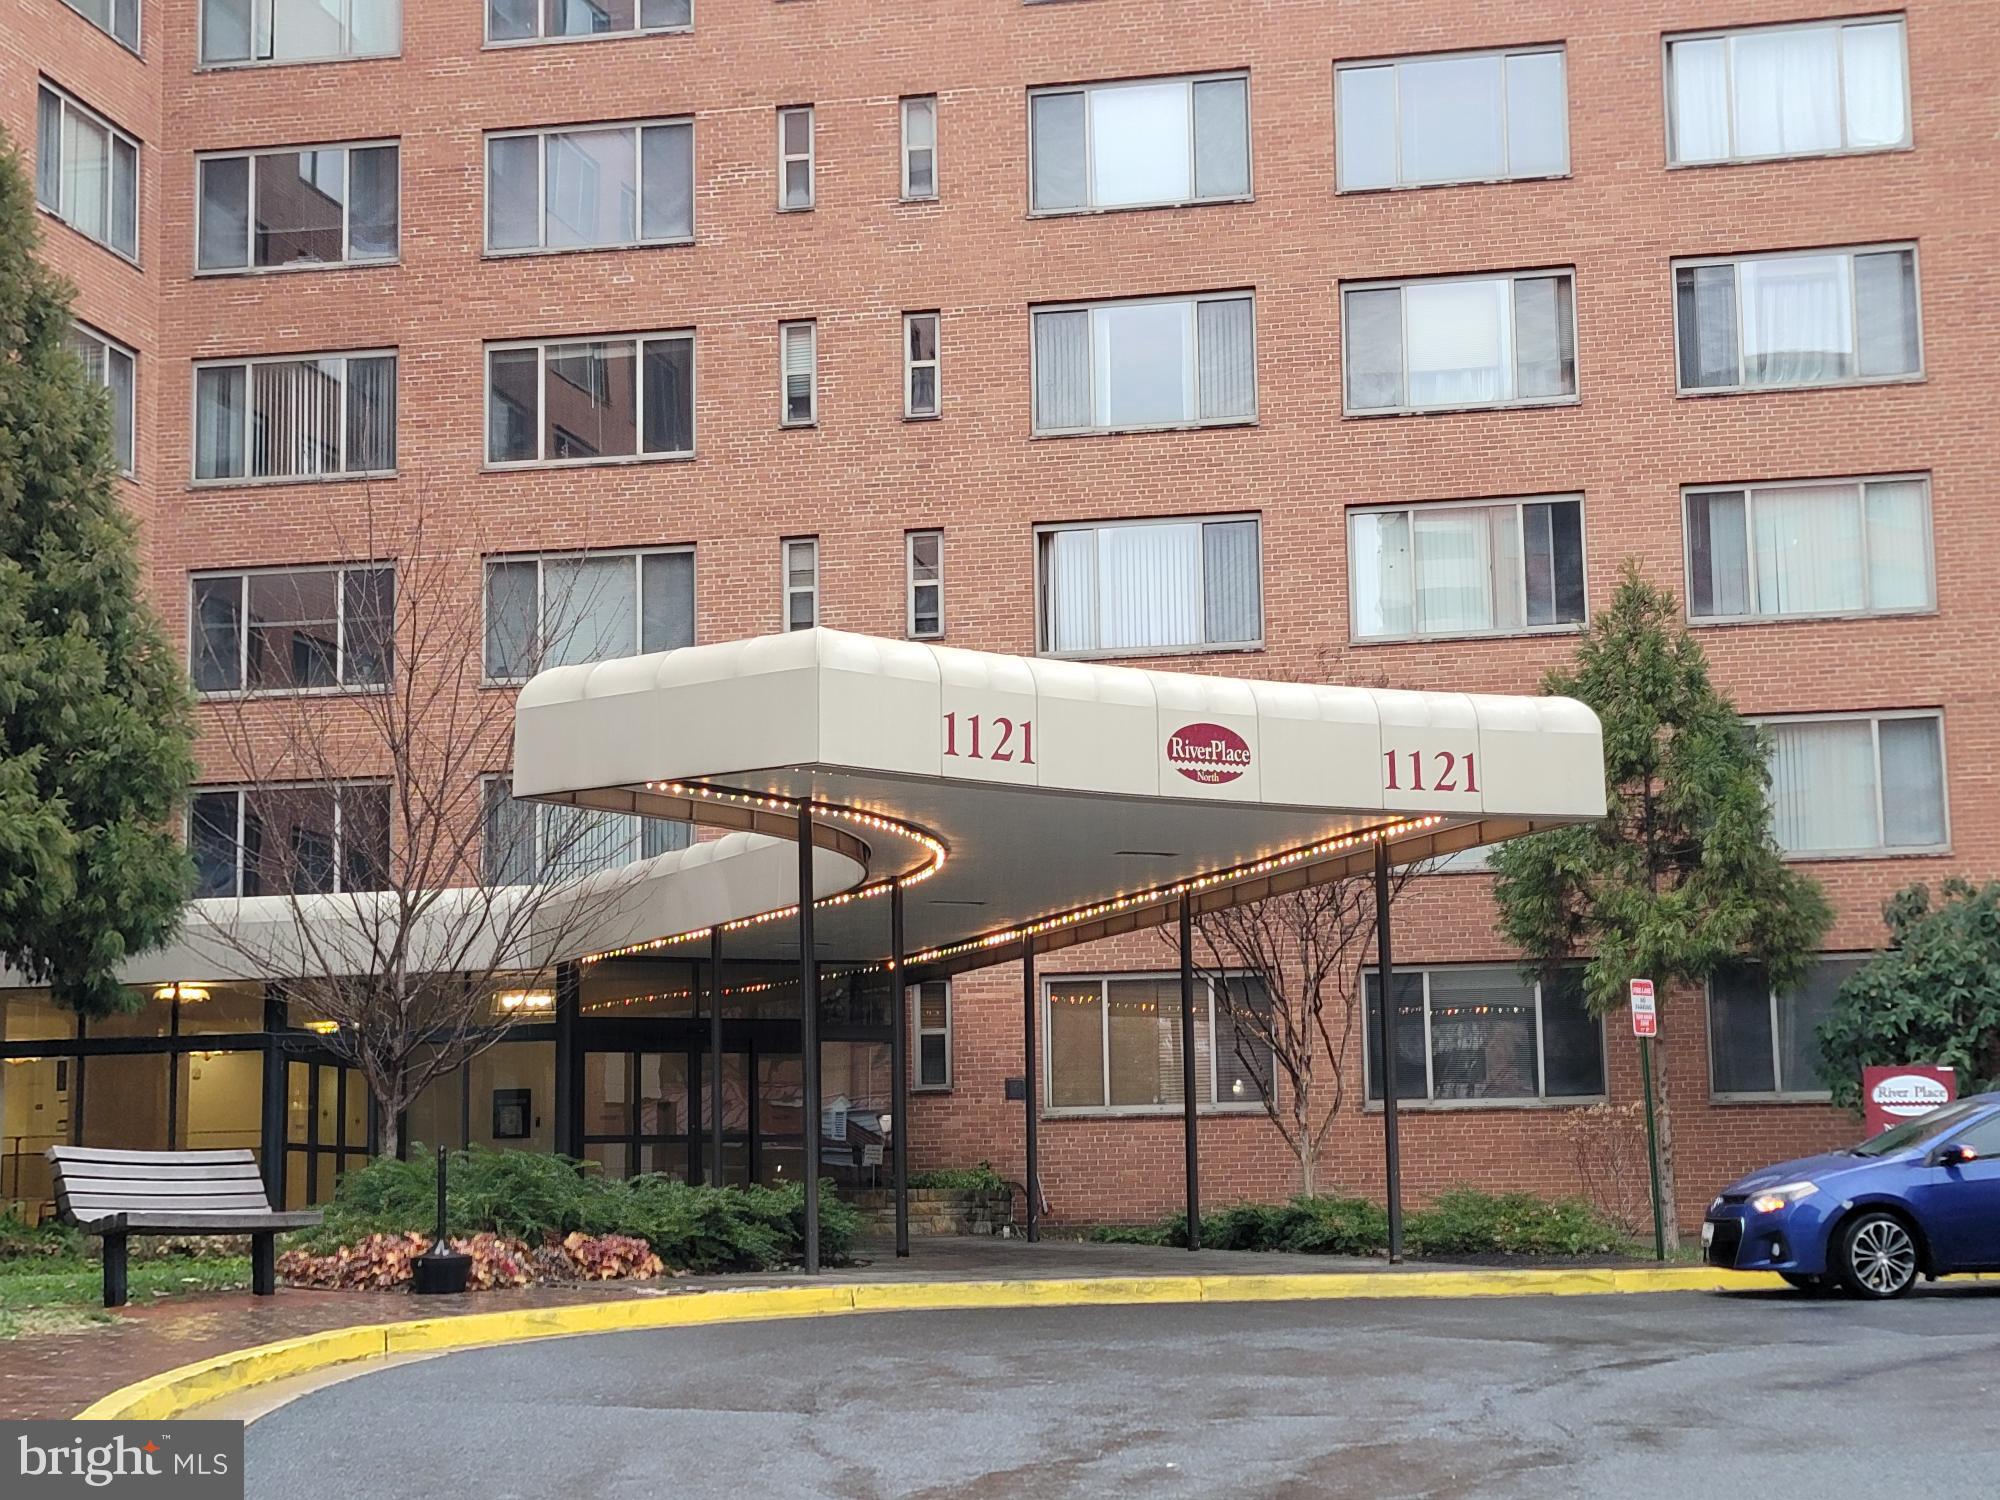
Convenience Convenience Convenience!! Walk to work, Metro, shopping and restaurants.  Perfect for the professional, or for a rental investment. Easily rents for $2k/month. Coop fee includes ALL utilities and amenities. Do not hesitate to see this home! Recently updated for worry free living!
#VAAR2039062

ARLINGTON

1121 ARLINGTON BOULEVARD 108

1 Beds

1 Baths

559 Sq.Ft.

$165,000

MLS#: VAAR2039062
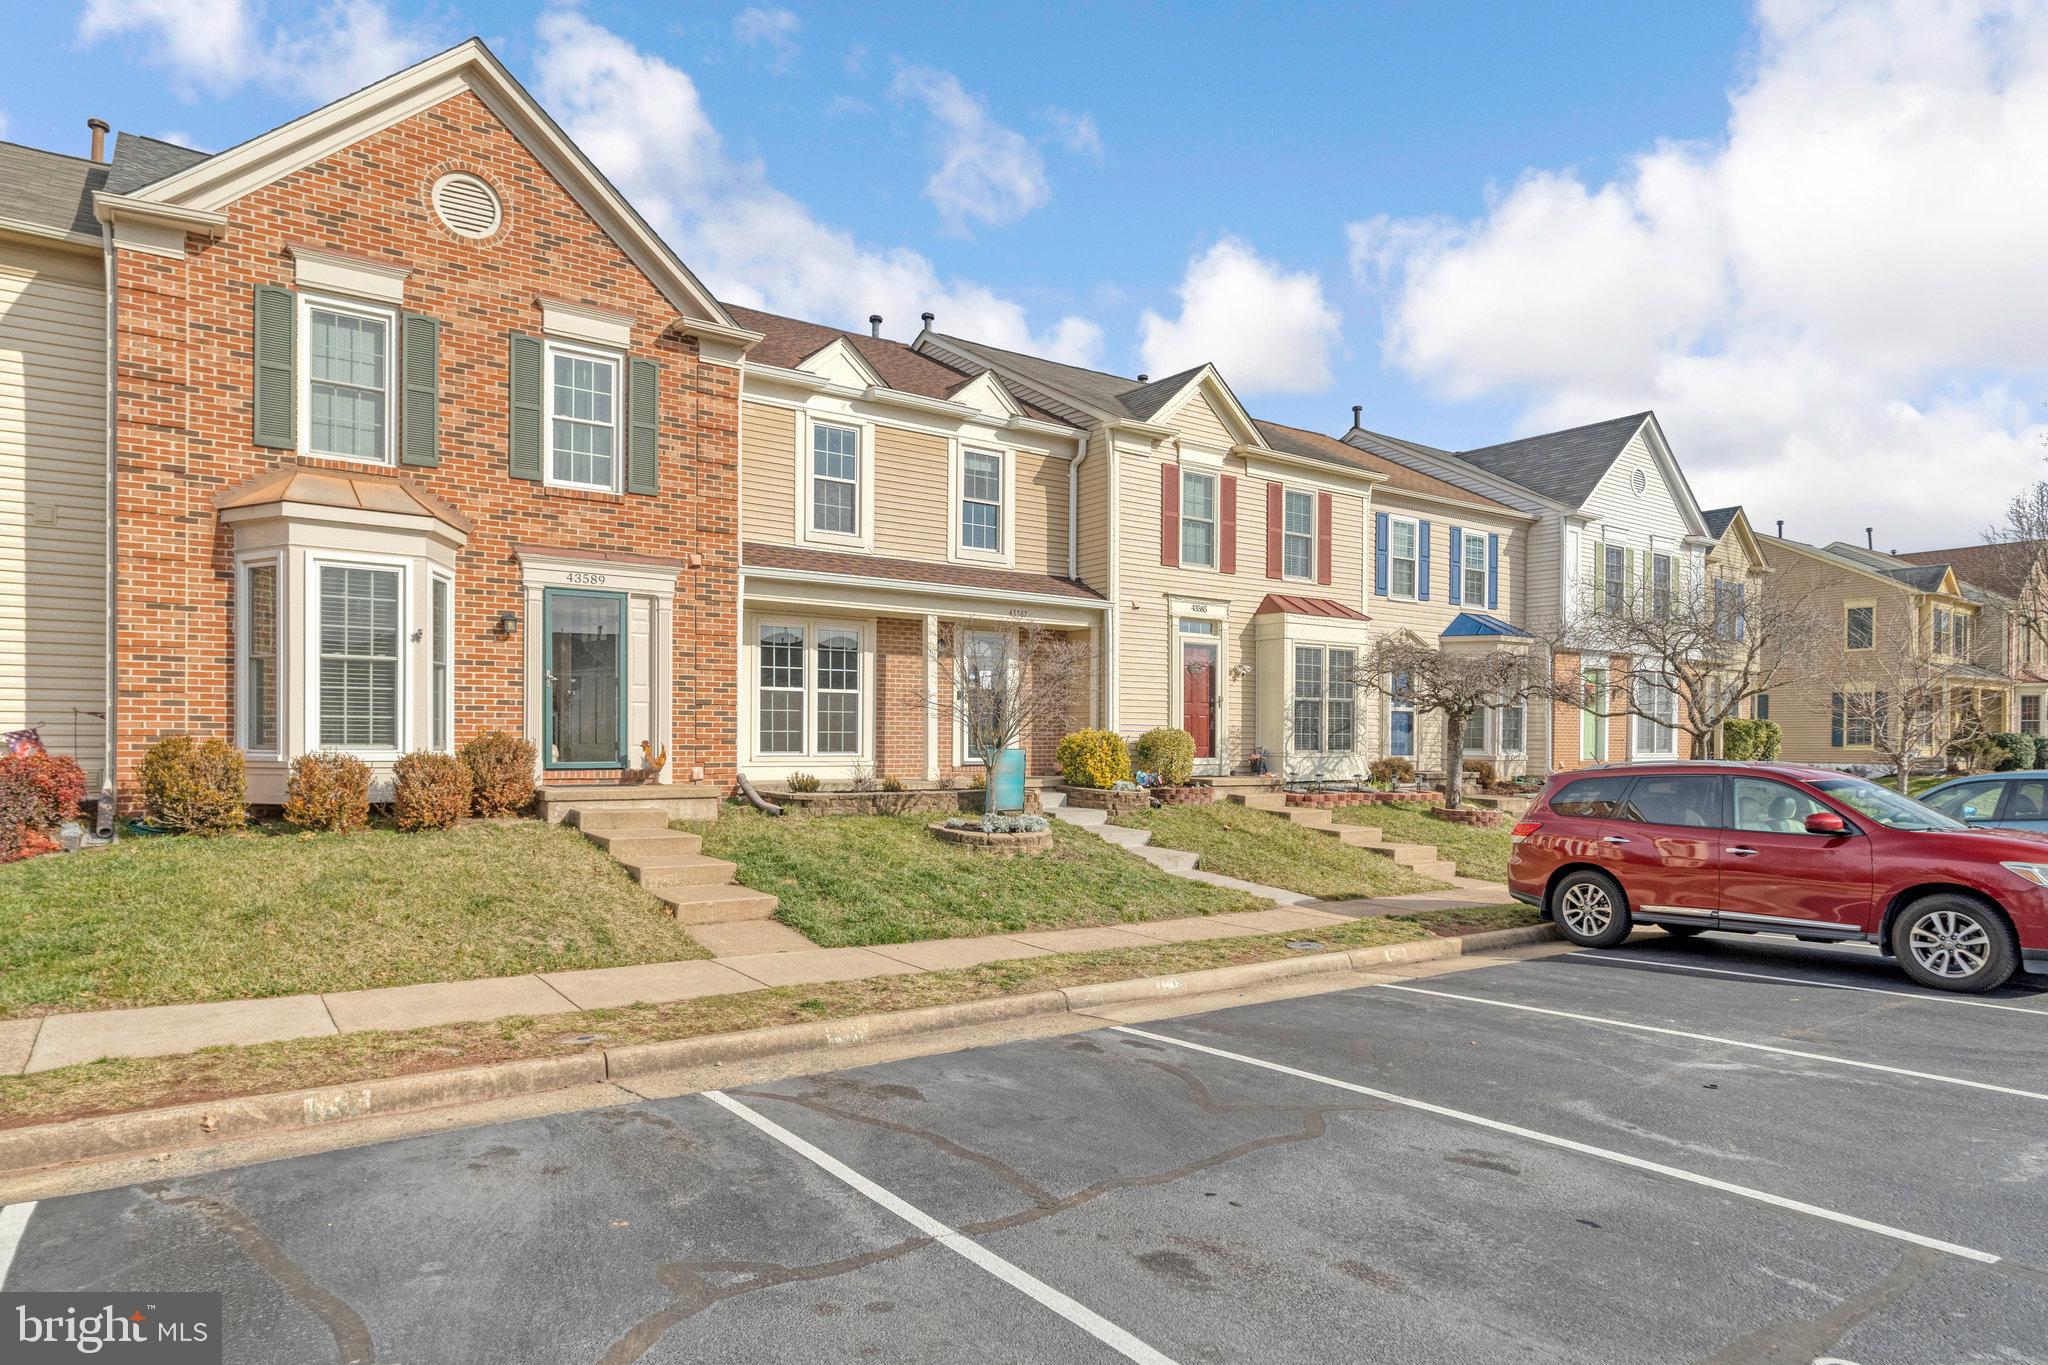
Beautiful 3 finished level townhouse located in Ashburn Farms.  Backs to private protected natural preserve with a short walk to the community pool.  Home is freshly painted in neutral tones.  A sliding door to the upper deck and lower level patio for outdoor enjoyment.   New carpet was installed this week.   HVAC , windows, Water Heater, gutters and roof are less than 5 years old.  Pull down attic stairs for extra storage.  Fenced backyard.  Home is move in ready!  Close to shopping and restaurants!
#VALO2063066

ASHBURN

43587 PLANTATION TERRACE

3 Beds

2 Baths

1,816 Sq.Ft.

$550,000

MLS#: VALO2063066

1 ... 166 167 168 169 170 ... 666
* Listings identified with the FMLS IDX logo come from FMLS and are held by brokerage firms other than the owner of this website. The listing brokerage is identified in any listing details. Information is deemed reliable but is not guaranteed. If you believe any FMLS listing contains material that infringes your copyrighted work please click here to review our DMCA policy and learn how to submit a takedown request. © 2024. First Multiple Listing Service, Inc.
 - property

Send a message

Message successfully sent.

Your message

What is 3 + 4 ?

Reason for contacting?

I agree to receive email communication and understand I can unsubscribe at any time.

I agree to be contacted by Charis Realty Group - Christine Issler, Broker via call, email, and text for real estate services. To opt out, you can reply 'stop' at any time or reply 'help' for assistance. You can also click the unsubscribe link in the emails. Message and data rates may apply. Message frequency may vary. Privacy Policy

Sign Out

Virtual Assistant

Would you like to take the next step with this property? We can help you schedule a showing or virtual tour, or send you more details.

Yes, I would like more information.

Thank You for Your Reply, One of Our Agents will contact you as soon as possible

No, maybe later.

Thank you, you can always contact me via email, phone number or through the contact form.

Realhub AI

Lucy - Your AI-Powered Realtor

Update Your Temporary Password

Personalize your search

Enter your email and we'll notify you immediately when new listings match what you're looking for.

or enter email address

Already have an account ? Login here

Continue your home search

I agree to receive communications and understand I can unsubscribe at any time.

I agree to be contacted by Charis Realty Group - Christine Issler, Broker via call, email, and text for real estate services. To opt out, you can reply 'stop' at any time or reply 'help' for assistance. You can also click the unsubscribe link in the emails. Message and data rates may apply. Message frequency may vary. Privacy Policy

Already have an account ? Login here

We use cookies

We use cookies primarily for analytics to enhance your experience. By accepting, you agree to our use of these cookies. You can manage your preferences or learn more about our cookies policy.
