Properties

Browse or get in touch to schedule a walkthrough.

  • Nearby me
Price range

Popular Features

Community Features

Association

Property Features

Waterfront

View

Exterior Features

Interior Features

Style

10000 properties match your criteria

Updated 1 minute ago

E-Alert name
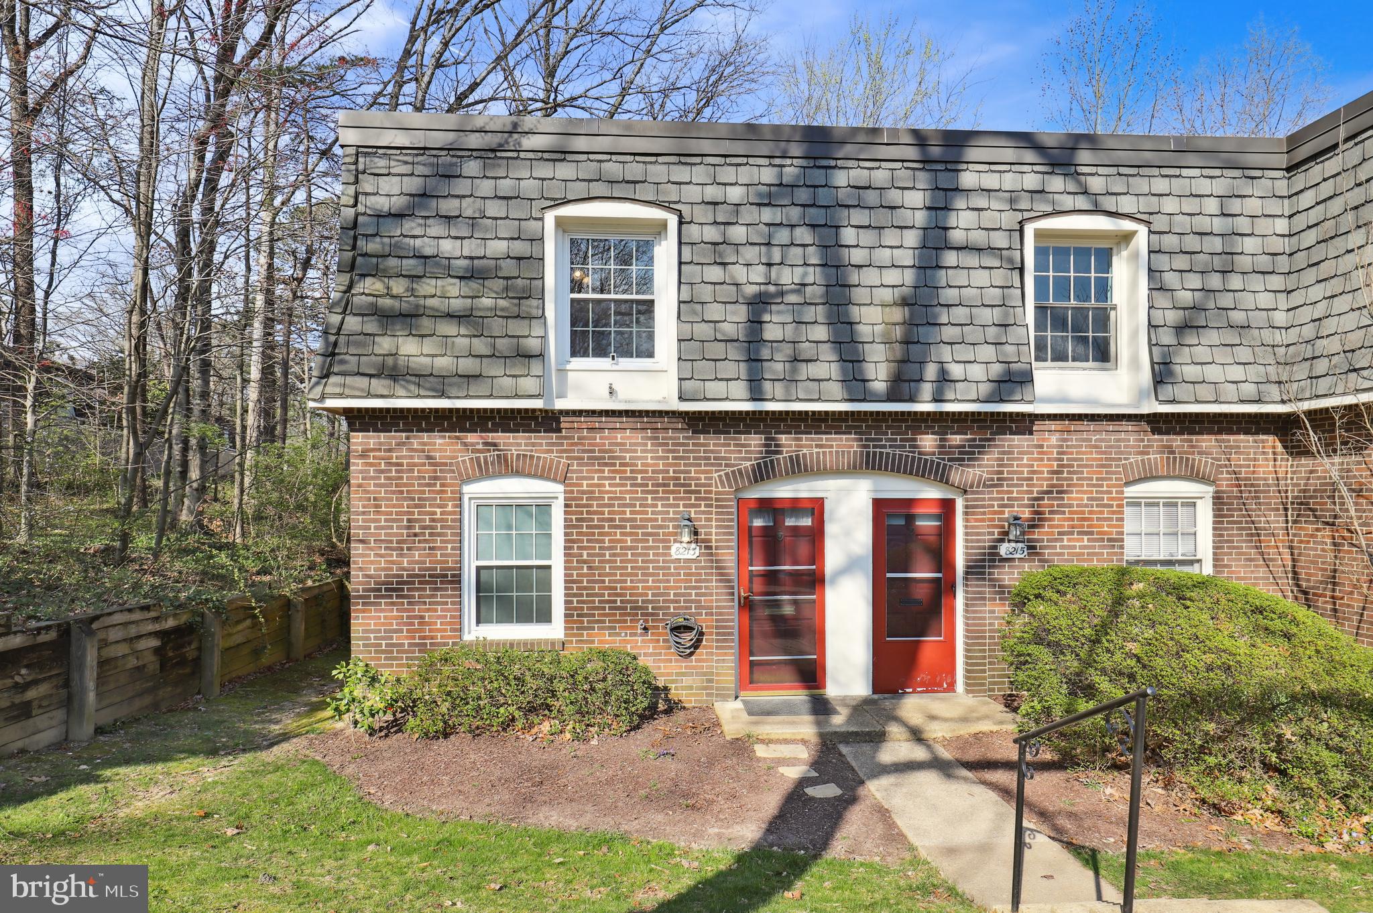
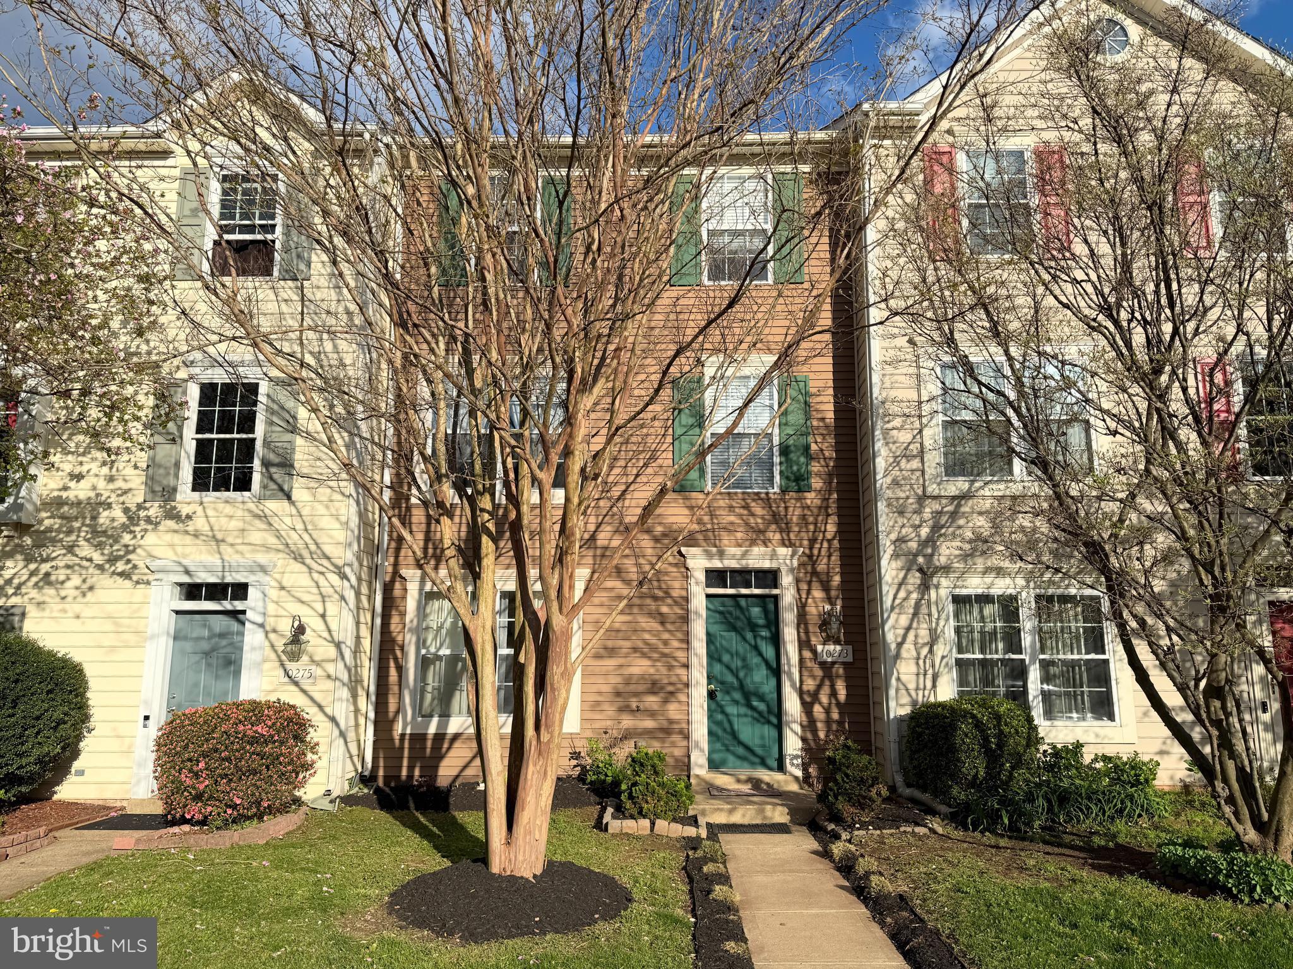
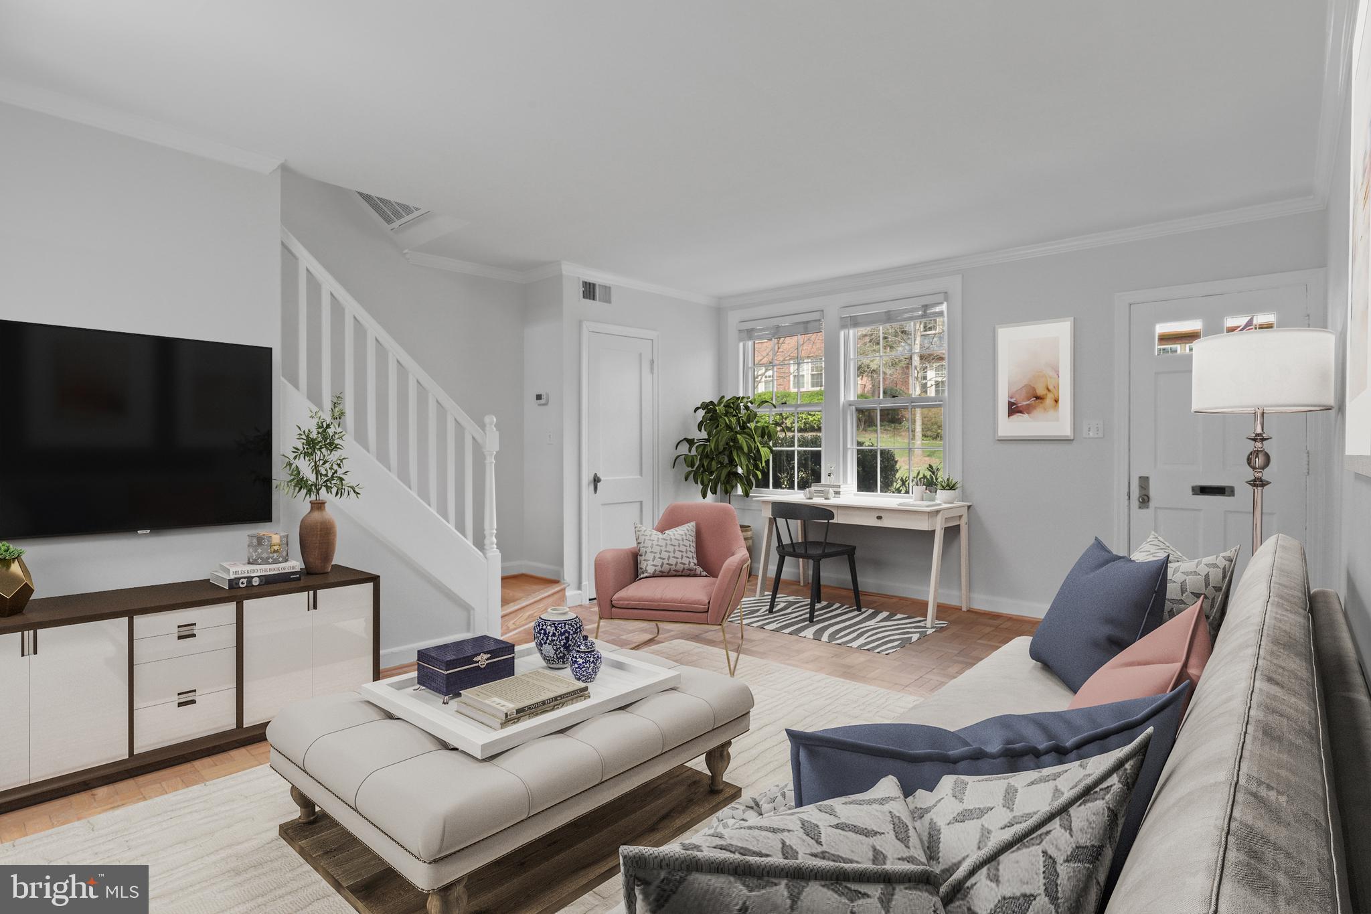
| OPEN HOUSE: Sunday, 5/4  2:00-4:00pm.  |  DO NOT MISS this GORGEOUS, fully-updated 3 BR/2 full and 2 half BA townhome in the *heart* of Falls Church City!  Located in the sought-after Cherry Hill community, this stunning home features a bright, modern kitchen boasting quartz countertops, a center island with bar seating, stainless steel appliances, and opens seamlessly to a spacious dining area with a charming bay window overlooking the private patio. The main level also includes a generous living room with custom built-ins, stylish recessed lighting, and elegant luxury vinyl plank flooring throughout, plus a convenient half bath off the foyer. Upstairs, the primary suite offers a peaceful retreat with a sleek, spa-like en suite bathroom featuring a frameless walk-in shower, skylight, and custom built-ins. Two additional bedrooms share an updated hall bath with contemporary finishes. An open staircase connects all levels, creating a cohesive and airy, modern flow throughout the home. Downstairs includes a spacious and inviting rec/family room with fireplace, plus half bathroom and laundry/storage room.  All bathrooms UPDATED in 2020!  With fantastic updates and charm on every level, this turnkey property blends comfort, style, and functionality in an unbeatable location.  Conveniently located to East and West Falls Church Metro stations, easy access to commuter routes, and close to shopping, schools, parks and entertainment, 157 Annandale Road, W has it ALL!  Falls Church City Schools!
#VAFA2002780

FALLS CHURCH

157 W ANNANDALE ROAD

3 Beds

2 Baths

1,650 Sq.Ft.

$899,000

MLS#: VAFA2002780

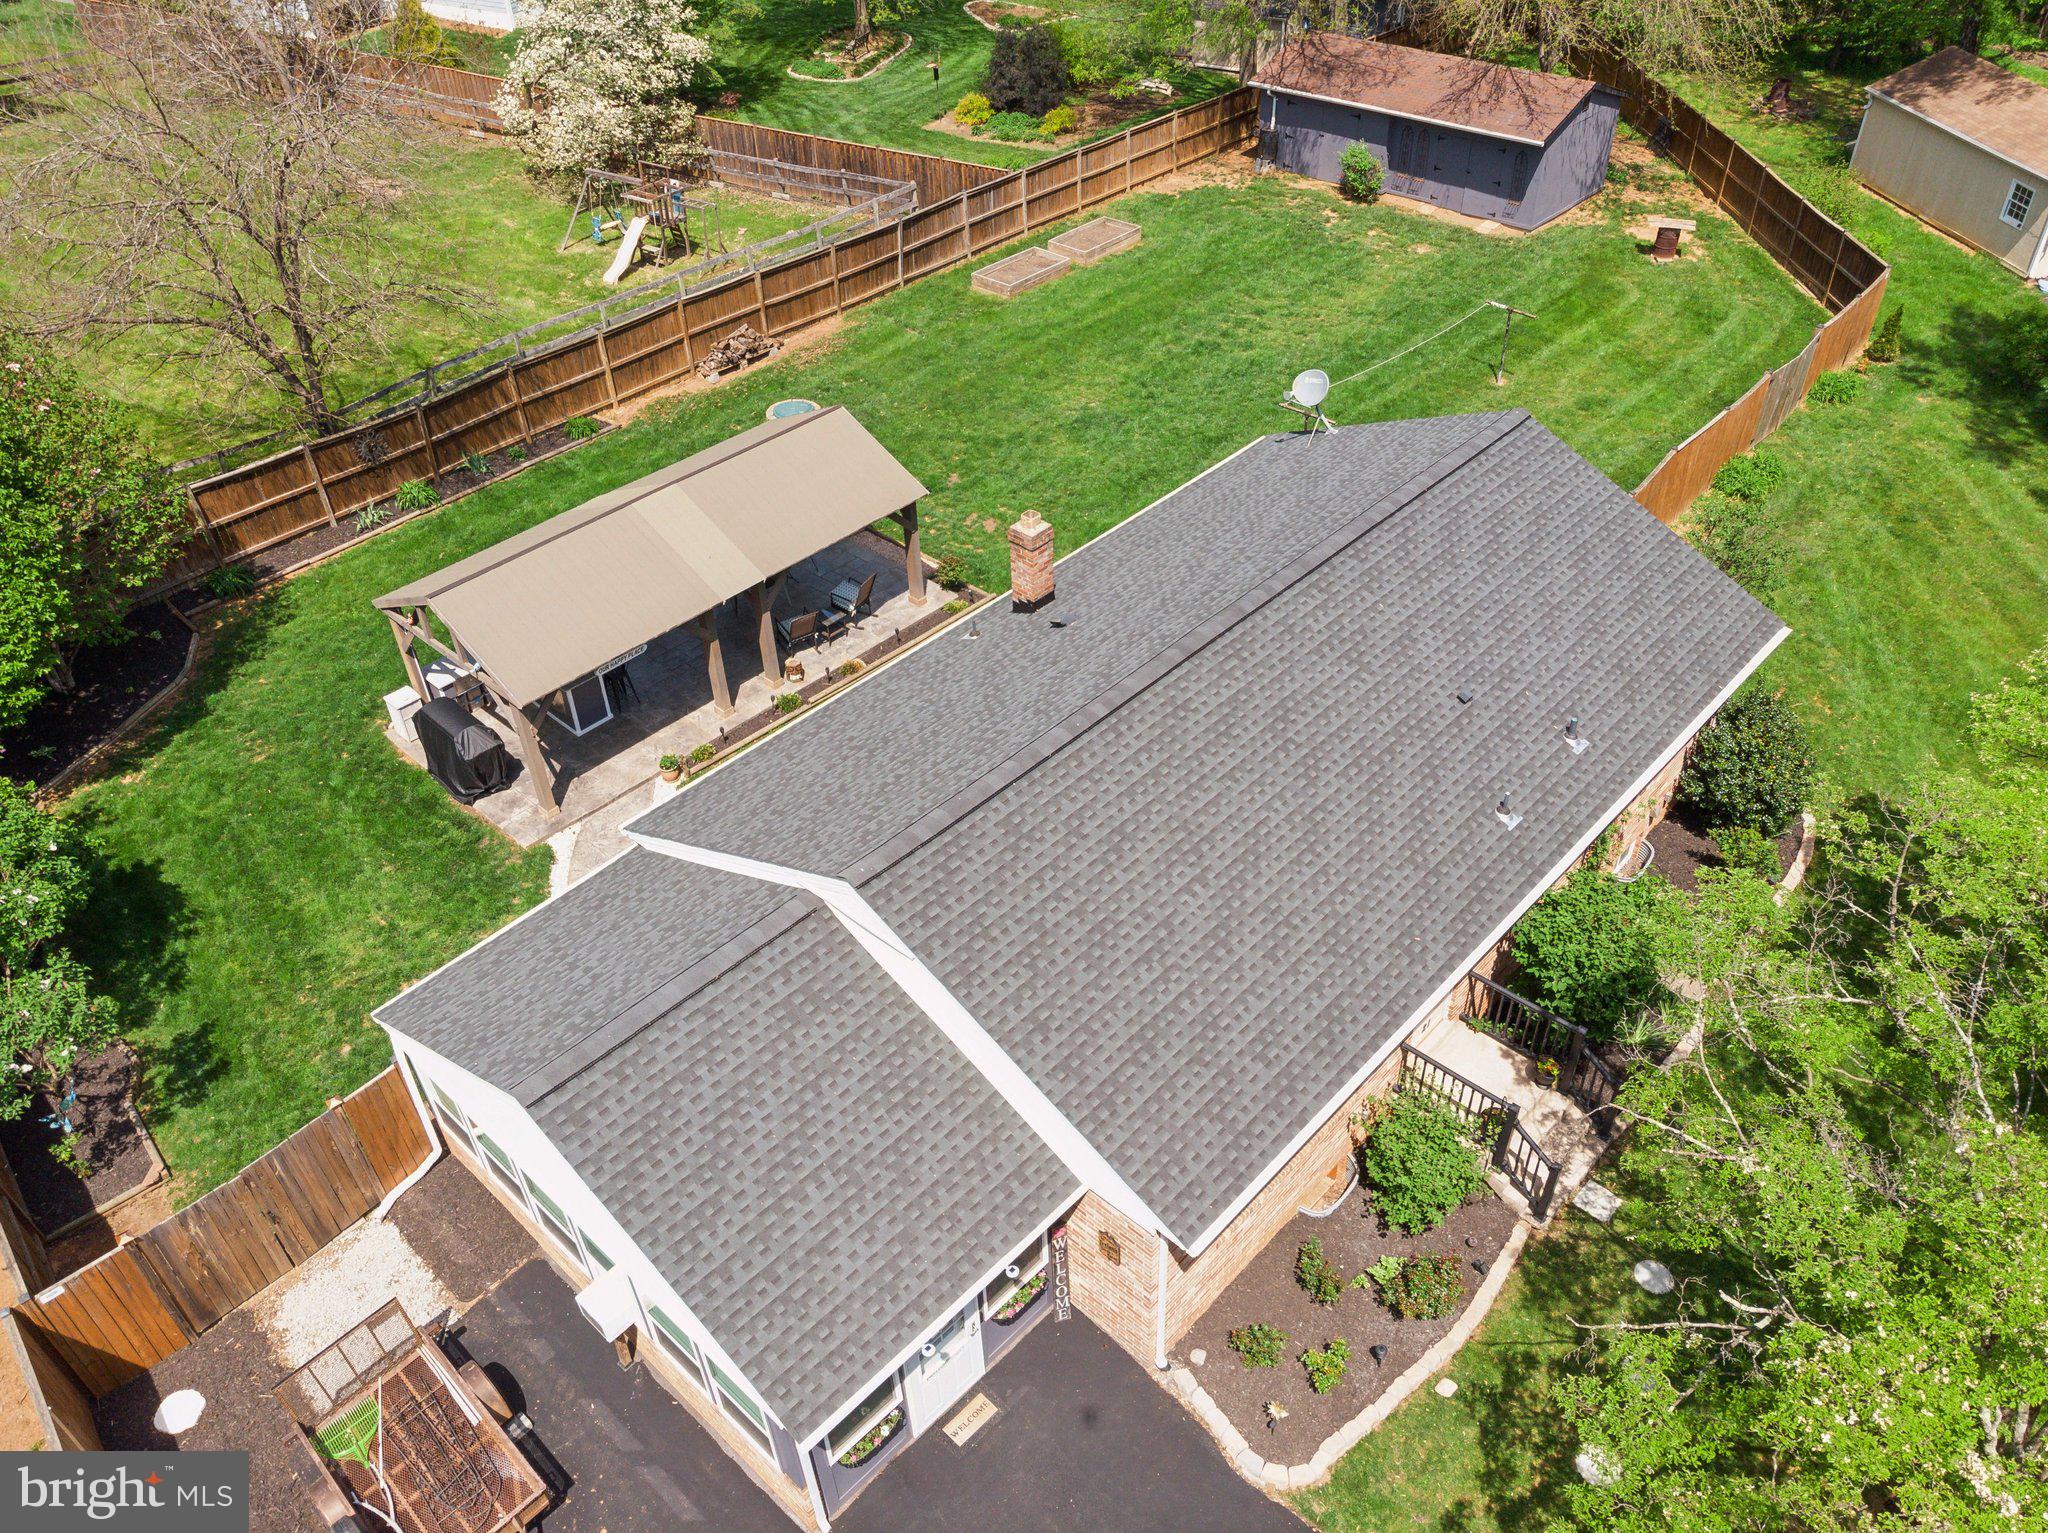
Beautiful Basement Apartment in a Prime Location . This stunning basement apartment features its own private entrance and a fully equipped kitchen. Situated in a quiet cul-de-sac, the unit offers an open floor plan with spacious living and dining areas, along with a bright and generously sized rooms.  This newly built home provides both comfort and convenience. Key Features: – All utilities included – Private entrance and kitchen –Large bedroom with open living and dining area – Quiet cul-de-sac location – Easy access to I-95 – Available now Please note: – No smoking of any kind – No pets allowed Don't miss the chance to live in this beautifully maintained  home. Come see and you won't want to leave!
#VASP2032676

FREDERICKSBURG

9803 AUTUMN PATH COURT

2 Beds

1 Baths

2,835 Sq.Ft.

$1,750

MLS#: VASP2032676

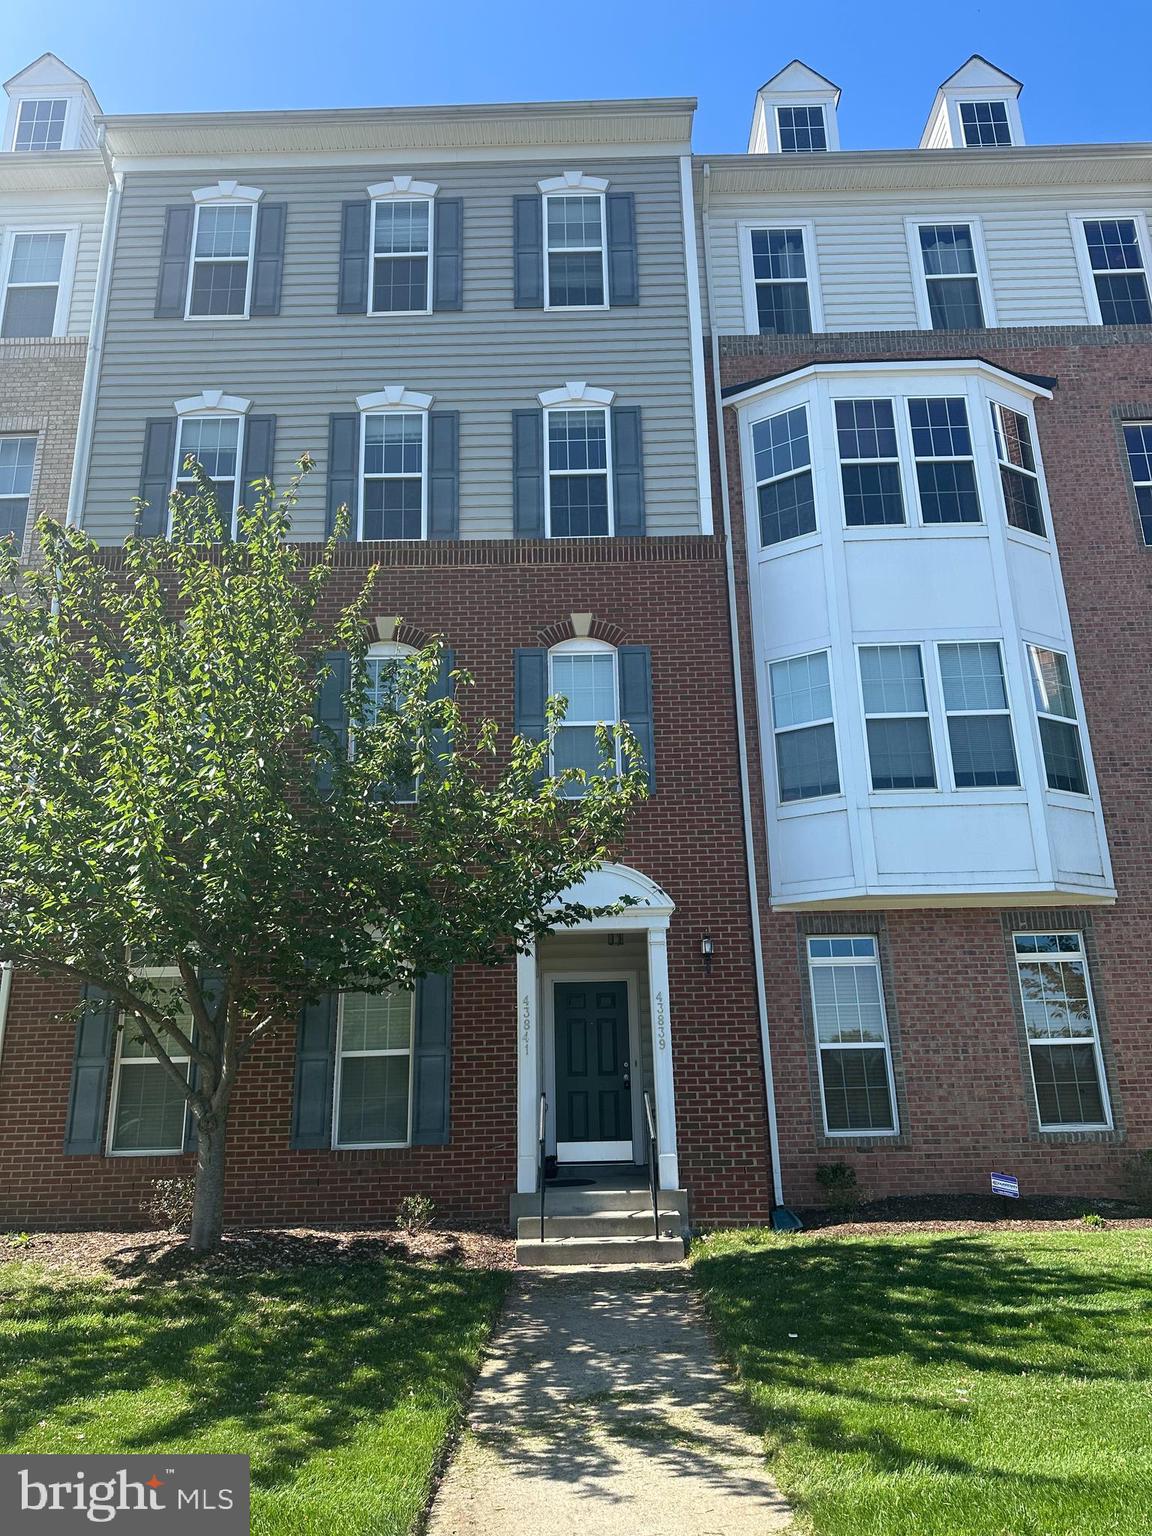
8043 Winstead Manor Ln—where serenity and unbelievable natural light abound. This home is a rare gem that offers an enchanting private haven just minutes from Alexandria and all of Northern Virginia’s finest amenities. Vaulted foyer welcomes you into a light-filled space where hardwood floors lead through an office, formal living and dining rooms and into spectacular, light-filled entertainment spaces. Open gourmet kitchen is the heart of the home, overlooking both the magnificent centerpiece—an outstanding great room with soaring vaulted ceilings, gas fireplace and floor-to-ceiling windows flooding the space with natural light—as well as a captivating and idyllic sunroom where light streams through expansive windows all through the day. The gracious first floor living area opens into a meticulously landscaped outdoor sanctuary where a bespoke stone patio with ambient lighting transforms evening gatherings into magical experiences. The expansive deck also features a well-maintained H2X Fitness lap current pool (like the equivalent of a treadmill for lap swimming) and hot tub surrounded by thoughtfully designed lounge spaces. The oversized and expansive primary bedroom suite offers a private retreat with custom walk-in closet and spa-inspired ensuite bath. The upper level also features three additional bedrooms with ensuite baths. Fully finished and sprawling lower level features bedroom 5 with a walk out to the rear yard, a full-size bathroom, a home theater with surround sound audio system for cinematic sound experience, a bonus den/office/informal bedroom, and two additional storage rooms. Other key upgrades in the home include top-level 2-Zone Trane air conditioning systems, built-in irrigation system, invisible dog fence and collar, fully fence backyard, over 400 sq ft of TREX decking, custom up-lighting in the rear yard to enhance hosting your twilight gatherings and more. Steps away, community walking trails wind through charming, wooded areas. Located in the Winstead Manor community just minutes from Wegmans Hilltop, Mount Vernon, and convenient access to I-95, this exceptional residence is a gateway to tranquil living while maintaining access to Washington DC. Schedule your showing today or join us at one of the three open houses this weekend! **Any/All Offers Kindly Requested by 2pm on Monday, May 5. **
#VAFX2230458

LORTON

8043 WINSTEAD MANOR LANE

5 Beds

4 Baths

5,718 Sq.Ft.

$1,289,000

MLS#: VAFX2230458

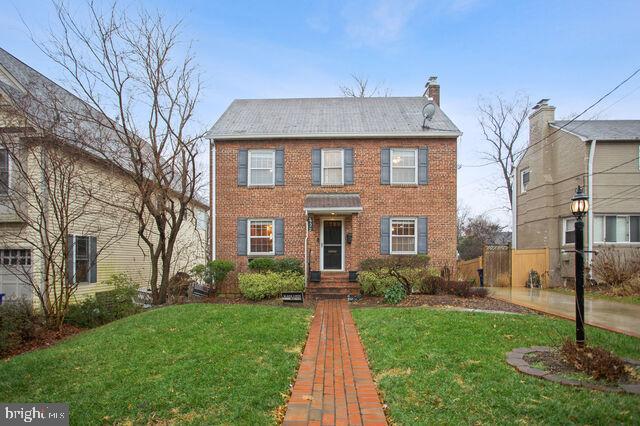
2 bedroom 1 bath single family home on Brucetown Road ready for occupancy. Hardwood floors throughout, separate laundry room, rear deck, and more. Oil heat, window units for a/c. Animals/pets considered on case by case basis. NO smoking inside including vapes. To apply use VAR or NVAR rental application for everyone 18 + yrs old that will be residing in the home with a $50 per person application fee to be paid by money order or cash, no personal checks please or apply onine thru listers website.
#VAFV2033652

CLEAR BROOK

2180 BRUCETOWN ROAD

2 Beds

1 Baths

1,367 Sq.Ft.

$1,450

MLS#: VAFV2033652

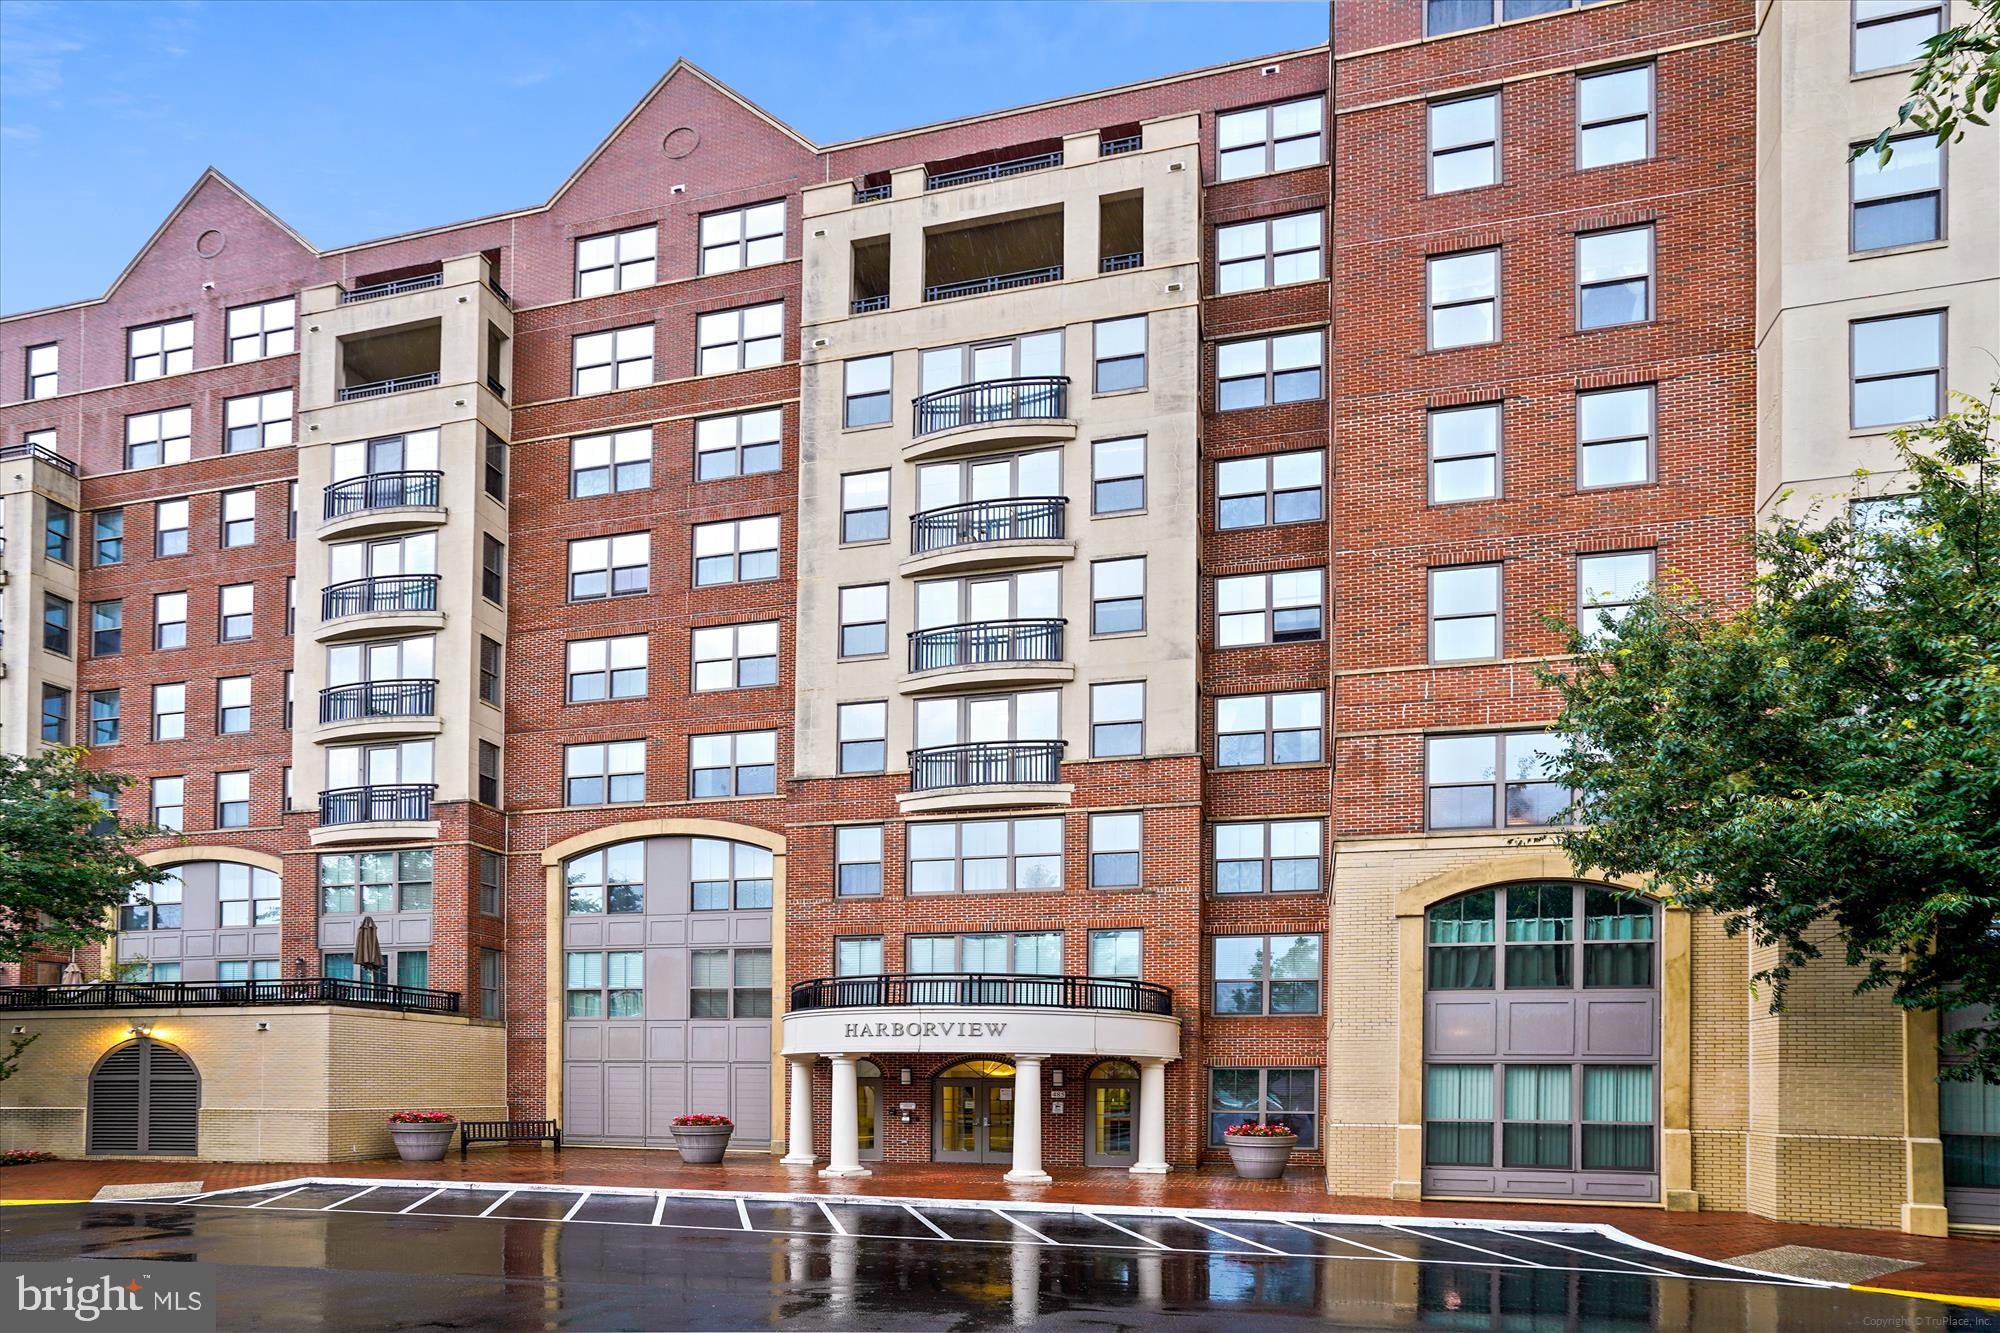
The Mercer condo is a luxury high-rise condo in Reston. Unit 911 is just below the penthouse level offering unrestricted view to the East. This is one of the largest one bedroom units in the building. It features a huge bedroom, a walk-in closet, in-unit washer and dryer, making laundry a breeze. It also has a bright and open living and dining room, 9.5' ceilings, living has beautiful French doors that open to your private balcony. The kitchen has maple cabinets, granite counters, tile floors, and stainless steel appliances with a gas range. The bathroom has maple cabinets, granite counters, and tile floors and walls in the tub/shower. Water heater was replaced in 2021, new light fixtures were recently installed, and the condo pool is currently being renovated projected to be completed this summer. Overall the Mercer is well maintained, clean, quiet and convenient. One assigned garage parking space is included. 


Mercer offers a large fitness room, pool, business center, concierge, beautiful patios and there is a huge, luxurious club room to enjoy. Plus you have access to Reston Association's amenities including multiple pools, lakes, jogging paths, tennis courts, and more! Easy walk to the Silver Line Metro, plus quick access to 267, Dulles Airport, extensive shopping and dining. Next door to Mercer is the Westin Hotel, Harvest and Vine restaurant, dental office, Sheraton Hotel and offices. Mercer is also walking distance to Reston Town Center, and the new Wegman's. Reston's community lakes allow for canoeing, paddle boarding and boating. Reston Town Center provides a selection of fine dining, shopping and entertainment. 


The $848 annual Reston Association all-access recreation pass for 2025 has already been paid for. Reston Association has over 1,350 acres of open space that are maintained throughout the city, and a wide variety of facilities and programs offer year-round opportunities for fitness, fun, and exploration. You will have access to15 neighborhood pools, many tennis and pickleball courts. It's a great way to get outside and experience all that Reston has to offer. Fifty-five miles of paved pathways and natural surface trails connect our facilities, neighborhoods, schools, and shopping, and are perfect for walkers, joggers, and bicyclists. More than 700 acres of forest, 50 meadows, and four wetlands provide beautiful vistas and important habitat for local wildlife. Aquatic habitats include four lakes, three ponds, and 20 miles of streams, enjoyed by boaters and anglers.
#VAFX2225326

RESTON

11760 SUNRISE VALLEY DRIVE 911

1 Beds

1 Baths

732 Sq.Ft.

$319,000

MLS#: VAFX2225326

4 level Spacious And Inviting Town Home With Treed Park View. This gracious home is located in the Desirable Island Creek Community of Kingstowne--Boasting it's own amenities and Elementary School. This updated home has an inviting main floor that shines with gleaming hardwood floors, a spacious living room and dining room, a bright large updated gourmet kitchen with trendy quartz counter tops and a large island. Enjoy the main floor deck for entertaining, grilling or relaxing. The upper level is sure to please with a spacious master bedroom with vaulted ceiling, a large walk-in closet and an updated master bath with a quartz dual vanity and separate tub and shower. On the top level there is a unique quite loft perfect for guests, an office or playroom. The walk-out lower level has a bright spacious rec room with an inviting gas fireplace that leads to a beautiful brick patio and fenced yard. This home is nestled within a serene and quiet neighborhood, walking distance to the community pool, trails, tot lots, tennis courts, the Island Creek Pond and the Elementary School. Commuters dream- minutes from commuter routes, Franconia Metro, Shopping, Dining, Wegmans, & Two Town Centers!
#VAFX2224146

ALEXANDRIA

7807 DESIREE STREET

3 Beds

2 Baths

2,306 Sq.Ft.

$790,000

MLS#: VAFX2224146

This Sugarland Run end unit townhome offers a delightful living space with 3 Bedrooms and 2 Full Baths with FRESH Paint throughout. It features a BRAND NEW roof, Kitchen Appliances (2023), Water Heater (2023) providing added peace of mind. The fenced yard  is conveniently located near walking trails,  pond and walking distance to the community Tot Lot & Pool! Balcony and Fence have been freshly washed and stained. The property includes two assigned parking spots for residents. Sellers are purchasing out of state and will need a rent back period.
#VALO2092190

STERLING

238 GREENFIELD COURT

3 Beds

2 Baths

1,496 Sq.Ft.

$482,000

MLS#: VALO2092190

Second level apartment offering one bedroom and one bathroom. Convenient location in downtown Woodstock - walking distance to many restaurants, shops, and the Community Theatre! No pets and no smoking. 12 month lease.
#VASH2011242

WOODSTOCK

123 N MAIN STREET 3

1 Beds

1 Baths

700 Sq.Ft.

$950

MLS#: VASH2011242

Stylish & Updated 2 Bed/2 Bath Condo in Sought-After Battery Heights – Backing to Trees & Parkland!
Welcome to this beautifully well-maintained condo offering 1,070 square feet of move-in-ready living space in the heart of Manassas City. Nestled in the serene Battery Heights community, this home boasts relaxing views of mature trees and parkland from your private balcony —perfect for enjoying morning coffee or winding down after a long day.
The bright, open main living areas feature natural-toned carpet, creating a warm and inviting space. The sunlit eat-in galley kitchen is equipped with tons of cabinet storage, plenty of countertop space for food prep, a Brand New SS fridge, a Brand New built-in microwave, a dishwasher, garbage disposal, and an electric range. Step right out from the kitchen to your private balcony for easy indoor-outdoor living. 
The spacious primary suite is located at the back of the unit and offers both a walk-in closet, an oversized double closet, and a private setting with wooded views. The ensuite bathroom has a shower tub and an oversized vanity. The second bedroom, located at the front of the unit, also features a walk-in closet and direct access to an updated hall bath also with a classic white tiled shower tub. There is a dedicated laundry room in the unit with a full-size washer and dryer.
Additional upgrades include a water heater (2019), carpet flooring (2020) and paint (2025).
Enjoy various amenities in this pet-friendly community such as a fitness center, an outdoor pool, and two tennis courts. Conveniently located within walking distance to grocery stores, restaurants, and historic downtown Manassas, and just minutes to the VRE station, Route 28, and Route 66 for easy commuting.
Don’t miss this rare opportunity to own a peaceful and spacious home in one of Manassas' most desirable communities!
#VAMN2008154

MANASSAS

9560 CANNONEER COURT 303

2 Beds

2 Baths

1,070 Sq.Ft.

$284,990

MLS#: VAMN2008154

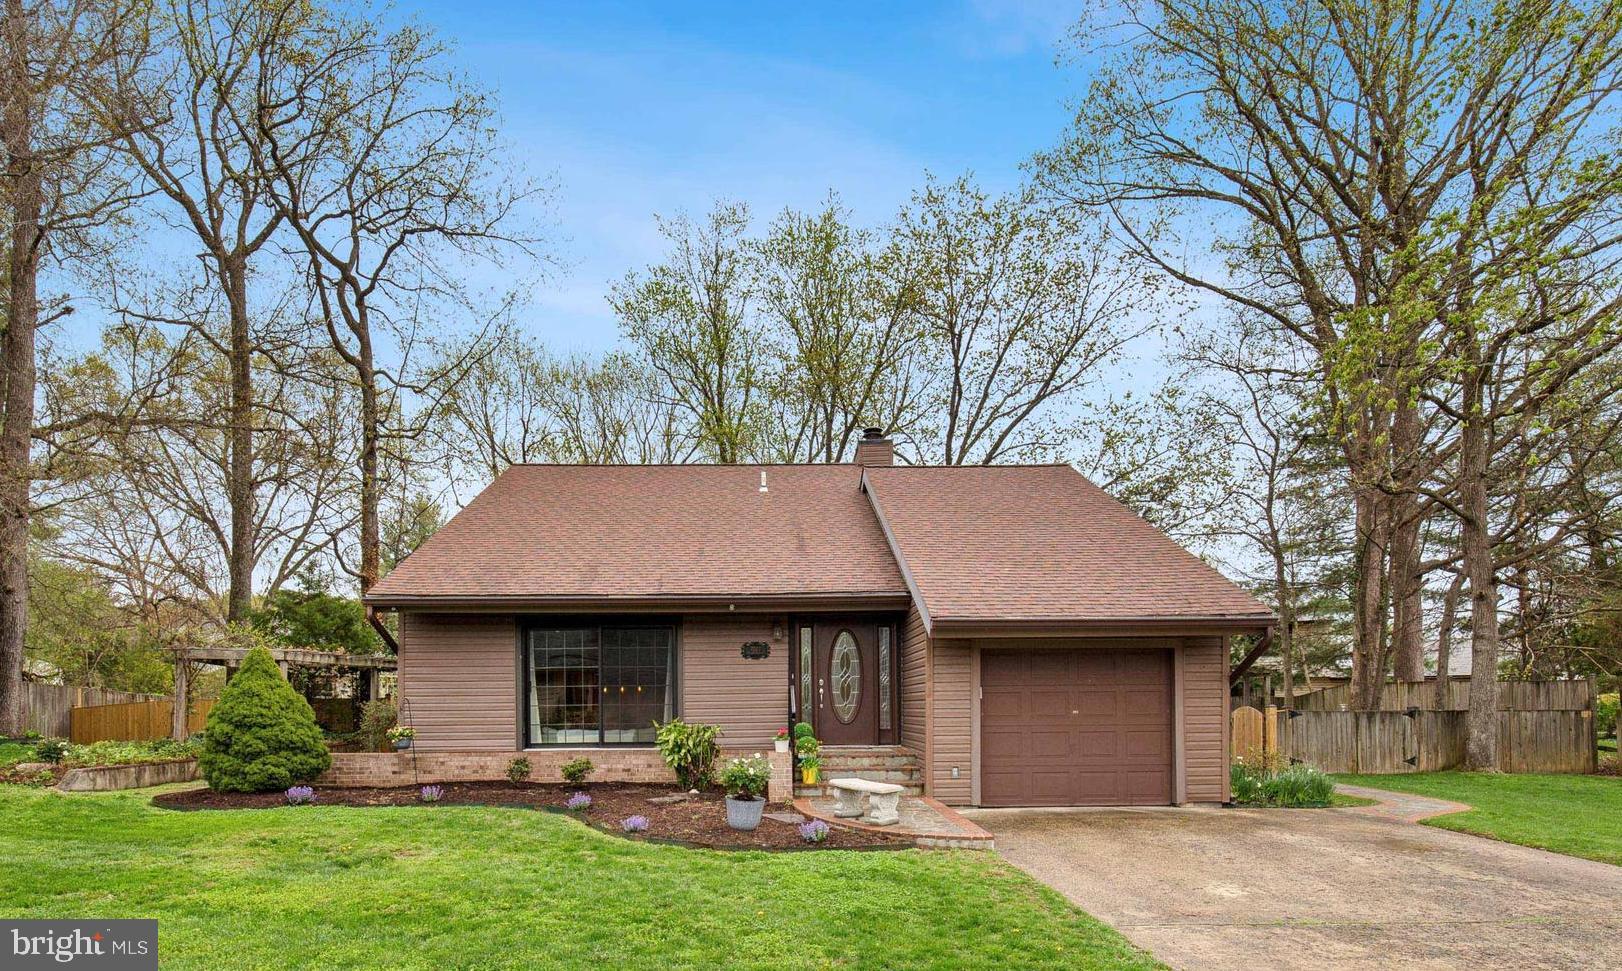
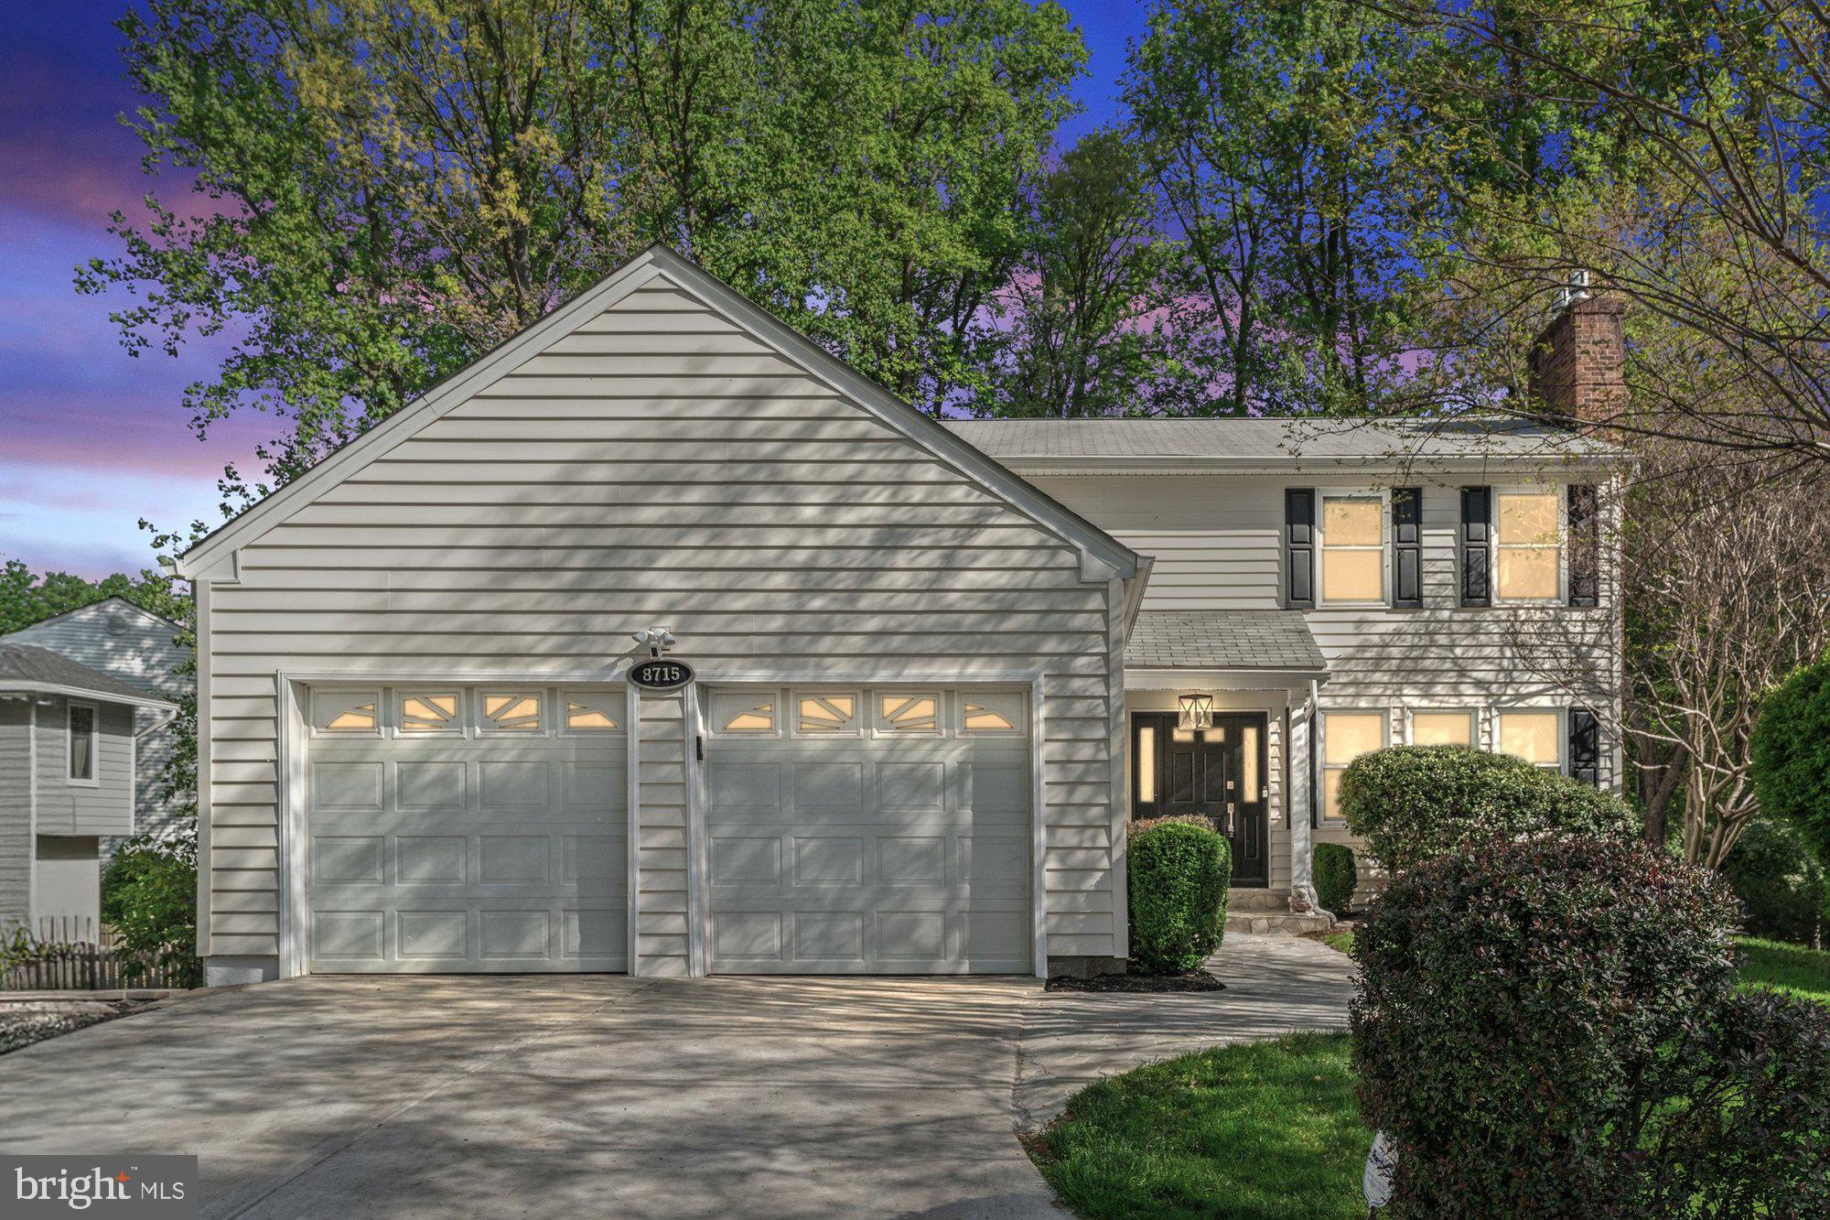
Welcome to this beautifully updated single-family home offering comfort, style, and space for the whole family! With 4 spacious bedrooms—3 upstairs and 1 on the lower level—and 2.5 bathrooms, this home is perfect for both everyday living and entertaining.
Step inside to discover brand new flooring throughout and fresh paint that gives the entire home a bright, modern feel. The galley-style kitchen offers efficiency and charm, flowing seamlessly into the dining room and family room—ideal for gatherings or cozy nights in. Downstairs, you'll find a large rec room and dedicated storage room, providing plenty of space to unwind and stay organized: a utility sink and workbench.
Enjoy the outdoors with a flat backyard, perfect for play or gardening, and relax or entertain on the freshly updated deck featuring new wood. A brand-new roof (2025) adds peace of mind and lasting value.
This home is move-in ready and waiting for you to make it your own!
#VAPW2092820

WOODBRIDGE

3338 BYBROOK LANE

4 Beds

2 Baths

1,972 Sq.Ft.

$500,000

MLS#: VAPW2092820

Exceptional quality, private setting, smarter design - this is the home you've been waiting for.

Tucked quietly away at the end of the road, surrounded by trees, winding trails, and lush landscaping, this rare duplex offers the perfect balance: the privacy and feel of a single-family home with the low-maintenance simplicity of a townhome - only better.

Inside, thoughtful updates transform every inch into a functional, welcoming space. A soaring vaulted ceiling creates openness and light across the living, dining, and kitchen areas - now featuring brand-new luxury plank flooring installed in 2024 for a fresh, elegant look.

The renovated custom kitchen (2017) is a true standout - with upgraded cabinetry, granite countertops, premium appliances, and remarkable storage space that rivals many luxury detached homes - offering both beauty and everyday functionality that's increasingly rare.

All three bedrooms are together on the upper level - including a spacious primary suite with its own fully updated private bathroom (2022). Two additional bedrooms share a beautifully renovated hall bath (2022). New carpet throughout the bedroom level (2024) adds fresh warmth and comfort.

What truly sets this home apart?

- Signature custom screened porch (2019) with skylights, vaulted cedar framing, and serene wooded views - a true year-round outdoor living room.
- Intelligent storage - including a floored, lighted, and shelved attic, a cleverly organized utility room, and a custom attached shed - maximizing function without sacrificing style.
- Smarter living flow - fewer stairs than a traditional townhome, making daily life easier, more accessible, and more connected.

Over $200,000 in documented upgrades ensure lasting peace of mind:

- Thompson Creek windows (2010)
- New roof (2019)
- New HVAC system (2024)
- Fully renovated kitchen and bathrooms (2017-2022)
- Washer and dryer (2021)

While others may offer slightly more raw square footage, this home lives larger - and smarter - thanks to its thoughtful design, high-end improvements, and meticulous care.

Set in the beloved Burke Centre community - known for its parks, trails, and unbeatable convenience - 9907 Hemlock Woods Lane isn't just a place to live - it's a better way to live.

Rarely available. Thoughtfully upgraded. Beautifully located.

Don't miss the home that proves quality always wins. 

**Owners prefer prompt closing with rent back.**
#VAFX2234950

BURKE

9907 HEMLOCK WOODS LANE

3 Beds

3 Baths

1,516 Sq.Ft.

$650,000

MLS#: VAFX2234950

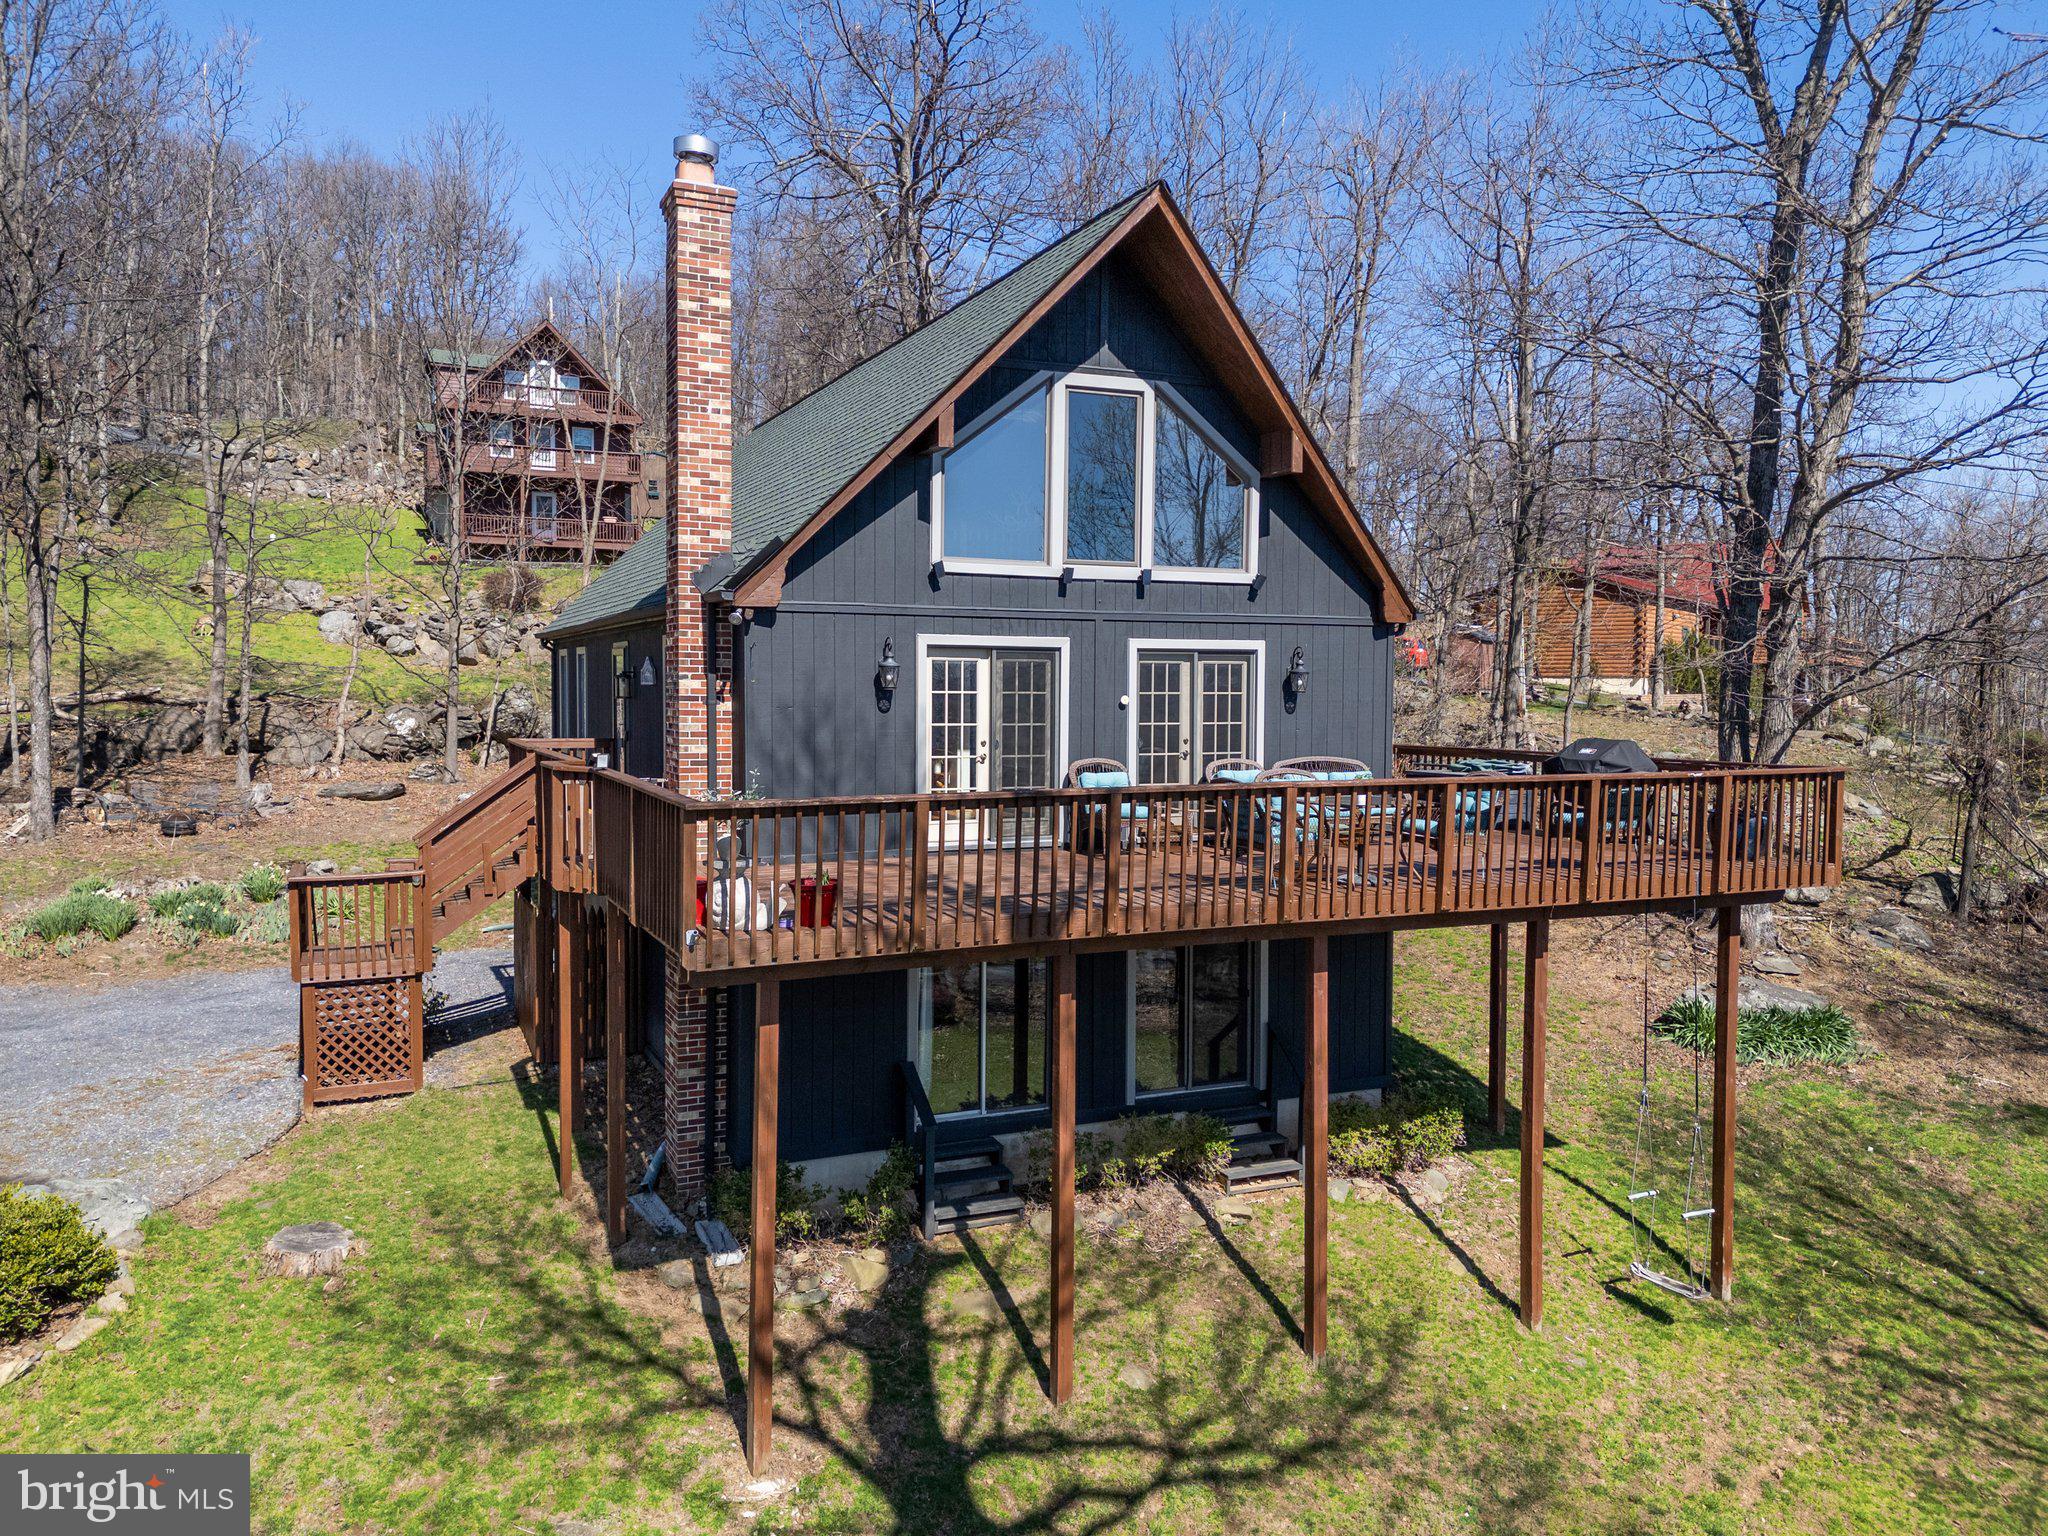
🏡 Beautiful home at 10010 Peppermill Ct, Fredericksburg, VA
📍 Located in the desirable Stonemill Subdivision

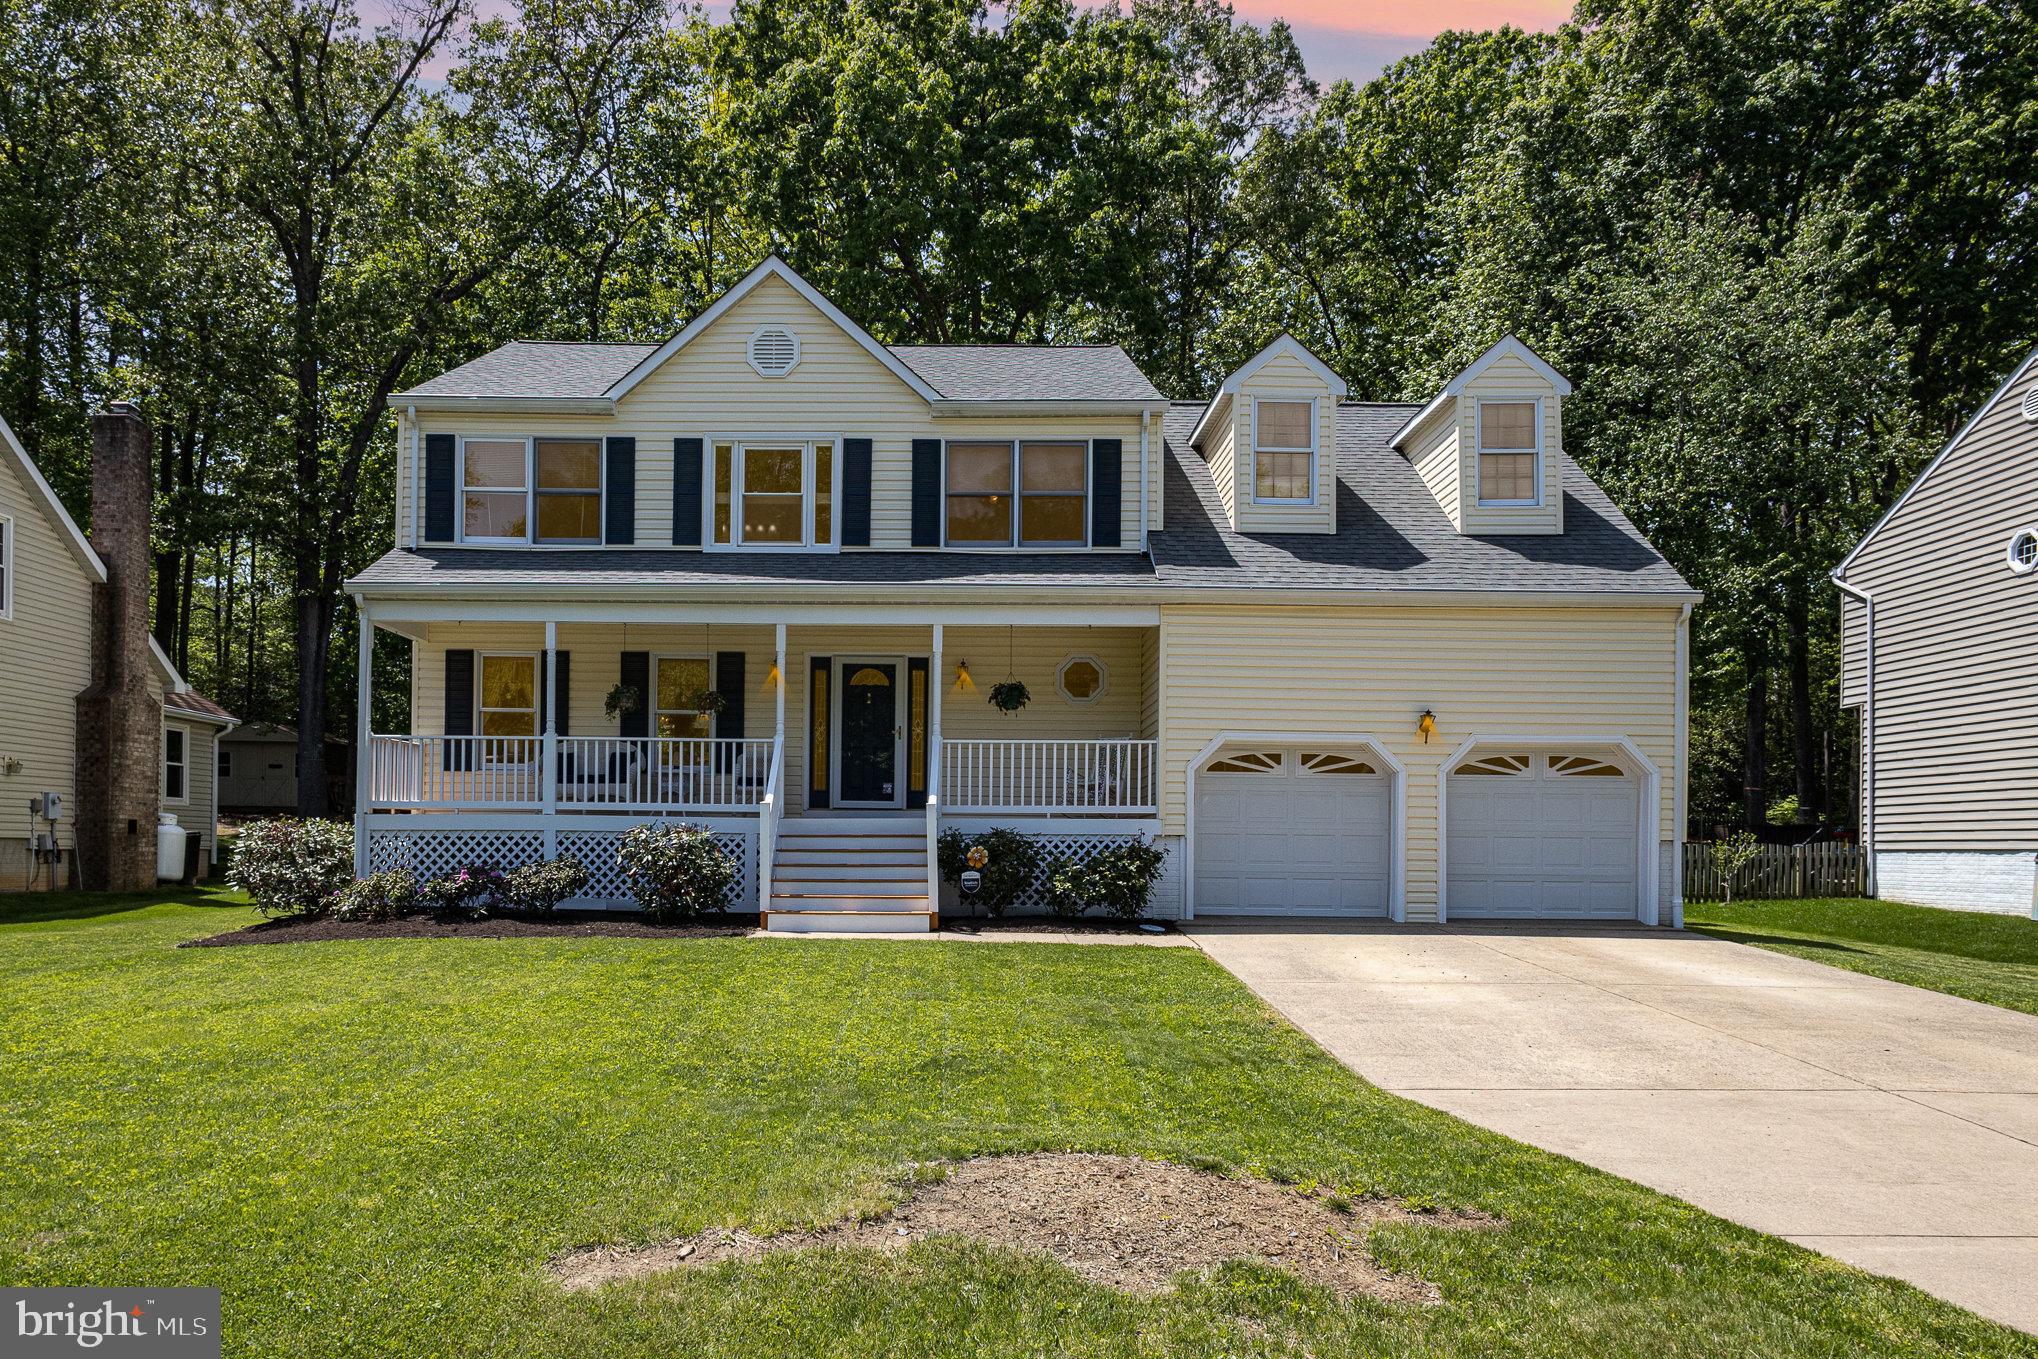
Get ready to fall in love with this Happy Home in a Wonderful Neighborhood! Tucked away on a quiet cul-de-sac, this beautiful and spacious colonial-style home offers 3 bedrooms, 2.5 bathrooms, and three fully finished levels—plenty of room for living, working, and entertaining.

✨ Features You'll Love:

• Open-concept kitchen and family room with cozy breakfast nook framed by a bay window. Updated with brand new countertops and tile backsplash!

• Separate formal dining room and flexible living room/home office

• Large two-car garage with extra space for storage or hobbies

• Washer and dryer included.

• Double deck perfect for grilling, entertaining, or just relaxing this summer

• Well-maintained lawn with curb appeal to spare

• Just minutes to I-95, VRE, shopping, and dining

🏊‍♂️ Community Amenities include a swimming pool with lifeguard, baby pool, and a welcoming neighborhood atmosphere.

📸 More photos coming soon! Don’t miss your chance to own this gem in one of Fredericksburg’s most centrally located yet peaceful communities.
#VASP2032356

FREDERICKSBURG

10010 PEPPERMILL COURT

3 Beds

2 Baths

2,112 Sq.Ft.

$485,000

MLS#: VASP2032356

Welcome to your 1 BR/BA studio condo.  This open concept features and updated renovated kitchen and bath. Hardwood floors throughout with spacious closets and modern concepts. Enjoy the view of the city. The building has laundry facilities, fitness center, enjoy tennis, sauna, swimming pool, pet friendly a newly renovated building with 24-hour security at front desk, Public Transportaion is within walking distances, conveniently located near DC, bike trails, walking trails, parks, shopping and more. All utilities are included ( water, electric ,gas, trash, and condo fee)
#VAAR2053190

ARLINGTON

4600 S FOUR MILE RUN DRIVE 523

1 Beds

1 Baths

668 Sq.Ft.

$1,800

MLS#: VAAR2053190

Welcome to 65 Denison St – Maintenance-Free Living in Celebrate Virginia North! Nestled in the heart of the highly sought-after Active Adult community of Celebrate Virginia North, this beautifully maintained 2-bedroom, 2-bathroom home offers 1,664 square feet of light-filled living space. Designed for both comfort and flexibility, this home features a traditional yet open floor plan that effortlessly adapts to your lifestyle needs. Step inside to find gorgeous wood flooring, elegant crown molding, and classic wainscoting that add a touch of sophistication. Just off the foyer, French doors open to a versatile flex space, ideal as a home office, cozy den, or even a third bedroom if desired. Entertaining is a delight in the formal dining and living rooms, where stately pillars define each space while maintaining an open and inviting feel. The well-appointed kitchen is the heart of the home, boasting a spacious peninsula with breakfast bar, offering additional seating, ample prep space, and extra storage. This space flows effortlessly into the family room, complete with a charming nook—perfect for a breakfast area or reading retreat. A wall of windows floods the living area with natural light and provides seamless access to the stamped concrete patio, where a private, tree-lined backyard creates the perfect setting for relaxation and outdoor enjoyment. The primary suite is a true retreat, offering peaceful rear-facing views, a large walk-in closet, and an en-suite bath featuring an easy-access shower. A second bedroom with Jack-and-Jill bath access ensures guests or family members feel right at home. Additional conveniences include a mudroom/laundry room with utility sink and direct access to the spacious 2-car garage. Living in Celebrate Virginia North means enjoying a resort-style lifestyle with full lawn maintenance and access to an impressive 30,000+ sq. ft. clubhouse featuring indoor and outdoor pools, a fitness center, billiards, pickleball and tennis courts, walking trails, putting greens, and a full-time lifestyle director to keep the social calendar full. Ideally located just minutes from shopping and dining, with a quick drive to historic Downtown Fredericksburg, this home offers the perfect blend of elegance, comfort, and convenience. Come experience the best of 55+ living—schedule your showing today!
#VAST2036612

FREDERICKSBURG

65 DENISON STREET

2 Beds

2 Baths

1,664 Sq.Ft.

$445,000

MLS#: VAST2036612

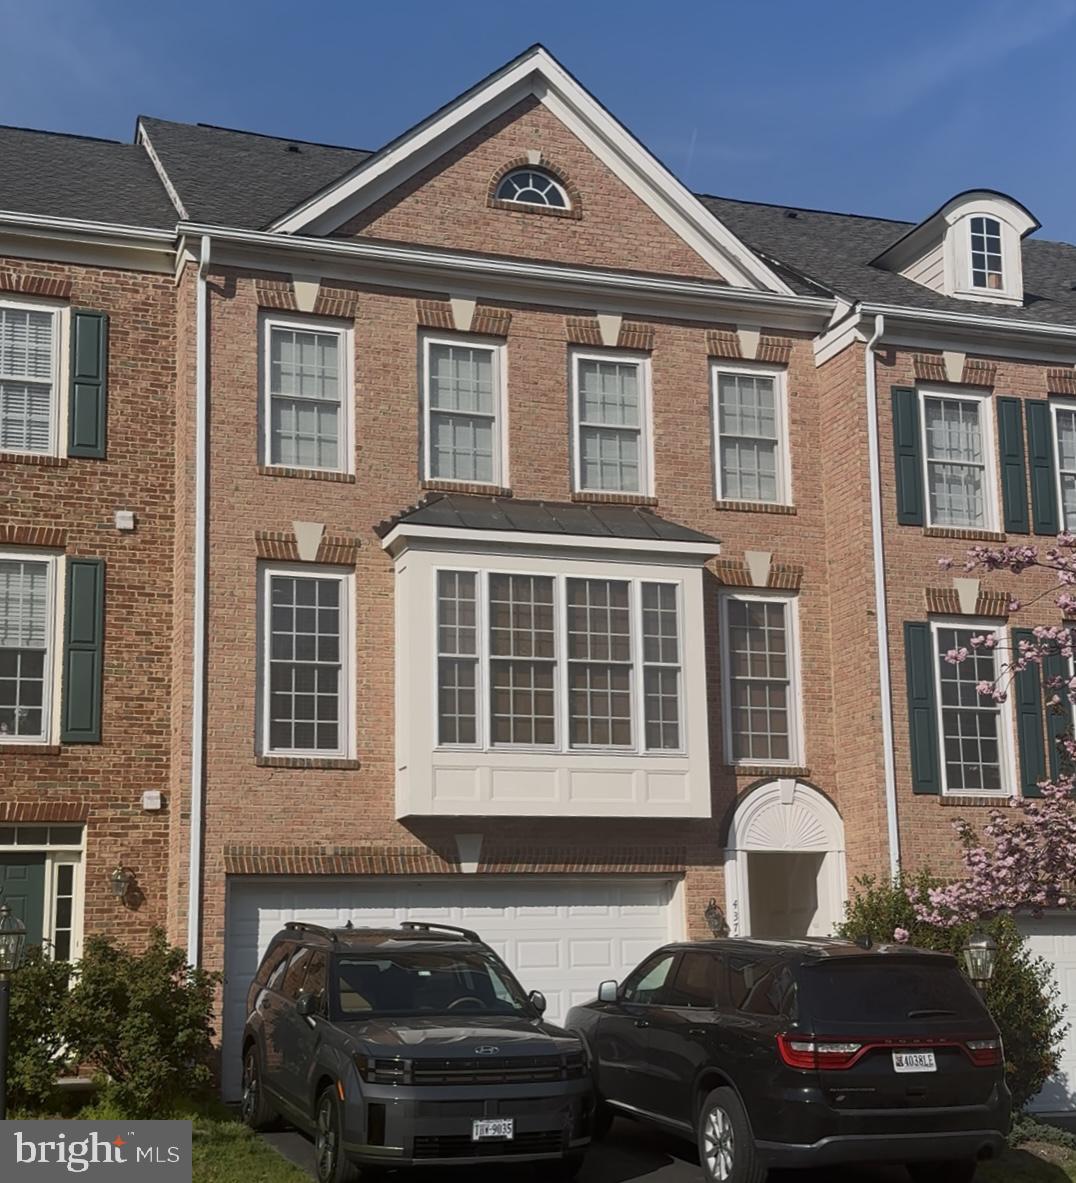
Welcome to this beautiful 3-bedroom, 3.5-bath all-brick end-unit townhouse, ideally located in the heart of Ballston—just three blocks from the Ballston Metro! Step inside to a bright and open floor plan with gleaming hardwood floors. The main level features a totally renovated eat-in kitchen with custom cabinets, ample storage, and recessed lighting, along with a separate dining area and a spacious living room. Upstairs, two generously sized bedrooms each have their own renovated en-suite bathroom, while the third bedroom and recently renovated bath are located on the third floor. A second-floor laundry area adds to the home's convenience. Other updates include a new rear patio door(2023), HVAC 2018, and stacked washer-dryer.  All updates and upgrades have been in the last 5 years.  You have nothing to worry about. Outside, two assigned parking spaces number 1 and 2  right off the patio provide extra convenience and a grassy side yard has the potential to be fenced in. This community has a shared outdoor common area maintained by the HOA. With plenty of space and an unbeatable location, this home offers effortless access to the Metro, Ballston Quarter, and Ballston Exchange—perfect for vibrant city living!
#VAAR2052828

ARLINGTON

4116 WASHINGTON BOULEVARD

3 Beds

3 Baths

1,458 Sq.Ft.

$1,149,000

MLS#: VAAR2052828

1 ... 164 165 166 167 168 ... 666
* Listings identified with the FMLS IDX logo come from FMLS and are held by brokerage firms other than the owner of this website. The listing brokerage is identified in any listing details. Information is deemed reliable but is not guaranteed. If you believe any FMLS listing contains material that infringes your copyrighted work please click here to review our DMCA policy and learn how to submit a takedown request. © 2024. First Multiple Listing Service, Inc.
 - property

Send a message

Message successfully sent.

Your message

What is 3 + 4 ?

Reason for contacting?

I agree to receive email communication and understand I can unsubscribe at any time.

I agree to be contacted by Charis Realty Group via call, email, and text for real estate services. To opt out, you can reply 'stop' at any time or reply 'help' for assistance. You can also click the unsubscribe link in the emails. Message and data rates may apply. Message frequency may vary. Privacy Policy

Sign Out

Virtual Assistant

Would you like to take the next step with this property? We can help you schedule a showing or virtual tour, or send you more details.

Yes, I would like more information.

Thank You for Your Reply, One of Our Agents will contact you as soon as possible

No, maybe later.

Thank you, you can always contact me via email, phone number or through the contact form.

Realhub AI

Lucy - Your AI-Powered Realtor

Update Your Temporary Password

Personalize your search

Enter your email and we'll notify you immediately when new listings match what you're looking for.

or enter email address

Already have an account ? Login here

Continue your home search

I agree to receive communications and understand I can unsubscribe at any time.

I agree to be contacted by Charis Realty Group via call, email, and text for real estate services. To opt out, you can reply 'stop' at any time or reply 'help' for assistance. You can also click the unsubscribe link in the emails. Message and data rates may apply. Message frequency may vary. Privacy Policy

Already have an account ? Login here

We use cookies

We use cookies primarily for analytics to enhance your experience. By accepting, you agree to our use of these cookies. You can manage your preferences or learn more about our cookies policy.