Properties

Browse or get in touch to schedule a walkthrough.

  • Nearby me
Price range

Popular Features

Community Features

Association

Property Features

Waterfront

View

Exterior Features

Interior Features

Style

10000 properties match your criteria

Updated 1 minute ago

E-Alert name
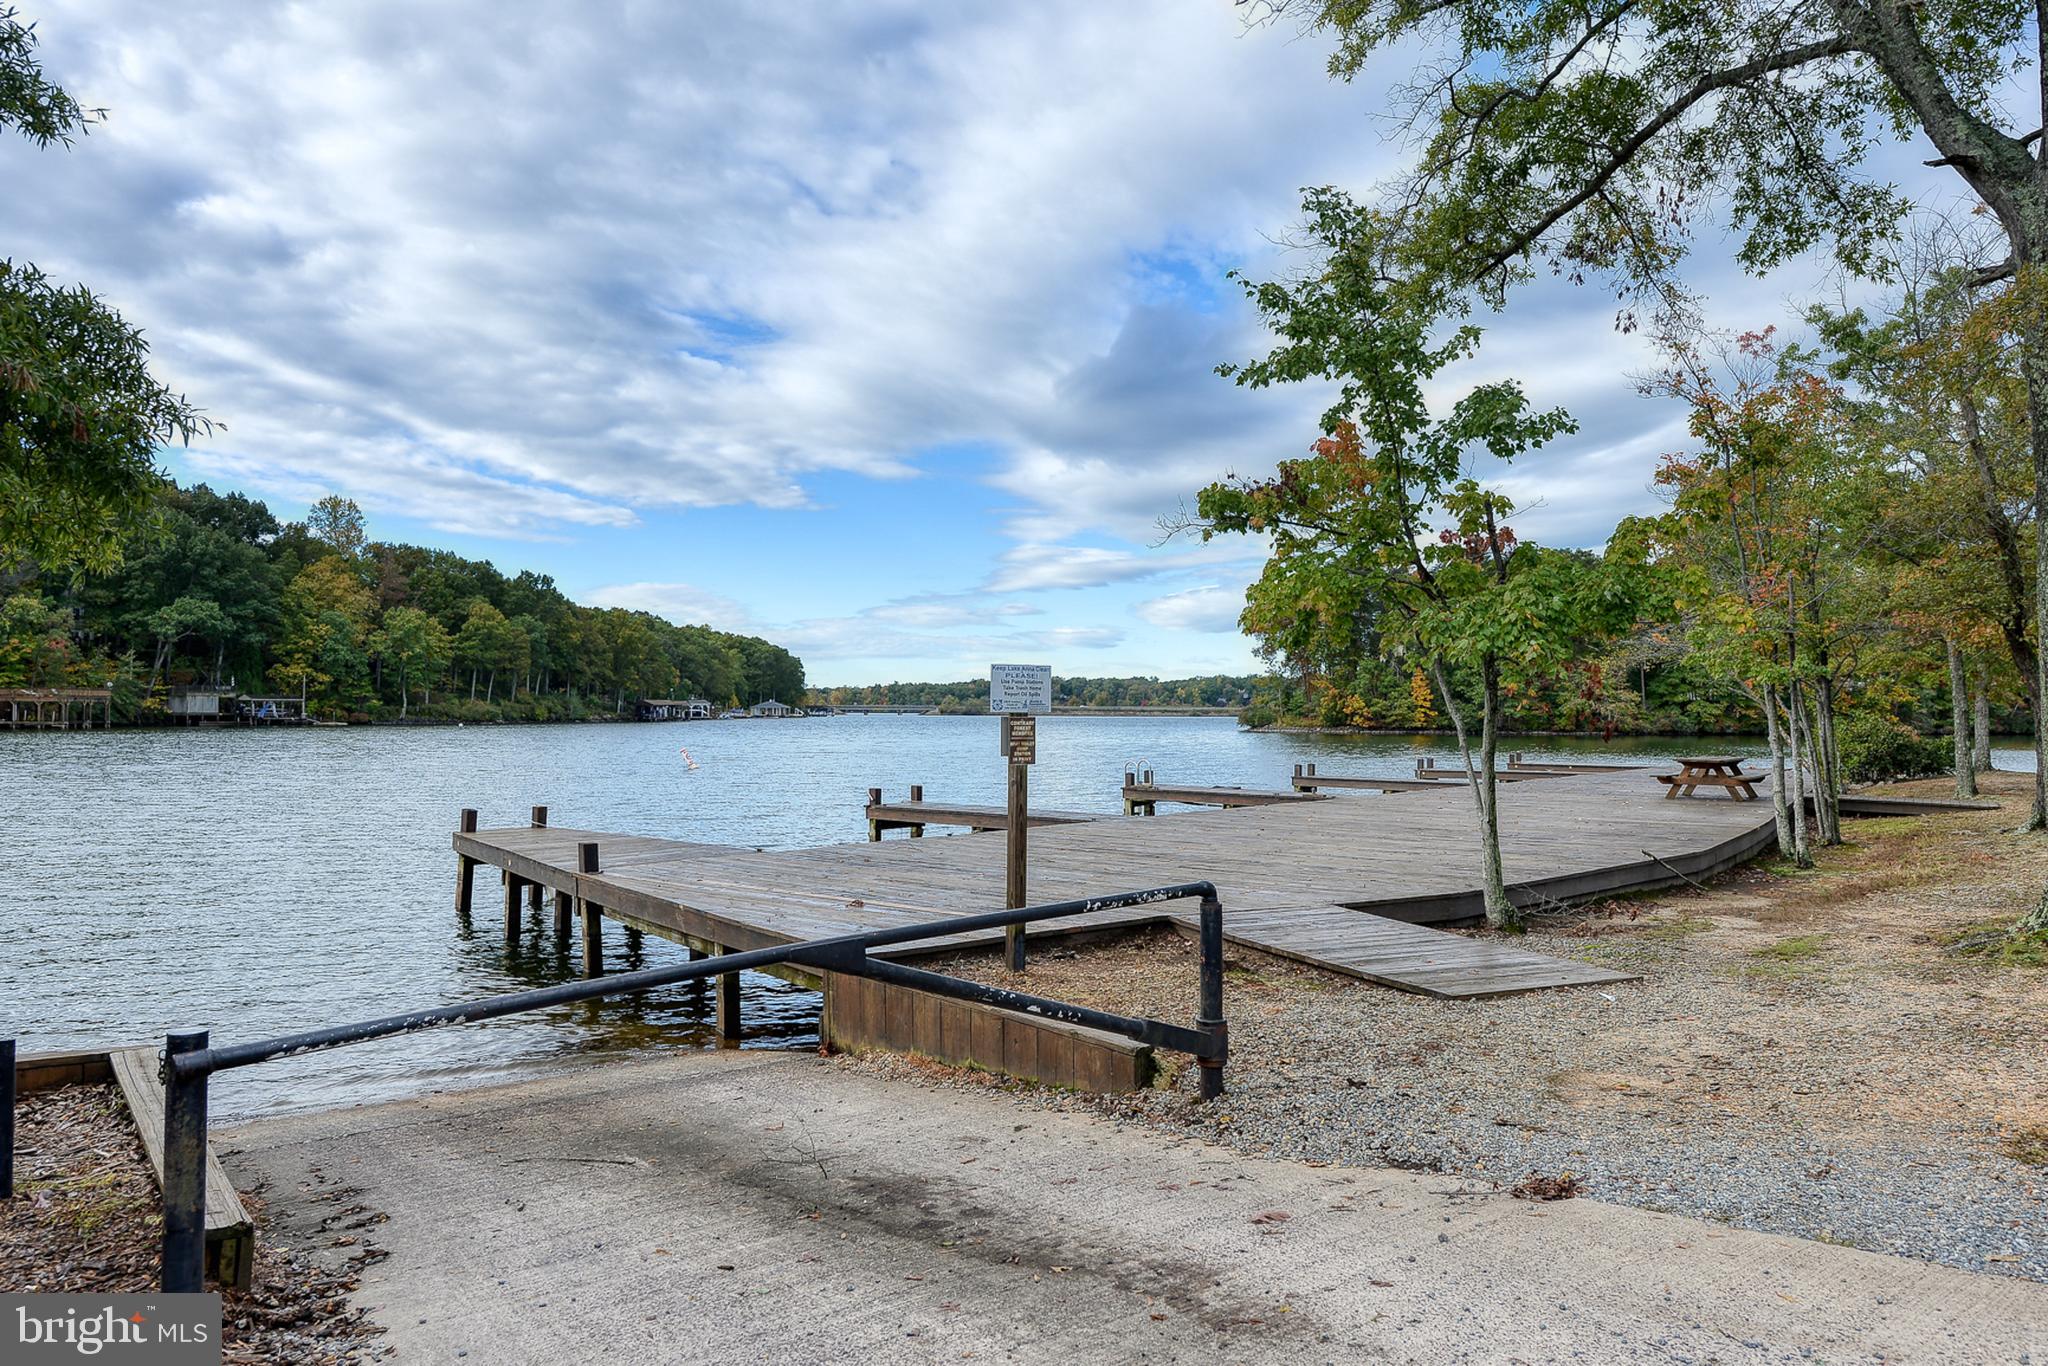
Beautiful water access lot with a seasonal water view on the public side of Lake Anna. This stunning piece of land includes a deep water boat slip (#1) at the nearby common area. Enjoy a large 1.855 acres parcel ready for your dream home to be built, bring your house plans, or bring your RV and enjoy the lake until you're ready to build! The lot itself features a circular driveway and shed on the property.  Schedule a tour today to see this property.   Located nearby to dining options, marinas, and grocery/convenience stores, this property offers the perfect blend of lake living and accessibility. Additionally, it is located only a 1-hour drive from Fredericksburg, Richmond, and Charlottesville, and approximately 2 hours from Washington, DC.
#VALA2005020

MINERAL

LOT 70 DOUGLAS RD.

None Beds

None Baths

1.86 acres

$110,000

MLS#: VALA2005020
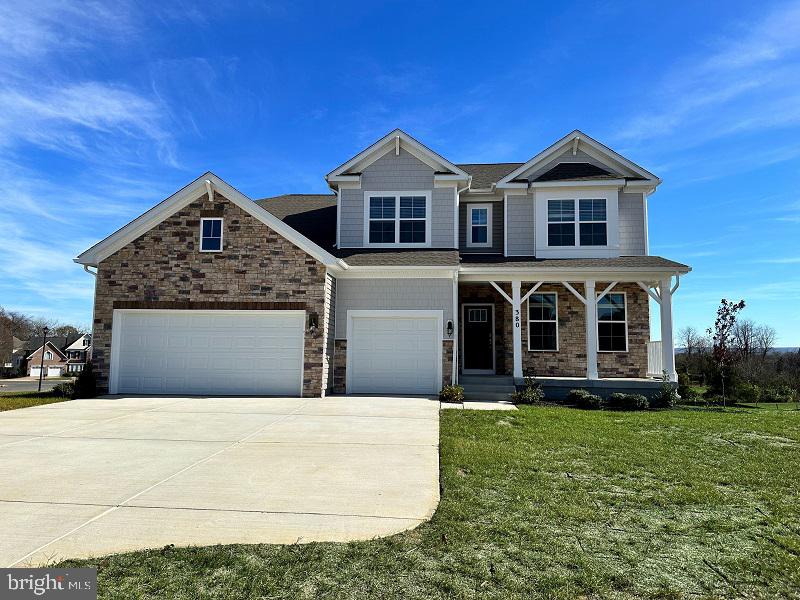
This will feel like home! The dining room will greet you at the foyer which leads you to the open great room and sunny kitchen and casual dining area. This is a kitchen for a chef with an abundance of storage with cabinets, pantry and butler pantry. The owner’s entry features a walk-in closet and drop-zone area. The main level also offers a bedroom and full bath perfect for guests or office space. The upper level offers and additional living room with 4 more bedrooms and the owner’s suite with tray ceiling. The basement recreation room, bedroom and bath are finished for your convenience.
#VACL2002324

BERRYVILLE

341 TYSON DRIVE

6 Beds

4 Baths

3,107 Sq.Ft.

$703,690

MLS#: VACL2002324
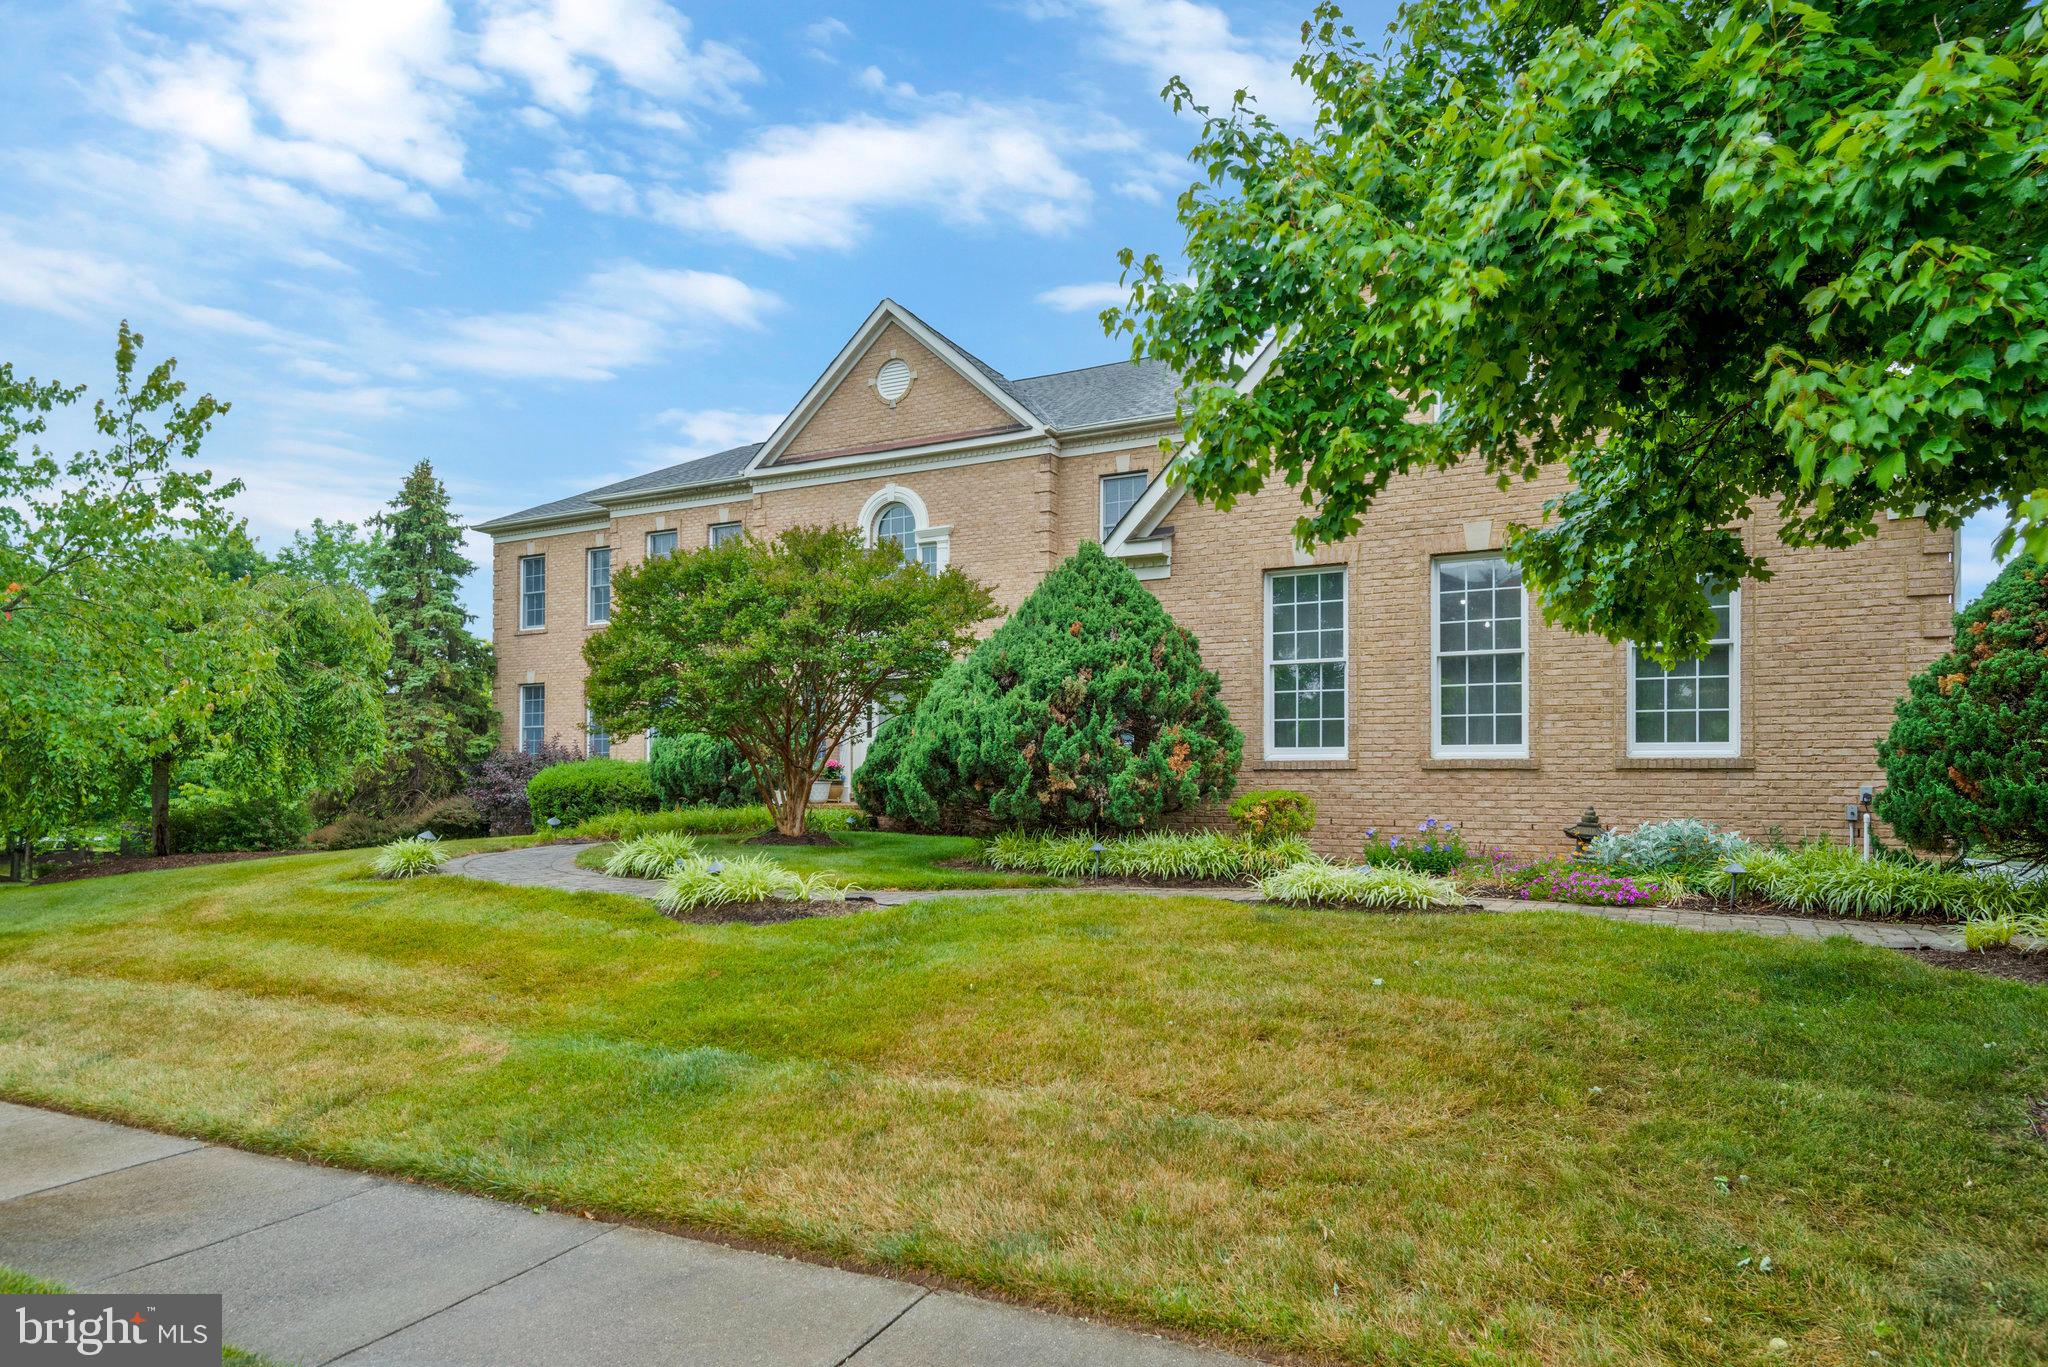
Price reduced. Motivated Seller. Elegant Estate series well maintained home with side load 3 car garage on one of the premier lots in Belmont Country Club . Cul de sac location Over 8400 finished living space . Marble entry foyer, Main level hardwood flooring. Gourmet kitchen offers huge center island ,ceramic flooring and stainless steel appliances. Huge 2-story extended family room with floor to ceiling stone fireplace, conservatory with 3 level extension/ 4 feet extended family room and basement Entire upper level hard wood flooring includes the primary bedroom featuring sitting room and tray ceiling , luxury master bath with marble tiles and granite vanities and 2 large walk in closets Upper level also features 4 additional large bedrooms and 4 additional bathrooms*Incredible finished walkout lower level that includes a beautiful recreation room , with pool table area , a truly spectacular wet bar, with up graded cabinets , One bed room with full bath . separate den/7th bedroom with walk in closet, and plenty of storage Custom covered deck that is perfect for relaxing and enjoying .*Built in cabinetry in basement .Walk out basement with 2 entrances . Two patios. Hunter Douglas blinds Schonbek chandeliers. Irrigation system. custom walkway with extensive landscaping Central vac. Invisible fence This beautifully appointed home is move in ready . *Enjoy all of the Belmont Country Club amenities including use of the historic Belmont Manor Home and country club, swimming pool, tot lot, volleyball court and soccer field. The HOA Fee includes lawn maintenance, high speed internet, cable TV, trash removal, community swimming pool, playground & more.
#VALO2062836

ASHBURN

19783 WILLOWDALE PLACE

7 Beds

6 Baths

8,404 Sq.Ft.

$1,699,900

MLS#: VALO2062836
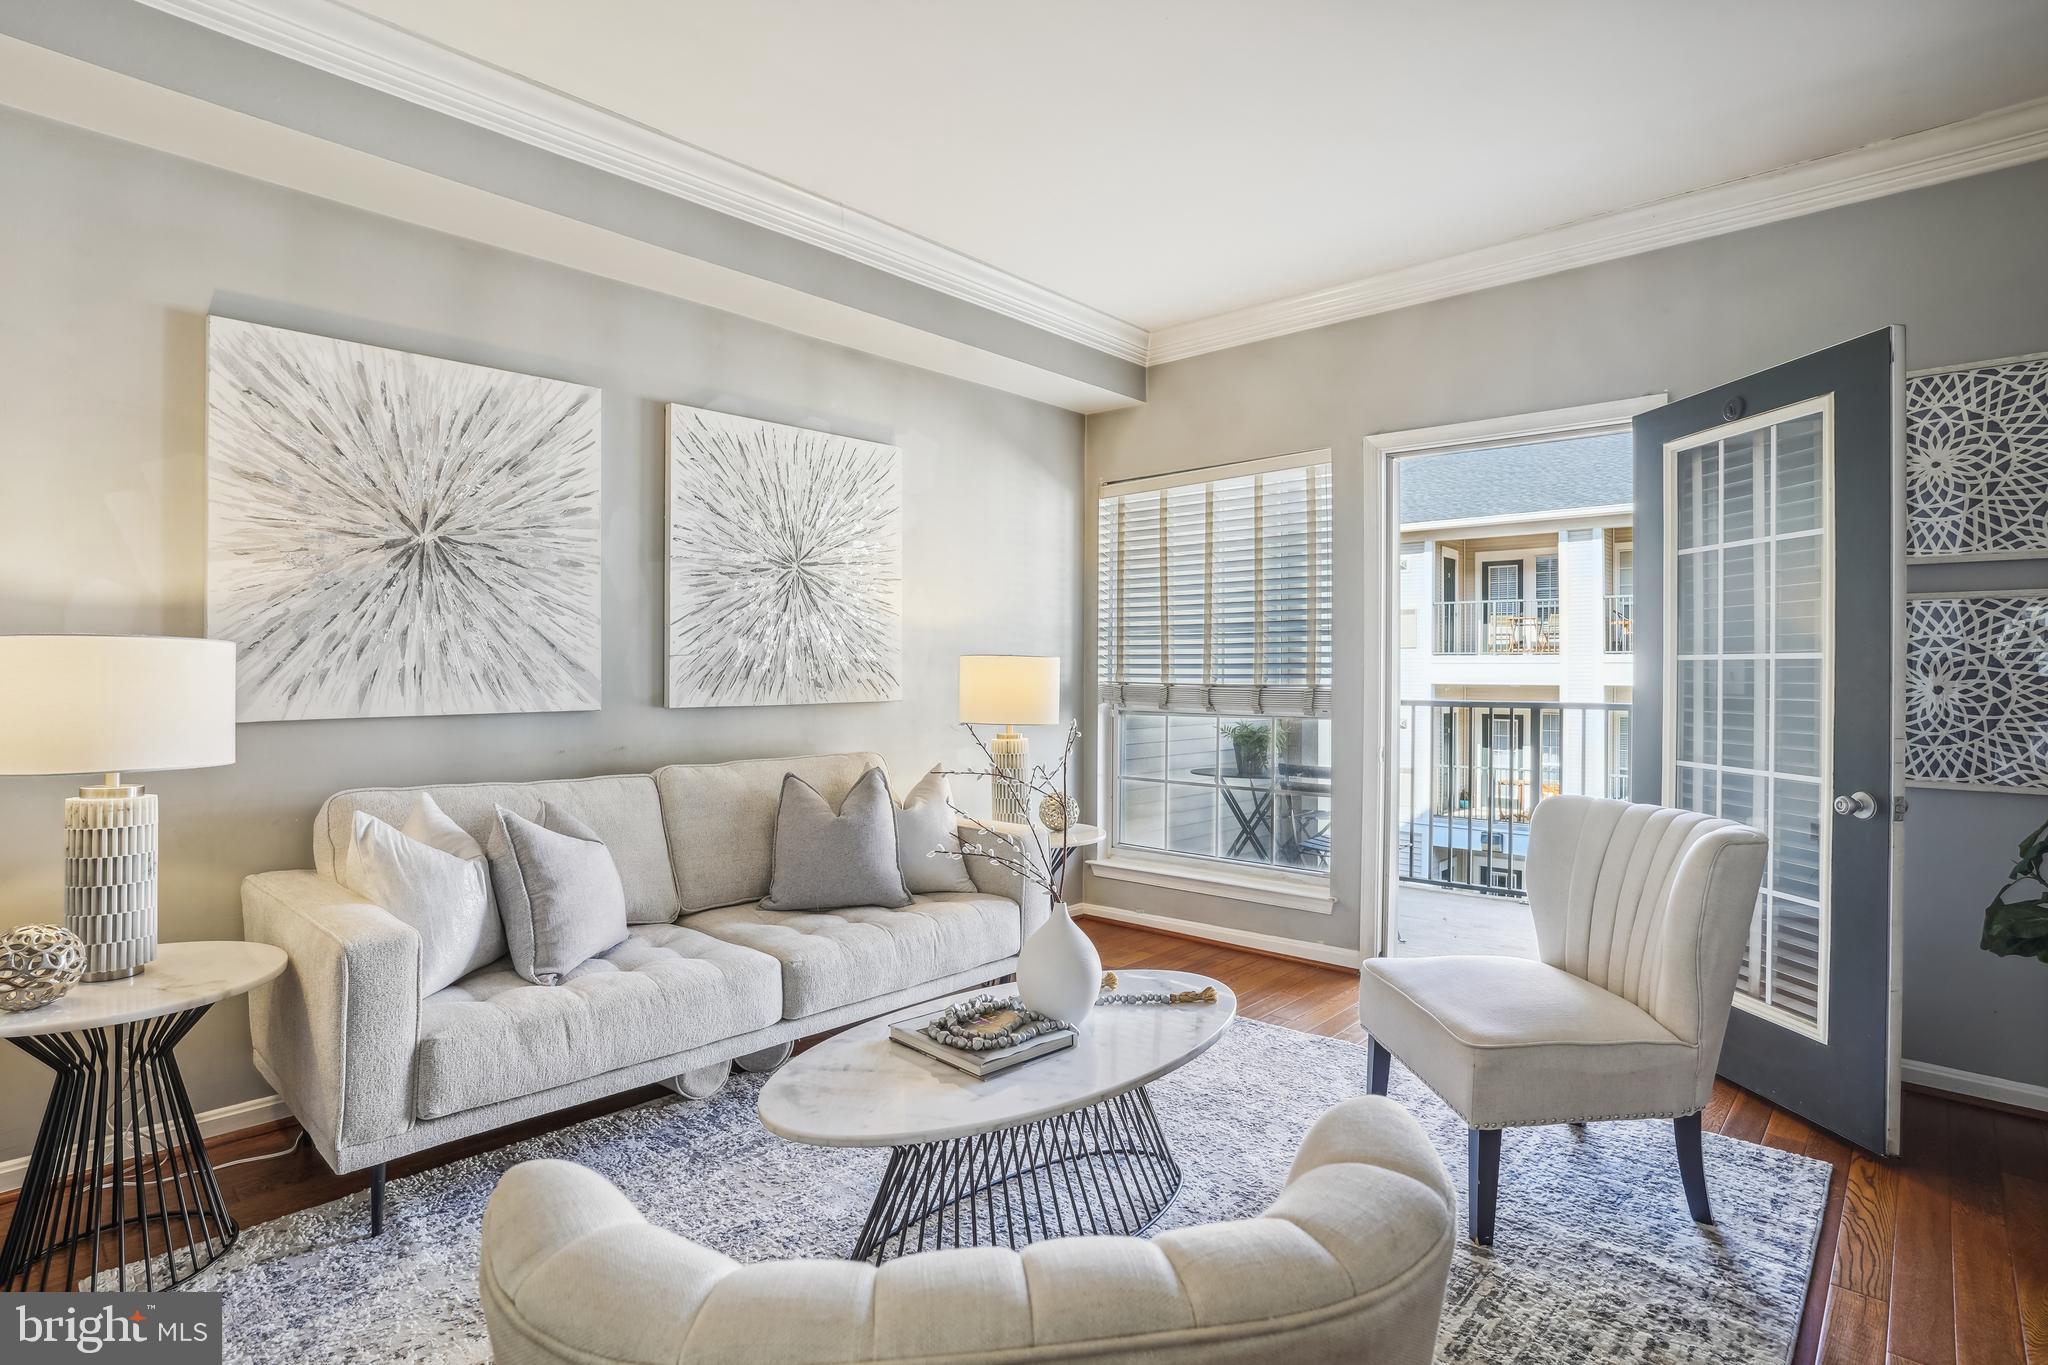
Spacious 2 Bedroom Near the Van Dorn Metro. Hardwood Floors, Granite Counters, Stainless Steel Appliances, 42" Cabinets, Under Cabinet Task Lighting, 9' Ceilings, Crown Molding, Full Size Washer and Dryer, Balcony, and Assigned Garage Parking. Community Club House with Fitness Center, Indoor Basketball Court, Billiards Room, Business Center, Pool, Dog Park and Play Ground. Stroll to the Van Dorn Metro. 1 metro stop to Hoffman Center Wegmans, Restaurants, Movie Theatre and PTO. 2 Metro stops from Old Town's Dining, Retail, and Galleries. Near 95/495, Van Dorn Plaza Restaurants and Shopping, and the New Landmark Mall Redevelopment Project.
#VAAX2030354

ALEXANDRIA

4854 EISENHOWER AVENUE 351

2 Beds

1 Baths

935 Sq.Ft.

$2,200

MLS#: VAAX2030354
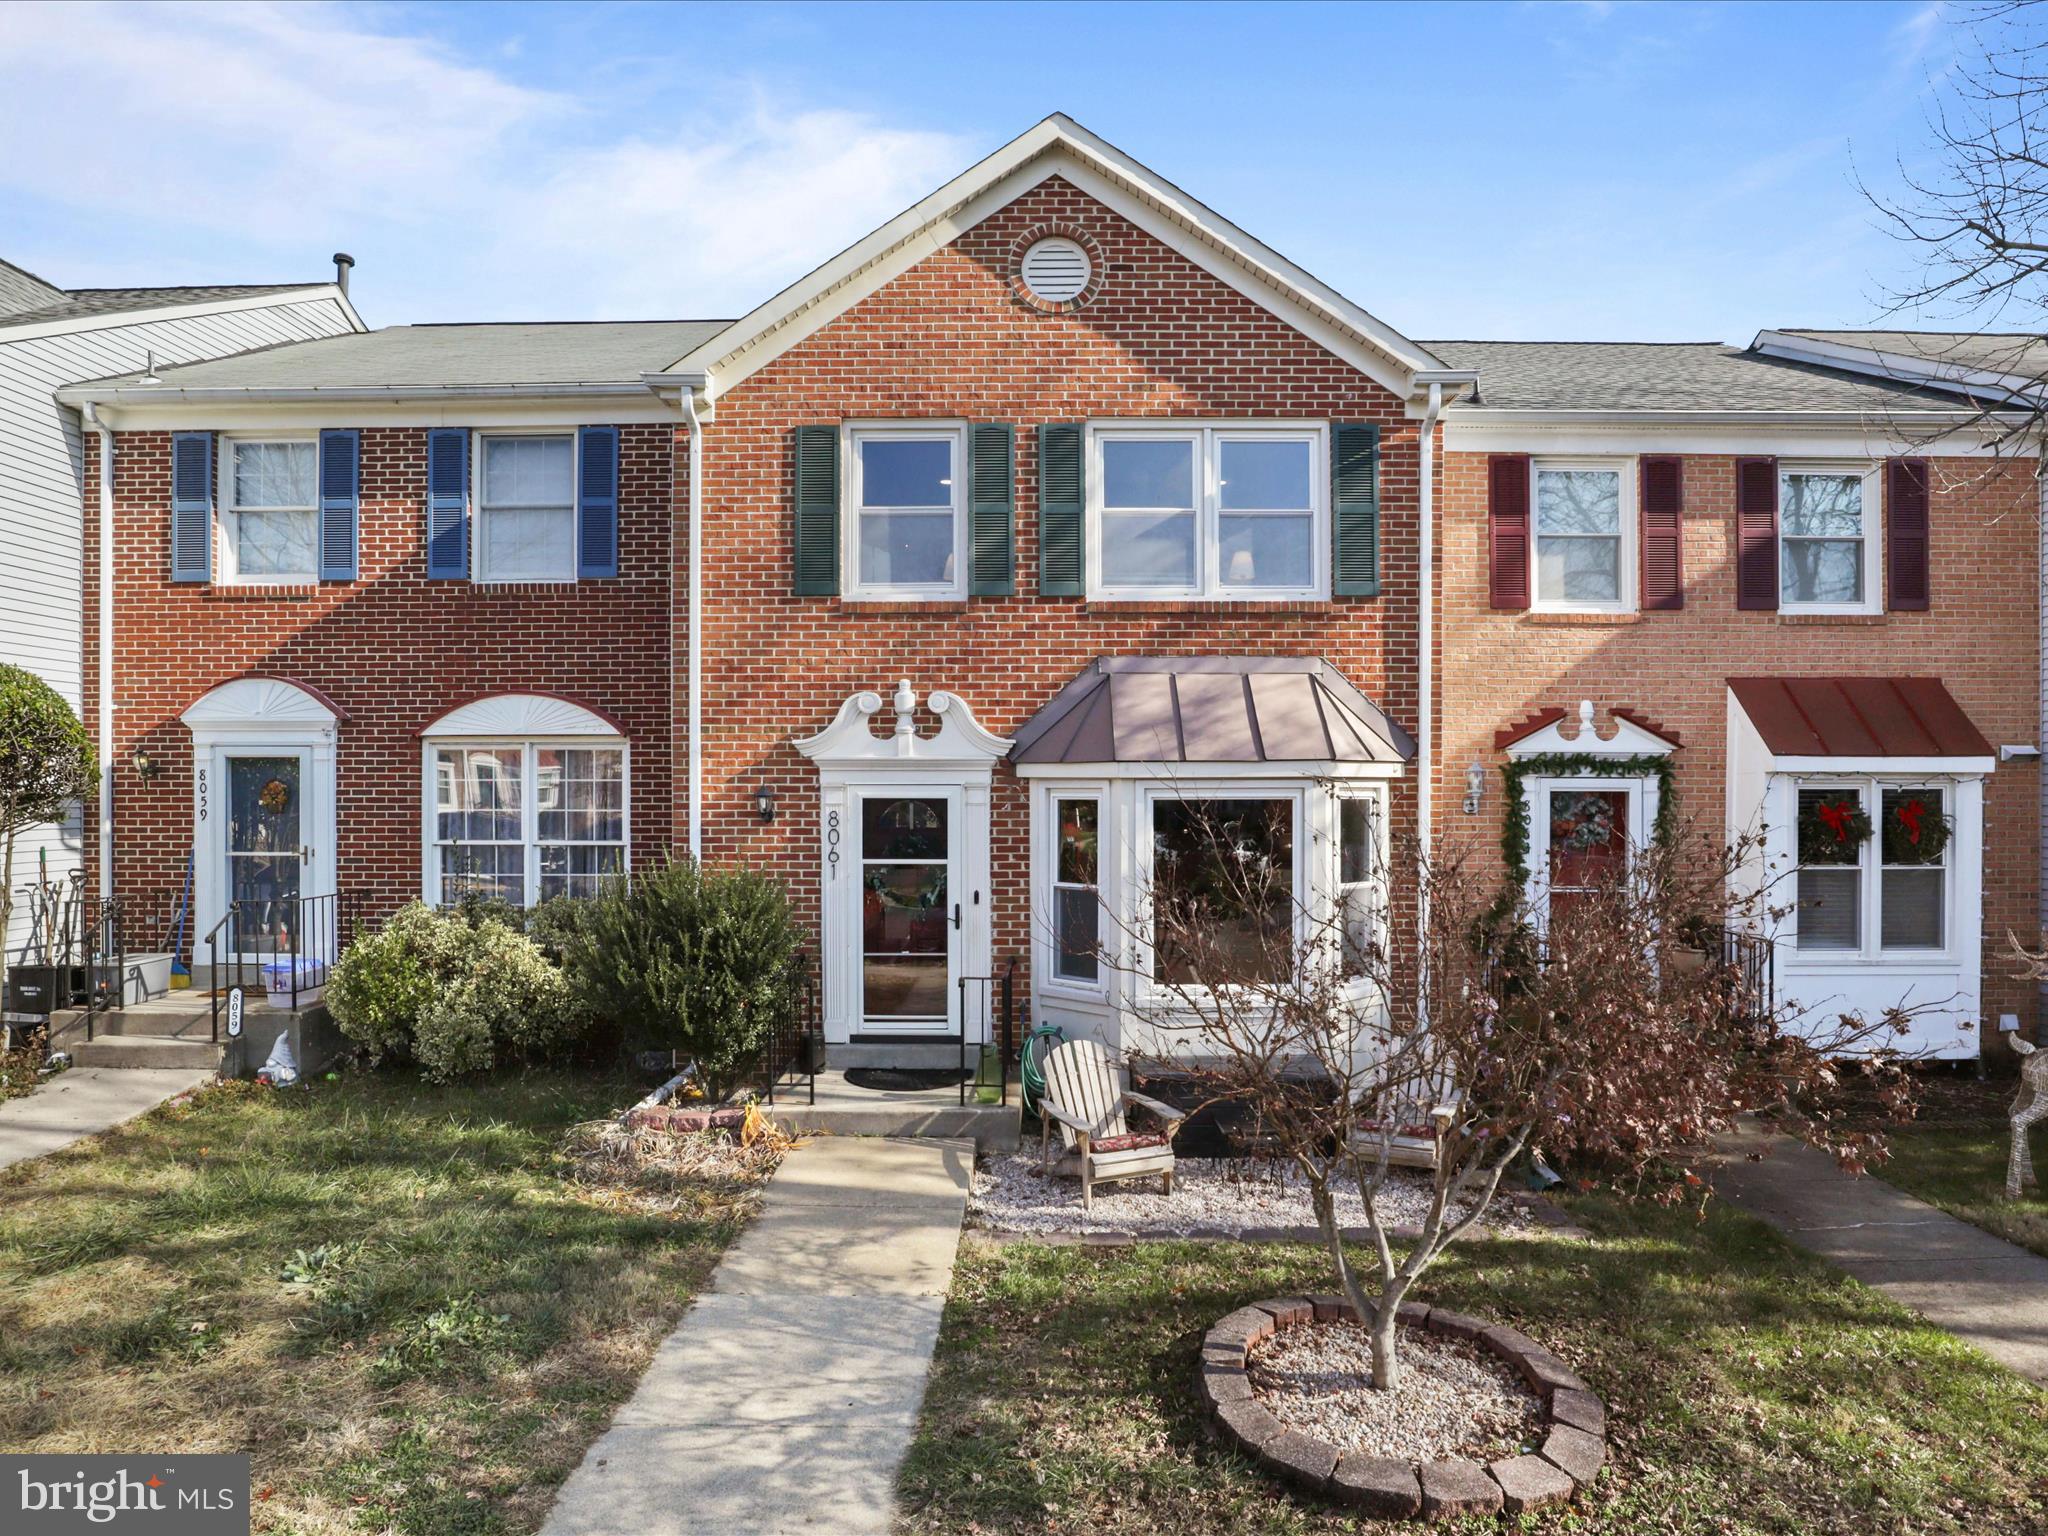
This enchanting 3-bed, 2.5-bath townhouse backs onto a tranquil nature oasis with a delightful deck and patio. The remodeled eat-in Country kitchen is a chef's delight, featuring a copper sink, bespoke cabinets, quartz counters, and ceramic floors. Luxuriate in the remodeled master bath with custom maple cabinets and a sleek curbless shower. Thompson Creek Windows with a transferable warranty and custom blinds bathe the interiors in natural light. Recent upgrades include a chic glass door in the master bath, new kitchen appliances, a 6ft privacy fence, Pella front, and storm doors, plus smart home features like an updated Nest thermostat and doorbell. The solid wood custom cabinetry and crown molding are added to the elegance. A newly added vented range hood further elevates the kitchen's allure. Don't miss the chance to make this your own! your dream home!  Hot tub conveys. For VA loan-eligible buyers, the loan  is assumable. Inquire for more details.
#VAFX2156280

ALEXANDRIA

8061 SKY BLUE DRIVE

3 Beds

2 Baths

1,940 Sq.Ft.

$619,000

MLS#: VAFX2156280
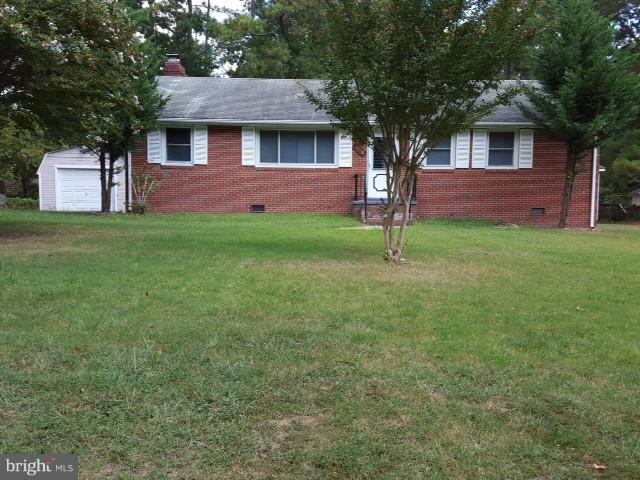
Great 1 level living. New carpet, new appliance and new paint.
#1000213423

RICHMOND

5508 SUE JEAN DRIVE

2 Beds

1 Baths

N/A

$1,050

MLS#: 1000213423
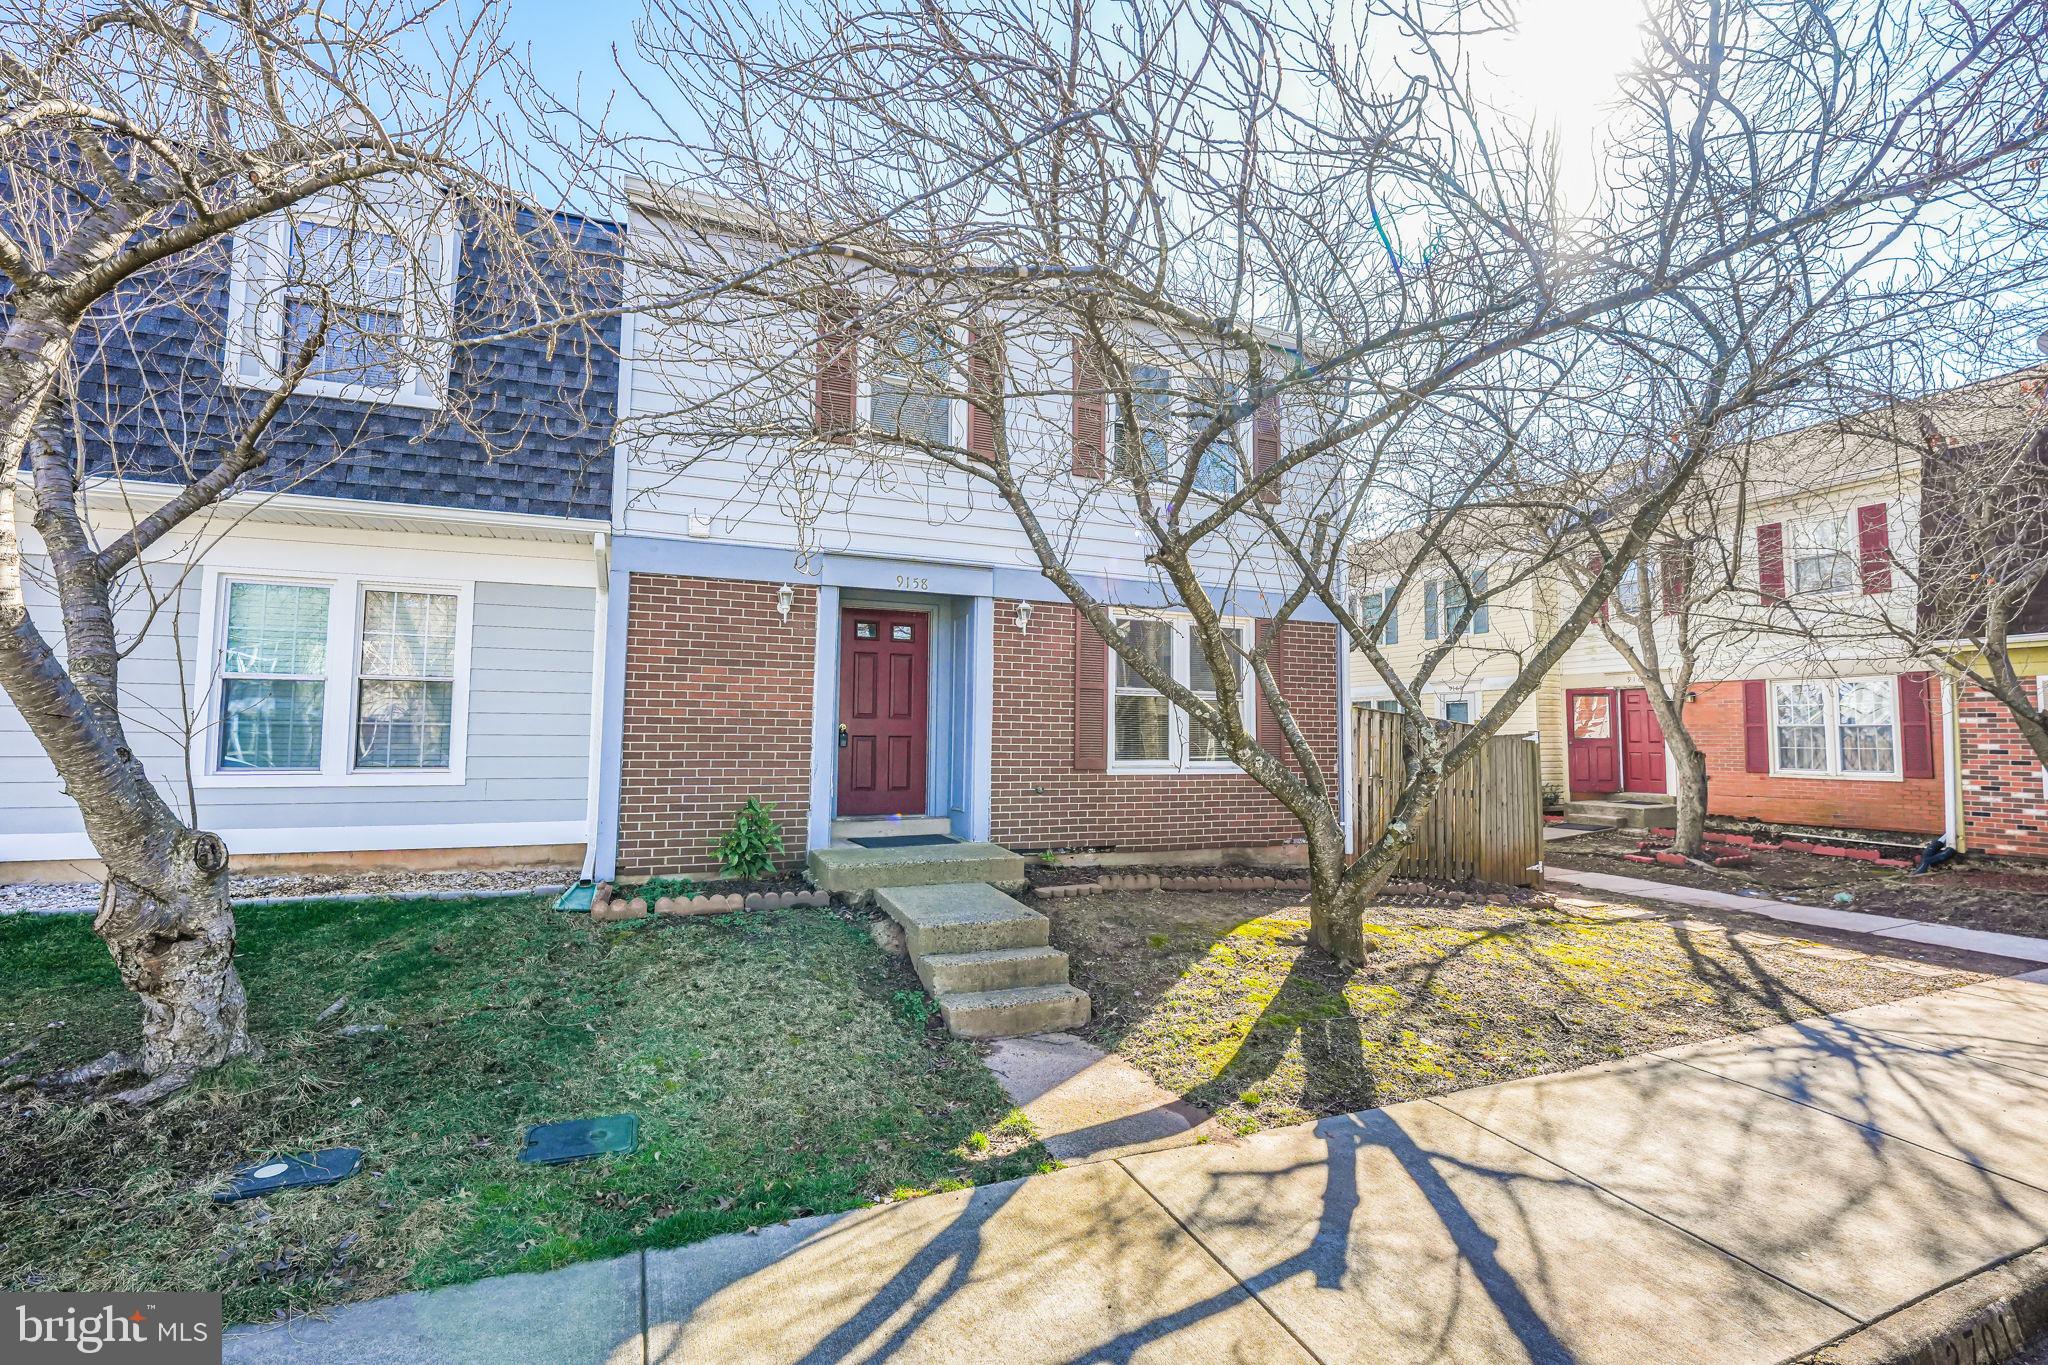
Welcome to this lovely end unit townhome in the City of Manassas! Recent updates include all brand new stainless steel appliances and granite counter tops in the kitchen. Spacious primary bedroom with private bathroom and a walk in closet.  Luxury vinyl on stairs and bedrooms. Ceramic tile on lower level. Fully fenced in rear yard. Minutes from Old Town Manassas to enjoy shopping, restaurants, and so much more.
#VAMN2005876

MANASSAS

9158 KERSHAW COURT

3 Beds

2 Baths

1,488 Sq.Ft.

$375,000

MLS#: VAMN2005876
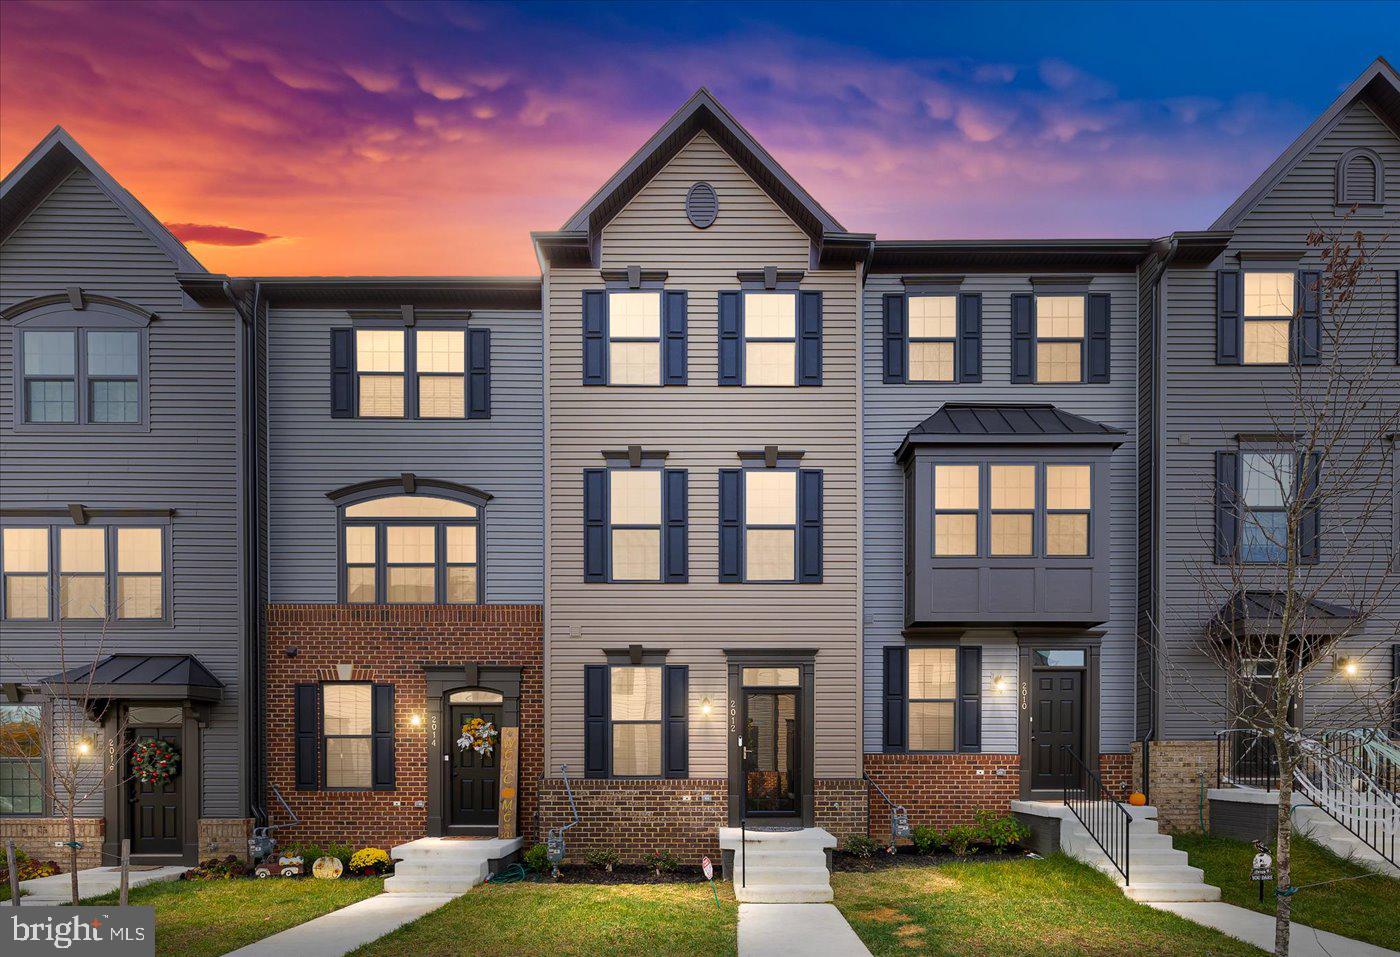
PRICE REDUCED &  SELLER OFFERING ONE YEAR HOME WARRANTY TO BUYER!!
Welcome to 2012 Track Circle, a stunning 4-bedroom, 3 bath home that combines modern living with convenience in the heart of Fredericksburg. This beautifully appointed home offers a perfect blend of comfort and style.

Centrally located in Fredericksburg Park this like-new townhome faces a lovely common area complete with a meandering sidewalk which enhances the overall charm of the property.

The main living level is adorned with luxury vinyl plank flooring, creating a warm and inviting atmosphere. The kitchen boasts quartz countertops, bar seating, tile backsplash, and SS appliances.  From the kitchen, step outside onto the 10’x12’ composite deck , seamlessly extending the living space offering a perfect spot for evening entertaining or simply unwinding in the fresh air.

The luxurious owner's suite is a retreat within itself, featuring a full bath with a double bowl vanity and dual closets, offering both space and functionality. The three additional bedrooms are well-appointed and generously sized, providing flexibility for guests,  or a home office.

The fourth-floor loft adds a versatile touch to the home, providing an ideal space for a bedroom, home office, playroom, or additional living area to suit your lifestyle complete with its own full bath!

Convenience is key, and this home delivers. Take a short stroll to Alum Spring Park or the VCR Trail or easily access the VRE for a stress-free commute. Enjoy the convenience of being just moments away from shops and dining in Downtown Fredericksburg, and with I-95 a mere 2 miles away, you have quick access to major transportation routes.

2012 Track Circle offers a perfect combination of modern living, thoughtful design, and unbeatable convenience. Don't miss the opportunity to make this your new home! Schedule your showing today.
#VAFB2005004

FREDERICKSBURG

2012 TRACK CIRCLE

4 Beds

4 Baths

1,967 Sq.Ft.

$418,000

MLS#: VAFB2005004
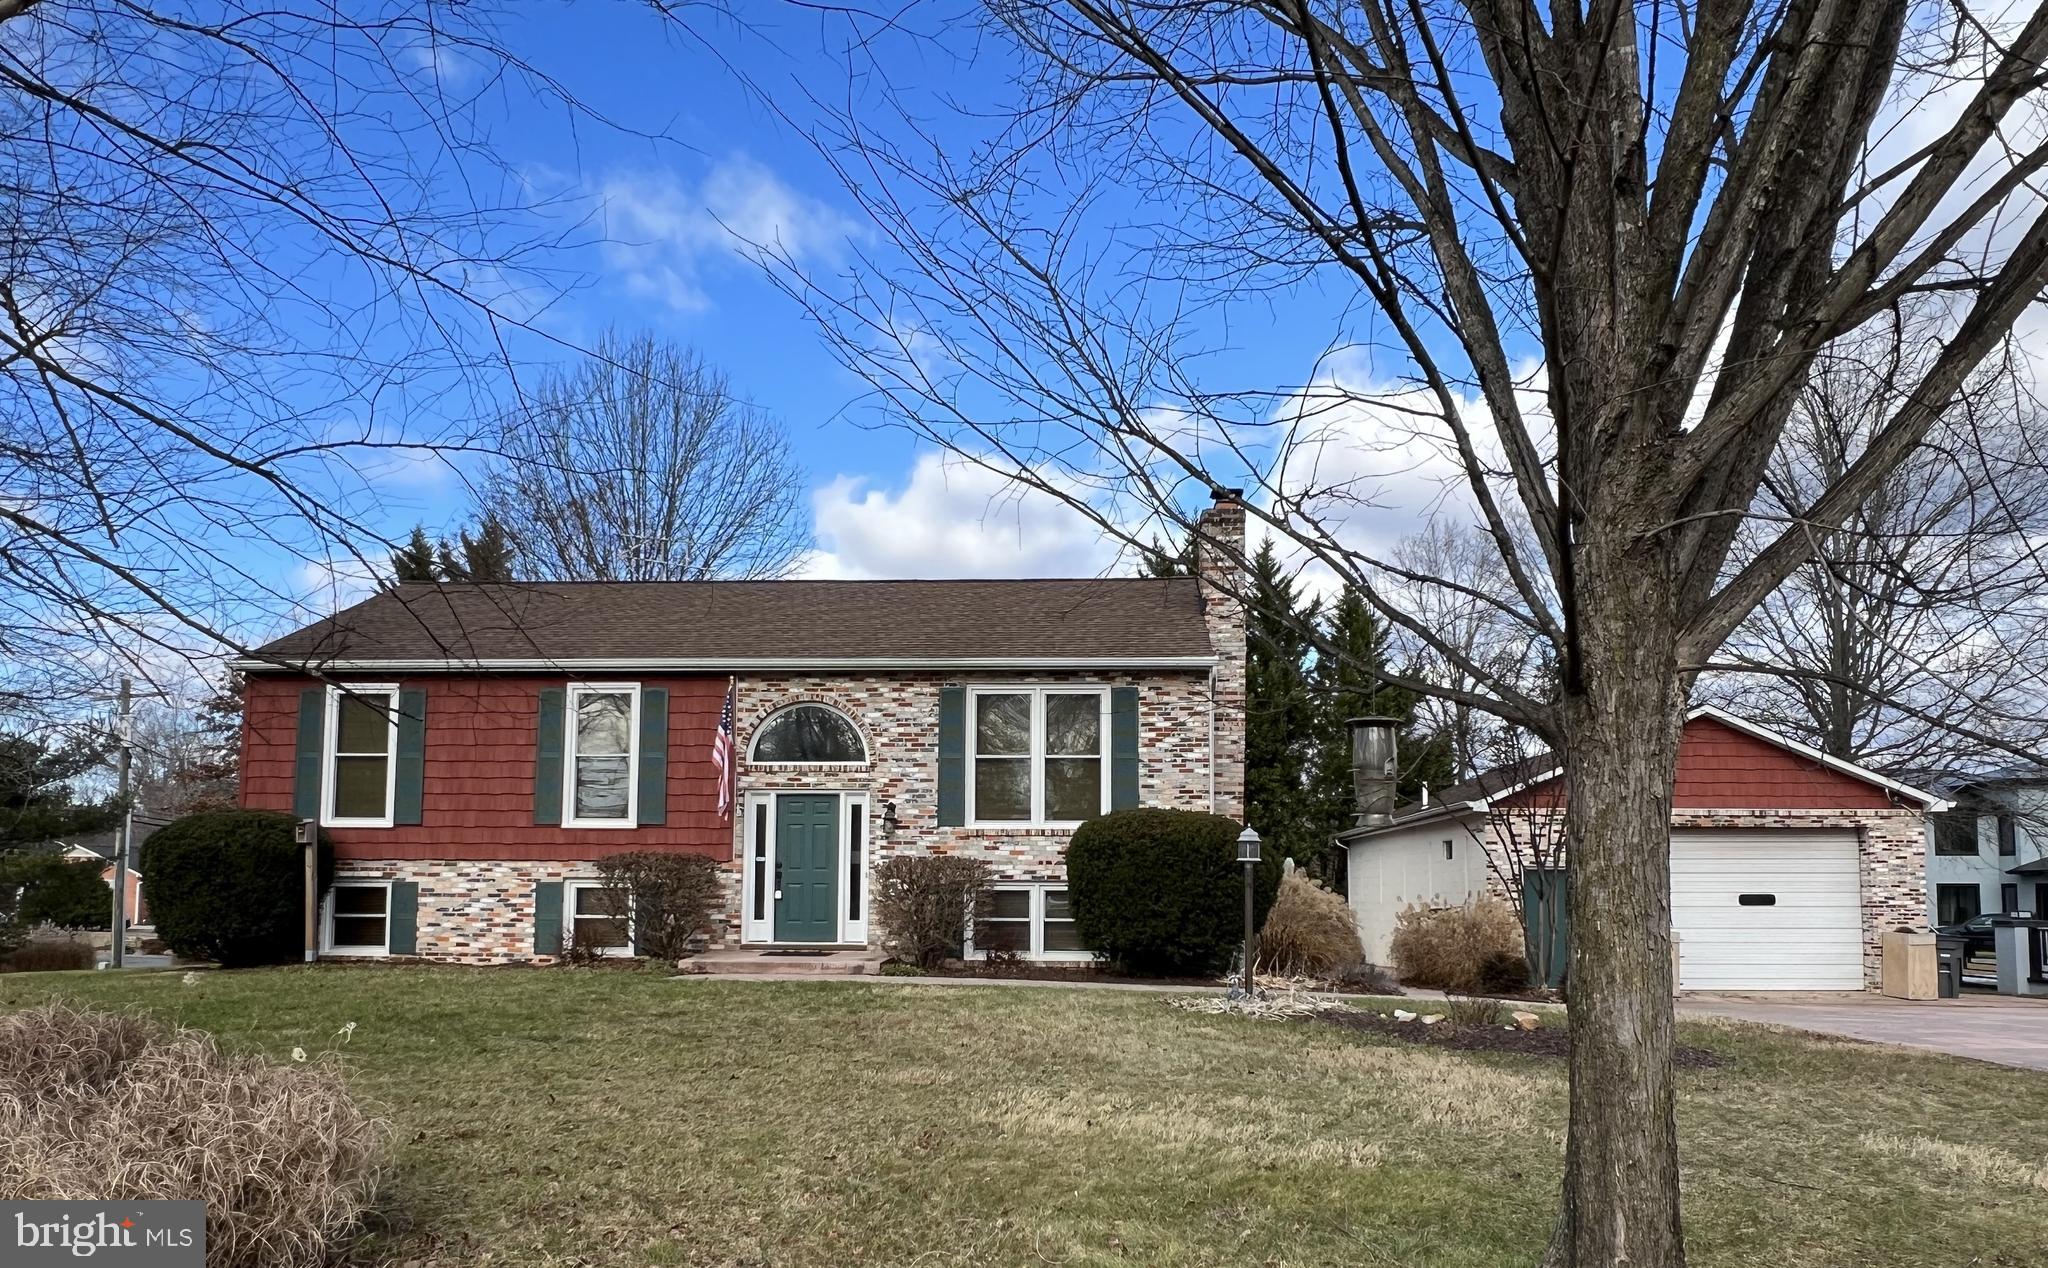
Available Now for a SHORT TERM LEASE through 7/31/24 ** Wonderful split-foyer home on a large corner lot ** 4 bedrooms and 4 full bathrooms! ** Living room with ceiling fan ** Kitchen/dining room combo ** Beautifully updated kitchen w/ pantry also allows easy access to the deck. Great for grilling! ** Primary bedroom w/ private bathroom ** Two additional bedrooms on upper level share the hallway full bathroom ** Huge family room on lower level (fireplace is decorative use only) ** Plenty of space to relax, plus room for a game table or exercise equipment ** 3rd full bathroom is located off the family room ** Large 4th bedroom on lower level features a dressing area and a private full bathroom ** Ceiling fans throughout ** Big utility room with access to the back yard ** Beautifully landscaped yard features stamped concrete courtyard and walkways **  Gorgeous corner lot ** Oversized  39' x 23' detached garage w/office space. Garage can fit at least 2 cars, and features workbenches and space for storage. Garage has its own electric box panel (and electric account) separate from the main house, its own mini-split HVAC, extra fridge, and sink (toilet inoperable). Conveniently located close to major commuting routes, shopping centers, and the VRE. Don't miss this one! One SMALL pet considered case by case. Minimum income $102,000, no more than 2 incomes to qualify. No groups. Renters insurance required. **
#VAPW2062950

MANASSAS

8024 LELAND ROAD

4 Beds

4 Baths

2,232 Sq.Ft.

$2,800

MLS#: VAPW2062950
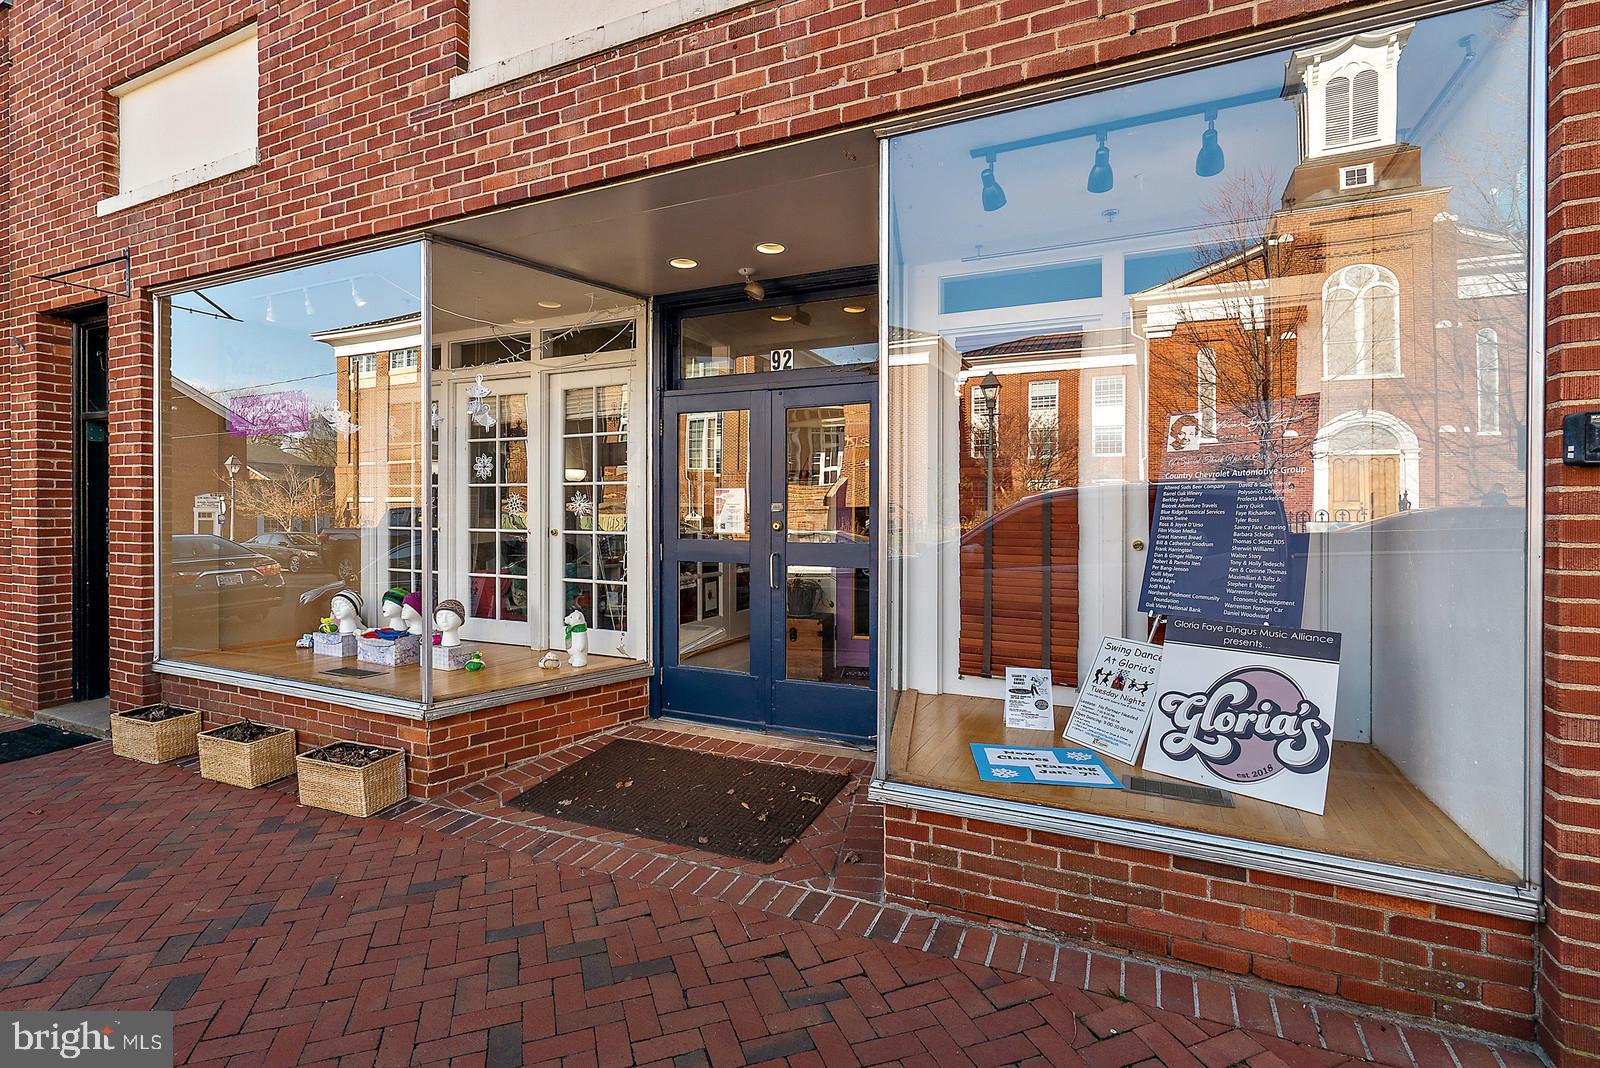
Available immediately.  Landlord offering first month FREE with a 2 year lease.   Located on Main Street, this charming office building has several offices available in  the building - high ceilings, hardwood floors, built in shelving.   Unit 202-6 is in the new section of the building.  Rent includes all utilities including WIFI.  The building has elevator access and plenty of on street and off street parking.
#VAFQ2008444

WARRENTON

92 MAIN SUITE 202-6

None Beds

None Baths

N/A

$385

MLS#: VAFQ2008444
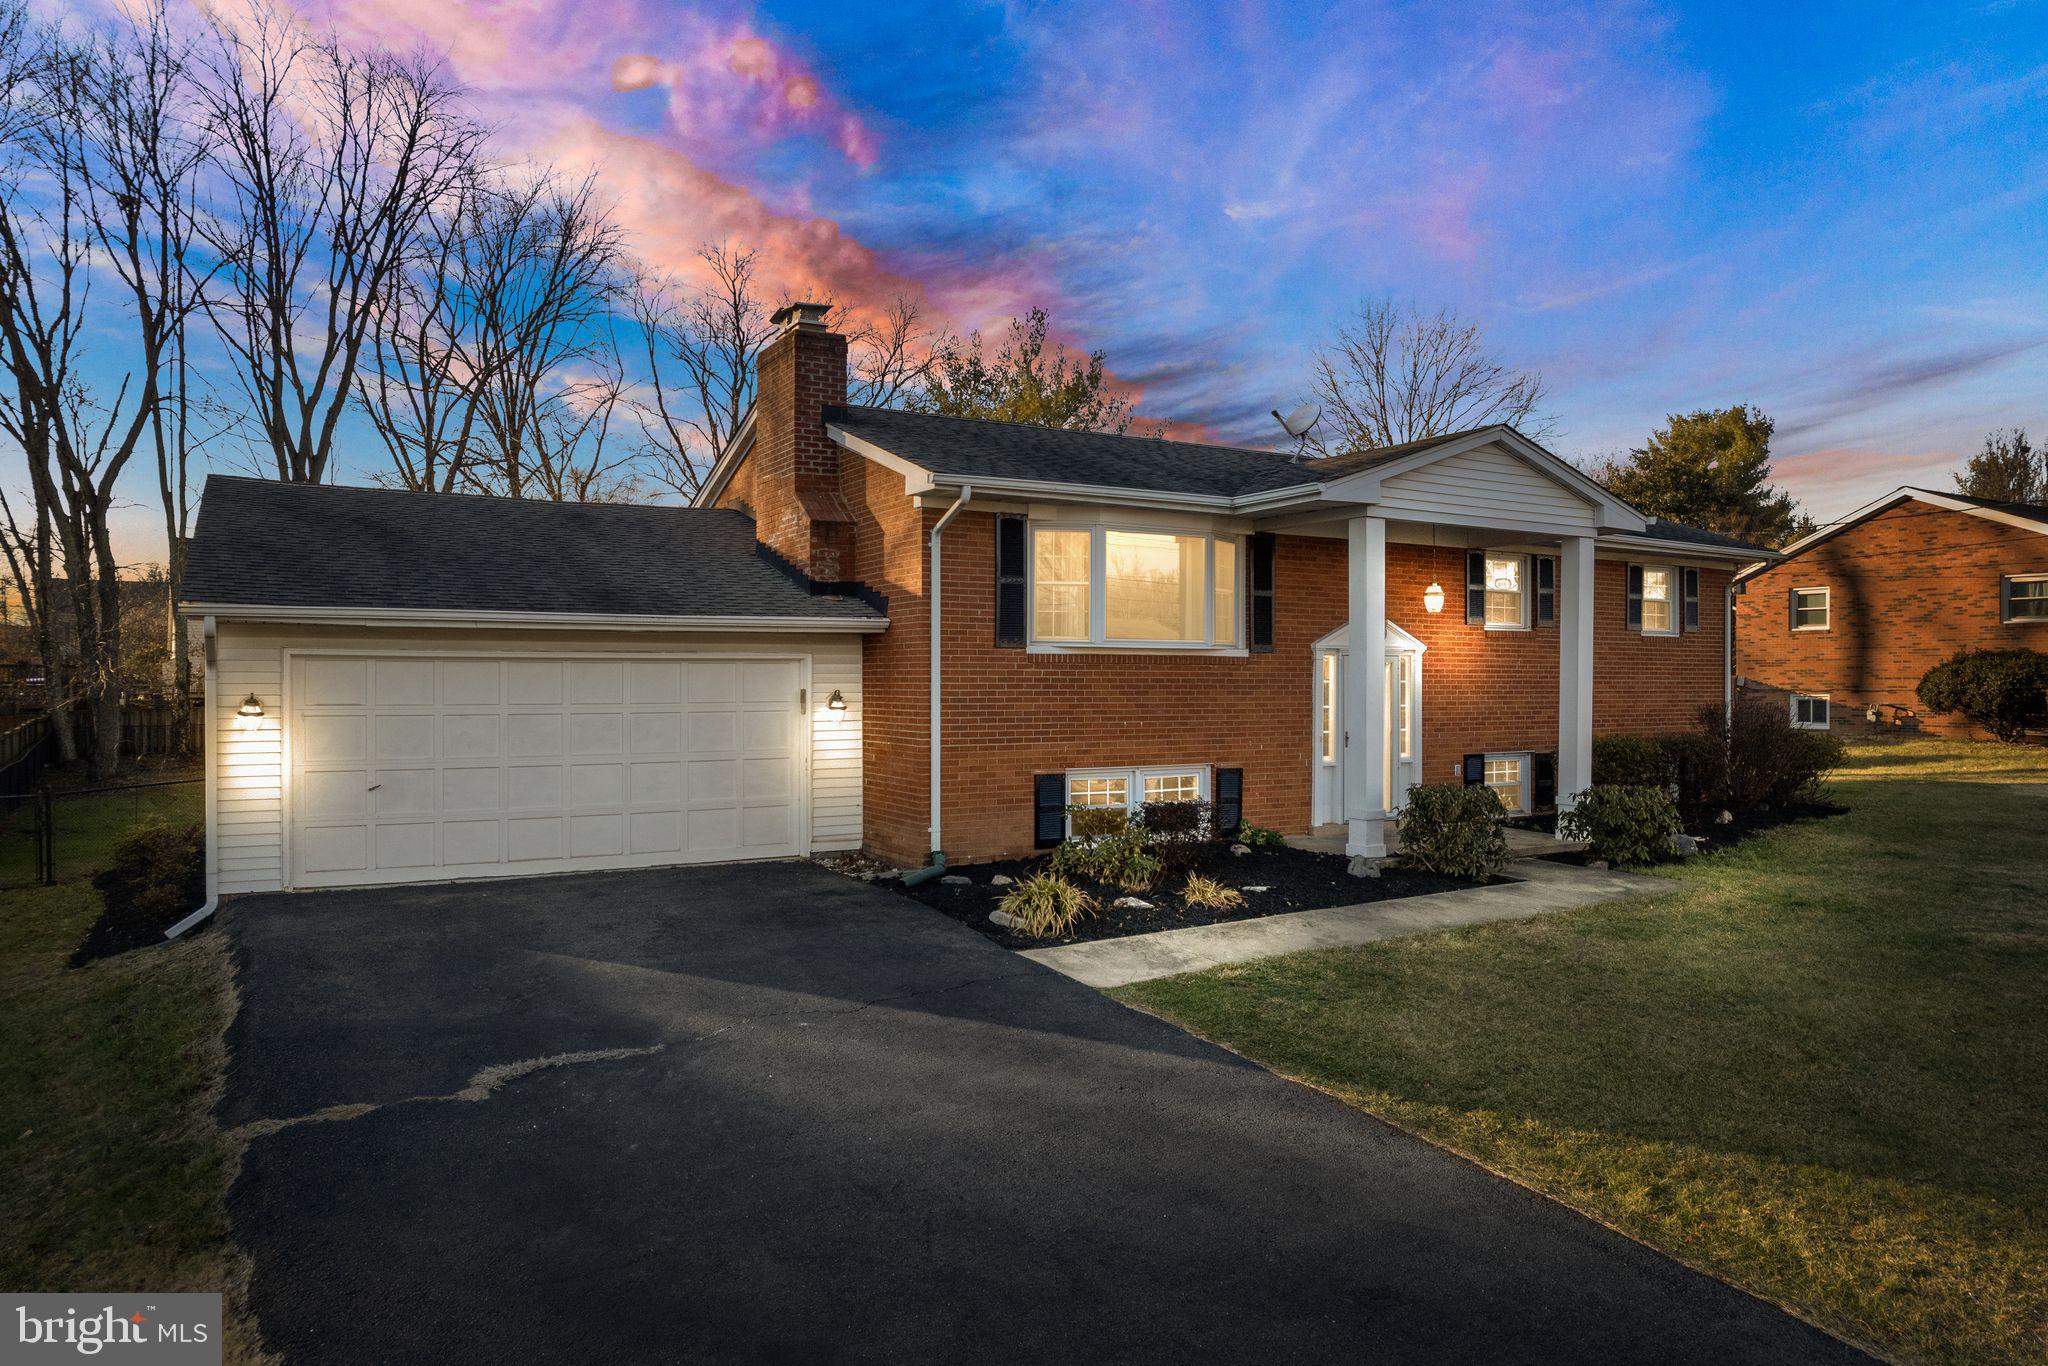
LOCATION LOCATION LOCATION! NO HOA!!! This single family brick house features 5 bedroom/3 bathrooms and is located just minutes from Virginia Gateway with shops and restaurants including BJs Brewhouse, Bar Louie, Uncle Julio's AND MORE! Over 2500+/- finished square feet and features beautiful hardwood floors, and newer appliances. It also has a large fenced in back yard with an in-ground pool. 3 of the bedrooms are on the upper level and 2 bedrooms in the basement with a family room that has a wood burning fireplace, and newly tiled flooring. The garage has plenty of room for storage, parking or workshop space and has inside access to the basement family room. 5 newer windows (May 2020) including bay window in the upstairs living room. Chimney was repaired in 2021 (see receipts in docs). Pool is "as-is", systems were up and running as of Fall 2023, professionally opened and closed (see receipts in docs). 2020 Home inspection is in docs. 

Close to I66, Rt. 29, Linton Hall Rd, Target, Cabelas, Best Buy, Panera, Starbucks, Grocery stores, Gas stations, shops, restaurants AND MORE

Real Estate Agent is related to Seller
#VAPW2063194

GAINESVILLE

7716 ONTARIO ROAD

5 Beds

3 Baths

2,512 Sq.Ft.

$615,000

MLS#: VAPW2063194
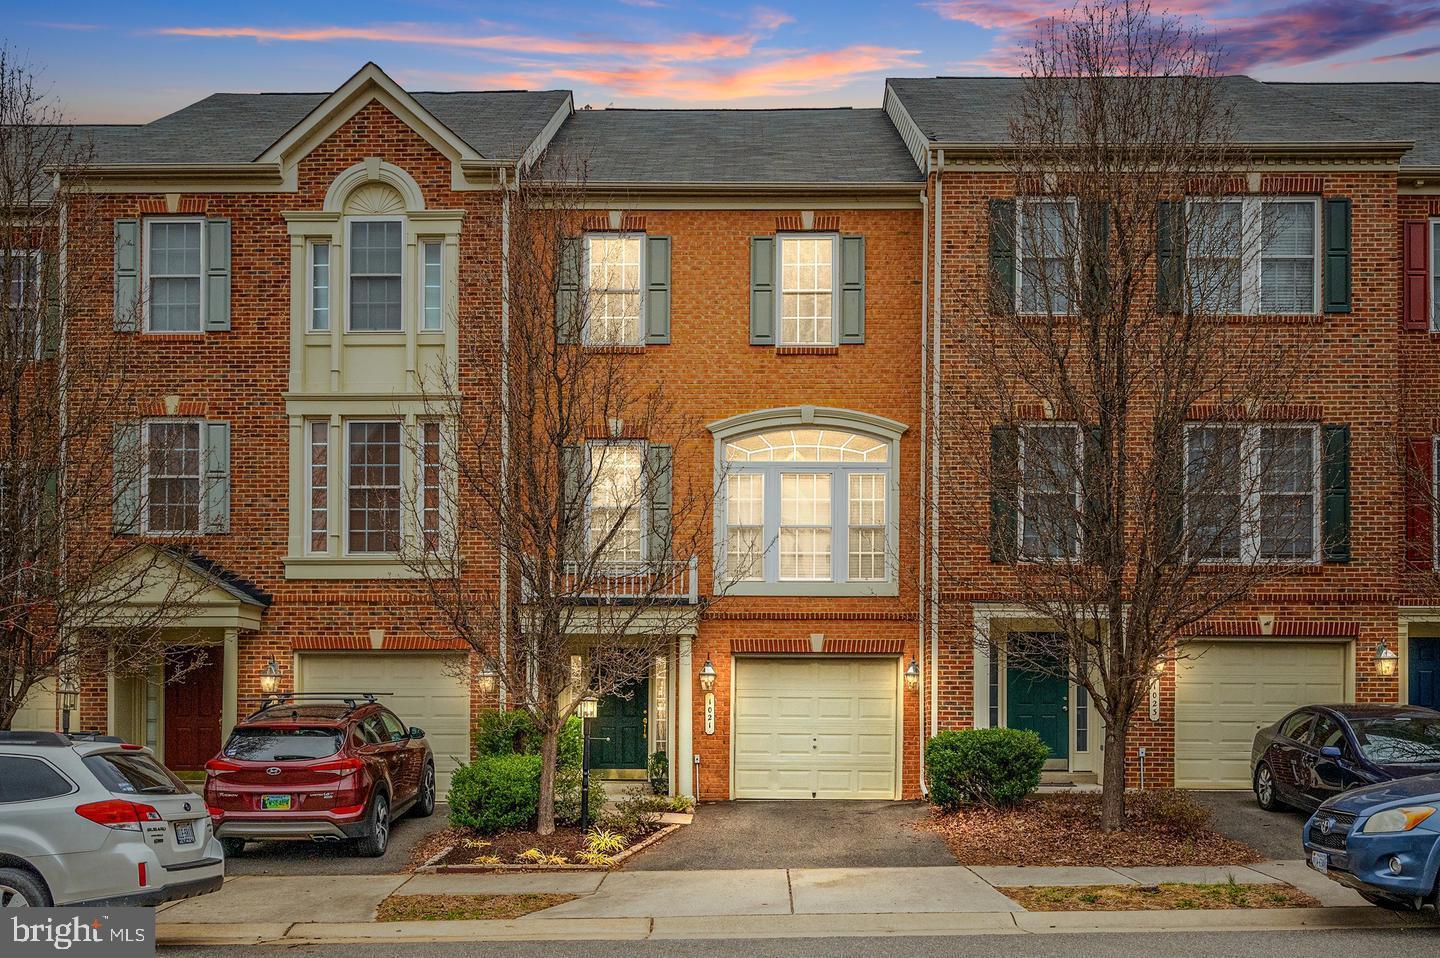
Beautiful 3 BD, 2.5 BA Townhome in the Preserve at Smith Run. This home is in the perfect location - a quiet neighborhood just minutes from 95, VRE, Central Park, Spotsylvania Towne Center, Mary Washington Hospital, etc. Freshly painted with a light gray color.  You will love cooking and entertaining in the kitchen, which features new LG Stainless Steel Appliances, granite countertops, and a two-tiered kitchen island that is perfect for quick meals or entertaining guests. The main living level also features 10-foot ceilings and built-ins in the family room, and you'll love all the natural light throughout the home. On the lower level of the house, you'll find a spacious rec room, half bath, and a door leading out to your fenced-in backyard with a nice-sized patio. You are going to love living here.
#VAFB2005280

FREDERICKSBURG

1021 HOTCHKISS PLACE

3 Beds

2 Baths

2,149 Sq.Ft.

$2,500

MLS#: VAFB2005280
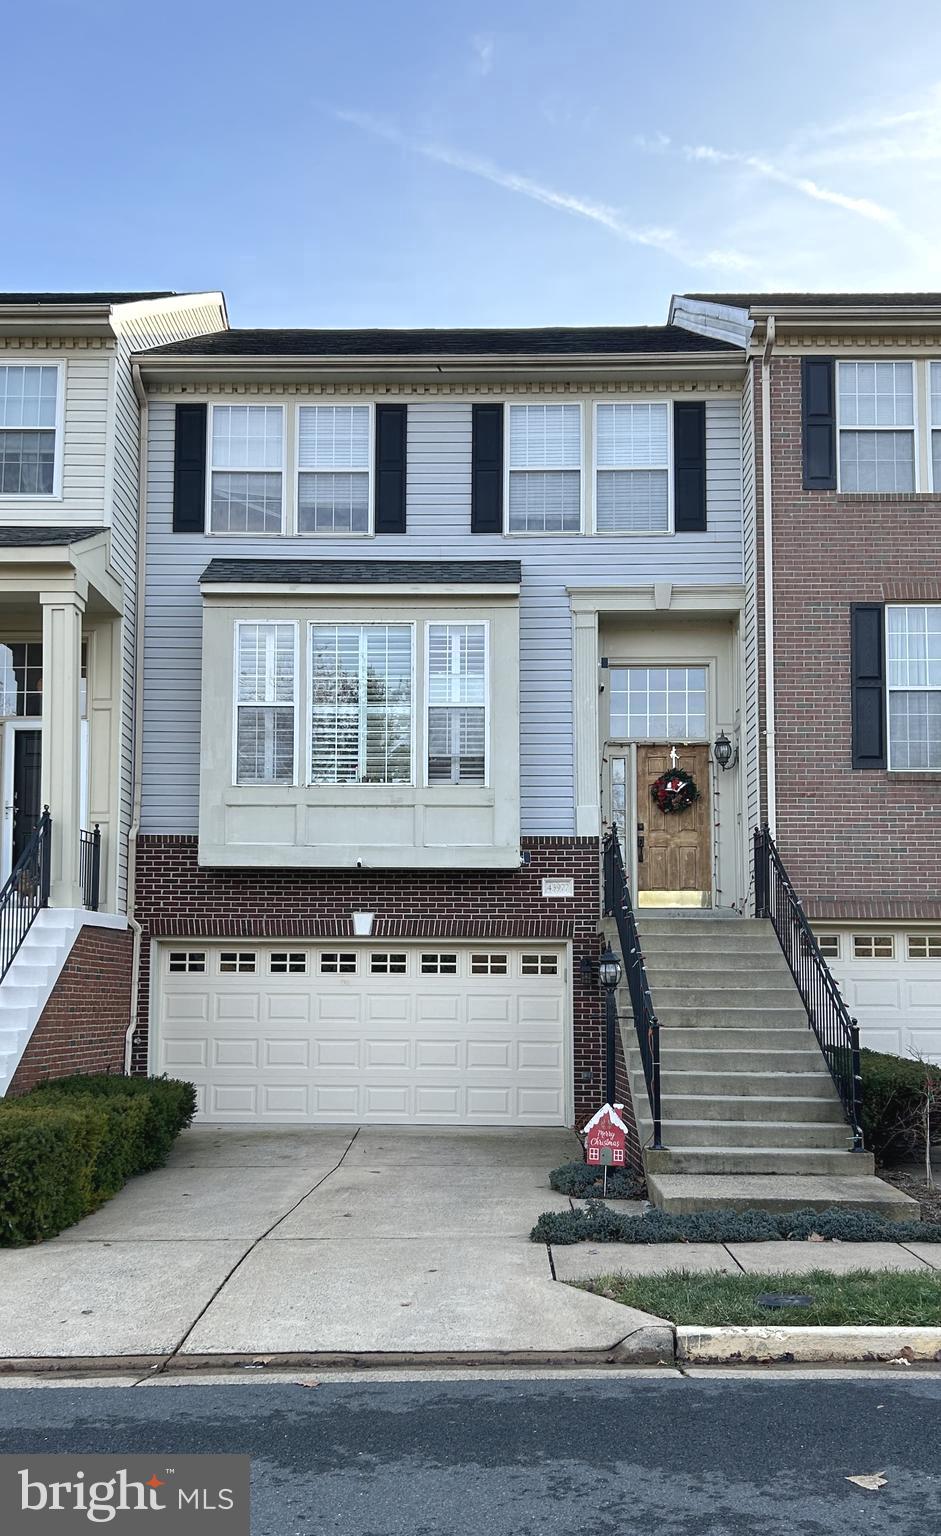
Welcome to this stunning rental property in Ashburn, Virginia, which is located on the largest lake in Ashburn Village.  These properties do not come up for rent or sale very often, and this property is located on one of the best lots on the lake.  This property boasts 4 bedrooms, 3.5 bathrooms, a 2-car garage, additional parking in front of the house, a new back deck, a lower fenced in stone patio and garden area.

As you step inside, you'll immediately be greeted by the beautiful hand carved hardwood flooring, and an open floor plan which allows for a seamless flow between the living, dining, and kitchen areas, making it perfect for entertaining guests or spending quality time with loved ones.

The bedrooms in this townhome are spacious, newly carpeted and well-appointed, providing a comfortable retreat at the end of the day. The master bedroom features its own in-suite bathroom, complete with a luxurious bathtub and newly updated shower. The remaining bathrooms have also been recently painted and updated.

In addition to the stunning lake views, this rental property comes with access to the Ashburn Village Pavilion, multiple pools and tennis courts, playgrounds, walking paths, 2 minutes from the WO&D Trail and is conveniently located near local amenities, including multiple shopping centers, restaurants, and other recreational facilities. You'll have easy access to everything you need while still enjoying the peacefulness of lakefront living.
#VALO2062494

ASHBURN

43977 LORDS VALLEY TERRACE

4 Beds

3 Baths

2,436 Sq.Ft.

$3,400

MLS#: VALO2062494
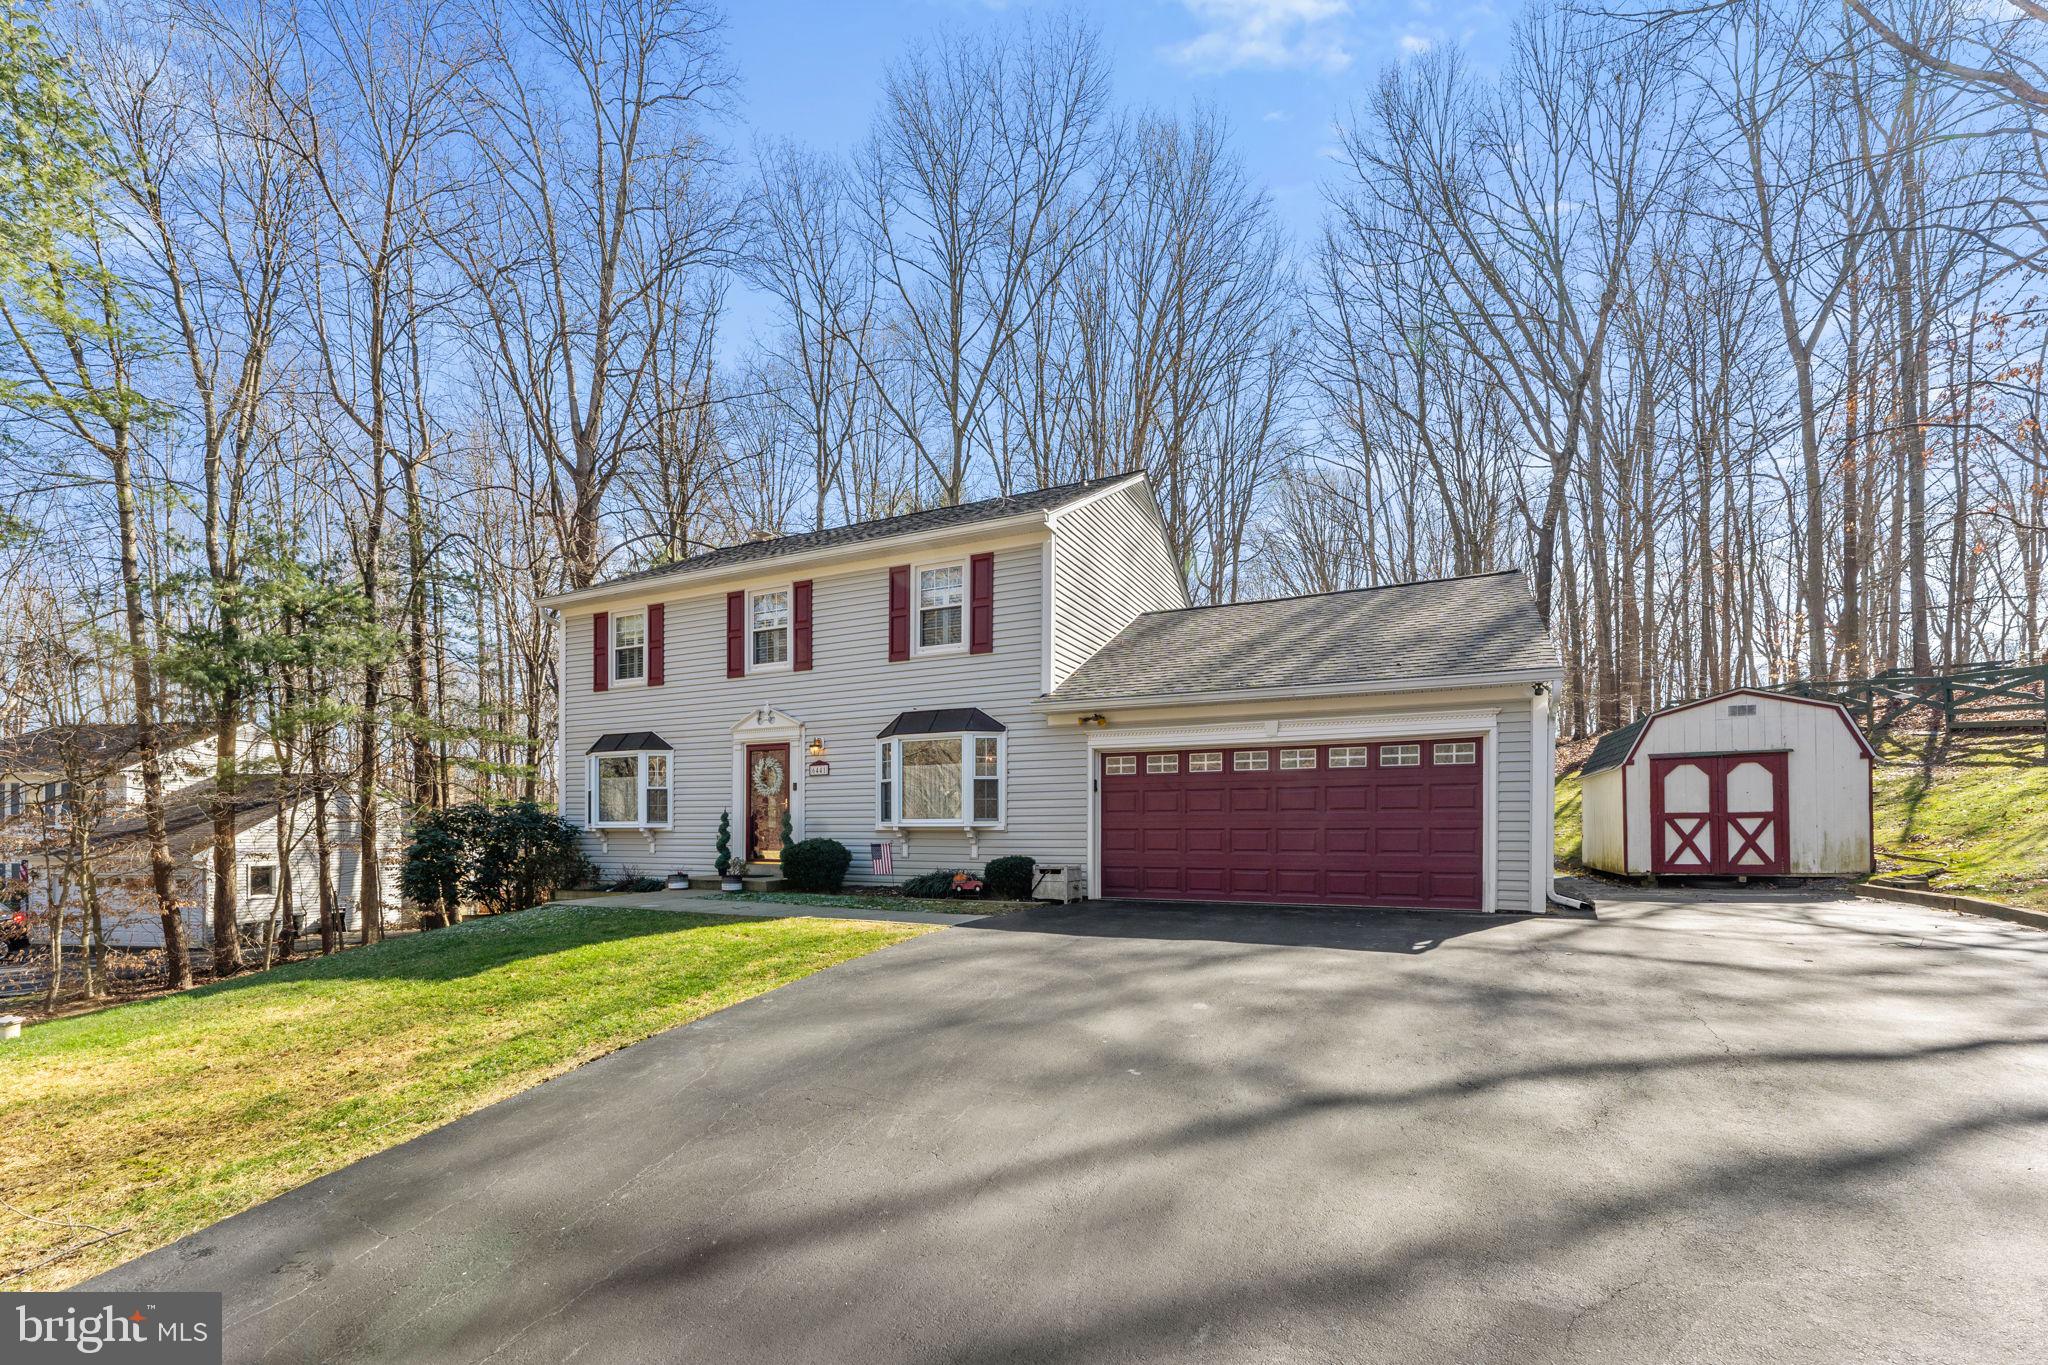
Well maintained home on very private 1 acre lot. 4 BR 2 Full Baths and 2 half Baths.  Hardwood thru the first floor. Kitchen remodeled in 2019, granite counter tops, Stainless appliances, Ceramic tile   kitchen floors, Laundry on first floor off the oversize and deep 2 car garage. Roof replace in 2023, Shed roof replaced in 2023.  New septic tank lid  in 2023 . Large deck off the family room. This home shows pride in ownership. 2 chairlifts that were just installed in December 2023 will be removed if buyers want them removed.
Sellers  prefer Advance Septic Service for inspections Professional  Pictures will be taken
#VAPW2065374

MANASSAS

6441 EXCALIBUR COURT

4 Beds

2 Baths

2,380 Sq.Ft.

$610,000

MLS#: VAPW2065374
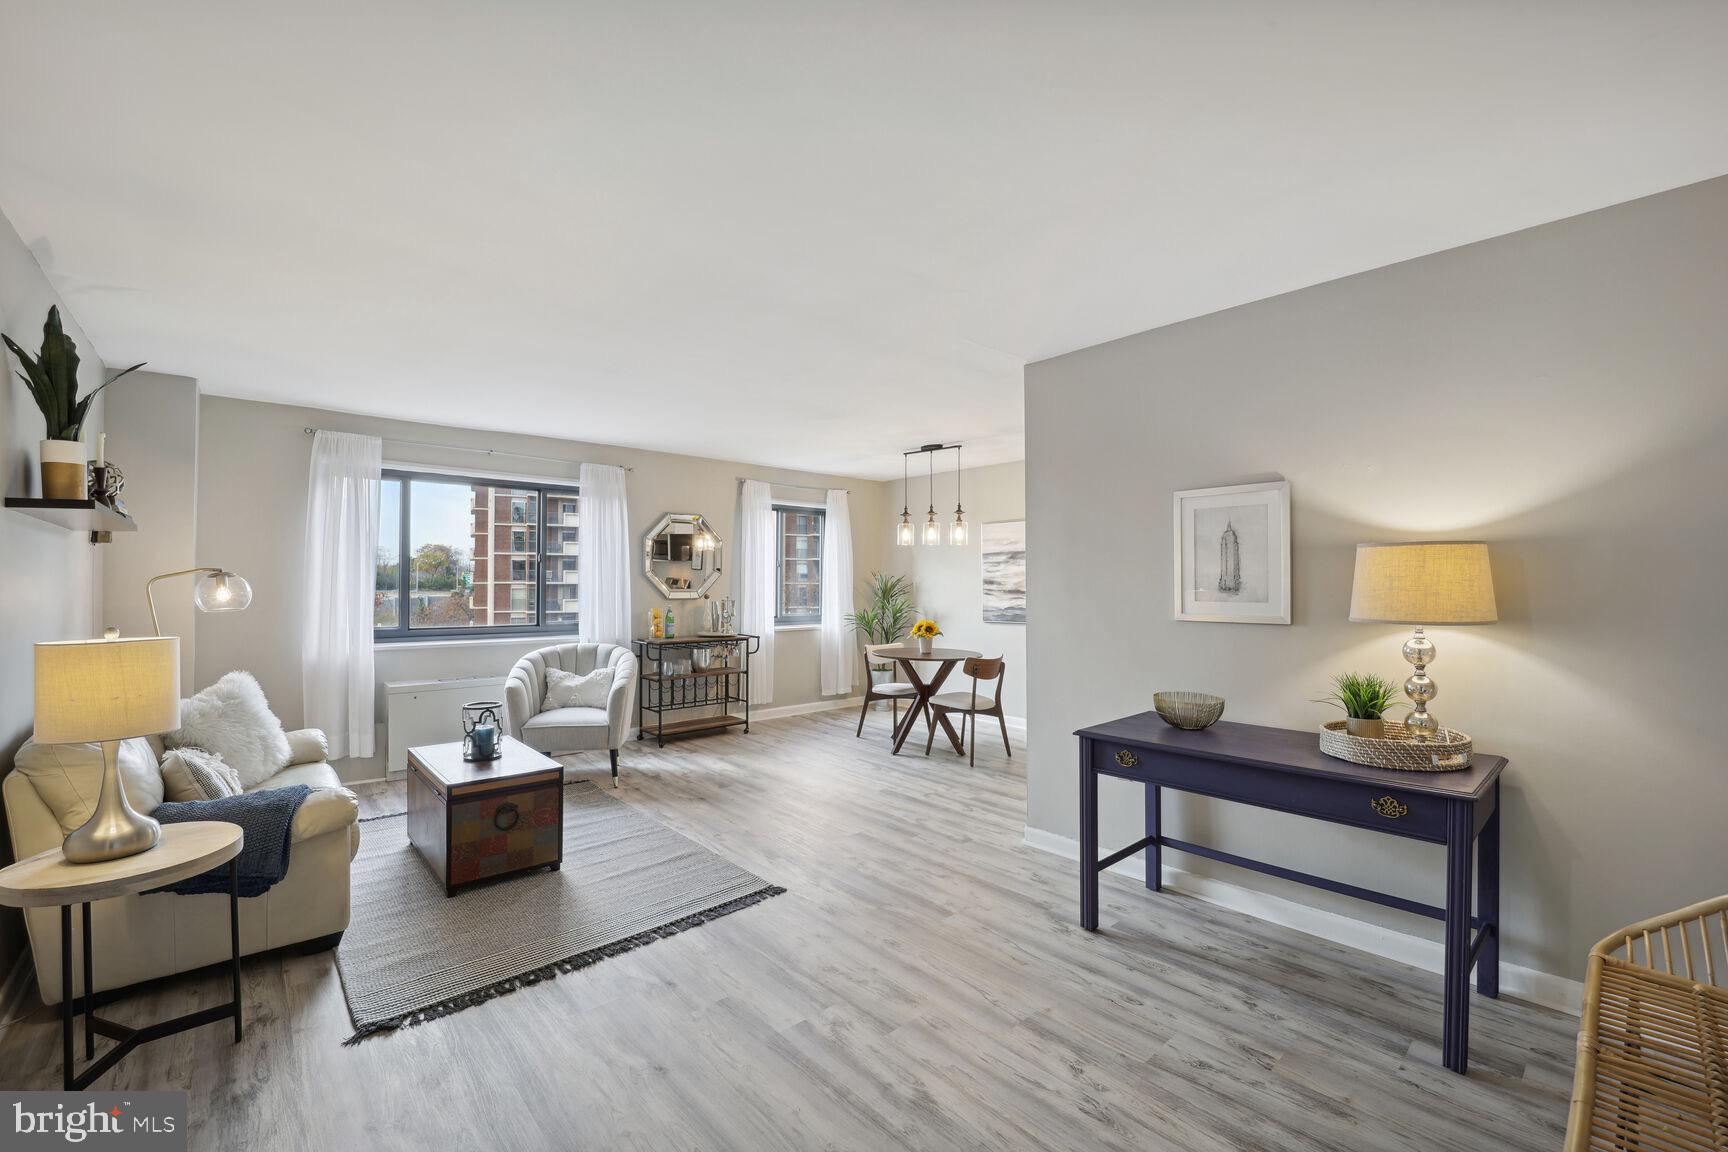
***Price perfected! 5K reduction ***
You will love this spacious, bright, and updated condo- located on a quiet street, but only steps away from The Pentagon,  Pentagon City Mall,  Metro,  shops, dining, parks, and the new Amazon HQ.  Beautifully styled, the unit has brand new luxury vinyl plank flooring,  fresh paint, and updated lighting.  The kitchen is bright and clean with white cabinetry, new quartz countertops, stainless appliances, undermount sink, new faucet,  and the butcher block kitchen island conveys.  
The open concept living area is great for entertaining with a large dining space, plenty of room for seating and even a desk or office.   Large insulated windows bring in tons of natural light, but leave out the noise!
Down the hall is a generous sized bedroom with walk in closet, ceiling fan, and huge picture window.  There is no shortage of storage with multiple closets in the hallway leading to the updated bathroom  with new lighting, mirror, white vanity, faucet, and reglazed tub, keeping the original tile for midcentury charm.  

*All utilities, 2 parking permits, and pool are  included in the condo fee*
Over $10,000 in recent updates include Quartz countertops, undermount sink and faucet, painted cabinets/ new hardware, updated lighting,  bathroom vanity, reglazed tub, new toilet,  fresh paint, and luxury vinyl plank flooring.
#VAAR2036722

ARLINGTON

1200 S ARLINGTON RIDGE ROAD 603

1 Beds

1 Baths

735 Sq.Ft.

$238,000

MLS#: VAAR2036722

1 ... 163 164 165 166 167 ... 666
* Listings identified with the FMLS IDX logo come from FMLS and are held by brokerage firms other than the owner of this website. The listing brokerage is identified in any listing details. Information is deemed reliable but is not guaranteed. If you believe any FMLS listing contains material that infringes your copyrighted work please click here to review our DMCA policy and learn how to submit a takedown request. © 2024. First Multiple Listing Service, Inc.
 - property

Send a message

Message successfully sent.

Your message

What is 3 + 4 ?

Reason for contacting?

I agree to receive email communication and understand I can unsubscribe at any time.

I agree to be contacted by Charis Realty Group - Christine Issler, Broker via call, email, and text for real estate services. To opt out, you can reply 'stop' at any time or reply 'help' for assistance. You can also click the unsubscribe link in the emails. Message and data rates may apply. Message frequency may vary. Privacy Policy

Sign Out

Virtual Assistant

Would you like to take the next step with this property? We can help you schedule a showing or virtual tour, or send you more details.

Yes, I would like more information.

Thank You for Your Reply, One of Our Agents will contact you as soon as possible

No, maybe later.

Thank you, you can always contact me via email, phone number or through the contact form.

Realhub AI

Lucy - Your AI-Powered Realtor

Update Your Temporary Password

Personalize your search

Enter your email and we'll notify you immediately when new listings match what you're looking for.

or enter email address

Already have an account ? Login here

Continue your home search

I agree to receive communications and understand I can unsubscribe at any time.

I agree to be contacted by Charis Realty Group - Christine Issler, Broker via call, email, and text for real estate services. To opt out, you can reply 'stop' at any time or reply 'help' for assistance. You can also click the unsubscribe link in the emails. Message and data rates may apply. Message frequency may vary. Privacy Policy

Already have an account ? Login here

We use cookies

We use cookies primarily for analytics to enhance your experience. By accepting, you agree to our use of these cookies. You can manage your preferences or learn more about our cookies policy.
