Properties

Browse or get in touch to schedule a walkthrough.

  • Nearby me
Price range

Popular Features

Community Features

Association

Property Features

Waterfront

View

Exterior Features

Interior Features

Style

10000 properties match your criteria

Updated 1 minute ago

E-Alert name
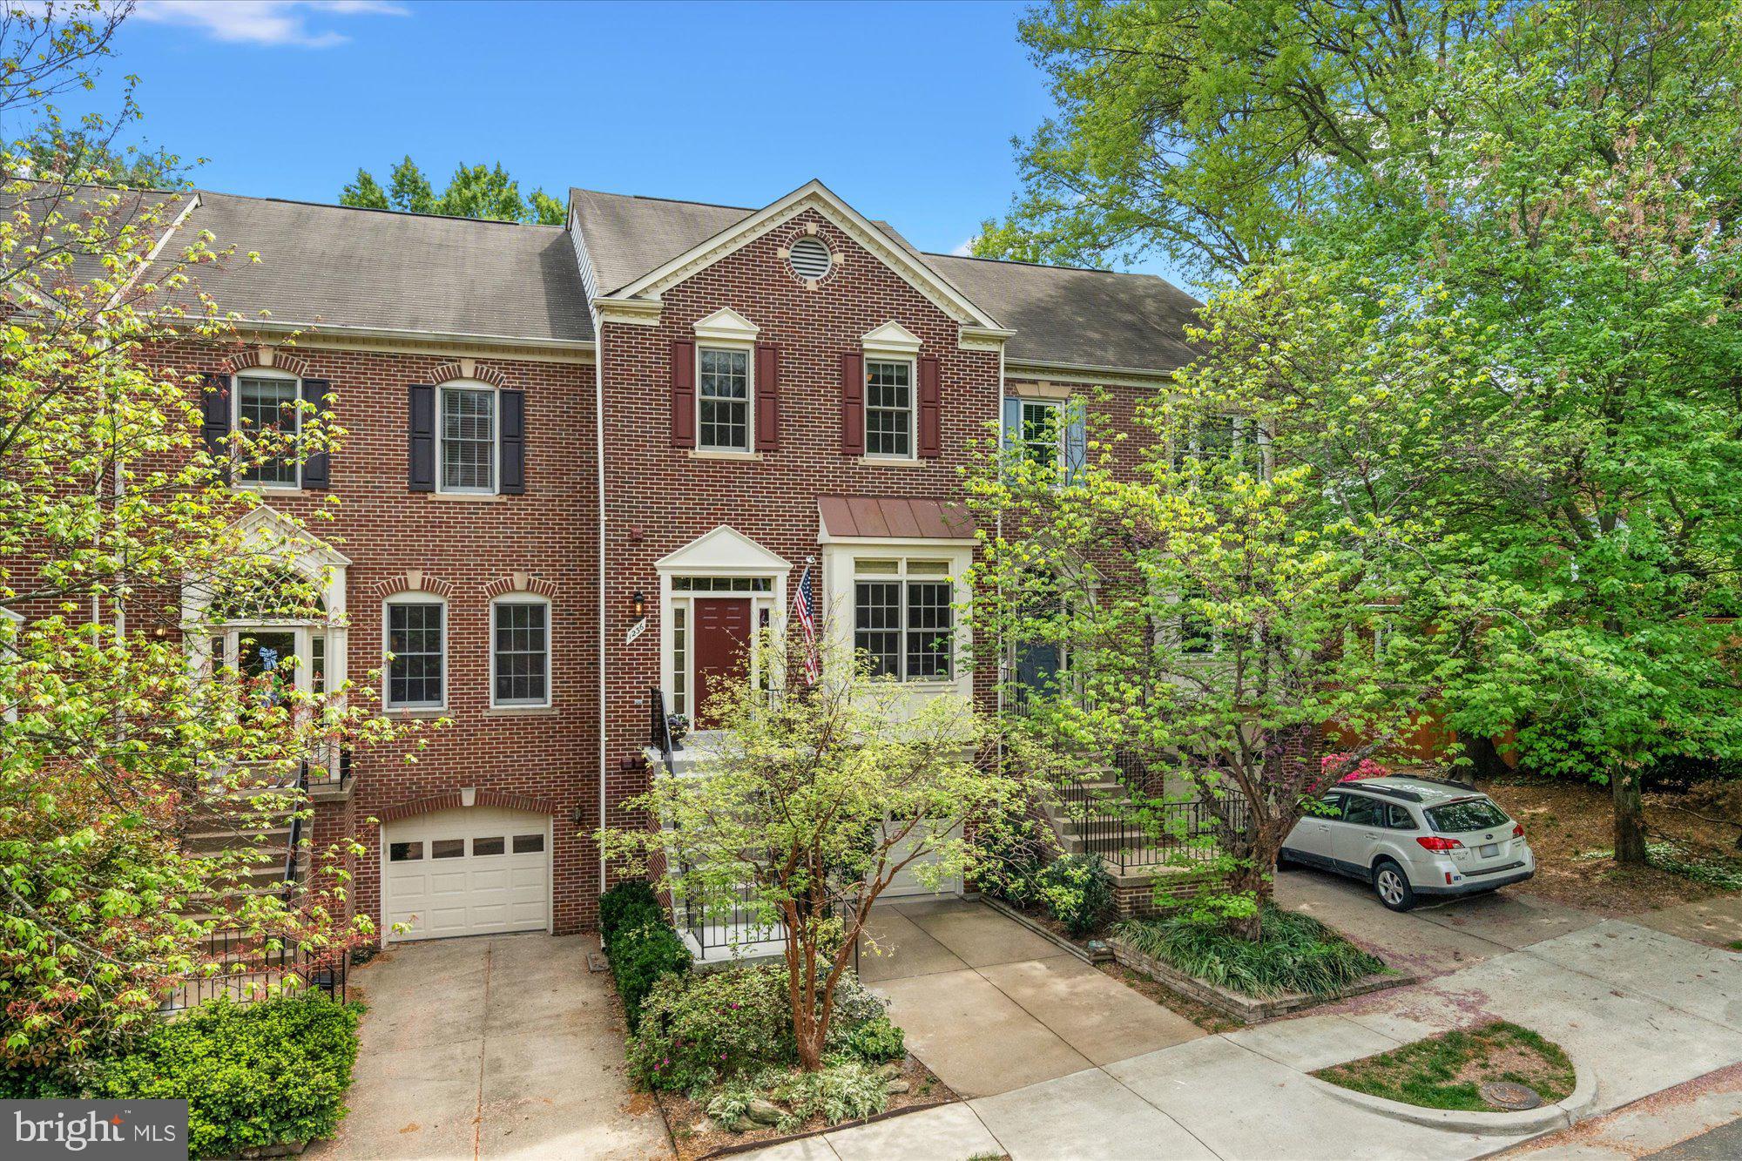
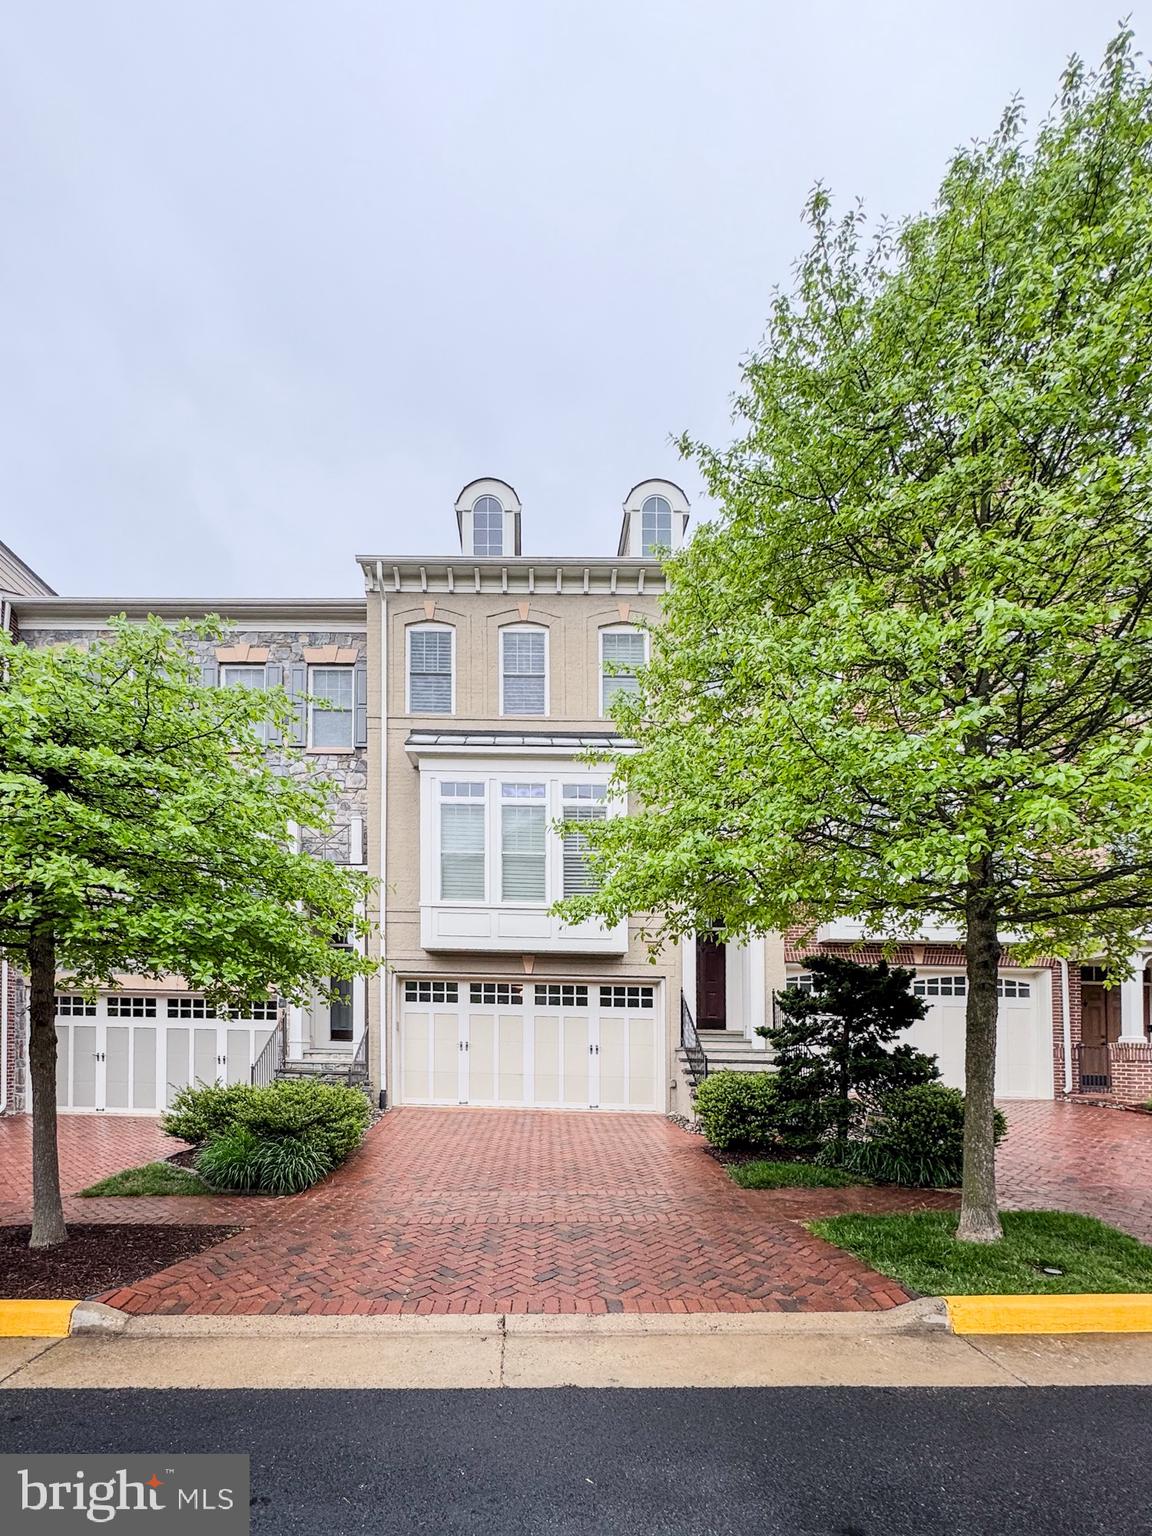
Get ready to fall in love with your completely renovated oasis in the heart of Alexandria in the sought after Kingstowne area! This beautifully updated 3-bedroom, 2 full and 2 half-bath townhome offers over 1,800 square feet of refined living space designed for both comfort and style.  

Step inside to discover newly sanded and hand-finished hardwood floors, recessed lighting, and a stunning kitchen featuring brand-new stainless steel appliances, quartz countertops, a subway tile backsplash, bar-top seating, and soft-close cabinetry. The main level also features an elegant dining room perfect for entertaining and a fully renovated half bathroom with sleek modern finishes.

Upstairs, you'll find three spacious bedrooms including a luxurious primary suite with a walk-in closet and a full en-suite bathroom. A second fully renovated bathroom on this level features hand-laid ceramic tile, adding a custom touch that stands out. Brand-new carpet enhances comfort throughout the bedroom level.
The finished basement adds incredible flexibility, showcasing luxury vinyl plank flooring, a second stylish half bath, and a versatile bonus room ideal for a craft room or home gym.

Outside, relax in your large fenced yard with freshly planted sod and a private rear wood patio—perfect for grilling or enjoying your morning coffee.

Let’s not forget all the windows are brand new for annual energy savings. 

Community amenities include tennis and basketball courts, a playground, jogging trails, and ample guest parking. All just minutes from Kingstowne Town Center, Wegmans, Fort Belvoir, The Pentagon, and Franconia-Springfield Metro. With easy access to I-495, I-95, and Route 1, commuting and travel couldn’t be easier.

Don’t miss this rare move-in-ready opportunity—schedule your private tour today and fall in love with your new home!
#VAFX2236872

ALEXANDRIA

5301 AVALON PLACE

3 Beds

2 Baths

1,642 Sq.Ft.

$569,900

MLS#: VAFX2236872

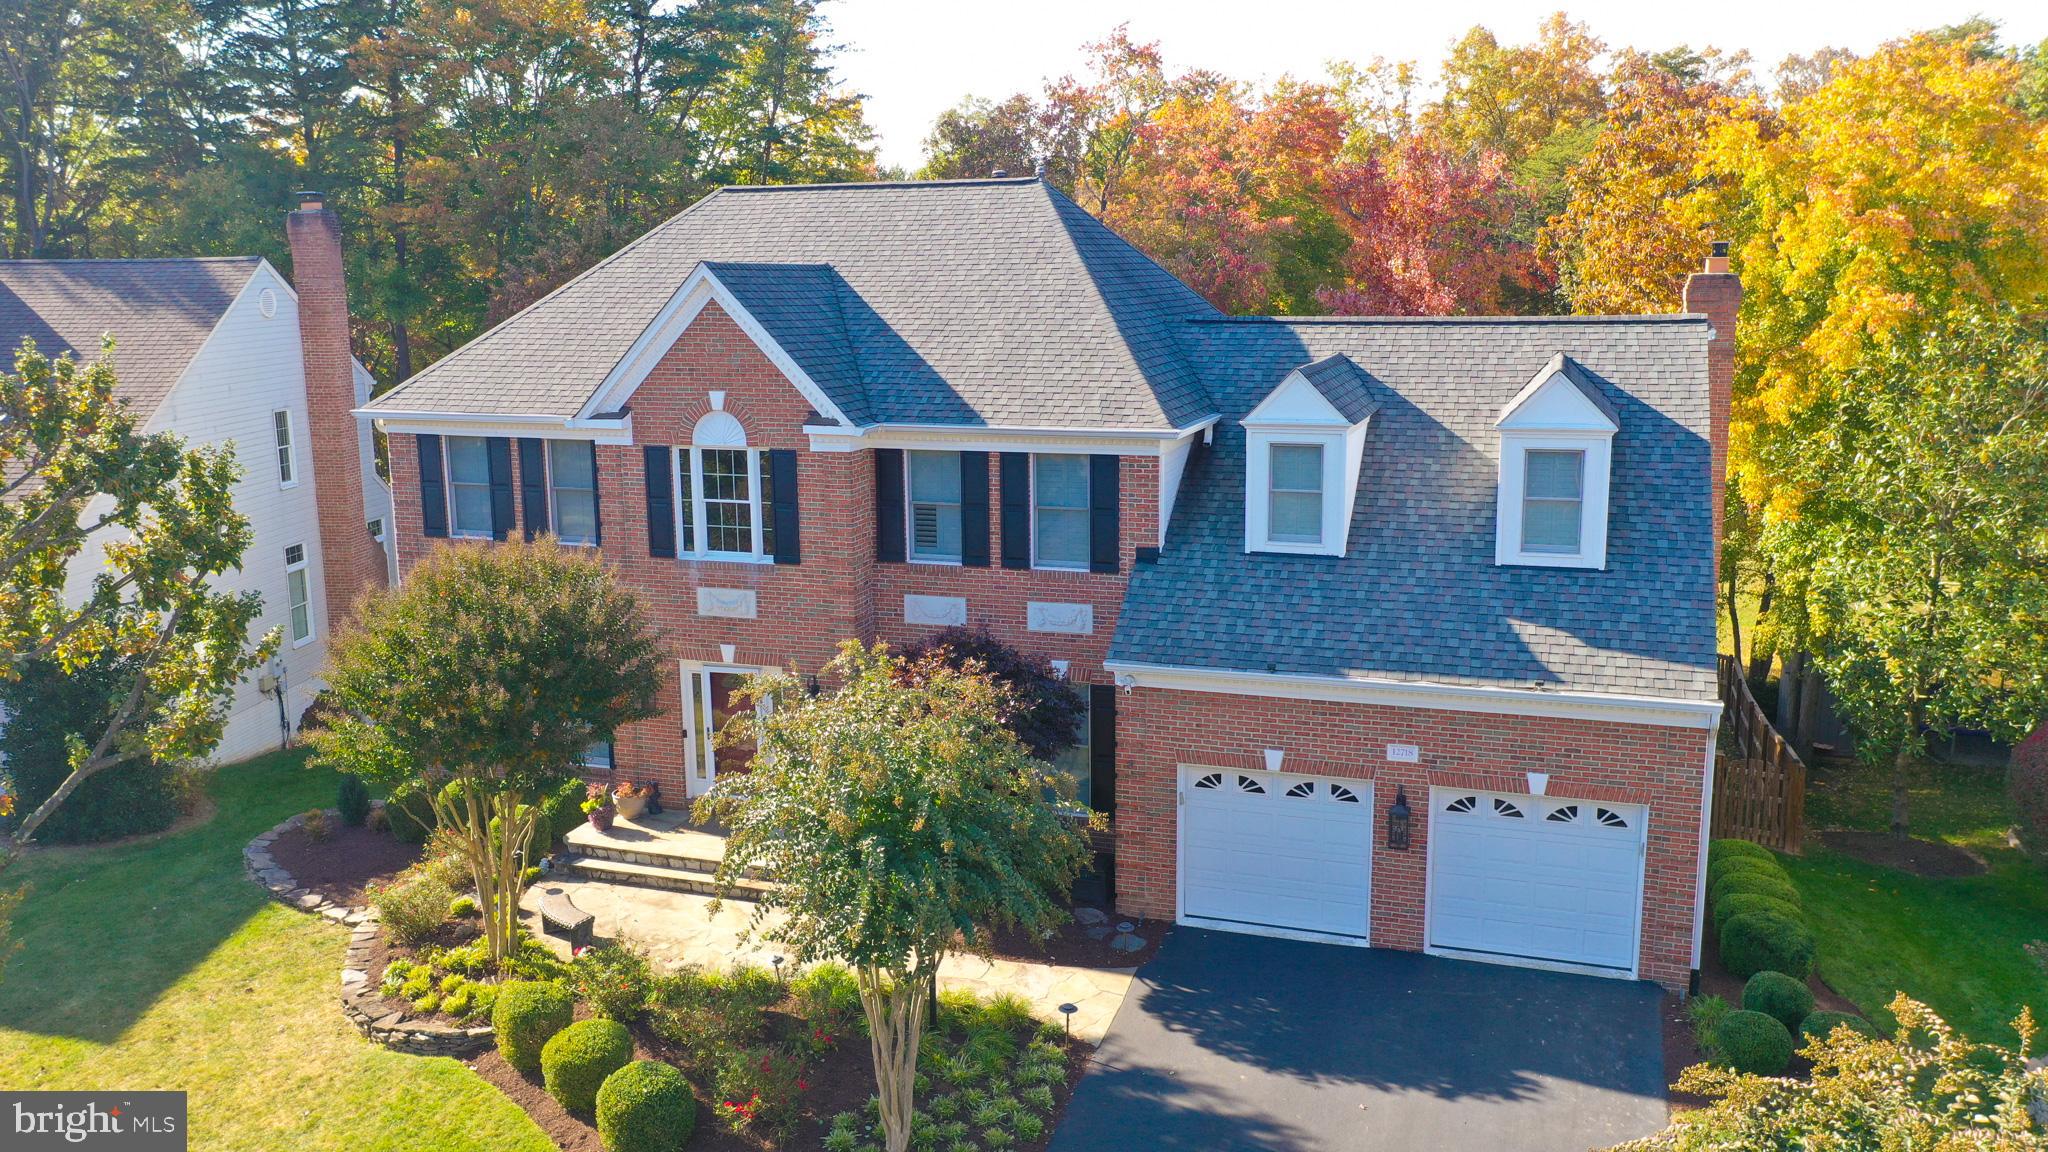
Beautiful 4-bedroom, 3-bath single-family home nestled in Stafford! The main level features gleaming hardwood floors that flow seamlessly throughout the spacious living areas. Enjoy cooking and entertaining in the gourmet kitchen, complete with ample cabinetry and a cozy eat-in dining space. A separate, open-concept dining and family room offers a warm and inviting atmosphere, with direct access to a large back deck—perfect for relaxing or hosting guests. You will find four generously sized bedrooms, including a comfortable primary suite and well-appointed bathrooms. The fully finished lower level boasts a large, versatile recreation room ideal for a home office, gym, media room, or play area. Additional conveniences include an in-home laundry area and plenty of storage throughout. This home offers both comfort and functionality in a prime location close to shopping, schools, and commuter routes.
#VAST2038576

STAFFORD

124 IVYWOOD DRIVE

4 Beds

3 Baths

2,464 Sq.Ft.

$2,900

MLS#: VAST2038576

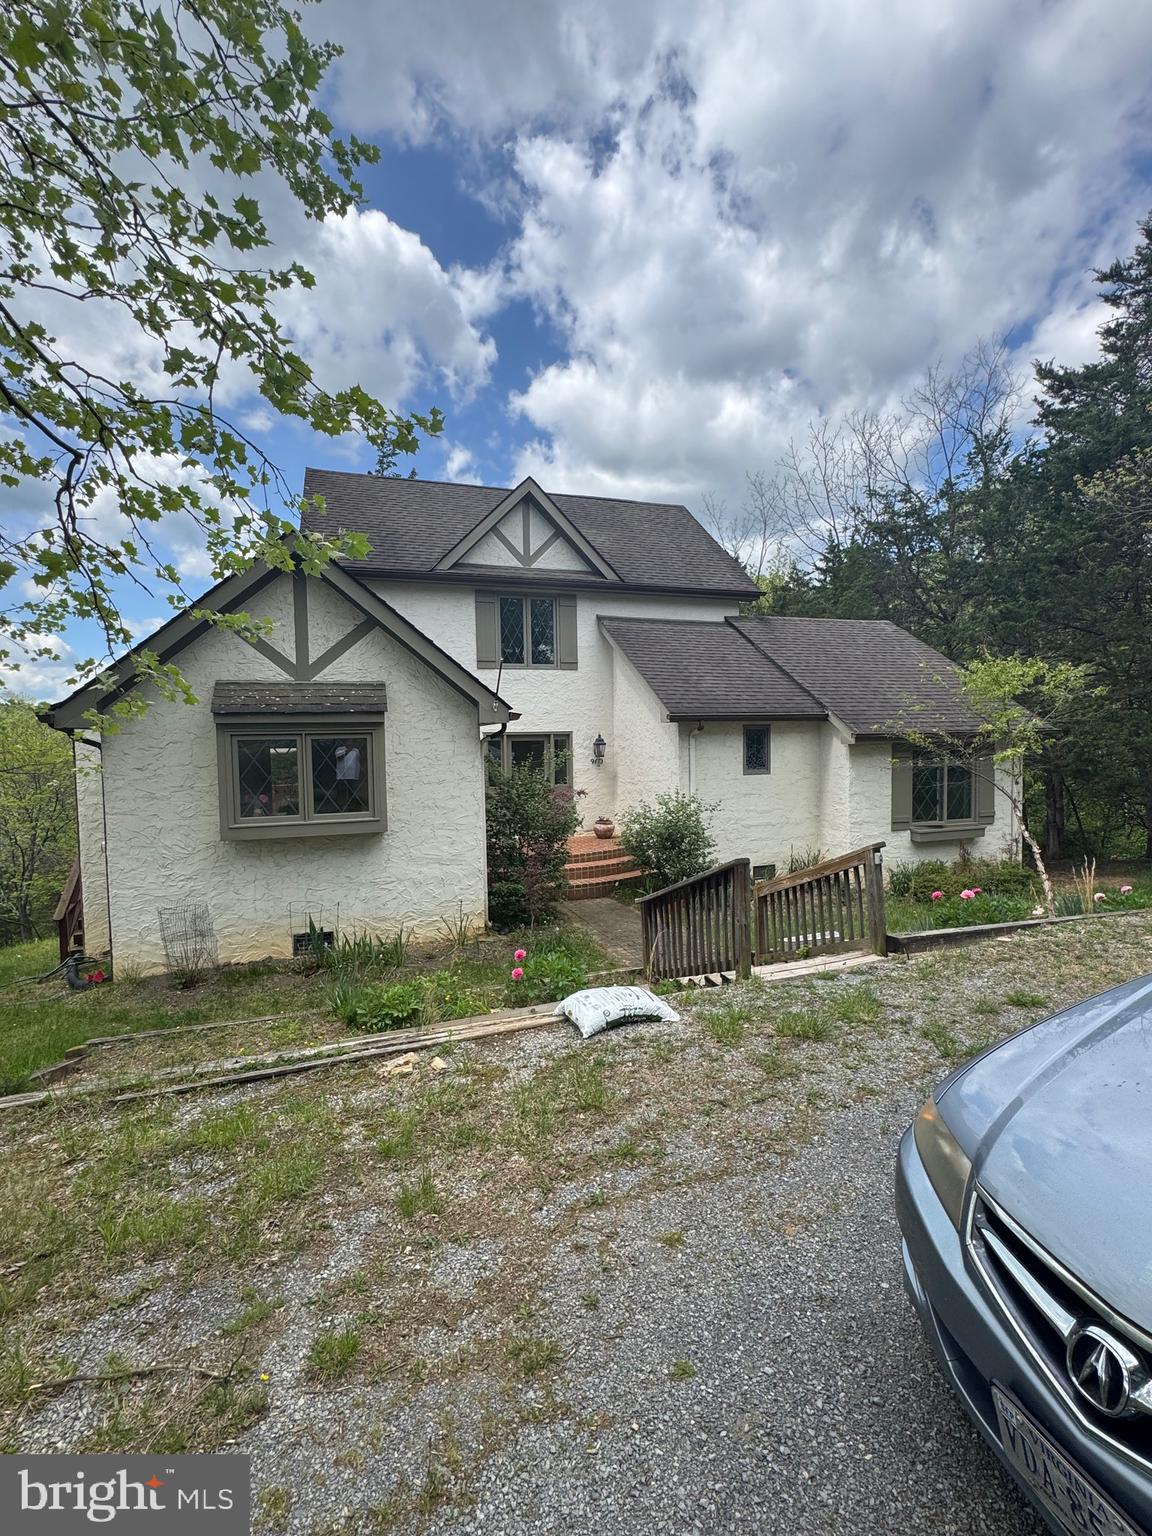
Think spacious, think neat, think heavenly sweet of  9506 Burning Branch Rd. in Burke, VA. A single family home that offers almost 3200 in total under roof square footage; a 2-car garage, and no HOA! Property is positioned in the award-winning Lake Braddock School District and the sought-after Cardinal Glen community. The neighborhood in any direction is suburban perfection; push your stroller, walk your dog, or ride your bike. ------------------------------------------------------------------------------------------------------------

Set on a beautiful .23-acre lot, the backyard is your own private park. It immediately invites you to imagine cozy evenings with marshmallows roasting over the flames, while the sweet scent of s’mores lingers in the breeze. Whether you're unwinding with a glass of wine, hosting a barbecue, or enjoying a good book, the fully fenced rear yard is an absolute delight. This home is more than just a place to live—it's a wonderful haven where you'll create lasting memories.---------------------------------------------------------------------------

The property is being sold “as is”; though, once inside, you will discover that true gracious living is yours! The kitchen was marvelously and impressively remodeled in 2021 and the open-concept will instantly flow seamlessly into your heart. The property includes four generously-sized bedrooms and three full baths! The lower level offers a fireplace and an amazing additional living area—ideal for a family room and home office or gym. Property has a newer electrical panel (2022) . An electric car charging station was added in 2022.  New backyard fencing and garage storage cabinets were added in 2019; new siding/gutters (2017), newer HVAC and water heater (2015),  roof (2011). ---------------------------------------

The bliss continues, the property is situated along an extension of the Liberty Bell Trail, instantly connect to paths that weave throughout all of Fairfax County. This is a cyclist's dream, whether on-road or off, with mountain bike trails just a quick 3-minute ride up the road. From hiking to biking to running, all of it is easily accessible without ever needing a car. ------------------------------------------------------------------------

There is more! Property is located close to 495, 495 HOT lane, Fairfax County Parkway, VRE stations (2), slug line, FFX Connector bus (306 Pentagon/GMU line), Metro bus stops (18K Pentagon), & commuter parking. Military installations are approximately 14-16 miles & NVCC and GMU are less than 5 miles from the home. Further, there is a multitude of shopping, recreational areas, and services, to include Safeway, Lidl, Walmart, several libraries, two post offices, Audrey Moore Rec Center, Lake Accotink Park and Burke Lake Park. Home is located approx. 2.8 miles from the Bunnyman Brewery and approx. 7.5 miles from the charming, small town of Clifton, where one can enjoy local shops, an historic downtown, scenic hiking, and Paradise Springs Winery.
#VAFX2237624

BURKE

9506 BURNING BRANCH ROAD

4 Beds

3 Baths

3,132 Sq.Ft.

$830,000

MLS#: VAFX2237624

OFFER DEADLINE, 5/5/25, MONDAY 7PM!!

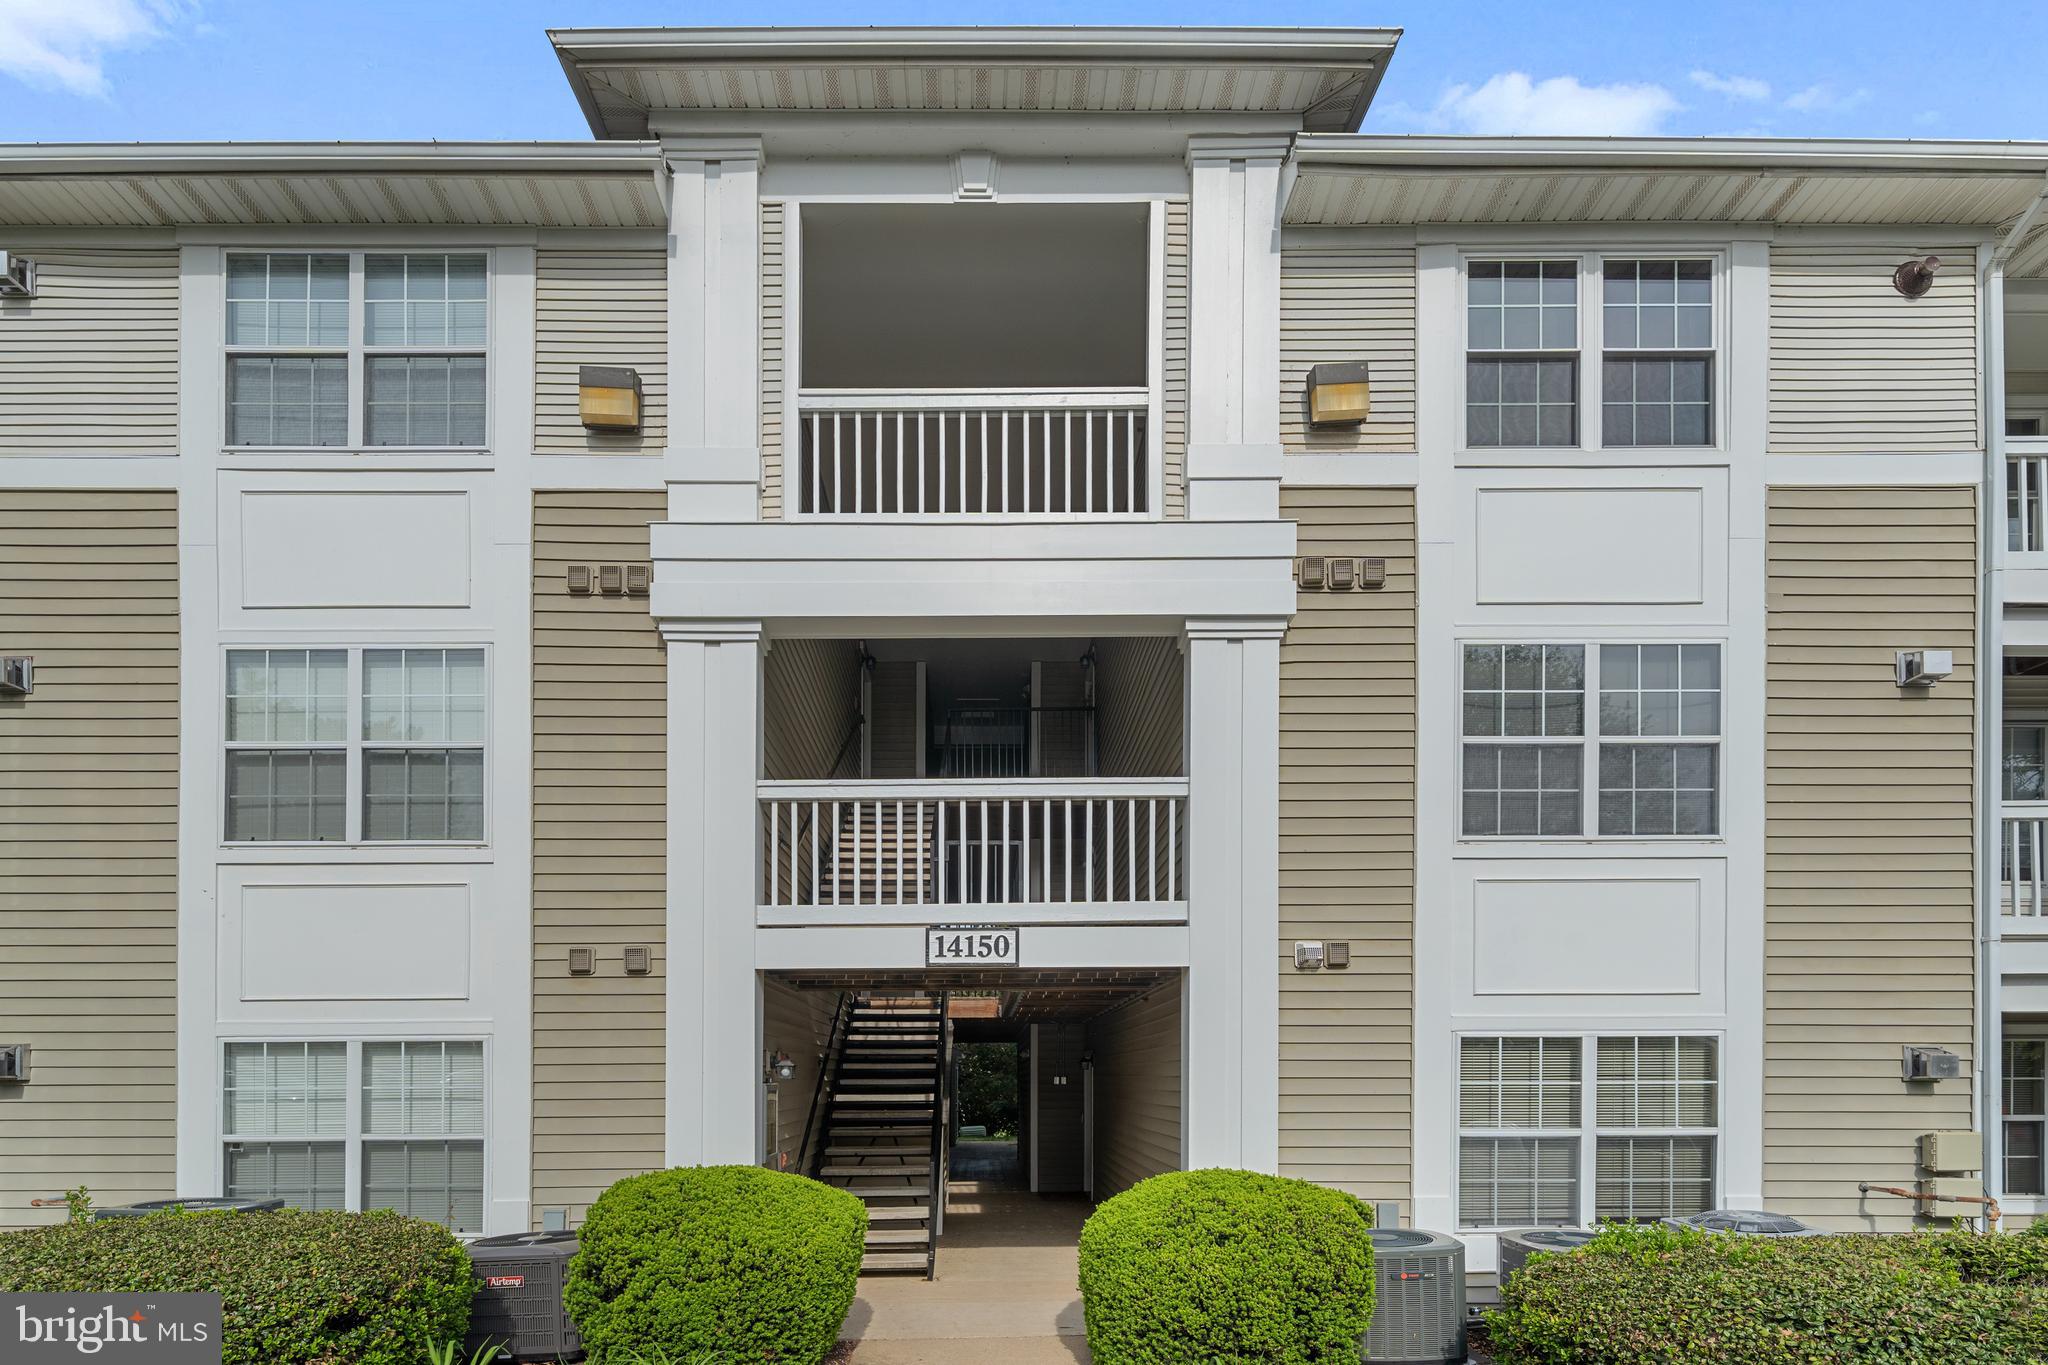
Welcome to this beautifully updated single-family home offering 3 finished levels, 4 bedrooms, 3.5 bathrooms, and an extended 2-car garage! Nestled in the heart of Ashburn Village, this home features custom upgrades throughout. A charming travertine tile front porch leads into a bright two-story foyer.
The main level boasts spacious formal living and dining rooms with upgraded wood laminate flooring and custom paint. The gourmet kitchen includes a center island, granite counter-tops, backsplash, stainless steel appliances, upgraded 42” cabinetry, and a breakfast area that opens to the cozy family room with a gas fireplace. Step outside to a stunning, covered porch and deck—ideal for outdoor entertaining.
Upstairs, you’ll find 4 bedrooms and 2 full baths, including a primary suite with a walk-in closet and en-suite bath. The fully finished lower level features luxury vinyl plank flooring, a large rec room, a third full bathroom, and a versatile den/office. Walk out to a beautifully landscaped, fenced-in backyard with a spacious paver patio and in-ground irrigation. Recent Updates include Roof (2019), Water Heater (2021), HVAC (2023).  Enjoy the great amenities of Ashburn Village, including the Sports Pavilion, indoor and outdoor pools, tennis courts, miles of trails, and more. Conveniently located minutes from shopping, dining, and One Loudoun!
#VALO2093526

ASHBURN

20740 RAINSBORO DRIVE

4 Beds

3 Baths

2,928 Sq.Ft.

$929,999

MLS#: VALO2093526

HUGE PRICE IMPROVEMENT ON THIS Completely Rebuilt in 2024–2025 — Everything Brand New! 

Welcome to a stunning, fully rebuilt home where no detail has been overlooked. From the brand-new roof to the garage door opener, every element has been constructed with premium 2024–2025 materials. Designed with modern living in mind, this home offers a beautifully open floor plan, featuring a stylish half bath on the main level, a maintenance-free Trex deck, and a level of craftsmanship that is unmatched in the neighborhood.

This home is truly new construction: the previous structure was fully removed down to the foundation, and a brand-new home was built in its place. Although public records reflect an earlier year built, this is effectively a 2025 home, offering modern quality, efficiency, and design.

Enjoy all-new features throughout, including:

Modern, designer kitchen with stunning granite countertops and a kitchen island to die for

All bathrooms tastefully designed with stylish finishes and premium materials

New roof, siding, and garage door opener

Brand-new HIGH QUALITY HVAC system and ALL NEW electric wiring (including A DEDICATED 240 V Circuit for electric car charger  installed)

New appliances, windows, flooring, and electric fireplace

Maintenance-free Trex deck  All new pipes for  water , new gas pipe lines 

Open, sun-drenched floor plan perfect for today’s lifestyle
 everything else above the slab is entirely new, including:

All framing and structural wood

Drywall throughout the home

Firewalls between neighboring properties

Roofing, siding, insulation, and flooring

All plumbing, electrical, and HVAC systems

Windows, doors, and finishes

This stunning home features a modern open floor plan, a designer kitchen with granite countertops and a

This beautiful home offers 3 bedrooms, 2 full bathrooms, and 2 half bathrooms, crafted with style, comfort, and functionality.

Located within the highly sought-after Gainesville school pyramid, your children can attend Gainesville High School and Gainesville Middle School. come enjoy the community pool , the tennis court and basket ball courts

Don't miss this rare opportunity to own a brand-new home in an established neighborhood — schedule your showing today and experience the difference!
#VAPW2093236

BRISTOW

12323 MALVERN WAY

3 Beds

2 Baths

1,861 Sq.Ft.

$590,000

MLS#: VAPW2093236

WELCOME HOME!!  Ideal Burke Centre location offering 3 level, 3 Bedroom, 3.5 Bath home with Deck off main level and W/O lower level.  Enjoy the OPEN FLOOR PLAN CONCEPT with MAIN LEVEL FAMILY RM/OVERSIZED KITCHEN off LIVING RM /DINING RM , HARDWOOD FLOORS and NEUTRAL CARPETING. Lower Level offers large rec. rm with woodburning fpl., Full Bath and tons of storage with WASHER/DRYER. 1 Car Garage & Driveway space included.
#VAFX2235950

BURKE

10024 DOWNEYS WOOD COURT

3 Beds

3 Baths

2,220 Sq.Ft.

$3,300

MLS#: VAFX2235950

PHOTOS will be uploaded today!  

**Tastefully updated END unit**  2 bedroom, 1.5 bath Hamilton model located in the sought-after Parkside at Alexandria community. This condo/townhome style home has a lot of great upgrades, and ready for a new owner! The main level features NEW luxury vinyl flooring, a spacious kitchen with granite counters, stainless steel appliances, large windows, an updated half bath, and a washer & dryer.  On the upper level, you'll find 2 bedrooms with ample closet space and a full bathroom off of the hallway.
 Enjoy the private patio space where gas grills and fire pits are permitted. Located
in the northern end of the community with easy access to parking and all of the community amenities.
The reasonable monthly condo fee includes the large outdoor pool, fitness center, party room/clubhouse,
tot lots, on-site management, and several grassy courtyards/common areas. One parking decal
(unassigned parking space) is included in the condo fee, and a 2nd decal for a 2nd car can be purchased
for $250/per year. Convenient to shopping, restaurants, Holmes Run Trail, I-395, DC, and points south.
#VAAX2044558

ALEXANDRIA

1407 N VAN DORN STREET A

2 Beds

1 Baths

1,060 Sq.Ft.

$455,000

MLS#: VAAX2044558

This lower-level apartment in downtown Fredericksburg offers a welcoming living space. Enjoy a private porch and shared backyard space, providing a comfortable outdoor retreat. Located in the heart of town, this home is within walking distance of the VRE, commuter lot, shopping, museums, entertainment, parks, bike trails, and more, ensuring convenient access to everything the area has to offer.

**Water/Sewer Included in rent.

**Laundry Hookups Available.

CREDIT: All Credit Considered
PETS: Yes, case-by-case
PET FEE: $450/pet non-refundable fee
VOUCHERS: Housing Choice Vouchers accepted
UTILITIES: Water/Sewer Included. Tenant is responsible for Electric.
APPLICATION FEE: $60 per applicant
SECURITY DEPOSIT:  Minimum One month's rent (Please note that in certain cases, a double deposit may be required)
RESIDENT BENEFIT PACKAGE: $25/month
LEASING FEE:  $125 One time due with Move-in Funds.
#VAFB2008000

FREDERICKSBURG

320 WOLFE STREET C

1 Beds

1 Baths

N/A

$1,395

MLS#: VAFB2008000

Charming, updated 2-Bedroom, 1 Bath Condo Near UVA Law & Darden with Private Community Pool Access! Enjoy comfort and convenience in this beautifully updated first-floor condo located in a desirable Charlottesville community with a pool and ample green space. Walking/Biking distance from UVA Law School and the Darden School of Business, this unit is ideal for students, professionals, or anyone seeking a well-located home. Features include: Freshly refinished hardwood floors, Renovated full bathroom with a modern walk-in shower, First-floor unit – easy access with no stairs, Open living area with plenty of natural light,  dining room with sliding glass doors to the covered balcony and Community amenities include a swimming pool and on-site laundry. Location perks: Short commute to UVA and Barracks Road Shopping Center. Quick access to public transportation, Route 29, Route 64 and downtown Charlottesville. Pet policy: One pet may be considered on a case-by-case basis (limit 1). No smoking or vaping allowed in this unit. Available now. Contact us today to schedule a showing!
#VAAB2000960

CHARLOTTESVILLE

2417 BARRACKS PLACE 1

2 Beds

1 Baths

781 Sq.Ft.

$1,450

MLS#: VAAB2000960

This is a professionally managed property where you will enjoy our FREE Resident Benefits Package! Included are two ways to pay your rent electronically, online maintenance requests as well as an online portal through which you can access important information such as your monthly statement, your Lease and your Association guidelines where applicable. Solid 3BR, 2BA rambler with large rec. room, LR wood-burning fireplace, separate DR, basement storage area, fenced yard, enclosed rear porch, gas heat and more.  Close to schools, shopping, entertainment and major access routes.
#VAAR2056602

ARLINGTON

5935 3RD STREET N

3 Beds

2 Baths

1,912 Sq.Ft.

$3,400

MLS#: VAAR2056602

Welcome to your slice of serenity! Nestled on just over 2 acres of quiet, private land in beautiful Locust Grove, Virginia, this charming 3-bedroom, 2-bath modular home offers the perfect balance of comfort, space, and rural charm.

With 1,344 finished square feet, this well-maintained home is move-in ready and full of thoughtful updates, including a newer HVAC system to keep you comfortable year-round and fresh paint on both the front and rear decks—perfect for relaxing with your morning coffee or hosting weekend cookouts.

Step inside to find a spacious living room that flows into the open kitchen and dining area, complete with plenty of cabinet space and natural light. The primary suite features a full en-suite bath and generous closet space, while two additional bedrooms provide flexibility for guests or a home office.

The property offers over 2 acres of level, usable land—ideal for gardening, chickens, or simply enjoying wide open space with no HOA restrictions. The private setting gives you room to breathe, play, and unwind, all while being just a short drive to Locust Grove, Culpeper and Fredericksburg.

Priced well below market - this is a home you don’t want to miss!
#VAOR2009454

LOCUST GROVE

32391 CHILDRESS ROAD

3 Beds

2 Baths

1,344 Sq.Ft.

$268,000

MLS#: VAOR2009454

Nice, clean, well-maintained unit with vinyl wood flooring.  River Place amenities include an in-house renovated gym, an outdoor pool, beautiful grounds with picnic area and tot lot, convenience store, beauty salon. Enjoy the Rosslyn corridor with all its shops, restaurants, businesses and community events. Spectacular View of DC Rosslyn tower is a must-see and experience place in Rosslyn. Easy access to 395, 66, 495, GW parkway and Ronald Reagan National Airport. Just across from Iwo Jima Memorial and Netherlands Carillon Gardens.
#VAAR2057110

ARLINGTON

1021 ARLINGTON BOULEVARD 714

None Beds

1 Baths

383 Sq.Ft.

$1,600

MLS#: VAAR2057110

A stunning embodiment of sophistication and modern day living, every detail of this exceptional 7 bedroom 6.5 bath home,  with a rare and highly desireable  in-law suite, has been meticulously curated to deliver an unparalleled living experience. From the sophisticated finishes to the seamless integration of modern conveniences and cutting edge technology, every element has been thoughtfully designed to offer effortless luxury, timeless elegance, and unmatched comfort in this multigenerational residence.  Step inside to stained-in-place Red Oak hardwood floors, winding throughout the main level, stairwells, owner’s suite, and second-floor landing. The main-level bedroom and bath caters to those who seek both elegance and functionality.  The expansive open-concept living and dining areas are framed by a statement fireplace, a powder room (elegantly appointed with striking herringbone wall tile), and sliding glass doors leading to a large TREX deck with built-in Polk Audio outdoor speakers, perfect for outdoor entertaining and outdoor living. 
This gourmet chef’s kitchen is second to none—featuring granite countertops, a double wall oven, oversized island, large gas range, walk-in pantry, and large Delta Rivet sink.   A mudroom near the 3-car garage adds everyday convenience. The convenient in-law suite, also on the main level, offers an unparalleled level of privacy and autonomy. This suite provides a kitchenette/bar, dining area, en-suite bath, private laundry, and direct access to the garage and backyard—perfect for multigenerational living, guests, au pair or nanny.  
Ascending to the second level, an expansive landing leads to the main laundry room, complete with a custom tiled dog-washing station, and two secondary bedrooms connected by a Jack-and-Jill bath, offer spacious and convenient accommodations.  The owner’s suite is a masterclass in luxury, boasting an enormous dual-sided walk-in closet and a spa-inspired ensuite bath. Indulge in a freestanding soaking tub, perfect for unwinding with bubbles and a glass of champagne, and a walk-in shower featuring Delta Profile rainfall, standard, and wand outputs. Dual vanities complete this oasis of tranquility.  Next, the wide staircase leads to the top level, where an open-concept retreat awaits—ideal as a library, lounge, playroom, or game room. A full bath, additional bonus room, and two large storage spaces complete this level, offering endless possibilities.
The fully finished lower level is a private entertainment haven, designed for the most discerning hosts. A stunning foyer sets the stage with dual wall-mounted wine racks, leading to a state-of-the-art 123” Epson 4K home theater with a dedicated projection room and built in 5.1 Channel Polk Audio speakers.  At the heart of this space is a custom built, full-service bar boasting granite countertops, commercial-grade ice maker, under-cabinet lighting, beverage refrigerator, sink, handcrafted wainscoting, and built-in wooden shelving. The lower level bedroom is currently being used as a private fitness studio, complete with custom PLAE ACHIEVE gym flooring, offering a professional-grade workout experience. An additional luxury bath completes this level.  Equipped with advanced smart home technology, security and extensive commercial-grade networking capabilities, this residence is designed for the modern lifestyle and effortless connectivity. 
From expansive walk-in closets to custom built-ins and hidden storage solutions, every space has been thoughtfully optimized to keep your home effortlessly organized while maintaining its elegant aesthetic with an abundance of storage. Whether it’s the generous pantry, oversized garage, or additional storage rooms, you’ll never have to compromise on space or style.
#VAFX2216546

SPRINGFIELD

5315 NUTTING DRIVE

7 Beds

6 Baths

5,536 Sq.Ft.

$1,495,000

MLS#: VAFX2216546

Welcome to 1507 Lincoln Way #301B, a top-floor, two-bedroom condo in the heart of McLean, VA. This bright and airy unit features vaulted ceilings—unique to top-level units—adding a spacious and open feel. The open floor plan is filled with natural light, and the living area boasts a cozy fireplace, perfect for relaxing evenings. The dining area flows seamlessly into the kitchen, which offers ample cabinetry and counter space. Both bedrooms feature walk-in closets, providing plenty of storage, while the second bedroom offers flexibility as a guest room, office, or additional living space.

One of the standout features of this home is its two private balconies, with the rear balcony overlooking a peaceful water feature, creating a serene retreat. Additional highlights include a full-size washer and dryer, ensuring convenience and ease for everyday living.

Located in the desirable Fountains at McLean community, residents enjoy access to a fitness center, swimming pool, sauna, and clubhouse. This prime location offers easy access to shopping, commuter parking, the Toll Road, I-495, and Tysons Corner, making daily errands and commuting effortless. Wherever you're going, this top-floor unit is the perfect place to end up! Don’t miss this fantastic opportunity to own a home in a sought-after area!
#VAFX2228710

MCLEAN

1507 LINCOLN WAY 301B

2 Beds

2 Baths

1,050 Sq.Ft.

$389,000

MLS#: VAFX2228710

Bright and Spacious 2-Bedroom Condo in Mercer Park

Welcome to this inviting upper-level condo located at 24628 Byrne Meadow Square, Unit 301, in the desirable Mercer Park community of Aldie, VA. This condo offers a comfortable  living space, featuring two generously sized bedrooms and two full bathrooms.​

Recent Updates:

Kitchen: Enjoy preparing meals in the well-appointed kitchen, complete with a new dishwasher.​

Flooring: The condo boasts new flooring throughout, enhancing its contemporary appeal.​

Community Amenities:

Residents have access to a clubhouse and a refreshing outdoor pool, perfect for relaxation and social gatherings.​

Convenient Location:

Situated in the Stone Ridge neighborhood, this property offers easy access to a variety of shopping and dining options. The nearby Harris Teeter shopping center features multiple restaurants, drug stores, a nail salon, dry cleaners, healthcare facilities, banking services, and a gas station, making daily errands a breeze.​

Commuter-Friendly:

The location provides convenient access to major commuter routes, ensuring a smooth journey to surrounding areas. Additionally, the community is served by express bus services, offering a hassle-free commute to the new Silver Line Metro stations.​

This condo combines comfort, modern updates, and a prime location. Don't miss the opportunity to make it your new home.​
#VALO2094346

ALDIE

24628 BYRNE MEADOW SQUARE 301

2 Beds

2 Baths

1,190 Sq.Ft.

$2,300

MLS#: VALO2094346

1 ... 152 153 154 155 156 ... 666
* Listings identified with the FMLS IDX logo come from FMLS and are held by brokerage firms other than the owner of this website. The listing brokerage is identified in any listing details. Information is deemed reliable but is not guaranteed. If you believe any FMLS listing contains material that infringes your copyrighted work please click here to review our DMCA policy and learn how to submit a takedown request. © 2024. First Multiple Listing Service, Inc.
 - property

Send a message

Message successfully sent.

Your message

What is 3 + 4 ?

Reason for contacting?

I agree to receive email communication and understand I can unsubscribe at any time.

I agree to be contacted by Charis Realty Group via call, email, and text for real estate services. To opt out, you can reply 'stop' at any time or reply 'help' for assistance. You can also click the unsubscribe link in the emails. Message and data rates may apply. Message frequency may vary. Privacy Policy

Sign Out

Virtual Assistant

Would you like to take the next step with this property? We can help you schedule a showing or virtual tour, or send you more details.

Yes, I would like more information.

Thank You for Your Reply, One of Our Agents will contact you as soon as possible

No, maybe later.

Thank you, you can always contact me via email, phone number or through the contact form.

Realhub AI

Lucy - Your AI-Powered Realtor

Update Your Temporary Password

Personalize your search

Enter your email and we'll notify you immediately when new listings match what you're looking for.

or enter email address

Already have an account ? Login here

Continue your home search

I agree to receive communications and understand I can unsubscribe at any time.

I agree to be contacted by Charis Realty Group via call, email, and text for real estate services. To opt out, you can reply 'stop' at any time or reply 'help' for assistance. You can also click the unsubscribe link in the emails. Message and data rates may apply. Message frequency may vary. Privacy Policy

Already have an account ? Login here

We use cookies

We use cookies primarily for analytics to enhance your experience. By accepting, you agree to our use of these cookies. You can manage your preferences or learn more about our cookies policy.