Properties

Browse or get in touch to schedule a walkthrough.

  • Nearby me
Price range

Popular features

Community features

Association

Property features

Waterfront

View

Exterior Features

Interior Features

Style

10000 properties match your criteria

Updated 1 minute ago

E-Alert name
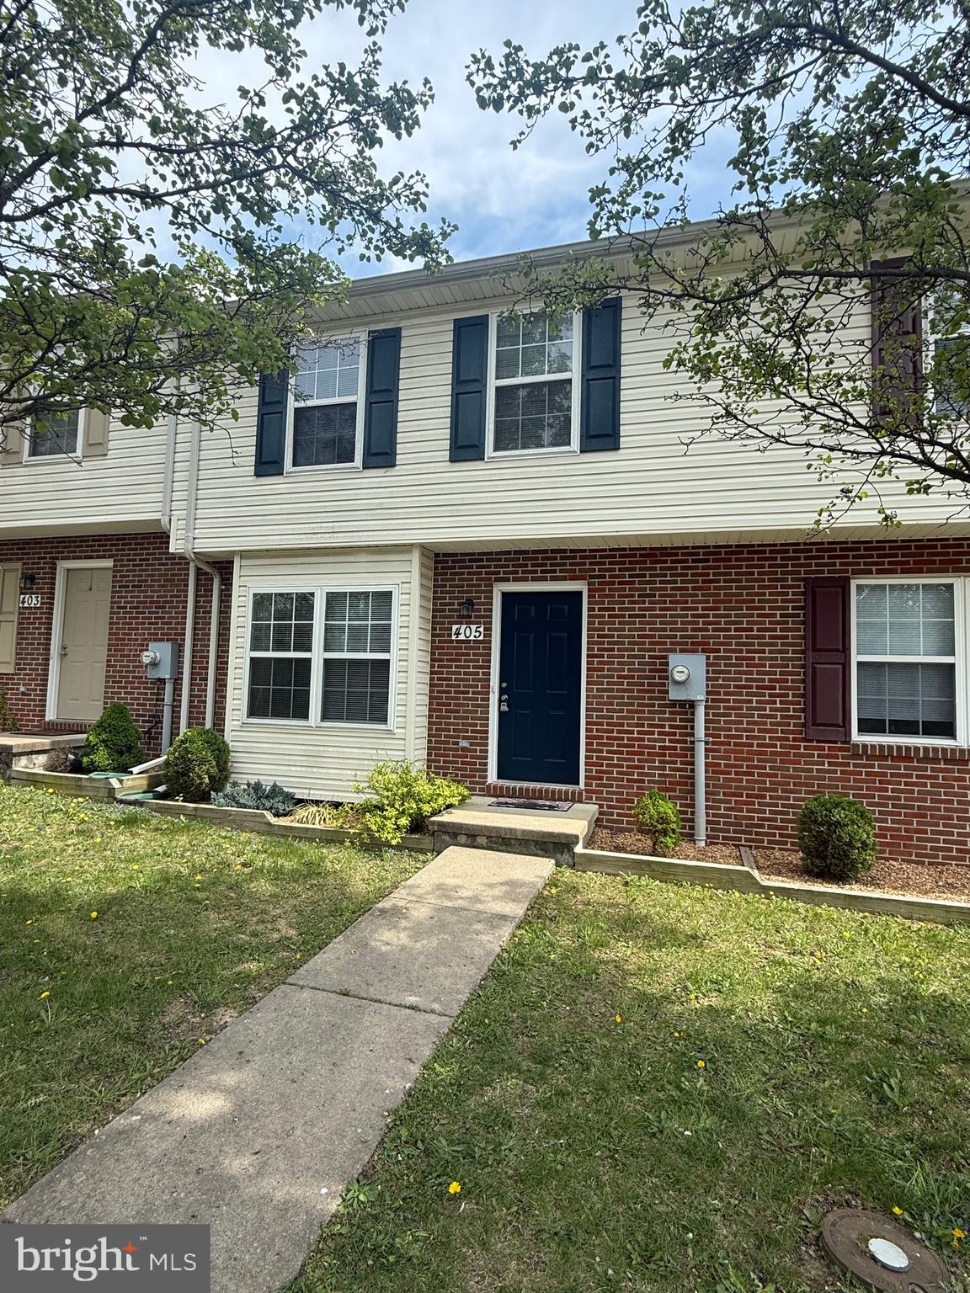
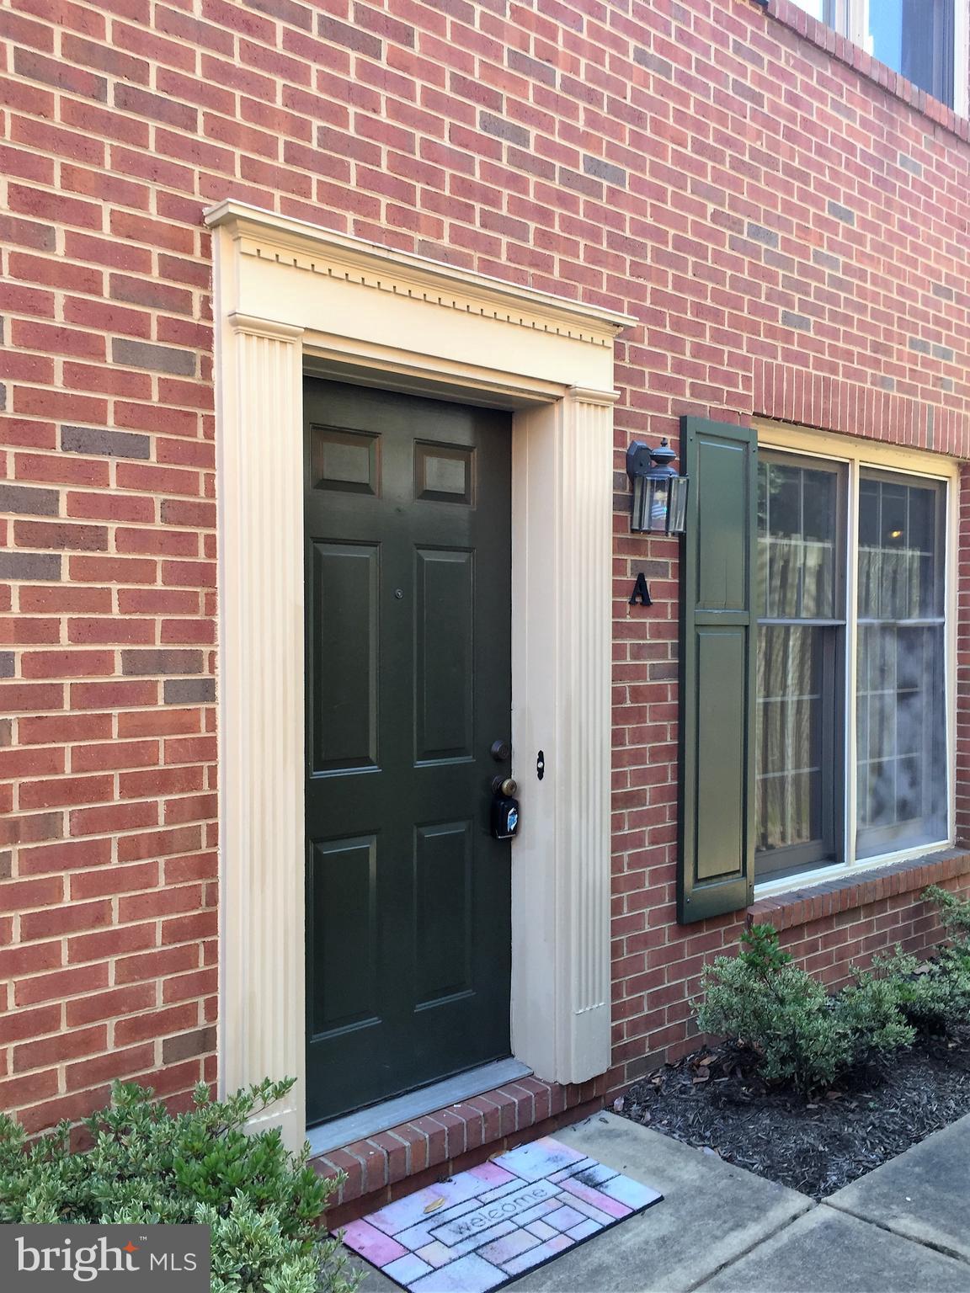
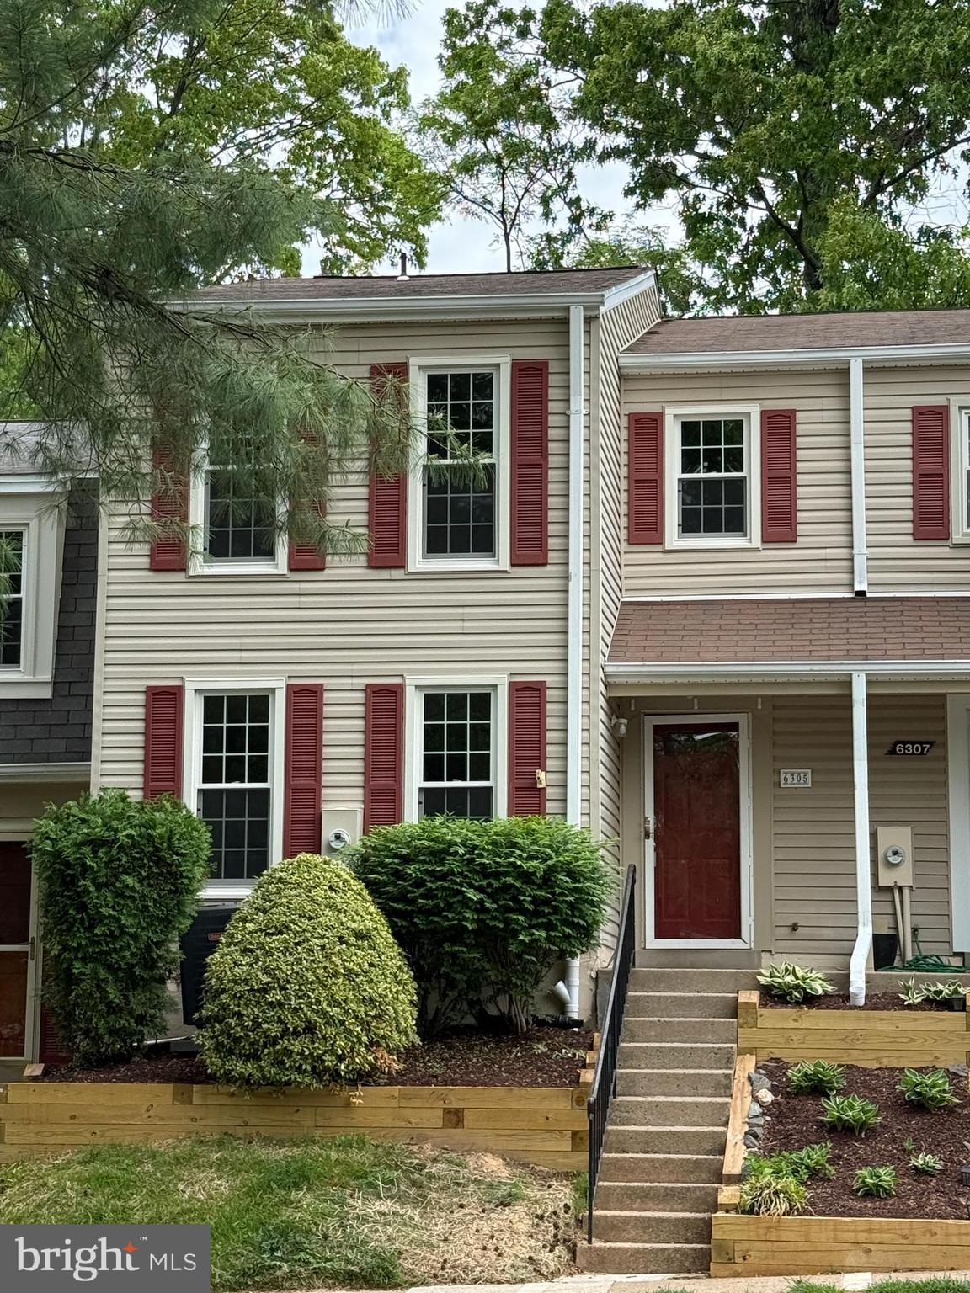
Welcome to this beautifully updated 3-level townhome in the heart of Oakton! Step inside to enjoy the freshly refinished hardwood floors on the main level in natural light, brand-new carpeting upstairs and down and freshly painted throughout. Primary Bedroom includes a walk-in closet and a recently updated bathroom. The spacious finished basement features a full bathroom—perfect for private guest quarters, family game room, or home office. The kitchen boasts granite countertops, ample space for dining, and a brand-new dishwasher. Step outside to the walkout deck, a serene fully fenced backyard with a brick patio that backs to mature trees—ideal for outdoor entertaining. Enjoy the convenience of this prime location with easy access to I-66, I-495, Route 123, the Vienna Metro, Oakton Shopping Plaza, and top-rated schools. A must-see home in a fantastic community!
#VAFX2230312

OAKTON

10307 GRANITE CREEK LANE 10307

3 Beds

3 Baths

1,650 Sq.Ft.

$615,000

MLS#: VAFX2230312

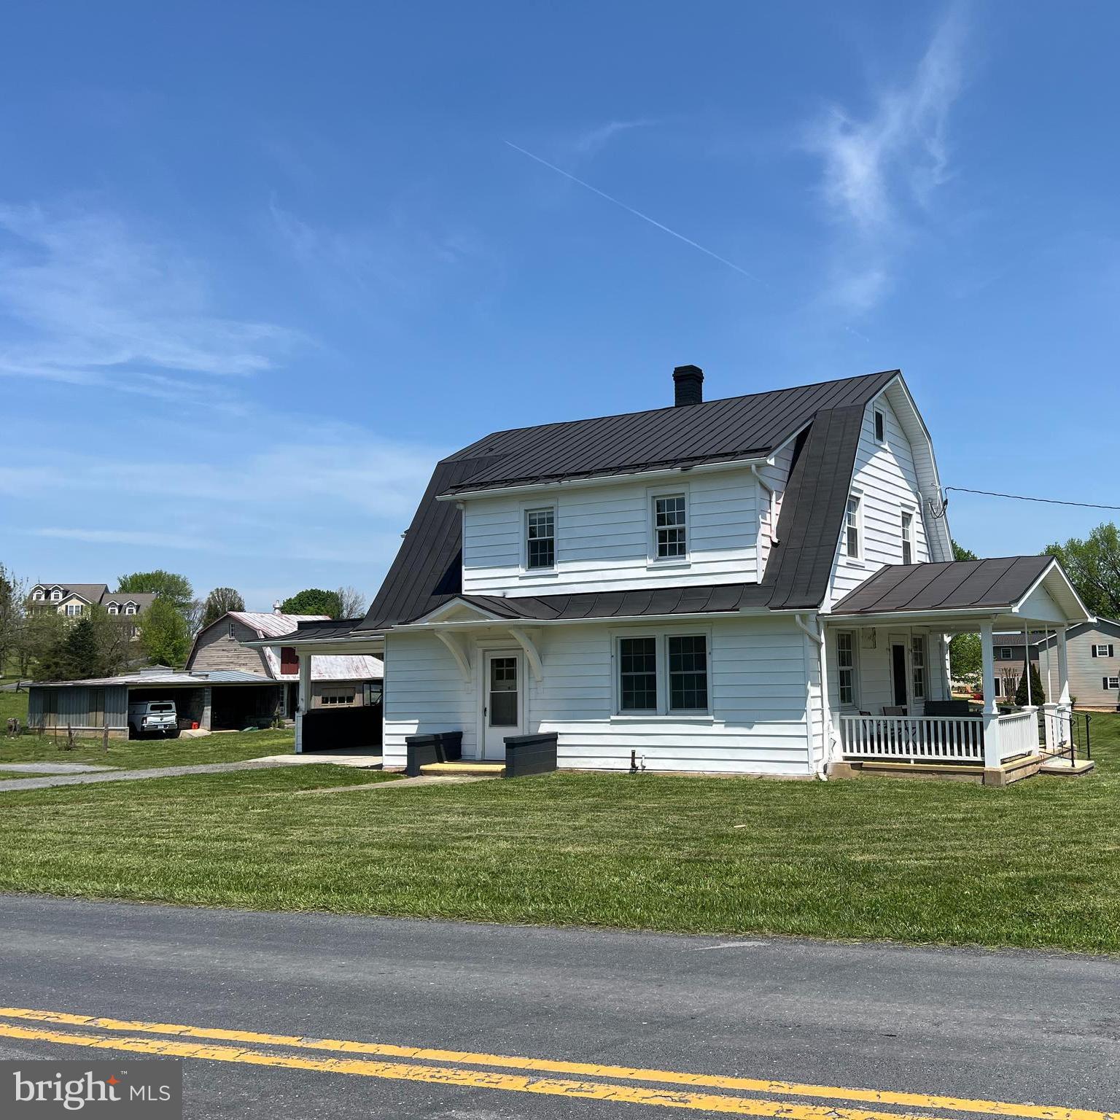
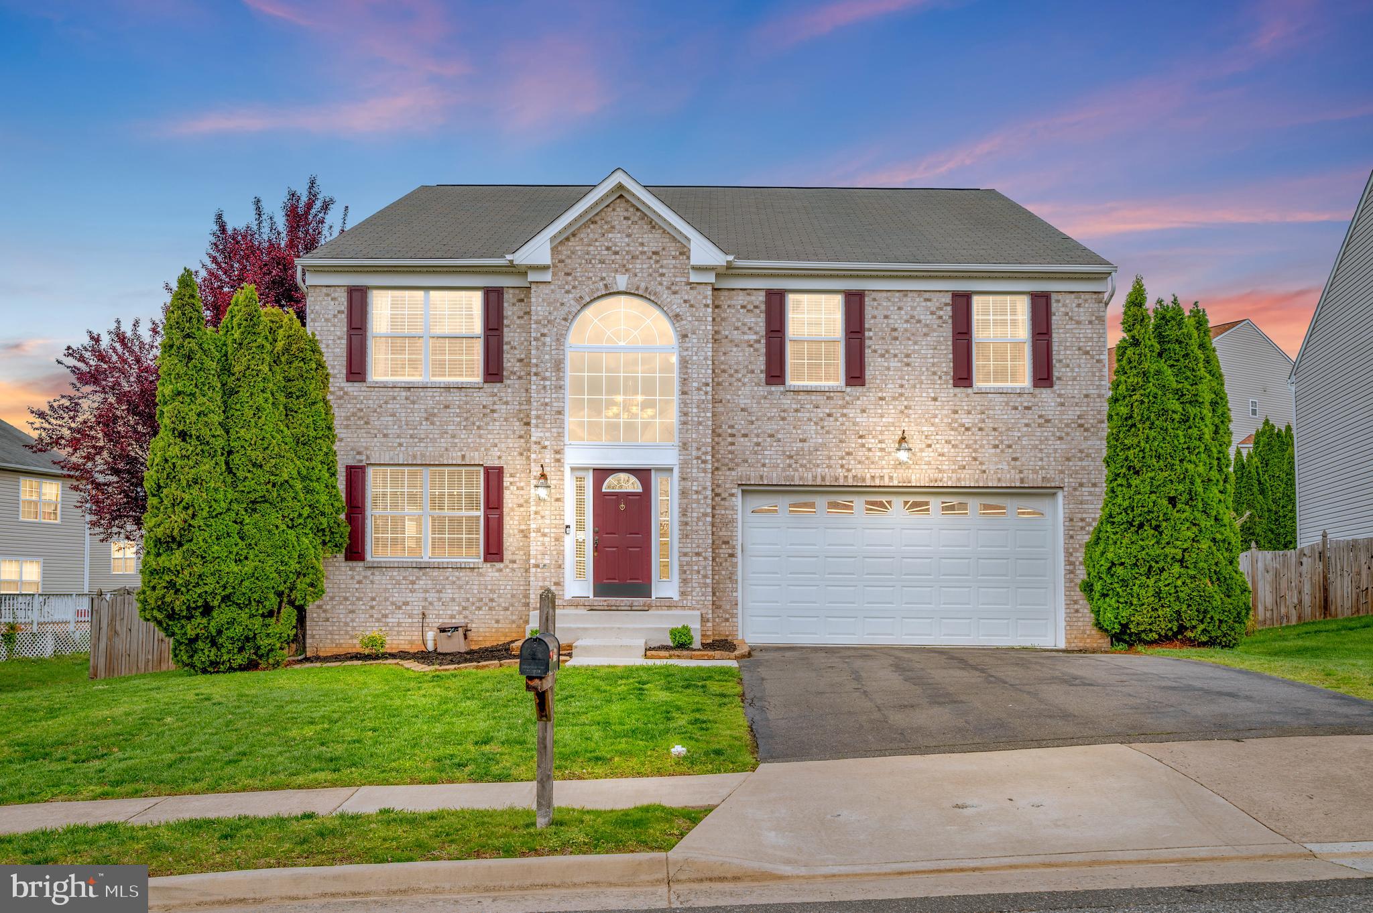
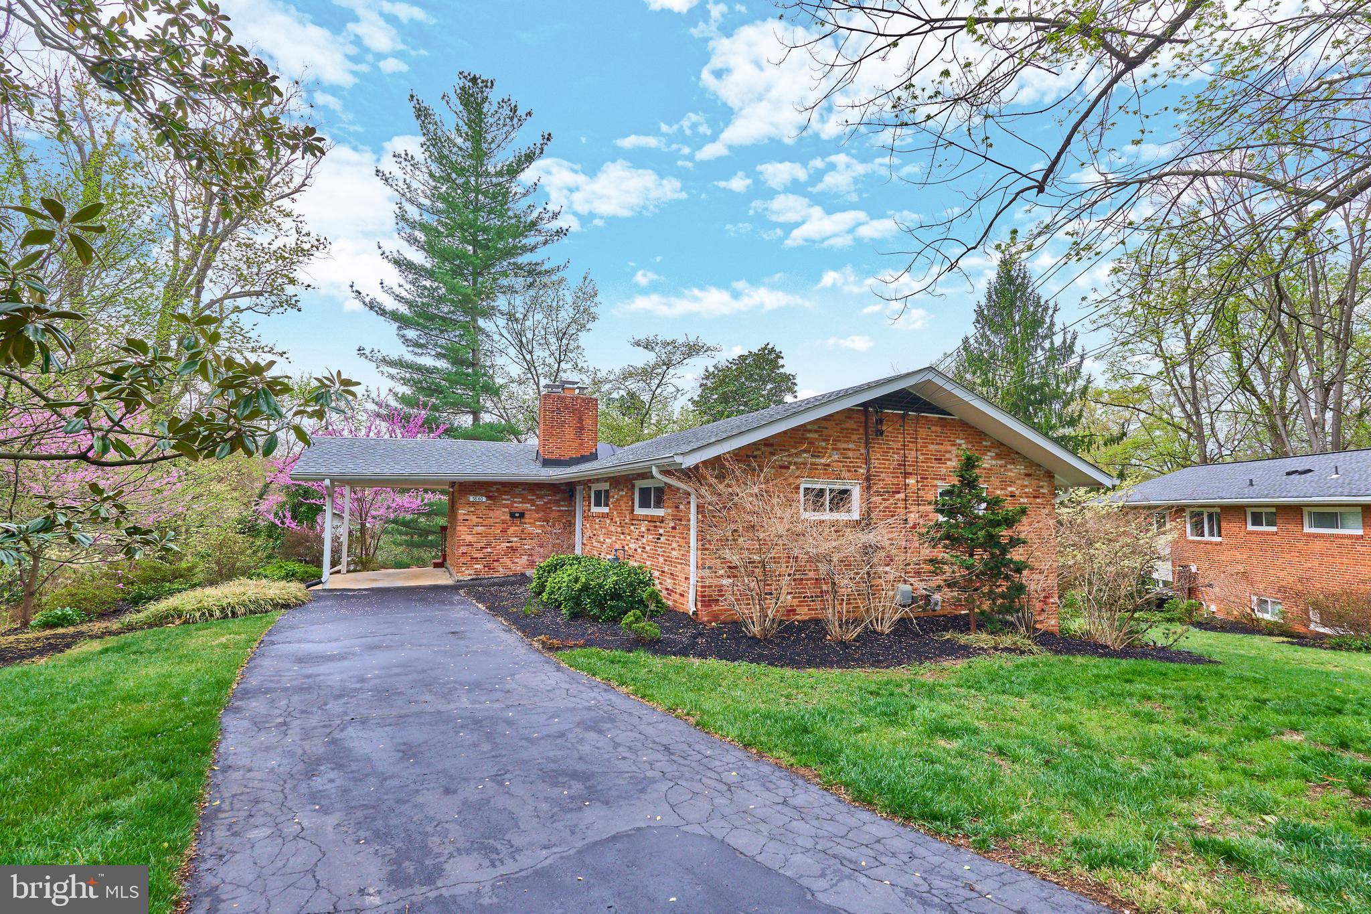
Fresh bright & spacious townhouse available for immediate occupancy! Home has been tastefully updated and ready for move-in! The main level of the home features an updated kitchen with granite counter tops, updated kitchen flooring to match powder room on main level. Fresh new and durable top-tier carpet throughout entire home. Spacious dining area w/breakfast bar & spacious living room w/wood burning fireplace perfect for those winter nights. New & spacious trex balcony perfect for entertaining on those spring & summer nights! Top floor features 3 bedrooms and 2 full baths. Master bedroom features updated masterbath suite, spacious bonus loft area suitable for a work-from-home office or sitting area. Spacious unfinished basement perfect for additional storage or gym area. Washer & dryer are located in basement as well. Fenced in backyard w/patio & additional storage shed!
#VAFX2236866

CENTREVILLE

14041 BETSY ROSS LANE

3 Beds

2 Baths

1,732 Sq.Ft.

$2,950

MLS#: VAFX2236866

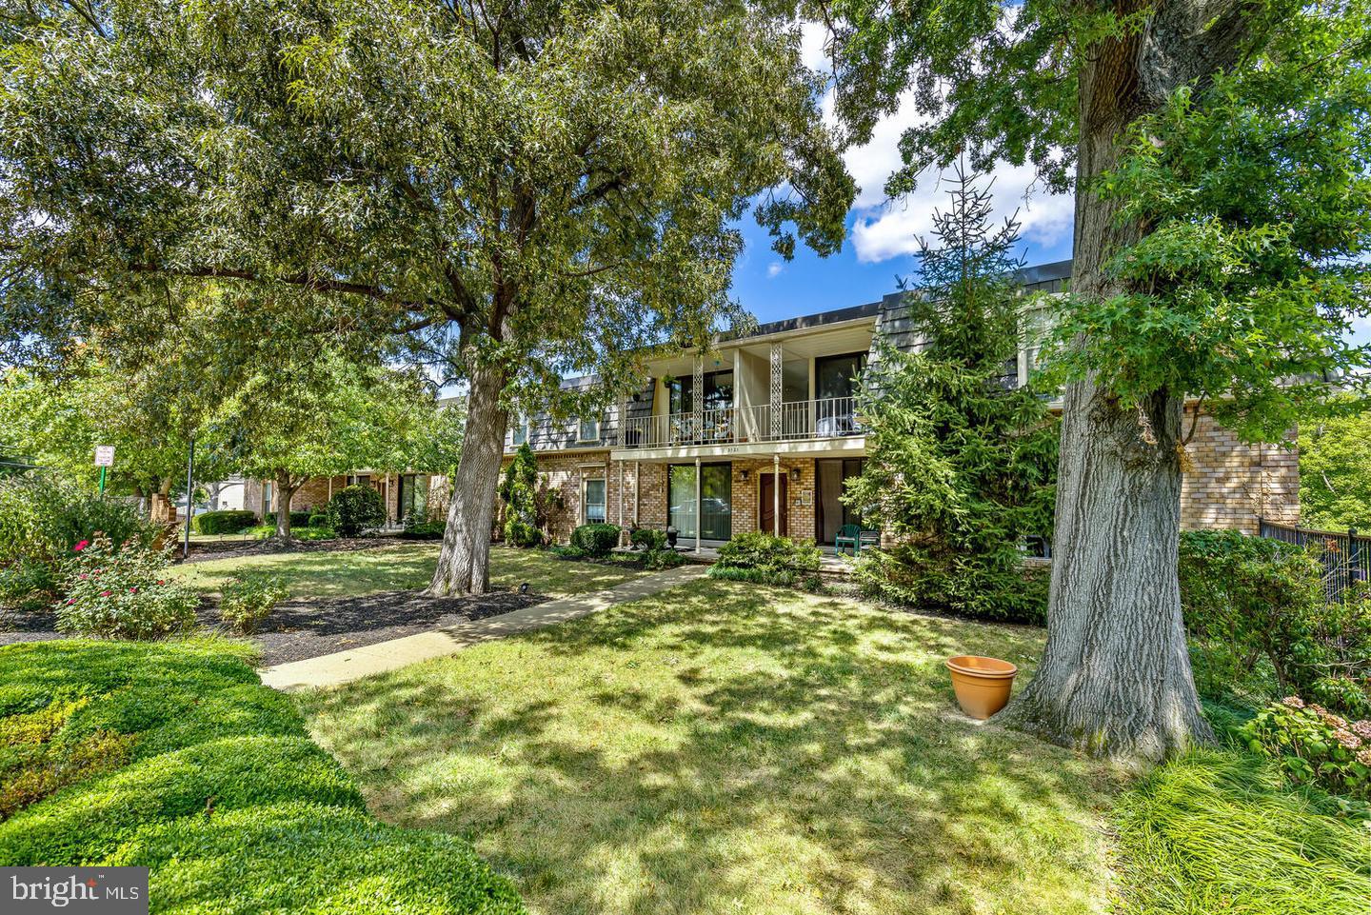
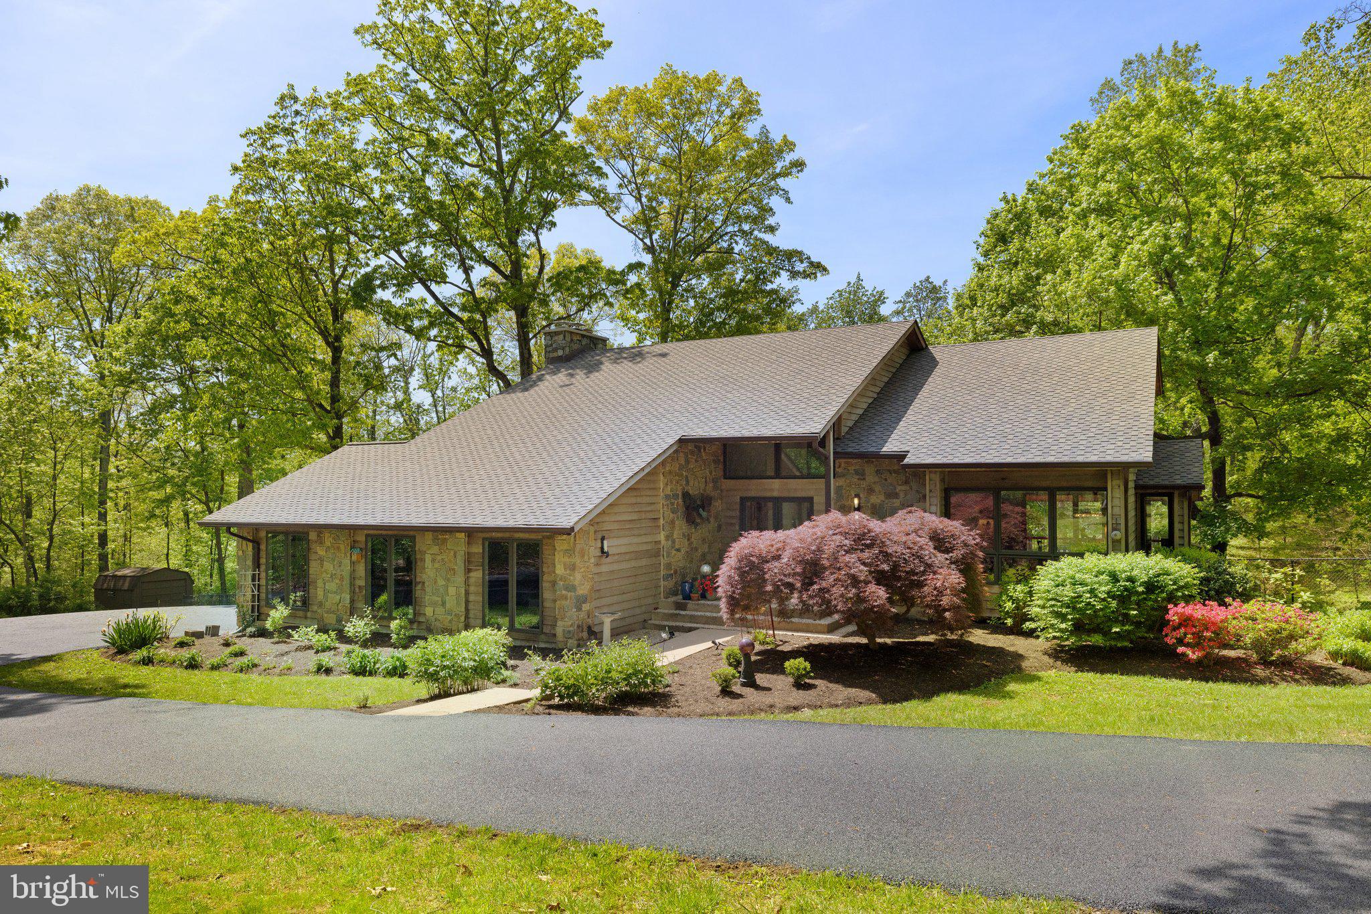
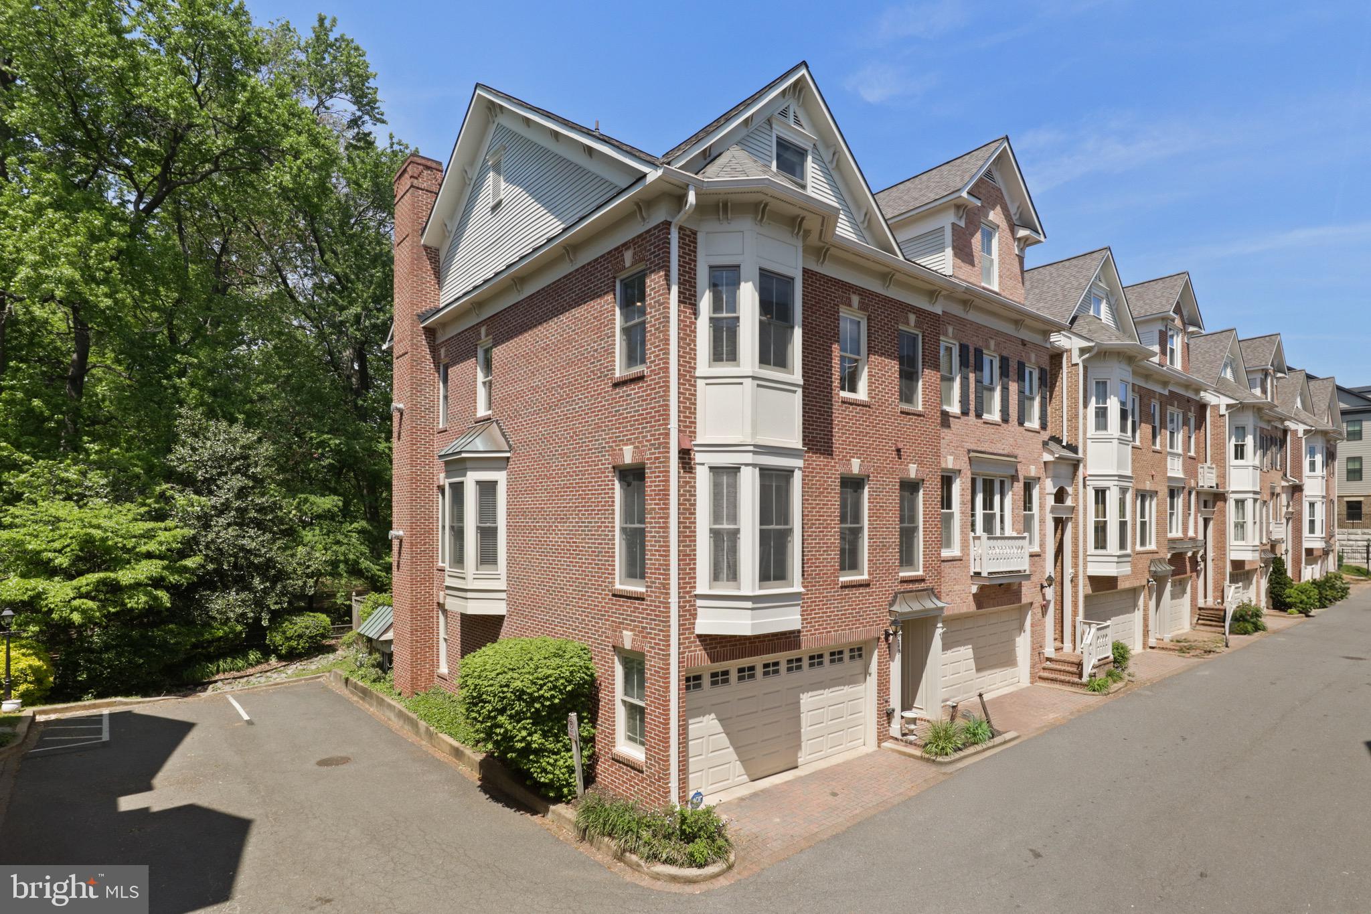
Nestled in the welcoming residential area of Burke, Virginia, the 4 bedroom townhome at 5619 Rapid Run Court offers an inviting home, ready for you to move in and make it your own. The living room presents a warm and sophisticated space, enhanced by the elegant touch of crown molding that promises cozy evenings The kitchen is equipped with stone countertops and a backsplash, giving it a modern and sleek feel. Envision yourself preparing meals in this stylish space, where form meets function in a delightful culinary setting.The bedroom provides a private retreat, complete with an ensuite bathroom for ultimate convenience. Start and end your days in this personal sanctuary, designed for relaxation and rejuvenation. The bathroom is fitted with a walk in shower.The townhome includes a deck and a patio, perfect for enjoying the outdoors. The fenced backyard offers an enclosed space for relaxation.This townhome is a wonderful place to create lasting memories.
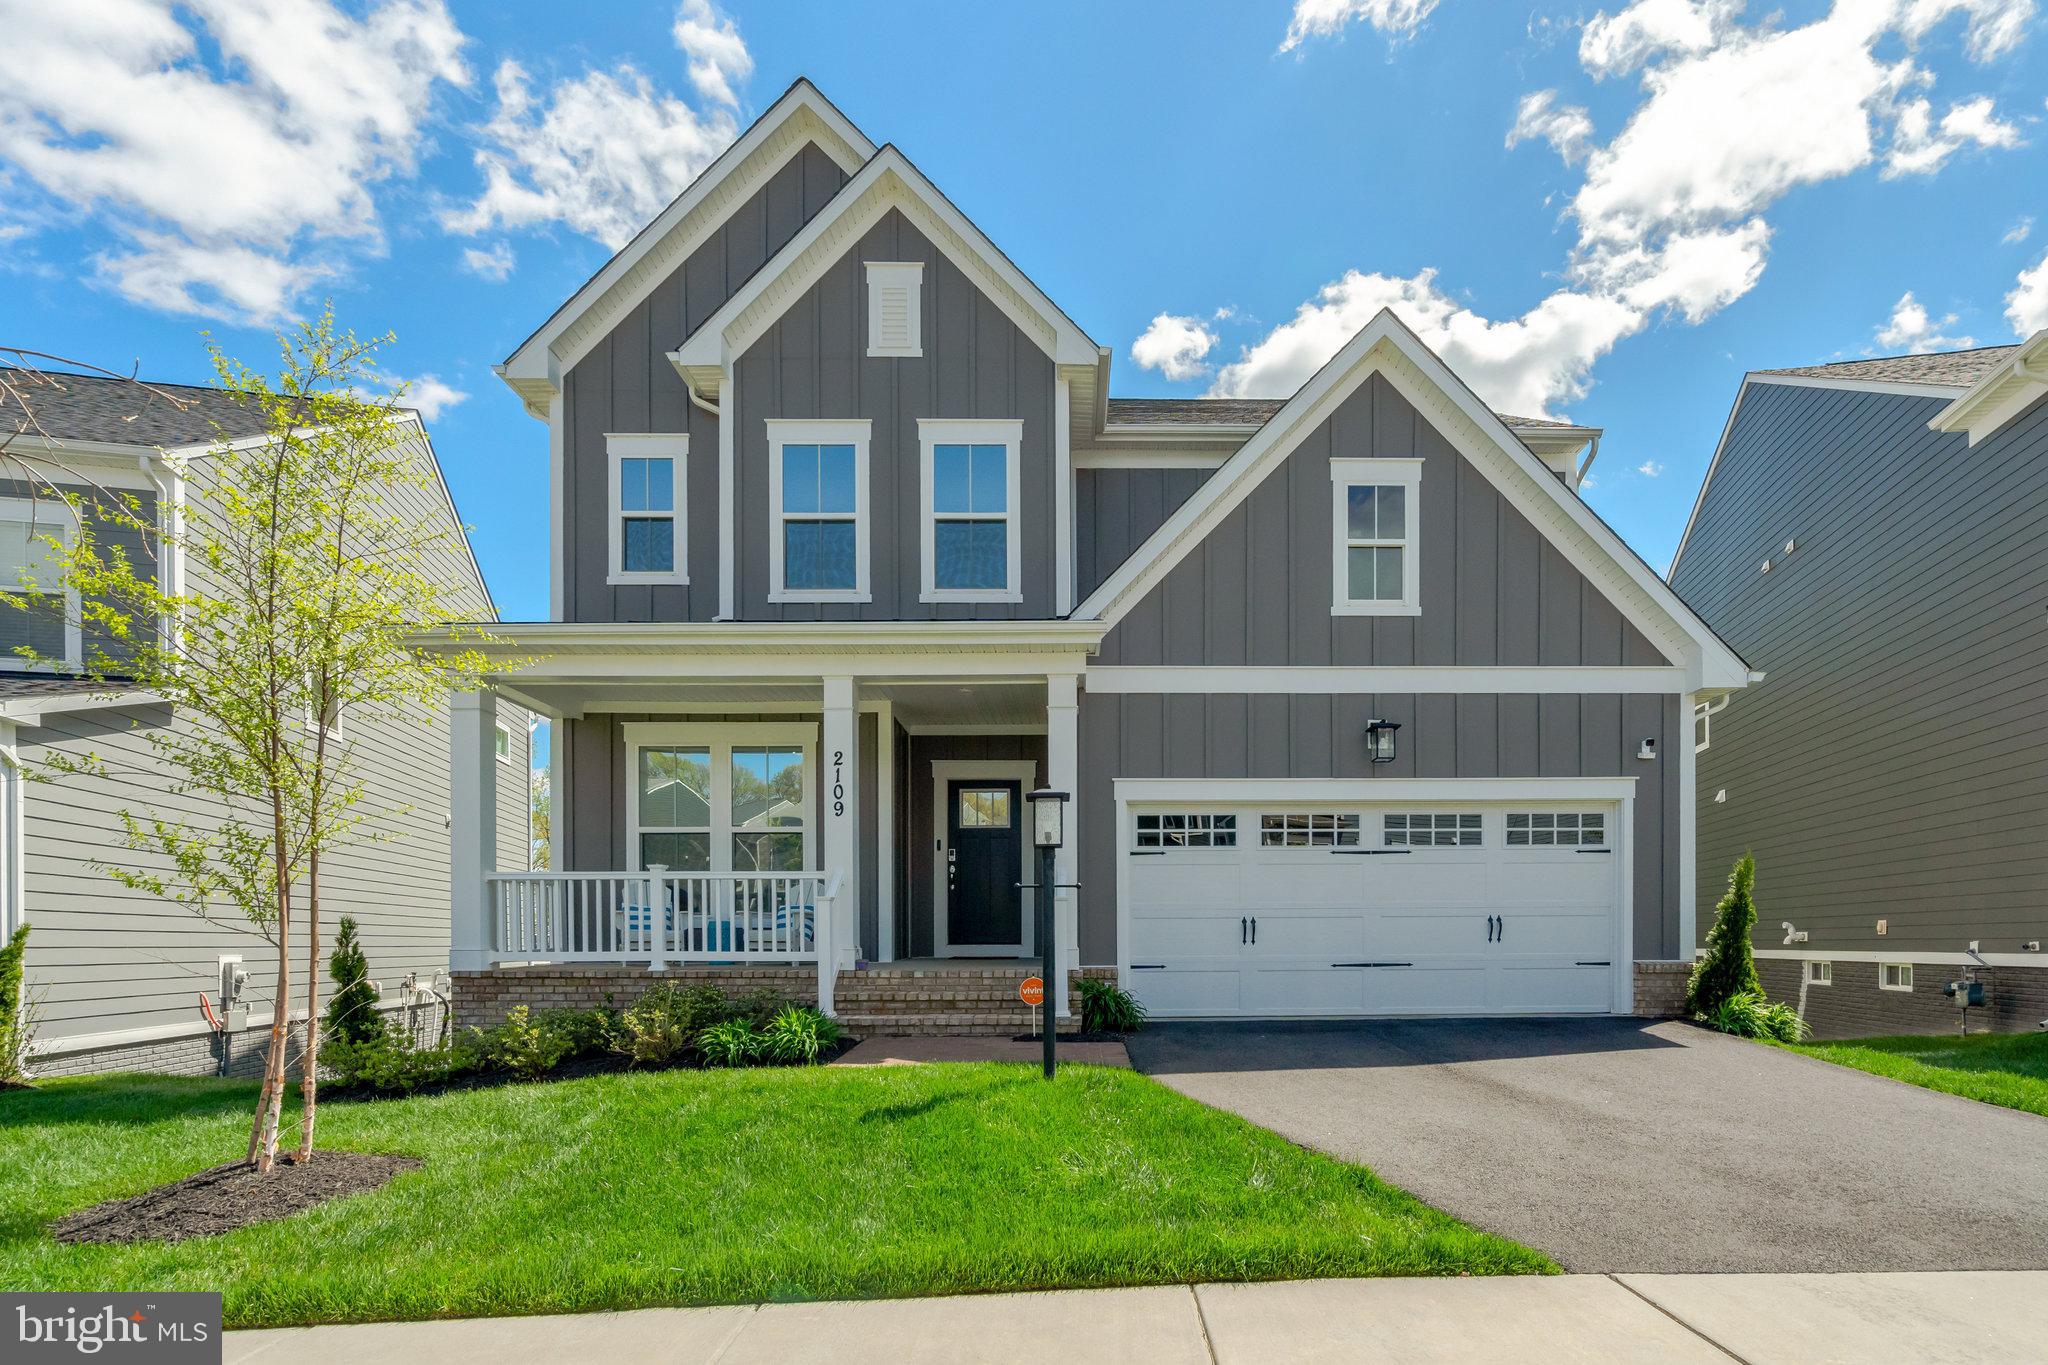
Recent updates include - Main level and lower lelve flooring, Kitchen appliances, the roof 2019,, water heater 80 gallon tank, washer and dryer, back fencing, back door, closet doors, Seller will need a rent back.  Seller will be selling some of his furniture.  Price will be on the furniture he will be selling.
#VAFX2231048

BURKE

5619 RAPID RUN COURT

4 Beds

2 Baths

1,807 Sq.Ft.

$619,999

MLS#: VAFX2231048

None
#VAFX2239200

ALEXANDRIA

6321 BERYL ROAD

6 Beds

4 Baths

936 Sq.Ft.

$3,600

MLS#: VAFX2239200

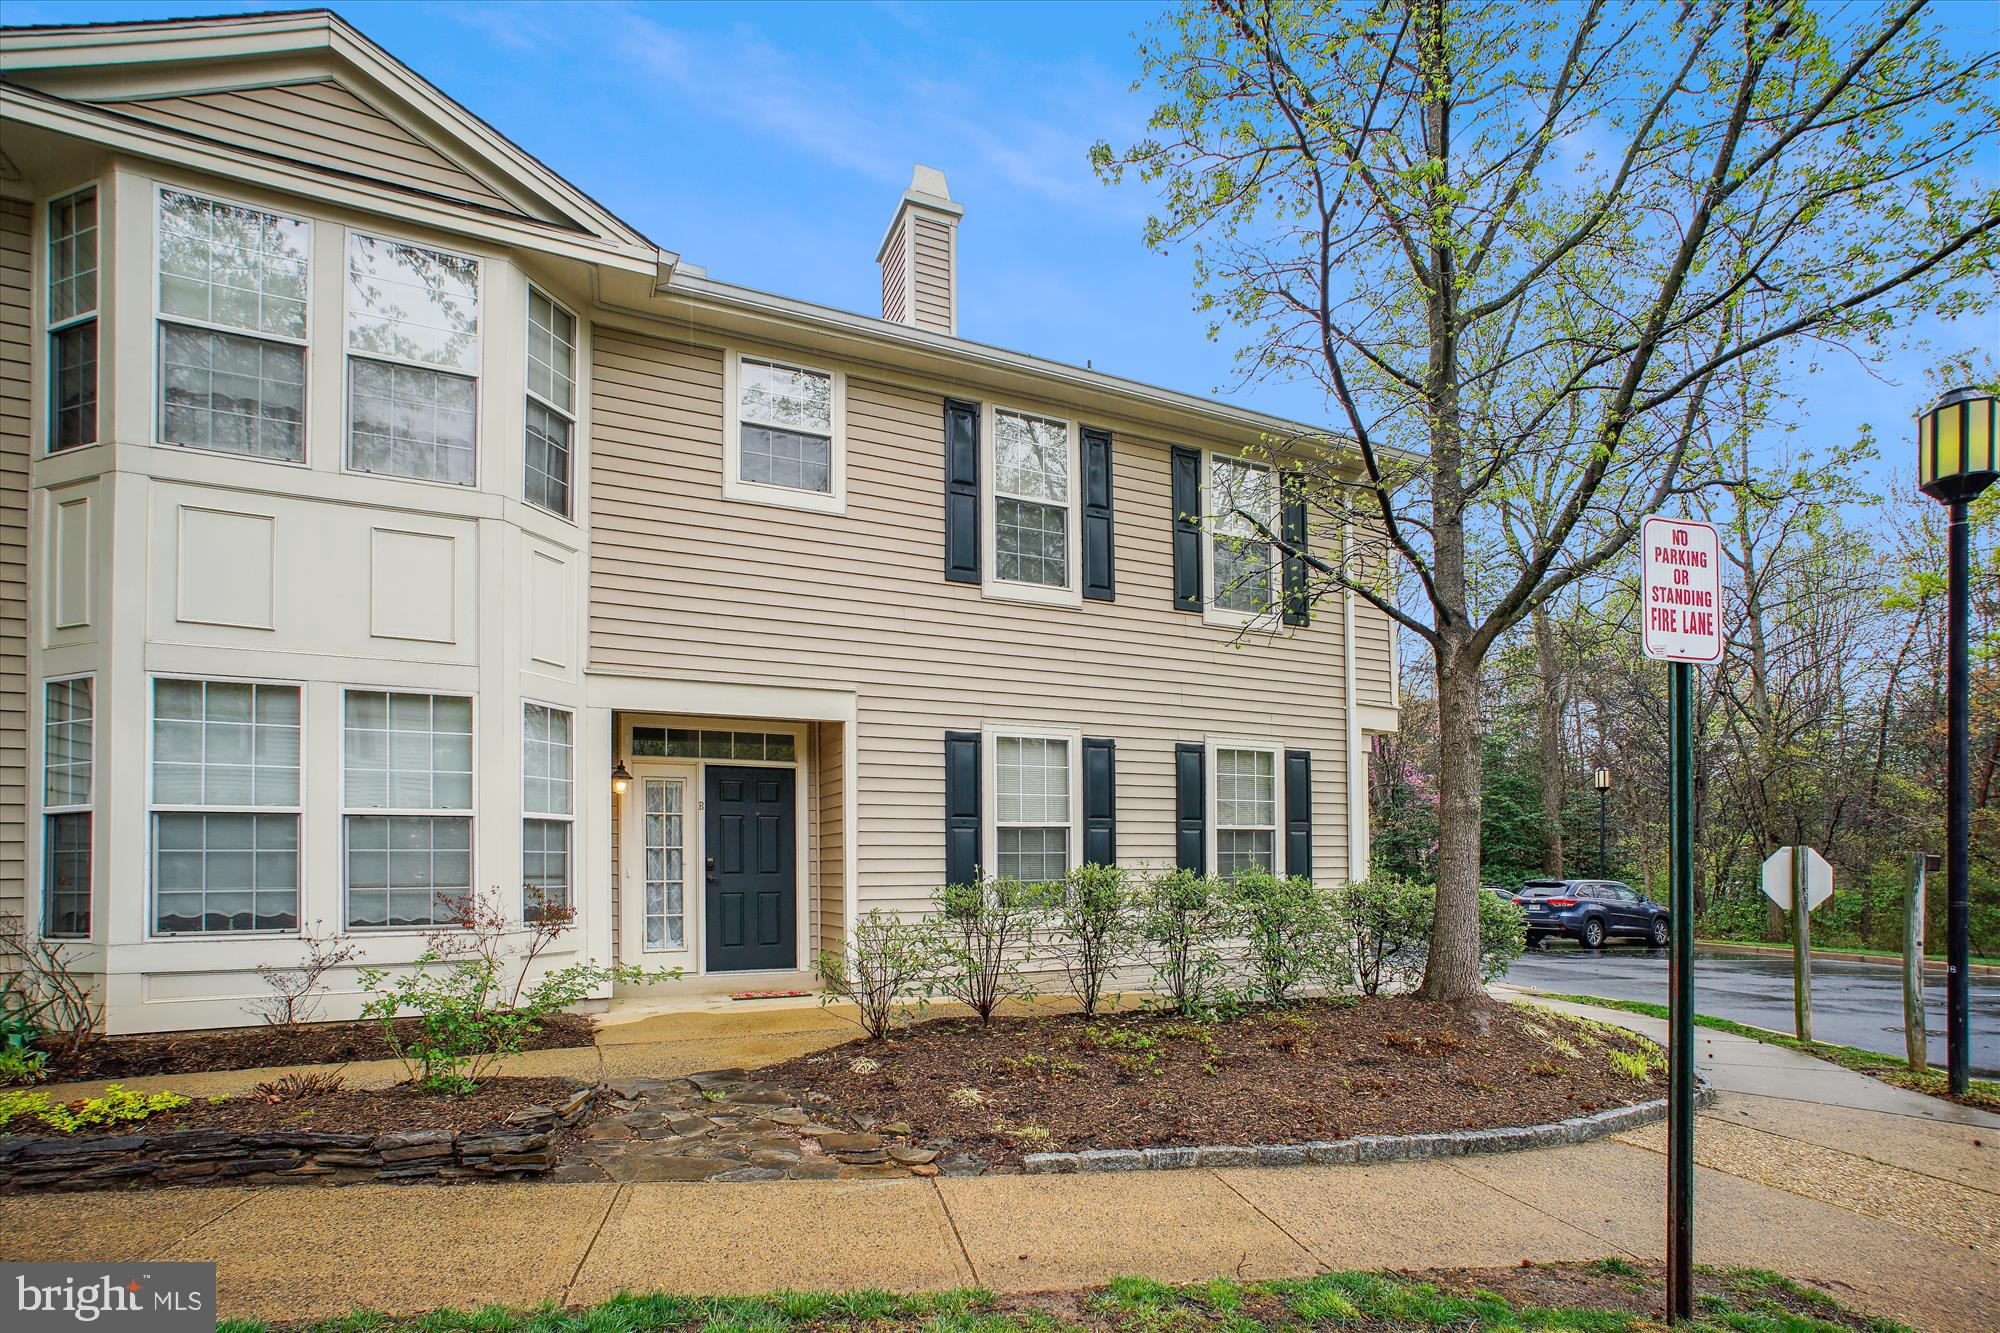
Gorgeously renovated Home in Claremont! Updated and open kitchen with stainless steel appliances, tons of cabinets and quartz counters. Beautiful wood floors throughout the main level. Kitchen over-looks the huge Living room and gas fireplace. Large backyard with a nice patio for cooking out and entertaining. All TAG Home Management residents are required to be enrolled in the Resident Benefits Package (RBP). Commuters dream, just minutes to Shirlington! Express bus service to the Pentagon, and is conveniently located close to Rt.395, Rt. 7, Old Town and Del Ray. Pets case-by-case.
#VAAR2055736

ARLINGTON

5004 25TH STREET S

3 Beds

2 Baths

1,556 Sq.Ft.

$4,200

MLS#: VAAR2055736

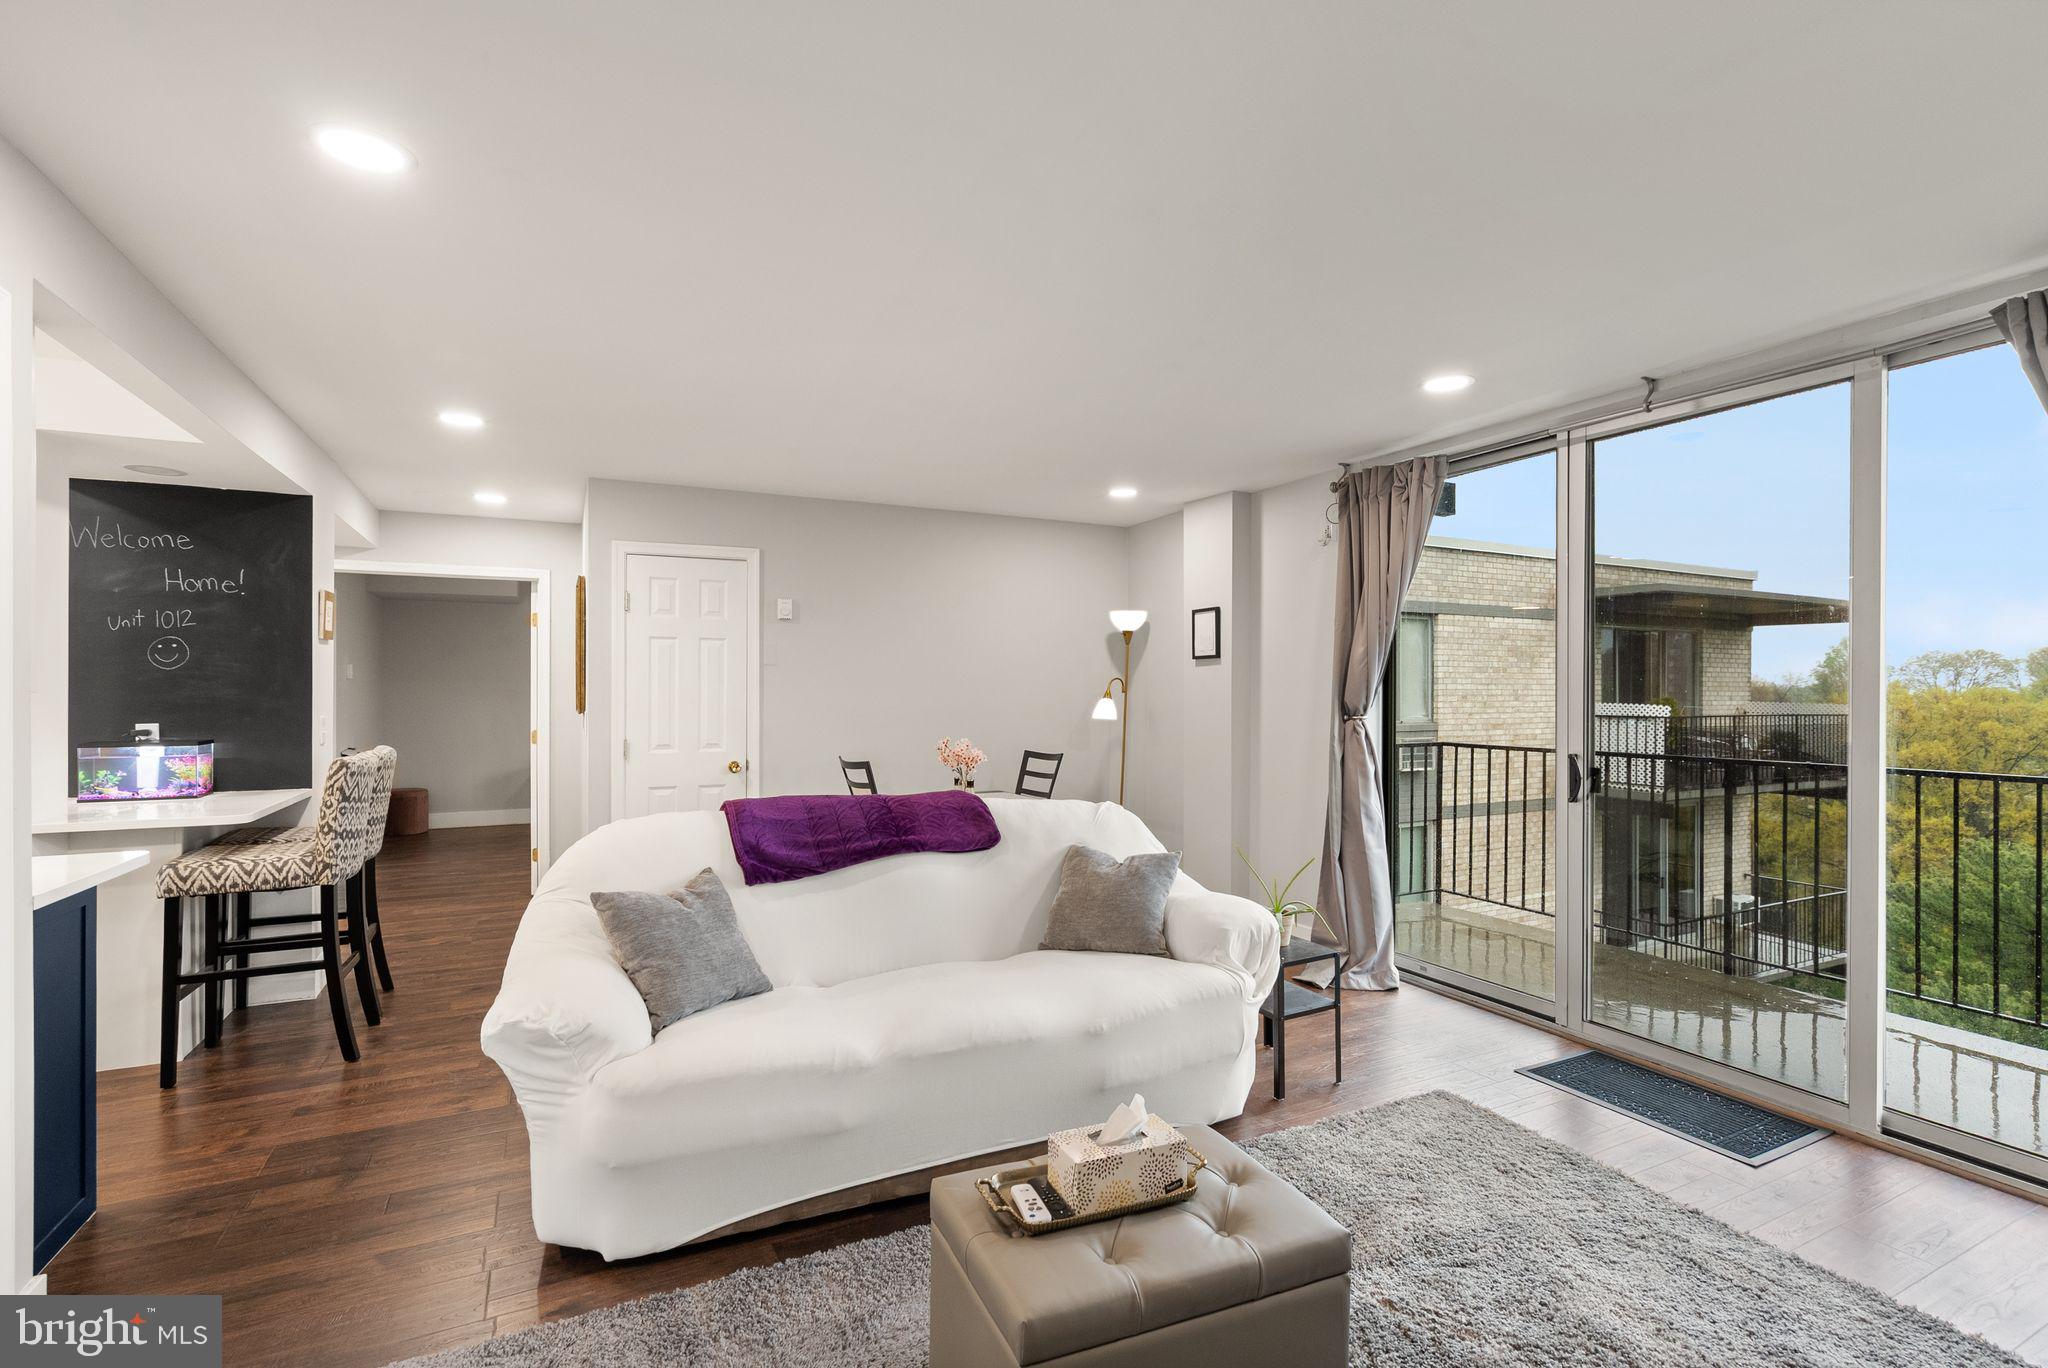
Discover the epitome of modern elegance in this stunning top-floor unit at South Meadows, where every detail creates a luxurious living experience. Spanning 1244 square feet, this two-bedroom, two-bathroom condo is a sanctuary of style and comfort. Recently renovated, this unit features luxury vinyl plank flooring, fresh paint throughout plus new fixtures.

Step inside to the inviting living area with an open floorplan accentuated by vaulted ceilings and drenched in beautiful natural light. The kitchen is well equipped with stainless steel appliances, granite countertops and tons of cabinet space offering both functionality and sophistication. The sunny dining area is surrounded by gorgeous windows, providing a picturesque setting for meals or gatherings. For fresh air, head to the covered private balcony, ideal for enjoying serene moments or entertaining guests. Additional storage is conveniently located on the balcony, enhancing this unit's practicality. Both bedrooms are generously sized, each with its own full bathroom. The in-unit laundry room adds efficiency and ease of living.

Residents of South Meadows enjoy a host of amenities, including an outdoor pool and playgrounds. Assigned and guest parking are available for your convenience. The location is superb, with easy access to public transportation, making commuting a breeze.  VA approved community and VA assumable loan at 2.25% - inquire for details!
#VAFX2225352

ALEXANDRIA

7514 SNOWPEA COURT L 155

2 Beds

2 Baths

1,244 Sq.Ft.

$399,999

MLS#: VAFX2225352

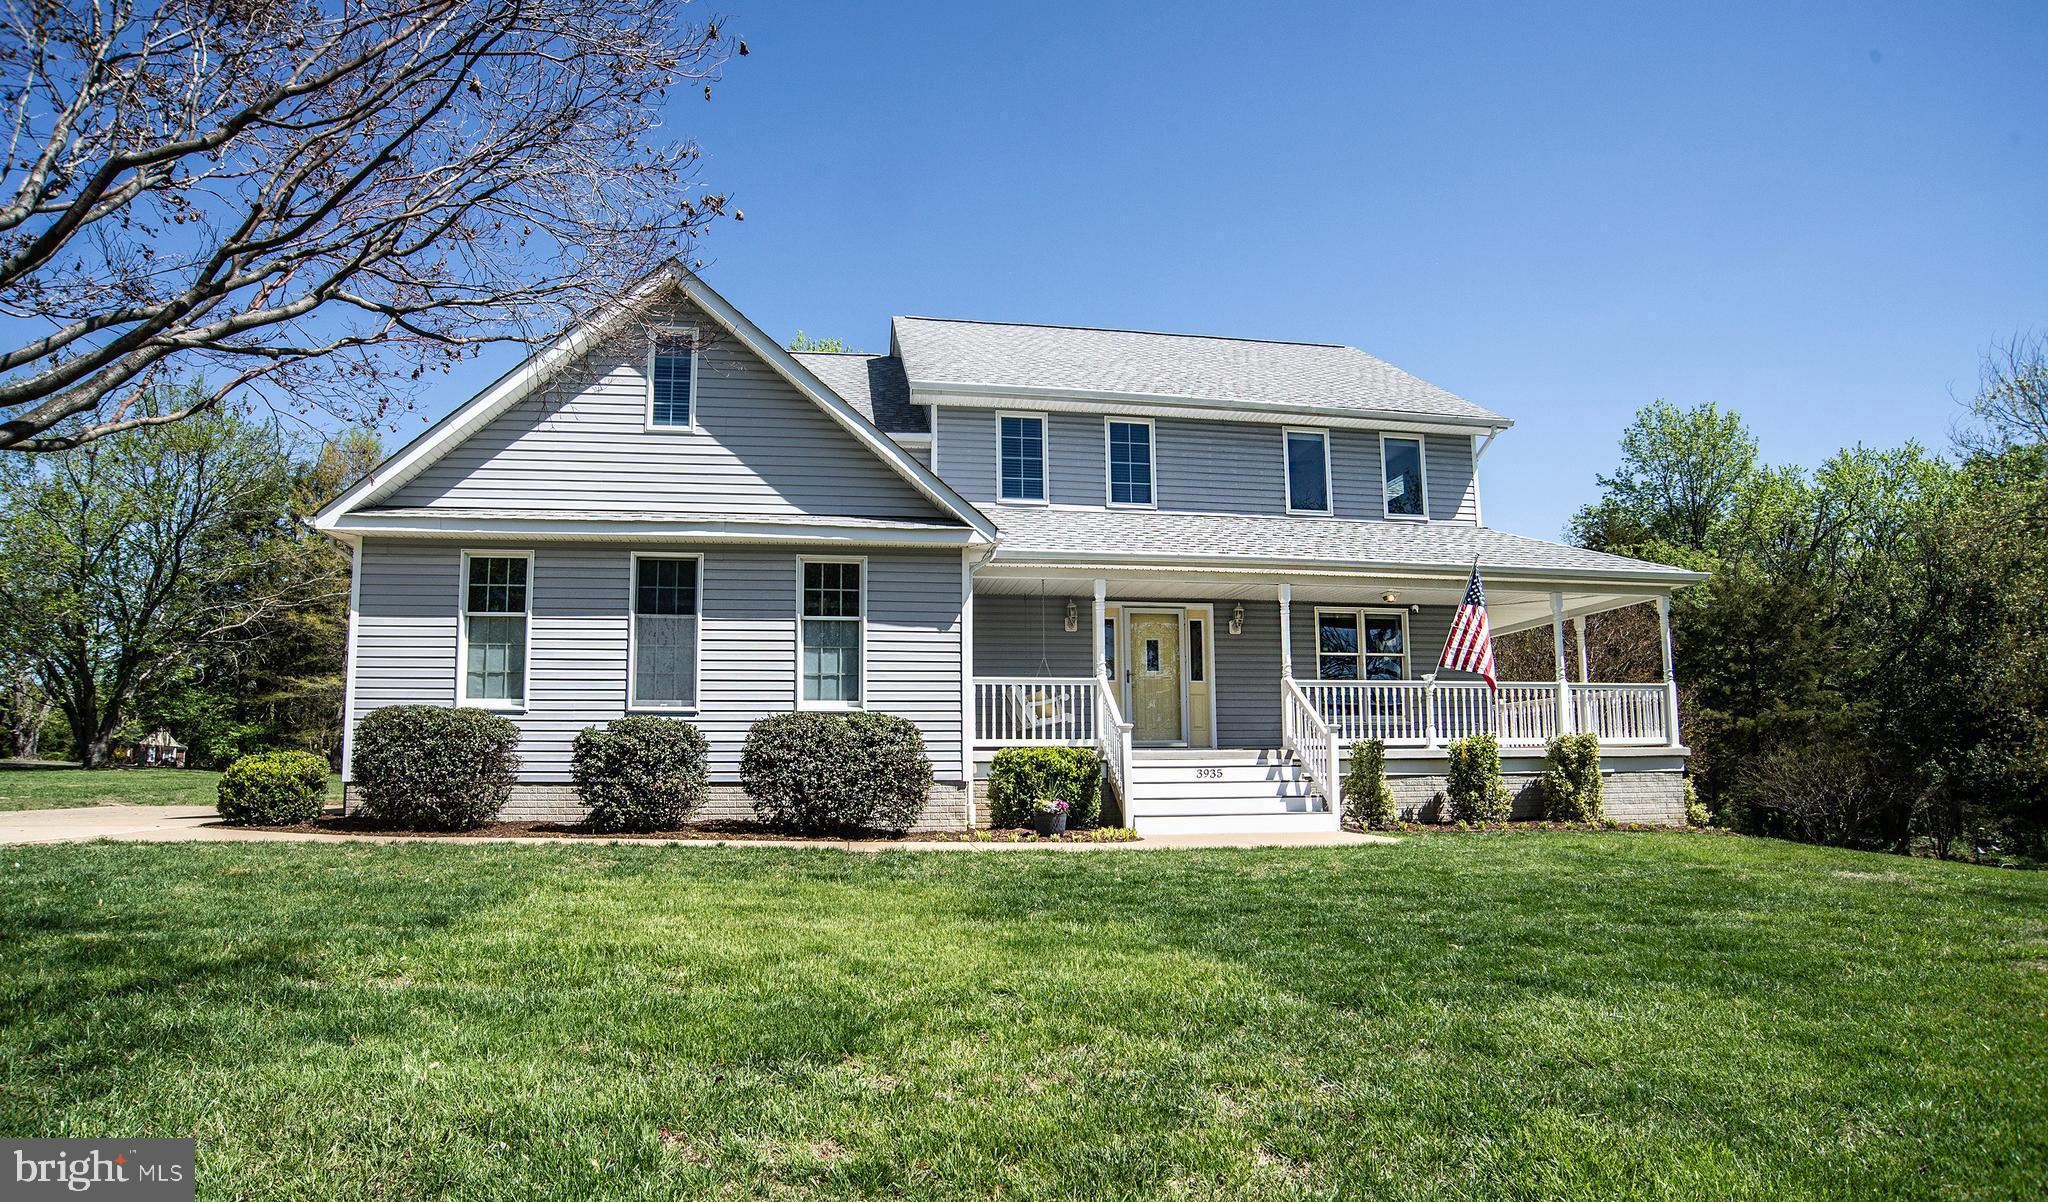
Welcome to this stunning Colonial home nestled in the desirable Bridlewood Manor. Boasting 4 bedrooms, 3 full baths, and 1 half bath across 3,311 sqft, this residence is an epitome of comfort and style.
The main level features a 2-story sunlit great room with a cozy gas fireplace, complemented by formal living and dining rooms adorned with hardwood floors, a bay window, and French doors. An office/den on the first level offers flexibility for work or relaxation.
The updated kitchen is a chef's dream with an island, granite countertops, stainless steel appliances, and a gas stove. Retreat to the primary suite with a walk-in closet, spacious bathroom, water closet, and a rejuvenating spa tub. Convenience is key with second-level laundry and a fully finished walk-up basement housing a generous recreation room and full bathroom.
Additional highlights include dual-zone HVAC for optimal climate control, a beautifully landscaped backyard with mature trees, a patio, and a vinyl privacy fence. Enjoy community amenities such as holiday events, a pool, basketball court, and playground, all managed by the HOA.
Recent updates include a remodeled powder room (2024), new garage doors and motor (2025), roof replacement (2018), updated HVAC units (2023 and 2024), a new microwave/air fryer combo (2025), and a water heater replacement (2017)
#VAPW2092218

BRISTOW

12931 BRIGSTOCK COURT

4 Beds

3 Baths

3,311 Sq.Ft.

$775,000

MLS#: VAPW2092218

Beautifully Maintained Home in Cardinal Forest, West Springfield * Long Time Owner * Home Located in Quiet, Ending Cul-de-sac of Carrleigh Parkway * .31 Acres and Backs to Woods * No HOA! * Sparkling Clean and New Paint Throughout * Upper Level Features 3 Bedrooms and 2 Full Baths, Formal Living & Dining Rooms, Kitchen w/ Recessed Lights, Lower Cabinets w/ Roll Out Drawers and Table Space * SGD off Dining Room w/ Walk Out to a Beautiful Tiered Composite Deck * Lower Level Has 3 Additional Bedrooms and 1 Full Bath, Rec Room w/ Wood Burning Fireplace w/ Glass Door, 2 Walk Outs To Paver Patio & Back Yard * Utility Room + Storage Room + Hidden Under Stair Walk In Closet + Large Crawl Space Storage * Well Maintained Shed in Back Yard * Attic Access w/ Some Attic Flooring on Upper Level  * Back Deck Offers Gorgeous Morning Sunrise Views * All the Big Ticket items Have Been Done – Washer (2024), Dryer (2023), Gutter Replacement w/ Leaf Filter (2023) * Refrigerator (2021), Hot Water Heater (2020), Signet Front Door & New Shutters (2019), Composite Decking & New Railings Added to Deck (2018), Carrier Furnace & A/C w/ Honeywell Electronic Air Filter (2015), Primary Bath Remodel (2015), Roof (2012), Fireplace Steel Liner Insert and New Chimney Crown (2010), Full Window Replacement w/ Double Hung Certain Teed Windows (2002), French Drain Waterproofing System On 3 Sides (2000) * Plenty of Extra Room in the Electrical Panel Box * School Pyramid Includes Cardinal Forest Elementary, Irving Middle School and West Springfield High School * Community Offers 2 Pools (Membership Required) * Private  Carrleigh Parkway Park Provides Easy Access to Accotink Lake Park (493 acres!) Offering Miles of Walking & Biking Trails * Super Commuter Options with Metro Bus Service, Express Bus to the Pentagon & DC, VRE, Springfield/Franconia Metro, Easy Access to 495, 395 and Fairfax County Pkwy * Tons of Shopping and Restaurants Nearby * Close to Springfield Town Center, Kingstowne Towne Center and Fort Belvoir * Don’t Miss This Wonderful Opportunity in a Fantastic Neighborhood!!
#VAFX2236430

SPRINGFIELD

7716 CARRLEIGH PARKWAY

6 Beds

3 Baths

2,089 Sq.Ft.

$735,000

MLS#: VAFX2236430

This solid, well-kept home sits on one of the best lots in Virginia Oaks, backing to open green space with long views of Lake Manassas and the neighboring golf course. What was once part of the Virginia Oaks Golf Course is now a quiet common area with walking trails and wooded pockets—ideal for anyone who wants a little space and nature without leaving the neighborhood.

Inside, you'll find hardwood floors on much of the main level, a granite kitchen with good counter space, and multiple living and dining areas that give you options for everyday life or entertaining. Step out to the composite deck and take in the view—no rear neighbors, just trees, trails, and sky.

Upstairs includes three bedrooms and two full baths, including a large primary suite. There’s a half bath on the main level, and a full bath in the finished basement, which also offers space for guests, a gym, or home office setup.

Virginia Oaks is a well-established community with amenities like a pool, tennis courts, clubhouse, and gym, plus quick access to commuter routes, shopping, and dining. It’s a great spot for buyers who want peace and convenience in one package.
#VAPW2092414

GAINESVILLE

14439 FOWLERS MILL DRIVE

3 Beds

3 Baths

2,392 Sq.Ft.

$539,500

MLS#: VAPW2092414

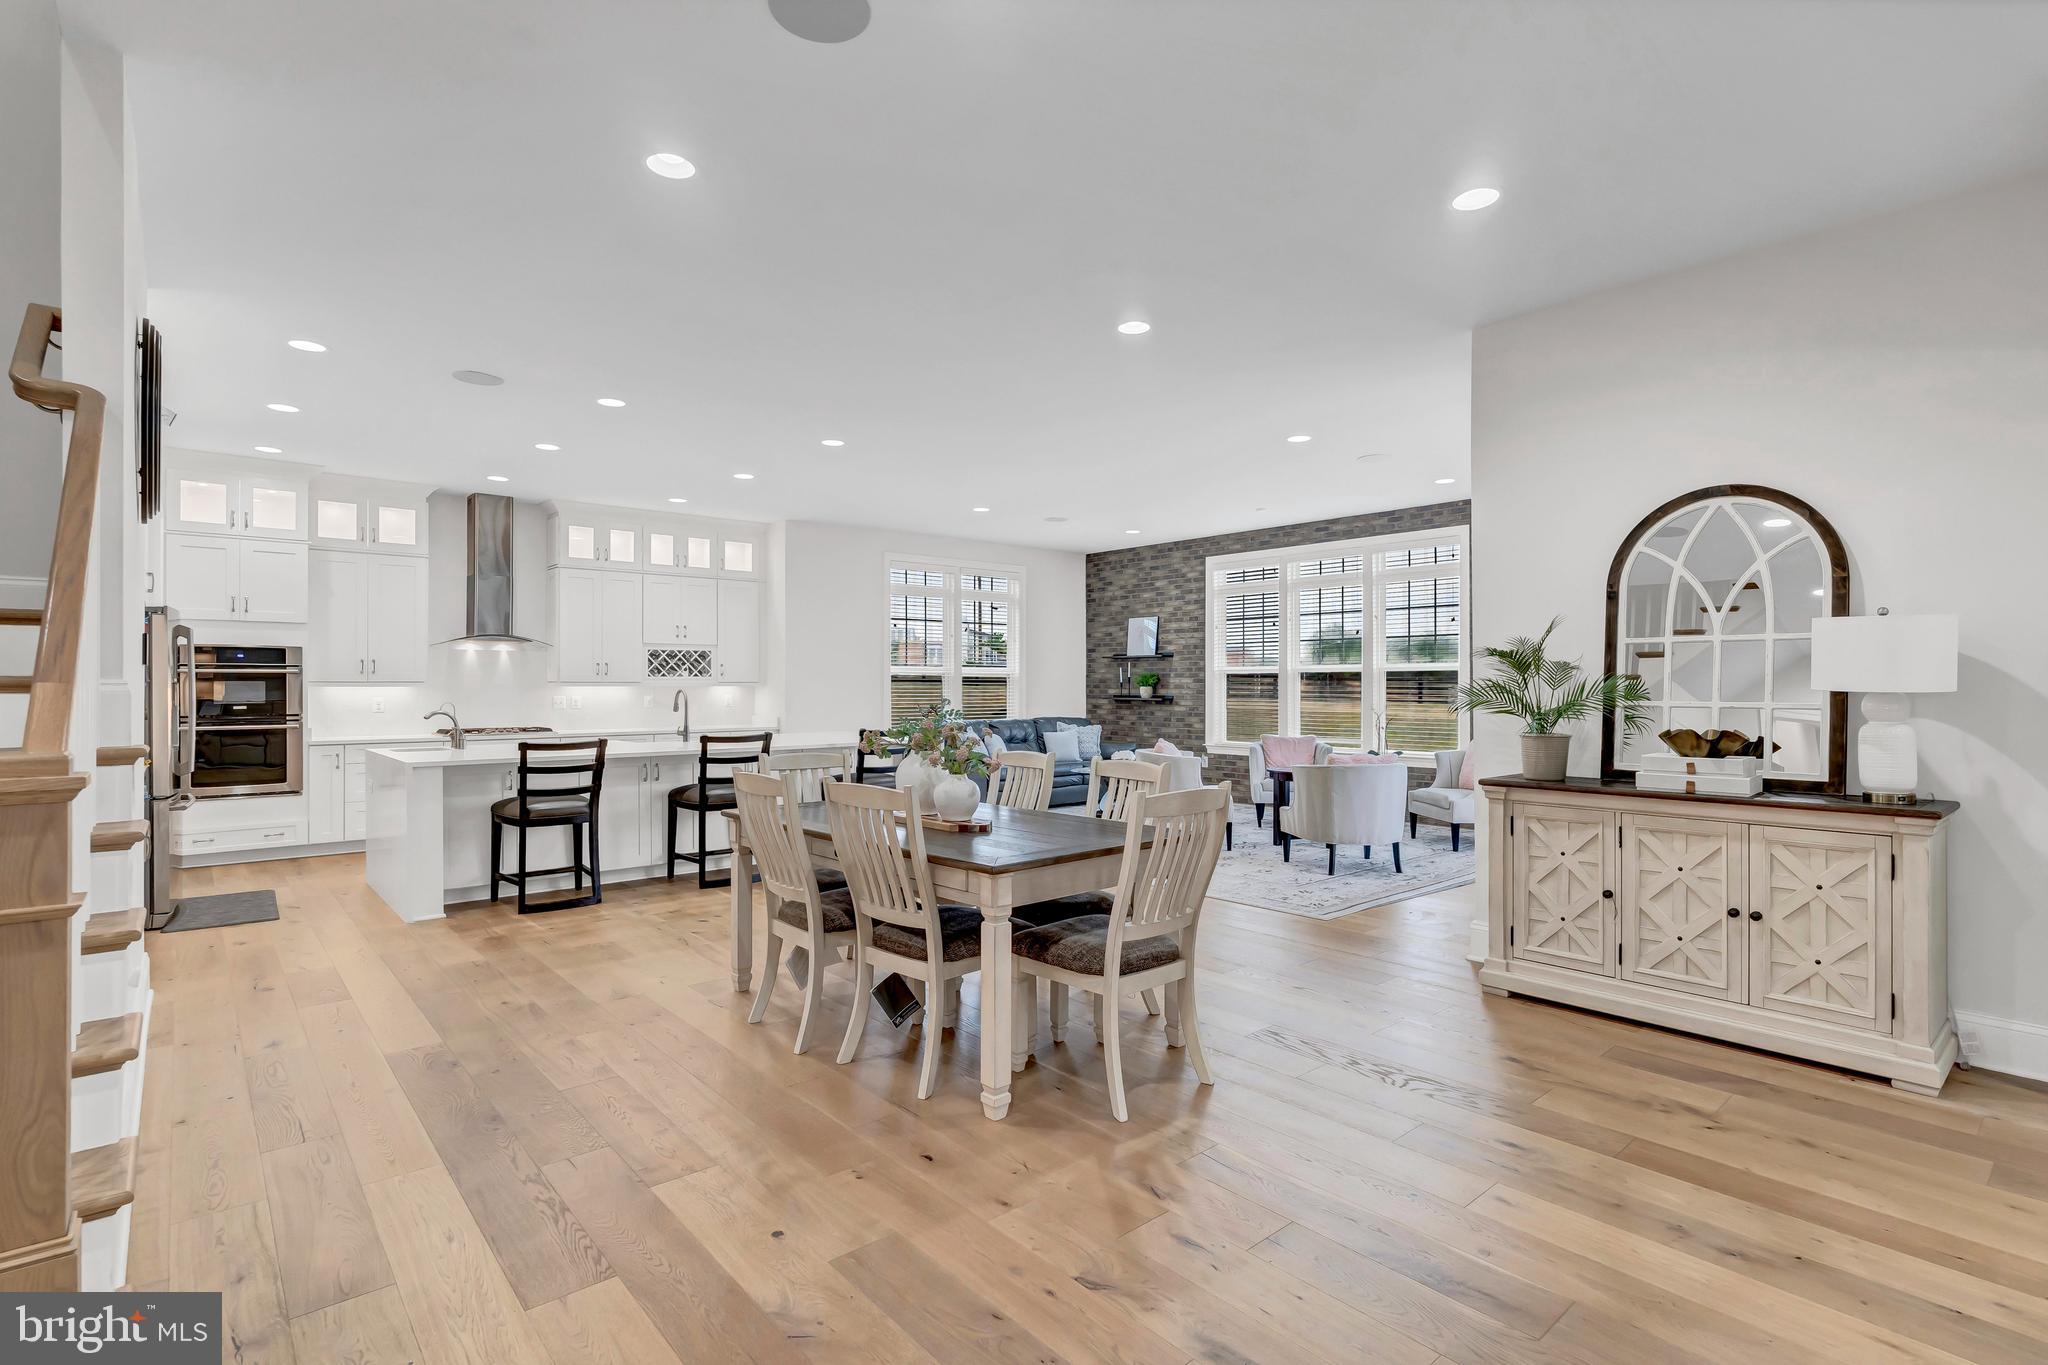
Discover this nearly new townhome in the sought after Lukas Park community of Woodbridge. With over 2,000 square feet, this beautifully designed home offers three spacious bedrooms, two and a half stylish bathrooms, and an open concept layout perfect for modern living. Enjoy sleek quartz countertops, upgraded stainless steel appliances, a large kitchen island, and elegant laminate flooring throughout. The expansive primary suite features a spa inspired bathroom, while a flexible bonus room is ideal for a home office or gym. Relax outdoors in the private fenced yard with a charming patio. A two car front load garage and close proximity to I 95 add everyday convenience. Experience comfort, style, and functionality all in one exceptional home.


Move In Fee $150
#VAPW2092754

WOODBRIDGE

4502 DALE CREEK WAY

3 Beds

2 Baths

1,981 Sq.Ft.

$3,200

MLS#: VAPW2092754

This gorgeous townhome is located in the sought-after Hunter Valley community. A true gem, it backs to a spacious backyard and features 3 bedrooms and 4 bathrooms. The large eat-in kitchen, complete with a cozy fireplace area, is perfect for entertaining. Enjoy outdoor living with a generous two-story deck off the kitchen, and relax indoors with separate living and dining rooms on the main level. The finished basement includes a utility room and offers ample storage space. Zoned for Rolling Valley Elementary, Key Middle, and Lewis High School. Conveniently located near shopping, restaurants, major roads, and public transportation. A 12-month lease is available for $3,000 per month. This home is move-in ready today.
#VAFX2238640

SPRINGFIELD

7313 STREAM WAY

3 Beds

2 Baths

1,840 Sq.Ft.

$3,000

MLS#: VAFX2238640

Welcome home to the heart of historic Old Town Alexandria! This quintessential end row townhome is situated just two and a half blocks to vibrant King Street where you can find local favorites like Murphy’s Irish Pub, Misha’s Coffee, and Pop’s Old Fashion Ice Cream, plus both the King Street and Braddock Road Metro Stations are less than a half mile! Inside the freshly painted interior, discover a light-filled living room, high ceilings, modern recessed lighting and sophisticated plantation shutters. Gleaming hand-scraped maple hardwood floors lead you into the elegant dining room, boasting refined crown molding and a built-in bar great for hosting dinner parties. On the back of the home, the expansive kitchen is bright with abundant modern cabinets, stainless steel appliances (all 2023 and still under warranty), and a large pantry. Beautiful original hardwood flooring (1800s) continues up the stairs, where both the tranquil primary bedroom and secondary bedroom are spacious with an abundance of closet space. In the hallway, the handsome full bathroom has been updated with modern elegant finishes. Step outside to revel in your exquisite fenced backyard - one of the larger outdoor spaces in Parker Gray! This irreproducible private brick patio is a private oasis made for outdoor entertaining, gardening, lounging, and dining al fresco. TWO off-street parking spaces convey with the property for your convenience (not that you need a vehicle to live in this desirable spot!). Just minutes to Harris Teeter, Trader Joes, Torpedo Factory, Mt. Vernon Trail, Founders Park, the lively Old Town Alexandria Waterfront, and more! Quick access to Route 1, I-495, I-95, GW Parkway, I-66, and Telegraph Road. Schedule a private tour of your gorgeous new home today and enjoy every moment of the Summer exploring Old Town!
#VAAX2044494

ALEXANDRIA

317 N ALFRED STREET

2 Beds

1 Baths

1,222 Sq.Ft.

$875,000

MLS#: VAAX2044494

Welcome to this wonderful new listing in the desirable Little Rocky Run neighborhood. This immaculate, three-level home boasts three bedrooms and beautiful flooring throughout, including gleaming hardwood on the main and upper levels, and engineered wood on the lower level.
The main floor offers a spacious and inviting living area that flows seamlessly into the dining room and an upgraded kitchen featuring elegant St. Cecilia granite countertops. The breakfast area is bathed in natural light, enhanced by a lovely skylight. You'll also find a beautiful, fenced, and shaded patio, perfect for entertaining.
The upper level houses the primary bedroom, complete with a newly remodeled bathroom and a large walk-in closet. There are also two additional well-sized bedrooms and another remodeled full bathroom.
The fully finished basement provides even more living space with a large common area, a dedicated office area, and a convenient laundry/utility room. 
Enjoy all the amenities the community offers including outdoor pool, tennis court and PICKEBALL at Little Run Community Center. 
This fantastic home is truly move-in ready, with recent updates including newer windows (2021), HVAC system (2021), roof (2015), and a brand-new refrigerator!
#VAFX2237210

CENTREVILLE

5842 WESTWATER COURT

3 Beds

2 Baths

1,340 Sq.Ft.

$565,000

MLS#: VAFX2237210

Set on a beautifully landscaped 0.41-acre cul-de-sac lot in Lake Terrapin, this distinguished residence pairs timeless elegance with a resort-inspired lifestyle. Thoughtfully updated and meticulously maintained, the home offers refined interiors and a truly exceptional outdoor sanctuary. Inside, warm solid oak hardwood floors and extensive architectural moldings create an atmosphere of sophistication. The formal living room opens seamlessly to the dining room, adorned with crown molding, decorative wall panels, and a bowed bay window. A front office or library provides a stylish and functional workspace. The heart of the home lies in the updated kitchen, featuring professionally glazed cabinetry, quartz countertops, a contrasting center island with breakfast bar, stainless steel GE appliances, and a pantry with natural hardwood doors. A sunlit breakfast room, with a newer sliding glass door to the rear deck, opens to the adjoining family room boasting extended ceiling height, a marble-style fireplace with custom surround, dentil molding, and recessed art lighting. Upstairs, the serene primary suite includes a walk-in closet with custom built-ins and a fully remodeled spa-inspired bath with a clawfoot tub, marble-style shower, and dual vanity. Three additional bedrooms offer designer ceiling fans and easy access to a beautifully remodeled hall bath, which features quartz countertops, premium tilework, and modern chrome fixtures. The walk-out lower level expands the living space with a media room featuring built-in speakers and projector, a dry bar, game area, full bath, and a den or hobby space. It's the backyard retreat that truly sets this home apart. A premium Trex deck with built-in lighting and arbor pergola overlooks the show-stopping saltwater heated pool—complete with stamped concrete patio, elegant fencing, and lush, low-maintenance landscaping. Whether hosting gatherings, enjoying sunset swims, or relaxing beneath the stars, this space delivers the ultimate in outdoor living. The fully fenced yard offers generous room to play, garden, or unwind, all nestled within a vibrant community offering a neighborhood pool, tennis courts, playground, and lakeside trails. Offering the perfect balance of luxury and lifestyle, this extraordinary home is a rare opportunity to enjoy resort-style living every day. Newer HVAC + Hot Water Heater + Garage Doors + Trex Deck (2021), Hardwood Floors (2020), Kitchen (2019), Primary Bath + Hall Bath (2019), Pool (2019), Roof (2017), and much more.
#VAPW2092198

WOODBRIDGE

15014 PLASTRON COURT

4 Beds

3 Baths

4,650 Sq.Ft.

$899,900

MLS#: VAPW2092198

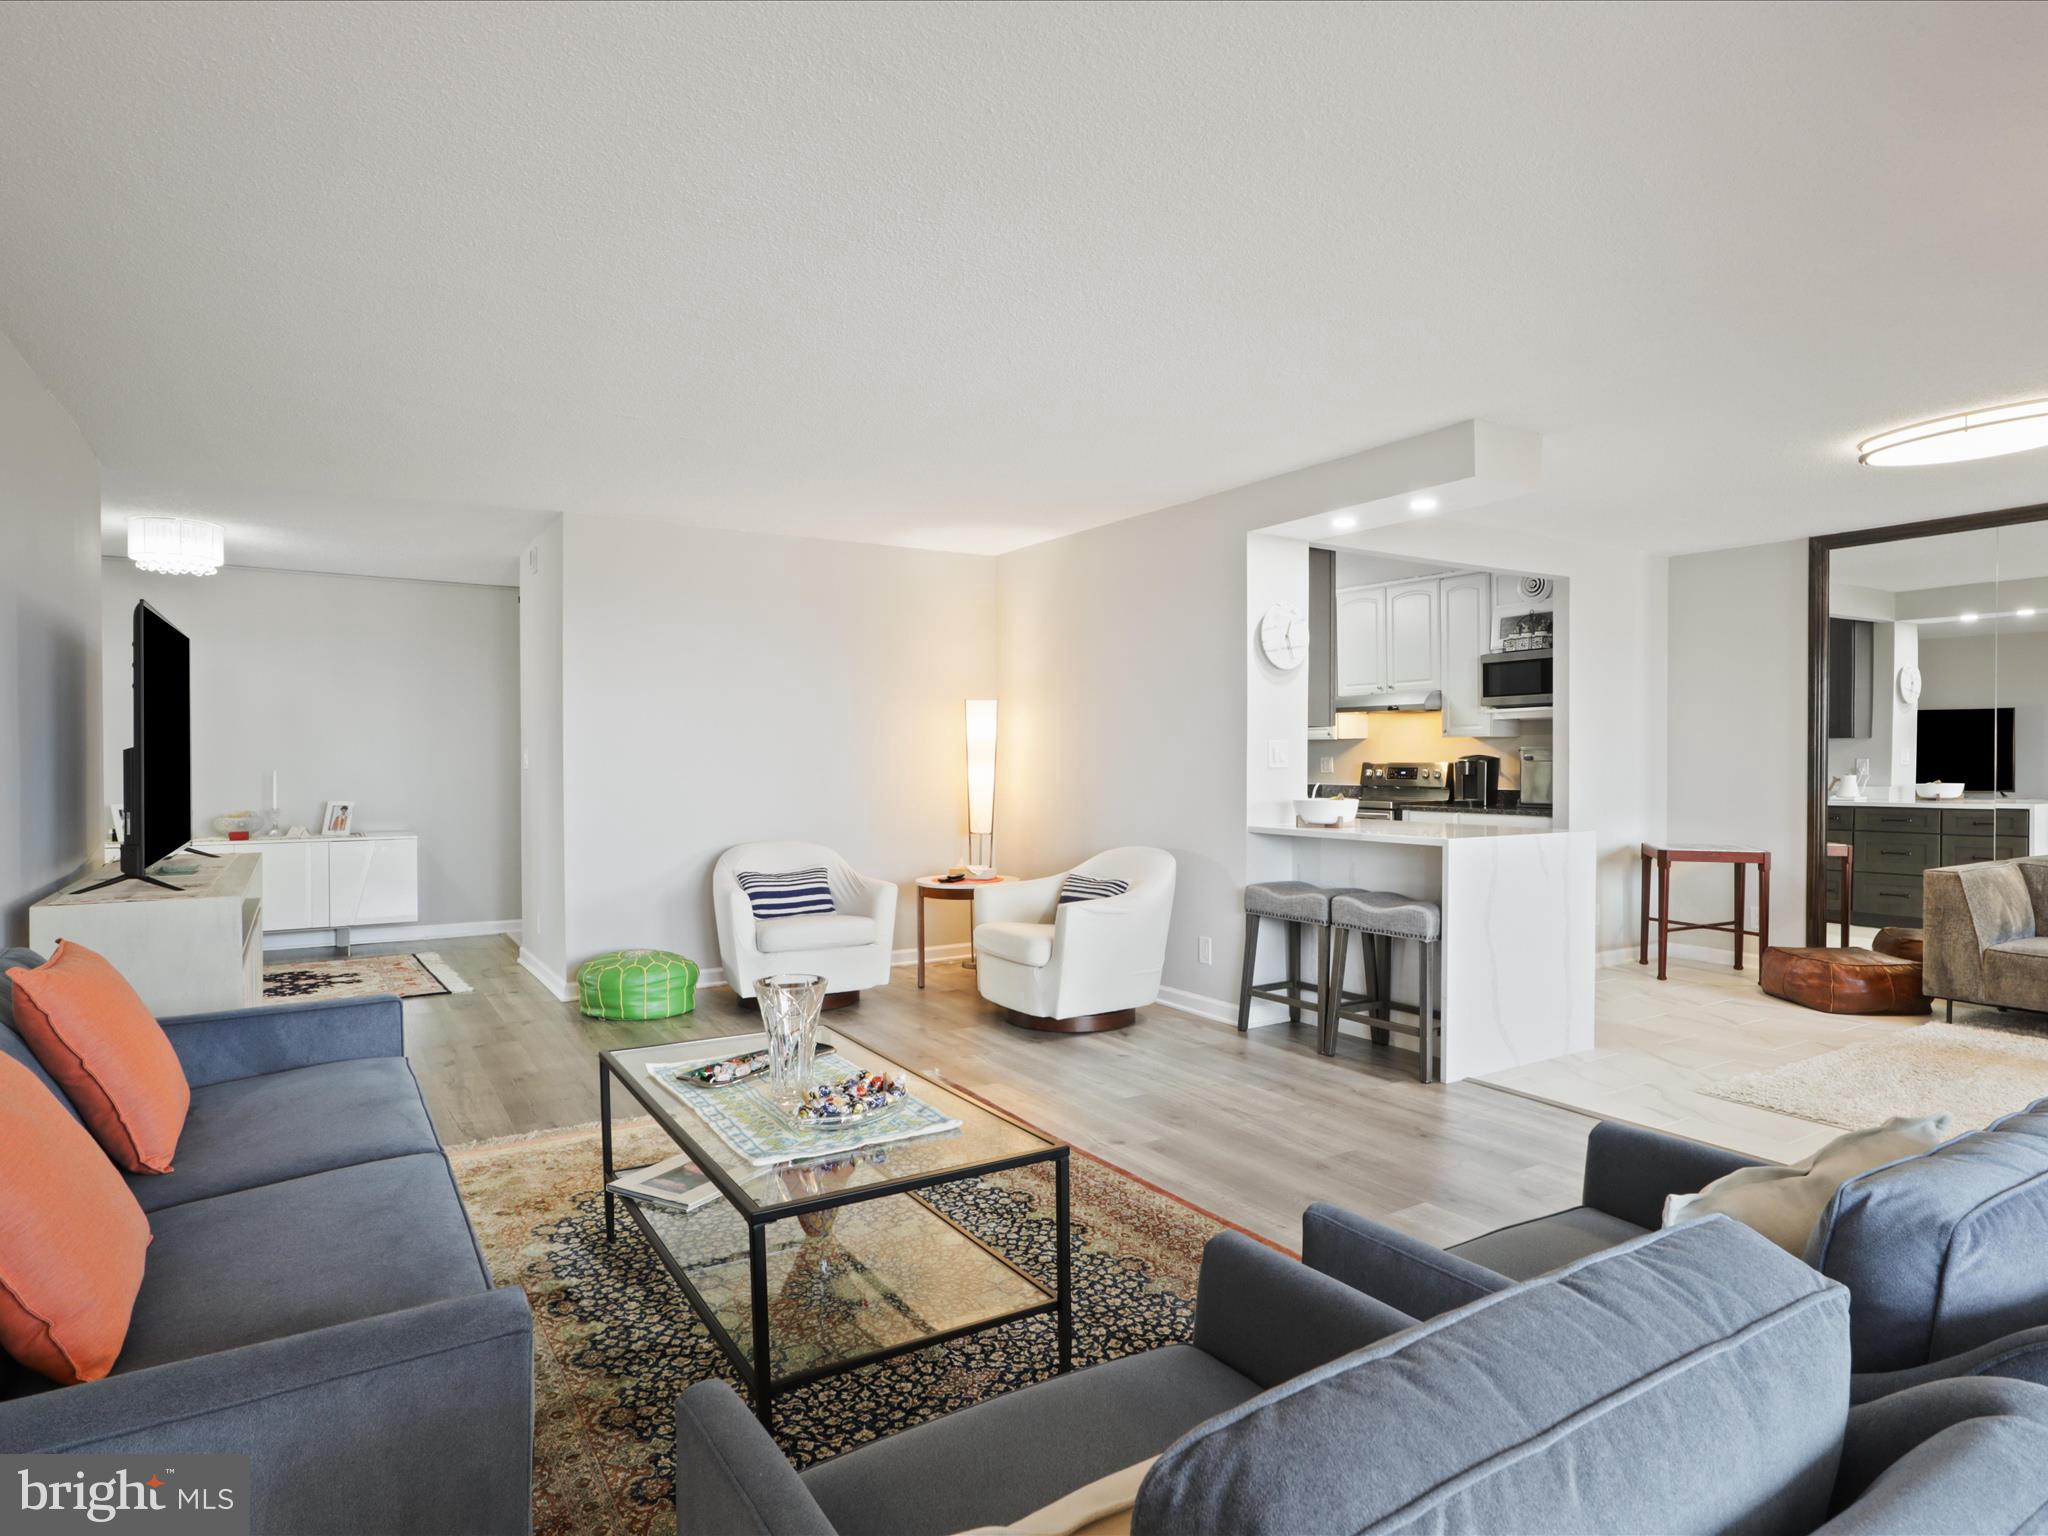
***** SOLD/CLOSED/SETTLED. ***** MOTIVATED SELLER HAS PRICED TO SELL! ***** WELCOME HOME TO 5901 MOUNT EAGLE DRIVE, UNIT #716 at MONTEBELLO, -- the area's premier "AWARD-WINNING" luxury condominium!  ***** One of Montebello's most desirable floor plans. ***** One of only two, •2-BEDROOMS/2-FULL BATHS floor plans where each bedroom has its own full bath! Overlooks valley-like wooded setting and swimming pool. PLUS, partial water views of the Potomac, autumn/winter views of the Alexandria City Skyline, w/nighttime views being especially spectacular! •UPDATES & IMPROVEMENTS: Features updated eat-in-kitchen, brand-new upgraded flooring throughout, upgraded lighting, crown and chair-rail molding, freshly painted and more. •ENTRY FOYER: Beautiful floors greet you. Very open featuring large, double coat closet. •LIVING ROOM:  Extra spacious w/plenty of wall space for optimal placement of sofa and entertainment center, PLUS direct access to the sun/Florida room/screened porch.  •SUN/FLORIDA ROOM/SCREENED PORCH: This is ADDITIONAL SQUARE FOOTAGE/LIVING SPACE. Perfect for pets and plants w/ideal morning and afternoon southeast sun exposure.  •DINING ROOM:  Extra-large, easily accommodating table for 6 or more, and wall space for buffet and/or china cabinet. •EAT-IN-KITCHEN:  Features upgraded wood cabinetry, granite countertops, brand-new  stainless-steel appliances, w/very practical and functional layout, w/plenty of workspace, cabinets, countertops, pantry, and space for table making this a true eat-in-kitchen. •PRIMARY/MASTER BEDROOM AND FULL BATH: Generous size room w/plenty of wall-space for optimal placement for king-size bed, furniture, and sitting area. More than ample closet space, including large walk-in closet, second closet, and linen closet.  Features mirrored dressing area, upgraded vanity w/granite counter-tops, upgraded lighting, plus full bath with combination bathtub/shower and upgraded flooring. •BEDROOM #2 WITH FULL BATH #2: Ideal for guests or home office, den/study or TV room. Features full bath w/walk-in shower, upgraded vanity w/granite countertops, and upgraded lighting and flooring. •LAUNDRY:  Washer/dryer in unit.  Plus, the building offers extra-large commercial washer/dryer for over-sized items. •HVAC AND UTILITIES:  Carrier brand, w/HVAC semi-annual inspection included in condo fee. Hot/cold water also included, electric billed separate w/Dominion Energy, and Verizon FIOS and Cox for internet, TV, and landline phone. •EXTRA-STORAGE: Large walk-in storage closet off bedroom hallway. PLUS, more storage in Building 5901, Level B1, Storage Room 11. •PARKING: ***** GARAGE PARKING SPACE CONVEYS - A $35,000 ADDED VALUE! ***** (NOT all homes at Montebello offer garage parking.) Building 5901, Level B1, parking space #115. Plus, additional unassigned parking in parking lot. •METRO: Free shuttle included in condo fee, or just a 10-minute walk to Metro!
#VAFX2232140

ALEXANDRIA

5901 MOUNT EAGLE DRIVE 716

2 Beds

2 Baths

1,195 Sq.Ft.

$459,500

MLS#: VAFX2232140

1 ... 151 152 153 154 155 ... 666
* Listings identified with the FMLS IDX logo come from FMLS and are held by brokerage firms other than the owner of this website. The listing brokerage is identified in any listing details. Information is deemed reliable but is not guaranteed. If you believe any FMLS listing contains material that infringes your copyrighted work please click here to review our DMCA policy and learn how to submit a takedown request. © 2024. First Multiple Listing Service, Inc.
 - property

Send a message

Message successfully sent.

Your message

What is 3 + 4 ?

Reason for contacting?

I agree to receive email communication and understand I can unsubscribe at any time.

I agree to be contacted by Charis Realty Group via call, email, and text for real estate services. To opt out, you can reply 'stop' at any time or reply 'help' for assistance. You can also click the unsubscribe link in the emails. Message and data rates may apply. Message frequency may vary. Privacy Policy

Sign Out

Virtual Assistant

Would you like to take the next step with this property? We can help you schedule a showing or virtual tour, or send you more details.

Yes, I would like more information.

Thank You for Your Reply, One of Our Agents will contact you as soon as possible

No, maybe later.

Thank you, you can always contact me via email, phone number or through the contact form.

Realhub AI

Lucy - Your AI-Powered Realtor

Update Your Temporary Password

Personalize your search

Enter your email and we'll notify you immediately when new listings match what you're looking for.

or enter email address

Already have an account ? Login here

Continue your home search

I agree to receive communications and understand I can unsubscribe at any time.

I agree to be contacted by Charis Realty Group via call, email, and text for real estate services. To opt out, you can reply 'stop' at any time or reply 'help' for assistance. You can also click the unsubscribe link in the emails. Message and data rates may apply. Message frequency may vary. Privacy Policy

Already have an account ? Login here

We use cookies

We use cookies primarily for analytics to enhance your experience. By accepting, you agree to our use of these cookies. You can manage your preferences or learn more about our cookies policy.