Properties

Browse or get in touch to schedule a walkthrough.

  • Nearby me
Price range

Popular features

Community features

Association

Property features

Waterfront

View

Exterior Features

Interior Features

Style

10000 properties match your criteria

Updated 1 minute ago

E-Alert name
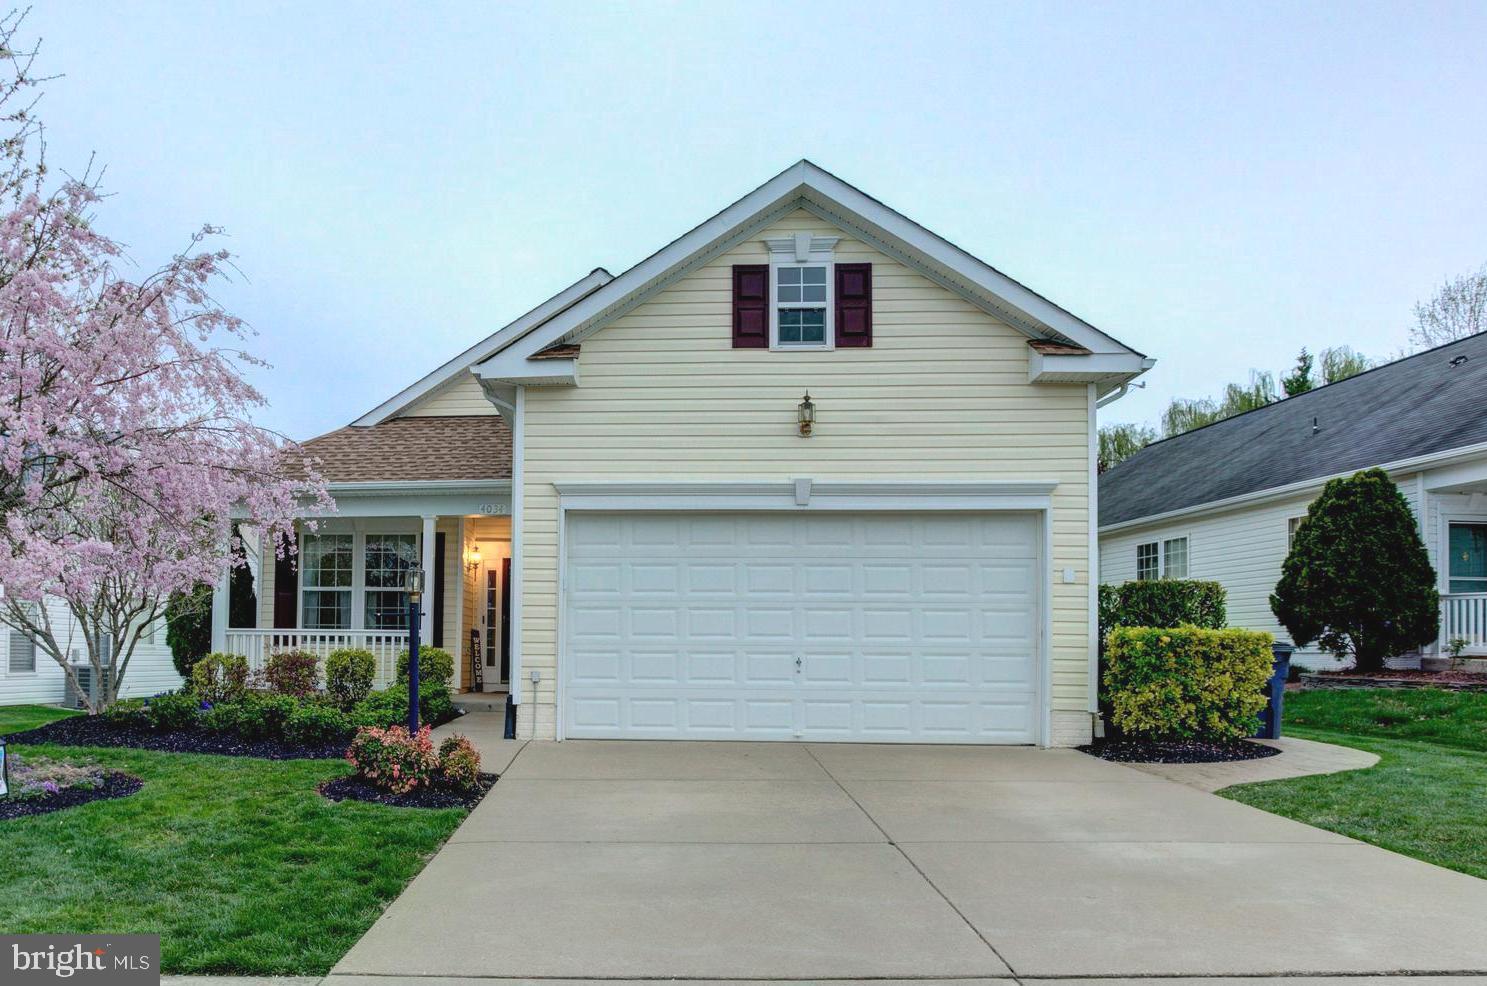
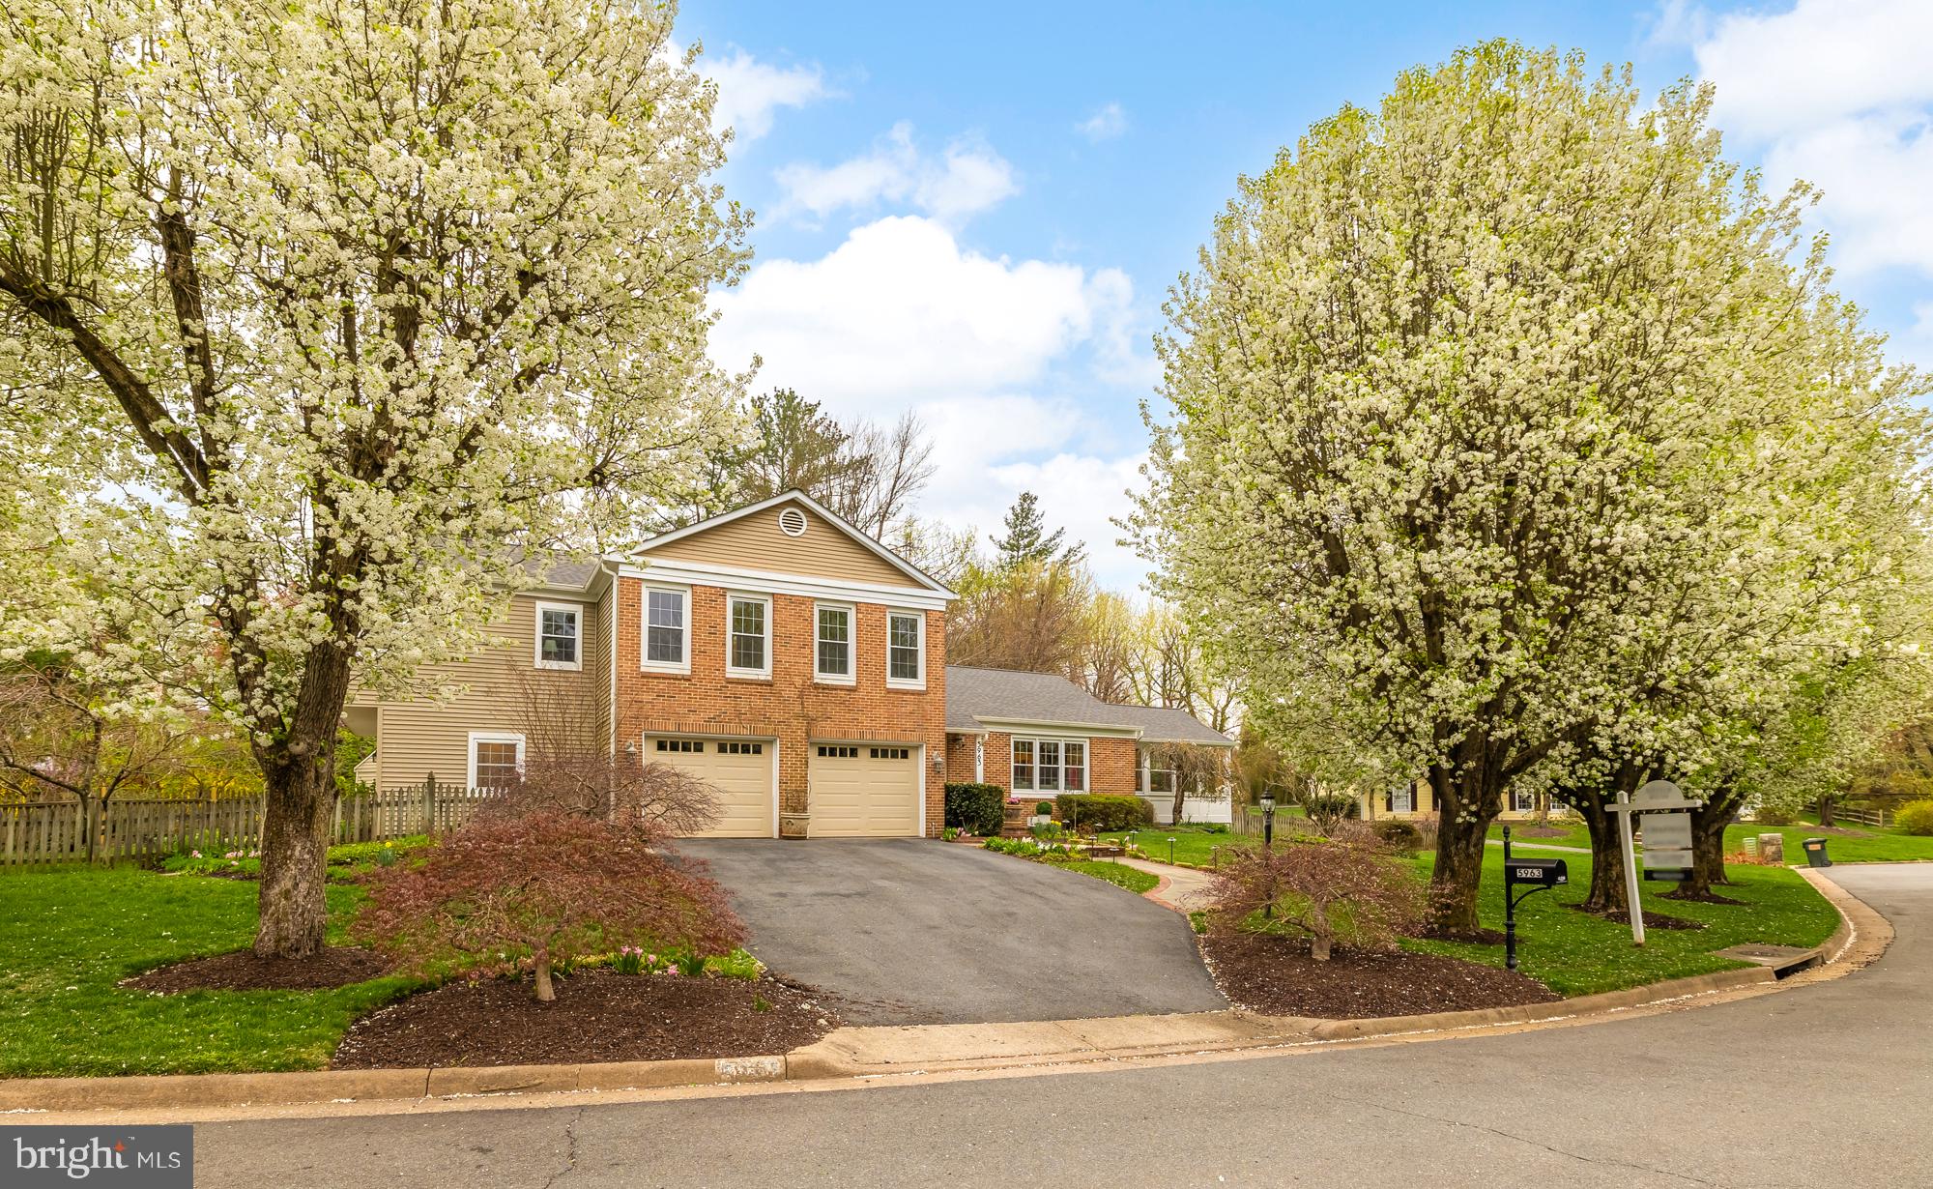
Charming home in the Wolf Trap Woods community, on a private 0.36-acre lot! This home offers 5 bedrooms, 3.5 baths, and 3,334 finished square feet across two spacious levels. This home features thoughtful details throughout with clerestory windows, custom built-ins, and recessed lighting. An entryway pond with waterfall and beautiful double doors welcome you inside to a cathedral ceiling foyer, living room, and formal dining room. The living room features an impressive wood burning stone fireplace. Spacious kitchen with plenty of cabinetry flows seamlessly into the breakfast room. The breakfast room includes large bay windows, skylight, and screen door leading outside to a perfect outdoor dining area. The owner’s suite includes private dressing room, walk-in closet, ensuite bathroom, vaulted ceilings, and attached sitting room with spiral staircase leading downstairs. The main level also features additional bedroom and office with custom built-ins, full bath, entryway half-bath and laundry room. Walk-out lower level is perfect for entertaining or relaxing, with large recreation room featuring another beautiful stone wood-burning fireplace, billiard’s room withn pool table, and another two bedroom and full bathroom that’s perfect for guests. The lower level also features a large storage and workshop area that is perfect for all your hobbies! Enjoy outdoor living on the back deck, patio under deck providing shade, well maintained backyard, and mature trees great for privacy. Two car-garage with driveway parking space suited for multiple cars. All of this in a prime Vienna location, close to the Wolf Trap National Park for the Performing Arts Amphitheater, local parks, downtown shops, restaurants, and the Metro. Colvin/Cooper/Langely Pyramid.
#VAFX2233056

VIENNA

1418 WOLFTRAP RUN ROAD

5 Beds

3 Baths

4,434 Sq.Ft.

$1,299,000

MLS#: VAFX2233056

OPEN HOUSE: Sunday, May 4, 1-4 PM
Discover this rare gem nestled on 5 serene acres in the peaceful, sought-after Singing Woods of Fairfax Station. A charming, private bridge crosses a scenic creek to this rare, stunning rambler, offering you a chance to own this unique piece of paradise. Inside, Brazilian hardwood floors and 2 impressive wood-burning fireplaces (with 4 back-to-back in total) give the home its warm character. Recent updates include a new HVAC system (2019), a new roof (2017), and Pella sliding glass doors in both the master suite and family room (2021), as well as new Pella front doors and garage doors (2015).

Discover cooking again in this cozy kitchen while the kitchen fireplace glows with flames.  Granite counters, a double-wall oven, huge pantry, subway tile backsplash, and large windows complete the kitchen with views of your gorgeous lot.

This spacious 3-4 bedroom, 2.5-bathroom home boasts an amazing primary suite with its own fireplace and doors leading to a private backyard patio.  Enjoy his/hers closets and a wonderfully updated primary bath.  Two other large bedroom and an hall bath with dual sinks complete the bedroom wing of this rambler.  A lower-level full bath, along with a recreation room/office/gym that the current owners have used as a non-conforming bedroom. Step out from either the master suite or family room onto the back patio, where you can enjoy the unparalleled beauty of this  expansive lot with direct access to nearby horse-riding/walking trails.  There’s also a custom drive-in shed perfect for storage or a potential workshop, plus multiple firewood storage bins around the property. The convenient, main level laundry room walks out to the backyard, with a large, oversized garage that offers additional space for storage or a gym.

The home is equipped with Andersen windows, and the concrete driveway pad outside the garage was recently replaced. Situated within the highly desirable Robinson High School pyramid, this home is in an ideal location—close to everything you need, yet you’ll feel like you’re living in the heart of the country.
#VAFX2230308

FAIRFAX STATION

11605 CHOIR LANE

4 Beds

3 Baths

2,951 Sq.Ft.

$1,075,000

MLS#: VAFX2230308

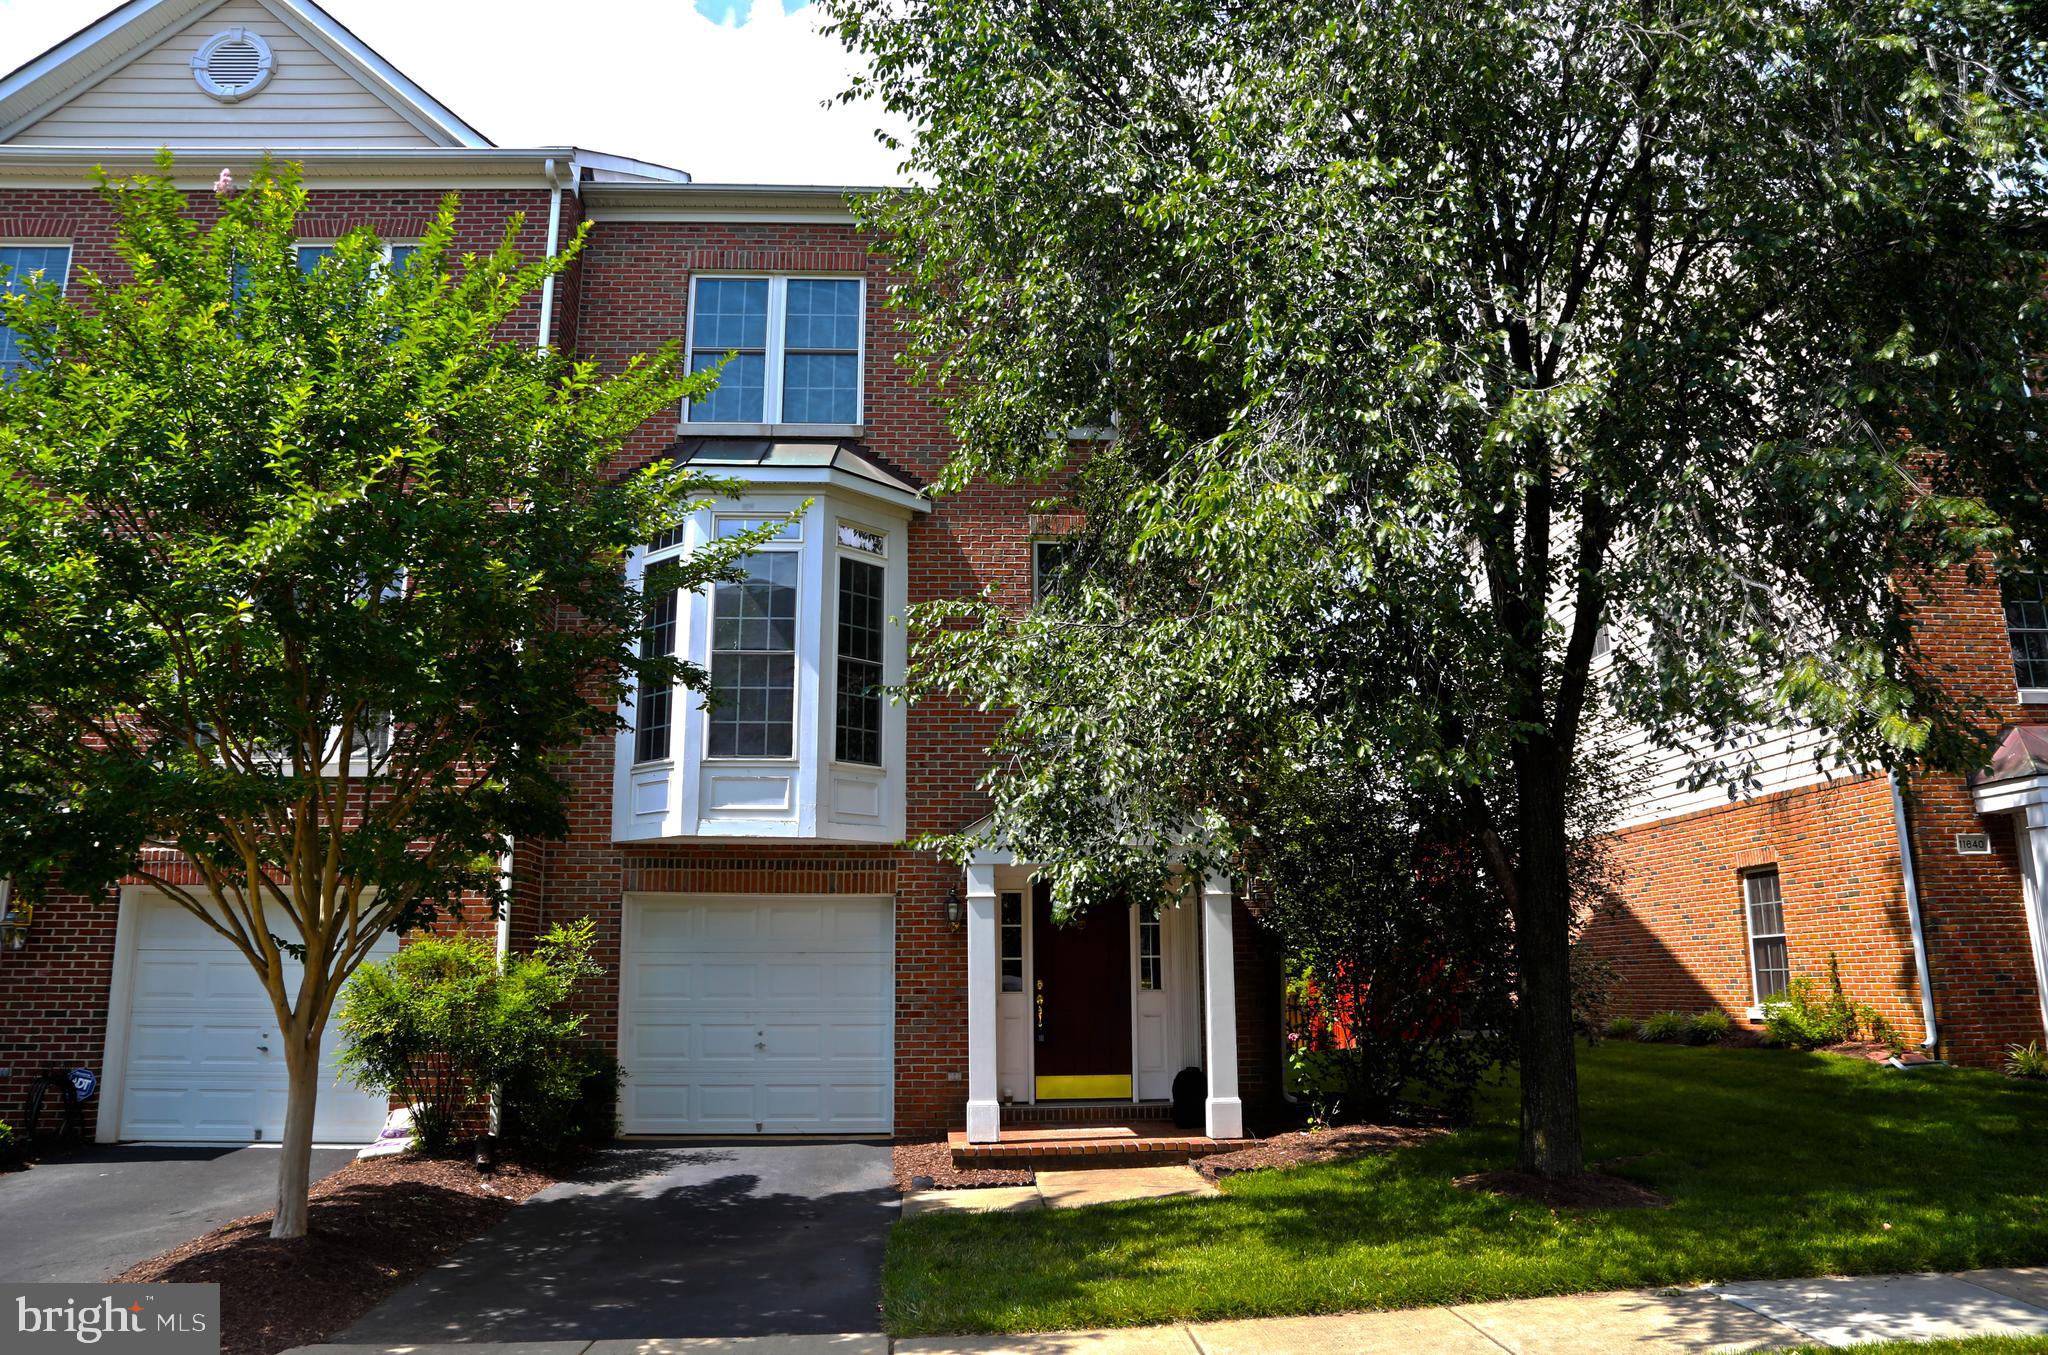
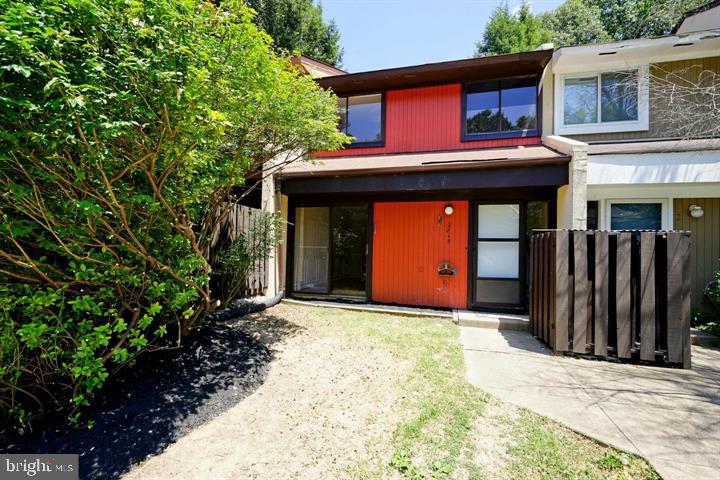
Welcome to your new home! This beautiful turn-key 3 level townhouse with a garage has recently been updated. On the 1st and 2nd levels you will find luxury vinyl plank floors, new carpet on the 3rd level and fresh paint throughout. The kitchen boasts  brand new cabinets and gleaming granite counters. Be the first to use the new stainless steel appliances. The living room, dining room, and rec room all feature an open floor plan with tons of natural light. Perfect for entertaining. The backyard is fully fenced and ready for those perfect Summer nights. Enjoy the convenience of having an abundance of restaurants, shopping, medical care, and entertainment at your doorstep! Conveniently located near major commuter routes like 66. This one is not to be missed!
#VAPW2093362

MANASSAS

7632 HELMSDALE PLACE

3 Beds

2 Baths

1,742 Sq.Ft.

$454,900

MLS#: VAPW2093362

Welcome to 5811 Summerlake Way – a beautifully maintained former model home offering three levels of elegant living in sought-after Centreville.
Step inside to the main level, where gleaming hardwood floors set the stage for a bright and open floor plan. A spacious living room, enhanced by custom crown molding and a cozy fireplace, creates a warm and inviting space ideal for entertaining or relaxing. The adjacent gourmet kitchen is a chef’s dream—complete with stainless steel appliances, quartz countertops, 42” cabinetry, and a large center island perfect for meal prep or casual dining. A formal dining area and a sunny breakfast nook add flexibility and charm, while access to the expansive deck offers seamless indoor-outdoor living.
Upstairs, you’ll find three generously sized bedrooms, including a luxurious primary suite featuring vaulted ceilings, dual closets, and a spa-like en-suite bath with a soaking tub, dual vanities, and a separate shower. Hardwood floors and windows throughout provide comfort and energy efficiency. Two additional bedrooms share a well-appointed full bath, and the upper hallway is bathed in natural light.
The lower level offers additional living space with a fully finished walkout basement. A cozy second fireplace anchors the large rec room—ideal for a media room, gym, or home office. A convenient half bath and access to the private, fully fenced backyard with mature landscaping round out this level. The attached one-car garage adds even more convenience.
Located in a quiet, tree-lined community, this home is minutes from Centreville Crest Shopping Center, Sully Station, and Fair Lakes—offering an abundance of dining, retail, and grocery options. Nature lovers will appreciate nearby Cub Run Park, with its scenic trails and outdoor recreation just moments away. Enjoy easy access to Route 28, Route 29, I-66, and Dulles Airport, making commuting a breeze whether you're headed into D.C., Reston, or Tysons.
This move-in ready home combines quality upgrades, spacious living, and an unbeatable location. Don’t miss your chance to own this exceptional property!
#VAFX2237456

CENTREVILLE

5811 SUMMERLAKE WAY

3 Beds

2 Baths

2,166 Sq.Ft.

$675,000

MLS#: VAFX2237456

Beautifully Updated Home with Modern Touches and Timeless Charm. Welcome to 520 Carter St!
Step into comfort and style with this thoughtfully updated home featuring three fully remodeled bathrooms designed with contemporary finishes. Enjoy the elegance of ceramic and hardwood flooring throughout, creating a seamless flow from room to room. The heart of the home is the bright, open kitchen, complete with a spacious island perfect for cooking, entertaining, or casual dining. Recessed lighting and abundant natural light highlight every detail, making each space feel airy and inviting. This home also boasts a brand-new washer and dryer, a double garage for convenient parking and storage, and a new roof installed in 2024—offering peace of mind for years to come.

Step outside into your pet-approved backyard, ideal for furry friends, gardening, or weekend gatherings.
#VAWR2010998

FRONT ROYAL

520 CARTER STREET

3 Beds

3 Baths

1,896 Sq.Ft.

$425,000

MLS#: VAWR2010998

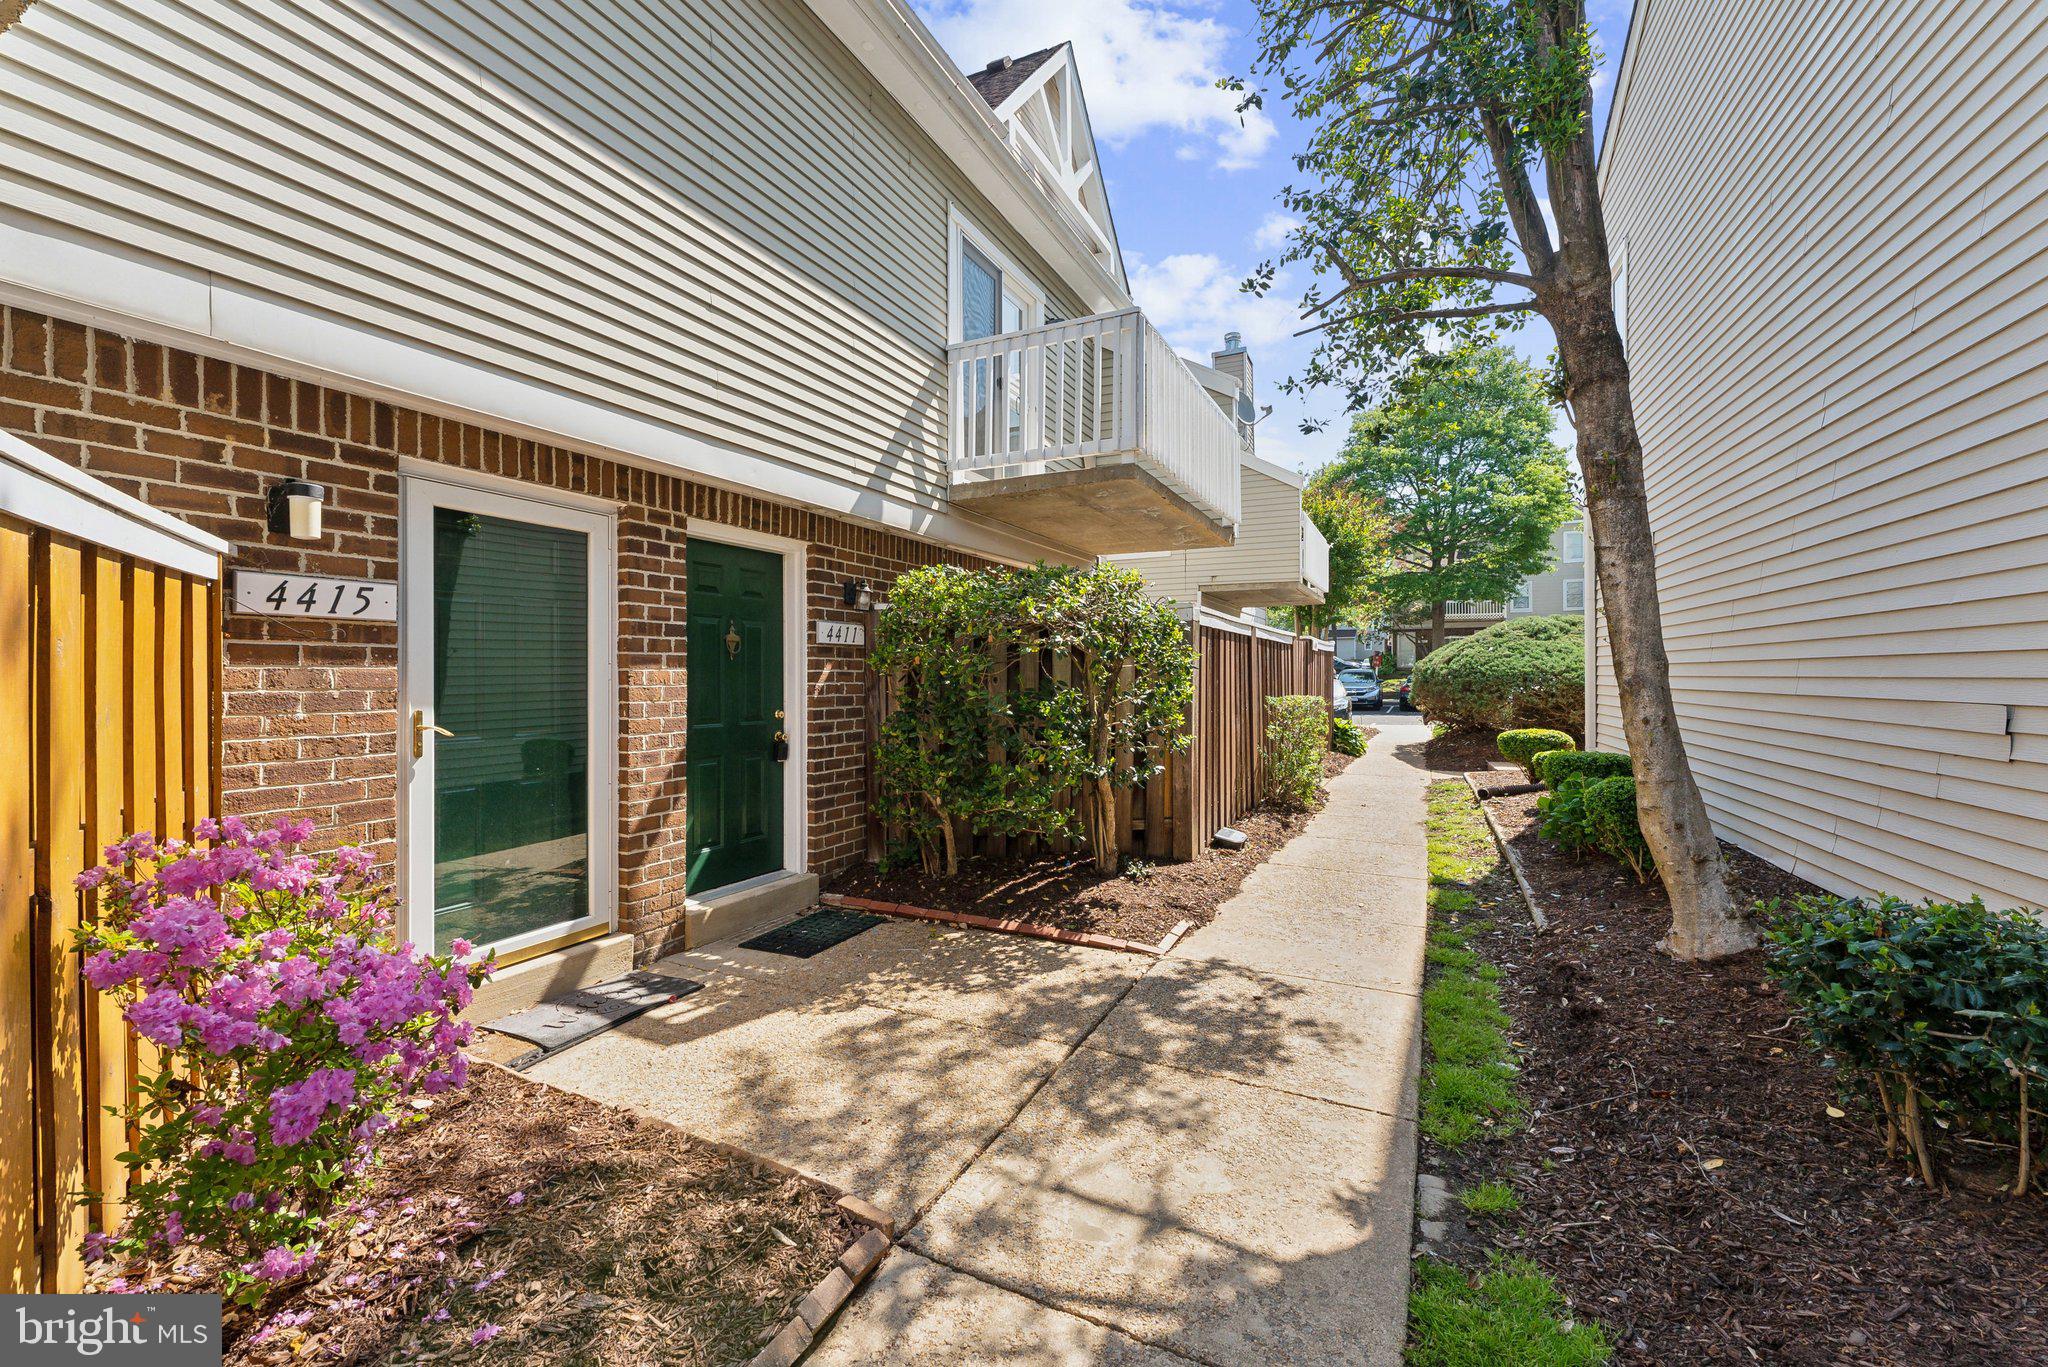
Welcome to your fully renovated and immaculate 2-bedroom, 2-bathroom condo in the highly sought-after Jefferson Mews, ideally located in the heart of Herndon. From the moment you step inside, you're greeted by a refreshing sense of modern luxury, with brand-new gleaming floors, fresh paint, and a beautifully designed open floor plan that flows effortlessly into a bright, airy living area and private balcony—perfect for enjoying your morning coffee or evening drink. The dream kitchen features stylish soft-close cabinetry, top-of-the-line granite countertops, and new stainless steel appliances, while both bathrooms have been tastefully updated with contemporary finishes.  For your comfort and convenience, in unit NEW washer/dryer, reserved parking right out front of the unit, and ample visitor spaces with two overnight guest tags. Enjoy a low-maintenance lifestyle with condo fees covering water, sewer, landscaping, snow removal, and building maintenance, as well as access to a refreshing community pool. Perfectly positioned for commuters and travelers, this home is just one mile from the Silver Line Metro, four miles from Dulles Airport, and minutes from Route 28, the Dulles Toll Road, Fairfax County Parkway, and the vibrant Reston Town Center. Surrounded by local shops, top-rated restaurants, entertainment, and just steps from the W&OD Trail, this condo offers the ideal blend of urban convenience and suburban tranquility—an exceptional opportunity for both homeowners and investors. MAJOR IMPROVEMENTS INCLUDE A NEW WATER HEATER (2018), AND FEATURING NEW WINDOWS, KITCHEN REMODEL, APPLIANCES, FLOORING, AND A NEW MAIN ELECTRICAL BOX ALL COMPLETED IN 2019! Schedule your private showing now!
#VAFX2234538

HERNDON

531 FLORIDA AVENUE 102

2 Beds

2 Baths

1,351 Sq.Ft.

$309,900

MLS#: VAFX2234538

****OFFER  Deadline is Monday 5/5/2025 at 3pm****


Welcome Home to the Heart of South Arlington!

Beautifully renovated and thoughtfully updated, this versatile three-level residence offers the perfect combination of comfort, style, and functionality. Ideally designed for multigenerational living, a mother-in-law suite, au pair, or as a passive income opportunity through Airbnb or long-term rental, this home is as flexible as it is inviting. Major upgrades include a new HVAC system and water heater (both 2024), offering modern efficiency and peace of mind.

The main level features a spacious family room that flows effortlessly into the modern kitchen, complete with granite countertops, rich Shaker-style cabinetry, a timeless tile backsplash, and a two-tier island perfect for casual dining and entertaining. The open floor plan ensures a bright, airy ambiance ideal for everyday living.

Upstairs, you'll find two generous bedrooms with sleek plank flooring and ample closet space. The primary bedroom features two large closets, a ceiling fan, and shared access to a tastefully updated full bath.

The fully finished walk-out basement is a standout feature, offering a private entrance, kitchenette with stainless steel appliances, subway tile backsplash, and modern cabinetry—plus a full bathroom and Murphy bed to maximize space. Whether you use it for extended family, a live-in nanny, or as an income-generating rental, the potential is exceptional.

Step outside to enjoy warm-weather living on your patio or wooden deck, with stairs leading to a private fenced backyard—ideal for play, gardening, or relaxing in the shade. A wide driveway provides convenient off-street parking, and ample storage is available throughout the home.

Located just minutes from Harris Teeter, the Village at Shirlington, Ballston Quarter, Pentagon City, Old Town Alexandria, and numerous parks and trails. Commuting is a breeze with quick access to I-395, I-495, Columbia Pike, Route 50, Route 66, Glebe Road, Amazon HQ2, Fort Myer, and The Pentagon.

Don't miss this incredible opportunity—schedule your private tour today and make this beautifully updated home yours!
#VAAR2056856

ARLINGTON

1945 S LOWELL STREET S

3 Beds

2 Baths

1,440 Sq.Ft.

$620,000

MLS#: VAAR2056856

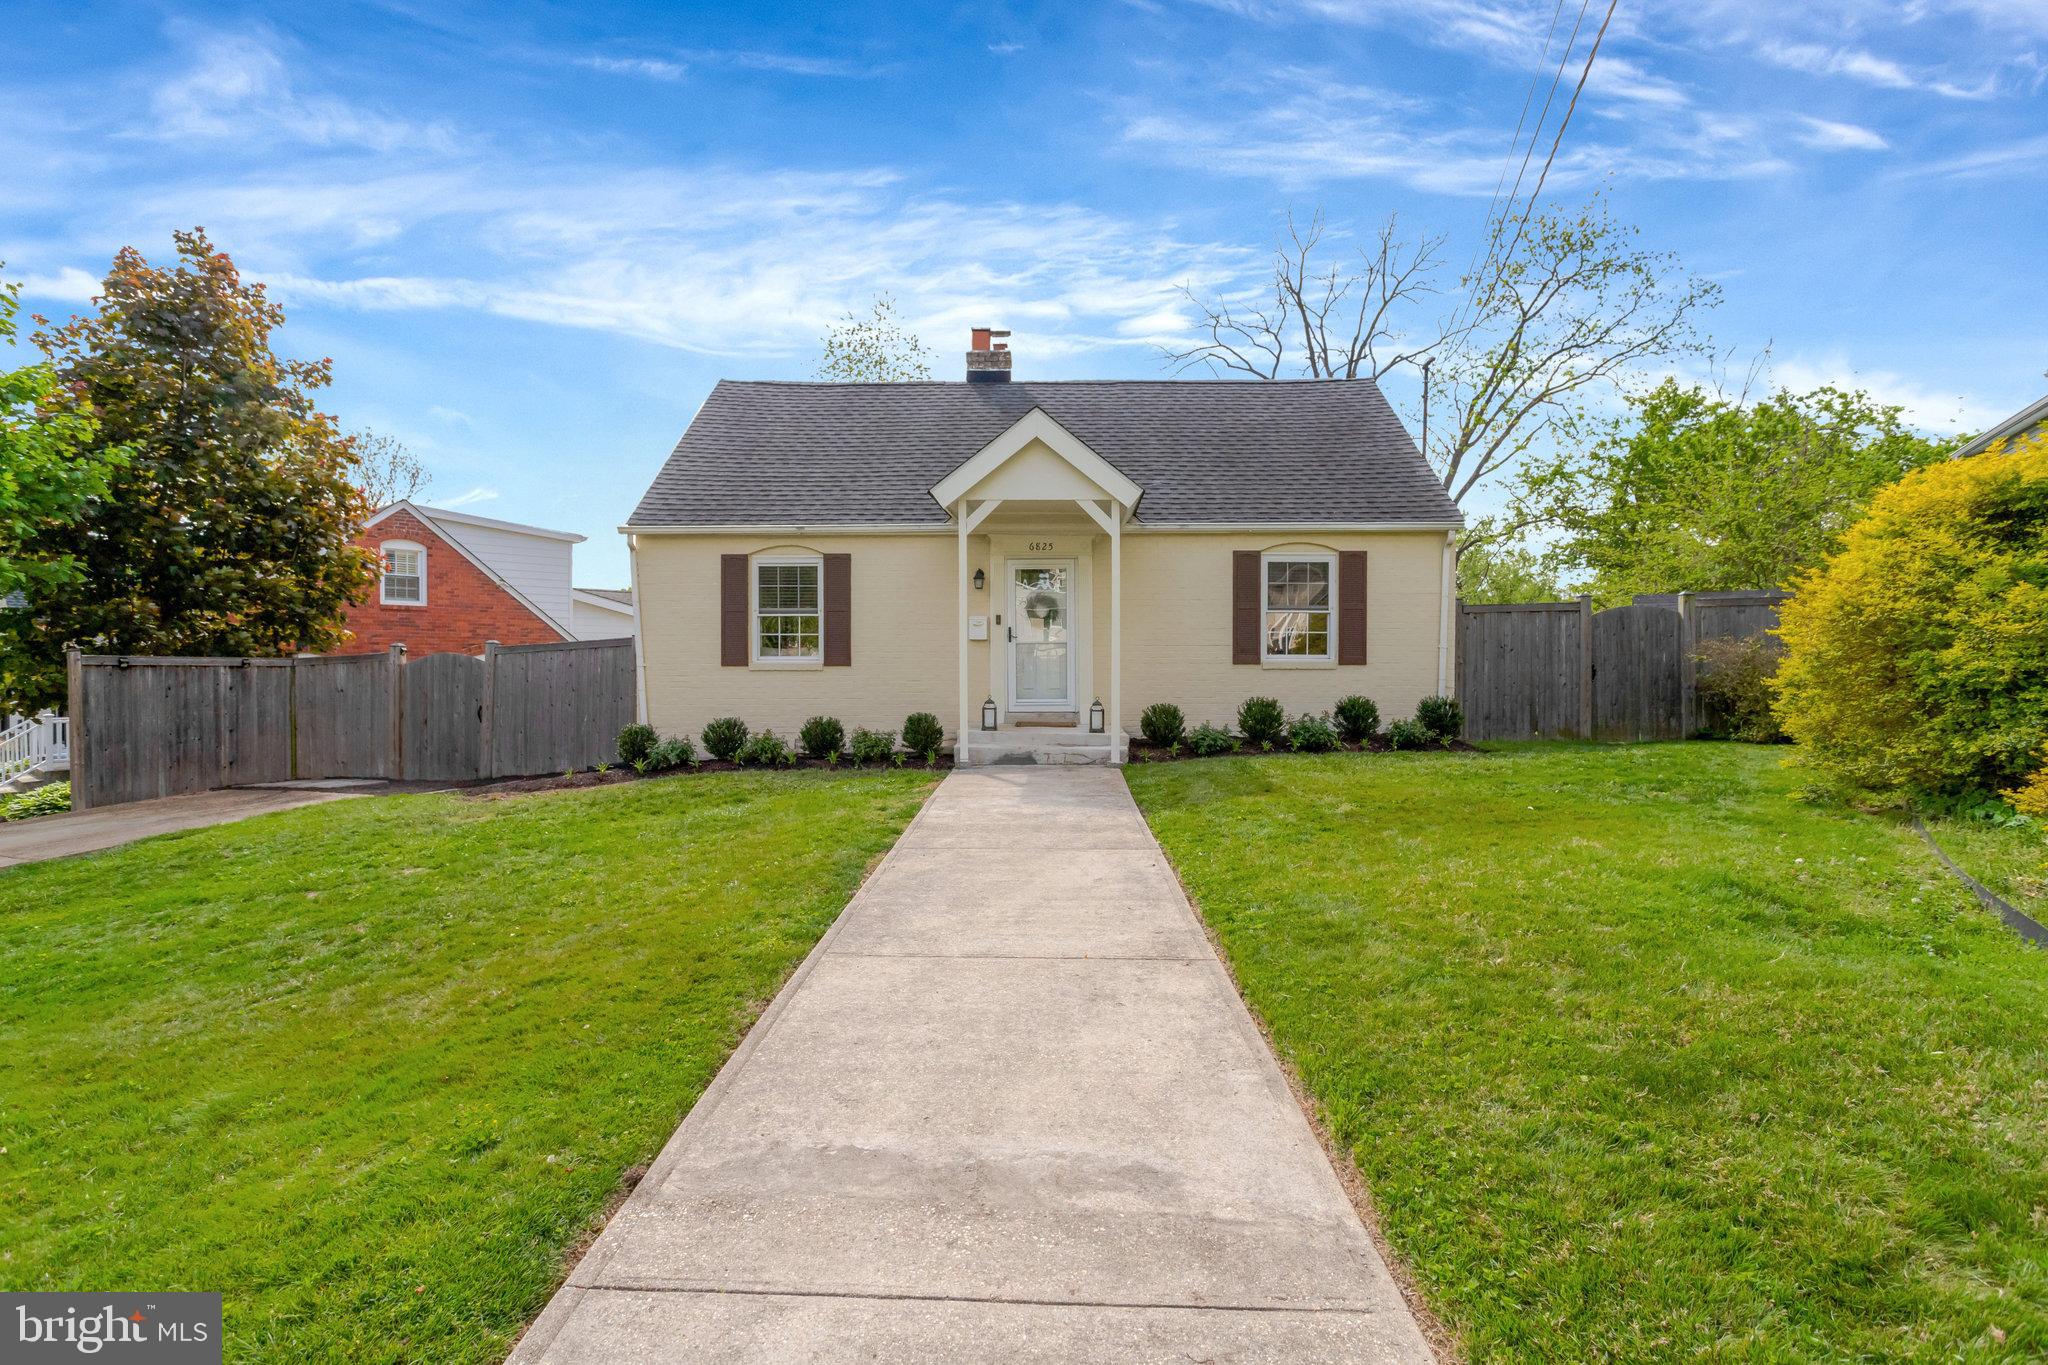
Charming 1 bedroom located in the Del Ray community of Auburn Village. Minutes from Washington DC, Pentagon and Old Town Alexandria. Beautiful hardwood floors, routine shuttle service, walking distance to many shops. Upgraded Kitchen and Bathroom. Pets case by case! Available June 1st!
#VAAX2044196

ALEXANDRIA

115 E GLEBE ROAD E E

1 Beds

1 Baths

600 Sq.Ft.

$1,650

MLS#: VAAX2044196

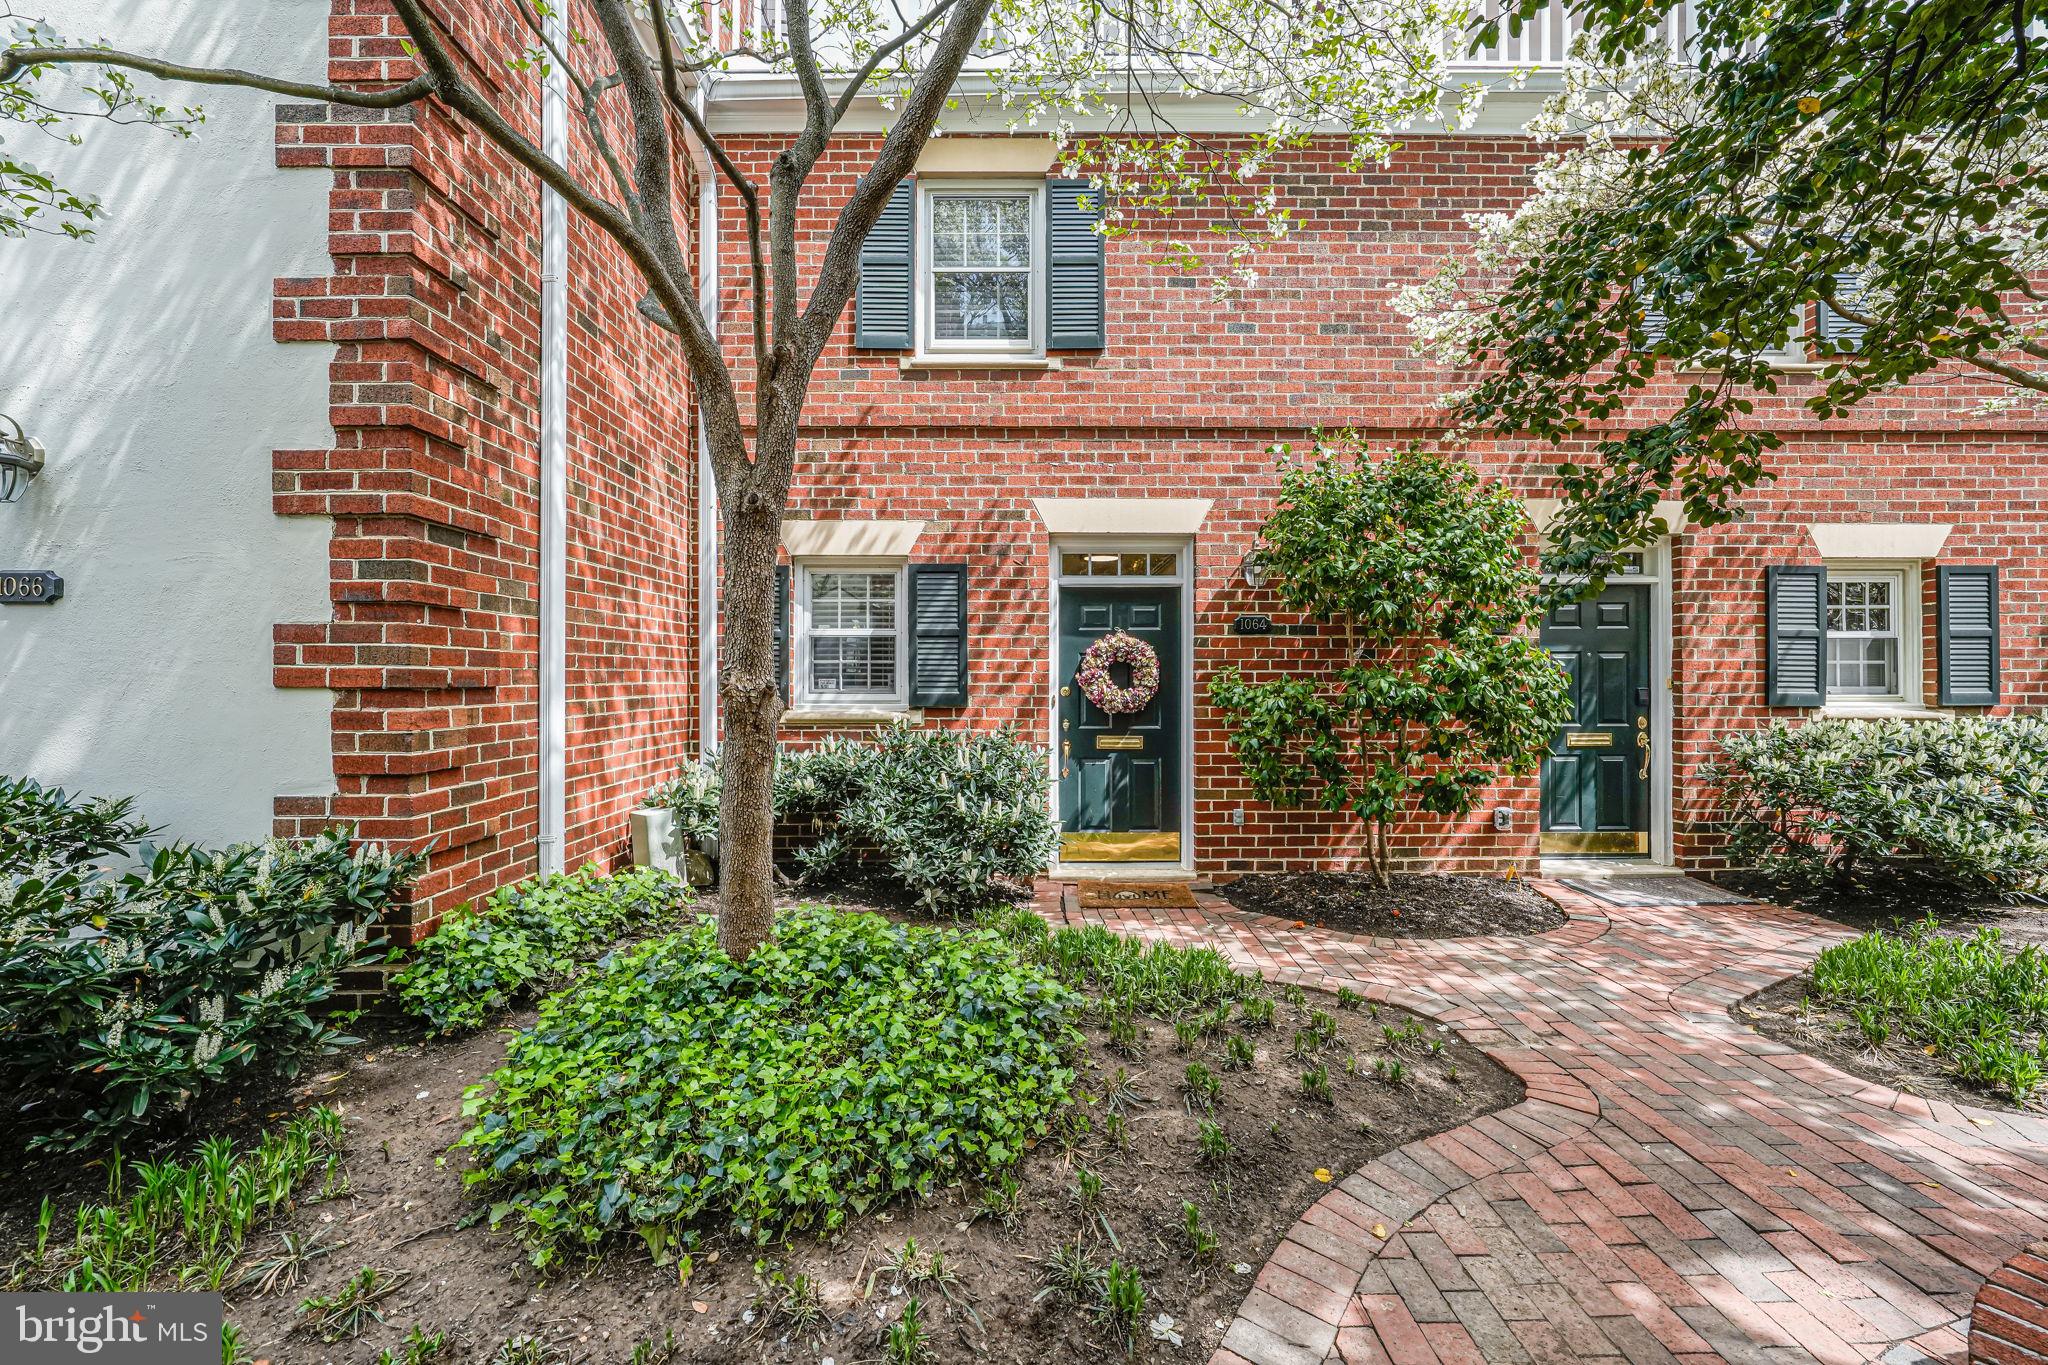
Old Town Charm Meets Modern Luxury – 719 S. Pitt Street
Welcome to 719 S. Pitt Street—where timeless Old Town character meets fresh, sophisticated living. Nestled in one of Alexandria’s most coveted neighborhoods, this fully remodeled three-level townhome offers over 1,200 sq. ft. of beautifully finished living space, seamlessly blending classic charm with modern comfort and convenience.
Step inside to find refinished hardwood floors with elegant peg detailing, beautifully paired with oversized windows that fill the home with natural light. The open-concept kitchen is a true showpiece, featuring Calacatta quartz countertops, an island breakfast bar, all new stainless steel appliances, and floor-to-ceiling white cabinetry with crown molding. The layout flows effortlessly into the adjoining dining and living areas—perfect for both everyday living and entertaining.
Upstairs, you’ll find two lovely bedrooms, each filled with natural light and offering generous closet space—a rare advantage in similar Old Town row homes. A newly renovated full bath with modern finishes and a luxurious walk-in shower with rain and handheld shower heads completes the upper level.
The fully finished basement offers flexible living space—ideal for a home office, guest suite, or cozy retreat—and includes a second full bath, also thoughtfully updated with stylish fixtures and another walk-in shower.
Additional highlights include all-new recessed and overhead lighting, a dedicated laundry closet with a full-sized stackable washer-dryer unit, and abundant storage throughout the home, including several newly added closets that make the most of every inch.
Step outside to your private, fenced rear patio and garden, lined with mature trees—a peaceful setting for evening relaxation or weekend gatherings. A true backyard oasis. Your designated on-street parking space, located directly in front of the home on a boulevard-style street with a tree-lined median, adds everyday convenience and undeniable curb appeal.
Located just steps from shops, Balducci's, nearby parks, Potomac River, bike/walking path, and some of Old Town’s best restaurants—and a short stroll to King Street and Jones Point Park—this home offers the best of vibrant, walkable Alexandria living. It’s also ideally situated near public transportation and major commuter routes, including Route 1 and I-495, making it an exceptional location for those on the go.
Don’t miss this rare opportunity to enjoy modern luxury in one of Old Town’s most beloved residential settings. *Owner is a licensed Virginia Realtor. **Anticipated Date on Market for Showings is 4/25/25. Please check back for updates!
#VAAX2044058

ALEXANDRIA

719 S PITT STREET

2 Beds

2 Baths

1,224 Sq.Ft.

$4,100

MLS#: VAAX2044058

Welcome to this beautifully updated and cared for townhouse-style condo in Herndon! Easily accessible to the Fairfax County Parkway, Route 28, Dulles Airport, and plenty of shops and restaurants, the location is ideal. This corner unit comes with a one-car garage, driveway parking, an extra deeded spot (wow!), and tons of natural light! Entering on the first floor, either through the garage or the front door, leads you to a staircase to the open concept main level. Greeting you is a large dining and living room combination with Acacia Wood Harwood floors, a gas fireplace, access to a balcony, and a gorgeous kitchen. The kitchen boasts 42-inch maple cabinets, stainless steel appliances, granite countertops, and gas cooking. Bonus   there is an island with storage and room for seating, roll-out shelves, and access to the laundry room. This is a cook s dream! And with sightlines into the rest of the main level, entertaining will be easy and fun. Moving to the upper level, you will find the master bedroom with ceiling fan and walk-in closet. The master bath has dual sinks, linen closet, and has been updated with new lighting, medicine cabinet, faucets and toilet! There are two additional bedrooms with ceiling fans, and one of the rooms has two closets. Tons of storage! These additional bedrooms share a hall bath that has been recently updated with new fixtures, lighting, and tile on the floor and in the tub. This unit offers a ton of space, tasteful upgrades and fixtures. Ideal location, and wonderful community amenities.
#VAFX2239270

HERNDON

13105 MARCEY CREEK ROAD

3 Beds

2 Baths

1,484 Sq.Ft.

$2,750

MLS#: VAFX2239270

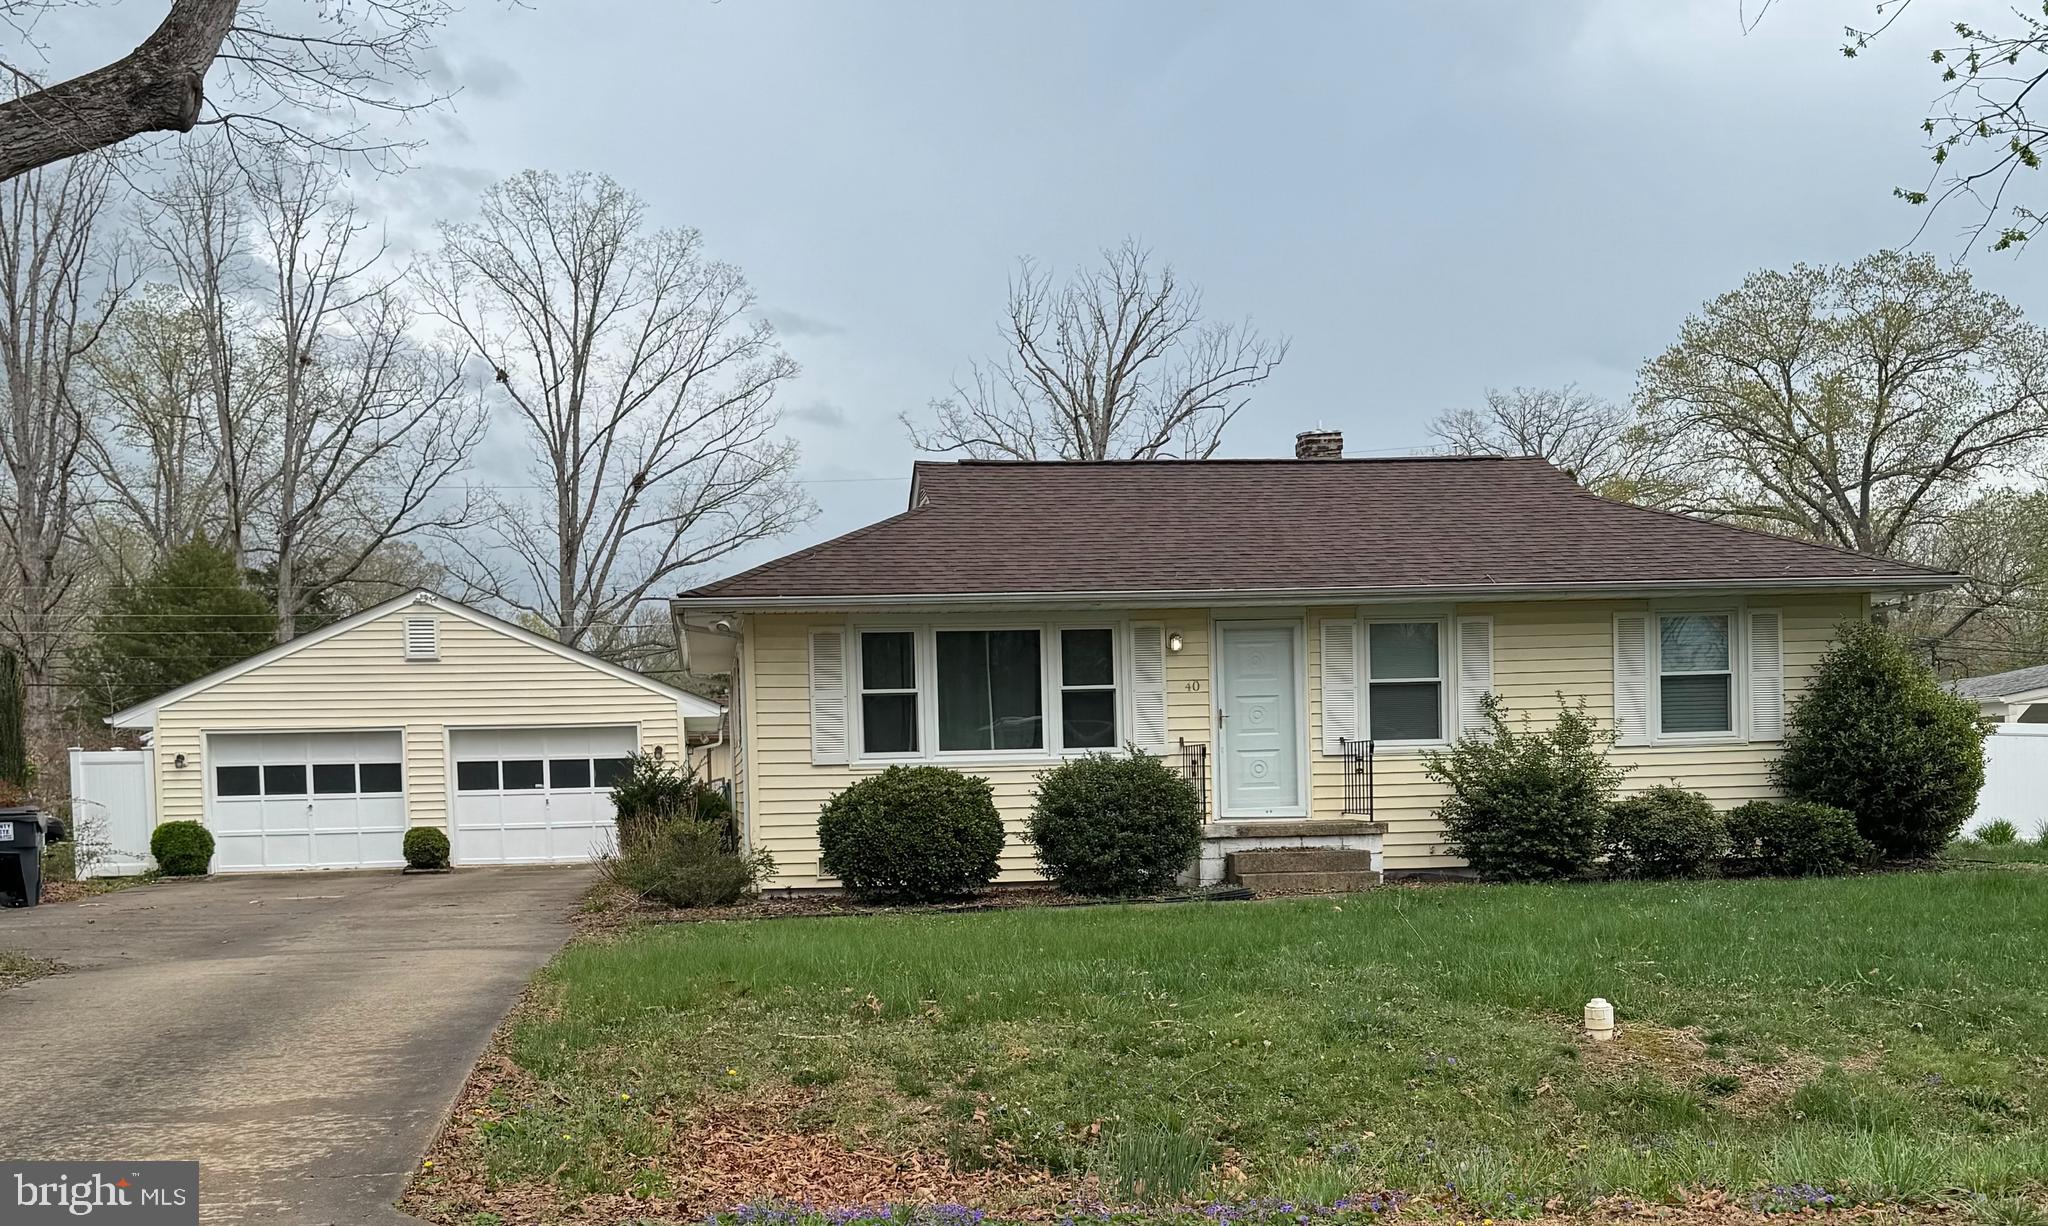
*OPEN HOUSE SATURDAY, MAY 3rd 12:00PM-2:00PM.* 5 bed, 2 full bath single family home located on a quiet cul-de-sac in Ridge View Estates. Long driveway leading to an oversized detached garage with workshop. Fully fenced backyard with deck and shed. Above-ground pool surrounded by landscaping and a poolside deck. Main level has hardwood floors and recessed lighting. Kitchen has stainless steel appliances, corian countertops, ample cabinets, eat-in space, and bay window. Remodeled main level bathroom with new vanity, lighting, tile, and fixtures. Walkout basement has two large bedrooms, rec room, full bathroom, and storage room. New vinyl plank floors on lower level with a wood burning fireplace. Easy access to Kingstowne, Huntington metro stop, commuting routes, and Old Town Alexandria.
#VAFX2238134

ALEXANDRIA

5910 CHEVELL COURT

5 Beds

2 Baths

2,006 Sq.Ft.

$749,000

MLS#: VAFX2238134

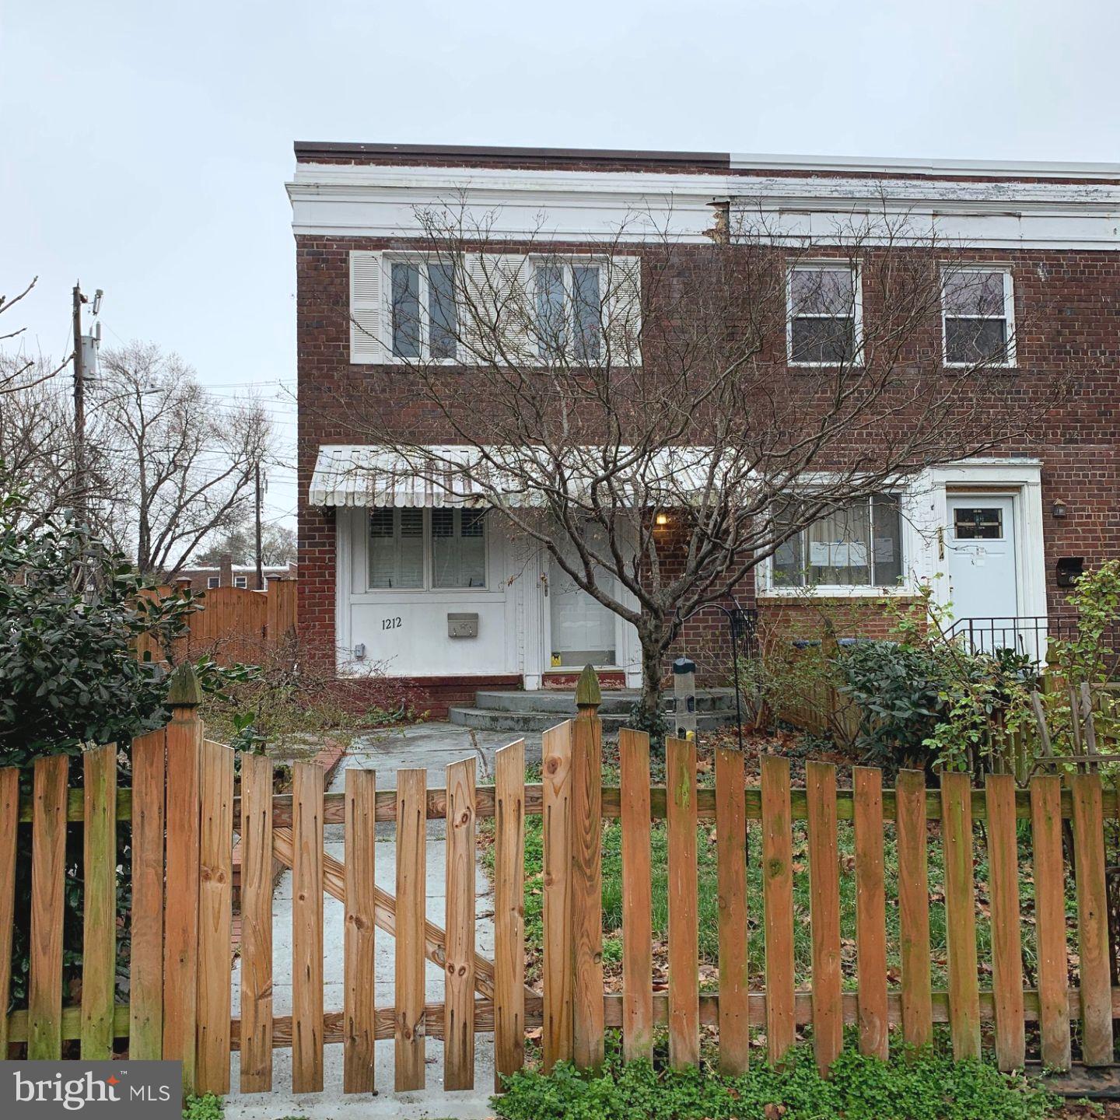
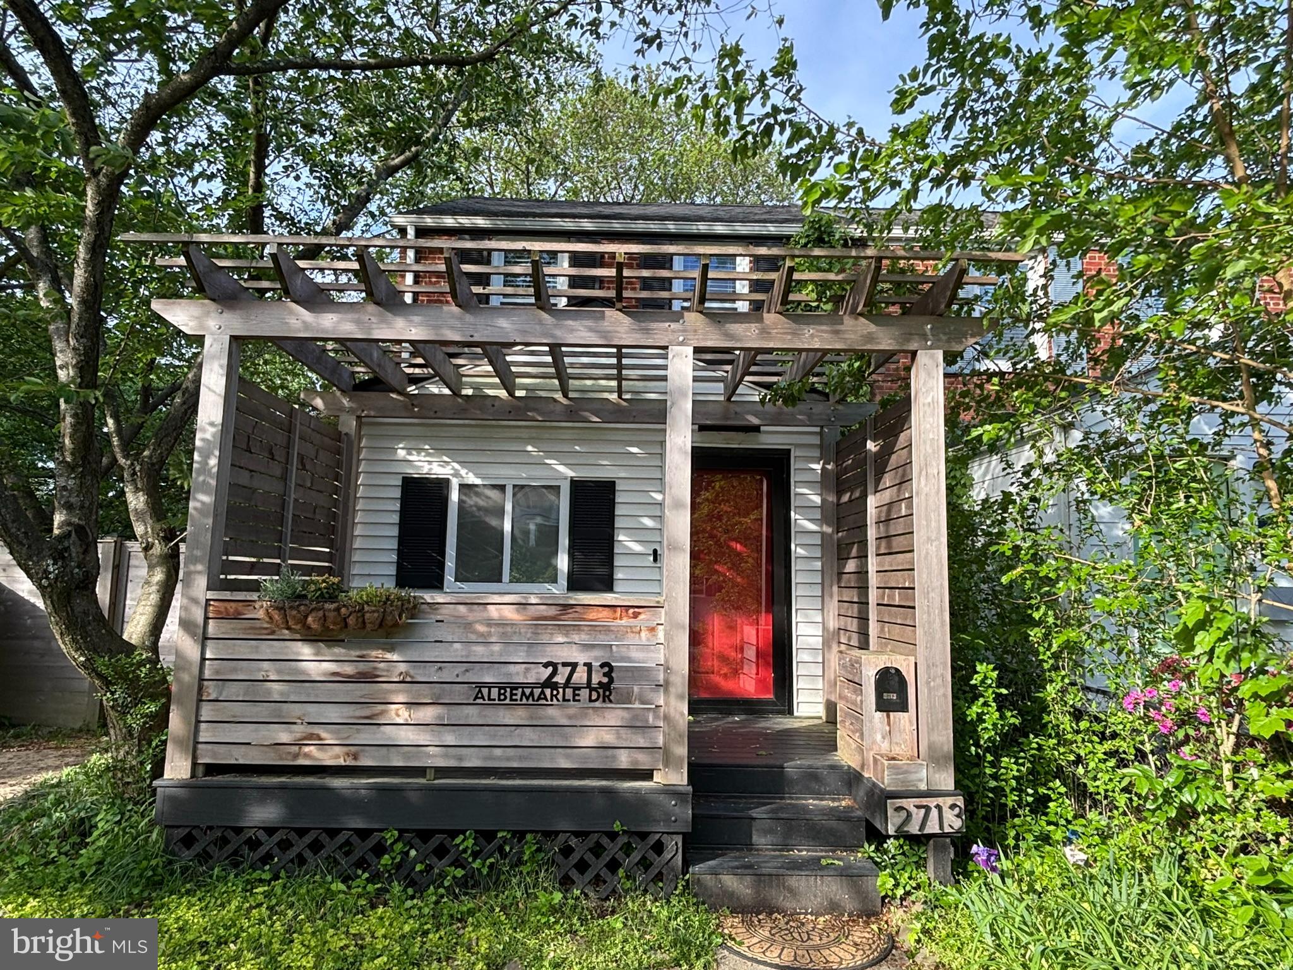
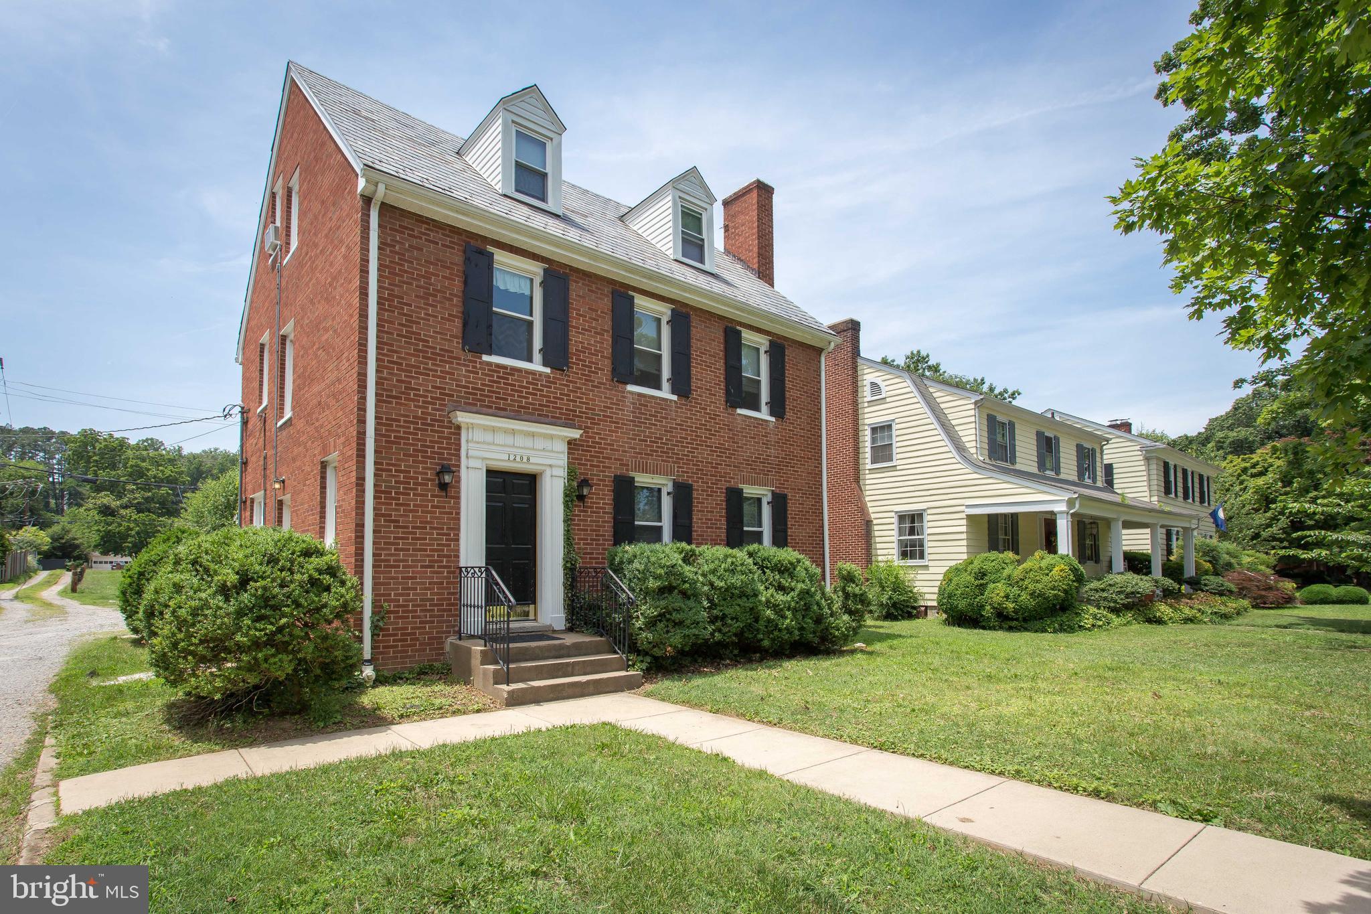
Amazing location on one of the most desirable and charming blocks in the heart of Old Town Alexandria, this 19th century 3 bedroom, 1.5 bath beauty offers the feeling of a small community while being one block from the amazing offerings found on King Street! This location is also a commuter's dream as there is a free DASH bus to the Braddock or King Street Metro stations (yellow and blue lines), the free King Street trolley, and the water taxi all within a few blocks.
 
The open floor plan welcomes you with a dining room, living room, kitchen, and half bath/laundry room. The charming, original, antique pine floors create a warm and inviting living area full of natural light from the many windows of this cheerful, historic, end-unit row house. The kitchen features granite countertops, stainless steel dual oven/gas range, and stainless-steel refrigerator. The private patio is perfect for grilling and entertaining.  
 
A hidden door in the floor between the dining room and living room leads to the basement, which offers ample storage space. Upstairs, the front primary bedroom features a large wardrobe plus closet, and the back two bedrooms offer spaces for guests or even a home office. 

Available May 15th - this home is sure to go quickly, so please do not hesitate to reach out about this amazing rental in the heart of Old Town Alexandria.
#VAAX2044910

ALEXANDRIA

414 QUEEN STREET

3 Beds

1 Baths

1,036 Sq.Ft.

$4,000

MLS#: VAAX2044910

Nestled in the serene and beautifully landscaped Colonial Village community, this charming 1-bedroom, 1-bathroom condo offers comfort and functionality in equal measure.
Located just minutes from the Courthouse and Rosslyn Metro stations, you're perfectly positioned to access downtown DC, Clarendon, and all that Northern Virginia has to offer. Enjoy nearby shops, restaurants, parks, and bike trails—all within walking distance.
#VAAR2056976

ARLINGTON

1909 KEY BOULEVARD 11556

1 Beds

1 Baths

627 Sq.Ft.

$320,000

MLS#: VAAR2056976

Welcome Home to Montclair!***Assumable VA Loan 4.625%***
This beautifully maintained home offers 4 bedrooms, 3.5 bathrooms, and over 2,800 square feet of living space across four spacious levels. Perfectly situated on a wonderful lot with serene wooded views of the golf course, this property combines comfort, style, and convenience.

Step into an inviting open floor plan featuring a chef’s kitchen with stainless steel appliances, seamlessly flowing into the cozy living room with a fireplace(The chimney has been recently relined). Enjoy indoor-outdoor living with access to a charming screened-in deck that leads down to a beautifully designed stone patio—ideal for entertaining or relaxing.

Upstairs, you'll find an oversized owner’s suite with bath, along with three additional bedrooms and another full bath. The finished basement adds even more versatility with a spacious living area, a dedicated office space, and another full bathroom.

Montclair offers unbeatable amenities including a private lake with three beaches, tennis courts, playgrounds, walking trails, a dog park, and a golf course. Conveniently located near the VRE, express commuter bus service to the Pentagon and Washington, DC right around the corner from the home, and with easy access to Route 234 and all the shopping, dining, and entertainment in Dumfries and Woodbridge—this home truly has it all!
#VAPW2090786

DUMFRIES

15506 RIDGECREST DRIVE

4 Beds

3 Baths

2,885 Sq.Ft.

$675,000

MLS#: VAPW2090786

OPEN HOUSES this weekend, Saturday, May 3rd 12pm-2pm and Sunday, May 4th, 1pm-3pm. Welcome to 35517 Hudson Street, an immaculate and move-in ready home tucked into the heart of Round Hill. From the moment you step inside, you're greeted by beautiful hardwood floors and an open, flowing floorplan that invites you to relax and entertain with ease. The kitchen opens to a cozy family room with a gas fireplace, perfect for gathering year-round. Enjoy the convenience of main-level laundry and an impeccably maintained two-car garage.

Recent updates include a new dishwasher in 2024, a refrigerator in 2023, updated dryer in 2021, and fresh exterior paint in 2024. The fenced-in backyard is a true retreat with a Trex deck and porch overlooking a peaceful stream—ideal for enjoying your morning coffee or winding down after a long day. 

A large, unfinished walk-up basement offers endless potential to create the space of your dreams—whether it's a home gym, media room, or additional bedrooms. Located just minutes from Sleeter Lake, scenic hiking trails, local wineries, and breweries, this home offers both tranquility and adventure at your doorstep. Come see why 35517 Hudson Street is the perfect place to call home.
#VALO2094556

ROUND HILL

35517 HUDSON STREET

4 Beds

2 Baths

2,148 Sq.Ft.

$749,900

MLS#: VALO2094556

1 ... 149 150 151 152 153 ... 666
* Listings identified with the FMLS IDX logo come from FMLS and are held by brokerage firms other than the owner of this website. The listing brokerage is identified in any listing details. Information is deemed reliable but is not guaranteed. If you believe any FMLS listing contains material that infringes your copyrighted work please click here to review our DMCA policy and learn how to submit a takedown request. © 2024. First Multiple Listing Service, Inc.
 - property

Send a message

Message successfully sent.

Your message

What is 3 + 4 ?

Reason for contacting?

I agree to receive email communication and understand I can unsubscribe at any time.

I agree to be contacted by Charis Realty Group via call, email, and text for real estate services. To opt out, you can reply 'stop' at any time or reply 'help' for assistance. You can also click the unsubscribe link in the emails. Message and data rates may apply. Message frequency may vary. Privacy Policy

Sign Out

Virtual Assistant

Would you like to take the next step with this property? We can help you schedule a showing or virtual tour, or send you more details.

Yes, I would like more information.

Thank You for Your Reply, One of Our Agents will contact you as soon as possible

No, maybe later.

Thank you, you can always contact me via email, phone number or through the contact form.

Realhub AI

Lucy - Your AI-Powered Realtor

Update Your Temporary Password

Personalize your search

Enter your email and we'll notify you immediately when new listings match what you're looking for.

or enter email address

Already have an account ? Login here

Continue your home search

I agree to receive communications and understand I can unsubscribe at any time.

I agree to be contacted by Charis Realty Group via call, email, and text for real estate services. To opt out, you can reply 'stop' at any time or reply 'help' for assistance. You can also click the unsubscribe link in the emails. Message and data rates may apply. Message frequency may vary. Privacy Policy

Already have an account ? Login here

We use cookies

We use cookies primarily for analytics to enhance your experience. By accepting, you agree to our use of these cookies. You can manage your preferences or learn more about our cookies policy.