Properties

Browse or get in touch to schedule a walkthrough.

  • Nearby me
Price range

Popular features

Community features

Association

Property features

Waterfront

View

Exterior Features

Interior Features

Style

10000 properties match your criteria

Updated 1 minute ago

E-Alert name
AVAILABLE MAY 16TH!! Furnished studio features a large picture window, porcelain floors, newer furniture, and walk-in closet. Unit will be freshly cleaned prior to new tenant move-in. Rent includes electricity, water, gas and Wi-Fi. Community features fitness center, outdoor pool, sauna, steam room, locker rooms, billiard tables, ping pong tables, free fitness classes, BBQ area, convenience store, and hair salon/barber shop. Parking available for an additional fee. 5-minute walk to Rosslyn Metro Station, shops, and restaurants. Welcome home!
#VAAR2056698

ARLINGTON

1011 ARLINGTON BOULEVARD 602

None Beds

1 Baths

401 Sq.Ft.

$2,200

MLS#: VAAR2056698

None
#VAFX2236314

FAIRFAX

12229 FAIRFIELD HOUSE DRIVE 203A

2 Beds

2 Baths

1,180 Sq.Ft.

$444,000

MLS#: VAFX2236314

*OFFERING UP TO 20K IN CLOSING ASSISTANCE WITH USE OF PREFERRED LENDER AND TITLE.* 
Beautifully designed 4-level Cary townhome boasting over 2,600 Sq. Ft. of living space and a 2-car rear-load garage. As you step inside, you’re welcomed by a spacious foyer that opens to a den and a convenient lower-level powder room. Ascend the oak stairs to the main living space, where you’ll find the centrally located gourmet kitchen featuring stainless steel appliances, a pantry, upgraded cabinetry, quartz countertops, and a spacious island. The kitchen seamlessly opens to the dining room and the family room, which offers direct access to the rear deck. Continue to the third floor to find a retreat in the primary suite, offering a spacious walk-in closet and a private bathroom featuring a dual sink vanity with quartz countertops and a walk-in shower. Two additional bedrooms, a hall bathroom with quartz countertops, and a conveniently located laundry room complete the third level. The fourth level features a bedroom, full bathroom, and a spacious loft that opens to a large rooftop terrace, providing an ideal space for outdoor living. Located in Northfax West near the intersection of Route 123 and Route 50, this new construction home offers convenience and luxury in a prime location.
#VAFC2005990

FAIRFAX

10575 RED OAK STREET

4 Beds

3 Baths

2,605 Sq.Ft.

$959,990

MLS#: VAFC2005990

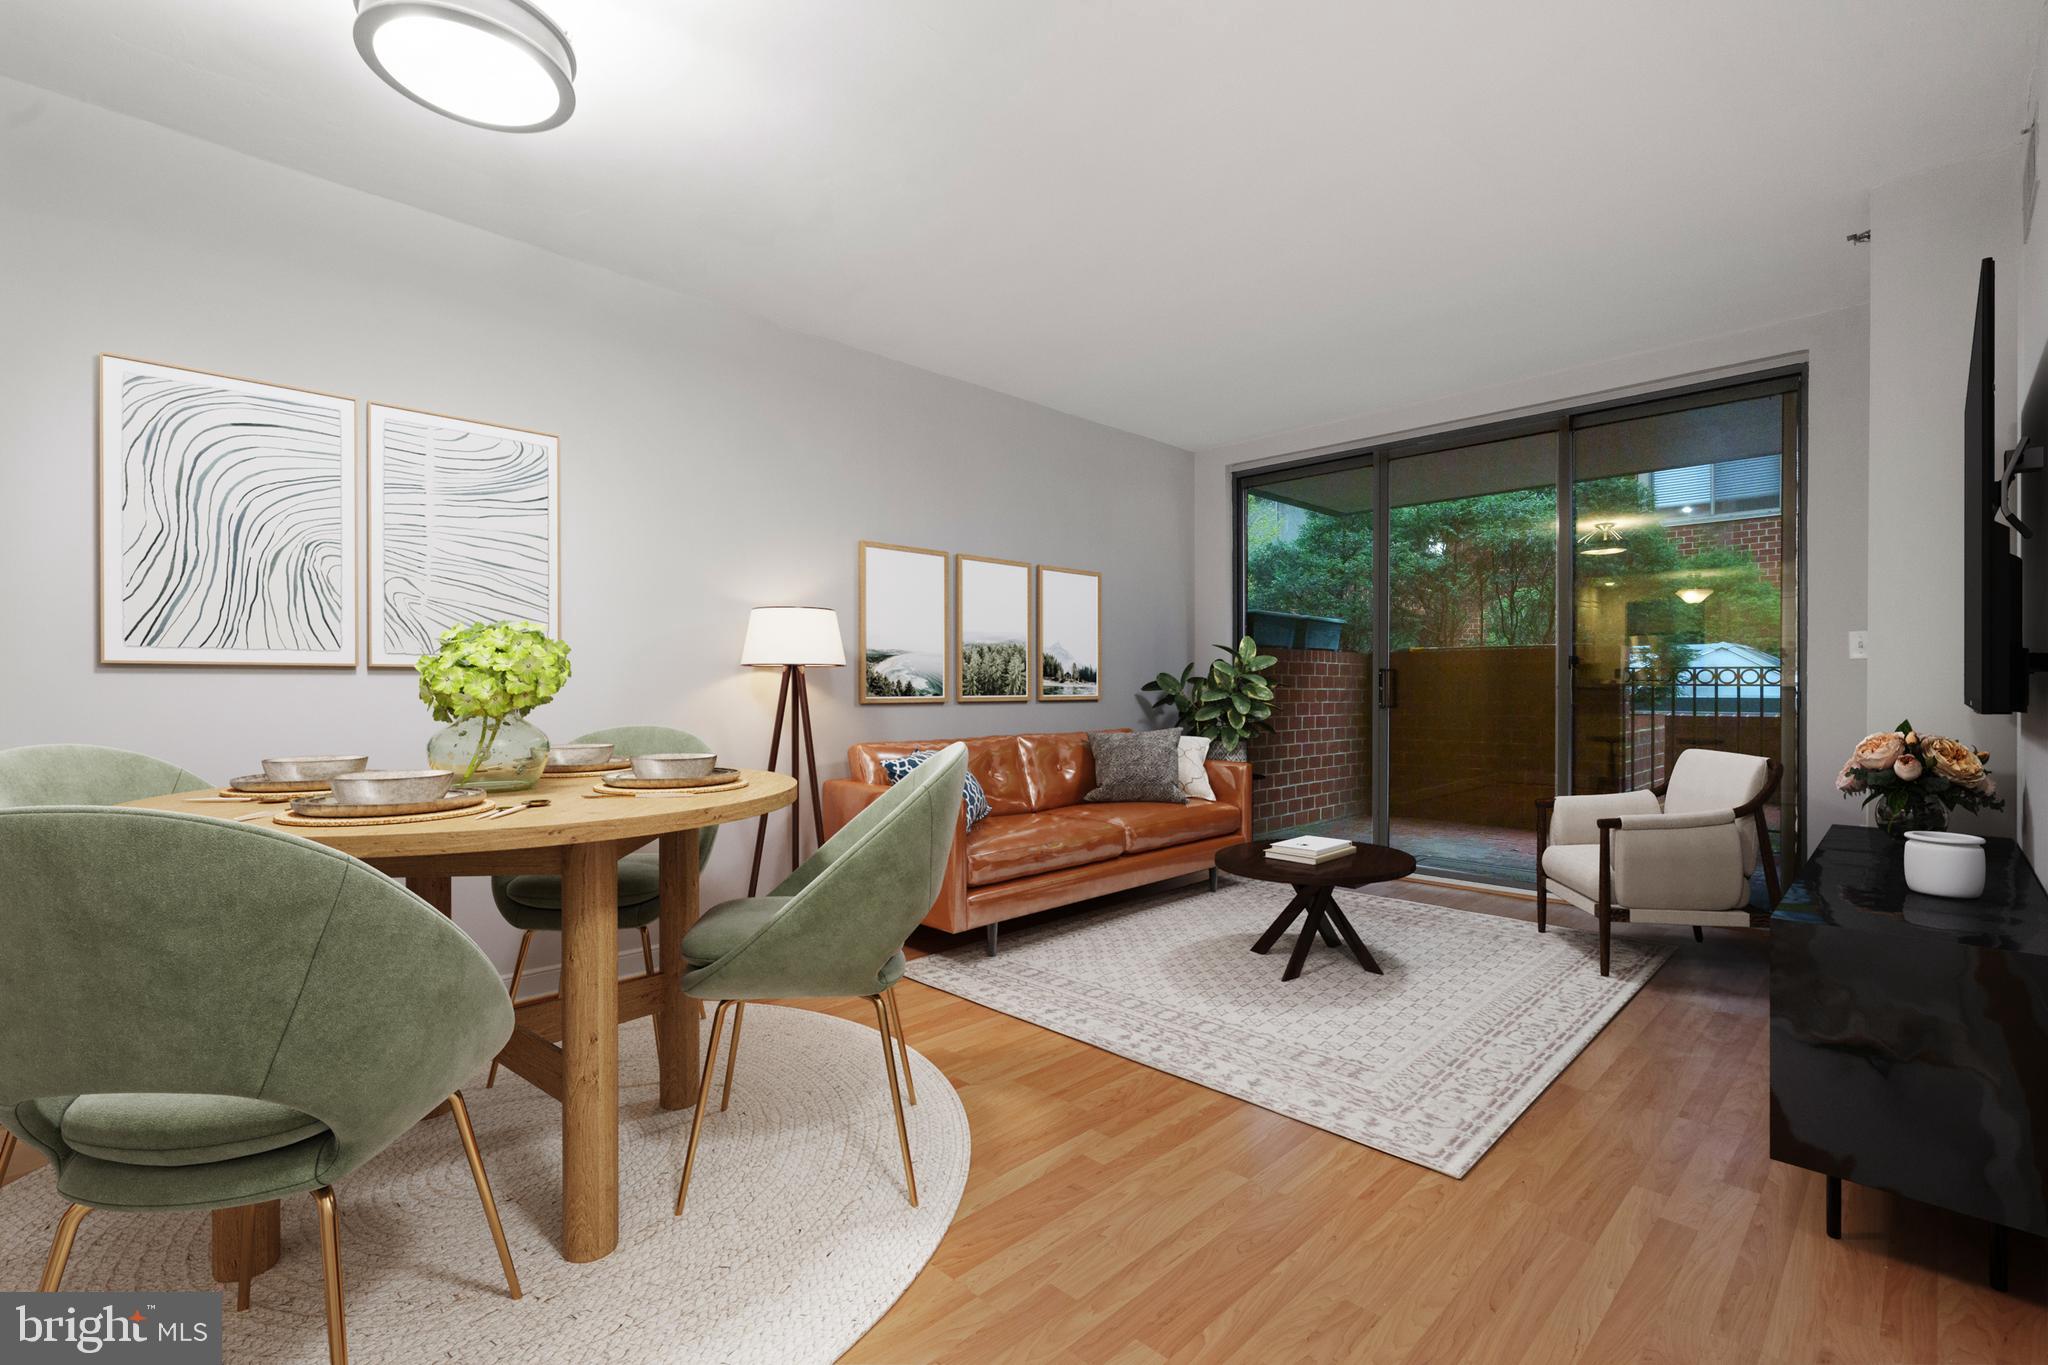
Spacious 1 Bedroom 1 Bath in Luxury Building located in the heart of Arlington / Clarendon! 

Open layout offers  kitchen with Granite Counters, Stainless Steel Appliances and Breakfast Bar. Sunlit living room with high ceilings and Wood Floors. Walkout to Private Balcony with east-facing views. Primary bedrooms features custom walk-in closet. Newer stackable washer and dryer in-unit. Secure Garage Parking in dedicated spot close to elevator. 

Super convenient - just One Block from Metro. Building amenities include: Rooftop Pool, Fitness Center, Concierge, Secure Building, Movie / Viewing Room, Pergola, Library, Club Room w/ Kitchen. **Photos are from previous listing. Condo is currently vacant and available now. Sorry no pets and no smoking. Excellent Credit Required**
#VAAR2056906

ARLINGTON

1020 N HIGHLAND STREET 617

1 Beds

1 Baths

671 Sq.Ft.

$2,500

MLS#: VAAR2056906

Here’s your chance to own a stunning home in the highly sought-after Cinnamon Creek neighborhood. Move-in ready and filled with charm, this home offers the perfect blend of comfort, style, and convenience. Step into your own private backyard oasis, where a HEATED sparkling pool and relaxing hot tub await—just in time to enjoy all summer long. The low-maintenance Trex decking is ideal for hosting gatherings and barbecues, while the fully fenced yard provides a secluded retreat, all within a prime location near the Dulles Toll Road, Route 7, Tysons Corner, and Dulles International Airport. For nature lovers, nearby parks such as Wolf Trap National Park, Tamarack Park, and Meadowlark Botanical Gardens offer endless outdoor adventures.

Inside, the main level welcomes you with an inviting foyer and an open floor plan featuring engineered hardwood flooring throughout. The bright and airy sunroom, upgraded with new LVP flooring in 2022, opens directly to the spacious backyard, filling the home with natural light. The well-appointed kitchen boasts granite countertops, stainless steel appliances, and a newly installed electric cooktop (2022), with a gas line available for those who prefer gas cooking. A generous walk-in pantry provides ample storage, and direct garage access makes everyday living even more convenient.

Upstairs, three well-sized bedrooms offer comfort and tranquility. The primary suite features a fully renovated en-suite bathroom (2022) with quartz countertops, a spacious standing shower with both a rainfall showerhead and handheld, and modern finishes. The hallway bathroom, also fully renovated in 2022, showcases a double vanity with quartz countertops, adding both style and functionality. Plush carpeting, replaced in 2021, enhances the warmth of the upper-level bedrooms.

The lower level is a versatile space designed for both relaxation and entertainment. A spacious recreation room, a fourth bedroom, and a wet bar provide endless possibilities, while sliding doors lead to a convenient washing station that allows easy cleanup after a dip in the pool or hot tub. The lower level also includes a powder room with ample space to be converted into a full bathroom, utilizing space from the adjacent laundry room if desired.

Additional upgrades include a brand-new electrical panel and upgraded recessed lighting (2021), a fully encapsulated crawl space with a dehumidifier (2021), and a new roof (2022). Don't miss out on this incredible opportunity—come see this beautiful home and get ready to soak up the sun!
#VAFX2229708

VIENNA

9633 CINNAMON CREEK DRIVE

4 Beds

2 Baths

2,544 Sq.Ft.

$1,095,000

MLS#: VAFX2229708

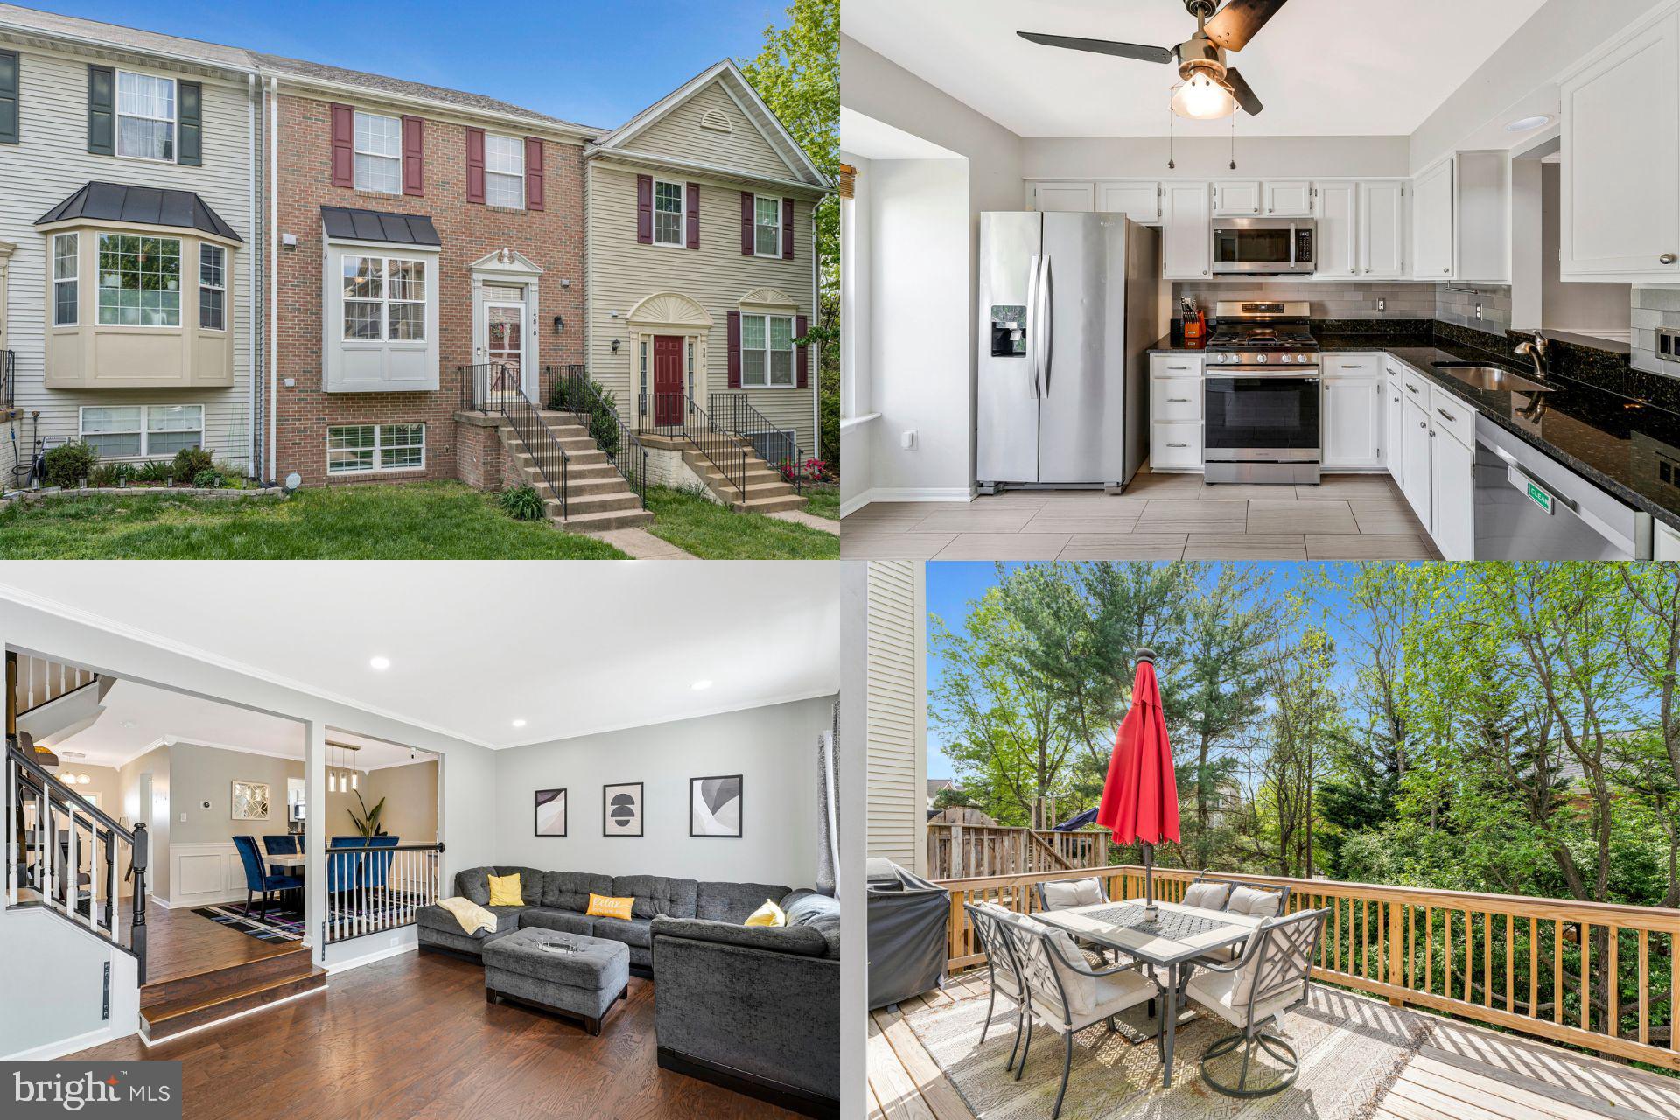
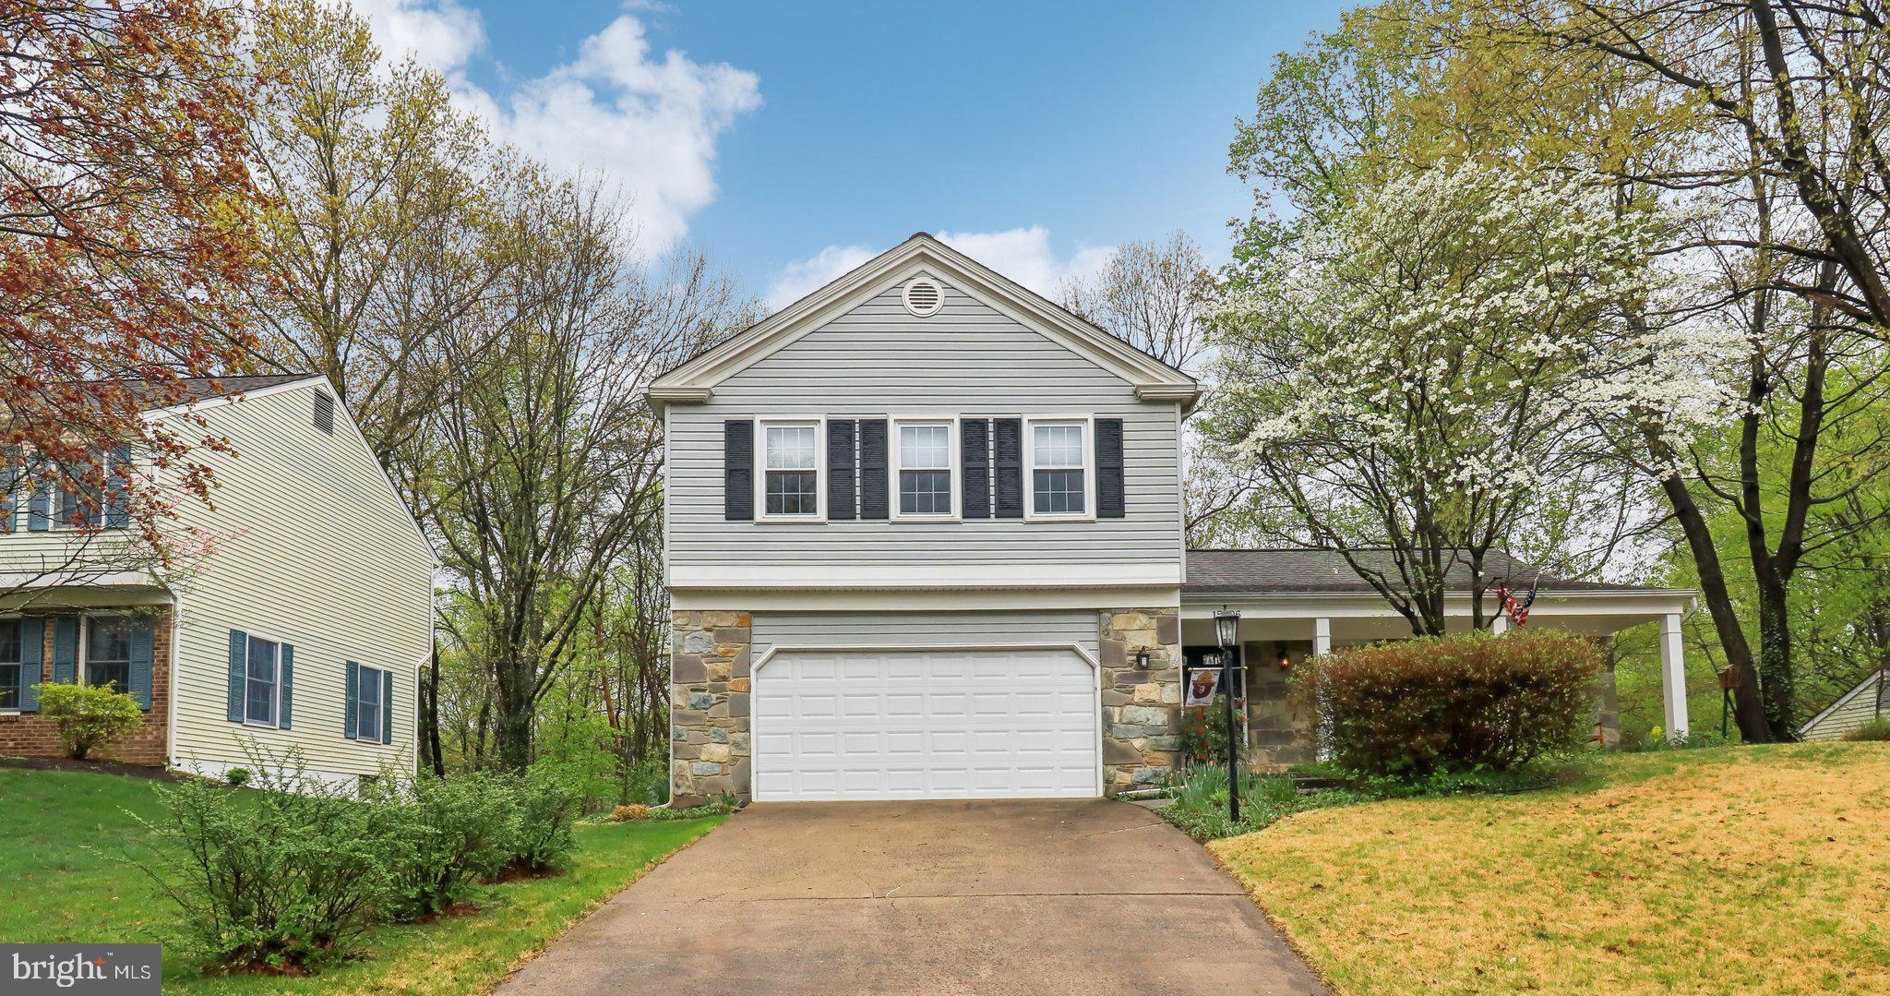
Beautiful, end unit townhouse with an open and incredibly spacious floor plan. The original owner has taken meticulous care and just installed brand new carpeting  and professionally painted the whole interior so it is ready for you to move right in to!!! The stunning kitchen with hardwood flooring, gas cooking, center island and upgraded, 42 inch cherry cabinets with a complementary granite, is open to a cozy family room with a gas fireplace.  The open, dual staircase lets you appreciate the size of this end unit! A front load, 2 car garage, walks in to a spacious recreation room complete with a full bath and walks out to a brand new deck in the fenced yard backing to trees. This home also comes with an in-groud sprinkler system! The maximum privacy and walk way from the front to the back gate is ideal for outdoor parties as the lower deck connects to the upper deck with a custom staircase. Four, oversized windows across the front on the main and upper levels lets the light pour in all day long. The primary suite with a garden bath and walk-in closet is located at the back of the house so it is quiet and private! WALK TO THE VRE COMMUTER TRAIN!!! All of this tucked away in sough-after Riverside Station is a commuter's dream!!! On  the weekends, take advatage of the abundant stores and restaurants and shopping at Potomac Mills or head south app. 60 minutes to King's Dominion or a little over an hour to Lake Anna!
#VAPW2092324

WOODBRIDGE

15648 AVOCET LOOP

3 Beds

3 Baths

2,140 Sq.Ft.

$575,000

MLS#: VAPW2092324

**Owner Agent** 2 Car garage End unit, MI homes Dickens model, Brick Front 2 Car Garage, Hardwood floor on main level and Foyer, Upgraded Tiles in all the baths, Upgraded Kitchen Cabinet, Granite Countertops Large Island, Microwave Oven, Gas Oven Range, Washer, Dryer,  SS Refrigerator and Dish Washer. Backs to trees.* Please remove shoes or use booties, If you need to cancel, running late or early, please update your showing appt as courtesy notice to tenants and other agents trying to show, thank you for showing!
#VALO2093078

CHANTILLY

25471 FELTRE TERRACE

4 Beds

2 Baths

2,000 Sq.Ft.

$3,000

MLS#: VALO2093078

Welcome to this charming and cozy detached home, restored in 2014 and remodeled again in 2022! Perfect blend of comfort and convenience right in Gainesville on a great lot. Situated on 1.4 acres with a large fenced backyard perfect for your furry friends. Exterior features side deck and upgraded landscaping with paver walkways. New doors and black windows! Interior features two generous bedrooms and one full bath with upgraded tile work. Kitchen features navy shaker cabinetry, stainless appliances, Quartz counters, and custom backsplash. Durable laminate flooring throughout the home and freshly painted, ready for move in! Recent updates include new septic d-box 2024, hot water heater 2024, well pressure tank 2024, whole house water filter 2024, and sump pump 2024. 2014 cedar shake roof, siding, and HVAC. Perfect place to call home with no HOA fees. Owner/Agent, see it soon!
#VAPW2090730

GAINESVILLE

8217 BUCKLAND MILL ROAD

2 Beds

1 Baths

780 Sq.Ft.

$479,000

MLS#: VAPW2090730

Wait until you see this all season morning room followed by covered patio overlooking incredible rear fenced in cleared backyard***finish in place hardwoods on most of main level, windows replaced a few years ago and 5 bedrooms with 3 full bathrooms***charming floor plan with primary bedrooom and 3 full baths**some updates needed but overall spacious floor plan***huge rec. room with fireplace***Highly desirable area>
Laundry Chute in hall bathroom***
#VAFX2235128

ALEXANDRIA

4602 OLD MILL ROAD

5 Beds

3 Baths

2,188 Sq.Ft.

$750,000

MLS#: VAFX2235128

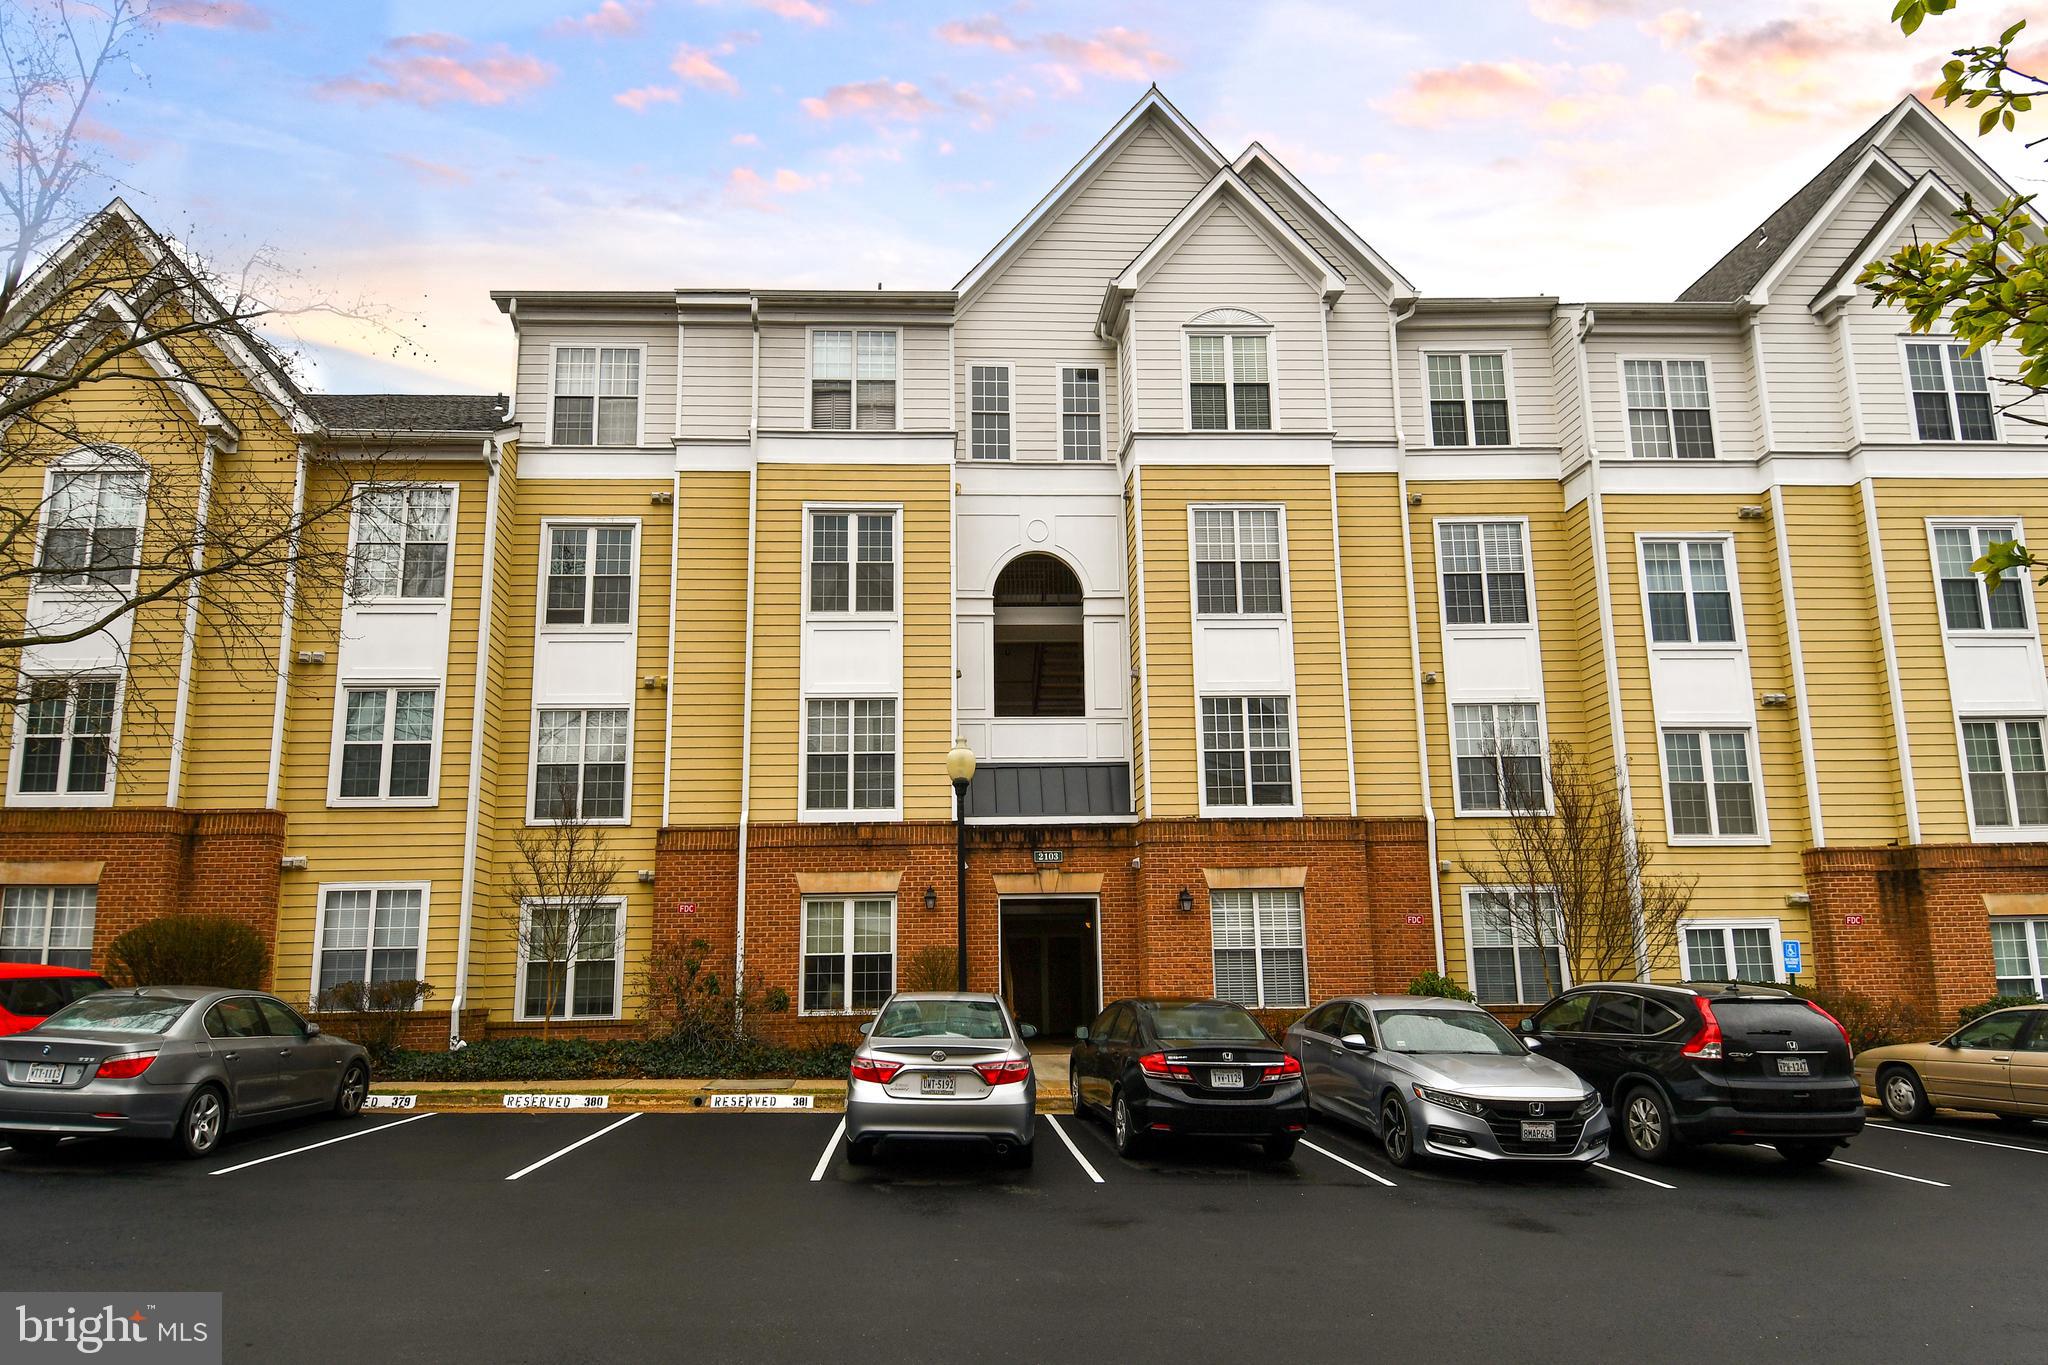
Stunning top-level condo in the heart of Reston Town Center with private entrance.  Two spacious bedrooms, perfect for a work-from-home setup. Updated flooring throughout, SS appliances, granite countertops in kitchen & bathroom, front load washer and dryer, etc. Cathedral ceilings, gas fireplace, and a large separate storage unit right outside your front door. Relax on the HUGE West facing balcony that overlooks a private treed area. This quaint condo community includes a great pool and hot tub area, along with fitness room, car wash station, etc.  Walk to all that Reston Town Center offers including dining, retail, movies, events, etc. Lots of parking available for residents and guests.  Also walking distance to Reston Town Center Metro, Reston Hospital, library, and many other community amenities and services.  Available immediately.
#VAFX2239288

RESTON

12005 TALIESIN PLACE 36

2 Beds

1 Baths

925 Sq.Ft.

$2,450

MLS#: VAFX2239288

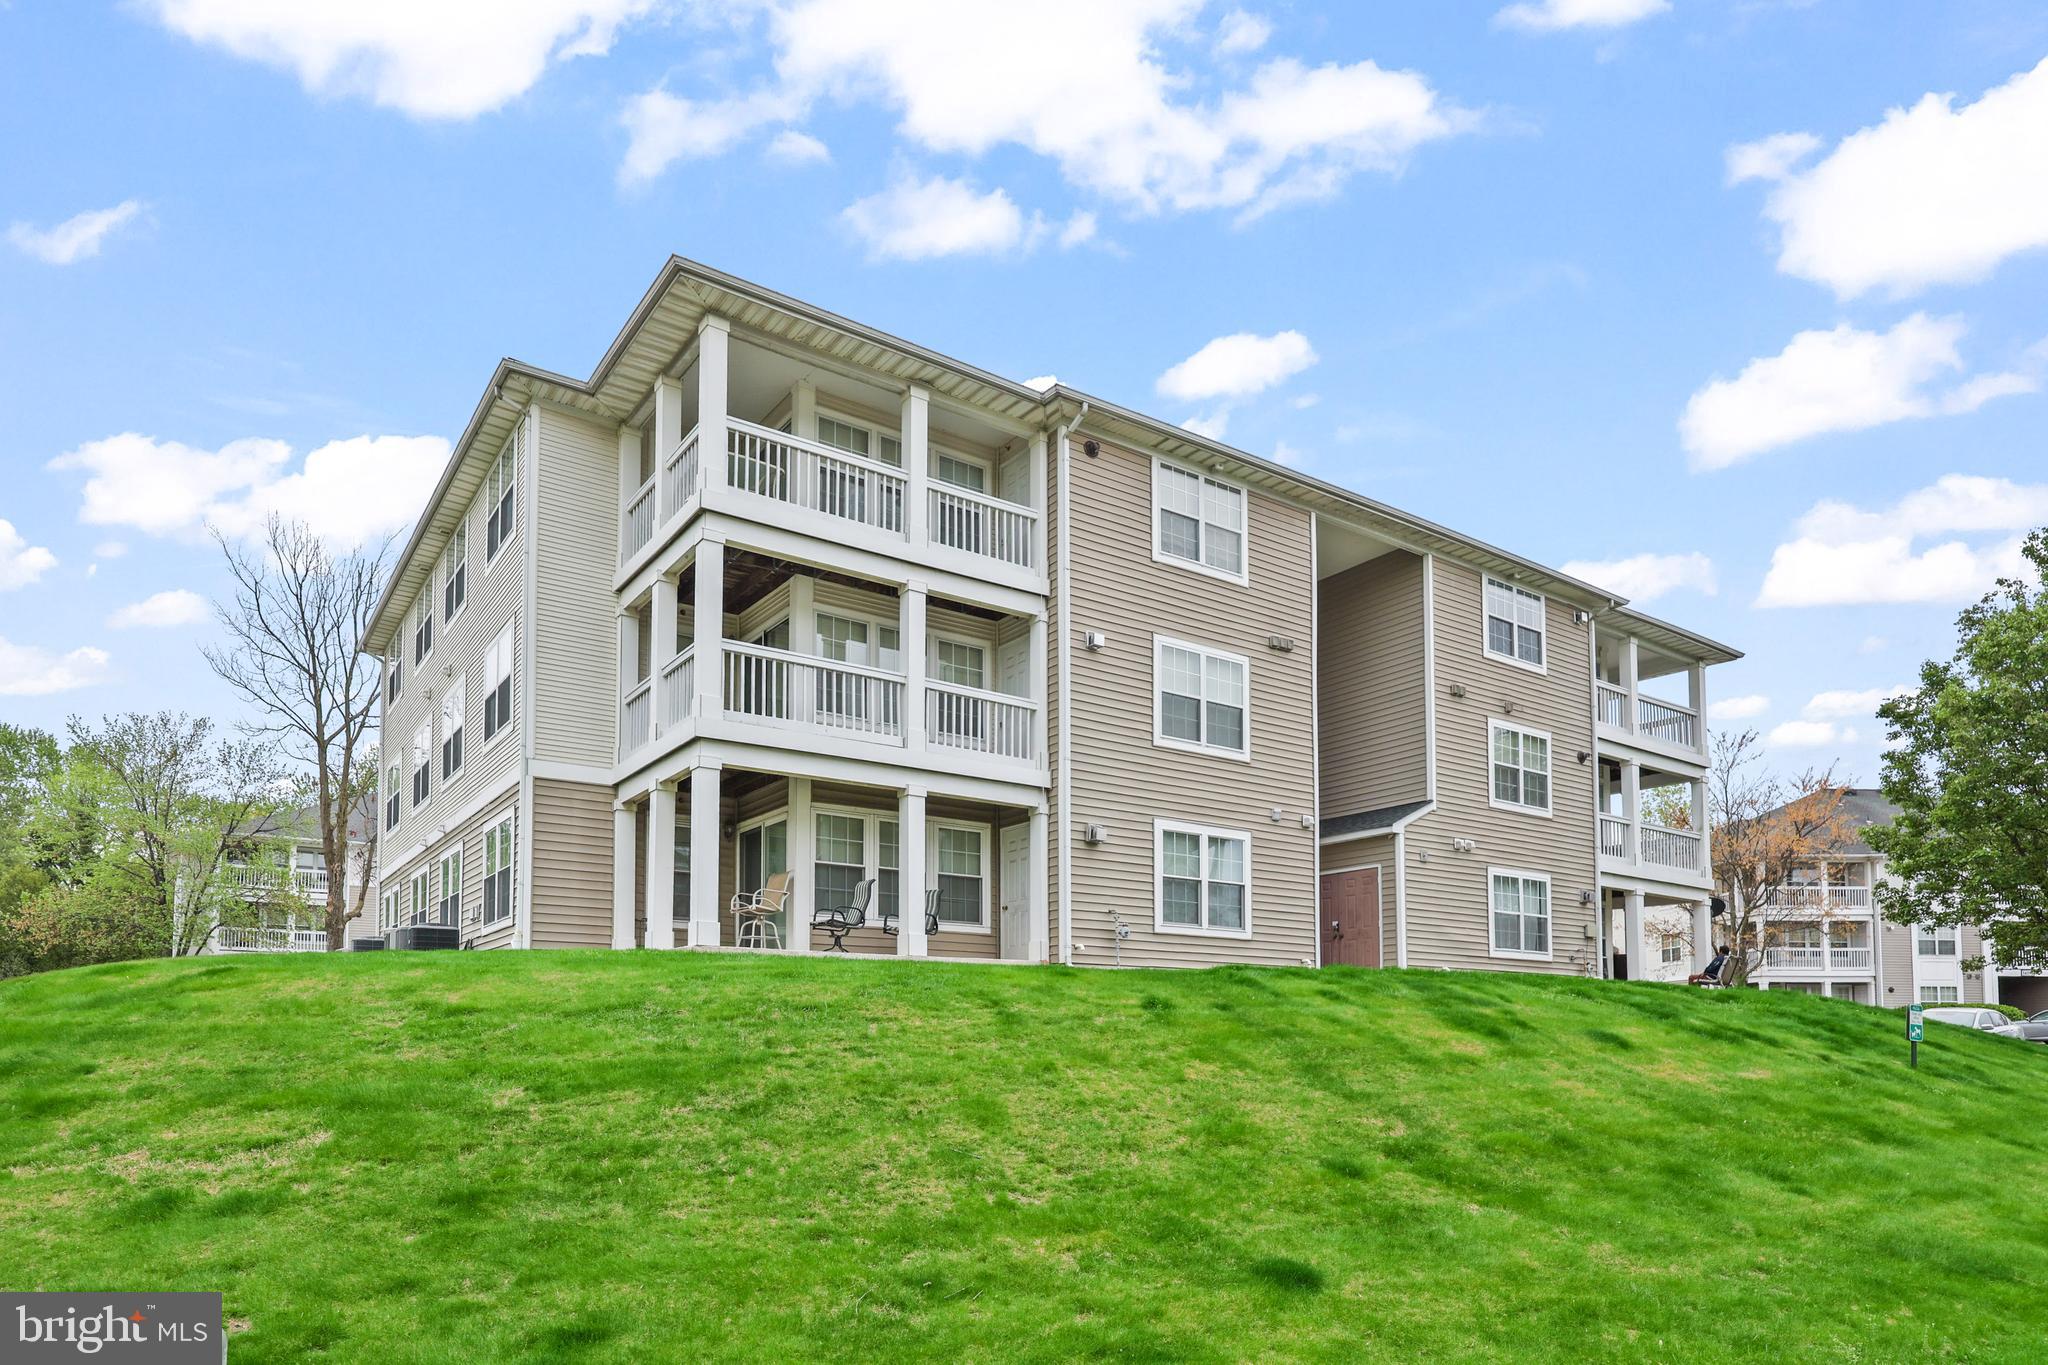
AVAILABLE June 1, 2025.  Spacious top-level condo featuring 3 bedrooms and 2.5 bathrooms. Includes a 1-car garage plus an additional driveway parking space. This bright, end-unit home boasts luxury wood plank flooring throughout the main level and a separate formal dining area.

The inviting family room offers a cozy gas fireplace, tiles flooring, and direct access to the private balcony—perfect for relaxing or entertaining.

The gourmet kitchen is a chef’s dream, equipped with granite countertops, a large center island, stainless steel appliances, rich cherry cabinets, a refrigerator with water and ice dispenser, a 5-burner gas cooktop, and a built-in oven.

The spacious primary bedroom features a generous walk-in closet and a stunning ensuite bathroom with a large soaking tub, dual vanities, a private water closet, and a separate shower. A versatile loft space on the bedroom level is ideal for a home office, playroom, or reading nook. Convenient upper-level laundry with washer and dryer.

Potomac Club is a gated community in Woodbridge, Virginia, offering modern townhomes and condos with resort-style amenities. Located near I-95 and the VRE, it’s ideal for commuters to D.C. Residents enjoy indoor/outdoor pools, a fitness center, rock climbing wall, clubhouse, and walking trails. It's also close to Stonebridge shopping center and Potomac Mills.
#VAPW2092398

WOODBRIDGE

2217 HIGHBOURNE DRIVE 423A

3 Beds

2 Baths

2,133 Sq.Ft.

$3,000

MLS#: VAPW2092398

Sunlight streams through custom shades, 6089 Thrave Ln in Manassas, VA,  filtering across hardwood floors that have been beautifully maintained, just one example of the care poured into this home. Set on 1.04 acres and backing to mature trees in a park-like setting, this Manassas property offers both privacy and peace, all within an established neighborhood with no HOA.

From the moment you approach the paver walkway leading to the custom front door, it’s clear—no detail was left unconsidered. Step inside to find a thoughtfully updated home where every major system has been replaced with long-term efficiency in mind: Thompson Creek windows and doors (2016–2022), a 10-year old architectural shingle roof, updated HVAC (3 & 6 years) and water treatment systems, and a Gutter Helmet system.

With over 3,500 finished square feet, the interior blends functionality with warmth. The main level includes formal living and dining rooms, a private office with French doors, and a cozy family room with fireplace. The kitchen features stone countertops, stainless appliances—including a brand-new microwave and dishwasher (March 2025)—and flows directly into a morning room that overlooks the backyard and paver patio.

Upstairs, you’ll find carpeted bedrooms and freshly painted bathrooms (February 2025). The upper hall bathroom and the luxurious primary bathroom were both fully renovated in February 2024, offering modern design and lasting quality.

The fully finished lower level adds flexibility with Owens Corning insulated wall panels, security windows, tiled flooring, and a full bathroom—large rec space, ideal for guests or a quiet retreat.

Outside, enjoy evenings on the  paver patio overlooking the partially wooded backyard. The driveway was resealed in spring 2025, adding the final touch to a property that’s been continuously maintained and upgraded with intention.

This isn’t just move-in ready...it’s move-in confident. A home where the big decisions have already been made, and done right.
#VAPW2092490

MANASSAS

6089 THRAVE LANE

4 Beds

3 Baths

3,513 Sq.Ft.

$829,900

MLS#: VAPW2092490

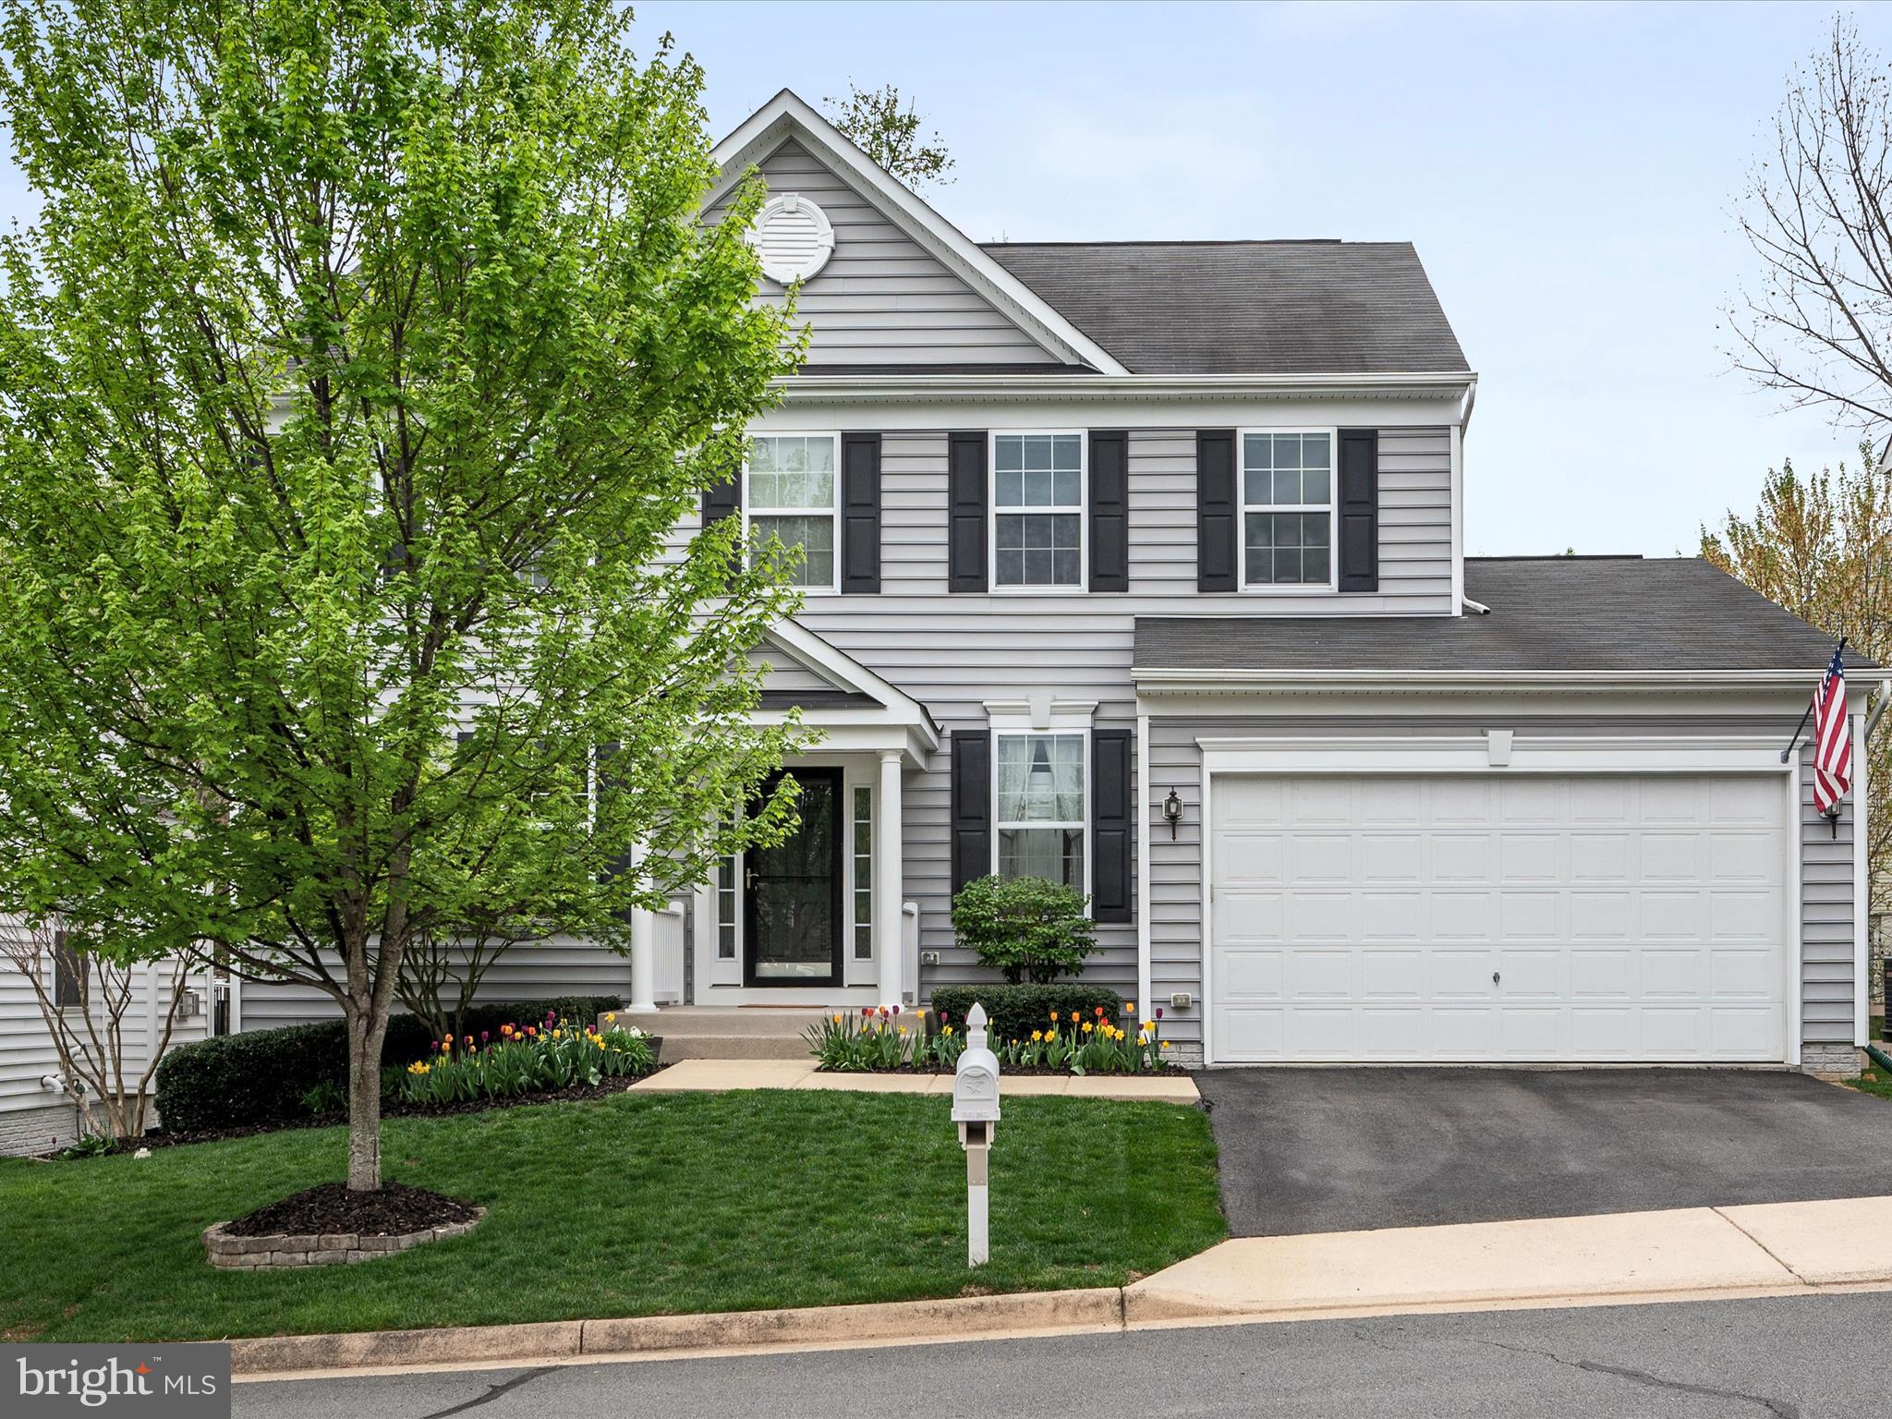
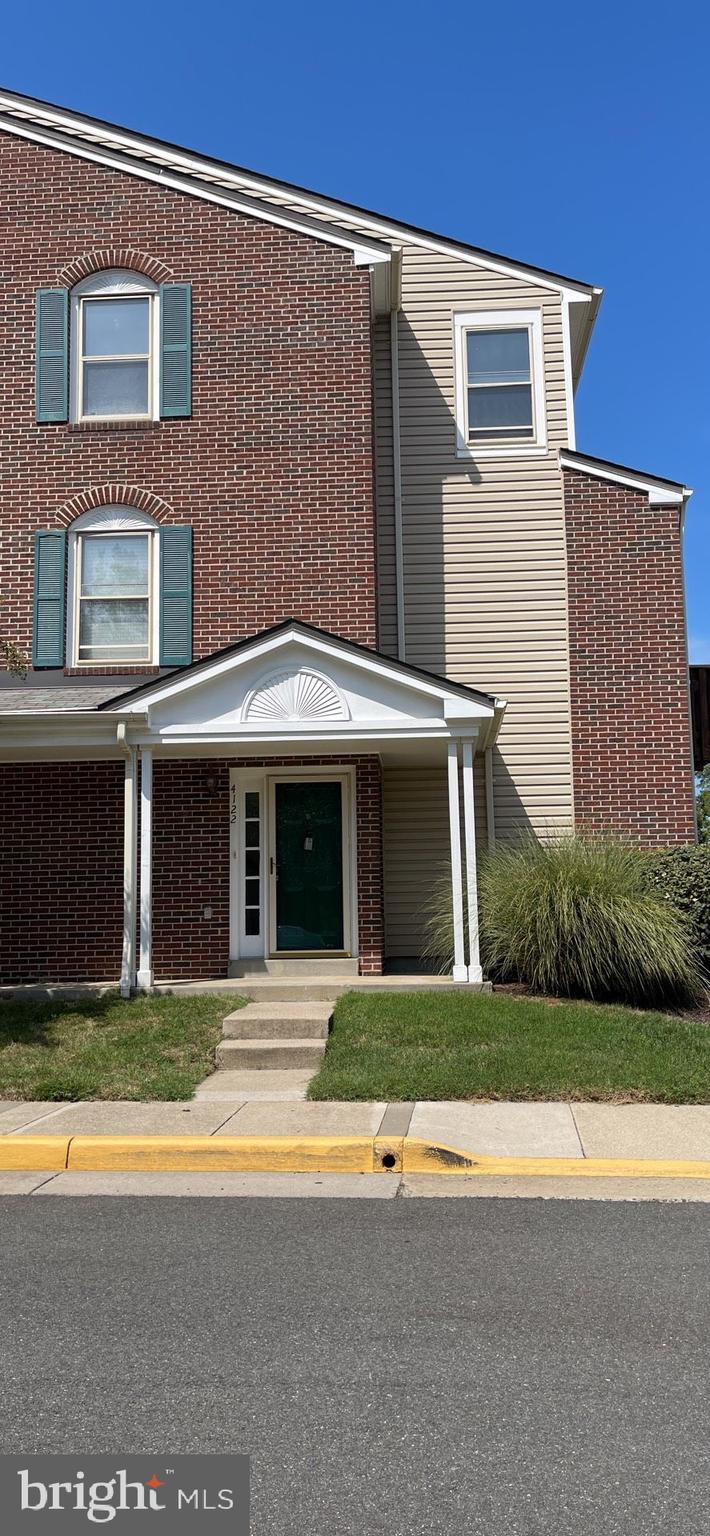
Open House Sunday April 27th  2-4pm**Light-Filled End-Unit in Glen Alden! Welcome to this upgraded, sun-drenched end-unit townhome, perfectly positioned to capture natural light from three sides and enjoy direct access to a tranquil community park. Enter inside to discover a thoughtfully designed floor plan offering three full baths, flexible living spaces, and outdoor living areas perfect for relaxing or entertaining. A stylishly renovated powder room greets you upon entry, while hardwood floors extend throughout the main level and bedrooms, enhanced by sophisticated crown and chair rail moldings. The formal dining area adapts easily to both special occasions and daily dining, seamlessly connecting to the living room, which boasts a striking paneled accent wall and large windows overlooking the private yard. The remodeled kitchen is both functional and bright, featuring granite counters, a generous island, under-cabinet lighting, a stainless French-door refrigerator, and a sunny bay window. Move out onto the deck to grill, dine, or simply unwind. The fully fenced backyard includes a handy storage shed and offers a peaceful retreat for play or relaxation. Upstairs, three bedrooms all feature ceiling fans and two updated full baths. The primary suite is a true haven, complete with a barn door closet, abundant natural light, and a private en suite bath. The hall bath has been beautifully updated with an oversized walk-in shower and contemporary tile, infusing a spa-like touch. The versatile lower level includes a spacious bonus room or den with a cozy fireplace and a walk-in closet, plus a full bath, presenting options for a guest suite, home office, or recreation room. An updated laundry and storage area comes equipped with upgraded Samsung and LG appliances. Enjoy all the benefits of the sought-after Glen Alden community, with unbeatable proximity to Fairfax Corner, Fair Oaks Mall, Wegmans, local restaurants, and commuter routes like I-66. Quick access to Metro and transit makes journeys to Washington, D.C. effortless. Experience the perfect blend of comfort, style, and convenience. Welcome home!
#VAFX2235294

FAIRFAX

4452 HOLLY AVENUE

3 Beds

3 Baths

1,280 Sq.Ft.

$650,000

MLS#: VAFX2235294

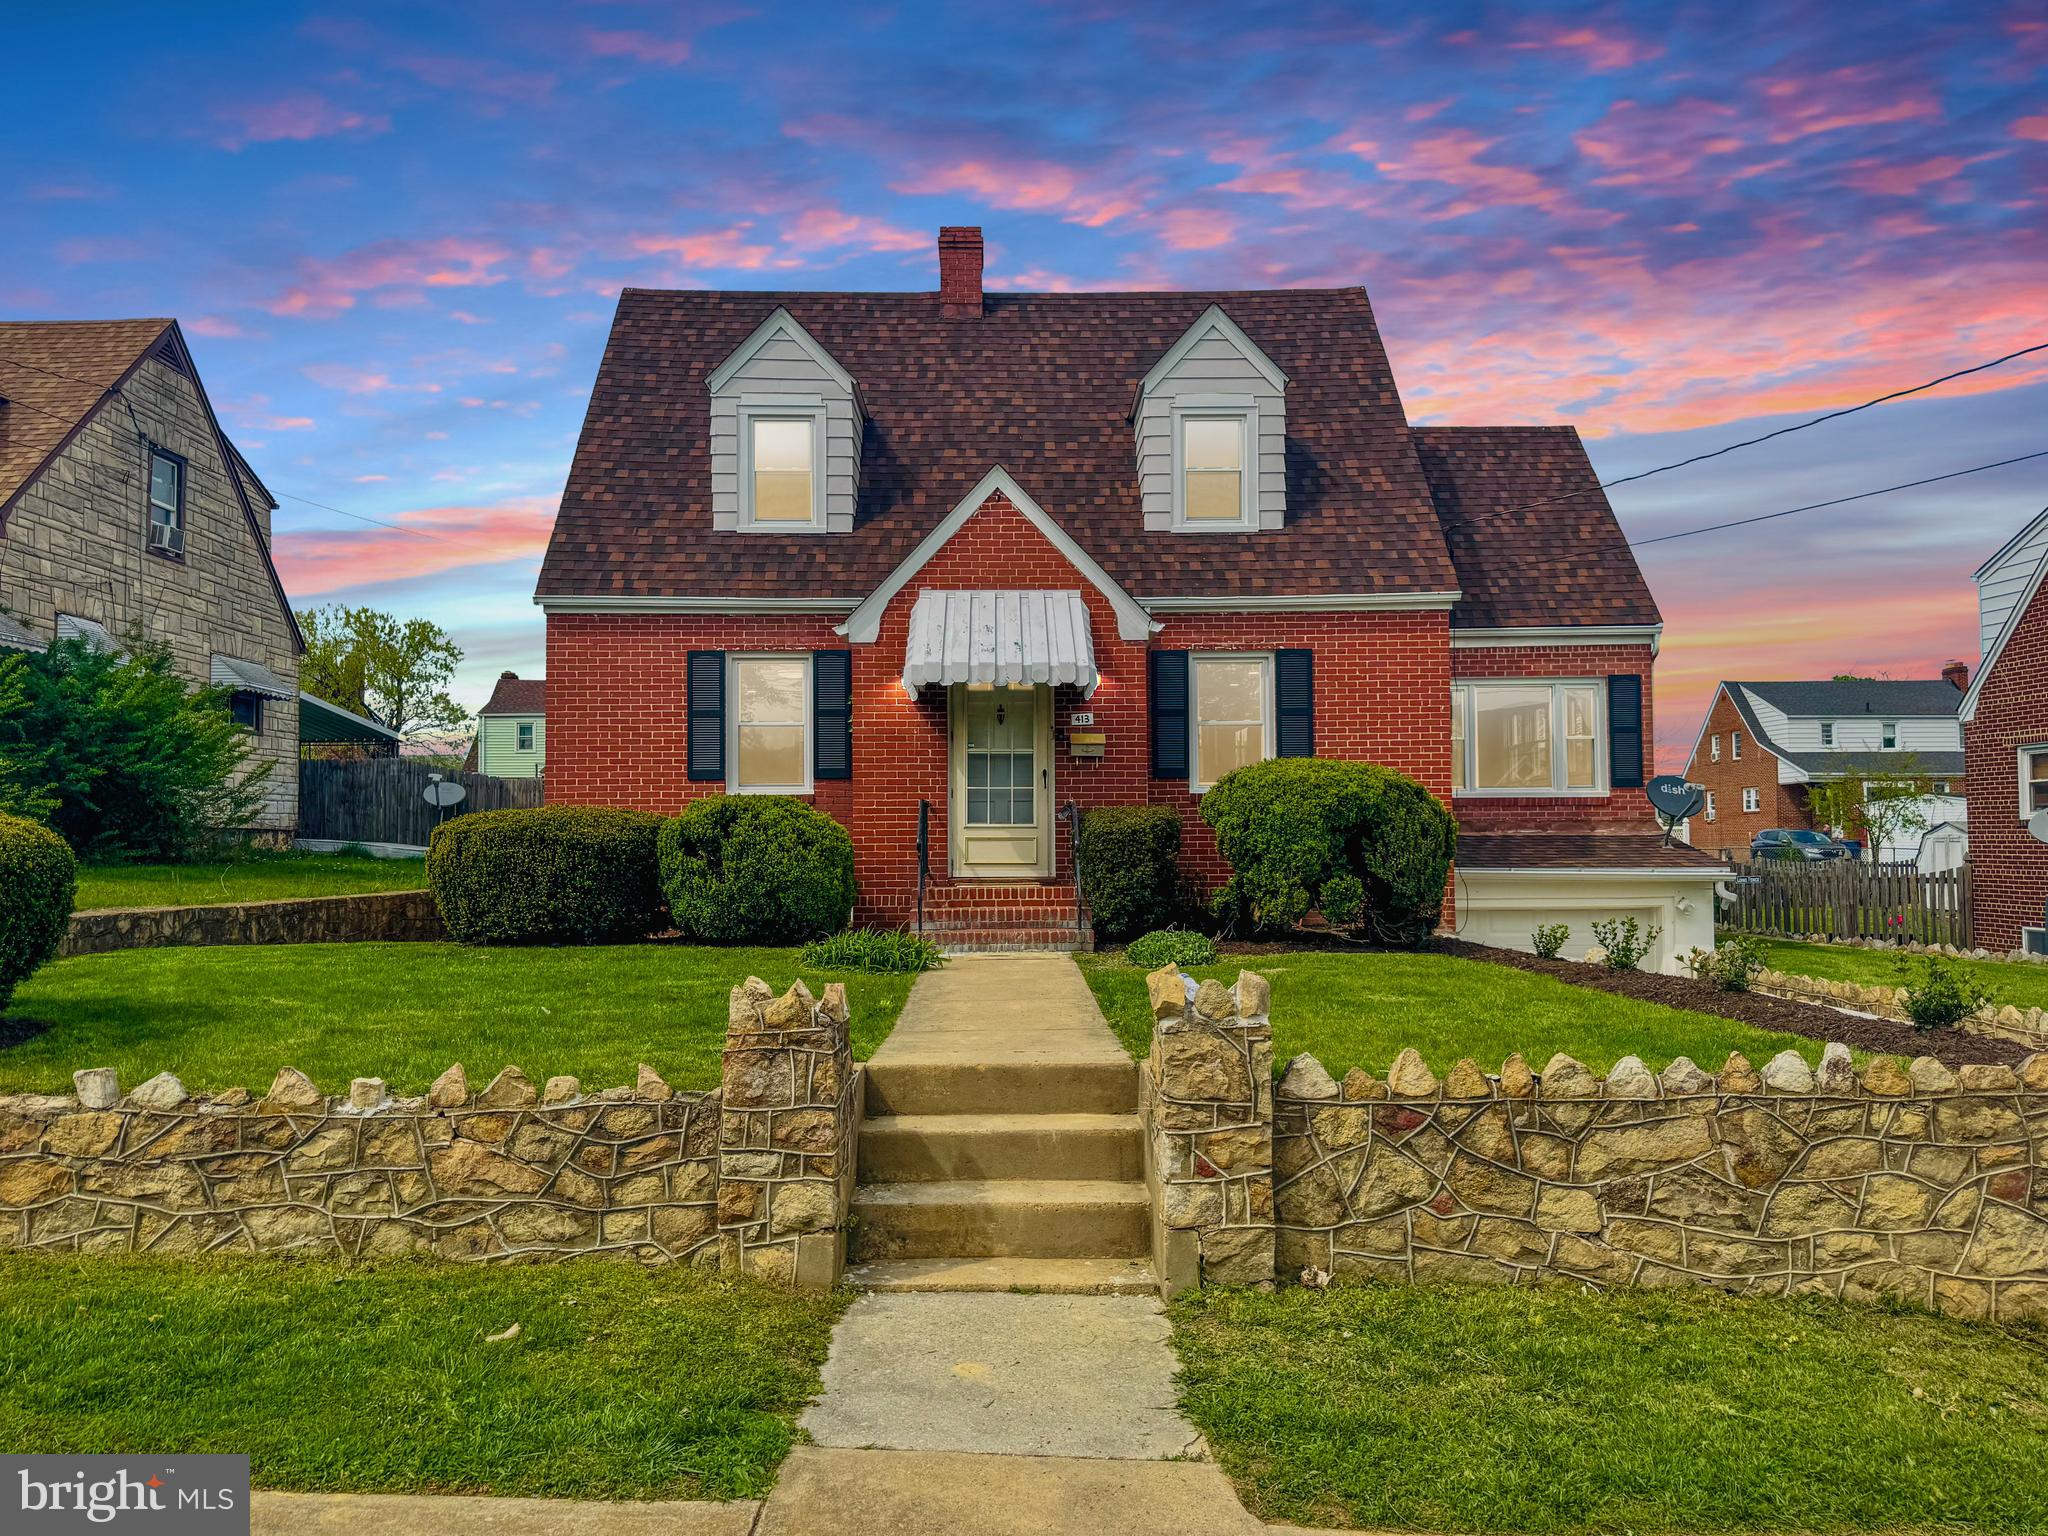
Charming  Duplex in Prime Alexandria Location! Welcome to this beautifully updated 3-bedroom, 2-bath duplex in the highly desirable Jefferson Manor neighborhood. This home features hardwood floors, a brand-new roof, a freshly paved driveway, all new light fixtures, and a newly painted interior. Enjoy cooking in the fully renovated kitchen with all-new appliances, stunning quartz countertops and a cozy dining area. Enjoy the comfort of a basement bedroom or office with a brand new bathroom with luxurious, modern features and a laundry room with a new washer and dryer.  Take in the outdoors in the large, fully fenced-in backyard perfect for gardening, entertaining or relaxing, plus a cozy front porch ideal for morning coffee. Don't miss this rare find that blends modern upgrades with unbeatable convenience! No HOA! Just a 5-minute walk (less than half a mile) to the Huntington Metro station and many nearby shops and restaurants. Easy access to I-495 and close to Old Town, Eisenhower, the National Harbor, and 20 minutes from Amazon’s Head Quarters.
#VAFX2234642

ALEXANDRIA

2705 FARMINGTON DRIVE

3 Beds

2 Baths

816 Sq.Ft.

$640,000

MLS#: VAFX2234642

Beautifully Maintained 3-Level Townhome with 2-Car Garage in Ashburn Village – Available May 5th!
Welcome to this beautiful interior townhome in the heart of Ashburn Village, just steps from the scenic W&OD Trail! Offering over 2,000 square feet of living space across three finished levels, this home combines comfort, style, and convenience.

The entry-level features a versatile den—perfect for a home office or flex space—and a full laundry room. Upstairs, the sun-drenched main level boasts hardwood floors, a spacious family room, and a stylishly updated kitchen with granite countertops, stainless steel appliances, and access to a private deck—ideal for relaxing or entertaining.

Upstairs, enjoy a generously sized primary suite complete with a walk-in closet and private en-suite bath. Two additional bedrooms and a full hall bathroom complete the upper level.

With a 2-car garage and an unbeatable location close to community amenities, shopping, and commuter routes, this home truly has it all. Don’t miss your chance—this one’s a perfect 10!

 Enjoy the incredible amenities that Ashburn Village has to offer including the Sports Pavilion, Fitness Center, Indoor and Outdoor Pools, Tennis Courts, Walking Trails, and so much more!
#VALO2094234

ASHBURN

44237 SONORA LANE

3 Beds

2 Baths

2,060 Sq.Ft.

$2,900

MLS#: VALO2094234

1 ... 143 144 145 146 147 ... 666
* Listings identified with the FMLS IDX logo come from FMLS and are held by brokerage firms other than the owner of this website. The listing brokerage is identified in any listing details. Information is deemed reliable but is not guaranteed. If you believe any FMLS listing contains material that infringes your copyrighted work please click here to review our DMCA policy and learn how to submit a takedown request. © 2024. First Multiple Listing Service, Inc.
 - property

Send a message

Message successfully sent.

Your message

What is 3 + 4 ?

Reason for contacting?

I agree to receive email communication and understand I can unsubscribe at any time.

I agree to be contacted by Charis Realty Group via call, email, and text for real estate services. To opt out, you can reply 'stop' at any time or reply 'help' for assistance. You can also click the unsubscribe link in the emails. Message and data rates may apply. Message frequency may vary. Privacy Policy

Sign Out

Virtual Assistant

Would you like to take the next step with this property? We can help you schedule a showing or virtual tour, or send you more details.

Yes, I would like more information.

Thank You for Your Reply, One of Our Agents will contact you as soon as possible

No, maybe later.

Thank you, you can always contact me via email, phone number or through the contact form.

Realhub AI

Lucy - Your AI-Powered Realtor

Update Your Temporary Password

Personalize your search

Enter your email and we'll notify you immediately when new listings match what you're looking for.

or enter email address

Already have an account ? Login here

Continue your home search

I agree to receive communications and understand I can unsubscribe at any time.

I agree to be contacted by Charis Realty Group via call, email, and text for real estate services. To opt out, you can reply 'stop' at any time or reply 'help' for assistance. You can also click the unsubscribe link in the emails. Message and data rates may apply. Message frequency may vary. Privacy Policy

Already have an account ? Login here

We use cookies

We use cookies primarily for analytics to enhance your experience. By accepting, you agree to our use of these cookies. You can manage your preferences or learn more about our cookies policy.