Properties

Browse or get in touch to schedule a walkthrough.

  • Nearby me
Price range

Popular features

Community features

Association

Property features

Waterfront

View

Exterior Features

Interior Features

Style

10000 properties match your criteria

Updated 1 minute ago

E-Alert name
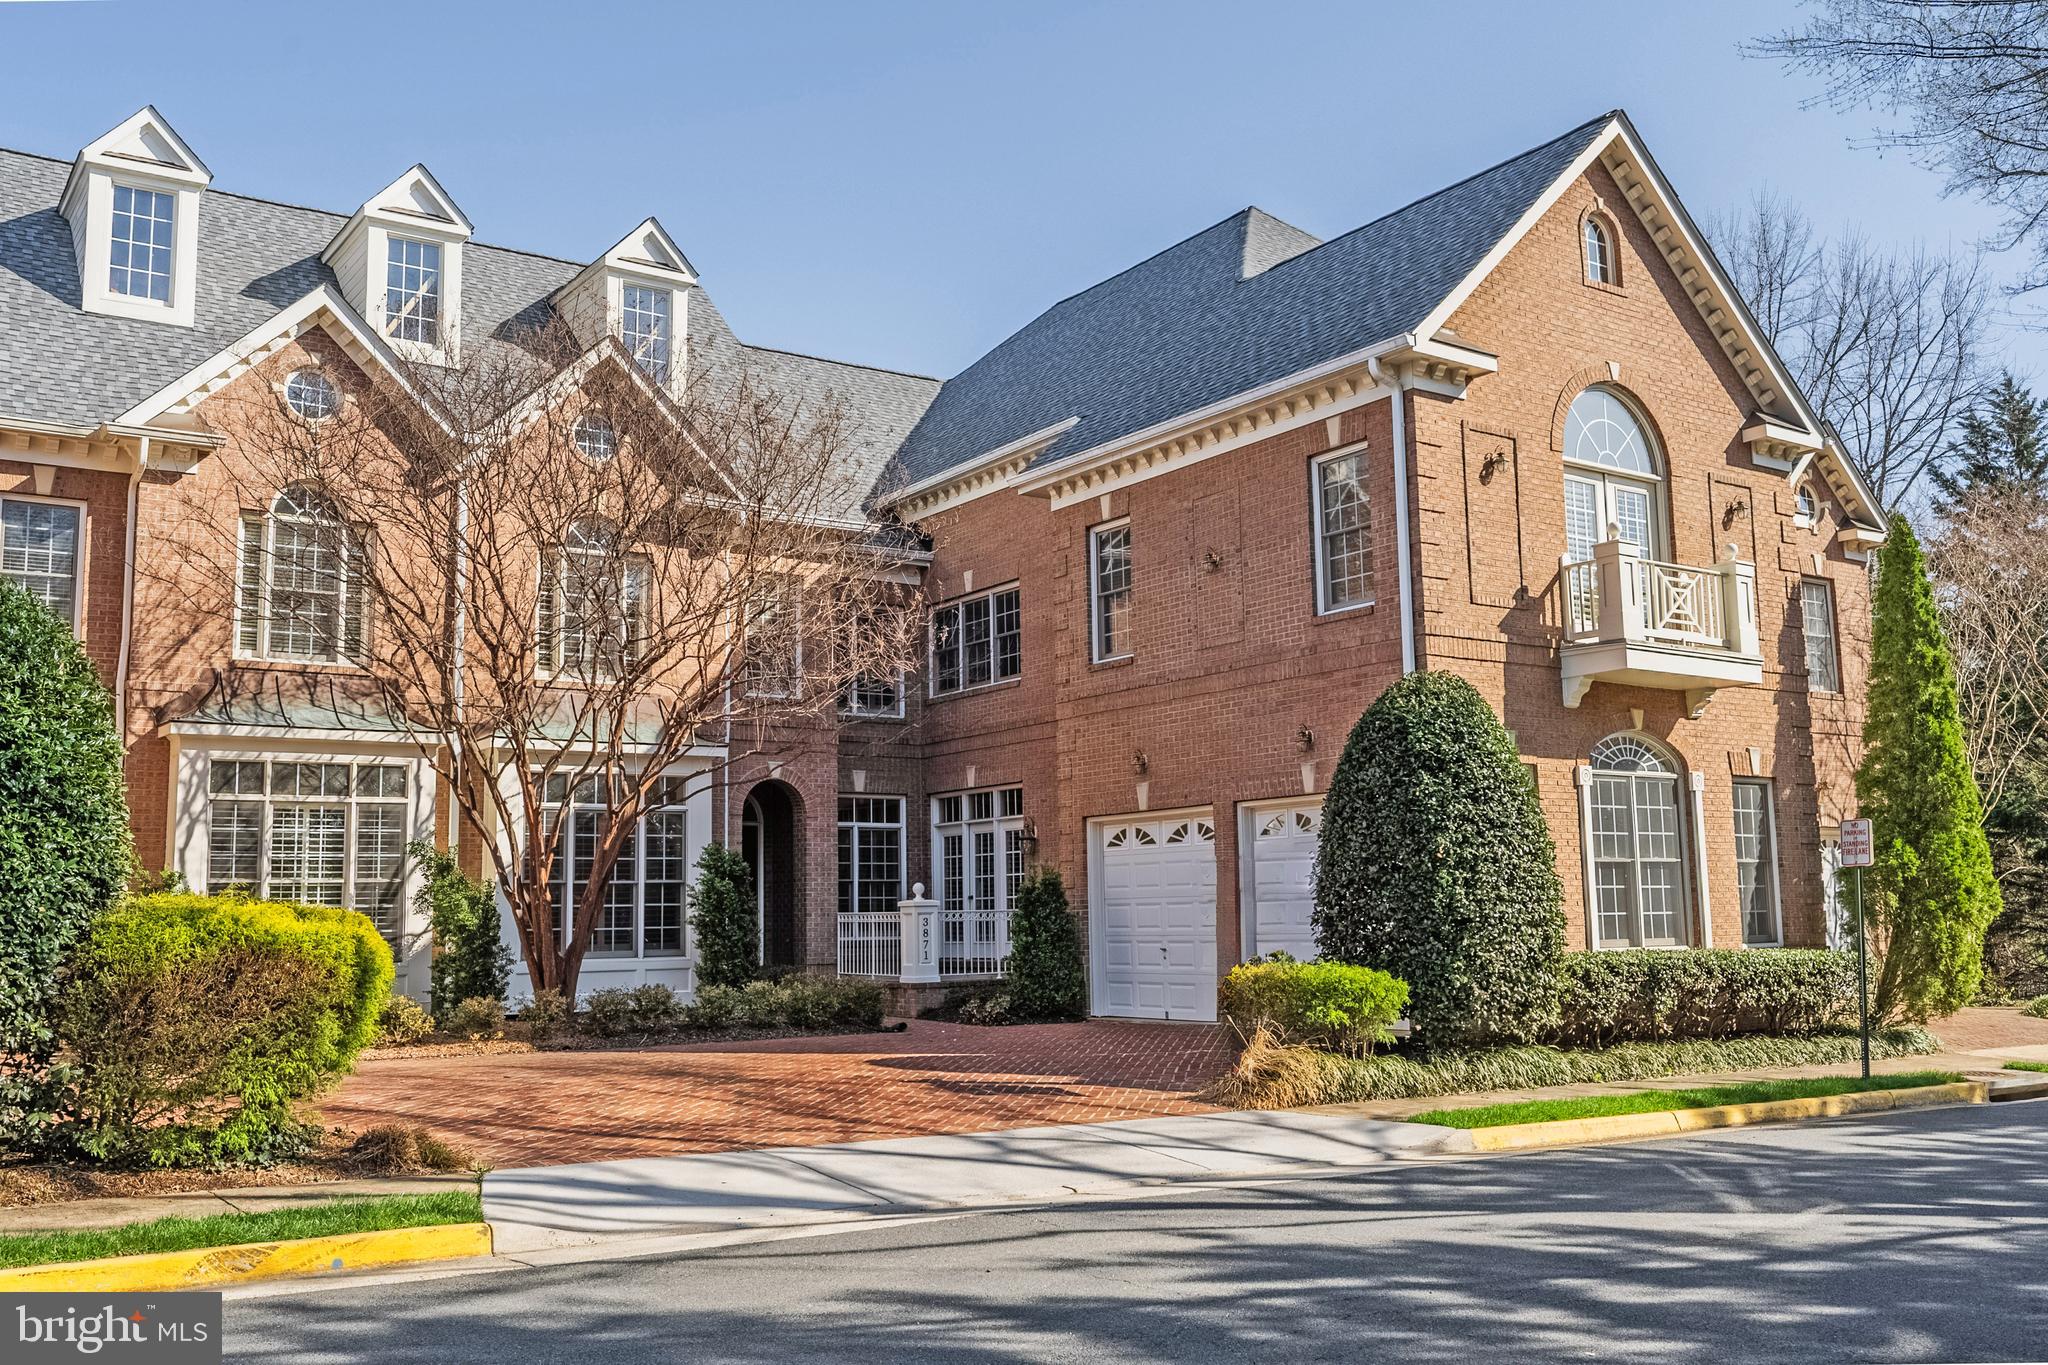
Discover this nearly 6,000 sq. ft. gem in Falls Church, Virginia, just minutes from the Beltway and Tyson's Corner. Upon entry through a grand, double-height foyer, you are immediately captivated by the elegant design of this home. To the left, an executive office features sleek, full glass walls and doors, offering both privacy and light. To the right, you'll find a powder room, coat closet, boot bench, and access to the oversized garage with epoxy floors and modern translucent doors.
Proceed down the hall on the white oak floors that run throughout the house to the family room with a beautifully tiled gas fireplace on the left, and a chef's kitchen adorned with stunning quartz countertops on the right. The kitchen in this Falls Church home is a chef's dream, equipped with high-end GE Cafe appliances and an upgraded Wolf range. The six-burner Wolf range, complete with a griddle, offers unparalleled cooking versatility for various gatherings. The kitchen features a sleek and spacious built-in refrigerator/freezer for ample storage. The super quiet dishwasher ensures a peaceful environment during post-meal cleanup.  A convenient wall oven is perfect for roasting and baking, with a microwave above for quick meal prep. Integrated appliances maintain a seamless kitchen flow, complemented by striking quartz countertops for elegance and durability. Abundant custom Pennsylvania Amish cabinetry provides organization, making it the ultimate space for culinary creativity and casual dining. Experience seamless indoor-outdoor living through a 15-foot sliding door that opens to a covered porch with privacy wall and electronic screens, along with an attached deck. The deck is outfitted with a complete outdoor kitchen, perfect for al fresco cooking and dining.

The main floor also includes a breakfast area and a delightful morning room. Upstairs, discover three spacious bedrooms and a convenient laundry room with ample cabinetry. The primary bedroom offers a cozy sitting area with a fireplace, a private covered balcony with screens, and a luxurious spa-like bathroom featuring a French-styled bath, heated floors, two toilets, dual vanities, and two walk-in closets—one with an island. Additionally, there’s another bedroom with a balcony and en suite bathroom, along with a generously sized princess suite, also with its own en suite bathroom.

On the top level, find a loft office with a wet bar, an additional bedroom, and a full hall bath. The lower level boasts a spacious gallery with ample storage and an entertainer’s dream finished lower level, featuring a beautiful wet bar with refrigerator, dishwasher, ice maker, plenty of cabinetry, and a cozy fireplace with complementing wall niches.

The lower living level also features double doors leading to the exterior and a flexible room ideal for storage. A suite, currently staged as a spa and gym, can easily be converted into another bedroom. This magnificent home combines elegance, functionality, and modern convenience.

Outside in your privacy fence enclosed garden, enjoy a lush, locally sourced improved tall fescue lawn—the ideal turfgrass for Northern Virginia—along with expertly designed landscaping that provides privacy, featuring green giant arborvitaes curated by a professional designer. The carefully selected plants are built to thrive for decades, all complemented by a state-of-the-art in-ground irrigation system.
#VAFX2220856

FALLS CHURCH

3319 HEMLOCK DRIVE

5 Beds

5 Baths

5,774 Sq.Ft.

$2,285,000

MLS#: VAFX2220856

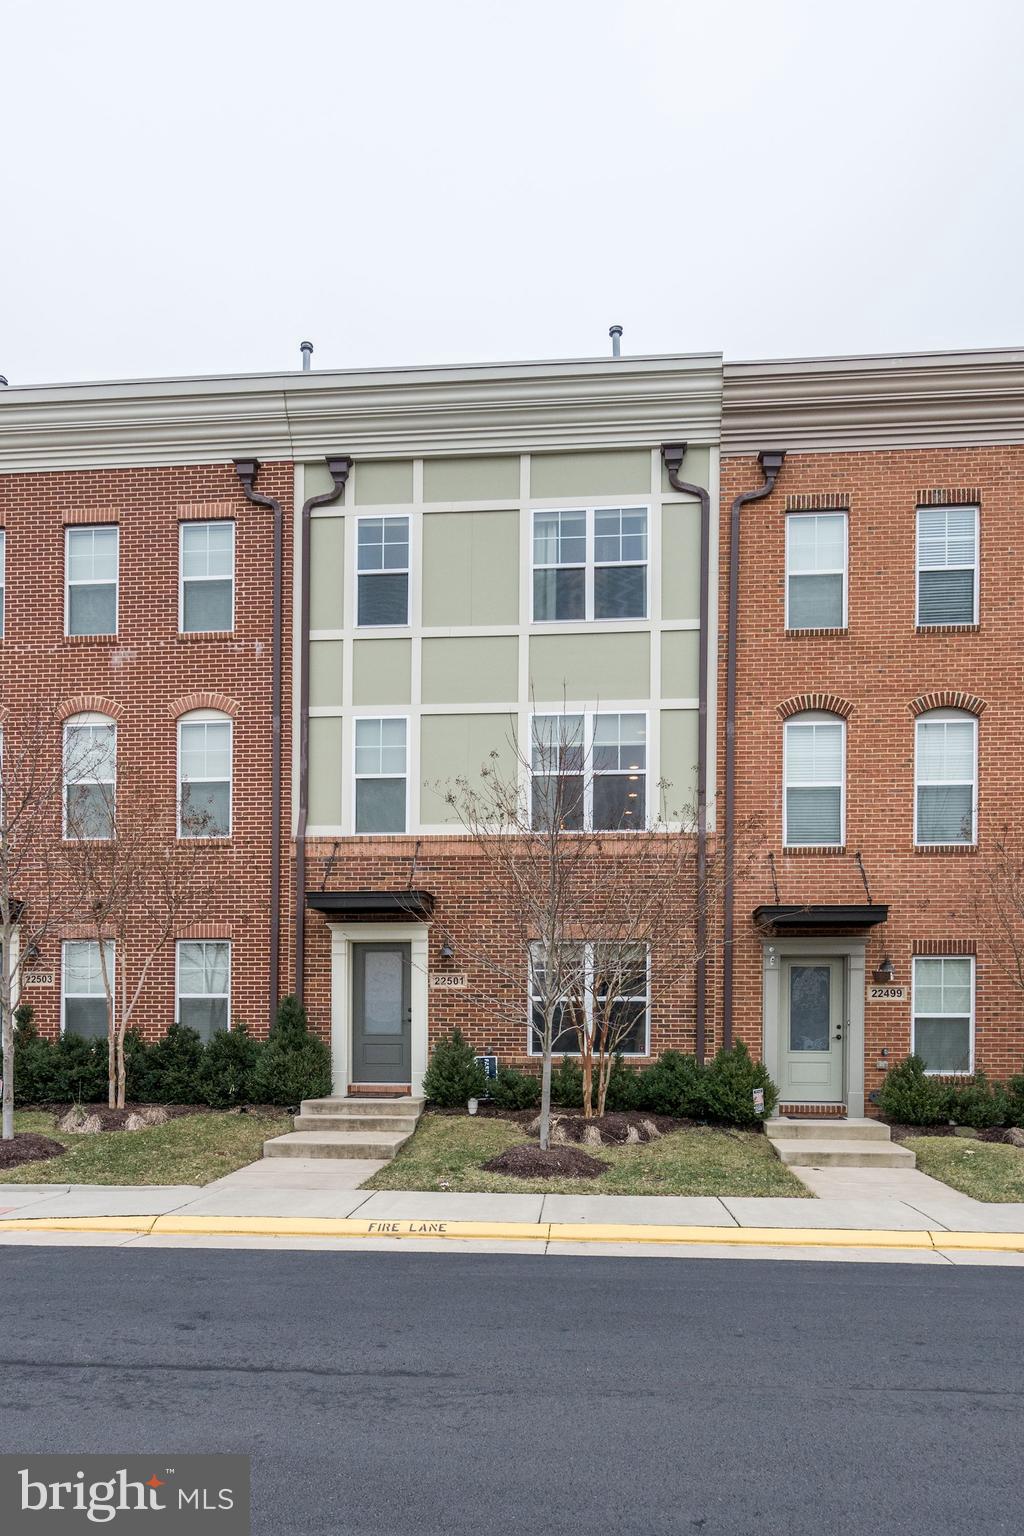
Modern 2-Bed, 2-Bath Condo with Luxury Upgrades and Exceptional Amenities – Ashburn, VA
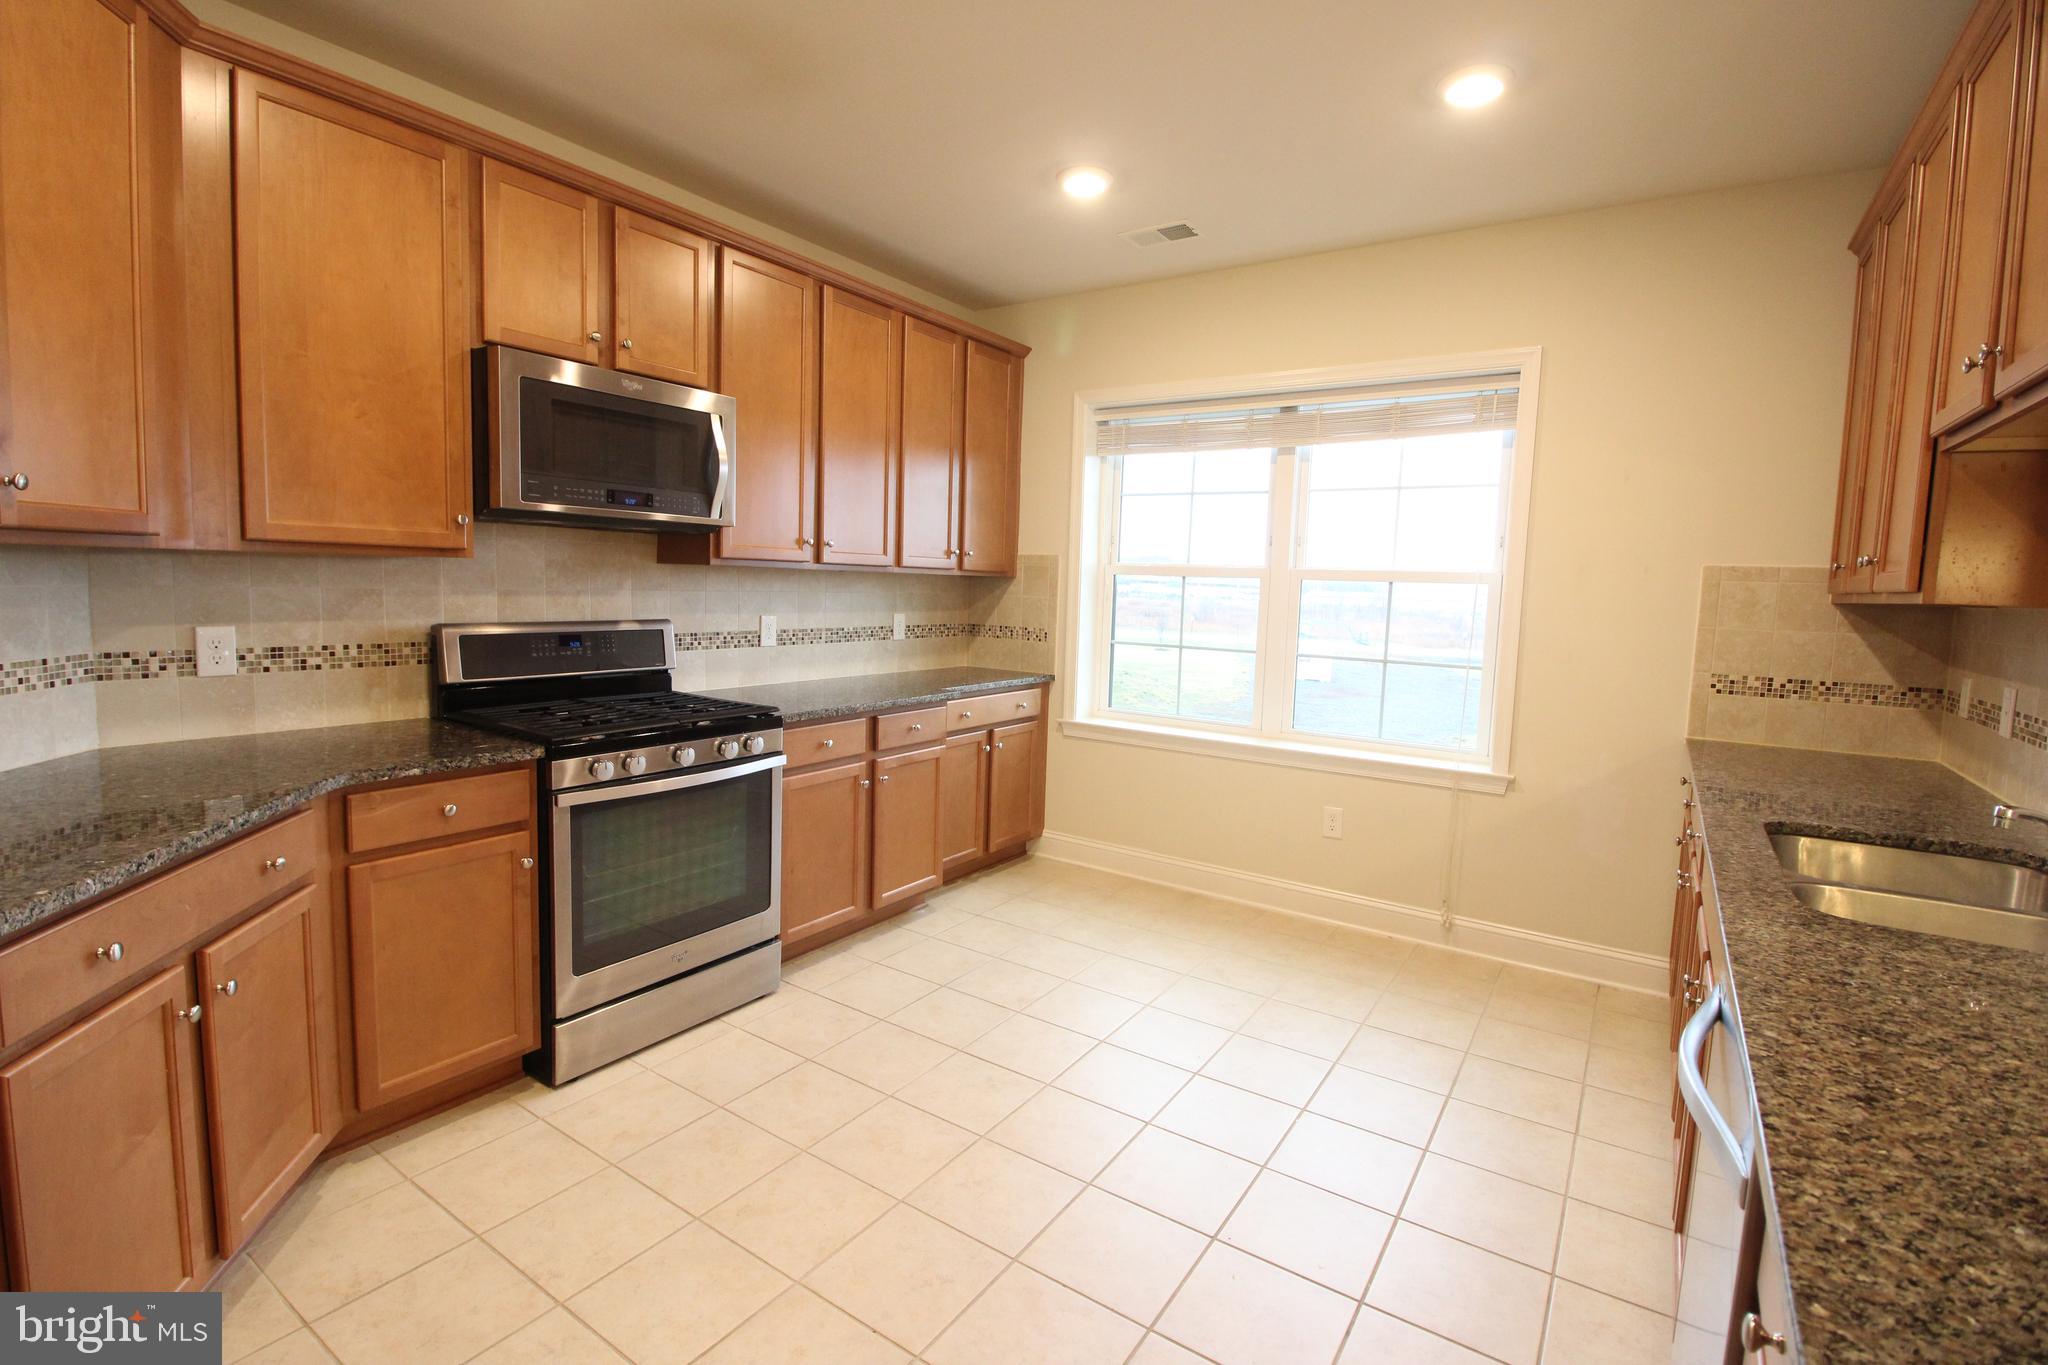
This contemporary condo offers a highly convenient floorplan featuring two spacious bedrooms, two full baths, and an upgraded kitchen. The kitchen boasts premium countertops, sleek cabinetry, and top-of-the-line stainless steel appliances, making it both functional and stylish. A breakfast bar with elegant pendant lighting adds to the modern appeal. The open-concept design includes a dining area and a bright great room that leads to a private balcony, perfect for relaxing or entertaining. Additional features include a one-car garage space and extra storage for your convenience.  The building offers; A community room and cozy lounge area, Dog grooming spa and dog park, Pickleball and basketball courts, Bocce ball and tot lot
Outdoor pavilion with a fire pit, grill, and picnic area. 
This home combines luxury finishes with modern living and plenty of on-site amenities in a vibrant community.
#VALO2087146

ASHBURN

21950 GARGANEY TERRACE 206

2 Beds

2 Baths

N/A

$2,850

MLS#: VALO2087146

Great opportunity to own this stunning 2-bedroom, 2-bathroom condo with an additional office/den in the highly sought-after Flats at Metropark at Arrowbrook! Built in 2021, this luxurious residence offers over 1,500 square feet of elegant, single-level living on the first floor.

Featuring soaring ceilings, gleaming hardwood floors, and a chef's dream kitchen, this unit epitomizes modern sophistication. The open-concept kitchen boasts a large island, shaker cabinets, soft-close drawers, quartz countertops, premium stainless steel appliances, and a stylish backsplash. The expansive living and dining areas seamlessly flow together, creating the perfect space for entertaining, with access to your private balcony.

The primary suite is both spacious and inviting, featuring a custom walk-in closet and a spa-like en suite bathroom with a double vanity and oversized walk-in shower with dual shower heads. A second large bedroom, hall bath with a shower/tub combo, and a versatile office/den provide flexibility and functionality. Plus, the full-size laundry room offers additional storage for ultimate convenience.

This unit includes two assigned parking spaces in the garage and one parking space in the parking lot. The community amenities are unparalleled, offering a tot lot, playground, dog park, walking trail to metro, basketball courts, tennis courts, and more. Minutes from Innovation Center and Dulles Airport, this turnkey home is a must see.
#VAFX2234744

HERNDON

2319 FIELD POINT ROAD 107

2 Beds

2 Baths

1,515 Sq.Ft.

$585,900

MLS#: VAFX2234744

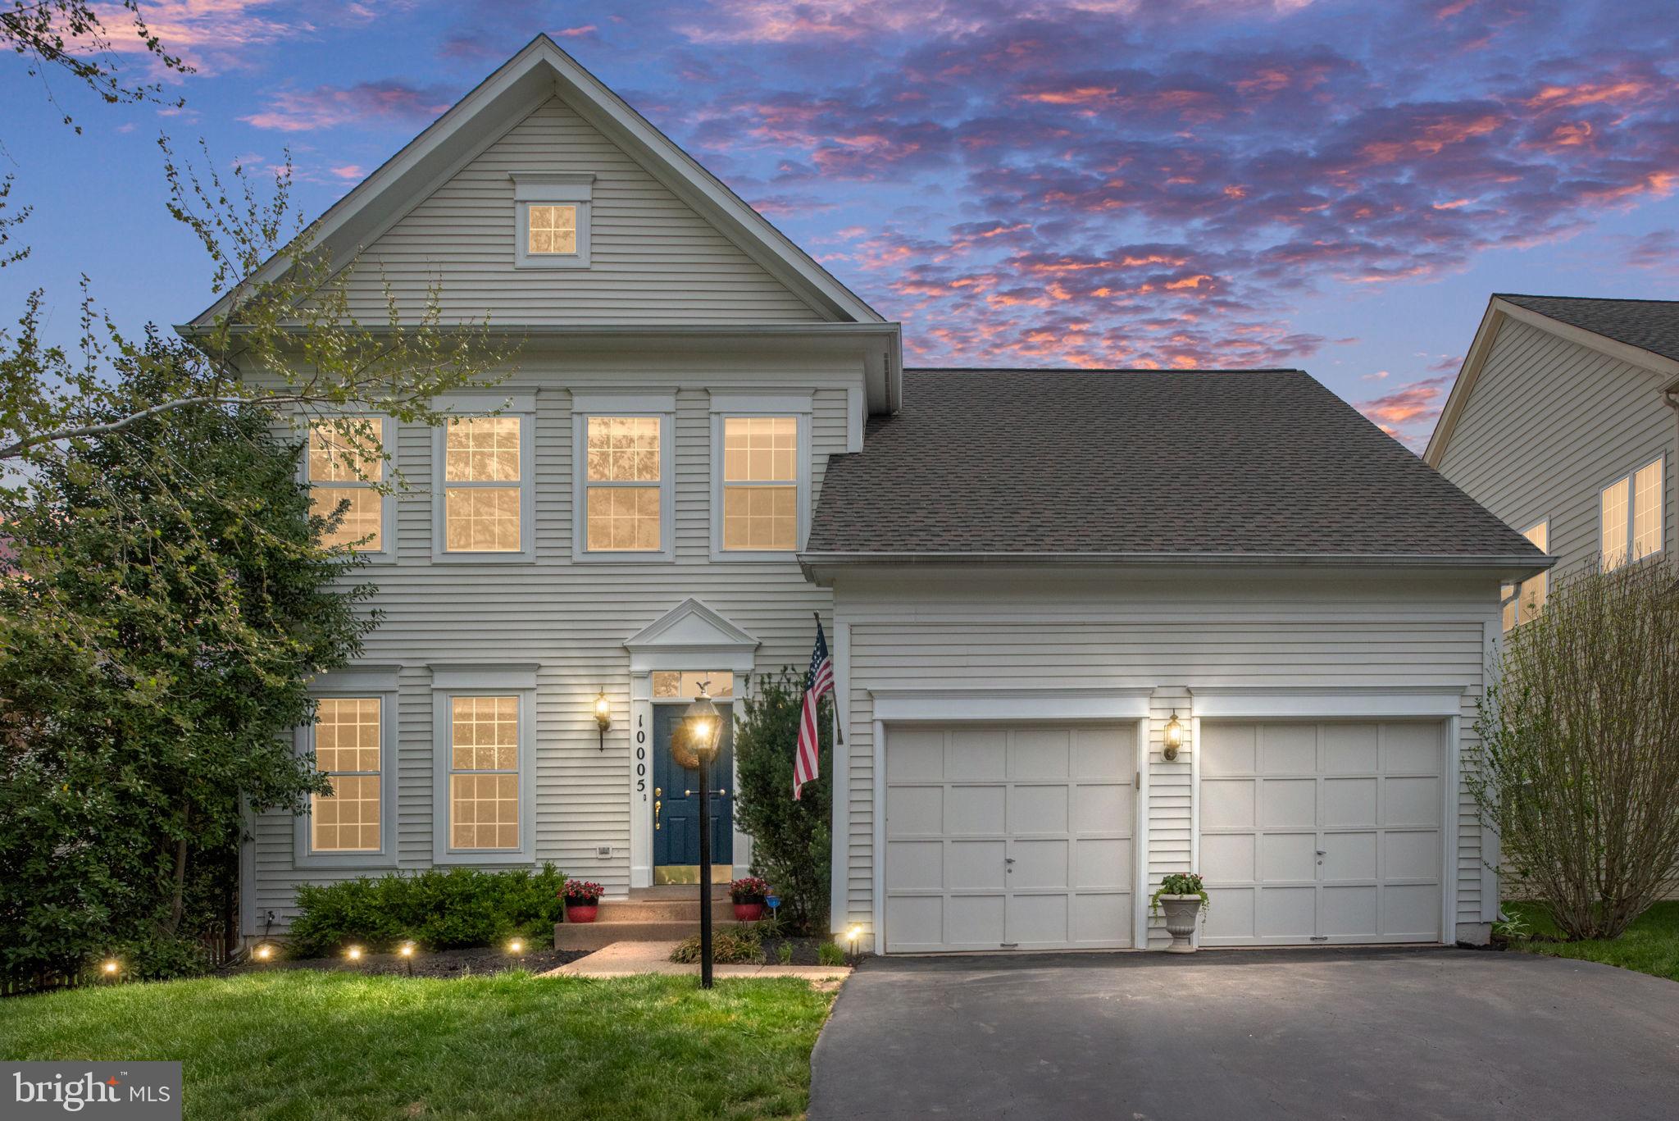
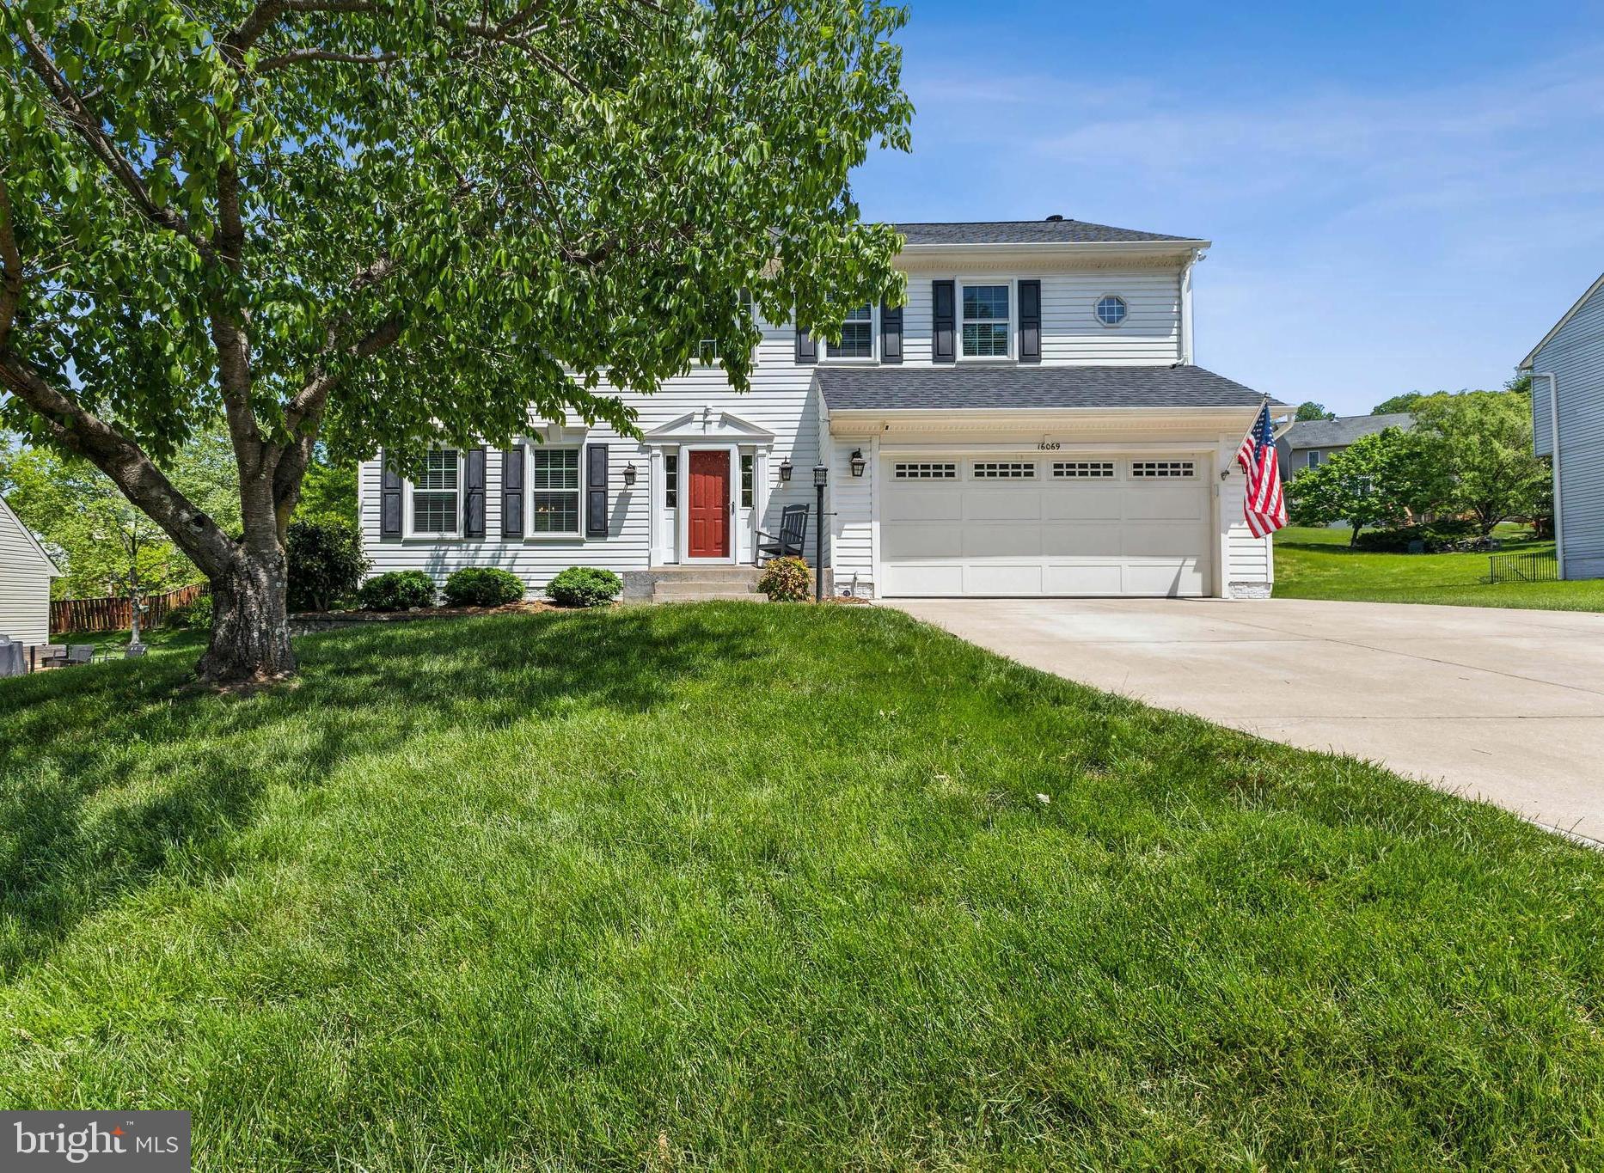
WELCOME to this impressive 2 car garage, end unit townhome near Dulles Town Center!  This home includes 4 spacious bedrooms, 3 full bathrooms and a powder room.  Natural light floods this 3 level home and you will absolutely fall in love with the screened porch, deck, patio and fenced backyard... all backing to woods, peaceful and relaxing, adding outside living space to the property!  Many upgrades to include a new roof in 2019 and a new HVAC system in 2018.  Beautiful hardwood floors flow through the main level.  The home has 2 gas fireplaces - one in the living room and one in the lower level family room.  The 2 car garage is oversized with a workshop area and additional storage closet.  Don't miss the storage space under the outside entrance stairs!  This HOME has been meticulously cared for and is ready for a new owner to call it HOME!
#VALO2095100

STERLING

21158 ANGELA SQUARE

4 Beds

3 Baths

2,418 Sq.Ft.

$699,900

MLS#: VALO2095100

None
#VAFX2236878

ANNANDALE

4102 GALLOWS ROAD

3 Beds

4 Baths

1,530 Sq.Ft.

$4,700

MLS#: VAFX2236878

Welcome to Your Perfect Retreat Just Minutes to DC!
Nestled on a quiet cul-de-sac in the highly desirable Chain Bridge Forest neighborhood, this beautifully updated home offers everything you want—updated kitchen and bathrooms, spacious rooms, new paint, and nature all around. 
Inside the home, you’ll find generous living spaces filled with natural light, an open and updated kitchen, and the primary bedroom on the main level. The home boasts two fireplaces, gleaming hardwood floors, built-in shelves, three renovated bathrooms, and elegant French doors leading to a deck with a view of the private backyard.  
The home sits on a private, oversized 13,042 square foot lot. The backyard has an expansive play area that backs to serene trees and a gentle creek.
The main level offers an ideal layout for family living: a spacious formal living room with a fireplace for cozy evenings; a large dining room, opening directly to the deck for easy indoor-outdoor living; and a sunlit, updated kitchen with a large island with a breakfast bar and lots of storage. 
Three bedrooms on the main floor include a private owner's suite with a tastefully renovated bathroom and a huge walk-in closet. There's also a renovated second full bath, and a convenient main-level laundry room — perfect for busy family life.
The updated kitchen is equipped with Jenn-Air upscale SS appliances, a Bosch dishwasher and  a Zephyr Range Hood. These top-of-the-line appliances include two ovens, a counter-depth French door refrigerator, a gas stovetop, and an instant hot water heater. Documents regarding the appliances ready for the new buyer.
Downstairs, the fully finished lower level is built for fun and functionality, featuring: a massive newly carpeted recreation room with abundant custom shelving and a second fireplace; two additional large bedrooms, a fully updated bath, and a bonus room behind the two-car garage.
Outside, the beautifully landscaped yard is ready for memories to be made — from birthday parties to summer BBQs on the large deck with a built-in gas grill. Connected to this home is a Generac Generator, easily accessed but out of sight situated under the raised deck in case of rare power outages.
Location is key for families — you're just minutes to top-rated schools (Chesterbrook Elementary, Longfellow Middle, and McLean High School), local trails like Pimmit Run, and close to Tysons Corner for shopping, dining, and family fun. Commuting is a breeze with quick access to the GW Parkway, Chain Bridge, I-495, and downtown DC.
This is more than a house — it's the perfect place for your next chapter!
#VAFX2232222

MCLEAN

1520 HIGHWOOD DRIVE

5 Beds

3 Baths

3,740 Sq.Ft.

$1,599,000

MLS#: VAFX2232222

Like NEW, fabulous water front home on the private side in The Water's of Lake Anna built by A & G Homes. Meticulously maintained and cared for. Boasting over 6125 square feet of living space on 3 levels with 7 Bedrooms(5 bedroom septic) 5 full Baths and 2 large multi-purpose rooms. Gourmet kitchen, large scale entertainment room with amazing lake views and upscale finishes. Professionally decorated and furnished. Furnishings to covey except noted, turnkey. Multiple decks and screened-in porches for relaxing lake views.  2nd kitchen on lower level with continued lake views. Shaft for 3 level elevator. 2nd level HVAC unit upgraded in 2023. Boathouse with lift, sun deck, screened in sitting  area and storage with pass through window. Subdivision amenities include boat ramp, clubhouse, in-ground swimming pool, tennis courts, with basket ball, tot lot, and sandy private beach. Future rental potential. Come bring your water toys and enjoy the lake.
#VALA2007712

MINERAL

91 HIGHLANDER

7 Beds

5 Baths

6,192 Sq.Ft.

$2,400,000

MLS#: VALA2007712

Welcome to this sun-drenched Aspen II model, offering the perfect blend of luxury and convenience with 2 bedrooms, an office, 2 full bathrooms, and a spacious 2-car garage—all designed for true single-level living. You’ll immediately appreciate over $74,000 in upgrades, including a dream kitchen (Shea's Signature model) featuring an expansive granite island, elegant white cabinetry that extends to the ceiling, and upgraded KitchenAid stainless steel appliances, including a sleek range hood and large pantry. The modern Samsung Bespoke refrigerator with a flex drawer completes the high-end kitchen experience.  Panels on the Bespoke refrigerator can be changed to different colors for those desiring a more traditional look.

The open-concept design seamlessly connects the living room, dining room, and conversation nook, allowing for easy entertaining and a natural flow between spaces. The 9-foot ceilings and abundant windows fill the home with natural light, creating an airy and bright atmosphere. In winter, gather around the gas fireplace with its stunning wood and marble hearth, while in summer, open the extra-tall sliding doors to enjoy your own covered patio with a lighted ceiling fan, perfect for relaxing with a cold drink or entertaining.
The spacious owner’s suite is an inviting retreat, with its 9-foot ceilings, large tiled shower, dual sinks on white vanities, and a generous walk-in closet. 

Throughout the common areas, rich brown engineered hardwoods create a cohesive, sophisticated look, while plush neutral carpeting enhances the comfort of both bedrooms. The laundry room is a highlight, complete with a sink, matching washer and dryer, ample cabinet and counter space, and a built-in trash bin—making everyday chores feel effortless.

Comfort is key with central air and a smart thermostat, while smart lights, a smart keypad for both the front door and garage, and a water softener provide modern convenience. Outside, the efficient irrigation system and fully fenced backyard with multiple gates create an ideal space for pets, gardening, or bird-watching.

The HOA handles the mowing, allowing you more time to enjoy the resort-like amenities—fish at the lake, dine at the award-winning Region's 117 restaurant, swim, work-out, walk your dog along 8 miles of scenic paths, or take him to the dedicated dog park. Play pickleball, enjoy a game of pool, shuffleboard or pinball, and take part in social events such as wine tastings, dancing, and live music around the fire ring.

The incredible Trilogy lake 55+ community is gated for added peace of mind, and with over 60 member-led clubs to choose from, there’s always something to do. This location offers amenities galore!  Whether you want to be social or simply relax with a good book by the lake, surrounded by nature, Lake Frederick offers an exceptional lifestyle in an unparalleled setting.
#VAFV2032950

LAKE FREDERICK

125 COWBIRD STREET

2 Beds

2 Baths

1,762 Sq.Ft.

$545,500

MLS#: VAFV2032950

Welcome to 4400 Helmsford Ln #202, a 2 bed, 2 bath condo in the desirable Stonecroft community of Fairfax. This unit has a great open floor plan and features vaulted ceilings - only offered in the top-floor units! Enjoy preparing meals in the spacious kitchen that opens to the family room. There is plenty of prep and storage space between all the kitchen cabinetry, countertops and pantry. The family room is large and has space for both living and dining. In the cooler months, cozy up next to the wood-burning fireplace, and in the warmer months, sit outside on the covered balcony overlooking the swimming pool. Don’t miss the extra storage closet outside! Both bedrooms have en-suite bathrooms, large walk-in closets and ceiling fans for comfort. 2 resident parking passes are included, and there is plenty of visitor parking. Stonecroft is a pet-friendly community, and amenities include an outdoor swimming pool, grilling area, fitness center, racquetball court, and club house. The community is in a great Fairfax location. Explore restaurants, retail and conveniences across the street in Fair Lakes Shopping Center. Nearby access to 66 and FFX Cty Pkwy makes commuting easy. The unit has been refreshed and completely painted and is ready for the next owner to enjoy.
#VAFX2224030

FAIRFAX

4400 HELMSFORD LANE 202

2 Beds

2 Baths

1,038 Sq.Ft.

$375,000

MLS#: VAFX2224030

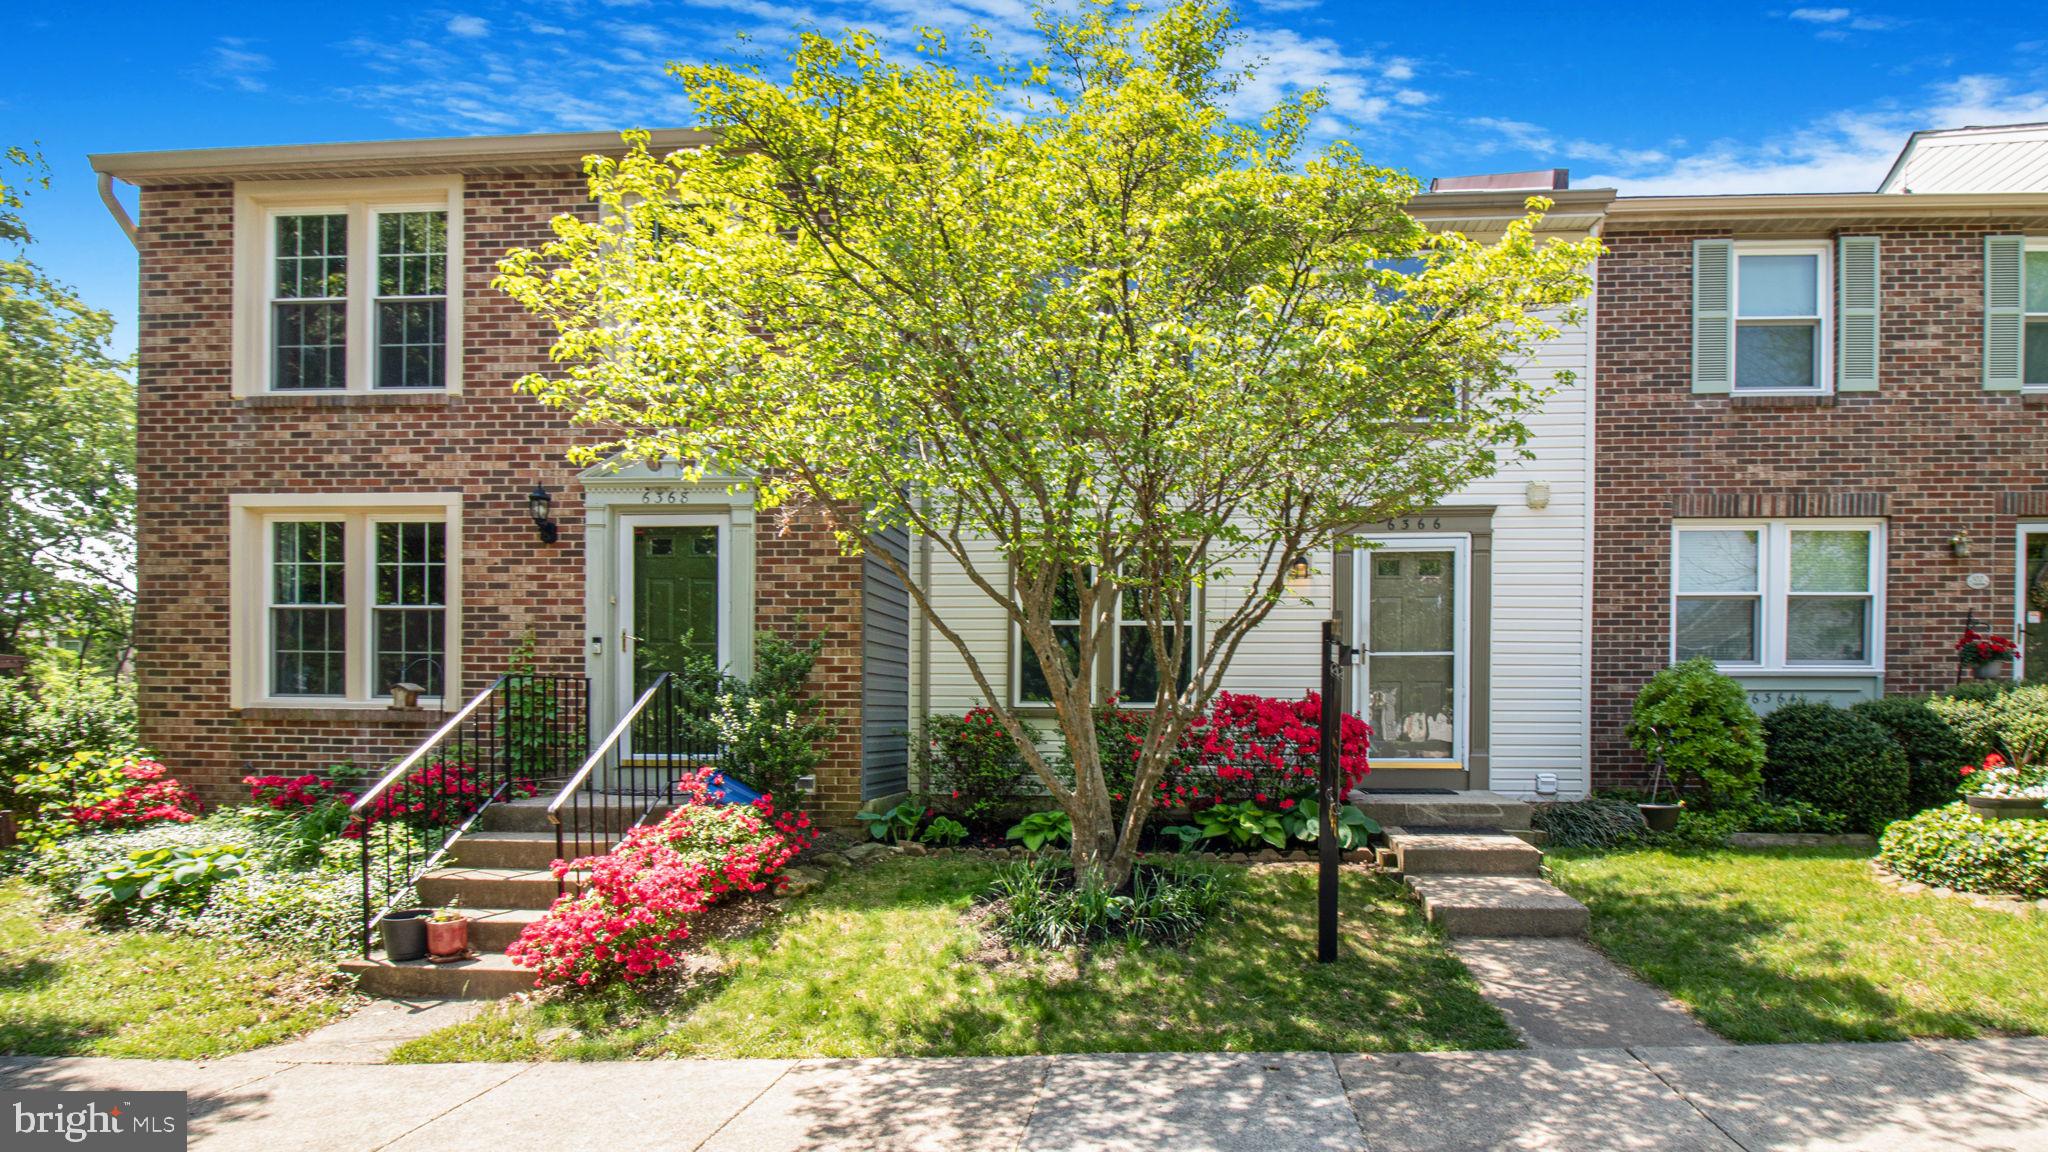
Tucked away in Shelton’s Run, this home will be ready for tenants on June 1.  
The main level has a formal living room and dining room; updated eat-in kitchen with pantry; family room with fireplace; laundry room and a ½ bath.  
The upper level has the primary suite, three additional bedrooms and the second full bathroom.  The lower level has a rec room, the 5th bedroom (NTC), the third full bathroom, an office, and gym/storage space.  Outside, the backyard is completely fenced.  
Shelton’s Run is just minutes off 1-95 and approximately 15 miles from Quantico marine Corps Base. 15 miles north of historic Old Town Fredericksburg and 35 miles south of Washington D.C..  Park Ridge is convenient to Shopping, Restaurants, Commuter Lots and the VRE.
#VAST2037952

STAFFORD

6 BEAU RIDGE DRIVE

5 Beds

3 Baths

3,117 Sq.Ft.

$4,000

MLS#: VAST2037952

This beautiful, move-in ready home located in The Villages at Middletown offers the perks of new construction without the wait.  This home features 5 bedrooms, 2.5 bathrooms with 2,210 square feet.  The open-concept main level offers a huge kitchen with stainless steel appliances and upgraded kitchen cabinetry, the kitchen opens up to a dining area and a large family room with lots of natural light.  There is also a flex room on the main level that can be used for office or sitting area.  The trex back deck  is great for entertaining as it offer lots of additional outdoor living space.  Upstairs the primary suite includes two walk-in closets and an ensuite bathroom with double vanities.  Four additional bedrooms with walk-in closets share a full bathroom with double vanities.  The laundry room is conveniently located on this level.  The full unfinished walkout basement offers rough-in plumbing for future expansion.
#VAFV2033798

MIDDLETOWN

300 COVILLE STREET

5 Beds

2 Baths

2,210 Sq.Ft.

$454,900

MLS#: VAFV2033798

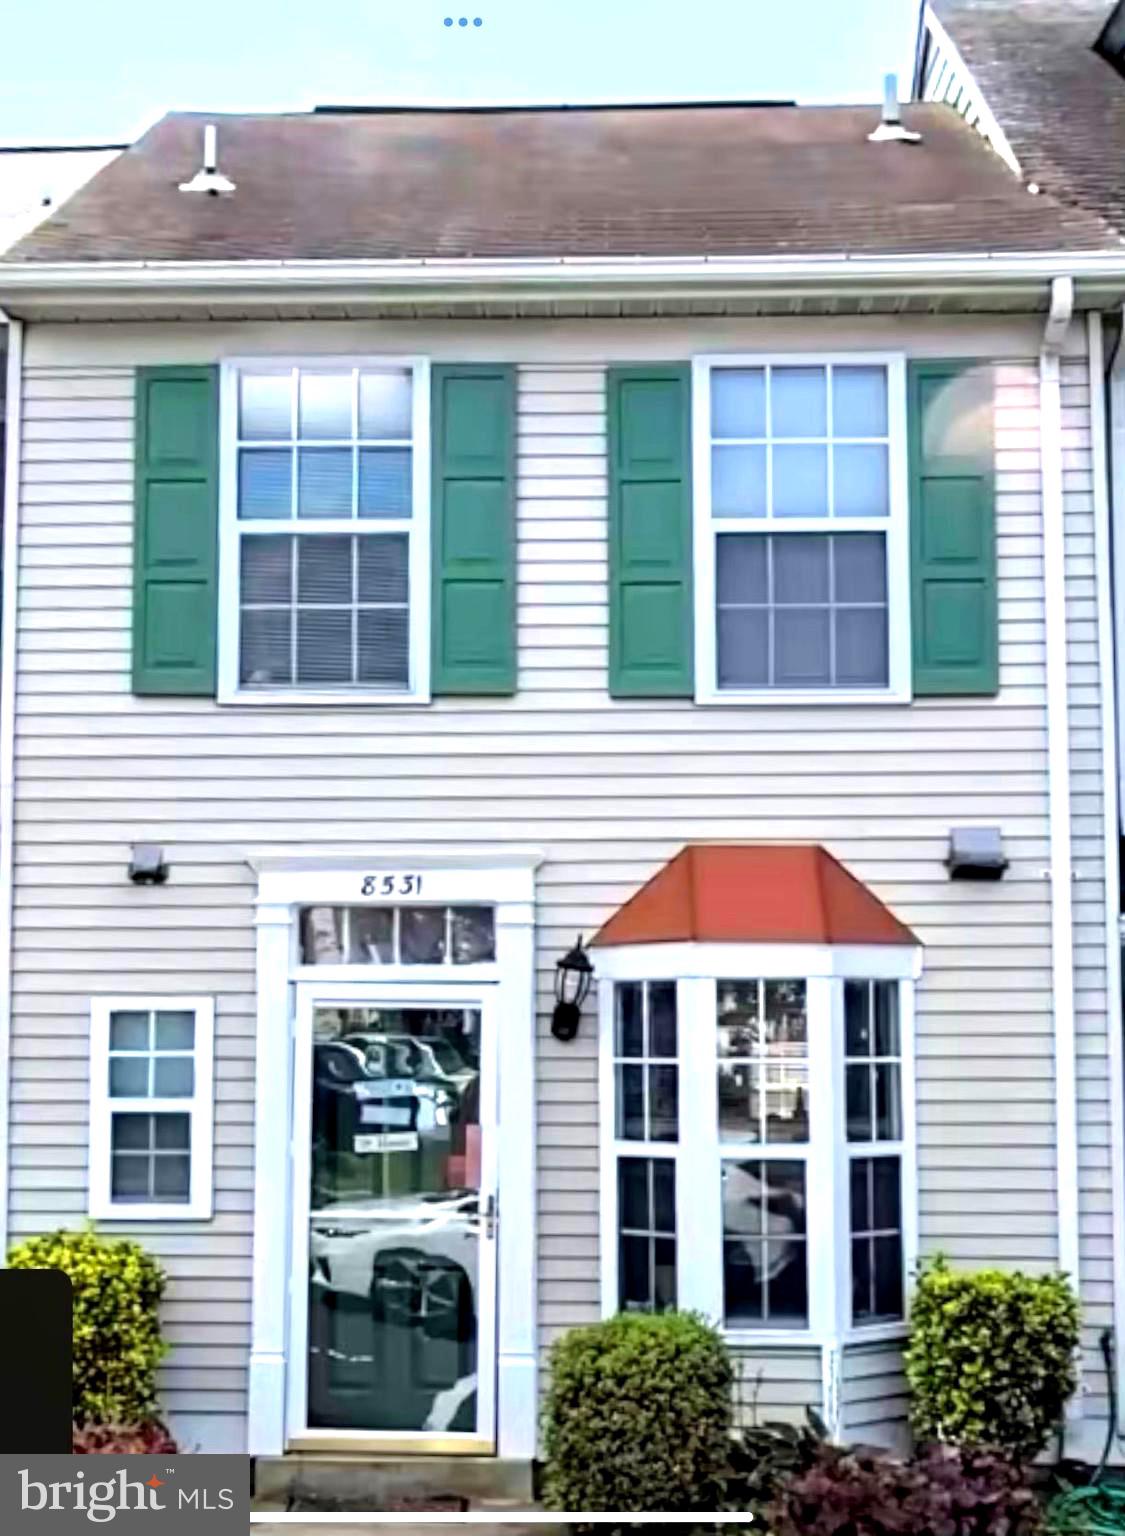
*** Welcome to Southgate *** Fall in love with this gem complete with fresh paint, 2 bedrooms, 1 full bath, a walkout family room with sliding glass doors to patio, in-house stacked washer and dryer, and a personal storage unit. The bright Kitchen features a stainless dishwasher and refrigerator, 5-burner gas stove, breakfast counter, and opens to dining area with a large window for natural daylight. The owner's bedroom features a walk-in closet with custom shelving. The unit has 1 assigned parking space, 1 unassigned parking space and 1 guest space = 3 spaces total. Condo fee covers gas, heat, water, trash and maintenance. Location: Wegmans, Safeway, Giant Food, Harris Teeter, Target, Starbucks, Reston National Golf Course, Hidden Creek Country Club, Reston Town Center ... ALL are within a 5-10 minute drive! Dulles Airport is 10 minutes away and Reagan National is 30 minutes away.
#VAFX2230420

RESTON

2066 ROYAL FERN COURT 1B

2 Beds

1 Baths

1,071 Sq.Ft.

$335,000

MLS#: VAFX2230420

This stunning Mid-Century Modern home, located in the sought-after Hollin Hills neighborhood, was designed by renowned architect Charles Goodman. Offering one-level living at its finest, the home features three spacious bedrooms and two full bathrooms, with floor-to-ceiling windows throughout that bring in abundant natural light. The open living room is highlighted by skylights, recessed lighting, and a full wall of brick with a wood-burning insert fireplace, creating a warm and inviting atmosphere. A wall of built-in shelves neatly houses the TV, adding dramatic focal point.

The open kitchen boasts a breakfast bar, granite countertops, stainless steel appliances, and a wine fridge, perfect for entertaining. A large utility and pantry area is conveniently located off the kitchen, along with a washer and dryer area that includes cabinetry for additional storage. The completely remodeled hall bathroom features a unique skylight across the entire ceiling, creating a bright and airy space.

The primary suite includes an en-suite remodeled bathroom and remote-controlled custom shades for added comfort and privacy. The second large bedroom, currently being used as the primary suite, offers two closets and custom remote-controlled shades.  Flor brand carpet tiles in two of the bedrooms, chosen specifically from the Hollin Hills series.  Third light-filled bedroom is currently home office.  Custom closets throughout. 

A charming dining room area is enhanced by a Nelson bubble lamp, creating a stylish and inviting space for meals. Custom window coverings are installed throughout, ensuring a cohesive and refined aesthetic. Outside, the home offers extensive hardscaping and landscaping, featuring various patios and mature plantings designed with privacy in mind. A new sauna with a heater is an added luxury.

For practical amenities, the home features a rare oversized carport with an electronic car charging station and additional storage shed.
Hollin Hills offers membership to 2 community pools as well as membership to a tennis and pickleball club. The scenic neighborhood boasts 7 parks, trails, an active Civic Association with seasonal celebrations, delicious super society and a friendly, close-knit environment.  A commuter's dream location minutes from GW Parkway and trails, DC & the Pentagon; and south to Fort Belvoir, or north to Andrews AFB & Tysons Corner via I-495. This special address is an idyllic sanctuary to call home!
#VAFX2230966

ALEXANDRIA

7208 REBECCA DRIVE

3 Beds

2 Baths

1,545 Sq.Ft.

$1,149,900

MLS#: VAFX2230966

NEW LISTING - Turnkey River Facing Unit with Private Balcony and Panoramic Skyline Views of DC Capitol and Monuments in Full Service Building at an Amazing Crystal City | National Landing Location!  Perfect Primary Residence, Pied-a-terre or Ready Rental Property!  Its Spacious Open Layout Offers Views from Every Room, a Gourmet Chef’s Kitchen with Gas Cooking, Stone Countertops, Loads of Storage and Stainless Steel appliances, Spacious open Living / Dining area with High Ceilings, Custom Hardwood Floors and Large Picture Windows, Primary Suite Bedroom with Custom Walk-in Closet, Connected Bathroom, In-unit Laundry and Linen Closet, Private Balcony to Gaze from with 180 Degree Views from South to North including River, Airport, DC Skyline, Capitol and Monuments, Separate 10 foot Storage Locker, and Garage Parking!  Convenient Amenities include 24-hour Concierge, Fitness Center, Swimming Pool, Roof-top Terrace, Community | Party Room with Entertainment Space, Movie Theater, Billiards Table and More on Reserve, In-building Access to Harris Teeter!  Immediate access to S Glebe MetroWay Bus Station across the Street, Two Metro Stations (Potomac Yards and Crystal City) yards away, and Super Easy Access to VRE Trains, DCA Airport, VA Tech Innovation Campus and Amazon HQ2, Potomac Yards Shopping, Mt. Vernon Trail, plus only minutes to Downtown DC and Old Town Alexandria!  Don't Miss Us, Call Today for More Information and to Set Up Your Private Tour!
#VAAR2056142

ARLINGTON

3650 S GLEBE ROAD 555

1 Beds

1 Baths

700 Sq.Ft.

$419,900

MLS#: VAAR2056142

Welcome home to this spacious and beautifully updated 3-bedroom, 2.5-bath end-unit townhome, perfectly located in the heart of Purcellville! Situated in the desirable Main Street Village community, this rental offers the perfect blend of comfort, convenience, and style.

Step inside and enjoy wide plank flooring throughout the main and upper levels, a bright open layout, and an upgraded kitchen featuring modern appliances, sleek countertops, a breakfast nook, and plenty of storage space. Whether you’re hosting guests or enjoying a cozy night in, this kitchen and dining space is designed for both functionality and entertaining.

The main suite offers a private retreat, complete with a large walk-in closet and an ensuite bath with a soaking tub and separate shower. The fully finished basement has just been completely renovated, offering brand new living space that’s perfect for a home office, gym, media room, or guest area.

Enjoy outdoor living with a spacious slate patio and fenced backyard — ideal for relaxing, grilling, or letting pets play safely. Plus, the attached garage offers added convenience.
The community pool, playgrounds, and nearby trails offer great amenities, and you’ll love being just minutes from local restaurants, shopping, and downtown Purcellville events.

More photos coming soon!
#VALO2094932

PURCELLVILLE

239 FRAZER DRIVE

3 Beds

2 Baths

1,704 Sq.Ft.

$3,100

MLS#: VALO2094932

1 ... 141 142 143 144 145 ... 666
* Listings identified with the FMLS IDX logo come from FMLS and are held by brokerage firms other than the owner of this website. The listing brokerage is identified in any listing details. Information is deemed reliable but is not guaranteed. If you believe any FMLS listing contains material that infringes your copyrighted work please click here to review our DMCA policy and learn how to submit a takedown request. © 2024. First Multiple Listing Service, Inc.
 - property

Send a message

Message successfully sent.

Your message

What is 3 + 4 ?

Reason for contacting?

I agree to receive email communication and understand I can unsubscribe at any time.

I agree to be contacted by Charis Realty Group via call, email, and text for real estate services. To opt out, you can reply 'stop' at any time or reply 'help' for assistance. You can also click the unsubscribe link in the emails. Message and data rates may apply. Message frequency may vary. Privacy Policy

Sign Out

Virtual Assistant

Would you like to take the next step with this property? We can help you schedule a showing or virtual tour, or send you more details.

Yes, I would like more information.

Thank You for Your Reply, One of Our Agents will contact you as soon as possible

No, maybe later.

Thank you, you can always contact me via email, phone number or through the contact form.

Realhub AI

Lucy - Your AI-Powered Realtor

Update Your Temporary Password

Personalize your search

Enter your email and we'll notify you immediately when new listings match what you're looking for.

or enter email address

Already have an account ? Login here

Continue your home search

I agree to receive communications and understand I can unsubscribe at any time.

I agree to be contacted by Charis Realty Group via call, email, and text for real estate services. To opt out, you can reply 'stop' at any time or reply 'help' for assistance. You can also click the unsubscribe link in the emails. Message and data rates may apply. Message frequency may vary. Privacy Policy

Already have an account ? Login here

We use cookies

We use cookies primarily for analytics to enhance your experience. By accepting, you agree to our use of these cookies. You can manage your preferences or learn more about our cookies policy.