Properties

Browse or get in touch to schedule a walkthrough.

  • Nearby me
Price range

Popular Features

Community Features

Association

Property Features

Waterfront

View

Exterior Features

Interior Features

Style

10000 properties match your criteria

Updated 1 minute ago

E-Alert name

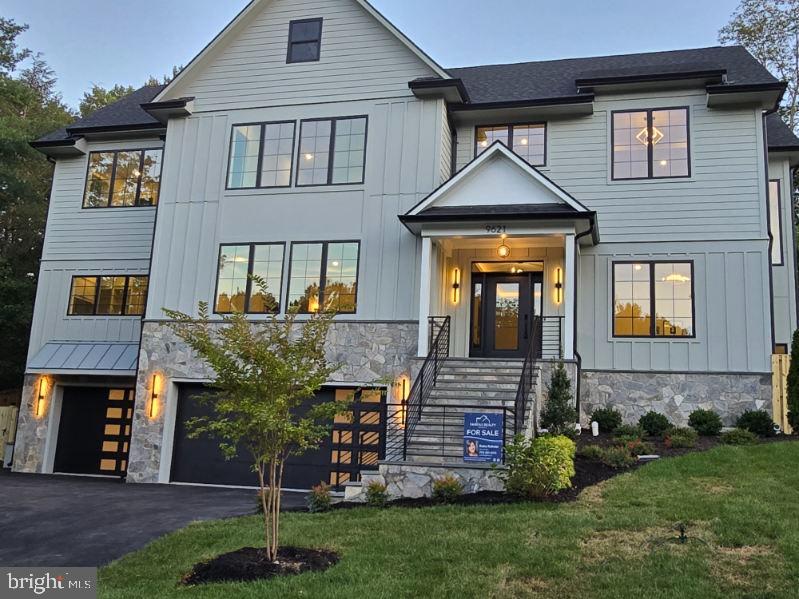
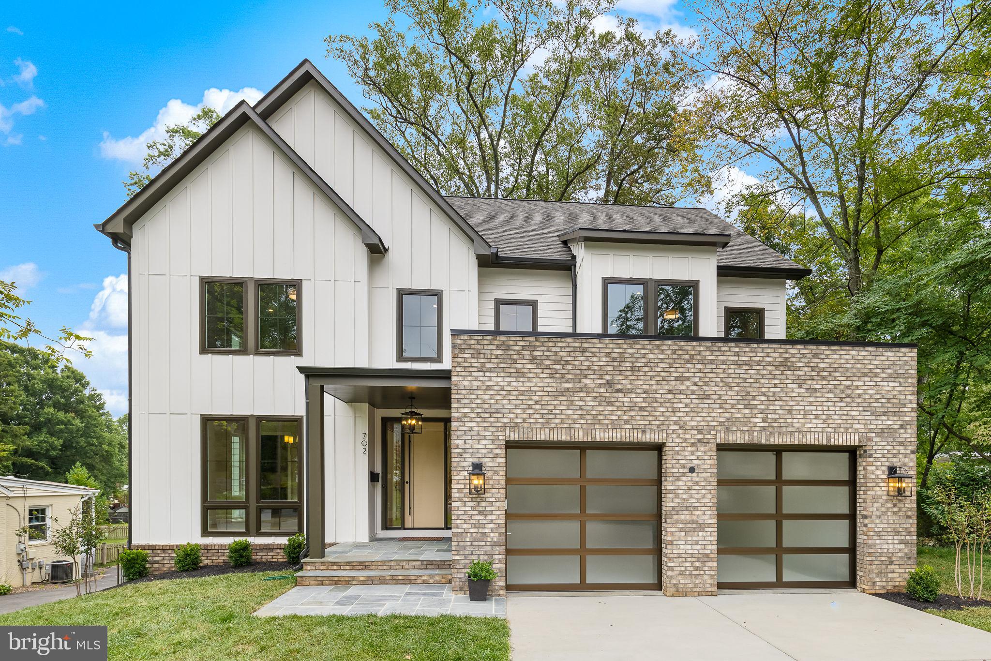
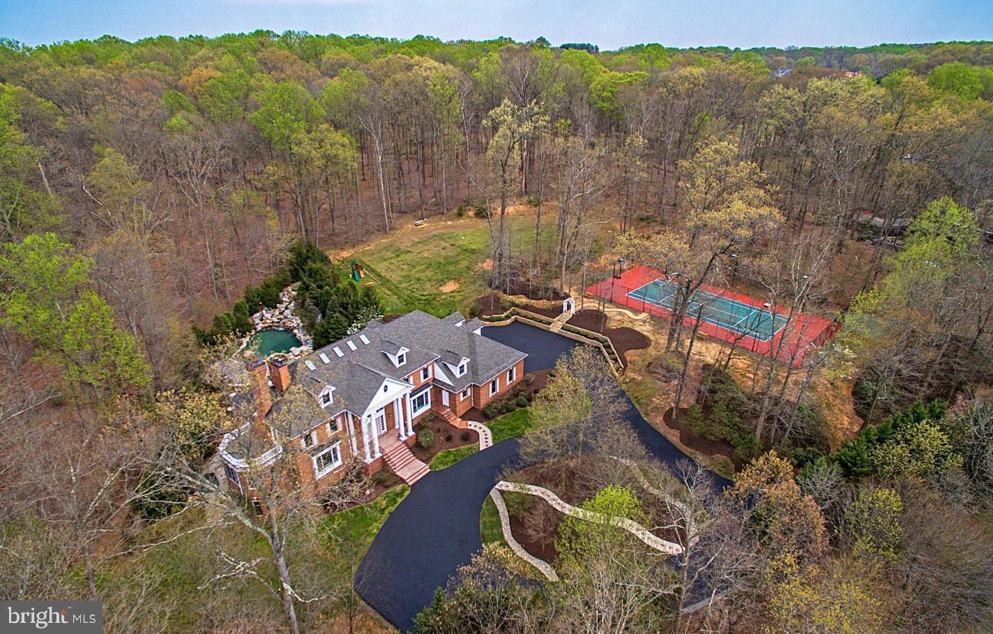
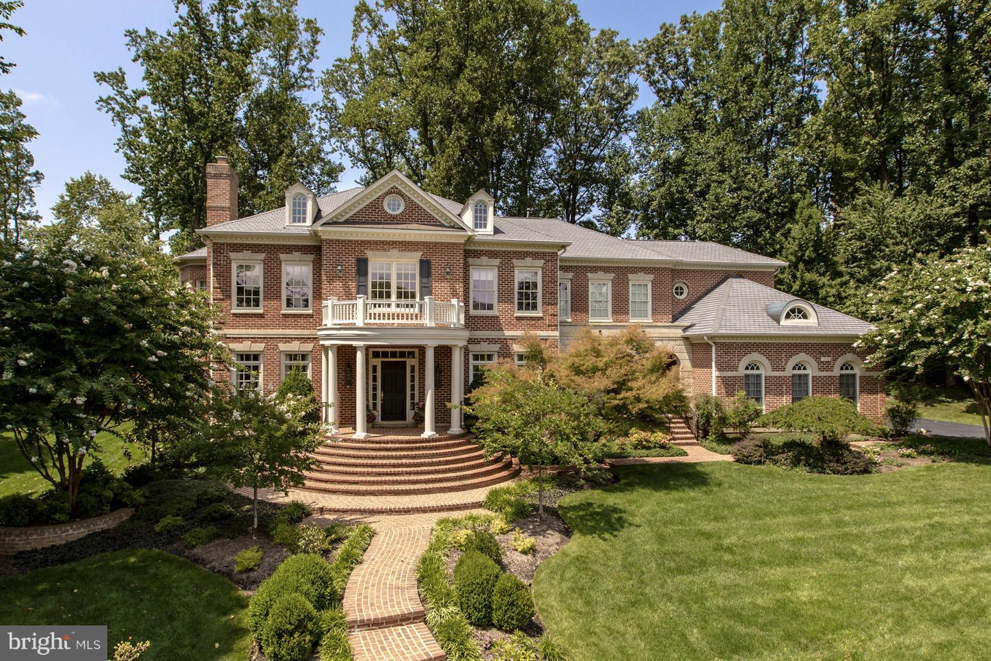
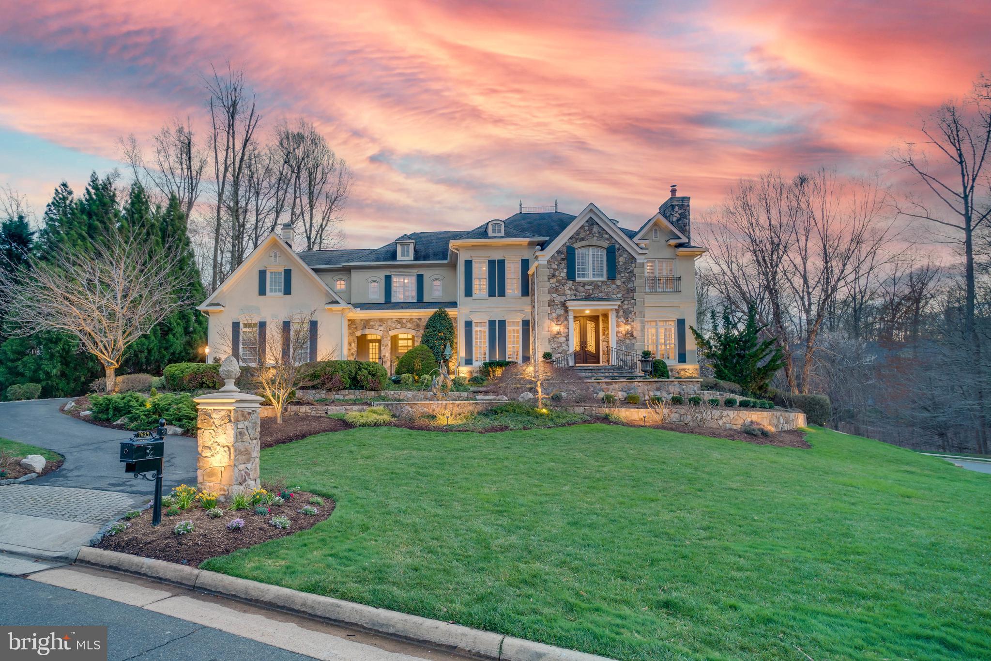
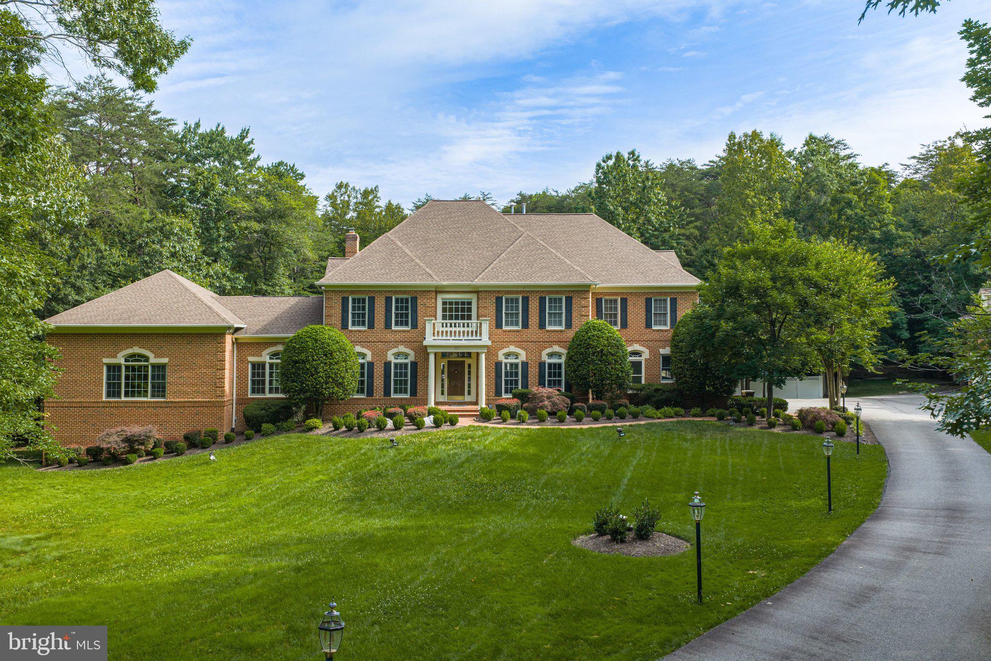
Built in 2015 and meticulously maintained, this home lives like new construction - without the growing pains! Experience the perfect blend of elegance, modern design, and functional luxury in this 6-bedroom Contemporary Craftsman, perfectly situated on a beautifully landscaped ¼+-acre lot in McLean’s highly sought-after Birchwood neighborhood. 
Step onto a private, elevated front porch and enter a spacious foyer flanked by formal living and dining rooms with graceful wainscotting. The gourmet eat-in kitchen is a chef’s dream with Thermador & Bosch appliances, a 6-burner + griddle range, marble countertops, and a large breakfast bar with prep sink. French doors open to a tranquil flagstone patio, ideal for al fresco dining. The kitchen flows seamlessly to a coffered-ceiling family room with gas fireplace, while a tucked-away main-level bedroom doubles as a private office or guest suite. Functionality meets style with two staircases, two powder rooms, and the ultimate mudroom drop zone featuring ample cubbies, walk-in pantry, and additional storage.
Upstairs, the primary suite impresses with a tray ceiling, private sitting room with gas fireplace and wet bar, two walk-in closets, and a spa-like bath with dual-sink marble vanity, soaking tub, and oversized double shower. Three ensuite bedrooms, each with walk-in closets, along with upper-level laundry and two linen closets, complete the level.
The fully finished walk-out lower level offers a 6th ensuite bedroom, kitchenette and bar area, expansive rec room with gas fireplace, theater room, and bonus space ideal for a home gym. With soaring ceilings, oversized windows, mature landscaping, irrigation system, and fully fenced backyard, 6434 Noble blends modern convenience with refined luxury for effortless living and entertaining.
#VAFX2265626

MCLEAN

6434 NOBLE DRIVE

6 Beds

5 Baths

7,125 Sq.Ft.

$2,700,000

MLS#: VAFX2265626

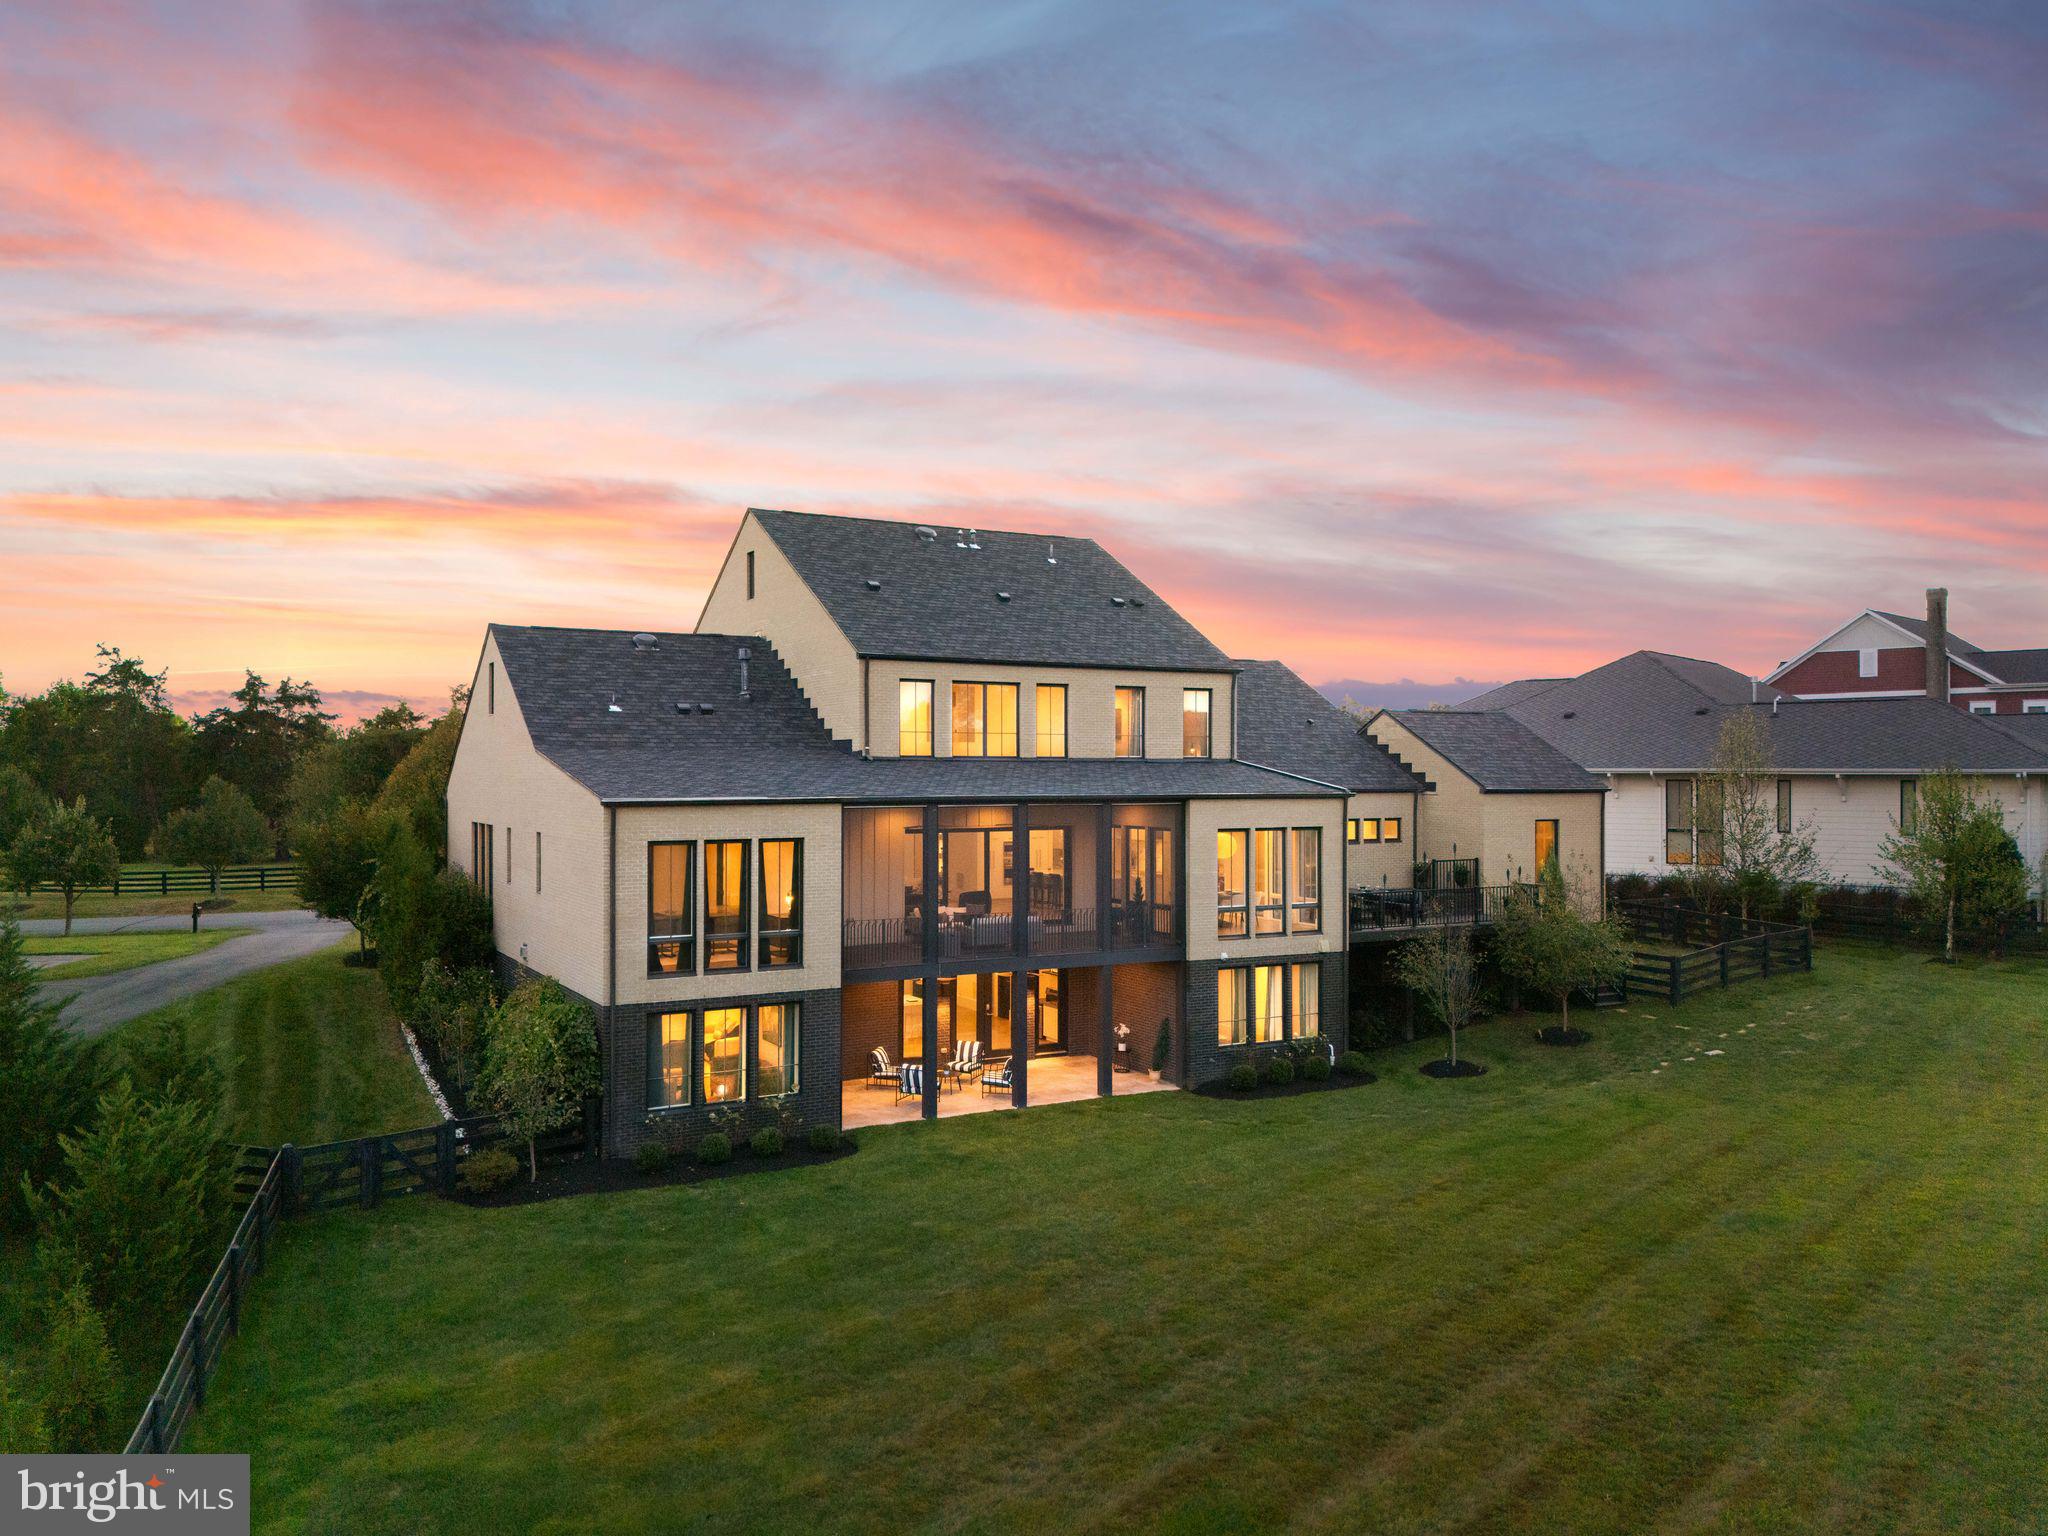
Welcome to 2200 Spinnaker Court! Get ready to enjoy 180-degree waterfront views at the center of Lake Audubon! Your private dock & pontoon boat await! This 4 bedroom, 3 1/2 bath contemporary home is perfectly situated in South Reston AND Lake Audubon. With 6,000 square-feet, this home has great space to suit your individual lifestyle. MAIN LEVEL: The main level has newly refinished hardwood floors throughout, & new hardwoods in the living room & in the conversation pit, next to the living room. From the moment you step into the foyer, you know you are in a special home, with a fun, contemporary design, an abundance of windows, skylights & sliding glass doors & AMAZING lake views of Reston's 44-acre Lake Audubon. The Velux skylights in the living room have a rain sensor & will shut automatically (just in case it starts to sprinkle while you are on the boat!) The conversation pit offers built-in seating, a gas fireplace & an incredible set of skylights & windows (all were replaced with double pane windows 6 years ago). This is a great place to actually have a conversation, read, relax & enjoy more water views. Every meal in the dining room is special with views of the lake-& the bald eagles, osprey, cormorants, hawks & herons frequent the skies & shoreline providing terrific glimpses of nature. You can access the spacious, main level deck from either the dining or living room sliding glass doors. The cable railing allows you to enjoy additional views of the water & nature by not blocking the view. The kitchen has granite counters, stainless steel appliances, gas cooking, AND great views of the lake while you are preparing meals! There is also a breakfast room which could be a small family room which is open to the kitchen. The laundry room, with access to the garage (with new, Epoxy floors), & the powder room (completely remodeled in May 2025) are also on this level. The garage has a ton of cabinet space, including cabinets with pull-out drawers for easy storage. UPPER LEVEL 1 has a fun loft which overlooks the living room. There are plenty of built-in bookcases in this space, & also great natural light. Bedrooms #2 & #3 are on this level, and Bedroom #2 has built-in bookcases, a walk-in closet, & access to the walk-in attic. The bedrooms share the full hall bathroom (remodeled in May 2025). UPPER LEVEL 2: This level features the primary suite. The views of the lake are incredible, whether first-thing in the morning, or as the sun is setting at night. The bedroom has walls of windows, hardwood floors & a small wet bar, complete with a Subzero refrigerator/freezer. The primary bath has a floating counter with double vanity sinks & a large wall mirror. There is a large, soaking tub & a separate, walk-in shower with stone. Other features include a linen cabinet, heated floors & a walk-in closet with built-ins. Pull-down stairs access the rooftop deck. FULLY-FINISHED WALK-OUT LL: This space is perfect for everyone! The high ceilings are the first feature that will catch your eye, but then it's the oversized sliding glass doors & large windows, the new (May 2025) LVP flooring, the wine storage closet under the stairs & the access to the covered, lower-level deck. Bedroom #4 is on this level, & features 2 closets, plus an additional space which could either be a large closet or flex space. The full bath on the LL (2019) features a walk-in shower, floating vanity, & heated floors. OUTDOOR SPACE: 2 large decks-the main level deck & the covered LL deck- are connected by a nice, wide staircase. The covered deck is perfect on rainy days...you can jump in the hot tub without being in the rain or snow, or sit outside & read, it's a great retreat. Stone steps lead from both sides of the home & from the LL deck to the composite dock & the pontoon boat (which will convey).  There is also a stone patio next to the dock for casual entertaining. New Roof ('24). New stair railings, 2 New HVACs , all interior paint, all new carpet (2025).
#VAFX2241274

RESTON

2200 SPINNAKER COURT

4 Beds

3 Baths

5,803 Sq.Ft.

$2,700,000

MLS#: VAFX2241274

None
#VAFX2220746

ANNANDALE

4260 JOHN MARR DRIVE

None Beds

None Baths

2,508 Sq.Ft.

$2,700,000

MLS#: VAFX2220746

Property in Land Use hay & forestry.  NOT in Conservation Easement. Zoned AR1.  Property lends itself to endless possibilities. Open & rolling fields plus wooded mountain area. VIEWS in every direction.  Stocked POND with Bass, Blue Gills, Catfish & Carp.  Per Seller:  Soil has been tested by VA Tech and is suitable for grapes.   Excellent equestrian  potential.  Close to the AT & parkland. Tennis court. 2 detached garages give an additional 5 bays of parking. Well-appointed home features over 12,000 sf of finished space. Main level Master suite.  Nanny suite/apartment. Many separate/private living areas. 8 fireplaces!  Sauna. Patios. Auto Generac  generator. An amazing property.  All  NEW Windows Dec 2020
#VALO405214

PURCELLVILLE

36585 SAWMILL

6 Beds

9 Baths

12,339 Sq.Ft.

$2,700,000

MLS#: VALO405214

Mountain View Farm presents an extraordinary opportunity to own one of Orange County?s treasured historic estates. Spanning 171.5 picturesque acres at 19424 River Road, this legacy property has remained in the same family since 1850 and offers an exceptional blend of history, natural beauty, and modern comfort. The stately brick residence, built in 1853, is rich in character and thoughtfully updated for today?s lifestyle. Featuring two stories over an English basement, the home offers three bedrooms, three full baths, and a seamless 2010 addition that complements the original architecture while providing expanded living space. Sweeping views of the Blue Ridge Mountains create a spectacular backdrop to rolling meadows, mature hardwood forests, and open countryside. Whether your vision is an equestrian estate, working farm, family retreat, or conservation property, the diverse landscape provides endless possibilities. Adding to the property?s appeal is a charming, handicap-accessible one-bedroom, one-bath guest cottage. Originally a historic schoolhouse, it has been beautifully repurposed to provide comfortable accommodations for guests, extended family, or a caretaker.,Cherry Cabinets
#679433

RAPIDAN

19424 RIVER RD

3 Beds

3 Baths

4,228 Sq.Ft.

$2,700,000

MLS#: 679433

Special home and property set in Virginia’s famed Hunt Country just west of Middleburg, this exceptional estate is the first property on the left in the sought-after Atoka Chase community. Enter through the private security gate and follow the tree-lined drive past the horse barn to a beautifully constructed Cape-style stone residence set on 18 fully fenced acres overlooking an amazing pond and manicured fenced pastures. Designed for both elegant country living and equestrian pursuits, the property features copper roofs and gutters on the house, cottage and garage, extensive landscaping and hardscaping, horse barn with heated office tack room, fenced paddocks, a machine barn, and thoughtfully designed outdoor spaces that capture the beauty of the surrounding Virginia countryside. The main residence offers three bedrooms and two-and-a-half baths with warm, timeless interiors and picturesque views from nearly every room. Sought after primary bedroom suite on the main level. The stone work was done by a local master craftsman in 1990. A separate  guest house includes one bedroom and one full bath and half bath. All new SS appliances, redone kitchen and bathrooms, providing ideal accommodations for guests, extended family, or a farm manager. Propane heating for the main house and heat pump for the cottage. Additional amenities include an indoor heated spa/lap pool, oversized two-car garage, horse barn, and multiple outbuildings supporting both recreational and working farm use. Stone duck house building overlooking the pond with fountain. Multiple paddocks and 3 automatic waterers. This 18 acre gem combines privacy, beauty, and functionality, and this rare Atoka Chase offering presents an extraordinary opportunity to enjoy refined country living just minutes from historic Middleburg. Property has potential to build another home on the property per counsel opinion for the estate. Subject to the covenants in the Deed of Dedication dated October 20th, 1980 and the approval of the ARC.
#VALO2126254

MIDDLEBURG

34520 ATOKA CHASE LANE

3 Beds

2 Baths

2,946 Sq.Ft.

$2,700,000

MLS#: VALO2126254

BACK UP Offers WELCOME !   EXTRAORDINARY PANORAMIC MOUNTAIN VIEWS sweeping from The Priest Mountain south of The Wintergreen Resort north to Greene and Madison Counties. Utterly magnificent !! This totally private 107 + acre mountain top is protected under a conservation easement and offers 2 division rights each allowing a main house and a dependency. Property features include a beautifully new pond, a stabilized chestnut cabin multiple stone chimneys rand other legacy features. The property starts at second unlocked red gate. Miles of trails including access to adjacent 2300 acre Bundoran Farm Trail system. There is an easy gravel driveway all the way up and electrical is buried half way up already.  This unequaled property awaits its' new steward. Please do not enter old cabin.,The Mountain Top
#675190

CHARLOTTESVILLE

0 GIBSONS HOLLOW LN

None Beds

None Baths

107.34 acres

$2,700,000

MLS#: 675190

Sold listing added for comp purposes only.
#1003769089

LEESBURG

6 CARDINAL PARK DRIVE SE

None Beds

None Baths

9,000 Sq.Ft.

$2,700,000

MLS#: 1003769089

Coming soon
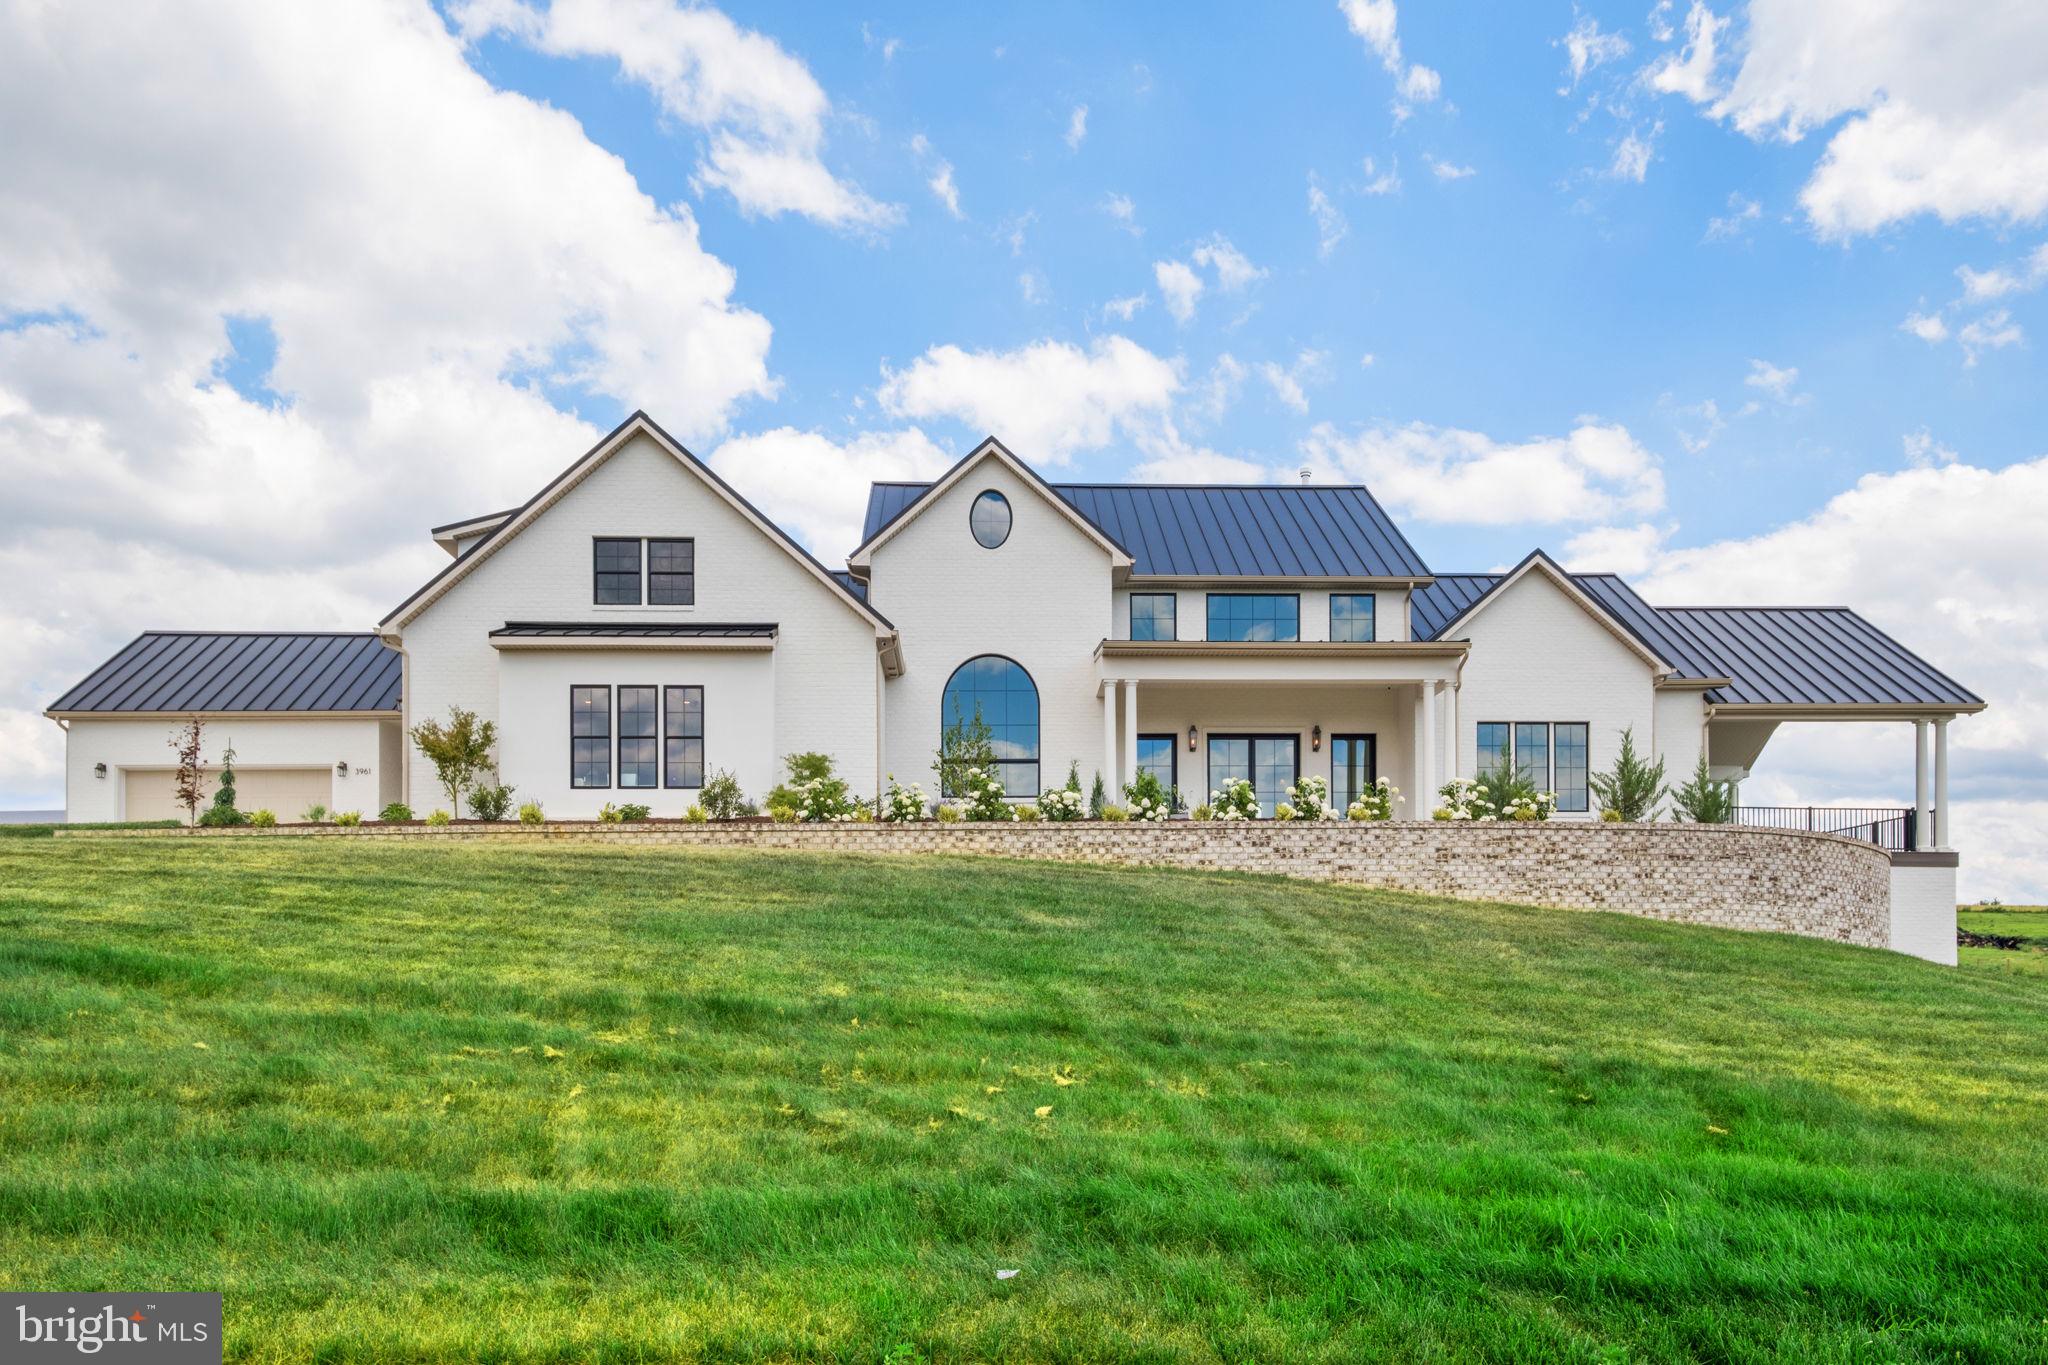
Green Building Group presents a transitional new construction home on a level 0.40-acre lot with estimated delivery in September 2026. The residence offers 6 bedrooms, 6 full baths, and 1 powder room, with approximately 5,500 sq ft of finished living space across three levels, plus a 2-car attached garage. The main level features 10' ceilings, wide-plank engineered white oak flooring, and a gourmet kitchen with custom cabinetry, quartz countertops, and a rear pantry/prep kitchen (several different options to choose from). Additional features include a family room with gas fireplace, breakfast nook overlooking the backyard, formal dining room, private study, en-suite guest bedroom, oversized mudroom, powder room, and an elevator shaft (future install option).

The upper level includes a family lounge, a primary suite with optional gas fireplace, dual walk-in closets, a spa-style bath, a laundry room, and three additional en-suite bedrooms with walk-in closets. The lower level offers an open recreation area, exercise and game rooms, an optional sauna, and an additional en-suite bedroom and bath. The flat lot may accommodate a pool (not included in price; subject to approvals). Convenient to Tysons, the Capital One campus, Metro, and routes to McLean and Washington, DC. Zoned for Westgate ES, Longfellow MS, and McLean HS. Interior photos are from a recently built Green Building Group home and may include optional features/upgrades.
#VAFX2290290

MCLEAN

1629 SENECA AVENUE

6 Beds

6 Baths

5,500 Sq.Ft.

$2,700,000

MLS#: VAFX2290290

Frascati, c. 1823. Here is an exceedingly rare opportunity to acquire a national landmark perfectly located on 62.74 acres in the Somerset estate area of Orange County. Frascati was built for Philip Barbour, Associate Justice for the Supreme Court by John Perry, known for his work for Thomas Jefferson in building the University of Virginia and Monticello. Frascati is on the National Register of Historic Places and is a Virginia Historic Landmark. For a full history and architectural details about Frascati please see the Wikipedia listing in the documents section. In addition to the manor home the restored summer kitchen now serves as a charming guest cottage, the original formal gardens still exist with magnificent 200 year old boxwoods and extraordinary specimen trees. A lovely gunnite swimming pool is tucked away in a "secret garden" The 62 acres with Frascati is mostly open in high quality pasture and is suitable for any agricultural pursuit. There are several useful barns and sheds. The gently rolling land boasts superb views of the Blue Ridge  mountains and is surrounded by large farms.  Frascati is protected with a conservation easement with the VOF and The Virginia Board of Historic Resources. (See Documents).,Fireplace in Bedroom,Fireplace in Dining Room,Fireplace in Family Room,Fireplace in Living Room
#637878

SOMERSET

9281 FRASCATI DR

5 Beds

3 Baths

5,650 Sq.Ft.

$2,700,000

MLS#: 637878

Shanagarry Farm on more than 51 acres is available for the first time in nearly four decades. A bucolic estate near the foothills of the majestic Blue Ridge mountains in Castleton, Virginia just 15 minutes from Warrenton. Shanagarry means “old garden” in Gaelic and these gardens certainly deliver on the name. They’re full of rare, antique varieties of roses and heritage plants surrounded by 150 year old boxwoods highlighted by tiered flagstone terraces with a salvaged millstone inlayed within the entrance courtyard. The four bedroom farmhouse dates back to the 18th century. In fact, letters written in quill pen were discovered in the walls and date back as far as 1792. Much of this family home embraces the elegant history with original wide floorboards in the formal dining and living room including an antique wood burning stove. The warmth and character is carried throughout two levels with reclaimed floors and beams, a pantry door from the former Gold Cup course and a barn stall door used as an interior wall. It’s a home of tranquility and splendor where every corner whispers tales of timeless charm and boundless potential. The bright kitchen featuring lacquered wood countertops and a new Viking range opens to a double height eat-in sunroom with views of the rear grounds, covered stone terrace with pizza oven and dazzling views of a nearly one acre pond stocked with Bass, Catfish and others along with incredible birdlife. The oversized family room is designed for entertaining and features a custom wet bar with backlit bottle storage and two wine refrigerators. You’ll find two more bedrooms in the 1800’s chestnut log cabin straight out a storybook which captures the essence of rustic elegance. It was originally built just outside of Gettysburg, Pennsylvania and dates back to 1824. The cabin features a stone fireplace, custom wet bar made from original boards found on the farm and a living room projector system with drop down screen to stream your favorite series and movies. Shanagarry Farm also features a six stall bank barn with generous stalls, drive-in hayloft, rubber non-slip footing, heated wash stall, paneled tack room, numerous paddocks, two run-in sheds and a generous riding arena. Unparalleled privacy and serenity doesn’t mean you’re isolated. Shanagarry Farm is located in Virginia’s thriving restaurant and winery territory, just ten minutes from three star Michelin rated, Inn at Little Washington, Patty O’s Cafe and Bakery, Blue Door Kitchen and Inn as well as Glen Gordon Manor. Sperryville is only 15 minutes away which is home to Three Blacksmiths and the threshold of Shenandoah National Park. Embrace the allure of country living at its finest in this farmhouse estate where every sunset plants a masterpiece against the rolling hills.
#VARP2001564

CASTLETON

501 RICHMOND ROAD

6 Beds

4 Baths

3,304 Sq.Ft.

$2,700,000

MLS#: VARP2001564

LOCATION, LOCATION!  17,000 sq feet Professional office space located in prime downtown Winchester's business district!  All-brick building features 3 finished floors - the 2 above grade levels feature spacious reception areas, exam rooms, private offices, break rooms, kitchenette, bathrooms, and the finished basement provides great bull-pen / gathering space with tons of storage/shelving.  Space was formally a medical office. Nice details provide lots of character throughout, including some hardwood floors, crown molding and chair rail.  Elevator and multiple staircases for accessibility options.  Private parking lots provides 45 parking spaces! ALSO LISTED FOR LEASE - MLS #VAWI2003440
#VAWI2004564

WINCHESTER

20 S STEWART STREET

None Beds

None Baths

17,000 Sq.Ft.

$2,700,000

MLS#: VAWI2004564

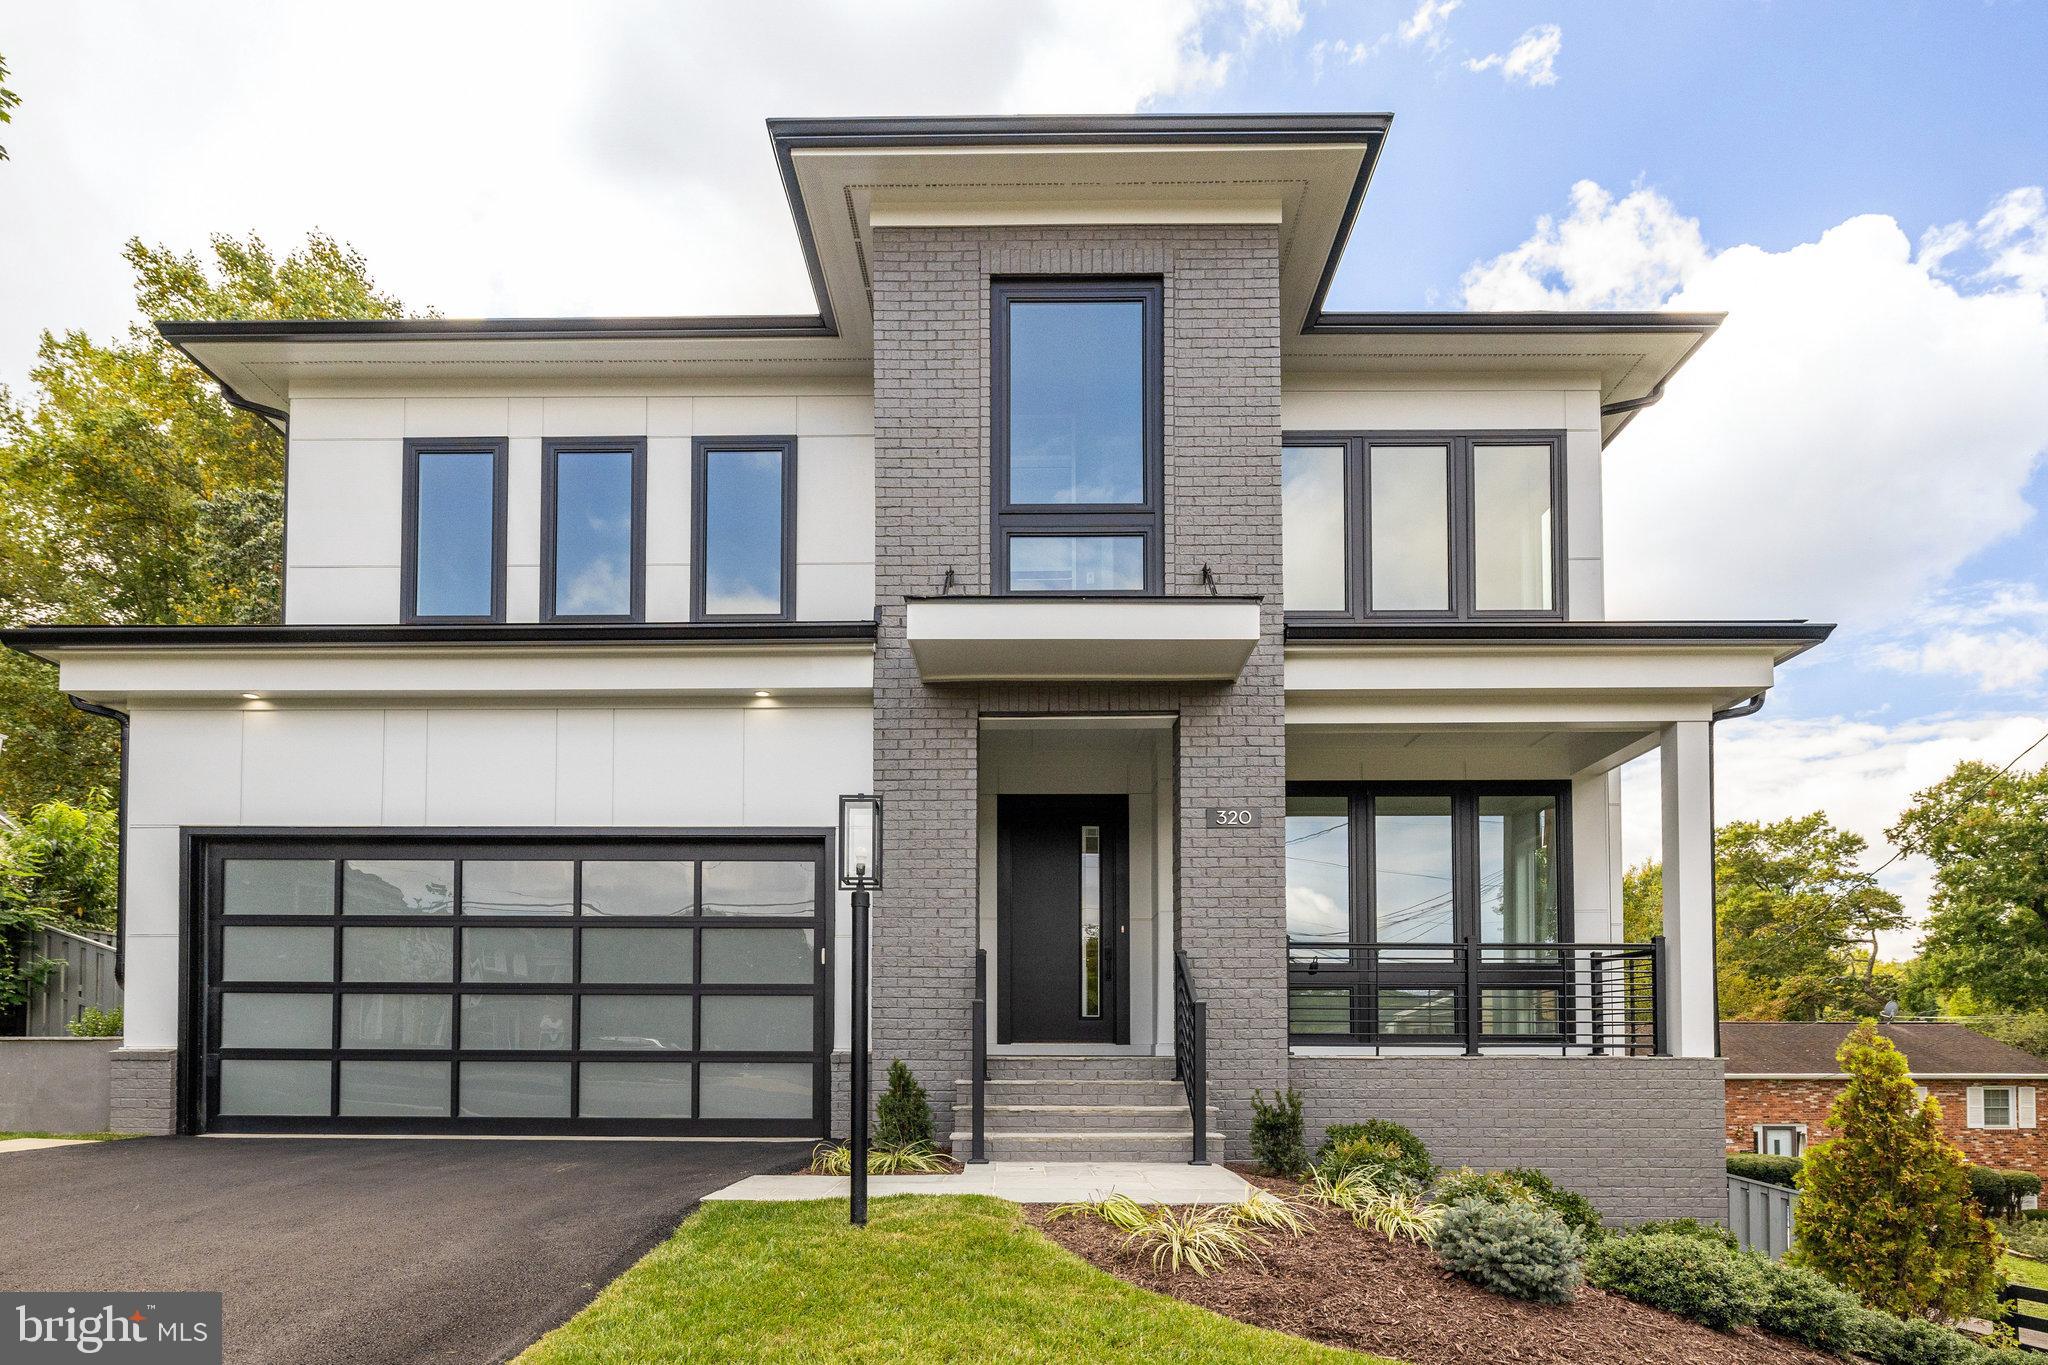
Cherry Hill Custom Homes presents this beautiful transitional design currently under construction on a large, flat lot backing to Tuckahoe Park in the East Falls Church neighborhood of North Arlington. This home features 6 bedrooms, 6 full bathrooms, and one powder room with 6,171 square feet of finished living space over three levels. The main level includes 10ft ceilings, gorgeous wide-plank engineered white oak wood floors, a beautiful gourmet kitchen with rear prep kitchen and frame-less custom cabinetry, a great room with gas fireplace with tile surround, a main level guest suite, a private study, and a spacious mudroom with built-in cubbies. A screened porch and deck off of the great room offer amazing outdoor living spaces overlooking the back yard and Tuckahoe Park. The upper level is highlighted by a luxurious primary suite with walk-in closet with built-ins, a sitting room, and a private screened porch, a spa-like bathroom with heated floors,  double vanities, stand-alone soaking tub, and heavy glass enclosed shower. The walk-up lower level includes a recreation room with gas fireplace and a  full-size wet bar with island, exercise room, an additional bedroom with full bathroom, and a bonus room. Convenient to Tuckahoe and Charles Stewart Parks, East Falls Church Metro, Westover, and much more. Tuckahoe ES/ Williamsburg MS/ Yorktown HS. Delivery October 2025. Photos are from another home built by Cherry Hill Custom Homes. Still time to choose some finishes.
#VAAR2053594

ARLINGTON

2315 N TUCKAHOE STREET

6 Beds

6 Baths

6,171 Sq.Ft.

$2,700,000

MLS#: VAAR2053594

On a picturesque country lane, in the foothills of the magnificent Blue Ridge Mountains, this exquisite Quaker style stone and brick residence, circa 1780, presides over 12.7 gorgeous acres of lush fields, sweeping lawns and brilliant perennial gardens offered with two parcels. Towering trees, stone walls and breathtaking views create a magical setting for this exquisite historic home, which has been meticulously restored, beautifully updated and elegantly appointed. The manicured grounds include a charming Guest House, with a new kitchen and sparkling new bath, and a fabulous heated pool, with a stone walled fountain and fieldstone terraces, completely secluded by the gardens and mature landscaping. In addition, there is an extraordinary four bay garage, a showplace for treasured cars and an incredible workshop that is anyone’s dream. There are two impressive driveways accessing the estate. The main entrance brings one to a terraced stone walkway leading to the formal front entry and the elegant foyer of the 1850 Queen Anne style wing. High ceilings, intricate moldings, travertine flooring and a lovely oak staircase are featured here, with a guest powder room located towards the rear. To the left is the stunning formal living room with gleaming wood floors, a wood burning fireplace and multiple large windows, bathing the room in natural sun light. To the right of the foyer, one enters the handsome family room, which is part of the 1824 stone addition. When originally built, this section offered the stately front entry, which now faces the mountains and enjoys a circular drive and spectacular vistas to the West. Brilliant crystal chandeliers, crown moldings and elegant mirrors grace both of these gracious rooms. Adjacent is the cozy tea room and a rear hallway with stairs to both the upper and lower levels. This addition then opens into the original section of the residence, which dates back to 1780. Originally a two over two stone home, a wall was removed on the main level creating what is now the very charming formal dining room, with wide plank pine floors, deep set windows, a stone fireplace and doorway accessing the beautiful front gardens. From the dining room one steps down into the gourmet country kitchen, completely remodeled and boasting a fabulous Lacanche five burner gas range, new refrigerator, farmhouse copper sink, Cherry cabinets with mirrored insets and the kitchen floor has radiant heat. In 2010, a mudroom was added with wonderful pantry space, slate flooring and a covered porch, leading out to the spectacular gardens, a stone smoke house, the guest house and heated pool. From the main stairwell one ascends to the second level, and to a spacious and light filled bedroom/sitting room with an inviting brick fireplace. An elegant hall bath, a huge master bedroom with wood burning fireplace and a dressing room and custom closet built-ins are located here. From the rear stairwell, one has access to both the master bedroom and to the two rooms of the original 1780 section, now a study, full modern bath and sitting room. Continue up the staircase to the third level, featuring a study/bedroom and another full bath. The second tree lined driveway entrance, offers access to the absolutely charming and very inviting guest house, and the new custom built four bay garage. Anyone with a fondness for vehicles with either 2 or 4 wheels will appreciate the outstanding features of this very special building. Strategically located below the view shed of the home, it was built to minimize its footprint with two bays facing south and two bays facing east, joined together by a corner work area with custom built-in work counter, a wet bar and an extra wide stairway providing excellent access to second level storage. The concrete floor, with radiant heat, is coated with an epoxy finish and equipped with floor drains. With interior hot and cold water connections, cars can be washed year round.
#VALO2109244

PURCELLVILLE

36824 PAXSON ROAD

4 Beds

3 Baths

4,284 Sq.Ft.

$2,700,000

MLS#: VALO2109244

Amazing? No. Stunning? Closer. Spectacular? Still doesn’t do it justice. The truth is—there’s no single word that captures this home. Let’s just say this home is in a league of its own—and you’ll understand the moment you step through the front door. 

Undeniably one of Rosemont’s most iconic homes, 412 N View Terrace blends timeless Georgian Colonial architecture with everyday livability. 

A classic center hall layout anchors the main level with beautifully scaled rooms, high ceilings, and rich moldings throughout. Five true bedrooms, including a versatile bedroom top-floor suite—ideal as a hangout, guest retreat, or playroom—offer space to grow and gather. 

The professionally landscaped backyard is a private oasis featuring mature plantings , a pool (2018), and even a pizza oven (2018). This home invites connection and celebration at every stage of life. Additional features include a slate roof (2024), two-car garage with custom doors (2019 new doors ), and full unfinished basement with abundant potential. Located on a quiet, tree-lined street in one of Alexandria’s most sought-after neighborhoods, it is a rare opportunity to own a classic home designed to support generations of memory-making.    

Walk to all destinations in Alexandria from the King Street Metro Station and Amtrak (get to NYC in a hot minute), Whole Foods daily for veggies, Grape and Bean for lunch or wine with friends.  

OR

Stay home and have the world come to you for parties and fun in all stages of firsts created at "The 412."  She is a true oasis of city living: close to everything, but a peaceful retreat house unlike any other.
#VAAX2046860

ALEXANDRIA

412 N VIEW TERRACE

5 Beds

4 Baths

3,908 Sq.Ft.

$2,700,000

MLS#: VAAX2046860

1 ... 140 141 142 143 144 ... 666
* Listings identified with the FMLS IDX logo come from FMLS and are held by brokerage firms other than the owner of this website. The listing brokerage is identified in any listing details. Information is deemed reliable but is not guaranteed. If you believe any FMLS listing contains material that infringes your copyrighted work please click here to review our DMCA policy and learn how to submit a takedown request. © 2024. First Multiple Listing Service, Inc.
 - property

Send a message

Message successfully sent.

Your message

What is 3 + 4 ?

Reason for contacting?

I agree to receive email communication and understand I can unsubscribe at any time.

I agree to be contacted by Charis Realty Group via call, email, and text for real estate services. To opt out, you can reply 'stop' at any time or reply 'help' for assistance. You can also click the unsubscribe link in the emails. Message and data rates may apply. Message frequency may vary. Privacy Policy

Sign Out

Virtual Assistant

Would you like to take the next step with this property? We can help you schedule a showing or virtual tour, or send you more details.

Yes, I would like more information.

Thank You for Your Reply, One of Our Agents will contact you as soon as possible

No, maybe later.

Thank you, you can always contact me via email, phone number or through the contact form.

Realhub AI

Lucy - Your AI-Powered Realtor

Update Your Temporary Password

Personalize your search

Enter your email and we'll notify you immediately when new listings match what you're looking for.

or enter email address

Already have an account ? Login here

Continue your home search

I agree to receive communications and understand I can unsubscribe at any time.

I agree to be contacted by Charis Realty Group via call, email, and text for real estate services. To opt out, you can reply 'stop' at any time or reply 'help' for assistance. You can also click the unsubscribe link in the emails. Message and data rates may apply. Message frequency may vary. Privacy Policy

Already have an account ? Login here

We use cookies

We use cookies primarily for analytics to enhance your experience. By accepting, you agree to our use of these cookies. You can manage your preferences or learn more about our cookies policy.