Properties

Browse or get in touch to schedule a walkthrough.

  • Nearby me
Price range

Popular features

Community features

Association

Property features

Waterfront

View

Exterior Features

Interior Features

Style

10000 properties match your criteria

Updated 1 minute ago

E-Alert name
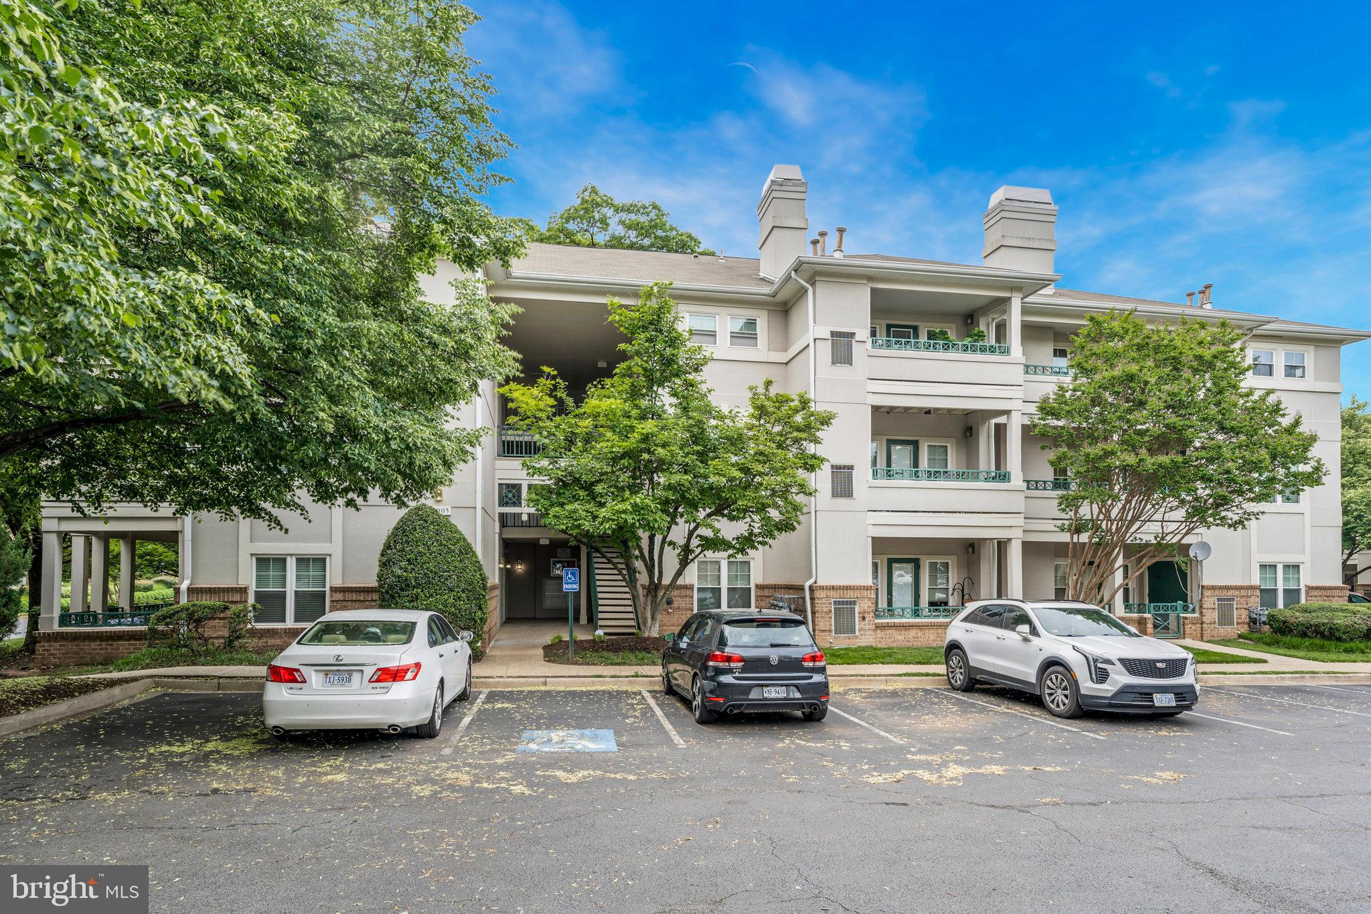
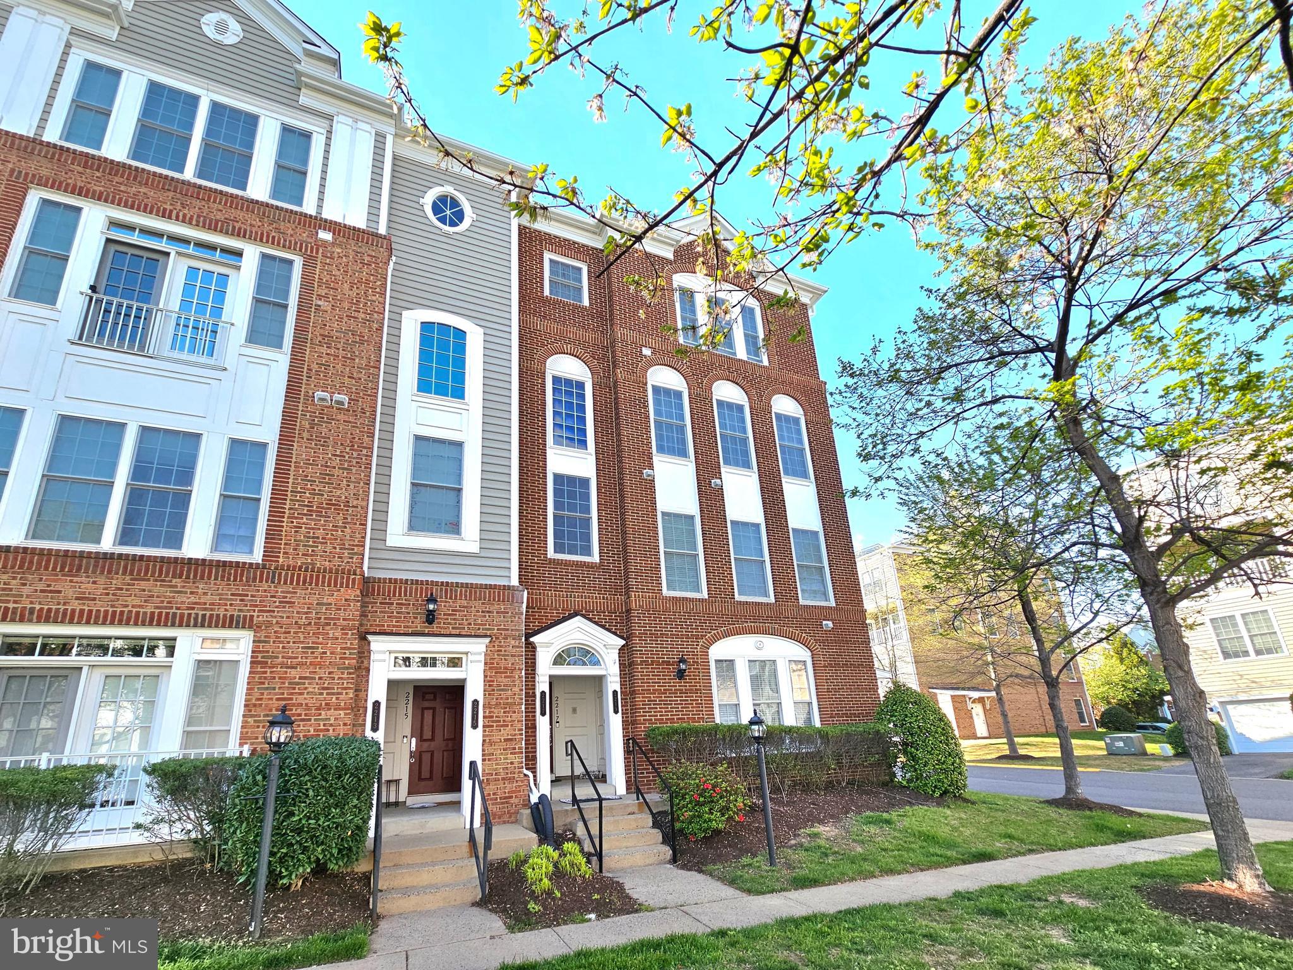
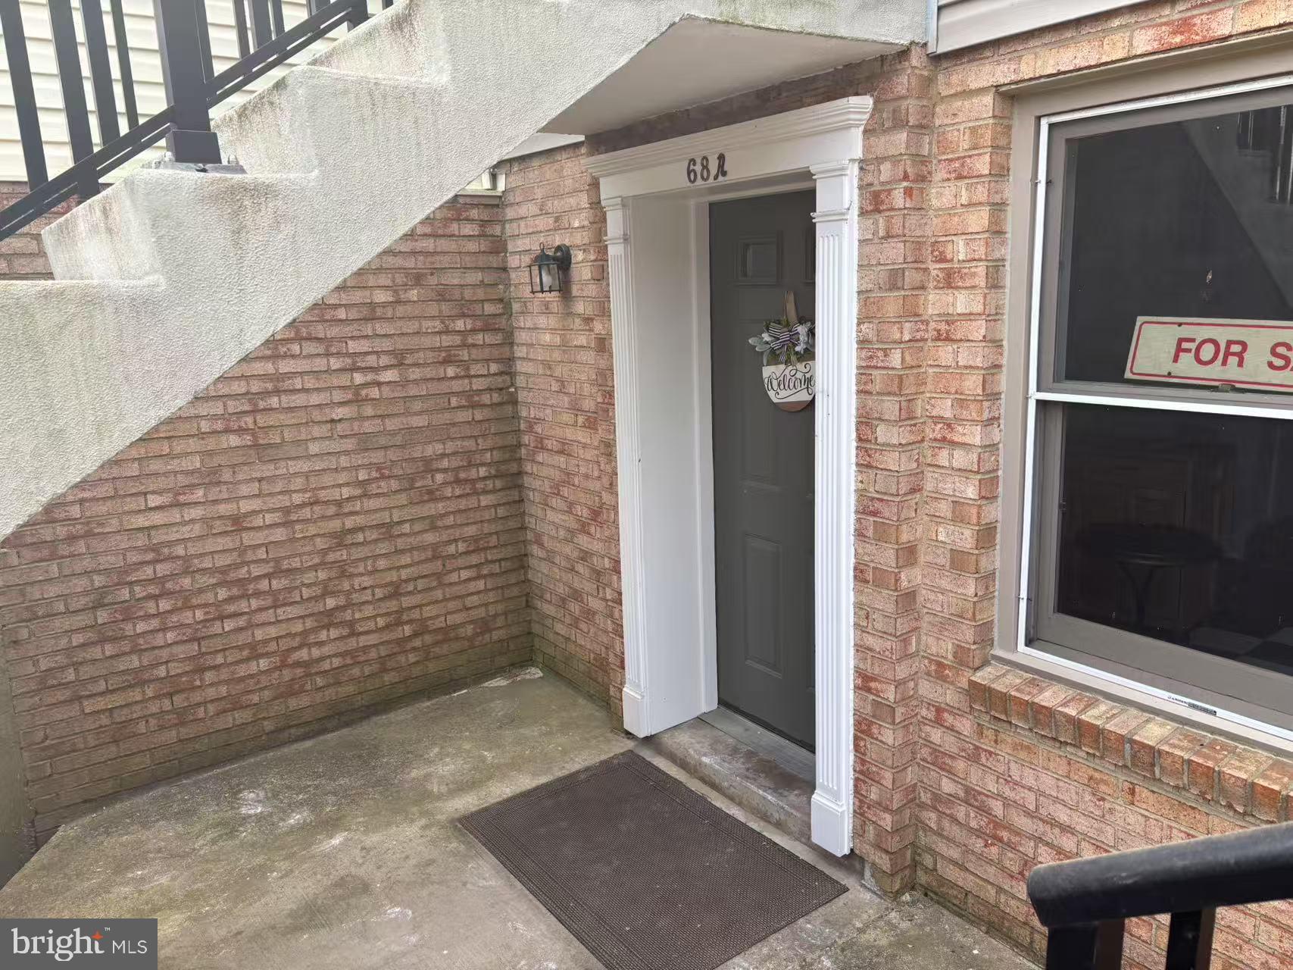
Discover the ease of ground-floor living with a delightful walk-out patio in this spacious two-bedroom, two-bathroom residence spanning 1,351 square feet. Enjoy generously sized bedrooms (10x10 and 12x15), an inviting eat-in kitchen, and a versatile bonus room perfect for a dining area, home office, or library. Benefit from a separate laundry room offering ample storage. Situated in a fantastic location, you'll find yourself within easy walking distance of downtown Herndon, grocery stores, diverse shopping options, and enticing restaurants, with convenient access to RT 28 and the Dulles Toll Road. Plus, your guests will appreciate the abundance of available parking!-------------------------------------------------------------------------------------------------------------------------------------------- All Richey Property Management residents must enroll in and purchase a Resident Benefits Package which includes liability insurance, credit building to help boost the resident’s credit score with timely rent payments, up to $1M Identity Theft Protection, HVAC air filter delivery (for applicable properties), move-in concierge service making utility connection and home service setup a breeze during your move-in, our best-in-class resident rewards program, and much more! More details and options provided upon application.
#VAFX2236184

HERNDON

563 FLORIDA AVENUE T4

2 Beds

2 Baths

1,351 Sq.Ft.

$2,150

MLS#: VAFX2236184

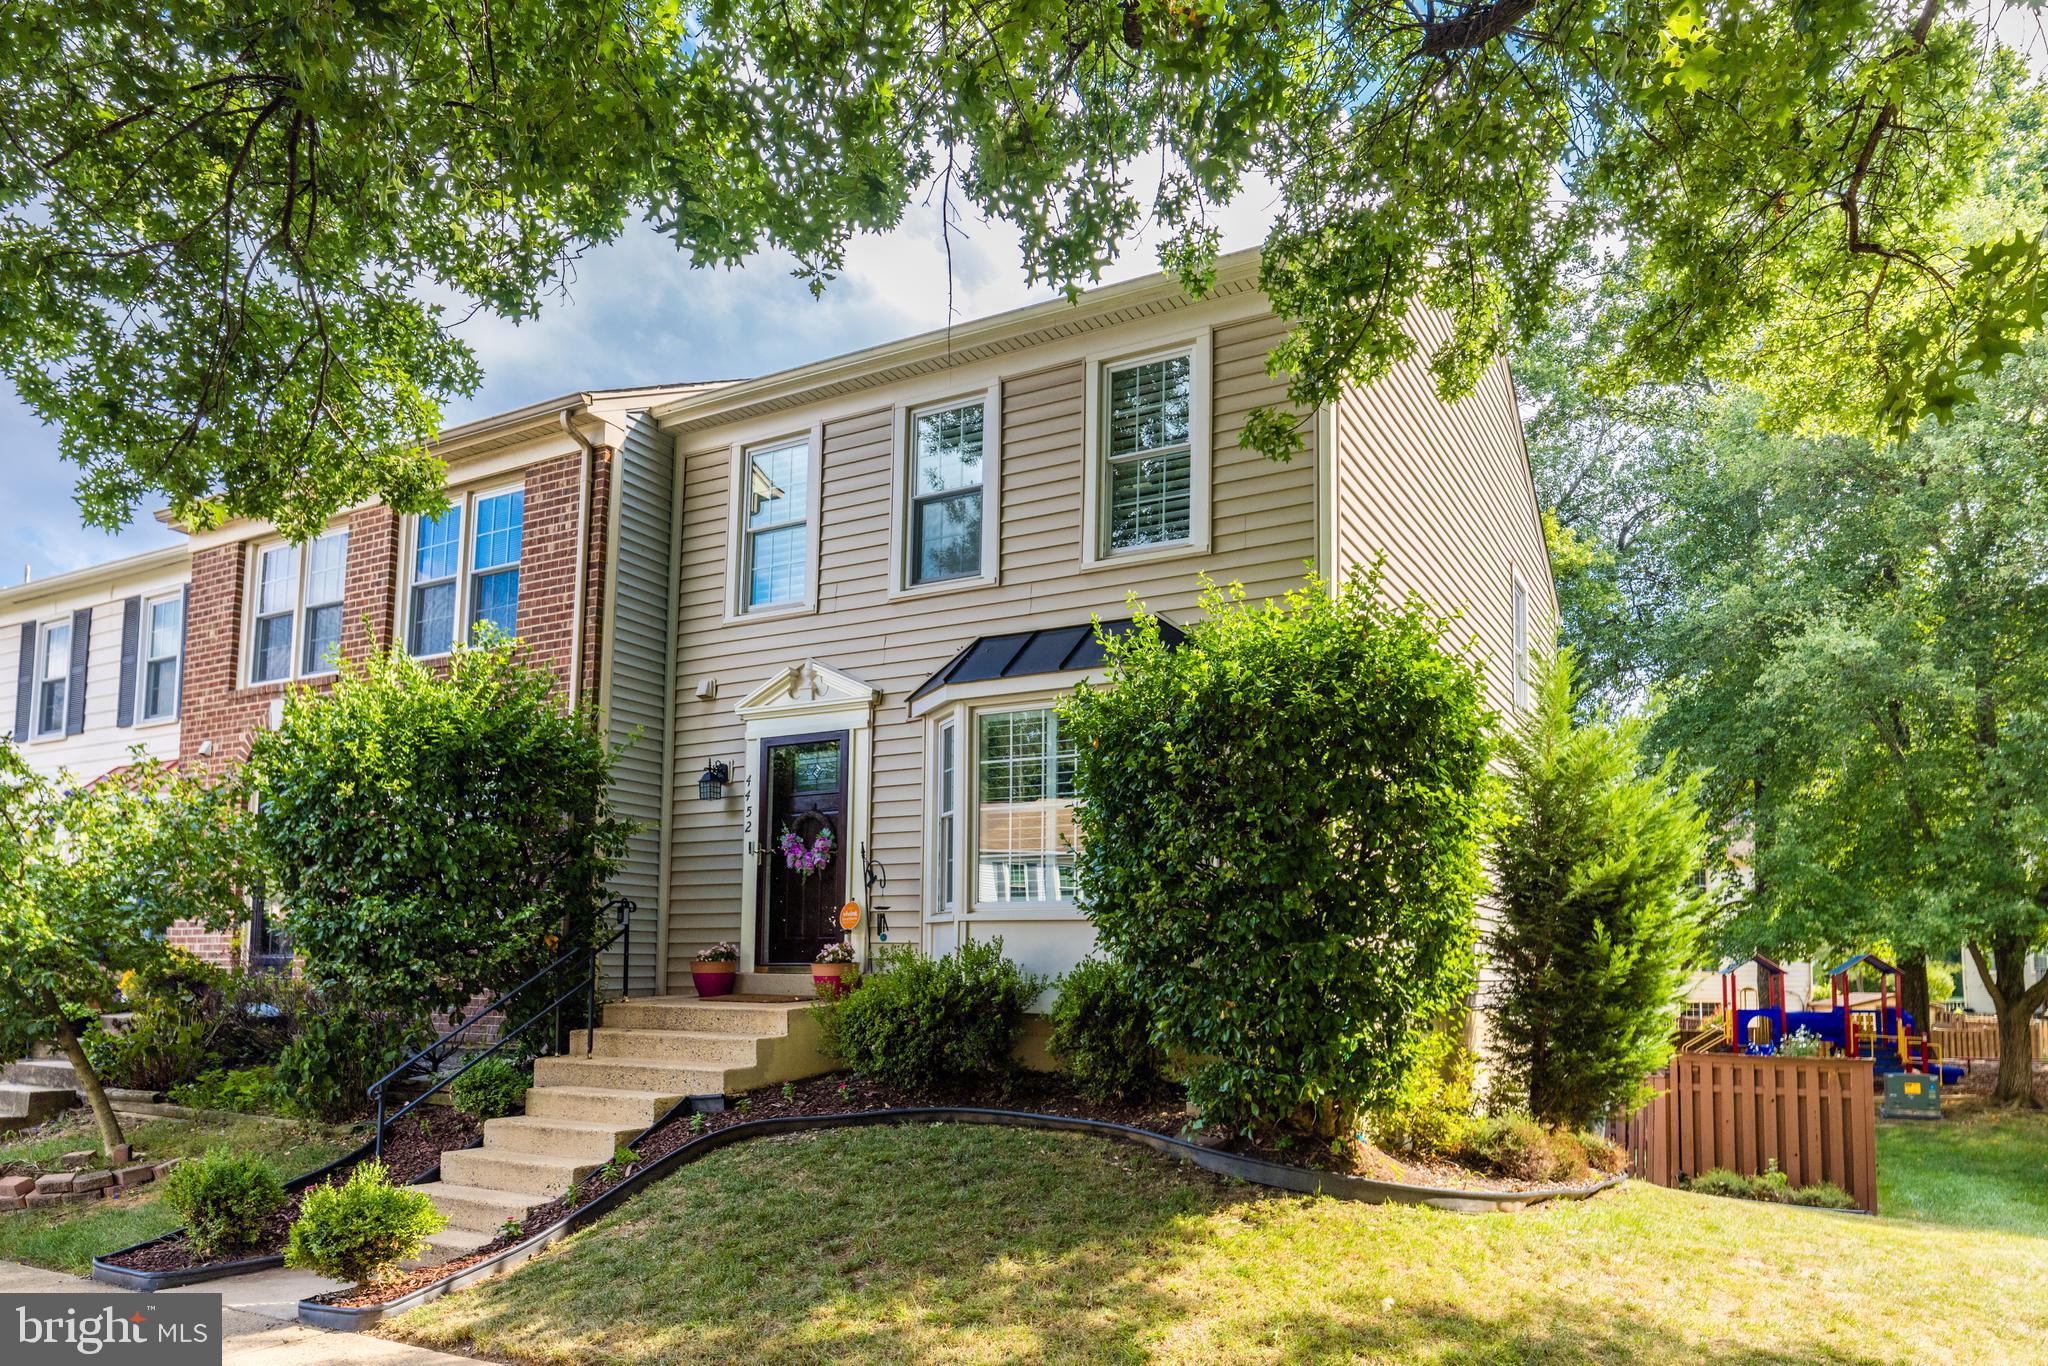
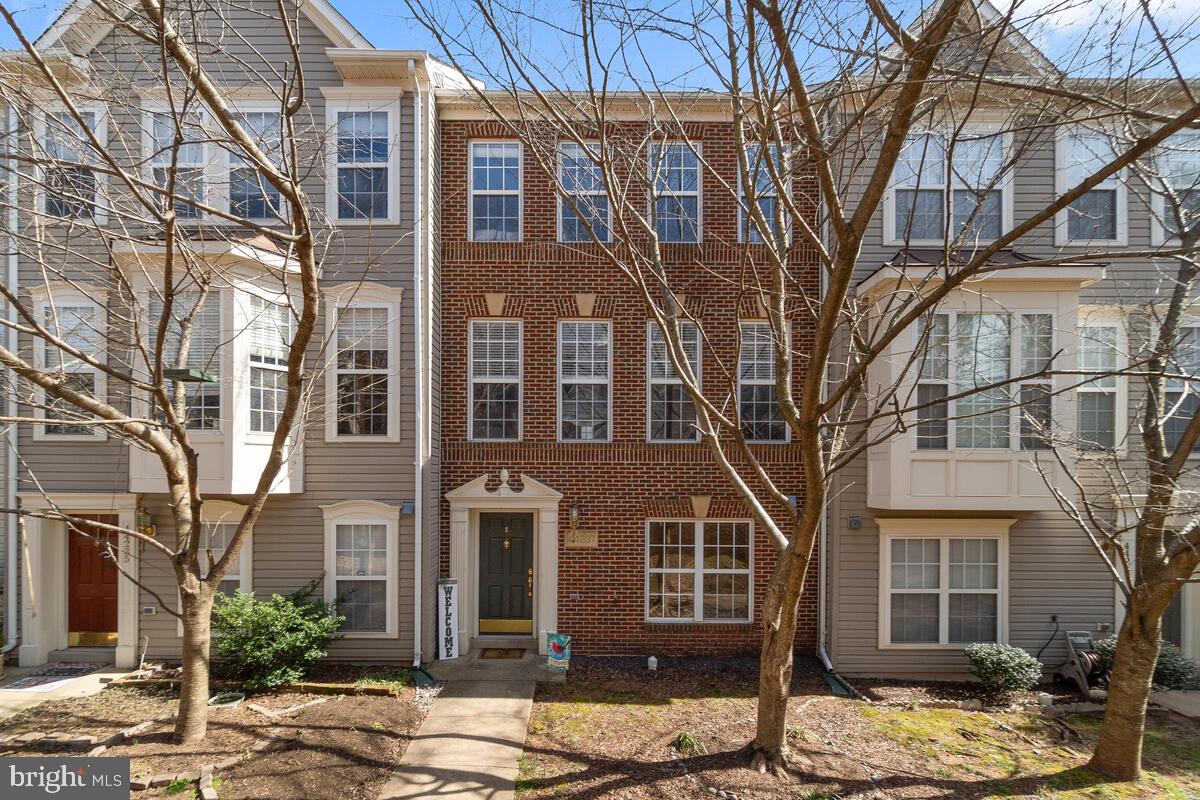
Experience luxury living in this stunning Braddock model townhome featuring 3 bedrooms and 3.5 baths across four beautifully finished levels. This open-concept home has been completely renovated with top-tier upgrades, including marble flooring, wainscoting, and hardwoods throughout. The kitchen and all bathrooms have been updated with quartz countertops and Restoration Hardware finishes, offering both elegance and functionality.

Designer touches are found in every corner, with curated furnishings and accessories from Restoration Hardware, Arhaus, and Neiman Marcus. RH drapery and custom window treatments elevate each room, while wrought-iron stair balusters and designer paint bring added sophistication. Every detail has been thoughtfully selected to create a high-end, turnkey home.

Located just minutes from DC, Old Town Alexandria, and a variety of shops and restaurants, this home offers the perfect blend of style, comfort, and convenience. Ideal for professionals or anyone seeking refined, move-in-ready living in a prime location.
#VAAX2044690

ALEXANDRIA

5160 BRAWNER PLACE

3 Beds

3 Baths

2,440 Sq.Ft.

$5,000

MLS#: VAAX2044690

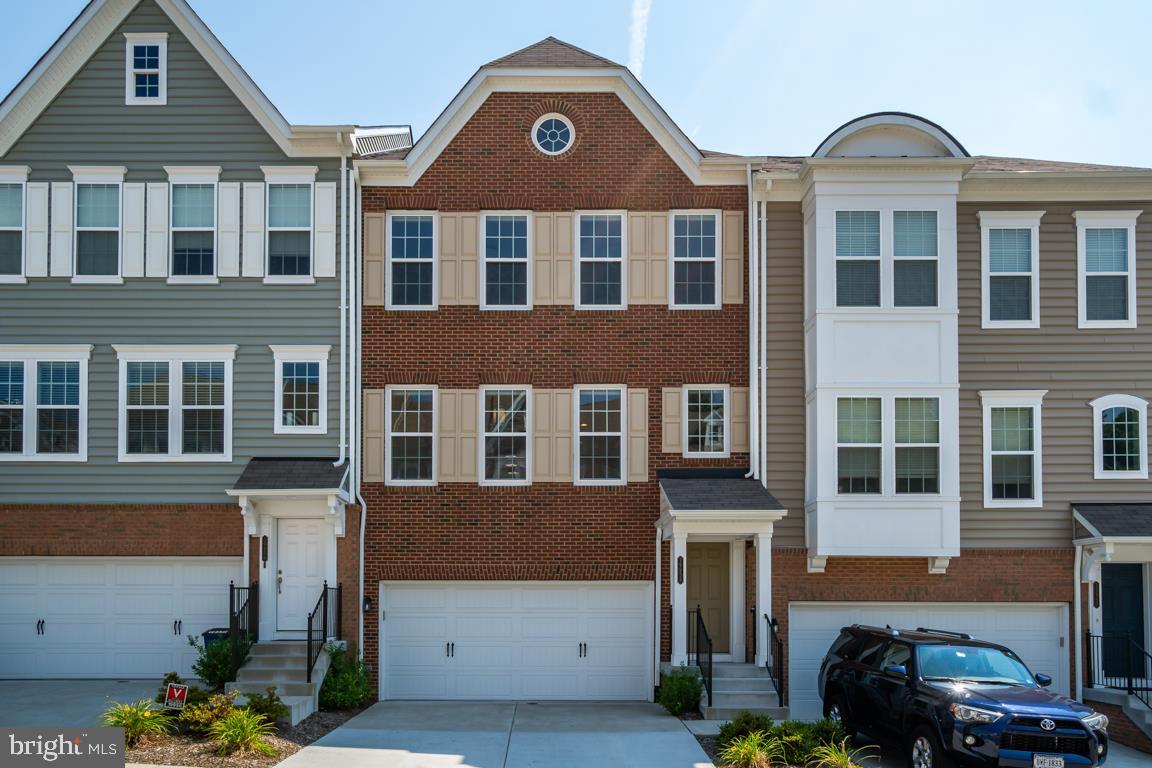
🏡 Charming 3-Bedroom 3.5 Bath Home in the Heart of Fair lakes area VA! 🌟
Beautifully maintained townhome nestled in a quiet, family-friendly neighborhood. With its inviting curb appeal, spacious layout, and modern upgrades, this property is perfect for comfortable living and entertaining.

Key Features:
🛋️ Living Space: Bright and open floor plan with hardwood floors and plenty of natural light.
🍳 Gourmet Kitchen: Newly updated with stainless steel appliances, granite countertops, and an island.
🛌 Master Suite: Spacious bedroom with a walk-in closet and en-suite bathroom featuring a soaking tub.
🌳 Outdoor Living: Private backyard with a deck, perfect for summer barbecues and relaxation. Community amenities include tennis court, tot lot and green space.
🚗 Convenience: Two-car garage, with additional driveway parking.

📍 Prime Location: Close to top-rated schools, string fellow park and ride lot, shopping centers, and recreational parks. Easy access to major highways (I-66, Stringfellow, 28, 29, 50), making your commute a breeze.
#VAFX2235954

FAIRFAX

4741 GREAT HERON CIRCLE

3 Beds

3 Baths

2,224 Sq.Ft.

$3,700

MLS#: VAFX2235954

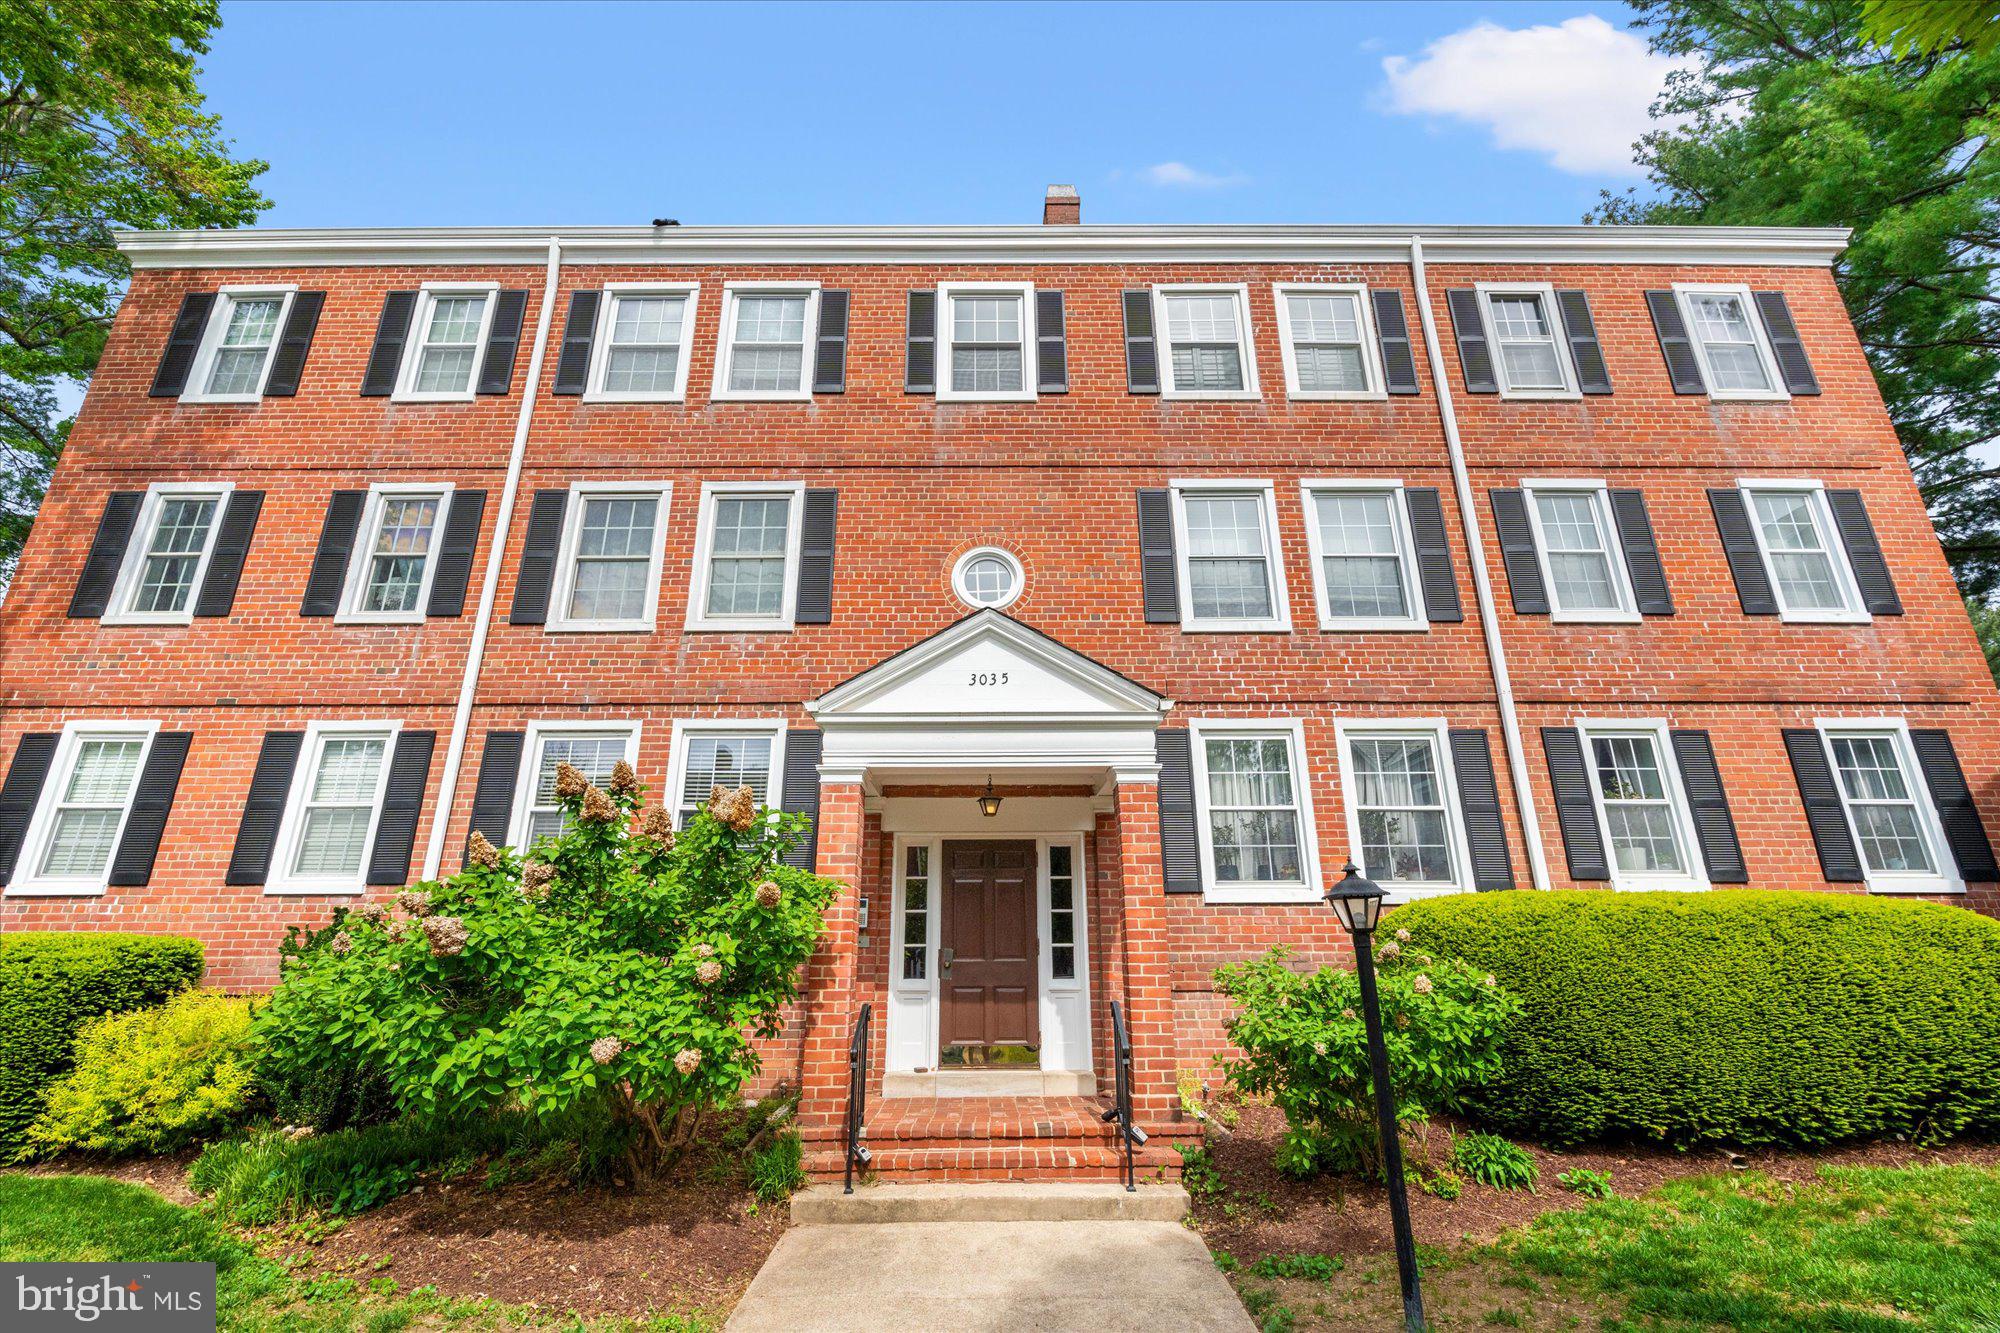
Available 6/1/25. 4LVL Luxury Townhouse w/ 2 Car Garage in the Heart of Old Town! Gorgeous hardwoods, high ceilings, crown moulding. Kitchen w/ island, granite, SS appliances, breakfast room. Primary Suite w/ huge walk-in closet; luxury BA w/ jetted tub & upgraded shower. Awesome open top floor bar & entertaining space; walkout to roof deck w/ built-in Viking grill. LL rec rm w/ FP. 4 blocks to King St, 3 blocks to waterfront! OWC small pet w/ deposit.
#VAAX2044798

ALEXANDRIA

407 ORONOCO STREET

3 Beds

3 Baths

2,373 Sq.Ft.

$5,650

MLS#: VAAX2044798

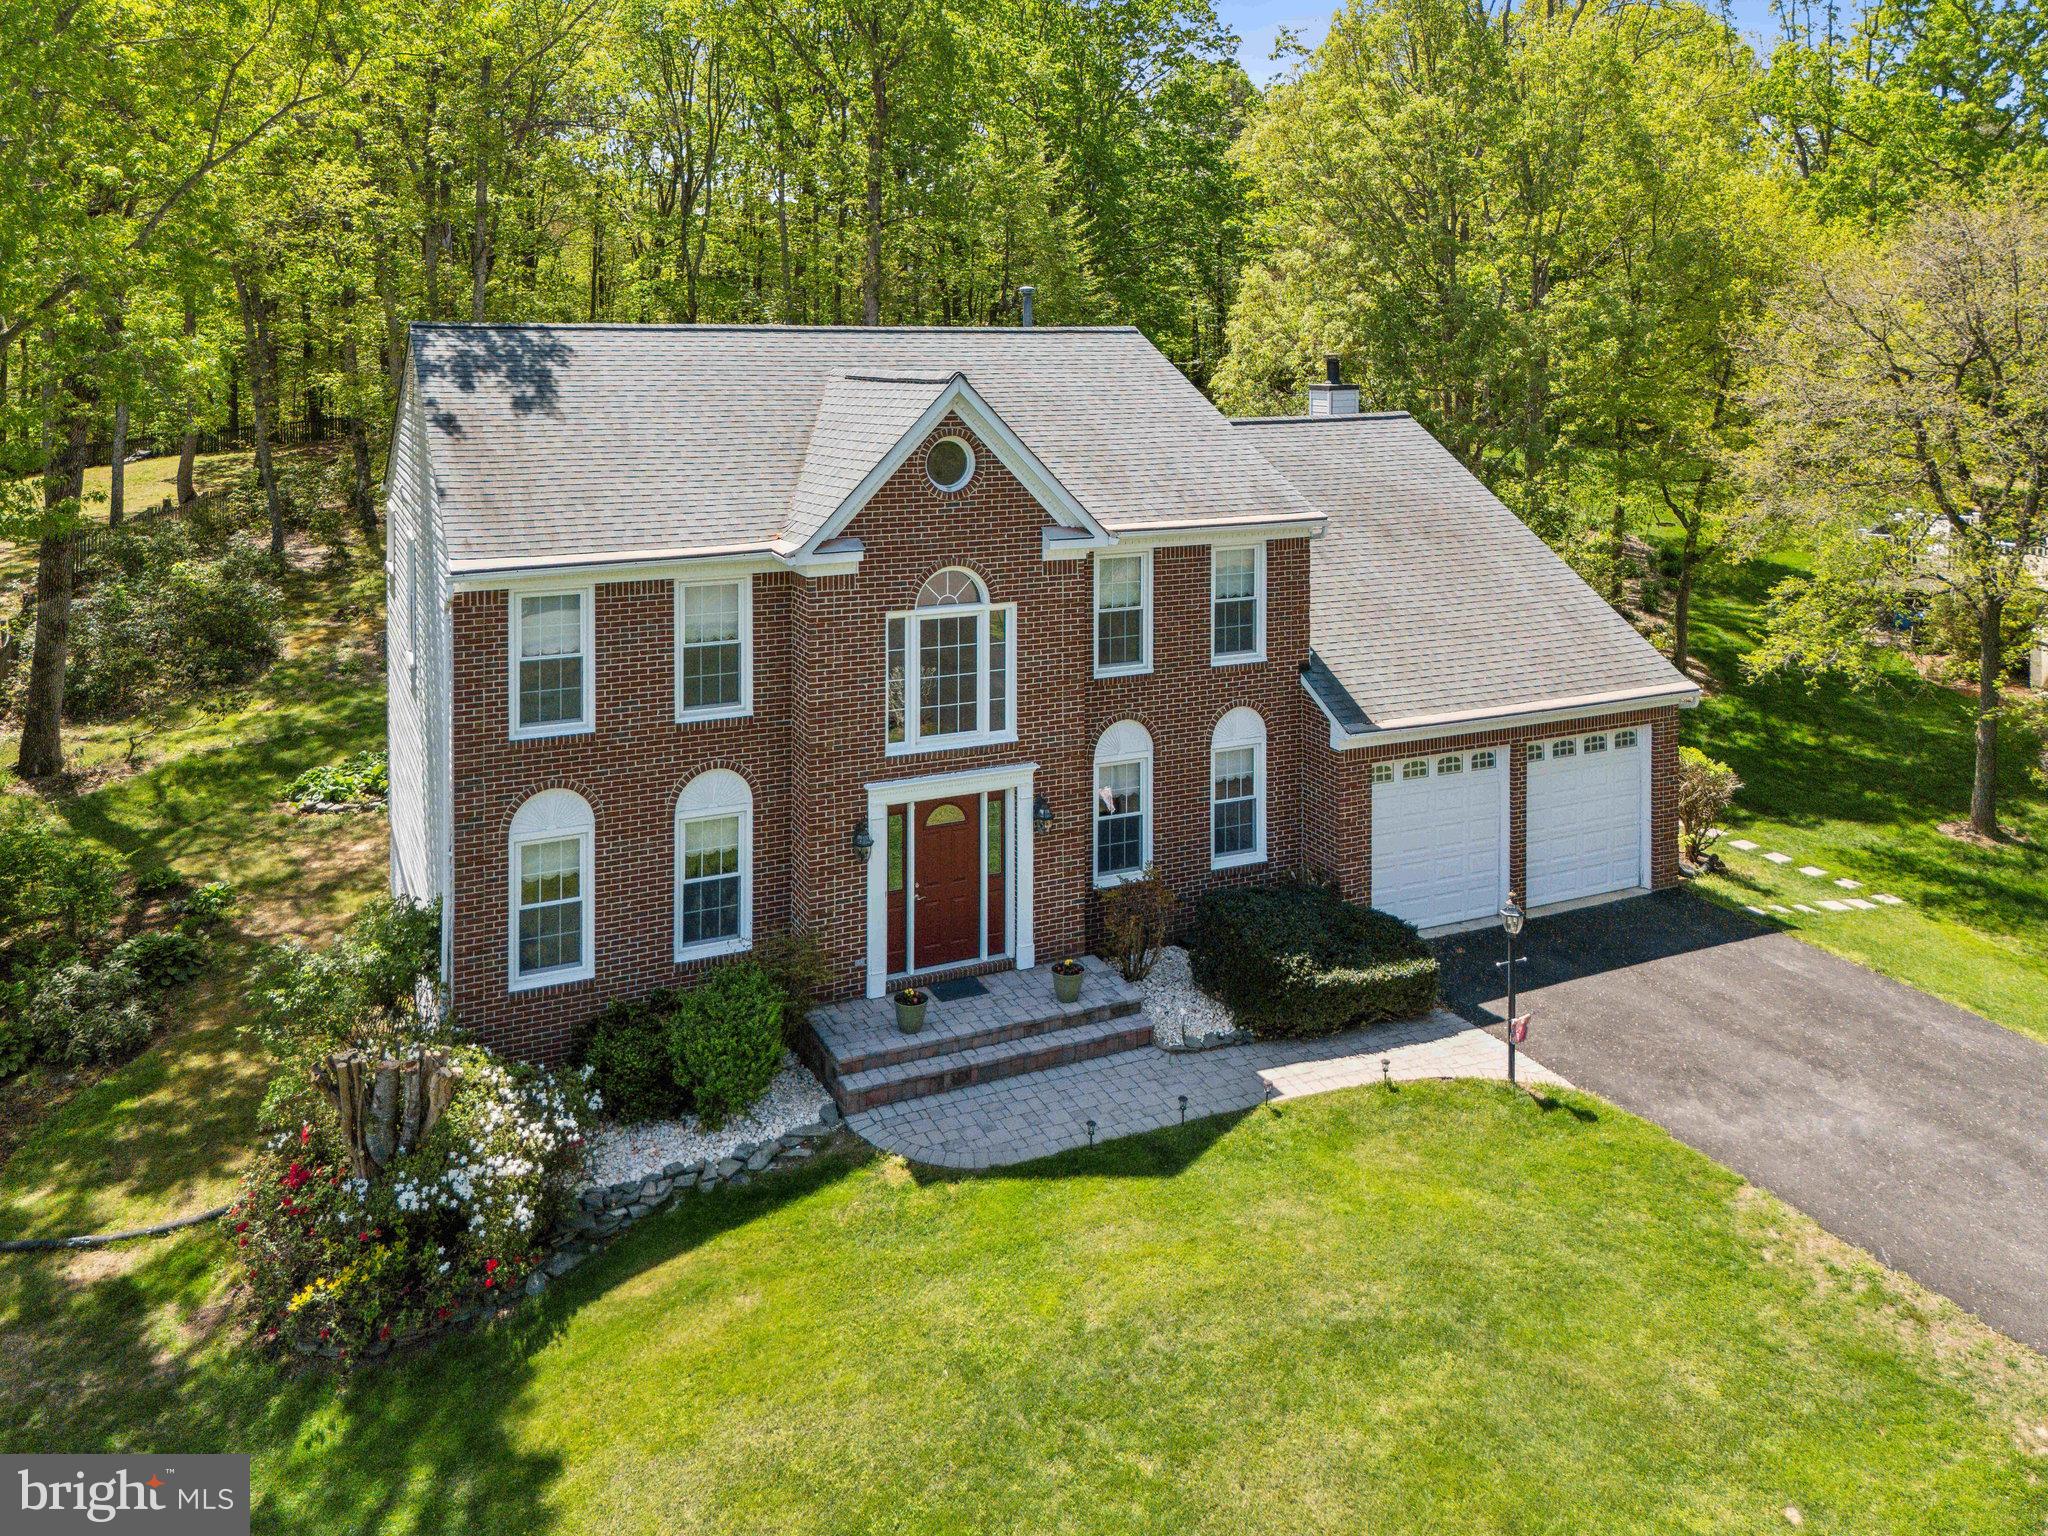
METICULOUSLY updated and maintained Vanderbilt model home in the highly sought after Regents at Lake Manassas community. Property is TURNKEY, SHOWROOM-READY on one of the nicest lots backing up to woods. 5564 finished sqft, 6 Bedrooms, 4.5 Bathrooms, plus a main level office. Be sure to see the detailed PROPERTY FEATURES/IMPROVEMENTS SHEET for full list of remodeling and improvements by current owners.  Enter on the main level to a two-story foyer w/ gleaming hardwood floors. A formal living room and elegant dining room are enhanced by crown molding, chair rail and shadow boxing. The chef’s kitchen boasts a new suite of KitchenAid appliances, incl. double wall oven, 5 burners gas cooktop, and new exhaust hood, an oversized island, 42” cabinets, and natural stone backsplash. A butler’s bar and pantry provide plenty of additional storage. Next to the kitchen is a sun-drenched breakfast room w/ vaulted ceilings and walk-out access to backyard w/ stamped concrete patio with built in fire-pit. The great room incl. a stone-front gas fireplace and in-ceiling home theater surround sound. Double doors open to a private office. The main level also incl. laundry/mud room with front-loading W/D, utility sink, built-in cabinets, and garage access. 2-Car garage w/ new insulated garage door, smart garage opener, and separate AC / Dehumidifier unit. A dual staircase leads upstairs to luxurious primary suite w/ spacious walk-in closet and custom California Closets, The ensuite bath incl. a marble vanity, large soaking tub, oversized shower, and a private water closet. 4x additional BR and 2x full BA complete the upper floor. The finished lower-level w/ new LVP Oak floors incl. a large rec room and walk-up access to the backyard as well as a 2021 fully permitted bathroom addition, guest bedroom, bonus finished flex room and large utility / storage area.  New 80 Gallon Hot Water Heater (2024).  Located just minutes from Wegmans, shops, dining, vineyards and more.
#VAPW2093718

GAINESVILLE

8069 TYSONS OAKS COURT

6 Beds

4 Baths

5,564 Sq.Ft.

$1,050,000

MLS#: VAPW2093718

Gorgeous split level inside sought after Shenandoah Woods neighborhood with NO HOA on over 2 private and wooded acres of bliss. Updates galore - Home freshly painted from top to bottom including kitchen cabinets, Brand  new gutters, Complete kitchen remodel w/black SS appliances and granite 2019, Water heater replaced 2020, Water Filtration System, Hardwood Floors on main level, Carpet installed in 2020. Inside on the main level you have a very modern kitchen with cabinets white as snow, stunning granite countertops and island, luxurious backsplash, recessed lights , beautiful tile floors and plenty of sunlight coming in through the windows and the large sliding glass door. You will also discover the serene hardwood floors in the family room and hallway along with the primary bedrooms with it's own primary bath, two more bedrooms and another hallway full bath. On the lower level you have a spacious rec room, one bedroom, full bath and plenty of space for storage. As you walk outside from the kitchen you have your very own oversized sunroom which leads to the deck and patio which allows you to entertain indoor and outdoor, a true delight. There is also a huge shed outside for storage for all your gardening equipment or anything else you wish to store in it. Do not let this opportunity slip through your fingers!!
#VAPW2090666

NOKESVILLE

13548 FROST DRIVE

4 Beds

3 Baths

2,089 Sq.Ft.

$635,000

MLS#: VAPW2090666

Spacious Townhouse Ready for You to Move-In! Kitchen has a Gas Stove, Extended Peninsula that Opens to the Living and Dining Room. Large Windows for Lots of Natural Light. Spacious Owner's Suite has High Ceilings and Ample Closet Space. Basement Rec Room has 10ft Ceilings, a Wood Burning Fireplace, Sliding Glass Door that Opens to a Deck and Fenced-In Backyard. Garage, Driveway and a Reserved Parking Space, Enough for 3 Cars. Close to I-66, Manassas Mall, Shopping, Restaurants, Bull Run and Manassas Battlefield Parks.
#VAPW2087960

MANASSAS

10245 JAMAICA LANE

3 Beds

2 Baths

1,548 Sq.Ft.

$2,400

MLS#: VAPW2087960

Welcome to The Flats at Boulevard VI , Built in 2022 **Building has secure access. bright condo in the City of Fairfax!! 2 BR & 2 Bath** 9 foot ceilings & hardwood  Floors entire house** Upgraded Stainless refrigerator, White cabinet w/ double soft close drawers, Quartz counter top with backsplash,  a private in-unit washer and dryer, 1 assigned parking, Each floor has a recycling and trash room. Amenities include: a resort style courtyard with an outdoor pool, outdoor grilling and dining terrace, , Fire pit, Seating and garden area, Convenient year-round locker room and shower area, Fitness Center with cardio and weight equipment, Party Room with catering kitchen, Club Room with large screen TV, Spacious package room for each lobby, Full-time manager and underground secure parking. Convenient location, close to restaurants, shopping and major commuter routes such as 495, 66, 50 & 29**  NEED NOTICE 2 HOURS -  TENANTS  OCCUPIED***LOCKBOX  LOCATED SIDE OF  GARAGE ENTRANCE*** 
***ALSO   FOR SALE  AVAILABLE***
#VAFC2005788

FAIRFAX

10755 FAIRGROUNDS DRIVE 316

2 Beds

2 Baths

1,100 Sq.Ft.

$2,700

MLS#: VAFC2005788

Welcome to this beautiful and spacious 3-level detached home with over 2550 finished sq ft in the highly sought-after Lorton Valley North community! Boasting 4 bedrooms, 3.5 bathrooms, and a 2-car garage, this home offers plenty of space and style for comfortable living. From high ceilings and elegant columns to detailed crown molding, every corner reflects thoughtful design and is set to impress! The main level features gleaming hardwood floors and a bright, open layout. The recently updated kitchen shines with quartz countertops, a large center island with a gas cooktop, recessed lighting, a pantry, and room for casual dining. The kitchen flows effortlessly into the cozy family room with a fireplace and lighted ceiling fan, while double doors lead to the new multi-tiered deck and beautifully landscaped, fully fenced backyard. A separate formal dining room with a tray ceiling, chandelier, and decorative molding adds charm, and a spacious living room and updated powder room complete the main level. Upstairs, all four bedrooms feature hardwood flooring and overhead lighting. The expansive primary suite includes a tray ceiling, lighted ceiling fan, two generous walk-in closets, and a cozy nook—perfect for a desk or reading area. The updated en suite bath feels like a spa with designer tile, a soaking tub, separate shower, and dual-sink vanity. The hall bath has also been recently renovated with new floor tile, a dual-sink vanity, and tub/shower combo. A large walk-in laundry room with built-in shelving adds convenience. The fully finished lower level offers updated carpet, recessed lighting, a full bath, walk-out access to the backyard, and a large unfinished storage area. Outside, enjoy a fully fenced yard with a multi-tiered deck—ideal for relaxing or entertaining. Additional updates include a new HVAC system (2022) and a water heater (approx. 5 years old). Zoned for Halley Elementary, South County Middle, and South County High School. HOA features an outdoor pool, fitness center, basketball courts, tot lots/playground, snow removal and trash pickup. Perfectly situated for effortless commuting throughout Northern Virginia and Washington, D.C., this home offers unbeatable access to both the Metro and VRE. Nestled in a prime Lorton location, you're just minutes from a variety of dining options, shopping centers, and major transportation routes including I-95. Enjoy quick and convenient access to Fort Belvoir, The Pentagon, Crystal City, Alexandria, D.C., and Quantico—connecting you to everything the region has to offer while still enjoying the comfort of suburban living. This home has it all—space, style, and location. Rent back needed thru June 30th.  Book your appointment today!
#VAFX2218482

LORTON

8553 BARROW FURNACE LANE

4 Beds

3 Baths

3,448 Sq.Ft.

$825,000

MLS#: VAFX2218482

*** Offer Deadline is Monday 5/5 at 5 PM, Seller reserves the right to ratify an offer before the deadline. *** Fully renovated top floor condominium in sought after Cardinal Forest community featuring gourmet kitchen with stainless steel appliances and granite countertops, new carpet, fresh paint, modern light fixtures, new bathroom vanities and toilets, new stackable washer and dryer, private balcony overlooking tree preserved area, and assigned parking spot. Community amenities include outdoor swimming pool, tennis courts, and playground.  On-site management. Condo fee includes water, sewer, and gas.
#VAFX2228870

SPRINGFIELD

5900 KINGSFORD ROAD H 431

3 Beds

2 Baths

1,270 Sq.Ft.

$389,900

MLS#: VAFX2228870

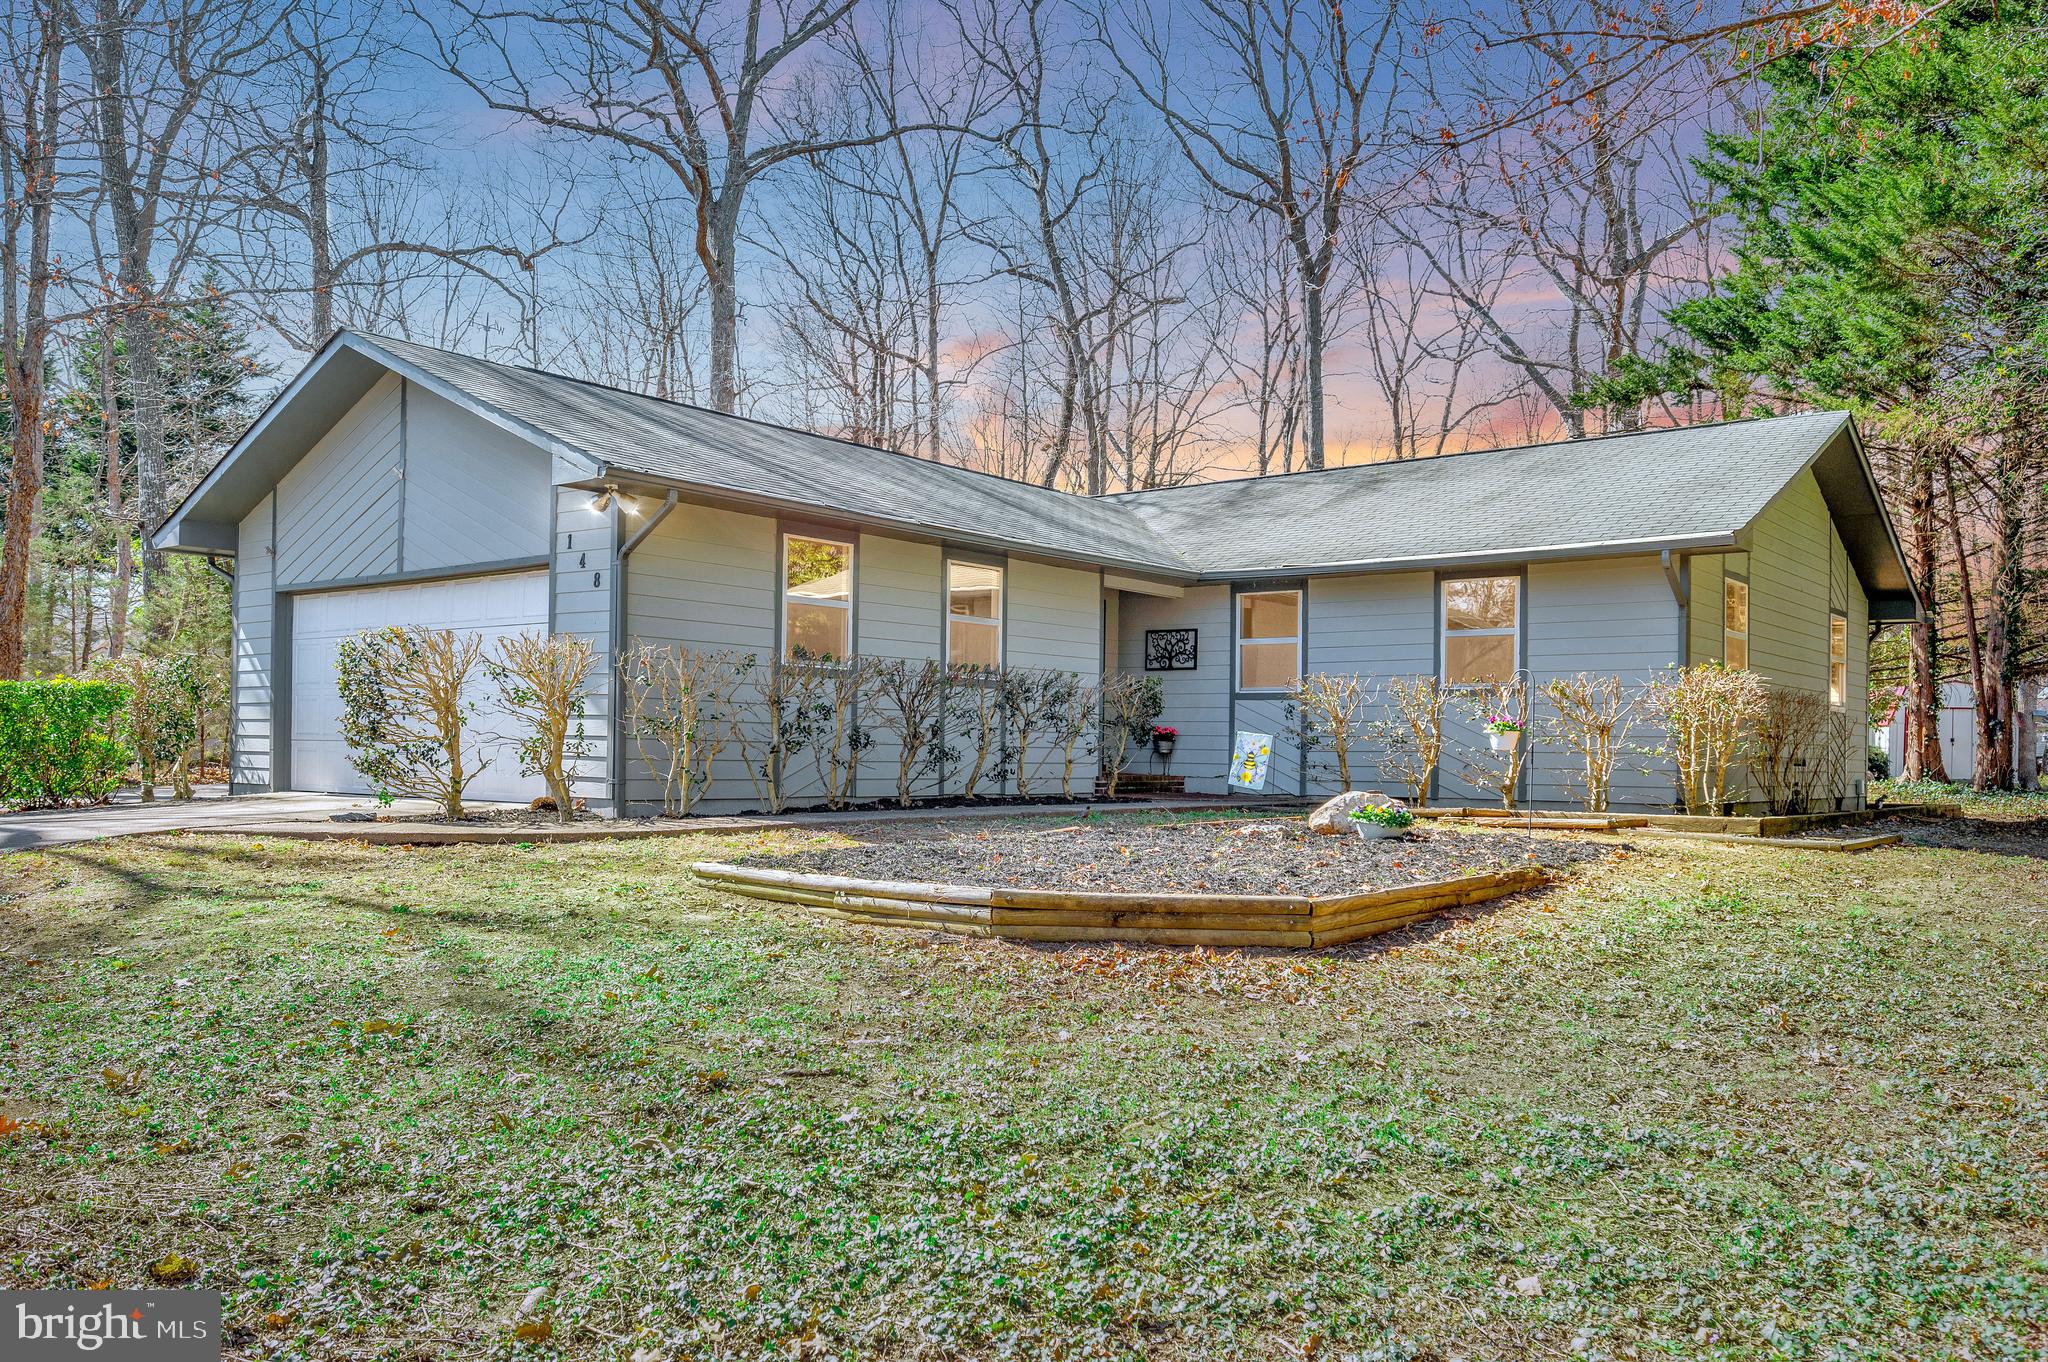
.73 Acres +/- Improved Lot. Constructed 1955, 5 Bed/ 2 Bath, 1389 Sq. Ft.
#VAPW2086326

MANASSAS

8001 MAPLEWOOD DRIVE

4 Beds

2 Baths

1,989 Sq.Ft.

$340,000

MLS#: VAPW2086326

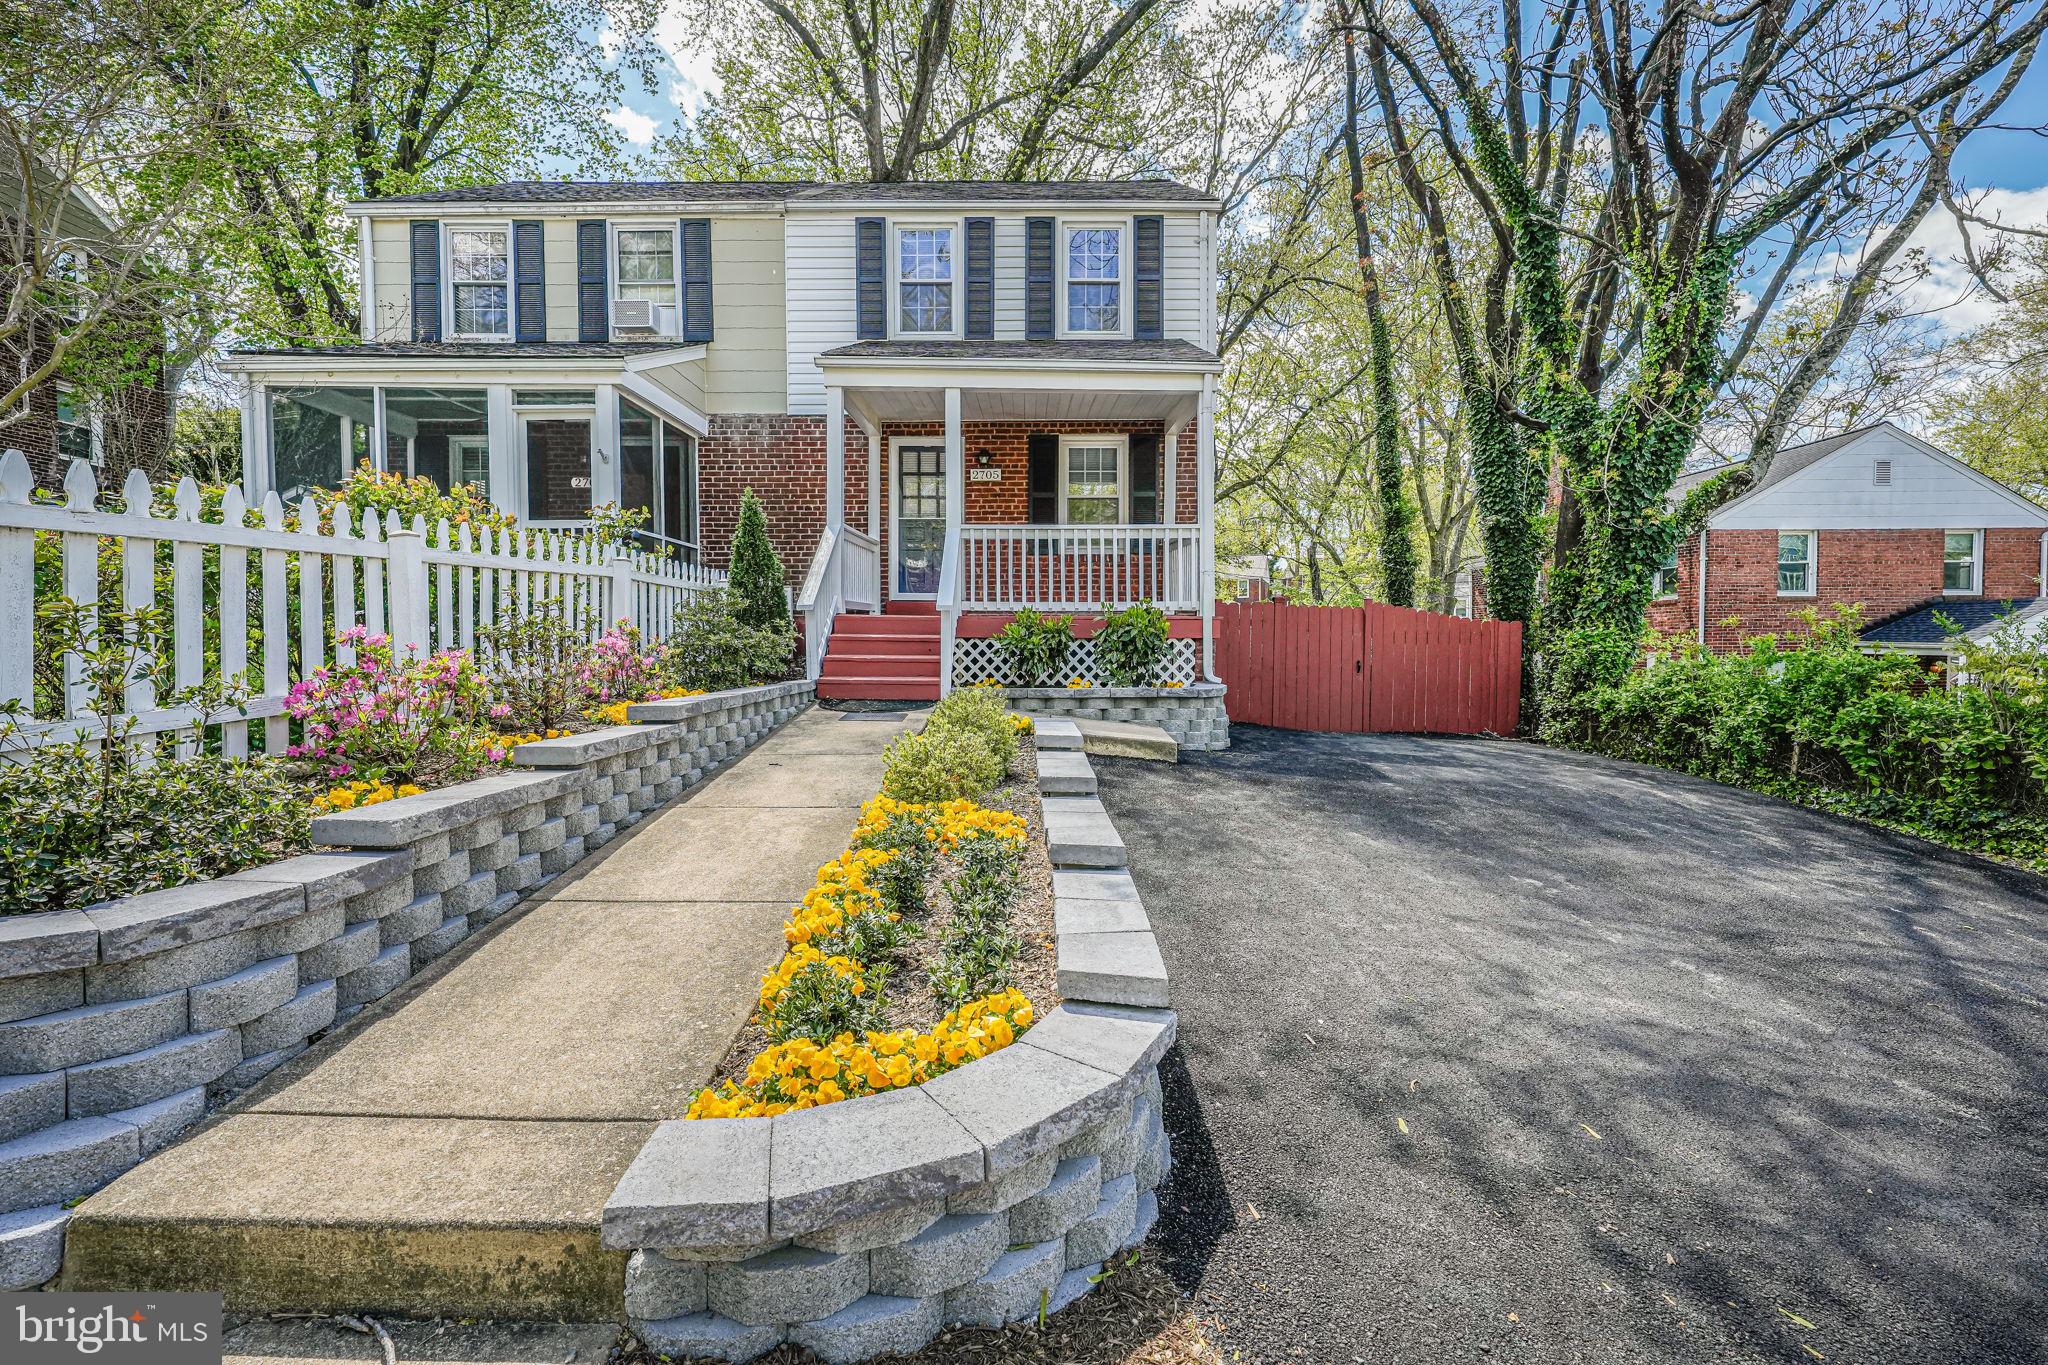
Welcome to your dream home! This charming split-level residence, built in 1961, boasts 1,496 sq. ft. of beautifully maintained living space. With 4 spacious bedrooms and 3 full bathrooms, this home is perfect for those seeking comfort and style. Step inside to discover elegant crown moldings and a traditional floor plan that invites you to relax and entertain. The gourmet kitchen features upgraded countertops and stainless steel appliances, including a built-in microwave and gas range, making meal prep a delight. Enjoy cozy evenings by one of the two brick fireplaces or unwind on the screened deck overlooking the expansive 0.26-acre lot, complete with a lovely front and rear yard. The attached garage and driveway provide ample parking for your convenience. Available for lease starting May 5, 2025, with flexible terms of 18 to 24 months, this property is a rare find in McLean. Don’t miss the opportunity to make this inviting home yours!
#VAFX2238722

MCLEAN

6720 WEAVER AVENUE

4 Beds

3 Baths

1,496 Sq.Ft.

$4,950

MLS#: VAFX2238722

Rare Opportunity in Westridge – No HOA! Wonderful brick front colonial townhouse in the highly sought-after Westridge community, where homes are rarely available. This freshly painted, sun-filled home offers great bones and tremendous potential. Hardwood floors on the main and upper levels add warmth and charm, while the oversized lower-level family room features brand new wall-to-wall carpet. Enjoy the fully fenced backyard with a beautiful stone patio and attractive landscaping featuring cherry trees and azaleas—perfect for outdoor living. New roof installed in 2015.  New hot water heater and AC unit installed in 2024. Fee simple ownership with no HOA makes this a truly exceptional value. Offer Deadline: Wednesday, May 7 at 12:00PM.
#VAAX2044470

ALEXANDRIA

5665 RAYBURN AVENUE

3 Beds

3 Baths

1,936 Sq.Ft.

$550,000

MLS#: VAAX2044470

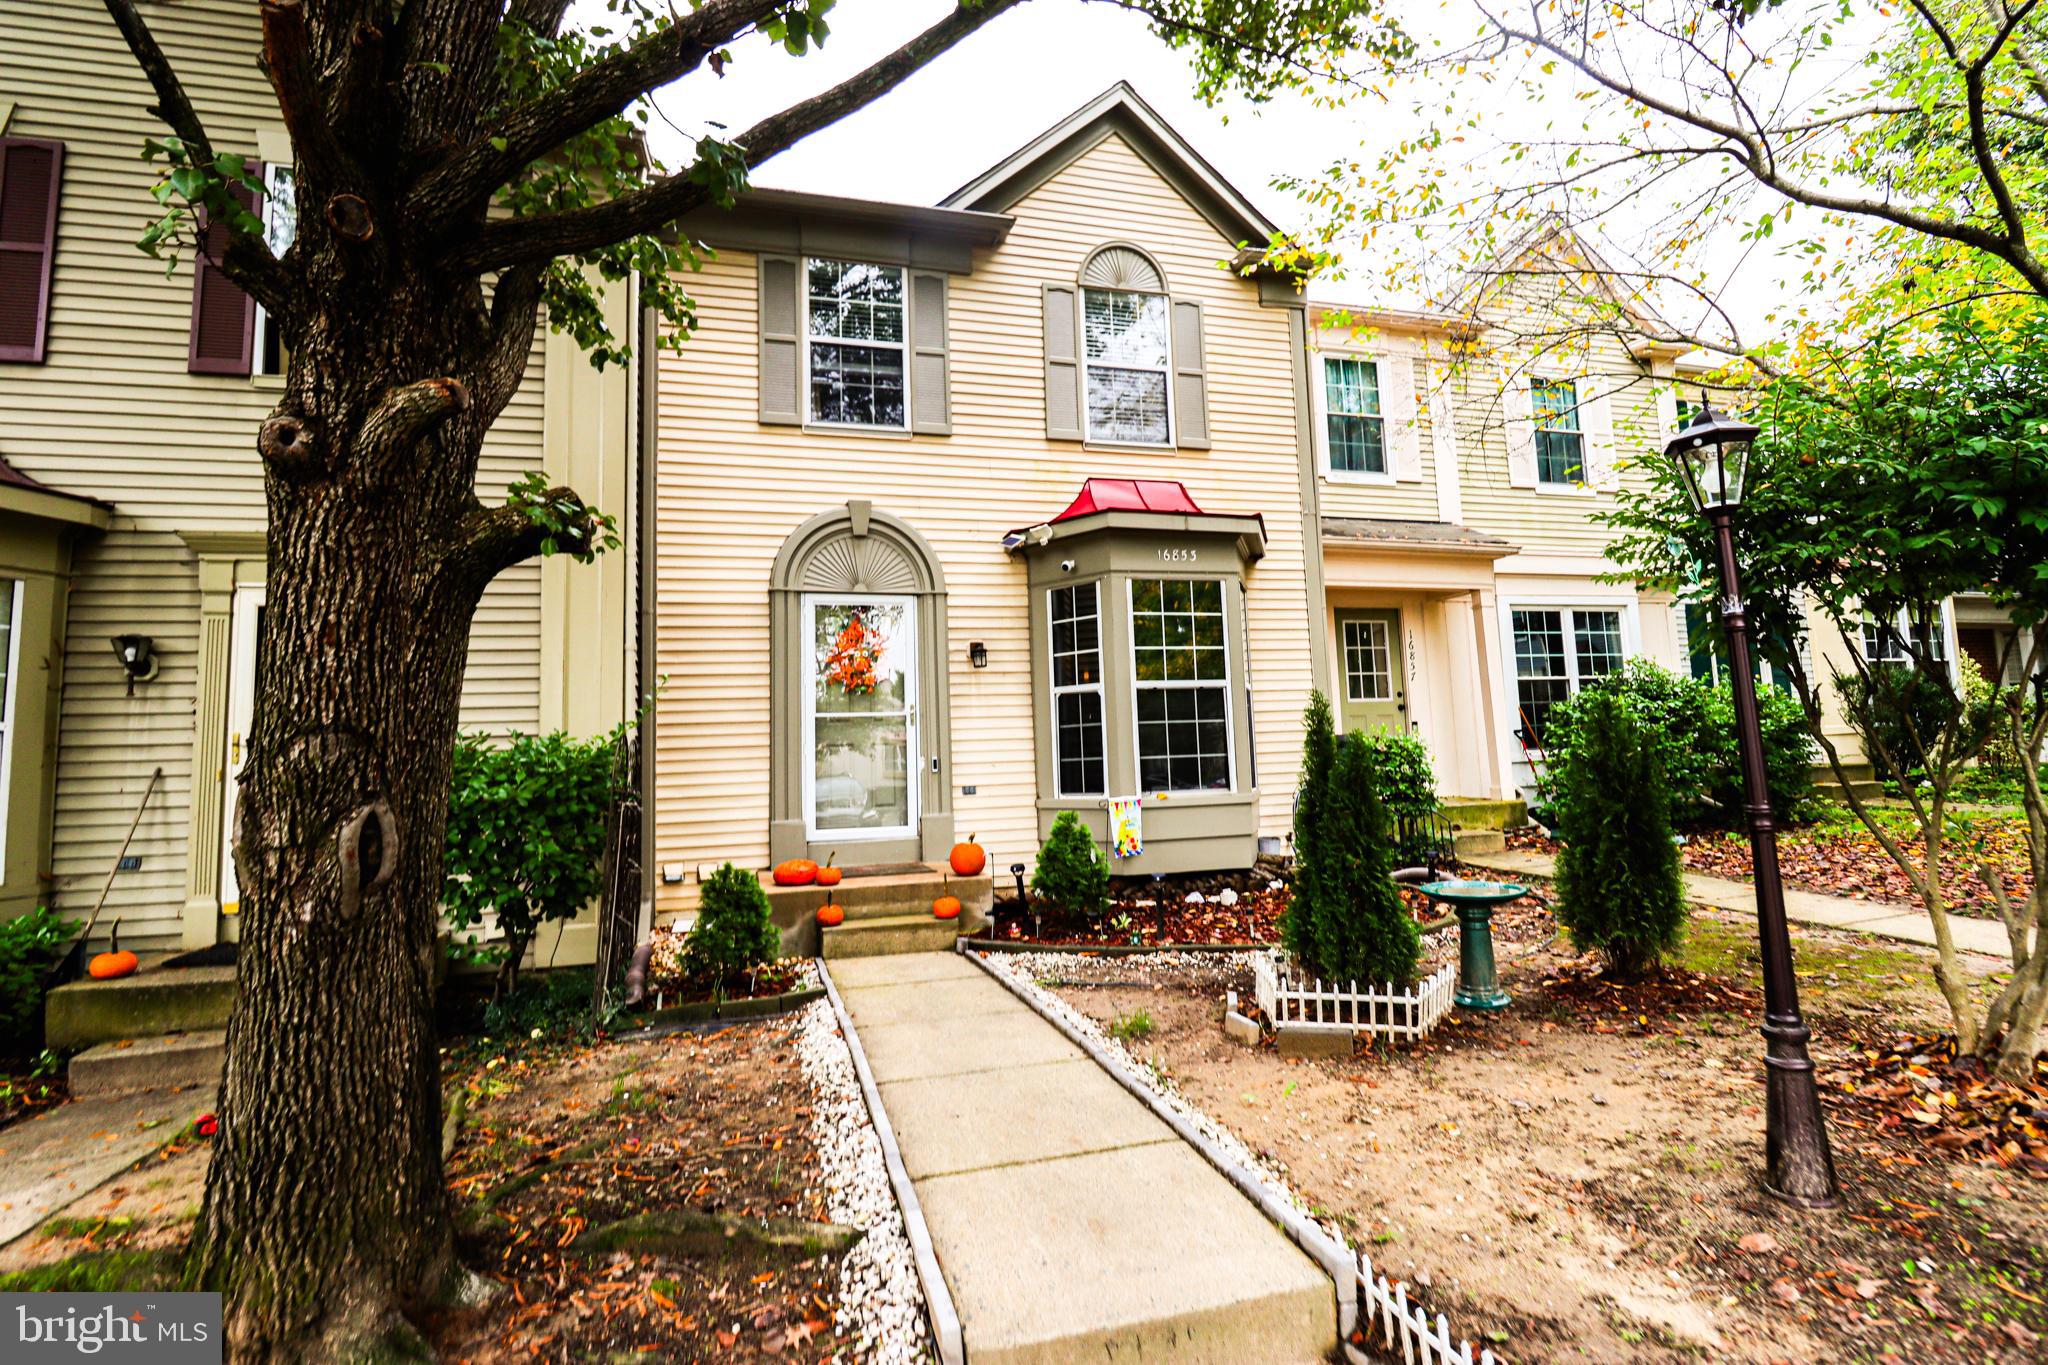
Welcome to your new home in the heart of Ashburn, VA! This stunning 3 bedroom, 3.5-bathroom, 1 car-garage townhouse delivers a blend of luxury and comfort nestled within a vibrant district abundant with amenities. This townhouse boasts a generous 1516 square feet of living space, perfect for comfortable urban living. Key Property Features: Constructed in 2012, this house exudes urban elegance. 
With three spacious bedrooms, you'll enjoy plenty of space and privacy. The added convenience of having a one car attached garage cannot be overstated. Spend your summer lounging by the community pool or enjoy some downtime in the shared outdoor space.  Located just minutes from great dining options, you can look forward to fulfilling your culinary desires right in your neighborhood. Healthcare needs are easily met, thanks to the Inova Loudoun Hospital just a 10-minute drive away. Experience the perfect blend of comfortable living and convenience right here in Ashburn. Call today to schedule your tour of this beautiful townhouse and explore what your new home has to offer.
#VALO2094984

ASHBURN

42711 TUNSTALL TERRACE

3 Beds

3 Baths

1,516 Sq.Ft.

$2,700

MLS#: VALO2094984

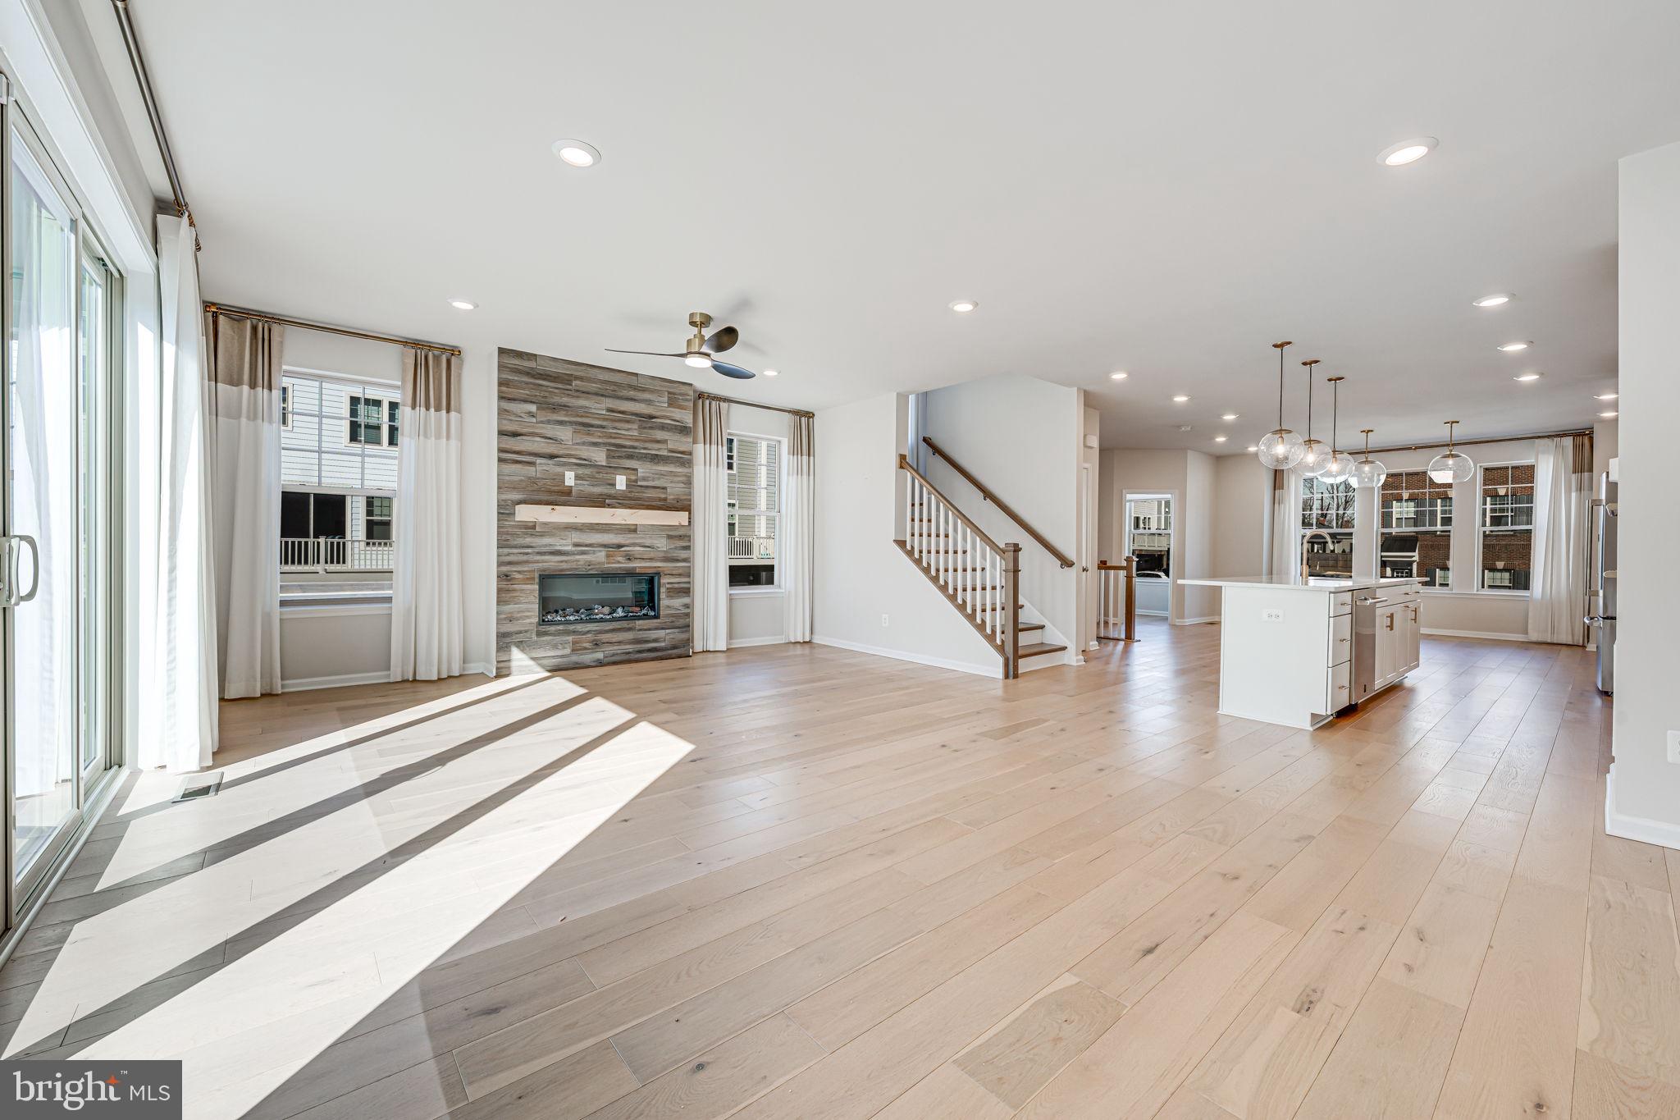
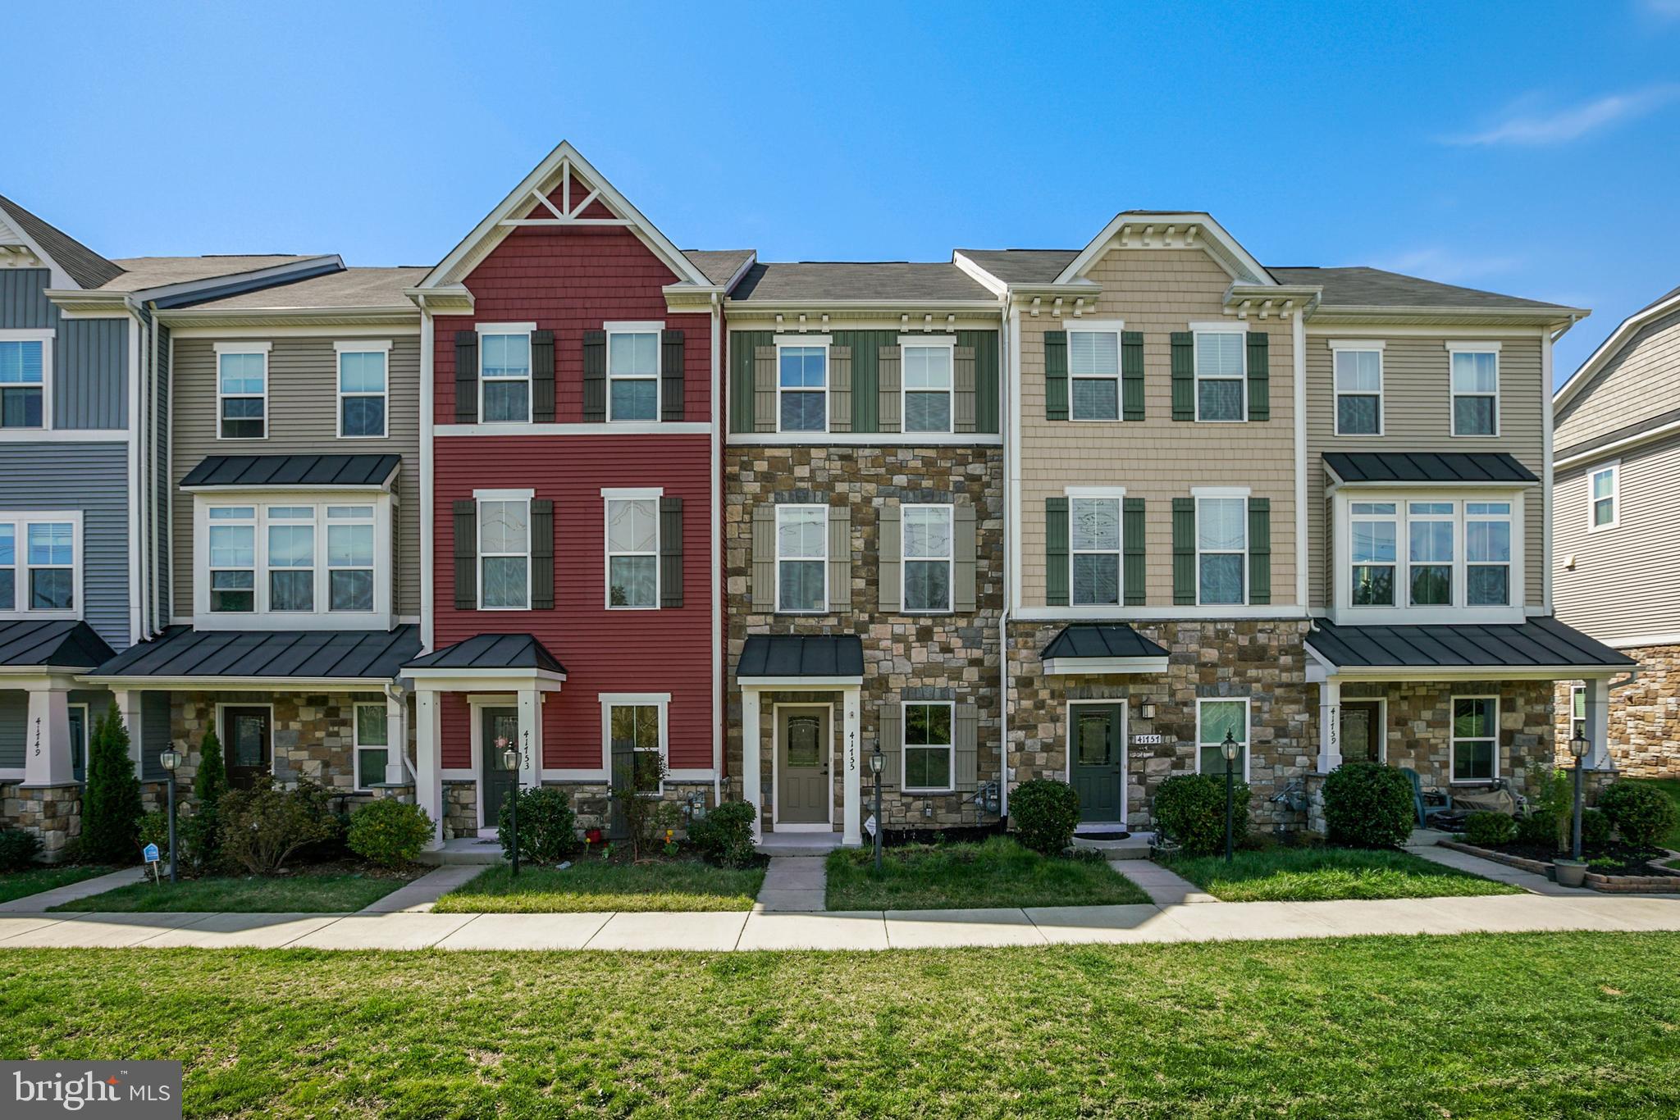
Stunning  - 3 years new!  Discover the unmatched charm of this gorgeous four-level end-unit townhome in the coveted Potomac Shores community. Live every day like you're on vacation in this breathtaking resort-style neighborhood, packed with incredible amenities.   Boasting over 2,700 sq. ft. of luxurious living space, this home is truly must-see. The spectacular fourth level is a standout, featuring stunning floor-to-ceiling windows and direct access to a private rooftop terrace.  Whether used as a fourth bedroom or a spacious great room, this versatile area is sure to impress.   Speaking of the rooftop terrace—come take in the panoramic views of this beautiful subdivision from this extraordinary vantage point.   Property is located in rich amenity filled community complete with indoor gym, pools and much more.   Smoke free/ pet free.  Shows like a true model!  Available immediately for rental following satisfactory application with landlord approval and payment of necessary fees.
#VAPW2092220

DUMFRIES

1624 GROVE CHESTNUT ROAD

3 Beds

2 Baths

2,320 Sq.Ft.

$3,700

MLS#: VAPW2092220

1 ... 137 138 139 140 141 ... 666
* Listings identified with the FMLS IDX logo come from FMLS and are held by brokerage firms other than the owner of this website. The listing brokerage is identified in any listing details. Information is deemed reliable but is not guaranteed. If you believe any FMLS listing contains material that infringes your copyrighted work please click here to review our DMCA policy and learn how to submit a takedown request. © 2024. First Multiple Listing Service, Inc.
 - property

Send a message

Message successfully sent.

Your message

What is 3 + 4 ?

Reason for contacting?

I agree to receive email communication and understand I can unsubscribe at any time.

I agree to be contacted by Charis Realty Group via call, email, and text for real estate services. To opt out, you can reply 'stop' at any time or reply 'help' for assistance. You can also click the unsubscribe link in the emails. Message and data rates may apply. Message frequency may vary. Privacy Policy

Sign Out

Virtual Assistant

Would you like to take the next step with this property? We can help you schedule a showing or virtual tour, or send you more details.

Yes, I would like more information.

Thank You for Your Reply, One of Our Agents will contact you as soon as possible

No, maybe later.

Thank you, you can always contact me via email, phone number or through the contact form.

Realhub AI

Lucy - Your AI-Powered Realtor

Update Your Temporary Password

Personalize your search

Enter your email and we'll notify you immediately when new listings match what you're looking for.

or enter email address

Already have an account ? Login here

Continue your home search

I agree to receive communications and understand I can unsubscribe at any time.

I agree to be contacted by Charis Realty Group via call, email, and text for real estate services. To opt out, you can reply 'stop' at any time or reply 'help' for assistance. You can also click the unsubscribe link in the emails. Message and data rates may apply. Message frequency may vary. Privacy Policy

Already have an account ? Login here

We use cookies

We use cookies primarily for analytics to enhance your experience. By accepting, you agree to our use of these cookies. You can manage your preferences or learn more about our cookies policy.