Properties

Browse or get in touch to schedule a walkthrough.

  • Nearby me
Price range

Popular Features

Community Features

Association

Property Features

Waterfront

View

Exterior Features

Interior Features

Style

10000 properties match your criteria

Updated 1 minute ago

E-Alert name
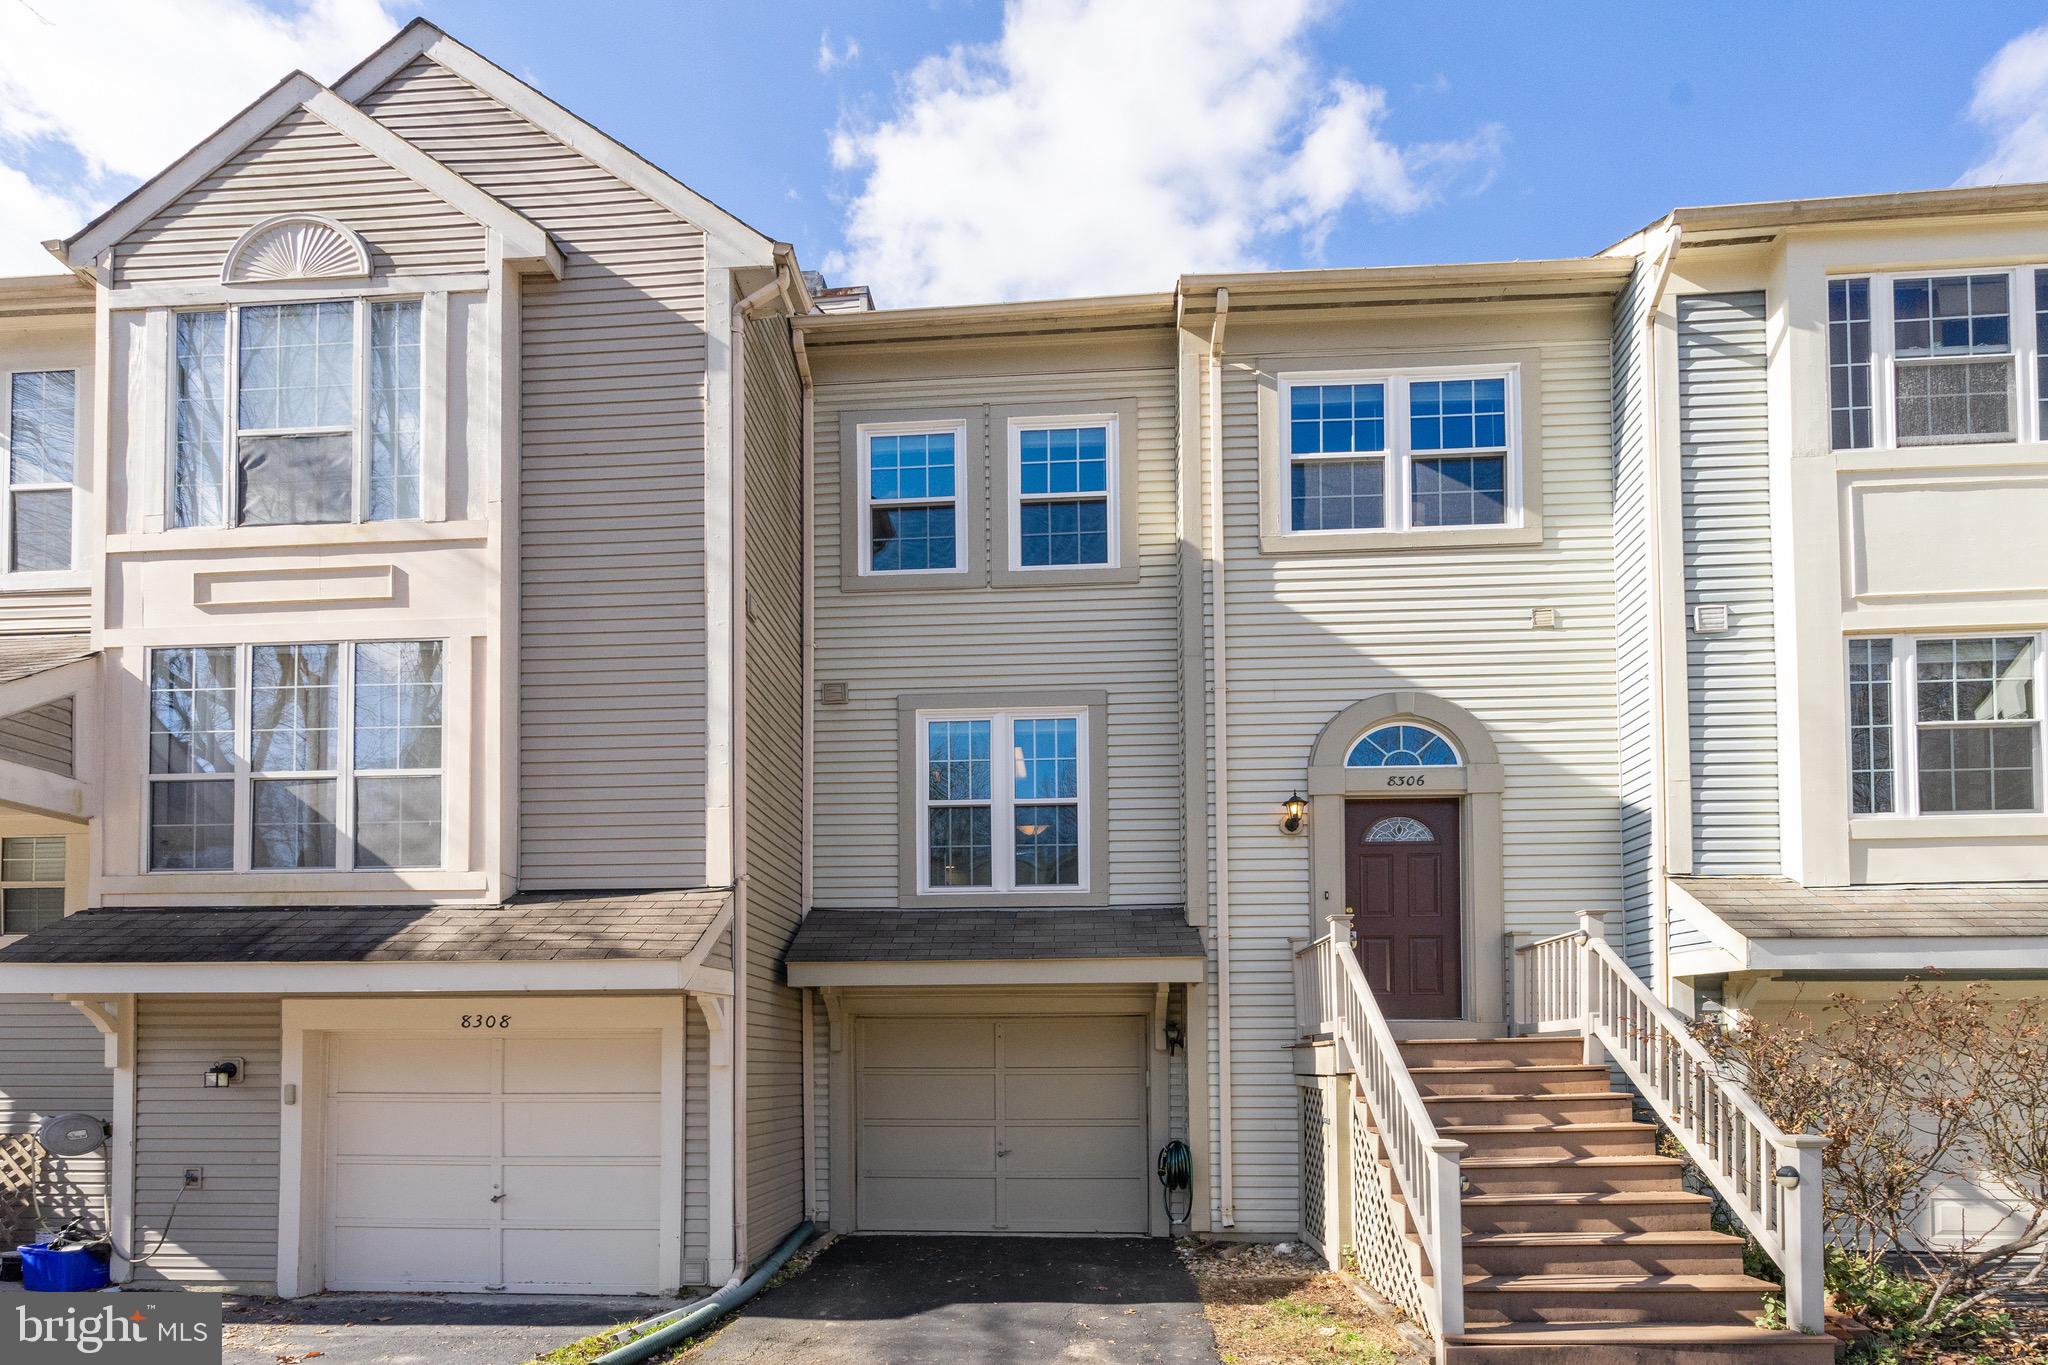
Large 4 level town house surrounded by dense forest.  this house boasts privacy while being close to commuter routes.  Updated kitchen with stainless and granite, dining room, two story family room with fireplace atrium windows, built in shelving, access to oversized deck and lush wooded back yard.  Upper level features two large bedrooms forward with bath, oversized primary suite featuring ensuite bath two story ceilings with  loft area.  Lower level features a large English pub style bar area with warm wood panelling bar with fridge and wine cooler (all custom built), access to fenced in back yard, half bath, laundry, storage and garage.  NEW WINDOWS 2022. Home is in great condition!
#VAFX2162726

LORTON

8306 SOUTHERN OAKS COURT

3 Beds

2 Baths

2,050 Sq.Ft.

$620,000

MLS#: VAFX2162726
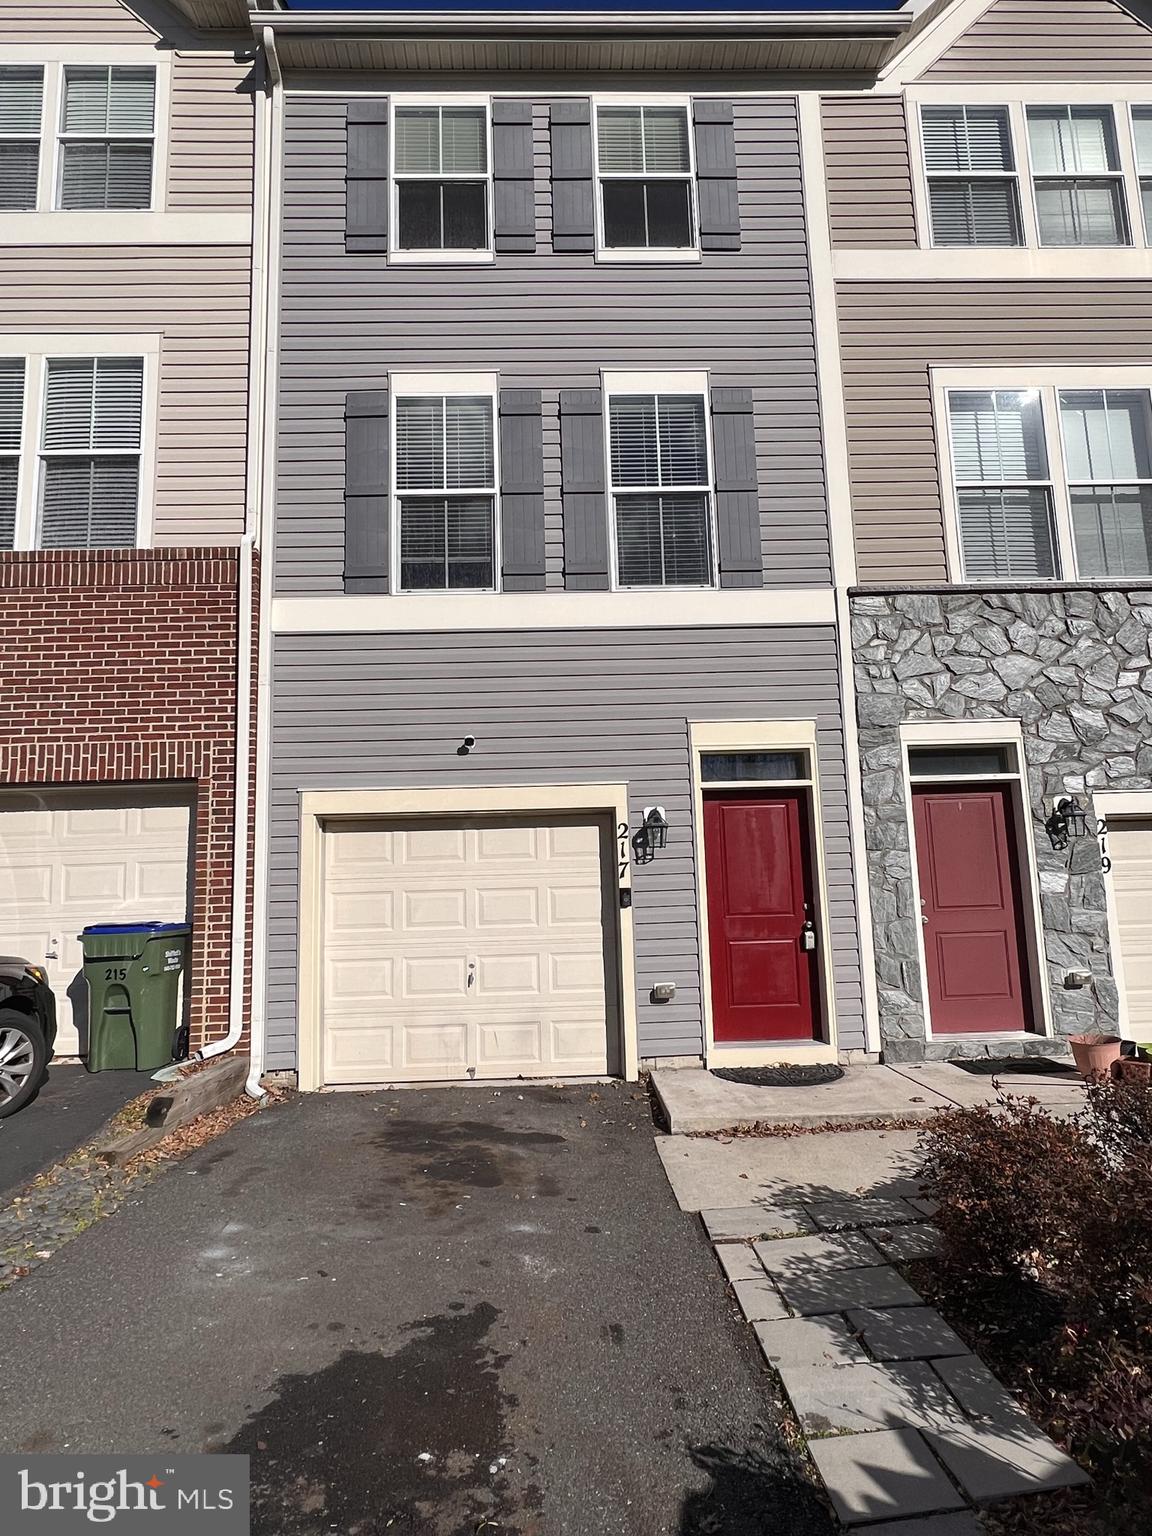
Discover a refined lifestyle in this 3-level, 1-car garage condo townhouse in the coveted Village at Woodstream subdivision, Stafford, Virginia. Immerse yourself in comfort with 3 bedrooms, 3.5 baths, and enjoy the sleek elegance of stainless steel appliances and hardwood floors. The kitchen seamlessly connects to a charming patio, creating a perfect blend of indoor and outdoor living spaces. Welcome home to modern convenience and timeless style in Woodstream.
#VAST2026234

STAFFORD

217 WOODSTREAM CIRCLE 2990

3 Beds

3 Baths

1,594 Sq.Ft.

$2,500

MLS#: VAST2026234
All offers due by Sat 5pm
Location, location, location! Absolutely stunning , bright and the largest one bedroom condo sought-after private gated community! Condo has sunroom/ den with view of trees and storage in it. 

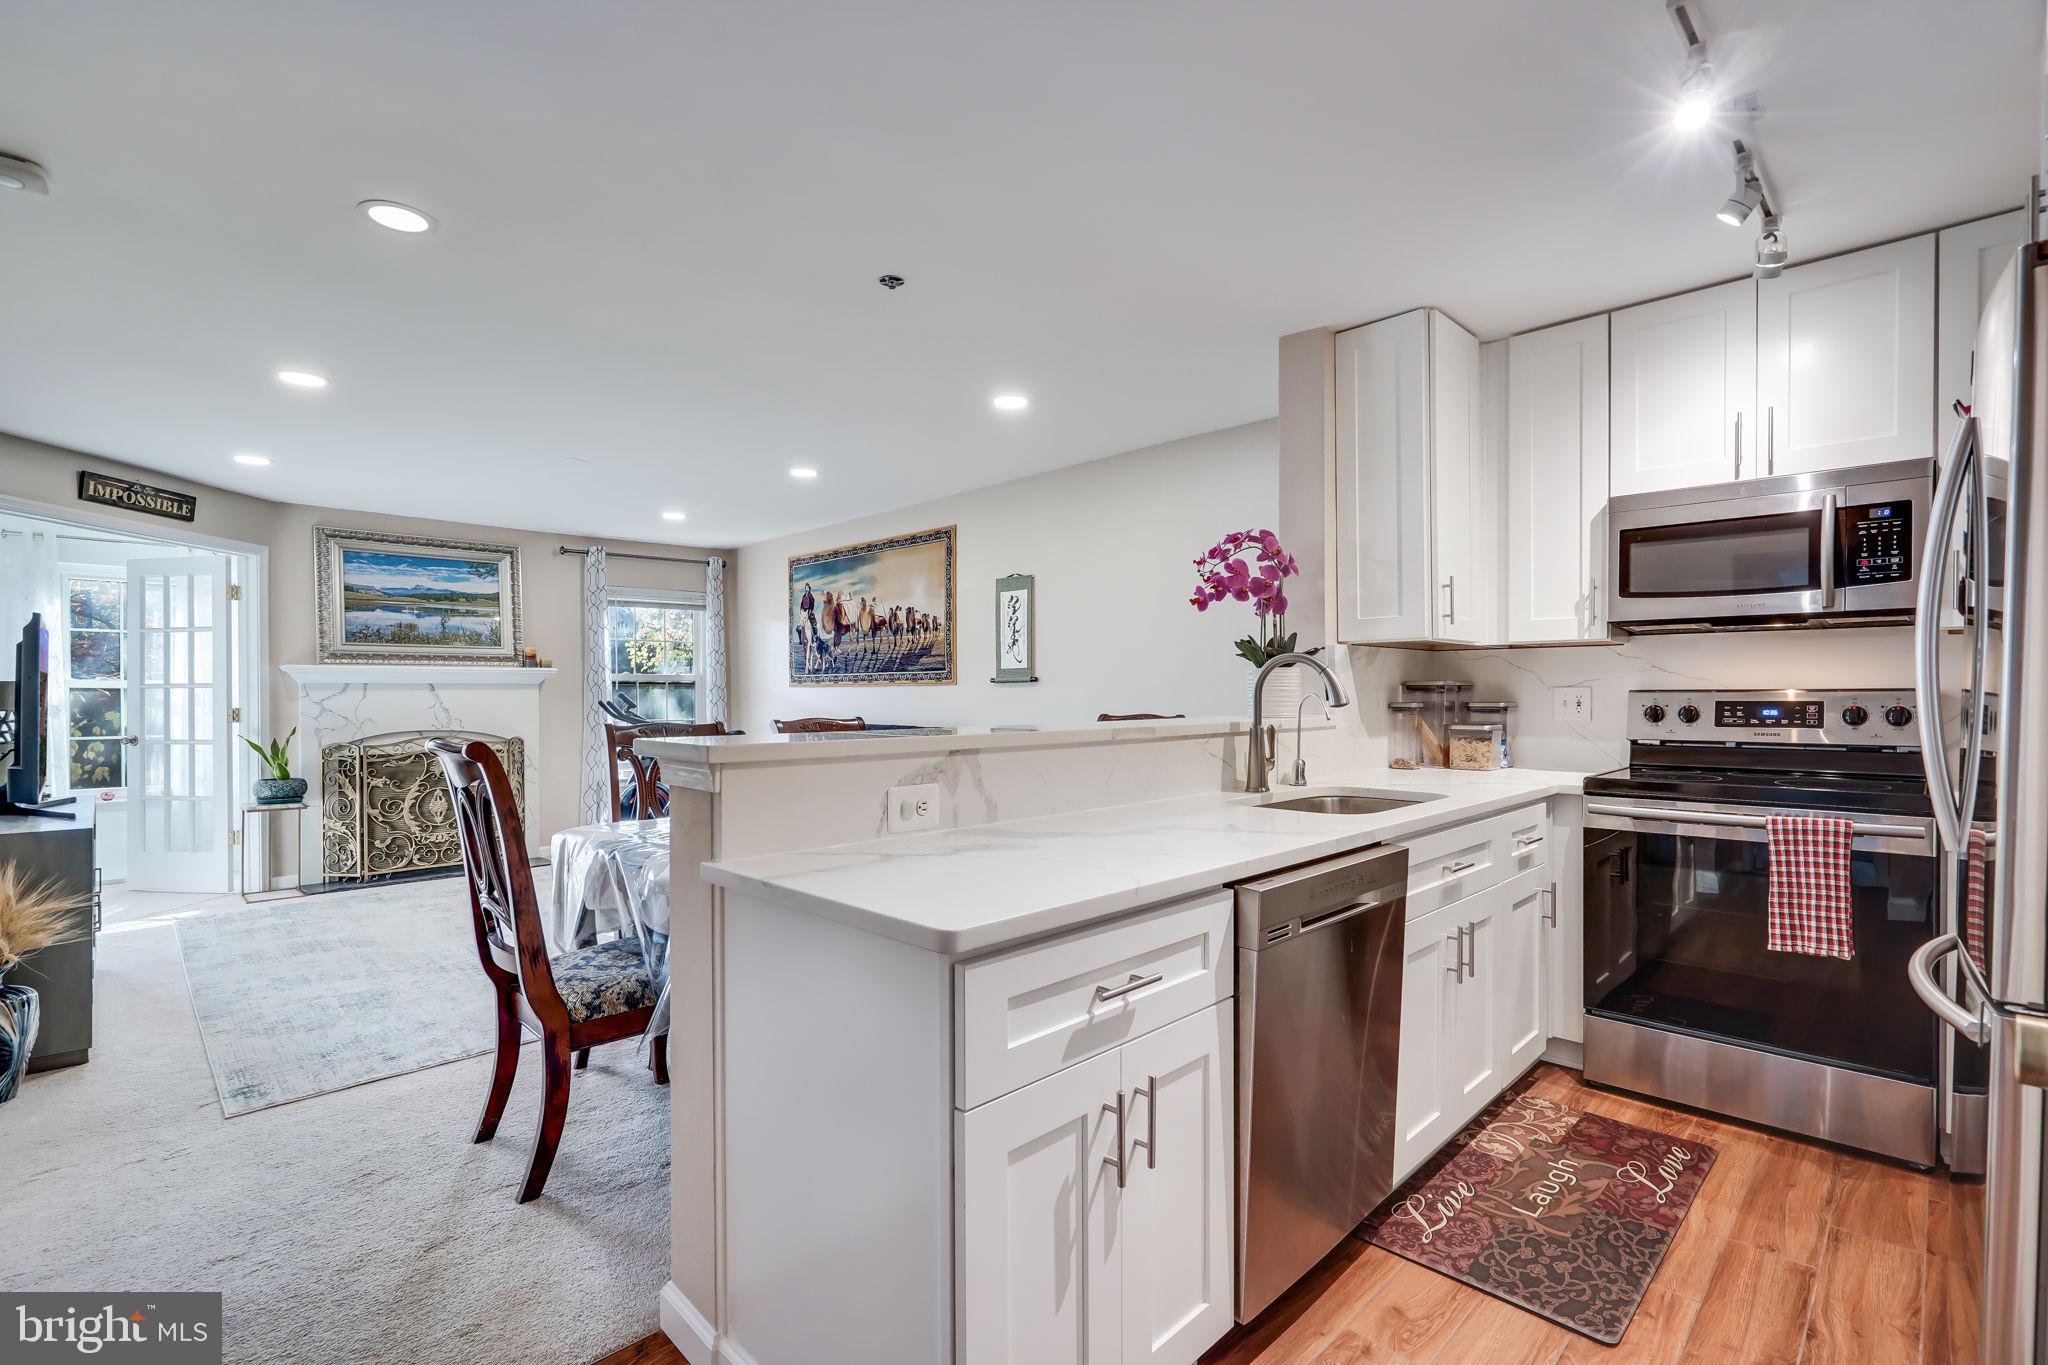
Beautifully renovated from top to down throughout the unit in 2019; the open kitchen includes 42" white shaker cabinets with calacatta quartz countertop, SS appliances and tile floor and master bath includes bathtub, toilet, tile floor, Espresso vanities.  New HVAC system installed in 2019. 

Master bath has dual entry and walk-in closet. Spacious living place with a wood burning fireplace. Garage parking space #529 conveys. Unit has another visitor parking pass.

Incredible community amenities include: outdoor pool, hot tub, fitness center, sauna, clubhouse, play area, dog park and car wash zone.  Daily shuttle to Pentagon city metro. 

Unbeatable location right off I-395. Easy access to commuter routes, Pentagon city, Crystal city and Washington DC. Minutes to Bradley Shopping Center and Bailey's Crossroads shopping center for all your shopping needs! Close to Harris Teeter, Silver Diner and all of Shirlington's amazing restaurants and shops. Community is social with events gathering neighbors often and very pet friendly.
#VAAX2029168

ALEXANDRIA

3311 WYNDHAM CIRCLE 2189

1 Beds

1 Baths

826 Sq.Ft.

$299,000

MLS#: VAAX2029168
NEW PRICE - Move in Right Away - $1,850 - 1BR/1BA w/ W/D & Garage Parking. Corner Unit, Open Floor Plan, Lots of Natural Light, Hardwood Floors, SS Appliances, Granite Counters, Cherry Cabinets, 24 Hours Concierge, Business Center, Conference Room, Fitness Center, Grills, Roof Top Pool & Jacuzzi, Short Walk to Clarendon Metro, Shops, Whole Foods, Cheesecake Factory, & numerous other fine restaurants. Six-Month Lease is Available for $1,800. Please Maintain All COVID Safe Practices Including Masks, Clean Hands, & Social Distancing. Owner/Landlord will pay the move-in fee of $450 for Leases signed as of 15 March 2021.
#VAAR172080

ARLINGTON

1021 N GARFIELD STREET 544

1 Beds

1 Baths

749 Sq.Ft.

$1,850

MLS#: VAAR172080
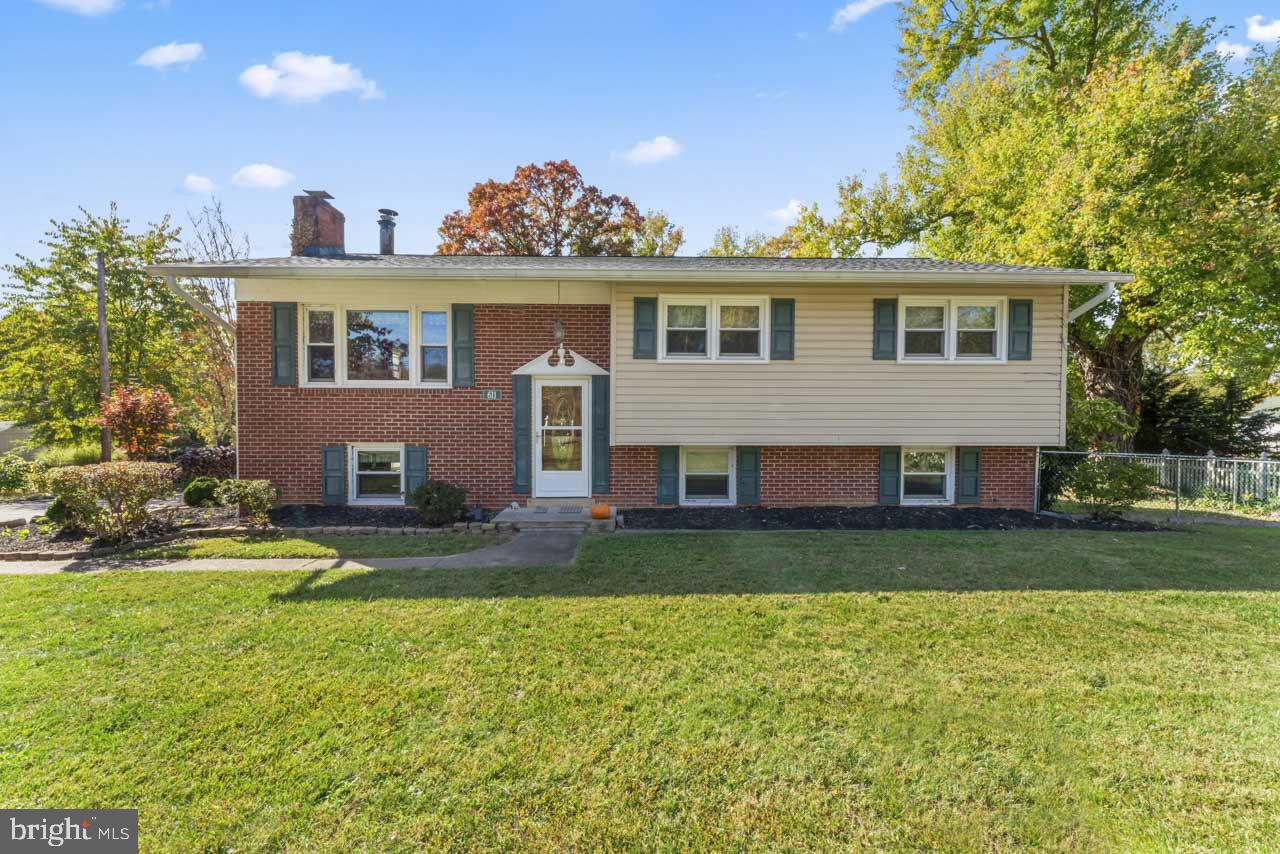
How would you like a $10,000 Grant!  This HOME qualifies! MONEY to help you get into your new home and start 2024 off right!
Refinished Hardwood Floors, freshly painted & Move-In Ready Split Foyer Home!  This inviting 4-bed, 3-bath home - 3 bedrooms on the main level with a  4th bedroom downstairs. Stay cozy and save on heating with an impressive wood stove on main level.  Entertain effortlessly with a kitchen-connected deck and spacious lower level featuring a brick fireplace/wood stove insert.
Newer Roof!  Deck!  Garage!  Anderson Windows - all saving you tons of money for years to come!
Lower level has tons of potential to expand while enjoying all the finished space, wood stove and bedroom  that is ready for you! Customize the lower level's half bath, already plumbed for a shower, and enjoy abundant storage or expansion opportunities in the unfinished space. Two walk-out exits - one leading to a fenced dog yard. 
Don't miss out! This is your opportunity to live in Stafford County and be just 15 minutes from downtown Fredericksburg!  Kick the new year off in your new home!
#VAST2025602

FREDERICKSBURG

611 TRUSLOW ROAD

4 Beds

2 Baths

2,396 Sq.Ft.

$449,999

MLS#: VAST2025602
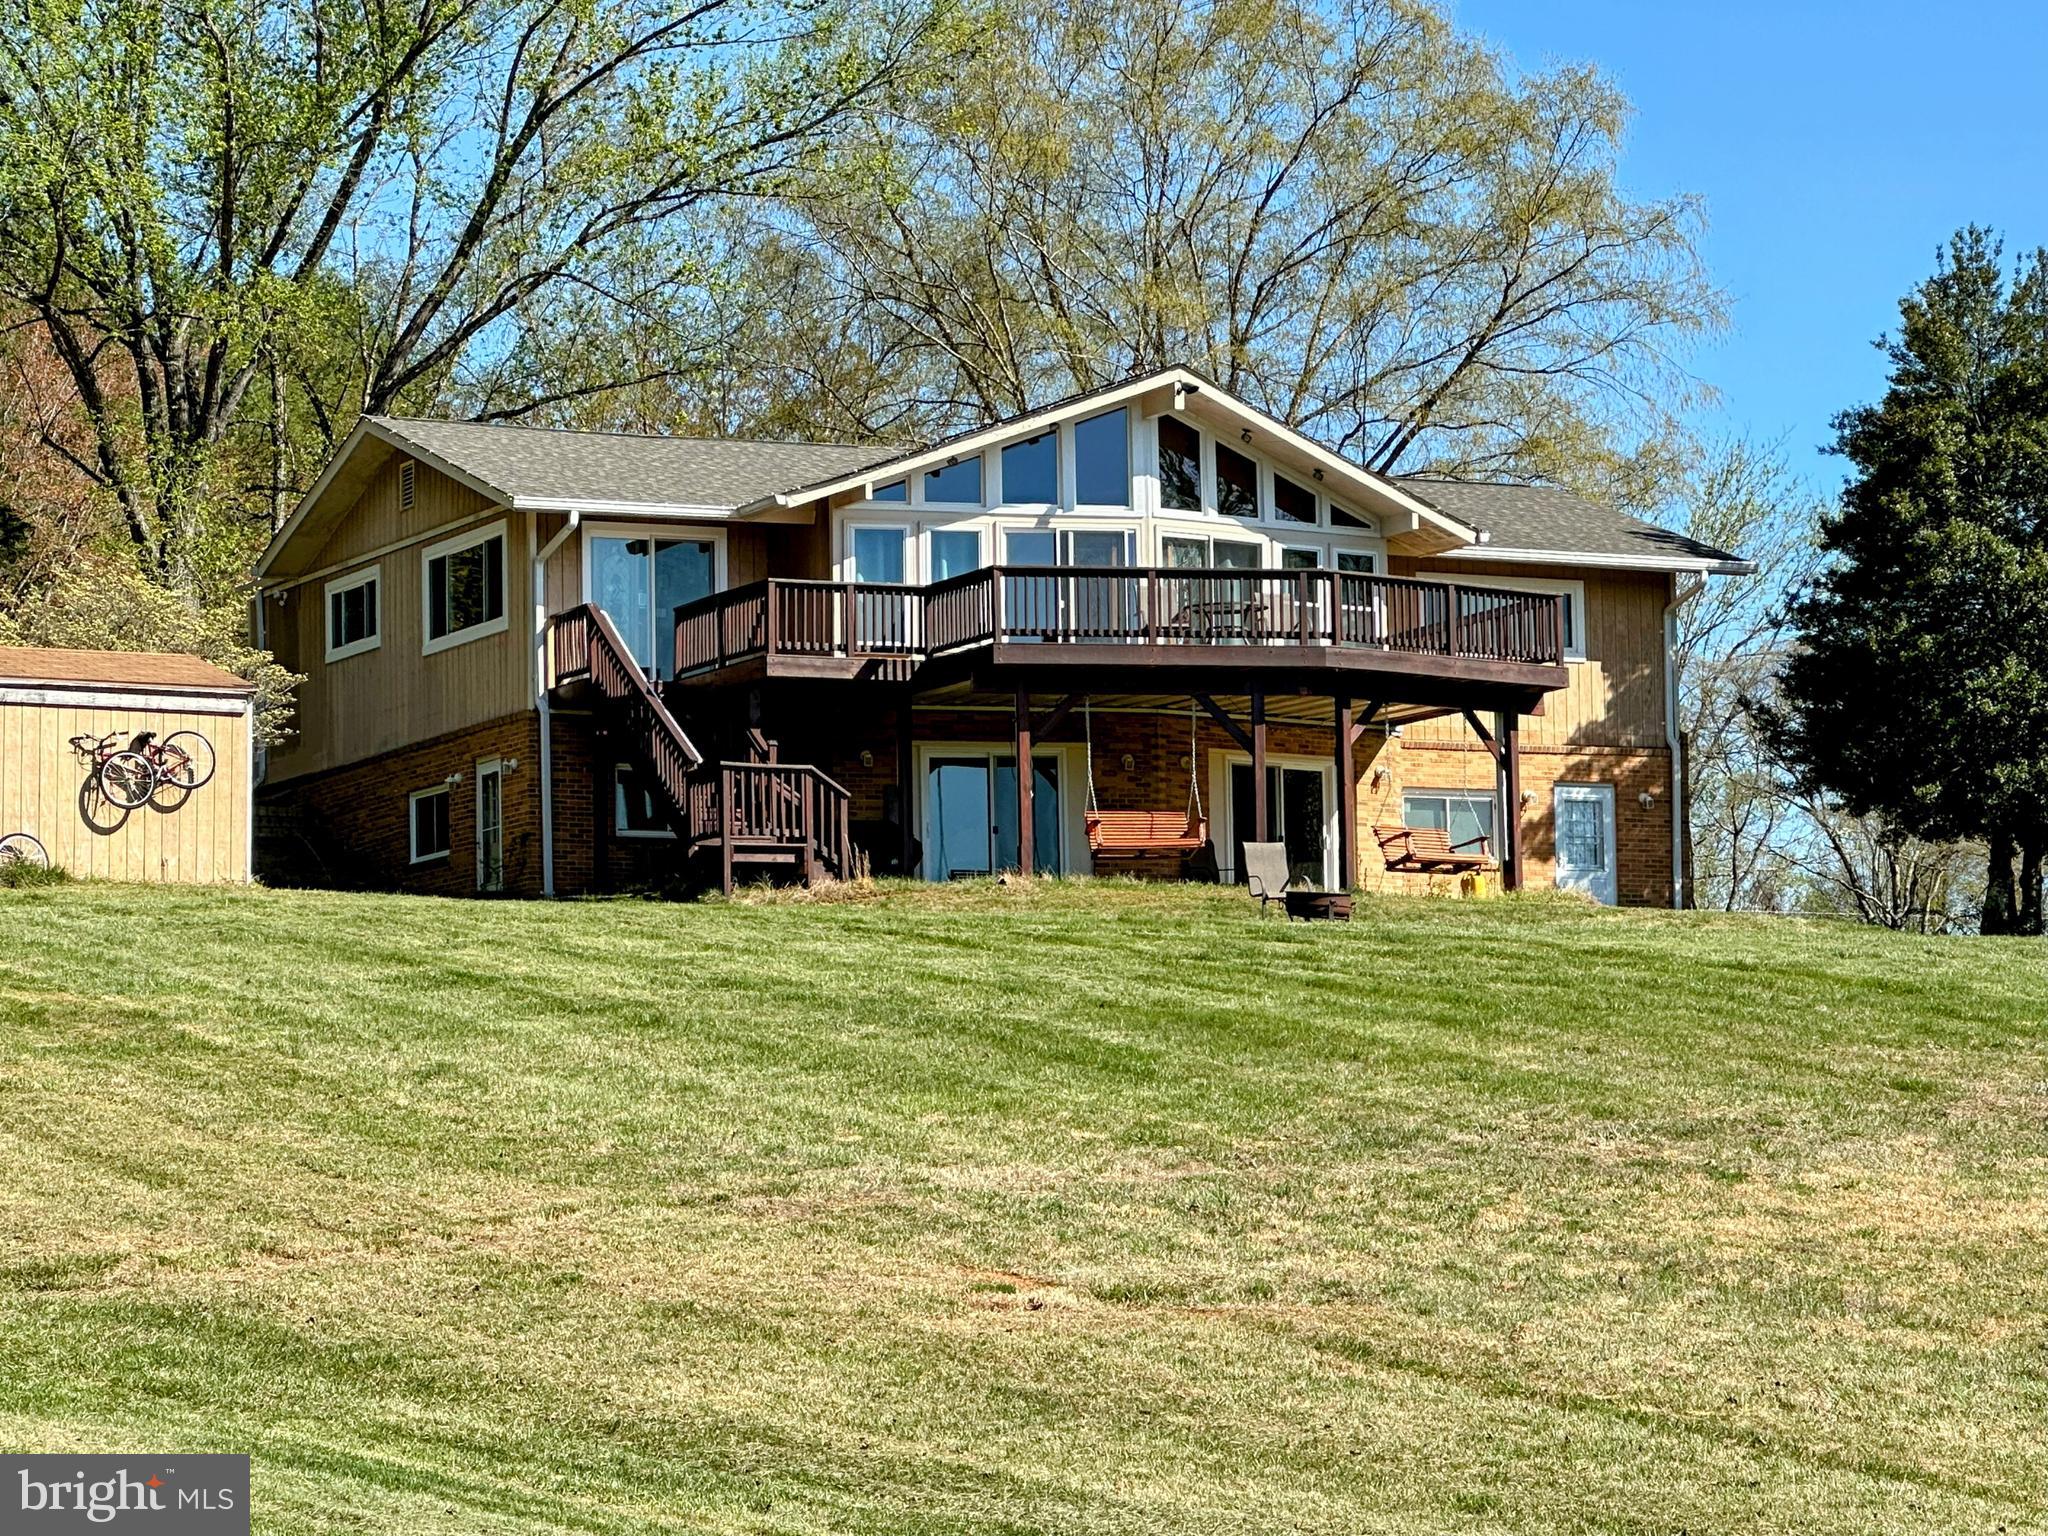
Available for Lease starting February 2nd. You'll find an expansive open area of land to include access to the lake on the property. Be the first schedule before it's too late! The upper floor of this 2-level home is the area that is offered consisting of 3 bedrooms, 1 full, and 1 half bathroom. The lower level is tenant-occupied. The laundry is not shared, each unit has its own clothes washer and dryer.
#VARP2001356

AMISSVILLE

73 SEVEN PONDS ROAD

3 Beds

1 Baths

3,570 Sq.Ft.

$2,500

MLS#: VARP2001356
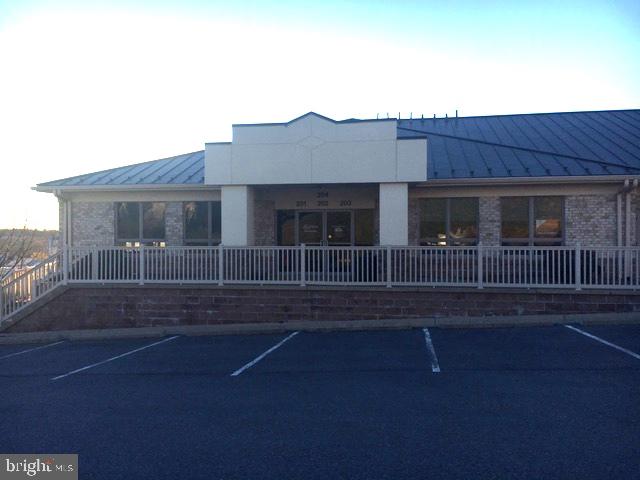
Well maintained Class A Building with Masonry and Stucco Architectural Design. Center consists of 30,400sf of Professional, Medical and service oriented Tenants with plenty of parking, full ADA accessibility. Property has great exposure from its higher elevation above Rt #55 and ease of access from its multi-tiered parking, which creates storefronts at grade. Well positioned and well managed property built in 2004 with 100 residential roof tops directly behind the center. The property has a great mix of tenants, which range from  Child care, IT Office, Barber,  including several  Health Counseling Services.   . Landlord would entertain all types of Commercial uses such as; Restaurant, Retail, Salons, Consignment/Thrift Shop, Antique Shop, Medical, Health Care services Kids Amusement, Fitness, Churches and other Community service businesses.. Space available; 800sf, Suite 201 is 800sf, offered at $10.00psf or $1,099.41 monthly, which includes; electric, gas, water and sewer are included in the lease as part of  CAM. Suite 110 is 2,400sf at $7.00psf NN or $1,806.52. . Suite #120 is 4,600sf at $7.00psf NN or $3,462.18 monthly, Tenant is responsible for Electric and gas in the larger in line spaces. Call today to set up a tour the Business Center
#VASH120994

STRASBURG

105 STONY POINTE WAY 201

None Beds

None Baths

N/A

$10

MLS#: VASH120994
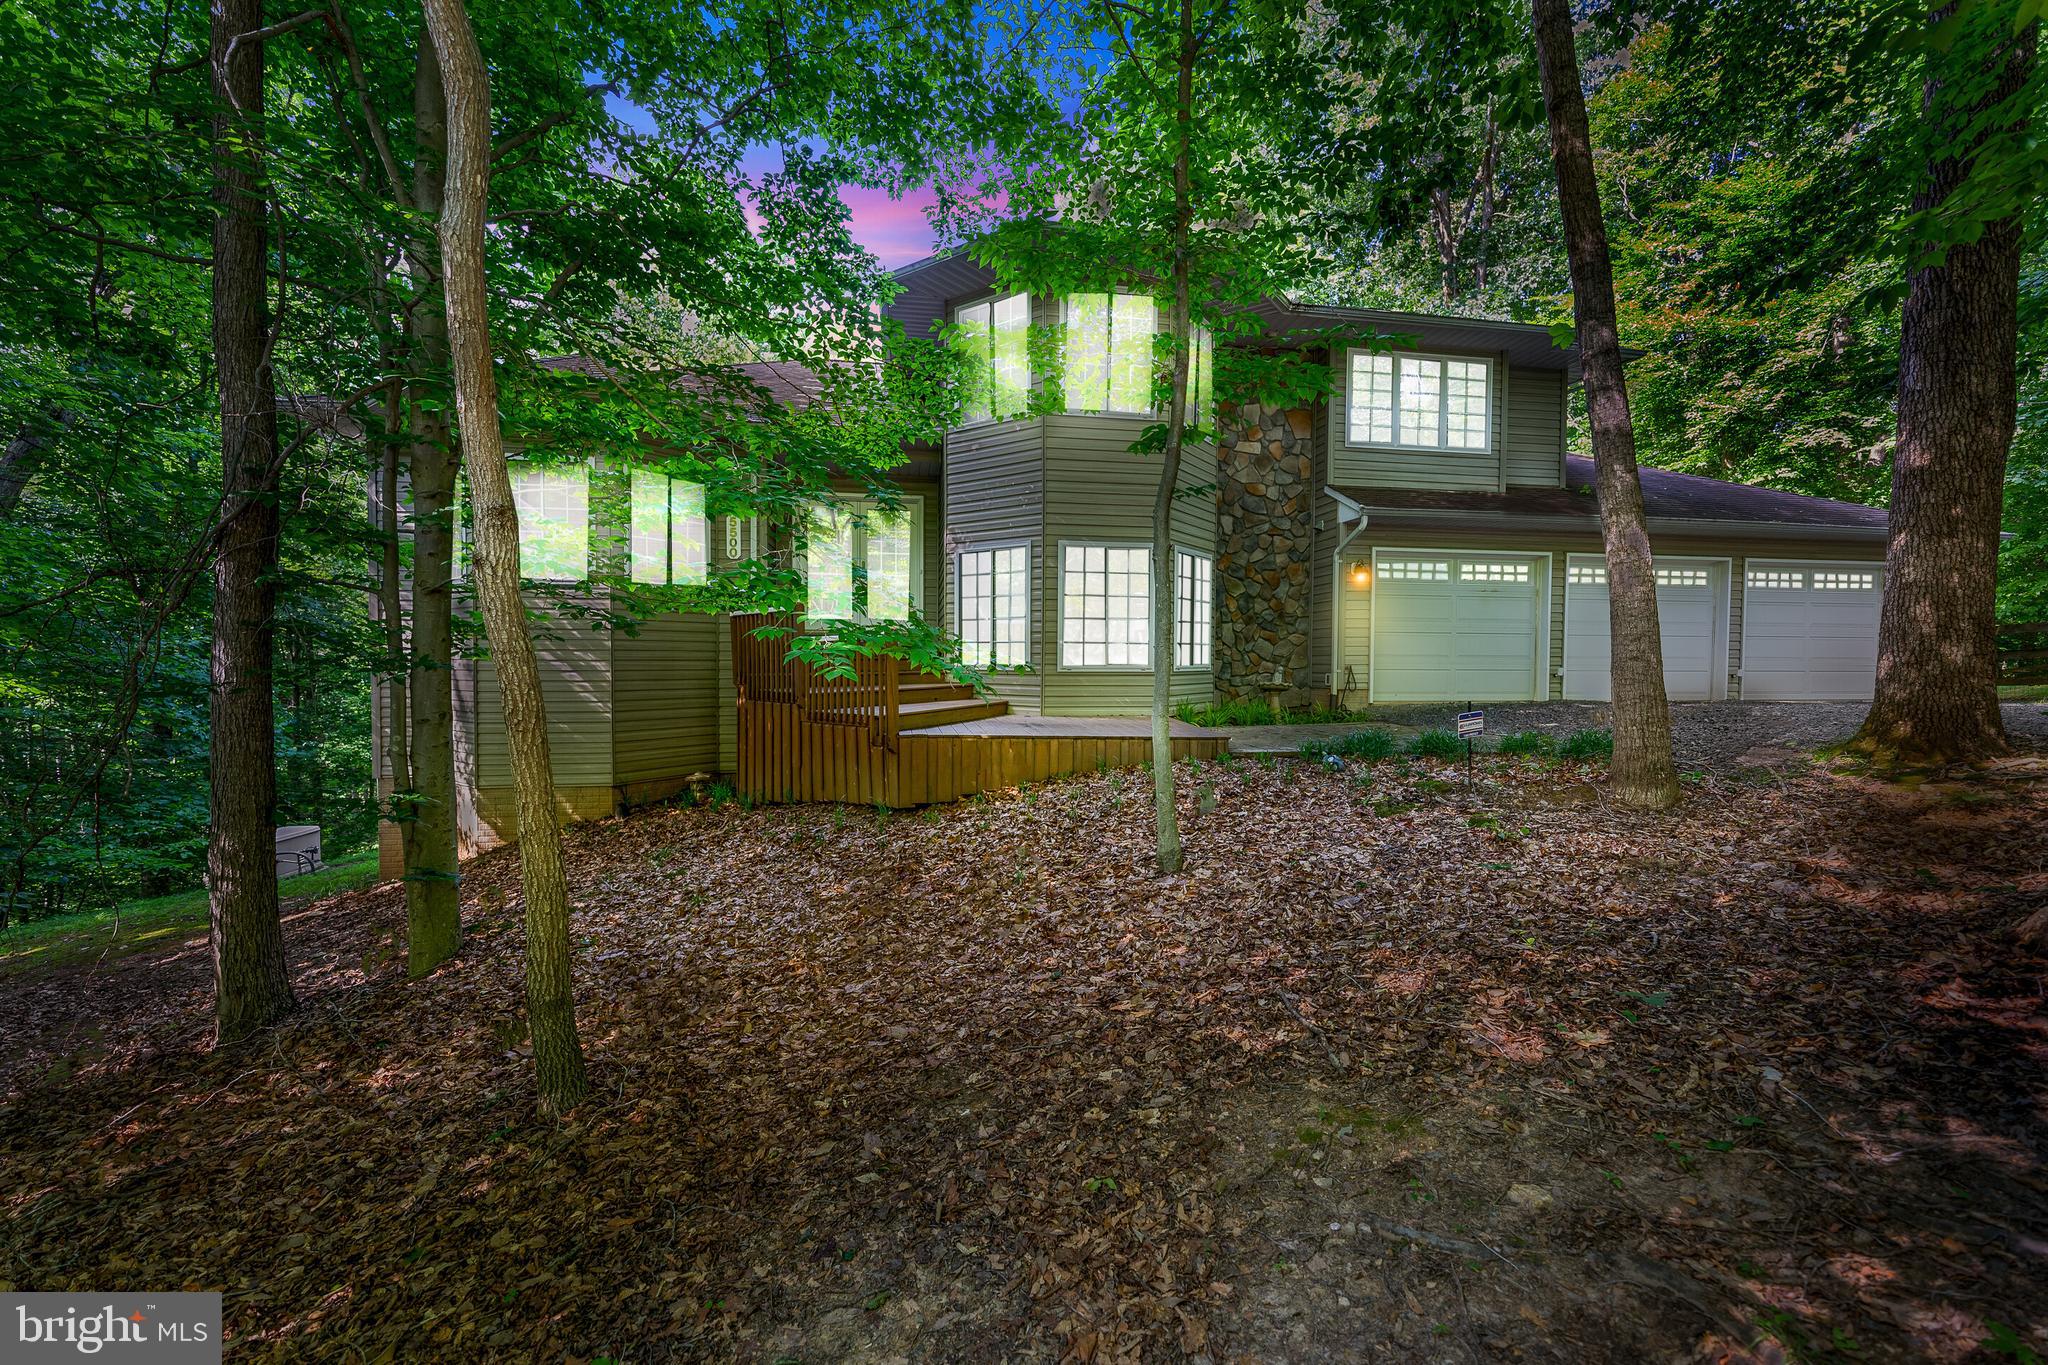
TALK ABOUT A PRICE IMPROVEMENT--NOW PRICED BELOW TAX ASSESSED VALUE!  SELLERS WANT YOUR CONTRACT--THE ABSOLUTE BEST FINANCING OFFERING IS AVAILABLE FOR THIS GORGEOUS HOME:  SELLERS WILL PAY FOR A 2-1 BUYDOWN ON YOUR MORTGAGE OR PROVIDE $20,000 TOWARDS YOUR CLOSING COSTS!  THIS BEAUTY IS THE TOTAL PACKAGE, SENSATIONAL FINANCING INCENTIVES, IMPROVED LIST PRICE, IMPECCABLE CONDITION, DREAM LOCATION.....IT'S ALL HERE!  YOU'LL ENJOY SO MANY UPDATES AND UPGRADES, A HUGE 3-CAR GARAGE, INCREDIBLE ROOM SIZES, A  GENERAC WHOLE-HOUSE BACK-UP GENERATOR THAT WILL ACTIVATE AS SOON AS A POWER INTERRUPTION OCCURS AND YOU'LL BE ABLE TO CONTINUE YOUR DAILY ACTIVITIES AND ENJOY THIS INCOMPARABLE 2.35 ACRES OF PRIVACY.....WHICH IS CLOSE TO EVERY AMENITY! THIS SENSATIONAL CUSTOM-BUILT 5 BEDROOM, 3.5 BATH, TRANSITIONAL BEAUTY FEATURES APPROXIMATELY 5,000 SQ. FT. OF LUXURY LIVING SPACE!  THIS BEAUTY HAS BEEN EXTENSIVELY REMODELED WITH MAJOR STRUCTURAL ENHANCEMENTS TO INCLUDE REMOVAL OF WALLS ON THE MAIN LEVEL, THE KITCHEN WAS TOTALLY REMODELED WITH TOP-OF-LINE CABINETRY AND APPLIANCES (GAGGANEAU, WOLF, DACOR), A RELAXING SCREENED PORCH (NO BUGS ALLOWED HERE!) FOR THOSE COOL SUMMER EVENINGS, THE 3 FIREPLACES WERE TRANSFORMED TO FEATURE STACKED STONE FACADES (2 WOOD-BURNING AND 1 PROPANE), AND NEW HARDWOOD FLOORING WAS INSTALLED IN KEY AREAS.  THE LIST OF UPDATES AND UPGRADES IS ENDLESS!  THE LOCATION IS A COMMUTER'S DREAM--JUST OFF THE PRINCE WILLIAM PARKWAY, AND SO CLOSE TO ANY AND ALL AREA AMENITIES!  YOU'LL LOVE SPENDING THE HOLIDAYS IN YOUR WONDERFUL NEW HOME!  PLAN TO VISIT TODAY, I GUARANTEE YOU'LL NEVER WANT TO LEAVE!
#VAPW2054544

WOODBRIDGE

5500 SINGLE OAK HILL COURT

5 Beds

3 Baths

4,855 Sq.Ft.

$948,000

MLS#: VAPW2054544
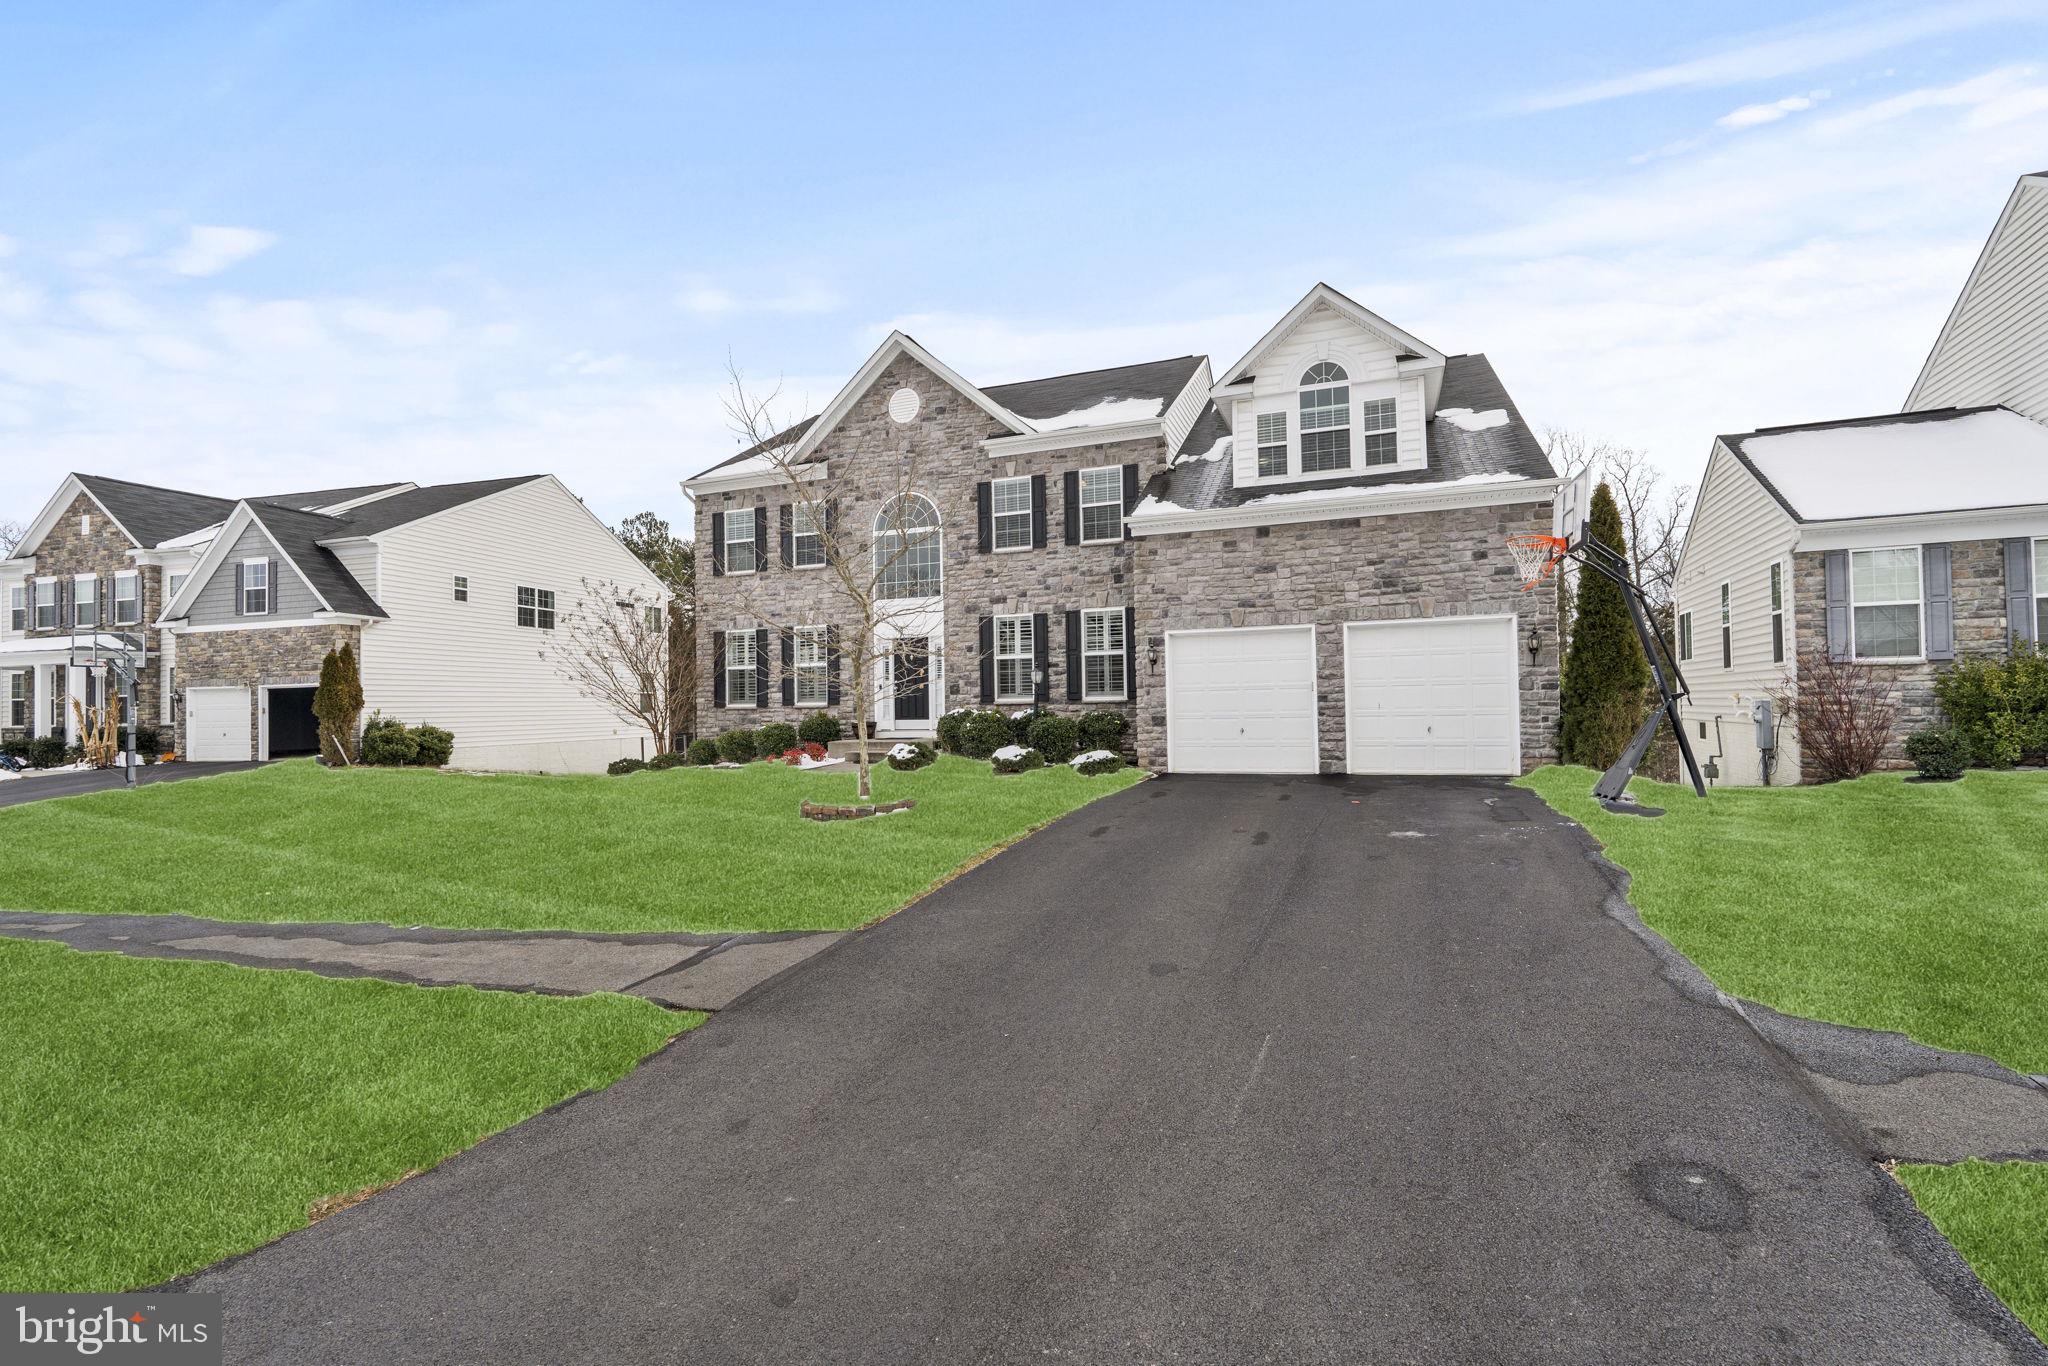
Step into luxury at 23978 Mill Wheel Place, Aldie VA 20105, where every detail reflects quality and style. This exceptional property, built in 2016, is not only a testament to modern design but also boasts 9ft plus ceilings, elevating the living experience to new heights.

As you explore the main and upper levels, the expansive ceilings create an open and airy atmosphere, enhancing the overall sense of space and grandeur. The great finishes throughout the home add a touch of sophistication, showcasing a commitment to quality craftsmanship.

The main level, adorned with stunning hardwood flooring, seamlessly flows from one exquisite space to another, creating a perfect backdrop for both everyday living and entertaining. The finishes throughout the home are a testament to the owner's dedication to creating a residence that exudes elegance and comfort.

In the finished basement, the 9ft plus ceilings continue, amplifying the sense of luxury in this versatile space. Whether you're enjoying the full bathroom with a walk-out option or utilizing the basement for entertainment, the high ceilings add an extra layer of grandeur to the experience.

Built with precision and attention to detail in 2016, this home stands as a contemporary masterpiece, offering a perfect blend of architectural excellence and modern amenities. Nestled in the sought-after subdivision of Lenah Woods, with amazing schools nearby, 23978 Mill Wheel Place invites you to embrace a lifestyle where every aspect reflects the epitome of comfort and style.
#VALO2063642

ALDIE

23978 MILL WHEEL PLACE

5 Beds

4 Baths

5,883 Sq.Ft.

$1,350,000

MLS#: VALO2063642
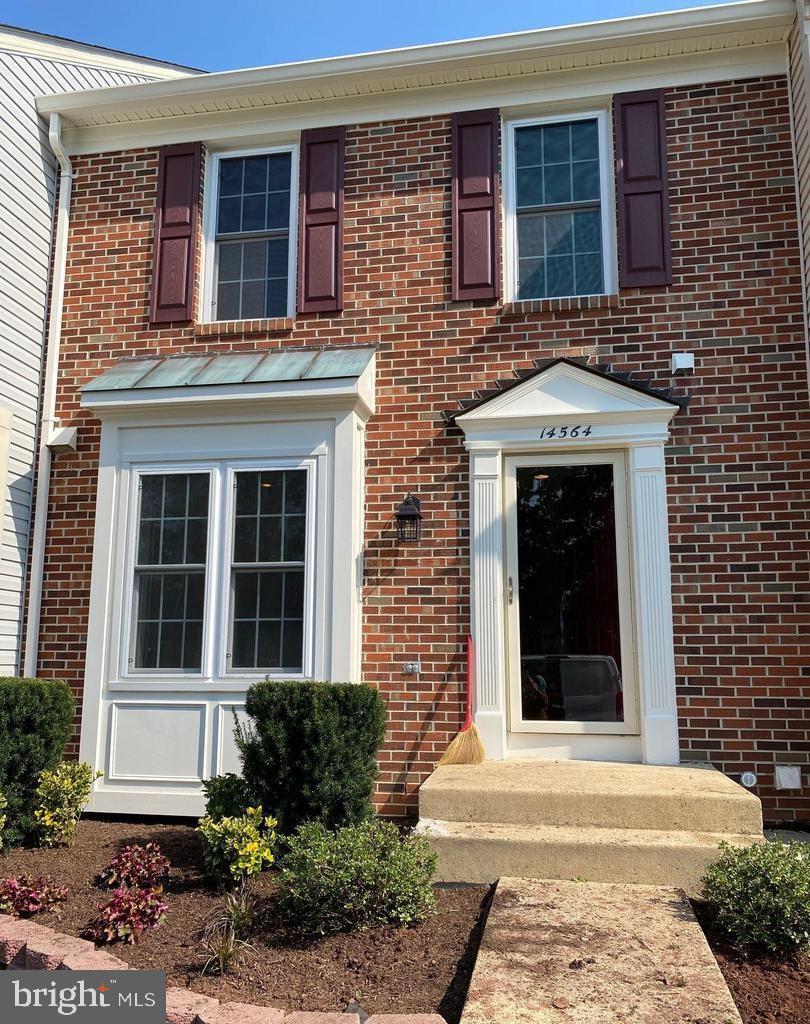
Multiple Applications  Application Dead Line is Sunday 10 AM.  The best condition to Move-In. Recently Upgraded Dream Home for the tenant. New Paint & Renovated including Upgraded Kitchen with Stainless Steel Appliances and Power Wash. Very Bright  Brick Townhouse.  All 3 Level Hardwood Floors throughout & Double Deck, backing to Beautiful Woods.  4th BR at the basement (DEN without Windows). Prime Location which is very convenient near Hwy 66, Rt.28, International airport and major Shopping Center and Metro Bus Etc..
#VAFX2164206

CENTREVILLE

14564 WOODGATE MANOR CIRCLE

4 Beds

3 Baths

2,047 Sq.Ft.

$2,500

MLS#: VAFX2164206
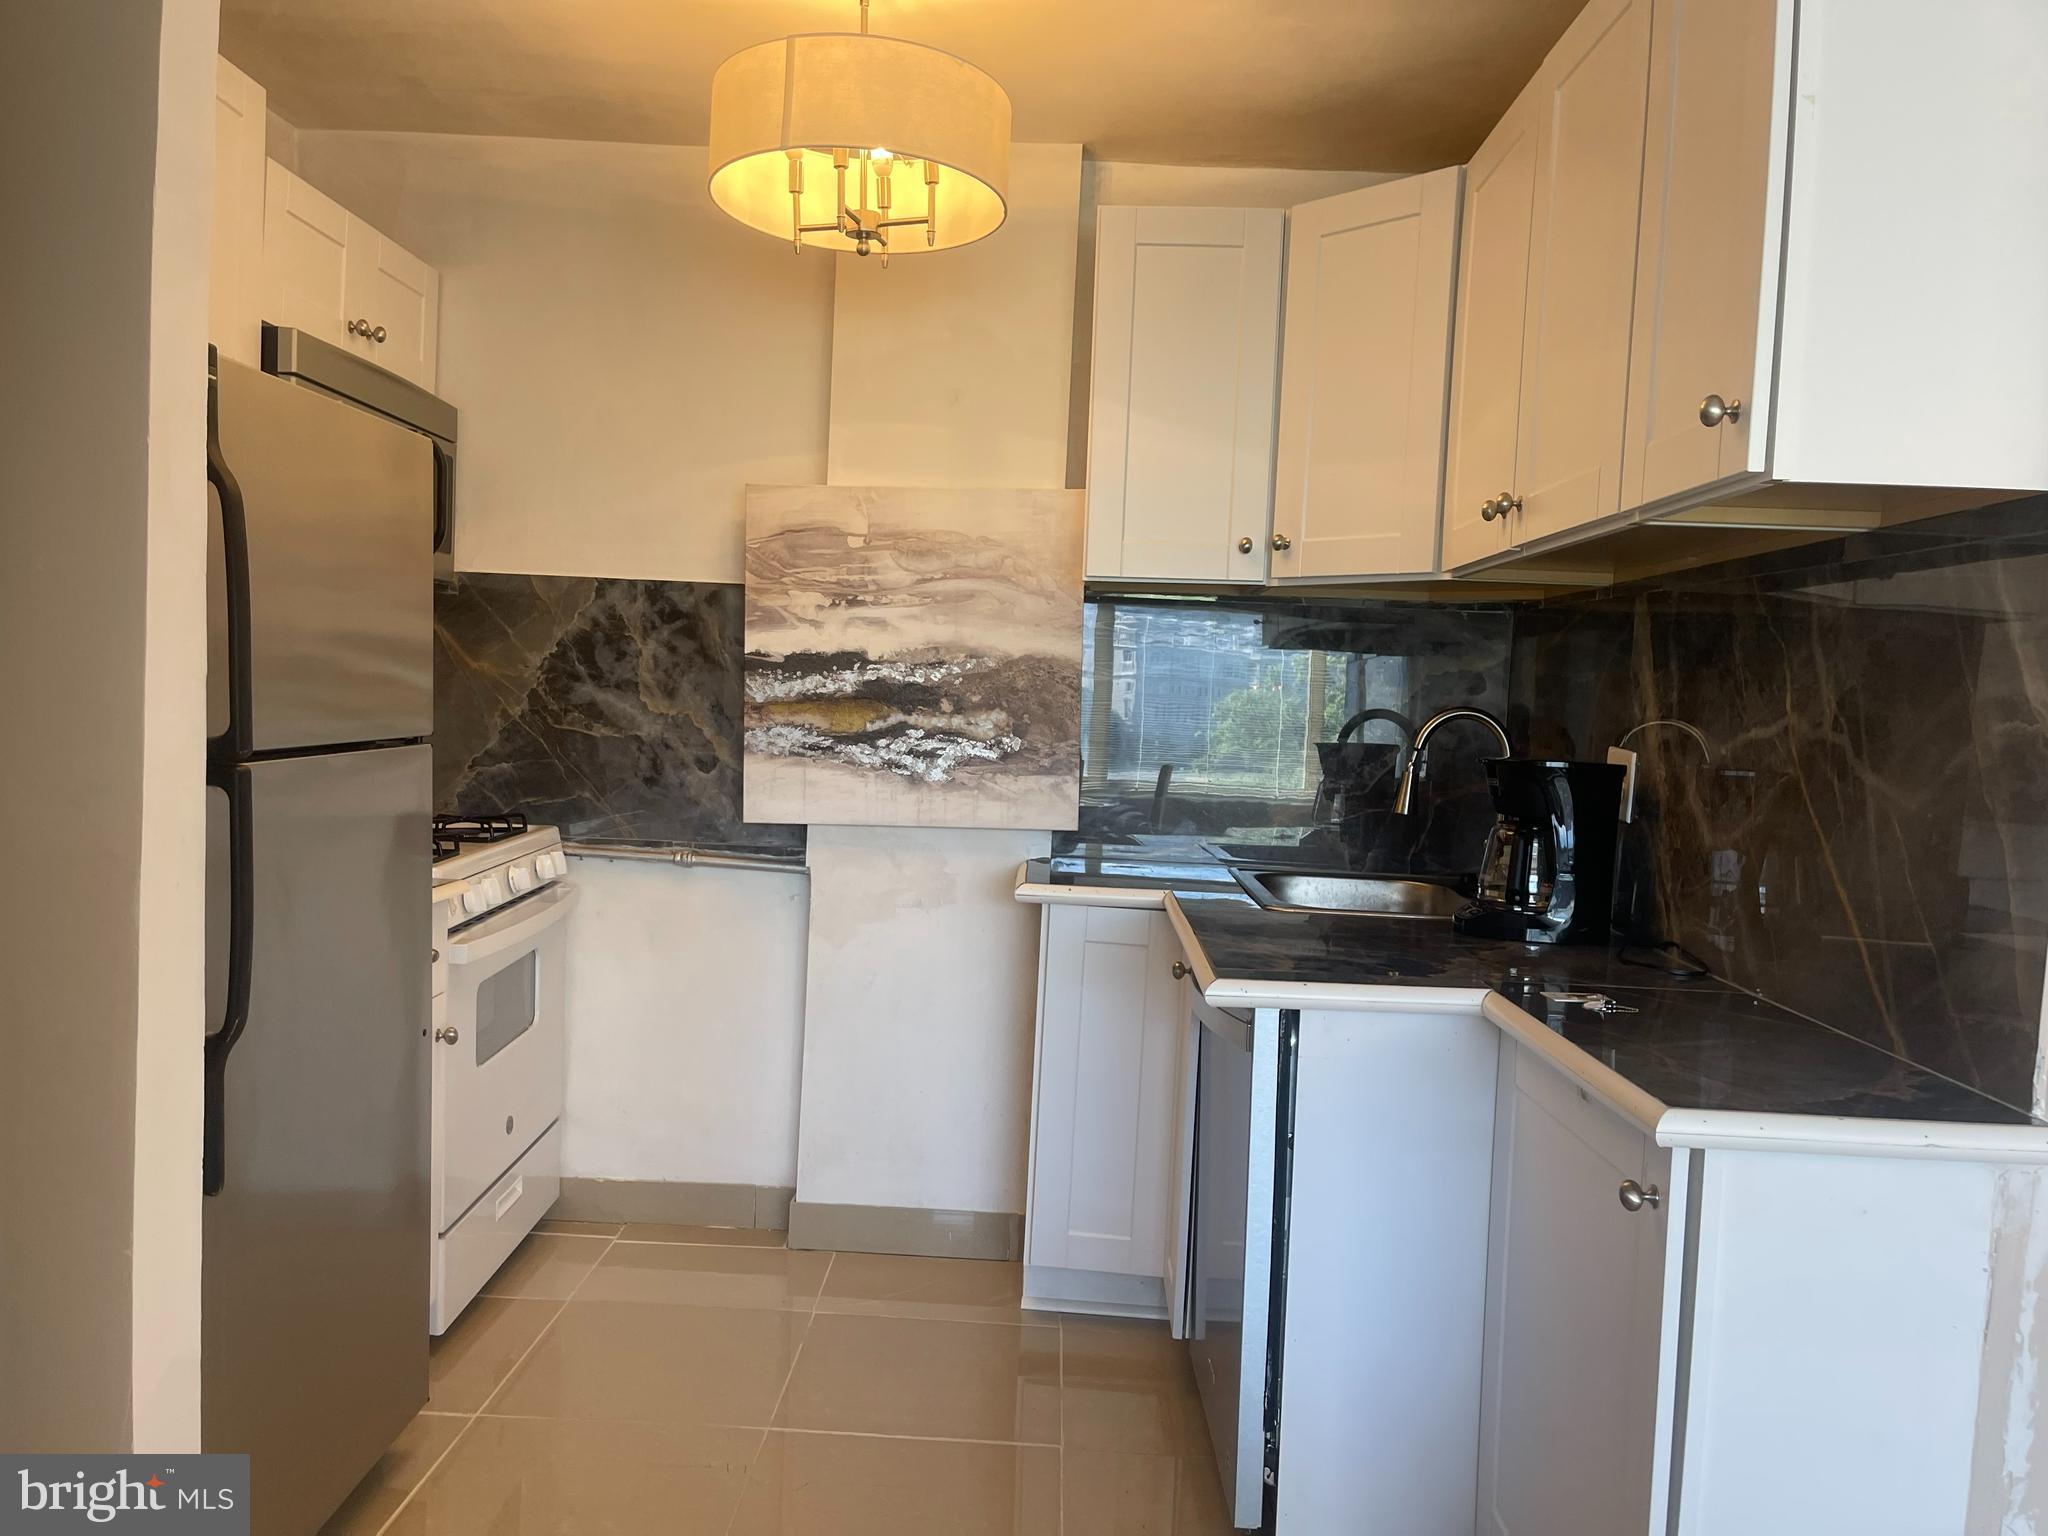
This elegantly furnished 2-bedroom unit has just the modern flare that you are looking for! The living room has a sleek white leather sofa and large armchair great for entertaining guests.  It has a neutral color pallet which enhances the abundance of natural light in the unit as well as the contemporary art hanging on the walls. The kitchen was recently renovated to open up the wall and make the kitchen larger and provide more counter space which gives the feel of a more open floor plan. This is also an end unit which means it features its own private balcony. Wake up with the sunrise and enjoy a coffee while you get ready to start the day. Fantastic amenities, including an outdoor swimming pool, jacuzzi, fitness center, sauna, steam room, outdoor grilling area, community party room, bike storage room, 24/7 gated security, concierge, packages organized and secure, large laundry room. Ideal location within minutes walking distance of Rosslyn Metro, Safeway Grocery, Target, Chop't, Pot Belly, Chipotle, District Taco, CVS, and more!
#VAAR2038048

ARLINGTON

1111 ARLINGTON BOULEVARD 506

2 Beds

2 Baths

956 Sq.Ft.

$2,800

MLS#: VAAR2038048
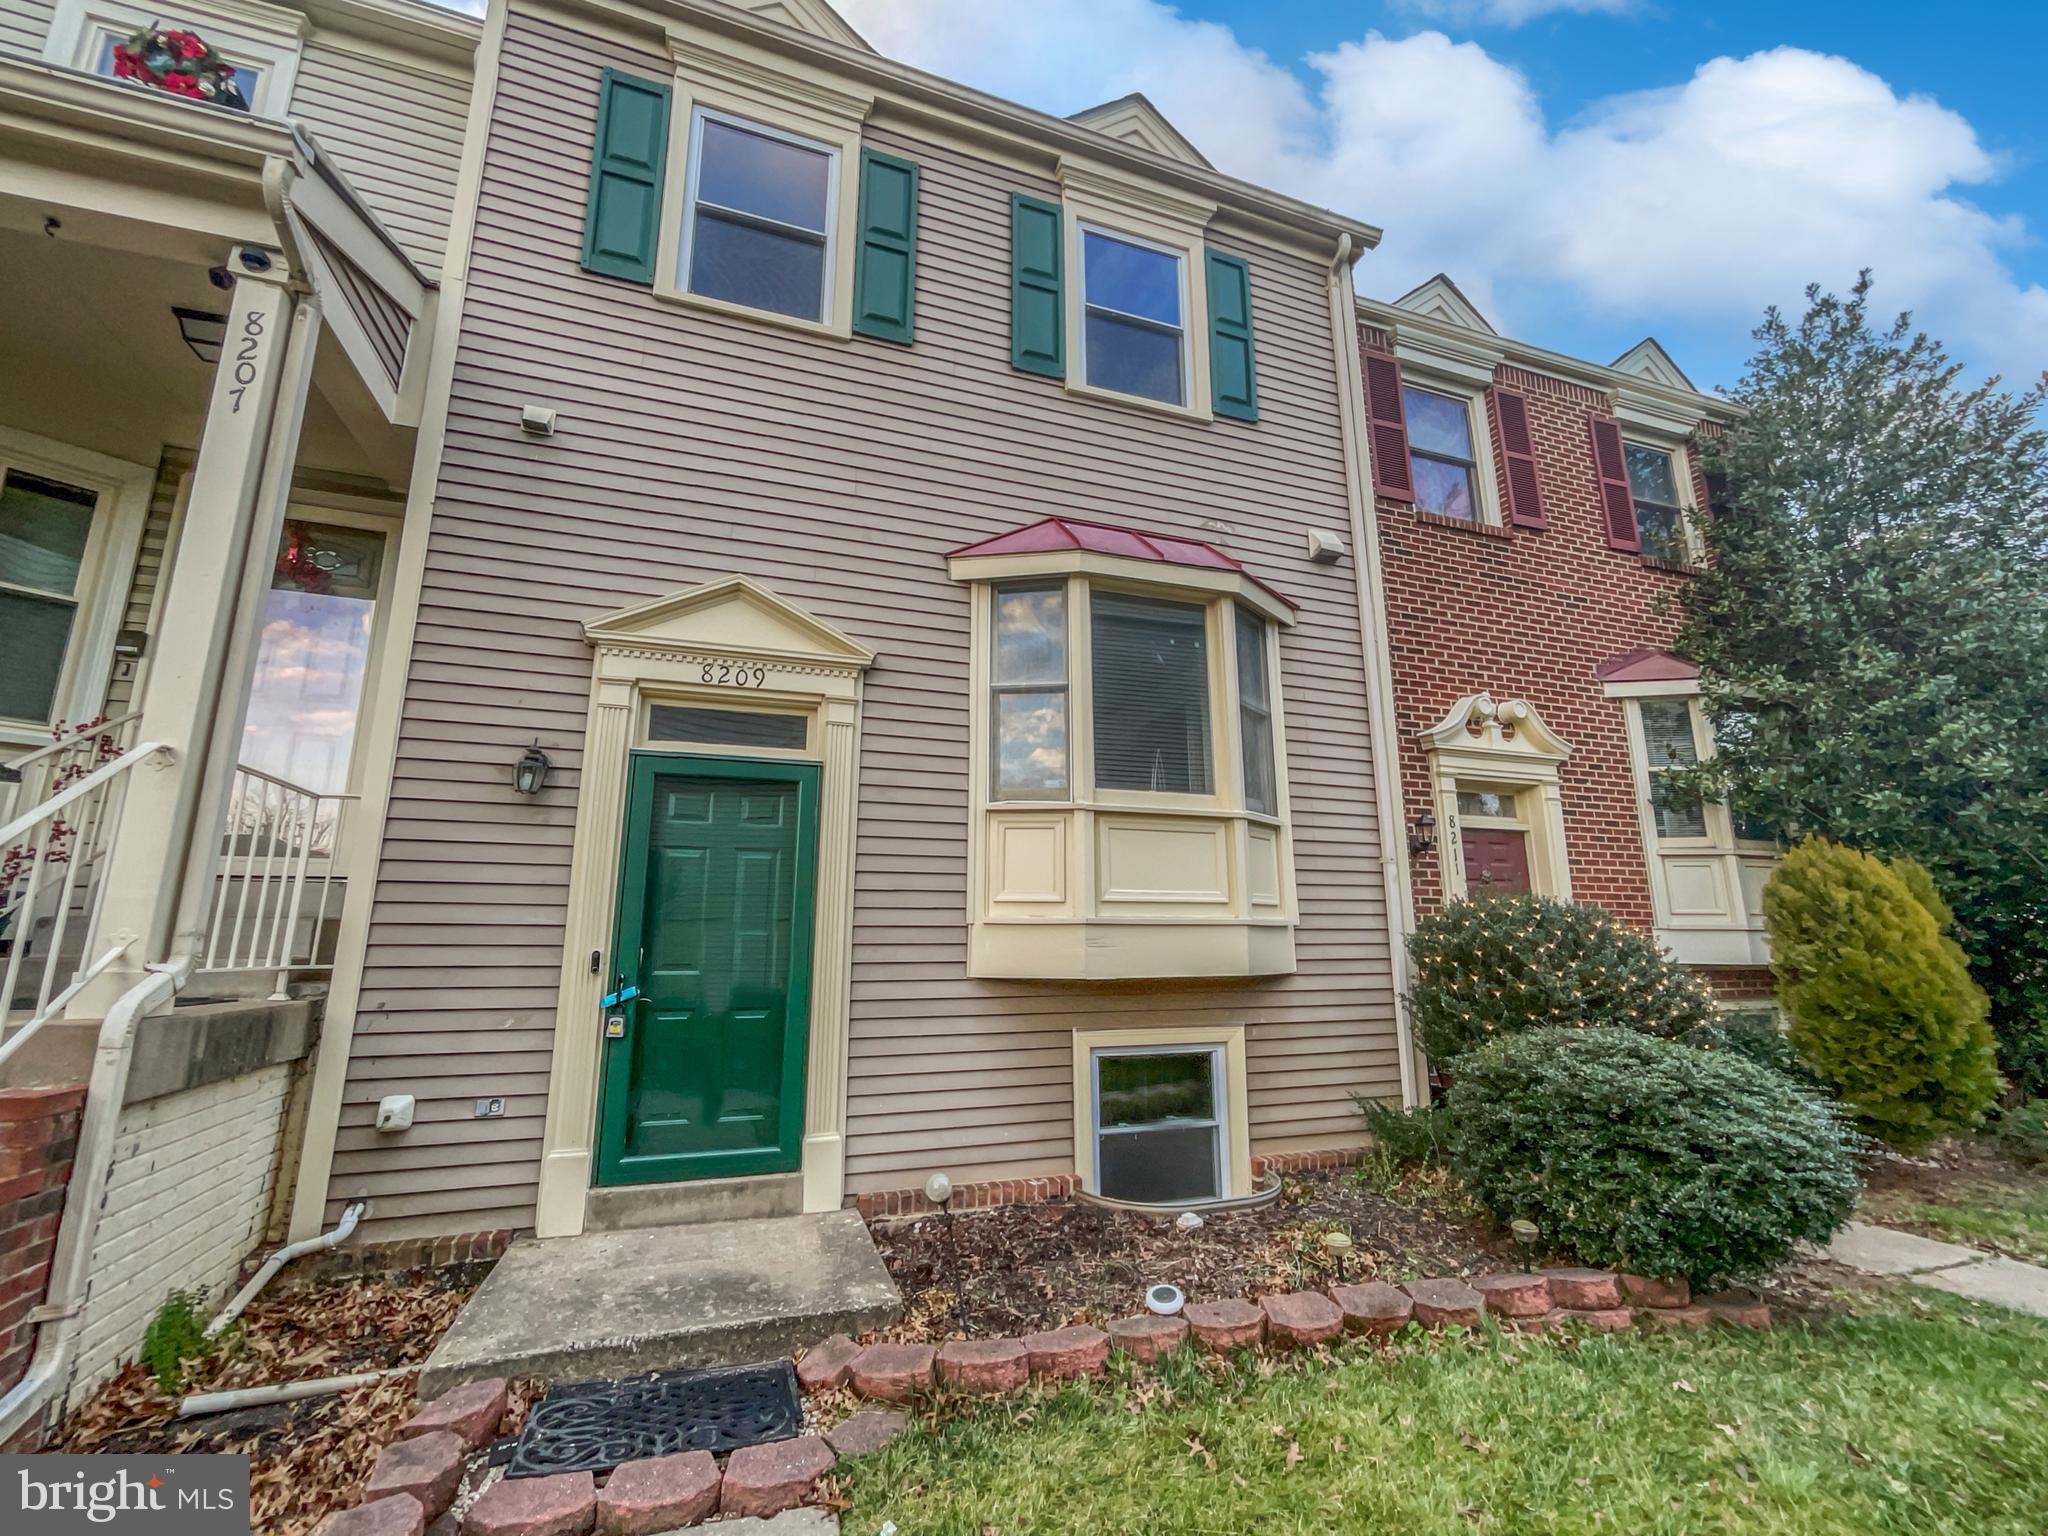
Welcome to this stunning property for sale! This beautiful home boasts a cozy fireplace, perfect for chilly evenings. The natural color palette enhances the warm ambiance throughout. With various rooms for flexible living space, you have plenty of options to customize the layout to meet your needs. The primary bathroom offers good under sink storage, ensuring a clutter-free space. Fresh interior paint adds a touch of modernity to the home, while partial flooring replacement in some areas ensures a fresh start. Don't miss out on this incredible opportunity to make this house your dream home.
#VAFX2159060

ALEXANDRIA

8209 ROXBURY DRIVE

3 Beds

3 Baths

1,454 Sq.Ft.

$525,000

MLS#: VAFX2159060
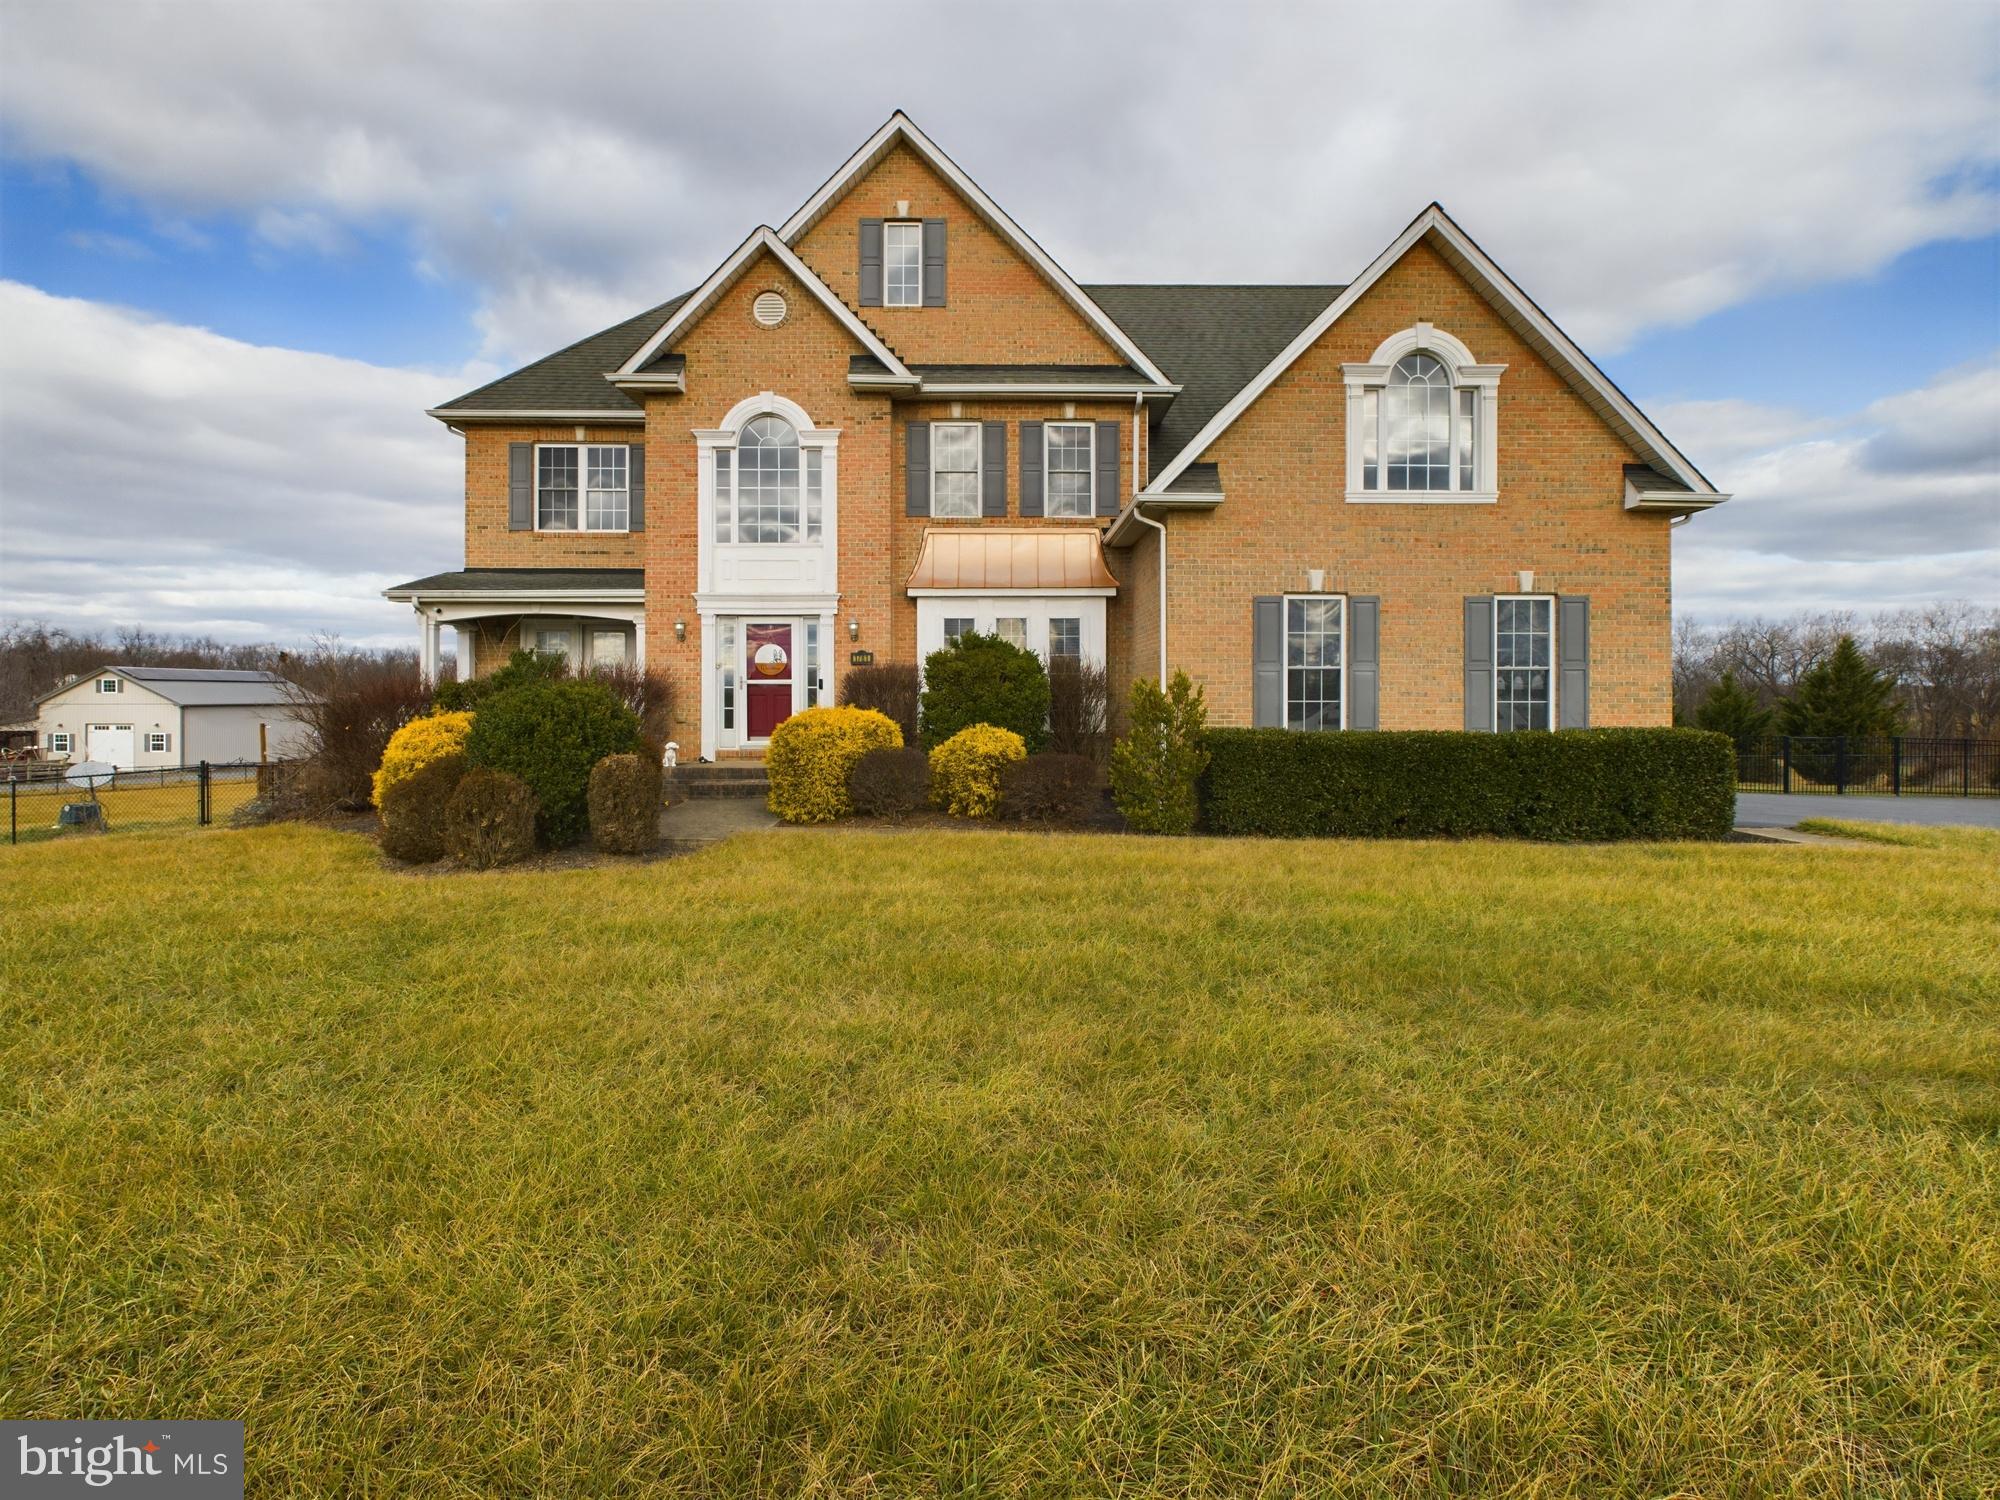
Welcome to your dream colonial home nestled on a sprawling 2.5-acre canvas of tranquility! This stately residence, boasting just under 5,000 total sq ft, invites you into a world where classic elegance meets modern comfort.

As you approach, the grandeur of this colonial masterpiece is evident, framed by meticulously manicured lawns and a flat landscape that extends as far as the eye can see. The attached 3-car garage and detached 40x30 pole barn stand as a testament to the property's versatility, offering ample space for storage, workshops, or even your own creative haven.

Step inside, where each room is a symphony of space and light. The heart of this home is a chef's delight, with a gourmet kitchen that seamlessly blends functionality and style. Entertain in the spacious living areas, adorned with intricate moldings and large windows that allow natural light to dance across the hardwood floors. An entry level bedroom and full bath accommodate floor one while the second floor houses 3 more bedrooms, two full baths and an upgraded laundry/storage room from the basement. 

For the modern conveniences, revel in the efficiency of a 400-amp electric system, a heat pump water heater ensuring endless hot water, and a buried propane tank discreetly meeting your energy needs which fuels the fireplace, cooktop and first floor furnace. The unfinished basement holds untapped potential, including a keypadded safe room for added security and the ultimate workshop.

Escape to the private fenced-in rear yard, where the above-ground pool beckons on lazy summer afternoons. The expansive covered deck is an outdoor haven for al fresco dining or simply enjoying the serenity of your surroundings.

This colonial retreat is not just a home; it's a lifestyle—a seamless blend of classic charm and contemporary amenities on a canvas of 2.5 acres. Your dream home awaits!

Virtual Tour link available
#VAFV2016544

CLEAR BROOK

1781 BRUCETOWN ROAD

4 Beds

3 Baths

3,454 Sq.Ft.

$725,000

MLS#: VAFV2016544
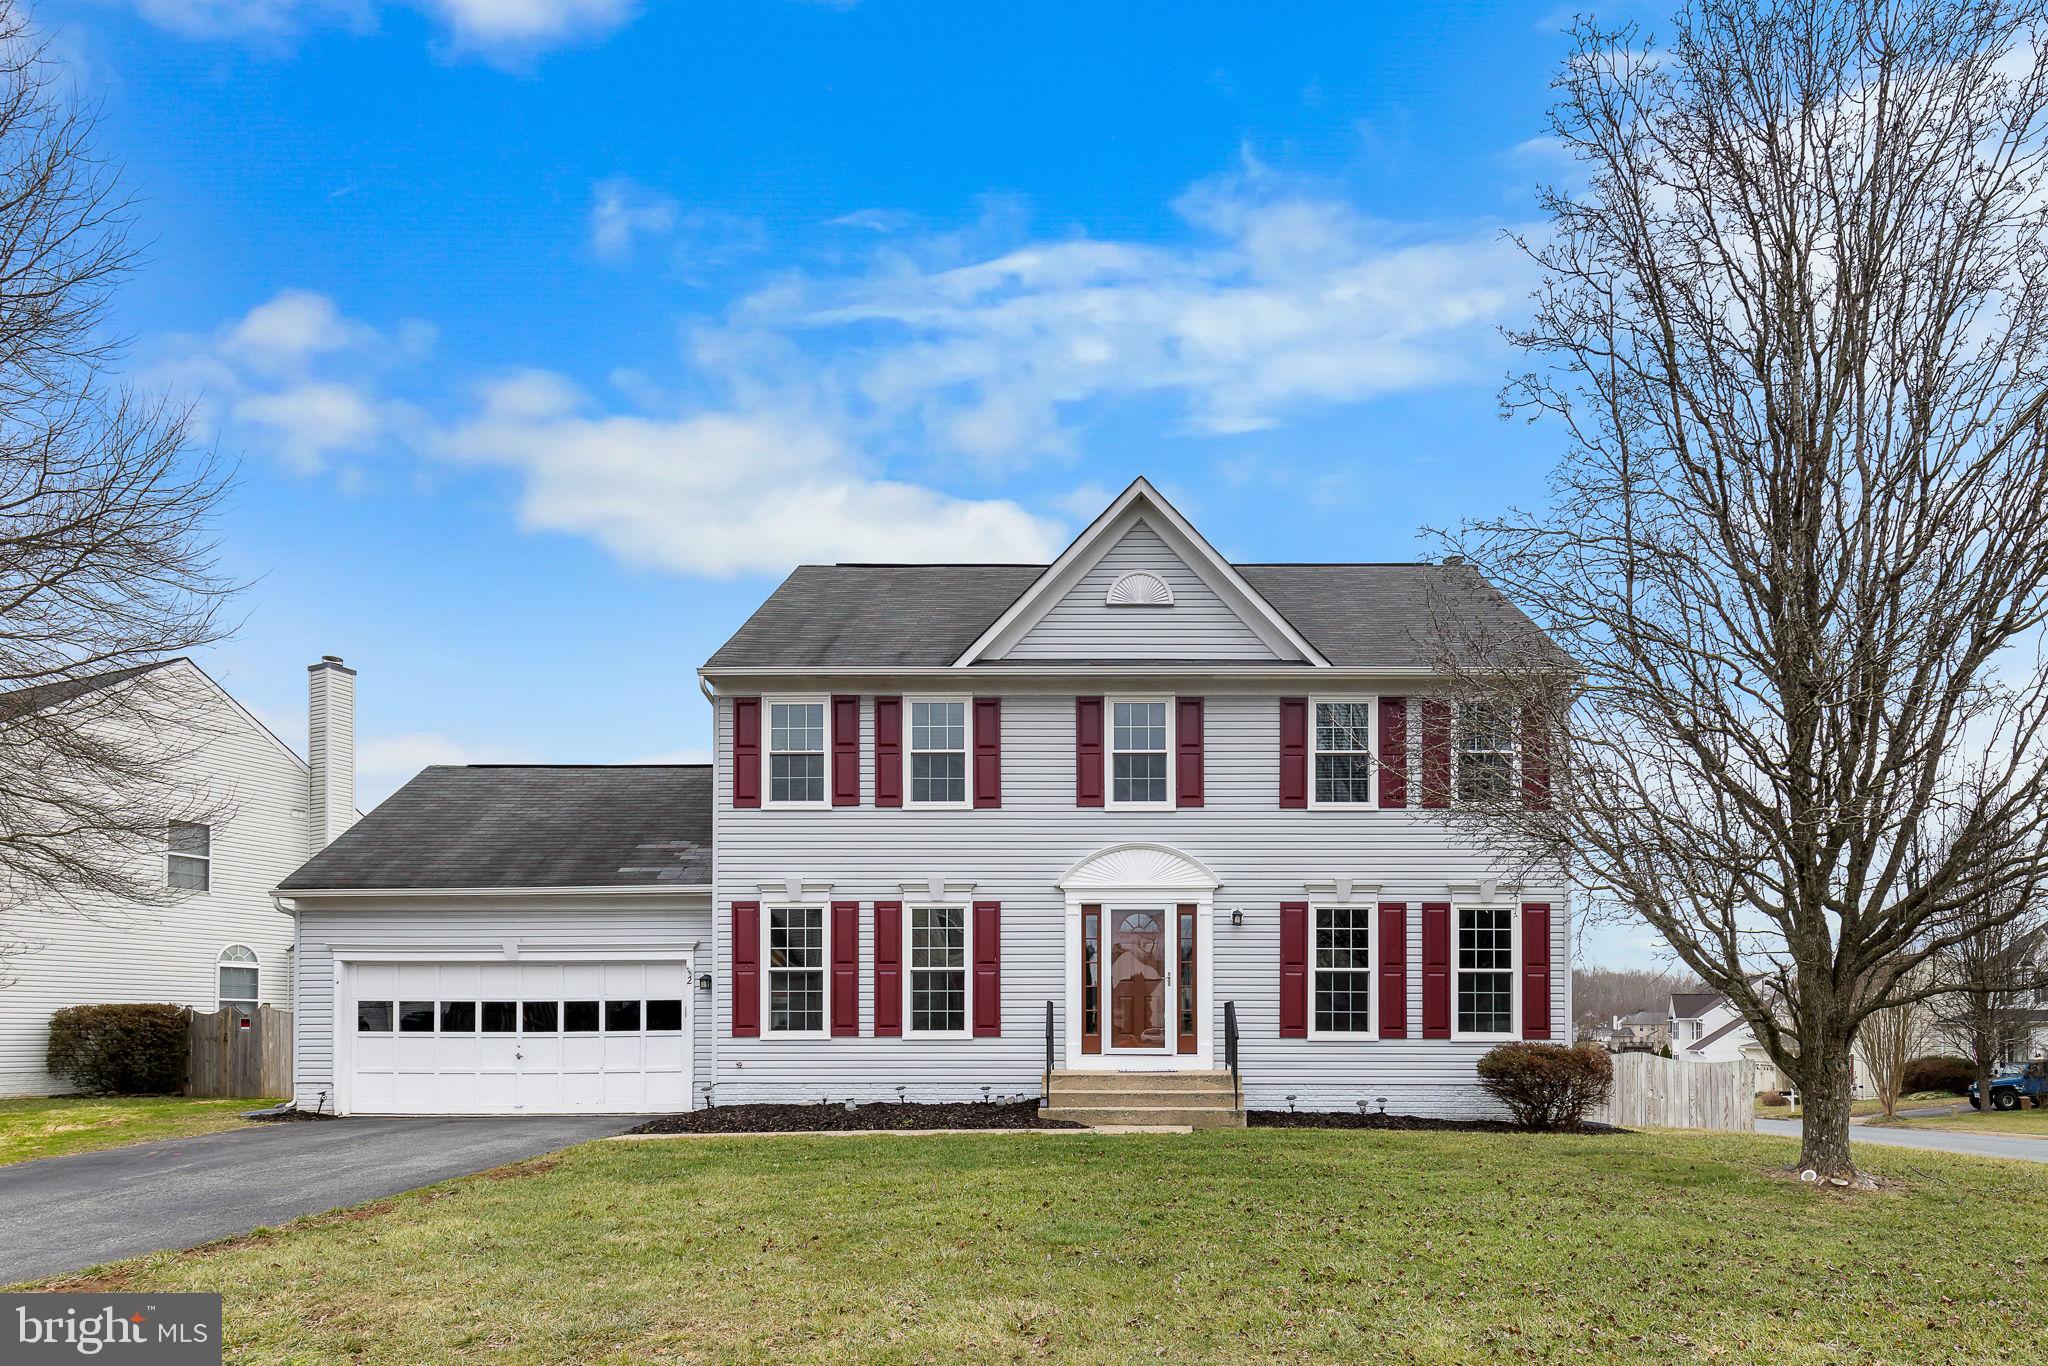
Welcome to your dream home in North Stafford! This beautiful colonial residence boasts 4 bedrooms and 2.5 baths, offering both space and comfort. The charming design is complemented by a fenced yard and a delightful deck, providing a perfect setting for outdoor gatherings and relaxation.  Nestled on a corner lot, this home ensures privacy and a sense of openness. The convenient location in North Stafford is a commuter's dream, providing swift access to shopping centers, Quantico, and I-95. Say goodbye to long commutes and hello to more quality time spent in your new home.  With an unfinished basement, this property offers a canvas for customization, allowing you to create the perfect additional living space or recreation area tailored to your preferences.

Don't miss the opportunity to make this North Stafford gem your own—where convenience meets comfort and style! Schedule your showing today and envision the countless memories waiting to be made in this fantastic home.

Roof was done in 2018/hot water heater 2019/windows and gutters 2021/hvac 2020
#VAST2026730

STAFFORD

2 SAINT JOHNS COURT

4 Beds

2 Baths

2,204 Sq.Ft.

$540,000

MLS#: VAST2026730
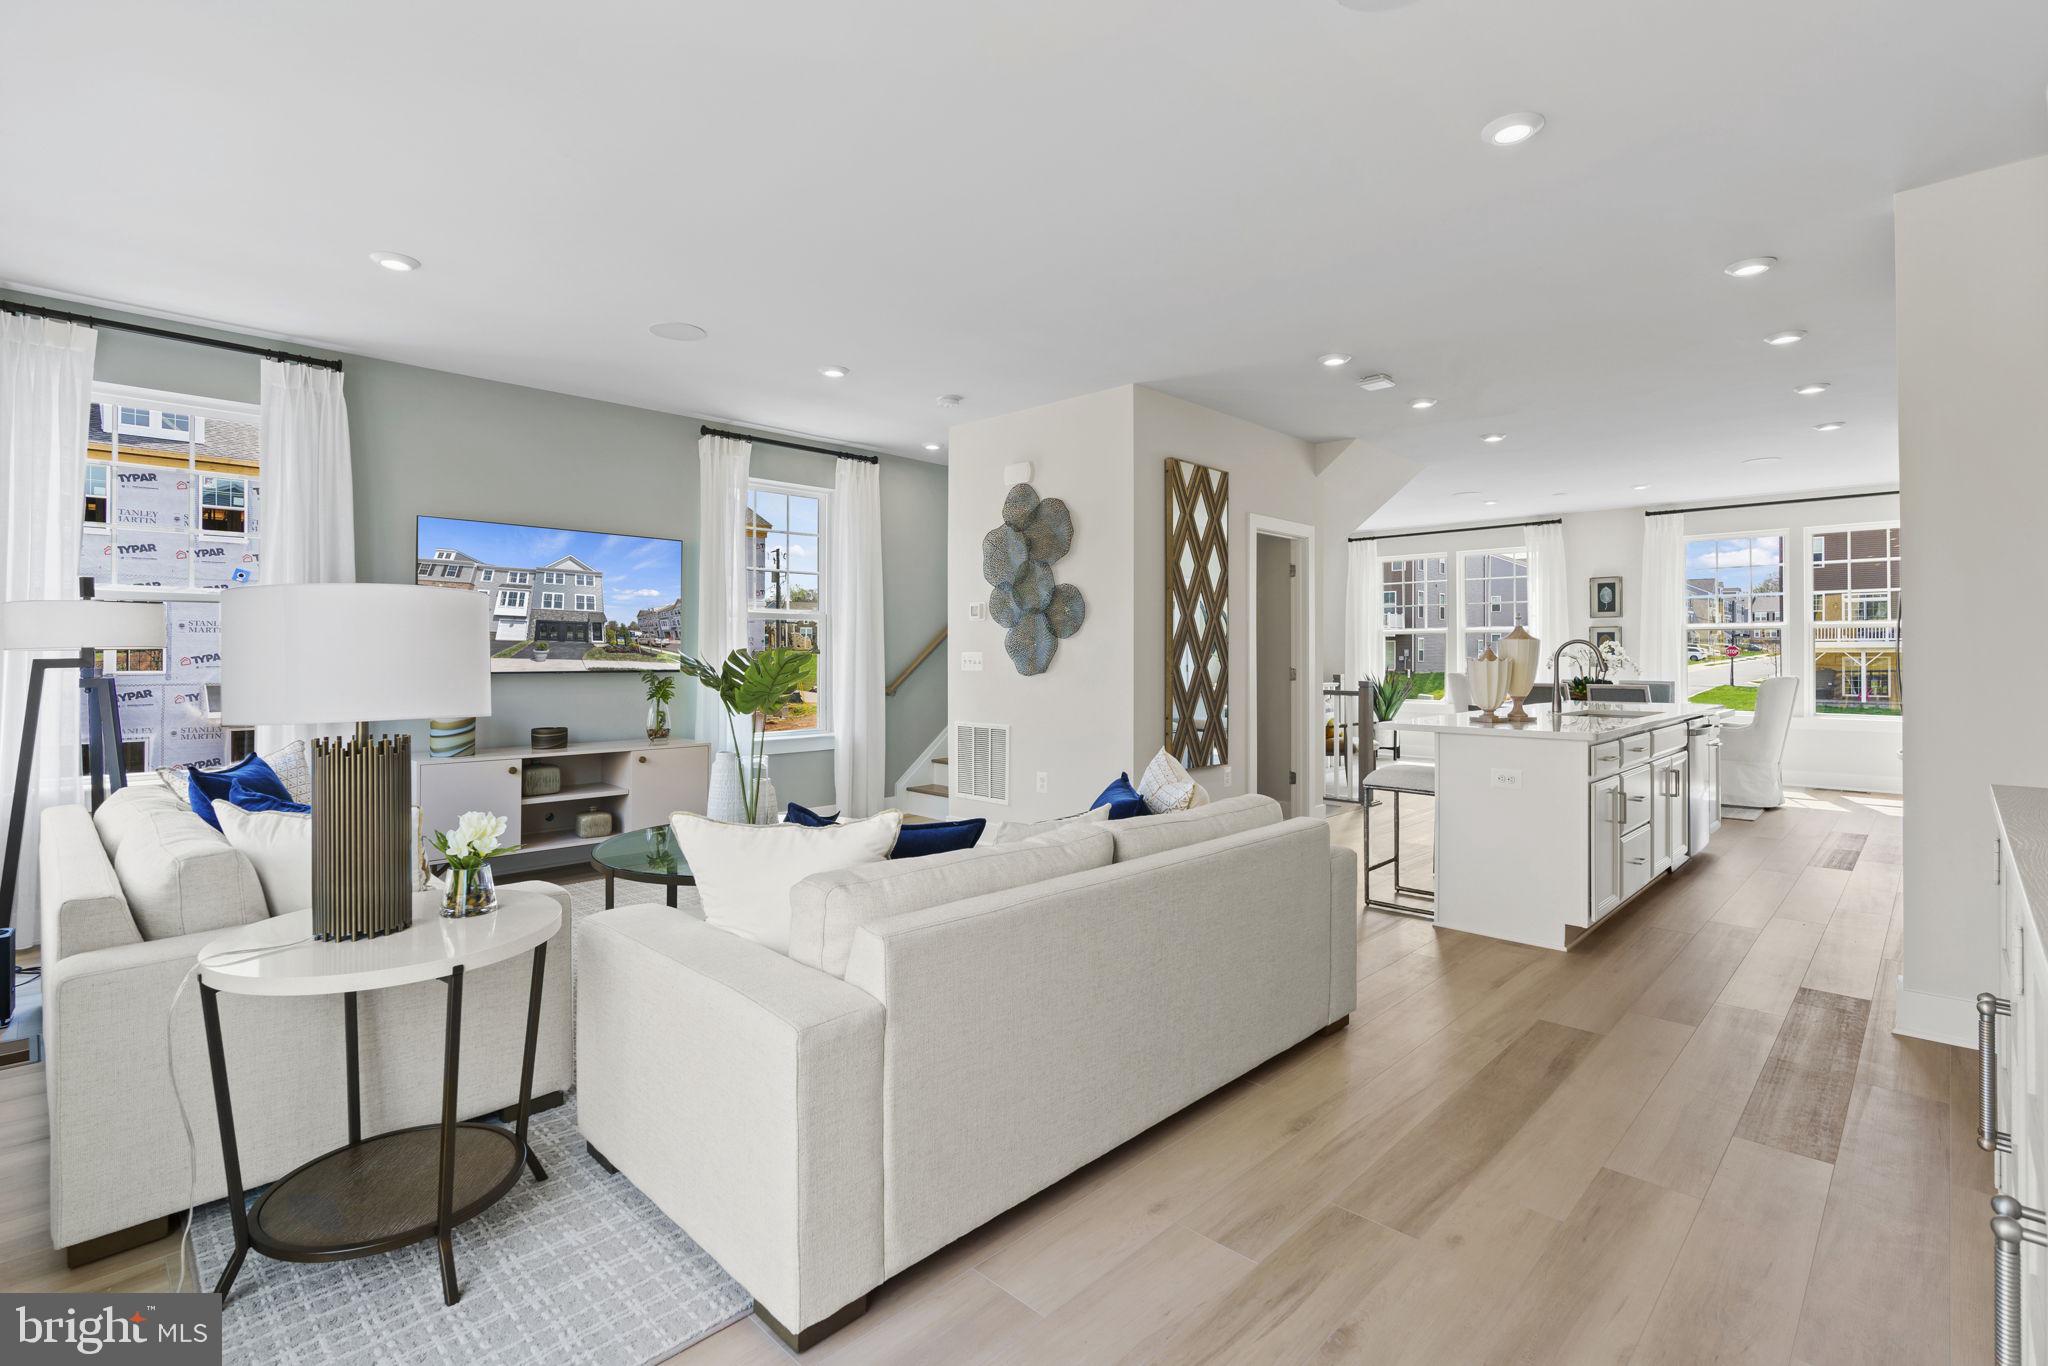
Stunning Rare End Unit, new 3-level townhome! The popular Stanley Martin Maya home design is all about flexibility. This homesite is a 3-bedroom townhome with the potential for guest space in the basement, featuring an open-concept floor plan with enhanced finishes, an expansive island that seats up to six, and generous walk-in closets. A large, yet cozy family room and dining area make this space feel complete. Relax and take in the sky view from your oversized maintenance-free deck and entertain on your expansive main floor featuring 10 ft. ceilings. At the end of the day, retreat to your primary suite with a private en-suite bath. The room may become your favorite and will certainly inspire you to put your feet up and relax. Or enjoy your very own backyard space. Imagine watching the sunset in a community surrounded by the Potomac River. Potomac Shores is unparalleled when it comes to amenities. Experience the endless opportunities to bike, walk, run, swim, golf, workout, canoe, kayak, boat, fish, or simply enjoy a seat in front of the firepit at the Golf Club restaurant open to all Potomac Shores residents. Enjoy a walk throughout the tree-lined community on over 85 miles of wide paved trails or a hike on the intertwining woods trails. Sign up for a plot at the community Gardens, or Take the VRE train (projected 2024) to D.C. then back for a stroll through the future town center on the water. Enjoy the convenience of two of the three brand-new schools that have been completed. *PHOTOS ARE OF A SIMILAR HOME.* **The price for this home lists the base price, and structural and design options cost. Please contact Sales Representative for approximate additional cost on our new listings. Contact us to schedule a tour or stop by and visit our model home today!
#VAPW2061418

DUMFRIES

1745 BLUE SPRUCE STREET

3 Beds

3 Baths

2,194 Sq.Ft.

$599,990

MLS#: VAPW2061418

1 ... 137 138 139 140 141 ... 666
* Listings identified with the FMLS IDX logo come from FMLS and are held by brokerage firms other than the owner of this website. The listing brokerage is identified in any listing details. Information is deemed reliable but is not guaranteed. If you believe any FMLS listing contains material that infringes your copyrighted work please click here to review our DMCA policy and learn how to submit a takedown request. © 2024. First Multiple Listing Service, Inc.
 - property

Send a message

Message successfully sent.

Your message

What is 3 + 4 ?

Reason for contacting?

I agree to receive email communication and understand I can unsubscribe at any time.

I agree to be contacted by Charis Realty Group - Christine Issler, Broker via call, email, and text for real estate services. To opt out, you can reply 'stop' at any time or reply 'help' for assistance. You can also click the unsubscribe link in the emails. Message and data rates may apply. Message frequency may vary. Privacy Policy

Sign Out

Virtual Assistant

Would you like to take the next step with this property? We can help you schedule a showing or virtual tour, or send you more details.

Yes, I would like more information.

Thank You for Your Reply, One of Our Agents will contact you as soon as possible

No, maybe later.

Thank you, you can always contact me via email, phone number or through the contact form.

Realhub AI

Lucy - Your AI-Powered Realtor

Update Your Temporary Password

Personalize your search

Enter your email and we'll notify you immediately when new listings match what you're looking for.

or enter email address

Already have an account ? Login here

Continue your home search

I agree to receive communications and understand I can unsubscribe at any time.

I agree to be contacted by Charis Realty Group - Christine Issler, Broker via call, email, and text for real estate services. To opt out, you can reply 'stop' at any time or reply 'help' for assistance. You can also click the unsubscribe link in the emails. Message and data rates may apply. Message frequency may vary. Privacy Policy

Already have an account ? Login here

We use cookies

We use cookies primarily for analytics to enhance your experience. By accepting, you agree to our use of these cookies. You can manage your preferences or learn more about our cookies policy.
