Properties

Browse or get in touch to schedule a walkthrough.

  • Nearby me
Price range

Popular features

Community features

Association

Property features

Waterfront

View

Exterior Features

Interior Features

Style

10000 properties match your criteria

Updated 1 minute ago

E-Alert name
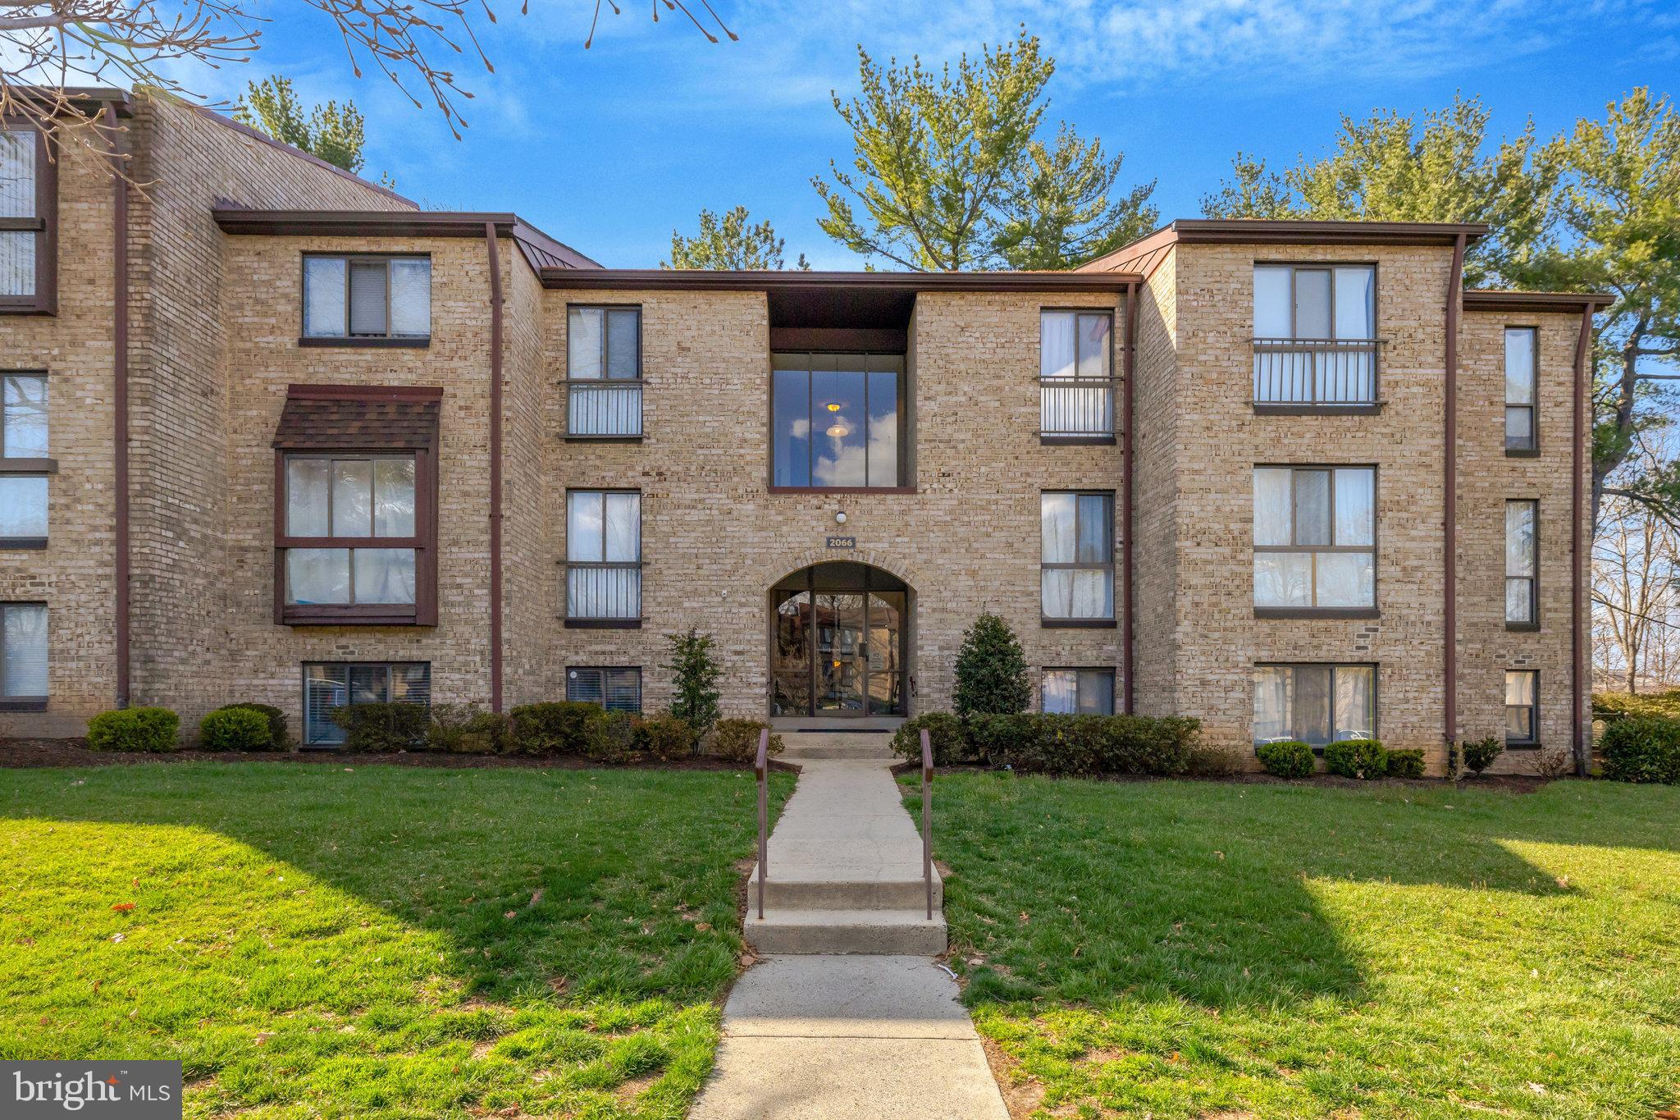
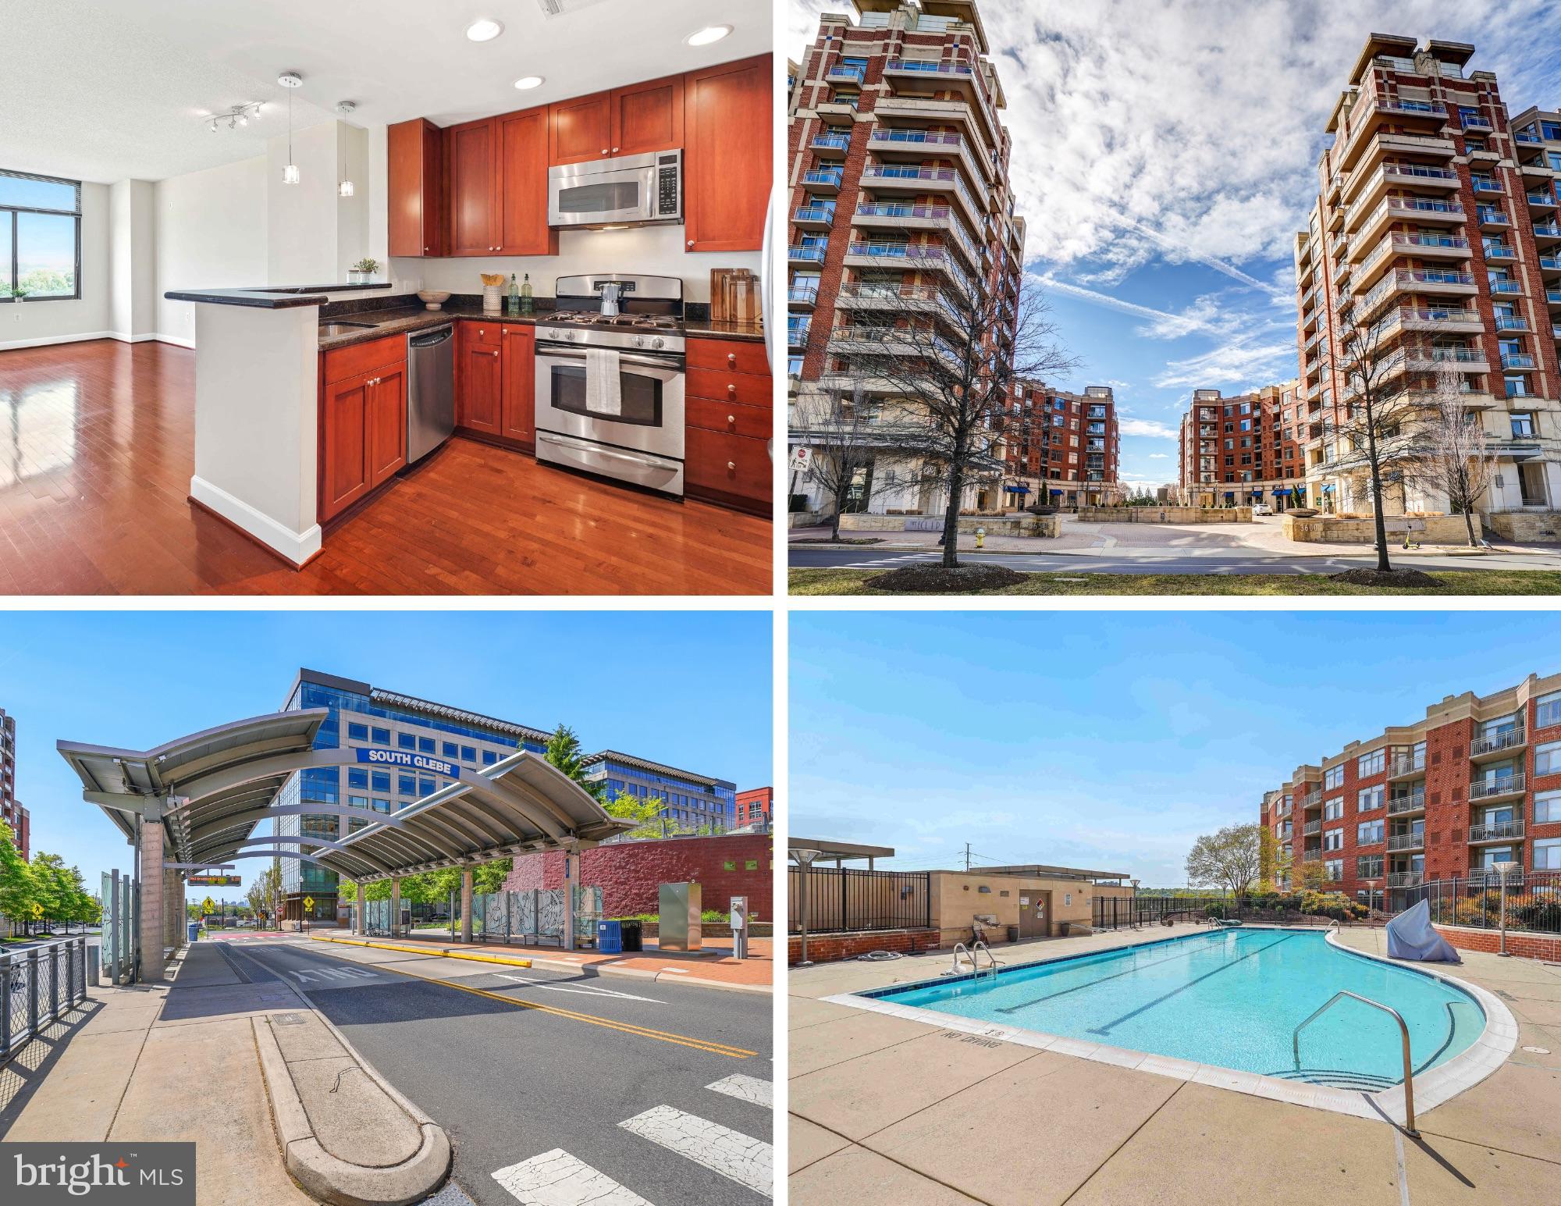
This charming two-bedroom, two-bathroom condo offers plenty of closet space and an abundance of natural light, thanks to its large windows. The upgraded kitchen features stainless steel appliances, including a recently updated gas range, granite countertops, and sleek new backsplash. Enjoy peace of mind with updated HVAC and LG washer and dryer. The living room boasts a cozy gas fireplace and plank flooring throughout.
Additional updates include Huber Optic film on windows, a new water heater, upgraded light fixtures, kitchen hardware, and motorized blackout shades in the master bedroom. The primary bath has been thoughtfully updated with new hardware and lighting, while the second bath features modern wallpaper and hardware.
Relax on your private balcony overlooking the peaceful courtyard. This unit also includes one garage parking space and a storage unit for added convenience. Plus, you’ll enjoy all the amenities Cameron Station has to offer!
#VAAX2043372

ALEXANDRIA

5112 DONOVAN DRIVE 109

2 Beds

2 Baths

1,307 Sq.Ft.

$549,000

MLS#: VAAX2043372

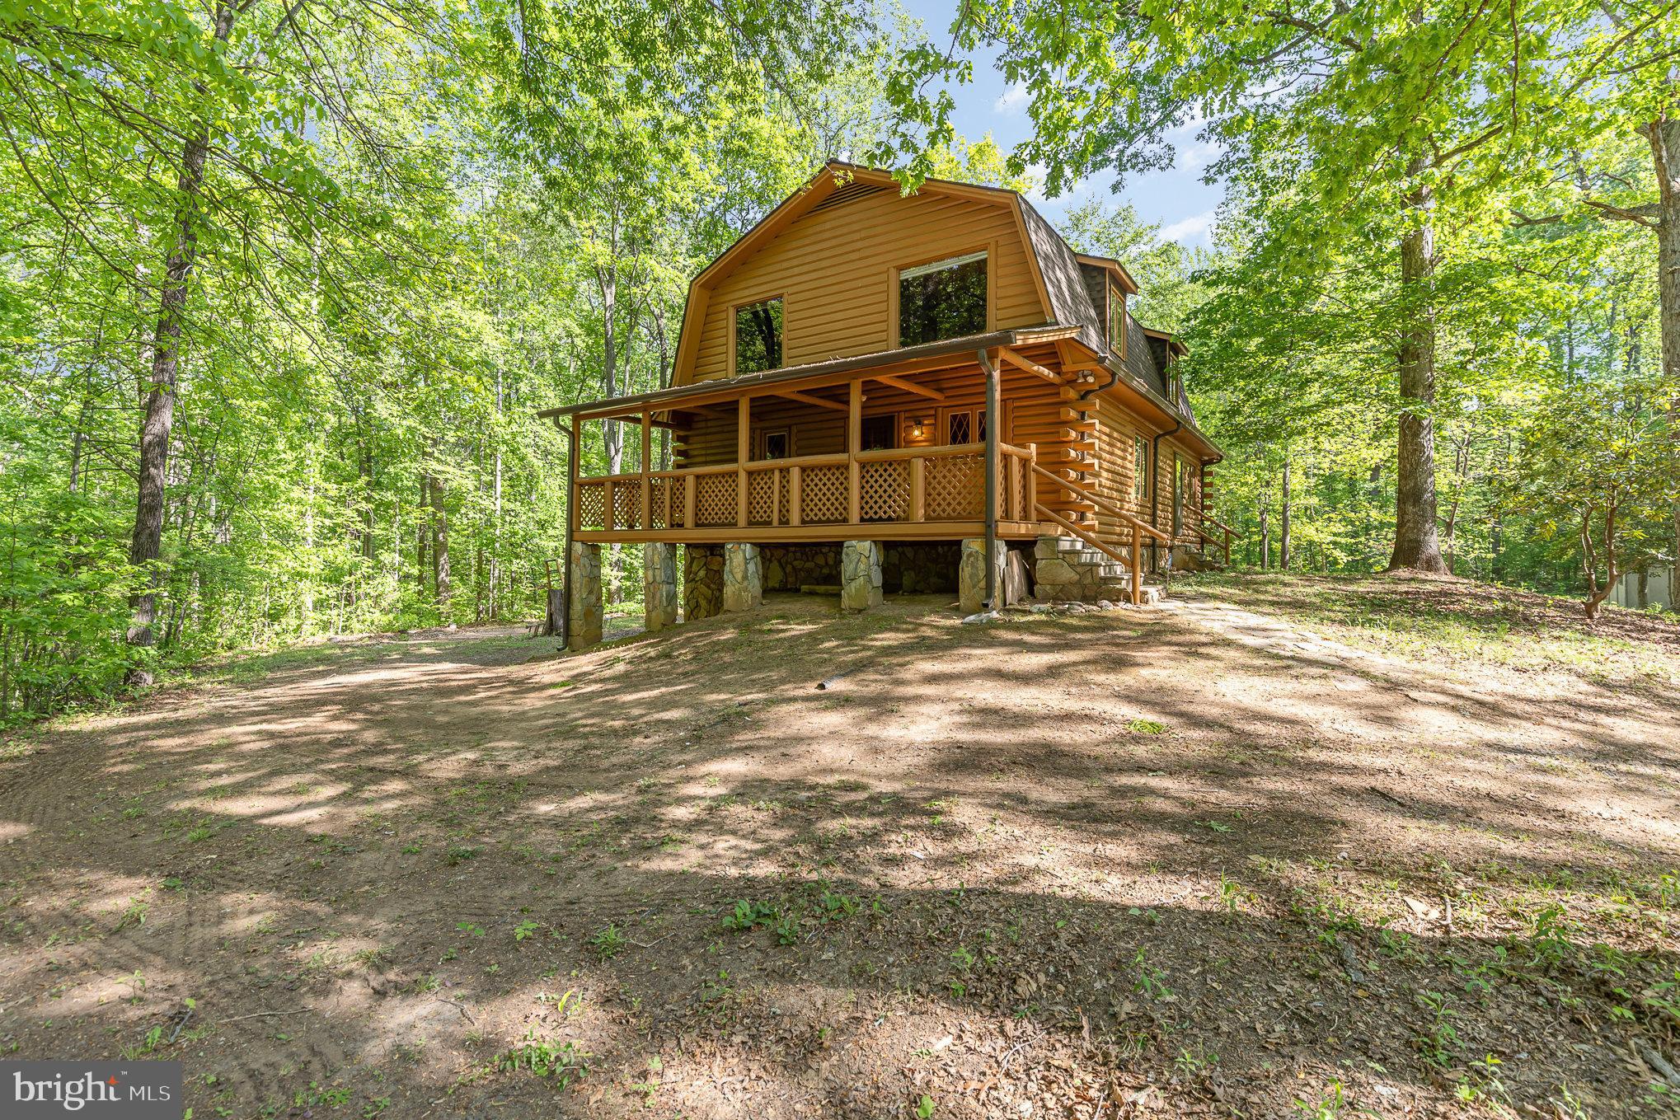
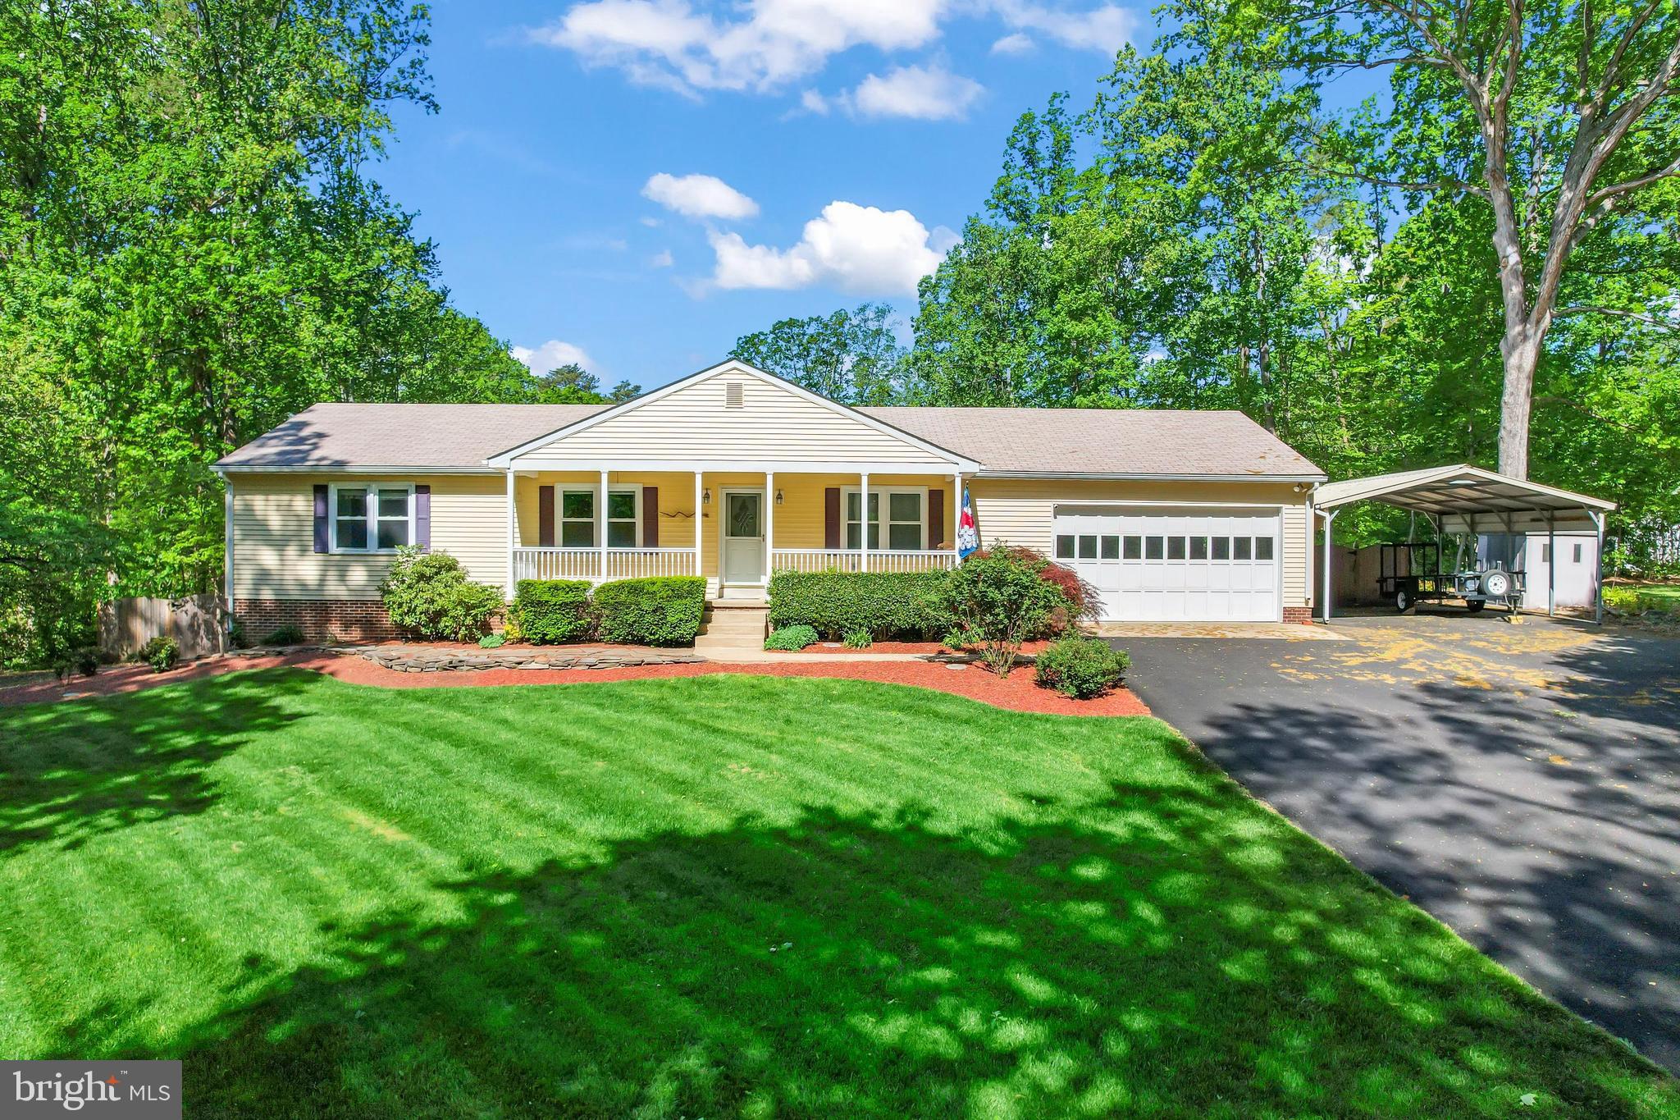
Welcome to this warm and inviting 3 bedroom, 2 bath home tucked away on 2.5 private, wooded acres. Just a short stroll- less than a 1/2 mine from charming downtown Madison, this home offers the prefect mix of peaceful seclusion, small-town convenience, and easy access for commuters. Curl up by the wood-burning fireplace on cool evenings, gather for meals in the bright, eat-in kitchen, or unwind on the covered front porch while listening to the sounds of nature. Whether you're looking for a weekend getaway or a full-time escape, this cozy property is ready to welcome you home.
#VAMA2002194

MADISON

54 COURTHOUSE MOUNTAIN ROAD

3 Beds

2 Baths

1,771 Sq.Ft.

$330,000

MLS#: VAMA2002194

Impeccably maintained, all-brick, traditional home in the coveted Port Anne neighborhood, a short walk from Colonial Williamsburg! Fantastic floorplan with a lovely atrium that opens to the formal living and dining. Take in the serene wooded views from the large family room with a stone fireplace and vaulted ceilings filled with natural light. The kitchen features luxury volga blue granite, newer stainless steel appliances and a lovely eat-in area leading to the screened and full wrap around porch outside!  Upstairs the massive primary suite features its own sitting room and large closets! The en-suite bath has dual vanities, garden tub and standing shower. Two additional bedrooms share another full bath upstairs. Two car garage and easy access to mechanicals in the basement. Stunning landscaping, one of the largest and most private lots in the neighborhood!
#VAJC2000434

WILLIAMSBURG

7 HAGUE CLOSE

3 Beds

2 Baths

3,077 Sq.Ft.

$800,000

MLS#: VAJC2000434

Spacious Upper-Level Condo with Balcony & Elevator Access
Welcome to this cozy 2-bedroom, 2-bath upper-level condo offering convenience, comfort, and modern living. Enjoy the ease of elevator or stair access to your unit, which features an open layout with a light-filled living area that leads out to a private balcony—perfect for relaxing or entertaining. The kitchen includes a dedicated dining area for casual meals. Both bedrooms are generously sized, and the unit includes a convenient in-unit laundry area. Two assigned parking spaces add to the appeal. Located in a desirable community with easy access to amenities and mountain views—don't miss this opportunity for low-maintenance living in a prime location!
#VASH2011372

WOODSTOCK

1288 OX ROAD D-10

2 Beds

2 Baths

1,195 Sq.Ft.

$115,000

MLS#: VASH2011372

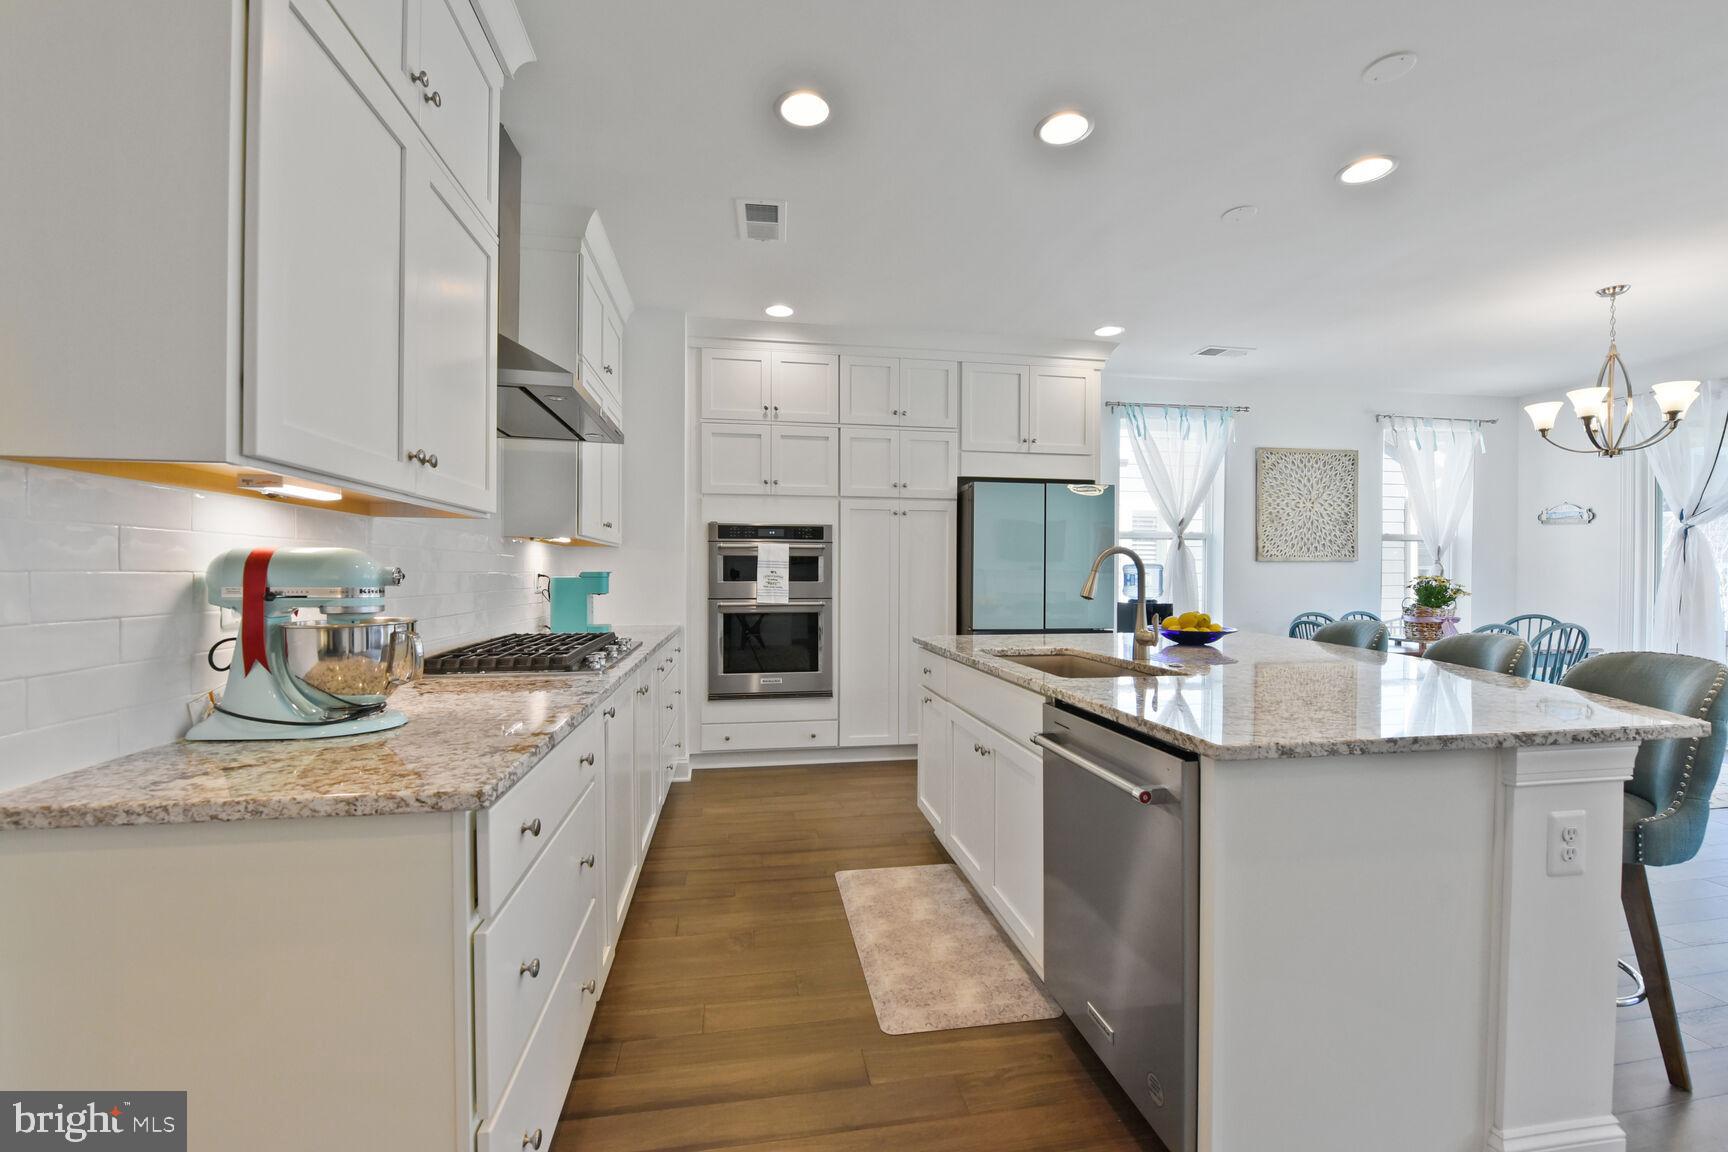
Welcome to Spring Run! This stunning and elegantly appointed (large) townhouse style condo is centrally located in Chantilly close to 28, 66, 286, with shopping, dining, and recreation options conveniently nearby.  Almost everything has been updated and it is ready ready ready for it's next owner to call it home! Kitchen includes a large french door fridge with water dispenser and bottom freezer, a DOUBLE-OVEN range, a large single basin sink and a brand new 42db dishwasher. Many small touches take the kitchen to the next level including black hardware, ventilation to the outside from the hood/microwave, and a classic, timeless, simple and elegant white subway backsplash. On the upper level, all three bedrooms have been refreshed with new doors, closet doors, closet hardware (primary bedroom custom closet built-in), and ceiling fans that have remotes and LED lights and nightlights for the little ones...  pay close attention to the little things when you tour in person such as the custom "hidden" pocket door for the hallway linen closet saving valuable floor space and who doesn't love to sing in the shower? Both full bathrooms include new exhaust fans with BUILT-IN bluetooth speakers so just connect your phone and enjoy...  Both full bathrooms also include powered mirrors that illuminate from the front with three different color settings and a built in fan to keep them from fogging up during an extended shower. Stepping downstairs, YES, there is a lower THIRD level, you will find the water heater, newer stacked washer and dryer and a rear exit door to your private outdoor space! Bring your ideas and make this space your own. The backyard is fenced in and NOT shared... yes, it is your space to do what you like with. The deck is yours and the lower level exterior space is yours too... so much outdoor entertaining space! There is nothing to do here except move-in and enjoy this home! Even all the air ducts, returns, and registers have just been professionally cleaned too! The low monthly fee covers water, sewer, snow removal, common grounds, trash services, pool access. Unit conveys with two parking permits. You will not find a more meticulously and thoughtfully refreshed property with attention to detail throughout. Come and see this one in person to truly appreciate how gorgeous and well-appointed it is!
#VAFX2235712

CHANTILLY

4030 SPRING RUN COURT

3 Beds

2 Baths

1,400 Sq.Ft.

$495,000

MLS#: VAFX2235712

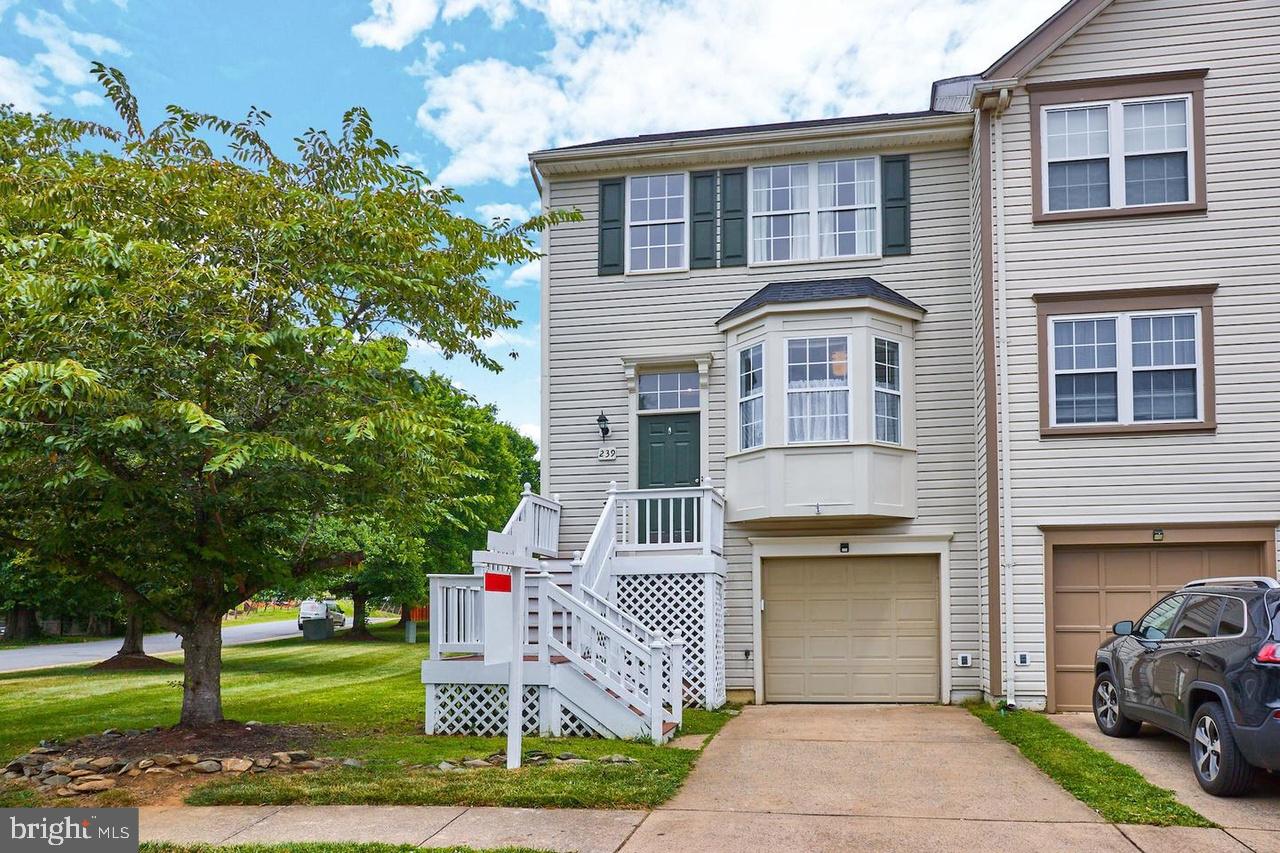
Welcome to your next home in the heart of Springfield, VA! This charming 3-bedroom, 2.5-bath property offers the perfect blend of comfort, space, and convenience. Just minutes from major highways and interstate exits, commuting is a breeze while still enjoying the peace of a well-established neighborhood. 

Step inside to find a spacious layout including a large basement den—perfect for a media room, home office, or family space—along with an additional unfinished basement area offering great storage or potential for future customization. Enjoy your mornings or unwind in the evenings on the backyard porch with covered awning, ideal for year-round relaxation or entertaining. 

This home includes a back up generator, tankless water heater, surveillance cameras/security system, and water filtration system.

Don't miss this opportunity to own a well maintained home in a sought-after location with excellent connectivity and room to grow! Schedule your showing today.
#VAFX2229330

SPRINGFIELD

6212 MIDDLESEX AVENUE

3 Beds

2 Baths

1,737 Sq.Ft.

$749,900

MLS#: VAFX2229330

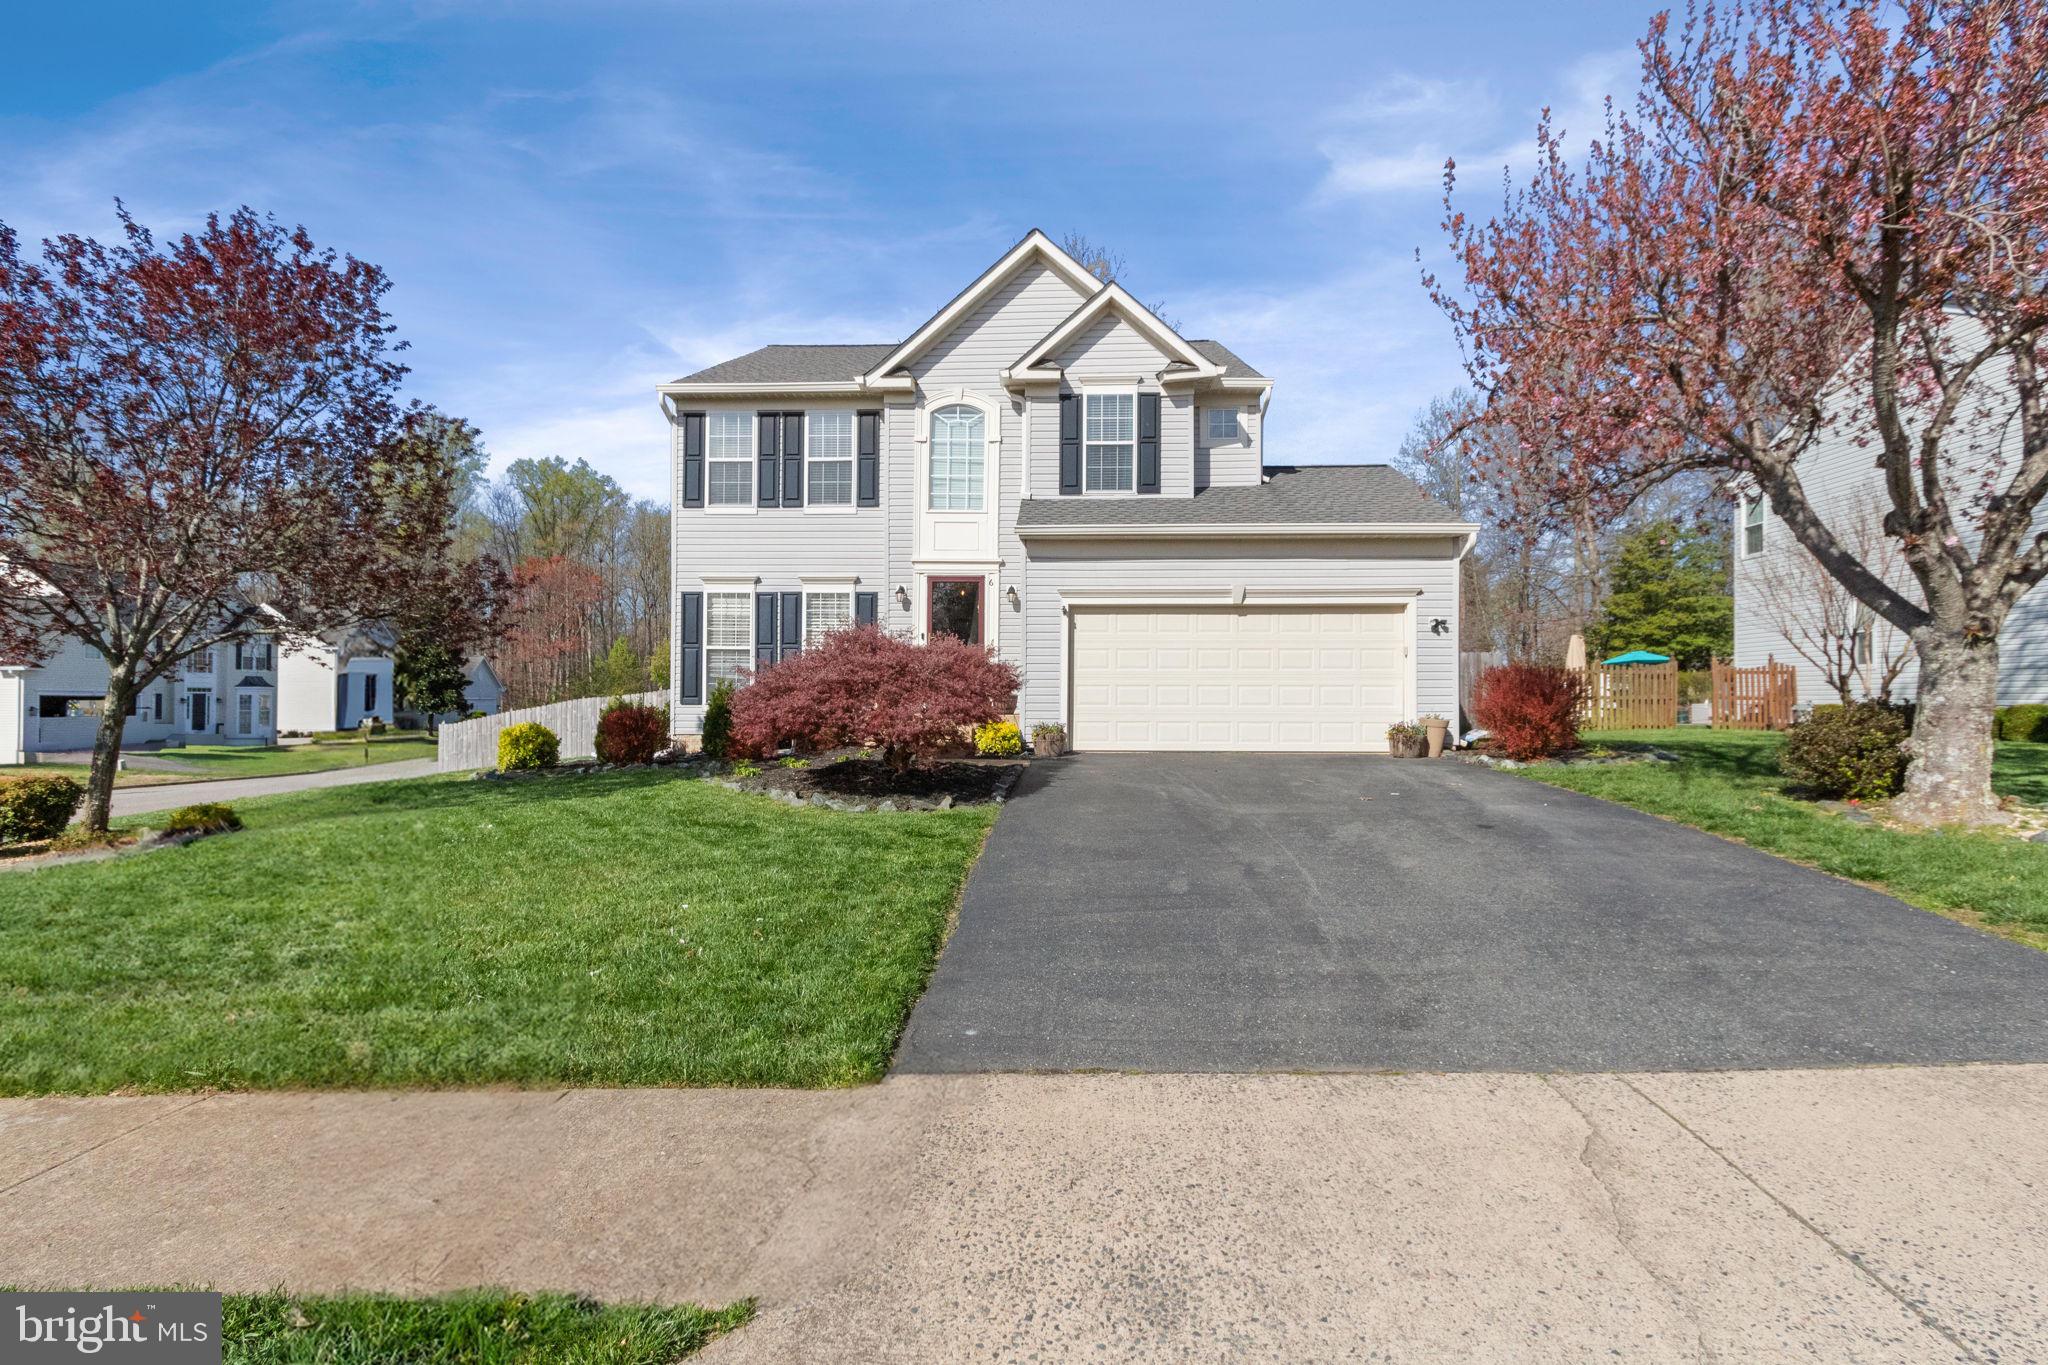
Beautifully Updated Colonial in Collingwood Springs
Welcome to this charming and spacious colonial home, ideally located in the desirable Collingwood Springs neighborhood. This updated residence features a bright, open kitchen with granite countertops, stainless steel appliances, and a versatile dining area that includes both an island and formal dining space.

Enjoy hardwood floors throughout, a large living room on the main level and cozy family room downstairs, offering plenty of space for relaxation or entertaining. Step outside to a generous deck overlooking a beautifully landscaped, fenced backyard complete with a fire pit—perfect for outdoor gatherings.

Additional highlights include a large laundry room with ample storage and convenient driveway parking.

Located near the scenic GW Parkway and Potomac River, you’ll have easy access to nearby biking and walking trails. Just minutes from Old Town Alexandria, with a nearby Metro station that includes on-site parking for added convenience.

Pets considered on a case-by-case basis. Photos from previous tenant.
#VAFX2235720

ALEXANDRIA

2003 COOL SPRING DRIVE

4 Beds

2 Baths

2,226 Sq.Ft.

$4,100

MLS#: VAFX2235720

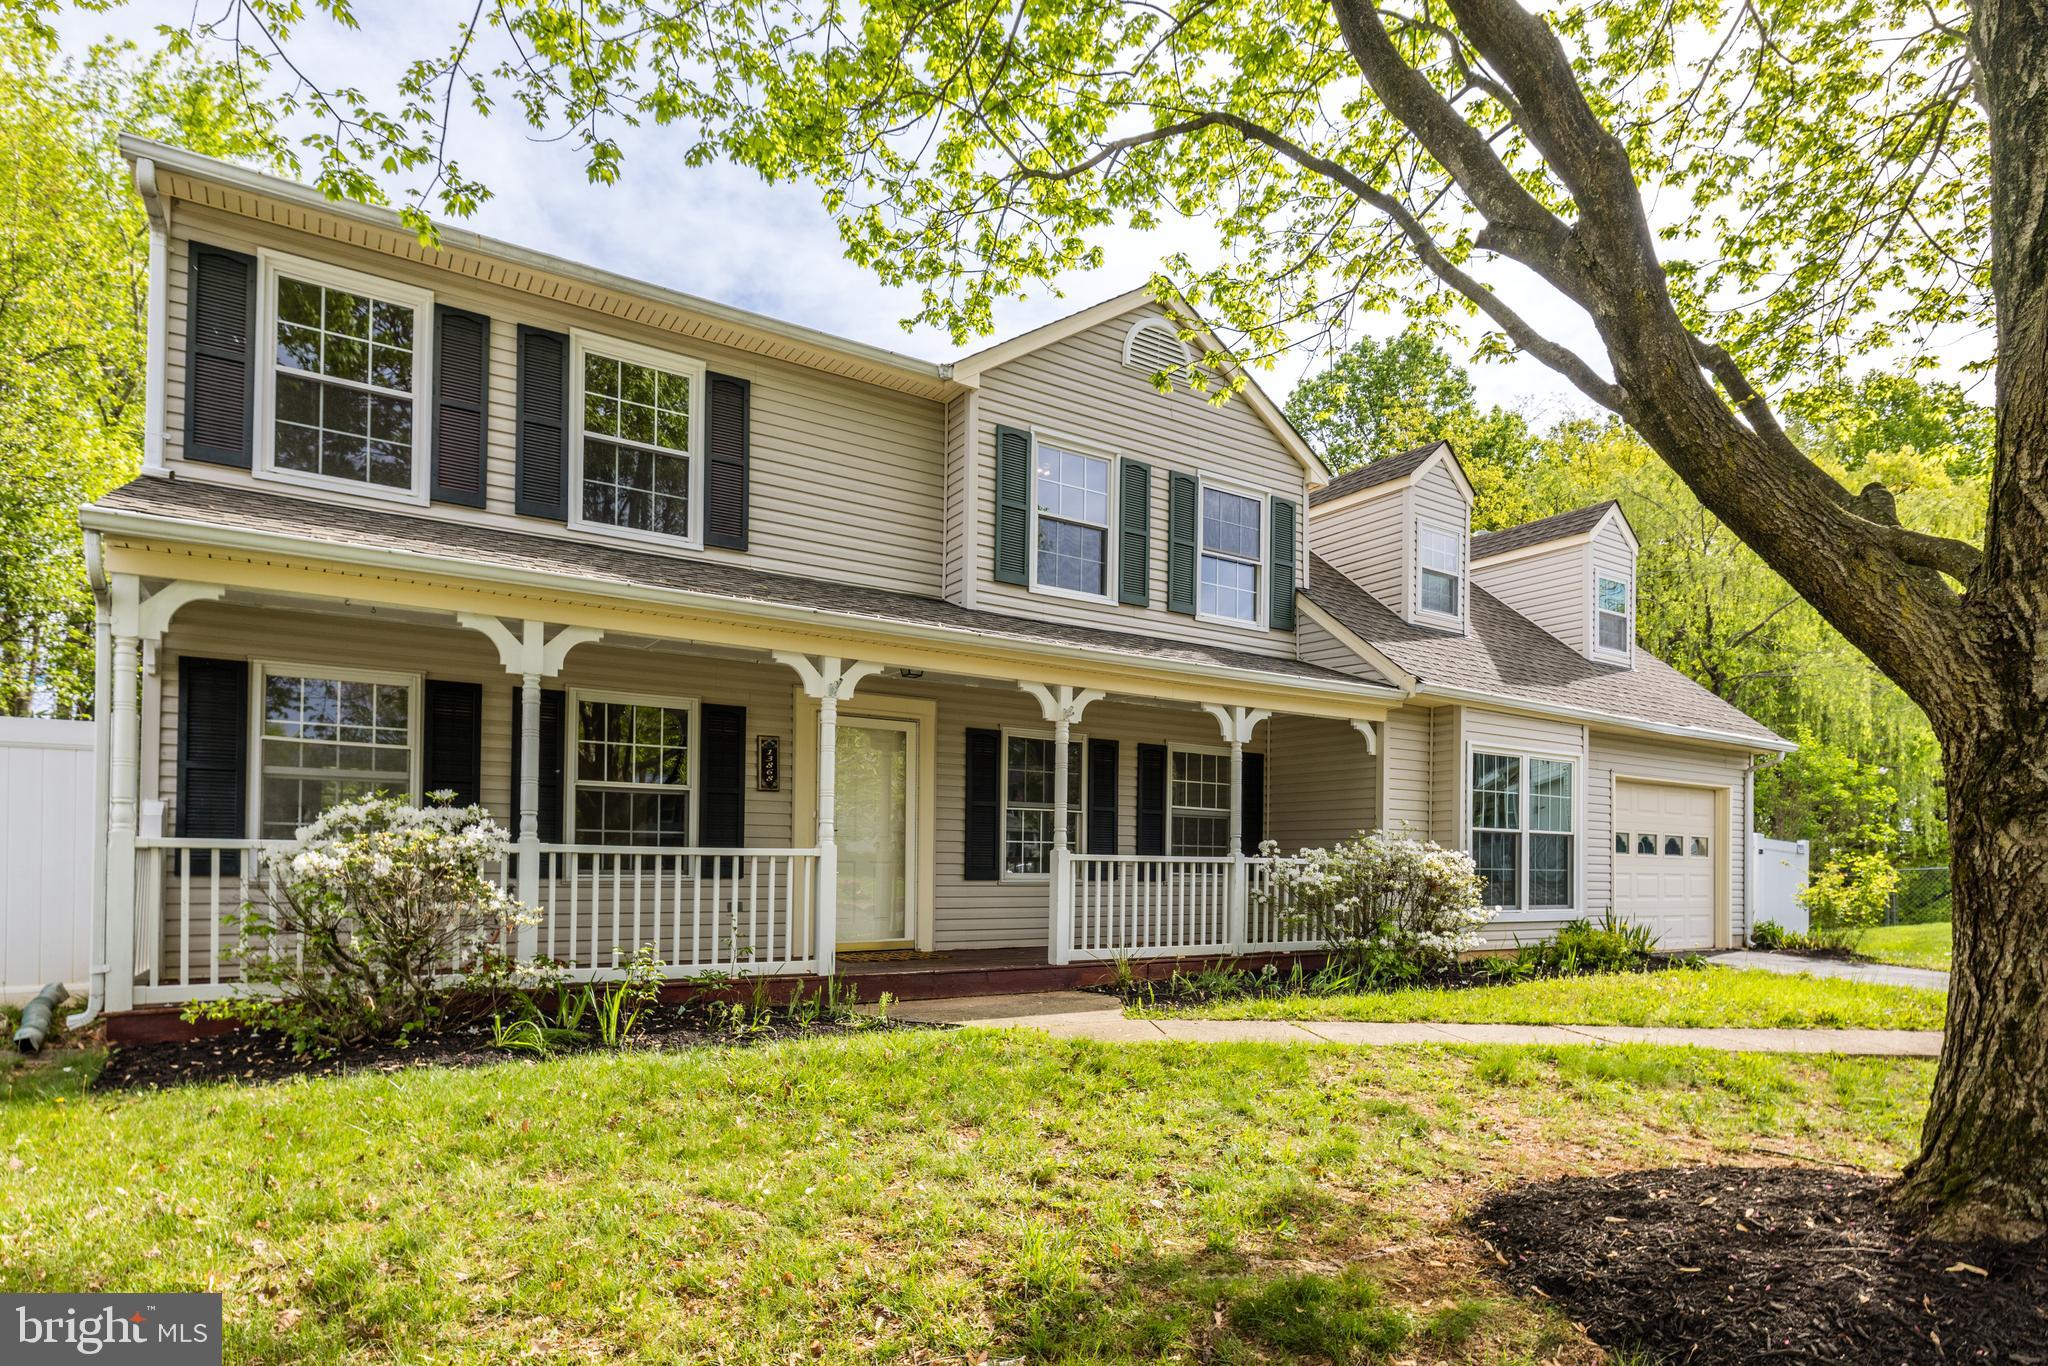
Tucked away on a beautifully landscaped, tree-lined acre, this stunning 3-level brick-front home is the one you've been waiting for. From the moment you arrive, the wrap-around front porch, stamped concrete walkway, and landscaping set the tone for something special.  Inside, you'll find a blend of classic elegance and cozy comfort – from the formal living and dining rooms – to the spacious kitchen and inviting family room featuring wood-beamed ceilings and a gas fireplace. At the rear of the home, a light-filled sunroom offers serene views of the private backyard—an ideal space to unwind. Upstairs, the generous primary suite boasts walk-in closets and an en-suite bath. Three additional bedrooms and a full hall bath offer plenty of room for family or guests. The fully finished walkout basement expands your living space with a large rec room, fifth bedroom, full bath, and ample storage. Outside, the two-tiered deck offers the perfect space for summer gatherings and enjoying nature. Centrally located between Mountainview Road and Rt. 610, this gem offers easy access to top-rated schools, shopping, dining, and a quick commute to Quantico and Northern Virginia.
#VAST2037974

STAFFORD

123 BARNSWALLOW LANE

5 Beds

3 Baths

3,528 Sq.Ft.

$3,800

MLS#: VAST2037974

Back on the market….. Cash buyers only!!!! 
This home would be perfect for an investor. 
The spacious living room invites you to unwind, ideal for cozy gatherings or relaxing evenings. 
An extra room adds flexibility to your lifestyle—use it as a home office, craft space, or guest room, depending on your needs. With its warm ambiance and thoughtful layout, this home is ready to welcome you and your family. Embrace the best of both worlds, just minutes from the charming town of Montross. Savor a variety of dining options and lively community events while enjoying the peace and privacy of your expansive backyard perfect for hosting outdoor gatherings, cultivating a garden, or creating your own haven. Whether you’re ready to transform this home into your dream home or seeking a promising investment, this property is full of potential. Seize the opportunity to make it your own! Property is being sold as-is. All inspections are for informational purposes only. Motivated seller please bring all offers!
#VAWE2007548

MONTROSS

245 ZACATA ROAD

3 Beds

1 Baths

1,056 Sq.Ft.

$150,000

MLS#: VAWE2007548

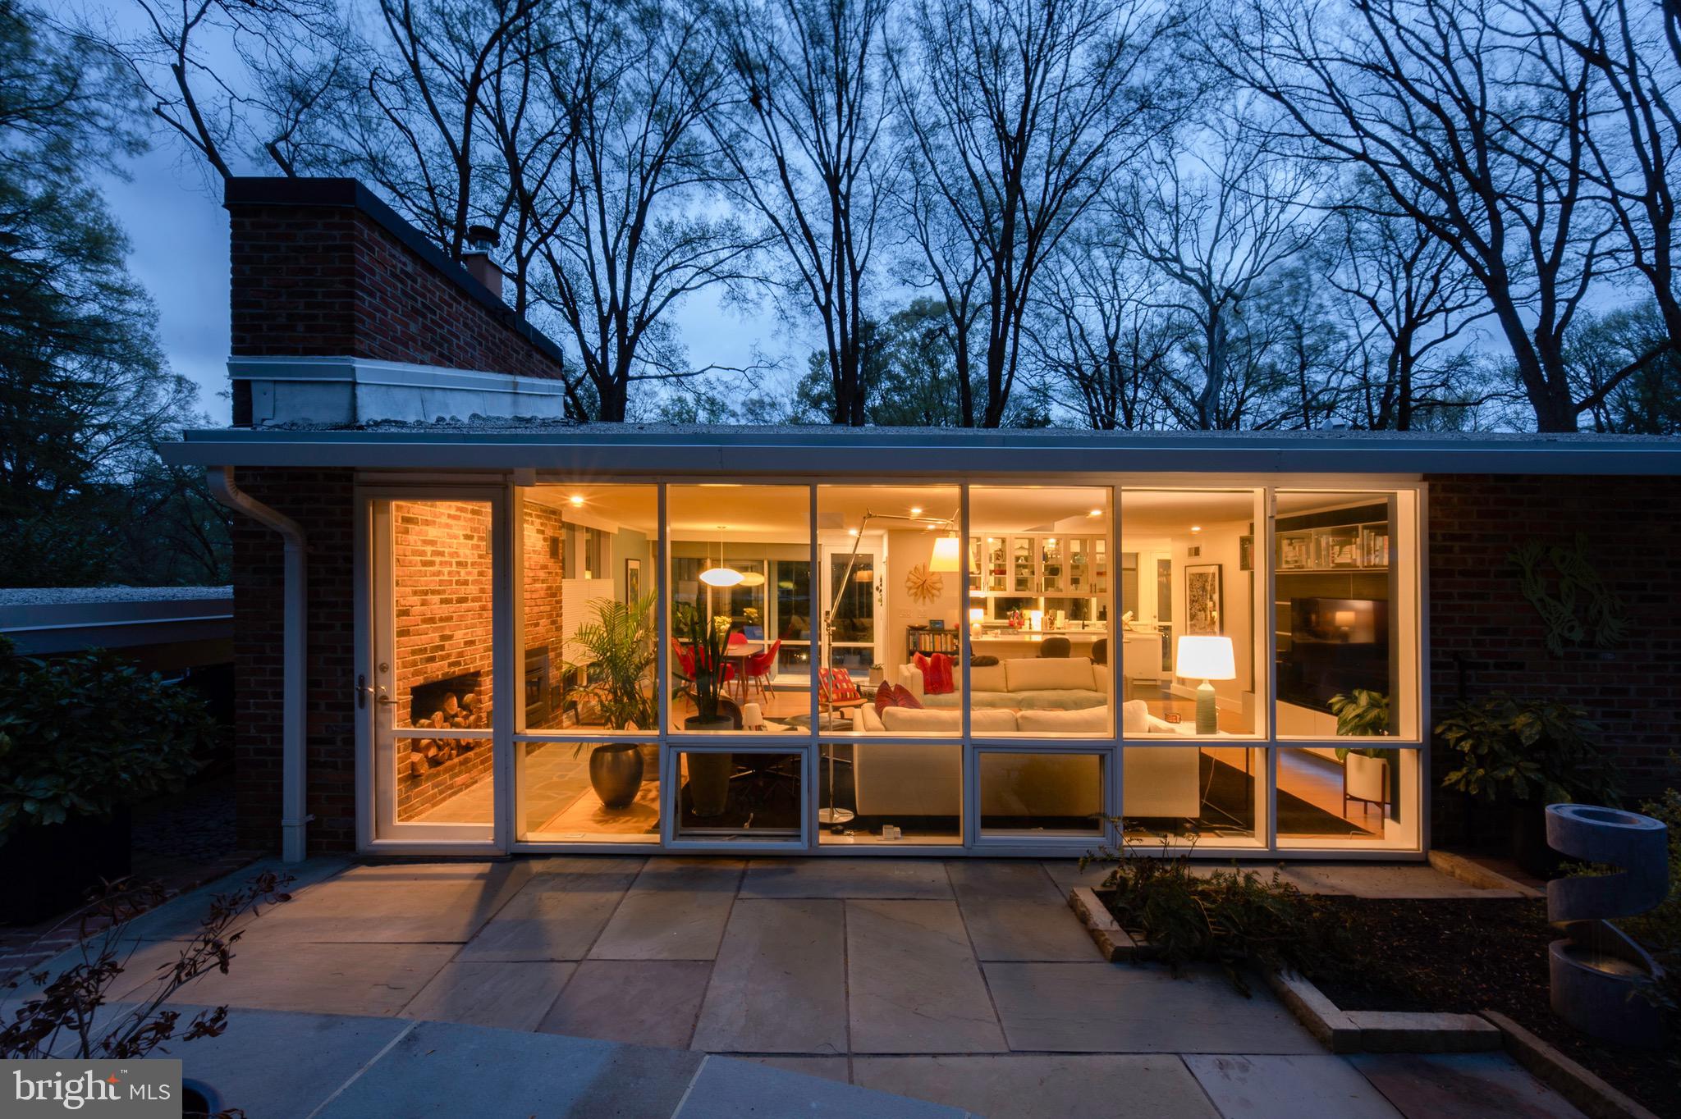
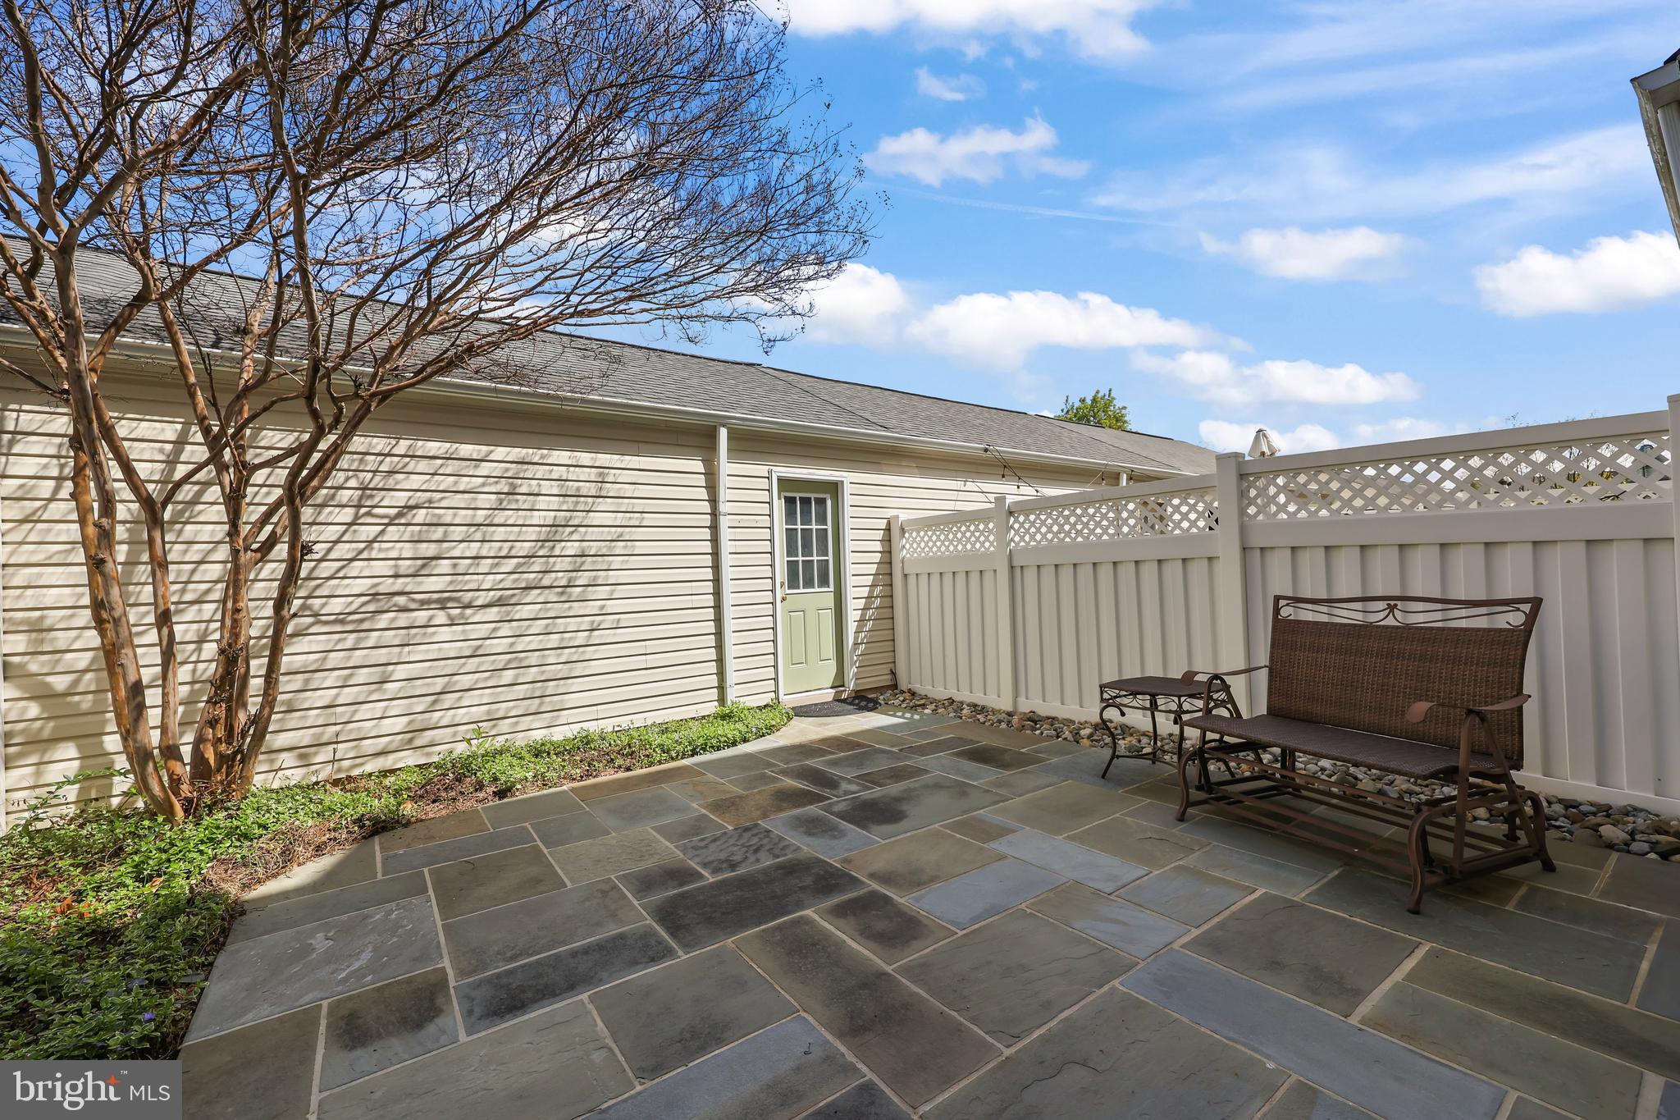
Sophisticated design and everyday comfort!  Located just blocks from the heart of Arlington's sought-after Clarendon neighborhood and just .6 miles to both Clarendon and Courthouse metro, this exceptional, light-filled townhome—celebrated in Arlington Magazine for its remarkable interior—has been meticulously updated and lovingly maintained.  This one-of-a-kind home manages to strike a seemingly impossible balance between bold and subtle, while the thoughtful layout makes each and every space efficient and usable.  The entry foyer was custom designed and features an ample size coat closet and access to the attached garage.  Just beyond, a cozy rec room with brand new carpeting and fresh paint offers the perfect flex space for a home office, gym, or informal living space and opens directly to a fully fenced brick patio.  A convenient half bath is also easily accessible.  Head upstairs and prepare to be wowed. The main living and dining space is dramatic yet inviting, with soaring 12-foot ceilings, custom built-ins, a gas fireplace, tailored drapery, and beautifully curated lighting.  The adjacent kitchen is both stylish and functional, with upgraded stainless steel appliances, Quartz countertops, a large pantry, and a bright South facing breakfast nook that feels effortlessly chic.  A secondary half bath rounds out this level of the home.  On the top floor you’ll find two secondary bedrooms—one with a clever set of built-in bookshelves (on wheels!) tucked neatly into a closet nook and the coziest of library vibes.  The secondary bedroom space features brand new carpeting and fresh paint.  The showstopping owner’s suite offers a peaceful escape, featuring a cathedral ceiling, elegant built-ins, and two spacious custom closets (including a generous walk-in with organizers). The en-suite bath is a truly elevated retreat with a marble double-sink vanity, marble flooring, skylight, jetted tub, walk-in shower, private water closet, and additional built-in storage.  Located with immediate access to the Lyon Village Shopping Center, one turn to Spout Run Parkway/GW Parkway, and less than 2 miles to Washington, DC's Georgetown neighborhood...first in class for shopping, dining, and Potomac waterfront views.  LIST OF NOTABLE UPGRADES:  New Carpeting in Rec Room, Guest Room, Owner's Suite Steps, Walk-in Closet (2025); HVAC System (2024), All New Windows and Sliding Glass Door (2023);  Roof (2012); Water Heater (2013); All new smoke/CO detectors (2025); Garage Door Sensor (2025);  Fireplace Serviced (2024); New Exterior Wood at Rear Bay Window (2024);  Kitchen Upgrades incl. Countertops (2021); Dishwasher (2020)
#VAAR2056596

ARLINGTON

1918 N DANIEL STREET

3 Beds

2 Baths

1,967 Sq.Ft.

$1,094,000

MLS#: VAAR2056596

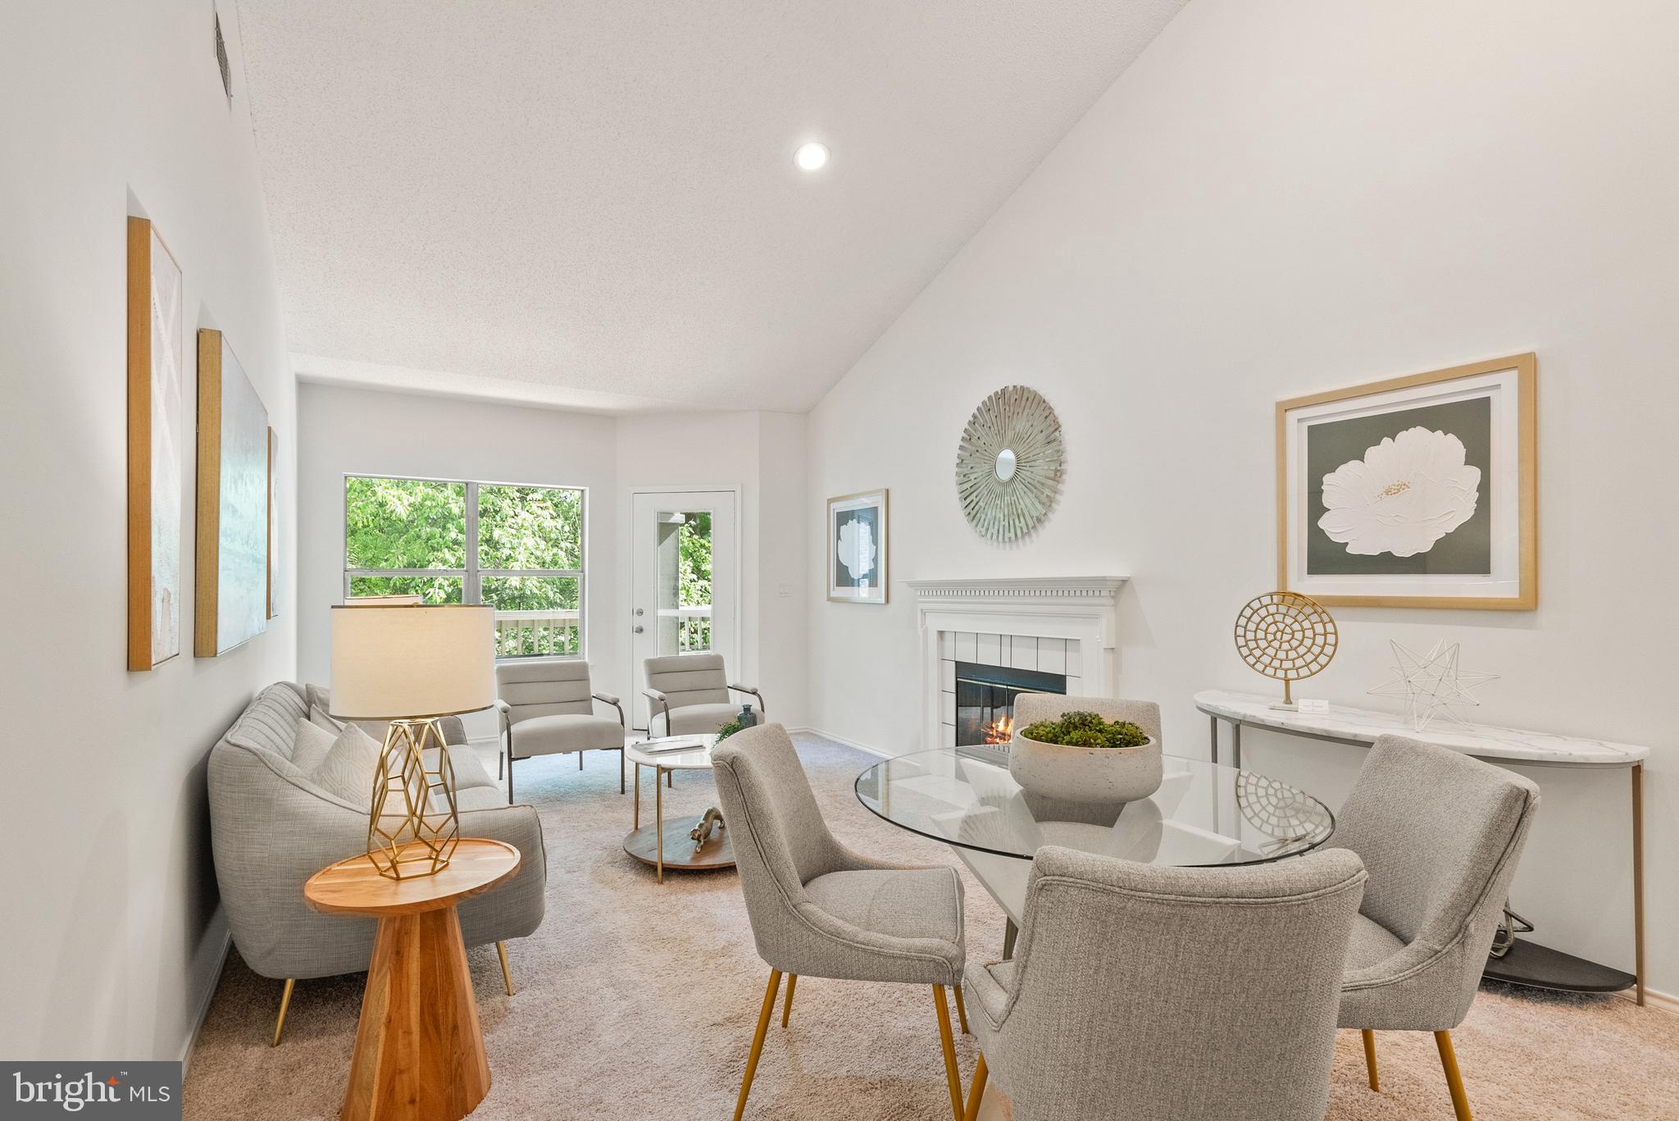
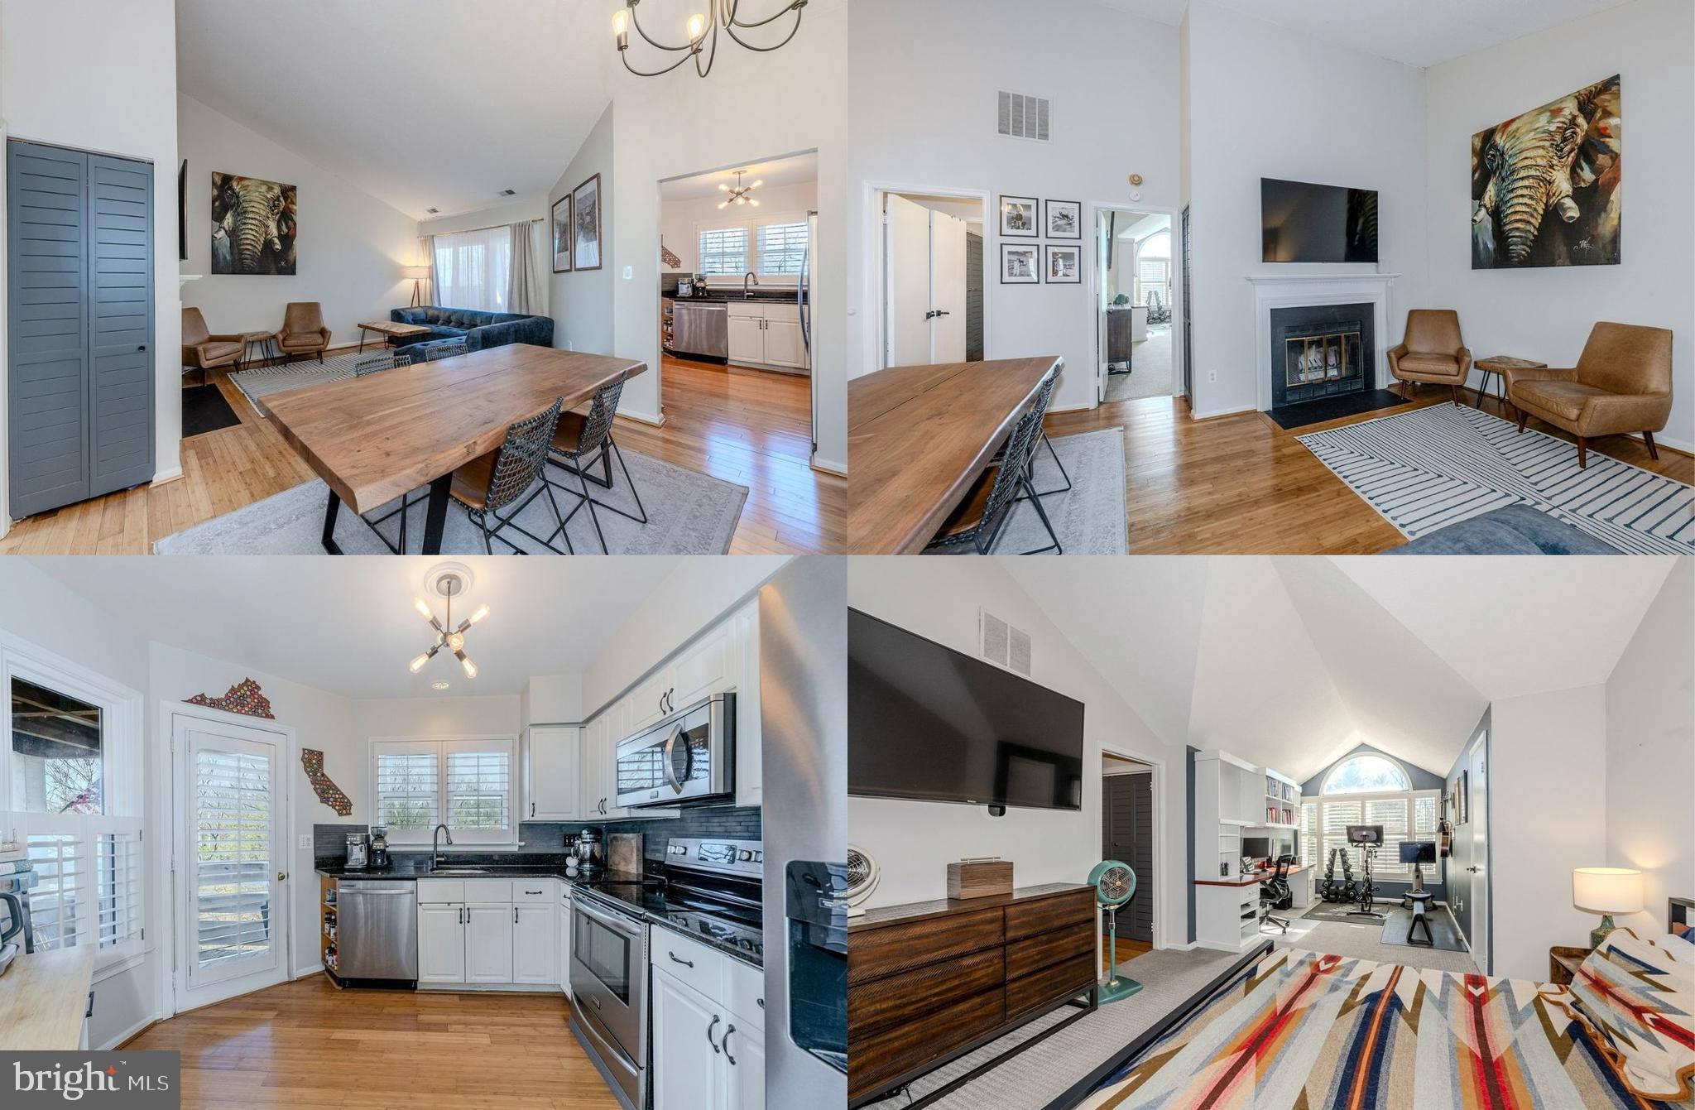
Charming 1-bedroom condo located in the highly sought-after Penderbrook Square community. This light-filled unit features vaulted ceilings, a cozy fireplace, built-in bookshelves, and a private balcony perfect for relaxing or entertaining. The kitchen includes a convenient breakfast bar, and the spacious bedroom offers a walk-in closet. In-unit washer and dryer provide added convenience. Assigned parking space included. Enjoy resort-style amenities in this golf course community including a clubhouse, fitness center, and pool. Unbeatable location just minutes to Fair Oaks Mall, I-66, Fairfax County Parkway, and a wide selection of restaurants and shops. Easy living at its best. A must-see!


Move In Fee $150
#VAFX2235664

FAIRFAX

3920 PENDERVIEW DRIVE 334

1 Beds

1 Baths

700 Sq.Ft.

$1,950

MLS#: VAFX2235664

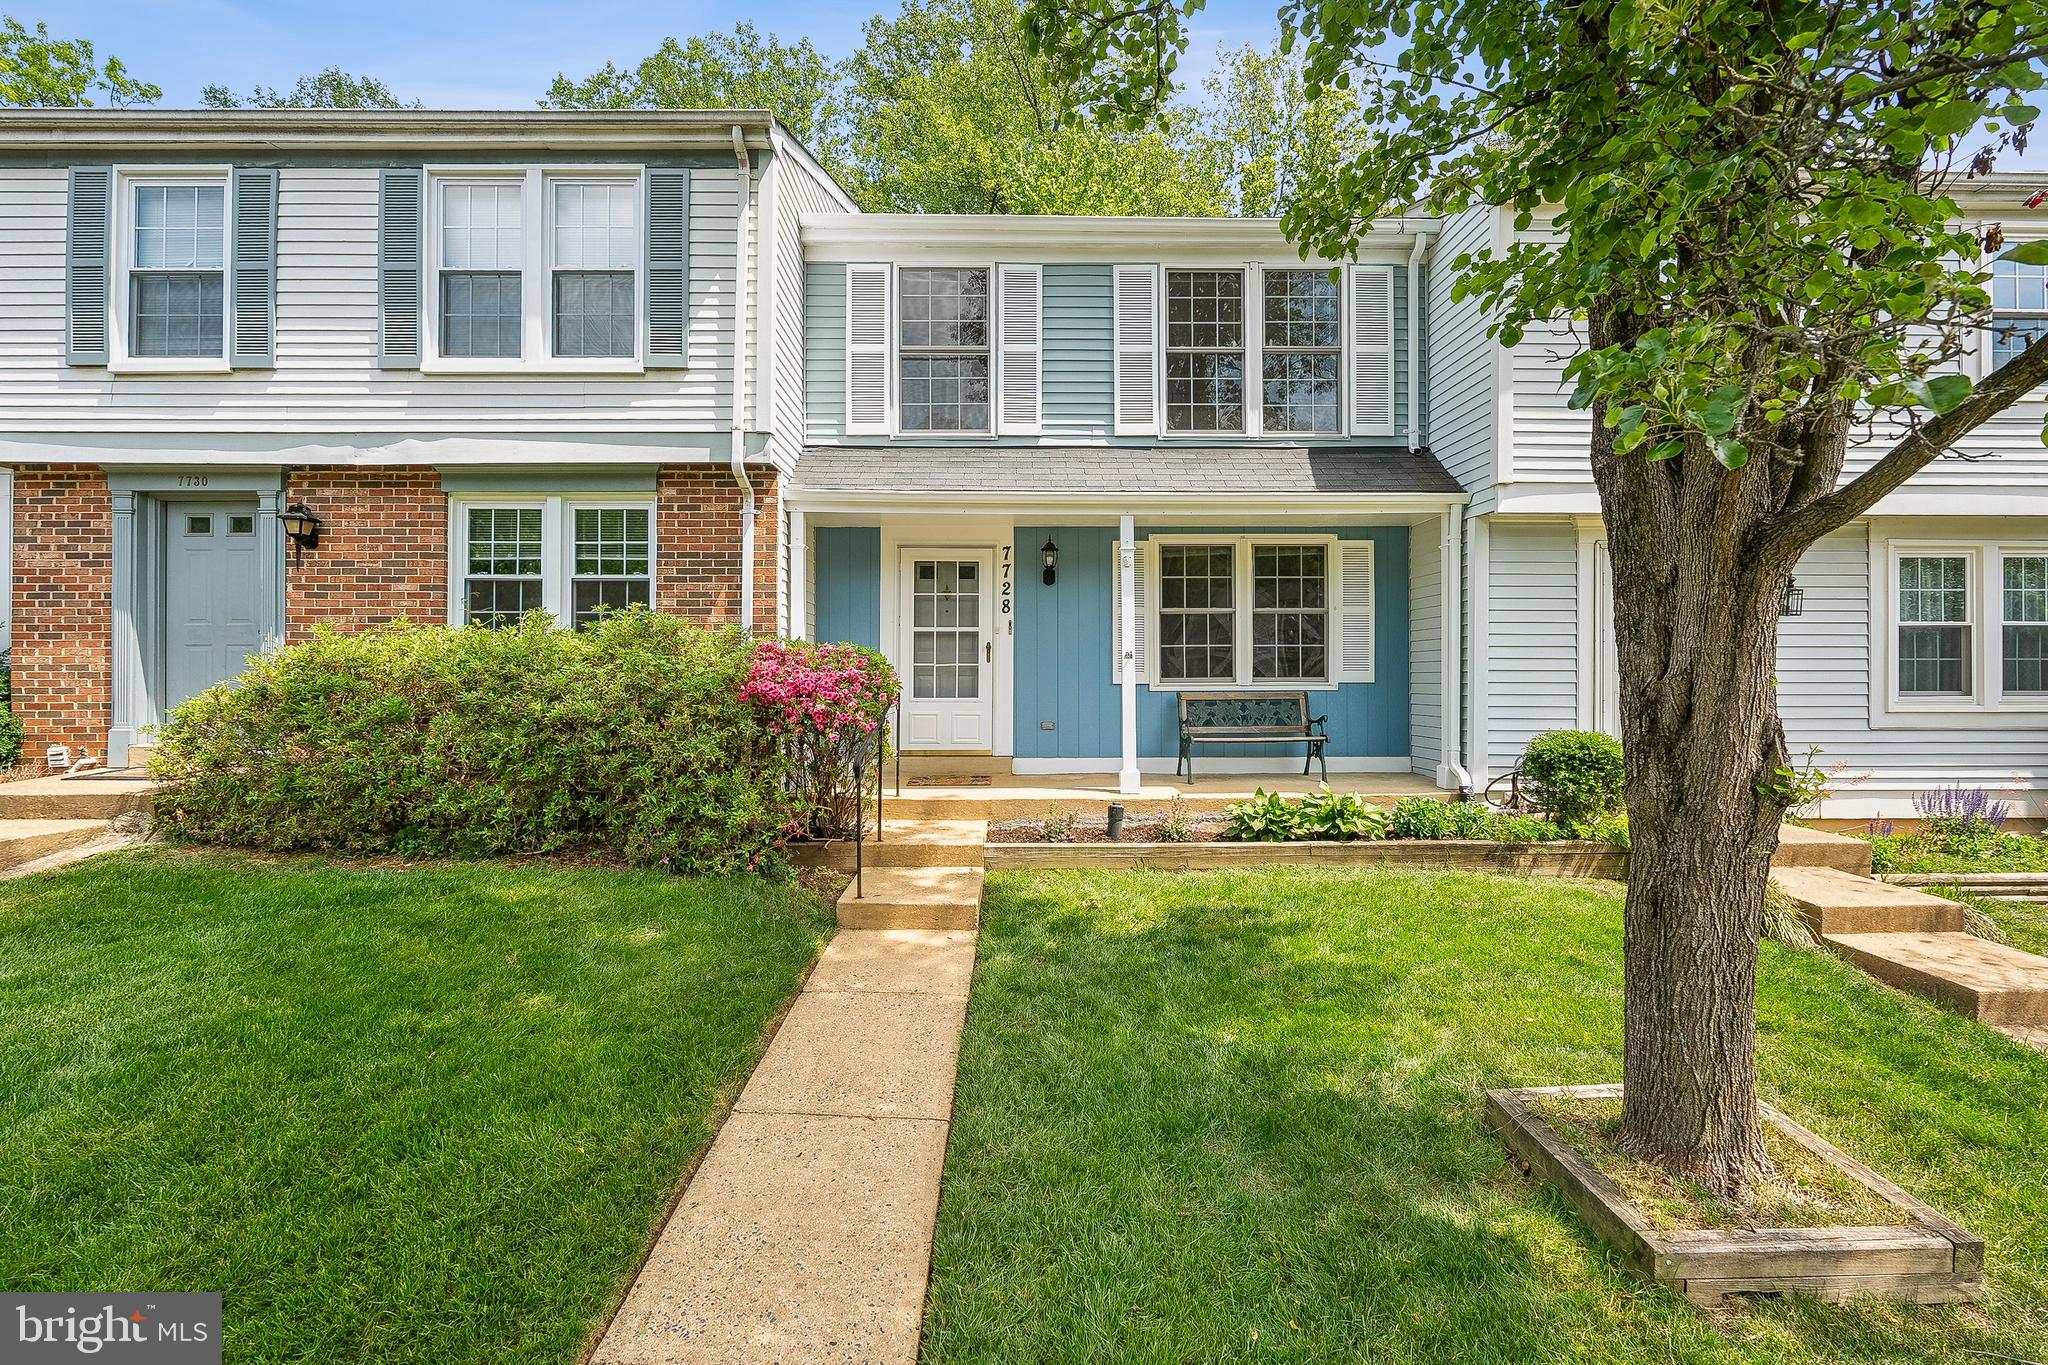
Located in sought-after Dominion Hills on a quiet street, conveniently located on the bike trail, and one mile to East Falls Church Metro. This classic Colonial offers three bedrooms upstairs, a bright main level with refinished hardwood floors, and a kitchen with stainless steel appliances. Freshly painted throughout, the home blends original charm with modern touches. The finished basement includes a full bath, a bonus room with brand-new plank flooring—perfect for guests, an office, or a rec space. Outside, the large, flat yard is fully fenced and ideal for relaxing or entertaining.This home is in a prime location near Westover Village favorites like Lost Dog Café, The Italian Store, and Lebanese Taverna. It’s close to W&OD and Custis trails, Bluemont parks, sports fields, and the private Dominion Hills pool. Arlington Public Schools: Yorktown, Swanson and Cardinal Elementary. You will love it here, book your showing now before it’s gone!
#VAAR2056534

ARLINGTON

1019 N MADISON STREET N

3 Beds

2 Baths

1,800 Sq.Ft.

$3,500

MLS#: VAAR2056534

Gorgeous 4 Bedroom 3 Full Bath, 2 Level Red Fox Model  in Orange Hunt Estates! This model works for all types of family living including multigenerational. Updates throughout, including new HVAC 2023, Water Heater 2023, Roof 2022 and renovated 3 bathrooms in 2025 .  Home freshly painted.  Hardwood Floors on Main Level, Lovely Built-Ins in Living Room, Separate Dining Room Off Kitchen,  Kitchen  was updated in 2024 with cabinets, stainless steel Appliances, and brand new granite counter tops.  Breakfast Room/Family Room off Kitchen Walk Out to Large Deck (recently redone) Overlooking Landscaped Backyard! Enjoy the Sounds Of Nature from Your Deck! Large Rec Room with Wood Burning Fireplace. Updated Anderson Sliding Glass Doors on Both Levels. Large 4th  Bedroom on Lower Level With 3rd Full Bath. Plenty of Storage in Basement. Covered Front Porch, Carport With Storage Room. Backs to Woods! Close to Restaurants and Shopping! Close to Cottontail Community Pool & Tennis Courts! Easy Commute to Metro, Major Highways, and Washington DC!
#VAFX2231462

SPRINGFIELD

6961 CONSERVATION DRIVE

4 Beds

3 Baths

2,898 Sq.Ft.

$860,000

MLS#: VAFX2231462

Highly sought after Berryville Glen Community!  Mountain Views  Galore!
Discover the perfect blend of comfort, luxury, and functionality in this beautifully designed Stone
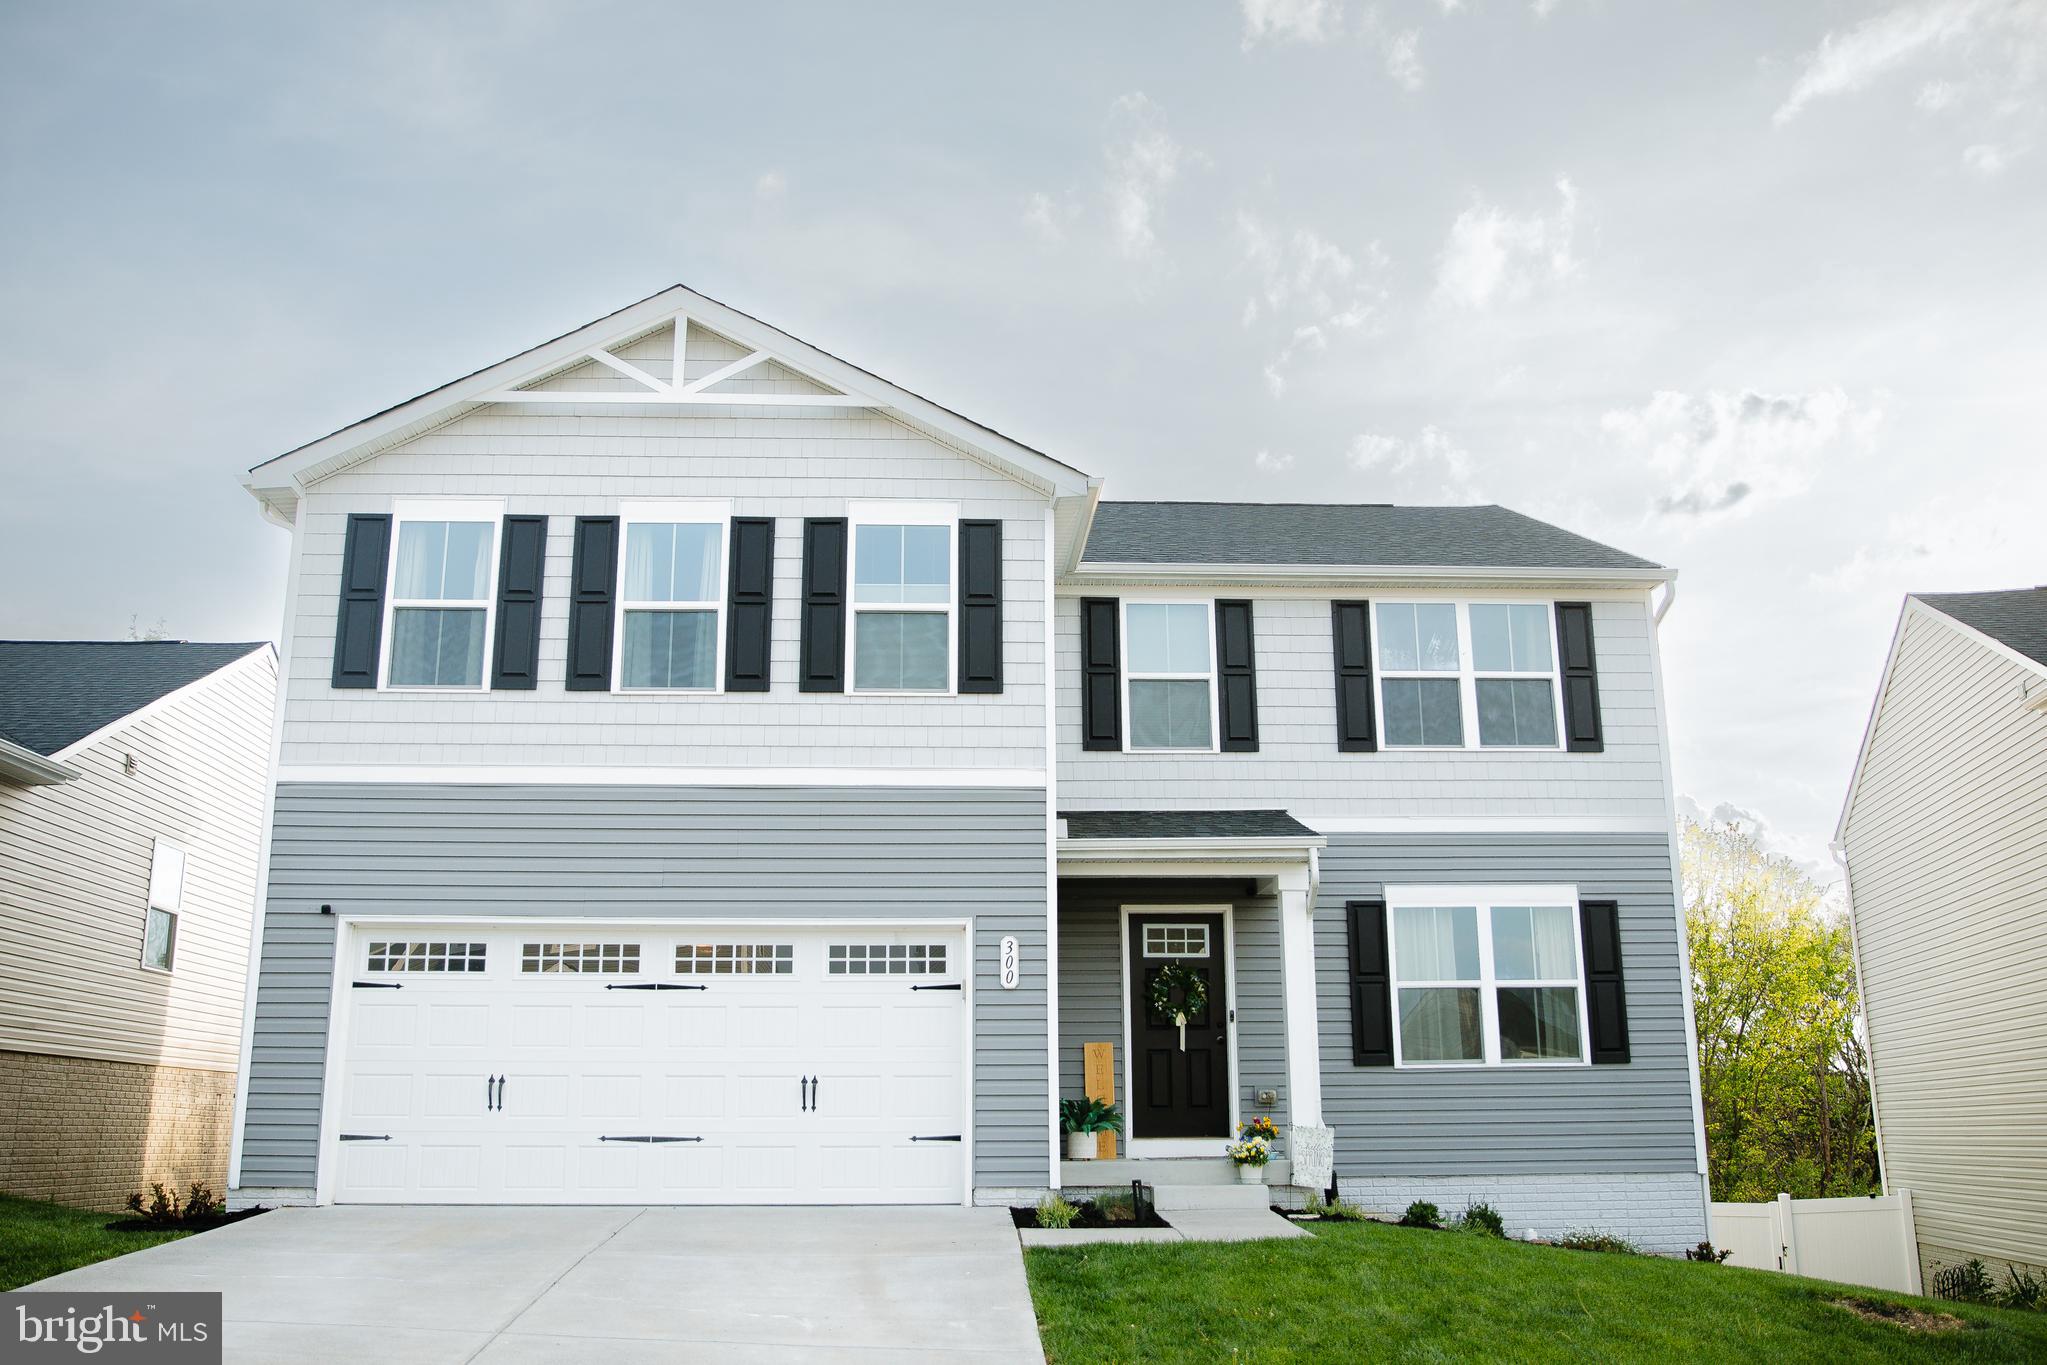
Front, Side Entry Garage Home. This home boasts 5 Bedrooms, 4 full bathrooms, 9ft ceilings, hardwood flooring, a Gourmet kitchen, upgraded cabinets, granite countertops, stainless steel appliances, designer backsplash, and a spacious walk-in pantry. Morning room off the kitchen and an upper-level loft. Main-level bedroom with a full bathroom. The unfinished lower level has endless opportunities with its' walk-out basement. You can finish this for relaxation, entertainment, or multi-generational living. The nicely sized laundry room includes a laundry sink. Open-concept layout connects the kitchen seamlessly with the expansive family room, the sun-drenched morning room, and the inviting dining area ideal for hosting gatherings or enjoying quiet evenings at home. The second level features an expansive primary suite that has 2 walk-in closets and an oversized ensuite bathroom with a separate shower and soaking tub. There are 3 additional generous-sized bedrooms, one bedroom has an attached bath, and the other two share a Jack & Jill bath. This stunning Colonial Home has a front porch to envy with lush landscaping and a grand front and rear yard. Close to Commuter Routes and minutes to the Town of Berryville for shopping, restaurants, and more.
#VACL2003662

BERRYVILLE

736 MCGUIRE CIRCLE

5 Beds

4 Baths

3,636 Sq.Ft.

$747,900

MLS#: VACL2003662

Beautiful and spacious single-family home in the heart of Leesburg, available for immediate move-in!
Located in the sought-after Exeter Community, this charming 3 bedroom, 2.5 bath residence offers a 2-car garage, inviting and functional layout, and plenty of character throughout. The home features multiple living and dining areas, ideal for comfortable everyday living and entertaining guests. Enjoy excellent outdoor space with a private concrete patio, perfect for gatherings and relaxation. Freshly painted and meticulously maintained, this property is move-in ready and close to everything — shopping, dining, parks, and major commuter routes. Don’t miss this exceptional opportunity to lease in one of Leesburg's most desirable neighborhoods! The Exeter community, located on 215 acres of historic Leesburg, boasts two tennis courts, two basketball courts, a multi-purpose court, several playgrounds, plus more than two miles of paved trails. Make this great rental your Home.
#VALO2095416

LEESBURG

918 CATOCTIN CIRCLE NE

3 Beds

2 Baths

2,004 Sq.Ft.

$3,350

MLS#: VALO2095416

1 ... 135 136 137 138 139 ... 666
* Listings identified with the FMLS IDX logo come from FMLS and are held by brokerage firms other than the owner of this website. The listing brokerage is identified in any listing details. Information is deemed reliable but is not guaranteed. If you believe any FMLS listing contains material that infringes your copyrighted work please click here to review our DMCA policy and learn how to submit a takedown request. © 2024. First Multiple Listing Service, Inc.
 - property

Send a message

Message successfully sent.

Your message

What is 3 + 4 ?

Reason for contacting?

I agree to receive email communication and understand I can unsubscribe at any time.

I agree to be contacted by Charis Realty Group via call, email, and text for real estate services. To opt out, you can reply 'stop' at any time or reply 'help' for assistance. You can also click the unsubscribe link in the emails. Message and data rates may apply. Message frequency may vary. Privacy Policy

Sign Out

Virtual Assistant

Would you like to take the next step with this property? We can help you schedule a showing or virtual tour, or send you more details.

Yes, I would like more information.

Thank You for Your Reply, One of Our Agents will contact you as soon as possible

No, maybe later.

Thank you, you can always contact me via email, phone number or through the contact form.

Realhub AI

Lucy - Your AI-Powered Realtor

Update Your Temporary Password

Personalize your search

Enter your email and we'll notify you immediately when new listings match what you're looking for.

or enter email address

Already have an account ? Login here

Continue your home search

I agree to receive communications and understand I can unsubscribe at any time.

I agree to be contacted by Charis Realty Group via call, email, and text for real estate services. To opt out, you can reply 'stop' at any time or reply 'help' for assistance. You can also click the unsubscribe link in the emails. Message and data rates may apply. Message frequency may vary. Privacy Policy

Already have an account ? Login here

We use cookies

We use cookies primarily for analytics to enhance your experience. By accepting, you agree to our use of these cookies. You can manage your preferences or learn more about our cookies policy.