Properties

Browse or get in touch to schedule a walkthrough.

  • Nearby me
Price range

Popular features

Community features

Association

Property features

Waterfront

View

Exterior Features

Interior Features

Style

10000 properties match your criteria

Updated 1 minute ago

E-Alert name
2 BR 1 BA Belle View condo with views of trees and parkland. Extra closet space. Laundry room in same building. Free Belle View pool opens Memorial Day!.
#VAFX2239122

ALEXANDRIA

6614 10TH STREET B1

2 Beds

1 Baths

785 Sq.Ft.

$1,875

MLS#: VAFX2239122

COMPLETELY UPDATED GARAGE TOWNHOUSE IN THE HEART OF VIENNA. GORGEOUS GOURMET KITCHEN!  9' CEILINGS THROUGHOUT MAIN LEVEL, VAULTED CEILINGS ENTIRE SECOND FLOOR. MASTER BEDROOM SUITE WITH UPDATED LUXURIOUS  BATH DOES NOT DISAPPOINT.  WARM AND WELCOMING LOWER LEVEL REC ROOM WITH FIREPLACE.  VERY OPEN AND BRIGHT THROUGHOUT! ENJOY THE OUTDOOR SPACE FROM BOTH THE DECK AND LOWER LEVEL PRIVATE SLATE PATIO BACKING TO TREES.   LOCATION LOCATION LOCATION!!! MINS FROM 66, 495, SILVER AND ORANGE LINE METRO STOPS  AND TYSON'S CORNER!   ***Please note additional $20 monthly fee for security system required ***
#VAFX2237446

VIENNA

8103 MADRILLON SPRINGS LANE

3 Beds

2 Baths

1,787 Sq.Ft.

$4,300

MLS#: VAFX2237446

Move-in ready! Stunning bright and airy townhome in the much sought after Compton Village community. Enjoy the community center, swimming pool, two tennis courts, a general-purpose court, four playground areas, nature trails through wooded areas, and a pond with a fountain and a gazebo. Close to Route 66/50/28/29, cinema, shopping, restaurants, library, public transport and commuter lot. Walking distance to highly rated Centreville elementary school, two commercial day care centers within community and close to middle and high school. This 3-bedroom, 3 full baths, walk-out basement, garage, patio and fully fenced backyard boasts an open floor plan and abundant natural light. The kitchen includes cabinetry with dining area, and new stainless-steel appliances. Enjoy 3 bedrooms, with the master-bedroom featuring a walk-in closet, soaking tub and separate shower. Enjoy outdoor living with large private deck, patio and yard. The walk-out basement features a full bath and could be used as an additional bedroom.  Property was renovated in December 2024 with new stainless-steel appliances, new flooring including the bathrooms, fresh paint, and new landscaping in front and backyard. Sorry, absolutely no pets and no smoking allowed.
#VAFX2231490

CENTREVILLE

6363 SAINT TIMOTHYS LANE

3 Beds

3 Baths

1,346 Sq.Ft.

$2,900

MLS#: VAFX2231490

************************ OPEN HOUSE 5/10 SATURDAY  12- 2 PM ********************
This stunning rental opportunity in the heart of Vienna offers luxurious living with updated features and plenty of space for the whole family.  Boasting 5,000 square feet of living space, this beautiful home features 5 bedrooms and 4.5 baths, providing ample space for everyone. The main level is perfect for entertaining guests with an open family room, morning room, and kitchen. Additionally, the dining room, powder room, and French doors leading to the fully fenced backyard and patio complete the main level's ideal layout. Upstairs, there are 4 bedrooms and 3 baths, including a primary suite with an extra large closet, a spacious en-suite bath, and a loft area that is perfect for an office or additional entertaining space. The 4th bedroom upstairs has its own full bath, providing additional privacy and convenience. The lower level is fully finished with a recreation room, a media room, a guest bedroom, a full bath, and plenty of storage space. Enjoy the private and serene outdoors in the fully fenced backyard with a relaxing patio area and even a tree house! This home is conveniently located in the Vienna/Thoreau/Madison HS pyramid, providing easy access to shops and restaurants. Don't miss out on this incredible opportunity to live in a stunning and well-maintained home******Listing agent may not be able to respond to all email inquiries received through Zillow or other online real estate platforms. To schedule a viewing or for any inquiries related to this property, please contact the listing agent directly via text. Thank you for your cooperation.=*******No Pets******Available 7/1*******
#VAFX2239564

VIENNA

106 OAK STREET SW

5 Beds

4 Baths

4,916 Sq.Ft.

$6,400

MLS#: VAFX2239564

Available now! Charming 4 Bed/ 2 Full Bath Single Family Home in Falls Church’s Broyhill Park. This well-kept residence is 1,688 sf over two floors. Freshly painted throughout. Main entrance level has hardwood floors and enclosed sunroom/flex space that lets in lots of natural light. Walkout basement has brand new floors and opens to a large, fenced-in yard that backs to trees. Spacious utility room/storage space. No pets allowed.
#VAFX2232340

FALLS CHURCH

3306 DYE DRIVE

4 Beds

2 Baths

1,688 Sq.Ft.

$3,450

MLS#: VAFX2232340

Super nice and tidy townhome. Living room and dining area on main level and two bonus spaces in basement give you tons of options. There is also a full bath in the basement. All three bedrooms are on upper level for maximum privacy. Full walk-out basement and a great deck off the main level. Located close to public transportation, shopping dining and entertainment. Pets ok w/owner approval. *** Resident must choose between two resident benefit packages at time of application.
#VAMN2008206

MANASSAS

8748 BRETTON WOODS DRIVE

3 Beds

2 Baths

1,840 Sq.Ft.

$2,475

MLS#: VAMN2008206

Available Immediately -   This inviting residence boasts 1,960 square feet of well-designed living space, featuring three spacious bedrooms and two and a half bathrooms.  An open floor plan that seamlessly connects the combination dining and living areas. The eat kitchen area includes a pantry and storage closet.  A family room on the main level adds additional living space.  The second level opens up to bedrooms 1 & 2 and a full hall bath.  For added convenience, a laundry area is located on the upper floor, featuring a washer and dryer. The primary suite is on the 3rd level for added privacy and includes vaulted ceilings, a full bath and walk-in closet.  The community amenities include a refreshing outdoor pool, perfect for those warm summer days. With assigned parking for two vehicles and included lawn care, sewer, and water. Conveniently located to Rt. 66 & Sudley Rd.  Lots of shopping and restaurants.
#VAPW2092124

MANASSAS

7903 APACHE RIDGE COURT

3 Beds

2 Baths

1,960 Sq.Ft.

$2,450

MLS#: VAPW2092124

Brand New Home for Rent – Never Lived In! Discover this stunning, brand-new home ready for its first occupants! Featuring an open floor plan, this home offers a bright and inviting living space perfect for modern living. The spacious kitchen boasts a large island, a pantry, and gas cooking, seamlessly flowing into the living/dining area, which walks out to a generous backyard. The main level is rounded out with a bedroom and a full bathroom.  The large backyard provides ample space for outdoor enjoyment. A covered front porch adds to the home’s charm and curb appeal. Upstairs, you'll find a conveniently located laundry room and a luxurious primary suite with two walk-in closets and a spa-like en-suite bathroom with dual sinks. The upper-level guest bathroom also features double sinks for added convenience. Additional features include a two-car garage and thoughtfully designed spaces to fit your lifestyle. Don’t miss the chance to be the first to live in this beautiful home! This home is ideally located near major highways, providing seamless access to Northern Virginia and the Baltimore-Washington, D.C. area. Enjoy a walk to downtown Stephens City or a short drive to Winchester, Front Royal, and Luray. Contact us today for more details or to schedule a showing.
#VAFV2033962

STEPHENS CITY

124 CHARING CROSS DRIVE

5 Beds

3 Baths

2,415 Sq.Ft.

$2,800

MLS#: VAFV2033962

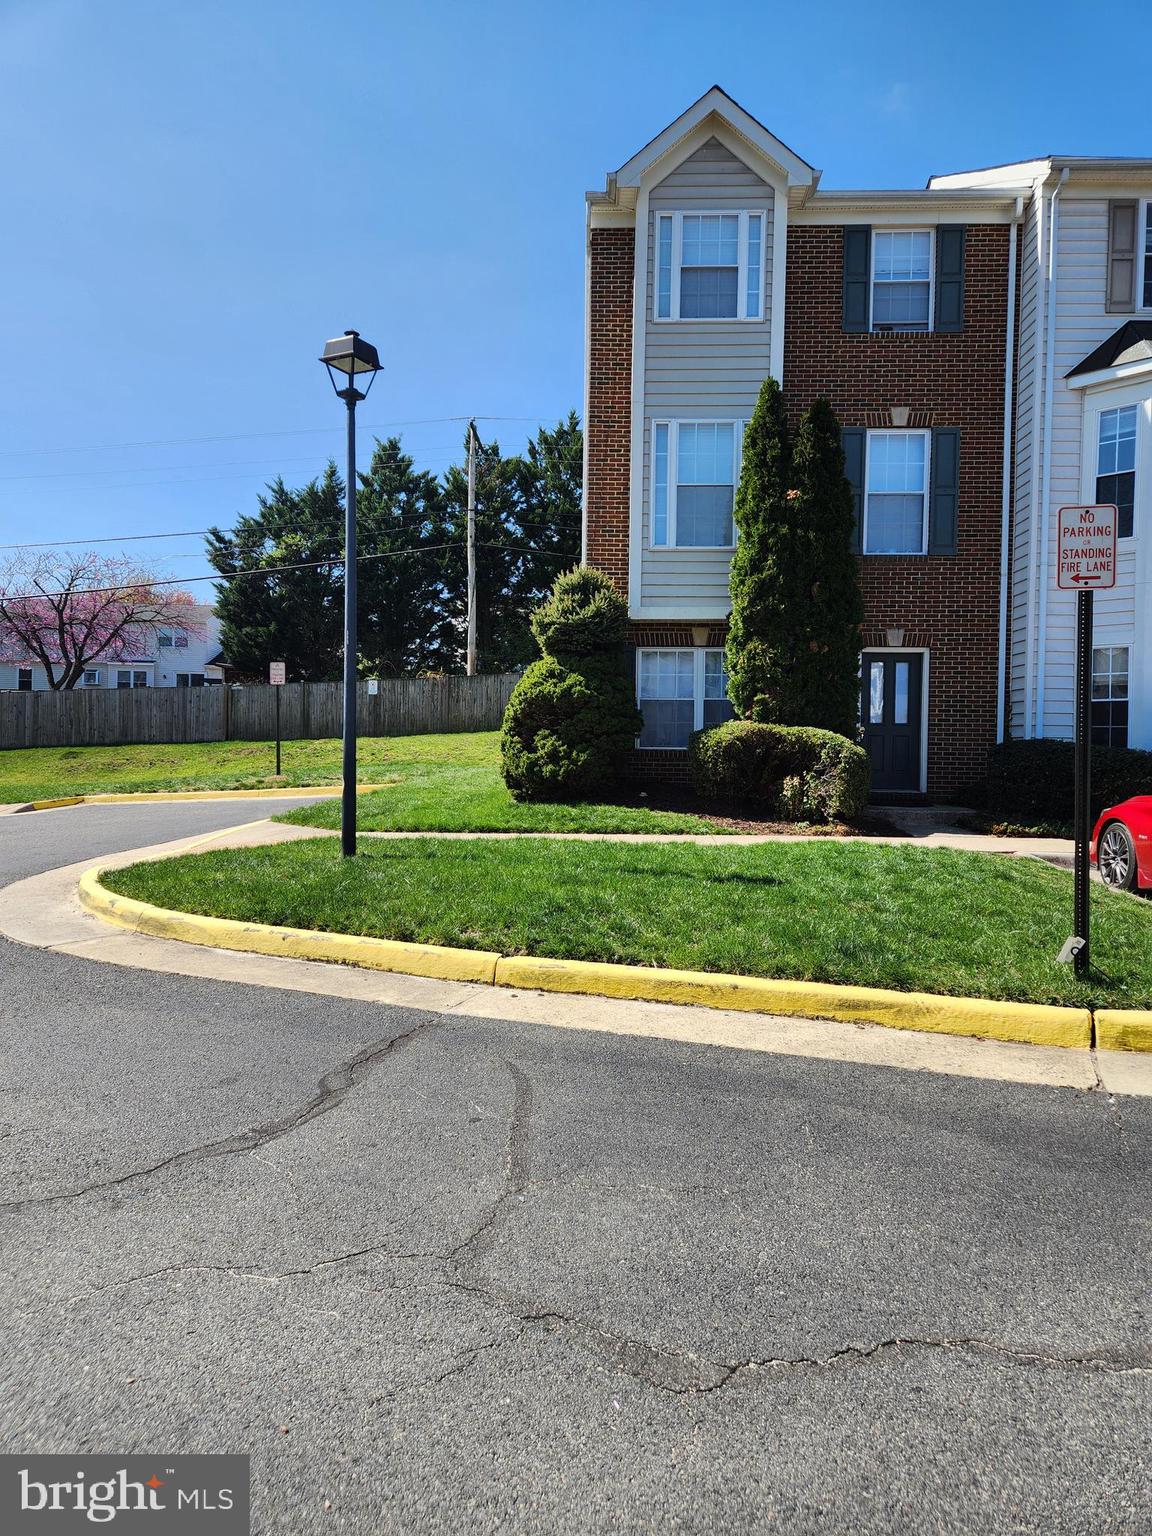
Welcome to your dream home! This beautiful townhome offers three fully finished levels, providing a perfect blend of style, comfort, and functionality. The brick exterior adds a classic charm and impressive curb appeal.  As you walk in the main level, you will find a one car garage, laundry area, and a separate area with a full bath that could be used as a bedroom, recreation room, office or gym. with access to the fenced back yard.  The middle level offers a kitchen which flows seamlessly to the dining space and extends out to a private deck—perfect for morning coffee or evening gatherings.  Just down from the kitchen is the large family room. The upper level boasts a luxurious primary suite with a private bath and ample closet space, along with two additional bedrooms and another full bathroom.  Additional highlights include a 1-car garage, driveway parking, 2 assigned parking spots, and solar panels.  Conveniently located near shopping, dining, and major commuter routes, this home truly has it all!  Don't miss out—schedule your tour today!
#VAST2038246

STAFFORD

103 BOATHOUSE WAY

4 Beds

3 Baths

2,342 Sq.Ft.

$449,900

MLS#: VAST2038246

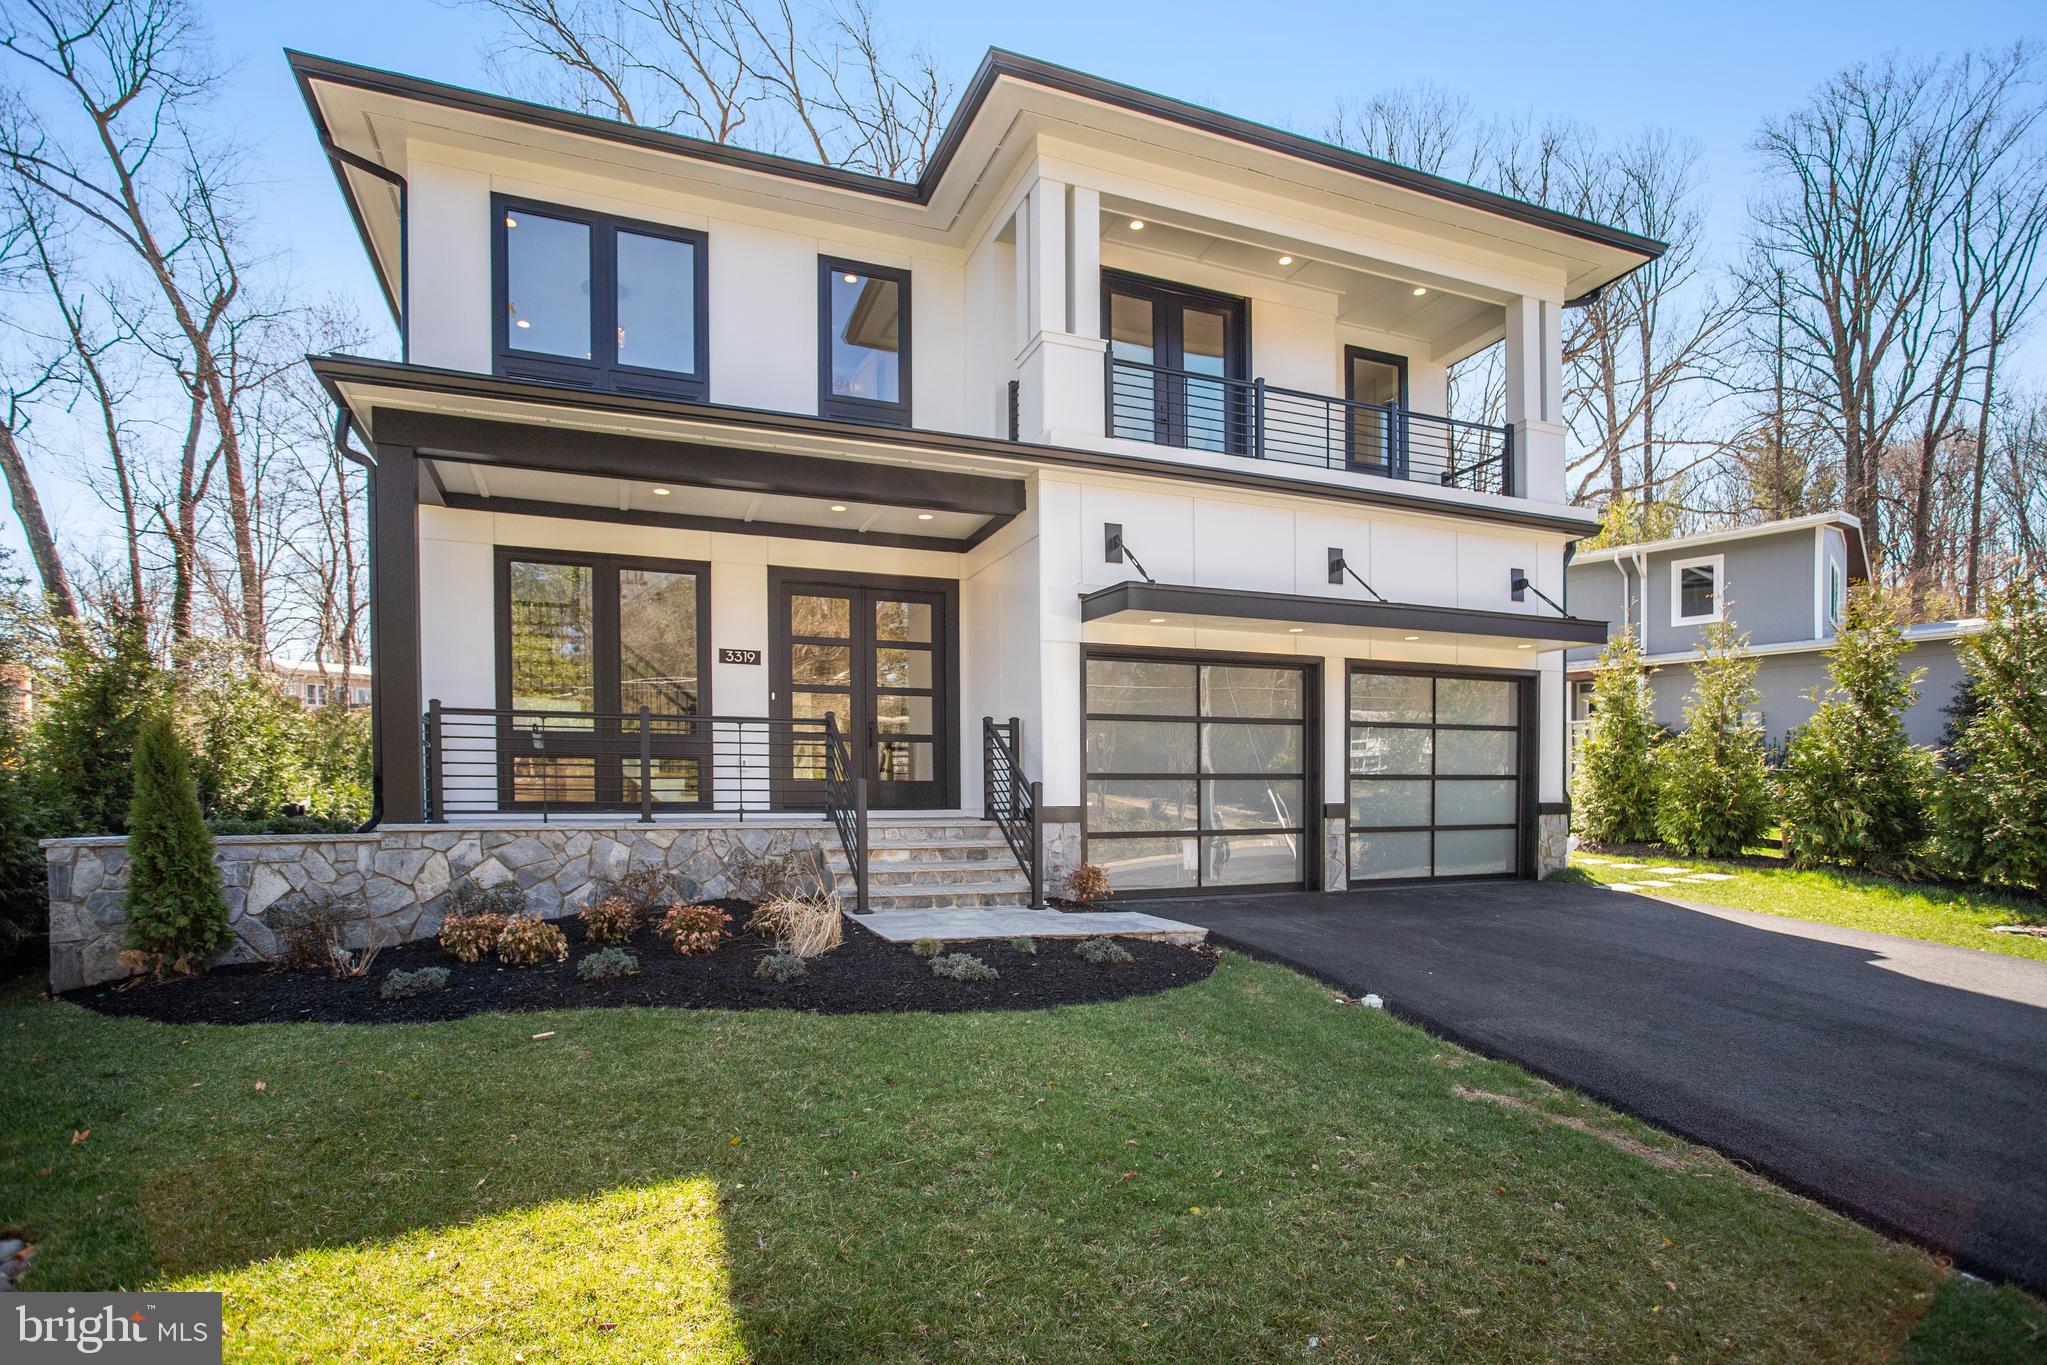
Stunning Custom SEKAS Home in Prime Vienna Location

Discover this exquisite Thornbury Custom home by SEKAS, nestled in one of Vienna’s most sought-after neighborhoods off Beulah Road. Ideally located within walking distance to Wolftrap Elementary, this elegant residence offers a blend of luxury, comfort, and convenience.

Key Features:
*** Main-Level Owner’s Suite – A private retreat featuring a spacious dressing room and a spa-inspired ensuite bath.
*** 5 Bedrooms | 4.5 Baths – Thoughtfully designed for both comfort and functionality.
*** Expansive Deck – Overlooks a serene, parklike buffer, perfect for relaxation and outdoor gatherings.
Owner will pay for lawn care. 

Unbeatable Location:
*** Minutes from Tysons Corner, Metro, Capital One Hall, Wolf Trap National Park for the Performing Arts, Great Falls National Park, and Reston Town Center. Convenient access to Dulles International Airport, Meadowlark Botanical Gardens, and WO&D Trail for outdoor enthusiasts.

Top-Tier Schools:
*** Zoned for Wolftrap Elementary, Kilmer Middle, and Madison High School—some of the area’s most prestigious schools.

With proximity to major commuter routes (I-495, I-66, Toll Road), this home offers seamless access to everything Northern Virginia has to offer.

Don’t miss this rare opportunity to enjoy a luxury home in an unbeatable location!
#VAFX2224646

VIENNA

9313 TALISMAN DRIVE

5 Beds

4 Baths

4,017 Sq.Ft.

$6,500

MLS#: VAFX2224646

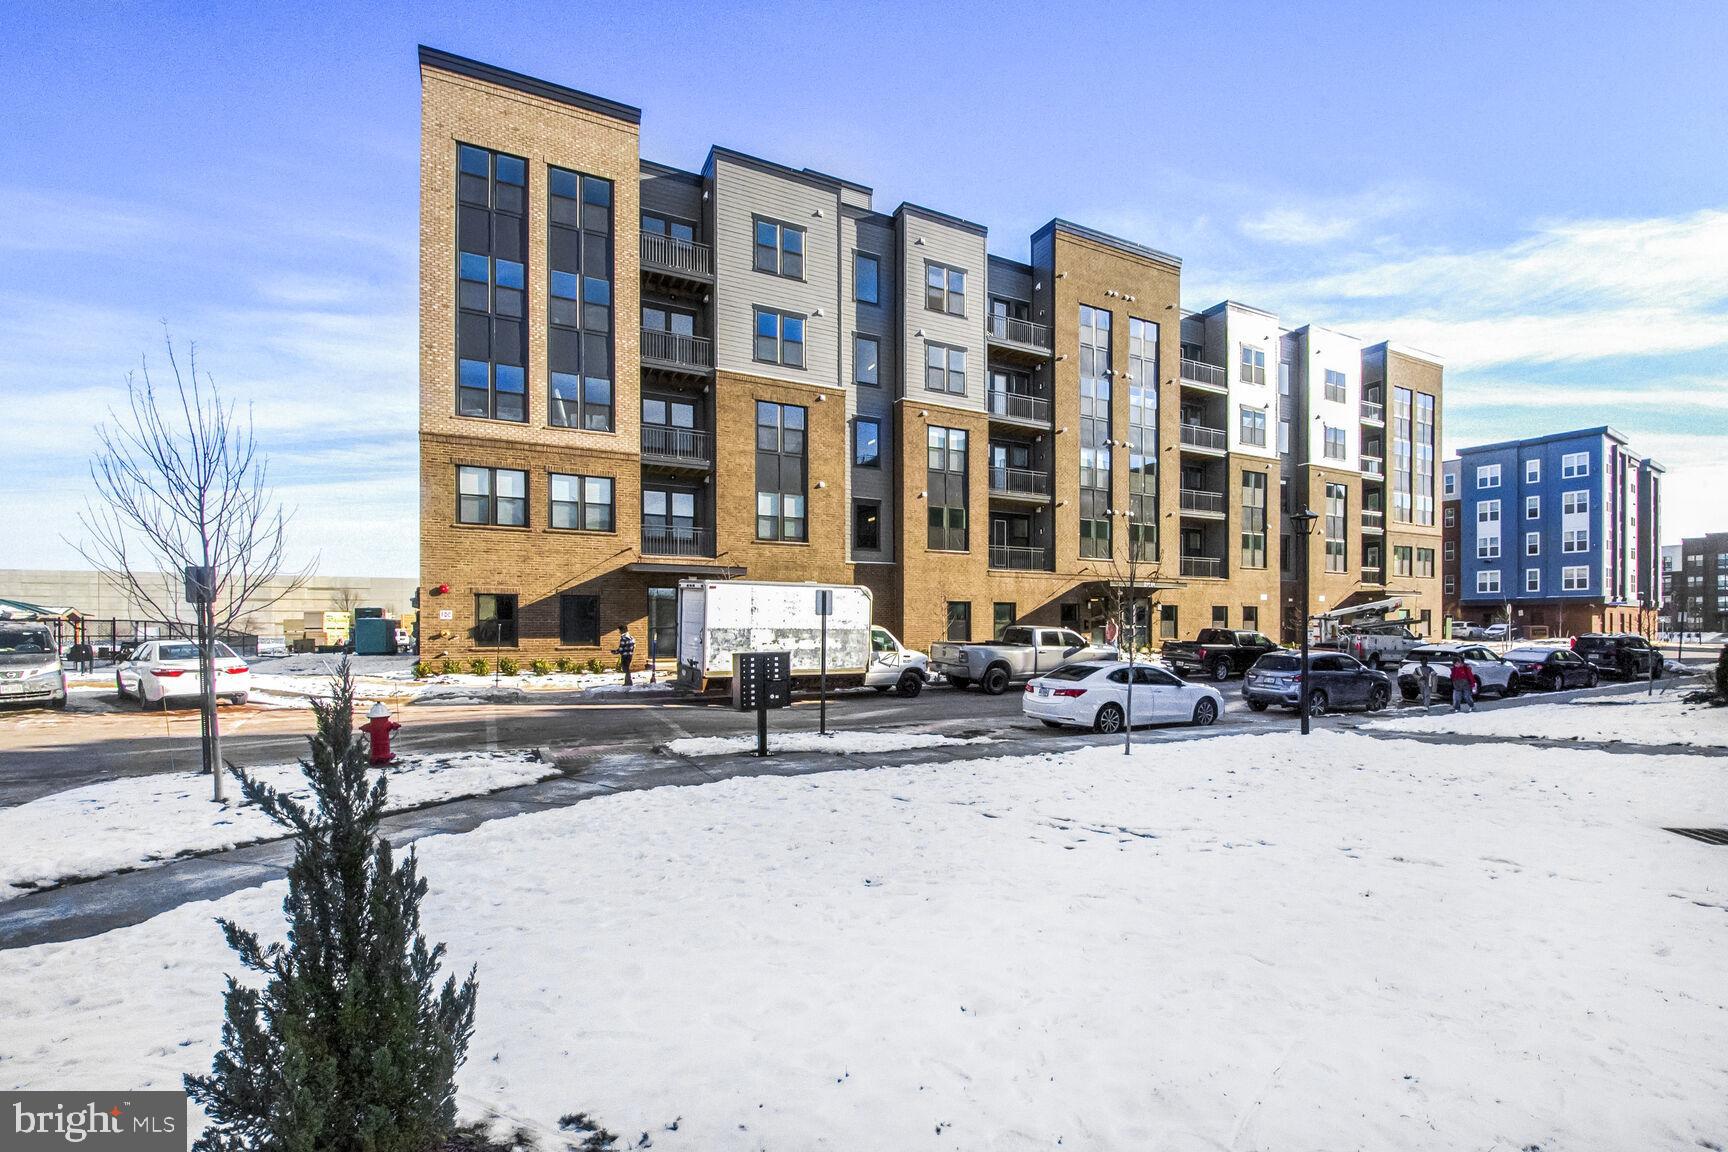
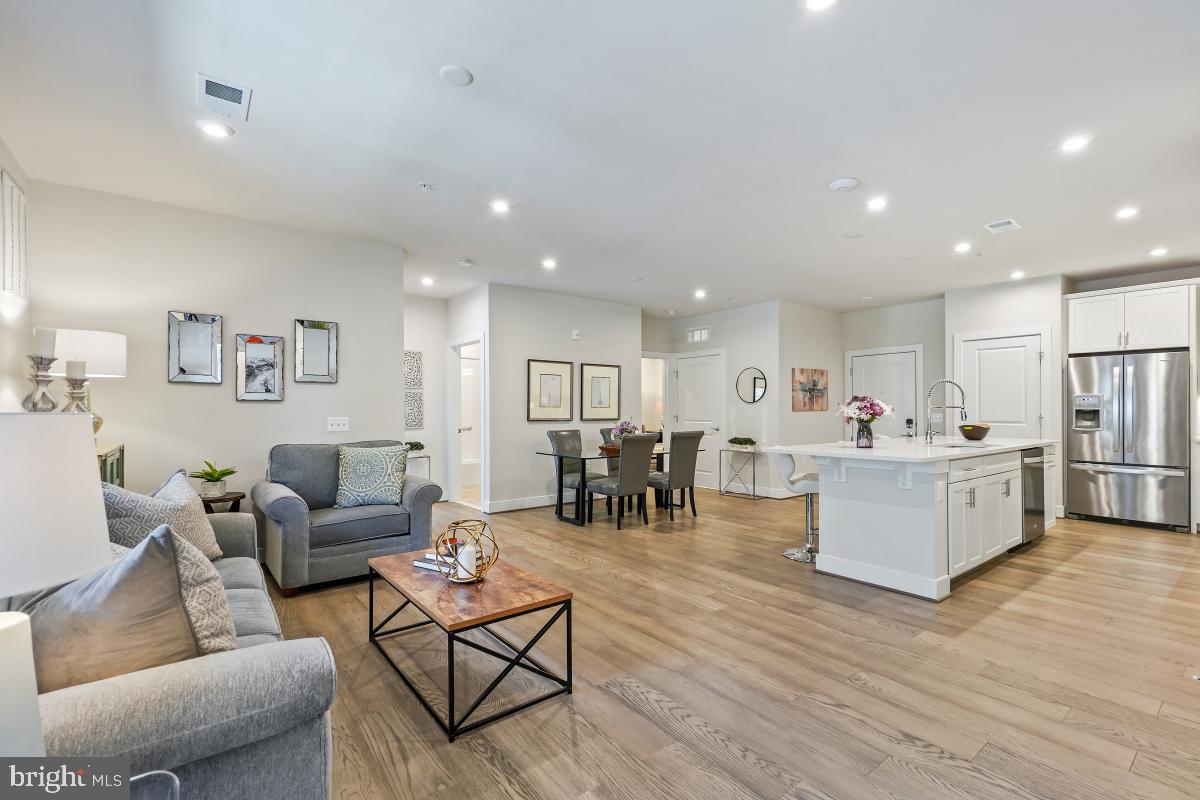
This modified C Model unit has 986 square feet and is composed of two bedrooms.  Unit includes one underground assigned Parking Space #135.  Originally a one bedroom home converted to usable square footage to include an office or bedroom.  Located in Building 2 at Watergate at Landmark with a private balcony and the most convenient building to all amenities located in the center of the 37 acres community.  The tastefully re-designed Kitchen has White Shaker Style Cabinetry, with high end appliances to include Refrigerator, Microwave , Electric Range and Dishwasher.  Laundry Center tucked away in private area of kitchen.  Expanse of quartz countertop for food preparation and meal service makes this Kitchen unique.  Bar height quartz countertop usable for working at home area.  Additional cabinetry added to Dining Area conveniently located between Kitchen and Living/Dining Area for storage.  Luxury Vinyl Plank flooring throughout with no transition strips for unobstructed walking.  Kitchen with porcelain ceramic tile.  Bath is beautifully upgraded with ceramic tile stall shower and floating Vanity with Quartz countertop. Primary Bedroom includes two Closets for organizing personal clothing, shoes and accessories.  Each home has its own HVAC unit for consistent temperature control and the Seller is providing a Krafft HVAC Service Warranty which will transfer to Buyer upon settlement and includes two servicings per year.  All utilities included in monthly assessment fees are electricity, gas, water, sewer, garbage, building antenna and parking, along with access to amenities to include the Indoor and Outdoor Pools, Racquet Sports of Tennis and Pickle Ball, Fitness Center, Library, Convenience Store and Restaurant plus much, much more.  Underground tunnel system allows access to the Fitness Center and Indoor Pool without traveling outside.  This unit includes two parking passes for vehicles assigned to this unit.  Guests and frequent visitors obtain additional passes as needed.  Resort style living in a gated community just minutes away from DC, Alexandria, the Pentagon and National Airport. Pet friendly community with 24 hour Patrol Services, situated on 37 acres of exclusively landscaped surroundings of mature greenscape. WAL has a prime location in Alexandria, Virginia with amenities unmatched by other condominium complexes while living in a serene cohesive residential community.
#VAAX2044088

ALEXANDRIA

205 YOAKUM PARKWAY 1218

2 Beds

1 Baths

986 Sq.Ft.

$339,500

MLS#: VAAX2044088

Fantastic location! Updated 3-Level Townhouse in University Center. This home features updated bathrooms and kitchen, hardwoods throughout the main level, deck on maim level with Patio below, Great for Entertaining.  Lower-level features living space, bonus room, laundry, and a full bath.  Upper level has primary bedroom with En-suite, and the 2 remaining bedrooms share the hall full bath.
adjacent to the George Washington University Campus, less than a mile from One Loudoun Towne Center for shopping, dining and entertainment. Amenities include Tennis Courts, Clubhouse, Community Pool, Walk/Bike Trails, and Playgrounds.  Easy access to Route 7 and Route 28. Bus stop on corner to shuttle to the silver line Ashburn Metro Station.
#VALO2095206

ASHBURN

44992 GEORGE WASHINGTON BOULEVARD

4 Beds

3 Baths

1,895 Sq.Ft.

$2,900

MLS#: VALO2095206

Stately 3 level end unit 1br+den 2ba town house in Fairlington. This model is the Edgewood floor plan. Hardwood floors on entry and second level, carpet in the basement. Private master bedroom on top floor with a sitting room. Classic columns add architectural pizzaz. Nice enclosed yard/patio in rear of home. Close to Shirlington restaurants, shops, 24 hours Harris Teeter and metro bus. Community amenities include pools, tennis courts and the Fairlington community center. Available .   Entry Level : Living room, dining room, kitchen  Upper Level : Bedroom and full bathroom  Lower Level : Rec room, full bath, Den  Schools : ES: Abingdon MS: Gunston HS: Wakefield  Rec Facilities : swimming pool, tennis courts, community club  Approximate Sq. Feet : 1400  LR: 12x17 DR: 7x11 MBR: 12x13 Den: 7x10 : Rec Room: 15x15  Qualifications: To qualify, the two lowest household incomes need to exceed $105,000/ year. Applicants should also have good credit and rental history.  Fees: Application Fee: $45/ applicant Rent: $2,600 Security Deposit: $2,600 (due at time of submitting application) Date Available:  5/19/2025 Utilities: Tenant pays for ALL UTILITIES.  Pets: case by case w $500 pet deposit
#VAAR2056776

ARLINGTON

4139 36TH STREET S

1 Beds

2 Baths

900 Sq.Ft.

$2,600

MLS#: VAAR2056776

One year lease max!! 

Cute townhouse alert! Jefferson Homes subdivision's newest offering is a 2  bedroom with possibility of a 3rd  in the lower level(NTC) 2 full bath three-level property. A picket fence with an inviting front courtyard with a brick walkway leads to this very sunny and recently painted townhome. Step inside a roomy living/dining room, and gleaming hardwood formally greets you. You'll love the gorgeous white kitchen with solid surface countertops and stainless steel appliances. Slip out to the deck, perfect for Coffee in the morning, and the fenced back patio is great for entertaining! The back gate leads to your one-car private parking area and shed. Head back in and go upstairs, where you'll find two spacious bedrooms and more gleaming hardwoods, and a remodeled bath. The basement offers a large bedroom (ntc) or, if you prefer, a recreation/family room with beautifully cleaned carpet. A shower stall, stacked washer and dryer, and utility room too. Exit back out to the patio from the rear entry. If you love to walk, this is the perfect place for you. Walk to just about everything! THERE IS A TENANT CURRENTLY> PLEASE ABIDE BY YOUR SCHEDULE THAT YOU SET.
#VAAX2043968

ALEXANDRIA

627 S HENRY STREET

3 Beds

2 Baths

1,198 Sq.Ft.

$3,200

MLS#: VAAX2043968

Stunning 3-level townhouse offering nearly 2,000 sq ft of light-filled living space. Features two spacious bedroom suites, an open-concept main level with hardwood floors, a cozy gas fireplace, and an upgraded kitchen with premium appliances. Enjoy the convenience of bedroom-level laundry and a smart, flowing layout. New roof installed 2021.

Located in the desirable Cascades community, with access to pools, tennis courts, jogging trails, and more. Just minutes from One Loudoun, Dulles Town Center, and major commuter routes including Route 7, Route 28, Metro, and Dulles Airport.  Come and Explore!
#VALO2093584

STERLING

20869 ROCKINGHAM TERRACE

2 Beds

2 Baths

1,800 Sq.Ft.

$560,000

MLS#: VALO2093584

1 ... 134 135 136 137 138 ... 666
* Listings identified with the FMLS IDX logo come from FMLS and are held by brokerage firms other than the owner of this website. The listing brokerage is identified in any listing details. Information is deemed reliable but is not guaranteed. If you believe any FMLS listing contains material that infringes your copyrighted work please click here to review our DMCA policy and learn how to submit a takedown request. © 2024. First Multiple Listing Service, Inc.
 - property

Send a message

Message successfully sent.

Your message

What is 3 + 4 ?

Reason for contacting?

I agree to receive email communication and understand I can unsubscribe at any time.

I agree to be contacted by Charis Realty Group via call, email, and text for real estate services. To opt out, you can reply 'stop' at any time or reply 'help' for assistance. You can also click the unsubscribe link in the emails. Message and data rates may apply. Message frequency may vary. Privacy Policy

Sign Out

Virtual Assistant

Would you like to take the next step with this property? We can help you schedule a showing or virtual tour, or send you more details.

Yes, I would like more information.

Thank You for Your Reply, One of Our Agents will contact you as soon as possible

No, maybe later.

Thank you, you can always contact me via email, phone number or through the contact form.

Realhub AI

Lucy - Your AI-Powered Realtor

Update Your Temporary Password

Personalize your search

Enter your email and we'll notify you immediately when new listings match what you're looking for.

or enter email address

Already have an account ? Login here

Continue your home search

I agree to receive communications and understand I can unsubscribe at any time.

I agree to be contacted by Charis Realty Group via call, email, and text for real estate services. To opt out, you can reply 'stop' at any time or reply 'help' for assistance. You can also click the unsubscribe link in the emails. Message and data rates may apply. Message frequency may vary. Privacy Policy

Already have an account ? Login here

We use cookies

We use cookies primarily for analytics to enhance your experience. By accepting, you agree to our use of these cookies. You can manage your preferences or learn more about our cookies policy.