Properties

Browse or get in touch to schedule a walkthrough.

  • Nearby me
Price range

Popular Features

Community Features

Association

Property Features

Waterfront

View

Exterior Features

Interior Features

Style

10000 properties match your criteria

Updated 1 minute ago

E-Alert name
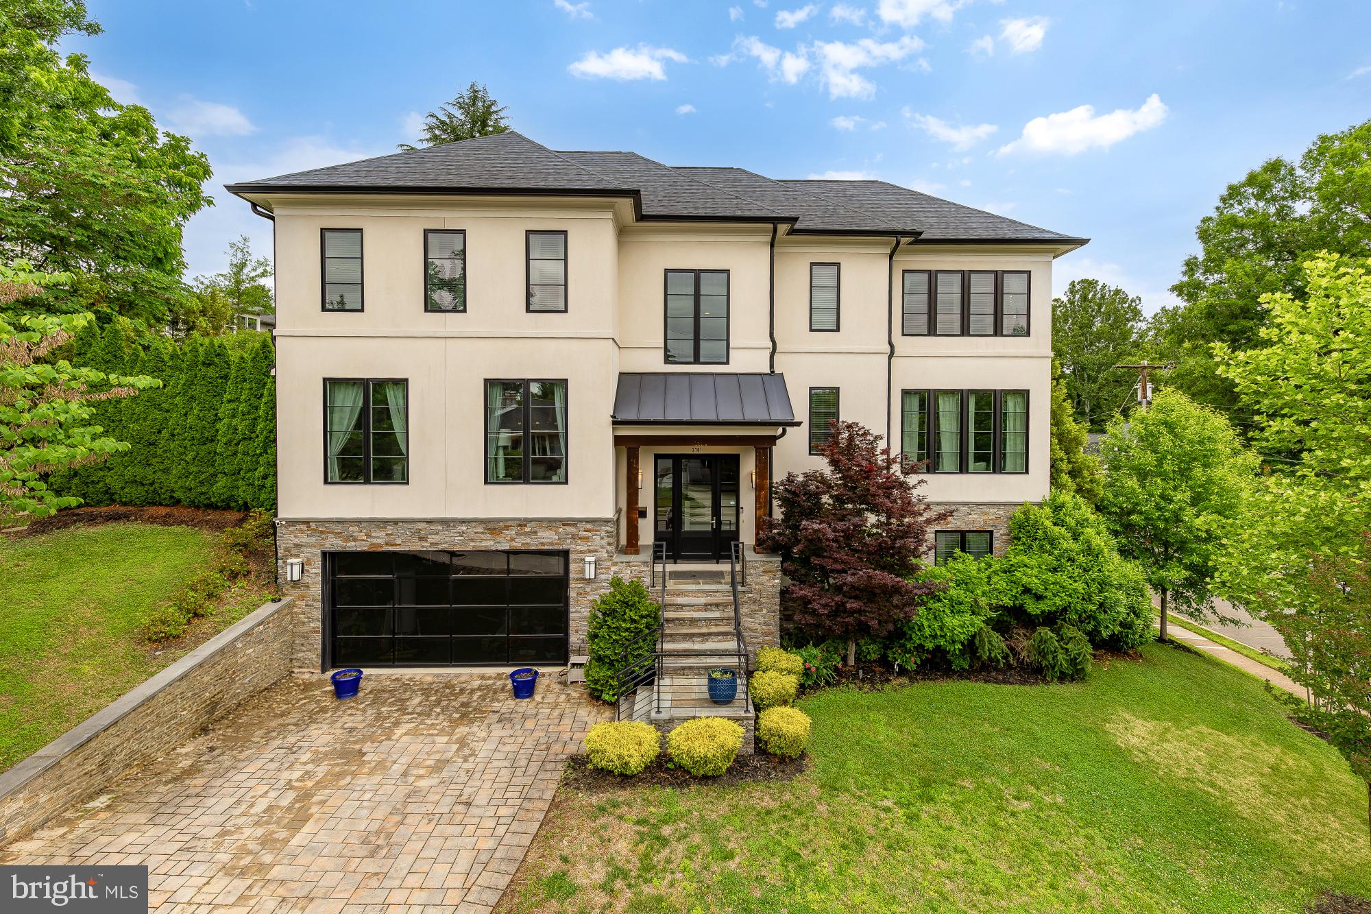
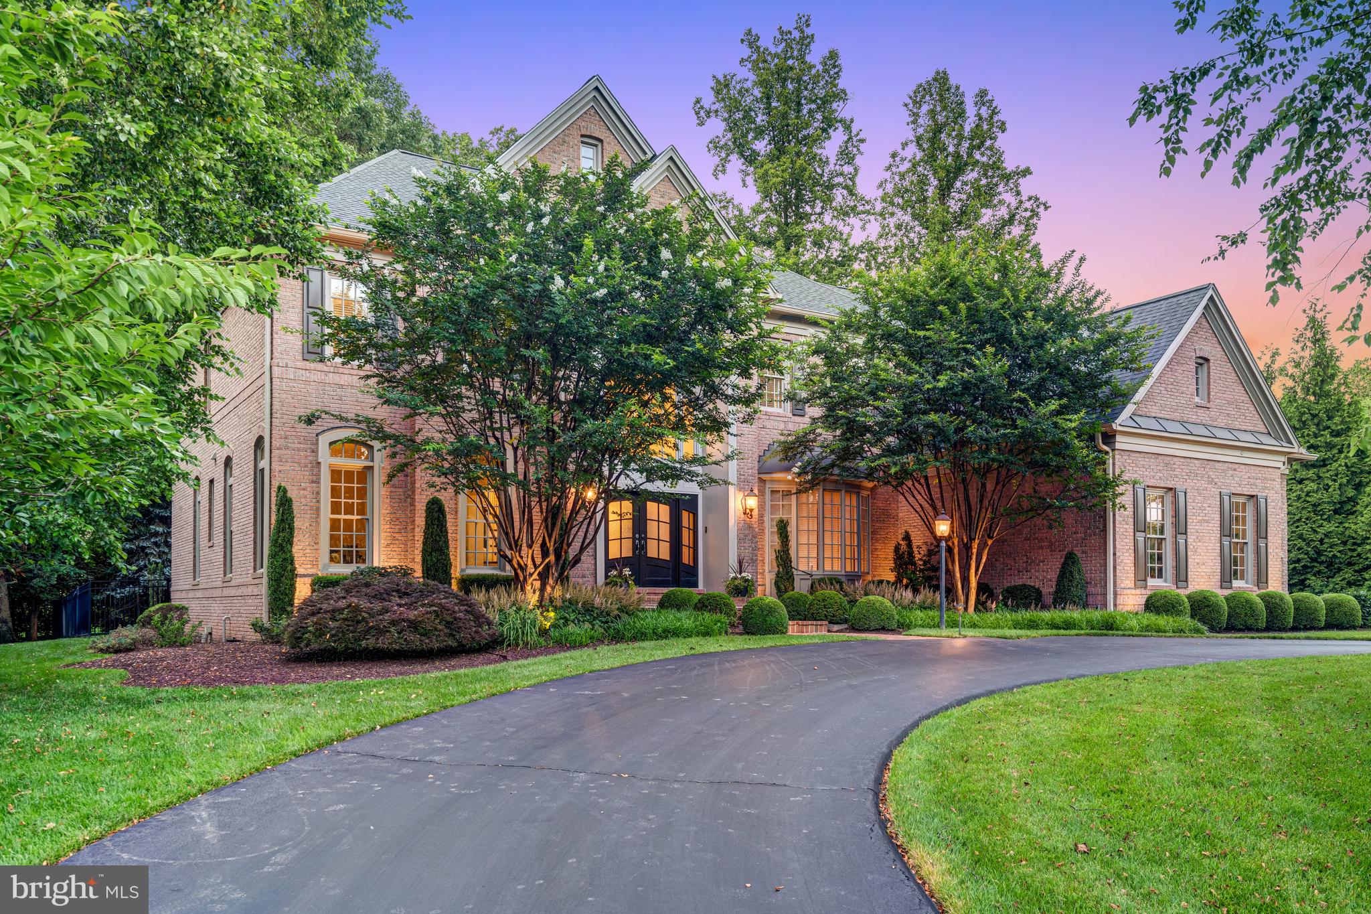
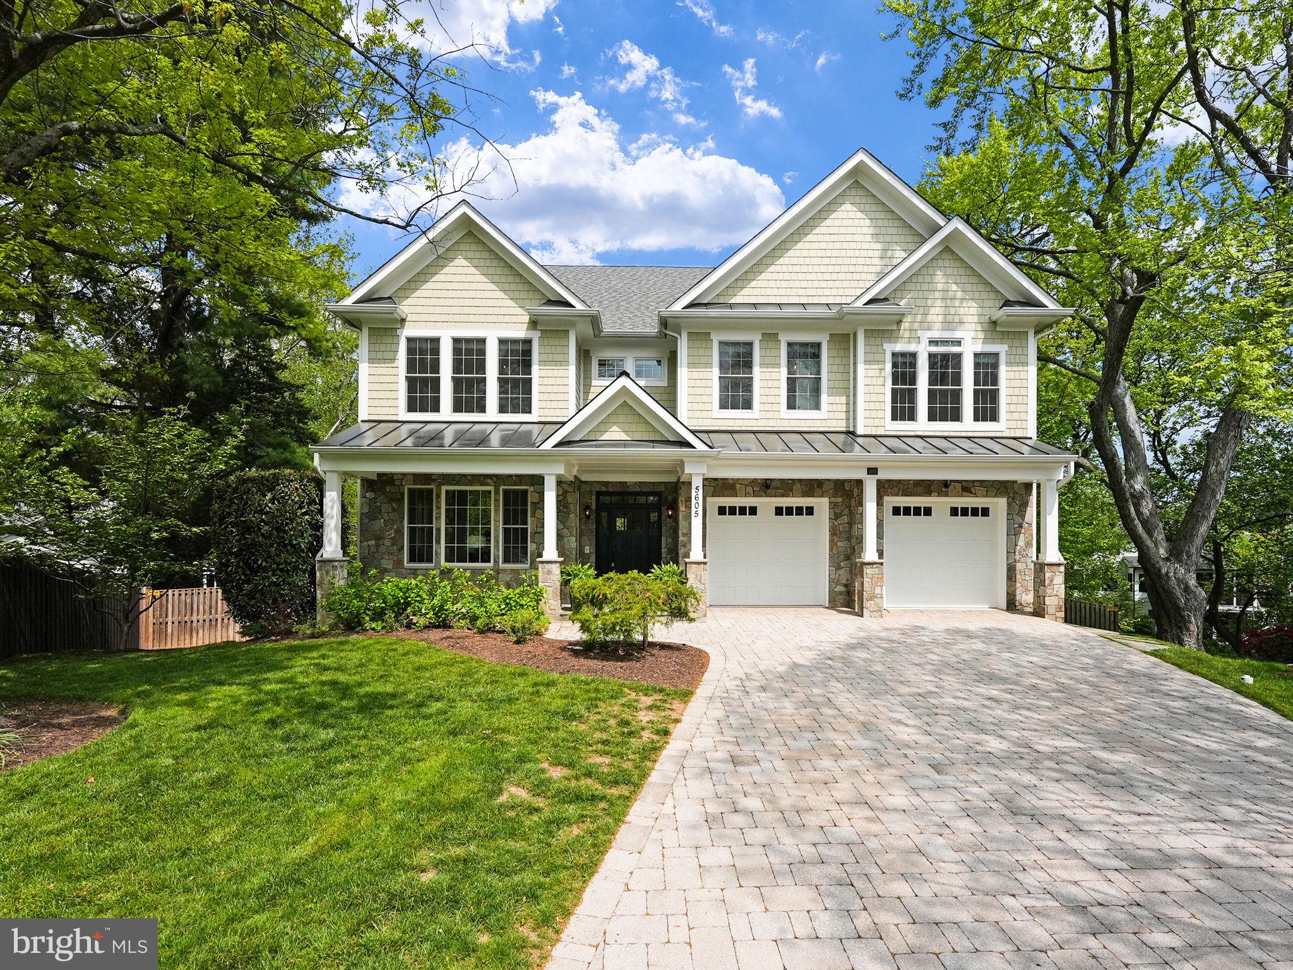
Introducing a contemporary marvel nestled within the sought-after neighborhood of Chain Bridge Forest in North Arlington. Crafted by HR Developers, this modern masterpiece stands as a testament to luxury living, offering a harmonious blend of sophistication and convenience. Meticulously designed and move-in ready, this residence presents an unparalleled opportunity to indulge in elevated living.

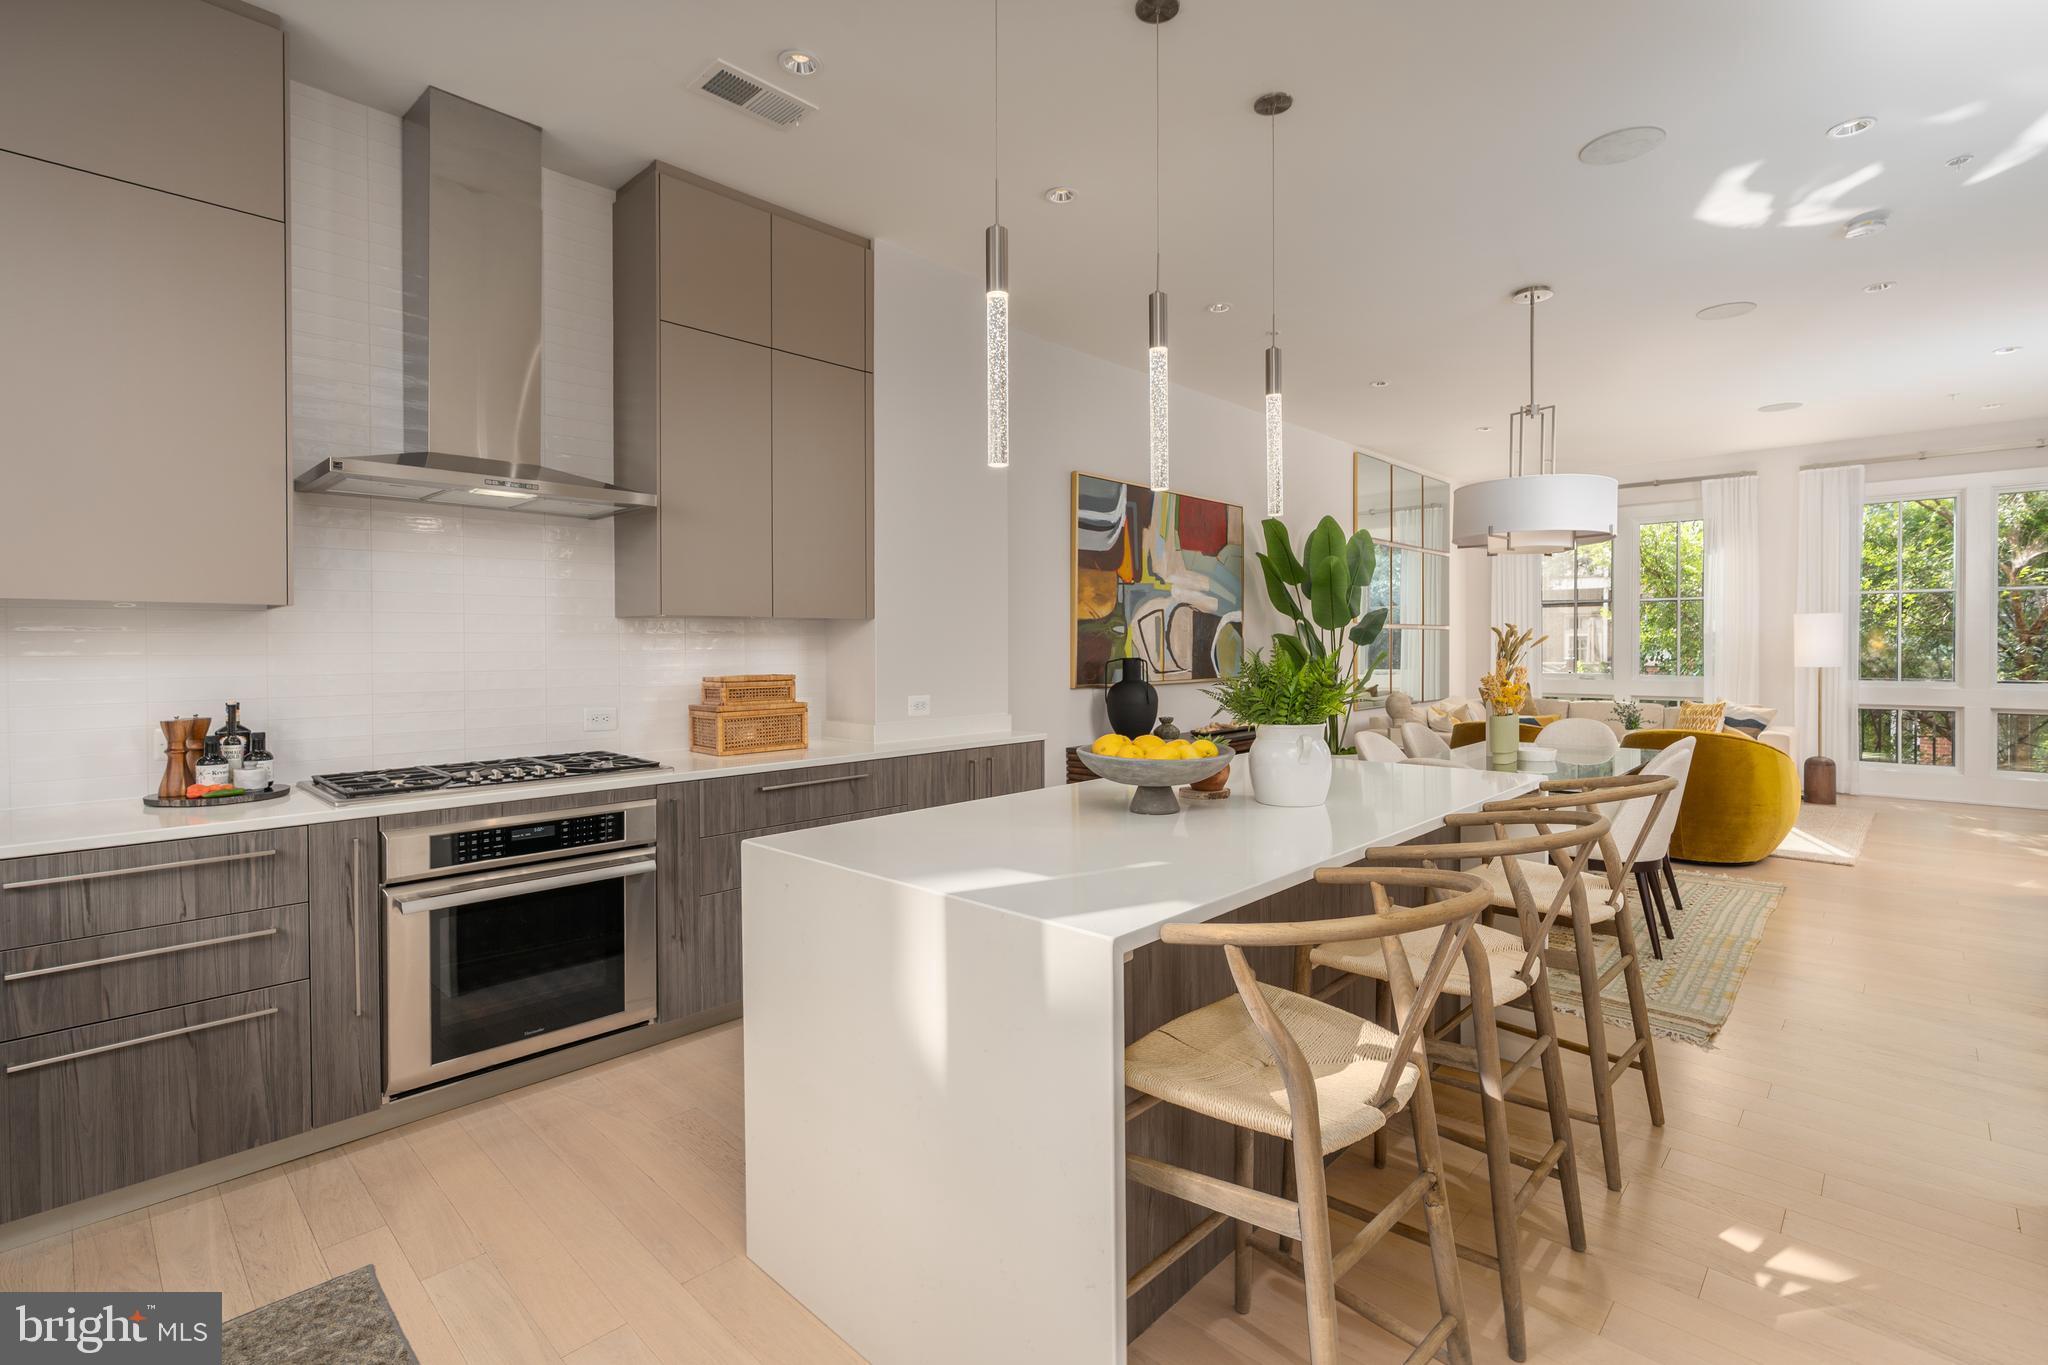
Boasting 6 bedrooms, 6.5 bathrooms, and sprawling across a generous 6,756 square feet, this residence exudes grandeur at every turn. Upon entry, be greeted by 10-foot ceilings and exquisite white oak hardwood floors that seamlessly guide you through the main level. A chef's dream, the gourmet kitchen is adorned with premium appliances, including a 48" Wolf range and a 48" Subzero stainless steel refrigerator.

Convenience meets luxury with a guest suite on the main level, providing flexibility and ease for residents and guests alike. Step outside to discover an outdoor oasis, complete with a rear deck and a charming screened porch, perfect for al fresco dining or simply basking in the tranquility of the surrounding greenery.

Ascending to the upper level, revel in the opulence of the owner's suite, featuring a private balcony, dual walk-in closets, and a spa-like bathroom replete with double vanities, a glass-enclosed shower, and a freestanding soaking tub—an indulgent retreat for relaxation.

The lower level of the residence offers further allure, with a spacious recreation room, wet bar, exercise room, additional bedroom with a full bathroom, and ample storage space, ensuring versatility to accommodate various lifestyles.

Notable features include a built-in elevator shaft, poised for potential future conversion, and Andersen windows that flood the home with natural light, enhancing the overall ambiance.

Ideally situated near Chesterbrook Shopping Center, Potomac Overlook, Gulf Branch Parks, and Washington Golf, residents enjoy both tranquility and accessibility. With easy access to GW Parkway and mere moments from DC, commuting is effortless. Esteemed schools such as Jamestown Elementary School, Williamsburg Middle School, and Yorktown High School further enrich the appeal of this location.

Don't miss the opportunity to experience contemporary living at its finest in one of North Arlington's most coveted neighborhoods. This residence stands as a true gem, awaiting your discerning eye.
#VAAR2041550

ARLINGTON

4192 39TH STREET N

6 Beds

6 Baths

6,756 Sq.Ft.

$2,799,000

MLS#: VAAR2041550

Enjoy serene Country Living  in HUNt COUNtRY on this 94 acre Horse Farm  with beautiful Blue Ridge Mountain Views   Updated, open and airy  4+ Bedroom, 4.5 bath  Main House  with large Kitchen and adjoining Family Room with huge gas Fireplace,  Main level Master Bedroom with Fireplace, and adjoining study/office; second Bedroom also on main level; second floor family room/office/library ; wood floors throughout; walls of windows that take advantage of the vistas ; Pool+  Hot Tub; Fire pit + Built in Grill; 6 Fireplaces total;  2 Family Rooms.  Next door: 2 car detached Garage/  Guest House: 1 Bedroom+ Office, kitchen and sitting room;  8 stall center aisle Barn; 4 stall 2nd Barn;11 Paddocks;Run-ins; 150' x 200' Arena! 2 Bedroom Log Cabin presently rented. VeryPrivate but  this wonderful location is minutes to Middleburg /Upperville Show Grounds ,Rt 50 &  7.Property has  versatile uses- if not a horse person rent the small barn and log cabin(Presently rented  for $2450 a month); have another tenant in Main Barn with 8 stalls-- a great set up for  serious equestrians and their horse operation!   Family Compound; or a perfect country get-away-for weekends or full time use- Make this your Refuge   away from the hustle and bustle of  life today.  For Appointments please follow rules of  coronavirus safety  by wearing masks . 
Please also look  under Farms  MLS# VALO421002 for additional photos and information
#VALO420970

BLUEMONT

20022 TRAPPE ROAD

4 Beds

4 Baths

5,320 Sq.Ft.

$2,799,000

MLS#: VALO420970

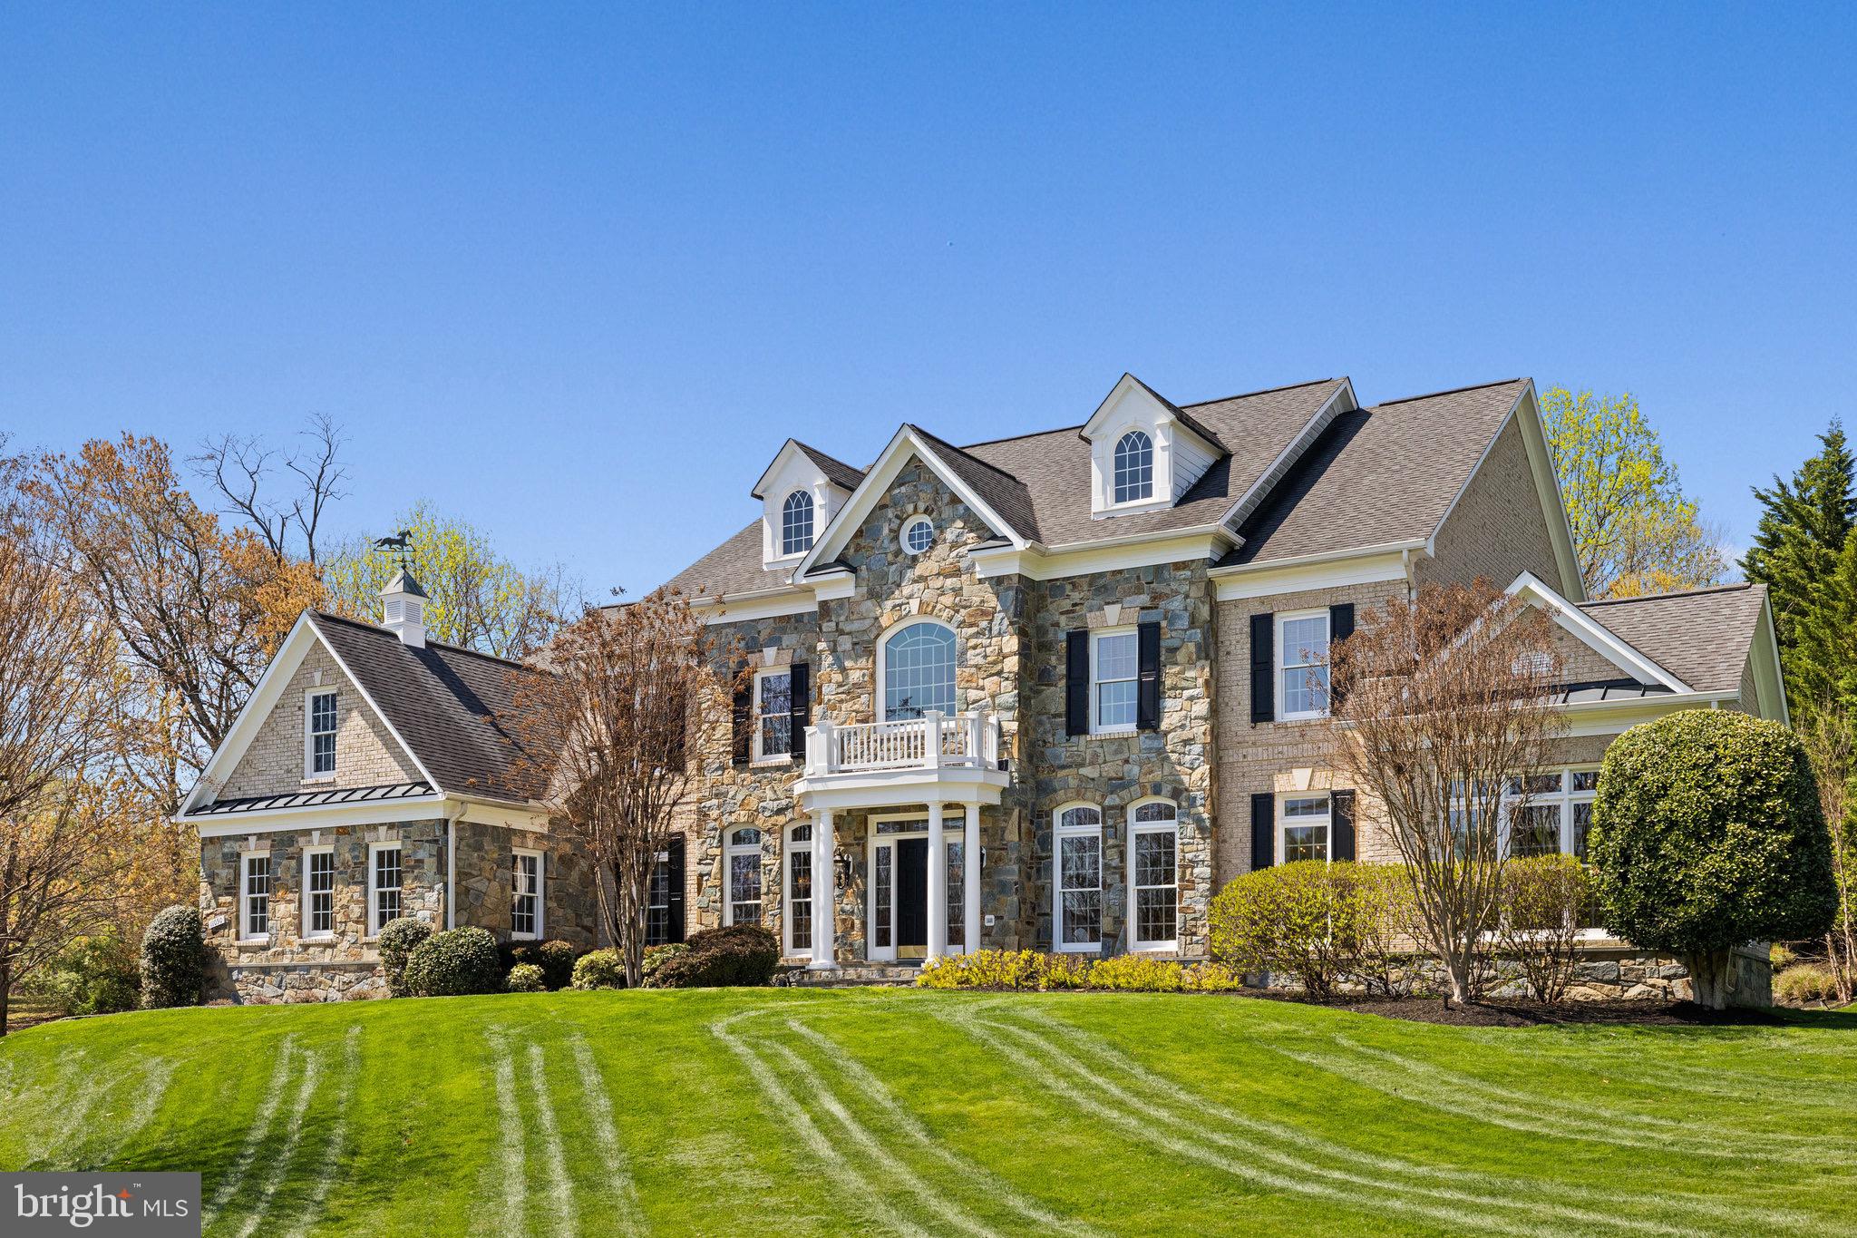
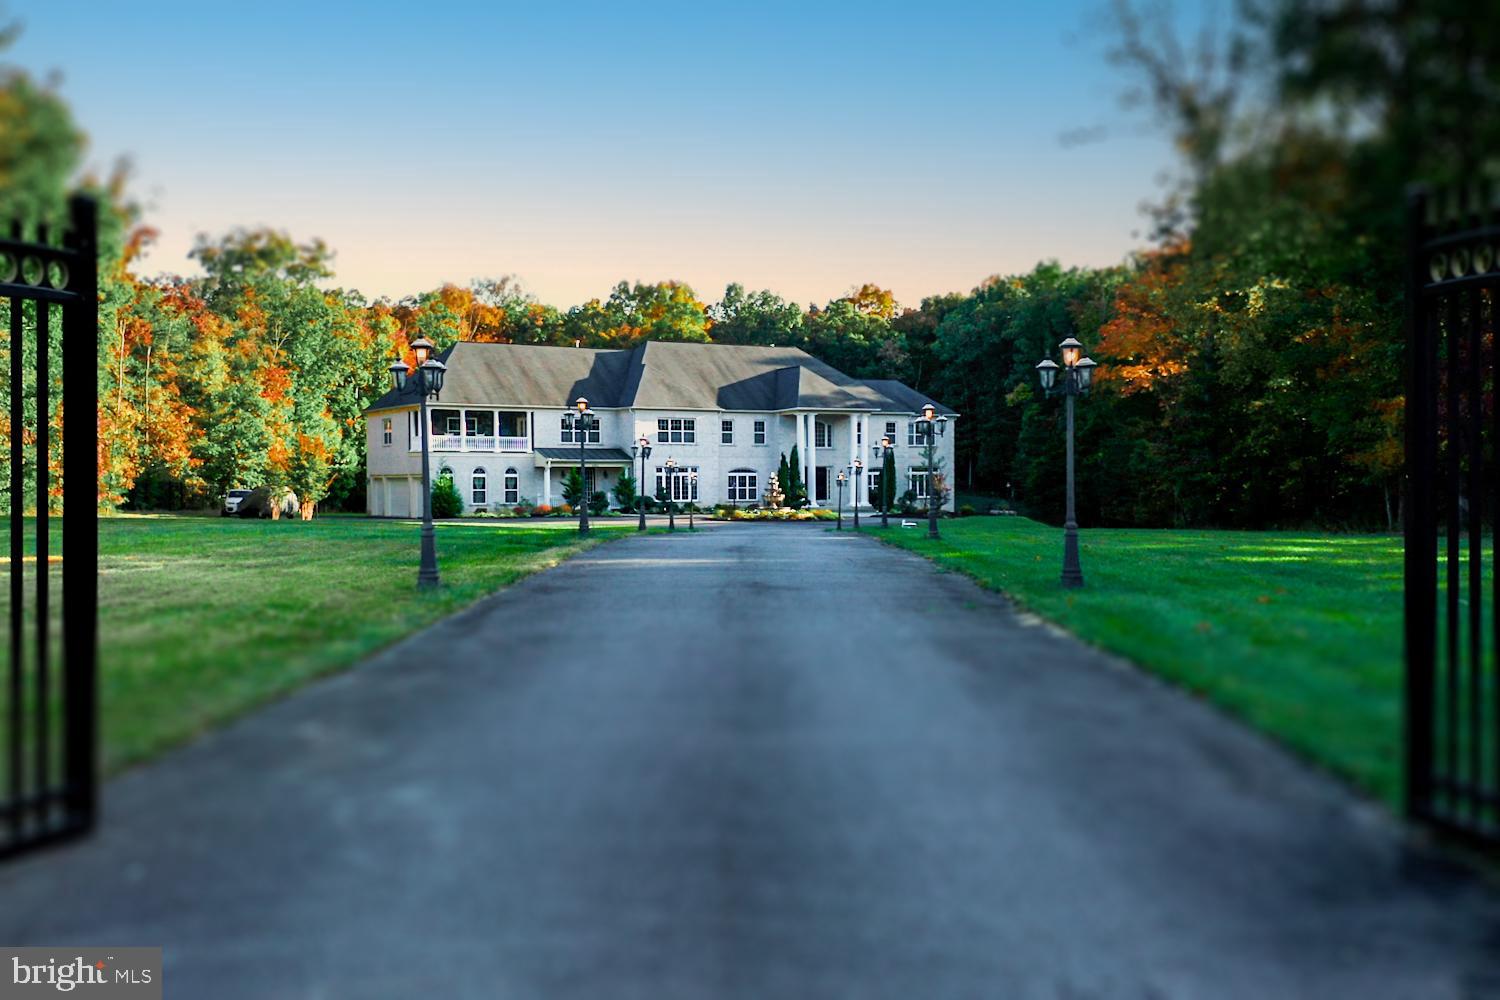
Spectacular hill top stone & traditional stucco home of uncompromising quality & serenity. Beautifully sited on private 1.7 ac lot w/ imposing curved drive. Grand entry into 2 story gallery w/ balustrade surround, embassy sized DR, gour kit w/ wet bar, butler's pantry & breakfast room. Main lvl bedroom, grand room and library. TWO 2 car garages! Fab MBR, his/her walk in closets & baths. See tours!
#1001400311

MCLEAN

8279 ALVORD STREET

5 Beds

6 Baths

9,663 Sq.Ft.

$2,799,000

MLS#: 1001400311

**THIS HOUSE IS NOT BUILT YET!!**
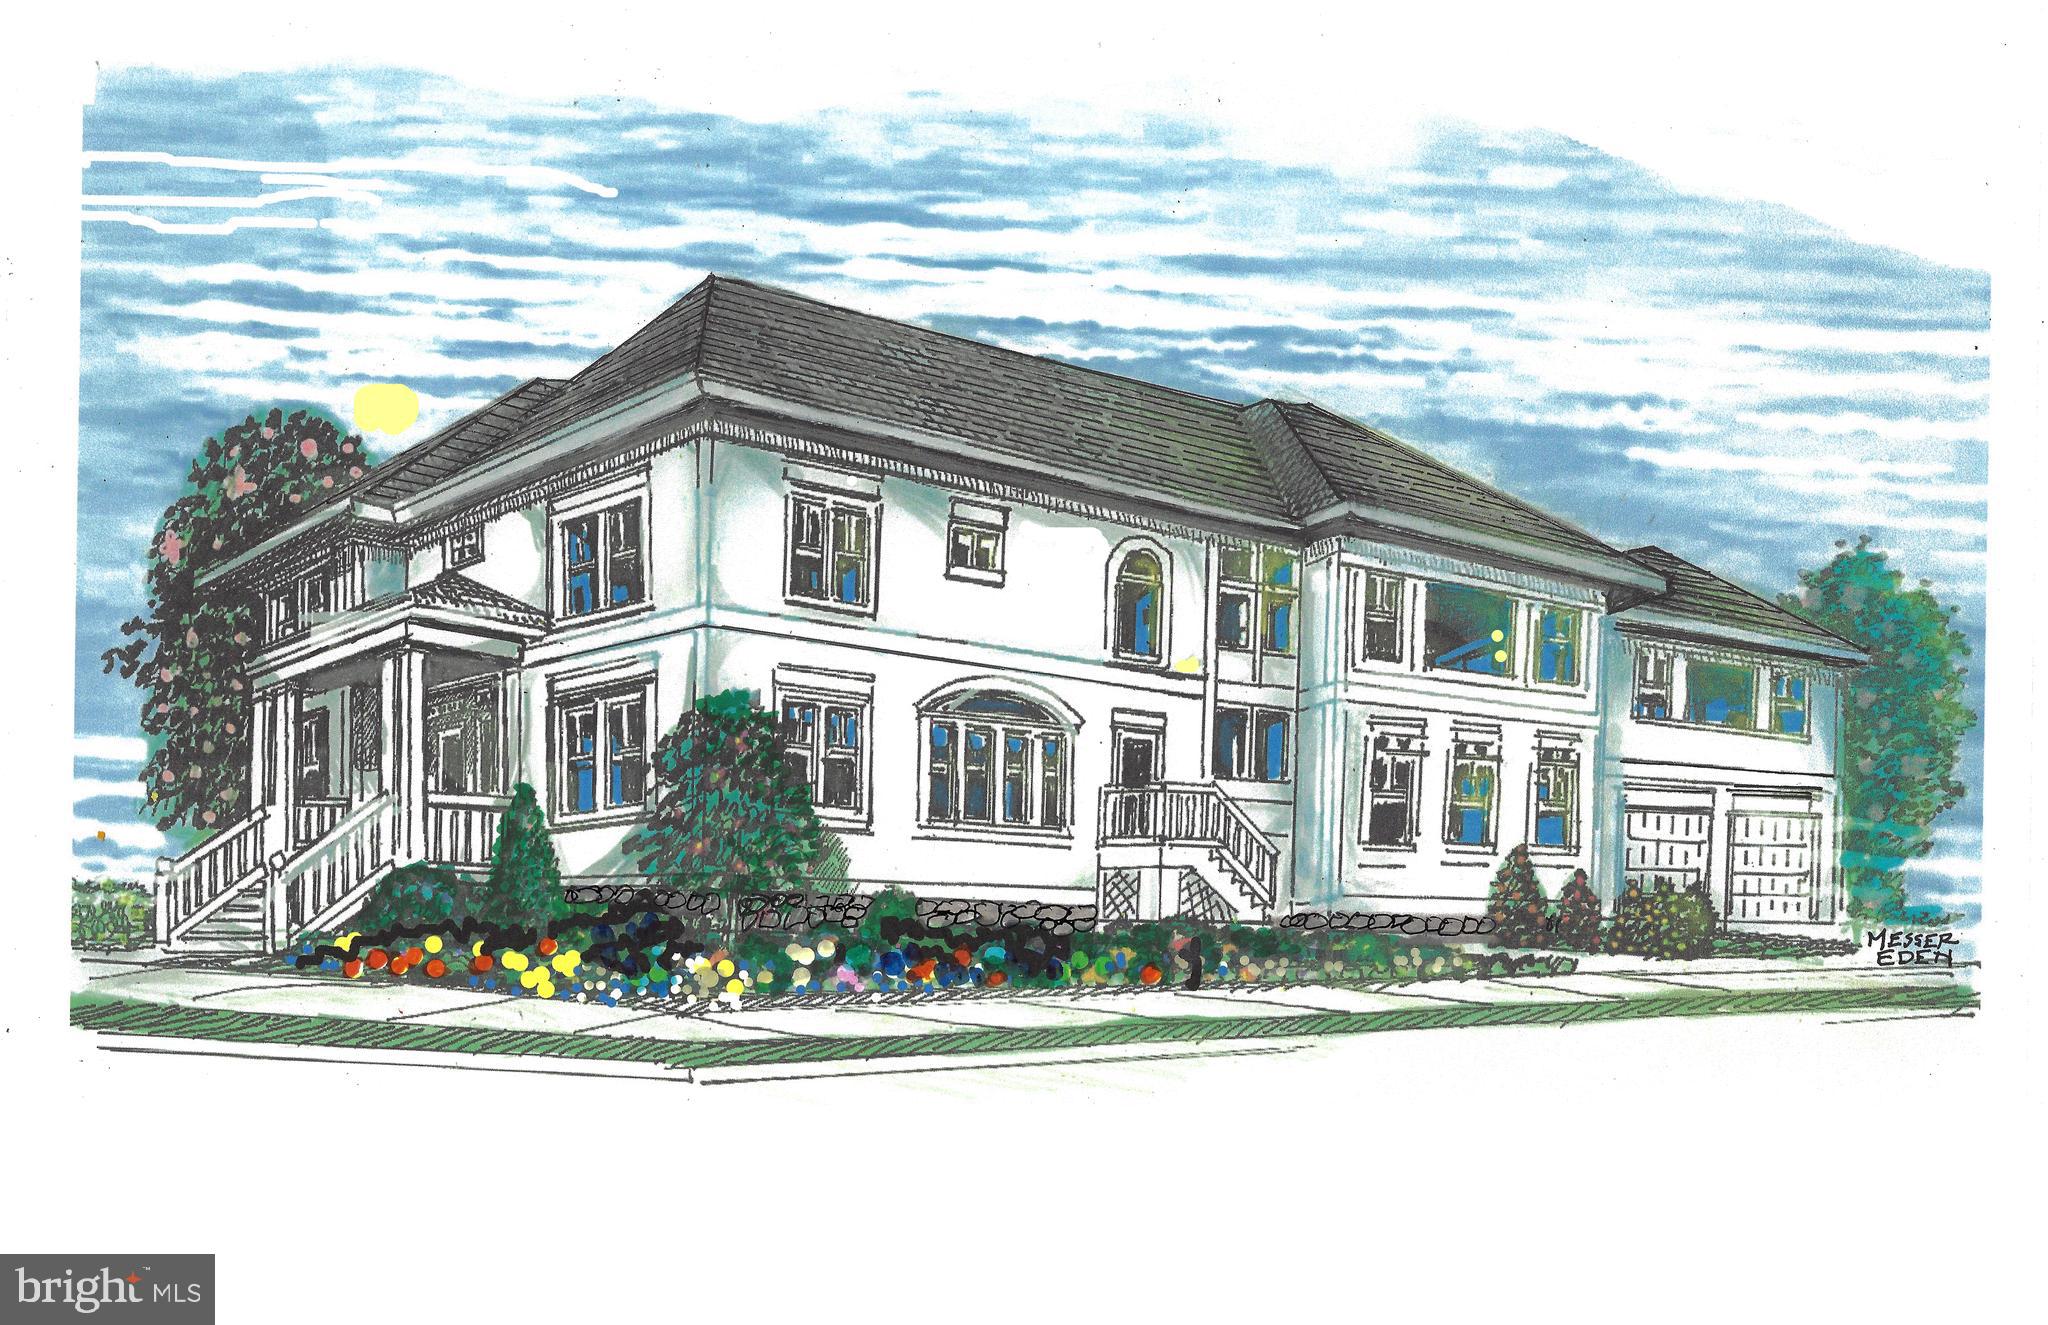
**Welcome to the Award- Winning Chapman Model by Evergreene Homes!!** **This fully loaded Chapman comes with 6800+ SF, 6BR and 6.5 BA total. Upgraded 9.25” wide Hardwood floors throughout the entire main level, and second floor including all of the bedrooms! The Main level has 10ft ceilings, an upgraded Modern trim package, abundant recessed lighting, and ultra high-end upgrades throughout!**

**The main floor features the Designer Kitchen with upgraded cabinets to the ceiling and high end countertops, GE Cafe appliances including a 6 burner Stainless Steel Gas range, Wall Oven and Oven/ Microwave combo, and an over-sized Center Island. The Morning Room brings tons of natural light into the kitchen with separate table space to enjoy casual dining! Right off the Kitchen we have a finished Butler's Pantry with a sink and its own Walk-in Pantry. The Family Room has been upgraded with Faux Beam Ceilings and a Fireplace Feature Wall. The Formal Dining Room connects to the Kitchen through the Butler’s Pantry designed for easy serving and entertaining. Use the front Living Room as an additional gathering space or as an Office! Host your out-of-town guests on the main floor in the In/ Law Suite with a private Full Bathroom and closet. Come in from the 3 car sideload garage through the Mudroom with Built-Ins for convenient storage!**

**On the 2nd level you will find 4 total BRs with the Owners Bedroom and Sitting Room both with a Tray Ceiling and Huge Closet. The Owners Bath is appointed with a Pedestal Tub, and upgraded shower. The Shower includes a ceiling rain shower head, handheld shower head, and a standard shower head with a Frameless Glass Door! The 3 Secondary Bedrooms come with hardwood floors and Attached Bathrooms. Enjoy easy access to the Laundry room on the upstairs floor!**

**The Finished basement offers a huge Rec-Room for everyone to enjoy. An additional 6th Bedroom and full Bathroom. Host a movie night in the spacious Media Room, or an quick workout in the Exercise Room!**

**There is a whole house fan on the second level with ability to improve the air quality within the entire home, 2x6 Framing, a “best in the business” 10 year transferable warranty, pest tubes in walls, and other standard quality features. Quality is not expensive, it’s priceless!**
#VAFX2153718

MCLEAN

6195 ADELINE COURT

6 Beds

5 Baths

6,855 Sq.Ft.

$2,798,000

MLS#: VAFX2153718

None
#VAFX2213990

MCLEAN

7118 THRASHER ROAD

5 Beds

5 Baths

3,919 Sq.Ft.

$2,797,386

MLS#: VAFX2213990

Amazing Value! Perfect Condition!

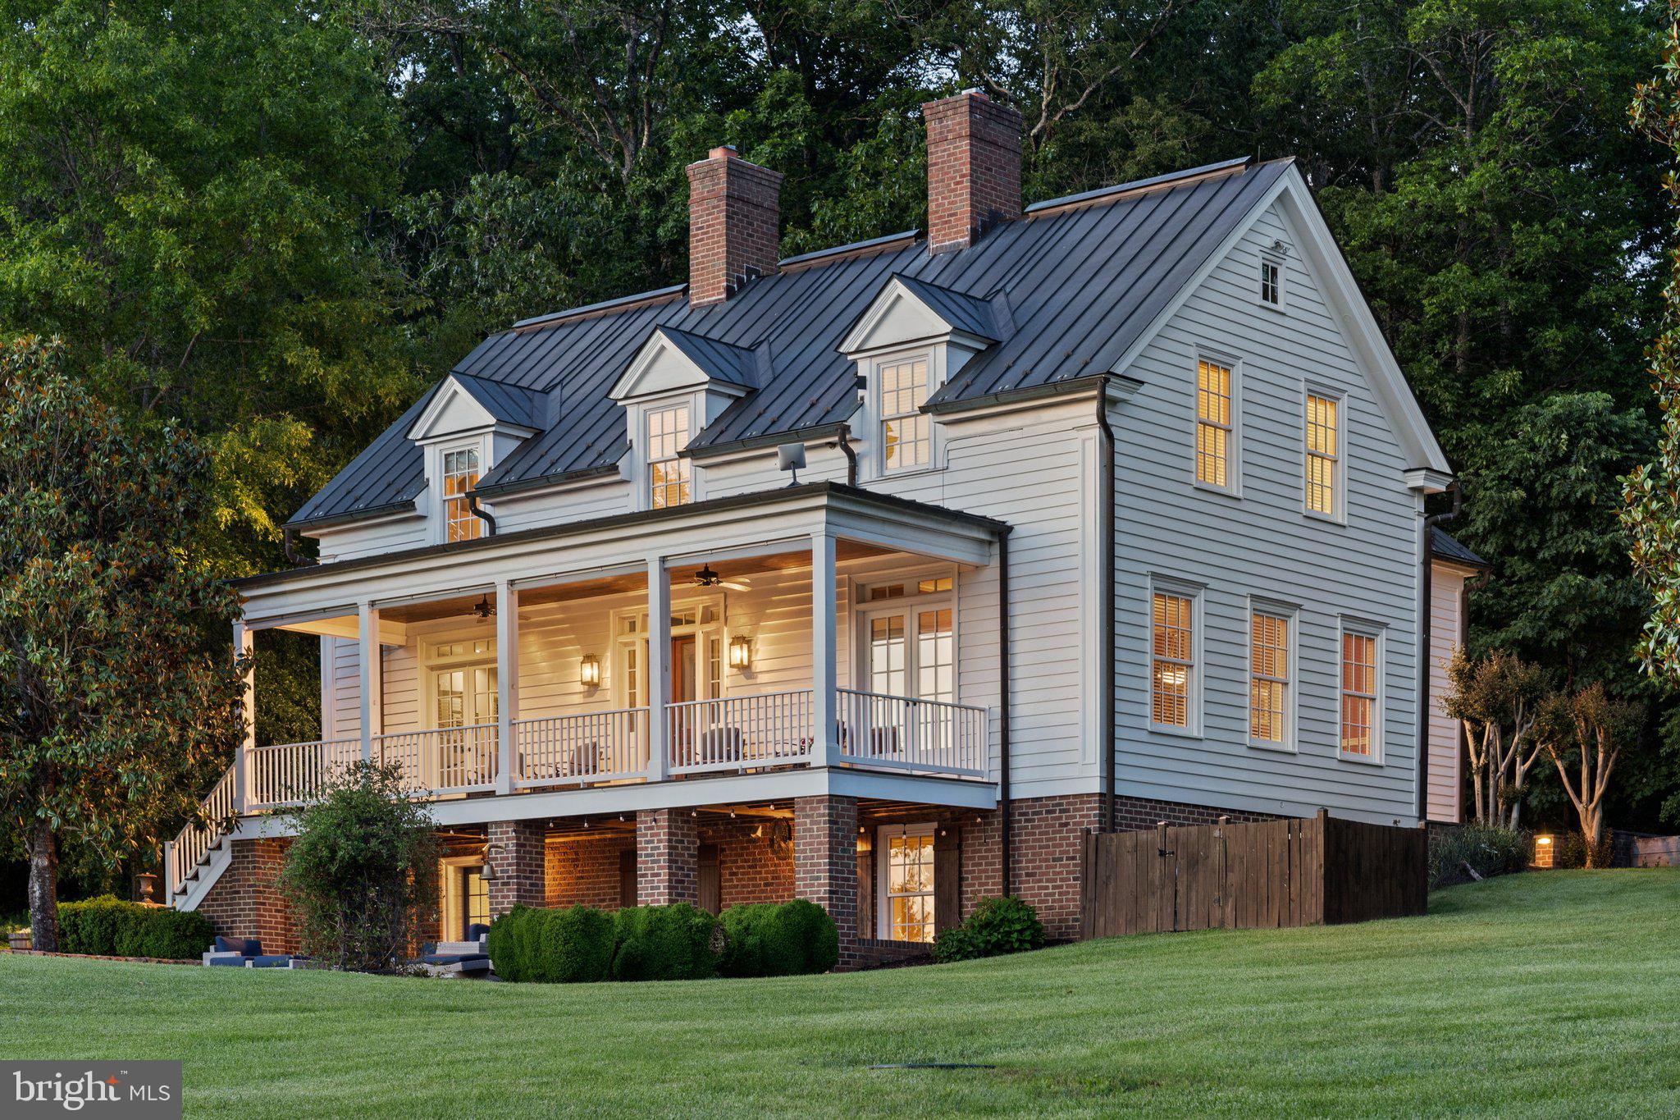
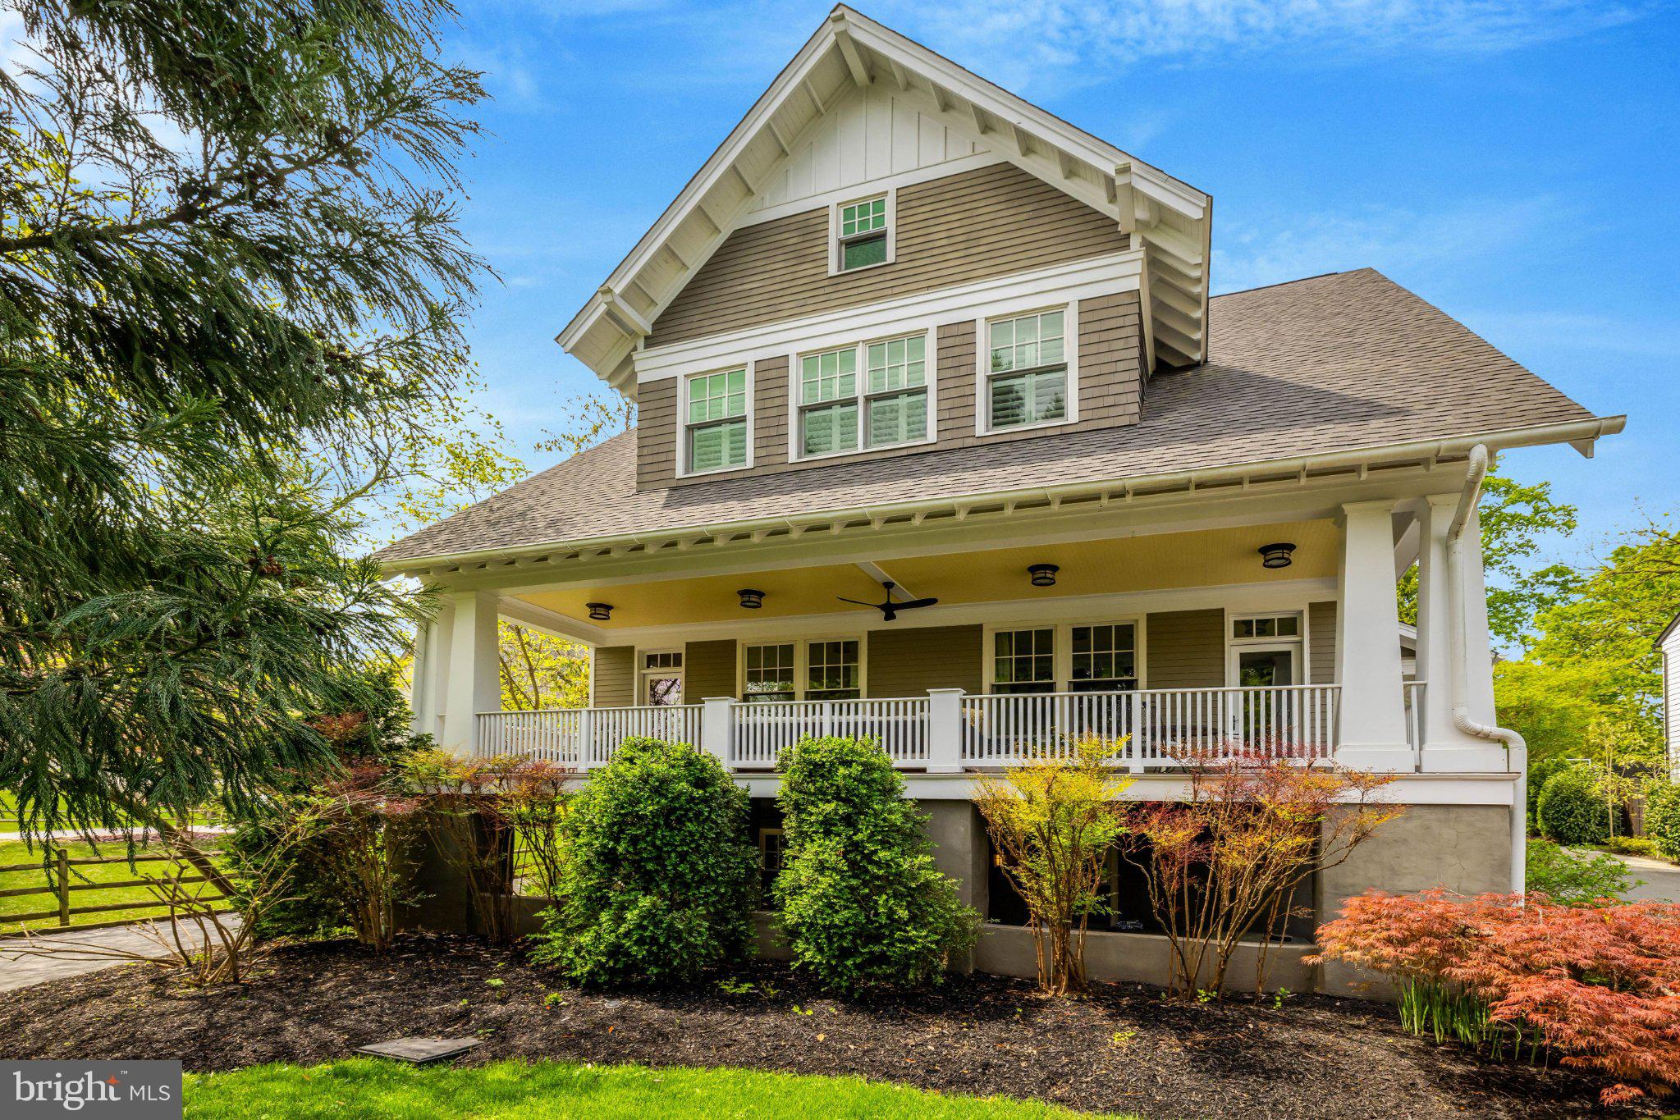
Renovated in 2023, this custom-built, southern-style foursquare home is located in one of the most coveted neighborhoods in North Arlington! Designed by architect Rob Morris, this property provides an open yet classical feel, reminiscent of a 1920's Cleveland Park Farm House. Newly fenced and landscaped, this home immediately welcomes with its southern-style and handsomely crafted wrap-around front porch, screened rear porch, and rear terrace designed for outdoor enjoyment and Al-Fresco dining. The interior has been completely refreshed, all prior carpeted areas have been replaced with wood flooring, new appliances throughout along with multiple additions such as wine coolers, ice machines, glass shelves as well as new lighting, outlets, and switches. Three HVAC Zones have been replaced with new systems and maintenance throughout the home has been done to provide this property with a brand new feel.

Detached Garage Parking with the ability to additionally park two cars in the driveway.
#VAAR2041244

ARLINGTON

5370 37TH STREET N

5 Beds

5 Baths

6,000 Sq.Ft.

$2,795,000

MLS#: VAAR2041244

Situated a block-and-a-half from Lyon Village Park on one of Central Arlington's most prized tree-lined streets, is the stunning new Urban Tudor Design by Brush Arbor. On a uniquely large lot able to accommodate a rare two-car garage, and elevator shaft to all levels, 2 outdoor entertaining spaces and yard in Lyon Village, the award-winning builder has crafted a modern gem in the coveted historic neighborhood, . This refined 5500 SF+/- home offers an unparalleled standard of luxury with 3 stories, 5 bedrooms, 5 full and 2 half bathrooms. 3127 18th St North reflects the apex of today s ultra-luxury East Coast living. Intricate details intertwine with modern amenities while offering the best of indoor and outdoor living spaces, featuring a striking painted brick and combination facade in charcoal and black with the statement pop of black steel windows.True craftsmanship and impeccable attention to detail is revealed throughout the interior. Elegance and light envelope you in every room, reflected in the top-quality, meticulously-designed elements of high architectural ceilings, hand-milled wide plank white oak floors, superlative aged brass and gold finishes and designer fixtures including lighting by CurreyCO and VisualComfort. Generous black floor-to-ceiling gallery, picture, and framed Jeld Wen windows fill the home with abundant natural light. A grand entry foyer and striking, clean lines of a stunning staircase with paneled three-story wall and stunning light fixtures welcomes you into the garden level of the home. Beyond the entry is a library with painted built-ins, gourmet chef's kitchen open to a dining room and family room which flows out to the rear garden terrace and porch. The sleek gourmet kitchen is appointed as any chef would want, with top-of-the-line appliances and superior finishes such as; floor to ceiling shiloh cabinetry, open wood shelving, designer lighting, pantry, and island with seating. Adjacent sits an open family room with a fireplace and wood-beamed ceiling as well as floor to ceiling glass windows and doors leading to the fully fenced rear garden terrace and porch presenting a stunning lanai linear outdoor fireplace for indoor/outdoor entertaining. Surrounding the garden terrace is a cedar fence and specimen plantings enhancing the privacy and ambiance while lounging by the outdoor fireplace and dining al fresco.The lower level is perfect for entertaining. An elegant recreation room with a sleek wet bar with pearl white melamine frameless cabinetry and delta matte black hardware, media built-in, a powder room, and guest suite. The upper level is the bedroom wing, featuring a master retreat, presenting a deluxe master bedroom, magnificent his and hers master closets, spa-like private bathroom with dual sinks, standalone tub, walk-in shower and two water closets. The secondary bedrooms all boast full ensuite bathrooms. A laundry room with pedestal completes the upper level, and the home is designed with an optional elevator shaft. Each Brush Arbor home is individually designed and finished, specific to the lot and neighborhood. Unique to Brush Arbor are these added features: pre-wiring for generator, whole-house speakers, spray foam insulation, upgraded window package, pre-wire for electric drop-down screen on porch, laundry pedestals. Don't miss your chance to own a 2019 Brush Arbor Design.
#VAAR154222

ARLINGTON

3127 18TH STREET N

5 Beds

5 Baths

5,433 Sq.Ft.

$2,795,000

MLS#: VAAR154222

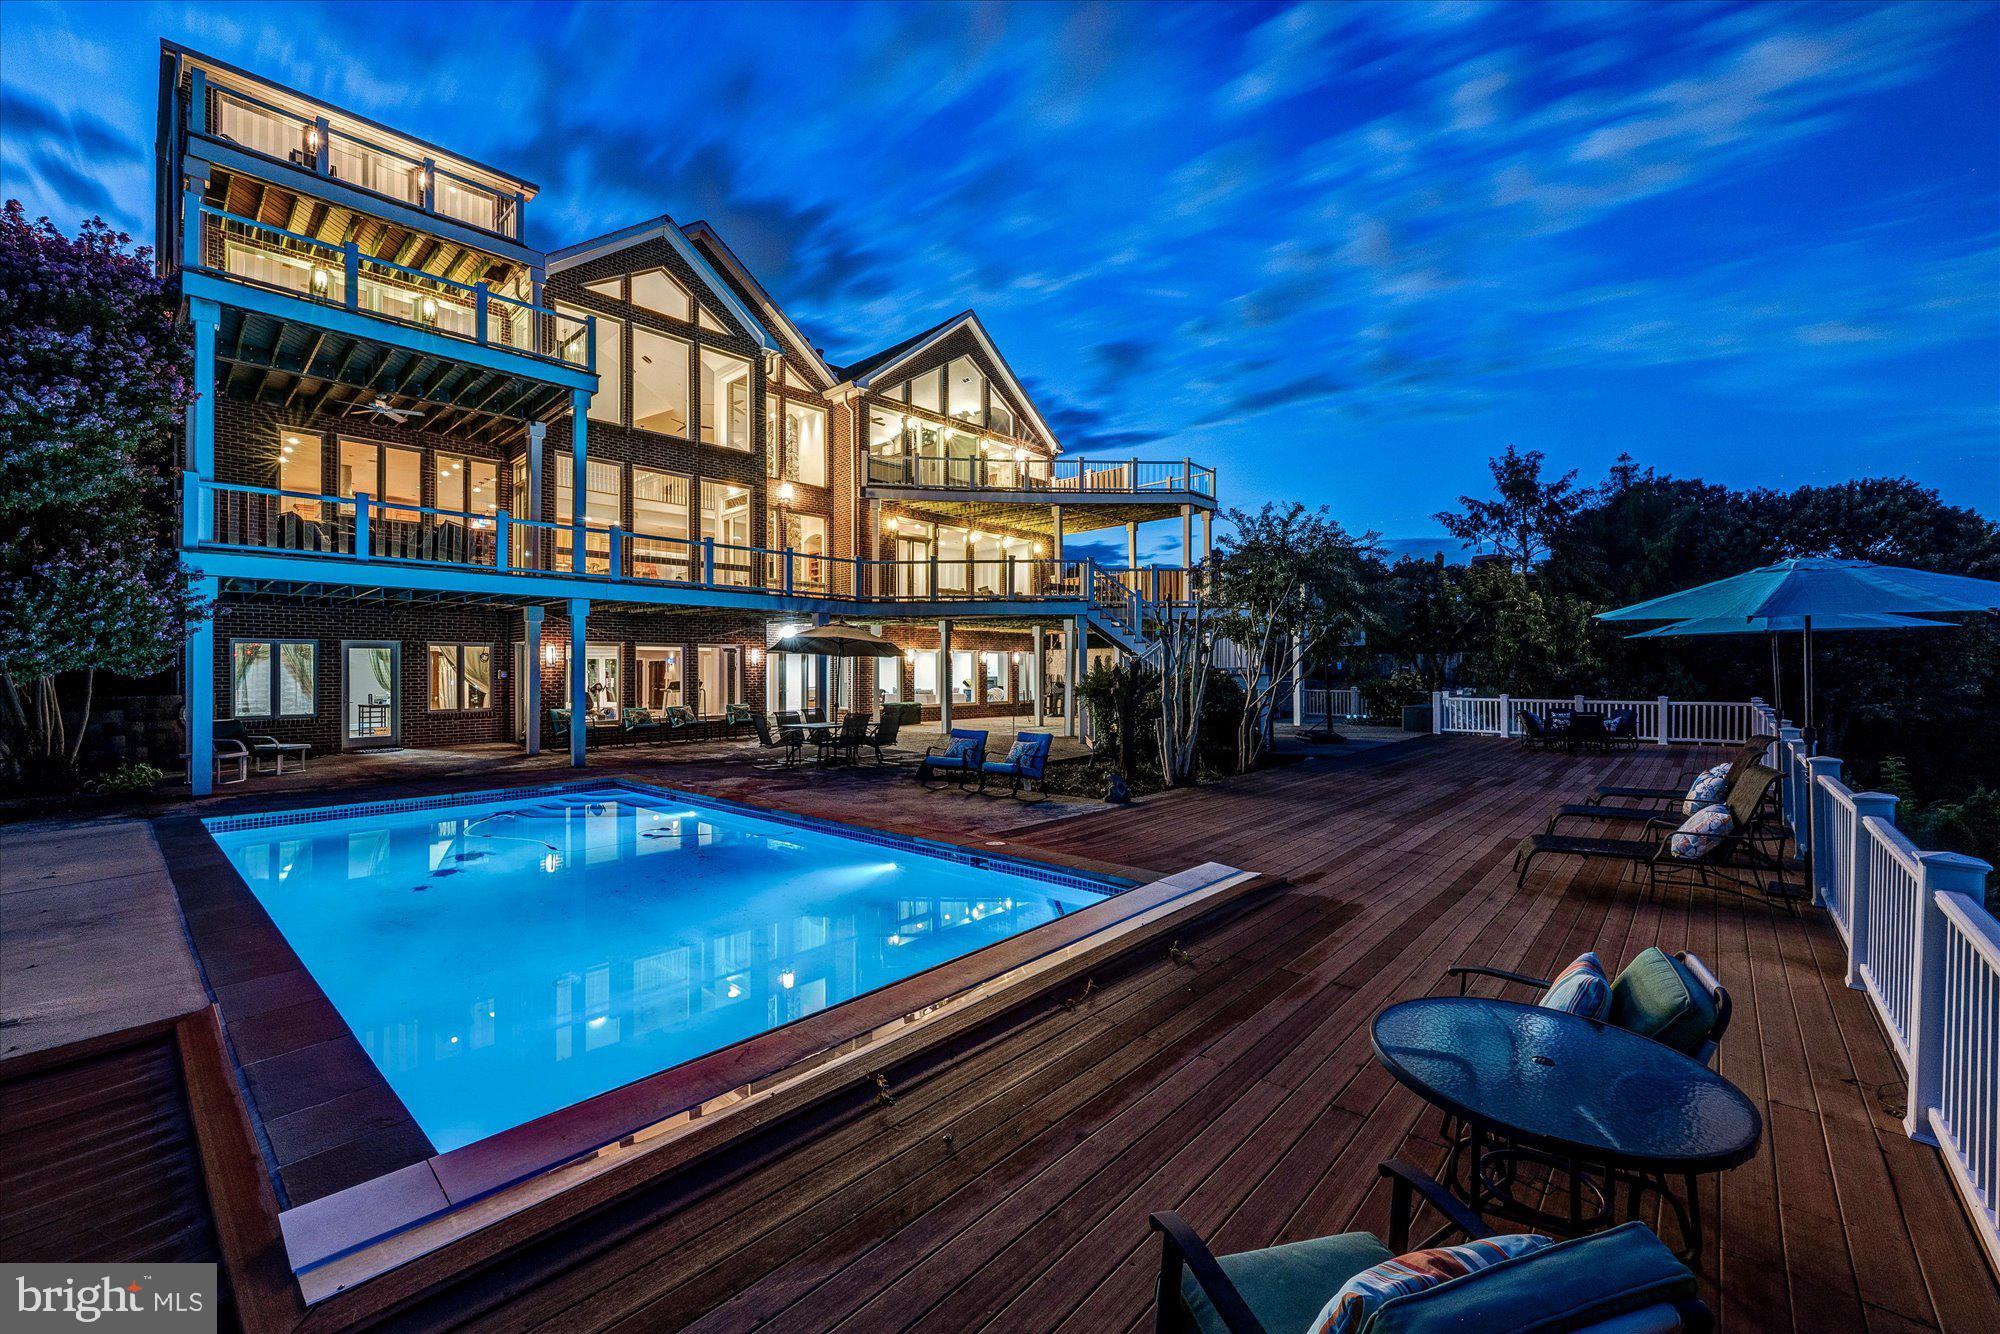
Wow - the perfect waterfront! Lake Barcroft at it’s finest! Private lake community comprised of
1025 homes, 5 sandy beaches, kayaking, sailing, pontoon boating, canoeing, swimming, ice-
skating, fishing and wonderful neighborhood spirit. Fourth of July fireworks, parades, Easter
egg hunts, games, clubs - lots of group activities - all inside the Beltway close to DC! A
wonderful way to live!
This house has been thoughtfully remodeled and lovingly maintained in so many ways. This is
MOVE IN READY! All freshly painted and gleaming hardwoods!Main level is completely open
with vaulted ceiling and large picture windows - exactly what you’ve been looking for! Brick
walled side room for office/den/TV/playroom -cozy!
Primary bedroom suite complete with new bath - beautiful soaking tub - walk in shower, double
vanity - walk in closet with custom built shelves/drawers - sliding barn door and mirrored wood
doors, additional closet, tray ceiling, large picture windows. Also, on this level is an additional
large bedroom and gorgeous hall bath.
Lower level also has fabulous views of the lake - large picture windows, convenient and cute dry
bar, separate laundry room, storage room (neat as a pin) and powder room. Plus additional
living space, with 3 more bedrooms with lake views (office, etc) and hall bath.
Walk out side door and back door to 75’ paver based patio complete with retaining walls,
capstones and lighting - easy for entertaining! Also storage room off the back of the house for
gardening tools, boating equipment, etc. and gorgeous red 8x12’ Tuff shed for storage and
workshop with electricity and lighting.
Additional circular patio in yard with fire pit (added in 2024); recent improvements include
landscaping with flower beds and shrubbery, kayak and canoe stand, lake water
irrigation system to water nearly entire yard (new pump); new pathways with handsome stone steps, 144’ x
4’ board walk, dock (replaced in 2018).
Front yard has super convenient recently paved circular drive, with additional side parking and
street parking spaces created. Stone front walkway to large stone patio leads to new Mahogany
front door.
It’s all been done! Just move in, relax and enjoy a lake front home. This house is in the most
sought after area of the lake! Quiet streets and peaceful setting. Oh and pontoon boat conveys!
Contact listing agent if using as a comp
#VAFX2250296

FALLS CHURCH

6320 CROSSWOODS CIRCLE

5 Beds

3 Baths

3,602 Sq.Ft.

$2,795,000

MLS#: VAFX2250296

This Brand New Coastal Modern Luxury Home is the result of a true collaboration between two of Northern Virginia's premier names in New Construction and Luxury Living - Composition Homes and The Design Lab. Together, these two visionary companies have blended architectural excellence with design innovation to create this breathtaking masterpiece!  With almost 6,800 square feet of meticulously crafted living space and tucked away on a quiet cul-de-sac, this 6 bedroom, 6.5 bath home blends striking design, modern functionality, and timeless luxury.   A Grand Entrance:  Step into elegance as you’re greeted by a dramatic floor-to-ceiling mirror and vanity wall paneling. The home opens to a soaring two-story foyer, where floating open-riser stairs with sleek glass railings immediately set the tone for this architectural showpiece.  As you travel down the main hallway, textured wall panels with backlit lacquer-painted accents and integrated lighting create warmth and sophistication. Hidden within this gallery-like corridor is a secret integrated door leading to a mudroom with direct access to the two car garage—a discreet yet highly functional touch.  The Great Room and Indoor/Outdoor Living:  The hallway flows into the expansive great room, a perfect setting for both gathering and relaxation. At its heart is a striking 8 foot by 10 foot fireplace surround crafted from Italian-engineered stone, centered by a sleek 6 foot modern linear fireplace and anchored by a custom wall-to-wall built-in. This focal point creates warmth, drama, and balance directly across from the kitchen. A 20 foot lift-and-slide glass wall seamlessly opens to a covered deck with a built-in retractable screen, creating a true indoor/outdoor living experience designed for year round enjoyment and entertaining. Culinary Excellence:  The chef inspired kitchen is a showcase of Italian modern design and functionality. A dramatic stone waterfall island commands attention, while automated touch-to-open cabinetry powered for ease and convenience combines beauty with innovation. Elegant quartzite countertops and professional grade Italian Bertazzoni appliances bring both performance and style. A walk-in pantry and double wall ovens complete this thoughtfully curated culinary space.  Adjacent to the kitchen, a dedicated dining area offers the perfect setting for casual meals and formal entertaining alike. Powder Room Jewel Box: The powder room serves as the jewel box of the home—a private, artfully designed retreat featuring a custom vanity with stone accents, paneling, and a backlit mirror. This exquisite space ensures even the smallest details leave a lasting impression. Private Retreats: Every bedroom in the home has been designed as a private haven, each featuring its own spa-inspired en-suite bathroom and walk-in closet. The primary suite stands apart as a true retreat, complete with a custom closet system and a spa bath boasting a luxurious walk-in shower, freestanding soaking tub, dual vanities, and bespoke finishes. A rare guest suite with a private outdoor area, along with a main level bedroom and dedicated office, ensures flexibility for guests, in-laws, or work-from-home needs. The Lower Level: The walk-up lower level is designed for entertainment and wellness. Highlights include a glass-enclosed wine room, a custom wet bar, a sprawling rec room, a double-glass-doored fitness studio, and an additional bedroom with a full bath. Everyday Luxury: From the upper level laundry room to the integration of custom lighting, smart storage, and modern conveniences, every element of this home has been considered. The result is a home that is as functional for everyday living as it is striking in design. ✨ This Vienna Coastal Modern Showpiece captures the very best of luxury living—sophisticated and absolutely unforgettable!
#VAFX2270052

VIENNA

506 STEPHEN CIRCLE SW

6 Beds

6 Baths

6,758 Sq.Ft.

$2,795,000

MLS#: VAFX2270052

Panoramic views abound from this exceptional property.  The property  offers the perfect retreat or full time living location, halfway between I66 at The Plains and  RT 50  at Middleburg. An  open floor plan provides excellent spaces for entertaining  or your own quiet enjoyment. Large windows bring  the beautiful countryside into the home.  The main living area  has wood burning fireplace, and space for multi conversational groups and or dining area.  A large stone  terrace with pergola off the kitchen also captures the long countryside views providing space for outdoor entertainment.  The kitchen, family and dining combination have a second fireplace with multiple built in cabinets for storage. The primary suite is located on the main floor with a  private balcony and large private bath.   The main  floor continues with  a guest room with en-suite bath, office/den, half bath and laundry area.   The upper level with additional bedroom suite and has more captivating views from the large window seat.    The landscape is designed by a Master gardener with extensive seasonal bulbs, perennials  and mature plantings, landscaping, hardscaping, and stone wall.
#VAFQ2016028

THE PLAINS

6278 ROCK HILL MILL

3 Beds

3 Baths

4,017 Sq.Ft.

$2,795,000

MLS#: VAFQ2016028

In its unique, spectacular location, Oak Ridge Farm offers extensive mountains views and privacy. The renovated stone and cedar main house on 54 acres features stunning views of the open countryside and the Cobbler Mountains, a main floor primary bedroom suite, heart of pine floors, over 35 windows, radiant stone floors, wood burning fireplaces, custom built-in bookshelves and stone terraces. There are 4 bedrooms and 4.5 baths along with a wonderful mix of formal and casual spaces. Enjoy a formal dining room, a living room with 13' ceilings, a cozy library, a family room, light-filled breakfast room and a renovated gourmet kitchen. The property includes a 2-car garage with storage above, along with a separate home office or studio with a kitchenette, full bath and a private terrace. There is a pool house with a swimming pool (as is) , an equipment shed, two fenced pastures, a building that could be turned into a small barn and a spring fed pond. There's also a farm manager's log cabin with 3 bedrooms and two baths.  Starlink internet installed at the main house. Located just over 3 miles from I-66, it's 25 minutes to Middleburg and 45 minutes to Dulles Airport. Best of all ...the farm's mountain views are protected by over 2,000 acres of neighboring land in conservation easement.
#VAFQ2020754

MARKHAM

4392 CARRINGTON ROAD

4 Beds

4 Baths

5,006 Sq.Ft.

$2,795,000

MLS#: VAFQ2020754

Experience European-inspired luxury in this exceptional 5-bedroom LINE K by Piet Boon residence in The Grant at Willowsford. Showcasing world-renowned contemporary design, this home features soaring 12-foot main-level ceilings and a spectacular rear wall of oversized windows that floods the living spaces with natural light while framing serene outdoor views. Wide-plank flooring, designer lighting, custom millwork, and a striking contemporary fireplace create a sophisticated yet inviting atmosphere. The chef's kitchen is beautifully appointed with premium Viking appliances, an oversized waterfall island, full-height stone backsplash, and expansive pantry storage.

Enhanced with over $180,000 in premium upgrades, this home is as functional as it is luxurious. The fully finished lower level offers four exceptional spaces, including a private in-law suite, a second home office, a fitness room, and a dedicated home theater with two-row stadium seating, a built-in AV rack, and pre-wiring for a projector and an immersive 6.3.4 Dolby Atmos surround sound system. The luxurious owner's retreat features motorized, remote-controlled shades and a spa-inspired bath. Smart home technology includes app-controlled Bose whole-home audio in the great room, patio, owner's bath, and gym, a Ubiquiti WiFi system, and Lutron smart lighting throughout. Outside, enjoy a professionally installed 10-zone irrigation system and seamless indoor-outdoor living. A rare opportunity to own one of Willowsford's most architecturally distinctive, technology-forward luxury homes.

This home sits in the award-winning Willowsford Community, surrounded by Loudoun’s wine country. Enjoy resort-style amenities—beach-entry pools, splash pad, lodge, fitness center, dog parks, sledding hill, tree house, and even a farm stand/CSA. Minutes from Brambleton and One Loudoun for dining, shopping, and entertainment, plus nearby Hanson Regional Park (257 acres!), farmers markets, Wegmans, wineries, and breweries. Convenient to Dulles Airport, Silver Line Metro, Tysons/DC, and top-rated Loudoun County schools.

*Schools are being rezoned for the 2026-2027 school year 
MS; Watson Mountain 
ES: Elaine Thompson
#VALO2129240

ASHBURN

23023 LAVENDER VALLEY COURT

5 Beds

4 Baths

8,897 Sq.Ft.

$2,795,000

MLS#: VALO2129240

Exceptionally beautiful 1 acre lot in the coveted Ballantrae Lane. Prime location that offers privacy and is only minutes to DC, MD, Tysons, shops and restaurants. Surrounded by multi-million dollar homes, this is your opportunity to build your dream estate!
#VAFX2030850

MCLEAN

1204 BALLANTRAE

5 Beds

4 Baths

4,256 Sq.Ft.

$2,795,000

MLS#: VAFX2030850

Welcome to this stunningly constructed Craftsman-style home in the heart of Alexandria! With 5 spacious bedrooms and 5.5 luxurious bathrooms, this home offers a perfect blend of modern living and timeless charm. The open floor plan flows seamlessly, providing an ideal space for both everyday living and entertaining.

The gourmet kitchen is a chef's dream, featuring an oversized island, wet bar and generous walk-in pantry. The main level also includes a convenient mud room to keep your home organized and clutter-free, a spacious home office for all of your telecommuting needs, and a formal dining room that opens to the porch, offering that elusive indoor/outdoor lifestyle. 

Retreat to the primary suite, complete with a cozy sitting room perfect for relaxation or reading. The massive walk-in closets will impress even the most discerning homeowner. Each of the other bedrooms is generously sized,  offering ample closet space and en-suite bathrooms. 

The finished basement boasts a 5th bedroom, along with dedicated areas for a recreation room and game room or home gym — ideal for hosting gatherings or unwinding with family.

Outside, the large fenced-in backyard offers privacy and endless possibilities, with a spacious rear deck for outdoor dining, relaxing, or entertaining. The two-car garage provides plenty of room for vehicles and additional storage - it has also been wired for 2 EVs.

This home is a true sanctuary, combining elegant design, practical features, and luxurious living spaces in one of Alexandria's most sought-after neighborhoods. Don’t miss the opportunity to make this dream home yours!
#VAAX2042830

ALEXANDRIA

2025 SCROGGINS ROAD

5 Beds

5 Baths

4,257 Sq.Ft.

$2,795,000

MLS#: VAAX2042830

This extraordinary custom-built residence features four levels of luxurious living, spanning over 9,800 square feet of finely crafted space. Designed for both grand entertaining and private retreats, this home features six bedrooms, five full bathrooms, and two half bathrooms, along with five fireplaces that create warmth and ambiance throughout.

Main Level:
Step into a stunning two-story granite foyer with chandeliers, pendant lighting, wrought-iron railings, and sweeping arches that lead you to the formal and informal living spaces. A chef’s gourmet kitchen is the centerpiece, featuring granite counters, stainless steel appliances, and a large island that flows seamlessly into the dramatic two-story family room. A light-filled sunroom overlooks the expansive backyard and opens to a wraparound deck, perfect for al fresco dining. The formal living room shares a double-sided fireplace with the richly appointed library, creating a warm yet refined atmosphere. Hardwood floors run throughout, tying together each space with elegance.

Upper Levels:
The primary suite is a true retreat, featuring a private sitting area, fireplace, and a spa-inspired bath with a steam shower, large soaking tub, and separate glass-enclosed shower. Additional bedrooms include en-suite baths and generous closets. The top-floor retreat offers flexible space — whether as part of the primary suite, a guest retreat, or an additional lounge.

Lower Level:
The finished walk-out lower level is built for entertainment and relaxation alike. Highlights include a huge recreation room, theatre/media room, wet bar with lounge area, wine cellar, game room, and dedicated exercise space. With two bedrooms, one full bath, and one half bath, this level can easily accommodate long-term guests or extended family.

Outdoor Living:
The property boasts an incredible, fully fenced backyard designed for play, privacy, and entertaining. A large patio with an outdoor fireplace overlooks wooded surroundings, offering a serene backdrop for gatherings year-round.

Additional Features:
Schonbek chandeliers and pendant lights
Gated entrance to the driveway
3-car garage with ample storage
Elegant arches and architectural detailing throughout
Flowing open floor plan perfect for large-scale entertaining

Location:
Nestled in the heart of Great Falls, this home offers convenient access to I-267, I-495, Tysons Corner, and the Silver Line Metro — providing easy connectivity for commuters into D.C. while maintaining the privacy and tranquility of a Great Falls setting.

This home combines size, elegance, and thoughtful design with a backyard built for entertaining. With over 9,800 square feet, a sun-filled floor plan, and a wealth of modern amenities, it is a rare offering that defines luxury living in Great Falls.
#VAFX2266042

GREAT FALLS

9225 VERNON DRIVE

6 Beds

5 Baths

9,832 Sq.Ft.

$2,795,000

MLS#: VAFX2266042

1 ... 130 131 132 133 134 ... 666
* Listings identified with the FMLS IDX logo come from FMLS and are held by brokerage firms other than the owner of this website. The listing brokerage is identified in any listing details. Information is deemed reliable but is not guaranteed. If you believe any FMLS listing contains material that infringes your copyrighted work please click here to review our DMCA policy and learn how to submit a takedown request. © 2024. First Multiple Listing Service, Inc.
 - property

Send a message

Message successfully sent.

Your message

What is 3 + 4 ?

Reason for contacting?

I agree to receive email communication and understand I can unsubscribe at any time.

I agree to be contacted by Charis Realty Group via call, email, and text for real estate services. To opt out, you can reply 'stop' at any time or reply 'help' for assistance. You can also click the unsubscribe link in the emails. Message and data rates may apply. Message frequency may vary. Privacy Policy

Sign Out

Virtual Assistant

Would you like to take the next step with this property? We can help you schedule a showing or virtual tour, or send you more details.

Yes, I would like more information.

Thank You for Your Reply, One of Our Agents will contact you as soon as possible

No, maybe later.

Thank you, you can always contact me via email, phone number or through the contact form.

Realhub AI

Lucy - Your AI-Powered Realtor

Update Your Temporary Password

Personalize your search

Enter your email and we'll notify you immediately when new listings match what you're looking for.

or enter email address

Already have an account ? Login here

Continue your home search

I agree to receive communications and understand I can unsubscribe at any time.

I agree to be contacted by Charis Realty Group via call, email, and text for real estate services. To opt out, you can reply 'stop' at any time or reply 'help' for assistance. You can also click the unsubscribe link in the emails. Message and data rates may apply. Message frequency may vary. Privacy Policy

Already have an account ? Login here

We use cookies

We use cookies primarily for analytics to enhance your experience. By accepting, you agree to our use of these cookies. You can manage your preferences or learn more about our cookies policy.