Properties

Browse or get in touch to schedule a walkthrough.

  • Nearby me
Price range

Popular features

Community features

Association

Property features

Waterfront

View

Exterior Features

Interior Features

Style

10000 properties match your criteria

Updated 1 minute ago

E-Alert name
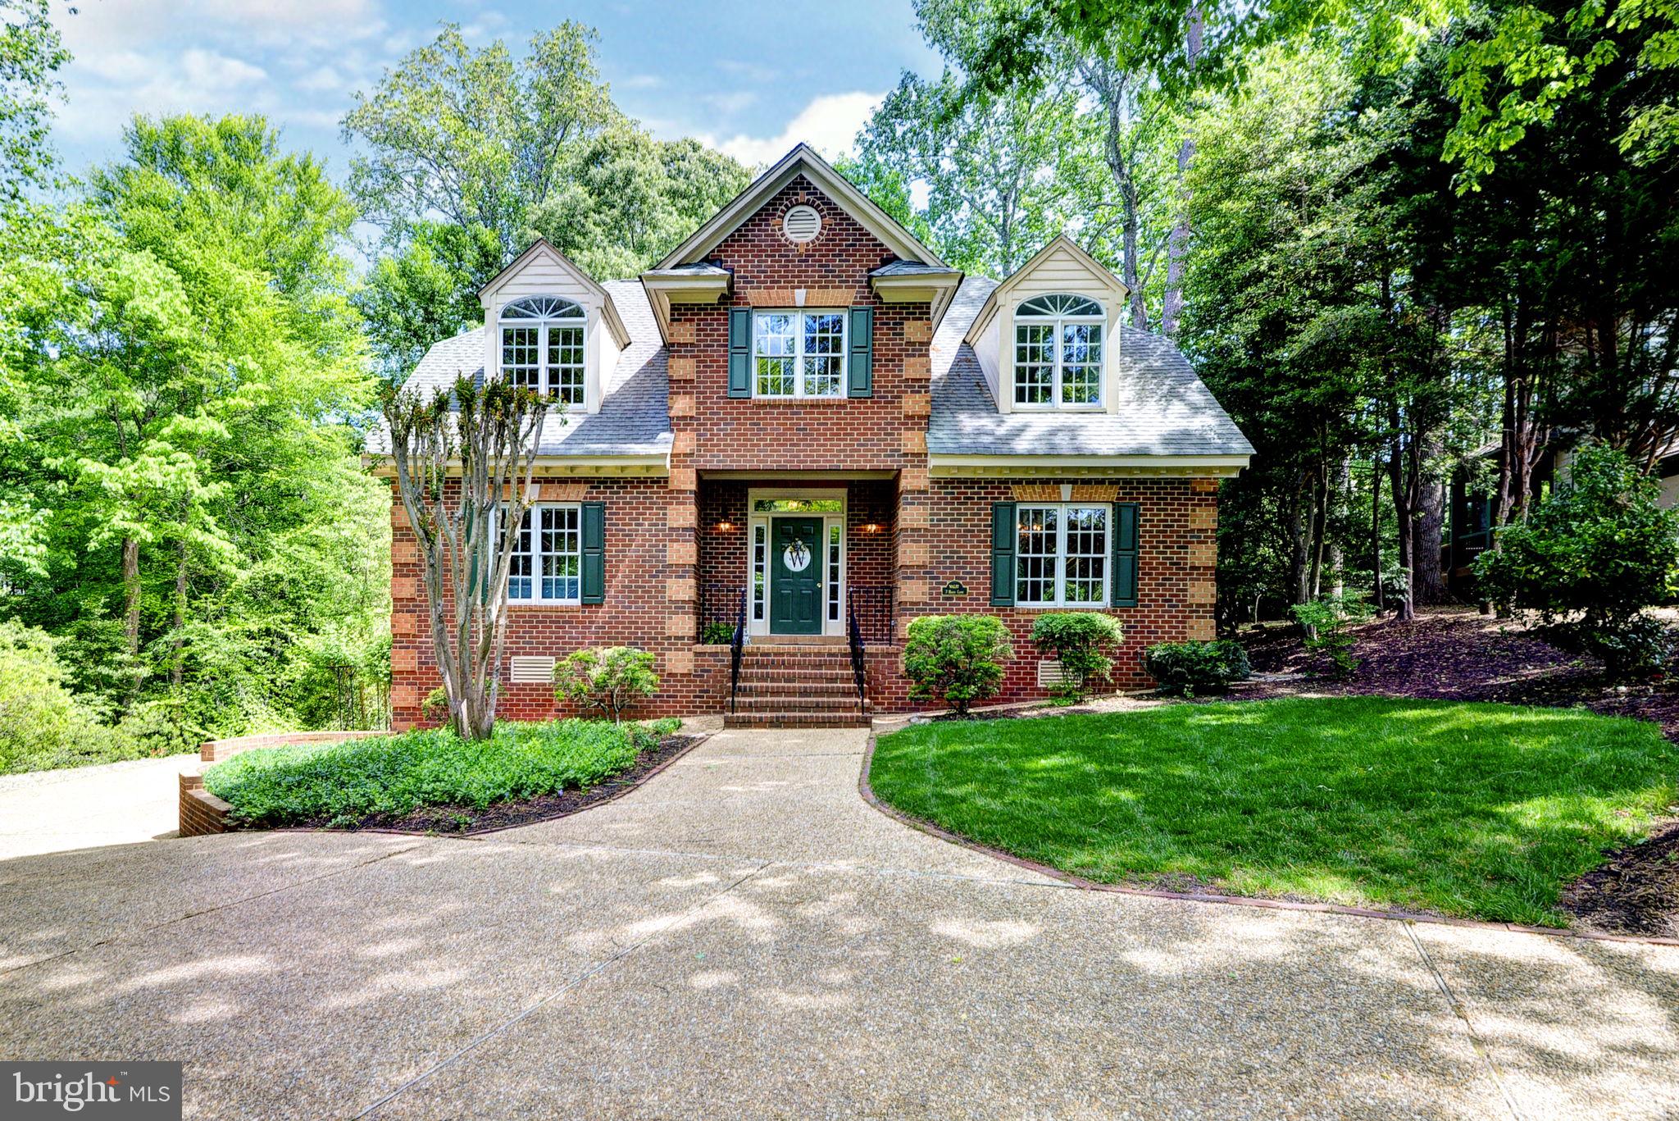
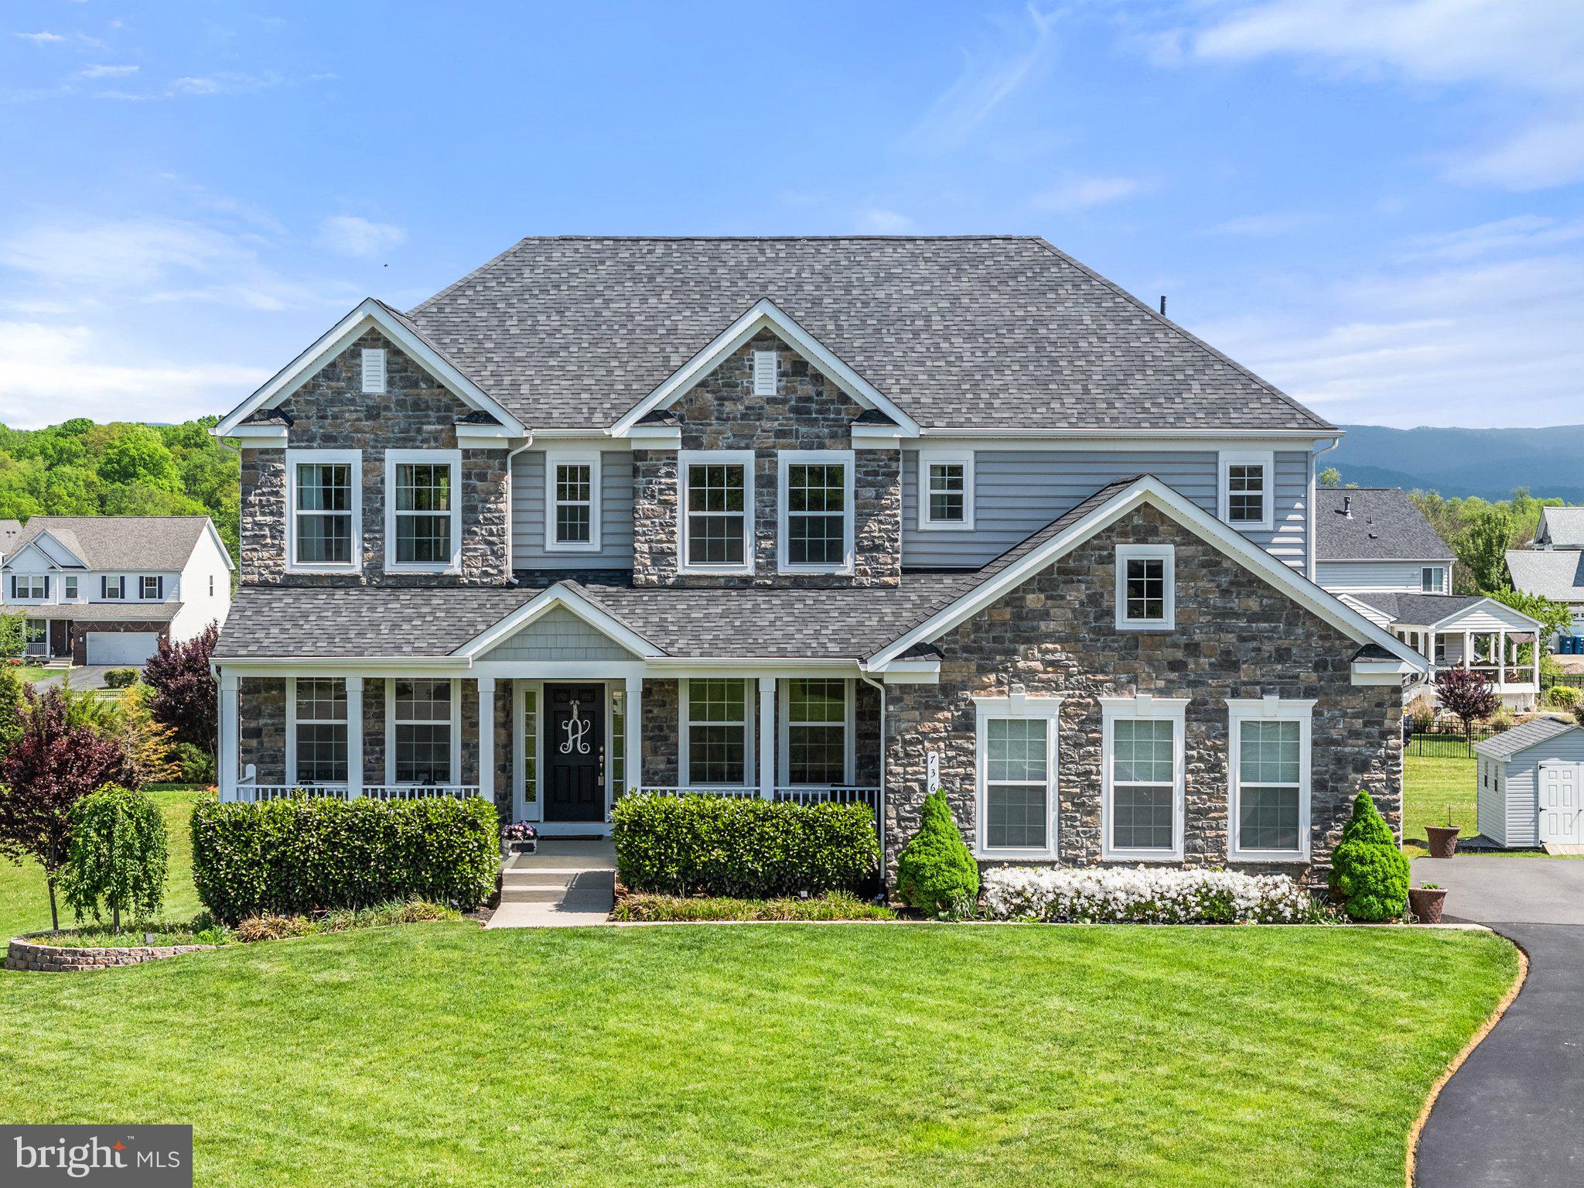
Welcome to this beautiful designed 5 bed, 4 and 1/2 bathroom  home with 2 car garage, over 4200 sqft living space,  is nestled in the highly sought-after West Grove community and perfectly situated on a serene lot that backs to trees. Built in 2003. Step inside the grand two-story foyer and be greeted by the warmth of hardwood floors that flow throughout the main levels. The open and airy floor plan is highlighted by an abundance of windows allowing natural light to fill the home, The main level also featuring an office , family room, formal dining room, powder room, laundry room and a eat-in gourmet kitchen with s.s. appliances and pantry space. Off the kitchen the patio door leads to a huge composite deck for your BBQ grill and entertainment. Upstairs, the primary suite is a true retreat, boasting large windows, a high ceiling, huge walk-in closet, and an en suite bathroom with two vanities, a separate shower, and a soaking tub. The upper level continues with a second bedroom , a third bedroom sharing a hall bathroom, and a fourth bedroom with its own full bathroom. The lower level is an entertainer's paradise, featuring a large rec area with a wet bar, the fifth bedroom, a full bathroom, plus a bonus room can be a movie theater or an exercise room. and walk-up stairs leading to the backyard. Wonderful prime location near Fair Lakes shopping center, Fair Oaks Mall. Easy access to I-66, 286, 50. W. Oakton high school pyramid. The house is available to move in on 07/01/2025.
#VAFX2237890

FAIRFAX

3612 OX RIDGE COURT

5 Beds

4 Baths

4,218 Sq.Ft.

$5,200

MLS#: VAFX2237890

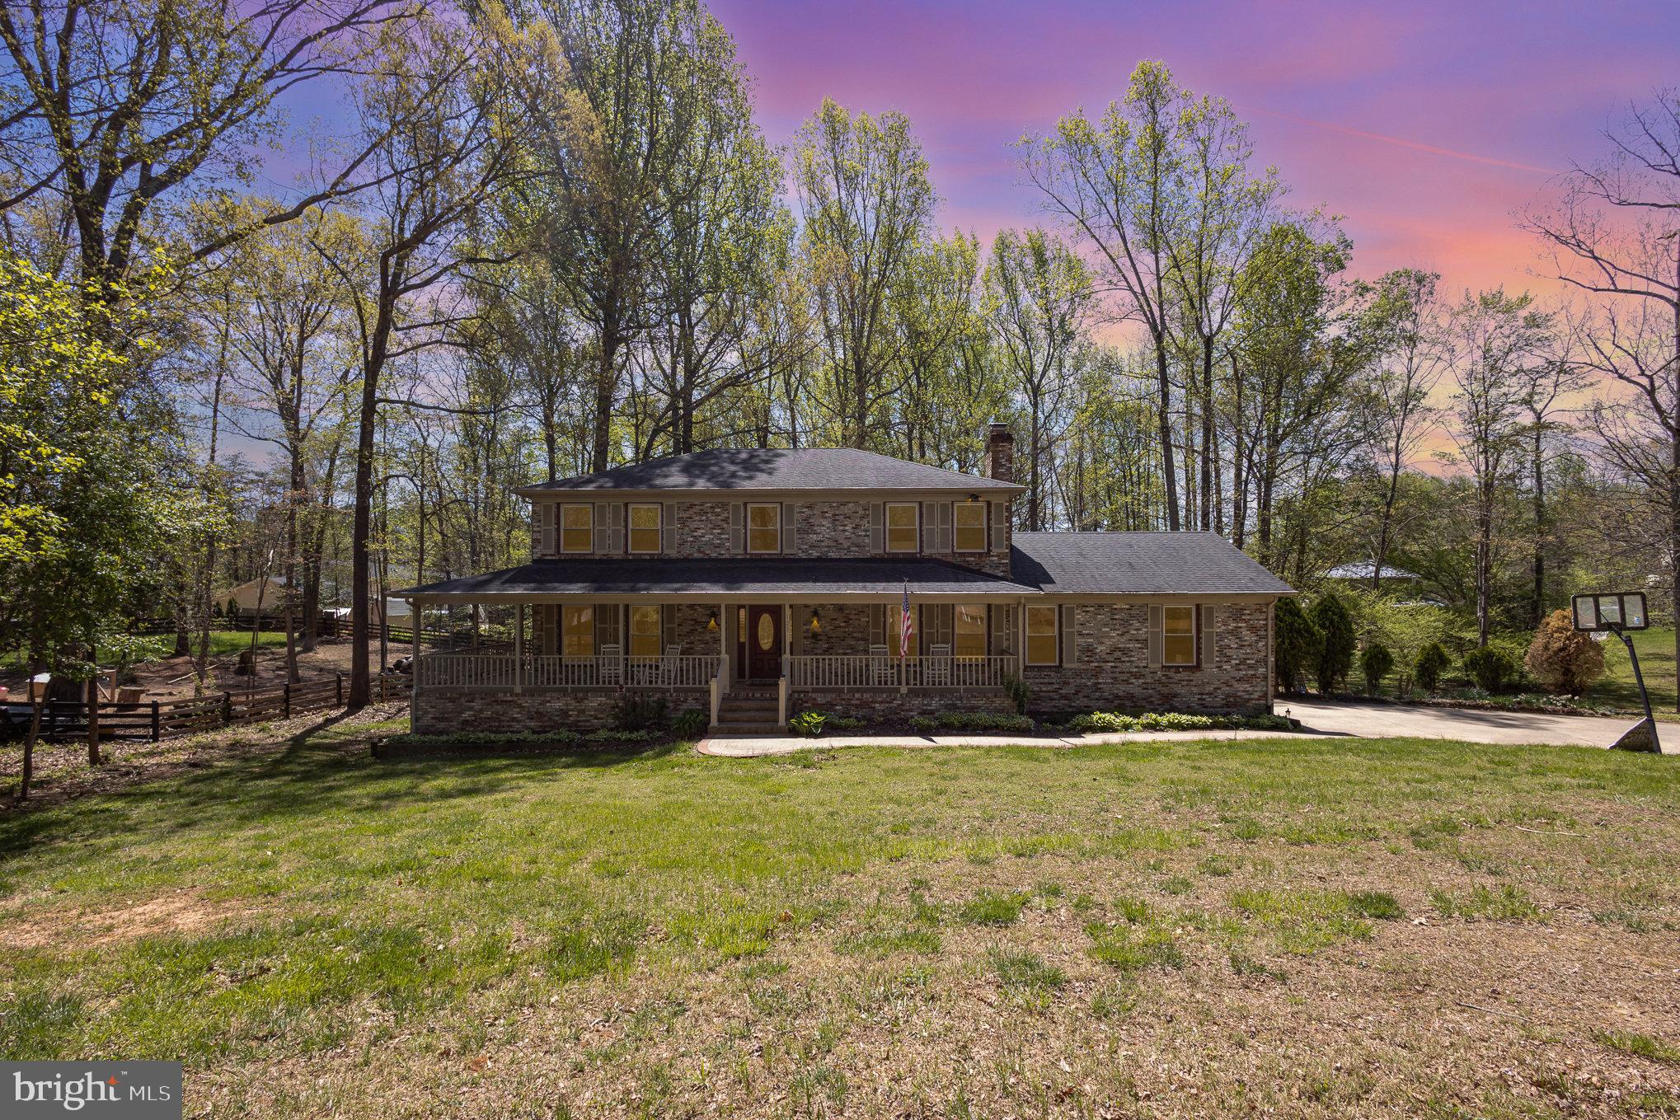
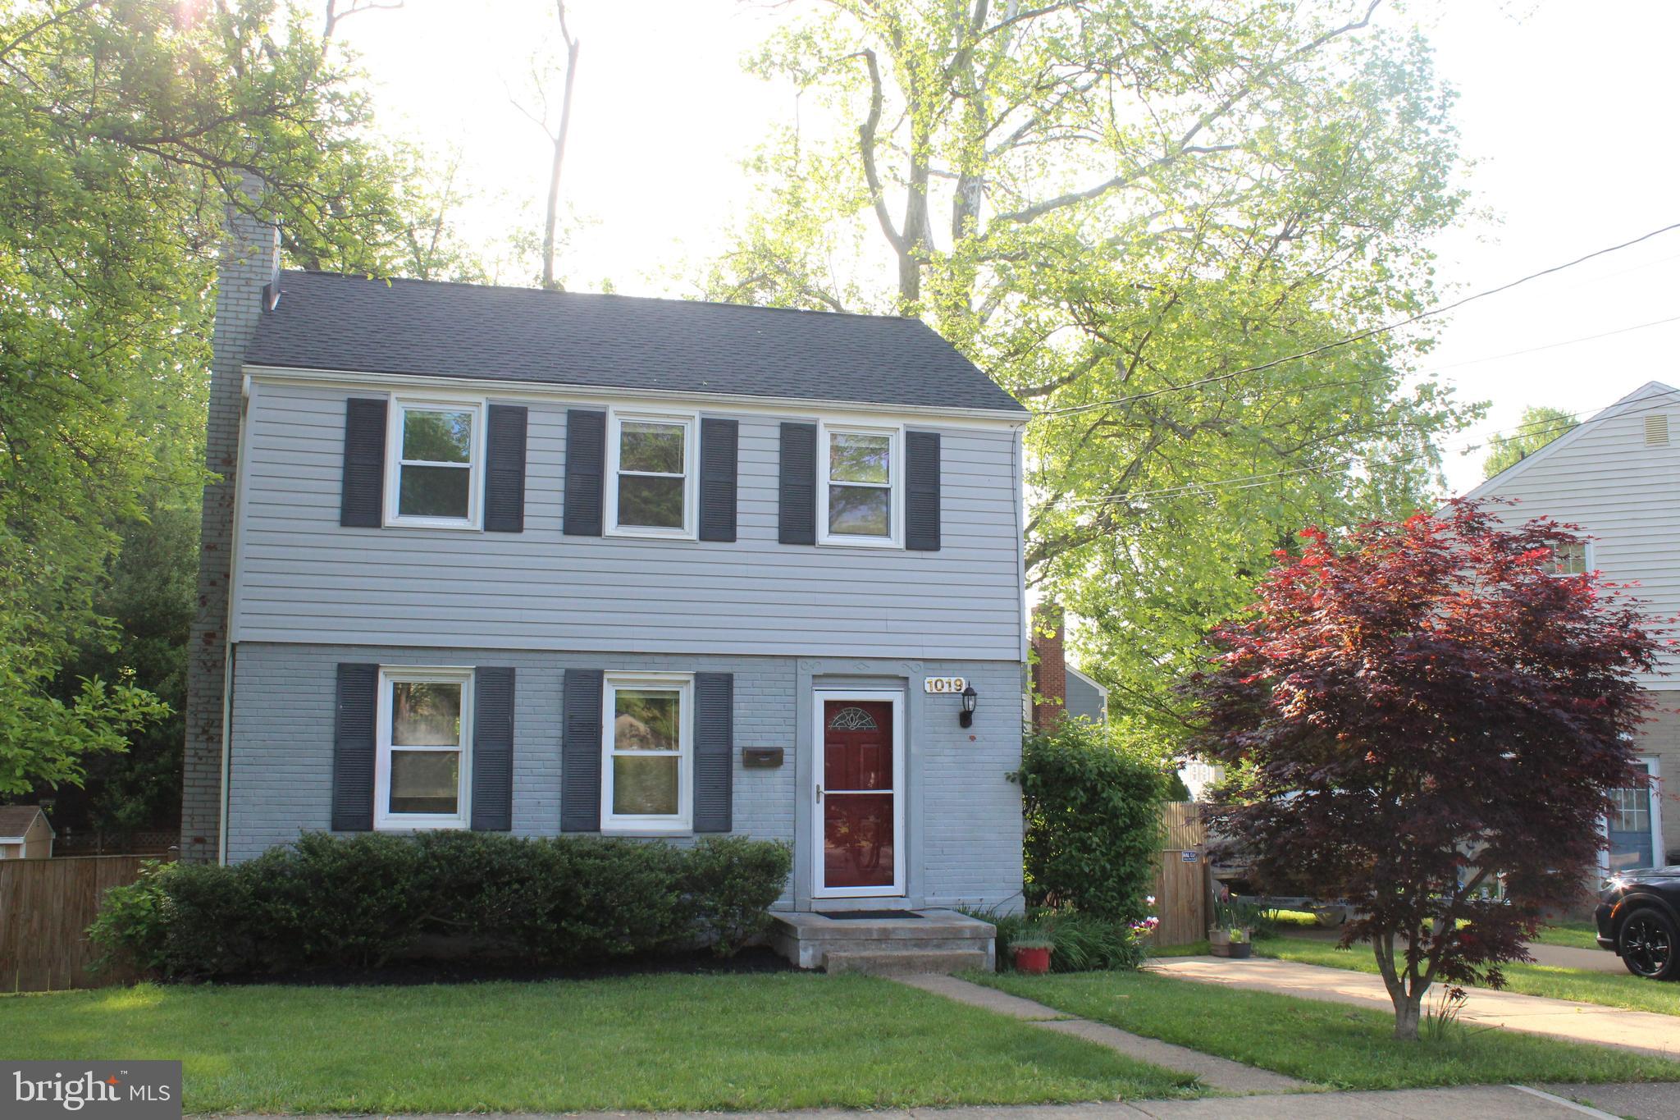
Located in the sought-after neighborhood of Fair Oaks Estates, this immaculate home reflects true pride of ownership. A manicured yard and lovely covered front porch welcome you to this four-bedroom, three full-bath, and one half-bath colonial with neutral paint, new carpet, and hardwood floors on the upper two levels.
The main level features a spacious living room with an abundance of natural light, two-story vaulted ceilings, a wood-burning fireplace, skylights, and large windows with double-glass doors leading to a generous back deck.
A well-appointed kitchen, featuring cherry cabinetry, stainless steel appliances, granite countertops, a dedicated pantry, and an eat-in area, is at the heart of this home. This level is perfect for entertaining or enjoying time at home, with its open floor plan, separate dining room, and updated powder bathroom.
The upper level includes three bedrooms, including a generously sized owner’s suite with skylights, a vaulted ceiling, and double closets. The two additional bedrooms connect to a shared bathroom.
The home offers the added convenience of a daylight lower level with a recreation room, an in-law suite with a bedroom/bonus room and full bathroom, an ample laundry/storage room, and sliding doors leading to the grassy backyard.
All major systems have been replaced in the past five years: Water Heater (2023), HVAC (2021), Roof, Gutters & Garage Door (2020), Interior Doors (2015), and Windows (2012).
Fair Oaks Estates features a community pool (membership available), basketball court, tot lots, and numerous walking trails. The neighborhood is ideally positioned for convenience, only minutes from the Fair Oaks Mall, Fairfax Corner, Wegmans, the Vienna Metro Station, and many major commuter routes. Located in the Oakton High School Pyramid. 
Don’t wait—this gem will not last long.
#VAFX2233776

FAIRFAX

12496 ALEXANDER CORNELL DRIVE

4 Beds

3 Baths

2,509 Sq.Ft.

$924,900

MLS#: VAFX2233776

Stunning Vanderbilt Model with Extensive Upgrades – A Must-See!  Welcome to this superb and elegant Vanderbilt model, showcasing a perfect blend of sophistication and comfort. This beautifully maintained home boasts many high-end upgrades, ensuring a move-in ready experience.  Key Features:  Gorgeous hardwood floors throughout the living room, dining room, kitchen, and breakfast area.  The spacious country kitchen is a chef's delight with stainless steel appliances, granite counter tops, large island and 42-inch cabinets, perfect for both everyday living and entertaining.  The living room offers an inviting space with newly finished hardwood floors, custom built-in bookcases, and a cozy two-sided gas fireplace– ideal for relaxing or hosting guests.  Updated with new neutral paint and new carpet throughout   and new washer/dryer, this home is 100% move-in ready!  
Home includes a 2-car garage for convenience and security.  New Venetian blinds throughout are forthcoming! Wonderful amenities include pools, ponds, tennis courts, tot lots and pet stations.   Security system is paid by tenants.

 Commuters dream with close proximity to major commuter routes including I-66, Route 50, Route 29, Fair Lakes Parkway, Fairfax County Parkway, and Reston Parkway.   Need to shop or dine?   You're right around the corner from Fair Oaks Mall Fair Lakes Shopping Center, Costco, Whole Foods, and an array of top-notch restaurants.

This home is ideally located in a great rental area, offering easy access to nearby amenities, schools, and transportation.  Don't miss your chance to view this exceptional property - it's a true gem!  No smoking and no pets allowed.
#VAFX2212496

FAIRFAX

4203 ZOUAVE LANE

3 Beds

2 Baths

2,000 Sq.Ft.

$3,350

MLS#: VAFX2212496

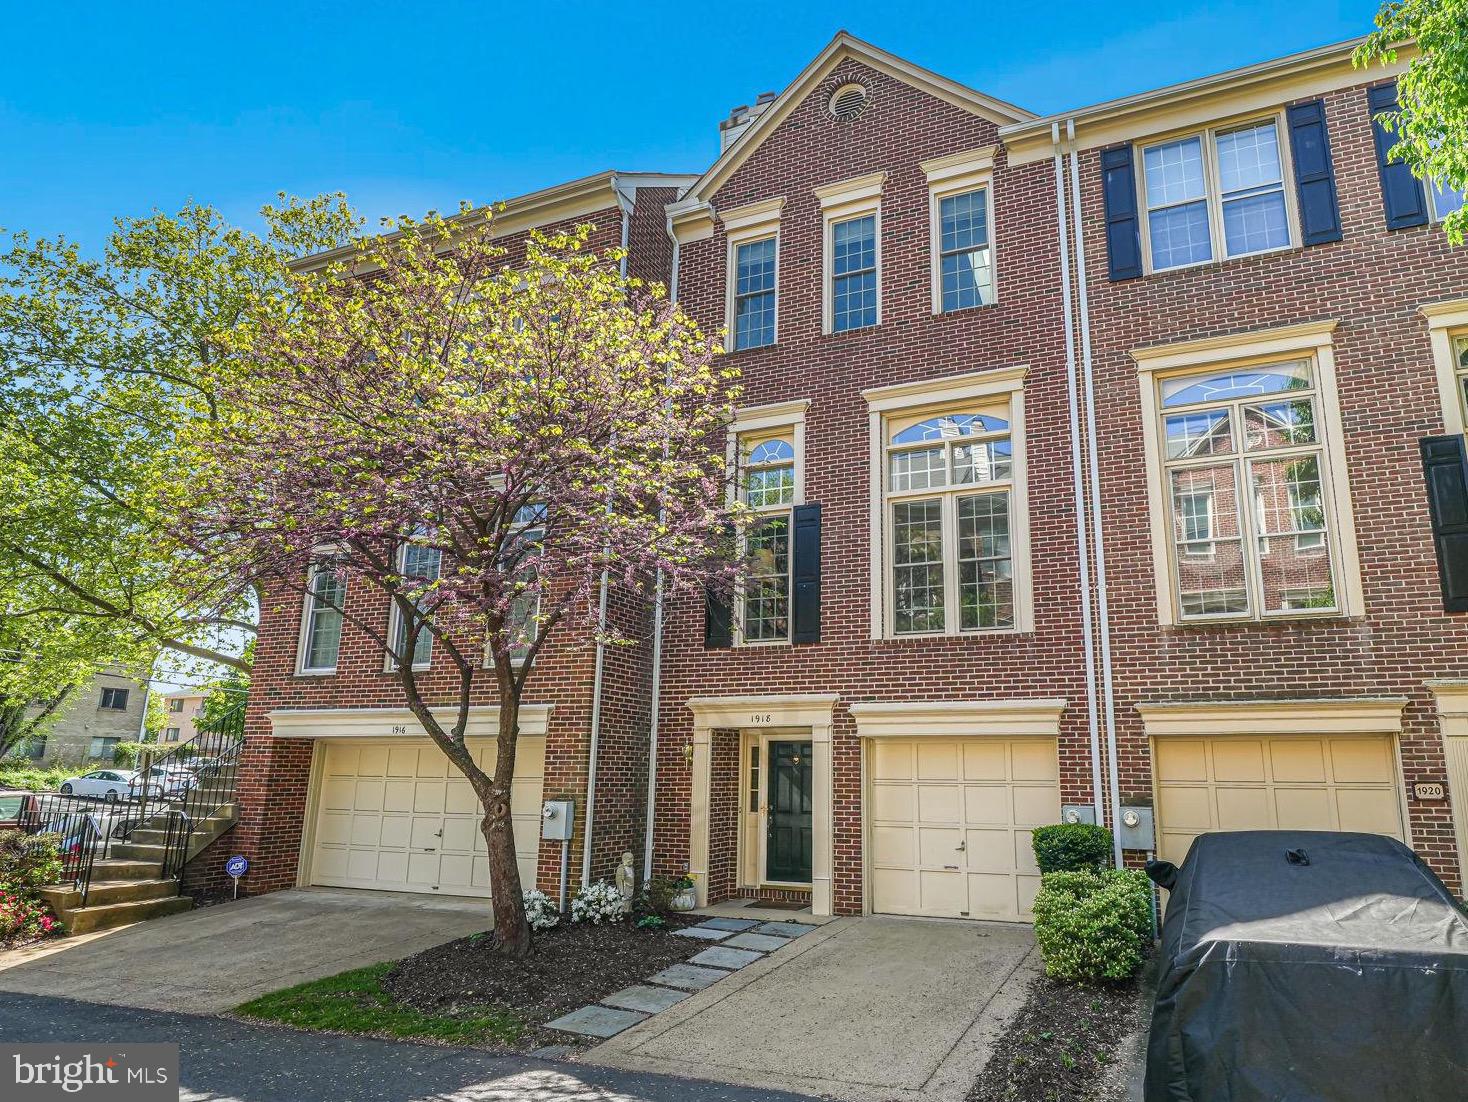
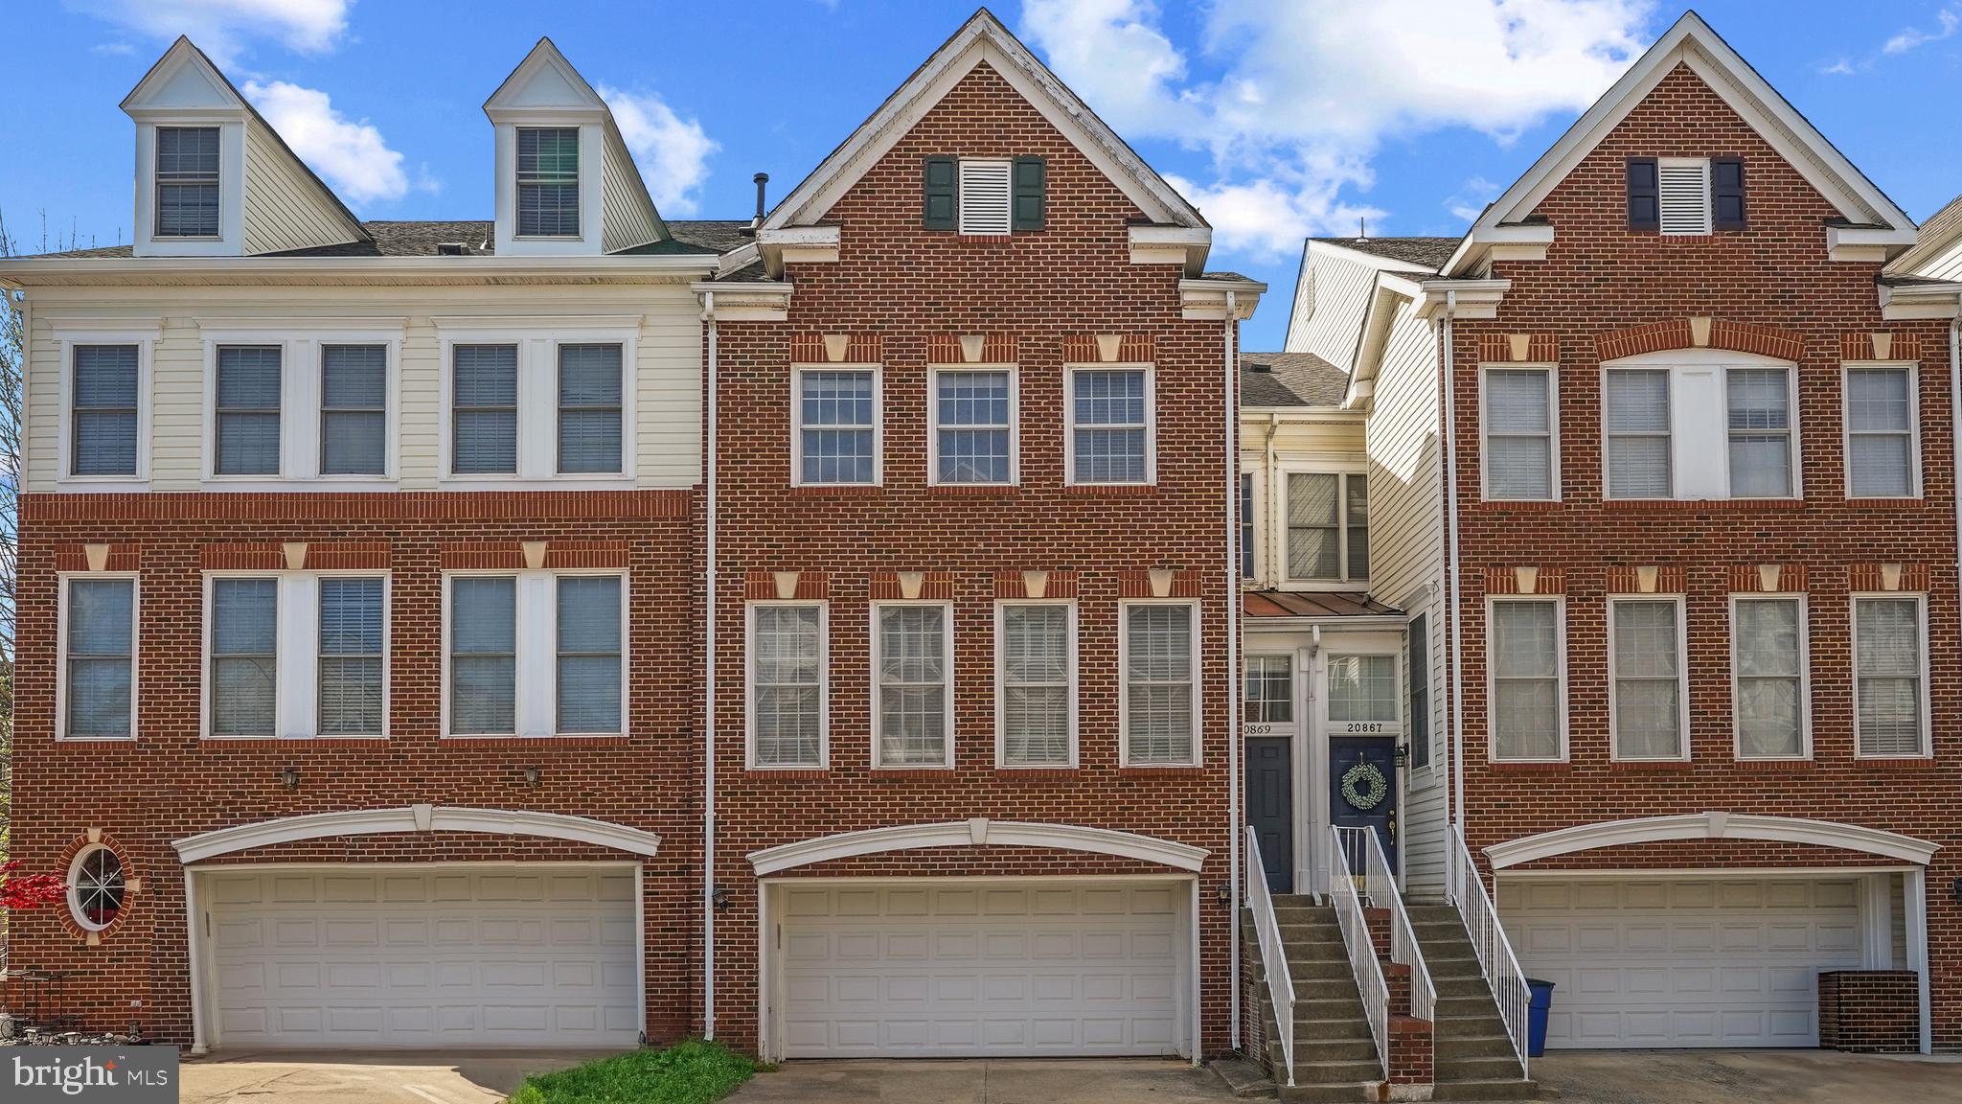
This spacious home in the Stone Ridge community has it all! Stunning 3 Bedroom 3.5 Bathroom end unit Townhome. The owner's suite with walk-in closets provides ample storage space. The Main level includes a fireplace, a gourmet kitchen with quartz counters, stainless steel appliances, a gas cooktop with exhaust, a large island, and a huge deck outside. The lower level is a versatile space, complete with a full bathroom, making it an ideal large entertainment area, playroom, or home office to suit your needs. Additionally, there are huge storage racks in the attached 2-car garage for all your storage needs. The backyard faces the woods with lots of open space. Amazing community amenities, great schools - Elaine E Thompson ES/Mercer MS/John Champe HS. Opposite Stone Springs Hospital, and close to Harris Teeter, Walmart and other shops, Dulles airport, and much more. Pet ownership is considered on a case-by-case basis. A lot of visitor parking spaces in front of the home.
#VALO2091228

STERLING

42480 DOGWOOD GLEN SQUARE

3 Beds

3 Baths

2,668 Sq.Ft.

$3,600

MLS#: VALO2091228

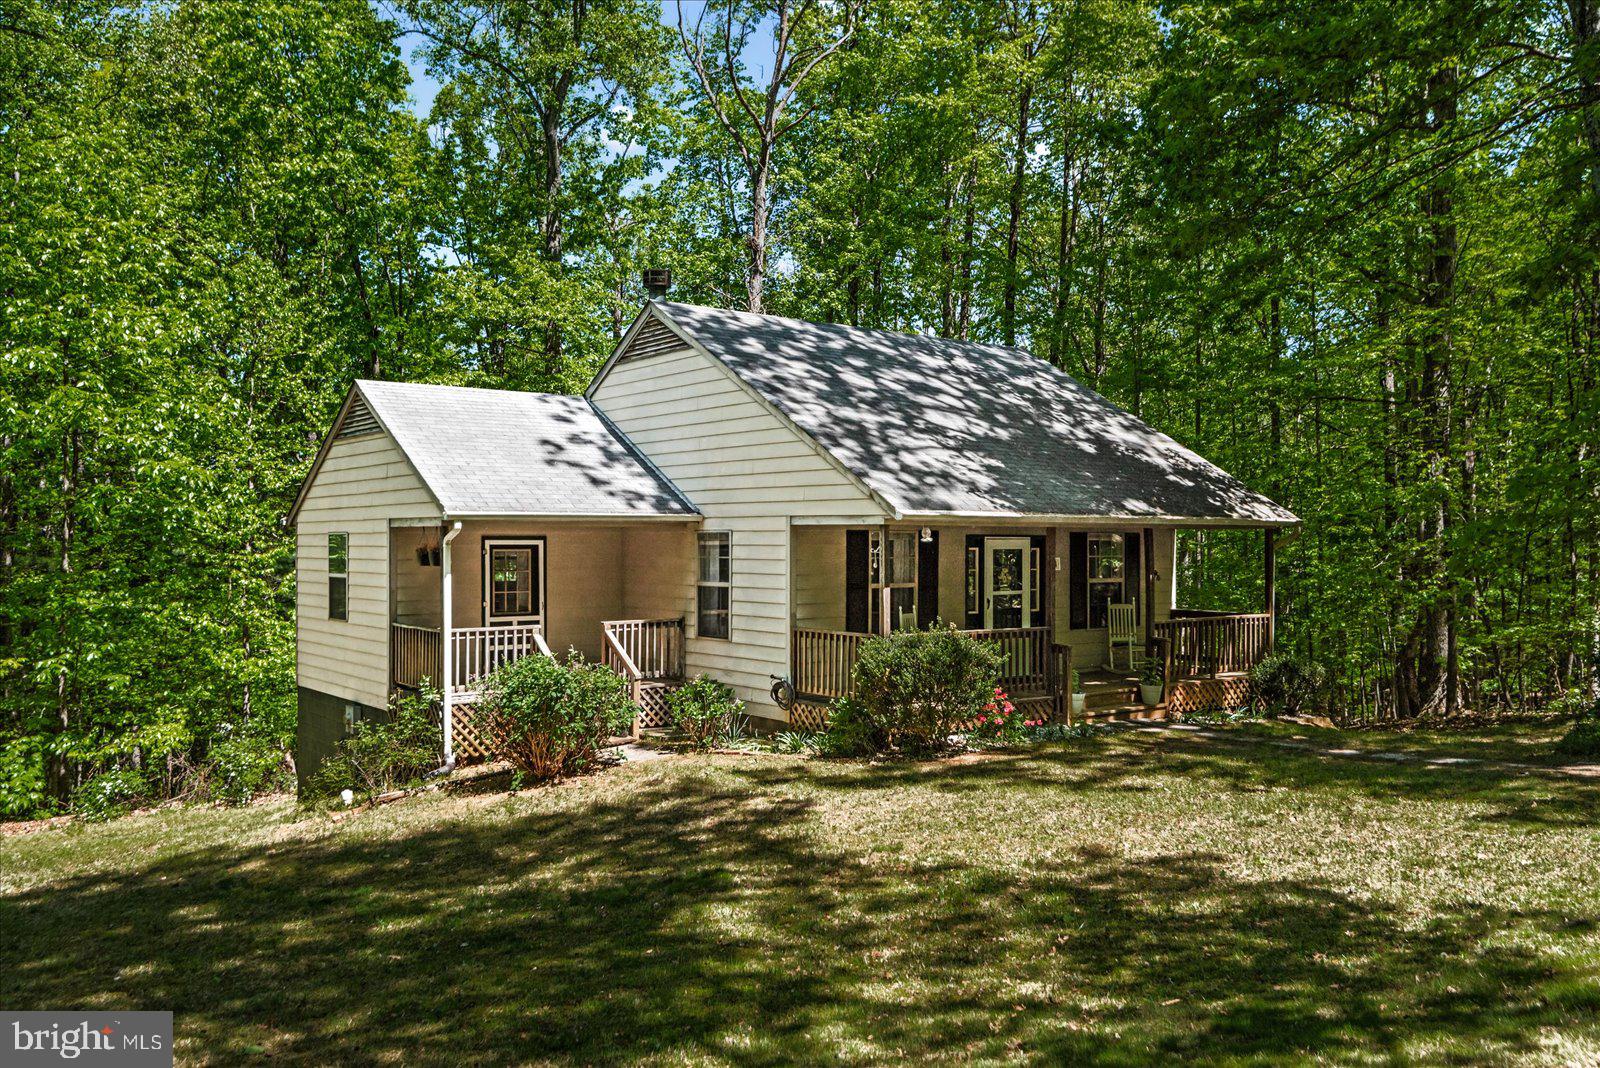
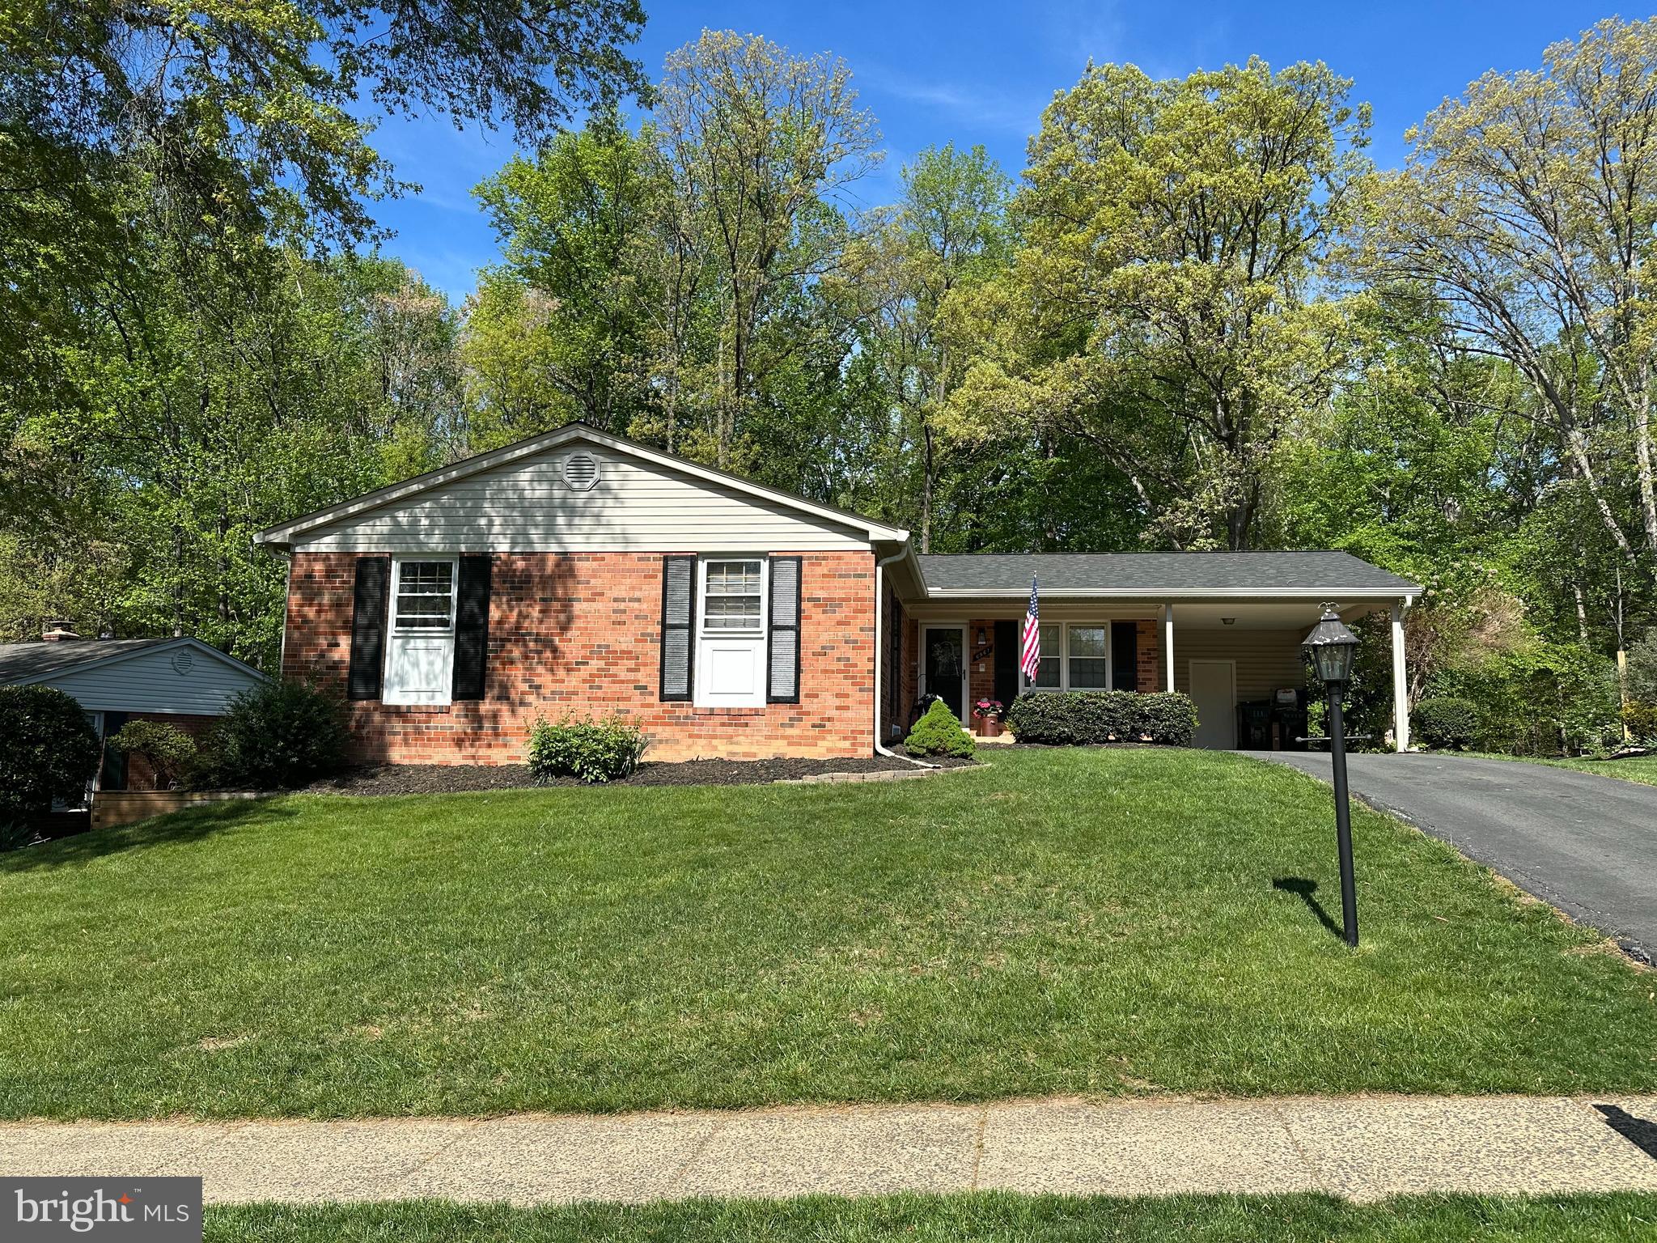
Spacious Expanded Rambler on 1.02 Acres in Vienna!

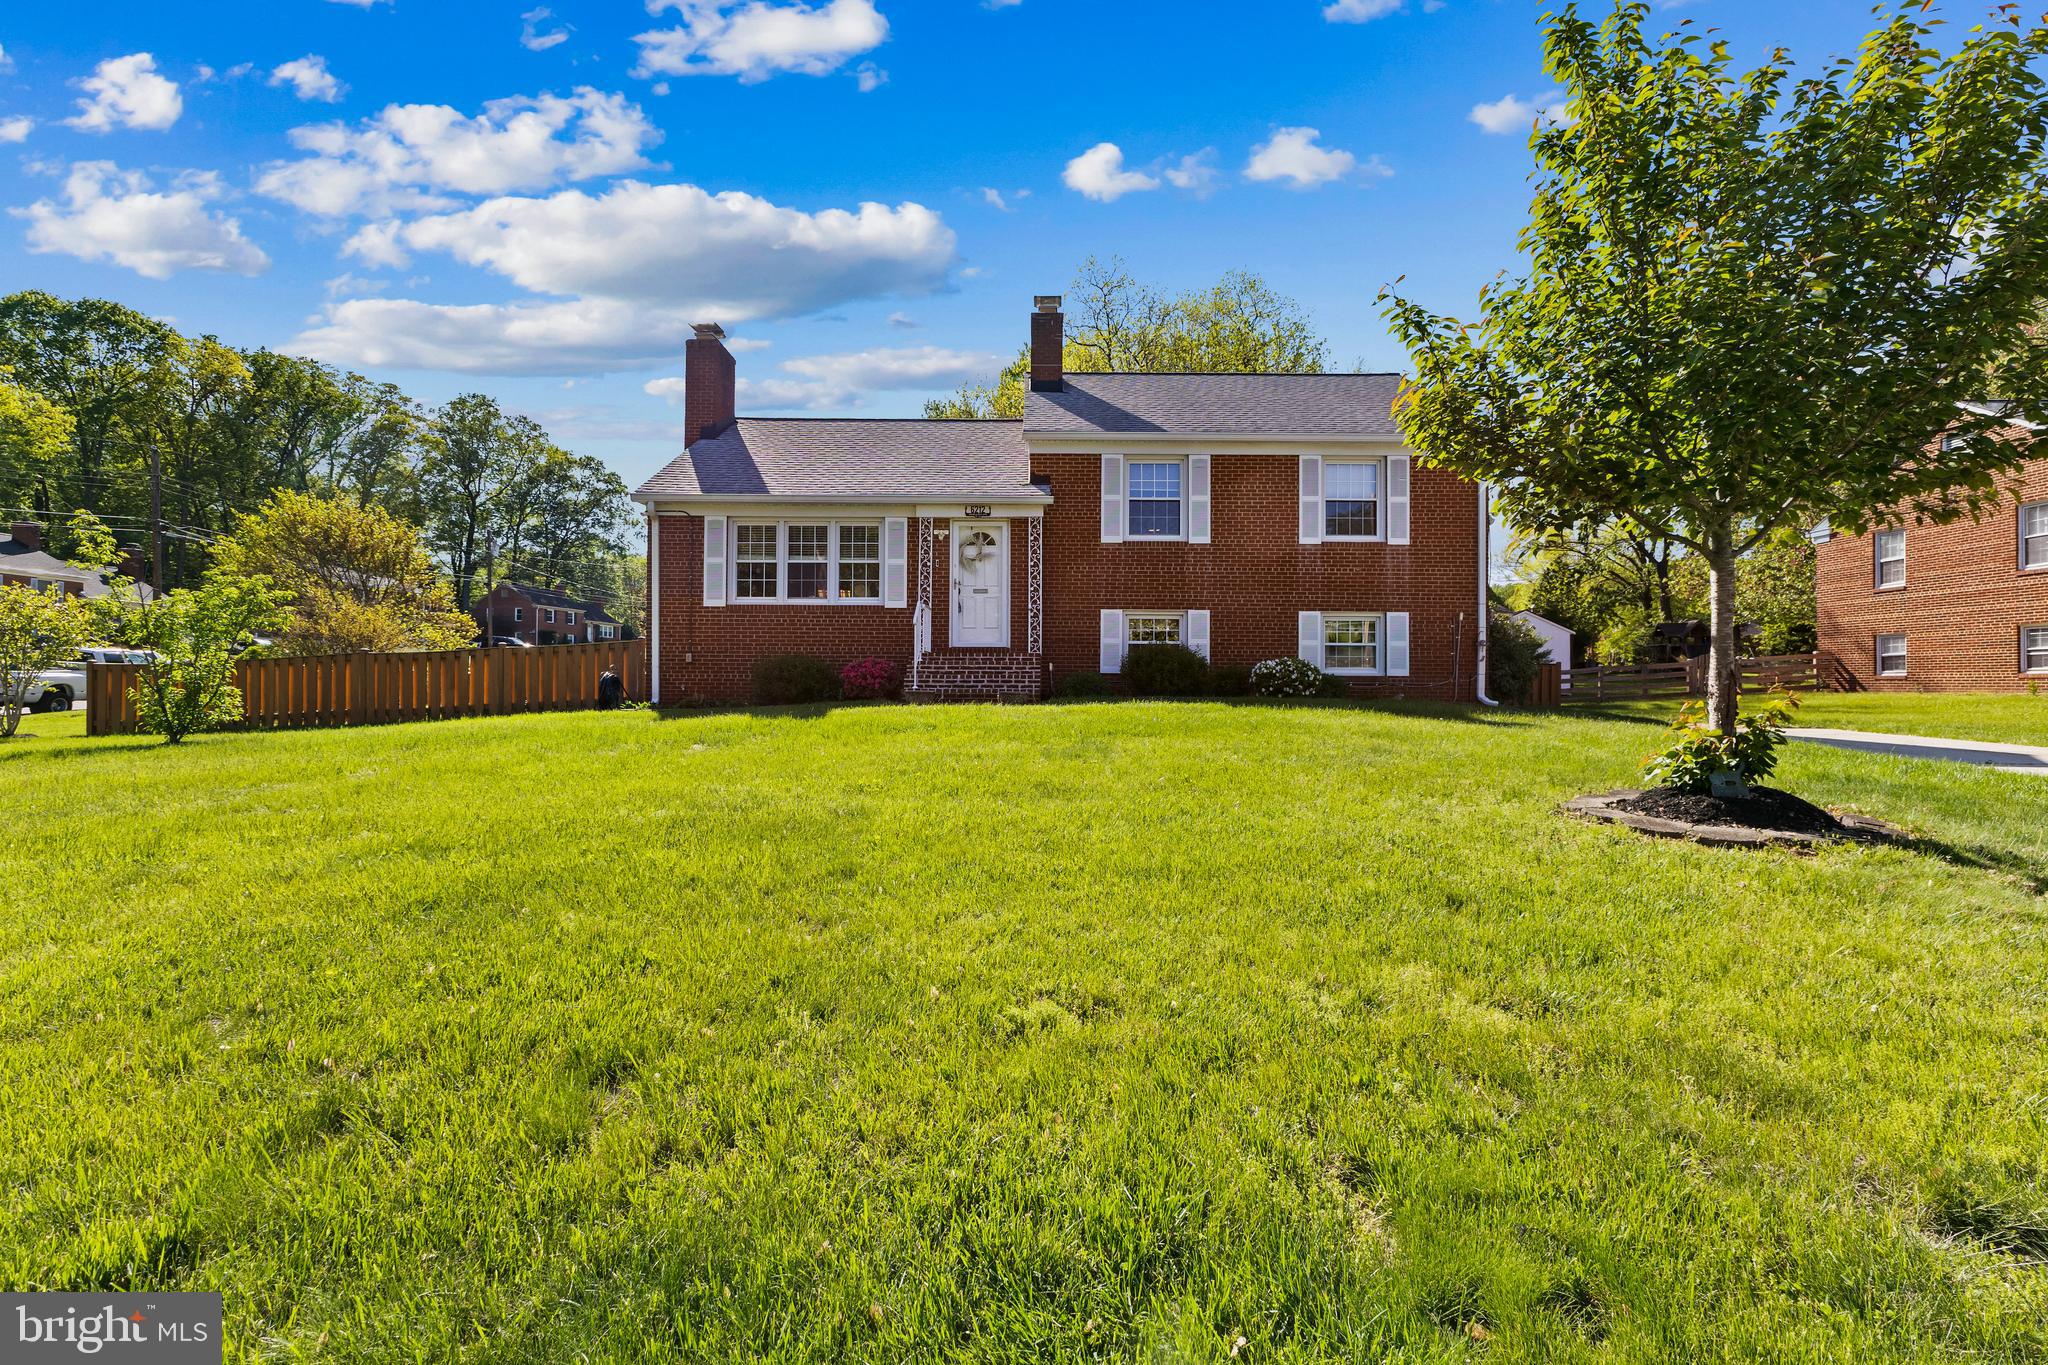
Discover this incredible opportunity to own a 5-bedroom, 3 full bath, 2 half bath rambler situated on a flat, 1.02-acre lot with an in-ground pool—perfect for outdoor living and entertaining. Conveniently located just off Route 7 and within the sought-after Langley High School pyramid, this home offers a flexible floor plan, including a lower level with walk-up access to the backyard and additional flex space for your needs. The  main level features a garage and deck accessible from the family room. Formal Dining & Living Rooms & spacious Family Room off Kitchen. Whether you choose to renovate or build new, this property offers endless possibilities with public water and no HOA restrictions.

Owner-occupied—please schedule an appointment before visiting. Do not walk the lot or approach the home without permission.
#VAFX2229318

VIENNA

9512 ATWOOD ROAD

5 Beds

3 Baths

3,779 Sq.Ft.

$1,499,000

MLS#: VAFX2229318

None
#VAWE2008372

COLONIAL BEACH

400 NICHOLSON DRIVE

3 Beds

2 Baths

1,261 Sq.Ft.

$309,900

MLS#: VAWE2008372

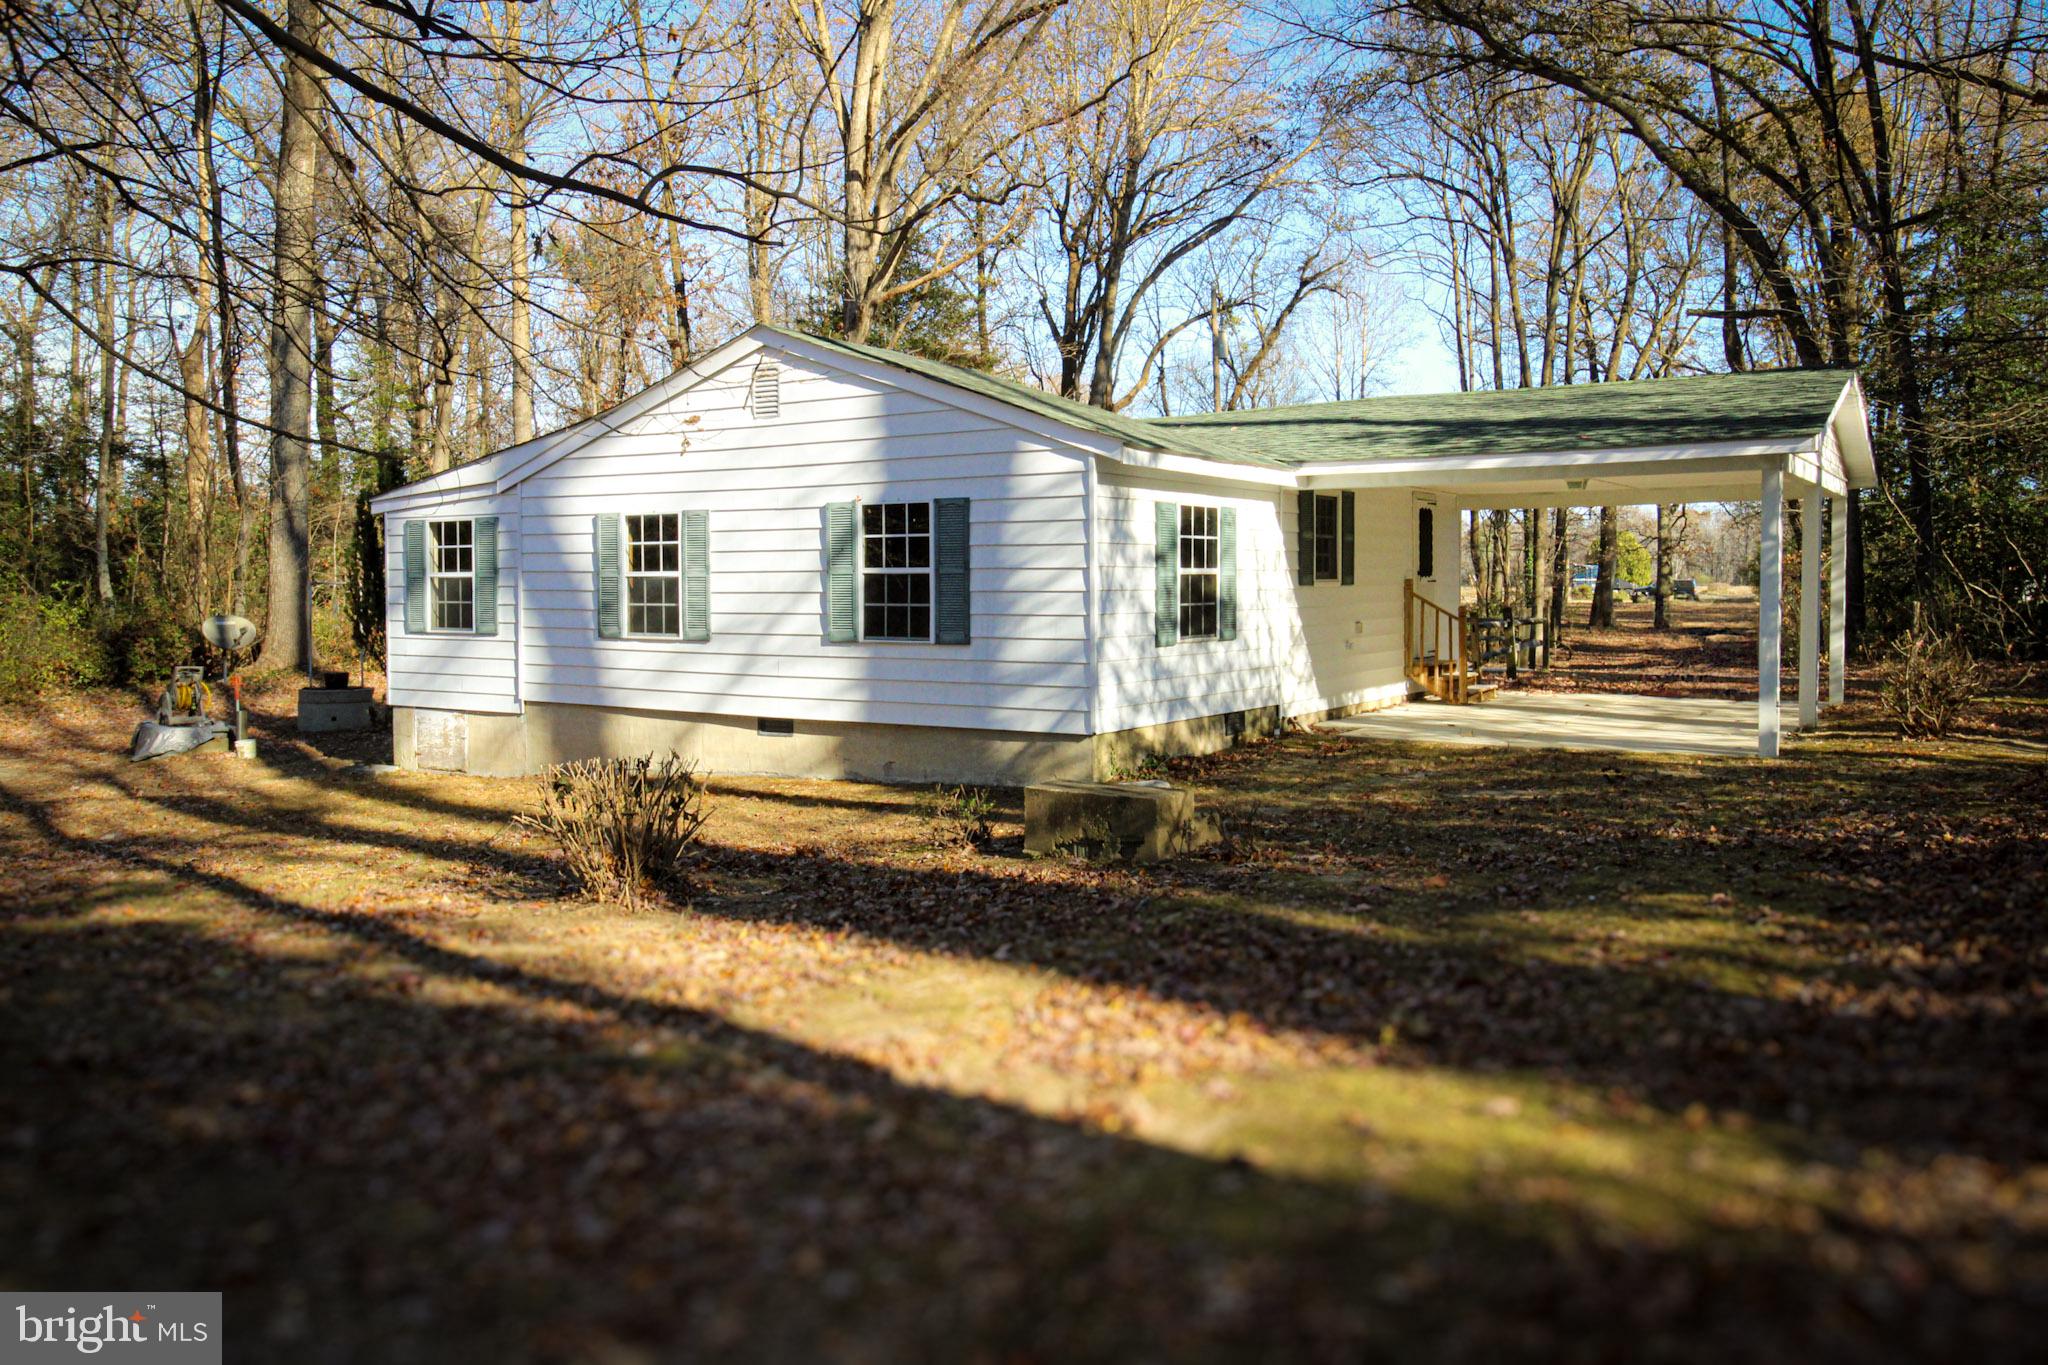
Charming Single-Family Home on a Spacious Corner Lot!

Great single-family home featuring a fantastic and generous corner lot. The upper level includes three comfortable bedrooms, a full bath, and a bright living room. The lower level offers a versatile family room (previously a fourth bedroom), a dining room, a well-equipped kitchen, another full bath, and a utility room.

Recent upgrades include  freshly painted, brand new flooring in all three bedrooms, fresh carpet in the living room, modern kitchen appliances, updated ceiling lighting, new smoke and carbon dioxide detectors and a NEW HVAC system with an electric heat pump in the attic. The existing baseboard heating ensures year-round comfort.

Enjoy the convenience of a large carport and driveway on the right side of the home, along with a fully fenced backyard perfect for outdoor activities.

This home is ideally located near major commuter routes, a hospital, shopping centers, restaurants, VRE, and more. Best of all, there’s NO HOA!

This home has been well maintained!
#VAPW2086364

MANASSAS

7807 WOODSTOCK STREET

3 Beds

2 Baths

1,299 Sq.Ft.

$500,000

MLS#: VAPW2086364

**Beautiful 3-Level Townhome with 2-Car Garage in Sought-After Woodstream Community**

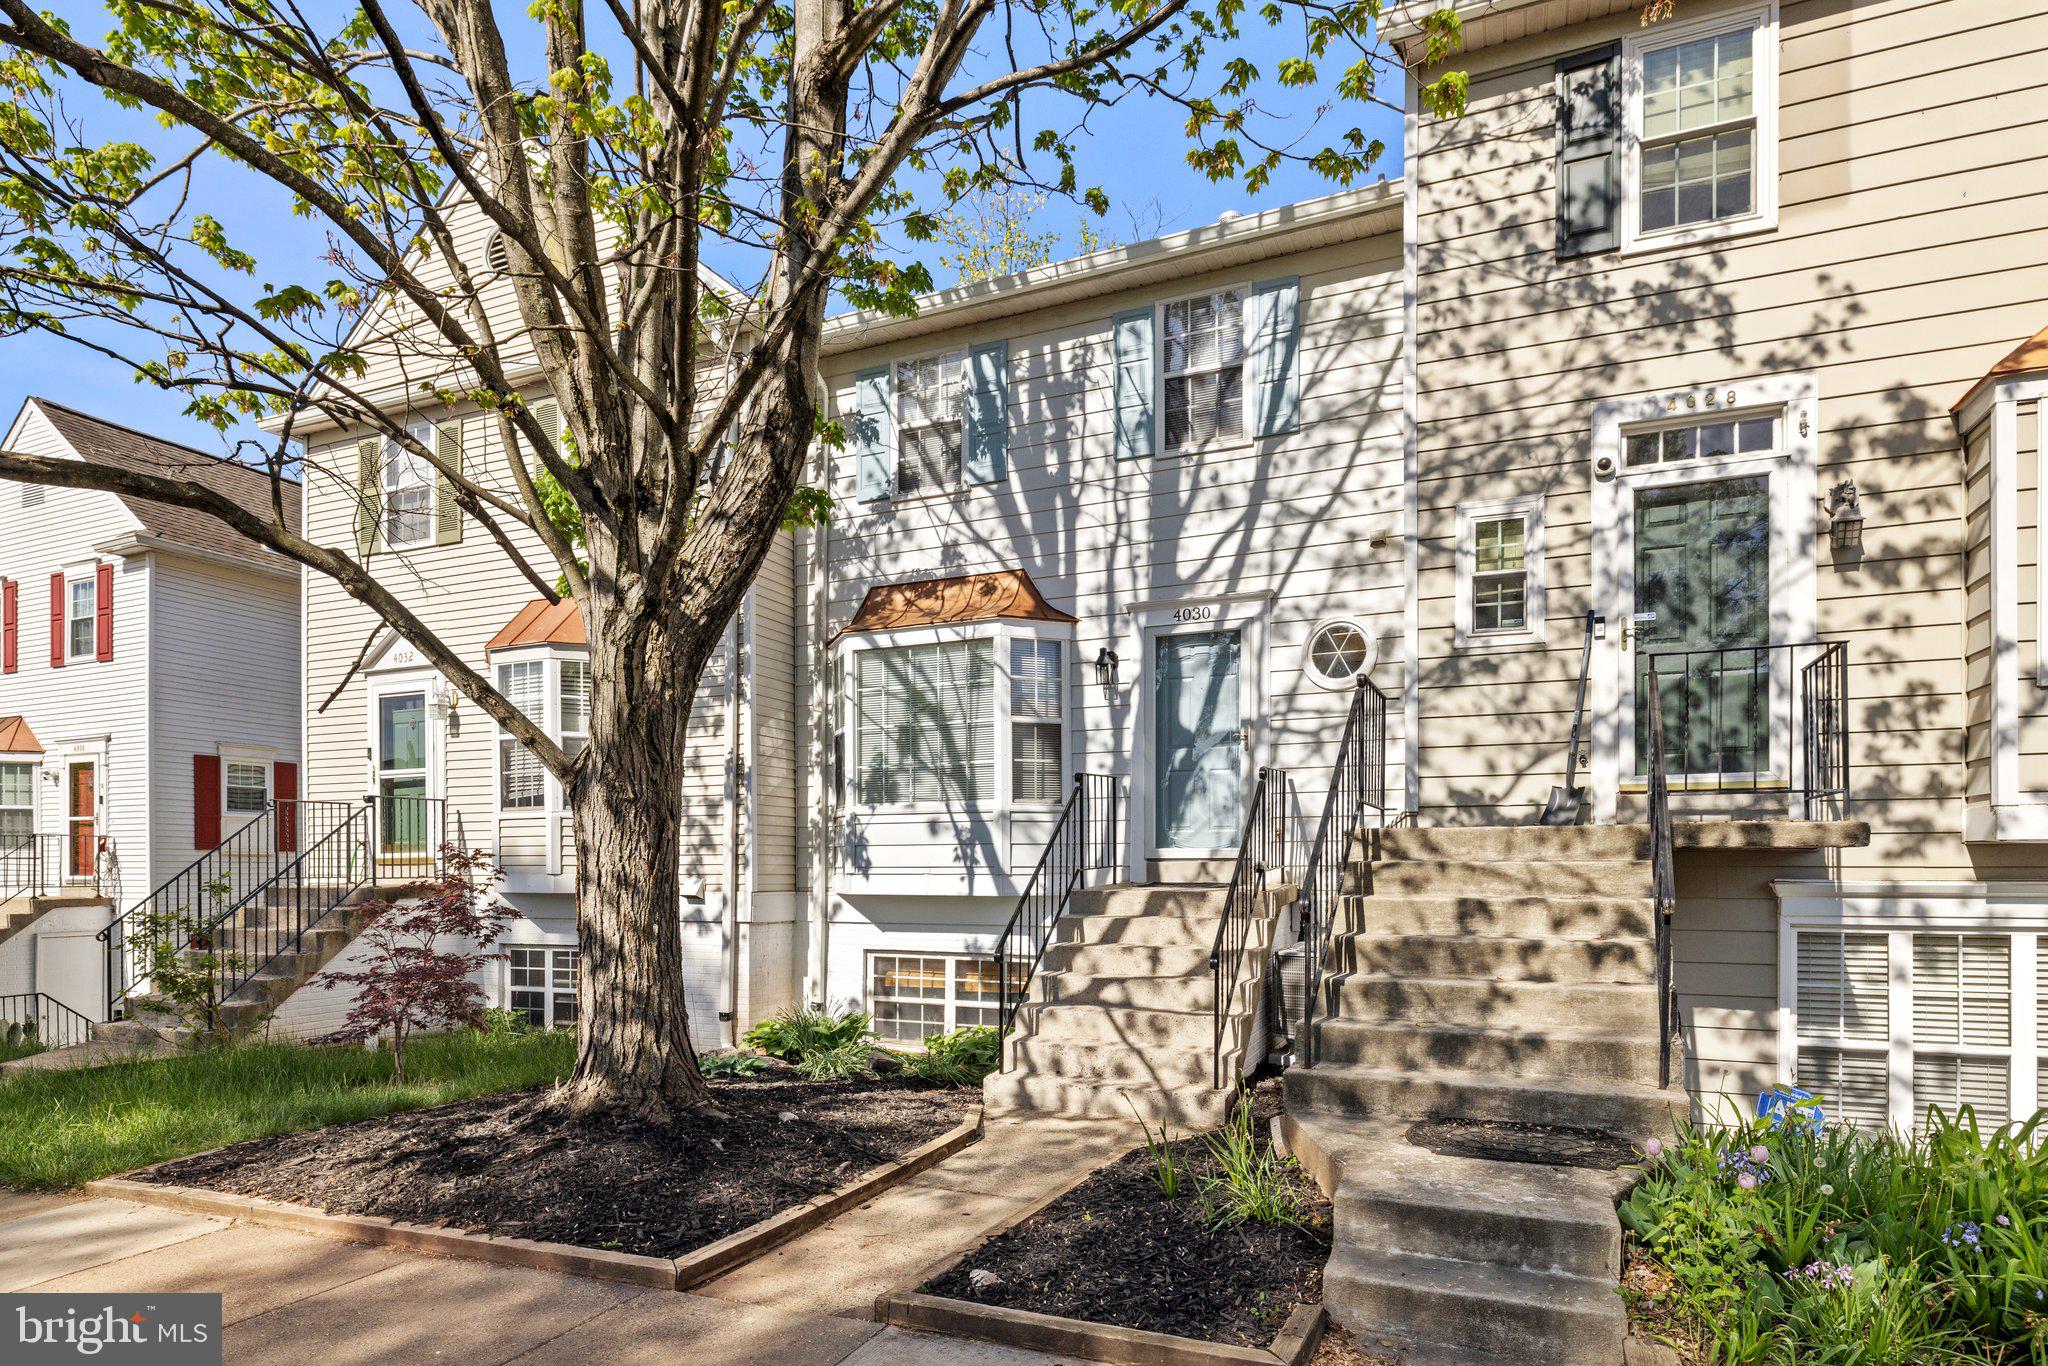
Welcome to this spacious and freshly updated 3-bedroom, 2 full bath, and 2 half bath townhome in the highly desirable Woodstream community of Stafford, VA. Built in 2013 and recently renovated, this home is move-in ready with brand-new paint, modern flooring, and updated appliances throughout.

Spread across three finished levels, this home offers a versatile layout ideal for comfortable living and entertaining. The open-concept main level features a bright and airy living room, a stylish kitchen with newer appliances. The upper level includes a generously sized primary suite with a walk-in closet and en-suite bath, plus two additional bedrooms and a full hallway bathroom. A convenient half bath is located on both the main and lower levels.

The lower level offers a large rec room/flex space with access to the two-car garage perfect for a home office, gym, or additional lounge area.

Located just minutes from I-95, shopping, dining, and commuter options, this home is ideal for those looking for comfort, style, and convenience.

**Available for immediate rent—schedule your tour today!**
#VAST2038554

STAFFORD

246 SHORT BRANCH ROAD

3 Beds

2 Baths

2,004 Sq.Ft.

$2,900

MLS#: VAST2038554

Amazing Basement for Lease in the Heart of Springfield! This fabulous basement has been remodeled all around. Brand new flooring, gorgeous full bathroom and kitchen area which includes a fridge, countertops and microwave. This also comes with a very large bedroom that is a master bedroom size in most houses and also has a very large closet. You are also provided an additional storage room that contains a washer and dryer as well as a living area that is very nicely sized. Overall you are looking at 900 square feet and all utilities included! This property is convenient to the metro (Franconia-Springfield Metro is less than 5 min away) as well as Springfield Mall and 495/395/95. Call today with questions or to request a showing.
#VAFX2235524

SPRINGFIELD

7301 BONNIEMILL BASEMENT LANE

1 Beds

1 Baths

900 Sq.Ft.

$1,700

MLS#: VAFX2235524

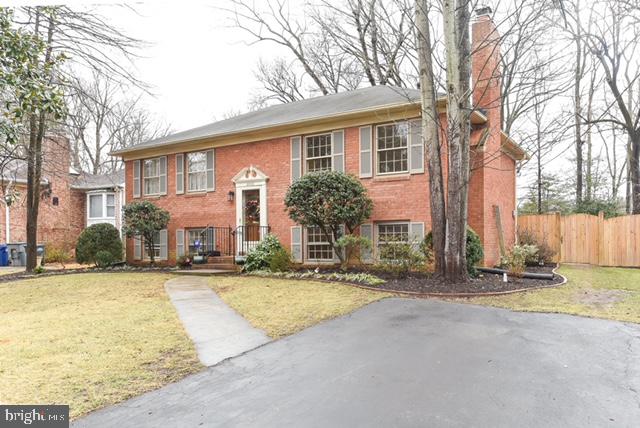
GORGEOUS ON GROVETON – Impeccably maintained in Alexandria's Memorial Heights neighborhood, 2728 Groveton St. is the wonderfully welcoming home you've been waiting for. From the brick facade to the lusciously landscaped backyard, you will be immediately impressed. The care and thoughtfulness that have gone into this home make it a true showplace. Entering through the sunken foyer with attractive accent wall, the rich wood floors of the main level invite you inside. Natural light pours across the living room, formal dining room, and gourmet kitchen with pass-through. Sliders opening to the handsome red deck tempt you outside, but not just yet…. First, move upstairs along the staircase featuring a dramatic designer light fixture. This top floor features a soaring cathedral ceiling, two bedrooms and full bath to the front of the house, and primary suite facing the bucolic back. This suite nods to the practical with an expansive walk-in closet and custom ceiling fan, as well as to the luxurious with a spa-like bath featuring a soaking tub wrapped in windows, double vanity, and walk-in shower. The lower level also emphasizes the practical, with laundry room, pristine double-car garage, and another full bath. It's also the coziest carpeted spot in the house, perfect for lounging. Here, however, the second set of sliders succeed in pulling us outdoors and into a lush wonderland. Stepping onto the multi-tiered deck, which starts above at the kitchen, appreciate that it cascades deeper still into this oasis of serenity. While attractive nearly any time of year, this space comes pre-wired for a hot tub, should you wish to enjoy this fenced retreat on even the coldest winter days. Convenience, too, is year-round, with all the access and amenities of Richmond Highway barely two blocks beyond this rolling residential address. With all this and more, 2728 Groveton St. is truly in a league of its own.
#VAFX2233964

ALEXANDRIA

2728 GROVETON STREET

3 Beds

3 Baths

2,358 Sq.Ft.

$799,900

MLS#: VAFX2233964

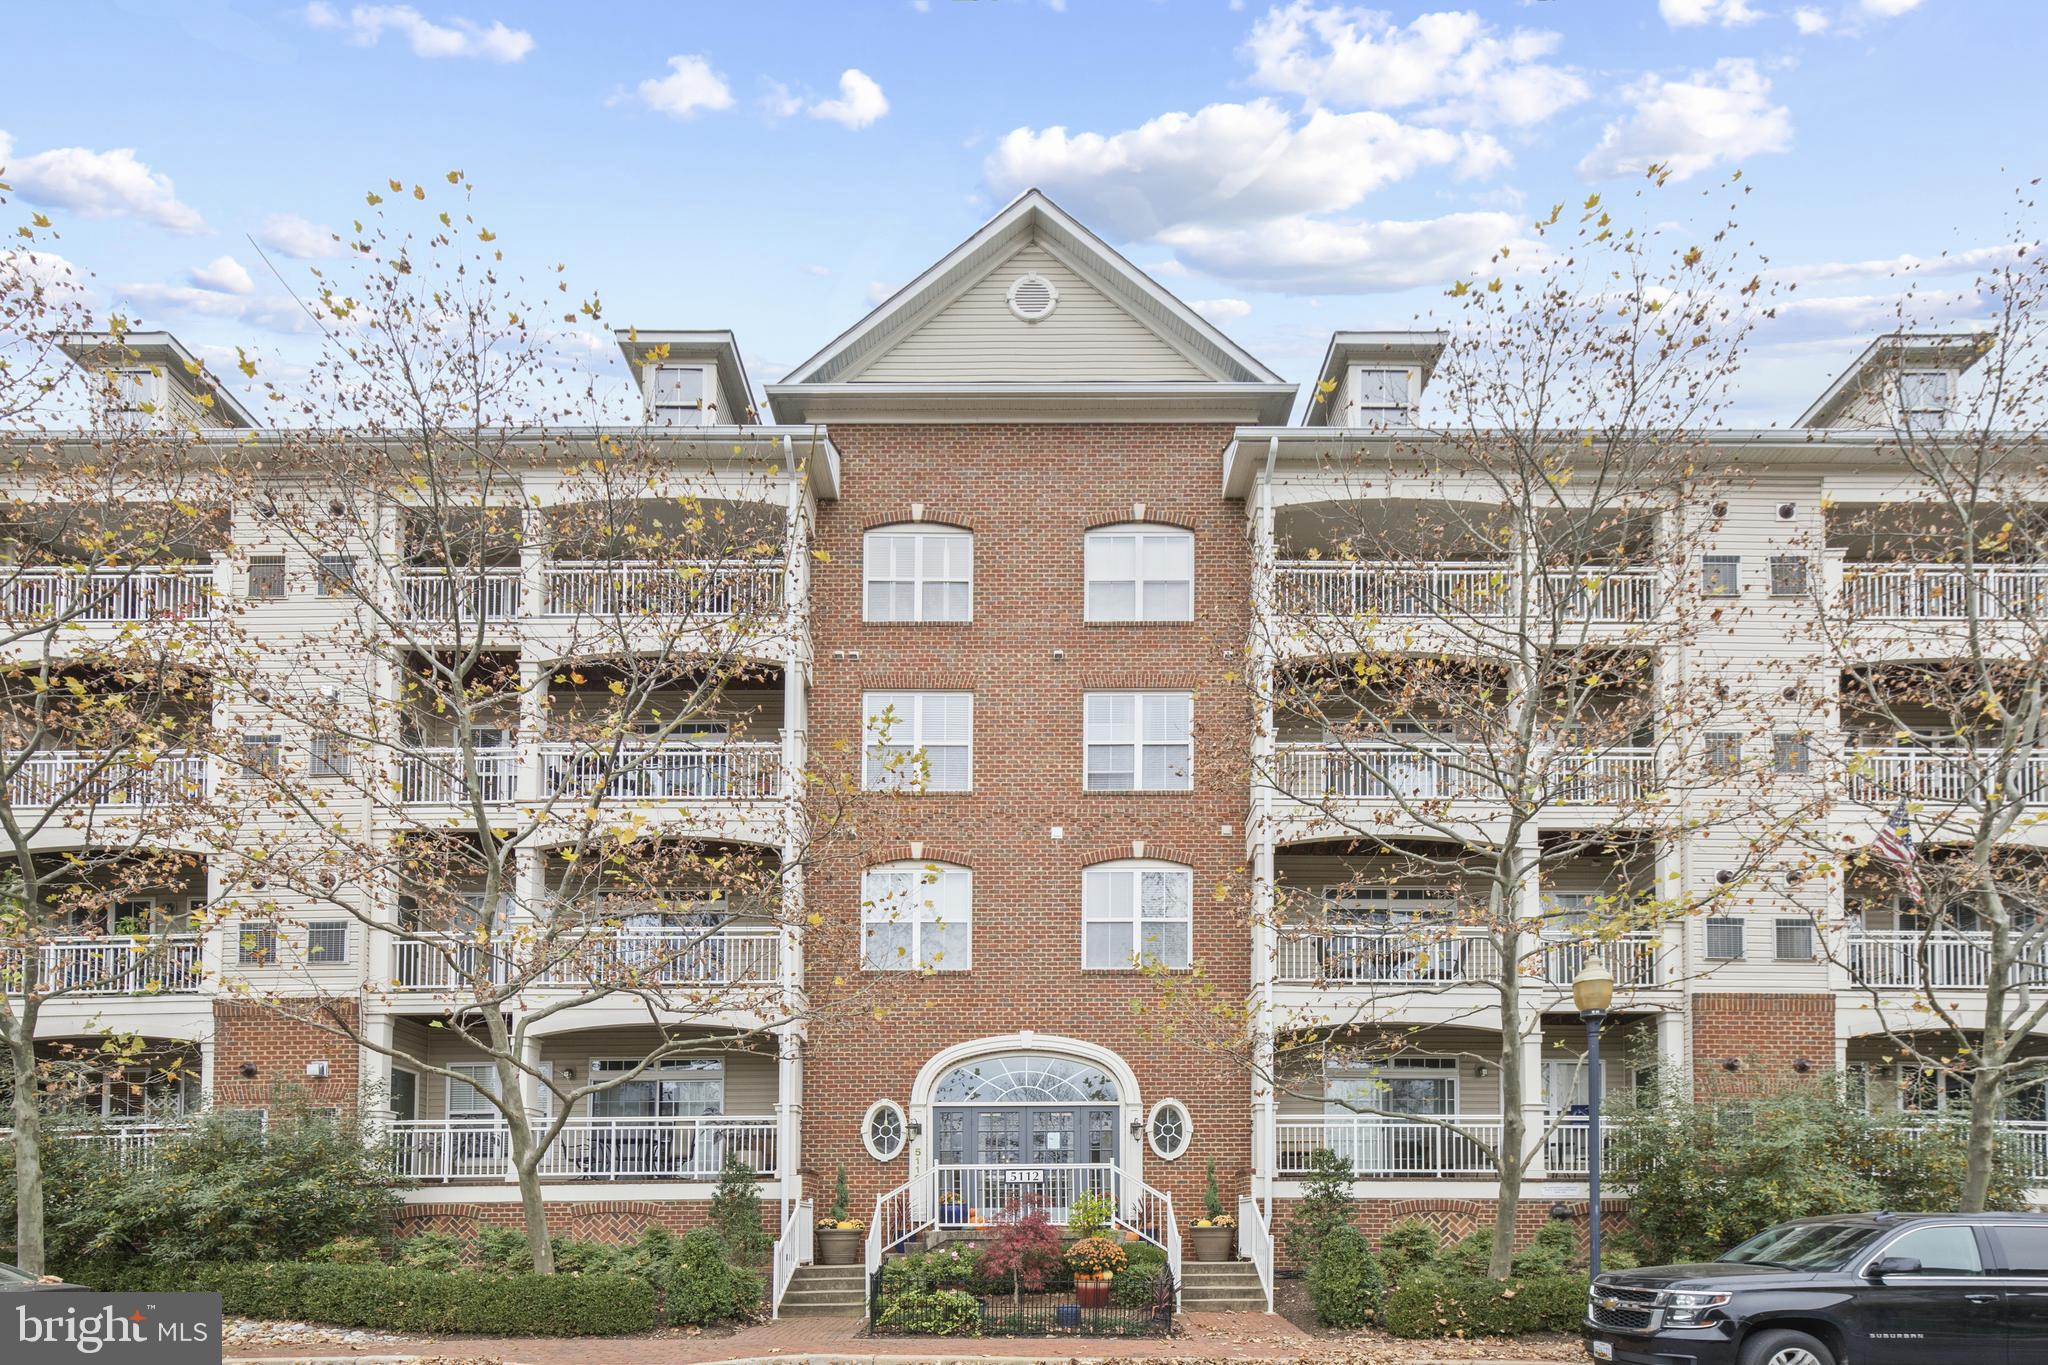
Elegant & Secure Living! 15th level with great courtyard views from the large balcony. New carpet just installed. Newly painted. Laundry in the Unit. Garage Parking for 1 Car. More pictures to come. Expansive Living/Dining Combo with large windows to the balcony facing west. Large Kitchen with plenty of countertop space & cabinets. Large Bedrooms. Two Walk in Closets. Skyline Square has great amenities. Beautiful Building Entrance. 24 Hr Security. Game Tables, Fitness & Sauna. Community Library, Large Outdoor Pool Complex. Lovely sitting areas & gathering spaces. Location is very central with access to many stores along Route 7. Handy to the Mark Center, I-395 & Bailey's Crossroads area. Garage Space is G1-94. Tenant to pay electric & cable/internet. Security Deposit is 2450.00. Qualifying annual income is 75K or greater. Seeking 12 month lease. Avail May 7th.
#VAFX2237658

FALLS CHURCH

5501 SEMINARY ROAD 1502S

2 Beds

1 Baths

1,259 Sq.Ft.

$2,450

MLS#: VAFX2237658

10' wide drive-in door, open warehouse with racking,  270 SF office, and bathroom.
#VALO2093142

STERLING

45945 TREFOIL LANE 103

None Beds

None Baths

2,042 Sq.Ft.

$663,650

MLS#: VALO2093142

**SELLER is CONTINUING to SHOW & accepting BACK-UP OFFERS*** 3 bed, 2 full/2 half bath, END unit townhome that feels like a single family home w/ abundant natural light from three sides.   Over $40k in current upgrades!  Nestled in the HEART of amenity rich LAKE RIDGE w/ award winning schools! This upgraded  2250 total sq ft home offers updated kitchen w/ stainless steel appliances, quality wood cabinets, flat recessed lights, granite countertops;  dining/living room combination, bay window, new sliding door,  wood burning stove, hardwood/LVP floors.  Upstairs, updated primary ensuite w/ walk-in tiled shower w/ dual shower heads, secondary bathroom updates; all on a large greenery filled corner lot w/ new patio pad for your enjoyment.  Upgraded outlets & light switches. The list goes on!  Town center feeling with great walkability to restaurants shops, pools, schools.   Oh my the AMENITIES! 5 outdoor pools, spray ground, community centers, rec courts (6 tennis, 3 PICKLEBALL, 12 basketball, volleyball), EXCLUSIVE Hooes Rd boat ramp, 19 playgrounds, 2 fitness stations, sports fields & county trails, clubs, summer SWIM teams-- all spread throughout Lake Ridge,. PLUS, Exclusive LRA discounts at local businesses!   Lake Ridge Par 3 golf course, Old Hickory Golf Course, Close to I-95,  Rte 123, Rte 234, bus stops, commuter lots, VRE.  Don't miss your opportunity to live the DREAM!  (Cat in home, please do not disturb.  Thank you!)
#VAPW2093220

WOODBRIDGE

12159 STALLION COURT

3 Beds

2 Baths

1,689 Sq.Ft.

$500,000

MLS#: VAPW2093220

Sellers are MOTIVATED to sell!!  Welcome Home! This amazing and well-maintained home features 4-bedrooms, 2 full bathrooms, recently updated kitchen with granite waterfall countertops, and large family room addition . It is ready for a new family to make it home. Located in the highly sought after community of Chancellor Green, surrounded by an abundance of amenities.  The upper level boasts 2 bedrooms, a full recently updated bathroom, living room, recently (2020) renovated gourmet kitchen with stainless steal appliances and plenty of storage, and a 20 X 14 addition that could be used anyway you choose.  The lower-level features 2 more bedrooms, a full, recently renovated bathroom and an oversize family room with woodburning stove and laundry room.  The gourmet kitchen is to die for, with gorgeous granite waterfall countertops, crisp new white custom cabinets with easy close feature and plenty of storage, stainless steel appliances, gas stove, stunning custom backsplash, tile floors, and built in microwave. The owners added an oversized additional off the kitchen to entertain family. This room is flexible and could be used anyway you chose, with new windows, LVP flooring and access to a sizable, wood deck that leads to the backyard. The main living area has newer LVP flooring that extends down the hallway to the bedrooms and bathroom. The two upper-level bedrooms have fresh paint and are sizable. Both bathrooms were renovated in 2023 and feature tile floors, new vanities and custom tile in the lower-level tub/shower combo. The family room in the lower level is the perfect spot to hang out with family, new LVP flooring, toasty wood burning stove for those chill nights, shiplap ceiling, and custom removable wallpaper adds so much charm to this inviting area. The laundry room is just off the family room, washer and dryer that convey as is.  The family room leads you outside to the beautifully manicured back yard, adorned with a variety of flower species. A large deck surrounds the 2yr. old, above ground pool you’ll enjoy coming home to during those hot summer days. The new 6 foot, white, vinyl fence encompasses this peaceful and private retreat, backing up to the communities open space area. Additionally, the HVAC and new hot water heater were installed this year. The exterior of the home was painted and new gutters installed in 2023.  Newly installed Ecobee thermostat. Ring doorbell and simply safe security system. Please do not hesitate to call today to schedule your showing, this home will not last.
#VASP2031344

FREDERICKSBURG

5060 MACNAMARA DRIVE

4 Beds

2 Baths

2,059 Sq.Ft.

$419,000

MLS#: VASP2031344

Freshly updated and move-in ready, this end-unit townhome in the heart of Broadlands offers the space, location, and flexibility today’s buyers need. Enjoy fresh paint throughout, durable LVP flooring on every level (excluding bathrooms), and a brand-new Pella sliding glass door leading to a freshly replaced deck—ideal for relaxing or entertaining.

The finished walk-up basement includes a full bath and private entry, offering the perfect setup for guests, a home office, or even rental potential. With a two-car garage, ample guest parking, and just seconds from shopping, dining, and the Dulles Toll Road, the location checks every box.

Located in the sought-after Broadlands community with top schools and outstanding amenities, this home is a smart choice for both personal use and future investment.
#VALO2093020

BROADLANDS

43118 FOREST EDGE SQUARE

3 Beds

3 Baths

2,684 Sq.Ft.

$679,900

MLS#: VALO2093020

1 ... 129 130 131 132 133 ... 666
* Listings identified with the FMLS IDX logo come from FMLS and are held by brokerage firms other than the owner of this website. The listing brokerage is identified in any listing details. Information is deemed reliable but is not guaranteed. If you believe any FMLS listing contains material that infringes your copyrighted work please click here to review our DMCA policy and learn how to submit a takedown request. © 2024. First Multiple Listing Service, Inc.
 - property

Send a message

Message successfully sent.

Your message

What is 3 + 4 ?

Reason for contacting?

I agree to receive email communication and understand I can unsubscribe at any time.

I agree to be contacted by Charis Realty Group via call, email, and text for real estate services. To opt out, you can reply 'stop' at any time or reply 'help' for assistance. You can also click the unsubscribe link in the emails. Message and data rates may apply. Message frequency may vary. Privacy Policy

Sign Out

Virtual Assistant

Would you like to take the next step with this property? We can help you schedule a showing or virtual tour, or send you more details.

Yes, I would like more information.

Thank You for Your Reply, One of Our Agents will contact you as soon as possible

No, maybe later.

Thank you, you can always contact me via email, phone number or through the contact form.

Realhub AI

Lucy - Your AI-Powered Realtor

Update Your Temporary Password

Personalize your search

Enter your email and we'll notify you immediately when new listings match what you're looking for.

or enter email address

Already have an account ? Login here

Continue your home search

I agree to receive communications and understand I can unsubscribe at any time.

I agree to be contacted by Charis Realty Group via call, email, and text for real estate services. To opt out, you can reply 'stop' at any time or reply 'help' for assistance. You can also click the unsubscribe link in the emails. Message and data rates may apply. Message frequency may vary. Privacy Policy

Already have an account ? Login here

We use cookies

We use cookies primarily for analytics to enhance your experience. By accepting, you agree to our use of these cookies. You can manage your preferences or learn more about our cookies policy.