Properties

Browse or get in touch to schedule a walkthrough.

  • Nearby me
Price range

Popular features

Community features

Association

Property features

Waterfront

View

Exterior Features

Interior Features

Style

10000 properties match your criteria

Updated 1 minute ago

E-Alert name
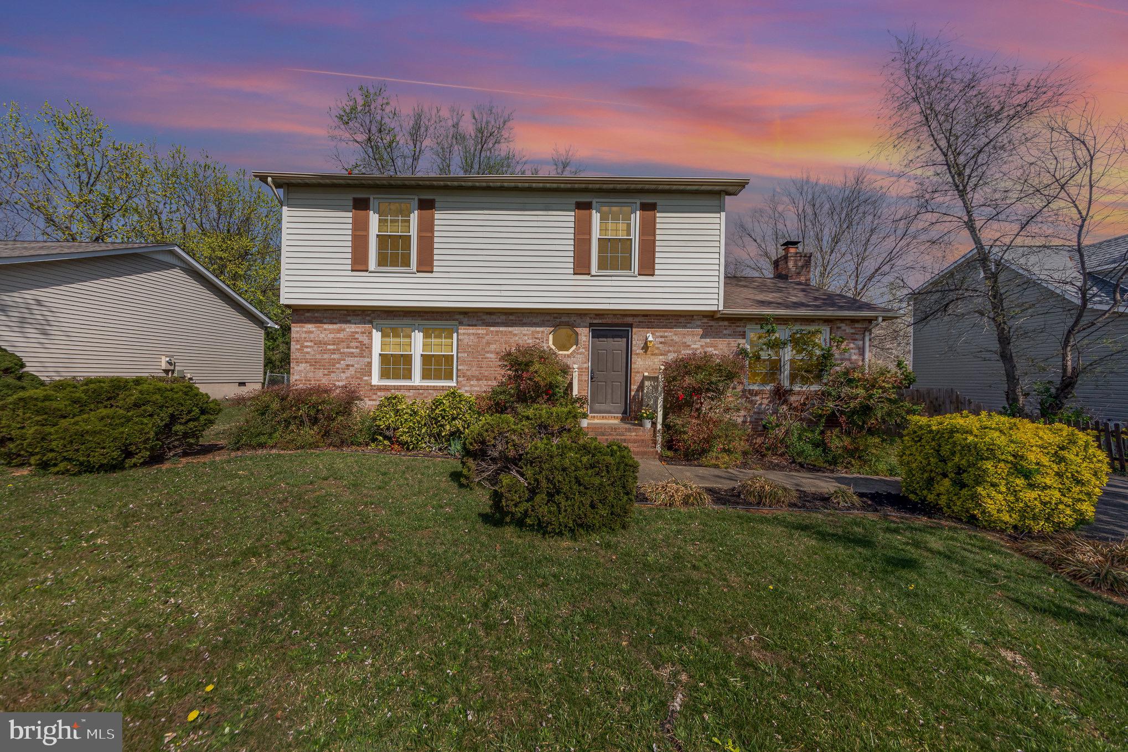
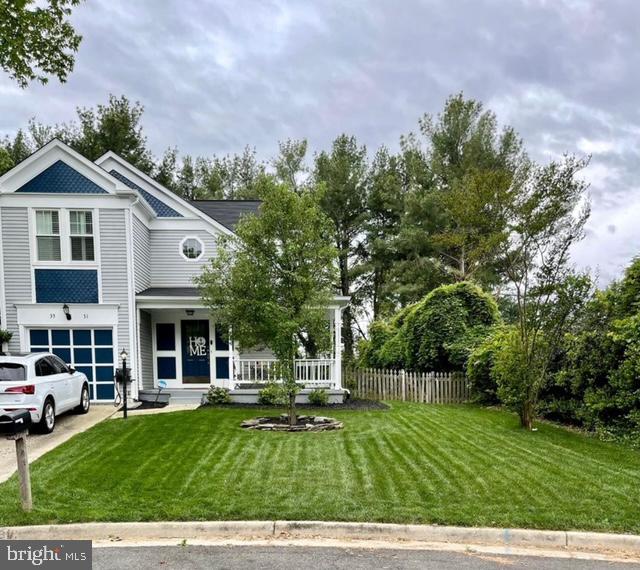
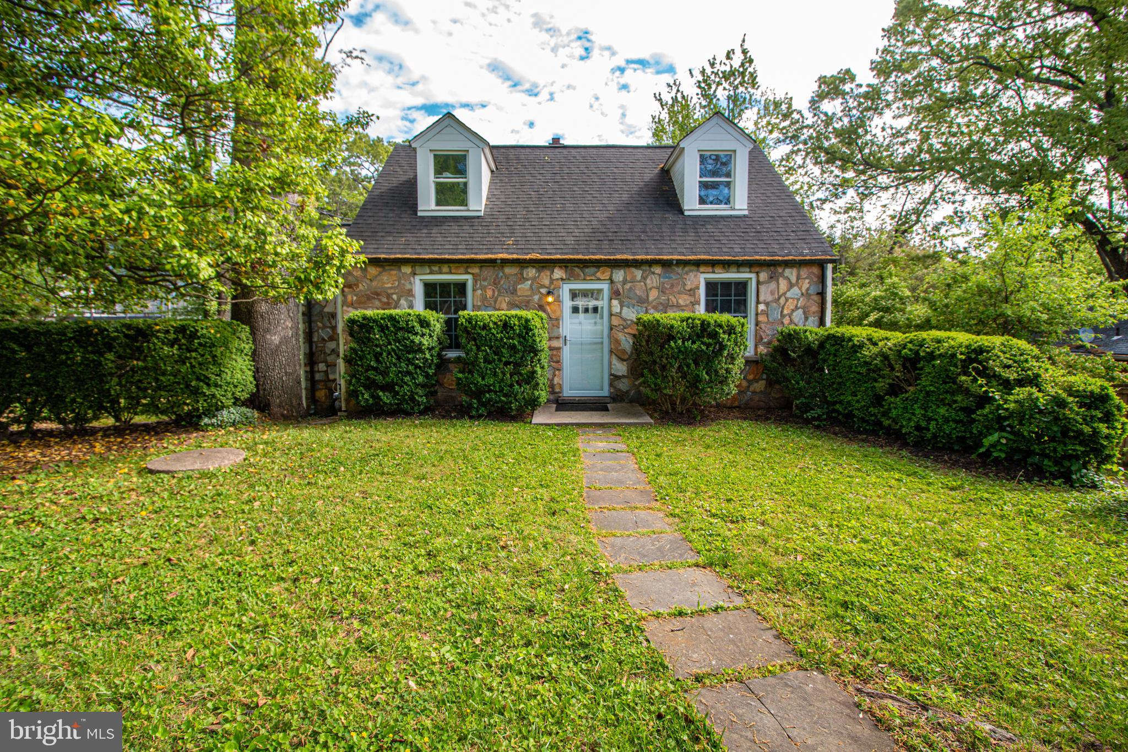
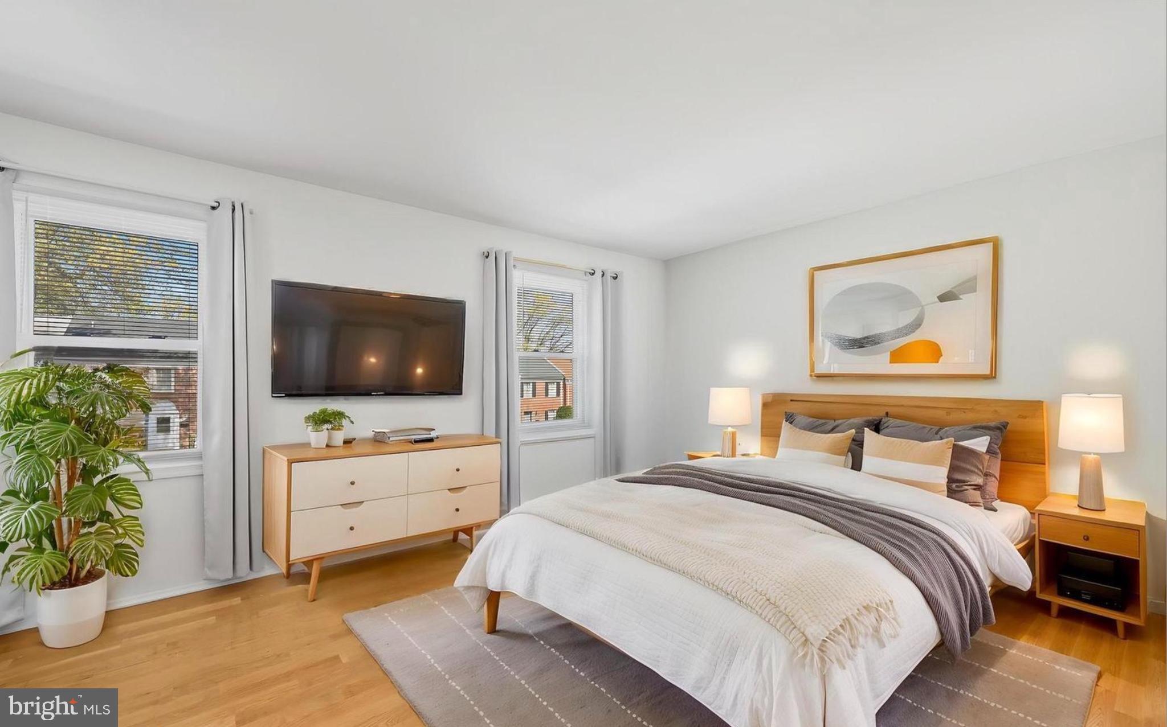
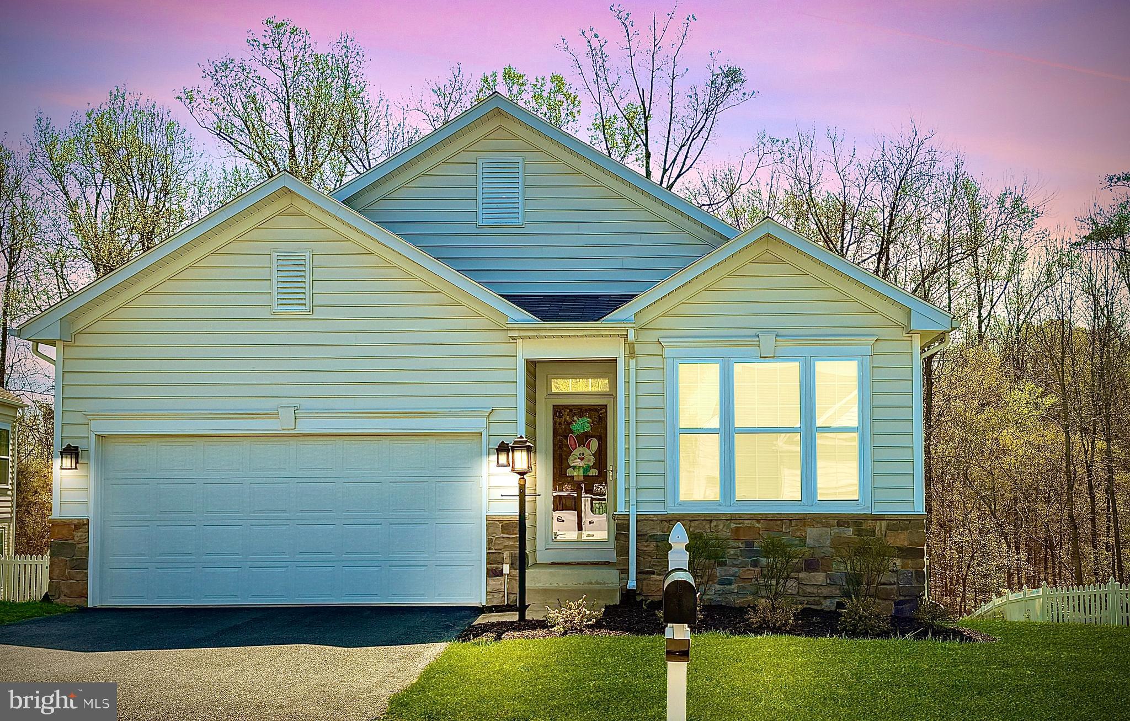
Welcome to this immaculate cape cod on a quiet street in gated Lake Holiday! Home offers three bedrooms, two full bathrooms and can convey completely furnished if desired. Step inside to find a vaulted living room with gas fireplace, wood floors, attractive wooden stairs and overlook.   Living room opens to kitchen with upgraded cabinetry, stainless steel appliances, table space and walk in pantry. The main floor also features a full bathroom and two bedrooms.  Upstairs you will find the primary bedroom, full bathroom, spacious laundry room and storage areas. Exterior features include covered front porch, deck, and flat, usable yard. The lot across the street is believed to be unbuildable. Community features a 250 acre lake in a gated community with hiking trails, beach areas, club house, fitness center, play ground, tennis courts, basketball court, sand volleyball courts, sports field, marina, fishing, disc golf course, dog park, community garden, picnic area and more. Come enjoy all Lake Holiday has to offer! Full list of items that can convey available upon request.
#VAFV2024602

CROSS JUNCTION

107 GREEN LEAF

3 Beds

2 Baths

1,181 Sq.Ft.

$319,900

MLS#: VAFV2024602

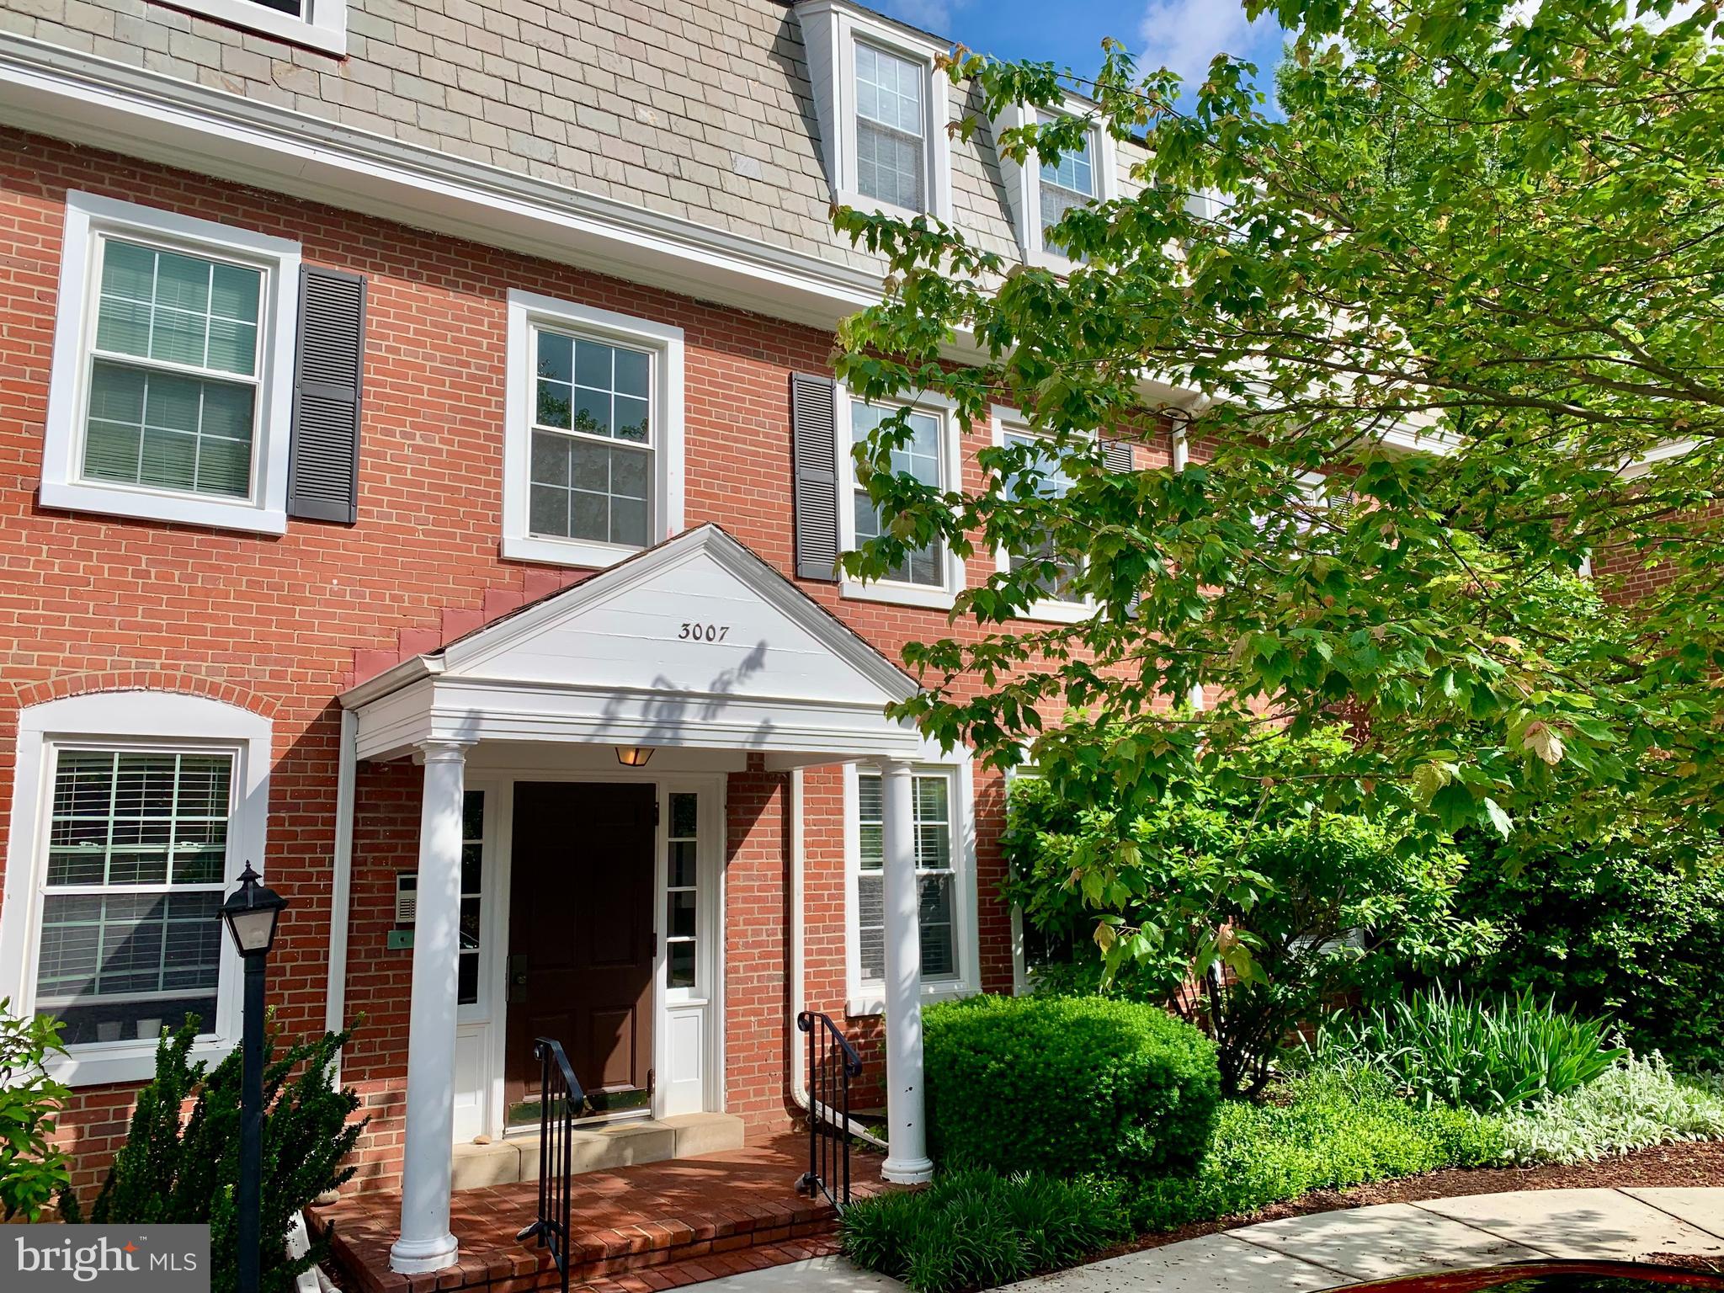
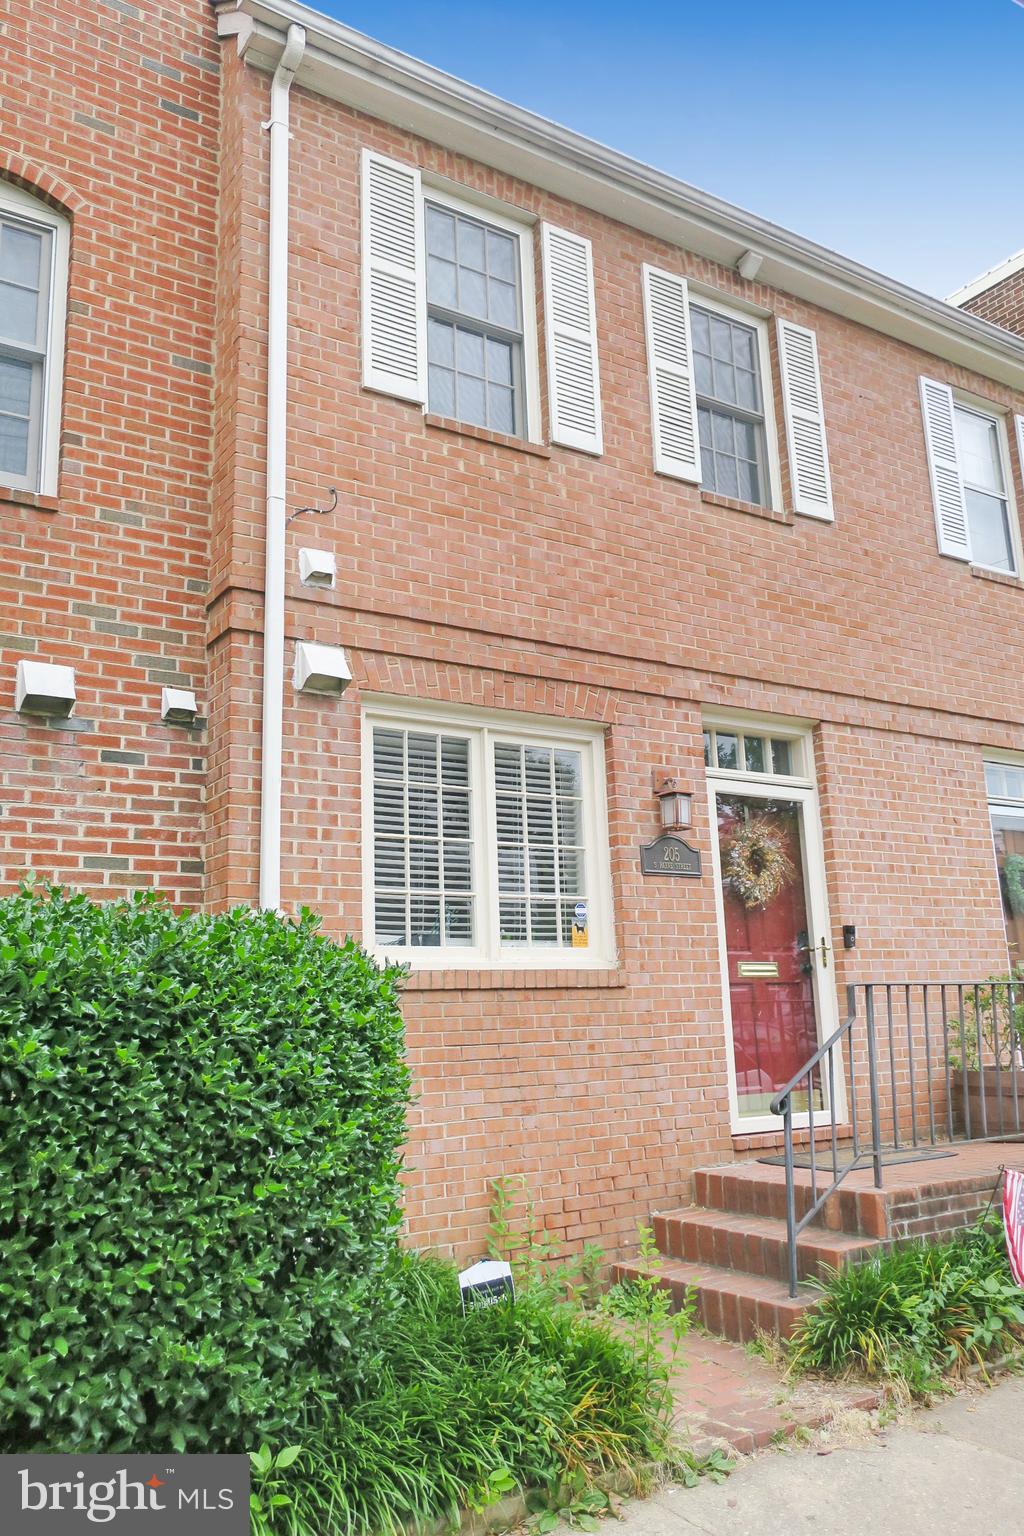
Tucked away in a beautiful and tranquil townhome community, this charming, move-in ready, three-level townhome perfectly blends style and convenience in a prime Old Town location! It features three bedrooms, one and a half baths, and an inviting open floor plan. Step inside to a warm and welcoming living room where hardwood floors and a wood-burning fireplace create a lovely ambiance. The adjoining dining room boasts French doors that open to a private brick patio, ideal for outdoor entertaining. The kitchen offers abundant cabinet space for ample storage and includes a back door leading directly to the patio.
On the upper levels, you'll discover three spacious bedrooms, a full bath, and a versatile flex room—perfect for a home office, cozy sitting area, or even a fourth bedroom. The outdoor space features a deep brick patio and off-street parking, combining charm and convenience.
Situated in one of Alexandria’s most sought-after neighborhoods, this home boasts a Walk Score of 96, placing you just steps from the Metro, Old Town's finest restaurants, boutique shopping, the Mt. Vernon Trail, and the picturesque Potomac River waterfront. Don’t miss the opportunity to own a beautifully updated townhome in an unbeatable location! Welcome home!
#VAAX2043186

ALEXANDRIA

913 ORONOCO STREET

3 Beds

1 Baths

1,455 Sq.Ft.

$924,000

MLS#: VAAX2043186

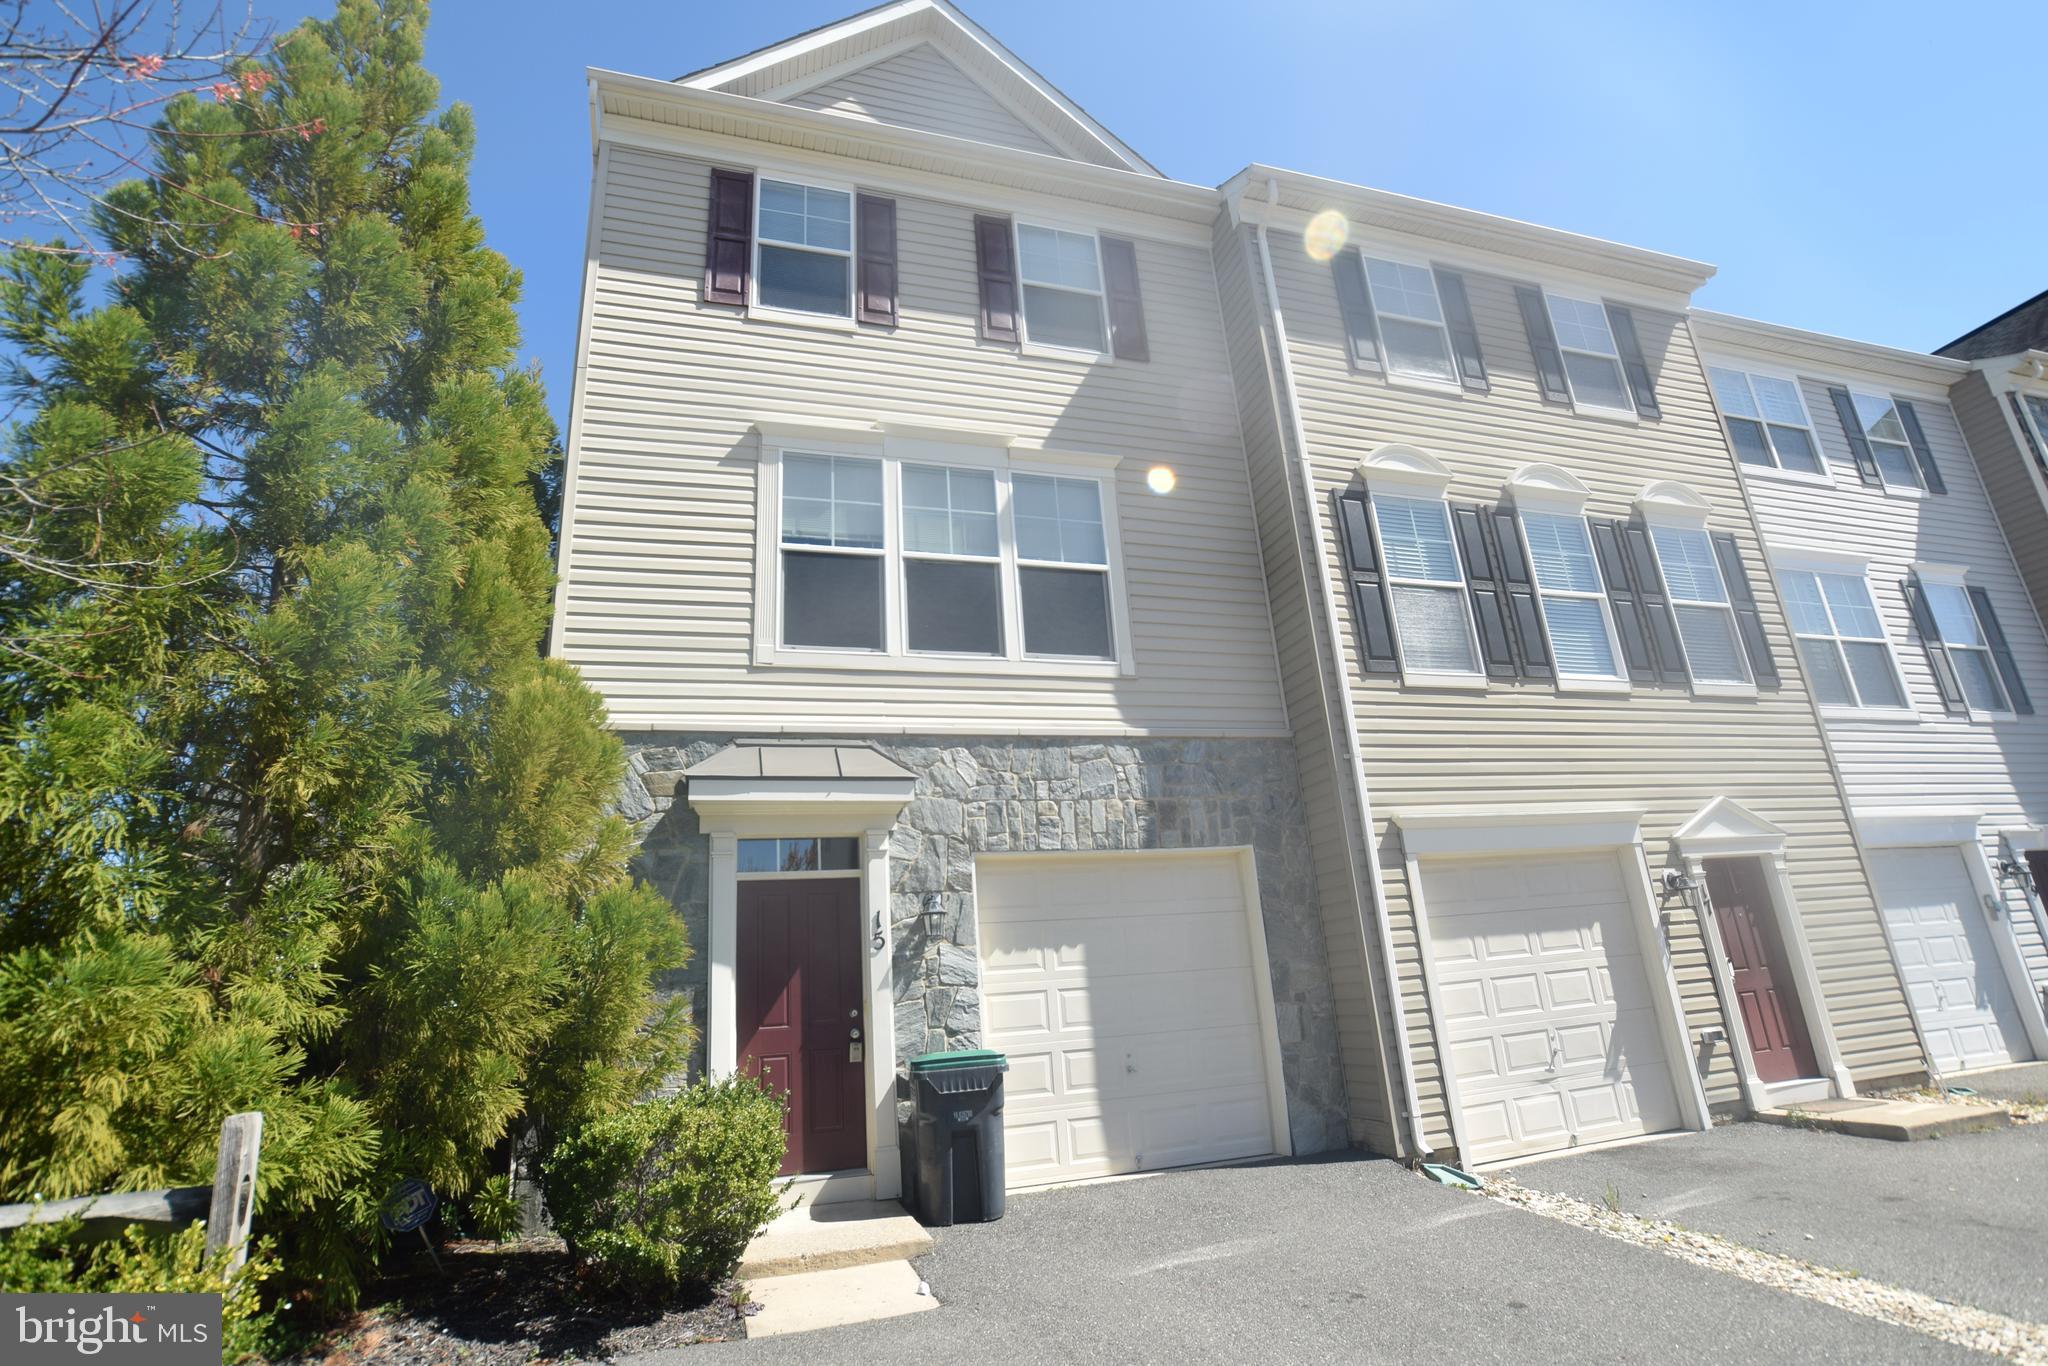
LOCATION, LOCATION, LOCATION!  JUST OFF US RT 1 PROXIMATE TO I95 INTERCHANGE AND STAFFORD AIRPORT.   10,000 SQFT BUILDING WITH 4.000 SQFT SPACE AVAILABLE.   26' MAX CEILING HEIGHT.  14' OVERHEAD DOORS.  STOREFRONT DOORS AND WINDOWS.  1/2 BATH AND MOP SINK.  3-PHASE ELEC. OLREA.    BUILDING 33B, UNITS 207 & 209.   UNITS HOLD SPECIAL USE PERMIT FOR AUTOMOTIVE SALES.   NNN LEASE.  OLREA
#VAST2038038

FALMOUTH

33 PERCHWOOD DRIVE #207 & 209

None Beds

None Baths

10,000 Sq.Ft.

$4,000

MLS#: VAST2038038

Move in immediately into this highly desired 3 bedroom. 3.5 bathroom townhome in Goose Creek. Home features hardwood flooring on main level, lots of natural light, table space in kitchen with stainless steel appliances. Finished lower level has multipurpose room with full bathroom, rear 2 car loading garage. Upper level features a large primary bedroom, tray ceilings and walk in closet. 2 additional bedrooms with shared bathroom and laundry on upper level. No pets. Access to HOA amenities provided. Move in NOW!
#VALO2088326

ASHBURN

42726 TUNSTALL TERRACE

3 Beds

3 Baths

2,020 Sq.Ft.

$3,150

MLS#: VALO2088326

Check Out The Virtual Tour Here: https://homevisit.view.property/2306518?a=1&pws=1

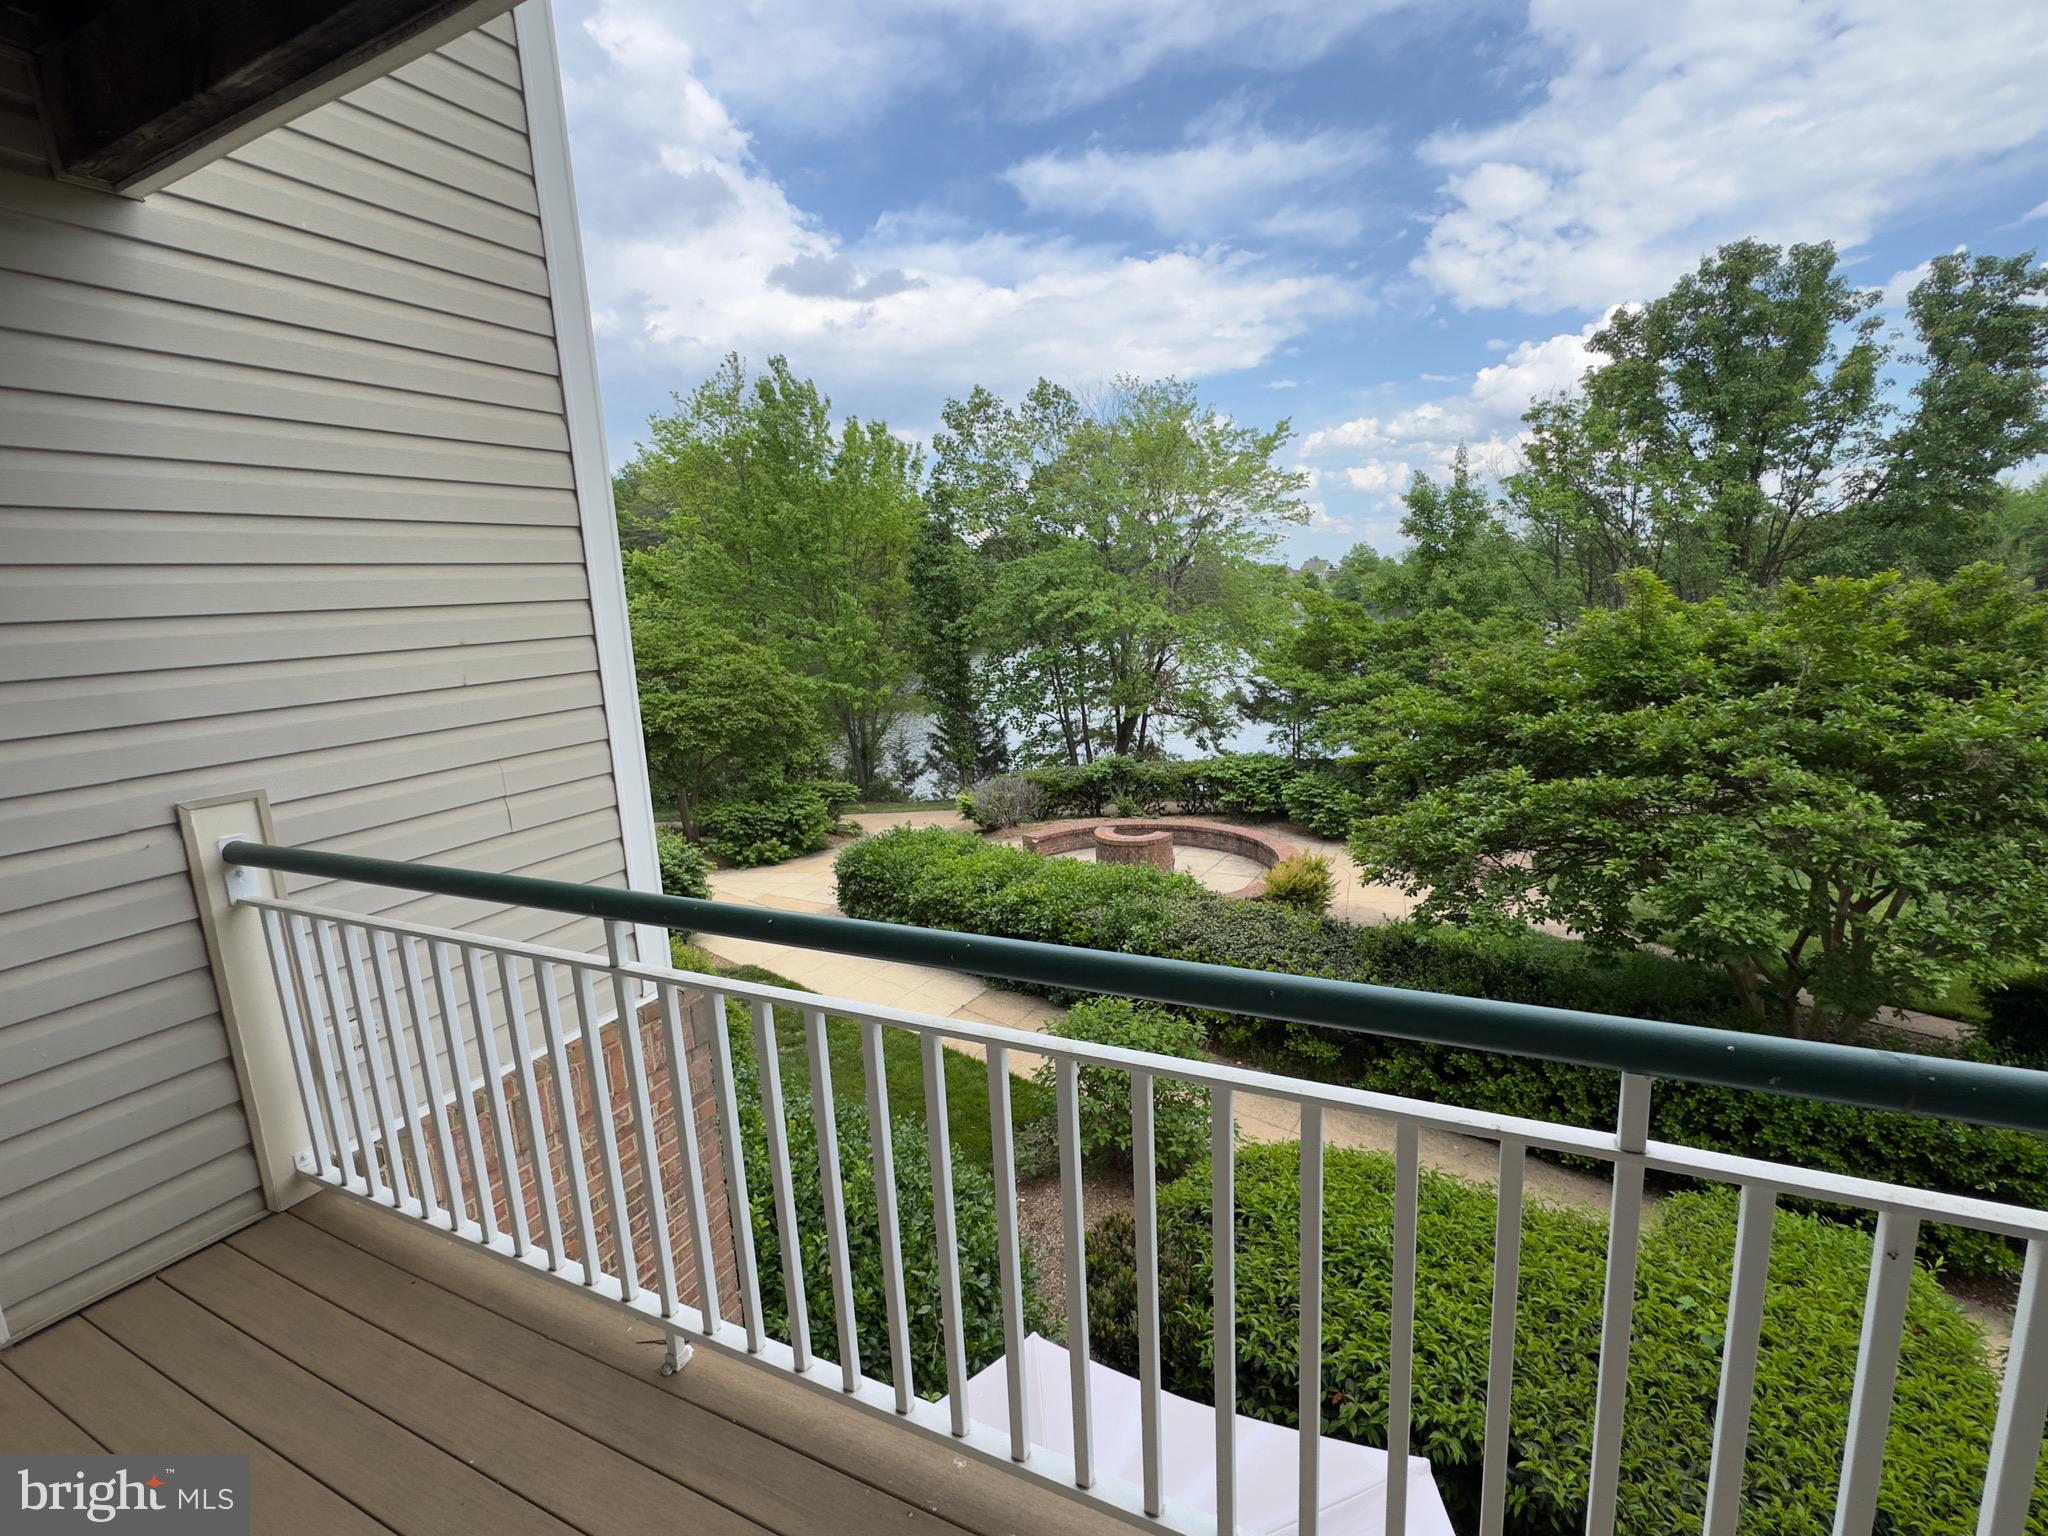
Welcome to The Isabella 610, a top-level 2BR/2BA condo in an fantastic community of professionals and families. Bright and spacious, with 9+ foot vaulted ceiling and five solar tubes that provide ample natural sunlight all day. Top floor allows for a quiet environment, fresh breeze, and expansive balcony and window views across the roofs of the neighborhood to the trees of Bren Mar Park. 

Horseshoe kitchen with extensive counter space, gas range, under-cabinet lighting. Two spacious bedrooms separated by the living room are ideal for multiple family members, hosting guests or home office. Both bedrooms include roomy walk-in closets for gear and home storage. Spacious marble bathrooms, with one that features an additional standing shower perfect for humans or pups! Pet-friendly community. Two parking spaces and three indoor storage lockers. Amenities include access to two pools (private Isabella building pool and members-only Bren Mar Community Pool), freshly painted fitness center with cardio, exercise machines, cable and free weights; freshly painted community room with TV, kitchen, and communal board games; ample access-controlled guest parking; private gated dog run and dog walk areas; basketball and tennis/pickleball courts; professional-grade grills; free daily shuttle service to Van Dorn metro station (6 min away); year-round community events; and robust security features including fob-controlled outdoor and indoor parking lots, and fob-controlled entry. 

This condo also includes fabulous ADA accessibility for any generation – multiple elevators, wider doorways, maneuverability, no thresholds, support bars and handheld shower, automatic doors at building entry, and pool lift. Fairfax County schools. Multiple nearby parks, trails, playgrounds are easy to walk to. Super convenient to grocery stores, restaurants, and 95, 395, and 495. 20 minutes to DC, Tysons Corner, National Harbor, Springfield Town Center, and Old Town. 

An incomparable condo in a fabulous community! Agents check the listing documents for new updates happening NOW at The Isabella!
#VAFX2238120

ALEXANDRIA

6301 EDSALL ROAD 610

2 Beds

2 Baths

1,155 Sq.Ft.

$435,000

MLS#: VAFX2238120

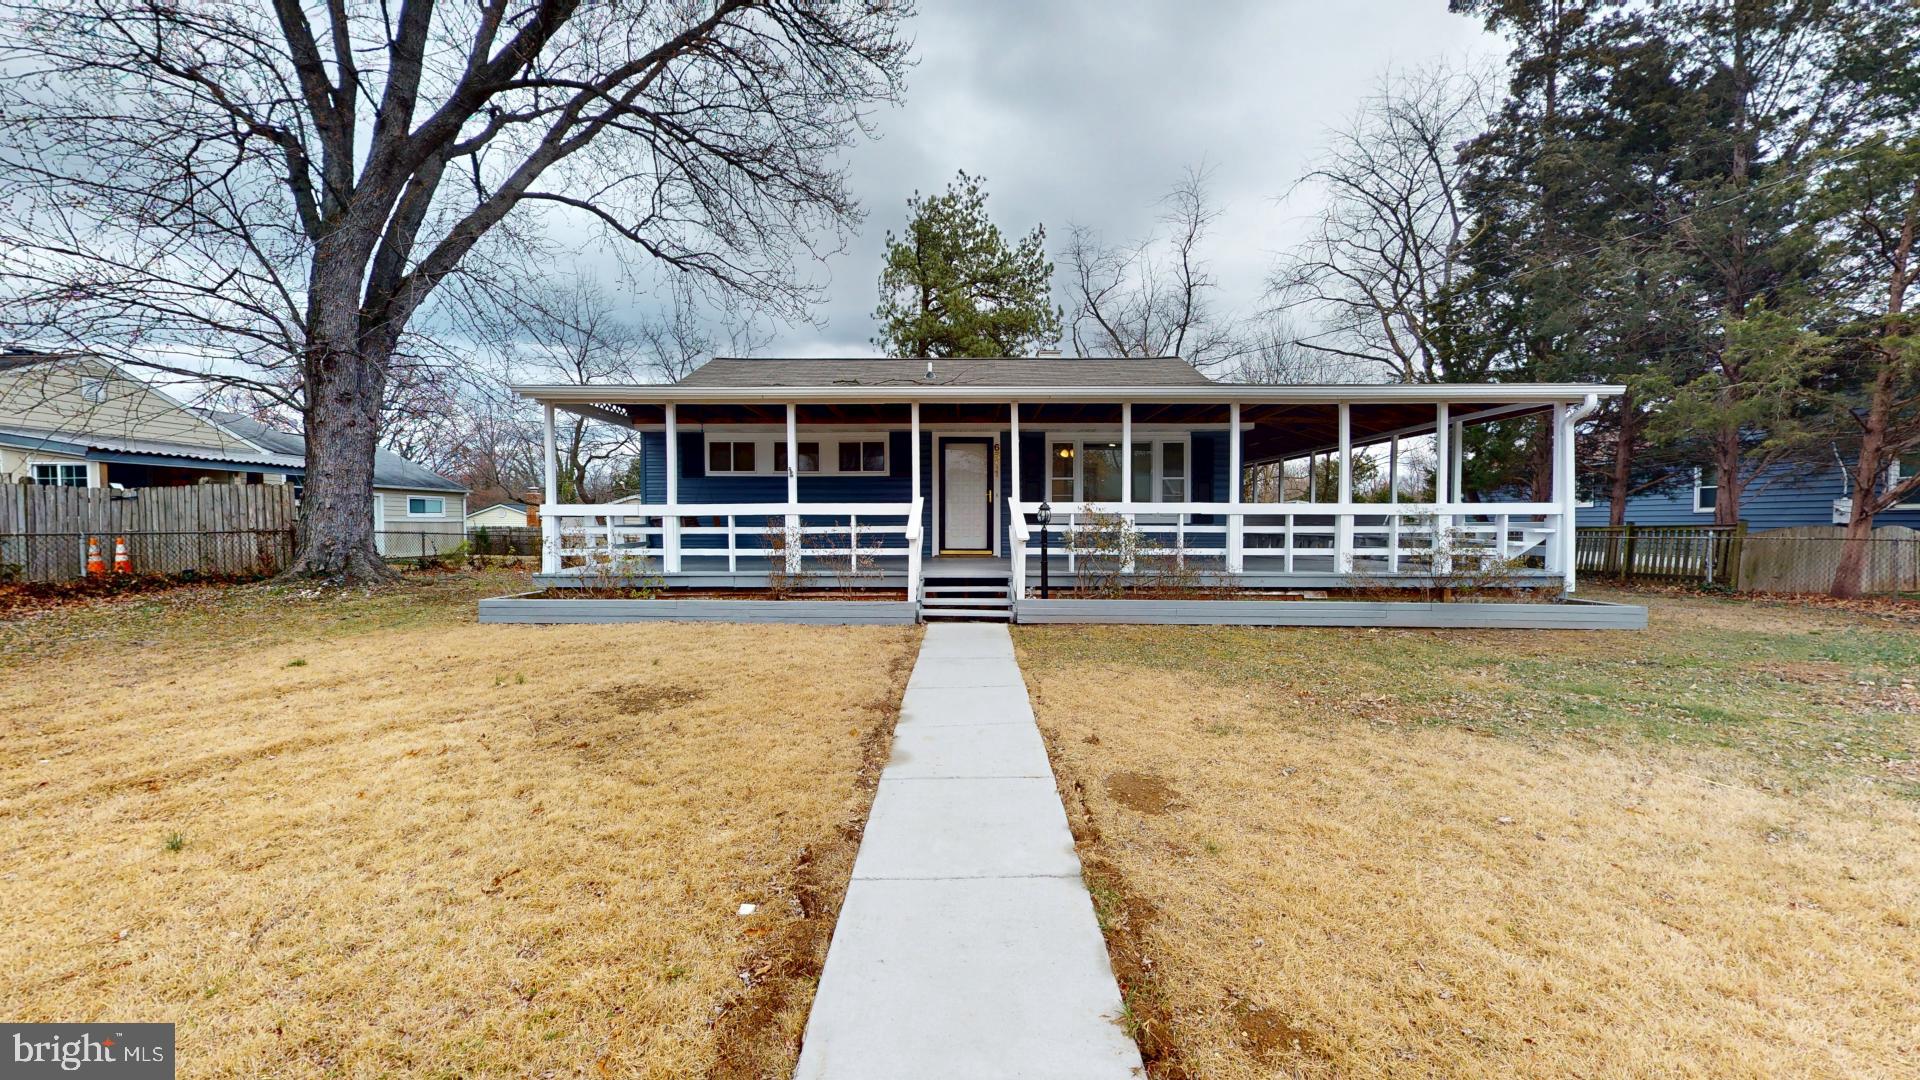
Spacious North Arlington Home in Prime Location

This bright and airy split-level home features a two-story addition and boasts fresh paint and gleaming hardwood floors throughout. Enjoy a screened-in deck with a two-story ceiling that backs to mature trees, offering a private outdoor retreat.

The main level includes a spacious formal living room that flows into the dining area, leading to a family center complete with built-in bookcases and a full bathroom. The kitchen is well-equipped with ample cabinet space, skylights, and a charming breakfast nook.

Upstairs, the primary bedroom offers an ensuite bathroom with a stall shower, along with two additional guest bedrooms that share a full hall bathroom.

The first lower level provides another two guest bedrooms, a full bathroom, and a convenient laundry center. Descend to the final lower level to find a den with more built-in shelving and a recreation room with walk-out access to the fully fenced backyard.

Outdoor amenities include a patio with access to a grill deck, a screened-in deck, and a two-car garage with a workshop and storage space.

Ideally situated on a quiet cul-de-sac, this home is just one block from Jamestown Elementary School and within walking distance to parks and the Metrobus. Commuting is a breeze with easy access to Crystal City, Washington D.C., and Tyson's Corner. This home is located within a highly desirable school district.
#VAAR2057202

ARLINGTON

4807 37TH STREET N

6 Beds

4 Baths

2,602 Sq.Ft.

$5,000

MLS#: VAAR2057202

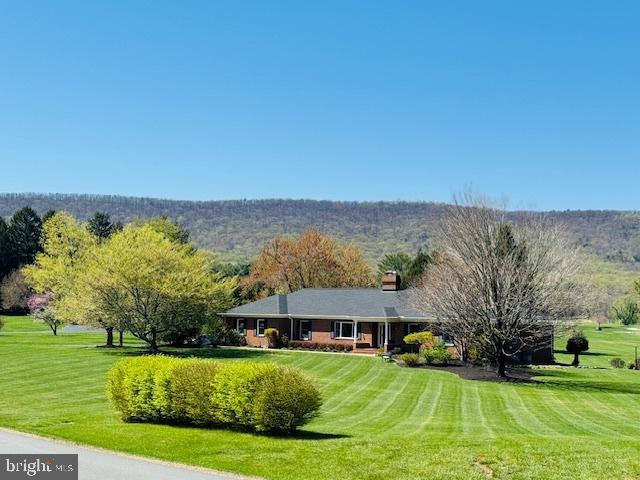
You absolutely must see this incredible Brick Ranch home with main level living and full basement! The mountain views are simply stunning.  Nicely updated and  in a highly desirable location, with just a short walk to Old Town Winchester, schools,  and restaurants. This home complete with a newer roof, newer windows, and a newer HVAC system. The kitchen has been beautifully updated with granite counters, white cabinets, stainless steel appliances, backsplash, and tile flooring. The bathrooms have also been updated. You'll find classic exterior paint and storm doors, as well as  crawl space encapsulation and a  gas fireplace. The beautiful hardwood flooring flows throughout the home, and it's filled with tons of natural light. There are two exterior patios perfect for enjoying the outdoors, including one with Trex decking, ideal for dining and entertaining. The walk-up basement offers over 1500 sq ft of potential and is already plumbed for a bathroom, giving you a fantastic opportunity to customize the space to your liking.  This home offers tons of storage with shed and full basement and oodles of off street parking, level yard with mountain views.  Don't miss out on the chance to own this amazing property. Please reach out if you'd like to schedule a visit before it's gone!   **Access to the attic is in the coat closet at front door.  There are steps leading with a light switch inside the closet.  You are welcome to view but please put panel back in place.**
#VAWI2007602

WINCHESTER

435 MOSBY STREET

4 Beds

2 Baths

1,604 Sq.Ft.

$480,000

MLS#: VAWI2007602

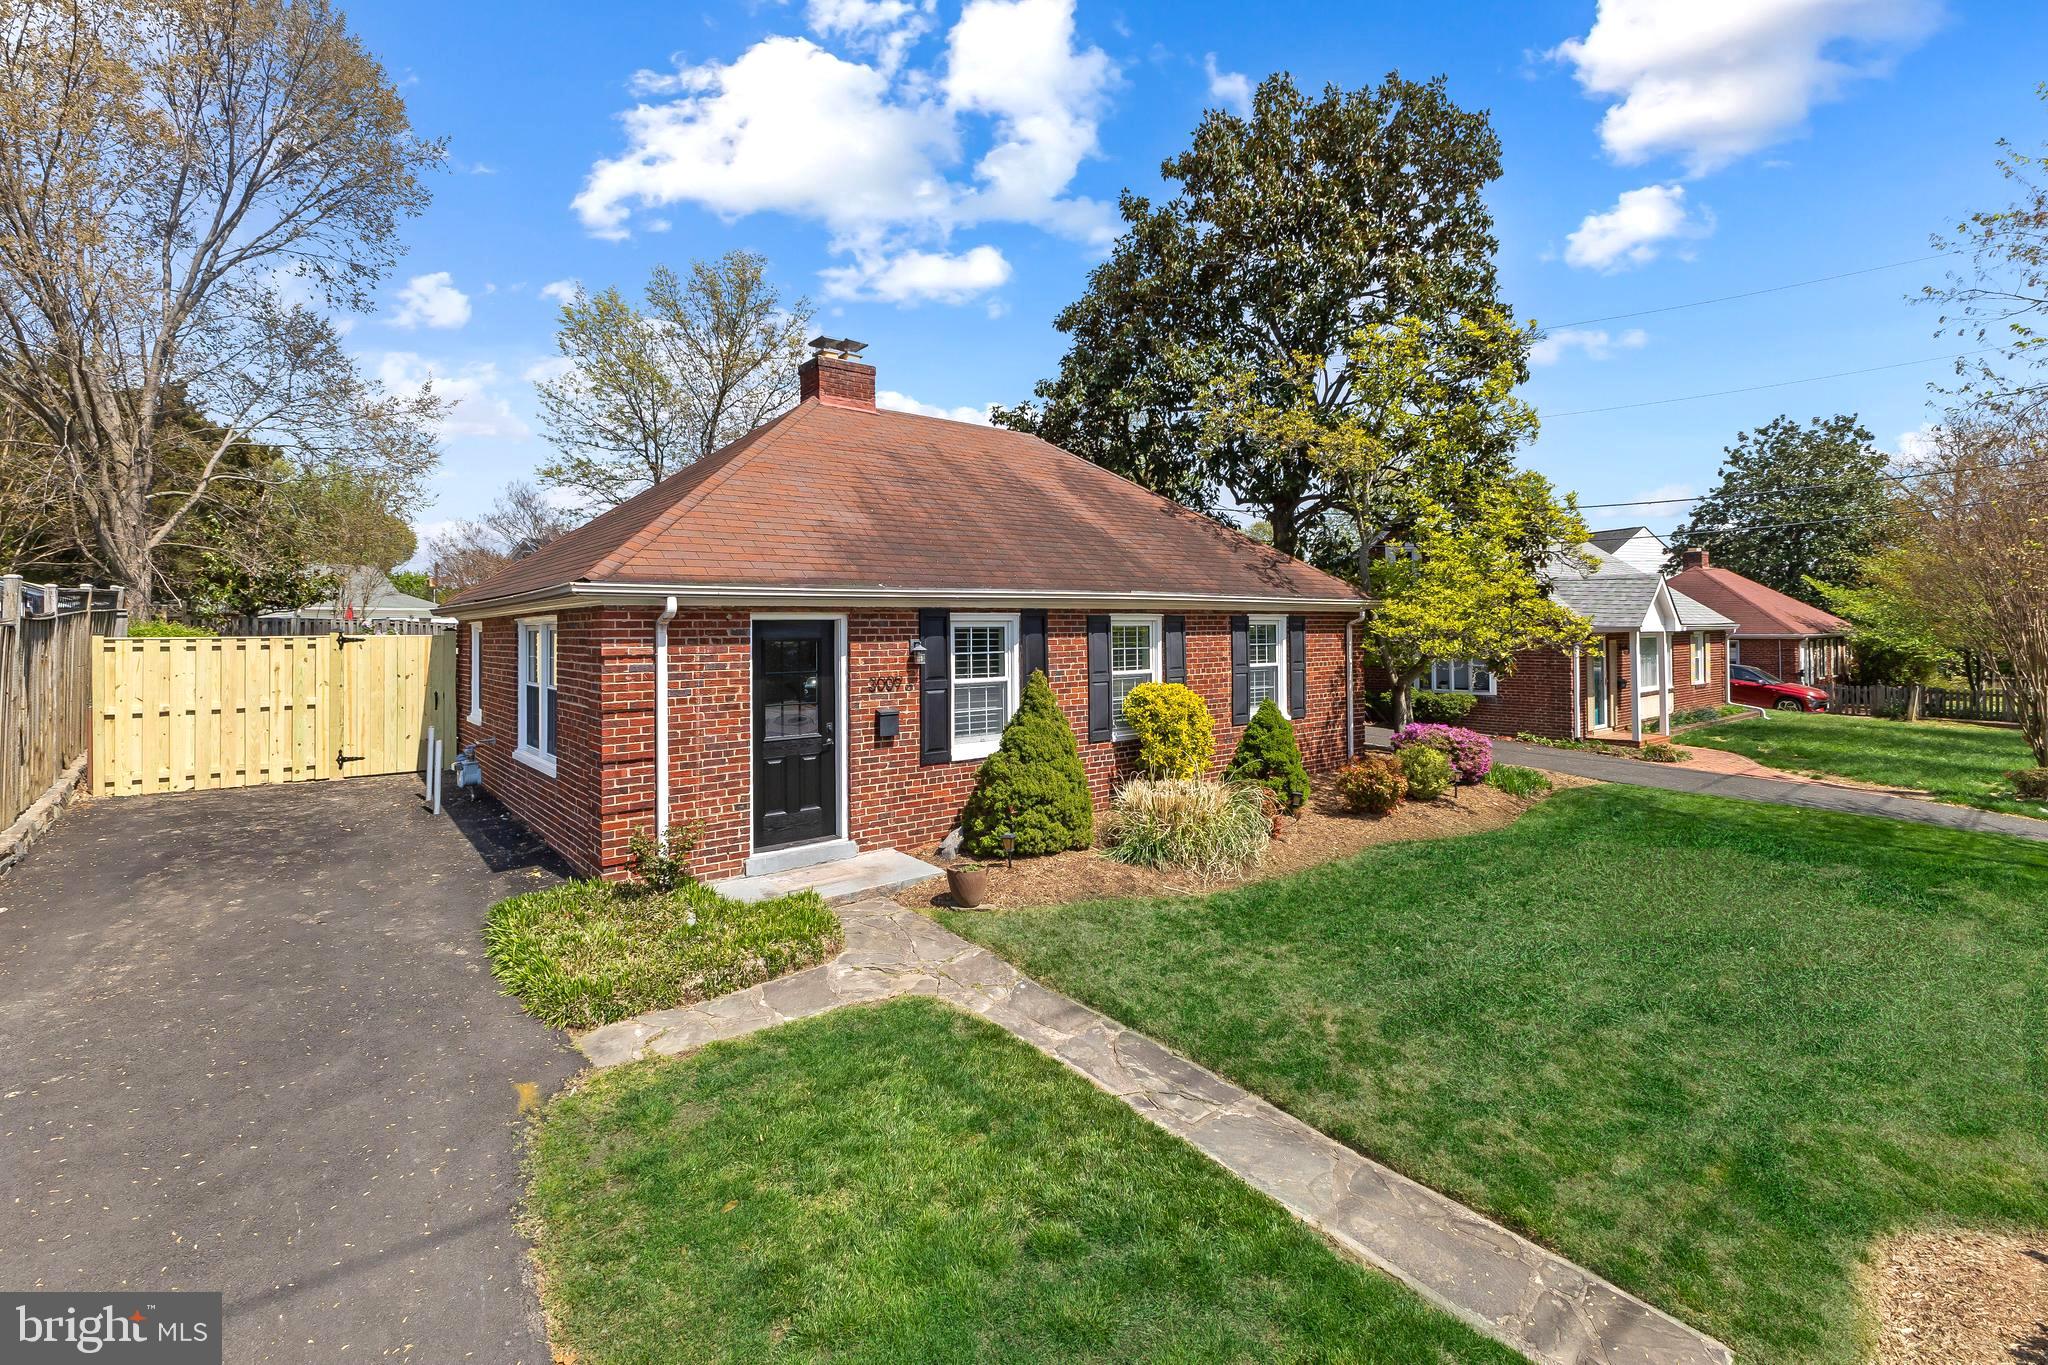
AVAIABLE MAY 17, 2025. Welcome to your dream home in Woodbridge, VA! This charming 1680 square foot house updated and freshly painted in 2023, offers the perfect blend of modern updates and timeless character. With 3 bedrooms and 2 bathrooms, this home is perfect for anyone seeking comfort and convenience.

Step inside and be greeted by the newly renovated kitchen, complete with stainless steel appliances and a walkout to the back deck. The open-concept kitchen-dining area allows for seamless entertaining and family gatherings. The upgraded luxury vinyl planks floor on the upper and lower levels adds a touch of elegance to the space.

Escape to the fully finished basement, which boasts a large storage room and a bonus room that can be used as a home office or gym. Here, you can also find a washer and dryer making it easy to do your laundry. The main level bedroom and full bath provide added convenience and flexibility. Central heating and air conditioning ensure year-round comfort, while the long driveway and spacious yard with a great view offer ample parking and outdoor space.

This home is dog-friendly, so you can bring your furry friends along. Smoking is not allowed, ensuring a clean and healthy living environment. Don't miss out on the opportunity to make this house your home. Contact us today to schedule a viewing and experience the best of Woodbridge living!

The wood stove in the basement is not for tenant's use. Oil baseboard heating is optional, the entire house is on an electric central HVAC system. Apply through the property management website.
#VAPW2092436

WOODBRIDGE

1934 WILLOW LANE

3 Beds

2 Baths

1,613 Sq.Ft.

$2,600

MLS#: VAPW2092436

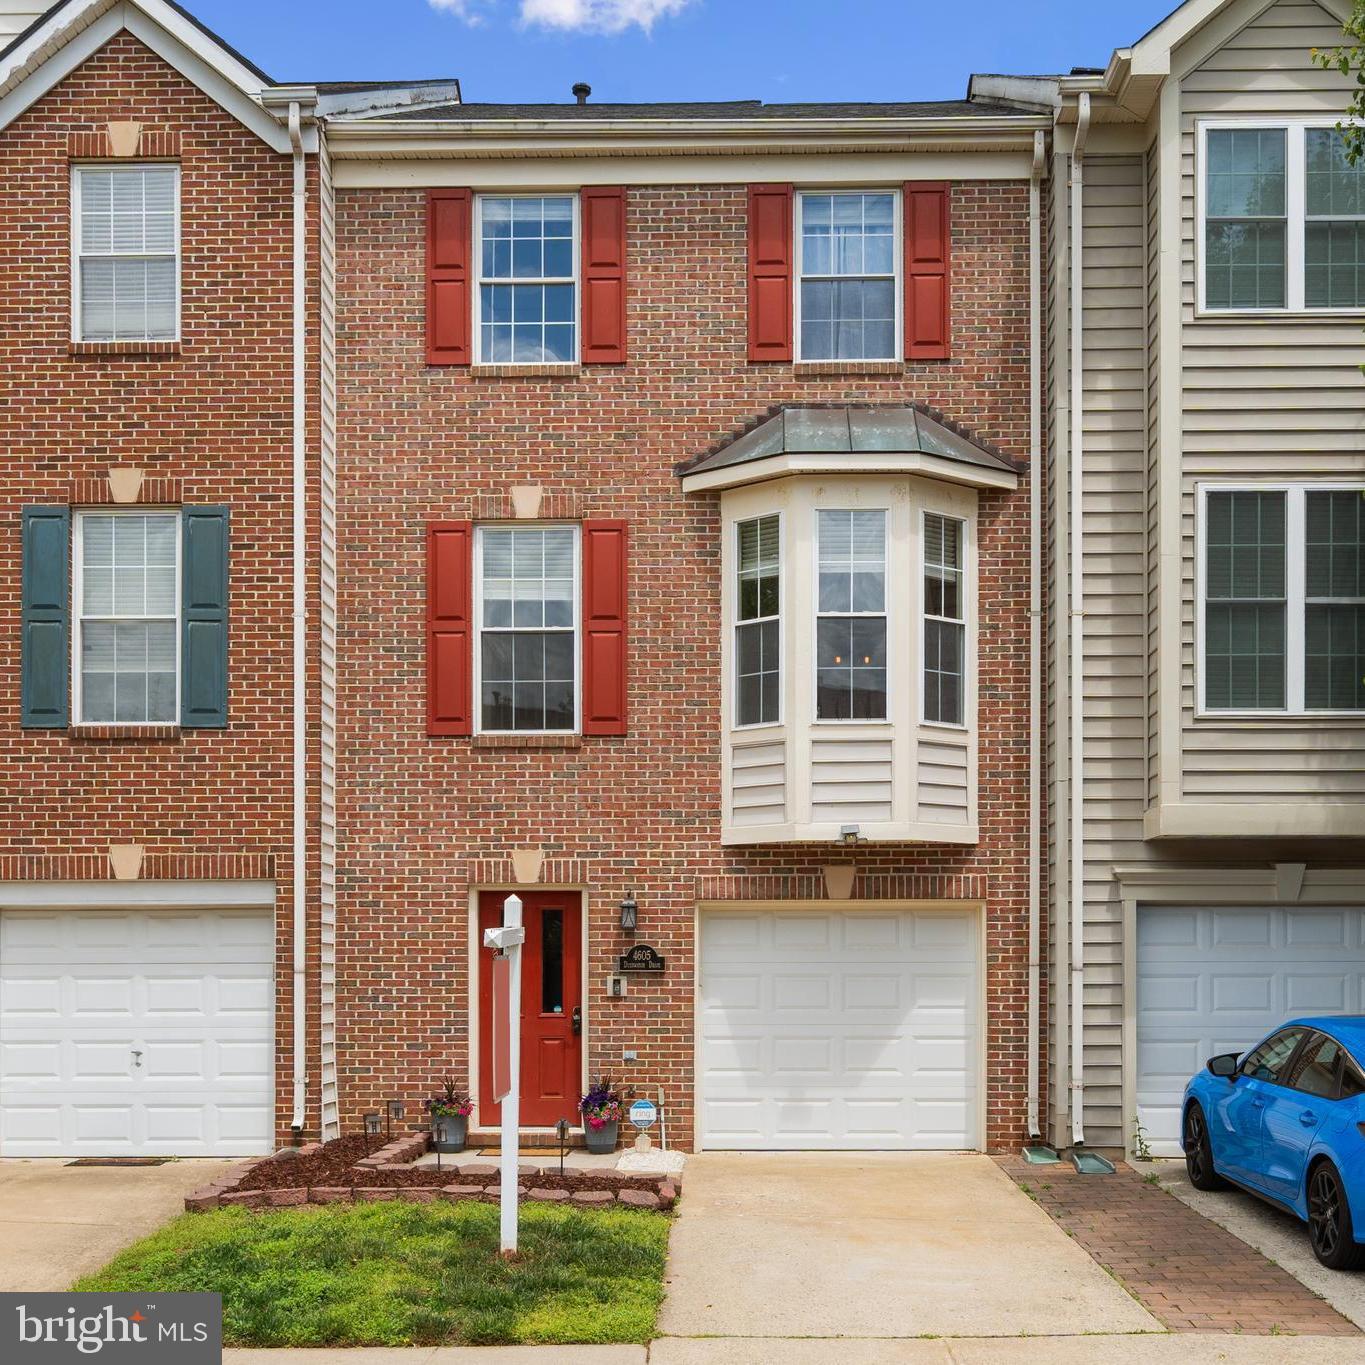
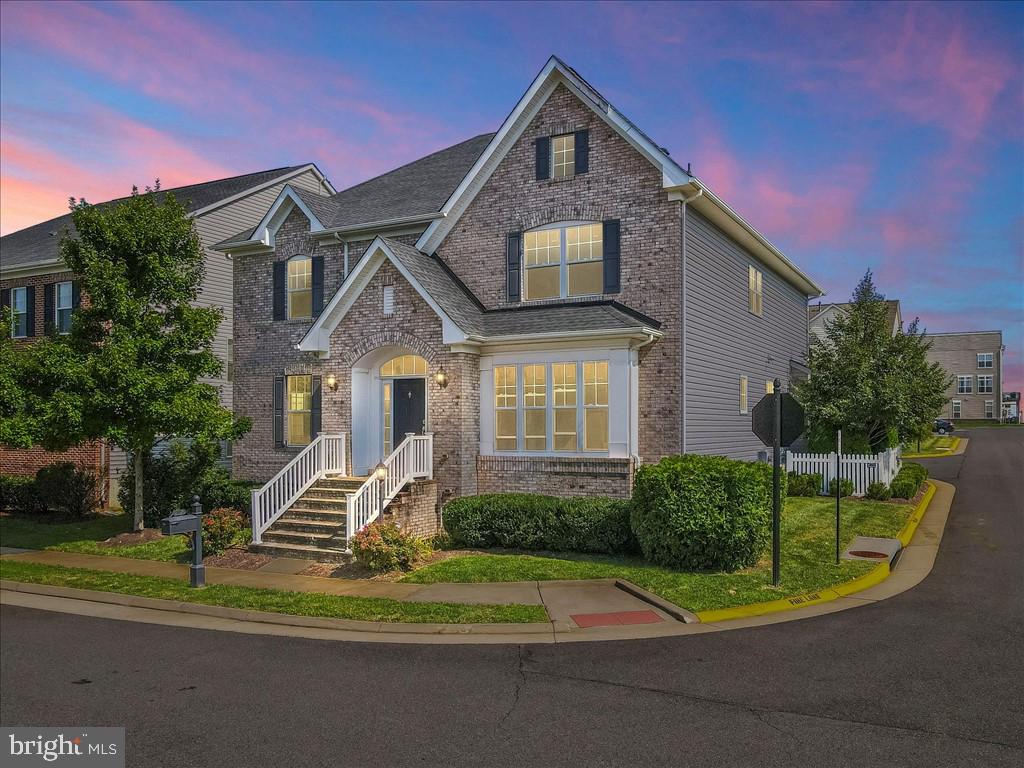
Beautifully maintained 2BR/2.5BA townhome offering over 1,600 sq ft of living space in Arlington’s sought-after Dundree Knolls community. This multi-level home features a bright open-concept main level with updated kitchen, powder room, and surround sound. Upstairs, two spacious bedrooms each offer private en-suite baths. The finished lower level includes a home theater with projector, flex space for an office or gym, and a dedicated laundry area. Step outside to a private stone patio that backs to a wooded view — a peaceful retreat in the heart of Arlington.

Ideally located near Alcova Heights Park and the Columbia Pike corridor, with shopping, dining, coffee shops, and fitness studios all within walking distance. Quick access to I-395, Route 50, and Glebe Road, with short commutes to Pentagon, Amazon HQ2, and downtown D.C. Experience the best of Arlington living — a perfect blend of comfort, convenience, and community.
#VAAR2057112

ARLINGTON

3907 9TH ROAD S

2 Beds

2 Baths

1,632 Sq.Ft.

$605,000

MLS#: VAAR2057112

PRIME LOCATION within walking distance to Vienna Metro!  Welcome to the Townes of Moorefield! This beautiful all-brick 3-level, 3 bedroom 3.5 bath townhome with nearly 2,500 sq ft of finished living space has been well cared for.  The oversized two car garage will protect your cars from hot summers as well as snow in the cold winters, while also providing extra storage! The front entry welcomes you to the main level with gleaming hardwood floors. Central to this floorplan is the kitchen with Corian countertops, kitchen island, clean white cabinets, tiled backsplash, crown molding and custom built-ins and opens to a spacious dining room. The living room boasts a cozy fireplace, custom built-in shelving, and lighted ceiling fan. A half bath and a walk-in closet/storage round out the main level. Upstairs you’ll find hardwood flooring in flawless condition. The primary bedroom is both welcoming and spacious with a large walk-in closet, attached primary bath, bay windows that flood the room with natural light, and a lighted ceiling fan. Two additional bedrooms with ceiling fans, walk-in closet and a hallway bath are located on the top level. The basement has gorgeous luxury vinyl plank flooring and a huge recreation room with a fireplace. Adjacent to the rec room, you’ll find a bonus room that can be used as a home office or a not-to-code 4th bedroom along with a full bathroom and a storage closet. A laundry room with additional storage space is also located in the basement. The backyard is huge and boasts a privacy fence, concrete patio and zero maintenance pebbles; the perfect spot for a fire pit! What a great outdoor space to entertain family and friends! Recent updates include: New HVAC June 2022, Soundproofed living room walls 2023 ($10k upgrade), newly painted 2023. Upgraded fixtures and lights along with new electrical panels and brand new circuits 2023. New Refrigerator 2024. LVP added to basement laundry room.  Updated primary bath vanity (2021), updated secondary bath on the upstairs level (2021). This community has wonderful amenities including swimming pool, tennis courts, playground, and walking paths leading to Nottoway Park. Location couldn’t be better. The lot backs to thick trees. Very quiet! Only a half mile 10-minute walk to the Vienna Metro! Tons of restaurants, groceries, retail shopping, and entertainment options nearby. Just 9 minutes from Tyson’s Corner. Easy access to Dulles Toll Road, Rt, 28, Rt 50, I-66, Rt. 236, and I-495. Zoned for Madison High School, Thoreau Middle School & Marshall Road Elementary.
#VAFX2224936

VIENNA

916 MOOREFIELD CREEK ROAD SW

3 Beds

3 Baths

2,496 Sq.Ft.

$779,999

MLS#: VAFX2224936

Welcome to this stunning Colonial-style home, nestled on 11.87 acres of picturesque pastureland in the heart of rural Frederick County. Offering timeless elegance and modern comforts, this property is a rare find for those seeking both tranquility and convenience.  Step inside to discover spacious living areas filled with natural light and gleaming hardwood floors on the main. The updated kitchen features hickory cabinets, ample counter space and large island, perfect for entertaining. Cozy up by the fireplace in the inviting living room or unwind in the generously sized bedrooms, each offering serene views of the surrounding countryside.

Outside, enjoy the expansive grounds ideal for horses, livestock, or simply soaking in the peaceful rural setting. With large fenced pastures, mature trees, and breathtaking sunset views, this property is a nature lover’s paradise. Conveniently located with easy access to local amenities, this is country living at its finest!

This home’s beautifully finished walk-out basement offers endless possibilities. Designed for both comfort and functionality it is perfect for entertaining, featuring an open layout ideal for gatherings.  Space could be utilized as an office could be perfect for guests or multi-generational living with a full bath steps away. Step outside to enjoy seamless indoor-outdoor living with direct access to the backyard. Whether hosting, working, or relaxing, this versatile lower level is a true gem!

Property features an immediate fenced yard; a 3 stall shed row barn; greenhouse and raised garden beds.  Enjoy the gorgeous views from the wraparound covered porch as you bask in the beauty of nature, yet so close to town.
Property is currently in land use.
#VAFV2033220

WINCHESTER

320 ANGUS HILL LANE

4 Beds

3 Baths

3,567 Sq.Ft.

$840,000

MLS#: VAFV2033220

There is no place like home! This three year young home is waiting for you! The owners have tastefully selected options and colors for the look that is sure to please. The exterior features and landscaping provide an inviting curb appeal. The main level boasts an open floor plan with luxury vinyl plank flooring.  The living/dining room combo flows through to the spacious cooks kitchen. Rich dark cabinets, LED lighting throughout, Stainless steel appliances, pantry,  Large Island with seating, AND space for a breakfast table! Don't want to eat in? Head out the back door to the maintenance free deck  that overlooks the large backyard for your outdoor delight. The entry closet, powder room, flex room (office, bedroom, play room, etc) and  garage entrance complete this main level. The upper level is easily accessible with a mid rear entry staircase. This level hosts four bedrooms, two bath and laundry. The primary bedroom is spacious enough for the largest of furniture. Plenty of natural light and an oversized walk in closet. The primary bath has an oversized shower and double bowl vanity. The three remaining bedrooms are larger than normal, w/walk in closets, and all within close access to the shared hall bath and linen closet. Did I mention the laundry room is on the bedroom level? The unfinished, walk out basement level is a canvas awaiting your creativity and personal touch  to call your own.  For now,  it offers plenty of storage area, so you can park the cars in the garage. The exterior door leads into the huge backyard that awaits your imagination for an outside oasis. There is a builder installed generator hook up. This freshly painted, newly carpeted home is ready for your tour. Located in a cozy Stafford community that offers minutes to Rt 1, I95, commuter lots, VRE, Quantico, shops, restaurants, and more.
#VAST2036610

STAFFORD

615 MCFERREN ROAD

4 Beds

2 Baths

1,900 Sq.Ft.

$565,000

MLS#: VAST2036610

*** Welcome to 21312 Marsh Creek Dr, in the Broadlands Subdivision.  This fabulous 'Stratford' Model on a Great Lot backing to Stream Valley Park-Trees/Common Area! Over 4,000sf of house, Light & Bright, open and upgraded. * Updated Lighting * Beautiful Wide-Plank Hardwoods throughout Main Level & All Carpeting Upstairs! Eat-In Kitchen with Stacked-Stone Center Island * Open Gourmet Kitchen with Double Oven * Updated SS Appliances * 42" Maple Cabinets & Large Storage Pantry * Breakfast Nook Opens to Family Room & Deck * Cozy Family Room with Gas Fireplace & Plush Carpeting * Vaulted Ceilings and Large Windows * Convenient Home Office Mid-Way up Stairs to Bedroom Level * Spacious Primary Suite with Cathedral Ceilings * Large Walk-In Closet & Great Primary Bath with Double-Sink Vanity * Soaking Tub & Separate Shower w/Frameless Glass Door *3 Additional Bedrooms Upstairs with Hall Bath * Large Laundry Room Mid-Way down the Stairs to the Finished Walk-Up Basement with Rec Room * Game Room (SPACE for a Pool Table!) * Guest Room & 3rd Full Bath * Backs to Trees in a Common Area - Beautiful Fenced Back Yard with Deck *Extensive Landscaping & Perennial Gardens, Shed (with power) and More! Newer Roof & Gutter Guards (2018) Newer A/C * Furnace * Water Heater & Kitchen Appliances (All within the last 10 years!) * The entire Broadlands community is spaciously designed to flow around Stream Valley Park, 150 acres of natural haven with wooded trails, wetlands and wildlife preserves providing recreation for people of all ages. * 

Again, welcome to 21312 Marsh Creek Dr, in the Broadlands Subdivision.
#VALO2093346

BROADLANDS

21312 MARSH CREEK

4 Beds

3 Baths

3,765 Sq.Ft.

$1,075,000

MLS#: VALO2093346

Great remodeled single family home located on a quiet cul-de-sac in the desirable Great Falls Forest.Hardwood floors in the  main level.kitchen remodeled with stainless steel appliances and granite counter tops. Fresh paint.House is vacant. New Fence.
#VALO2095650

GREAT FALLS

10173 YORKTOWN WAY

3 Beds

3 Baths

1,737 Sq.Ft.

$3,300

MLS#: VALO2095650

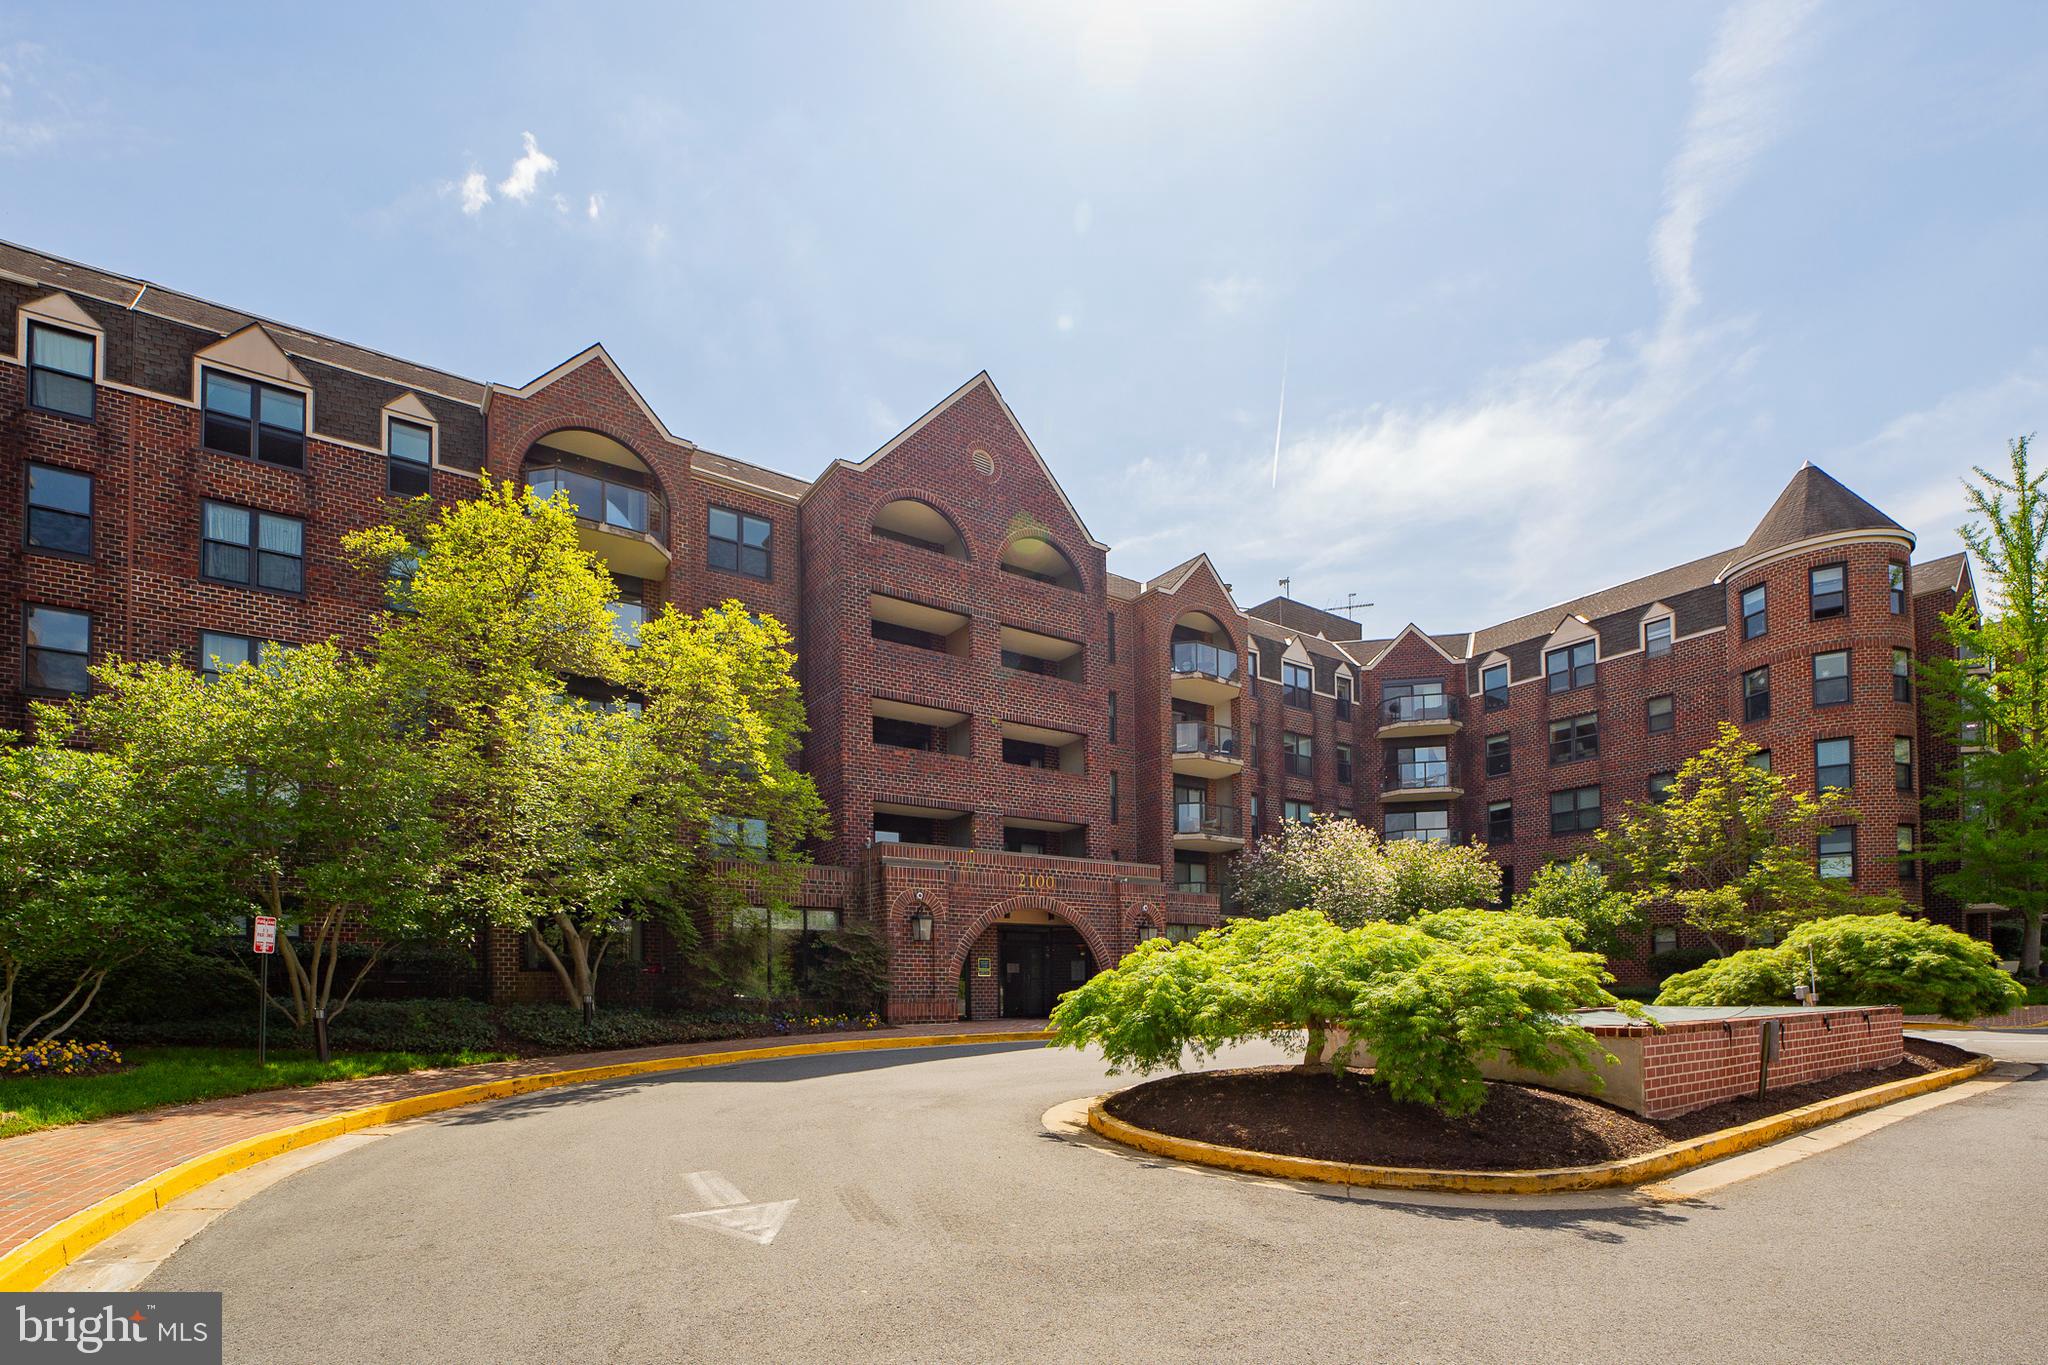
***** SOLD/SETTLED/CLOSED. ***** WELCOME HOME to 5902 MOUNT EAGLE DRIVE, #1615 at MONTEBELLO, -- the area's premier AWARD-WINNING luxury condominium! ***** IT'S ALL ABOUT THE VIEW! 16th/TOP-FLOOR PENTHOUSE UNIT WITH 180-DEGREE PANORAMIC VIEWS of DC, Old Town, and the Potomac, w/nighttime views and the fireworks being especially spectacular. •2-BEDROOMS/2-FULL BATHS w/GARAGE PARKING: One of Montebello's most desirable floor plans, noted for its large rooms and generous size closets. •MOVE-IN-READY/UPDATES AND IMPROVEMENTS: Features beautifully renovated kitchen and baths, upgraded wood flooring, doors, crown molding, lighting, HVAC, tastefully painted and more! •ENTRY FOYER: Beautiful floors greet you. Features exceptionally large coat closet. •LIVING ROOM: Extra spacious, plenty of wall space for optimal placement of sofa and entertainment center. •SUN/FLORIDA ROOM/SCREENED PORCH: This is ADDITIONAL SQUARE FOOTAGE/LIVING SPACE. HVAC vented, upgraded flooring and ceiling fan/light. Perfect for pets and plants. •DINING ROOM: Easily accommodates table for 6 or more and buffet and china cabinet. •KITCHEN: COMPLETELY RENOVATED! Features OPEN-KITCHEN CONCEPT to dining room, soft/self-closing Craftsman/Shaker cabinetry, upgraded countertops w/subway tile backsplash, undercabinet task lighting, and upgraded stainless-steel appliances. Very practical/functional layout, w/plenty of workspace, cabinets and countertops, including BONUS extra-wall of cabinets! •PRIMARY/MASTER BEDROOM WITH FULL BATH: Generous size room, plenty of space for optimal placement for king-size bed, furniture, and sitting area. Features mirrored dressing area, plus TWO LARGE WALK-IN CLOSETS with custom organizers. FULL BATH: COMPLETELY RENOVATED! Including upgraded vanity, lighting, tiled floors, and walk-in shower w/floor-to-ceiling tiled walls. •BEDROOM #2: Ideal for guests or home office. Exceptionally spacious w/large, mirrored double-closet. •FULL BATH #2: BEAUTIFULLY RENOVATED! Including upgraded vanity, tiled flooring, lighting and fixtures. Also features bathtub/shower combo. •LAUNDRY: Washer/dryer in unit. Plus, the building offers commercial washer/dryer for over-sized items. •HVAC AND UTILITIES: Upgraded Carrier brand HVAC in 2019 w/semi-annual inspection included in condo fee. Hot and cold water also included, electric billed separate w/Dominion Energy, and Verizon FIOS and Cox for internet, TV, and landline phone. •EXTRA-STORAGE: Large walk-in storage closet off hallway. PLUS, more storage in Building 5902, Level B1, Room 13. •PARKING: ***** GARAGE PARKING SPACE CONVEYS - A $35,000 ADDED VALUE! ***** (NOT all Montebello homes offer garage parking.) Building 5902, Level B1, #98. Plus, additional unassigned parking in parking lot. BONUS! Both your garage parking space AND storage room are on the same building level. VERY CONVENIENT! •METRO: Free shuttle included in condo fee, or just a 10-minute walk to Metro!
#VAFX2230410

ALEXANDRIA

5902 MOUNT EAGLE DRIVE 1615

2 Beds

2 Baths

1,305 Sq.Ft.

$569,500

MLS#: VAFX2230410

1 ... 127 128 129 130 131 ... 666
* Listings identified with the FMLS IDX logo come from FMLS and are held by brokerage firms other than the owner of this website. The listing brokerage is identified in any listing details. Information is deemed reliable but is not guaranteed. If you believe any FMLS listing contains material that infringes your copyrighted work please click here to review our DMCA policy and learn how to submit a takedown request. © 2024. First Multiple Listing Service, Inc.
 - property

Send a message

Message successfully sent.

Your message

What is 3 + 4 ?

Reason for contacting?

I agree to receive email communication and understand I can unsubscribe at any time.

I agree to be contacted by Charis Realty Group via call, email, and text for real estate services. To opt out, you can reply 'stop' at any time or reply 'help' for assistance. You can also click the unsubscribe link in the emails. Message and data rates may apply. Message frequency may vary. Privacy Policy

Sign Out

Virtual Assistant

Would you like to take the next step with this property? We can help you schedule a showing or virtual tour, or send you more details.

Yes, I would like more information.

Thank You for Your Reply, One of Our Agents will contact you as soon as possible

No, maybe later.

Thank you, you can always contact me via email, phone number or through the contact form.

Realhub AI

Lucy - Your AI-Powered Realtor

Update Your Temporary Password

Personalize your search

Enter your email and we'll notify you immediately when new listings match what you're looking for.

or enter email address

Already have an account ? Login here

Continue your home search

I agree to receive communications and understand I can unsubscribe at any time.

I agree to be contacted by Charis Realty Group via call, email, and text for real estate services. To opt out, you can reply 'stop' at any time or reply 'help' for assistance. You can also click the unsubscribe link in the emails. Message and data rates may apply. Message frequency may vary. Privacy Policy

Already have an account ? Login here

We use cookies

We use cookies primarily for analytics to enhance your experience. By accepting, you agree to our use of these cookies. You can manage your preferences or learn more about our cookies policy.