Properties

Browse or get in touch to schedule a walkthrough.

  • Nearby me
Price range

Popular Features

Community Features

Association

Property Features

Waterfront

View

Exterior Features

Interior Features

Style

10000 properties match your criteria

Updated 1 minute ago

E-Alert name
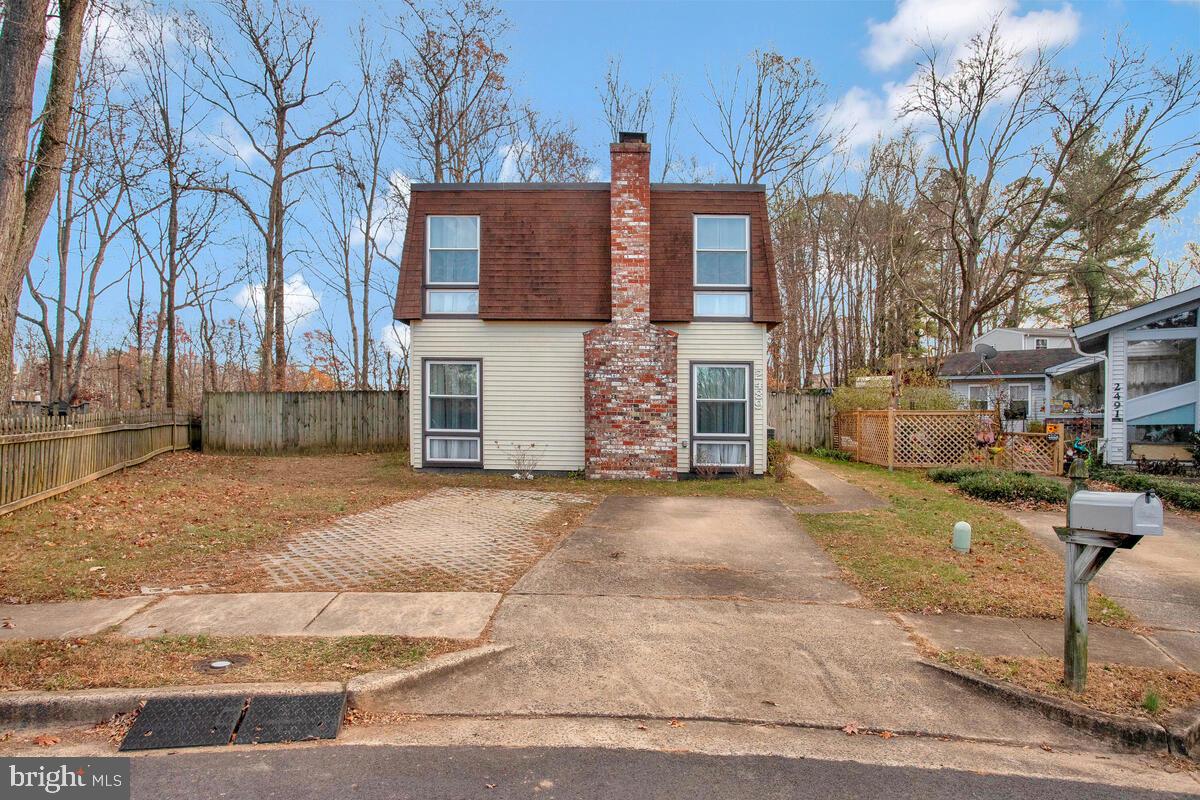
Welcome home to this unique single-family home without an HOA!!  As you enter through the foyer, one will notice all the lovely upgrades and renovations that the current homeowner has had professionally done.   For example, the kitchen has been renovated with all new 2023 (refrigerator, dishwasher, stove and oven) appliances.  The microwave is six years young.   Upstairs you will discover 3 bedrooms, one being the oversized master with a roomy walk-in closet.  The HVAC was replaced in 2022 and the washing machine and dryer were both replaced in 2021.    One will also enjoy the large, fenced back yard backing to a wooded area.  This home is also located at the end of a cul-de-sac, which provides extra privacy.  
This established neighborhood has many perks!! For nature lovers, walk county trails throughout the Lake Ridge Community. For those that love the water, access to water via LRPRA boat ramp, and Prince William County public access at Oxford Boathouse.  Close by find the Woodbridge VRE, and commuter lots.  Plenty of convenient shopping and dining nearby, at Tackett's Mill and Potomac Mills. Must see this great home and all the amenities offered here!
#VAPW2062326

WOODBRIDGE

2489 PAXTON STREET

3 Beds

2 Baths

1,614 Sq.Ft.

$475,000

MLS#: VAPW2062326
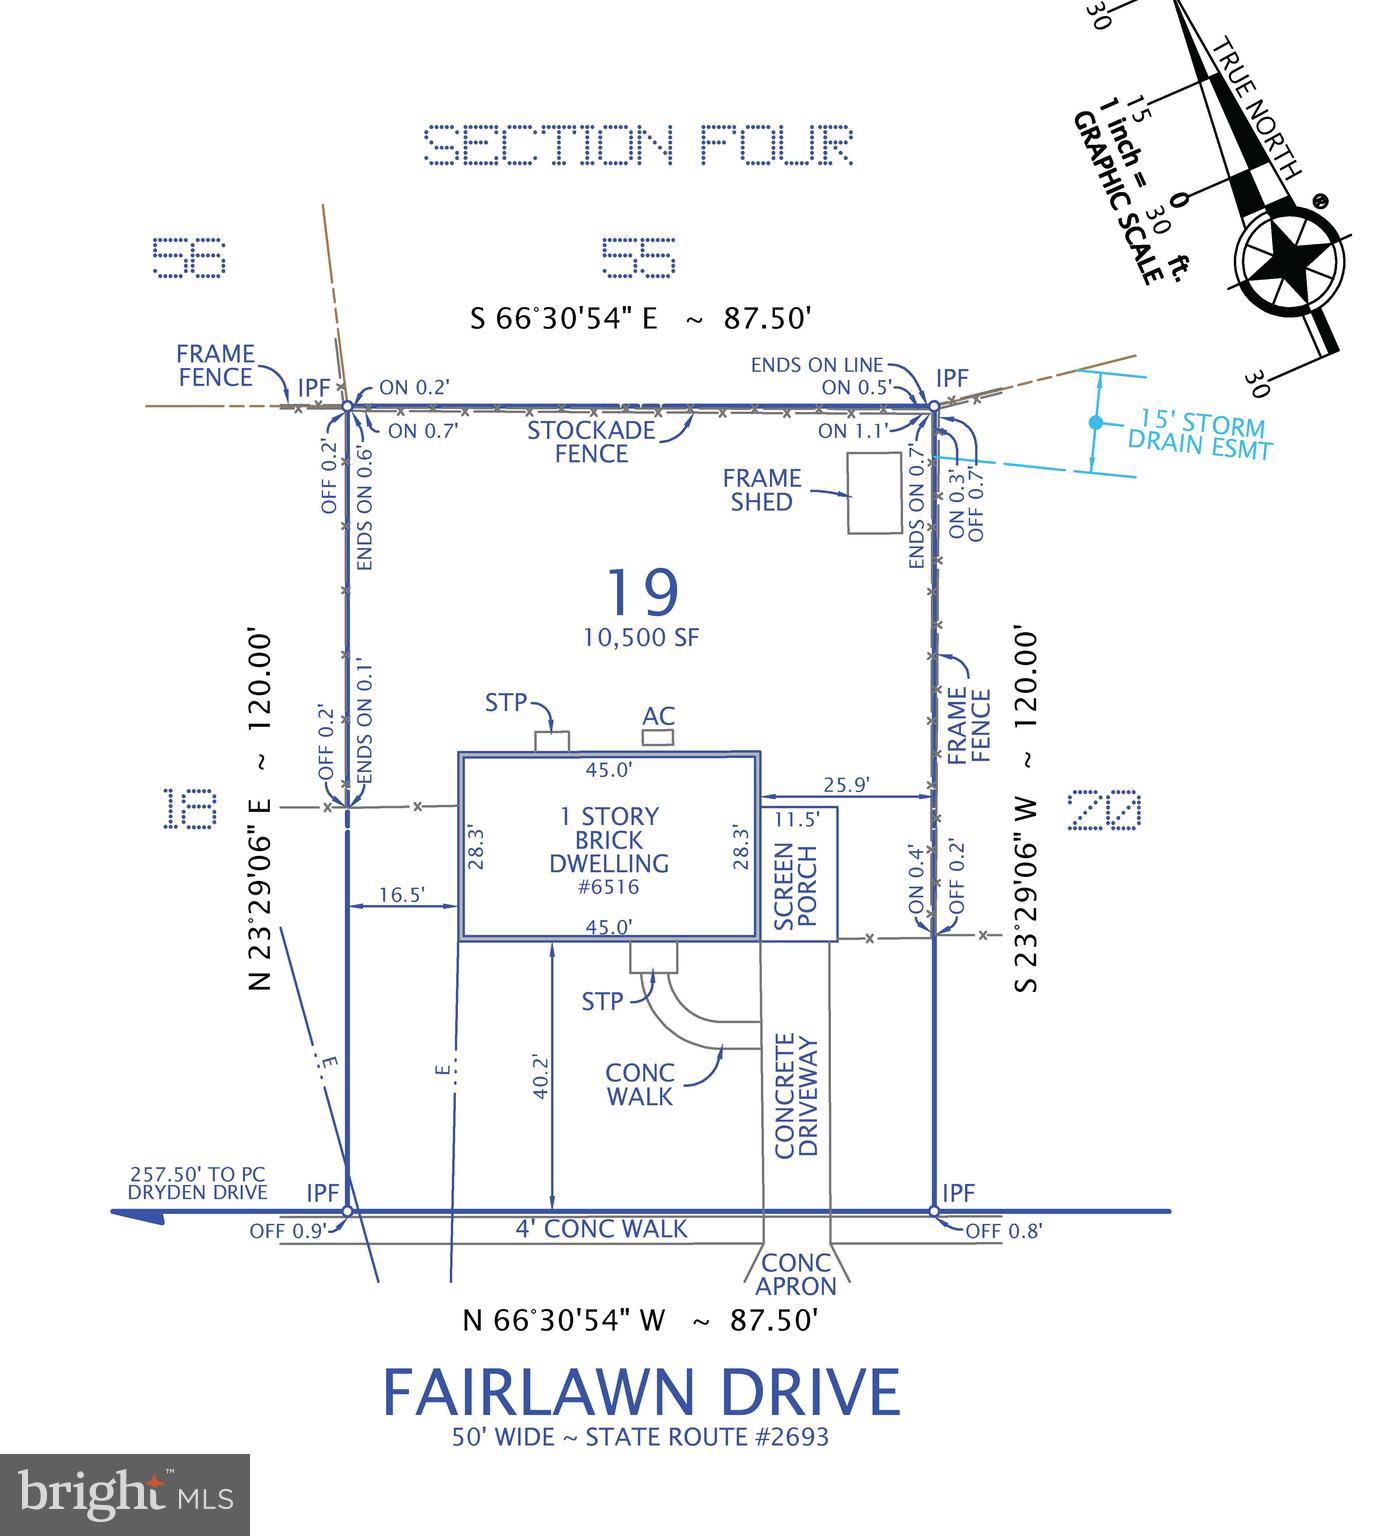
Excellent opportunity in McLean to gut/remodel this 1950's rambler to your taste or tear-down and custom build on the 1/4 acre lot.
#VAFX2160206

MCLEAN

6516 FAIRLAWN DRIVE

4 Beds

3 Baths

2,268 Sq.Ft.

$1,200,000

MLS#: VAFX2160206
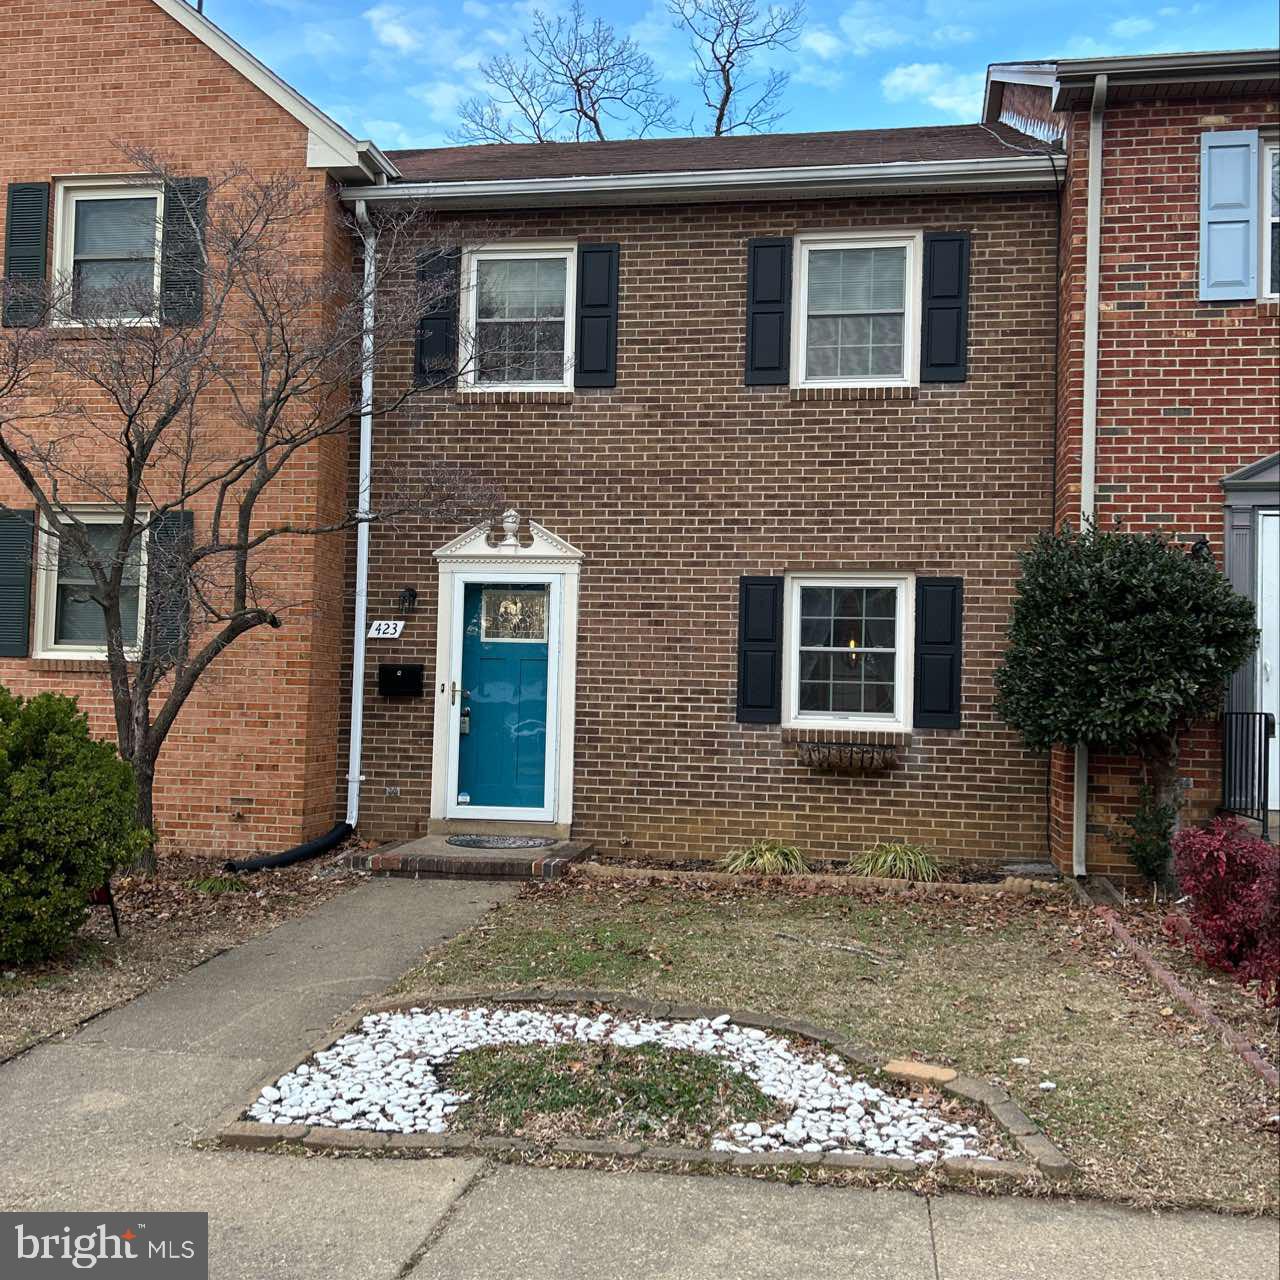
Discover this enchanting three-level townhome nestled in a conveniently located community just minutes away from I-95, VRE, and shopping and dining destinations! This charming all-brick, three-bedroom haven is accompanied by hardwood floors that gracefully guide you through its inviting spaces. The kitchen showcases upgraded cabinets, exquisite countertops, and stainless steel appliances.

As you make your way downstairs, a finished basement welcomes you with brand new carpeting, creating a cozy retreat. Venture outside to find a delightful concrete patio that opens up to a fenced yard, providing a perfect blend of indoor and outdoor living. This meticulously crafted home is not just a residence; it's a sanctuary of comfort and style, where every detail has been carefully considered to enhance your living experience.

*Washer and Dryer Units Convey AS-IS

******************************************************************************************************************

CREDIT: Good Credit Required
PETS: Yes, case-by-case
PET FEE: $450/pet non-refundable fee
UTILITIES: Tenant Pays All
APPLICATION FEE: $60 per applicant
SECURITY DEPOSIT:  Minimum One month's rent (Please note that in certain cases, a double deposit may be required)
RESIDENT BENEFIT PACKAGE: $25/month
LEASING FEE:  $125 One time due with Move-in Funds.
#VAST2026096

FREDERICKSBURG

423 RIDGEMORE STREET

3 Beds

1 Baths

1,880 Sq.Ft.

$1,995

MLS#: VAST2026096
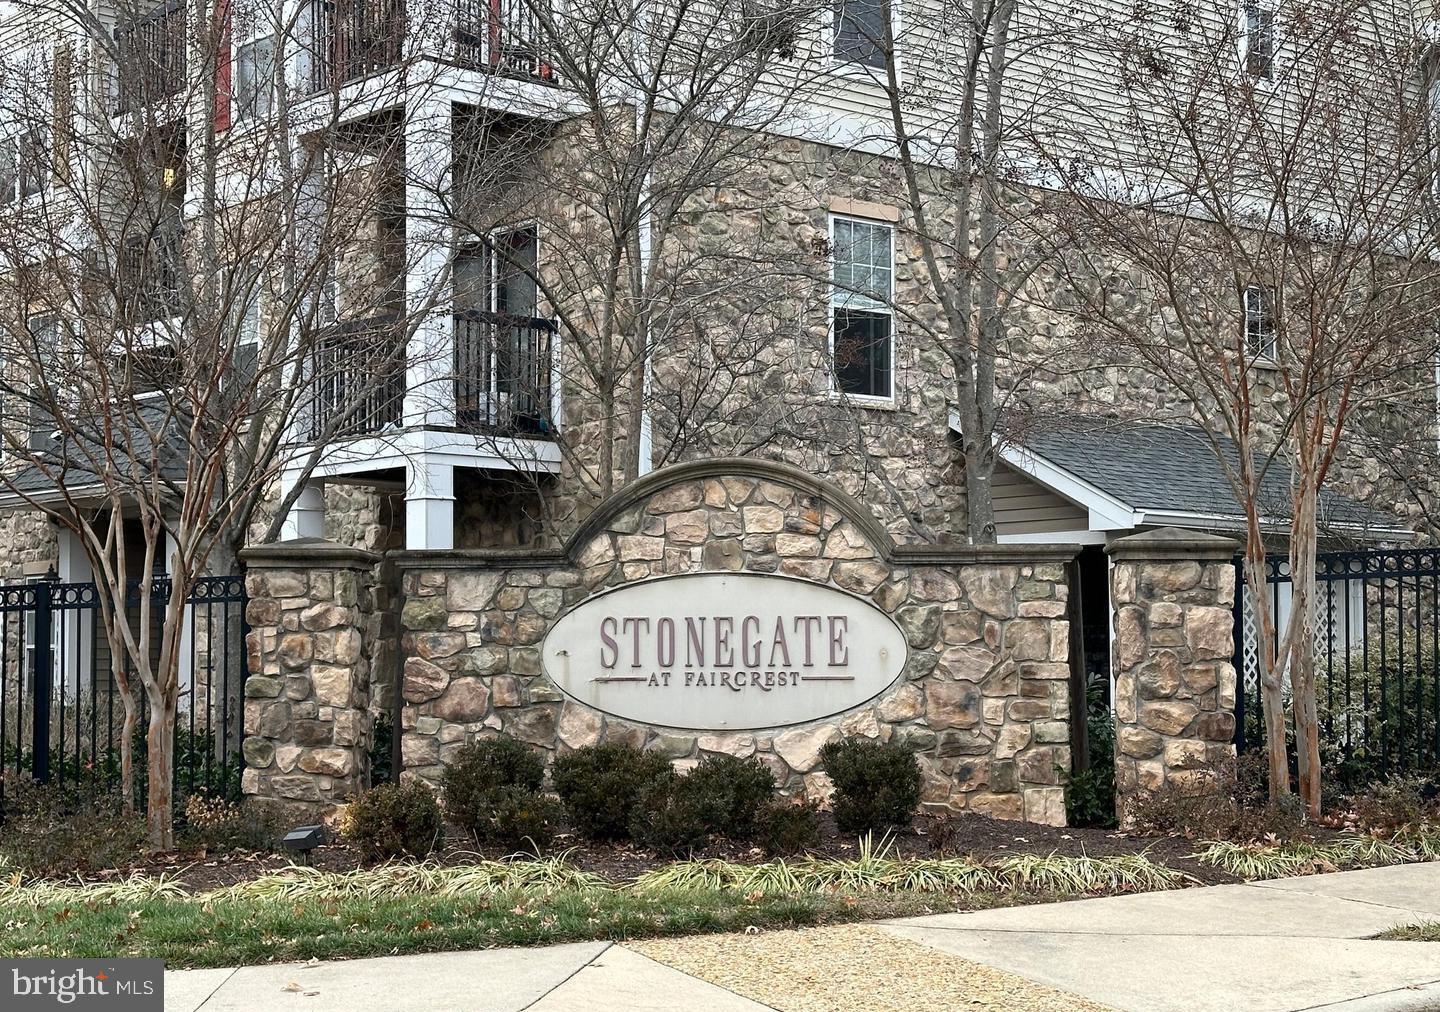
Gorgeous Penthouse Condo 1BD/1BA with a Loft Located in the Gated Community of Stonegate at Faircrest.  Condo boasts Plenty of Natural Light, Vaulted Ceilings, Large Open Kitchen with Granite Countertops, Gas Cooking, Stainless-Steel Appliances, Hardwood Floors in the Living Room, Dining Room and Kitchen, Fireplace, Front-Loading Washer & Dryer, 2 Skylights plus a Built-in Granite Workstation in the Loft.  Tons of Storage Including Walk-in Closet in the Bedroom. Recently Painted and Carpets Deep Cleaned. The Gated Community's Amenities include an Outdoor Pool, Fitness Center, Tennis Courts, 1 Assigned Parking Space, Plenty of Visitor Parking and Much More. This Condo is in the Perfect Location, with Easy Access to I-66, Route 29 and Route 50 Making Commuting a Breeze. In Close Proximity to Fair Lakes Shopping Center and Colonnade at Union Mill Giving Access to Plenty of Shops and Restaurants and Minutes Away from the Centreville "Park & Ride" Commuters Area. Sorry No Pets, No Smoking and Good Credit is a Must. Available for Immediate Occupancy. Apply Online Now Through the Long & Foster Website!
#VAFX2159522

CENTREVILLE

5124 BRITTNEY ELYSE CIRCLE M 5124M

1 Beds

1 Baths

884 Sq.Ft.

$2,000

MLS#: VAFX2159522
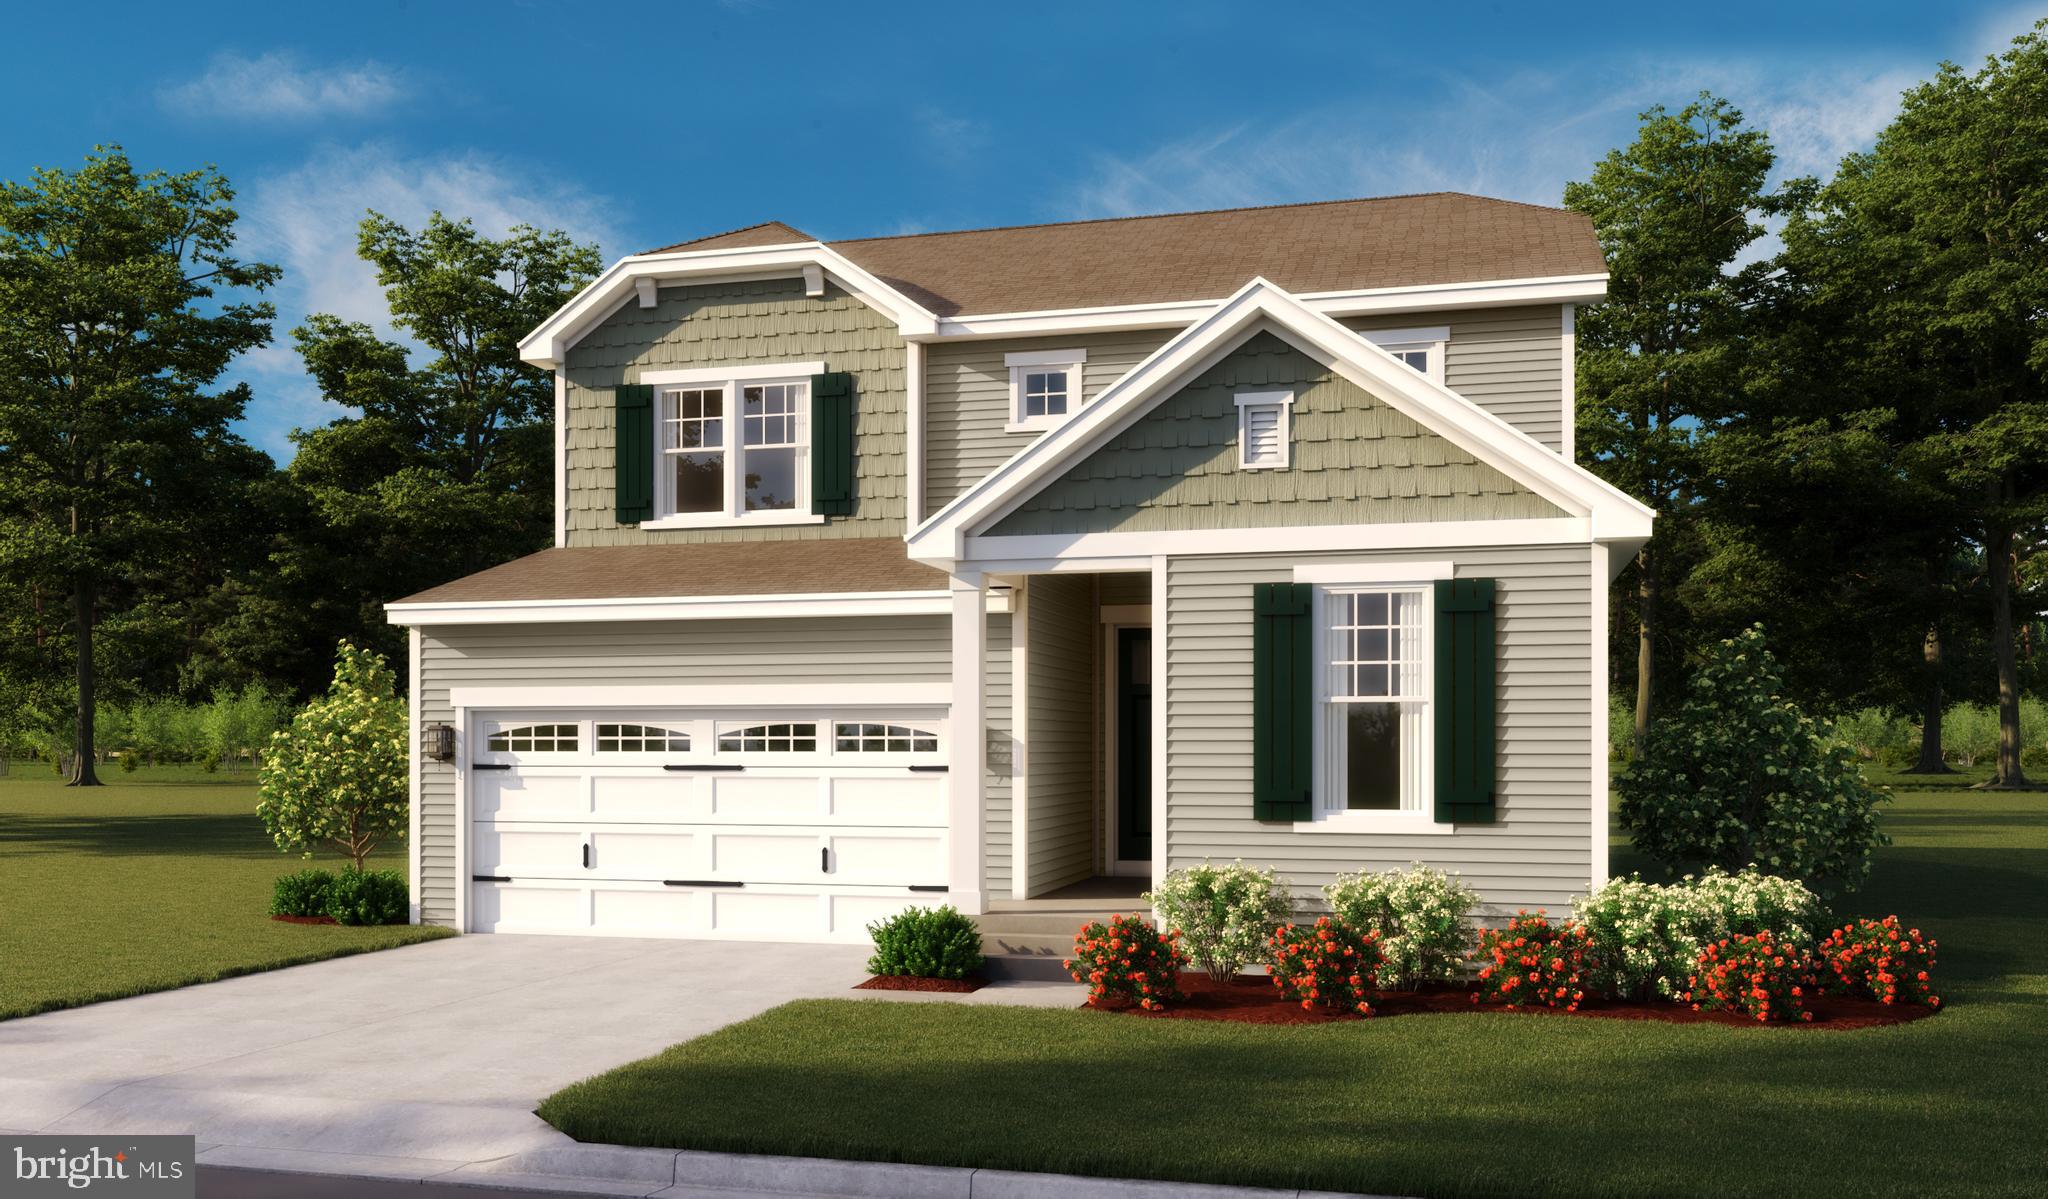
Very attractive Citrine Model. Large kitchen island with Dining area and open floor plan to the Great room. Center-meet sliding doors to let in tons of Sunshine!  Study in the front of the house to work from Home. The upstairs has extra-large bedrooms with a private Master suite. Convenient laundry on the second floor and a Hall bath. Inground basement with rough-in plumbing for a future bath.
#VAFV2015772

MIDDLETOWN

105 CURTAIN FALL DRIVE

3 Beds

2 Baths

1,980 Sq.Ft.

$449,999

MLS#: VAFV2015772
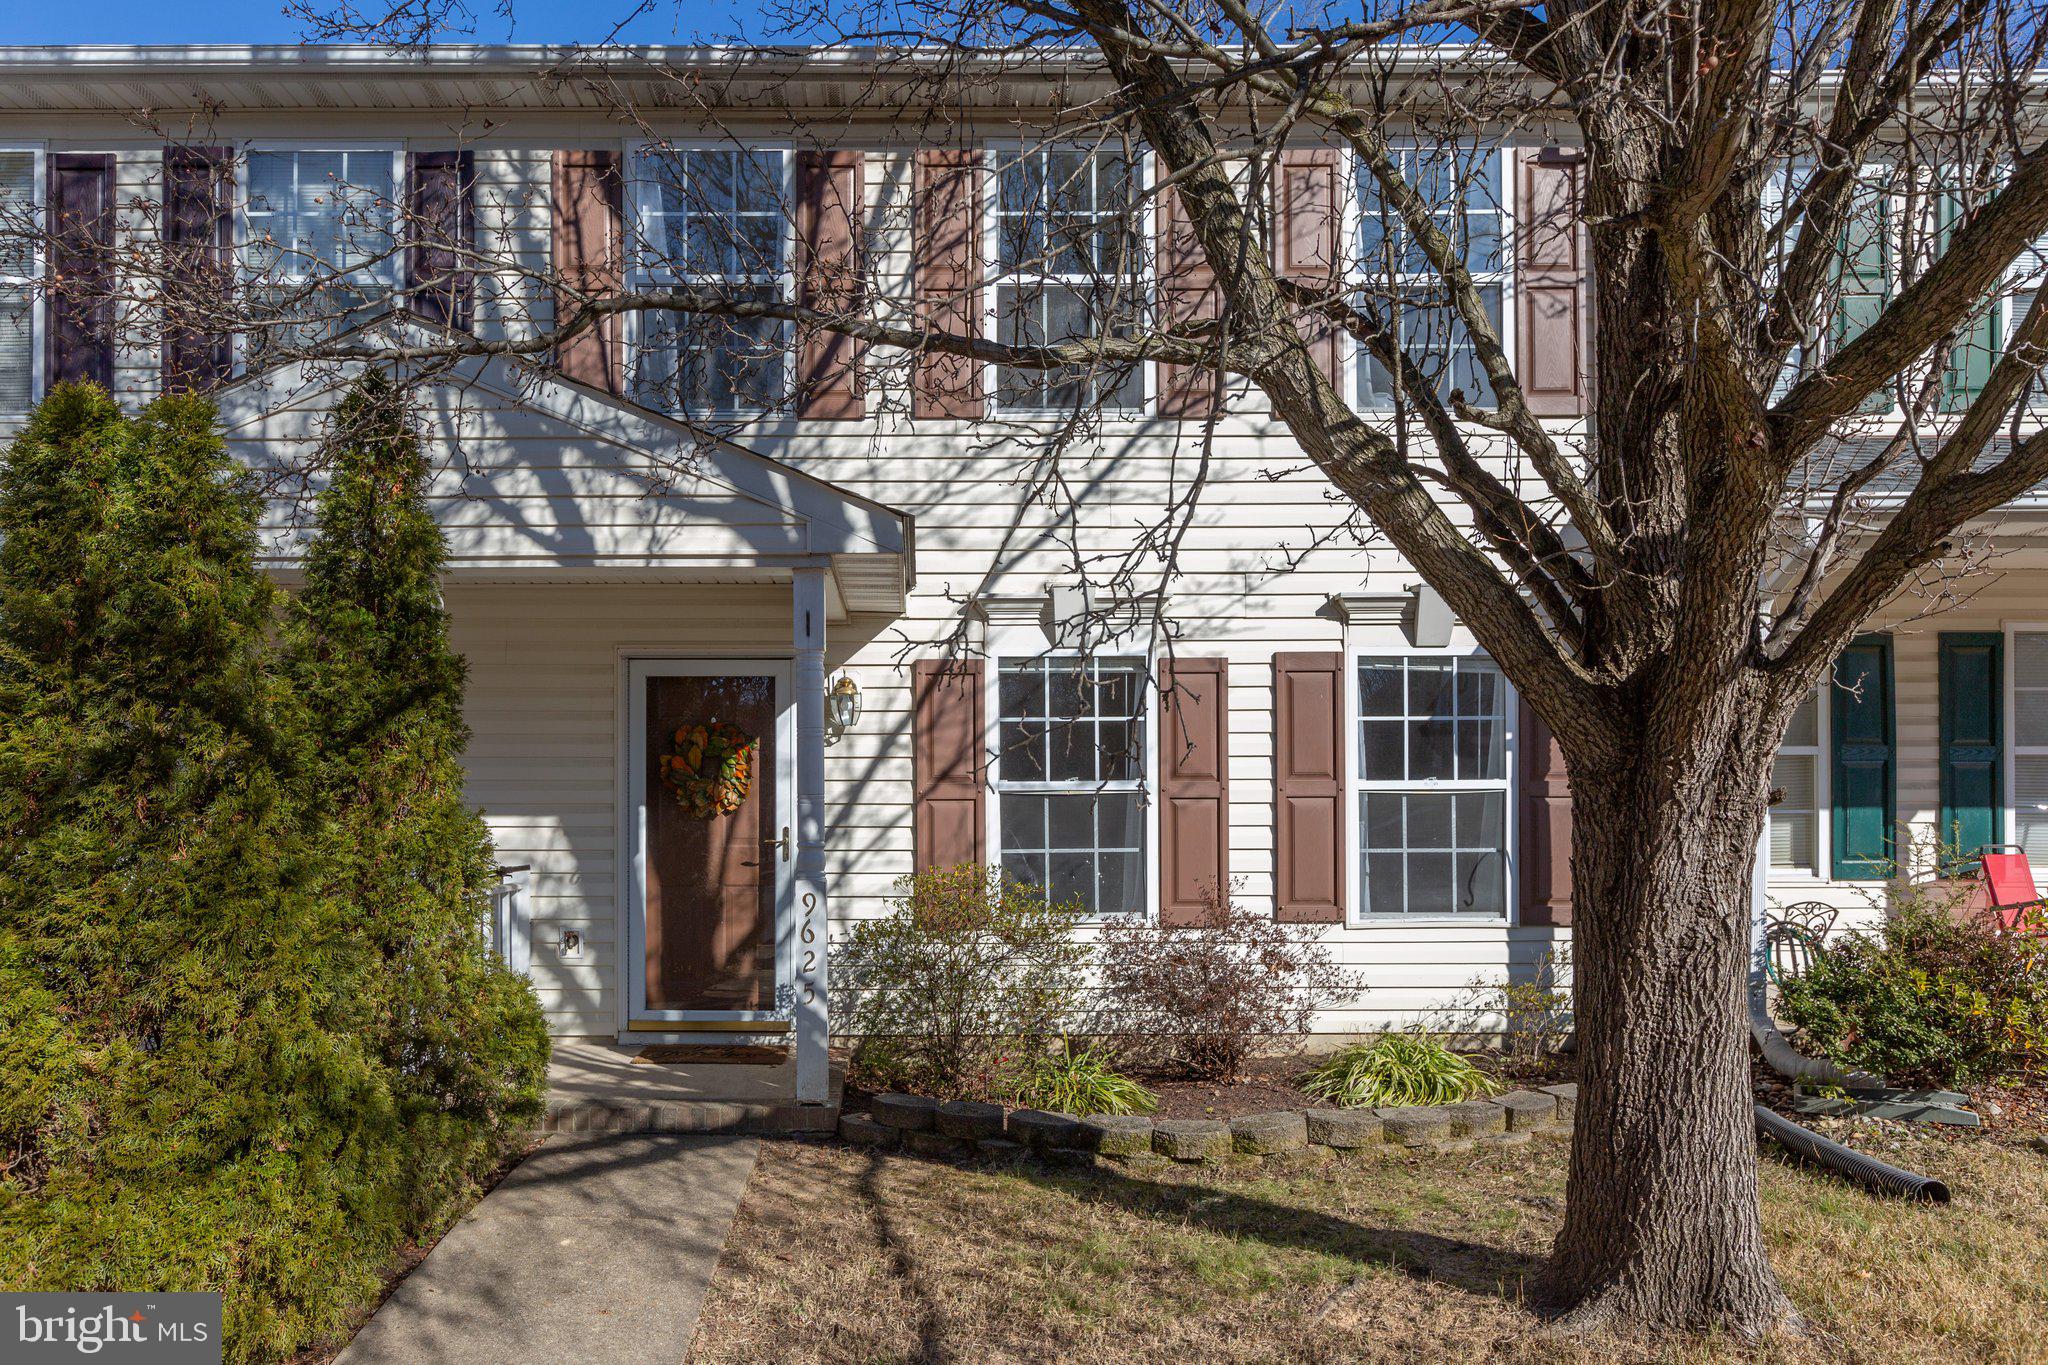
Wonderful opportunity in Lee's Hill South. Feel right at home in this quiet townhouse community convenient to everything with a  community rich with amenities.   8 minutes to Virginia Railway Express & I95, 6 minutes to Publix, Target & Spotsy Hospital. Roof replaced in 2017, Stove 2019, hot water heater 2021, refrigerator 2022 and dishwasher 2023. Parking is unassigned in this neighborhood and always plentiful!  Start the new year in your new home.
#VASP2022176

FREDERICKSBURG

9625 DOMINION FOREST CIRCLE

2 Beds

1 Baths

1,240 Sq.Ft.

$280,000

MLS#: VASP2022176
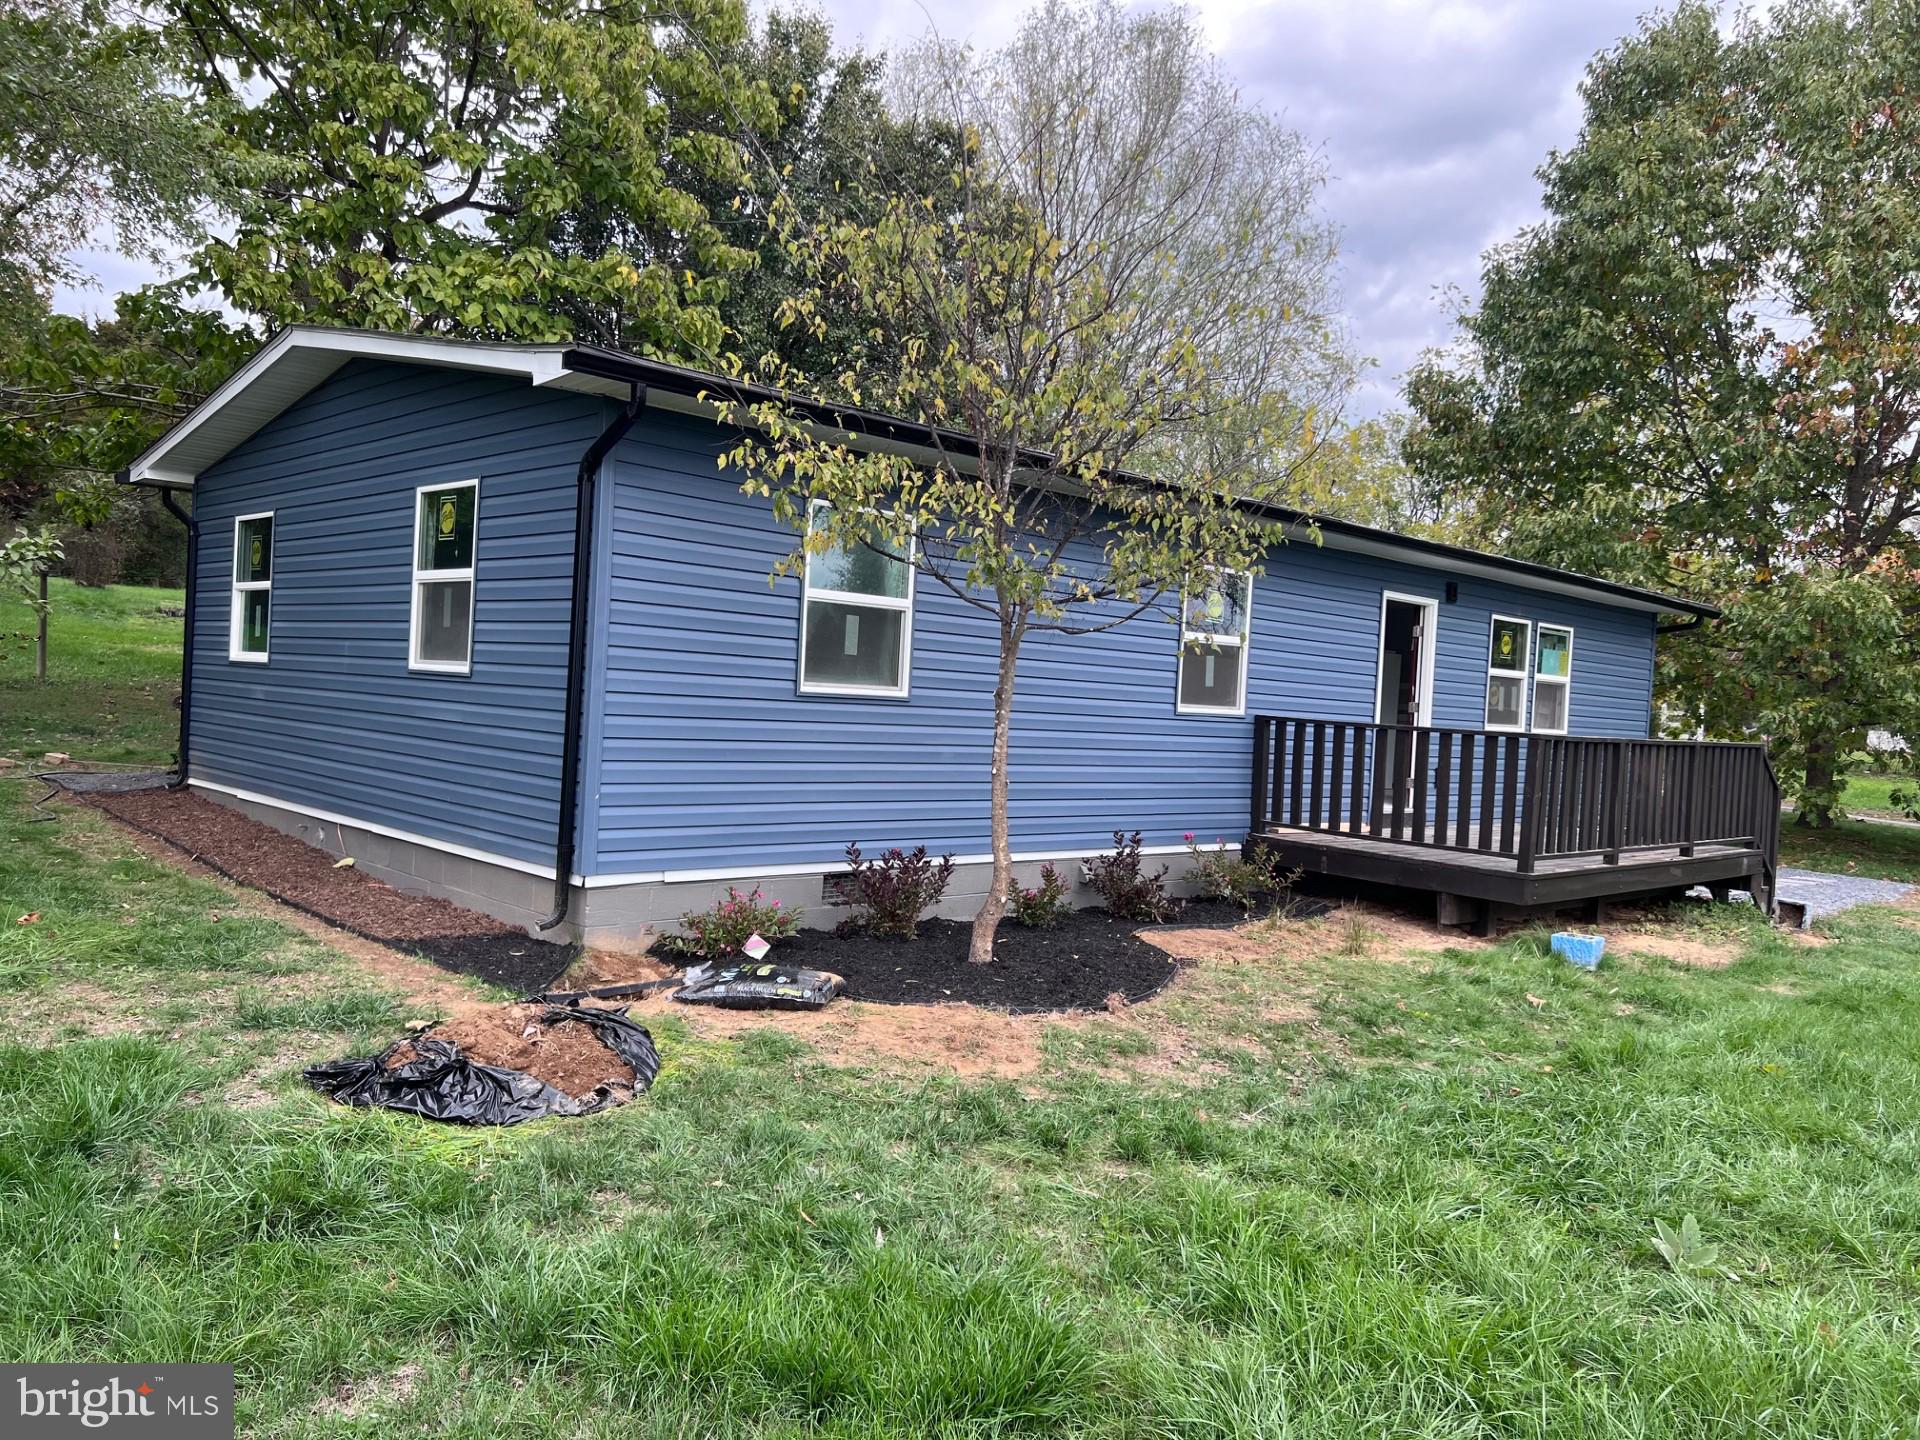
Gorgeous single family home situated on a flat 1.45 acre parcel.  This home has three bedrooms with two full baths, a beautiful eat in  kitchen with a new upgraded  counter top with tile backsplash, separate dining room, and a cozy family room with new electric fire place. The home is completely renovated from top to bottom.  It has new drywall, new electrical wiring, new recess lighting, new plumbing, new utilities, newly installed Central A/C, heat pump, new paint, new doors, new windows, new siding, new roof, new stainless steel appliances, brand new hardwood floors throughout entire house, new ceramic title in bathrooms.  There is a detached one car garage with two carport storage spaces.  There are also two separate sheds for additional storage.
#VAWR2006956

STRASBURG

64 RIVER LAKES DRIVE

3 Beds

2 Baths

1,372 Sq.Ft.

$384,999

MLS#: VAWR2006956
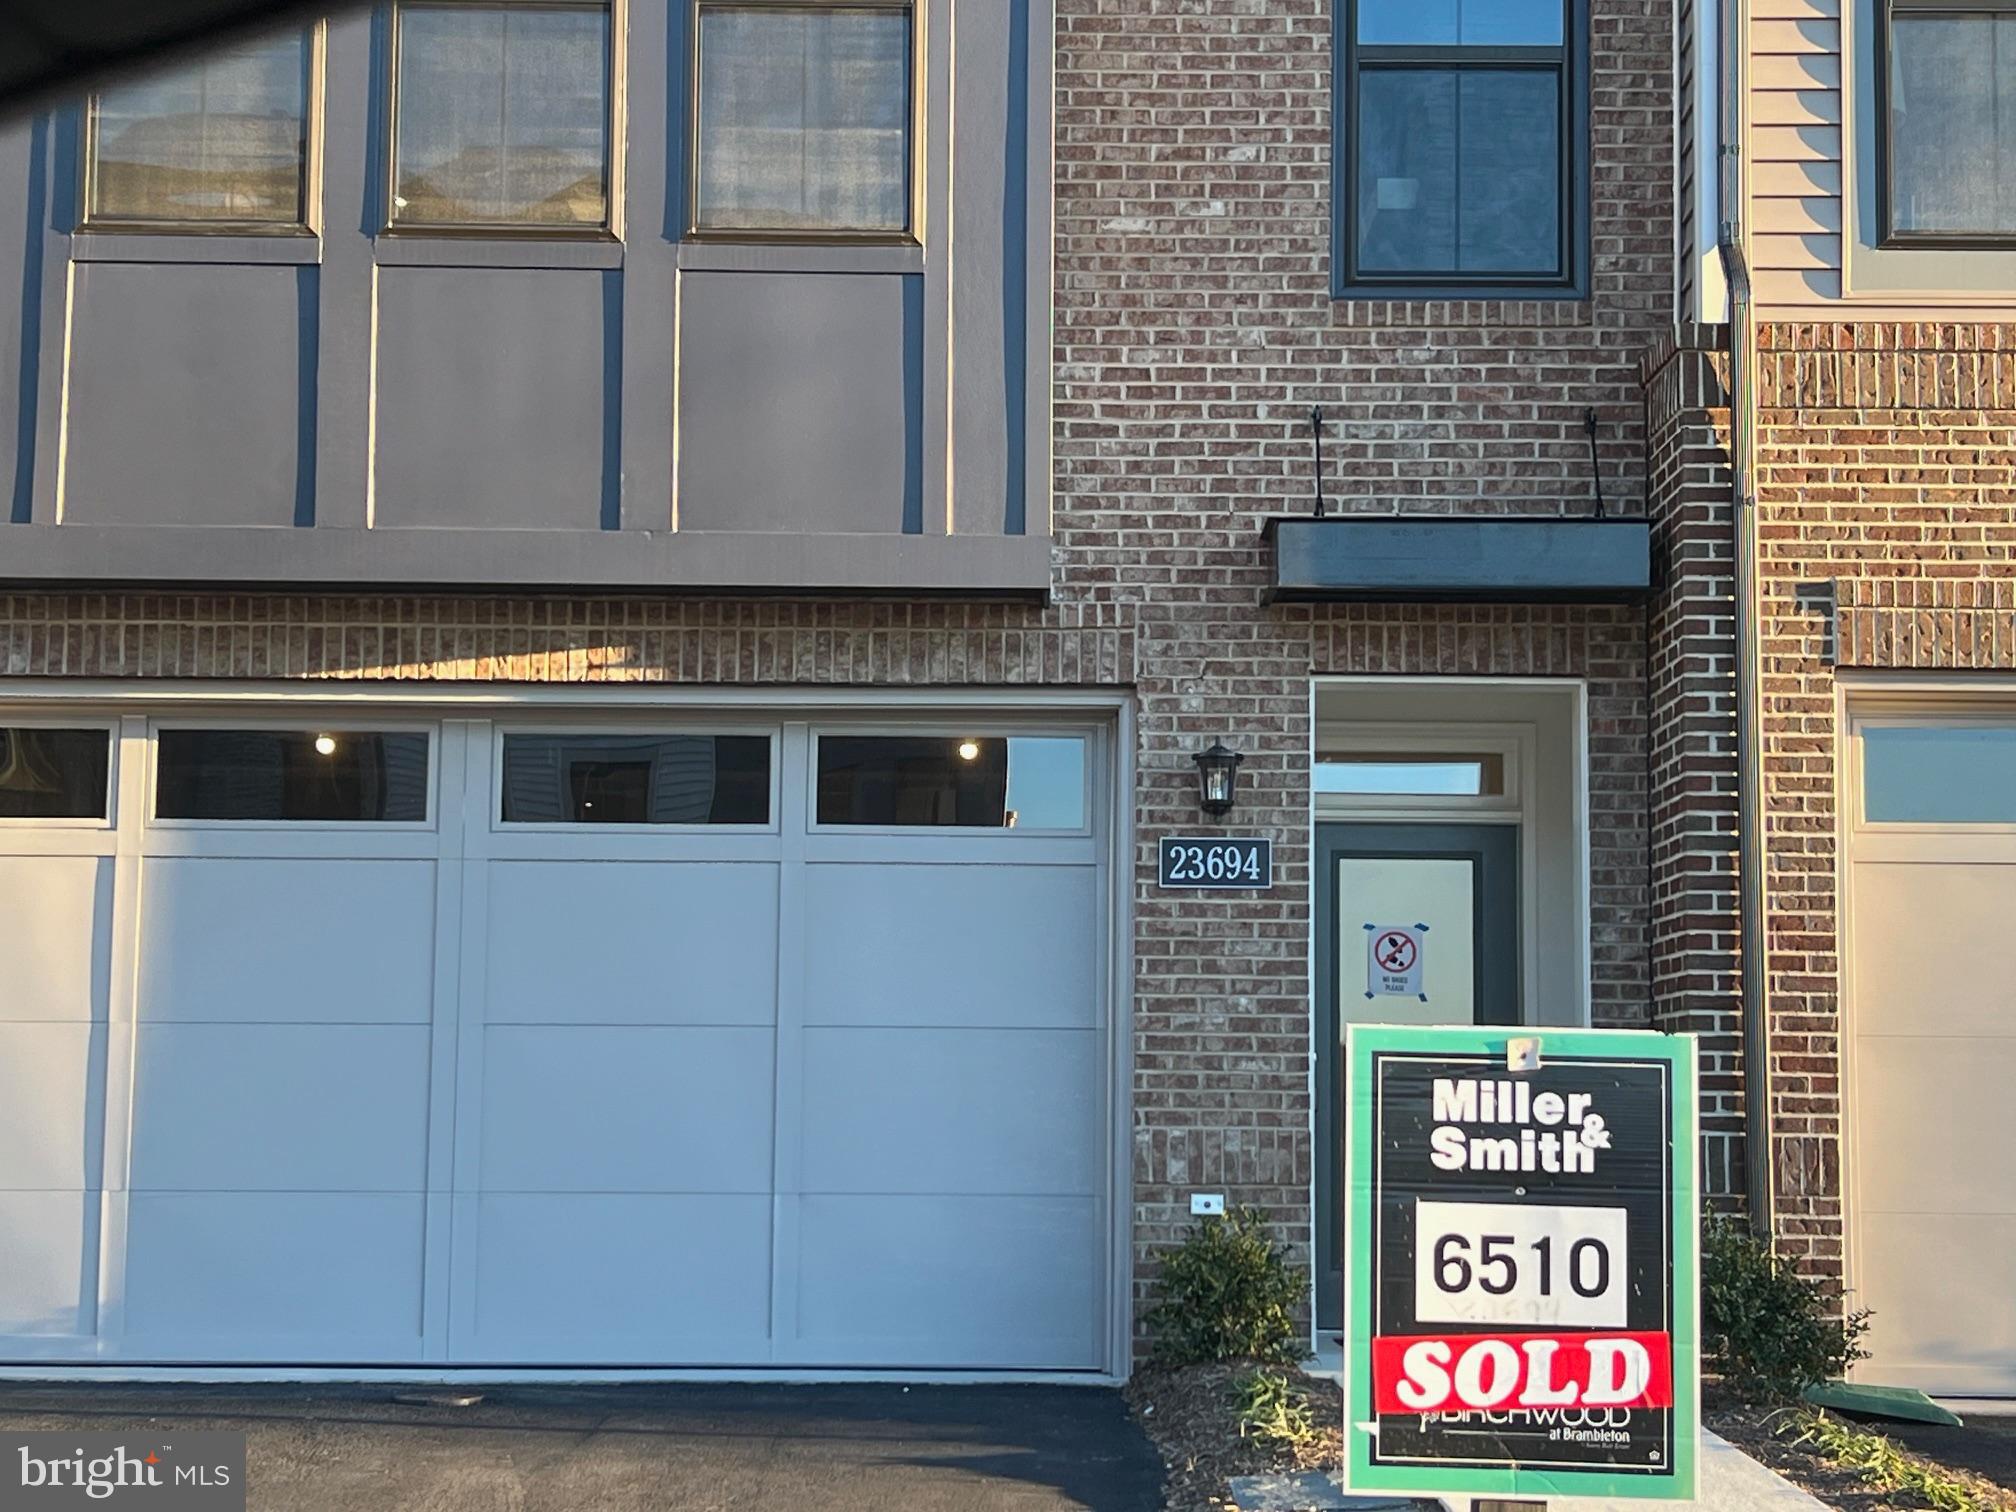
New Home construction
#VALO2065288

ASHBURN

23694 HARDESTY TERRACE

3 Beds

3 Baths

N/A

$729,990

MLS#: VALO2065288
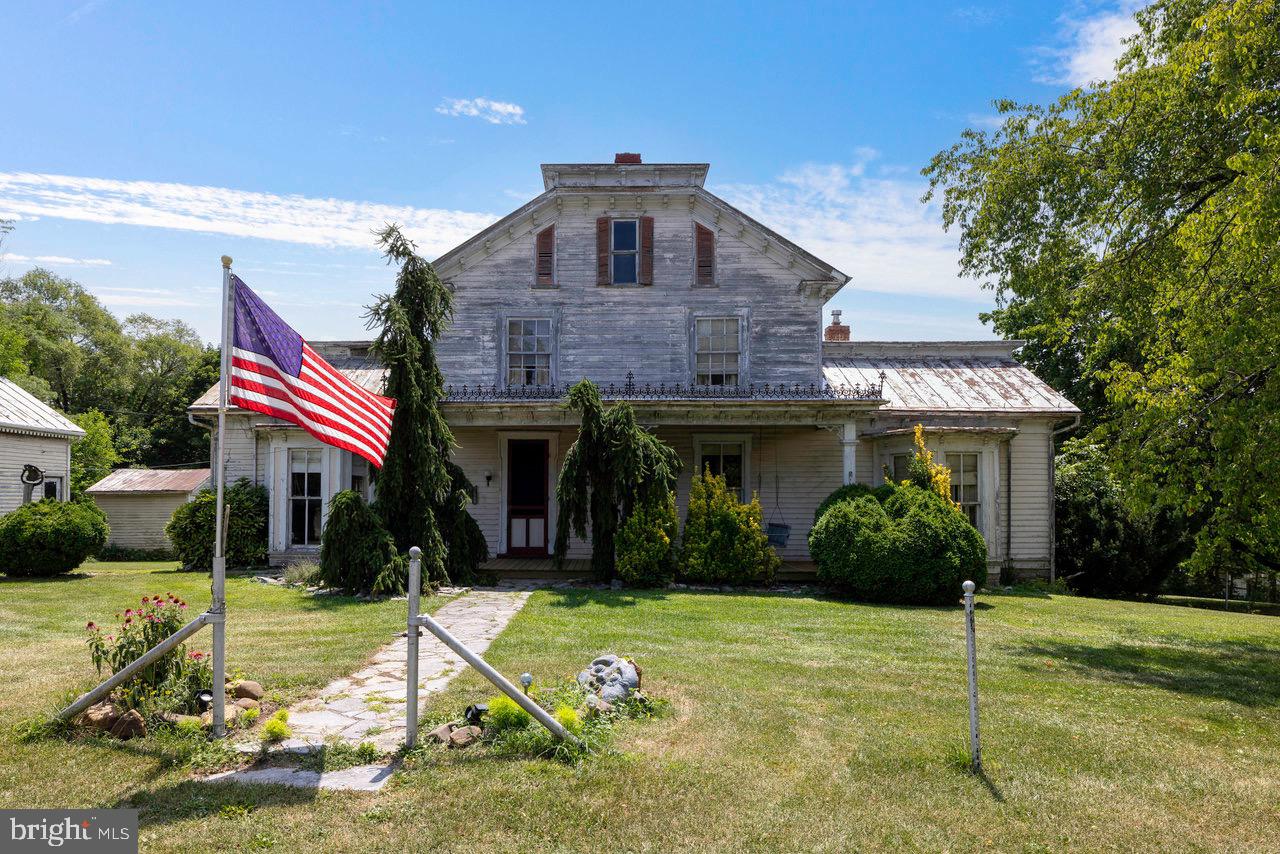
HISTORY ALERT: The William Jennings House, believed to have been constructed in the mid-late nineteenth century, is a rectangular, two-story Italianate style dwelling featuring a two-bay by two-bay modified gable-roofed frame with two, single-bay wings. The main block includes a single-bay attic; an open, full-length, front porch; an open half-porch on its north side; and an open half-porch at its rear. A masonry foundation supports the dwelling. The dwelling is situated on FOUR plus acres lot that is located between Route 11 to its west and Interstate 81 to its east. The supporting built landscape includes a single-bay frame garage, originally constructed for use as Jennings’ office; a one- and one-half story frame shed; a frame and metal barn and a single- story frame shed with brick chimney.  Description per historian Nicki West (Entire document found in documents). MUST SEE!!!!!  Back on market due to previous buyers financing
#VARO2001000

ROCKINGHAM

8748 N VALLEY PIKE

4 Beds

2 Baths

N/A

$315,000

MLS#: VARO2001000
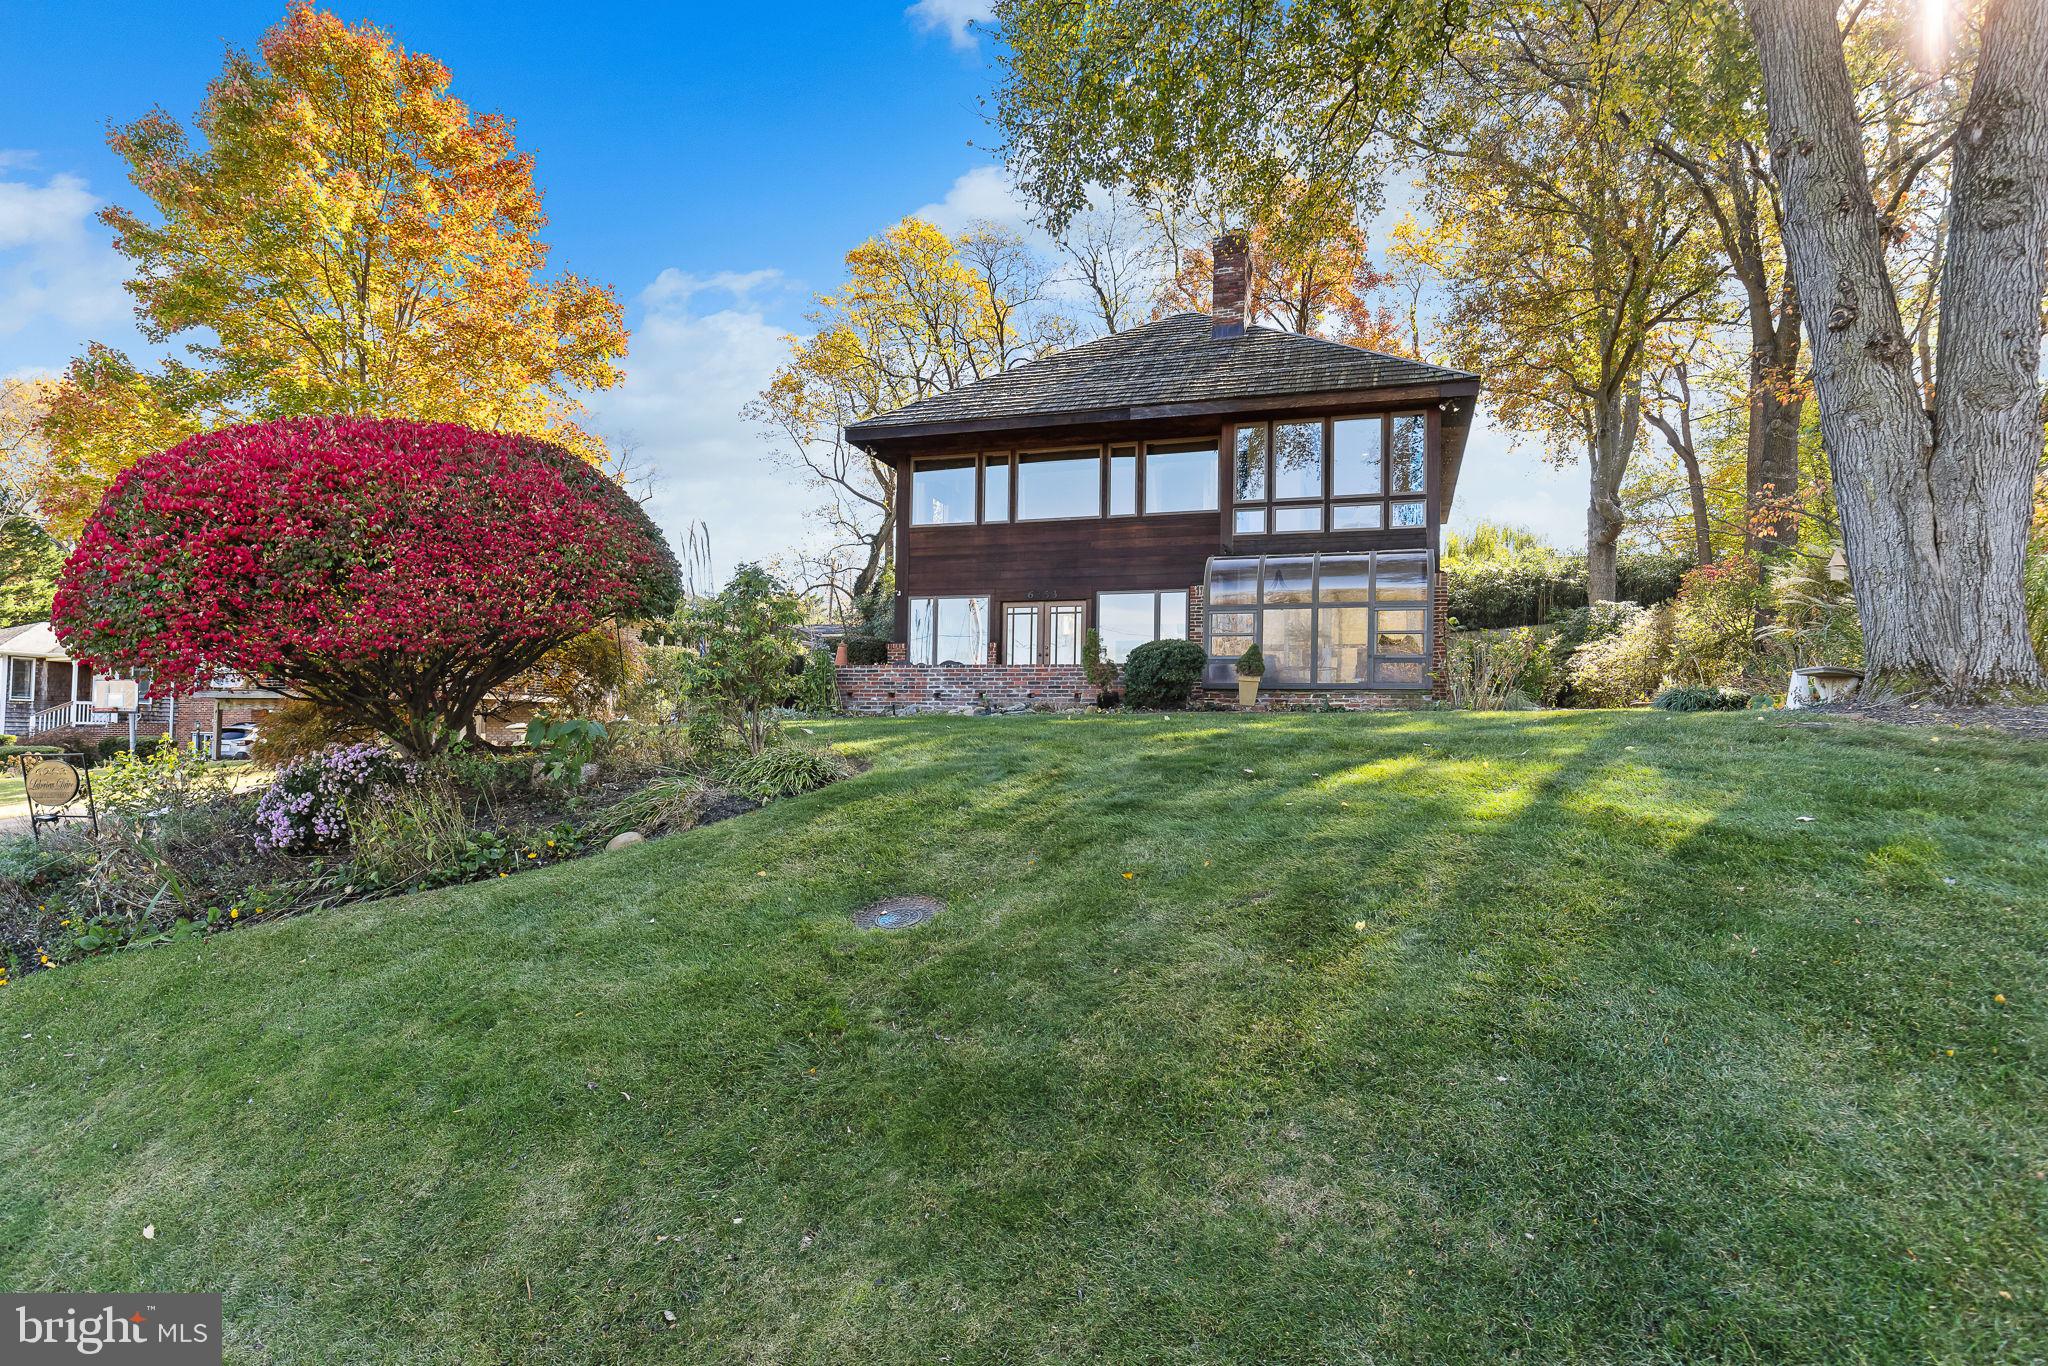
WOW! WHAT A VIEW OF LAKE BARCROFT! Stunning Contemporary with year-round wide-open views of Lake Barcroft from nearly every room of the house! This completely renovated 4 bedroom and 3 bath home sits just steps from one of Lake Barcroft's beaches providing unparalleled lakefront views and experiences! Contemporary redwood siding and oversized windows throughout invite the outdoors in and harmonize seamlessly with the modern design. Thoughtfully renovated throughout with high-end finishes, this home truly has it all! The open main level floor plan includes a fully renovated kitchen with custom Neff cabinetry, granite counters, and top-of-the-line stainless steel appliances. To enhance your comfort underfoot, Mannington laminate flooring is luxuriously cushioned with a cork underlay. The spacious living and dining area is enhanced by a gas fireplace, and French doors open to an expansive slate patio, an idyllic perch to savor serene lake vistas. Additionally, the main level boasts a family room, a bedroom, a full bath, and a sunroom. Ascend the floating staircase to discover an opulent primary suite featuring a wall of windows with panoramic lake vistas. The primary bath is a spa-like retreat with an oversized walk-in rain shower, Grohe fixtures, custom tiles, floating dual sinks, and high-end cabinets. A huge walk-in closet leads to the convenient bedroom-level washer and dryer. French doors open to a versatile, attached office or an additional bedroom. Completing the upper-level area is an additional bedroom and hall bath with custom tile and Kohler fixtures. Nestled on a charming lot, this property boasts a private backyard, exquisite landscaping, and an oversized 1-car carport. Embrace lakeside living in this extraordinary Lake Barcroft retreat. Seconds to Lake Barcroft’s 5 sandy beaches for swimming, boating, fishing, and more! 1 block to the Metro bus stop, and easy access to commuter routes (Rts 50/66/495) Arlington, Tysons, DC, and more! Don't miss your chance to call this gorgeous home your own!
#VAFX2159288

FALLS CHURCH

6253 LAKEVIEW DRIVE

4 Beds

3 Baths

2,356 Sq.Ft.

$1,495,000

MLS#: VAFX2159288
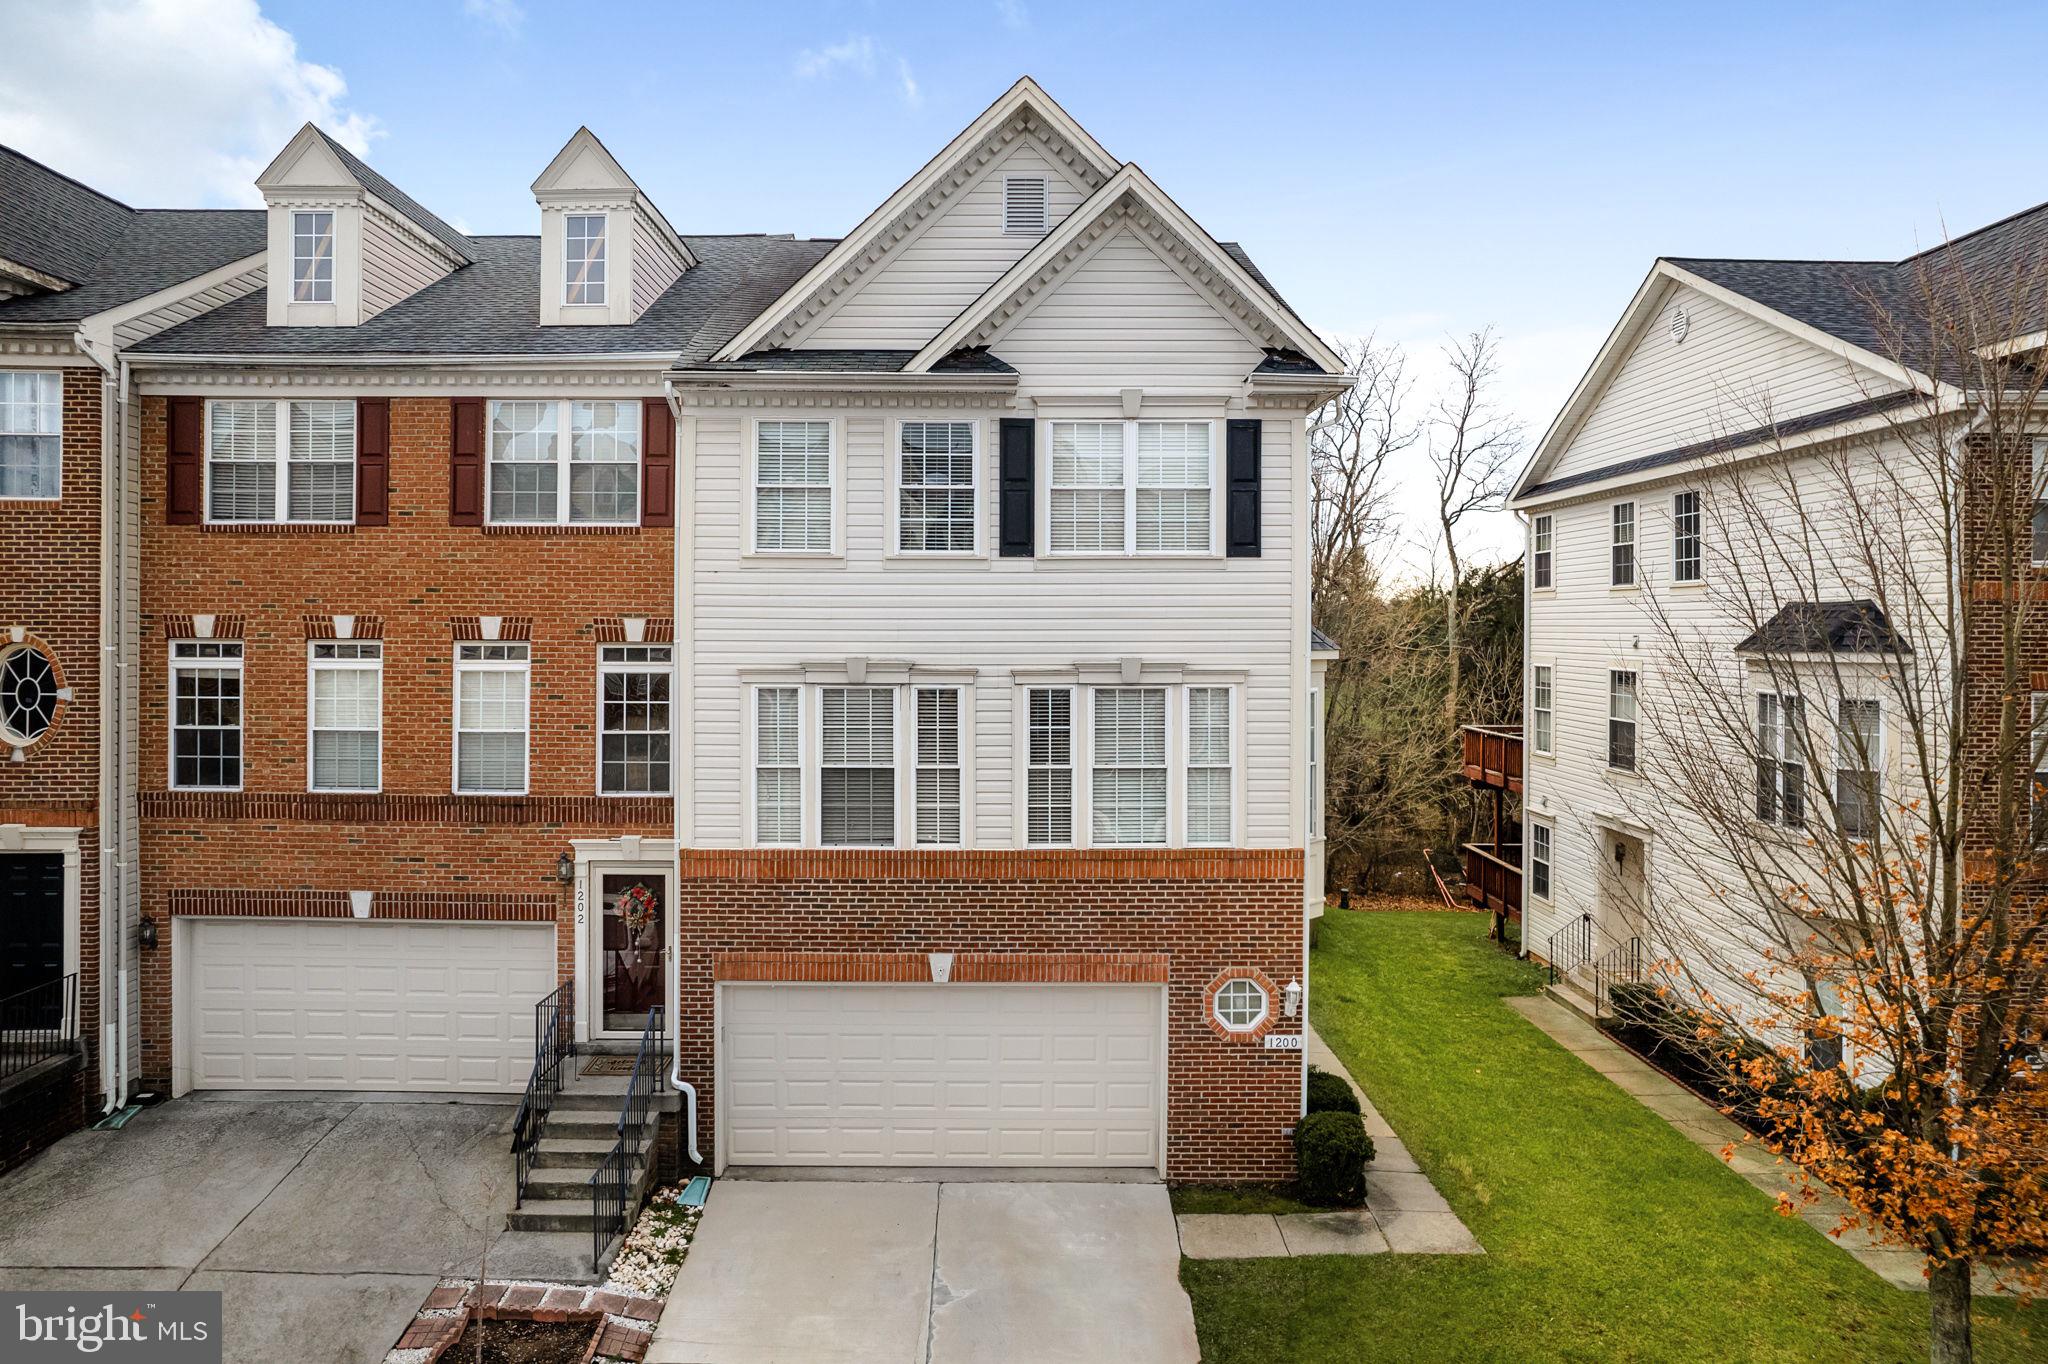
Fantastic opportunity to own a spacious townhome in the sought-after Edwards Landing Community of Leesburg. This bright end unit boasts 2,468 sqft of comfortable living space across three levels, featuring spacious rooms throughout. Convenient kichen with ample cabinetry and an open concept so you can interact with family and guests while preparing the meal.  Family room with cozy gas fireplace right off the kitchen. With two decks, a patio, and a fenced yard backing to trees, there's pleanty of space for outdoor relaxation and entertaining in warmer weather. The location is ultra convenient, providing easy access to tons of shopping and entertainment options, including the Costco, Target, Leesburg Outlet Mall, antiquing, and a variety of nearby restaurants, wineries, and pubs. Additionally, close proximity to major commuter routes and Dulles Airport makes Edwards Landing one of Loudoun County's premier communities!
#VALO2063132

LEESBURG

1200 CAMBRIA TERRACE NE

3 Beds

2 Baths

2,468 Sq.Ft.

$629,999

MLS#: VALO2063132
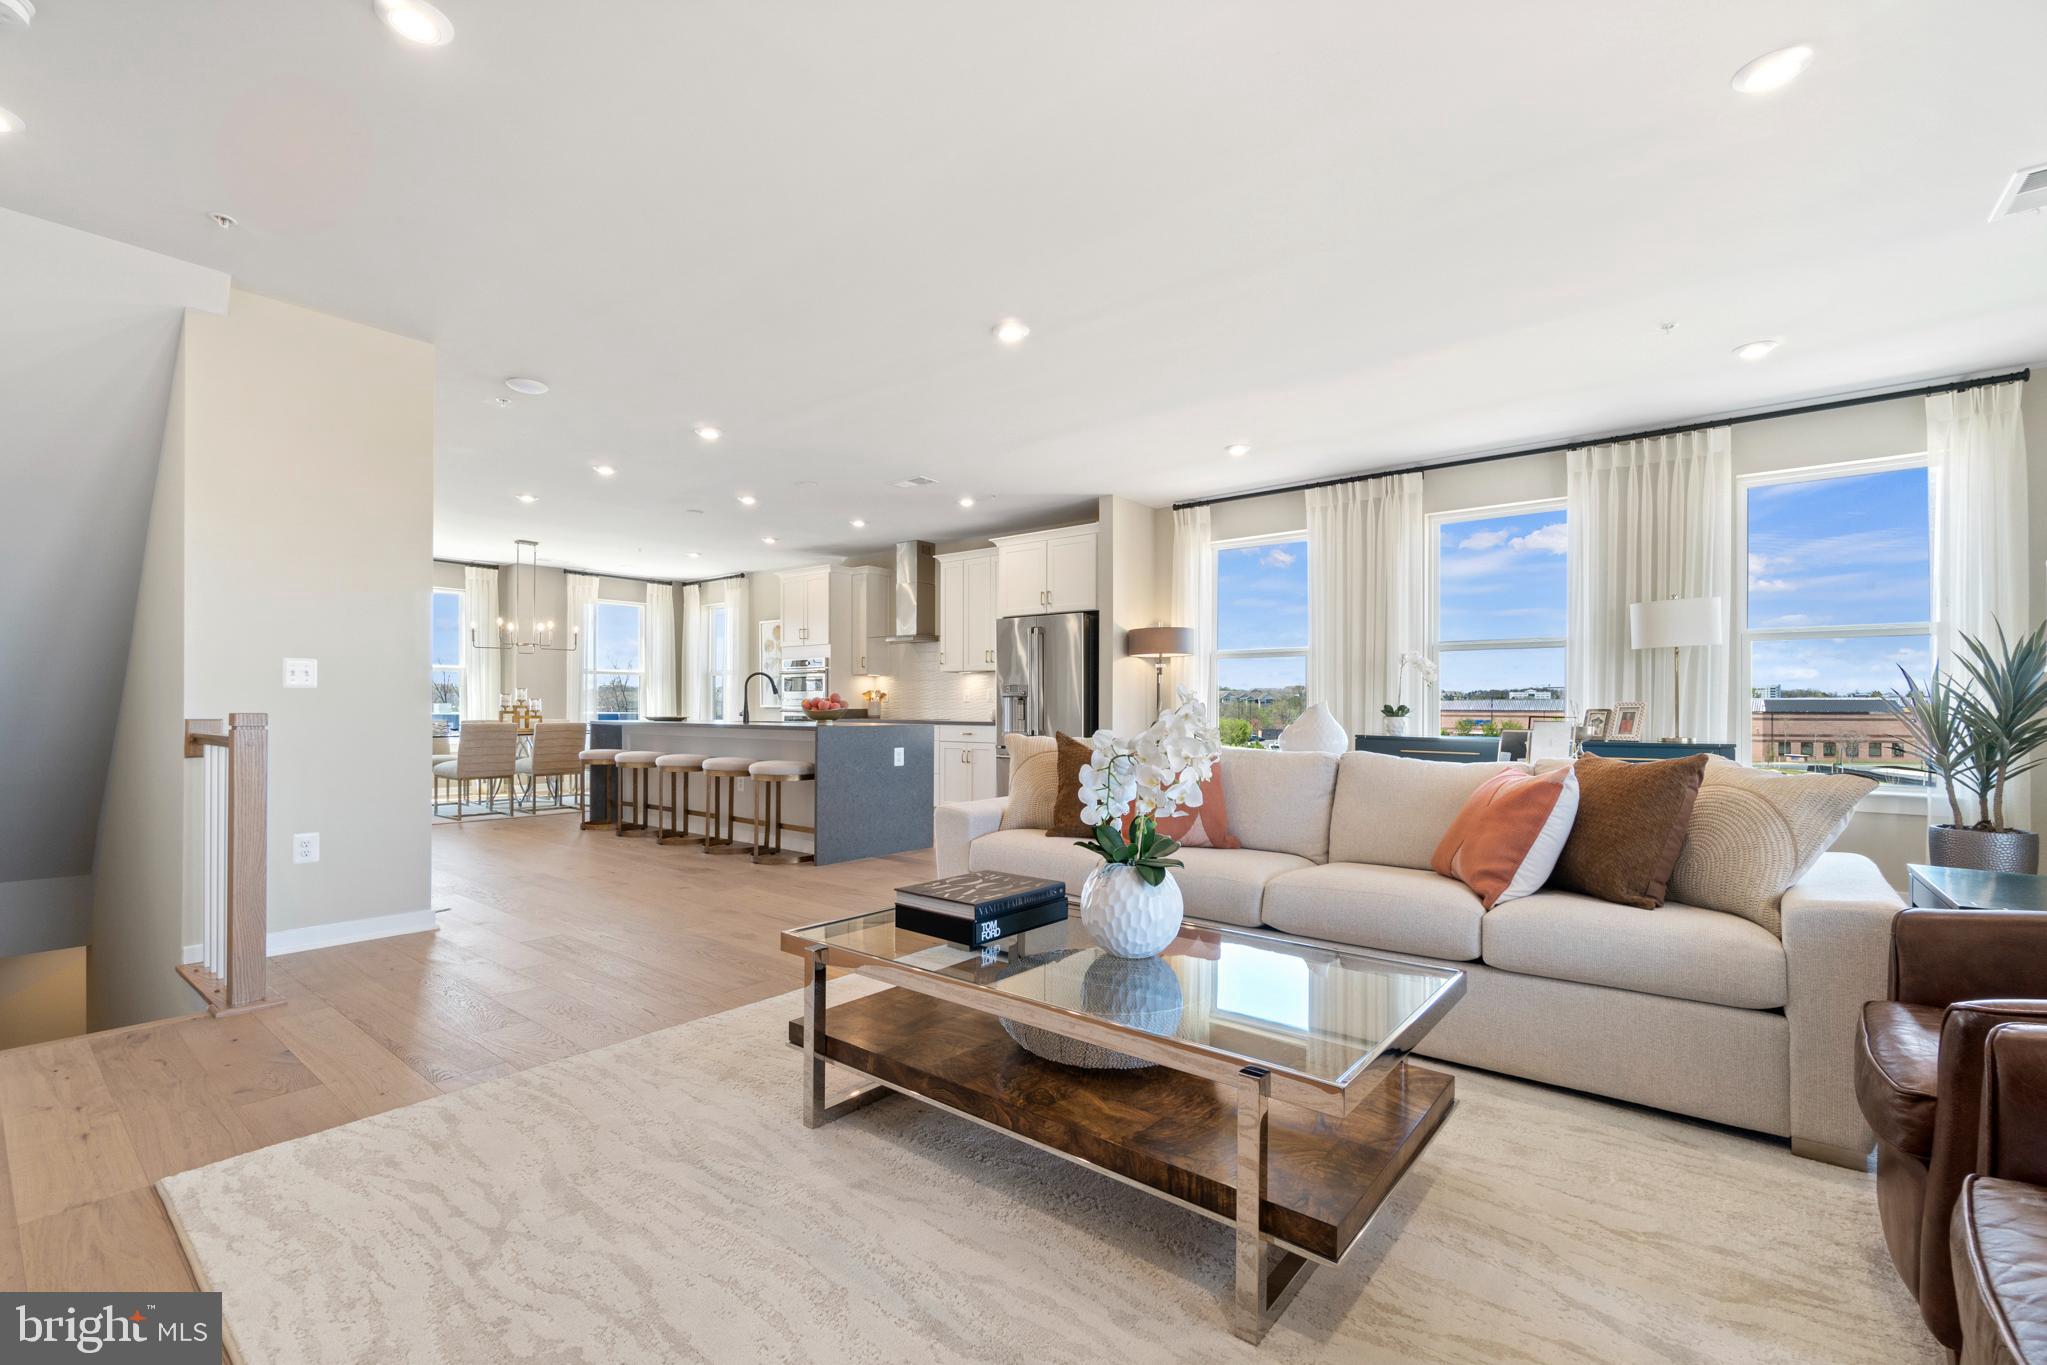
Brand new Stanley Martin townhome-style garage condo within walking distance to One Loudoun. 
The Julianne at Ashbrook Place is a new townhome-style 3-bedroom garage home with a covered balcony making it a true gem. Fall in love with the open, light-filled main level design which boasts an expansive kitchen, dining, and family room providing the perfect space to host an intimate dinner party or a large gathering. Your beautiful covered balcony will allow you to extend your living space and makes the perfect outdoor retreat to enjoy coffee in the morning, an alfresco lunch, or entertaining friends and loved ones for an exciting game night! Enjoy the private main level study which makes for a person work from home space. Make your way upstairs and you will find three bedrooms including a spacious primary suite that feels like your own private retreat which will be perfect for unwinding after a long day. Come discover why The Julianne is the perfect design to complement your lifestyle. Photos shown are from a similar home. Contact us to schedule a tour or stop by today and visit our models!

Live right in the center of everything One Loudoun and the surrounding Ashburn area has to offer including a variety of restaurants, shopping, and entertainment options, just minutes from your new home. Ashbrook Place is an ideal choice for anyone who wants to work and play close to home. Visit our model homes today!
#VALO2054838

ASHBURN

20270 NEWFOUNDLAND SQUARE

3 Beds

2 Baths

2,345 Sq.Ft.

$694,895

MLS#: VALO2054838
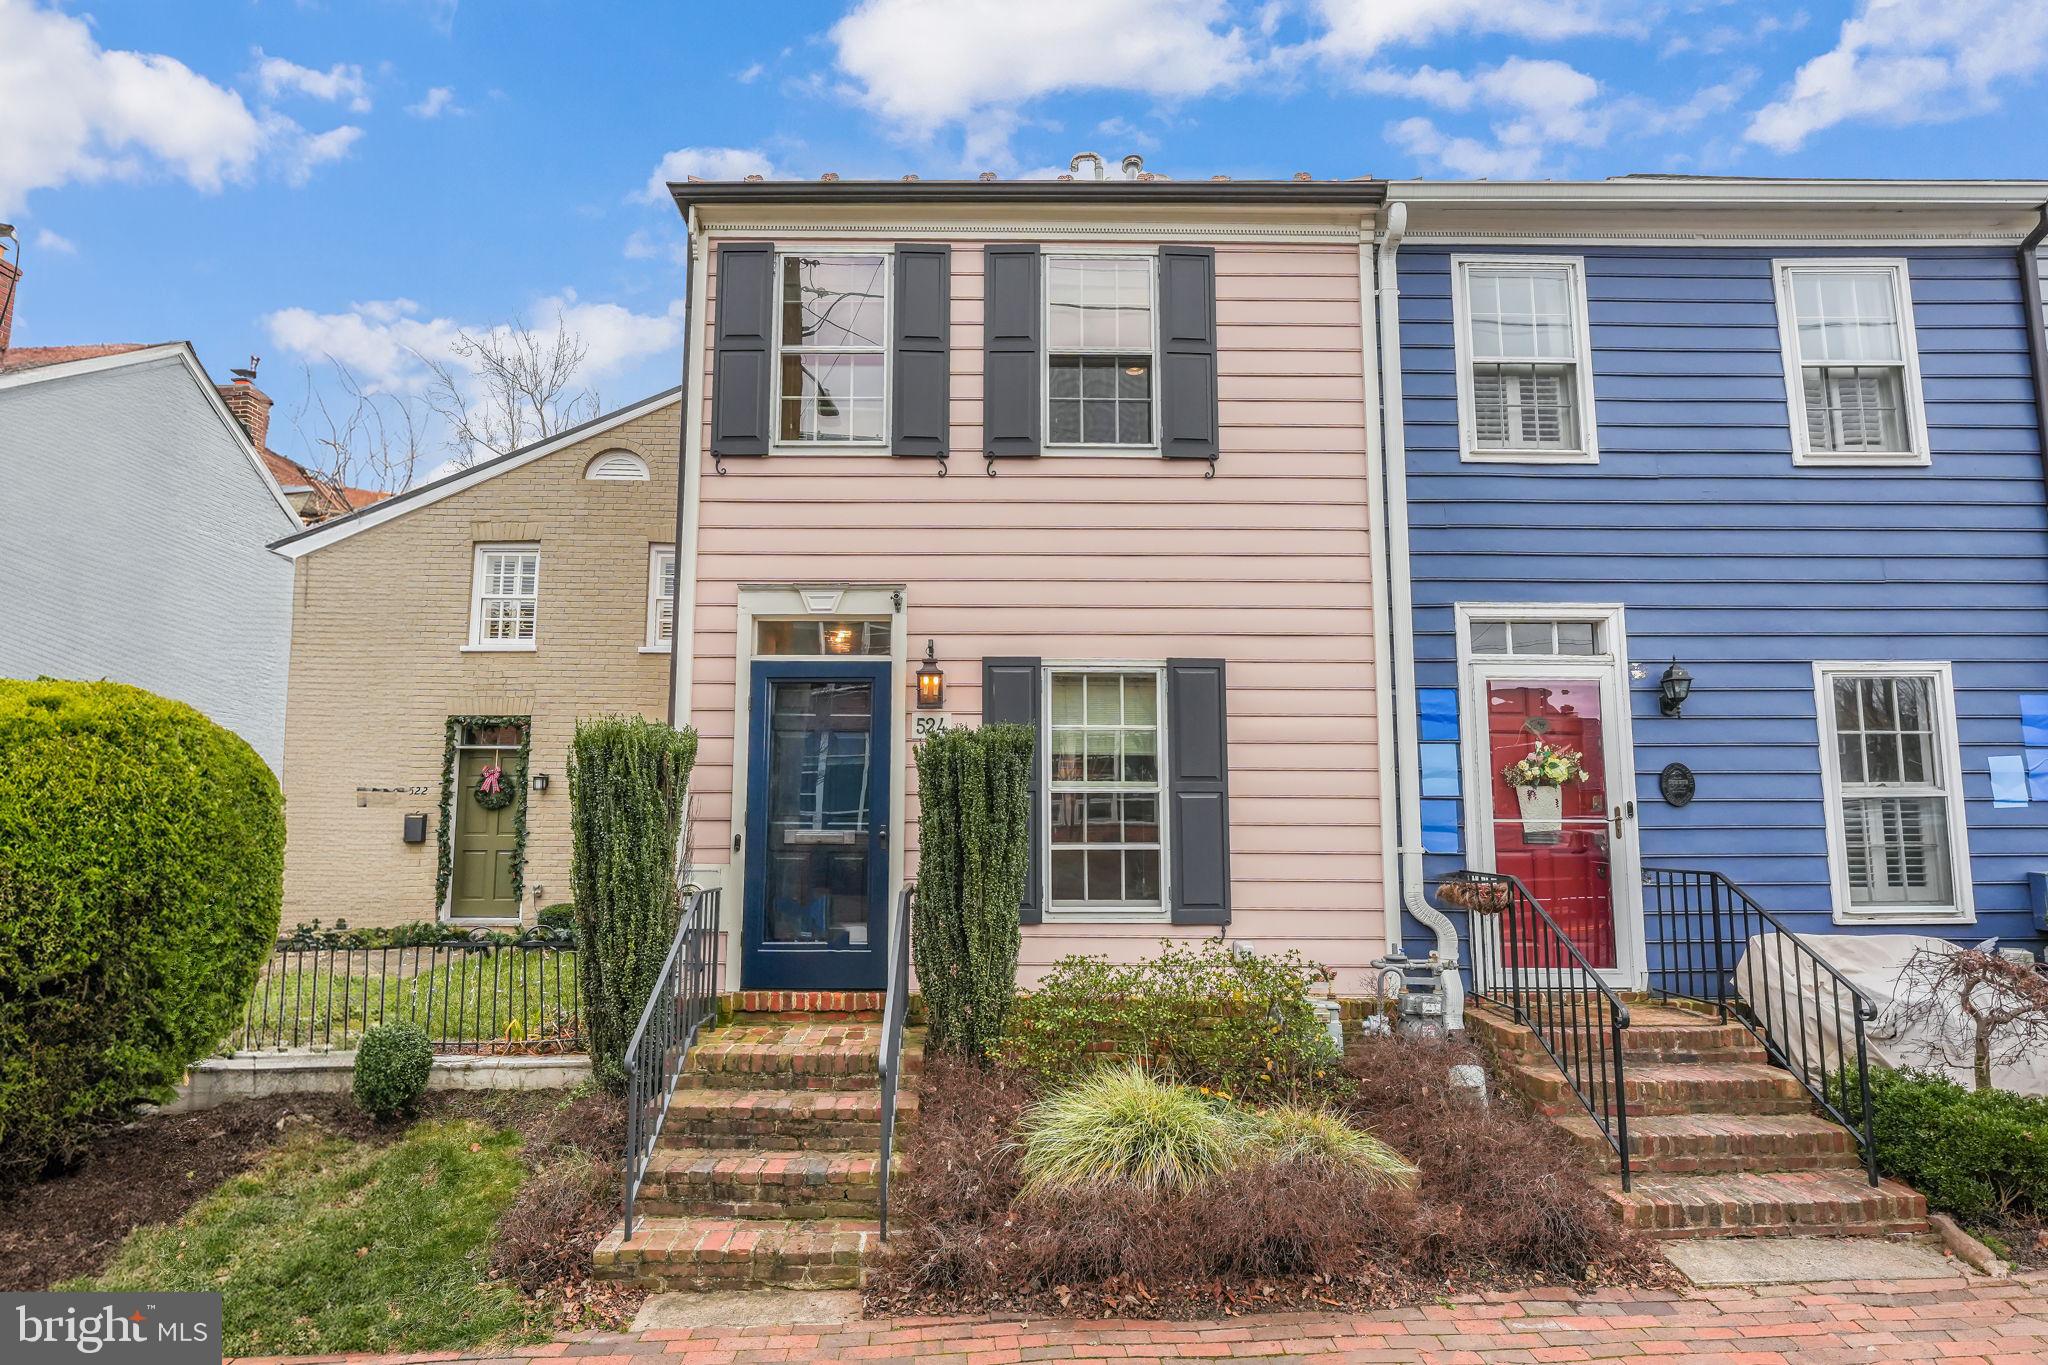
Luxuriously Renovated Three-Level Home in Southeast Quadrant: Discover the epitome of elegance and modern convenience in this extensively renovated home, nestled in the sought-after southeast quadrant. Spanning over 2046 square feet across three levels, this residence is a masterpiece of design and craftsmanship.

Sophisticated Living Spaces: The main level boasts an open floor plan with soaring high ceilings, lustrous hardwood floors, refined crown molding, and sleek recessed lighting, creating an ambiance of understated luxury. The heart of this home is the sophisticated gourmet kitchen, equipped with custom maple cabinets, pristine quartz countertops, a stylish glass tile backsplash, and a top-of-the-line Wolfe range. The unique boomerang-shaped bar, adorned with a rare marble countertop, is perfect for casual dining and is complemented by a wine cooler and a spacious walk-in pantry. An advanced EWS whole house water filter system ensures purity and quality in every drop. The living room and dining area merge seamlessly, ideal for both intimate gatherings and grand entertaining. The wood-burning fireplace, flanked by doors that open to the charming patio, stands as a stunning focal point.

Work and Wellness at Home: The ground floor introduces a well-appointed home office, offering a serene environment for work and client meetings. Ascend to the third floor to find a private gym, fully equipped with CAT-5 wiring for your entertainment needs.

Luxurious Private Quarters: The upper level is dedicated to relaxation and rejuvenation, featuring a sumptuous owner's suite with a custom walk-in closet and a spa-like bathroom, complete with a jetted tub and steam shower. The suite is further enhanced by a gas-ready fireplace and dual Juliet balconies overlooking the patio. The adjoining bonus room can serve as an additional gym, sitting area, or office.

Effortless Comfort: Enjoy endless hot water thanks to the Rinnai tankless water heater. Storage is abundant, with a linen closet and additional closets in the gym. The second bedroom is spacious and includes an extra sleeping loft, perfect for guests.

Outdoor Oasis: Step outside to the private patio, an idyllic retreat for relaxation or hosting events, featuring a storage shed and a back gate leading to a pedestrian alley.

Prime Location: This home's location is unparalleled, with the Old Town waterfront, boutique shops, and gourmet restaurants just a short stroll away. Experience the perfect blend of luxury, comfort, and convenience in this exquisite home.
#VAAX2030150

ALEXANDRIA

524 GIBBON STREET

2 Beds

2 Baths

2,046 Sq.Ft.

$1,300,000

MLS#: VAAX2030150
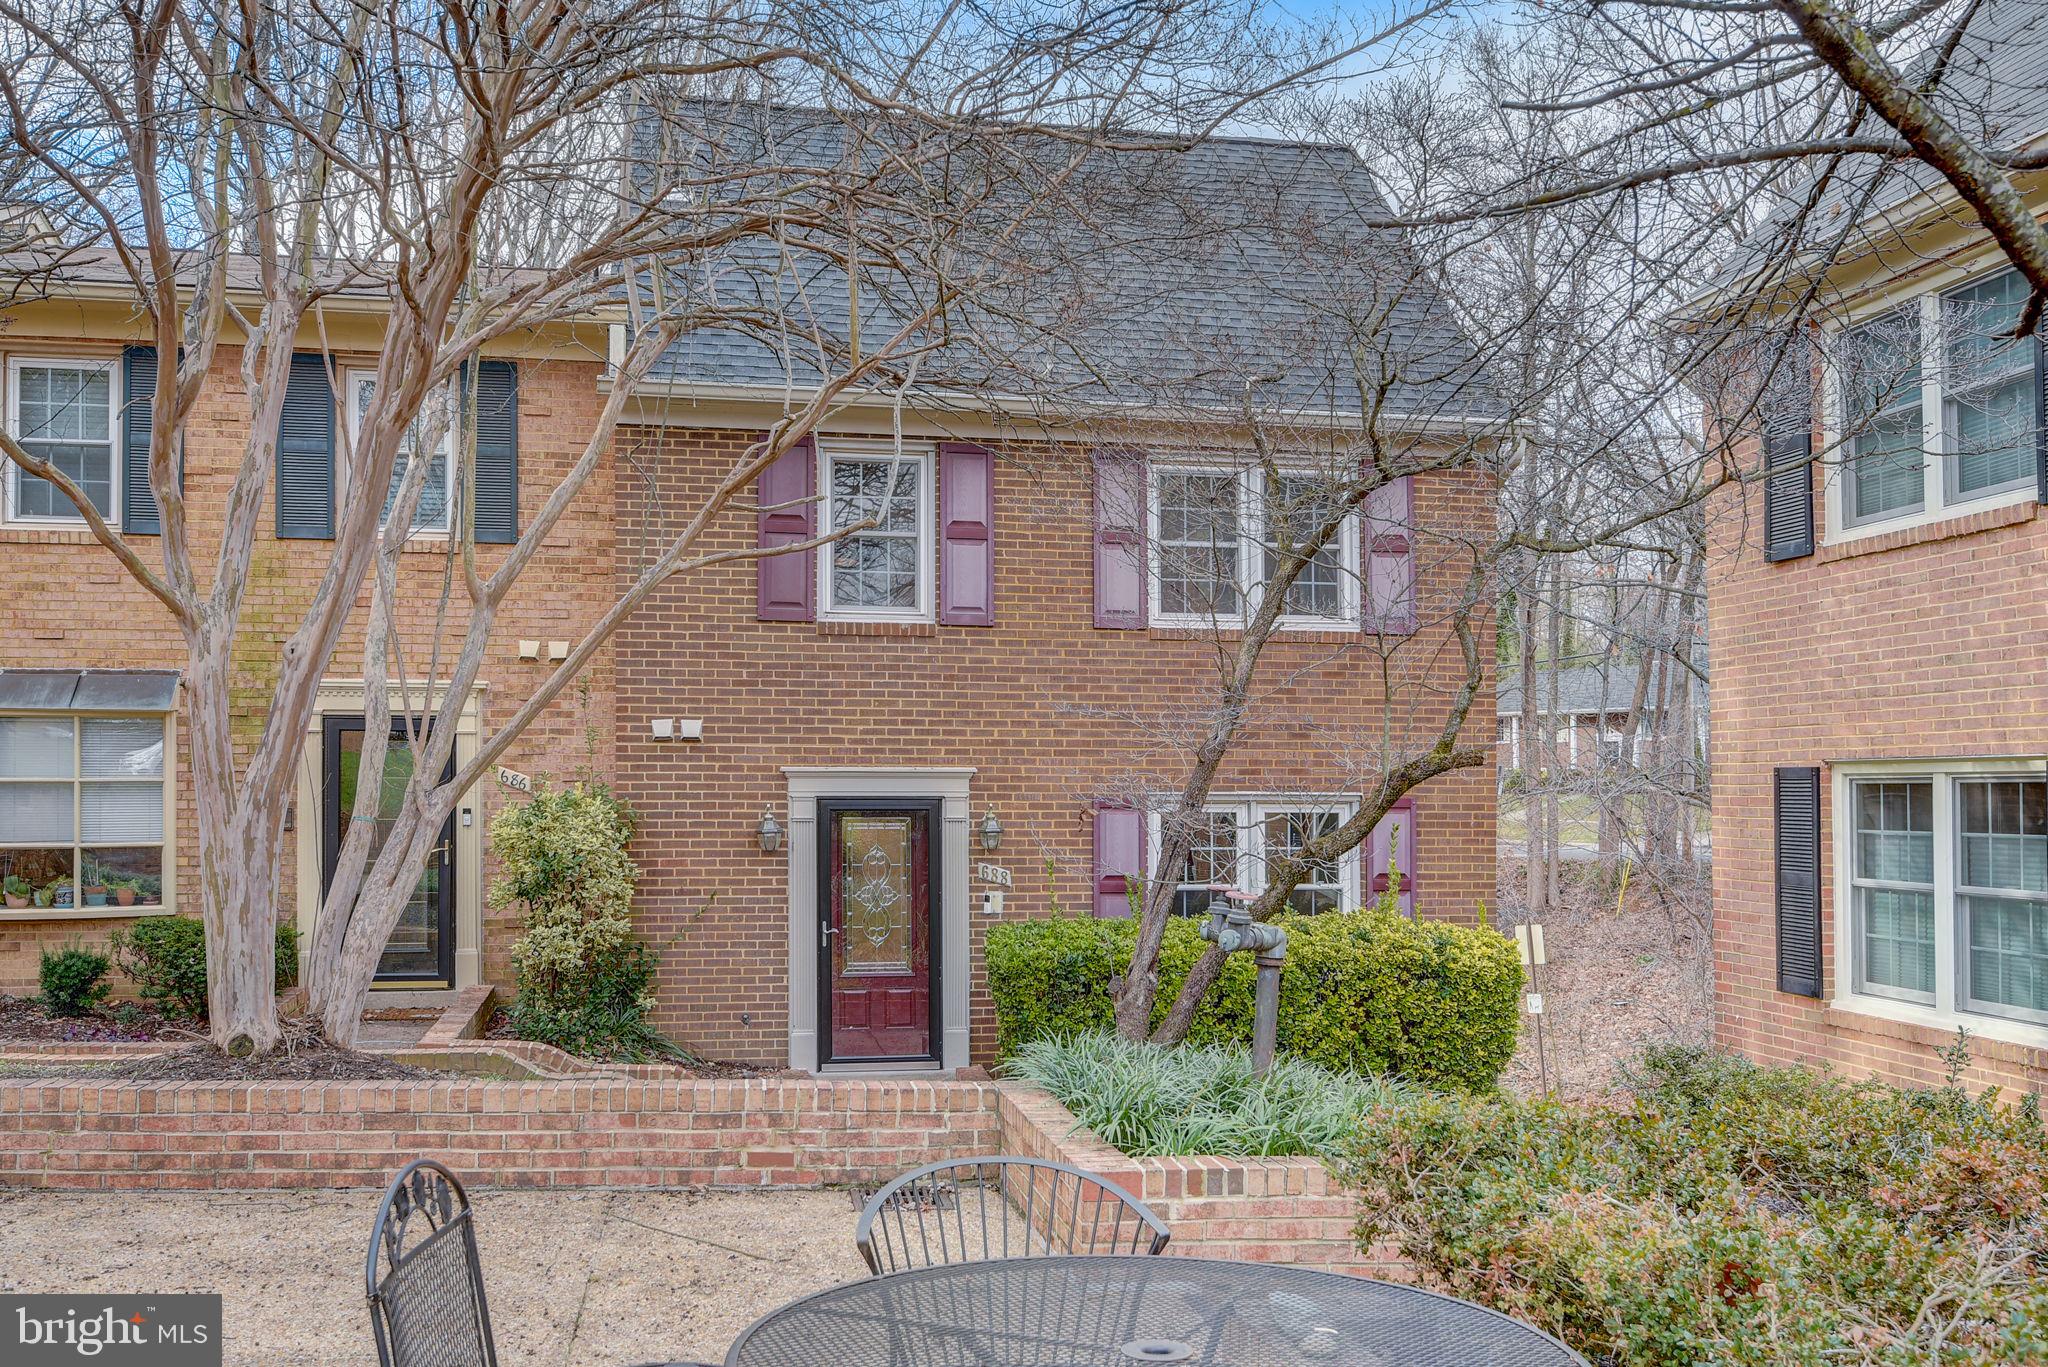
Discover the epitome of refined living in this exceptional 4-bedroom gem nestled within the coveted Bearegaurd Heights community. A rare find, this all-brick end unit townhome seamlessly merges elegance with nature, boasting an array of contemporary updates that redefine luxury living.

Step into a world of sophistication with a dazzling kitchen that sets the stage for culinary excellence. Revel in the warmth of rich hardwood flooring, complemented by top-tier stainless steel appliances and exquisite granite countertops. Abundant storage options effortlessly combine practicality with style, elevating your daily living experience.

Bask in the allure of natural light that floods every corner of this meticulously crafted home. The upper level unveils three generously sized bedrooms and two immaculate bathrooms, providing an oasis of comfort and relaxation.

Venture downstairs to a lower level designed for both functionality and charm. A well-appointed bedroom and full bathroom create a private retreat, while the family room, adorned with a fireplace, opens up to a spacious enclosed patio. This outdoor haven is an idyllic space for unwinding or hosting gatherings, seamlessly extending your living space.

With over 2500 sq.ft of opulence, this residence offers an expansive canvas for your unique lifestyle. Located in a superb setting, the home is within walking distance to the elementary school, providing convenience for families. Commuter routes, shopping, and dining are easily accessible, enhancing the allure of this prime location.

Embark on outdoor adventures with walking and bike trails in close proximity, inviting an active and vibrant lifestyle. This property is not just a home; it's a testament to luxury, comfort, and convenience. Seize the opportunity to make this exceptional residence yours – a harmonious blend of modernity and natural serenity awaits. Your dream home has arrived.
#VAAX2030282

ALEXANDRIA

688 N ARMISTEAD STREET

4 Beds

3 Baths

2,508 Sq.Ft.

$665,000

MLS#: VAAX2030282
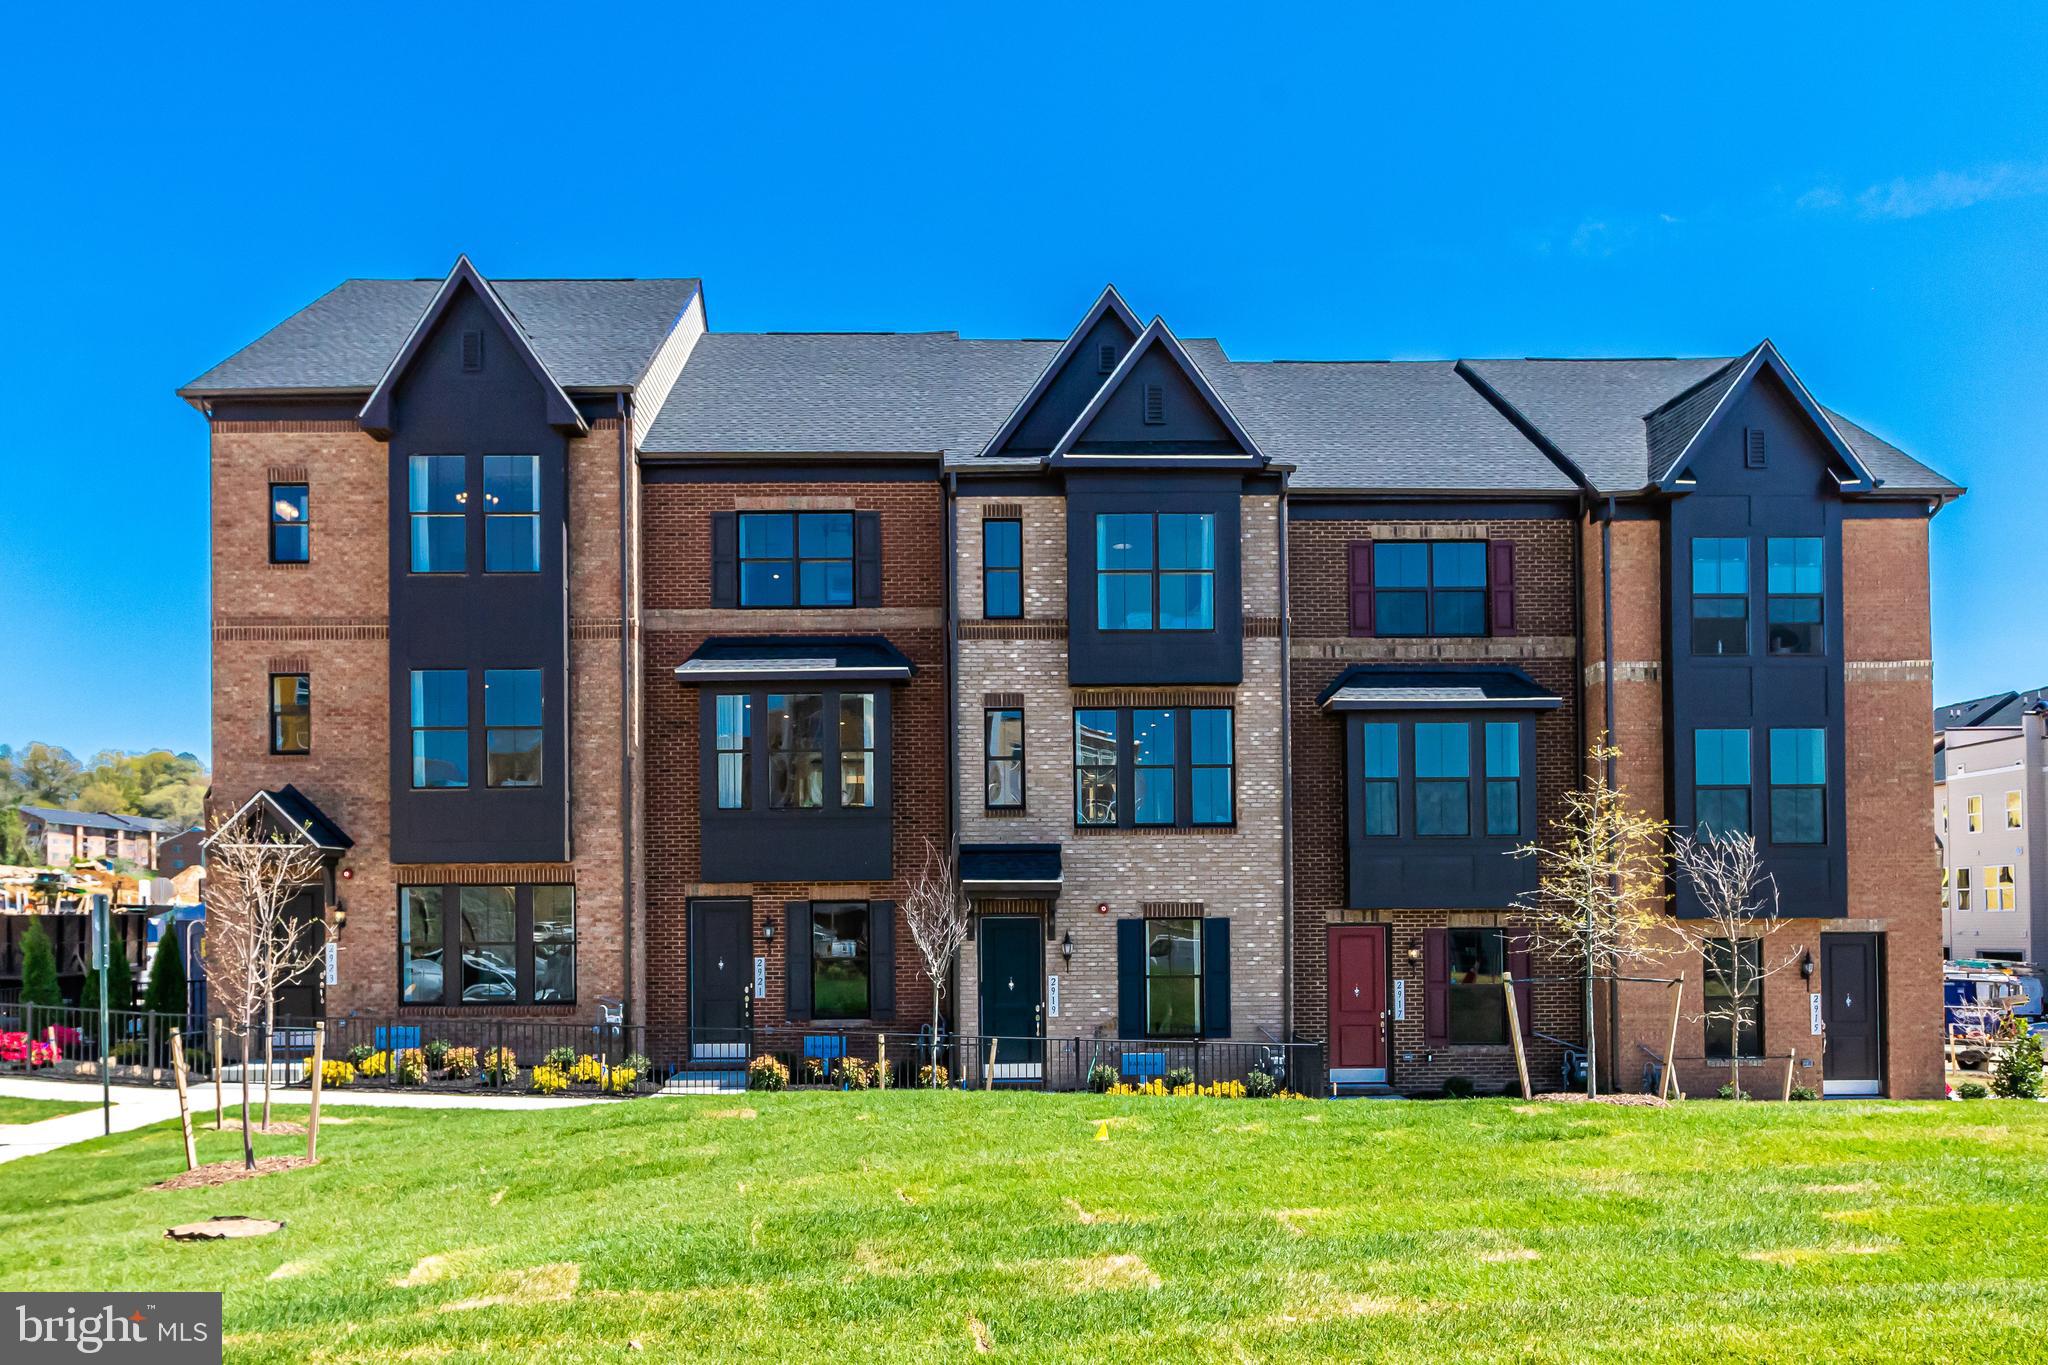
This townhome represents ideal city living.  With 4 complete levels and front entry two-car garage.  Main level includes a sizeable bedroom and full bath with upgrade vanity.  Upper level 1 includes a great room, dining area and fabulous over-sized ultra contemporary gourmet kitchen with stainless steel appliances, over-sized island with pendants above, upgrade cabinets and quartz counters, plus a pantry -- with access to the rear deck.  Upper level 2 includes 3 sizeable bedrooms,  upper level laundry and hall bath.  Primary bedroom includes a large walk-in closet and en-suite ultra spa bath with upgrade ceramic tile, upgrade cabinets and quartz countertop for the double sink.  Upper level 3 includes a private 4th bedroom and full bath, plus an extra-large loft area and  wet bar with upgrade cabinets and quartz countertop, plus access to the wonderful roof-top balcony perfect for those starry-starry nights.  A must see.  Prices and terms subject to change.  Photos and renderings are representative only and may show options, upgrades and/or decorator enhancements.
#VAFX2151878

ALEXANDRIA

7205 MOUNTAINEER DRIVE LOT 55

5 Beds

4 Baths

2,802 Sq.Ft.

$889,500

MLS#: VAFX2151878

1 ... 121 122 123 124 125 ... 666
* Listings identified with the FMLS IDX logo come from FMLS and are held by brokerage firms other than the owner of this website. The listing brokerage is identified in any listing details. Information is deemed reliable but is not guaranteed. If you believe any FMLS listing contains material that infringes your copyrighted work please click here to review our DMCA policy and learn how to submit a takedown request. © 2024. First Multiple Listing Service, Inc.
 - property

Send a message

Message successfully sent.

Your message

What is 3 + 4 ?

Reason for contacting?

I agree to receive email communication and understand I can unsubscribe at any time.

I agree to be contacted by Charis Realty Group - Christine Issler, Broker via call, email, and text for real estate services. To opt out, you can reply 'stop' at any time or reply 'help' for assistance. You can also click the unsubscribe link in the emails. Message and data rates may apply. Message frequency may vary. Privacy Policy

Sign Out

Virtual Assistant

Would you like to take the next step with this property? We can help you schedule a showing or virtual tour, or send you more details.

Yes, I would like more information.

Thank You for Your Reply, One of Our Agents will contact you as soon as possible

No, maybe later.

Thank you, you can always contact me via email, phone number or through the contact form.

Realhub AI

Lucy - Your AI-Powered Realtor

Update Your Temporary Password

Personalize your search

Enter your email and we'll notify you immediately when new listings match what you're looking for.

or enter email address

Already have an account ? Login here

Continue your home search

I agree to receive communications and understand I can unsubscribe at any time.

I agree to be contacted by Charis Realty Group - Christine Issler, Broker via call, email, and text for real estate services. To opt out, you can reply 'stop' at any time or reply 'help' for assistance. You can also click the unsubscribe link in the emails. Message and data rates may apply. Message frequency may vary. Privacy Policy

Already have an account ? Login here

We use cookies

We use cookies primarily for analytics to enhance your experience. By accepting, you agree to our use of these cookies. You can manage your preferences or learn more about our cookies policy.
