Properties

Browse or get in touch to schedule a walkthrough.

  • Nearby me
Price range

Popular Features

Community Features

Association

Property Features

Waterfront

View

Exterior Features

Interior Features

Style

10000 properties match your criteria

Updated 1 minute ago

E-Alert name
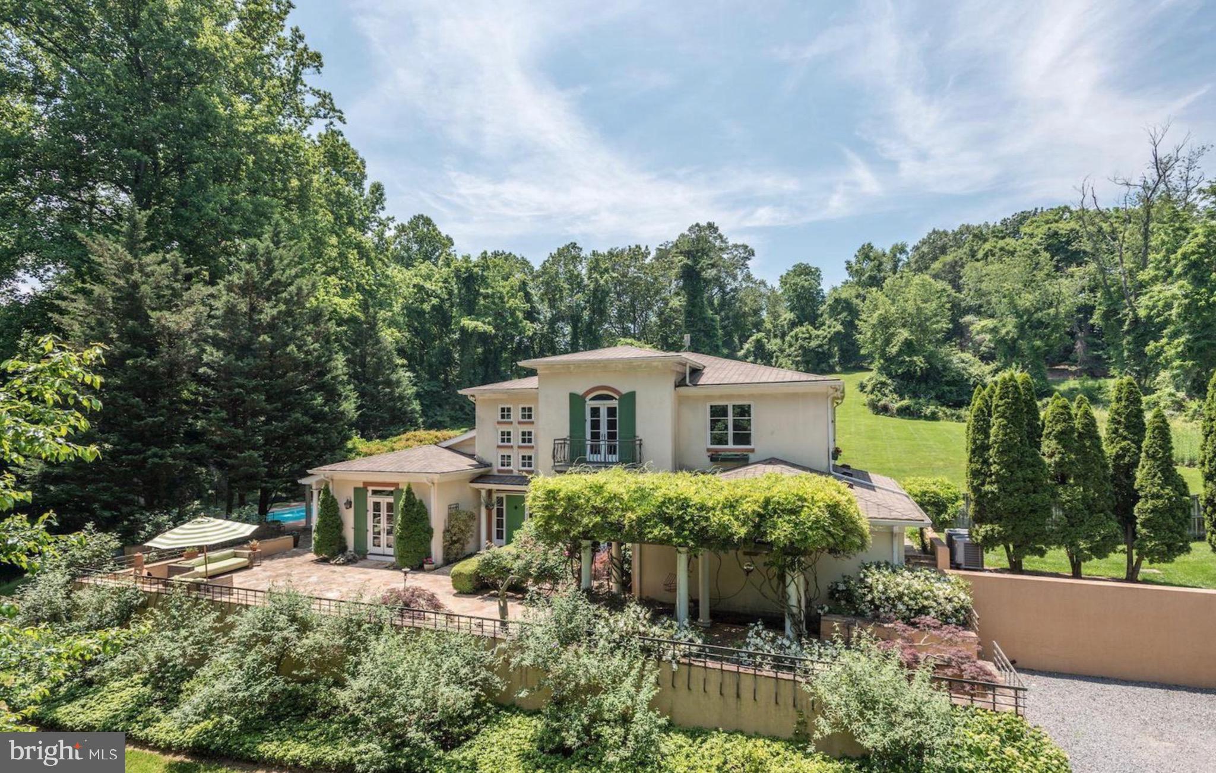
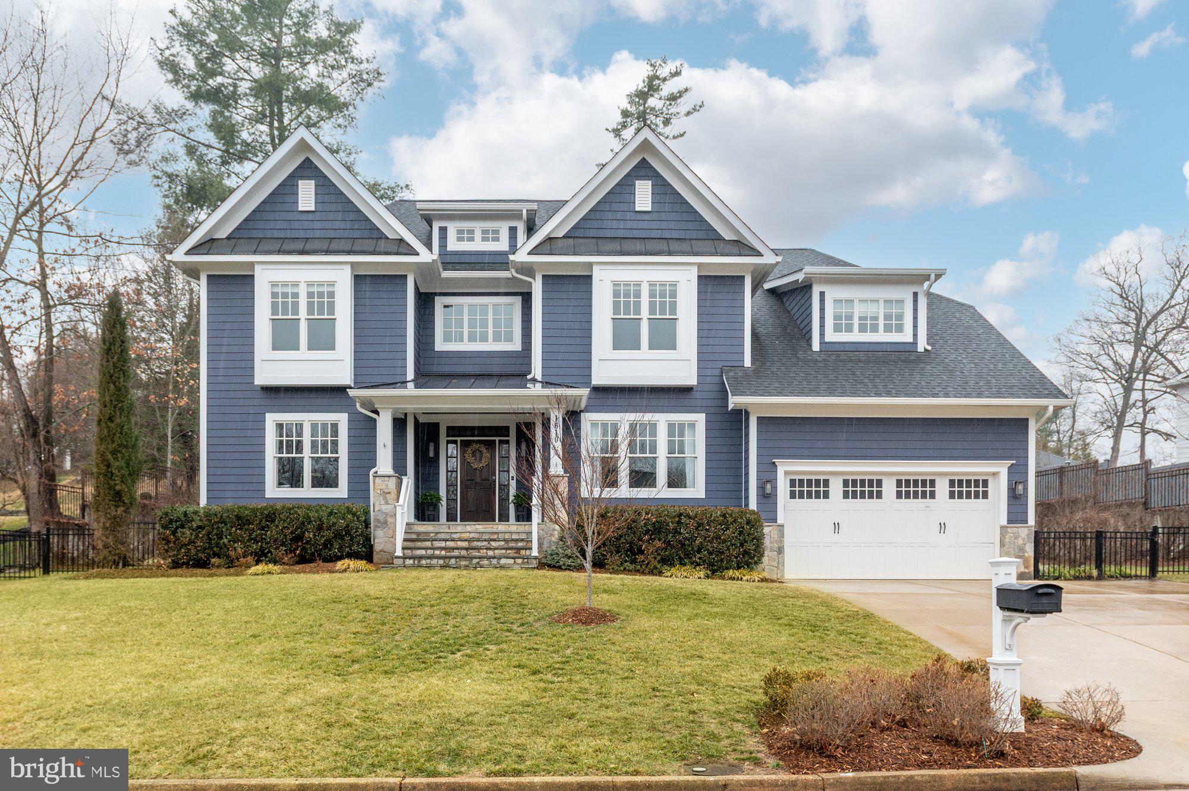
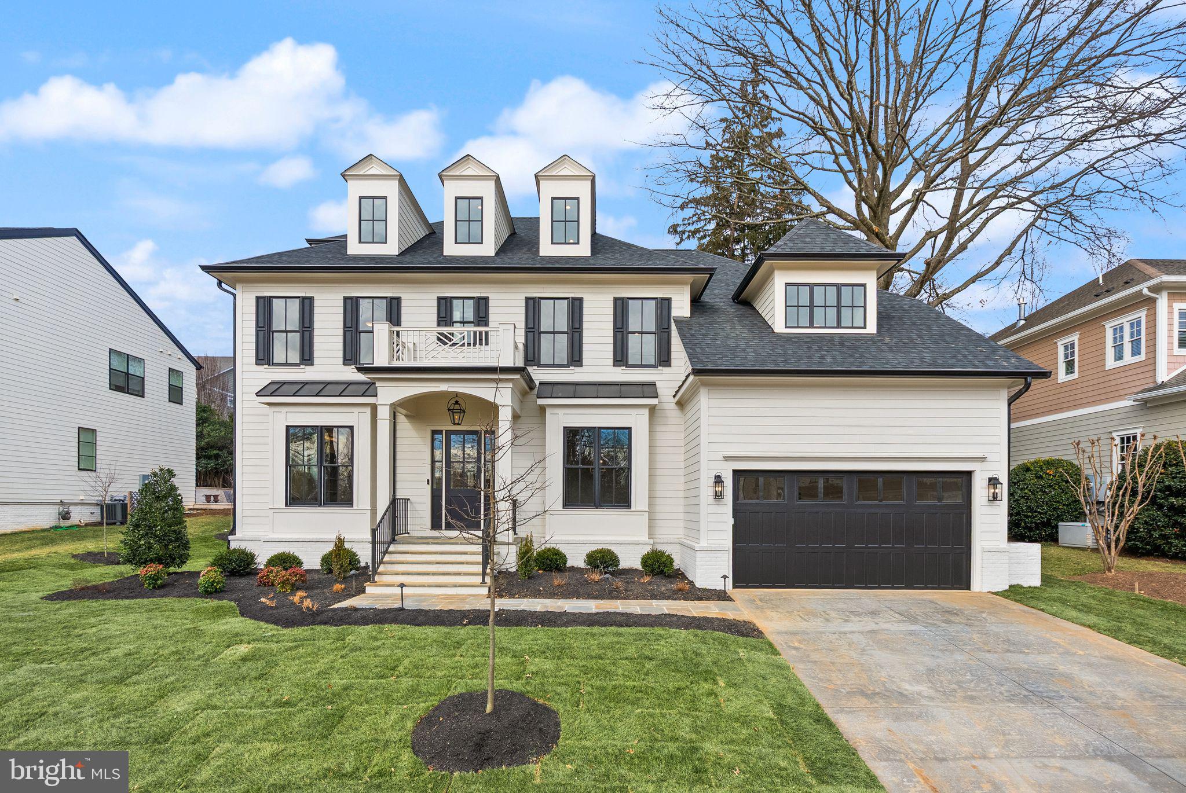
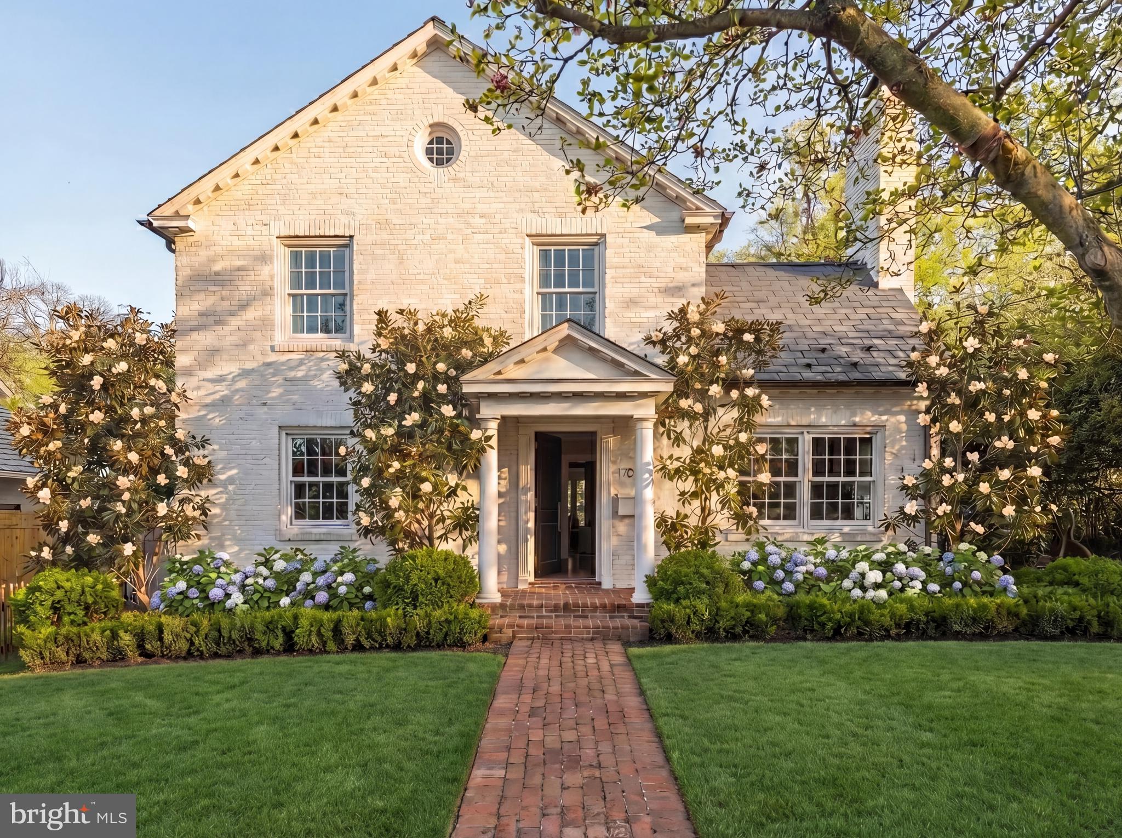
Welcome to this exceptional 4 bedroom, 5.5 bath center hall colonial home with over 7000 square feet of luxurious finished living space. Proudly owned and fully renovated by a master builder, this home showcases unparalleled attention to detail and craftsmanship. From the moment you step inside, you will be impressed by the impeccable finishes and thoughtful design throughout.

The spacious layout includes a grand foyer, formal living and dining rooms, a gourmet kitchen with top-of-the-line appliances, and a cozy family room with a fireplace. Two primary bedroom suites each feature Lutron remote-controlled drapery, a kitchenette and dedicated laundry. Every bedroom boasts en-suite bathrooms with intelligent Kohler shower systems.

Step outside to the expansive deck and beautifully landscaped yard, perfect for outdoor entertaining. Enjoy the ultimate in relaxation and entertainment with a full-size pool, diving board, multiple hot tubs, sauna, and steam room. The fenced back and side yards, surrounded by evergreens, provide privacy and security, creating a serene retreat. Additionally, a whole house generator ensures that you'll never be without power.

The three-car garage, complete with temperature control and Tesla charger, is accessed through a remotely controlled gate.

Don't miss your chance to own this exceptional home - schedule your showing today and experience the epitome of fine living.
Evidence of Financial Qualification must be presented prior to Showing.
#VAAX2033688

ALEXANDRIA

1402 TRINITY DRIVE

4 Beds

5 Baths

6,388 Sq.Ft.

$2,950,000

MLS#: VAAX2033688

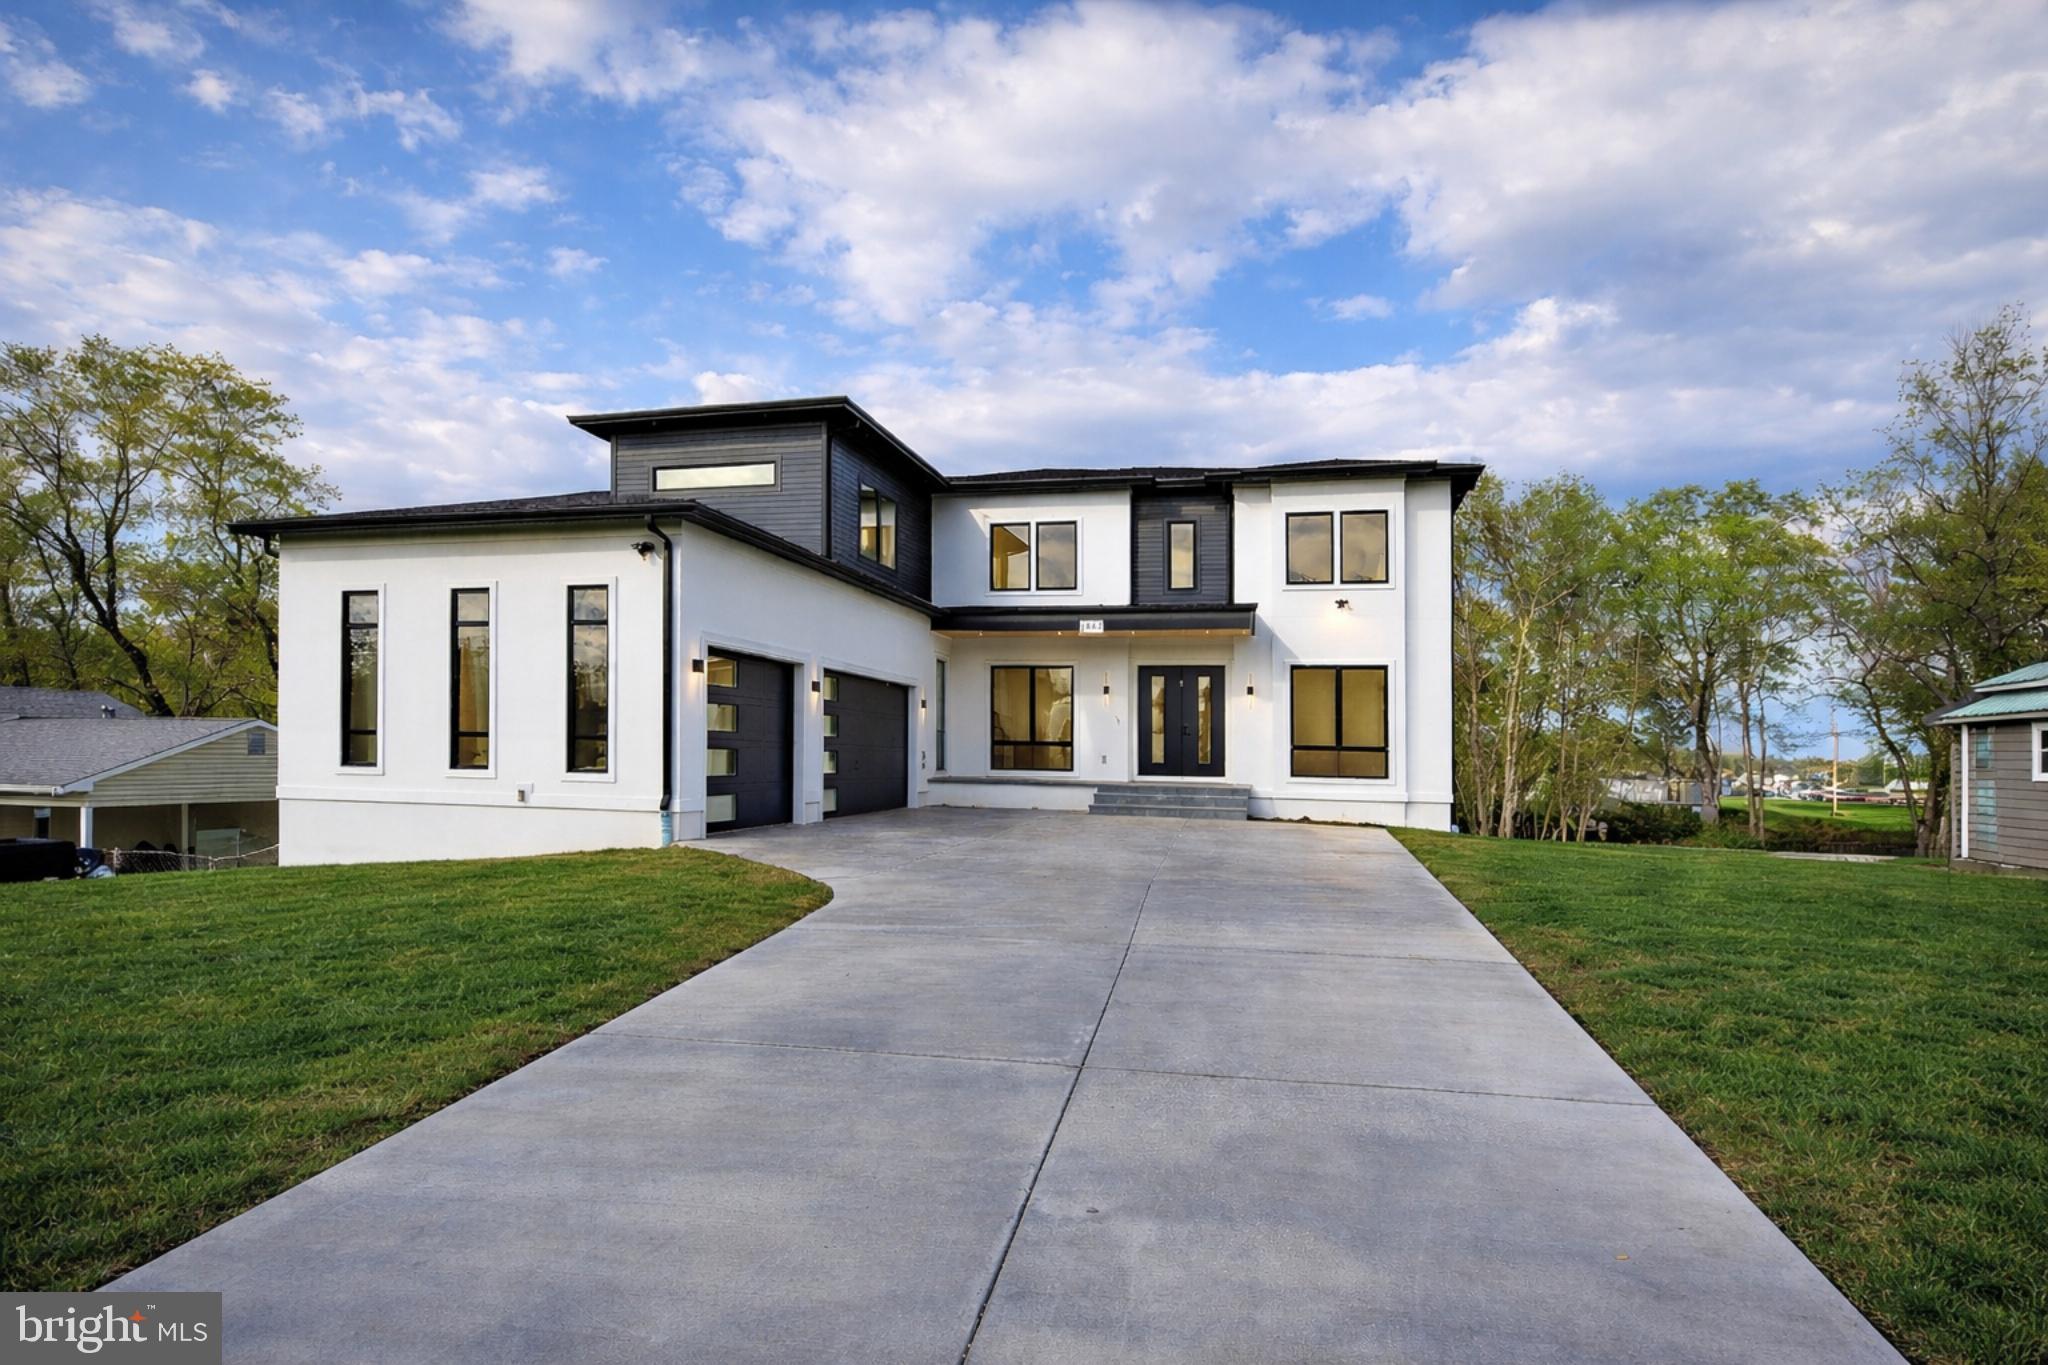
Newly built in 2023 with a stunning pool & pool house added in 2025, this property offers luxurious living with Blue Ridge Mountain views. Enjoy the 18x41 heated, saltwater pool with travertine surround, outdoor shower, and grill station. The main home features soaring 26-ft vaulted ceilings in the Great Room and two primary suites, one on each level. A separate carriage house includes an oversized 3-car garage with custom storage, overhead racks, and sealed floors, plus a private entrance to a 2-bed, 2-bath suite with family room, kitchenette, breakfast bar, and laundry hookups. Great for an income property. The pool house impresses with a spacious family room, open kitchenette with stainless steel appliances and wine fridge, wood-burning fireplace, half bath, and built-in storage. Upstairs, a private bedroom or studio retreat with full bath completes this exceptional property. Option to purchase fully furnished. Contact listing agent for details about furnishings.,Painted Cabinets,Quartz Counter,Fireplace in Great Room,Fireplace in Rec Room
#665896

AFTON

310 GOODLOE LN

5 Beds

6 Baths

4,889 Sq.Ft.

$2,950,000

MLS#: 665896

620 N Lincoln Street: A Masterpiece in Ashton Heights!  Nestled just three blocks from the Virginia Square Metro, this extraordinary 7,000-square-foot custom home represents the pinnacle of luxury living in one of Arlington's most coveted neighborhoods. Crafted by Stanley Martin Custom Homes and BOWA Construction, the property sits on a spacious 8,500-square-foot lot, offering an unparalleled blend of sophisticated design and functional elegance. 2.75% Assumable Mortgage.​ The home welcomes you with a light-filled foyer featuring multiple transom windows, setting the tone for the exceptional craftsmanship that continues throughout the property. The main level boasts a chef's kitchen equipped with top-of-the-line Sub-Zero, Wolf, and GE Monogram appliances, complemented by a custom BOWA pantry that meets the needs of even the most discerning home chef. Adjacent, a stunning family room showcases a coffered ceiling, custom built-ins, an integrated sound system, and a fireplace—perfect for both intimate gatherings and grand entertaining.​  An impressive screened Equinox porch provides year-round outdoor enjoyment, seamlessly extending the living space with its motorized roof system. The formal dining room, with its elegant coffered ceiling and custom wainscoting, offers a sophisticated backdrop. A versatile main-level office/bedroom with a private en-suite bathroom provides additional flexibility, while the expansive laundry room features built-in cabinetry and a convenient folding island.​  The upper level reveals a luxurious primary suite that redefines residential comfort. A spacious bedroom connects to a sitting room with custom built-ins and a two-sided fireplace, opening into a walk-in luxury closet with a custom island and display cabinets. The spa-like primary bathroom features dual vanities, a separate shower, and a soaking tub—a true retreat within the home. Additional bedrooms, each with private bathrooms, provide ample space and privacy for family and guests.​  The loft level features multiple zones designed for recreation, entertainment, and productivity. A dedicated additional office provides the perfect sanctuary for remote work or study.  An extra bedroom and accompanying bathroom make this level ideal for guests or multigenerational living, offering privacy and comfort beyond the main living areas.​  The lower level finished basement offers a large recreation room, and serves as an entertainment hub, featuring a dedicated fitness room with supplemental cooling and a flexible space currently used as a craft room but easily convertible to a wine room or additional living area. The home's eco-friendly features are equally impressive, including a 70-panel solar photovoltaic system, a Generac Guardian standby generator, and a sophisticated water filtration system with reverse osmosis and UV sanitization.​  Outdoor spaces are equally thoughtful, with a fully fenced yard featuring an irrigation system and landscape lighting. A wide front porch with flagstone flooring adds to the home's curb appeal, while the oversized two-car garage provides ample storage and parking.​  With a rare assumable mortgage at 2.75%, this home offers not just a living space, but a lifestyle. Located within easy walking distance of Virginia Square, Ballston, and Clarendon's vibrant dining and shopping.
#VAAR2055994

ARLINGTON

620 N LINCOLN STREET

6 Beds

6 Baths

7,371 Sq.Ft.

$2,950,000

MLS#: VAAR2055994

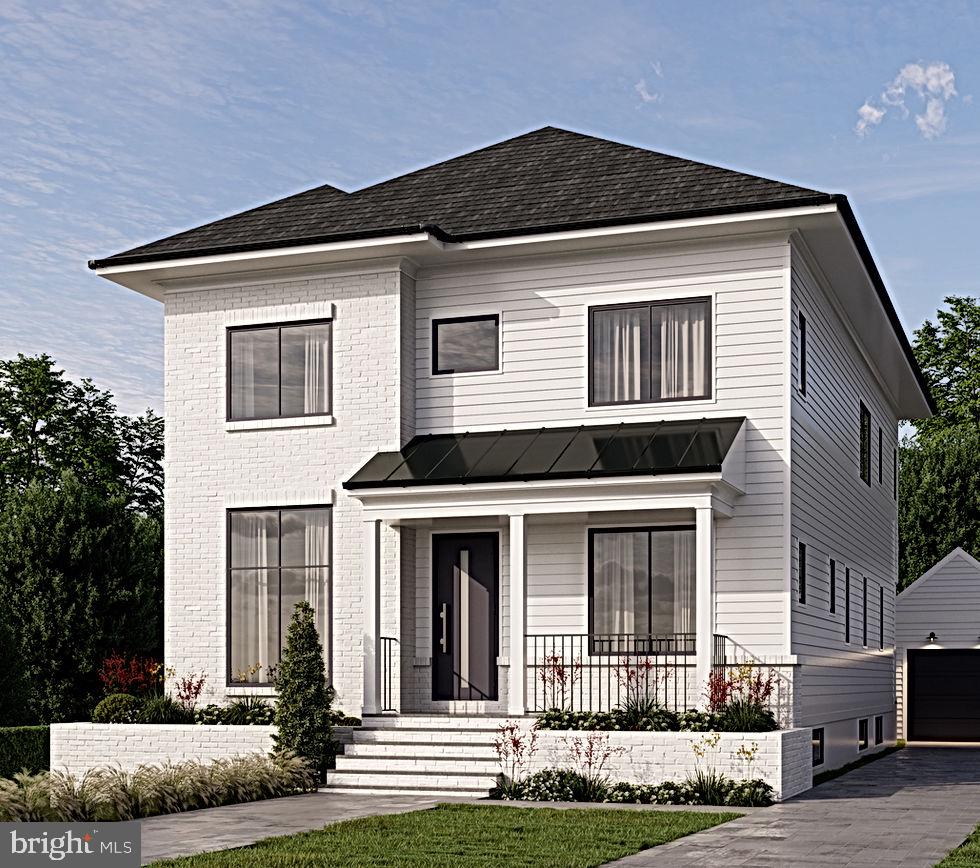
Stunning new construction TO BE BUILT offering three finished levels with thoughtful design and high-end features throughout. The main level showcases hardwood floors, a welcoming foyer leading to a private office, a spacious dining room, and a convenient mudroom off the garage. The gourmet kitchen features a large island, walk-in pantry, and breakfast area, flowing seamlessly into the family room with a cozy gas fireplace and bright sunroom. An elevator shaft services all three levels, providing future accessibility. Upstairs, the luxurious primary suite includes a sitting room, dual walk-in closets, a spa-like bath, and a private snack bar. Three additional en-suite bedrooms and an upper-level laundry room complete this floor. The fully finished walk up lower level offers a generous recreation room, a game room and two additional bedrooms, and a full bath, ideal for an in-law suite or extended guest accommodations.
#VAAR2070908

ARLINGTON

2621 2ND ROAD N

6 Beds

5 Baths

5,420 Sq.Ft.

$2,950,000

MLS#: VAAR2070908

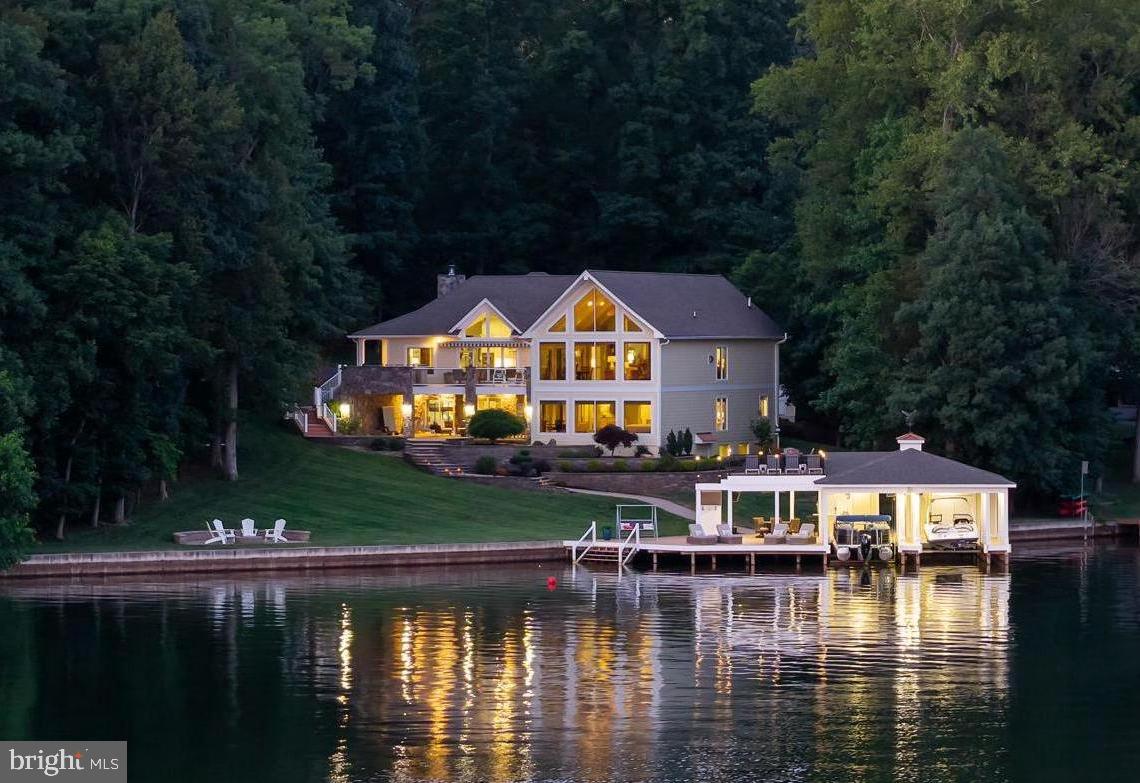
Improved Price and AWE-INSPIRING VISTA.....Turn Key Quality! CHOICE WATERFRONT RESIDENCE in Old Town Alexandria as you've been hoping to discover! It is infrequent to find this location and quality- a classic Colonial with open, light-filled floor plan for your 2023 lifestyle! With four large bedrooms this home's interior has been restored and curated with absolute premium fit and finish throughout.  High ceilings, hand-cut crown molding, gleaming hardwood floors throughout, gas fireplaces, and solid hard wood doors begin the list of upgrades implemented inthis exceptional transformation. The oversized kitchen has enormous storage capability and glass cabinets. Its polished marble countertops are opulent and the premier appliances make this decorative and functional. The main level floorplan has appreciable entertaining space and a tucked away powder room. The next level features the primary suite with a sitting area, gas fireplace, walk in closets and a dual sink marble bath with shower and soaking tub. Also on this level is a second bedroom, fashionable marble full bath and laundry area. On the upper level are two nicely appointed bedrooms and a chic marble bath. The entry level with two car garage features a gas fireplace, powder room, wet bar and walk out access to the brick patio- all elevated for front row seat perspective of waterfront activity whether it’s sunrise crewing or sunset sailing. The phenomenal water views from all levels and private setting are distinctive features in this opulent locality. Featuring easy walkable access to all that defines why BEST PLACES ranked Alexandria # Two and CONDE NAST has also placed Old Town as # Two of the best small cities in America! Six miles to National Landing, five miles to DCA and eight miles to our Nation's Capital!
#VAAX2017866

ALEXANDRIA

704 FORDS LANDING WAY

4 Beds

3 Baths

3,192 Sq.Ft.

$2,950,000

MLS#: VAAX2017866

Established professional horse boarding facility in Prince William’s beautiful rural crescent available for your vision!  72 + acres near Aldie and Rt 15 for easy DC metro commuting, Compass Rose Farm has housed generations of horses and hosted multi-disciplined shows and clinics over the 20 plus years in business.  Caretakers cottage, 2 barns, indoor and outdoor rings, pond, woods, gently rolling pasture and more make this an ideal place to run your equestrian business.  Build your dream home on the Additional 10 acre building lot under separate tax ID included in purchase.  Must be purchased together.  Zoned A1 and may be subdivided under county zoning. 

Amenities include:
2 contiguous lots- 10.28 acres and 62.78 acres currently being run as an established horse boarding facility.  
2 barns totaling 32 stalls
Bubble indoor
Large outdoor ring with lights
4 wells, 3 septics
One guest house needing full renovation or tear down 
2 shedrow barns with 2 stalls each
Board fencing 
Pond
Woods
Sold As Is
Parcels included in sale:
2714 Logmill Tax ID 7300-89-1722 62+acres
2716 Logmill Tax ID 7301-80-5564 10+ acres
#VAPW2086004

HAYMARKET

2714 LOGMILL ROAD

None Beds

None Baths

62.78 acres

$2,950,000

MLS#: VAPW2086004

Here is your opportunity to own one of the most beautiful properties in Culpeper County.   Walden Hall in Reva, Virginia, has been featured in multiple publications and stories as it sets itself apart from the normal and mundane. Operating since 2015 as a magnificent venue and resort, Walden is ready to create a new story.  Being situated on 10-acres it leaves its owners and visitors with plenty of room to roam and commune with nature, with a fully stocked 2.5-acre pond, private gardens, expansive lawn, and a fenced, private salt-water swimming pool complex with veranda and outdoor kitchen. The main manor has approximately 14,000 sq ft of hosting space across two wings, offering six extraordinary ensuite bedrooms, two of which are fully equipped, private entrance apartments. Everyone is charmed by the welcoming two-story foyer and grand staircase, soaring 10 ft ceilings throughout, remarkable hickory and walnut custom-built commercial kitchen, boxed and coffered ceiling designs, and numerous other exquisite architectural details tastefully decorated in the motif of the American 19th-Century Poets. The roomy lounge off the chef’s kitchen is light-filled and large augmented by a raised hearth gas fireplace and walk-out access to the expansive porch overlooking the gardens and pond. The welcoming dining room has floor-to-ceiling hand-crafted cherry cabinetry, glass, and lighting perfect for large family or private dining, complete with gas fireplace to add ambiance to the dining experience. The 2,200 sq foot lower level is Walden Hall’s Club, designed to keep everyone busy and entertained:  equipped with a private theatre, bar and kitchenette, retro-arcade game room with antique video games, air hockey and darts, and a full-sized billiard table complimented by overstuffed leather couches for perfect relaxation. The Club also includes a 600 sq ft private dining area (with catering space) perfect for private parties or could be converted to other luxury offerings such as a day spa, fitness facility or gym, or ancillary or complementary business venture. Walden’s Event Barn, permitted to 200 guests, is the epitome of luxury in the countryside with three-story ceilings adorned with chandeliers and silky toile, extra-large windows and barn doors, dancefloor lights, and a new four-unit industrial HVAC heating and cooling system. The barn’s event space is 2,400 sq ft, with an additional 600 sq ft storage loft for storage and ancillary equipment. Commercial buyers and investors will purchase a turn-key operation, including Brand, Websites/Social Media, Past Customer lists and followers, Wedding Equipment, including specially manufactured luxury toilet facilities, and the fully furnished Manor, with a book of ongoing Airbnb bookings and Weddings. The potential path for Walden Hall is yours to imagine. Make this your own personal resort, use it as your home as you continue to bring in revenue or make Walden Hall your dream full time investment. The choice is yours, grab the opportunity.
#VACU2004640

REVA

17440 TRUE BLUE

6 Beds

7 Baths

14,000 Sq.Ft.

$2,950,000

MLS#: VACU2004640

With a spectacular setting sprawling over 7+ gated acres, this residence is truly a one-of-a kind offering. Light-filled home on three levels with a 2-story foyer, gourmet kitchen opening to large family room with cathedral ceilings, main level master suite & walkout lower level. Grounds offer pool w/ spa, tennis court, pond frontage, deck with hot up & circular driveway.
#1003705651

GREAT FALLS

488 RIVER BEND ROAD

4 Beds

4 Baths

N/A

$2,950,000

MLS#: 1003705651

Elegant Vineyard Hunt Box at the Residences at Salamander completed and ready for move-in on very-convenient-to-town Lot 19!

Be among the first to own a thoughtfully designed Vineyard Hunt Box in the exclusive Residences at Salamander—a luxury community set adjacent to the Salamander Resort & Spa in the heart of Middleburg��s iconic Wine and Hunt Country. This spec home begins construction in June 2025 with an anticipated completion in 8–10 months.<>

Situated on a deep, sought-after lot, this home features four bedrooms and four full baths.  A flexible library/bedroom with full bath on the main level offers versatility for guests, work-from-home needs, or additional sleeping quarters.

Main level features include:

Spacious primary suite with ensuite bath

Flex library/bedroom with full bath

Light-filled open-concept great room and kitchen with expansive rear glass doors and clerestory windows

Oversized two-cook kitchen with a 48” Wolf/Sub-Zero range, 36” Sub-Zero refrigerator, Cove dishwasher, Wolf microwave drawer, and upgraded countertop and backsplash

Full walk-in pantry and large mudroom/laundry

Wide board European oak flooring throughout

Coffered tray ceilings in the primary, flex space, and foyer

10’ ceilings on the main floor

Lower level features:

Three bedrooms all ensuite

Family/media room ideal for gathering and entertaining

9’ ceilings and view-out windows for ample natural light

Additional features include:

Over 1,100 sq ft of covered bluestone slate porches for year-round outdoor living

Standing seam metal roof with black half-round gutters

Low-E, floor-to-ceiling insulated windows and doors

Prepped garage foundation for future build-out (with or without pool bath)

Designer lighting and plumbing packages with dimming capabilities

Irrigation and farmhouse-style landscape package

Clean, neutral interior finishes that blend Hunt Country charm with modern simplicity

As a resident of the Residences at Salamander, you’ll enjoy a serene lifestyle within walking distance to resort amenities, fine dining, boutique shopping, and vibrant community experiences—all set against the backdrop of Virginia’s rolling hills and equestrian heritage.

 Secure your place in one of Middleburg’s most prestigious addresses.
#VALO2097614

MIDDLEBURG

505 MARTINGALE RIDGE DRIVE

5 Beds

5 Baths

3,993 Sq.Ft.

$2,950,000

MLS#: VALO2097614

Secluded and hidden by mature trees, stone paths and professionally manicured gardens, 1753 Army Navy Drive is like living year-round on vacation, while being minutes to EVERYTHING a metropolitan city has to offer. This 1+ Acre property offers a primary residence, full resort-style heated outdoor swimming pool, and a gracious guest house, so nice in fact that your guests may never leave. The main residence is constructed of solid brick and features numerous high-quality interior features including sound proof Anderson windows, Hunter Douglas blinds and numerous custom built-ins. Inside you will find an exposed brick entryway, Brazilian Cherry floors, 10+ foot ceilings, surround sound, elegant moldings, 2 mantled gas fireplaces, recessed lighting, and exposed beam ceiling. While this home is grand in every way, it is never ostentatious. Instead, it is warm and inviting with the perfect combination of formal and informal spaces, and multiple outdoor patios. The kitchen is a chef's dream offering a Wolfe 6 burner gas range with griddle and double oven, stainless steel wall oven plus convection microwave, a Sub-Zero refrigerator freezer, butler's pantry with wine fridge and the most impressive of center islands with pendant lights, and ample bar stool seating. The home's upper levels offer 4 bedrooms, which include not one, but two spectacular primary suites, located on separate levels. The property features two home offices: one is private and well-suited to serve as a library or den, wiht it's built in bookshelves and limestone surround fireplace, while the other offers an open-concept design with versatile possibilities. And just when you think the home could not be any more impressive, the breathtaking outdoor salt water pool with waterfall feature, and gracious sun deck might just change your mind. The separate guest house is not just a pool house. This is truly another residence offering a full kitchen, two bedrooms, two full baths, separate laundry, and a dramatic family room with floor to ceiling windows and its own private patio. Not to be missed, this property includes a front load garage that can accommodate three cars, is temperature controlled, offers space for a workshop and includes a private powder room. The driveway can easily make room for 3 to 4 additional cars, and the home’s entrance offers a private parking pad for 2 additional vehicles. Schedule your private tour today and prepare yourself to be amazed! SPECIAL NOTE: The total number of bedrooms and baths listed are the main house (four bedrooms, four full baths and three half baths) and the guest house (2 bedroooms, 2 full baths) combined. Adjacent parcel of land also included in sale. SEE DOCUMENTS FOR BREAKDOWN OF MEASUREMENTS FOR MAIN AND GUEST RESIDENCE.
#VAAR2072442

ARLINGTON

1753 ARMY NAVY DRIVE

6 Beds

6 Baths

6,847 Sq.Ft.

$2,950,000

MLS#: VAAR2072442

Spectacular 25th-Floor Penthouse at The Verse

Experience elevated living in this extraordinary 25th-floor penthouse at The Verse—the largest of only three penthouse residences. Thoughtfully designed with refined finishes, contemporary detailing, and architecturally integrated lighting throughout, this home blends modern sophistication with warm, inviting living spaces.

Spanning nearly 2,500 square feet with 10-foot ceilings, the open-concept floor plan is surrounded by floor-to-ceiling windows that fill the home with natural light while showcasing breathtaking panoramic city views in every direction—an ideal setting for both everyday living and elegant entertaining.

The gourmet chef’s kitchen is beautifully appointed with custom Italian cabinetry, quartz countertops, and premium appliances, including a panelized Bosch refrigerator and dishwasher, a five-burner gas cooktop with built-in oven, under-counter beverage center, and full-height pantry. The expansive center island offers additional storage, integrated seating, and convenient USB charging.

The home is enhanced by an integrated smart home automation system controlling lighting, motorized window shades, and a built-in whole-home audio system, creating effortless comfort and a fully customized living experience.

Two luxurious bedroom suites enjoy stunning views and share access to a 230-square-foot balcony. The spacious primary suite features a custom-designed California Closet system, while both spa-inspired ensuite bathrooms showcase Italian vanities, porcelain Calacatta marble-style flooring and tile surrounds, and Toto toilets.

A generous den/home office with custom built-ins provides the perfect work-from-home space while enjoying inspiring skyline views.

One of the home’s most remarkable features is the 900-square-foot private terrace with sleek glass railings—an exceptional outdoor living area perfect for entertaining guests or relaxing with a cocktail while taking in sweeping panoramic vistas.

Additional highlights include two assigned parking spaces in the secure resident-only garage and two climate-controlled storage units on the 8th floor that have been combined into one spacious custom storage area.

Residents of The Verse enjoy a world-class collection of amenities including 24-hour concierge service, Amazon Hub package center, pet spa, secure bicycle storage with repair station, guest suite, and a state-of-the-art fitness center with dedicated yoga and spin studios.

The expansive clubroom offers multiple lounge areas, fireplaces, flat-screen televisions, billiards, and an open kitchen with high-end appliances and a dramatic 14-foot glass island—perfect for hosting private gatherings. Floor-to-ceiling windows open to a private all-season terrace featuring communal seating and an outdoor kitchen with Wolf gas grills.

The One Acre Sky Park provides an extraordinary outdoor retreat with dining areas, fire pits with Adirondack chairs, lush courtyards, a covered kitchen and bar, and lawn space for daytime recreation or evening movie nights. The building’s pool and lounge deck, along with separate men’s and women’s locker facilities, are located on the 14th floor.

Perfectly situated in The Boro, Tysons’ vibrant urban community, this residence is just steps from Whole Foods Market, acclaimed restaurants, boutique shopping, and entertainment, including the Icon Movie Theatre. With easy access to the Metro Silver Line, Tysons Corner, and Tysons Galleria, this penthouse offers the ultimate in luxury, convenience, and modern city living.
#VAFX2295174

MCLEAN

1650 SILVER HILL DRIVE 2507

2 Beds

2 Baths

2,456 Sq.Ft.

$2,950,000

MLS#: VAFX2295174

Tucked away down a country lane, this custom fieldstone home is perfectly sited on a gorgeous 2.5 acres in the heart of Great Falls!  Thoughtfully designed, highlighting beautiful wainscoting, coffered ceilings, and expert millwork craftmanship, this elegant home offers modern conveniences throughout marrying form and function.  The heart of the home features state-of-the-art appliances and ample space for family or guests to eat and relax.  This home will not disappoint, offering 7 bedrooms, 6 full and 2 half baths on 4 levels, a 3rd floor perfect for an au-pair or in-law suite, and a full walk-out basement to meet all your recreational needs.  Offering a gorgeous outdoor living space showcasing gas fireplace and flagstone hardscape with large pavilion and built-in grill while surrounded by beautifully landscaped yard and plenty of room for fun and games.
Conveniently located near the highly sought after L’Auberge Chez Francois.  Do not wait to make this amazing home yours today!
#VAFX2164280

GREAT FALLS

347 SPRINGVALE ROAD

7 Beds

6 Baths

7,697 Sq.Ft.

$2,950,000

MLS#: VAFX2164280

An exceptional custom-built trophy home with a private heated saltwater swimming pool and spa in prime downtown City of Falls Church. Just 350 yards from the brand-new Whole Foods on E Broad St, this meticulously designed 5-bedroom, 5.5-bathroom residence with two car garage, spans over 7,000 square feet of immaculately finished living space. Perfectly situated on an impeccably landscaped .3 acre lot, offering unparalleled luxury and convenience. The main level boasts impressive 10-foot ceilings, oversized 8ft custom doors, hardwood floors throughout and ceiling speakers for surround sound. A stunning family room provides coffered ceilings, a gas fireplace, and elegant crown moldings, with a perfect view of the private pool and spa. The designer chef’s kitchen is expansive, featuring an oversized central island with beautiful leathered granite, a walk-in pantry, and top-of-the-line appliances, including a Wolf range top, Wolf double ovens with a separate steamer, dual Fisher Paykel dishwashers, and a Sub-Zero refrigerator. A separate bar area, complete with an under-counter ice maker and wine cooler, is perfect for entertaining, especially with the adjacent screened-in porch featuring a double-sided gas fireplace and mounted flatscreen TV. Just off the screened-in porch lies one of the home’s most impressive features—a heated saltwater inground swimming pool with a spa, surrounded by a spacious paver pool deck offering ample room for lounging, outdoor dining, grilling, and cozy evenings around the fire pit. The formal dining room offers a sophisticated space for gatherings. A spacious main-level bedroom with an en-suite bathroom provides flexibility as either a guest suite or an executive office. Additionally, a well-appointed mudroom includes a washer and dryer, offering added convenience after a day by the pool, while easy access to a powder room and a large two car garage complete this level. The upper level is equally impressive, featuring a luxurious primary suite with a spa-like en-suite bathroom, dual walk-in closets, and a private screened-in porch overlooking the pool and backyard. Two additional generously sized bedrooms, each with en-suite bathrooms, and a second laundry room enhance the functionality of this level. The lower level offers abundant space, including a large recreation room with direct access to the pool, a guest bedroom with an en-suite bathroom, a fitness center spacious enough for a complete gym setup, and a large utility room. This home’s prime location ensures seamless access to shopping, dining, and the renowned Saturday morning farmers market. Outdoor enthusiasts will appreciate proximity to the WO&D bike path, while commuters will benefit from easy access to two Metro stations, Reagan and Dulles Airports, and major routes including I-66, I-495, Route 7, and Route 50. Additionally, the nearby Founders Row development will soon feature a movie theater, further enhancing the vibrant community experience. Don’t miss this rare opportunity to own one of the very rare trophy homes in downtown City of Falls Church.
#VAFA2002862

FALLS CHURCH

102 LAWTON STREET

5 Beds

5 Baths

7,026 Sq.Ft.

$2,950,000

MLS#: VAFA2002862

A modern home adjacent to national parkland, off of a private drive, located in one of the most desired sections of N. Arlington, and McLean. Originally designed by the coveted architect, Charles Goodman, then recently renovated with brilliant attention from the premier contemporary architect, Mark McInturff, FAIA., and impeccably executed by Added Dimensions Construction. Comfortably living on two wide levels with a floorplan enhanced by high ceilings and floor-to-ceiling glass, creating gorgeous exposures to the surrounding landscape that's lush with flowers and foliage. Upstairs the experience is breathtaking, as three-story volumes pull indirect natural light into the home, without disruption of privacy. The applied materials are timeless, elegant, and warm; portions of brick continue through the interior, while stained wood trim enhances the rich and natural aesthetic. Every space and all systems were improved, with all new bathrooms, a wonderful owner's suite, and a contemporary kitchen with premium finishes and appliances. This home offers the joys of mid-century modernism effortlessly, with a high-level contemporary renovation that is seamless, it is perfection.
#VAAR175540

MCLEAN

400 CHAIN BRIDGE ROAD

5 Beds

4 Baths

5,461 Sq.Ft.

$2,950,000

MLS#: VAAR175540

The Ultimate Country Estate & Family Compound Potential

Escape to your own private island of peace and tranquility just moments from the historic Town of Culpeper and Route 29!
 Perfectly positioned for an effortless commute to Charlottesville, Warrenton, or DC, this stunning 58.5-acre farm offers the ultimate blend of rural serenity and modern convenience—complete with Verizon Fios high-speed internet. 
Comprised of 4 distinct tax parcels with additional lot cuts available, this property is a rare find, uniquely suited for a multi-generational family compound, working cattle operation, or custom equestrian estate.
The sweeping, tree-lined driveway welcomes you to a beautifully updated and  loved 1920s farmhouse. Spend your mornings on the expansive covered front porch or unwind on the side screened porch, both offering breathtaking, panoramic pastoral views.

The fully fenced acreage (board, wire, and electric fencing) is entirely turn-key for livestock or horses, featuring rich open pastures, a flowing creek, 3 wells, 4 frost-free hydrants, and 3 Ritchie automatic water feeders. Exceptional infrastructure includes massive equipment buildings, hay barns, a substantial garage shop, and countless storage sheds. Whether you dream of a thriving agricultural venture, a boutique Christmas tree farm, or simply a secluded sanctuary to gather your family, this hidden gem is an adventure waiting to be had. Welcome home to the farm you’ve always imagined.
#VACU2014104

CULPEPER

18030 BEL PRE ROAD

3 Beds

2 Baths

1,462 Sq.Ft.

$2,950,000

MLS#: VACU2014104

1 ... 113 114 115 116 117 ... 666
* Listings identified with the FMLS IDX logo come from FMLS and are held by brokerage firms other than the owner of this website. The listing brokerage is identified in any listing details. Information is deemed reliable but is not guaranteed. If you believe any FMLS listing contains material that infringes your copyrighted work please click here to review our DMCA policy and learn how to submit a takedown request. © 2024. First Multiple Listing Service, Inc.
 - property

Send a message

Message successfully sent.

Your message

What is 3 + 4 ?

Reason for contacting?

I agree to receive email communication and understand I can unsubscribe at any time.

I agree to be contacted by Charis Realty Group via call, email, and text for real estate services. To opt out, you can reply 'stop' at any time or reply 'help' for assistance. You can also click the unsubscribe link in the emails. Message and data rates may apply. Message frequency may vary. Privacy Policy

Sign Out

Virtual Assistant

Would you like to take the next step with this property? We can help you schedule a showing or virtual tour, or send you more details.

Yes, I would like more information.

Thank You for Your Reply, One of Our Agents will contact you as soon as possible

No, maybe later.

Thank you, you can always contact me via email, phone number or through the contact form.

Realhub AI

Lucy - Your AI-Powered Realtor

Update Your Temporary Password

Personalize your search

Enter your email and we'll notify you immediately when new listings match what you're looking for.

or enter email address

Already have an account ? Login here

Continue your home search

I agree to receive communications and understand I can unsubscribe at any time.

I agree to be contacted by Charis Realty Group via call, email, and text for real estate services. To opt out, you can reply 'stop' at any time or reply 'help' for assistance. You can also click the unsubscribe link in the emails. Message and data rates may apply. Message frequency may vary. Privacy Policy

Already have an account ? Login here

We use cookies

We use cookies primarily for analytics to enhance your experience. By accepting, you agree to our use of these cookies. You can manage your preferences or learn more about our cookies policy.