Properties

Browse or get in touch to schedule a walkthrough.

  • Nearby me
Price range

Popular features

Community features

Property features

Waterfront

View

Exterior Features

Interior Features

Style

10000 properties match your criteria

Updated 1 minute ago

E-Alert name

Price Reduction!
•   Unique office complex located in downtown Winchester with a comfortable work environment.
•   Includes exercise area with shower, racquetball court and basketball half-court for stress free zone. 
•   One block off of the Old Town Walking Mall and a short walk to downtown Judicial center, local government center. 
•   Two-story office building with 17,865 SF on a corner. 
•   Large parking area with covered garage space that could be leased to private car collectors, etc. 
•   Great opportunity to expand your company's presence in the Winchester market. 
•   SVN also has 50 South Cameron St listed for sale. Both properties could be combined as a Portfolio Sale.
Additional 1,407sf Income Producing Building could be added if Purchaser Desires
#VAWI2005352

WINCHESTER

302 S LOUDOUN STREET

None Beds

None Baths

17,865 Sq.Ft.

$2,995,000

MLS#: VAWI2005352

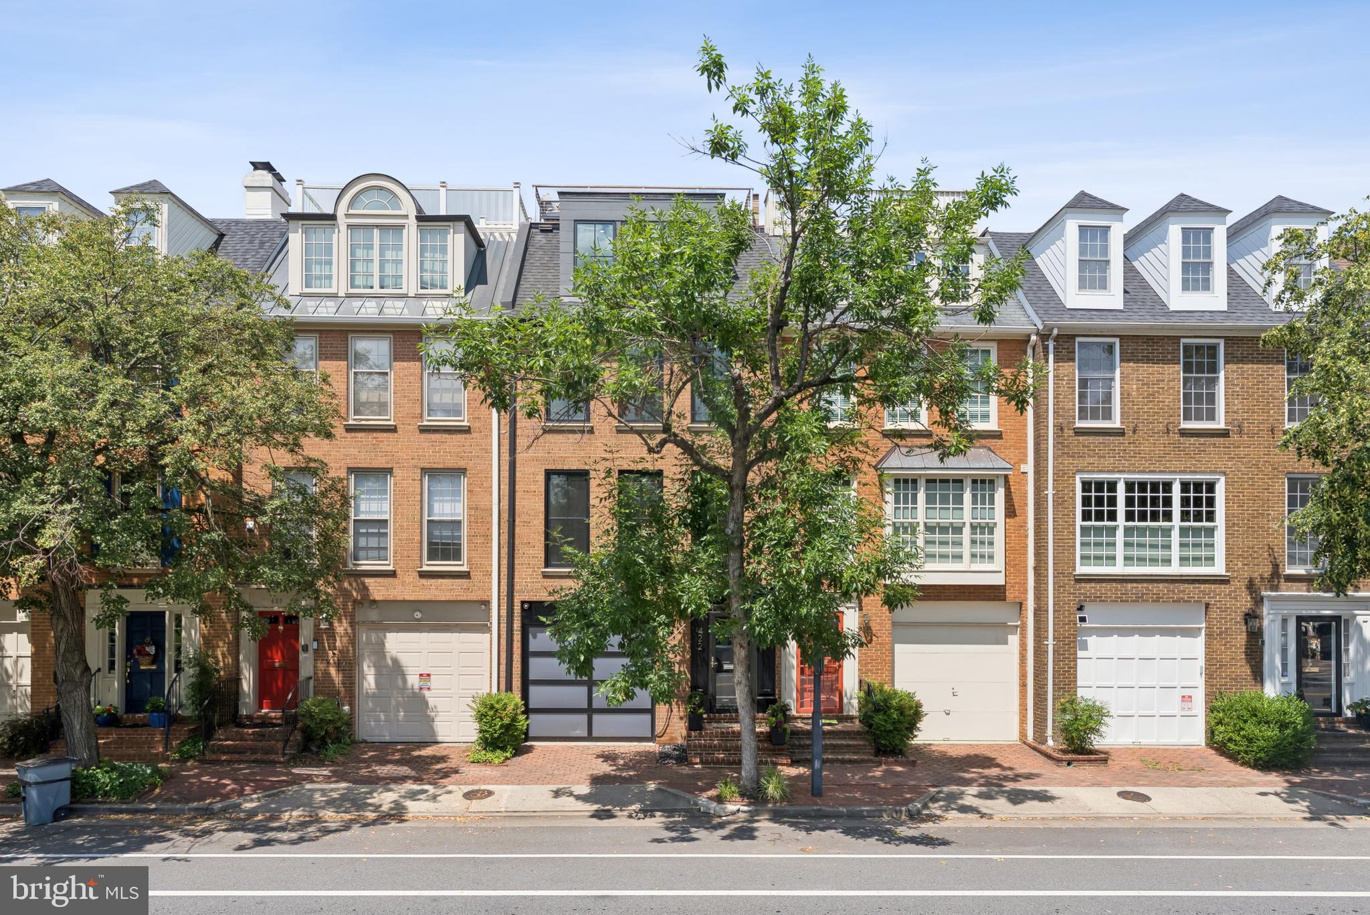
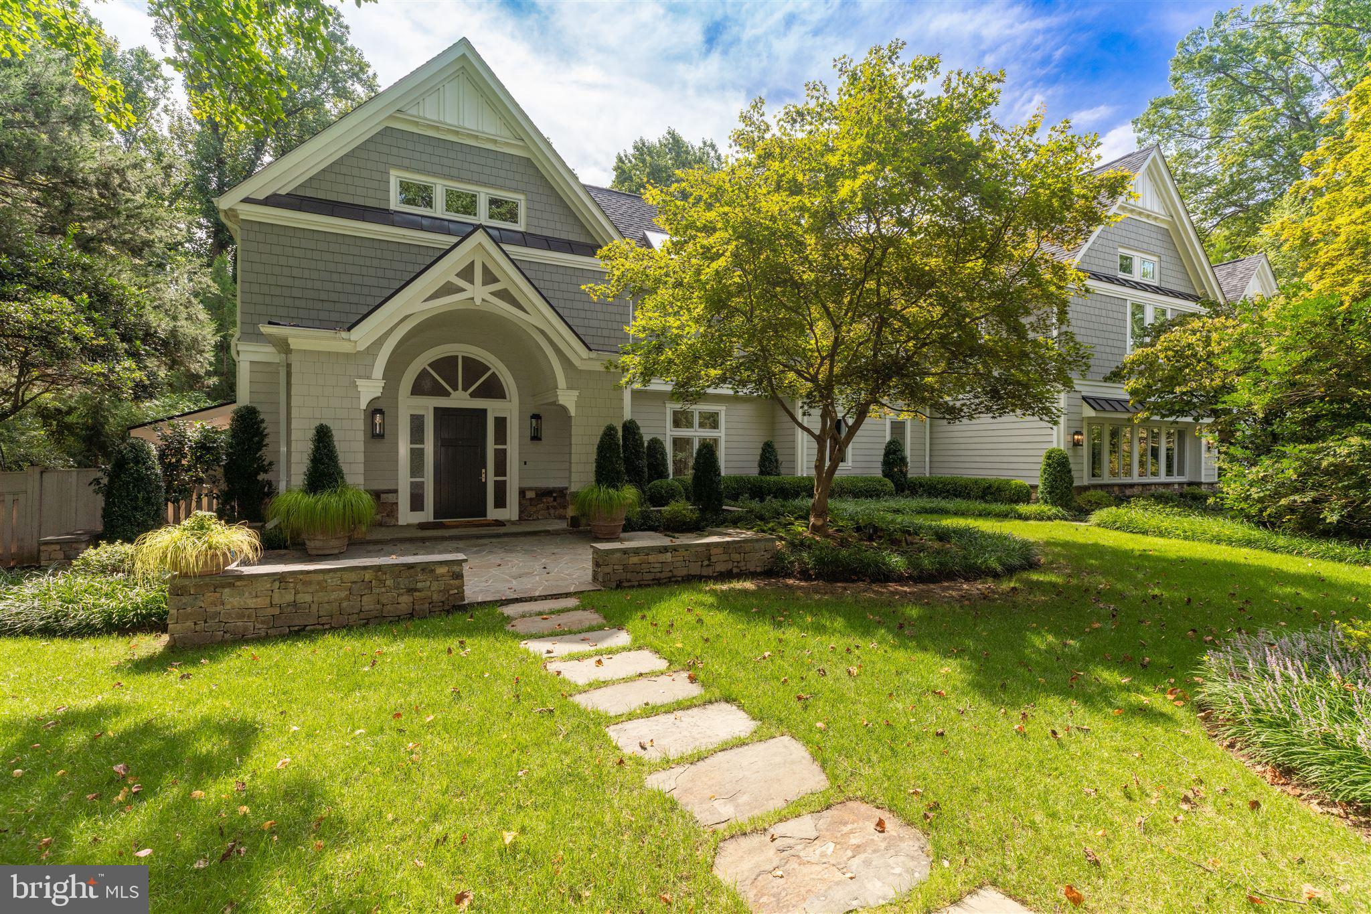
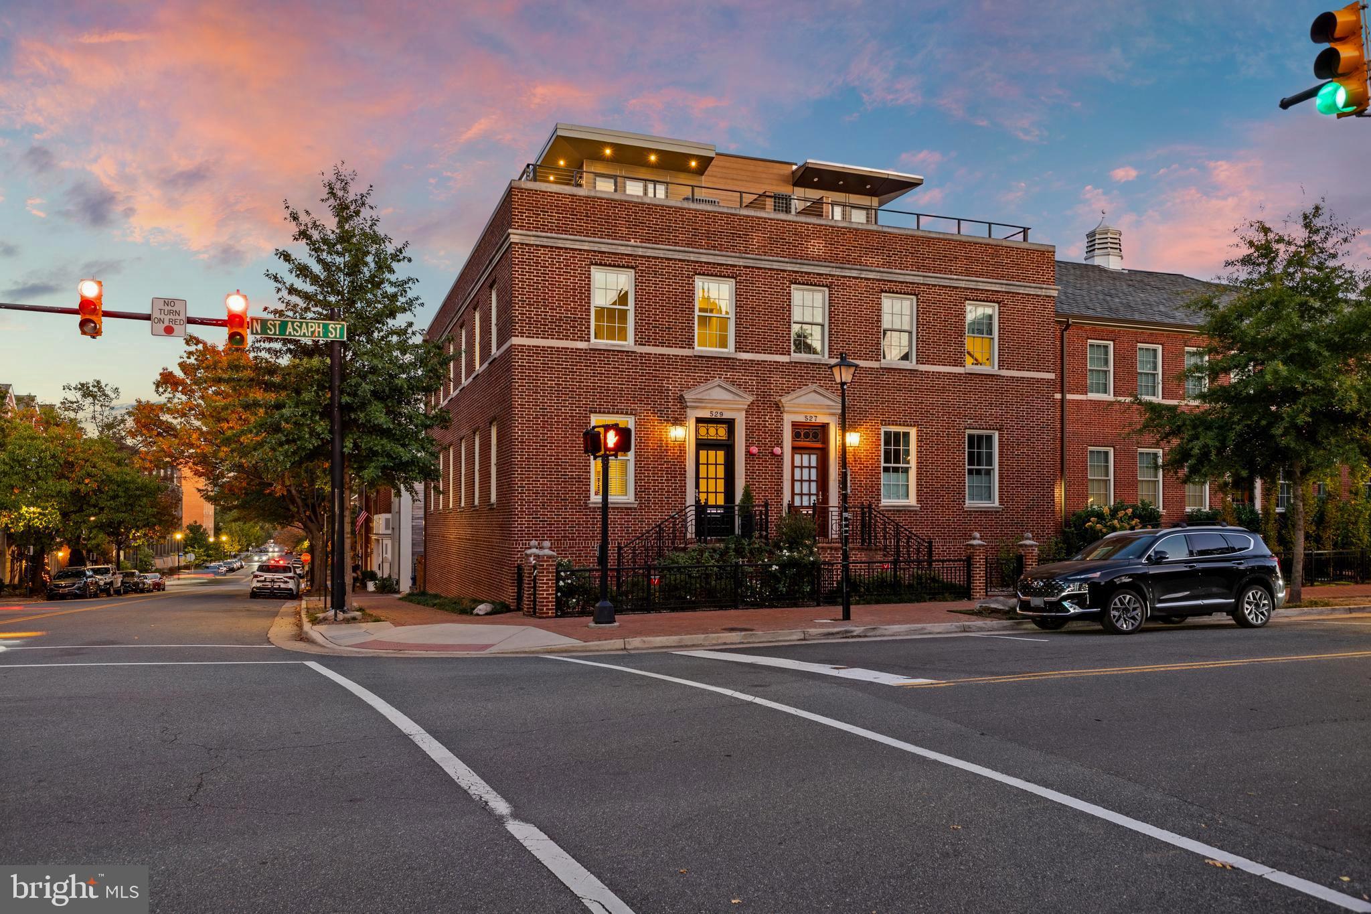
An award-winning modern masterpiece, this home offers four levels with premium materials, sleek finishes, and a versatile open-concept design. Thoughtfully crafted for both style and functionality, the residence features floor-to-ceiling casement windows, multiple private balconies, a rooftop deck, screened porch, and terrace. The owner’s suite includes a private balcony and a spa-like bath with Italian porcelain tile, skylights in the shower, freestanding tub, dual vanities, and custom cabinetry. Elegant white oak floors run throughout, while the kitchen and baths are finished with modern slab cabinetry, quartz countertops, and high-end Italian porcelain. Eco-conscious features include LED lighting, smart thermostats, high-efficiency HVAC systems, and an EV charger. An elevator services 3 levels. The fully finished lower level offers a recreation room, gym, wet bar, guest suite, and optional sauna/steam room. Unbeatable downtown McLean location just steps to shops, dining, parks, and minutes to Tysons, Arlington, Bethesda, and D.C.
#VAFX2267034

MCLEAN

1519 SPRING VALE AVENUE

5 Beds

5 Baths

5,873 Sq.Ft.

$2,995,000

MLS#: VAFX2267034

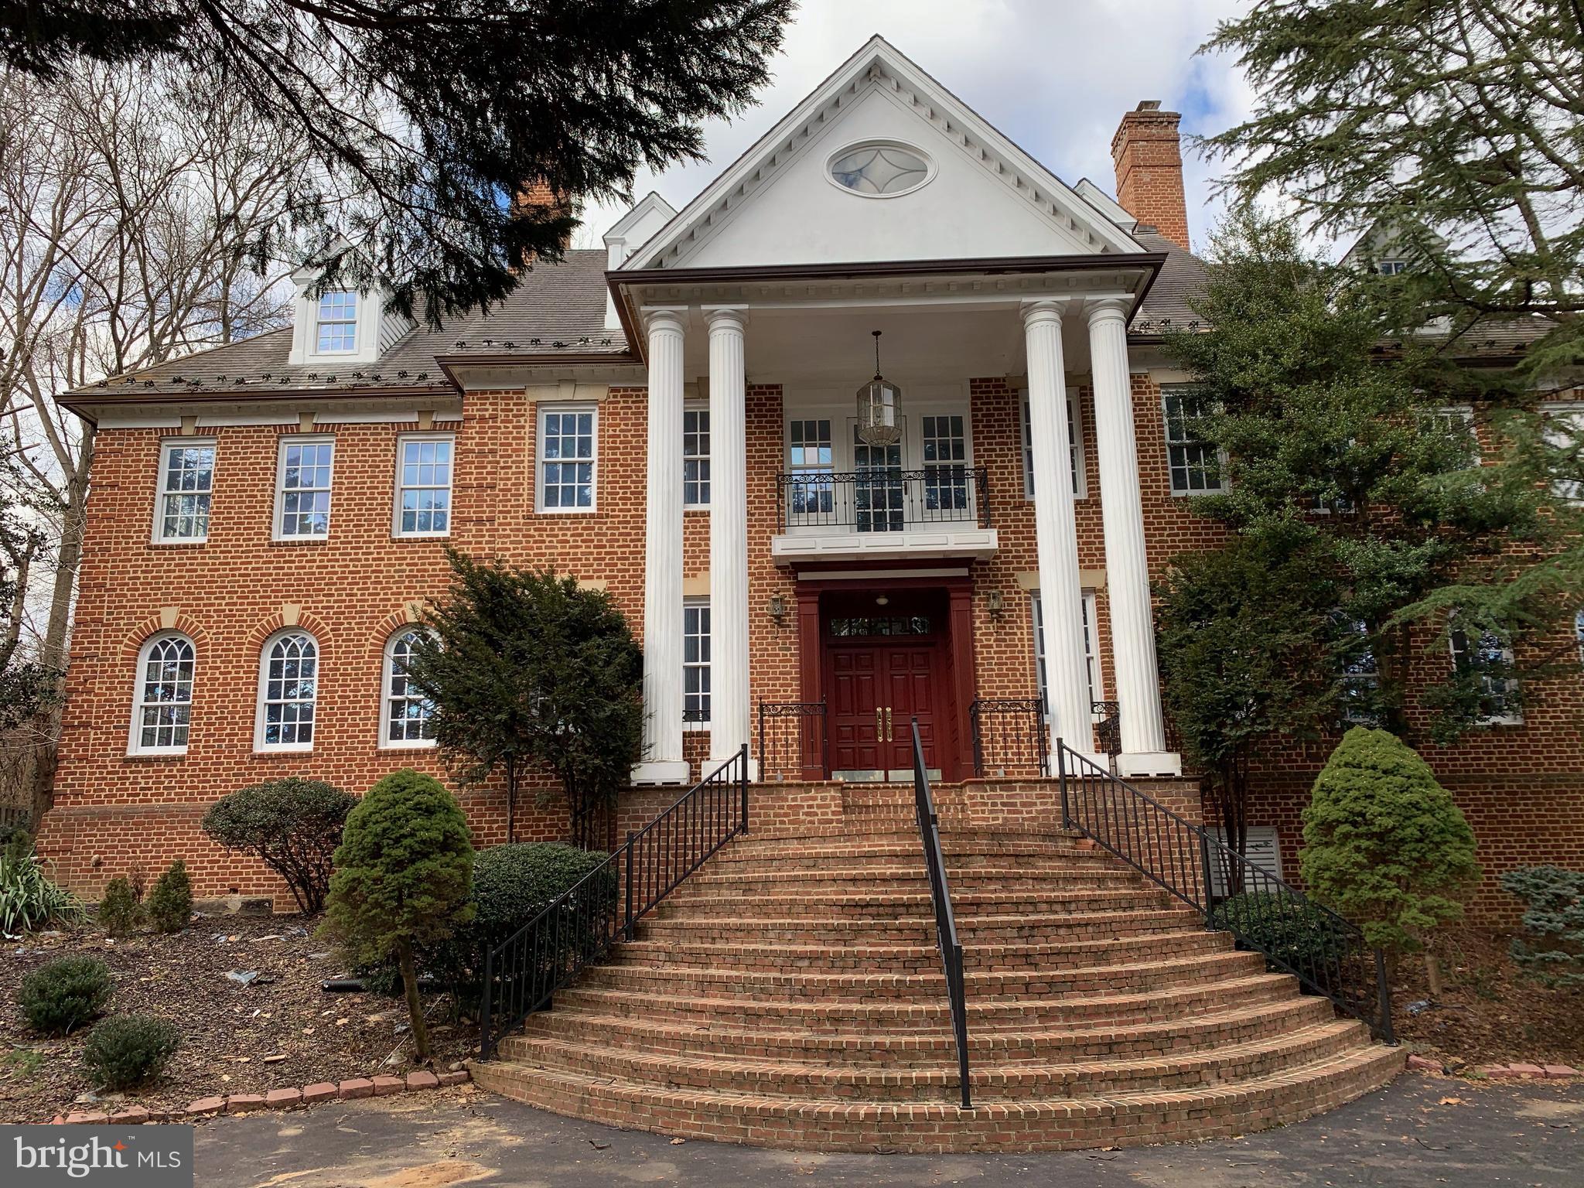
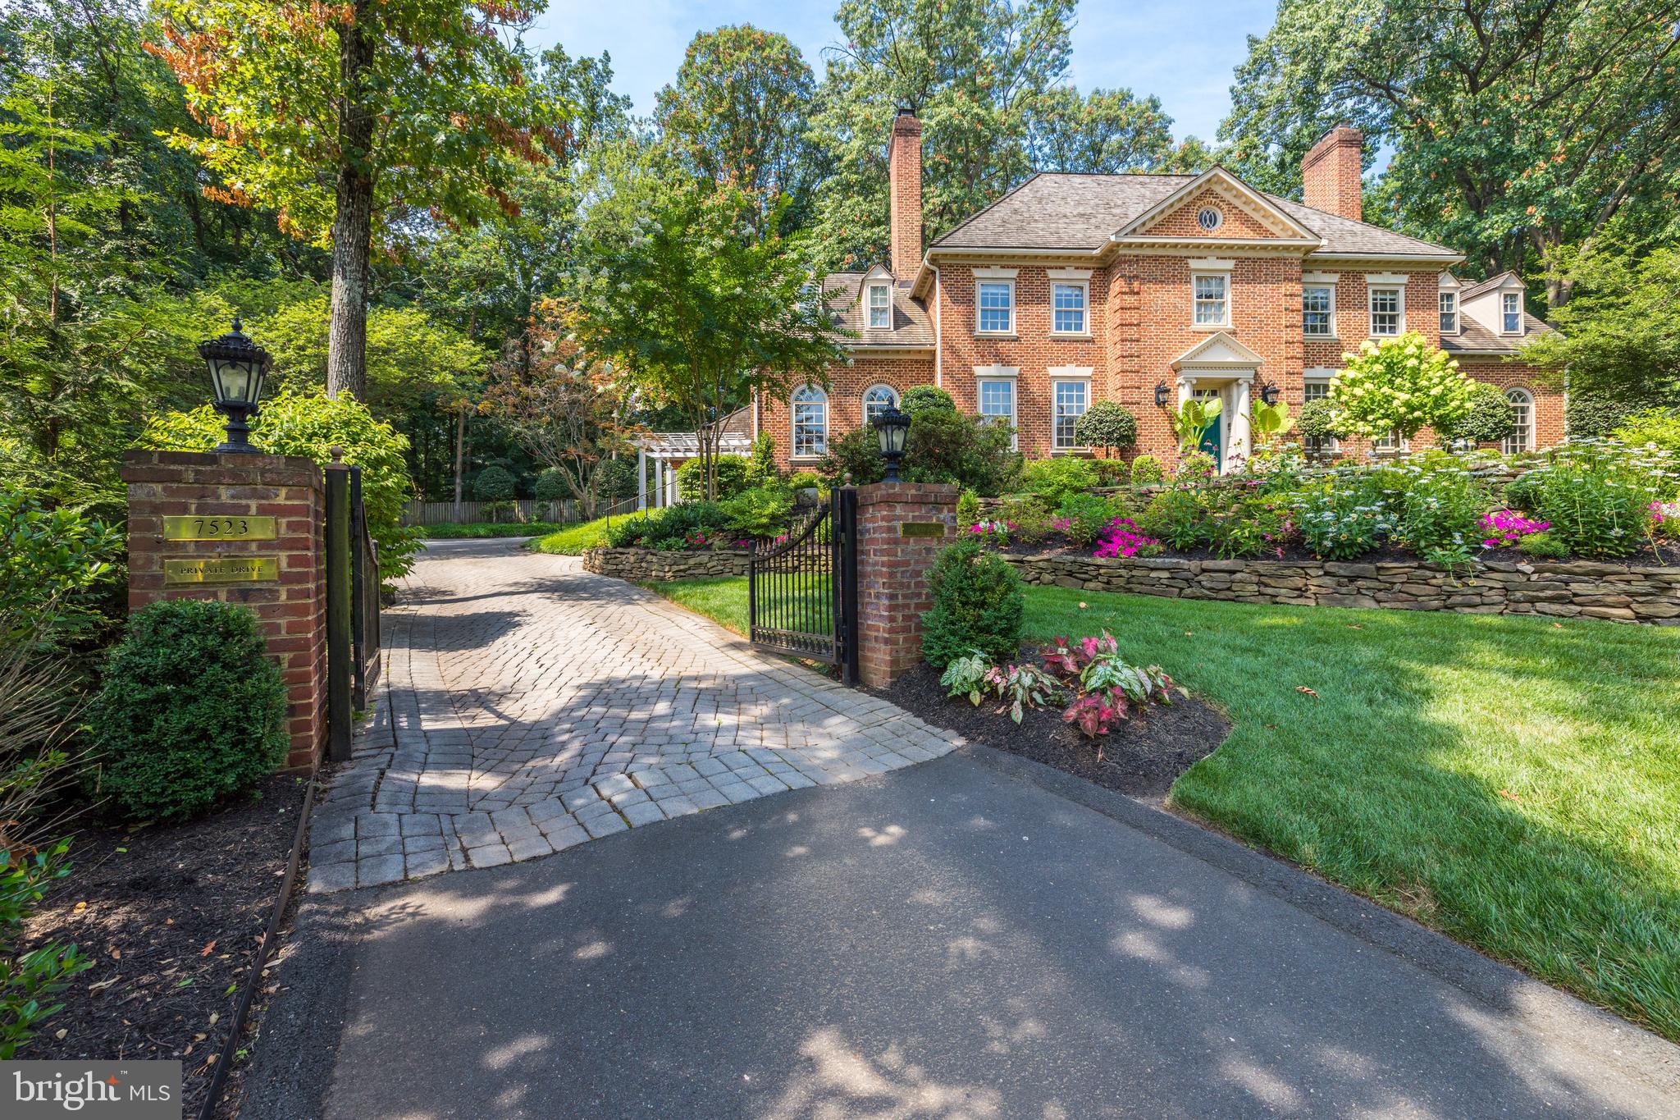
9,350 SF!  This stunning estate home is handsomely sited on a lushly landscaped acre at the end of a cul de sac.  One of the few homes built in The Reserve by custom builder Adrian Edwards . The inspiring beauty starts at the curb, carries through the grand floor plan and into tranquil outdoor living spaces. An entertainer’s delight, one can easily host over 150 people for both formal and informal gatherings.  The center hall is anchored by the compass rose marble inlay, from which the home's formal rooms radiate. Each room is finely curated with crown and picture molding . The main level is designed for entertaining with spacious formal living and dining rooms.  Adjacent to the living room is a light-filled and airy conservatory, perfect for listening or playing music or just escaping to nature. Through the foyer towards the back of the house is a private mahogany library/executive office perfect for running your business or cozying up with your favorite book. The extensive built-in shelves can house your book collection. The main level continues with a family room complete with soaring ceilings, stone fireplace, views of the woods and opens to an oversized, gourmet kitchen. The open kitchen is connected to the screened in porch, a tranquil spot any time of day.  Enjoy the soothing sounds of nature and the new fountain feature.  The gourmet kitchen is well equipped with the stainless-steel double oven, two dishwashers, multiple meal prep stations and a pantry. The large center island has seating and ample extra storage.  There is also a work-station in the kitchen to use as your command central and a second staircase leading the upper level for quick access. Off of the hallway is a main-level ensuite bedroom, laundry room, pantry, mud room and access to the three-car garage. The upper level features 5 generous sized, en suite bedrooms with walk-in closets. The master suite is elevated from the rest of the bedrooms, providing privacy and sweeping natural views. It is a lovely retreat, complete with a sitting room/private office, double-sided fireplace and private storage. The luxurious master bathroom has separate vanities, shower and bath.  The walk-in closet is a masterpiece!  Further down the hall there is a bonus built in study area, equipped for two with built-in desks, bookshelves and storage perfect for multiple students. Also here is a 2nd laundry room with a brand-new sink and washer (2019)/dryer (2021).  At the end of the hallway is the pinnacle of the second floor: an expansive natural light drenched artist studio, which could also be used as a private office, playroom or au pair suite.   Entertainment options abound in the lower level, boasting 10.5ft ceilings with a recreation area perfect for media, hosting or playing ping pong and pool. Walk-out through French doors to the patio, enjoy the fire pit and bubbling water feature in the backyard. The 7th bedroom is currently being used as a pool room and bar, but has previously served as bedroom with the adjoining bathroom and closet. This level also features approximately 1000 sq ft of essential storage. The home is surrounded by the privacy of nature and boasts exquisite landscaping and stonework. This home exterior is completely maintenance free. Weather Shield windows and doors.  All the trim is Timbertek AzEK which requires no maintenance.  ***ADDITIONAL CONVEYANCES:  Pool table   Tesla/electric charger   Green hutch in kitchen (if desired)
#VAFX1208308

MCLEAN

900 ALVERMAR RIDGE DRIVE

7 Beds

7 Baths

9,350 Sq.Ft.

$2,995,000

MLS#: VAFX1208308

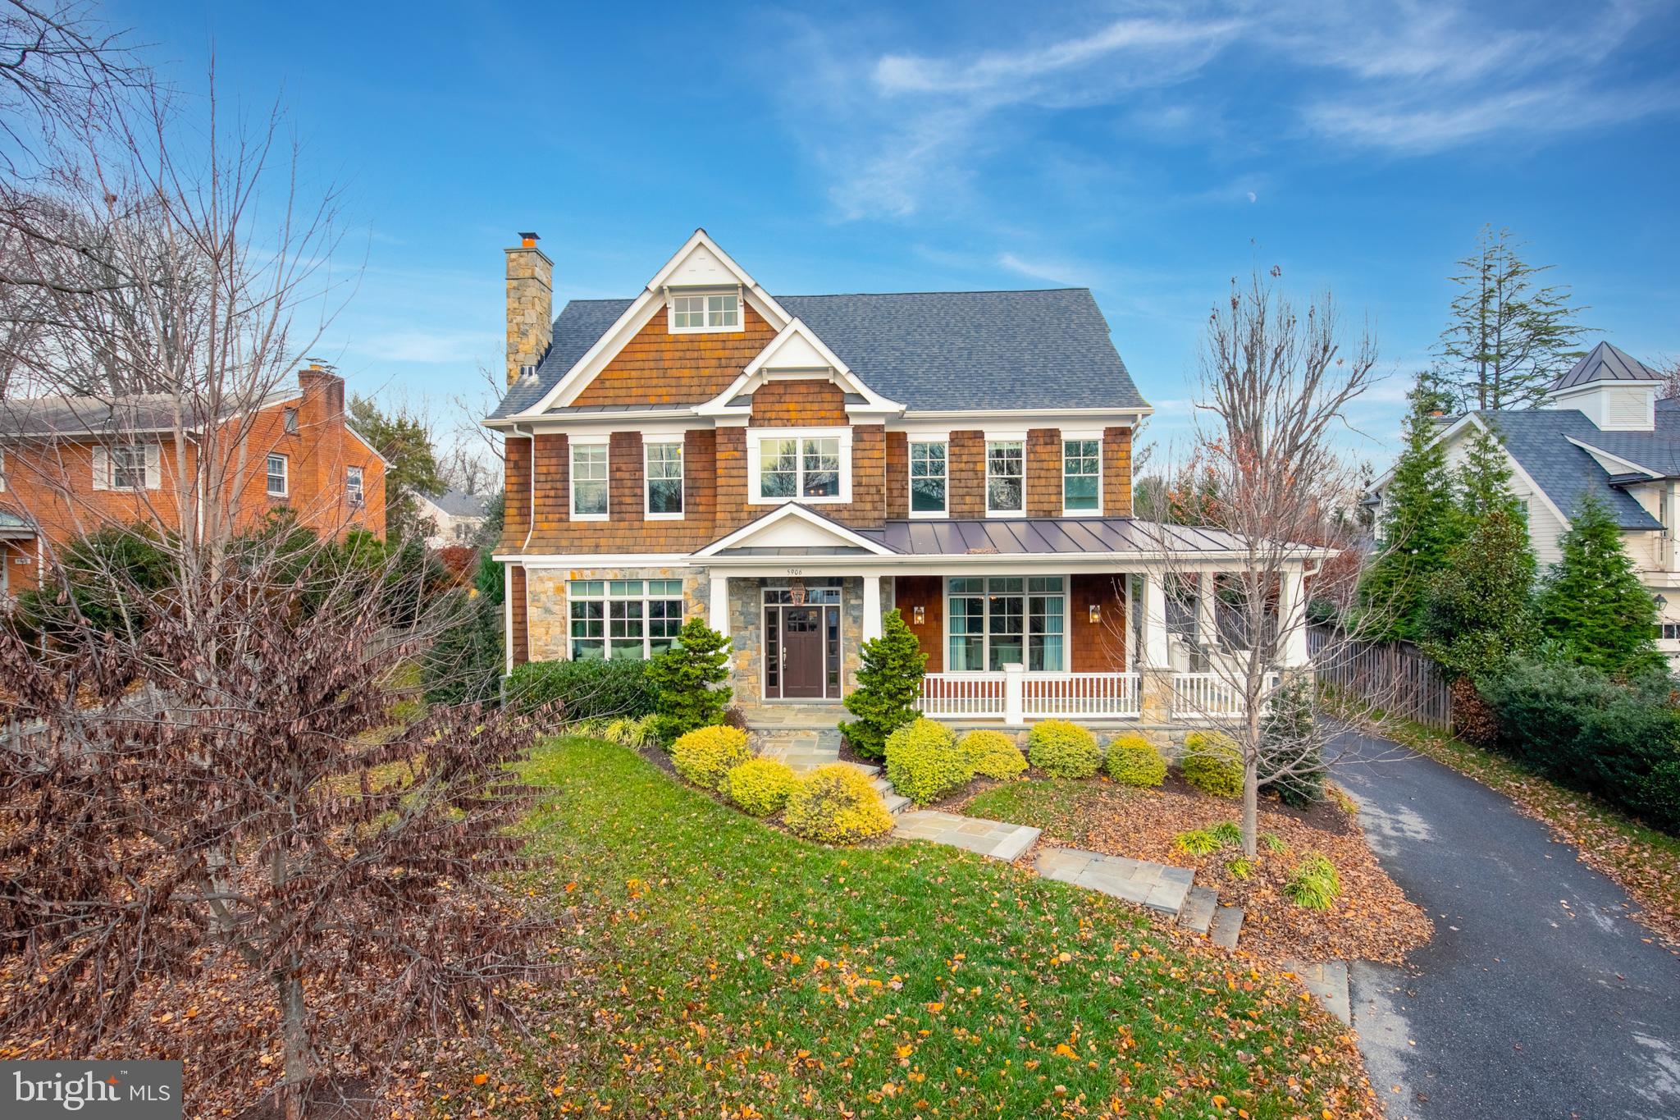
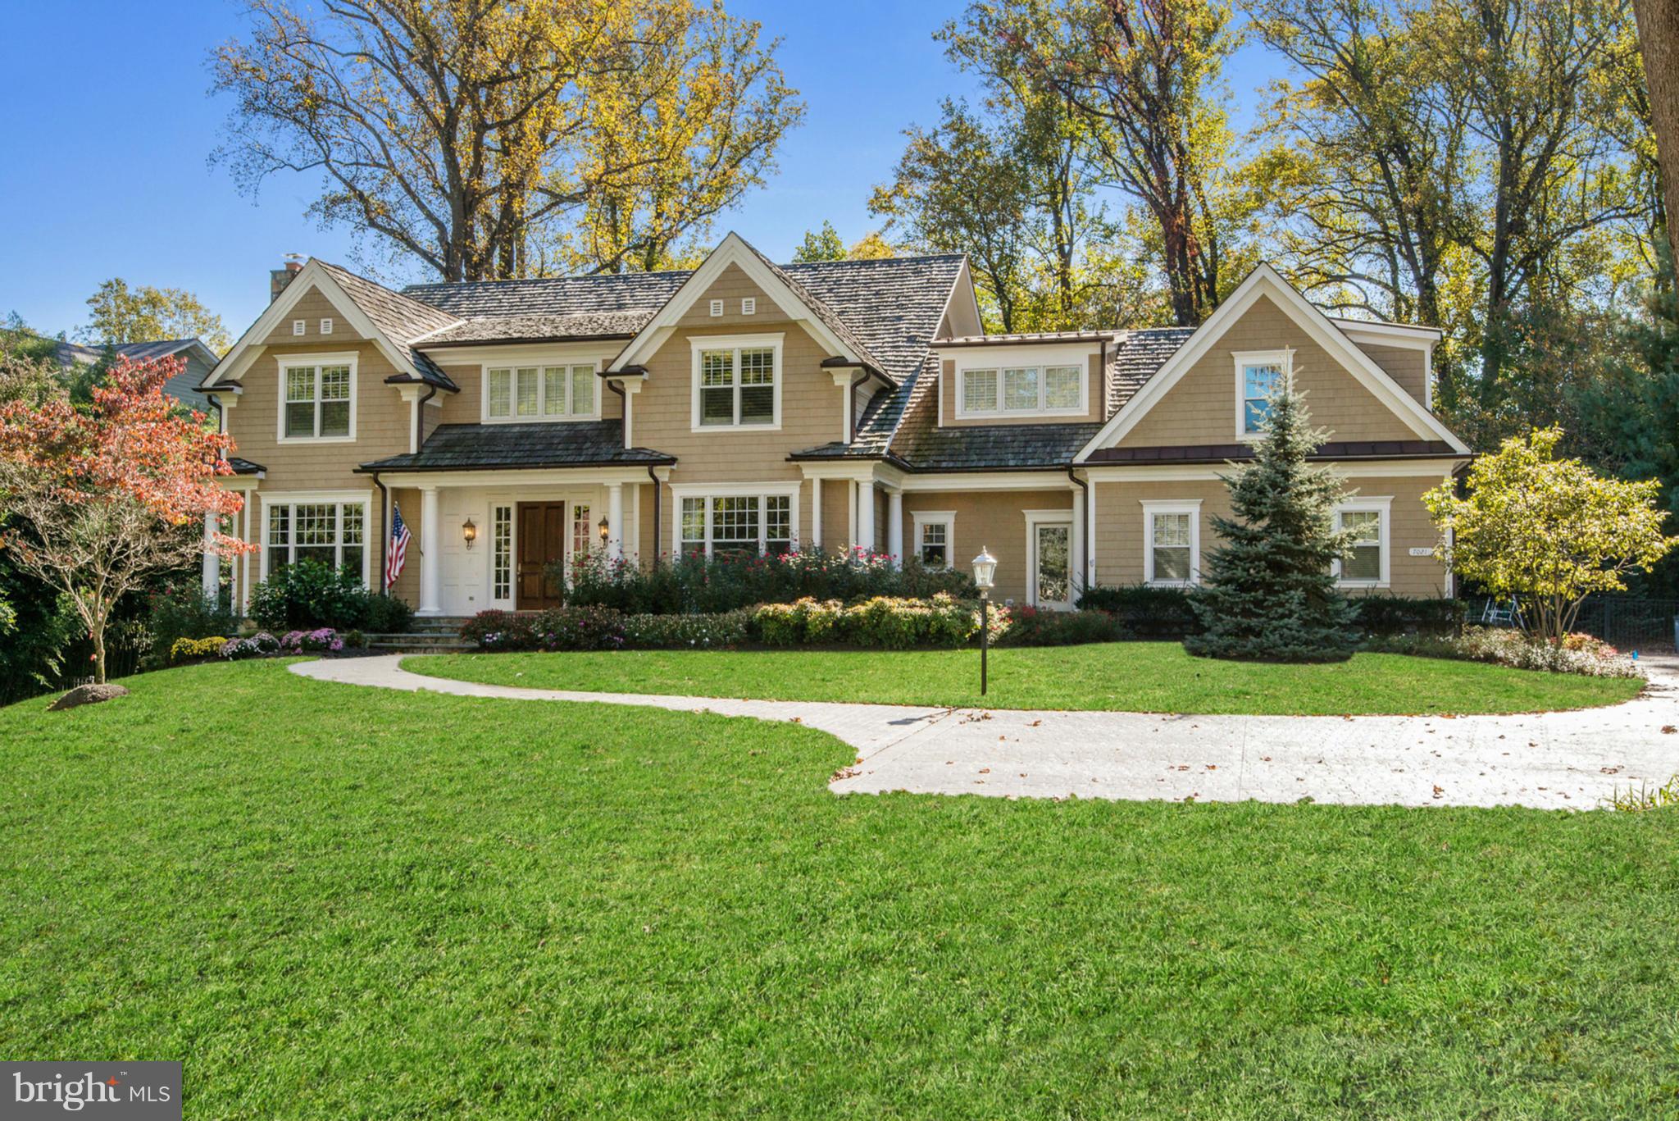
Finished and ready to move in! M-R Custom Homes presents this beautiful new custom home on a quiet street in Potomac Hills. This home features 6 bedrooms, 6 full bathrooms, and one powder room with 6,044 square feet of finished living space on three levels and beautiful seven-inch white oak hardwood floors throughout the main and upper levels. The main level includes 10ft ceilings, and a beautiful gourmet kitchen with custom inset maple cabinetry, 2.5" quartz countertops, 48" Subzero refrigerator, 48" Wolf range, Bosch dishwasher, a built-in Wolf microwave, and a breakfast nook. The kitchen opens to a spacious great room with coffered ceiling, built-ins, and a gas fireplace with tile and shiplap surround. Through the butler’s pantry is an elegant formal dining room with abundant natural light. A large screened porch with heaters and speakers and an adjacent deck with a gas line for a grill offer two amazing outdoor living spaces overlooking the fully-fenced, flat backyard. A main level guest suite (or private study), a mud room with built-ins, and an attached two-car garage complete the main level. The upper level is highlighted by a luxurious primary suite with dual walk-in closets, a spa-like bathroom with heated floors, double vanities, stand-alone soaking tub, and heavy glass enclosed shower. The fully finished basement includes a spacious recreation room with wet bar, exercise room, a finished storage room, and a bedroom with full bathroom. There is also a built-in elevator shaft for optional conversion. Convenient to Chesterbrook Swim and Tennis Club, Chesterbrook Shopping Center, and Chesterbrook ES/ Longfellow MS/ McLean HS.
#VAFX2207512

MCLEAN

1511 SMITH STREET

6 Beds

6 Baths

6,044 Sq.Ft.

$2,995,000

MLS#: VAFX2207512

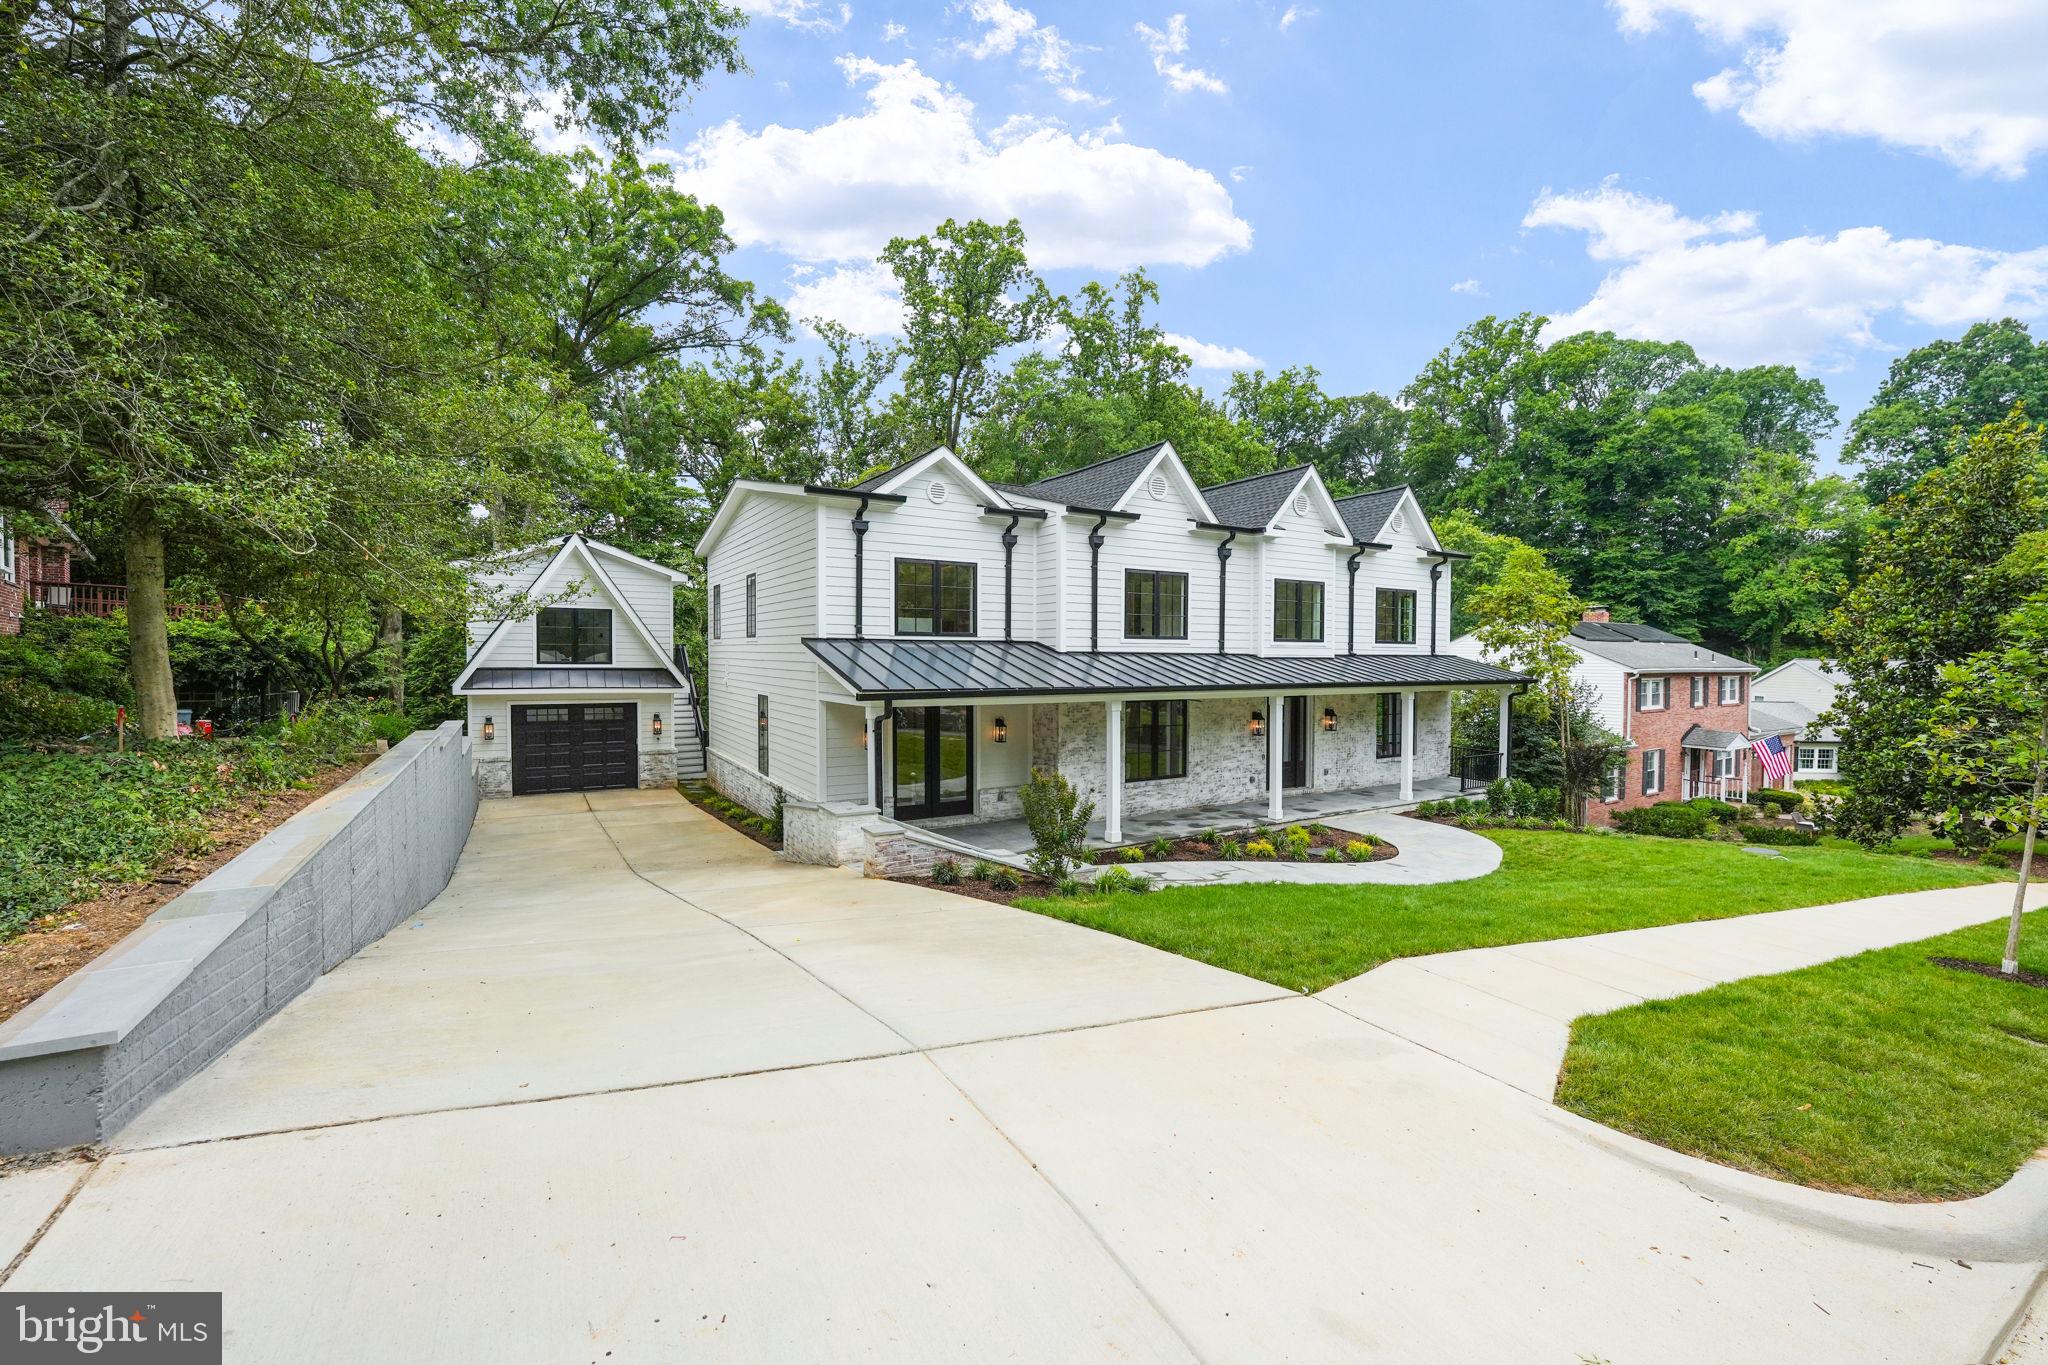
Enjoy living in this new, fully custom 7BR/6.5BA home with 6,748 sf of finished living space on 0.36 acres!  Side-entry garage, covered rear stone porch, casement windows, Thermador appliances, waterfall island, basement wet bar, fitness room, and more.  PLUS, experience what makes “The Hamlet” a perennially favorite neighborhood of McLean – large lots, neighborhood parks, community swim and tennis club, annual picnics and winter festivals, sidewalks and curbs on every street, no utility poles or overhead lines, and only a short walk to Spring Hill Elementary School (Langley HS pyramid) and the Spring Hill Recreation Center.
 
Completed summer 2024 by, McLean-based, Focal Point Homes.
#VAFX2181628

MCLEAN

1307 OBERON WAY

7 Beds

7 Baths

6,748 Sq.Ft.

$2,995,000

MLS#: VAFX2181628

This meticulously upgraded residence was designed for both grand entertaining and calm retreats. This home sits in a cul-de-sac, with a sub-community of 12 homes. Quiet street and once the Former Model Home.  Travertine flooring (limestone) found on the main level. BONUS: In-law suite on the 1st floor with full bath and large closet.  It features multiple luxurious gathering spaces, resort-style outdoor amenities, and elegant architectural detailing throughout — all within one of Ashburn’s most coveted gated neighborhoods. Whether you’re hosting guests poolside, enjoying theater-level entertainment, or watching the sunset from your terrace, 43589 Edison Club Court sets a benchmark in upscale living. This elegant entertainer's estate offers  5 Beds, 5 Full/2 Half Baths,  and over 10,000+  sq.  ft. of living space.

Nestled in the gated Belmont Country Club community, this custom semi‑built estate sits on approximately 0.54 acres with impressive views of a golf course and serene lake from the upper‑level terrace.
Spacious luxury living across two family entertainment floors and finished lower basement.  See the 
spectacular outdoor spaces: Designed for entertaining with a salt‑water pool and spa, expansive patio and hardscape, screened porch, plus a veranda with outdoor kitchen and wood‑burning fireplace. 
Stunning Interiors include rich travertine and hardwood flooring, soaring ceilings, custom moldings, a grand foyer with butterfly staircases, and a double‑sided fireplace linking the family room and kitchen. The gourmet kitchen is equipped with commercial-grade stainless steel appliances, a center island, a pantry and opens to the family room. The versatile main level living includes a second primary suite, extensive built-ins, and a solarium party/music room with a built-in bar. Must see in person to appreciate the beauty of this magnificent home.

Amenities Galore: Finished four-car garage; professionally designed multi-level theater, full dance floor, designer decor, and impeccable, move-in ready condition with over $500k in builder upgrades. The entire roof was recently replaced, and electric shades throughout the home will convey.
#VALO2113610

ASHBURN

43589 EDISON CLUB COURT

6 Beds

5 Baths

10,341 Sq.Ft.

$2,995,000

MLS#: VALO2113610

Sitting Elegantly high up with southern exposure and breathtaking view: magical, romantic, charming, sophisticated! Packed with enormous, special touches, & appealing space. A desirable seclusion only a few minutes from shopping and all major intersections.6BR,6FB,1HB,Elevator, few in-law suites! Pool, Jacuzzi, exercise RM, media RM
#1003056236

GREAT FALLS

9817 MILL RUN DRIVE

6 Beds

6 Baths

N/A

$2,990,000

MLS#: 1003056236

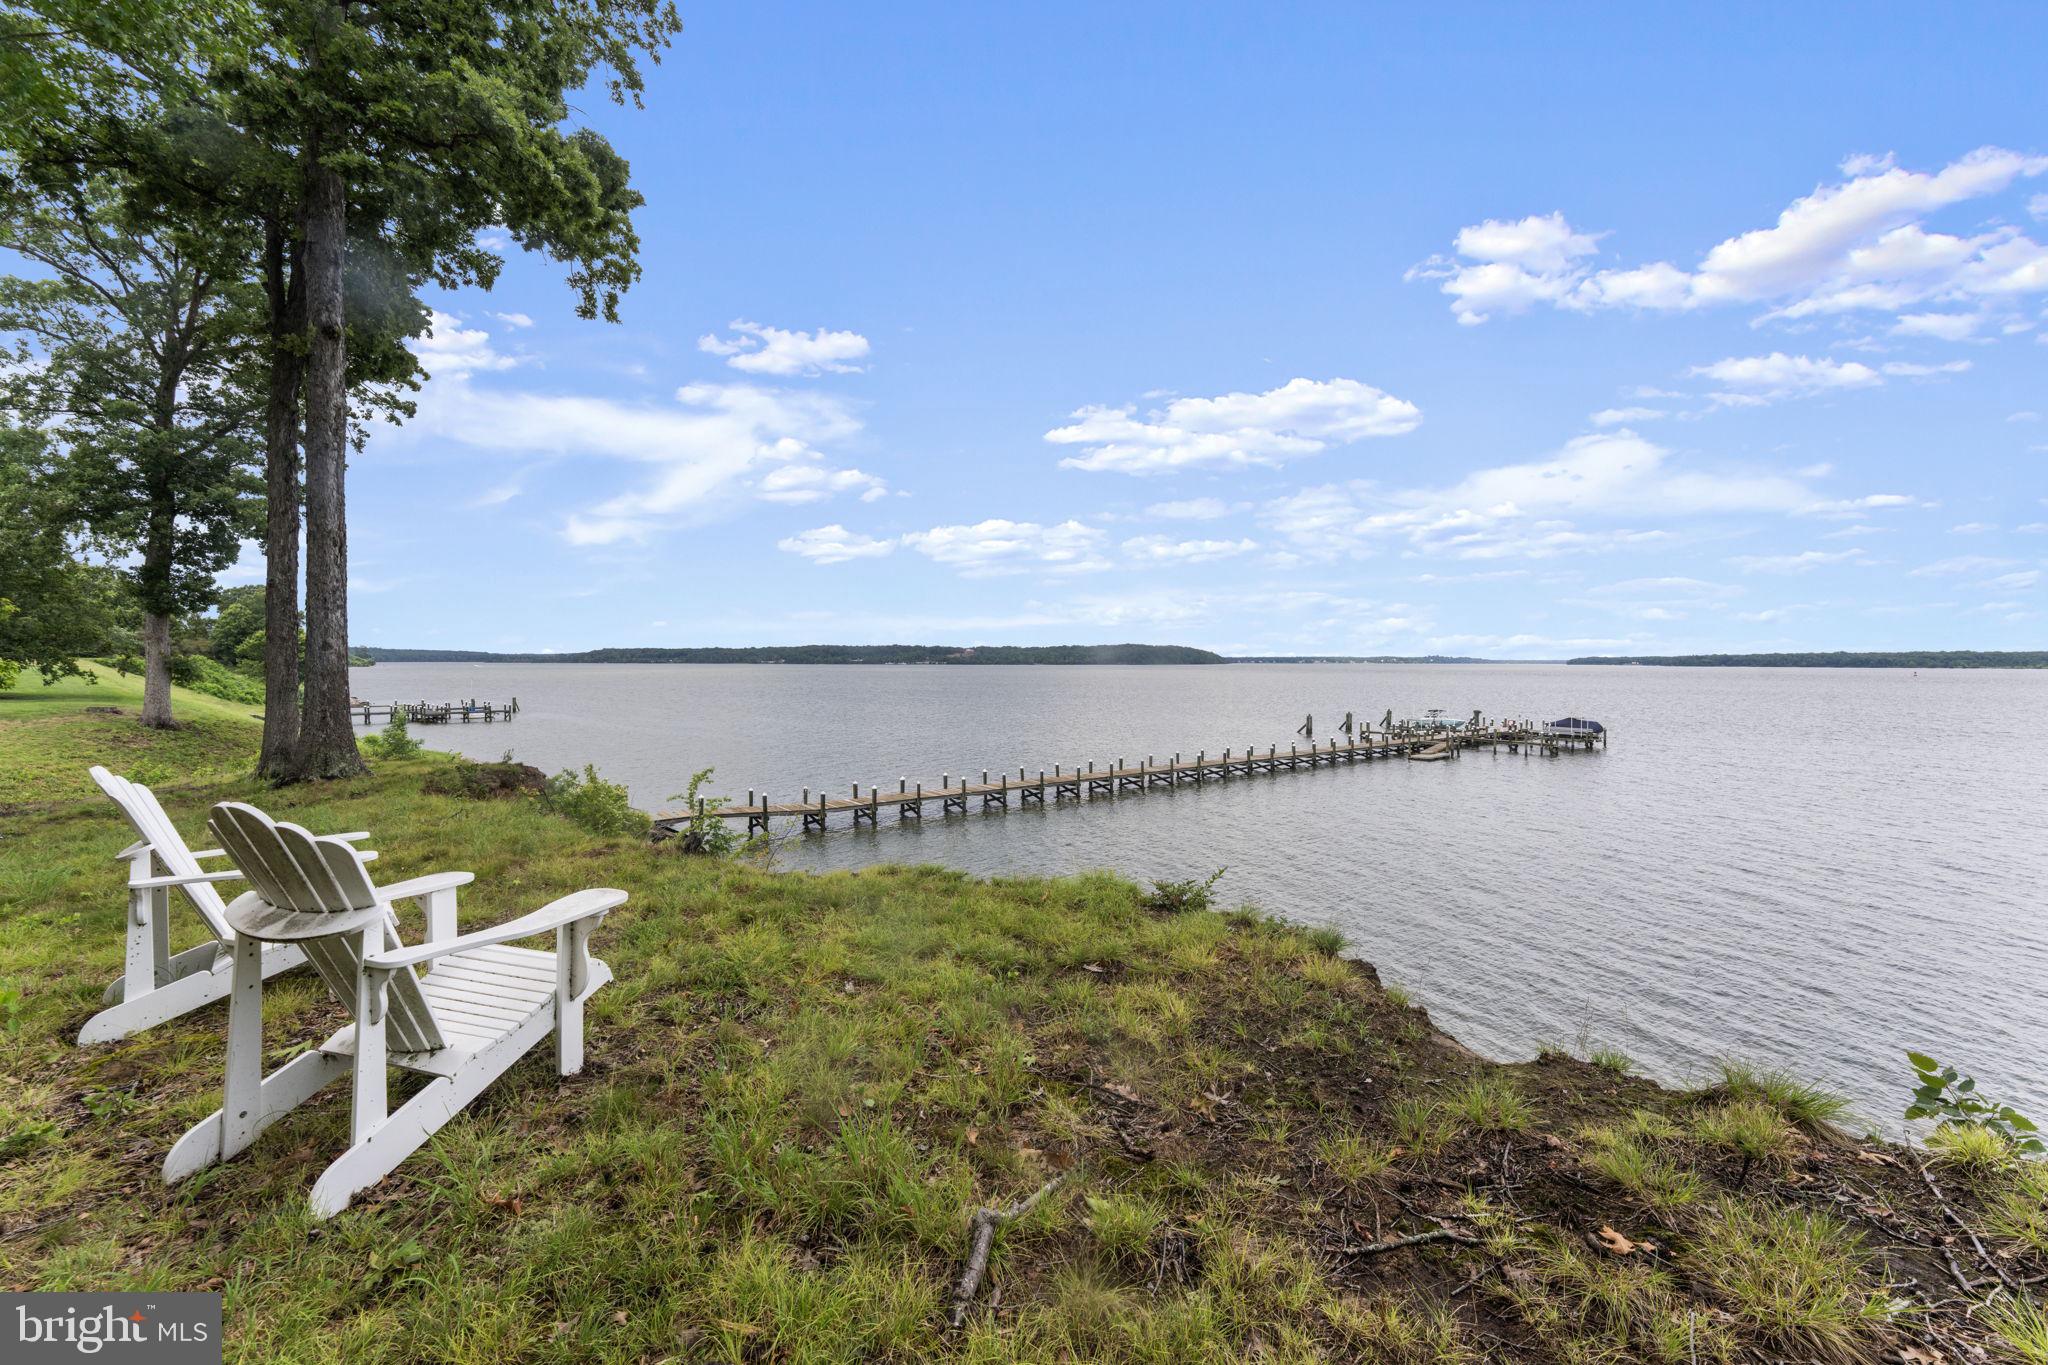
Welcome to 9105 Mill Pond Valley Drive. A magnificent two and a half acre, water-front property on Difficult Run River and also the homesite to your future, custom, 7,000+sqft LEED-Certified, High Energy Efficient/Healthy home. Nestled on the cusp of Great Falls National Park, this property will offer breathtaking views of Difficult Run from the floor to ceiling windows that will expand across the rear of your home. Virginia Luxury Homes is one of the only 1% of builders in the United States that are able to build a large, luxurious, LEED-Certified home. Using only high-end materials and Green components in our builds, our team of artisans will provide only the highest level of workmanship in building healthier, value engineered, homes at cost competitive prices. Our LEED and and Energy-Star certification standards throughout the entire build process will assure you that you will own a home with far greater quality and build standards than a traditionally built home.  From our Design Selection Specialist to our Project Manager who is on-site every day throughout the build, you will work hand-in-hand with our experienced Team of experts to build your dream home on this one of a kind parcel of property in the heart of McLean. Fabulously located just 1.4 miles to 800 acres of Great Falls National Park; 5.4 miles to Tysons Corner Center and the Silver Line Station for Metro; 9 miles to Reston Town Center; 14 miles to Dulles International Airport; 19 miles to our Nation's capital and DCA Airport.  See our documents section for a list of standard features that will be included in your custom LEED-Certified Home.
#VAFX1156148

MCLEAN

9105 MILL POND VALLEY DRIVE

5 Beds

5 Baths

7,000 Sq.Ft.

$2,990,000

MLS#: VAFX1156148

Historic OLD TOWN gem w/ stunning quality renovation top-to-bottom! Corner DOUBLE LOT includes Carriage House at 2 Brocketts Alley! Main lvl elevated prominently above street for utmost privacy. 10' ceilings, 16-over-16 windows, Italian-inspired professional Kitchen w/ 60-inch Viking range. 2-car Garage, full LL apartment w/ new Kitchen! Walk to Potomac waterfront Founders Park. Walker's Paradise!
#1000083041

ALEXANDRIA

601 QUEEN STREET

5 Beds

4 Baths

4,800 Sq.Ft.

$2,990,000

MLS#: 1000083041

Yes! The premiere waterfront home in Reston is now available for sale! This is a rare opportunity to become the new owner of this stunning custom contemporary on Lake Audubon. Get ready to enjoy sweeping, 180-degree+ views of "big water" from 3 decks & throughout the home. This exquisite home offers ample living space, inside & out. With 4 bedrooms & 5 full baths plus a powder room, coupled with comfortable living spaces, this home is ready to provide everything you are looking for in a waterfront home. From the moment you step inside, you will notice how spectacular the setting is. This home has been meticulously maintained & features custom millwork, granite floors, marble floors & hardwoods. Gorgeous Pella & Andersen windows & sliding doors, atrium windows, & Velux skylights provide beautiful natural light & amazing views. The kitchen has granite counters, a vaulted ceiling, high-end appliances & opens to the main living area. The open floor plan in the main living area is great for entertaining, & the dining room has walls of sliding glass doors leading to the main level deck which extends the length of the house. You will love the unobstructed views of the lake throughout the year. The main level has a bedroom with an en suite with access to the main deck. The primary suite is on the upper level & offers luxurious amenities with heated marble floors throughout the suite, plus lush carpet around the built-in bed. Gorgeous built-ins with LED lighting, a vaulted ceiling, walls of windows & sliding glass doors leading to a private deck with commanding views of the lake are ready for you to enjoy. The primary bath has a separate tub & steam shower - both with lake views! Double doors open to the walk-in closet with ample space & built-ins. There is a loft overlooking the primary suite which is a perfect office with custom built-ins. There is also an additional private office on this level. Need extra space for an au pair or in-law suite? You'll find it here - complete with a living area, dining area, full kitchen with high-end appliances, quartz counters, & a private bedroom & en suite. The upper level features the media room-great for movie night. The lower level has great space for casual entertaining. The family room was recently remodeled & has a sliding glass door to the lower-level deck. There is also a recreation room with a sliding glass door leading to the deck, private dock & lake. The fourth bedroom with an en suite is on this level as well. There is a small kitchen next to the rec room with refrigerator drawers, a wine refrigerator, Miele dishwasher & 2-burner cooktop - perfect for quick snacks & drinks on the deck or boat. Awesome outdoor space with beautiful hardscaping & landscaping, & 2 main decks which connect via the side stairs. The covered lower deck features a gas firepit table, ceiling fan & a hot tub. Plus, you have your own private dock & pontoon boat! New synthetic roof! Finished 3-car garage connects to a workshop. Heated driveway! Irrigation system. MOST FURNITURE CAN CONVEY. LOCATION: Amazing Reston location! Enjoy launching your pontoon boat from your private dock, paddleboarding, kayaking, canoeing, and fishing! COMMUNITY:  1.2 miles to South Lakes Shopping Center-with Safeway, CVS, and local favorite spots - Red's Table and Cafesano (dining), & more! Close to major commuter routes with easy access to the Dulles Toll Road at the Reston Parkway, Wiehle and Hunter Mill exits. The Wiehle Ave. Metro Station is just 2 miles away! Dulles Airport is less than 10 miles away. Enjoy the miles of paths and trails Reston offers, as well as other trails it easily connects to, including Twin Branches Nature Trail, the W&OD Trail and the Cross County Trail! Enjoy Reston amenities including the pools, tennis courts, the Reston Community Center, Walker Nature Center, arts programs & more! Enjoy waterfront living on Lake Audubon every day! CLICK ON THE VIDEO ICON, CLICK ON MENU, THEN CLICK VIDEO FOR 2 VIDEOS!
#VAFX2179838

RESTON

2202 SPINNAKER COURT

4 Beds

5 Baths

5,175 Sq.Ft.

$2,990,000

MLS#: VAFX2179838

**Contact the listing agent to schedule a private tour of the off-site model to see what customizations can be done before our early 2022 delivery** Commonwealth Restorations is proud to present the wonderful and unique opportunity to fully customize your dream home to suit on a gorgeous & private oversized 12,000 square foot lot located in the Jamestown/Williamsburg/Yorktown pyramid in Country Club Hills.
#VAAR2007316

ARLINGTON

3619 N VERNON STREET

7 Beds

5 Baths

7,700 Sq.Ft.

$2,989,999

MLS#: VAAR2007316

The BEST VALUE in highly sought-after Woodlea Mill community with over $100,000 in recent upgrades. Seize the opportunity to acquire this exceptional all-brick residence spanning gorgeous nearly 10,000 sq ft in excellent move in condition. 

Upon entry, a grand circular driveway welcomes you to a luminous 2-story foyer adorned with a crystal chandelier, leading to spacious formal dining and living rooms, a striking 2-story family room, and a luxurious main level primary suite boasting a sitting area, vaulted ceiling, and dual walk-in closets. The expansive kitchen with high ceiling, French doors opening to a deck overlooking the private backyard with spectacular, totally renovated pool, perfect for entertaining and family fun. 

The lower level offers a walk-out to a sizable slate patio, illuminated by abundant windows, featuring two bedrooms, three full and one half bath. In addition to generous entertaining space, and a charming brick wine cellar and kitchen.  Two other large rooms can be used as exercise room and home theater. 

The property has a full house generator, new slate roof installed in 2021, new HVAC system, all other systems are in excellent condition and regularly maintained. The pool was just renovated, and hardscape recently repaired.

The upper level hosts four bedrooms and two baths, while the main level includes one bedroom and one-and-a-half baths, and the lower level features two bedrooms and three full baths. Seller prefers 30-day rent back. Appointment Only -- no lockbox. See documents for HOA and recent updates.
#VAFX2176528

MCLEAN

8409 BROOKEWOOD COURT

7 Beds

6 Baths

8,674 Sq.Ft.

$2,989,000

MLS#: VAFX2176528

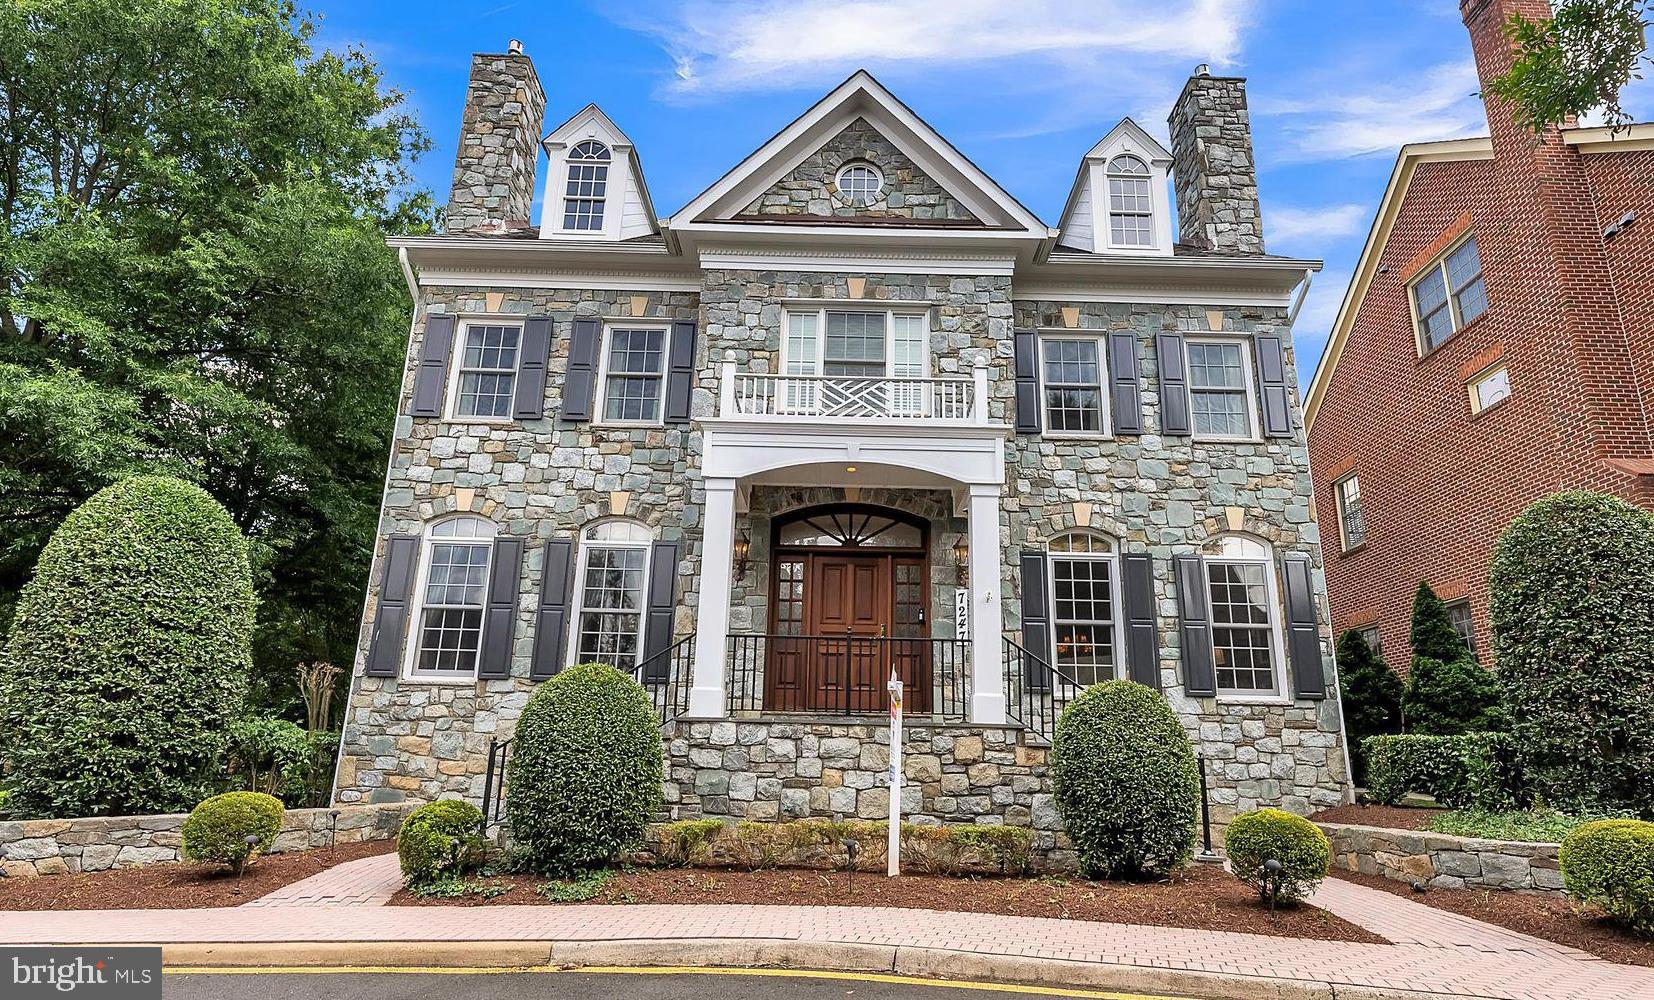
3616 Roberts Lane is absolute perfection with its expert craftsmanship, state-of-the-art technology, and wonderful additions that complement the modern lifestyle. Newly built in 2019 by Whitestone Custom Homes, this residence offers 6 Bedrooms, 6 Full Baths, and 3 Half Baths. Perfectly situated on a level corner lot, this classically stunning Colonial spans 7,300 square feet and rests on 0.35 acres in Bellevue Forest. The transitional floor plan dovetails beautifully with this home’s outdoor spaces. Each principal room has an adjoining outdoor space that is just as well-equipped as the interior rooms. Custom millwork, designer wallpaper, luxury lighting choices, custom window treatments, and even upgraded cabinet hardware all add to the meticulous nature in which this home has been reimagined.
#VAAR176588

ARLINGTON

3616 ROBERTS LANE

6 Beds

6 Baths

4,839 Sq.Ft.

$2,989,000

MLS#: VAAR176588

Introducing 1715 Maxwell Ct, a stunning contemporary home located in the sought-after McLean neighborhood. Offering approximately 7,900 sqft of living space across three levels, this thoughtfully designed residence is ideal for modern living and entertaining.

The gourmet kitchen features high-end appliances, quartz countertops, and maple cabinetry. A covered porch and patio extend the living space outdoors, while the fully fenced backyard provides privacy and functionality. Built by Anchor Homes, this home showcases quality craftsmanship throughout.

The primary suite includes a spa-inspired bathroom with a freestanding tub, dual vanities, and a spacious walk-in closet. The fully finished basement offers a media room, wet bar, recreation area, a well-designed wine room, and a private gym with sauna. All bedrooms include walk-in closets.

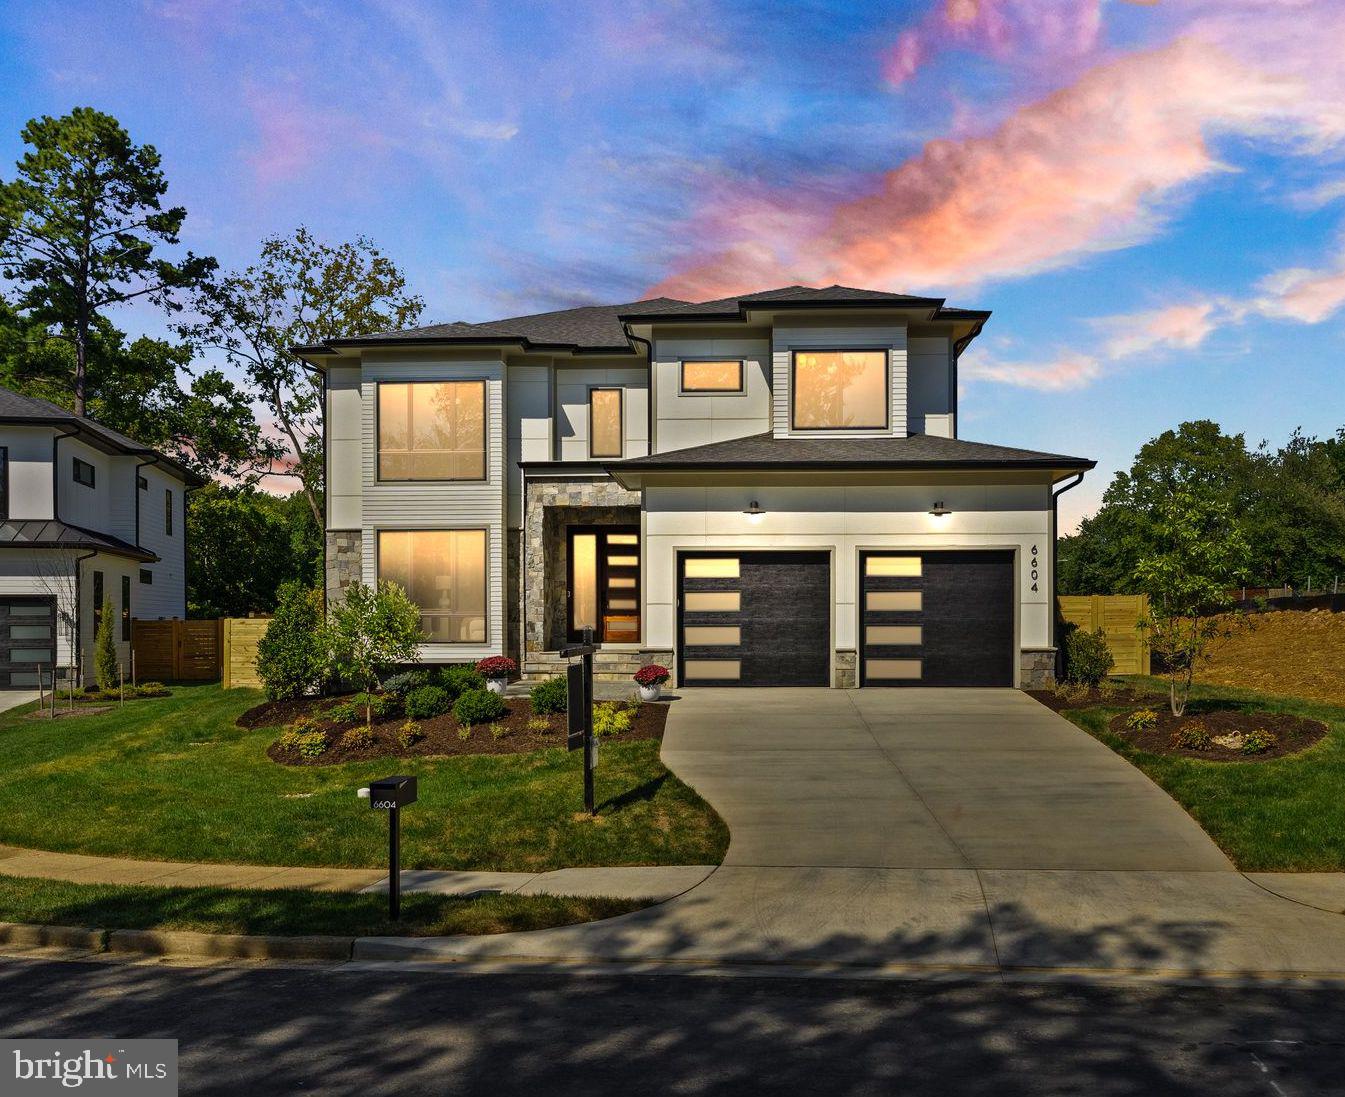
Builder is offering a lender discount of 0.50% of the loan amount when using builder's preferred lender and title company.  Situated on a 0.3-acre lot and zoned for Haycock elementary school, Longfellow  Middle School, and McLean High School. A rare opportunity for luxury contemporary living in McLean.
#VAFX2285900

MCLEAN

1715 MAXWELL COURT

7 Beds

7 Baths

7,844 Sq.Ft.

$2,988,888

MLS#: VAFX2285900

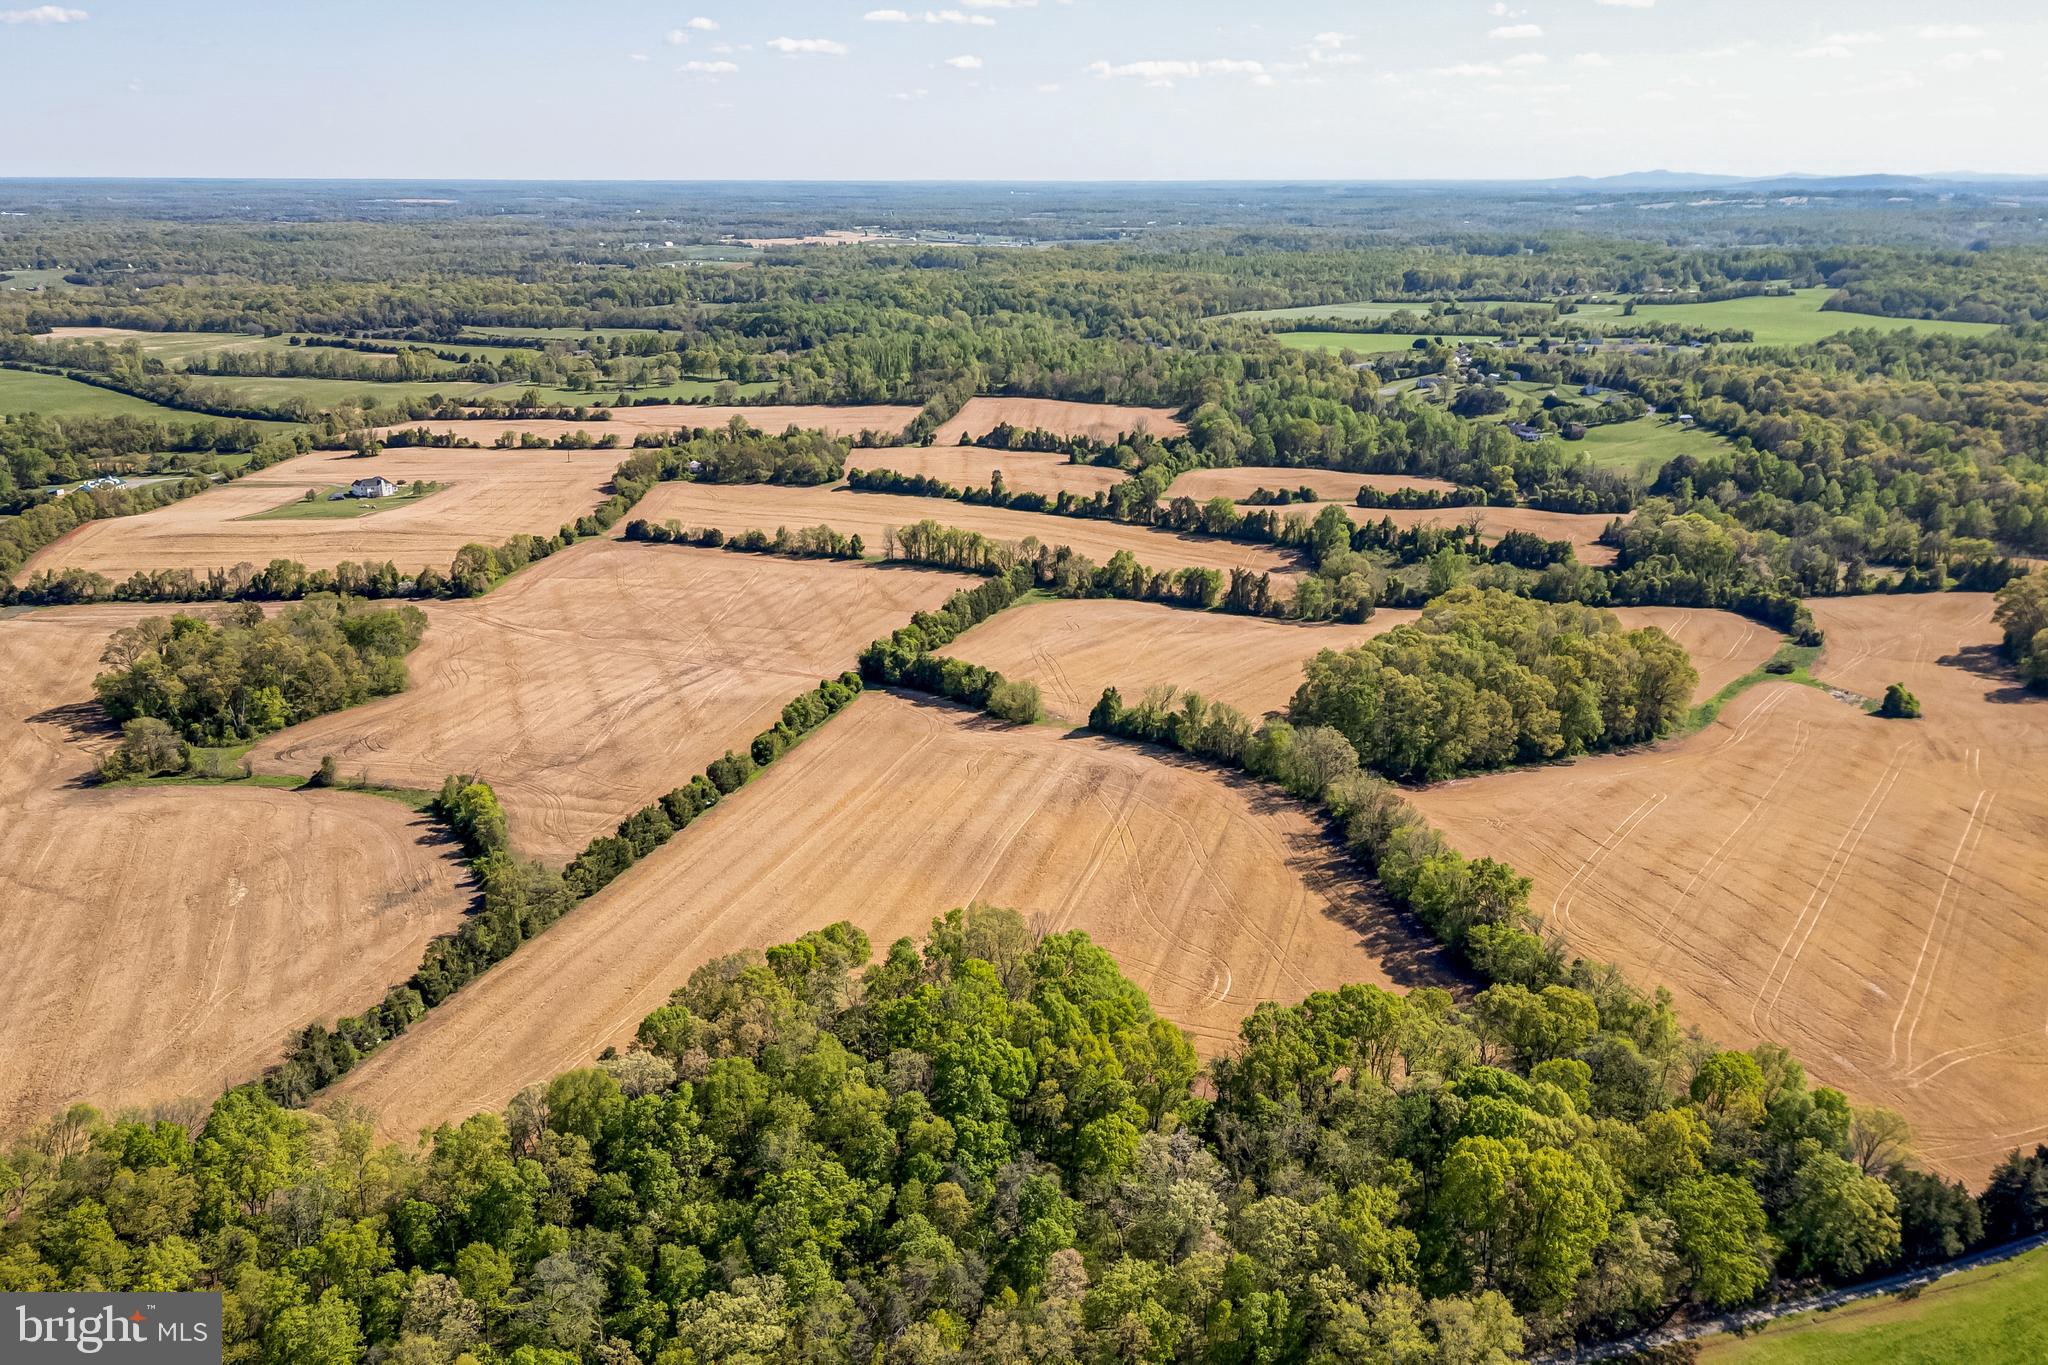
Adjacent 9.01 acre lot is also for sale. See VAFQ2018052
Total of 17.58 acres, drone photo/video coming soon
#VAFQ2018058

WARRENTON

AIRLIE ROAD/LEE HWY

None Beds

None Baths

8.57 acres

$2,988,000

MLS#: VAFQ2018058

1 ... 105 106 107 108 109 ... 666
* Listings identified with the FMLS IDX logo come from FMLS and are held by brokerage firms other than the owner of this website. The listing brokerage is identified in any listing details. Information is deemed reliable but is not guaranteed. If you believe any FMLS listing contains material that infringes your copyrighted work please click here to review our DMCA policy and learn how to submit a takedown request. © 2024. First Multiple Listing Service, Inc.
 - property

Send a message

Message successfully sent.

Your message

What is 3 + 4 ?

Reason for contacting?

I agree to receive email communication and understand I can unsubscribe at any time.

I agree to be contacted by Charis Realty Group via call, email, and text for real estate services. To opt out, you can reply 'stop' at any time or reply 'help' for assistance. You can also click the unsubscribe link in the emails. Message and data rates may apply. Message frequency may vary. Privacy Policy

Sign Out

Virtual Assistant

Would you like to take the next step with this property? We can help you schedule a showing or virtual tour, or send you more details.

Yes, I would like more information.

Thank You for Your Reply, One of Our Agents will contact you as soon as possible

No, maybe later.

Thank you, you can always contact me via email, phone number or through the contact form.

Realhub AI

Lucy - Your AI-Powered Realtor

Update Your Temporary Password

Personalize your search

Enter your email and we'll notify you immediately when new listings match what you're looking for.

or enter email address

Already have an account ? Login here

Continue your home search

I agree to receive communications and understand I can unsubscribe at any time.

I agree to be contacted by Charis Realty Group via call, email, and text for real estate services. To opt out, you can reply 'stop' at any time or reply 'help' for assistance. You can also click the unsubscribe link in the emails. Message and data rates may apply. Message frequency may vary. Privacy Policy

Already have an account ? Login here

We use cookies

We use cookies primarily for analytics to enhance your experience. By accepting, you agree to our use of these cookies. You can manage your preferences or learn more about our cookies policy.